
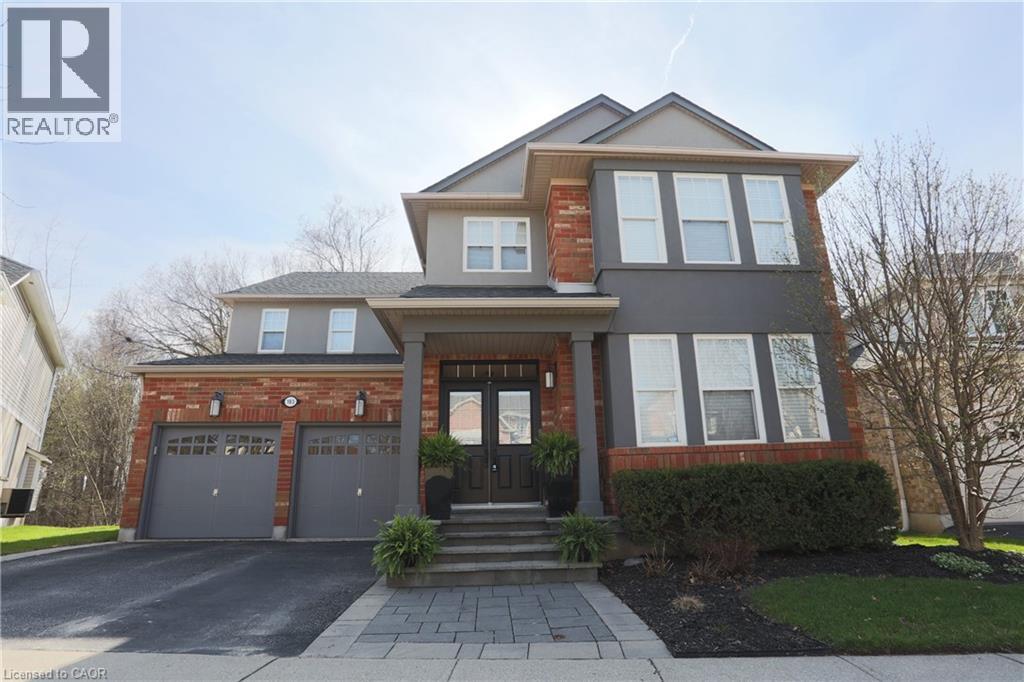
103 Glazebrook Crescent
Cambridge, Ontario
Stunning fully finished home in desirable Galt North, backing onto greenspace with a walkout basement! The main floor features hardwood throughout, with a bright front living room that flows seamlessly into a private office, highlighted by a striking two-sided feature fireplace. A spacious dining room with a stone accent wall opens into the inviting family room with a gas fireplace, and large windows looking out into the peaceful forest. The kitchen offers an island, lots of cupboard space, an eat-in area, and an 8-ft sliding door leading to the elevated deck—perfect for entertaining. Upstairs, you’ll find a versatile loft-style family room (easily converted to a fourth bedroom) with a cheater door to the 4-piece bath. The primary suite is a true retreat, featuring double-door entry, 2 walk-in closets with built-in organizers, and a wall-mounted electric fireplace. You will love the spacious ensuite bathroom, which features double sinks, a soaker tub, and a separate tiled shower. The two additional bedrooms are generously sized and well-appointed, plus there is a handy upper floor laundry room. The walkout basement is fully finished and ideal for multi-generational living or future rental potential, complete with a full kitchen, large living area, two bedrooms, a 3-piece bathroom with heated floors, and a second laundry area—all with beautiful walk-out access to the backyard. This solid brick home also offers a double car garage and is ideally located close to shopping, schools, Cambridge Sports Park, Puslinch golf course, and Highway 401. A fantastic opportunity in a sought-after location—don’t miss it! (id:65446)
RE/MAX Icon Realty
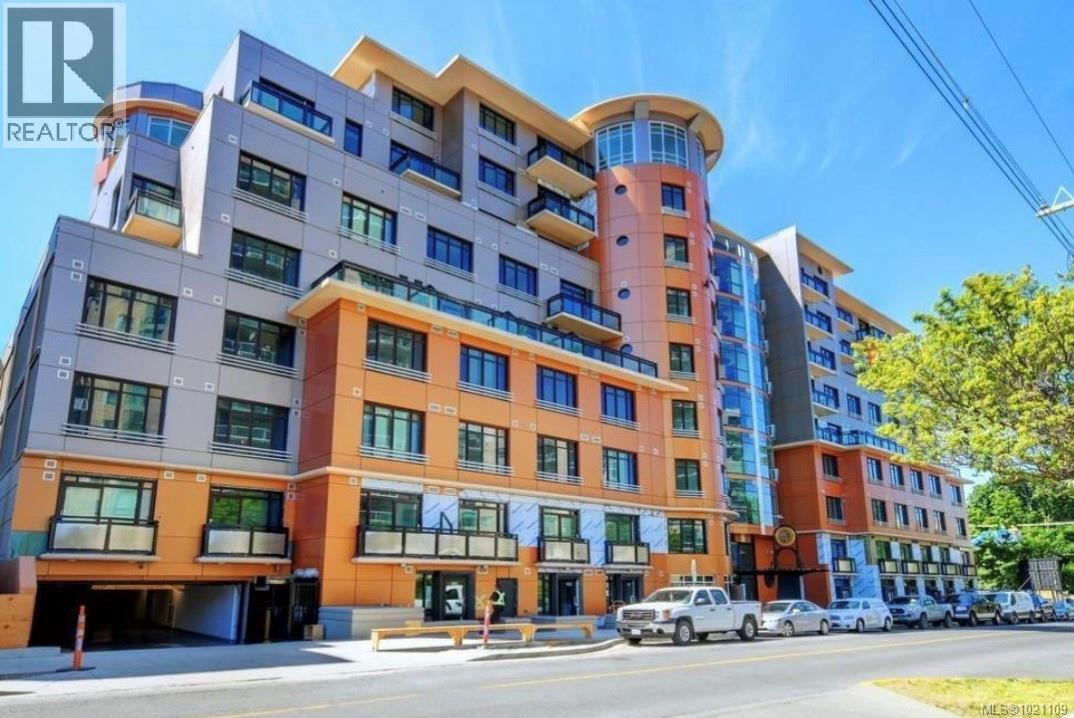
609 1029 View St
Victoria, British Columbia
Priced to Sell !!! Stunning Suite at The JukeBox...6 years new with premium finishes. This 6th floor condo has the only balcony on the west facing side. A superb location for the urban dweller. Close to Vibrant Cook Street Village, the heart of Fort Street and minutes to the downtown core. Enjoy a beautiful walk to some of our islands best beaches. This building offers thoughtful amenities including bike storage, a full gym and tranquil outdoor spaces. Security is featured with designated FOB floor access. No need to wait with three high speed elevators to get you home. High ceilings frame the finishes including Stone and stainless steel along with high end appliances and in suite laundry. Your new oasis in the city. (id:65446)
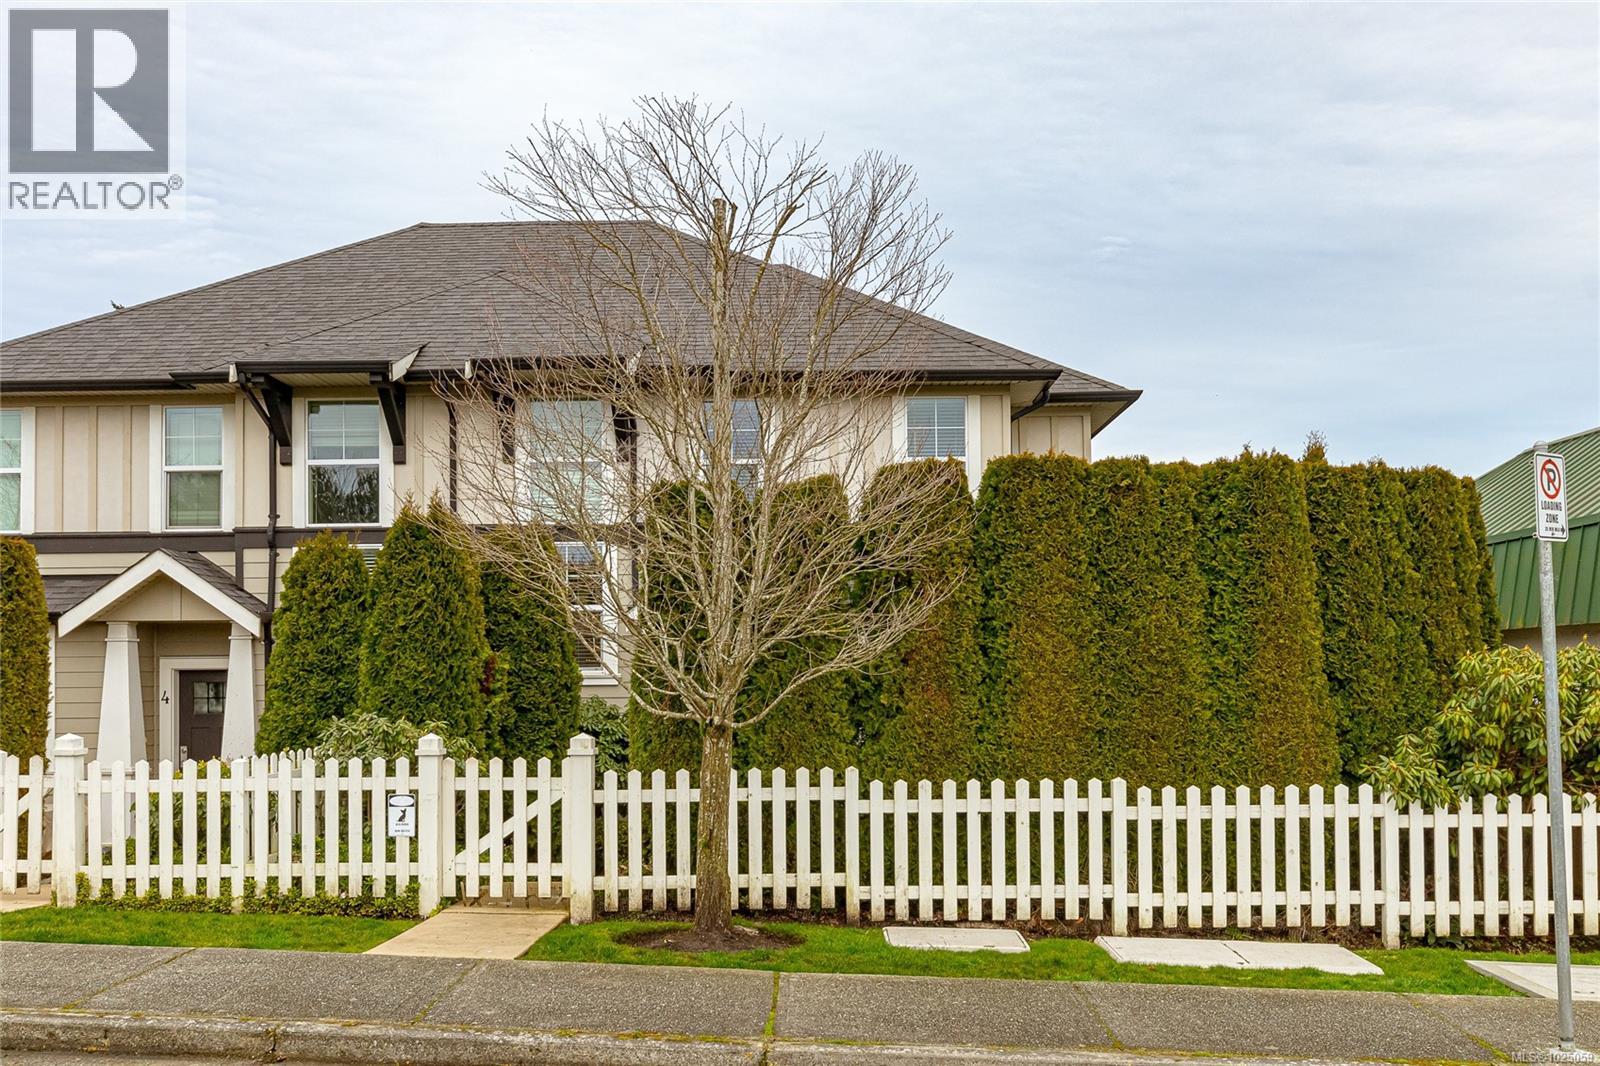
5 3903 Douglas St
Saanich, British Columbia
End unit. Zebra Designed townhome perched above Swan Lake. 2 level 1406 sq ft. home with main level private car garage. Main floor features a gourmet kitchen with quartz counters, island with raised bar, loads of cupboards, and stainless appliances. Combo dining/living area is spacious with linear fireplace. 3 bedrooms upstairs, with side by side front loader washer/dryer. Single garage, and driveway parking. Fenced perfectly landscaped front yard with patio, plantings + grass. Walk to uptown, parks, shopping, restaurants + trails around Swan Lake! Close to UVIC. (id:65446)
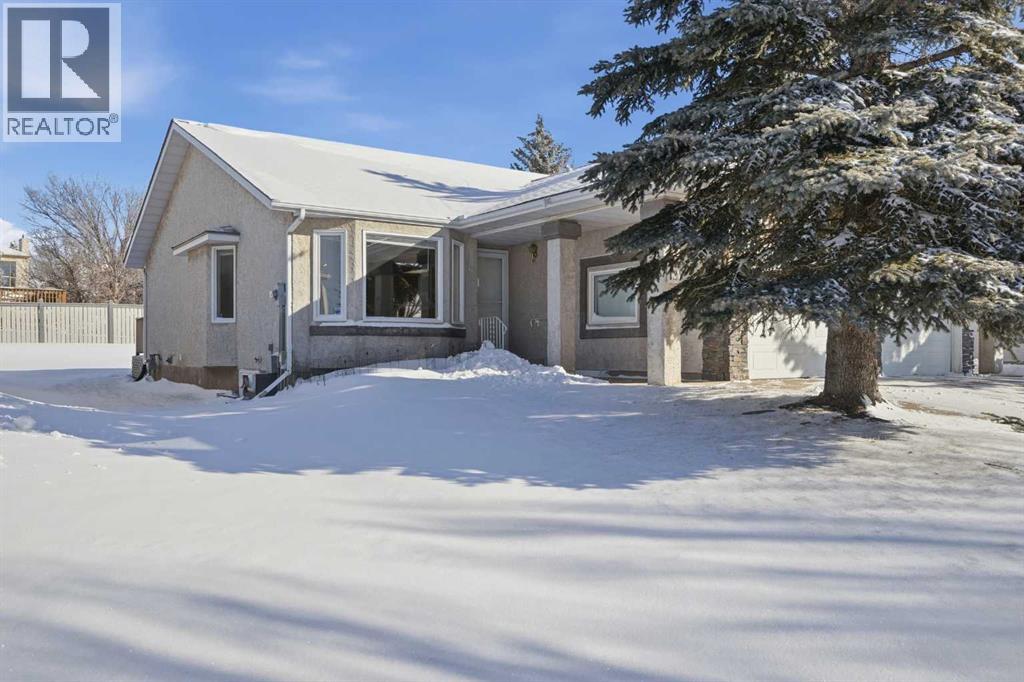
12 Arbour Cliff Close NW
Calgary, Alberta
Poly-B plumbing was professionally replaced in December 2025, offering valuable peace of mind in this meticulously maintained bungalow villa in the sought-after lake community of Arbour Lake. Perfectly suited for all stages of life, this home combines comfort, convenience, and an unbeatable location. Enjoy easy access to schools, shopping, recreation, and transit, with a bus stop just steps from your door connecting directly to Crowfoot LRT. Within walking distance you’ll find the Crowfoot YMCA, Public Library, playing fields, and multiple schools including Robert Thirsk High School, Arbour Lake School, and St. Ambrose Elementary/Jr High School. The home features an inviting open-concept layout with bright living and dining spaces, two spacious bedrooms, a full bathroom, and convenient main-floor laundry in the mudroom off the garage. Tasteful updates include tile flooring, fresh paint, and a beautifully renovated walk-in shower. The partially developed basement adds flexibility with a large recreation room, fireplace, full bathroom, and Murphy bed—ideal for guests. Enjoy low-maintenance living with HOA fees of $150/month covering lawn care and snow removal, plus year-round access to Arbour Lake with swimming, beach days, paddle boarding, fishing, skating, and more. A fantastic opportunity to experience a vibrant, amenity-rich community designed for all ages. (id:65446)
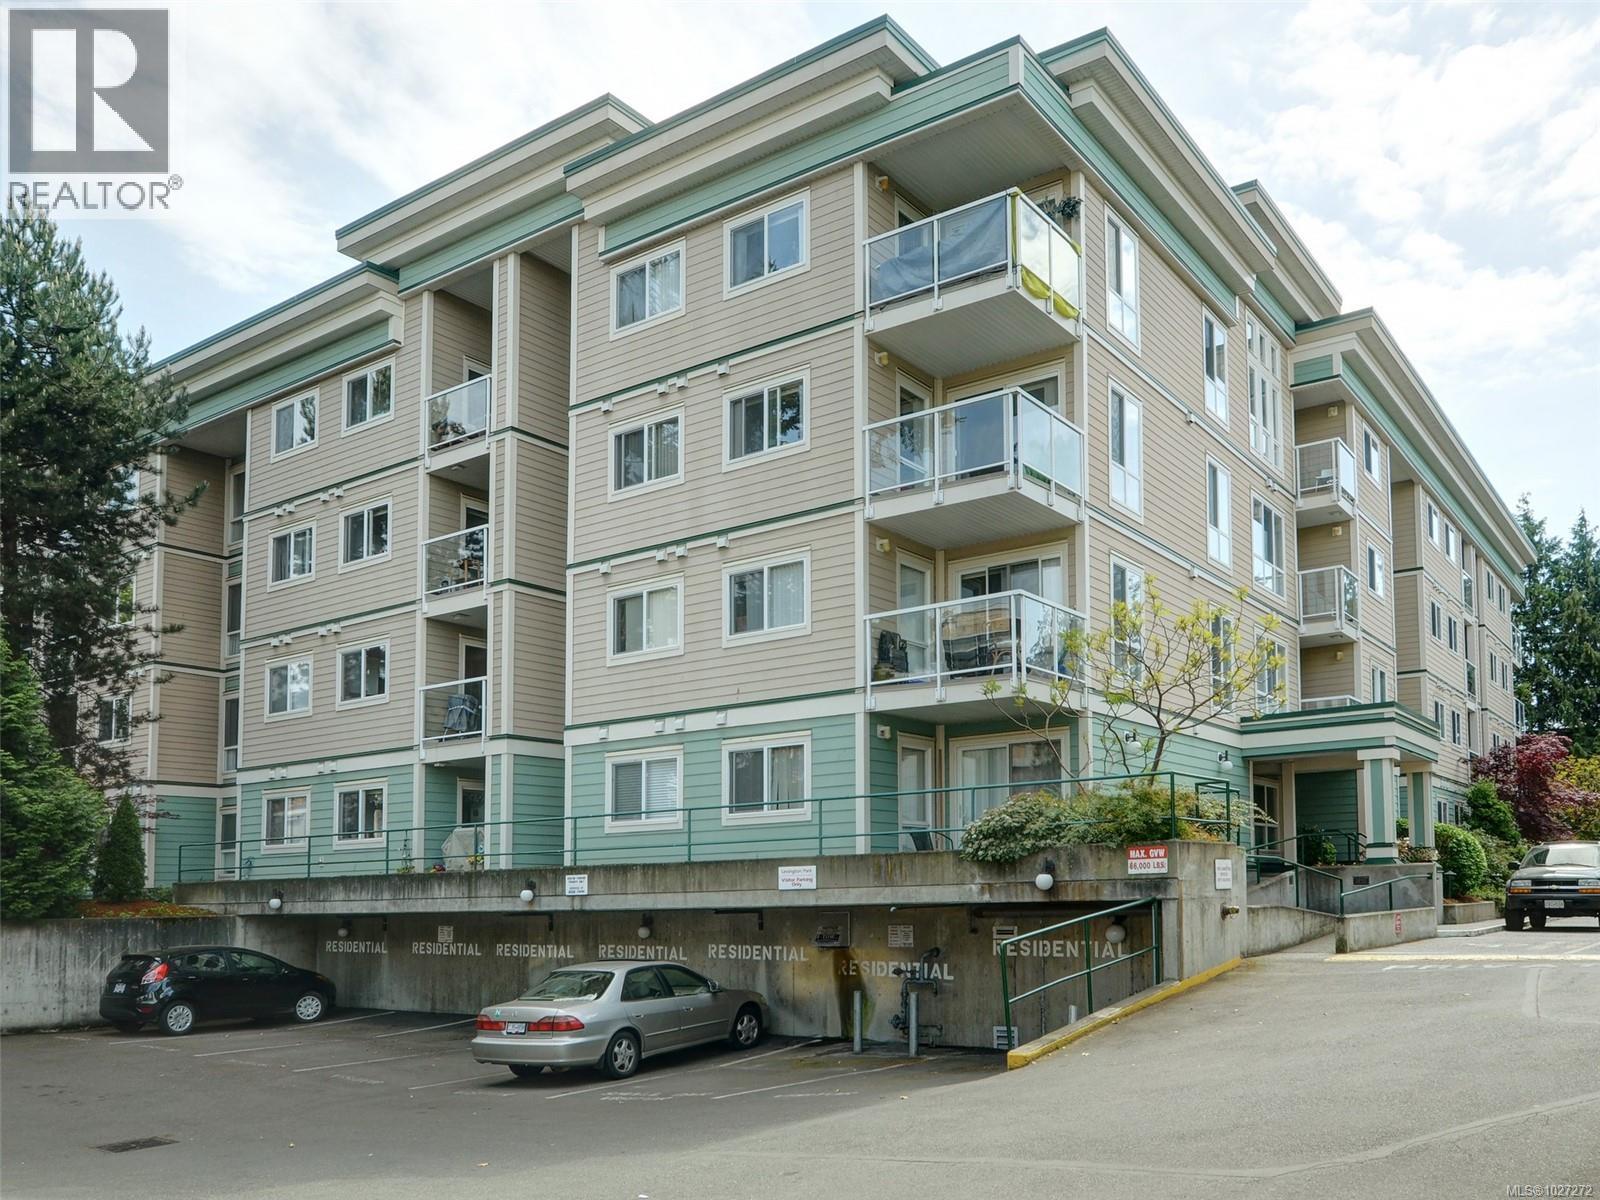
104 689 Bay St
Victoria, British Columbia
Welcome to Lexington Park—an immaculate, completely renovated top to bottom, home in a well-cared-for building minutes to downtown Victoria. Enjoy a secure, welcoming setting and a bright main floor suite offering comfort, function, and style. The entry leads to a spacious primary bedroom, full bath, in-suite laundry, and great storage. The open living room features a gas fireplace and opens to a private patio with a peaceful outlook—ideal for relaxing and BBQing year-round. A generous dining/flex area connects to the updated separate kitchen with granite counters and stainless appliances. The second bedroom works perfectly as a guest room, office, hobby, or exercise space. Extras include secure underground parking, separate storage, visitor parking, and a resident caretaker. Pets and kids welcome. Well-run strata and remediated building, close to shopping, dining, waterfront, recreation, and transit. (id:65446)
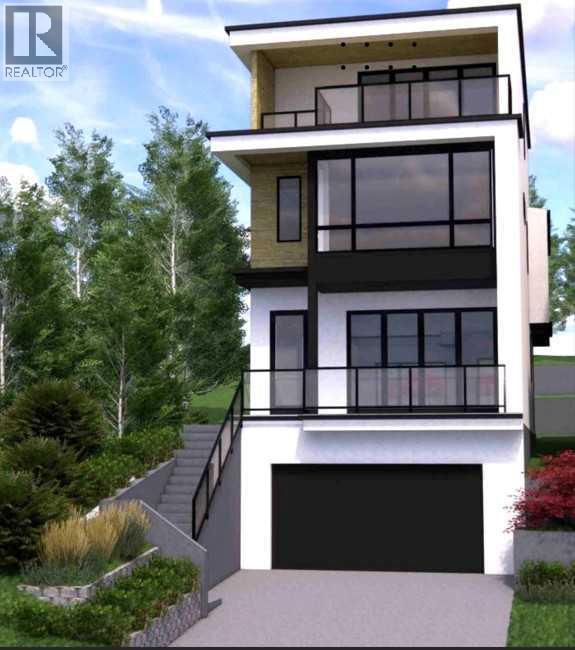
710 Bridge Crescent NE
Calgary, Alberta
Set on coveted Bridge Crescent in Bridgeland, this architecturally striking new residence features interiors beautifully curated by designer Erin Gaspirini and offers a rare opportunity to secure a truly special home before completion—estimated completion is May 2026, with interior finishing work currently underway.Spanning over 3,650 sq. ft. of thoughtfully planned living space, including 3,170 sq. ft. above grade, this four-level home is designed to feel both impressive and deeply livable. Step inside and the experience begins with a generous foyer and soaring 10' ceilings on the main floor, where the spaces unfold with intention and ease. At the centre of it all, the chef-inspired kitchen pairs custom high-end cabinetry with an oversized island, pantry storage, and a premium Dacor appliance package. Just beyond, the dining area is ready for lively dinners and long conversations, while the great room is anchored by a fireplace and oversized patio doors that extend the living space onto the balcony and pull natural light deep into the home. A private den with built-in shelving, a designer powder room, and a practical mudroom-style entry complete the level.Upstairs, 9' ceilings continue and the second floor is anchored by an impressive primary retreat that feels both private and refined, with a generous walk-in closet and a spa-inspired ensuite featuring dual vanities, a large walk-in shower, and a soaker tub. Two additional bedrooms, a full bathroom, and a dedicated laundry room with Electrolux washer and dryer plus full-height storage complete the level with the kind of functionality that supports daily life without compromising the overall design.The third floor changes the mood entirely. Designed as an elevated entertaining level, it offers distinct media and games areas, a wet bar, a full bathroom, and additional storage, all connected to a large covered balcony positioned to capture gorgeous Calgary skyline views. Whether it becomes the setting for eveni ngs with friends, slow weekend mornings above the city, or a memorable work-from-home lounge, this upper level is built to leave an impression.The lower level adds flexibility with a fourth bedroom or gym space and a full bathroom, ideal for guests, fitness, or multigenerational living. An oversized attached double garage and elevator rough-in further enhance convenience and future functionality.Outside, tiered patios back onto green space, creating a uniquely private backyard setting that feels unexpectedly secluded for an inner-city address. It is a rare balance: skyline views, layered outdoor living, and privacy, all within walking distance of the vibrant historical centre of Bridgeland, with its beloved cafés, restaurants, parks, and amenities.A compelling offering in one of Calgary’s most desirable inner-city neighbourhoods, this is a home where architecture, custom cabinetry, curated finishes, and setting come together in one cohesive, memorable package. (id:65446)
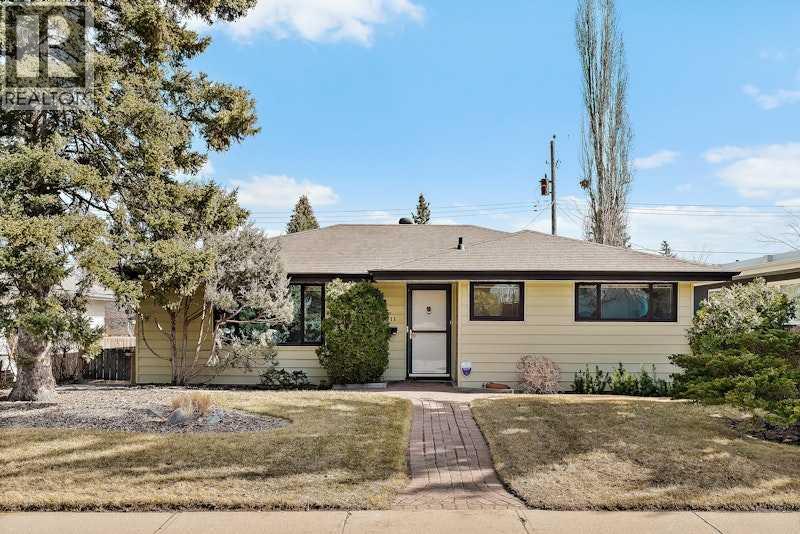
5811 Londonderry Crescent SW
Calgary, Alberta
Here is your chance to own a home in one of Calgary’s most sought-after, community-focused neighborhoods, offering an incredible lifestyle with seamless access to the rest of the city. Lovingly cared for and ready for a new family to make it their own, this charming residence features just under 1,500 sq. ft. of living space. The interior is highlighted by three comfortable bedrooms and one & a half bathrooms, including a convenient private ensuite for the primary bedroom. The home also boasts an immaculately maintained kitchen that is thoughtfully positioned to overlook the beautiful, low-maintenance backyard. Beyond the main level, the partially finished basement presents a wealth of potential, offering a flexible area that you can easily customize to suit your specific lifestyle needs. Outside, you will find a private, easy-care retreat perfect for relaxing, along with an oversized single garage that offers the potential to be converted into a double. Combining pride of ownership with a prime location, this home is a rare opportunity that is ready for you to move in and enjoy! (id:65446)
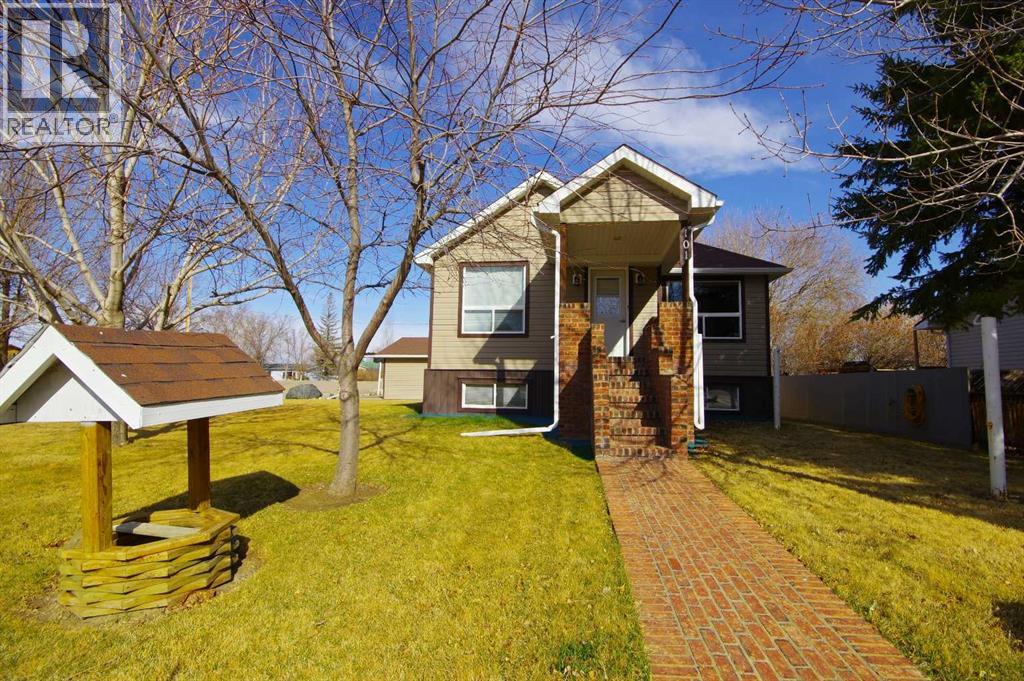
101 Scandia Crescent
Scandia, Alberta
Discover this well-maintained property situated in Scandia, AB. This inviting home, set on a new foundation in 2006, offers a comfortable living environment. The main floor features two bedrooms and a full bathroom, providing practical accommodation. The basement expands on this with three additional bedrooms and another full bathroom. Outdoor living is enhanced by a spacious rear deck, accessible via two exterior doors, with one thoughtfully positioned for a future sunroom enclosure. A detached two-car garage, complete with heating, adds significant value and utility. All set on a generous quarter-acre lot, this property presents a functional and appealing opportunity. (id:65446)
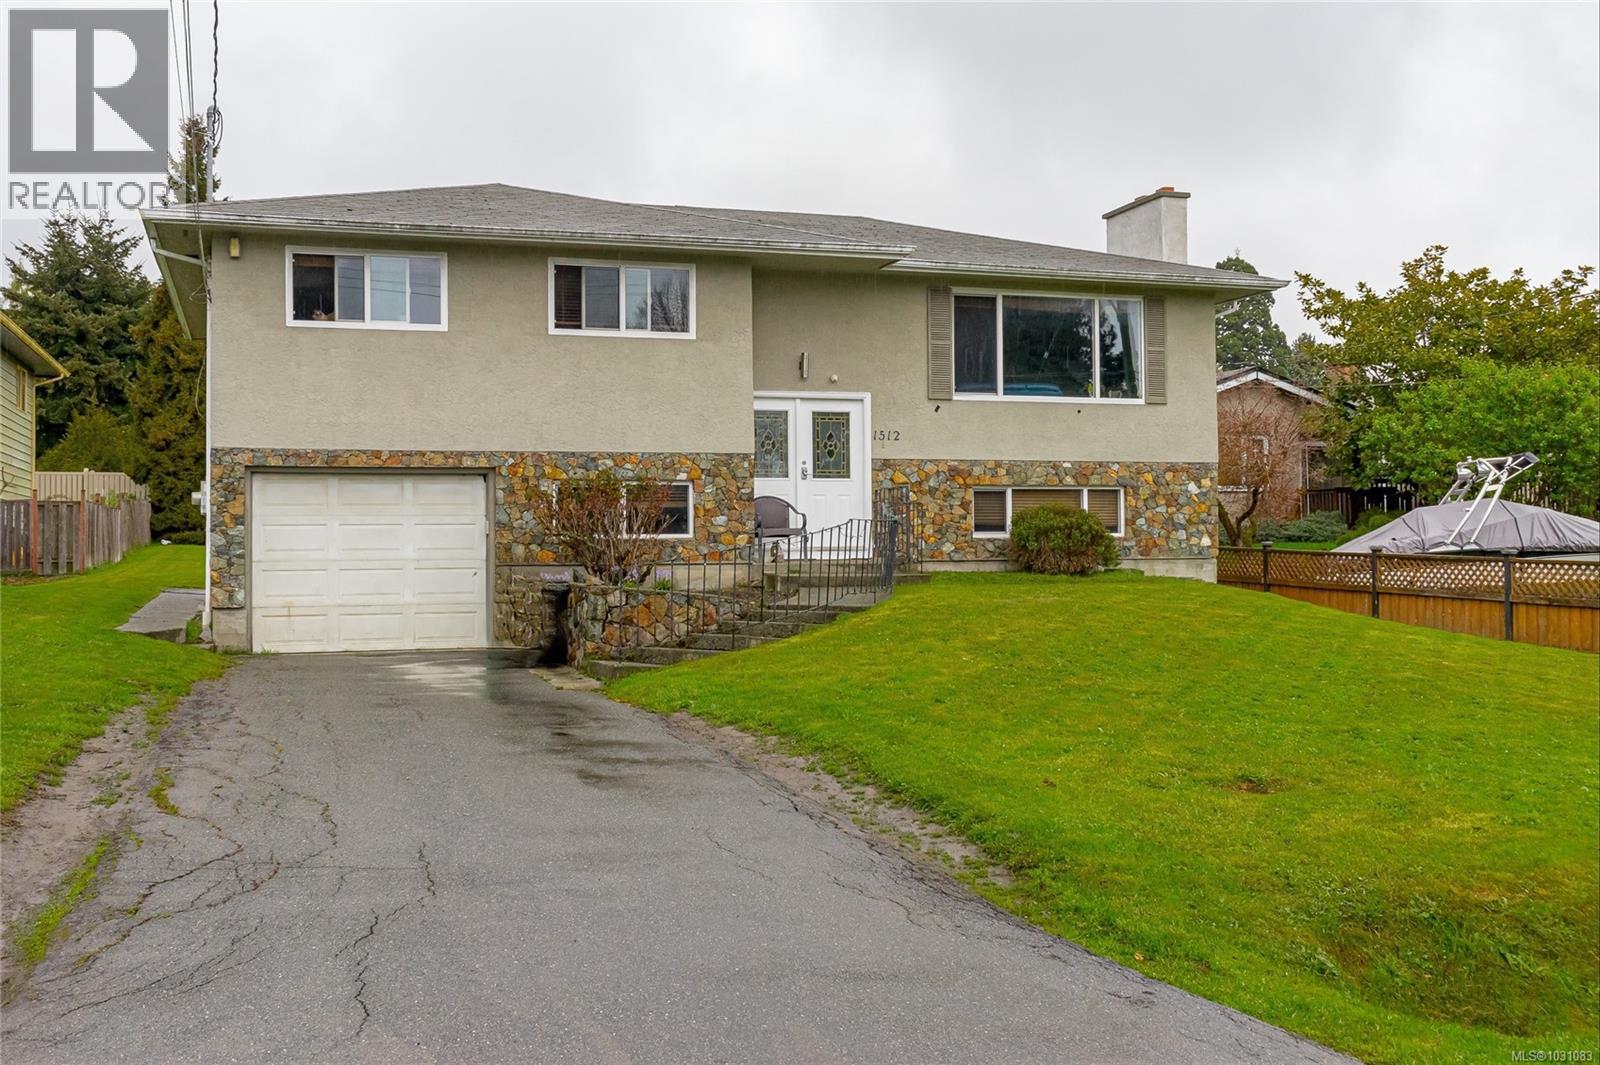
1512 Mcrae Ave
Saanich, British Columbia
This 7 bedroom, 2 bath home is conveniently located close to the University of Victoria, making it ideal for students looking for off campus housing. In 2025, the property generated $80K in gross revenue. In addition to the 7 bedrooms, there is a spacious living room, dining room & bonus room plus a kitchen & bathroom on each floor. The basement kitchen was added in 2019. A new landing & stairs to the spacious back yard was built in 2024. The generous layout & multiple living spaces make this home also perfect for a large family / extended family, offering flexibility & room to grow.The property is large & with the new provincial development density initiatives, up to 4 units can be built on the property (RS-6). The surrounding area is known for its tree-lined streets, nearby parks & strong community feel, while still being close to the university & recreation centres. Daily amenities, shopping & dining are also easily accessible, making this location both practical & highly desirable. (id:65446)
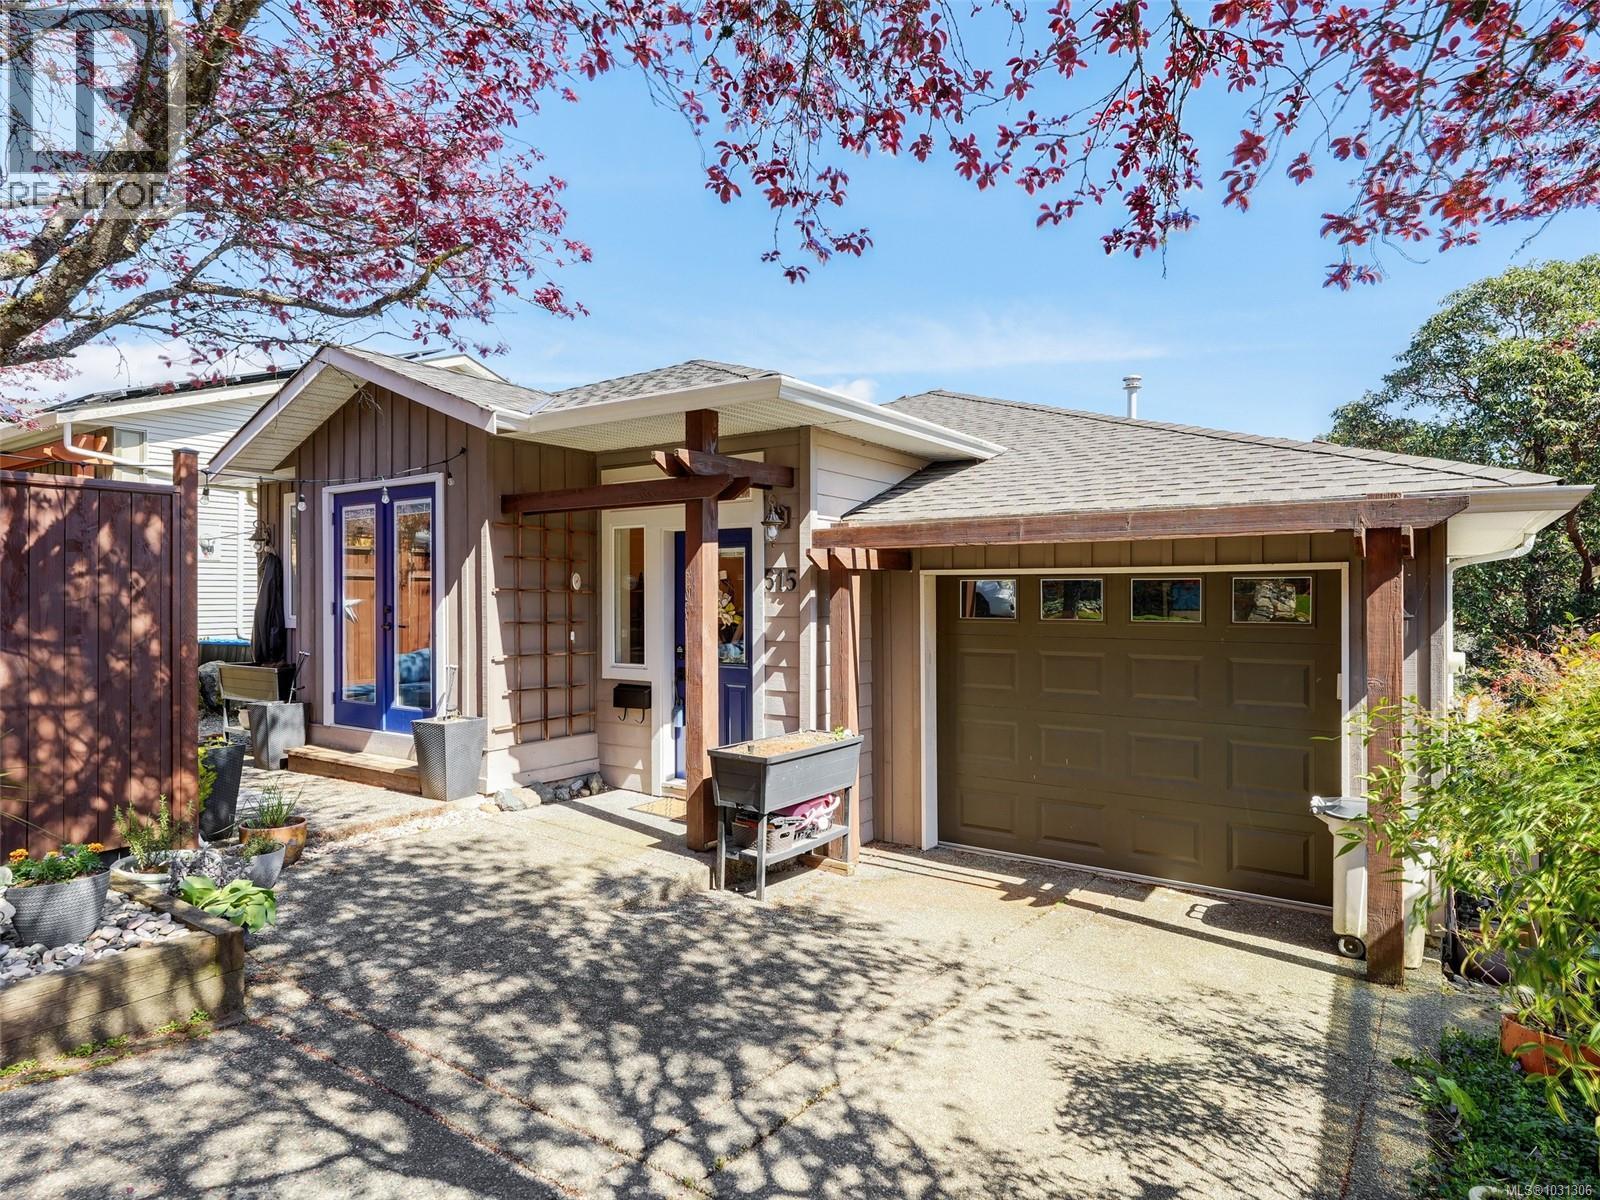
515 Selwyn Falls Dr
Langford, British Columbia
Located on a quiet, tree lined street with a playground a few doors away, this 2003 built home has been thoughtfully updated throughout. Highlights include a stunning herringbone tile entry, updated fireplace with built-ins, new flooring and a beautifully renovated kitchen and bathroom. The main level offers open concept living with a bright living room with french doors to a charming patio, large dining area (big enough to include a piano), gorgeous sunny kitchen, spacious primary bedroom and cheater ensuite. The lower level features 8' ceilings, two very spacious bedrooms with walk-in closets, a full bath, large family room and laundry room. Enjoy a low maintenance exterior for those with busy lives and a BRAND NEW ROOF too! No strata or restrictions here, ideal layout for families with teens or those seeking main level living with additional space for guests or hobbies. Family friendly neighborhood close to all of the amenities of Langford and easy access to Hwy #1! (id:65446)

1345 Chinook Gate Green SW
Airdrie, Alberta
Luxury Living Backing Onto Serene Green Space/Future schoolExperience elevated living in this stunning luxury residence designed with elegance, comfort, and functionality in mind. Perfectly positioned backing onto tranquil green space with no rear neighbors, this exceptional home offers privacy, beautiful views, and a peaceful setting rarely found.From the moment you enter, you are welcomed by soaring 9-foot ceilings and impressive 8-foot doors that create a grand, open atmosphere. The thoughtfully designed main floor showcases office/flex room, Powder room and a seamless open-concept layout ideal for both everyday living and entertaining. The chef-inspired kitchen is beautifully appointed with built-in appliances, premium finishes, and sophisticated gold fixtures that add a touch of modern luxury throughout the home.With 6 spacious bedrooms and 3.5 bathrooms, this home offers exceptional flexibility for large families or multi-generational living. The property also features a fully legal 2-bedroom basement suite, providing an outstanding opportunity for rental income, extended family accommodation, or investment potential.Completing the home is a double attached front garage and a location that perfectly balances nature and convenience. This remarkable property blends luxury upgrades, thoughtful design, and income potential, making it a rare opportunity for discerning buyers seeking both style and value. (id:65446)
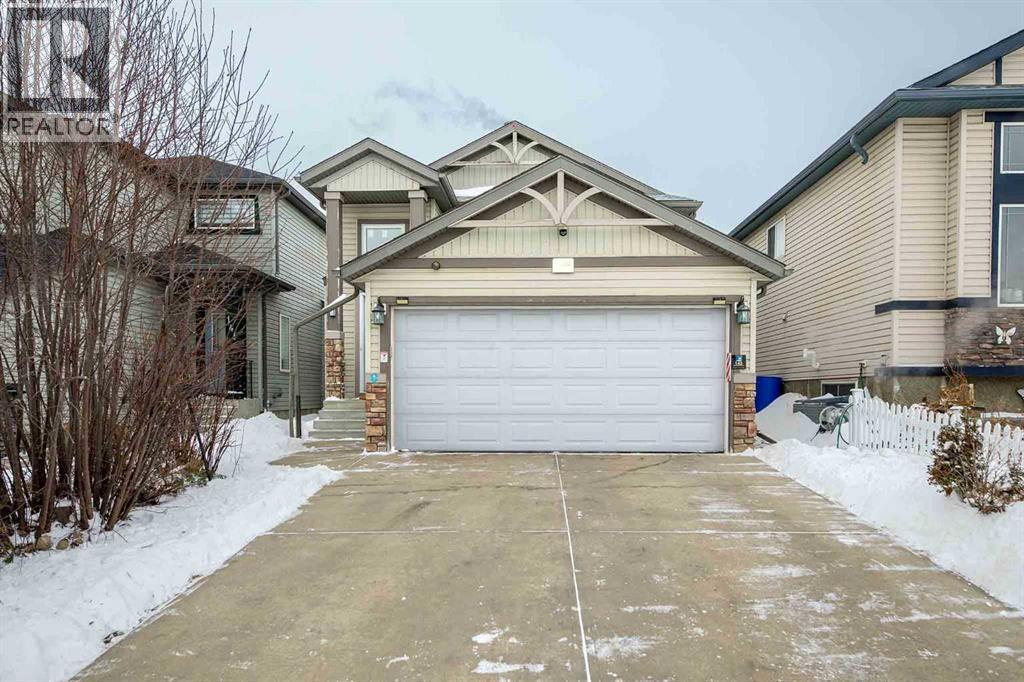
145 Covebrook Close NE
Calgary, Alberta
***OPEN HOUSE 2-4 pm Saturday, April 18th*** This beautifully maintained bi-level home offers 4 bedrooms and 3 full bathrooms, perfect for families or those needing extra space. It features a newer roof (2020), most triple-pane windows, and all exterior doors replaced in 2024, fresh paint, updated lighting, and stainless steel kitchen appliances. The home features about 2, 040 sq ft living space. The main floor boasts 9-foot ceilings and a skylight in the kitchen, creating a bright and airy open-concept layout.The dining and living areas overlook the deck and a lovely backyard garden with two apple trees, a pear tree, and berry bushes. A cozy gas fireplace adds warmth and charm. The spacious primary bedroom offers a 4-piece ensuite and walk-in closet. A second bedroom and a 4-piece main floor bathroom complete the main level.The fully finished lower level features two additional Extra-Large bedrooms, a 3-piece bathroom with a glass shower stall, and extra storage in the laundry/utility room. There is also a wet bar currently enclosed in the den, which can be easily reopened if desired. Durable vinyl plank flooring extends throughout the entire lower level. An attached double garage adds modern convenience, featuring a quiet garage door opener with built-in camera and Wi-Fi connectivity, allowing remote access and real-time monitoring for added security and peace of mind.Located in family-focused Coventry Hills, close to six schools—including all levels and separate schools—and with easy access to the airport, Deerfoot Trail, Stoney Trail, and CrossIron Mills Mall, this home makes commuting, shopping, and family life a breeze. It perfectly combines comfort, functionality, and serene outdoor living. (id:65446)