
#103 12660 142 Av NW
Edmonton, Alberta
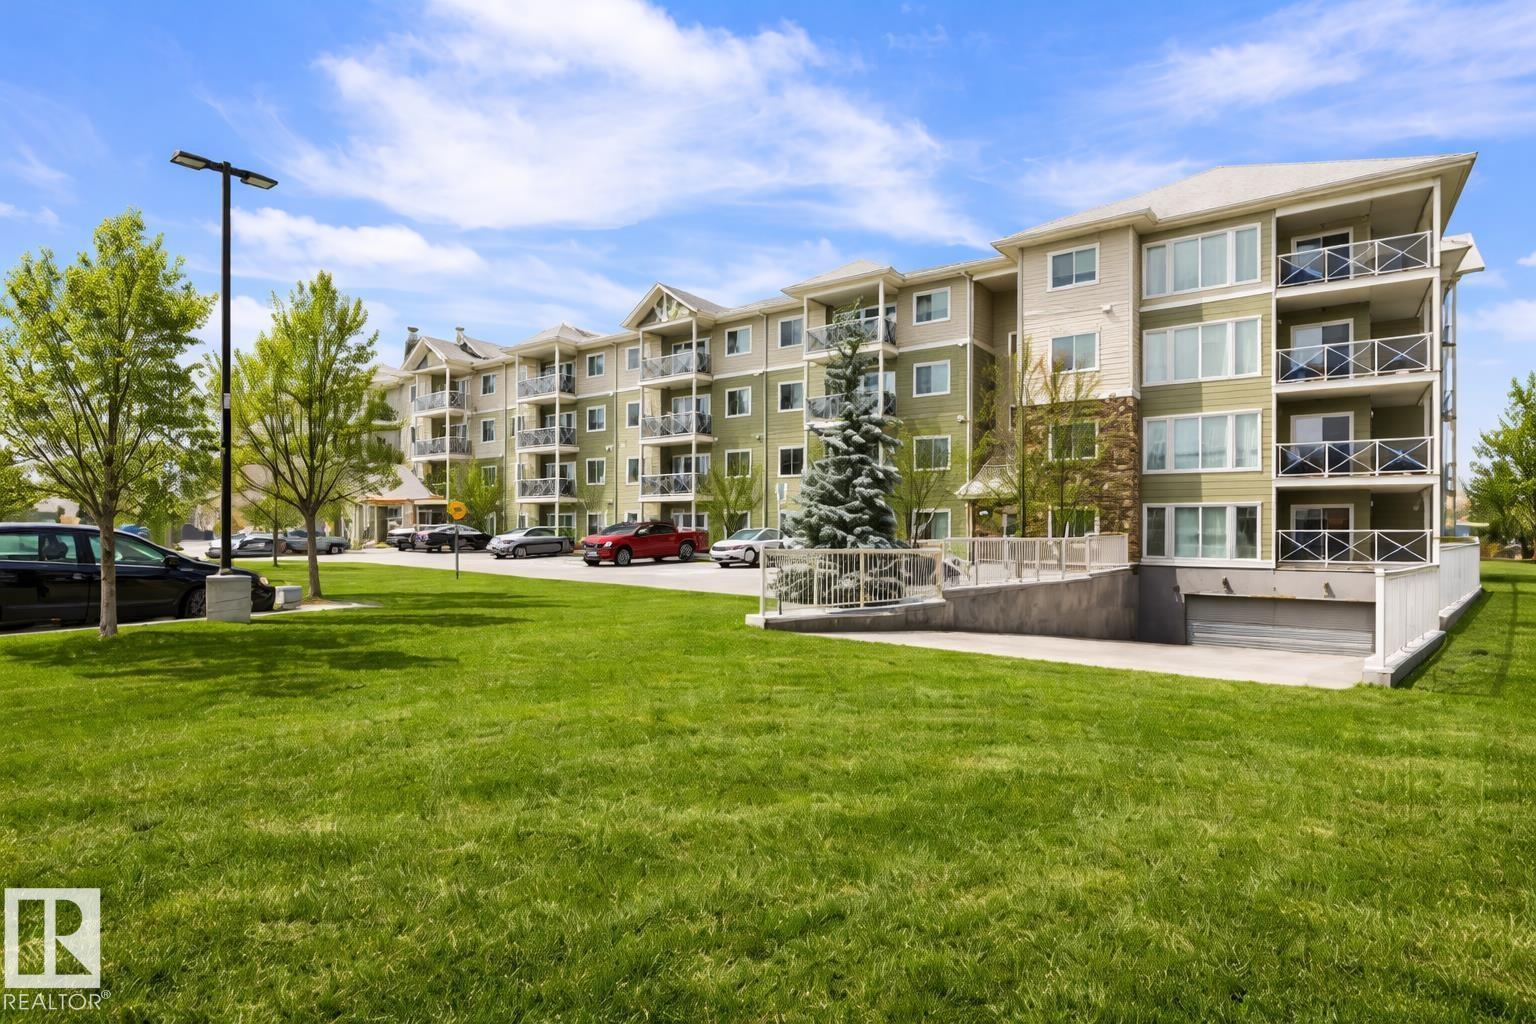
ATTN INVESTORS, FIRST TIME BUYERS & DOWNSIZERS!! Beautiful 2-bedroom, 2-bathroom main floor condo ideally located close to the entrance—making move-in and move-out a breeze! This bright and inviting unit features a spacious kitchen with stainless steel appliances, plenty of cabinetry, stylish countertops, and a modern backsplash. Both bedrooms are generously sized, and the large windows allow for an abundance of natural light throughout the space. Enjoy the convenience of in-suite laundry and ample storage. The location is unbeatable—close to shopping, transit, and excellent schools, fitness centers, parks, Anthony Henday, St.Albert, anything at your fingertips. Ample visitor parking is located just steps from the unit, making it easy for guests to visit. . Low condo fees include heat and water, and the unit comes with an assigned parking stall. Perfect for first-time buyers, downsizers, or investors—this home truly checks all the boxes. (id:65446)
1804 Rd 138 Road
St. Marys, Ontario
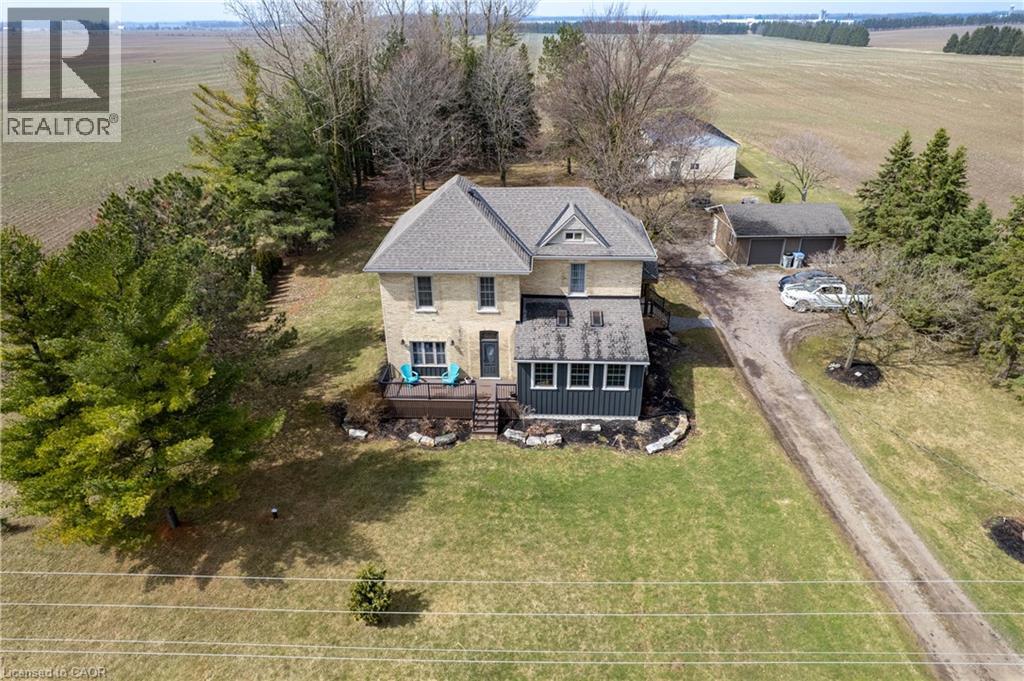
TRANQUIL COUNTRY ESTATE! Located close to St Mary's on a paved road, this stunning 1.2 acre home offers an unparalleled view of singing pines, towering trees, rolling lawns, farmer’s fields and a sparkling heated inground pool. Step into the beautifully updated foyer that has plenty of storage and provides access to a bright laundry room and newer 4 piece bath. The welcoming family room has custom built-in shelving, a lovely stone fireplace, and a walk-out to a gorgeous pergola and scenic views. Cooking will be a joy in the large kitchen and the sunny dining room can host intimate meals for friends and family. The gracious living room features antique pocket doors, convenient built-in shelves and spacious enough to accommodate large family gatherings. Beside it is the den that would also work well as a main floor bedroom. Upstairs you will find 4 spacious bedrooms and a charming bath. Gardeners and hobbyists will love the detached garage, detached shop with hydro (gas lines installed to shed but not hooked up), 3 decks and firepit. A FRAMEABLE VIEW! (id:65446)
117 Willowdale Crescent
Port Dover, Ontario
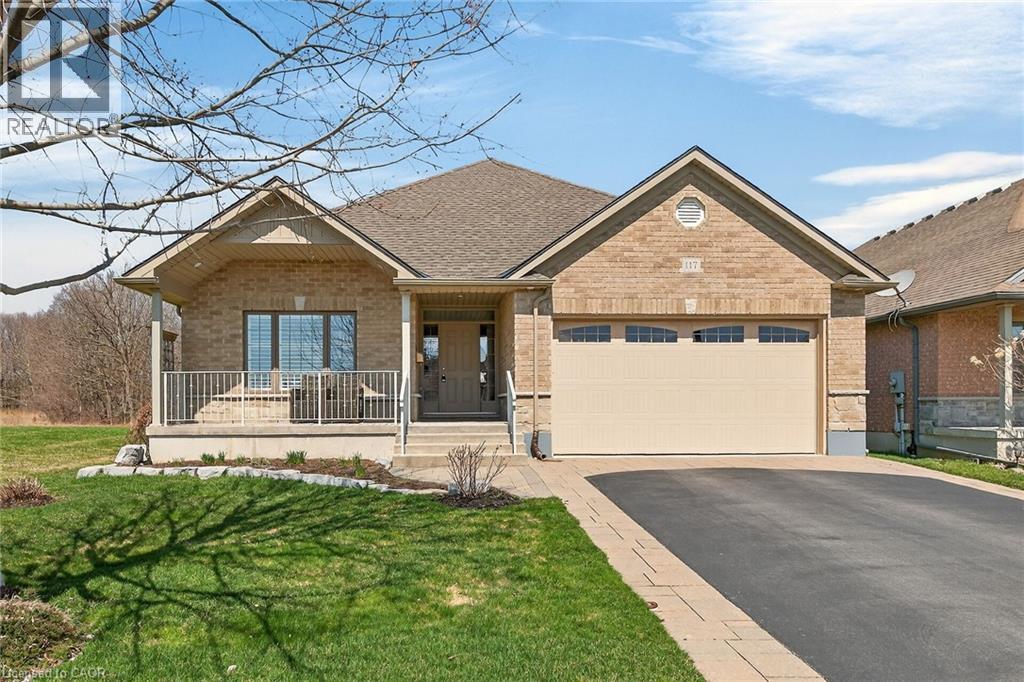
Beautifully appointed 2013 custom built bungalow located in preferred Port Dover subdivision positioned proudly on 0.26ac lot ideally situated at end of upscale cul-de-sac overlooking fields to the west incs fenced back yard abutting private, treed northern boundary. Experience popular amenities & attractions this quaint Lake Erie destination town is famous for - incs Live Theatre, Music in the Park venues, Links-Style golf course, Marinas, eclectic down shops/boutiques, funky bistros/eateries & renowned beach front. Step inside from covered front porch & prepare to be impressed by grand 10ft hi foyer introducing 1800sf of tastefully presented living area offering open concept living/dining room complimented w/vaulted ceilings, gleaming hardwood flooring, n/g fireplace & oversized picture window - segues to gorgeous kitchen - a culinary enthusiast’s “Dream” venue - sporting antique coloured cabinetry, granite countertops, tile back-splash, pantry, SS appliances & bright dinette enjoying walk-out to 12x12 covered porch enhanced w/stamped concrete flooring extending to attached 16x16 deck housing custom gazebo. Floor plan seamlessly flows to elegant primary suite ftrs personal 3pc bath, WI closet & porch/deck walk-out - leads to 2 additional bedrooms, 4pc main bath, large laundry room w/upper cabinets, x-deep closet & direct entry to oversized 562sf garage boasting 10ft ceilings, insulated RU door & handicap equipped ramp. Prof. finished 1800sf lower level showcases spacious 640sf L-shaped family room providing multitude of functions - from entertaining guests, hosting family gatherings, playing every type of table game- OR - just to simply escape & relax. Design continues w/sizeable 4th bedroom, modern 3pc bath & versatile utility/storage/workshop room. Extras - paved conc. double drive w/conc. accents, California shutters, closet organizers, n/g furnace, AC, HRV, 125 amp hydro, battery back-up sump pump & designer garden shed. Elevating “FLAWLESS” to the next level! (id:65446)
94 New Brighton Circle SE
Calgary, Alberta
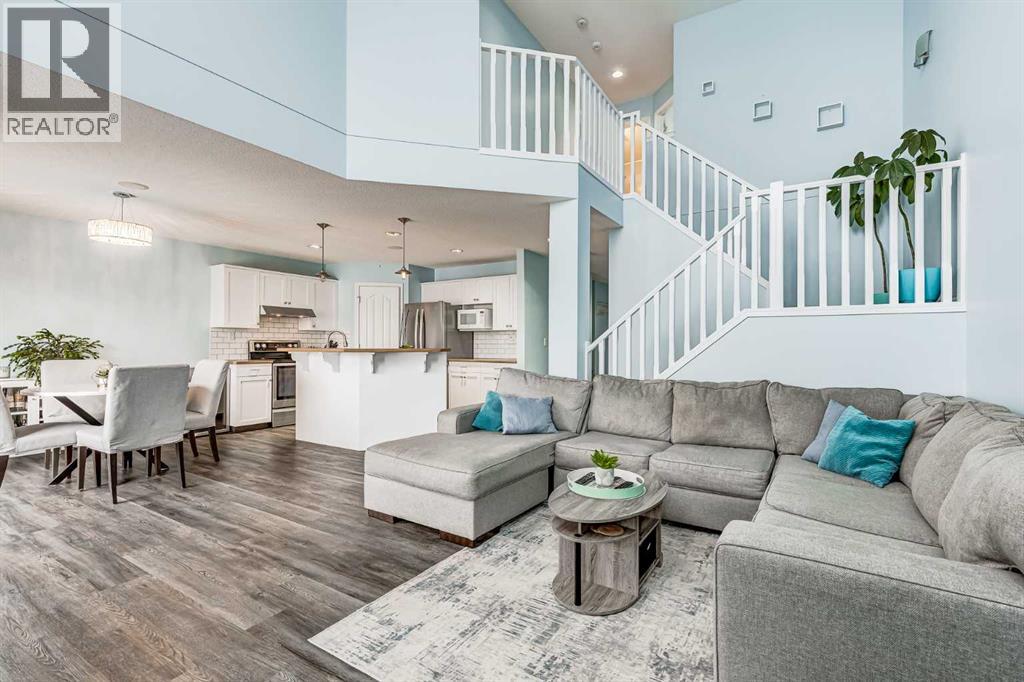
Freshly reimagined and ready for its next chapter, this West-facing sanctuary offers a rare combination of architectural drama and functional brilliance. From the moment you step through the front door, the home makes a powerful first impression with a soaring, open-to-below living room that draws the afternoon sun deep into the living space. This is a residence designed for those who appreciate volume, light, and a floor plan that moves intuitively with the rhythm of daily life.At the heart of the home lies a chef’s kitchen that balances high-end aesthetics with genuine utility. Featuring a streamlined walk-through pantry, stainless steel appliances, and a crisp subway tile backsplash, the space flows effortlessly into an expansive dining area. Beyond the glass sliders, a large private deck awaits, providing the perfect backdrop for golden-hour entertaining or quiet morning coffee.The upper level is dedicated to rest and refinement, anchored by a primary retreat that features a full ensuite and a spacious walk-in closet. Two additional well-proportioned bedrooms ensure plenty of space for family or a sophisticated home office. What truly sets this property apart, however, is the fully developed basement. Thoughtfully designed as a Mother-In-Law / Illegal Suite, this area includes a fourth bedroom, a full bathroom, and a generous living space, offering a turnkey solution for multi-generational families, guest hosting, or long-term flexibility.With a double attached garage, main-floor laundry, and a level of finish rarely seen at this price point, this home is more than just a place to live; it is a versatile asset in a vibrant, high-demand community. In a market where true flexibility is the ultimate luxury, this home stands ready to meet the needs of a modern lifestyle. (id:65446)
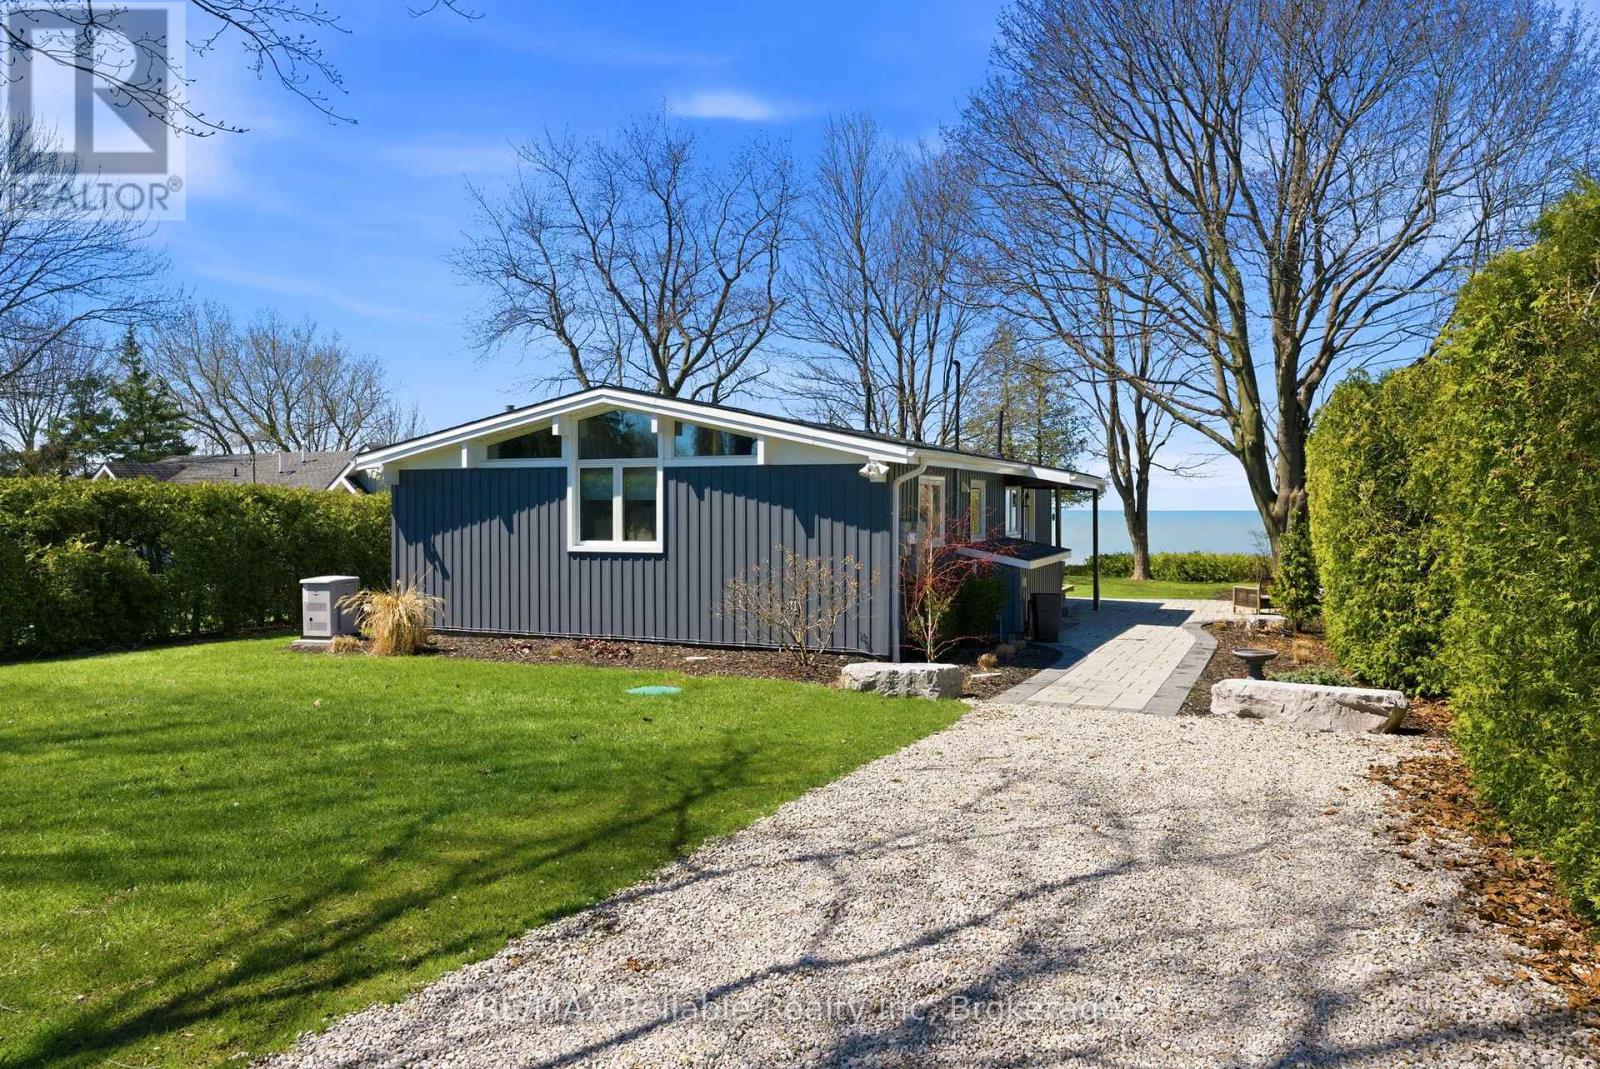
74207 Homestead Hts Drive
Bluewater, Ontario
Welcome to this exceptional waterfront 3-bedroom, 1-bath Pan-Abode style cottage, ideally located just 10 minutes south of Bayfield on beautiful Lake Huron. Step inside to discover easy-care luxury vinyl floors, an updated kitchen, and custom built-in cabinetry that adds both character and functionality. Designed for year-round enjoyment, this waterfront gem is equipped with a new forced air gas furnace, new hot water heater, new combo washer/dryer, central air conditioning, and a fully automated generator for peace of mind in any season. Outside, take in breathtaking panoramic views of Lake Huron from both the cottage and spacious deck-perfect for relaxing or entertaining. Enjoy gentle access to a large sandy beach, enhanced by professionally installed erosion control for long-term shoreline protection. Unwind each evening with spectacular west-facing sunsets, widely regarded as some of the best in the world. Best of all, this turnkey property comes fully furnished-including bedding and kitchen essentials-so all you need to do is bring the groceries and start enjoying your lakeside escape. (id:65446)
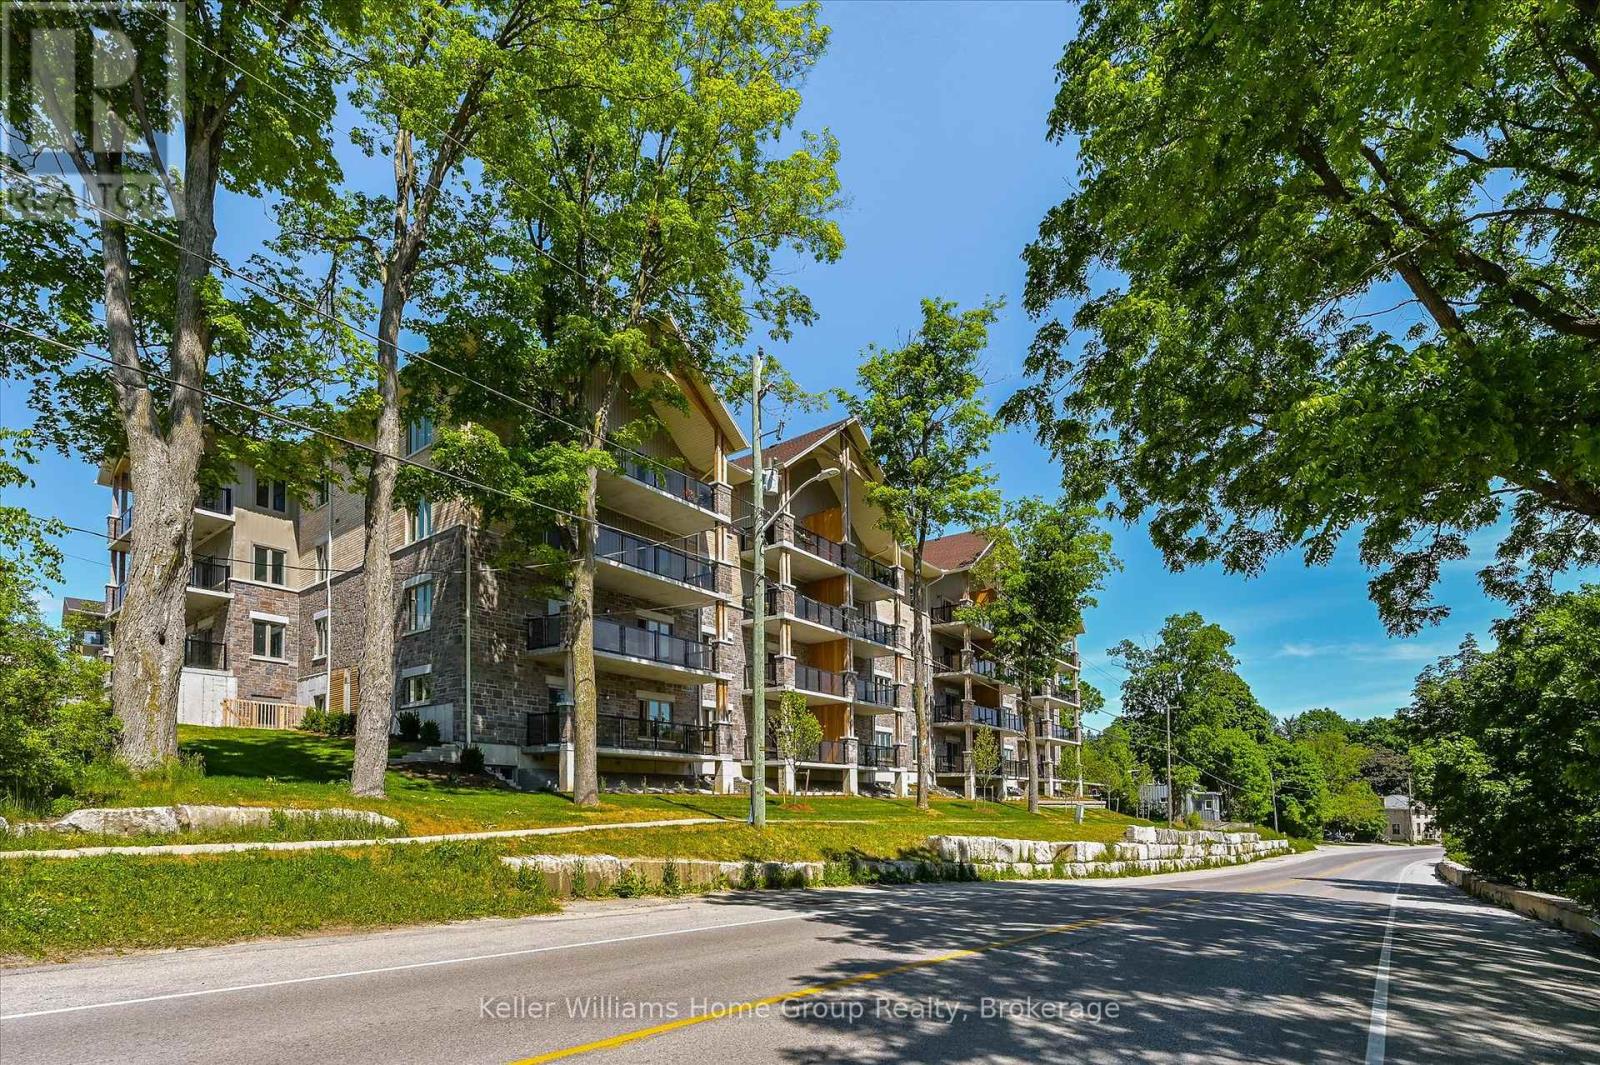
201 - 19 Stumpf Street
Centre Wellington, Ontario
Welcome to this stunning, light filled end unit condo offering 1200+ square feet of beautifully designed living space. With windows on three sides and a smart, open layout, the suite delivers an airy, modern feel wrapped in timeless, high quality finishes. The sleek kitchen anchors the main living areas and features an induction stove, reverse osmosis water filtration system, and high end appliances - a seamless blend of function and style. It all flows effortlessly into the dining and living areas. Every room feels bright and inviting, blending contemporary design with a warm, classic aesthetic. The bedrooms are positioned for privacy, including a spacious primary suite with a full ensuite and walk in closet. An impressive 28 foot balcony spans the width of the suite, extending the living space and capturing natural light throughout the day - ideal for morning coffee, evening unwinding, or hosting friends. With premium finishes throughout, a generous floor plan, and the comfort of a newer, well managed building, this home offers a refined, move in ready lifestyle in one of the area's most desirable communities. (id:65446)
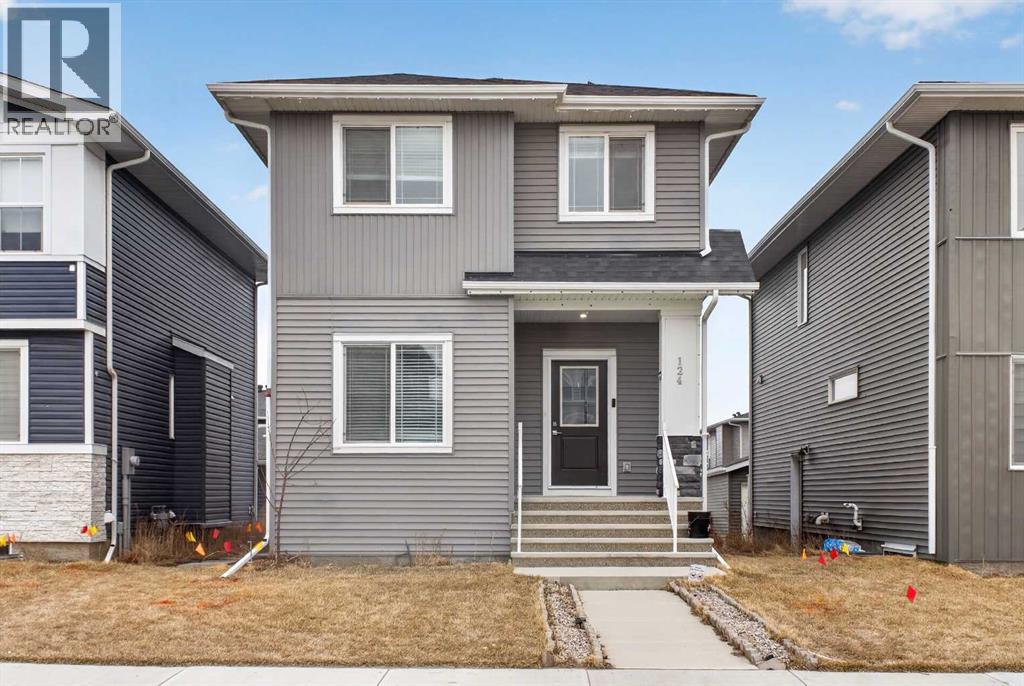
124 Chelsea Glen
Chestermere, Alberta
BEST PRICE FOR DETACHED with 2-CAR GARAGE, FINISHED BASEMENT with SEPARATE ENTRANCE and DECK | Welcome to 124 Chelsea Glen, a modern and spacious 5-bedroom, 3.5-bath home built in 2022 in the family-friendly community of Chelsea. This bright two-storey offers an open-concept main floor with a stylish kitchen, quartz countertop, ample cabinetry, pantry, large island for meal prep, half bath, and a bonus room, perfect for guests or a home office. The upper level offers three bedrooms, including a primary suite with a 3-piece ensuite, along with two additional bedrooms, a full bathroom, and convenient upper-floor laundry. The fully finished basement adds outstanding versatility with two more bedrooms, a full bathroom, and dedicated storage space, making it ideal for extended family or future potential. Outside, enjoy a large back deck, low-maintenance yard, and an oversized double detached garage with extra parking. Located in the desirable Chelsea neighborhood, you’re close to schools, parks, pathways, shopping, Chestermere lake and all the amenities Chestermere has to offer. Start your next chapter in Chestermere—reach out now to view this beautiful home. (id:65446)
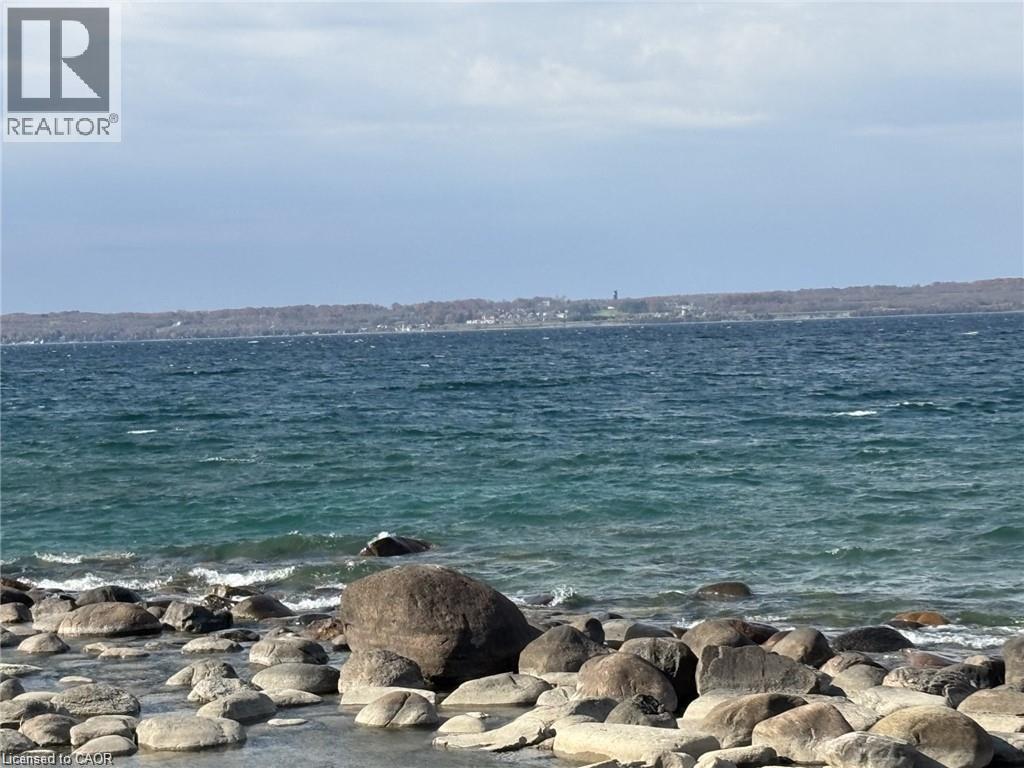
Lot 13 Ashgrove Lane
Meaford, Ontario
WATERFRONT BUILDING LOT in Meaford. Enjoy spectacular sunsets from this premium Georgian Bay waterfront lot, 112 feet of pristine shoreline close to Owen Sound and Meaford. Ashgrove Lane is an exclusive enclave of fine waterfront homes on a paved and plowed municipal road with fibre-optic internet, located just north of historic Leith. Perfect for your luxury home or four-season retreat, this remarkable property offers the ideal blend of tranquility, panoramic views and a relaced lifestyle. Cycle to a wine tasting at Coffin Ridge Boutique Winery, explore nearby hiking trails and lookout points, or boat across the Bay to Cobble Beach for golf and fine dining. A short drive brings you to the shops and restaurants of Thornbury and the regions many ski slopes. End your day sitting at your shoreline firepit under a blanket of countless stars in the clear night sky. Georgian Bay waterfront properties are a rare find and don't miss this opportunity to create your dream home in one of Ontario's most breathtaking settings. (id:65446)
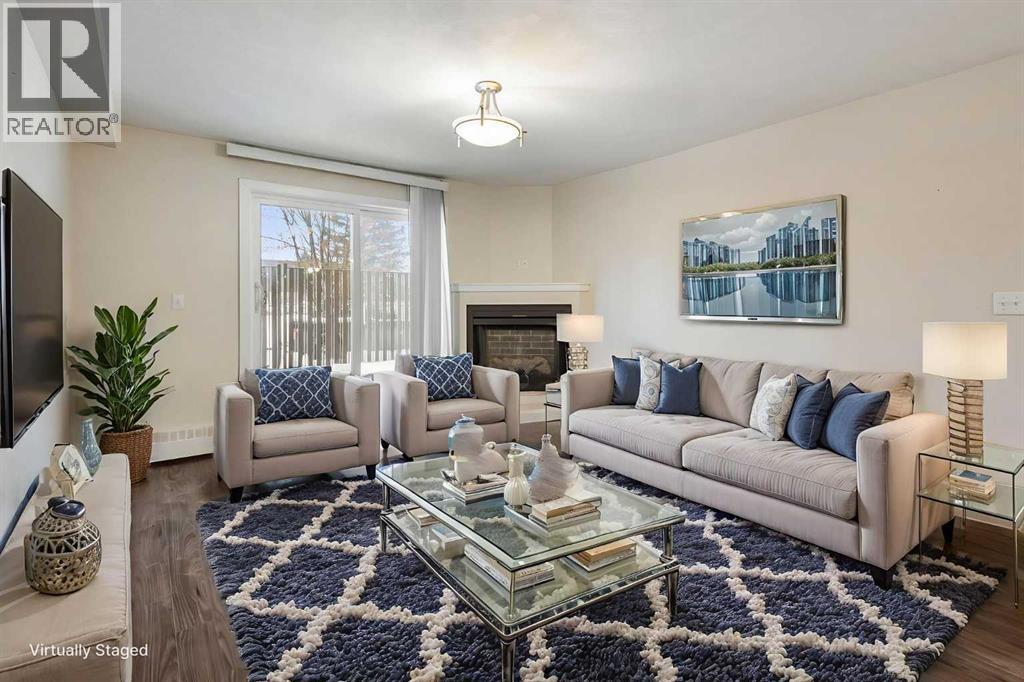
101, 3747 42 Street NW
Calgary, Alberta
Welcome to Landmark Estate II, a rare and well-located one-bedroom condo offering a truly unique feature—a private, fenced balcony with direct street access. This well-maintained unit is move-in ready and offers 636.96 sq. ft. of comfortable living space, highlighted by an inviting electric fireplace in the living room. Ideal as a first home or a long-term investment, the property benefits from its exceptional convenience and strong rental appeal. Located in the desirable Varsity community, it falls within the Sir Winston Churchill High School catchment and is just steps from the French Immersion Charter School, Marion Carson School. Enjoy close proximity to CF Market Mall, the University of Calgary, public transit, and the C-Train. Book your private showing today. (id:65446)
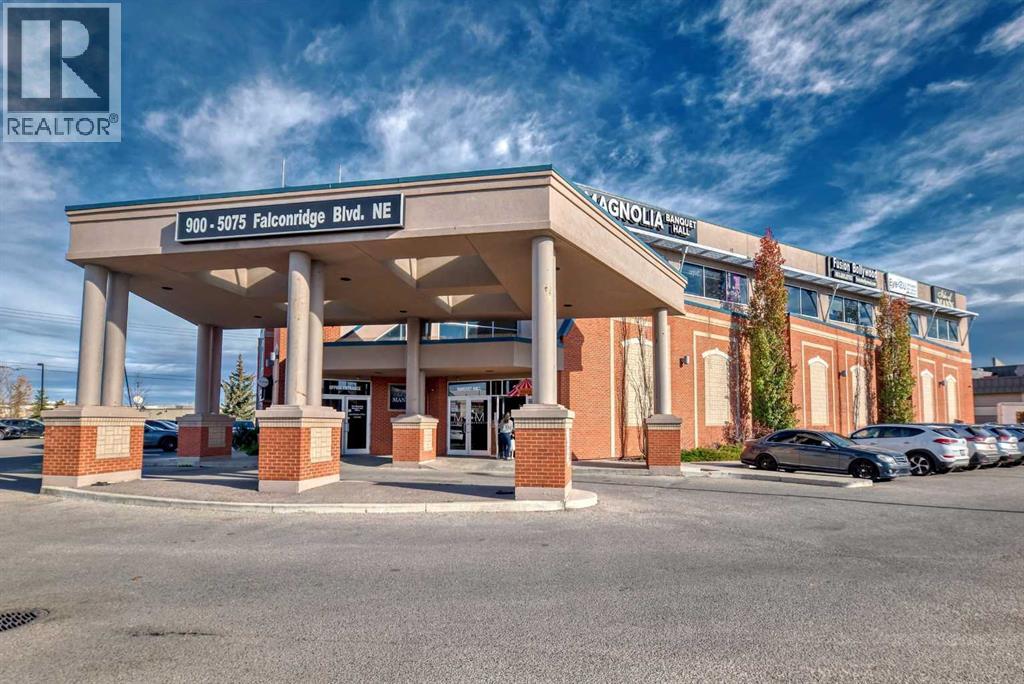
928, 5075 Falconridge Boulevard NE
Calgary, Alberta
Solid, Convenient and High Traffic location building in Westwinds NE. Completely finished 800 Sq Ft office space on the 2nd floor with Elevator Service. This space features an open canvas of 800 sq ft. Unit 928 has a GROSS LEASE of $2000 + GST per month, includes electrical, heating, water, A/C, property tax, common area costs and management fee. Lot of parking available around the building. This space would be an ideal location for Law Office, Accounting, Real Estate, Mortgage, Travel Agent, Immigration Consultant, Medical Office, Dental, Barber/Salon and many more permitted usages. If needed there is an additional 800 sq ft available next door giving a total of 1600 sq ft. (id:65446)
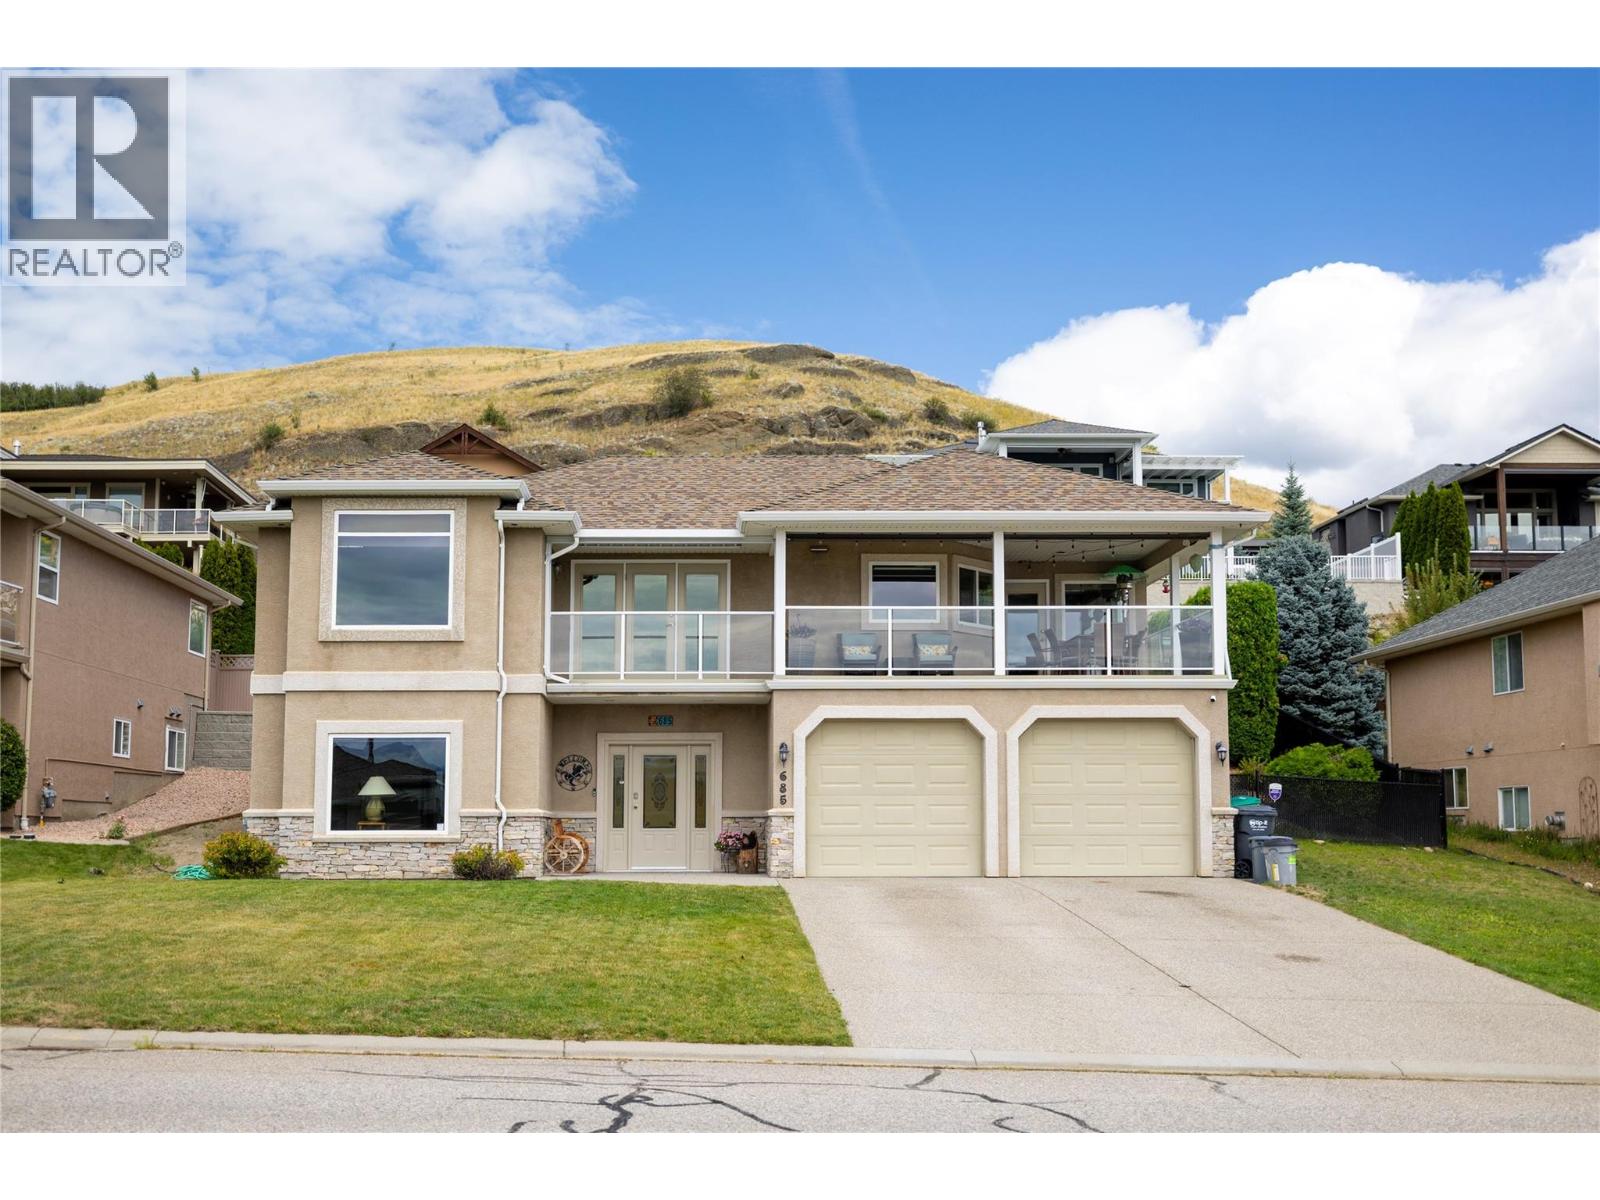
685 Mt York Drive
Coldstream, British Columbia
Welcome to this fantastic Coldstream 5 bedroom 3 bathroom family home on Middleton Mountain with awesome Kal lake views! Plenty of parking with space for large RV on the right hand side. Nice sized backyard off the main living area. Has both a rear patio and a big covered front deck off the kitchen area to enjoy the Kalamalka Lake views and Okanagan weather. High quality build with features like the curved stair case and in-floor heat on the upper floor. Main floor has 3 bedrooms with includes a larger master with full ensuite. Kitchen has granite counters, updated appliances, and solid wood cabinetry. Downstairs has 2 more bedrooms and family room. Lots of storage and large laundry room. Upgrades in recent years include the furnace, AC, gas stove, fridge, dishwasher, gutter leaf guards, paint and more. Roof has also been replaced once. Grass has irrigation in the front and back yards. Amazing location close to parks, trails and all amenities. Come see everything this home has to offer! (id:65446)
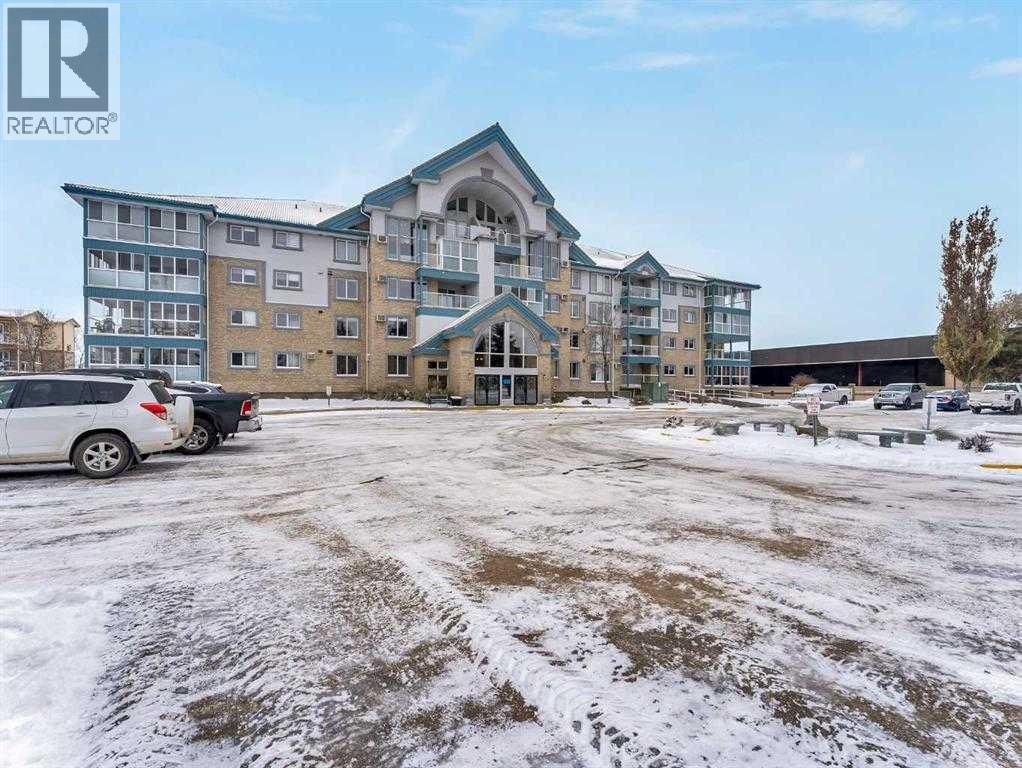
429, 1535 Southview Drive SE
Medicine Hat, Alberta
Welcome to Grandview Village—one of Medicine Hat’s most sought-after 55+ communities. This immaculate 4th-floor, 2-bedroom, 2-bathroom condo offers the perfect blend of comfort, style, and easy living. Gently lived in and thoughtfully updated, it’s an ideal downsizing opportunity without sacrificing space or convenience.The bright, open-concept layout showcases a spacious kitchen with crisp white cabinetry, generous counter space, an updated fridge, and a versatile moveable island. The dining and living areas flow seamlessly to a large, private deck, where sweeping fourth-floor views stretch to the city’s edge—perfect for morning coffee or evening sunsets.Recent upgrades include fresh paint, vinyl plank flooring, new carpet in the living room, blackout blinds throughout, and a new washer and dryer. Two air conditioning units ensure exceptional comfort all summer long. Located just steps from the elevator, with quick access to your underground parking stall and storage, everyday living couldn’t be more convenient.Grandview Village is renowned for its exceptional amenities and welcoming atmosphere. Enjoy an indoor pool and hot tub, fitness room, billiards room, social spaces, guest suites, and a beautifully maintained outdoor patio. The underground parkade even features a car wash and woodworking shop. With multiple entrances, two elevators, and a prime location close to shopping and dining, this well-managed building offers both accessibility and peace of mind.Warm, friendly, and community-focused, Grandview Village offers more than just a home—it offers a lifestyle. (id:65446)