
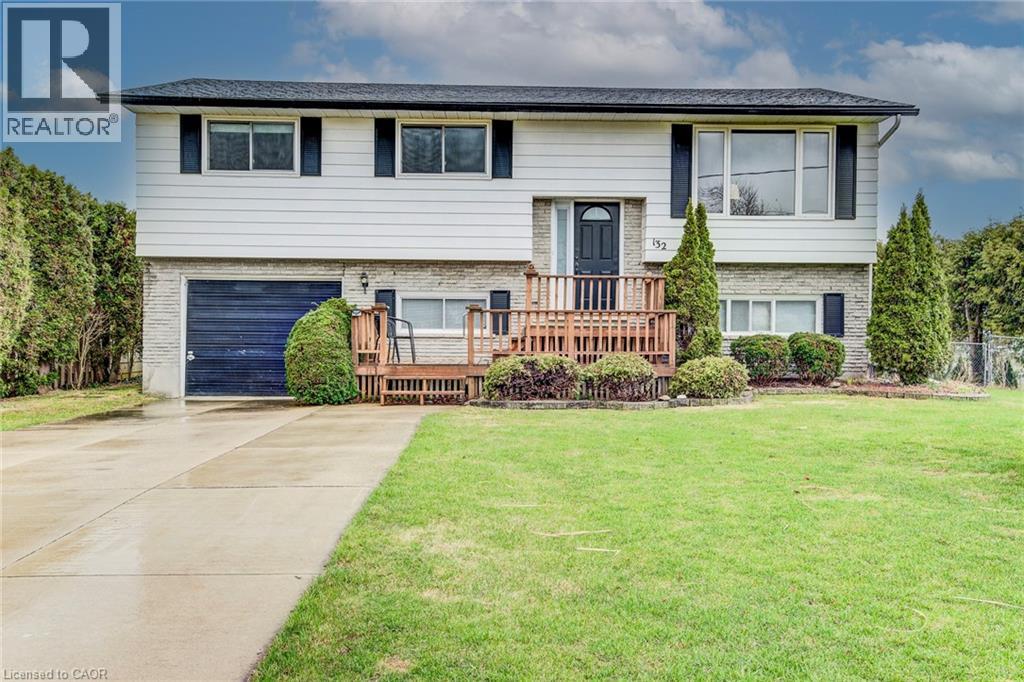
132 Rudy Avenue
Tavistock, Ontario
Welcome to this warm and inviting raised bungalow—an ideal family home nestled in a friendly, established neighbourhood. Set on a spacious, fully fenced lot, this property offers plenty of room for kids and pets to play, along with a double-wide concrete driveway providing parking for 5–6 vehicles and the convenience of an attached single garage. This well-maintained home offers approximately 1,232 sq. ft. above grade, with an additional 1,190 sq. ft. of bright, functional living space below. The main level features three comfortable bedrooms, a full 4-piece bathroom, and a welcoming open-concept layout that connects the kitchen, dining area, and front living room—perfect for everyday family life and entertaining. The kitchen, flows nicely into the living spaces. Downstairs, you’ll find a spacious and sun-filled lower level thanks to large lookout-style windows. This level includes a cozy rec room with a gas fireplace, a 3-piece bathroom with walk-in shower, and a versatile fourth bedroom or home office —ideal for growing families or those needing flexible space. A convenient walk-up from the basement into garage adds functionality and potential. One of the standout features of this home is the all-season sunroom addition, offering a bright and relaxing space to enjoy year-round, with a deck just outside—perfect for summer barbecues or quiet evenings overlooking the backyard. Additional highlights include vinyl windows, an asphalt shingle roof, some updated mechanicals, central air conditioning, a gas furnace, owned water softener, and municipal water and sewer services. This property presents a fantastic opportunity to settle into a well-loved family home with room to grow. Located within minutes to Stratford, 20 minutes to Woodstock, and 25 minutes to Kitchener-Waterloo, this is an ideal commuter location. Tavistock offers a community centre, arena, public school, parks, and a selection of local amenities. (id:65446)
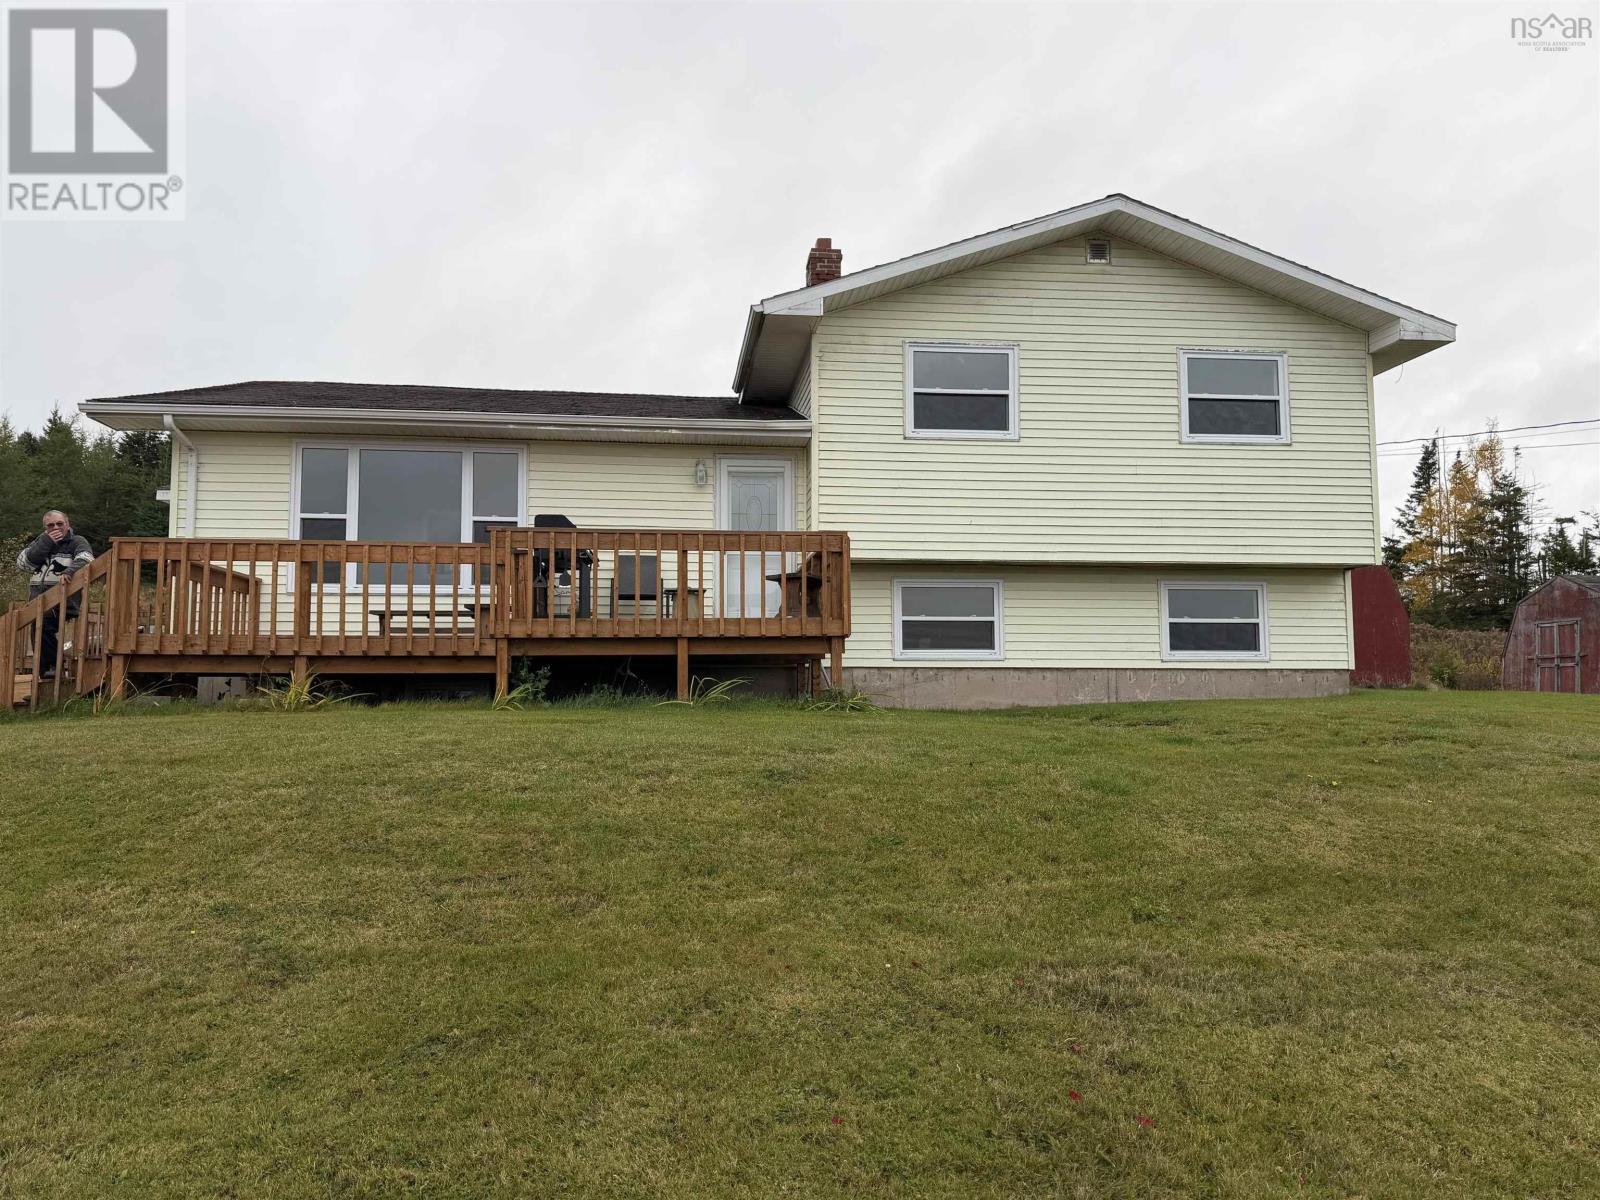
7900 Upper Grand Mira Road
Grand Mira North, Nova Scotia
3BEDROOM 4 LEVEL SPLIT HOME ON A LAGRE PIEC OF PROPERTY LOCATED IN UPPER GRAND MIRA NORTH WATER ACCESS ACCROSS THE STREET THIS HOME HAS OIL AND WOOD HEAT THREE DECKS TWO SHEDS . GREAT POTENTIAL NEWER WINDOWS , NICE CLEAN HOME. OVER AN ACRE OF PROPERTY.RECENTLY CLEANED OUT APPLIANCES INCLUDED BARBCUE AS WELL. THERE IS A TOILET DRAIN IN THE LAUNDRY ROOMN PLUS THE HOME IS WIRED FOR A GENERATOR (id:65446)
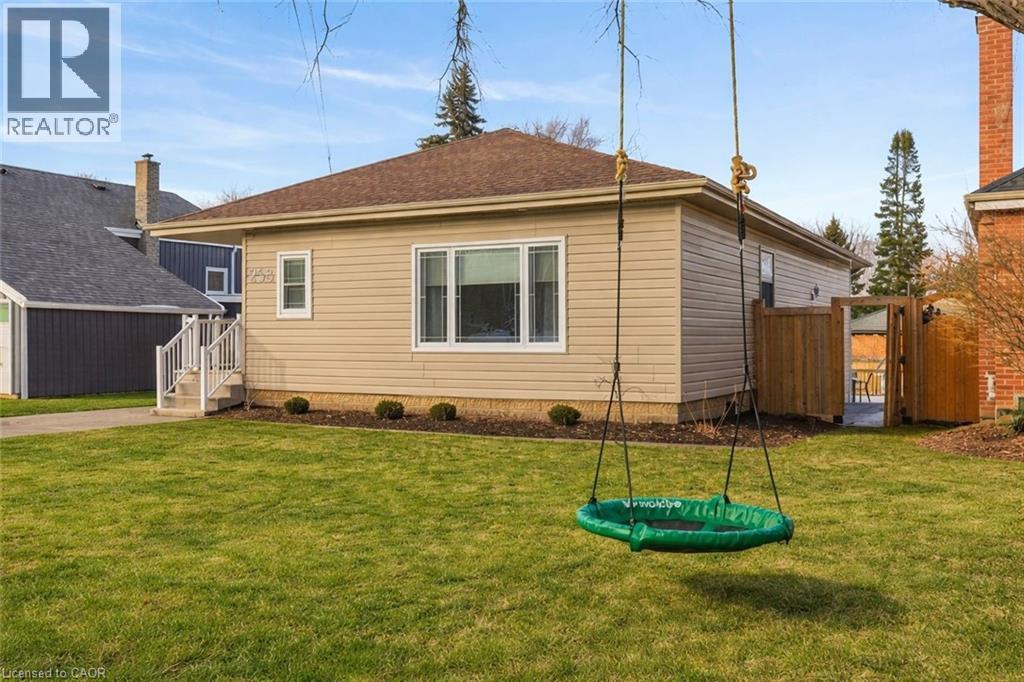
258 Sanatorium Road
Hamilton, Ontario
Beautifully renovated and truly oversized at 1,440 sq ft, this turn-key bungalow stands out from the rest. A rare opportunity for first-time buyers, upsizers, downsizers, growing families, multi-generational living, or those simply wanting more space on one level. The exceptional primary retreat feels like a private escape, complete with an oversized walk-in closet and a spa-inspired ensuite featuring double sinks, a dedicated vanity area, and a large walk-in shower. The chef's kitchen is designed for both everyday living and entertaining, showcasing high-end appliances including double ovens and a Bosch dishwasher (2025), with ample prep and storage space. A separate side entrance leads to the partially finished basement, offering immediate flexibility for guests, a home office, gym, or in-law setup, with future income potential. The basement was partially renovated in 2022, adding even more functionality. Major updates provide peace of mind: most electrical, plumbing and heating (2016), new A/C (2022), added attic insulation (2022), premium deck (2023), new asphalt driveway (2024), EV Charger (2025), Smart Thermostat (2025), partial waterproofing and new backyard fencing. Situated on a large, mature lot in a quiet West Mountain neighbourhood close to top-rated schools, parks, escarpment stairs, Westcliffe Falls, Mohawk College, shopping, transit, and quick Linc and 403 access. A rare opportunity for first-time buyers, upsizers, downsizers, or investors seeking flexibility, long-term value, and the luxury of high-end bungalow living in one of Hamilton's most sought-after neighbourhoods. (id:65446)
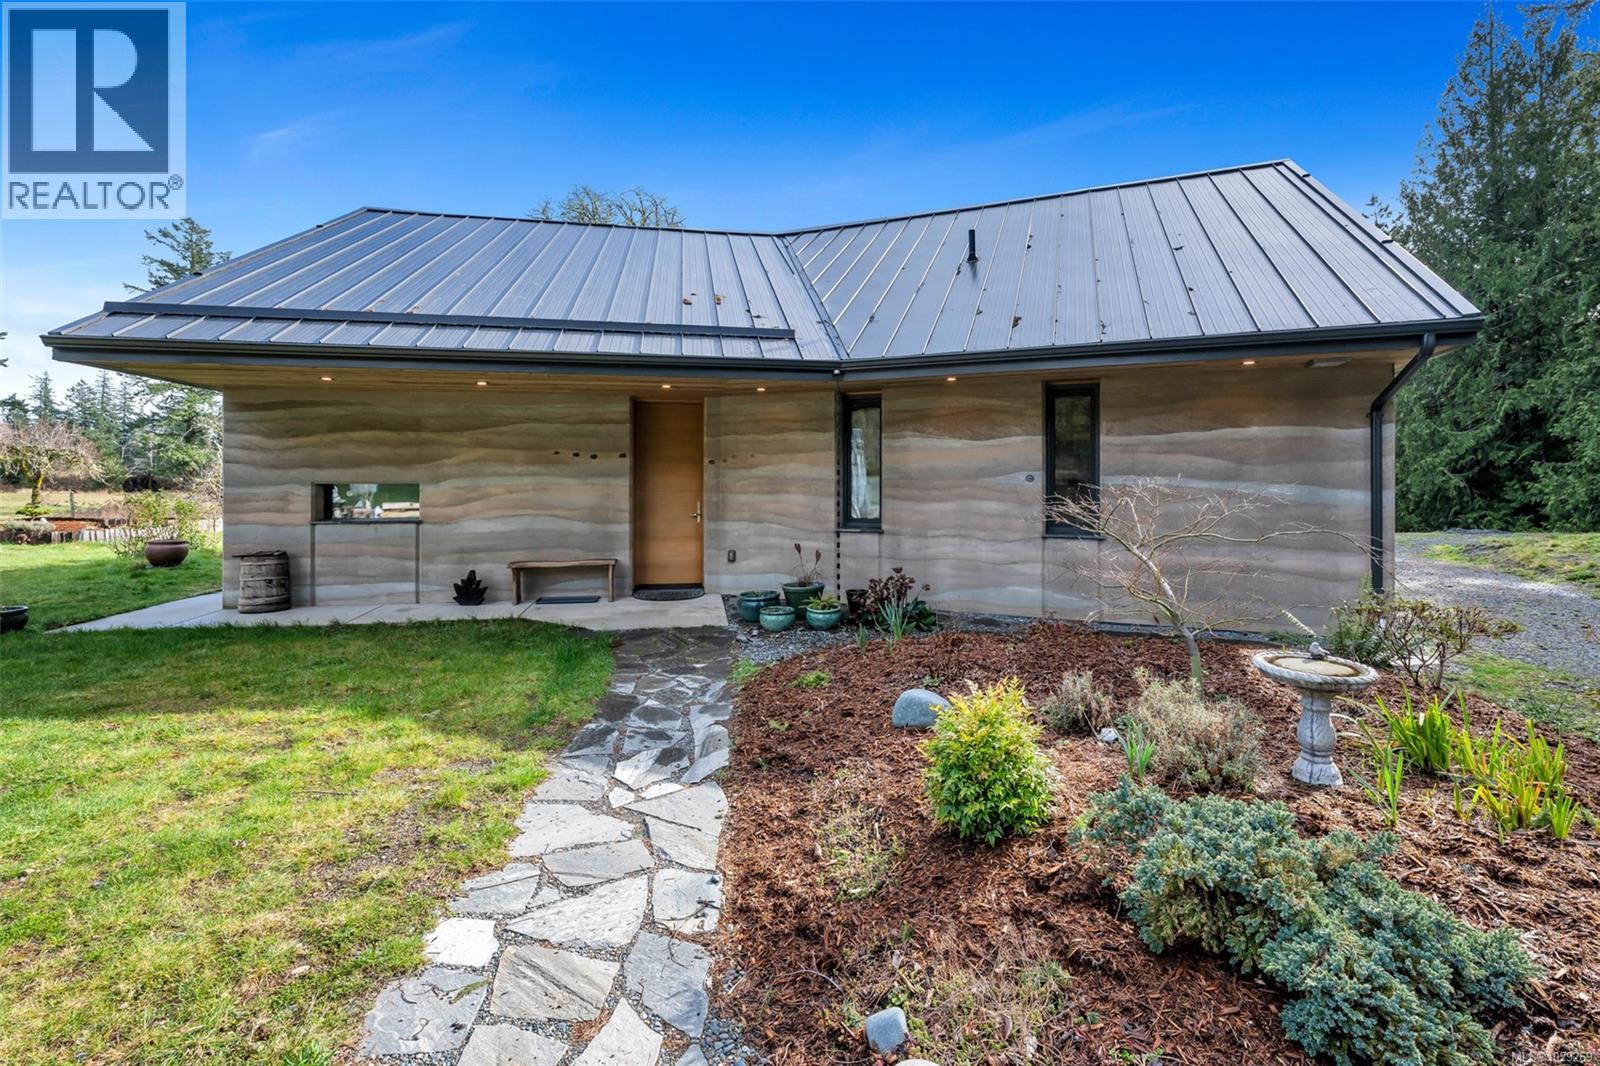
2689 Anderson Rd
Sooke, British Columbia
Rare property 14 km west of Sooke. Full sun, surrounded by forest, this 2.5-acre lot is 10-minute walk to the beach 10-minute walk to Muir Creek. Once part of a 160-acre farm, open space, plenty of sun, while surrounding forests provide privacy. A newly built Rammed Earth house , built by local artisan builder Tony Johnson of Earth House Holdings. With it’s 24“thick insulated walls this house is incredibly energy efficient. A metal roof makes it virtually fireproof while the rammed earth walls make it “earthquake proof”.. Beautiful, custom built kitchen has built in appliances and granite counter tops. Custom ensuite with steam shower and cedar Ofuro soaker tub for two. Heated ceramic floors, Zehnder Ventilation system and wood burning stove heat this unique house. All interior trim and window sills hand crafted from cedar, milled from the property. Polished Terrazzo floors through out enhance the beauty and originality of the home. High ceilings and loft space add to the open feel of the living/kitchen area. Plenty of parking. Two Tiny Houses for guests or rental income and a „massage hut “that can be used as office or hobby space. Covered shipping container has space for storage, workshop, covered wood storage as well as outside, covered work space. Two wells on the property provide an abundance of water. One can be dedicated to irrigate the deer proof, 2,400 sqft garden with composting area. The 326 sqft barn has space for gardening supplies or an be converted to yoga studio, exercise room, the possibilities are endless! Heritage apple trees and 120+ year old black walnut and linden tree attracts many birds. The linden tree is a prized medicinal tree from Europe which blooms end of June. The flowers can be harvested for tea and tinctures. Previously, bees kept on the property produced unique linden honey. This property has to be seen to fully appreciate its artistic beauty, energy efficiency and uniqueness. (id:65446)
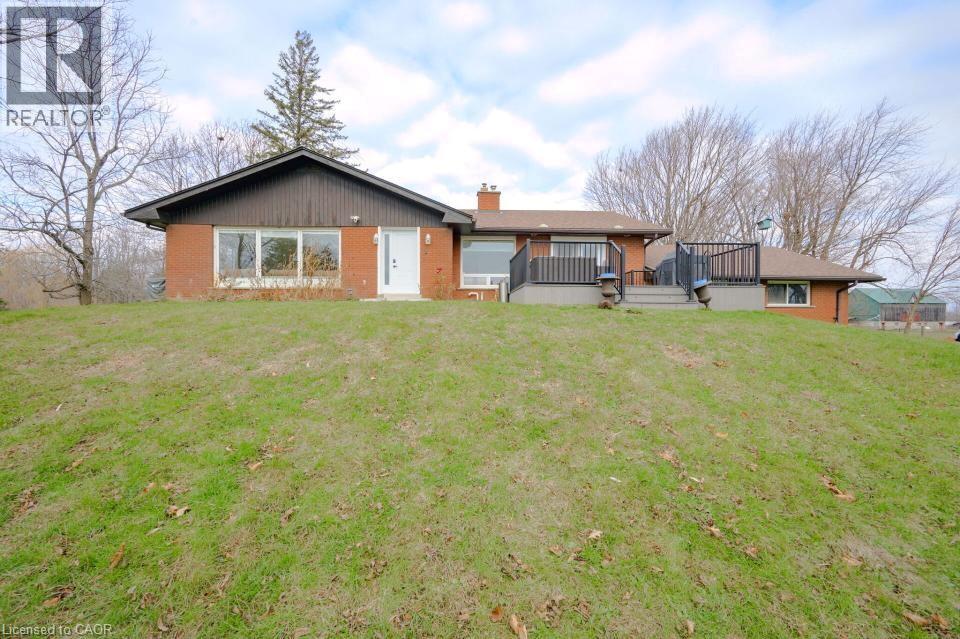
491 Highway 5 W
Dundas, Ontario
Experience serene country living on this picturesque 2.4-acre property featuring a nicely finished open-concept home with 1+2 bedrooms and 2.5 bathrooms. NOTE: The owner is willing to return the home to 2+2 bedrooms at their expense. With bright principal rooms, quality finishes, and a fully completed lower level, this home offers exceptional comfort and flexibility. Outside, enjoy stunning views of the large spring-fed pond, perfect for relaxing or outdoor enjoyment. A two-car attached garage provides everyday convenience, while the impressive two-bay workshop delivers outstanding space for projects, storage, or equipment. A rare rural offering combining privacy, natural beauty, and versatile amenities—ideal for those seeking space without sacrificing modern comfort. Don’t be TOO LATE*! *REG TM. RSA. (id:65446)
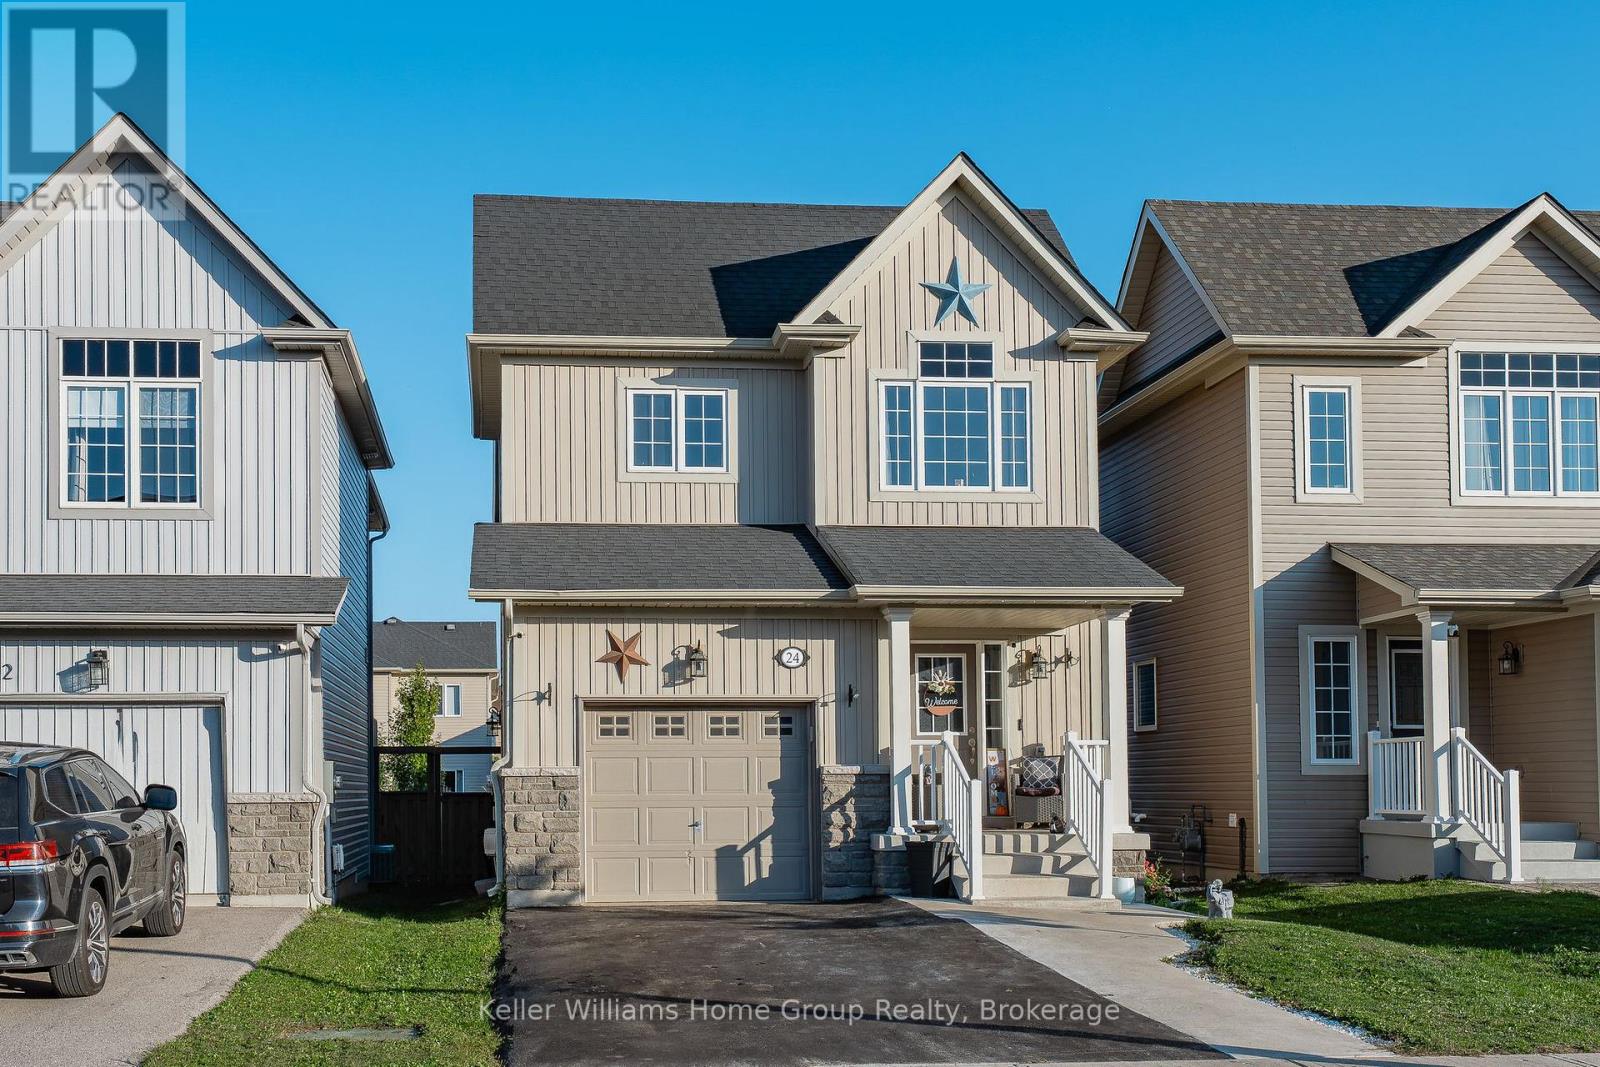
24 Courtney Street
Centre Wellington, Ontario
Welcome to 24 Courtney Street, located in a very popular and desirable family neighbourhood in the north end of Fergus. This 7 year old home is clean and has been well maintained and has a great floor plan, it has plenty of space for the whole family to enjoy. The main floor is open concept and has a bright and functional layout, with its living room, dining area, nice kitchen with dark cabinetry, and dinette with patio doors leading out to a deck and fenced backyard. The main floor also has a 2 piece washroom and a storage closet which would make an ideal pantry, storage area or potential for main floor laundry. The second level has 3 bedrooms, one being the large primary bedroom with walk in closet and a nice ensuite, 2 more good sized bedrooms and a main 4 piece bathroom.The unfinished basement awaits your creative ideas and finishes, it does currently have a laundry area which could possibly be moved to the storage area on the main level. This is a great family home, with a park just down the street, close to schools, and other local amenities. (id:65446)
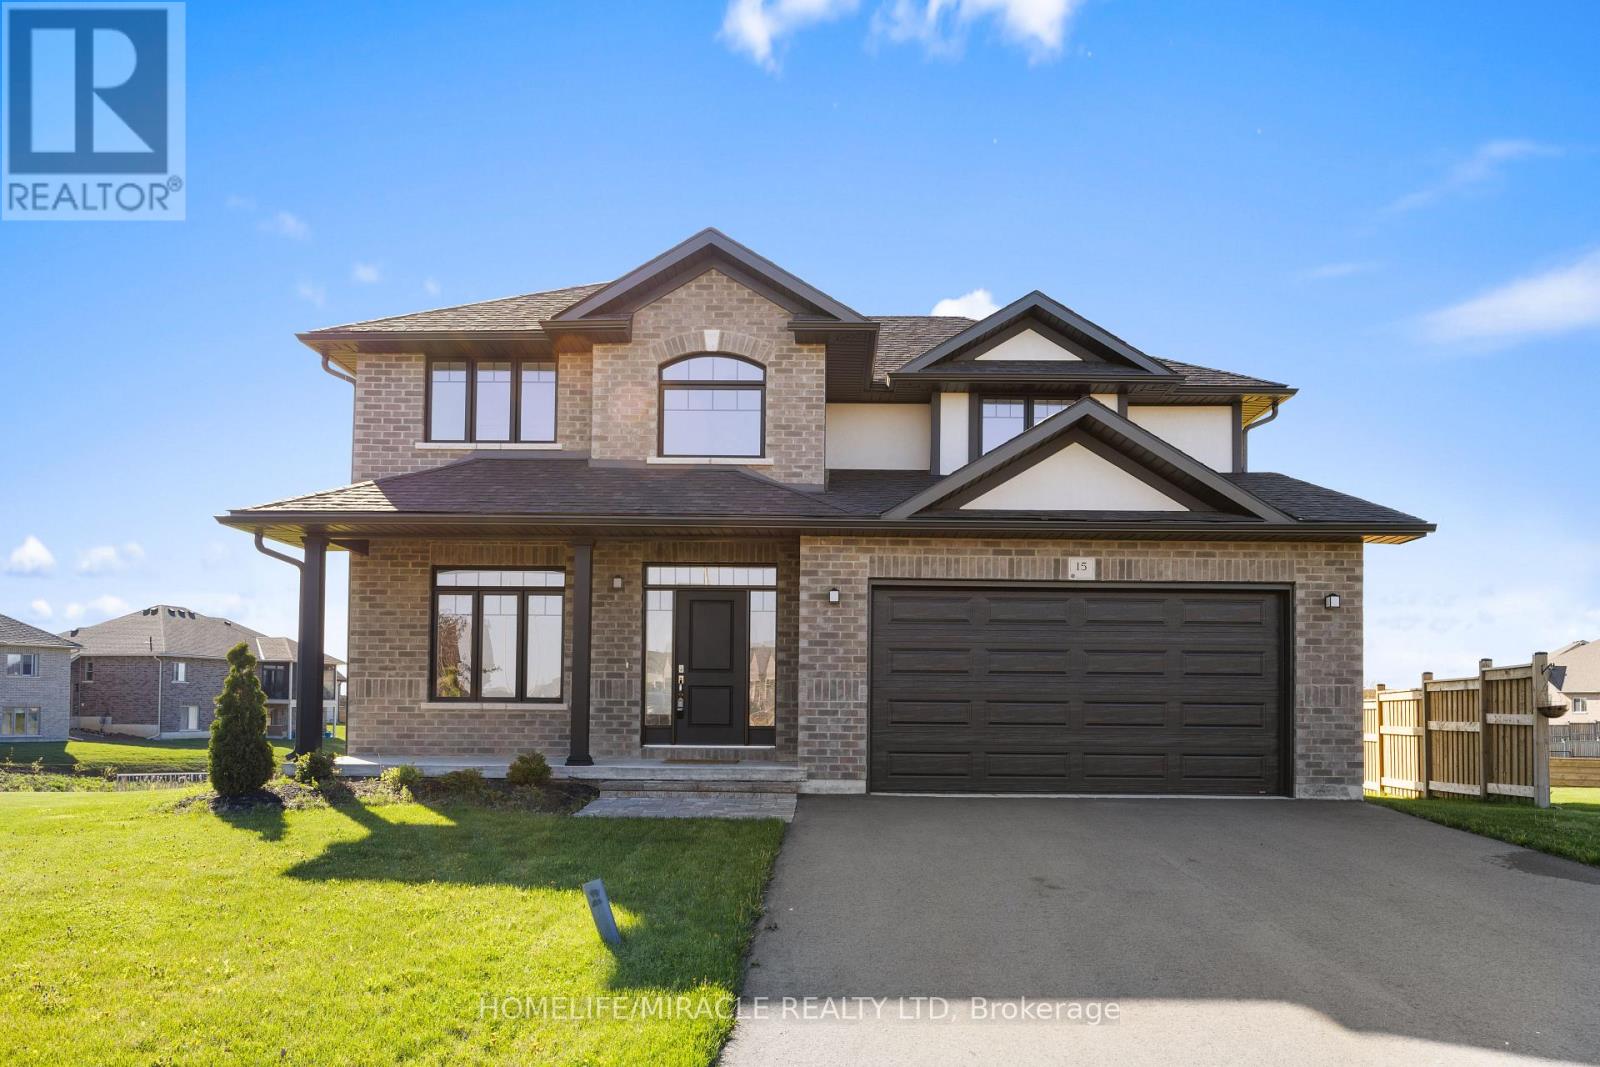
15 Mavety Court
Belleville, Ontario
The Perfect 2 Story Family Home In Belleville's Most Prestigious Community Settlers Ridge. Featuring 4 Beds & 3 Baths, with an Abundance of Natural Light backing onto a private green area with a huge deck for quiet and serene natural setting. Over 2000 sq. ft of Living Space Comes With Tons of Upgrades. The Den on The Main Floor is Ideal for a Home Office. Upstairs the elevated Primary suite is bright and spacious with a deep walk in closet and a spa like ensuite. The convenient 2nd-floor laundry makes life that much easier! But wait, there's more! Close to All Amenities, Schools, Parks, 401, Walmart, & Shopping Centers. Whether You Want to Live or Invest, Don't Miss This Great Opportunity to make this Dream Home Yours! (id:65446)
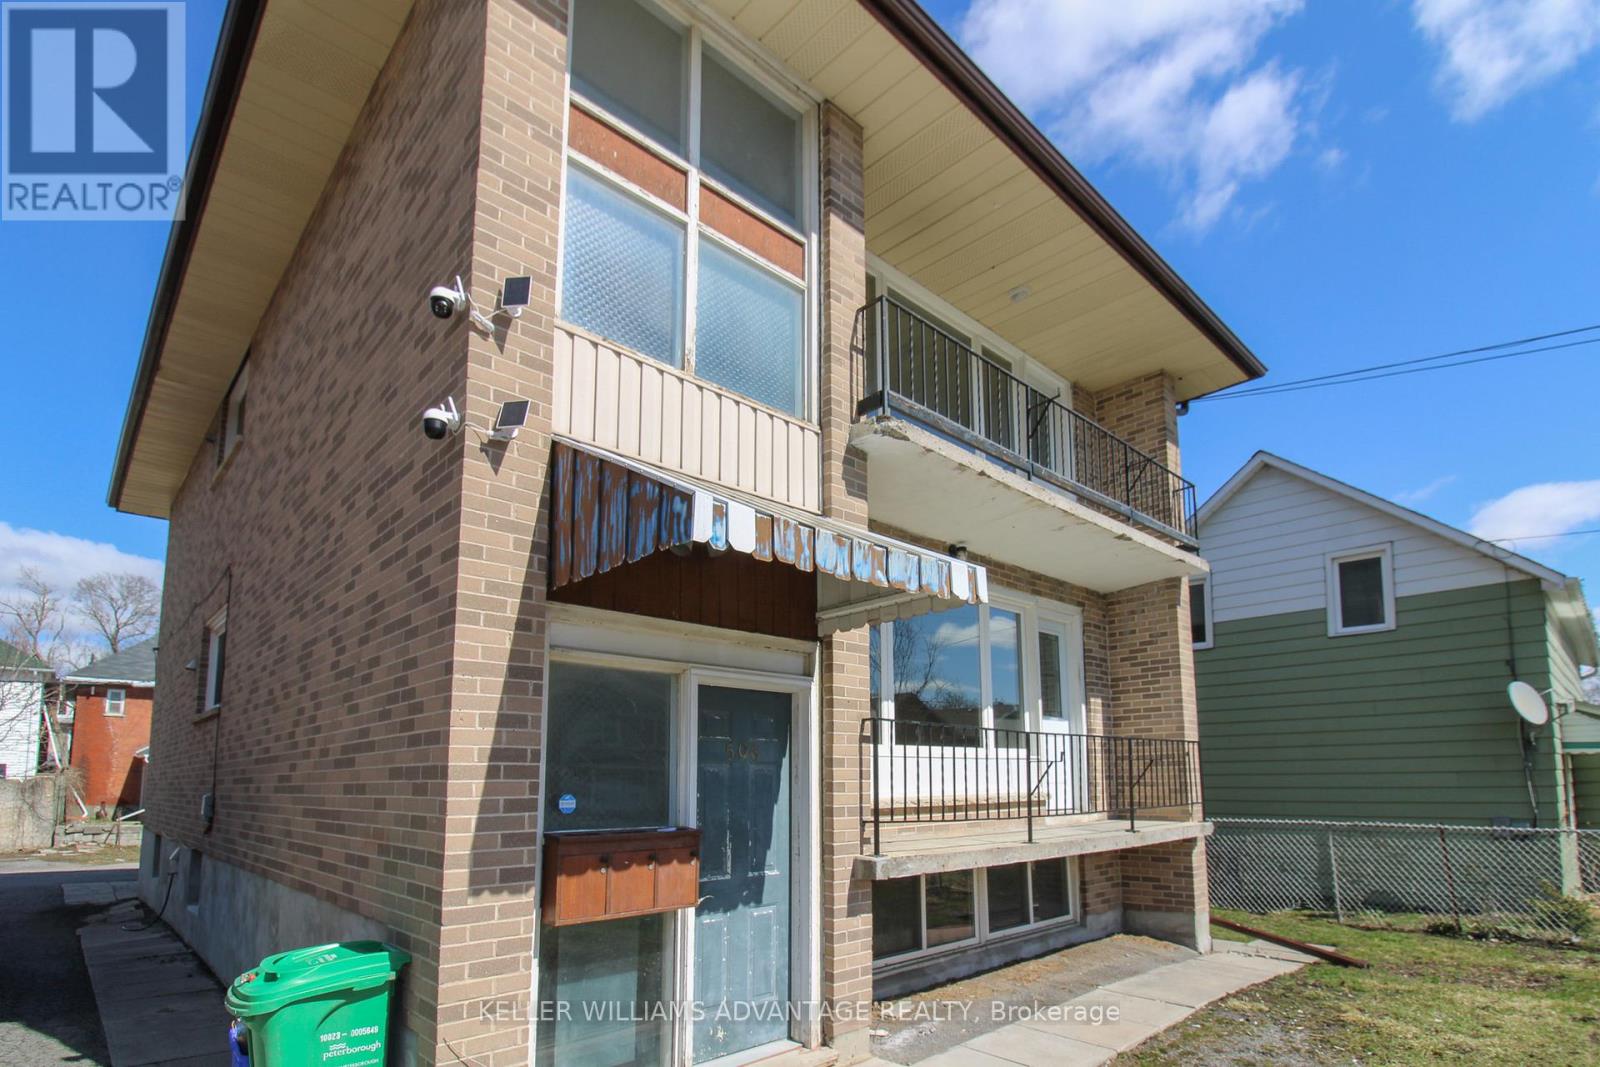
Upper - 506 Sherbrooke Street
Peterborough, Ontario
Welcome to this fully renovated, bright, and spacious 2-bedroom, 1-bathroom upper floor rental unit in the heart of Peterborough. Beautifully updated with modern finishes throughout, this move-in-ready home offers a functional layout, generous living space, and plenty of natural light, creating a warm and inviting atmosphere ideal for a variety of tenants. Perfectly situated in a highly convenient and walkable neighbourhood, this home is close to schools, parks, shopping, restaurants, transit, and all other amenities, with easy access to downtown, major commuting routes, and public transportation. Whether you're a student, young professional, medical staff member, couple, or small family, this location offers the perfect blend of comfort, convenience, and accessibility. Enjoy being just minutes from green spaces, walking and biking trails, waterfront areas, community amenities, and all of your everyday essentials. With its updated interior, bright upper-level living space, and unbeatable central location, this rental is an excellent opportunity for anyone looking to enjoy comfortable city living in Peterborough. (id:65446)
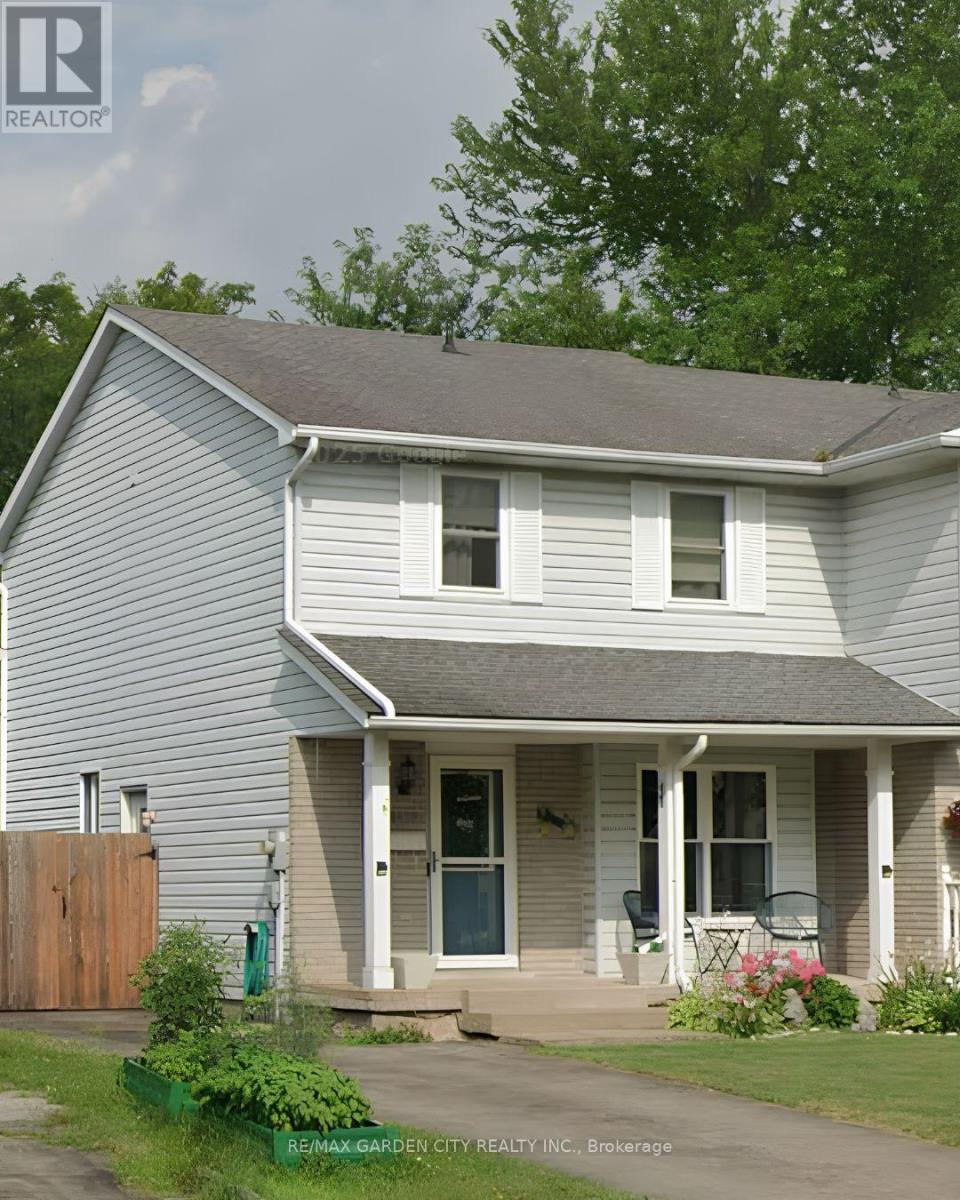
6479 Malibu Drive
Niagara Falls, Ontario
Imagine coming home to this warm and welcoming 3-bedroom, 2-bathroom family home, nestled on a beautiful mature lot. A large covered front porch greets you as you arrive, setting the tone for the inviting space inside.Sunlight floods the bright, open main floor, featuring a generous living room ideal for cozy evenings, a cheerful kitchen with ample cabinetry and counter space perfect for family meals, a separate dining area, and a convenient 2-piece powder room. Step through the sliding glass doors off the dining room to discover your private backyard oasis: a fully fenced yard with a spacious patio, storage shed, mature trees offering shade, beautiful gardens, and peaceful sitting areas. It's the perfect setting for summer BBQs, kids playing safely, or simply unwinding after a long day.Upstairs, you'll find an extra-large primary bedroom with plenty of room for a king-size bed and a personal retreat, plus two additional good-sized bedrooms and a full 4-piece bathroom.The lower level is full of potential and ready for your vision-laundry facilities are already in place, with a rough-in for a future bathroom. Add a rec room, home office, or guest suite to instantly expand your living space. Side-door access makes it all seamless, leading directly to the basement, backyard, and your private 2-car driveway.Tucked away in a quiet, friendly neighbourhood, this home is just minutes from the iconic Niagara Falls and local attractions. You'll enjoy easy access to Smart Centres, Costco, top-rated schools, and major highways. Plus, the area is poised for even greater convenience with the new South Niagara Hospital under construction nearby-bringing enhanced healthcare services and long-term value to the community when it opens in 2028.This is more than just a house-it's a place to create lasting memories. (id:65446)
F-512 - 275 Larch Street
Waterloo, Ontario
Welcome To Master Planned Url Community Minutes To Both Waterloo & Wilfred Laurier Universities. Largest 2 Bed/2 Bath Layout. Fully Furnished. Excellent Amenities Incl: Security Monitoring, Games Rm,Business Cent, Yoga & Fitness Studio, Rooftop Lounges &More. An Opportunity You Don't Want To Miss. (id:65446)
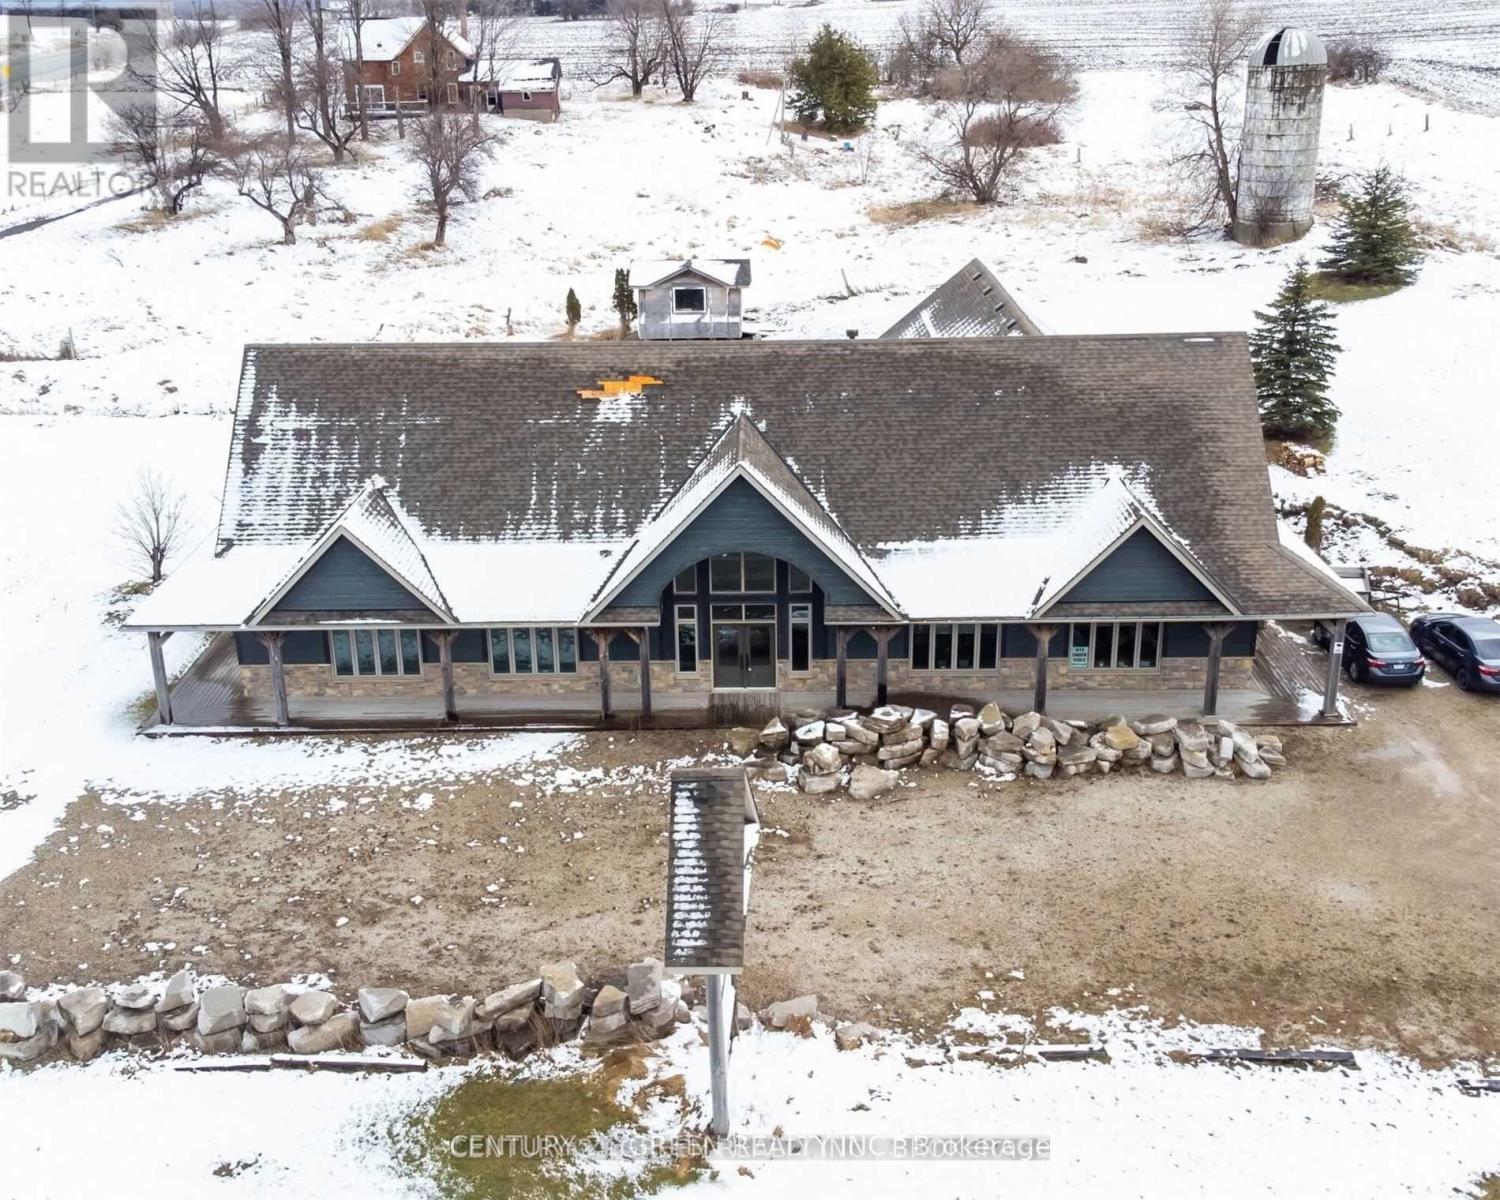
935689 Airport Road
Mono, Ontario
Prime corner commercial property at Hwy 89 and Airport Road, with excellent exposure. Approx 3600 sq ft on 1.68 acres, suitable for multiple uses including retail, restaurant or professional services. Features main-level commercial space plus a well-furnished residential unit with 2 bedrooms, 2.5 baths, open concept layout, and quality finishes. Multiple walkouts, ample parking, and additional drive-in/shop storage area. Strong mixed-use investment property. (id:65446)
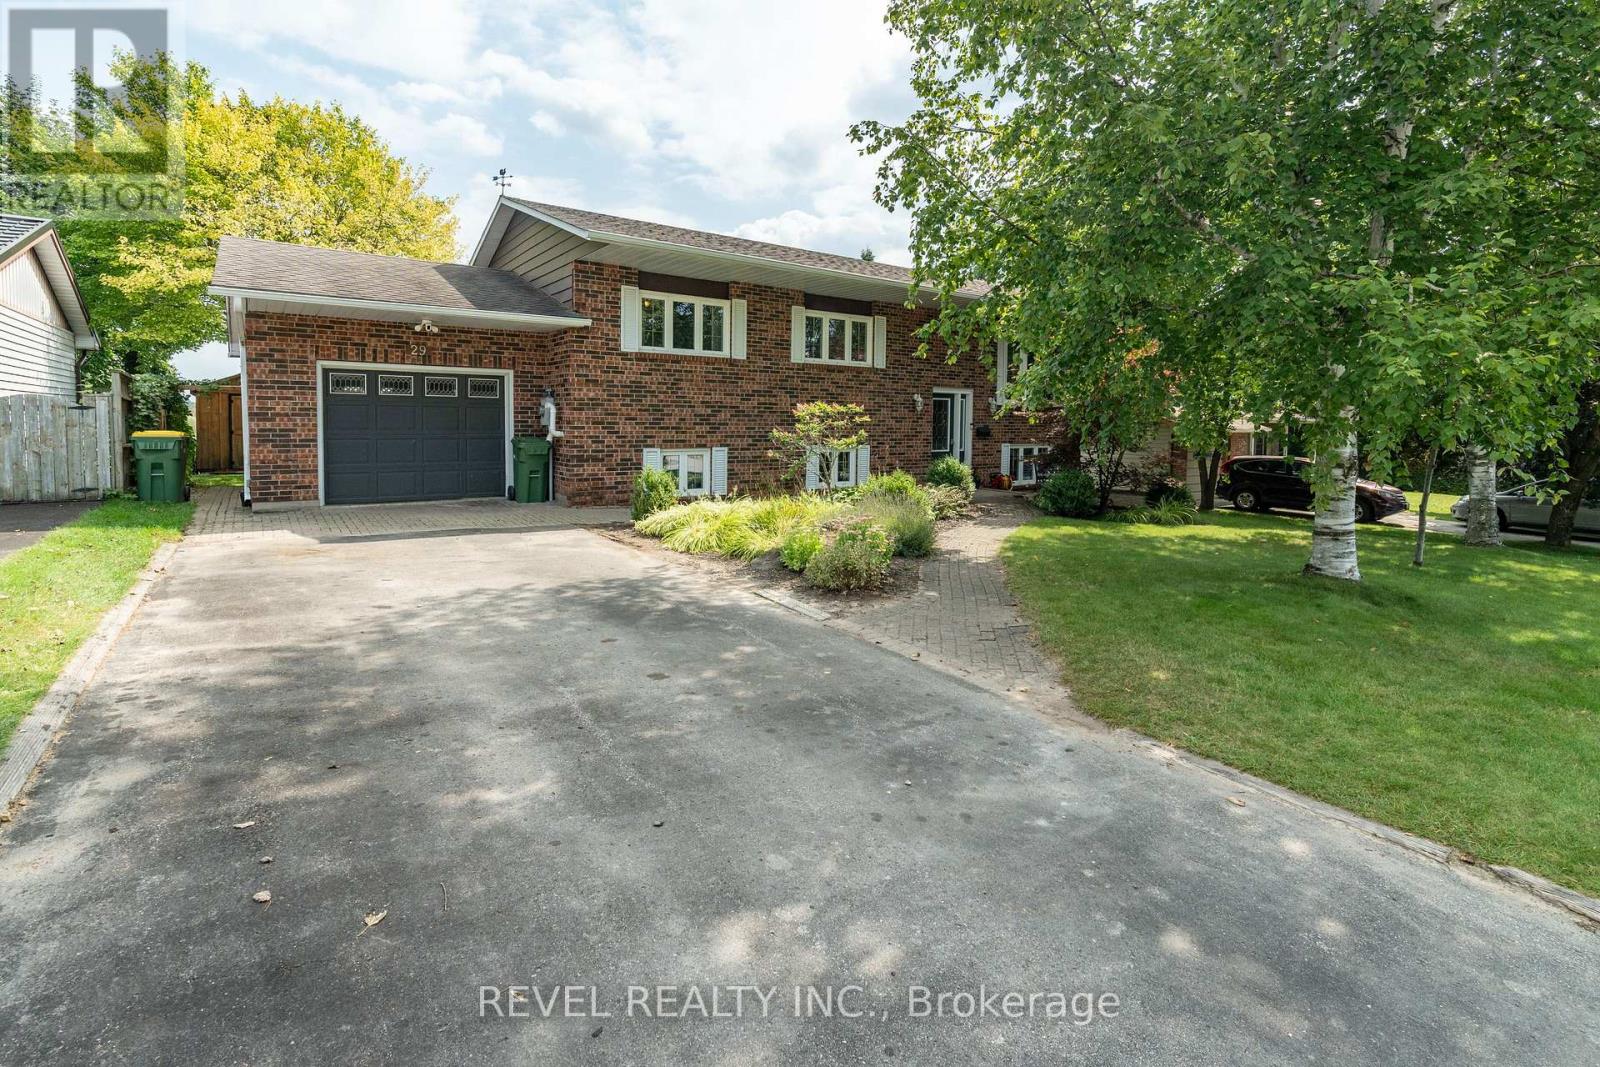
29 Armstrong Crescent
Grey Highlands, Ontario
This beautifully maintained all brick bungalow is set in one of the area's most sought-after neighbourhoods. The main floor showcases gleaming hardwood floors, a bright and spacious living room with a stone fireplace, and a dining room featuring a large bow window with picturesque countryside views. The kitchen offers a breakfast bar and French doors that open to a 24' x 12' deck, ideal for outdoor dining and entertaining.Three bedrooms complete the main level, including a primary suite with a private en-suite bath. The fully finished lower level provides a fourth bedroom, a combined laundry and 2-piece bath, a versatile hobby or flex room, and a family room with walkout access to the backyard. Outside, enjoy summer living in your private, fully fenced yard with a 38' x 23' heated in-ground pool and 6-person waterfall spa. A perfect home for comfortable family living and effortless entertaining. (id:65446)
227 Sunset Beach Road
Kawartha Lakes, Ontario
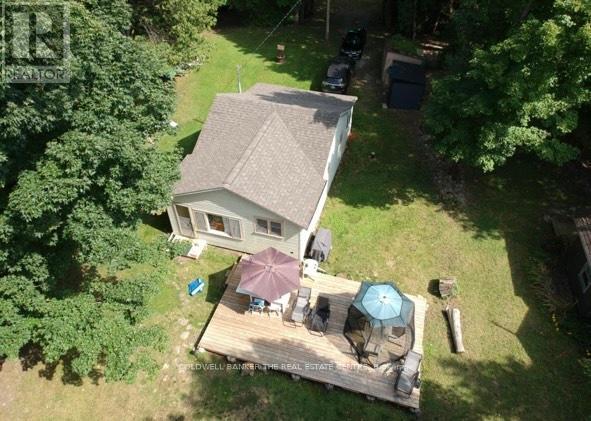
Lakefront Cottage on Head Lake. Sandy beach, private forest, big lake views and great fishing! A rare opportunity to own a 3 bedroom seasonal direct lakefront cottage. Featuring one of the lake's only private sandy beaches, protected forested land across the road, and stunning view from the cottage. Deeded waterfront (not township owned). This cottage offers a sun-filled layout with lake views from the living room area and a bonus room perfect as a sunroom, mudroom or extra space. The interior is clean, functional and full of rustic charm. 3 season use (spring, summer, fall), excellent fishing, lake is ideal for swimming and relaxing, crystal clear spring fed water from Queen Elizabeth II Wildlands Provincial Park. Co-ownership of forested land across the road (2 shares included), land is permanently protected no development allowed. Includes ATV trails, volleyball court, open space for gatherings, outdoor entertaining area and fire pit. 15 minutes from Norland- groceries, LCBO, gas and amenities, 30 minutes from Casino Rama for dining and entertainment. Sunset Beach Cottagers Association annual dues 2025 $100 for road maintenance. East Shore Forest Association two (2) year fee 2024/2025 $55 for the share across the road. Ideal for families, anglers, nature lovers and weekenders. Motivated seller. Don't miss this Head Lake gem! (id:65446)
39 Colonial Crescent
Grimsby, Ontario
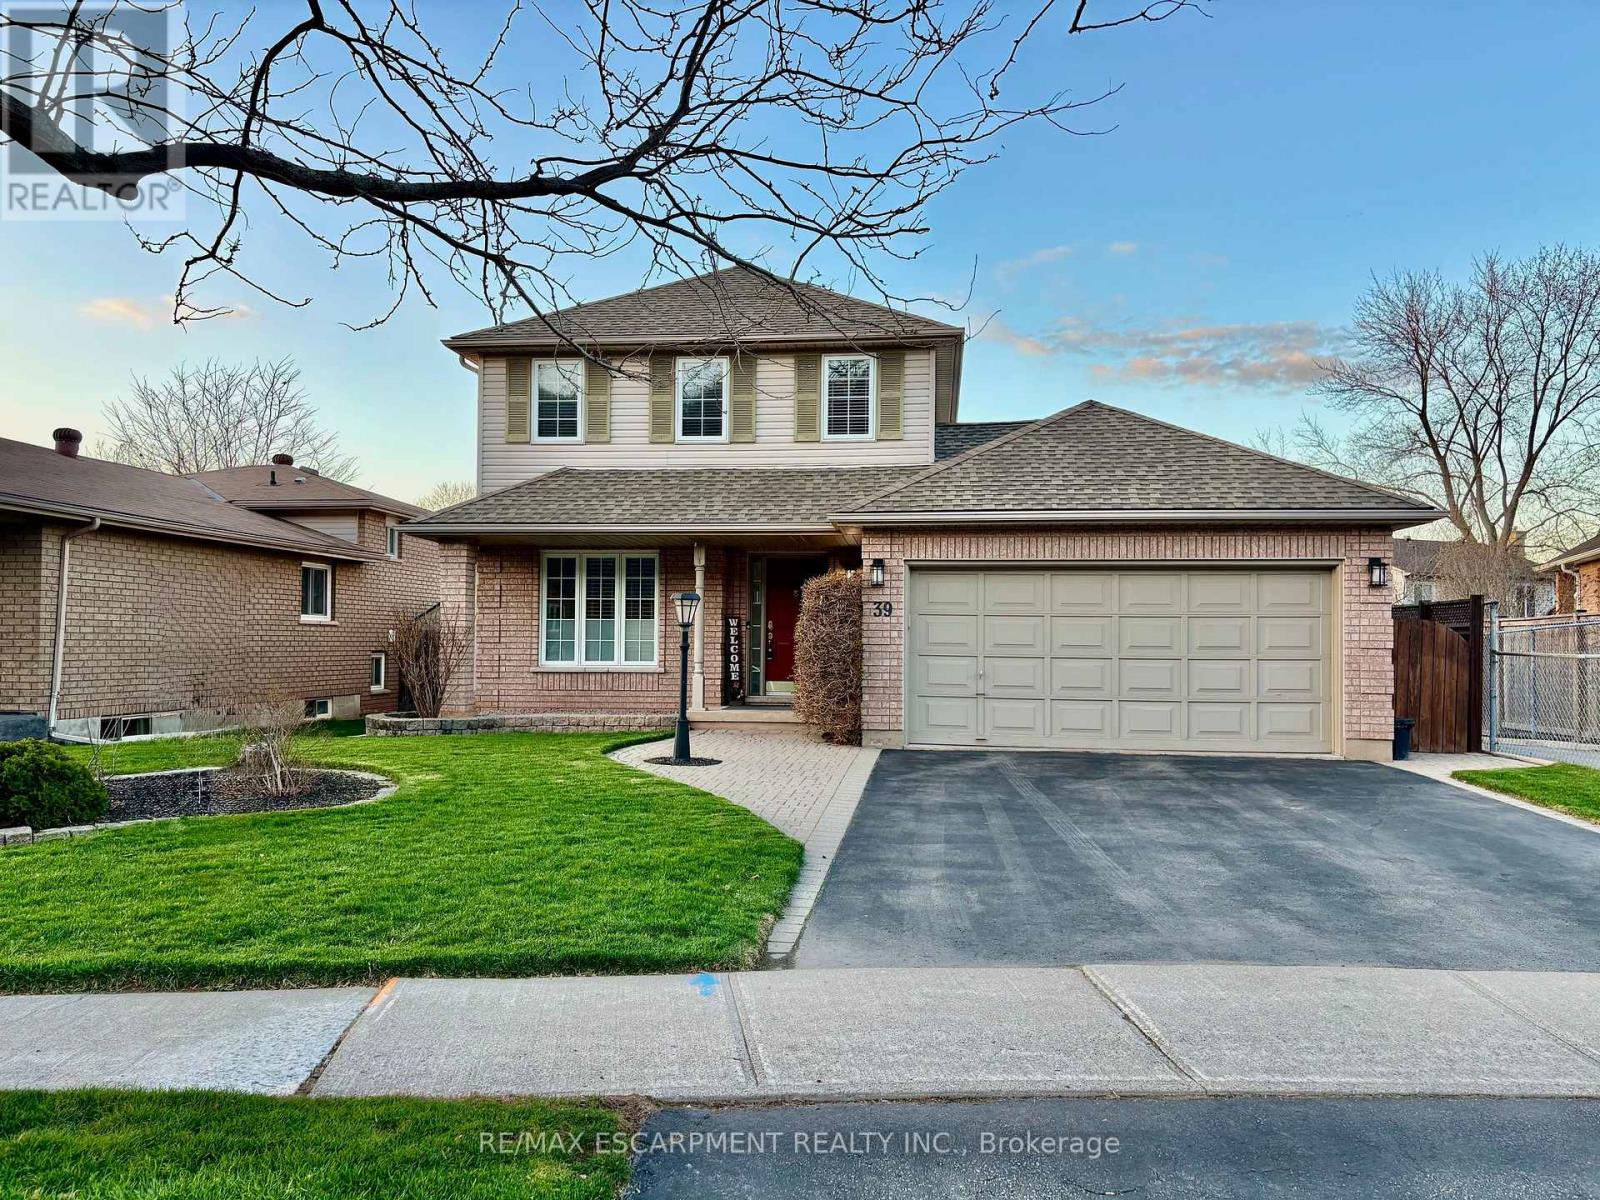
Exciting property bursting with charm & versatility with Escarpment view! The covered front porch welcomes you home, in the desired picturesque and vibrant Town of Grimsby. Pride of ownership shines in this home inside out. Immaculately maintained & move-in-ready. Step inside into the spacious foyer of this home that blends style, comfort, and location in one exceptional package. The spacious living room with great view of the backyard, offering tranquility & ease for any family lifestyle. The well-appointed updated kitchen with abundant cabinetry, features quartz counters, marble backsplash, stainless steel appliances and a large island. The spacious dining room area is situated with ease of entertaining in mind just off the kitchen. The space can be used to accommodate variety of lifestyles. The main floor open concept layout flows seamlessly between the gorgeous eat-in kitchen, into the living room and dining area, perfect for everyday living and effortless entertaining. The main floor is complete with a 2 piece bath, a convenient direct inside entry to the double car garage, and a sliding doors access to a family's delight outdoor space . As you make your way to the second level, you'll notice the 3 bright spacious bedrooms providing space for rest and retreat. Master bedroom offers a walk in closet and full ensuite privilege. While the fully finished basement adds versatility to the home with valuable space including large family room with electric built in fireplace, a 4th bedroom, a second full bathroom, and a great laundry room with lots of storage. Unique layout, large windows and open views create a bright and inviting atmosphere throughout this home. Unwind in the landscaped backyard on the 2 tiered deck in a fully fenced yard. Truly a pleasure to show. Include schedule B. (id:65446)
12 - 14 Williamsburg Road
Kitchener, Ontario
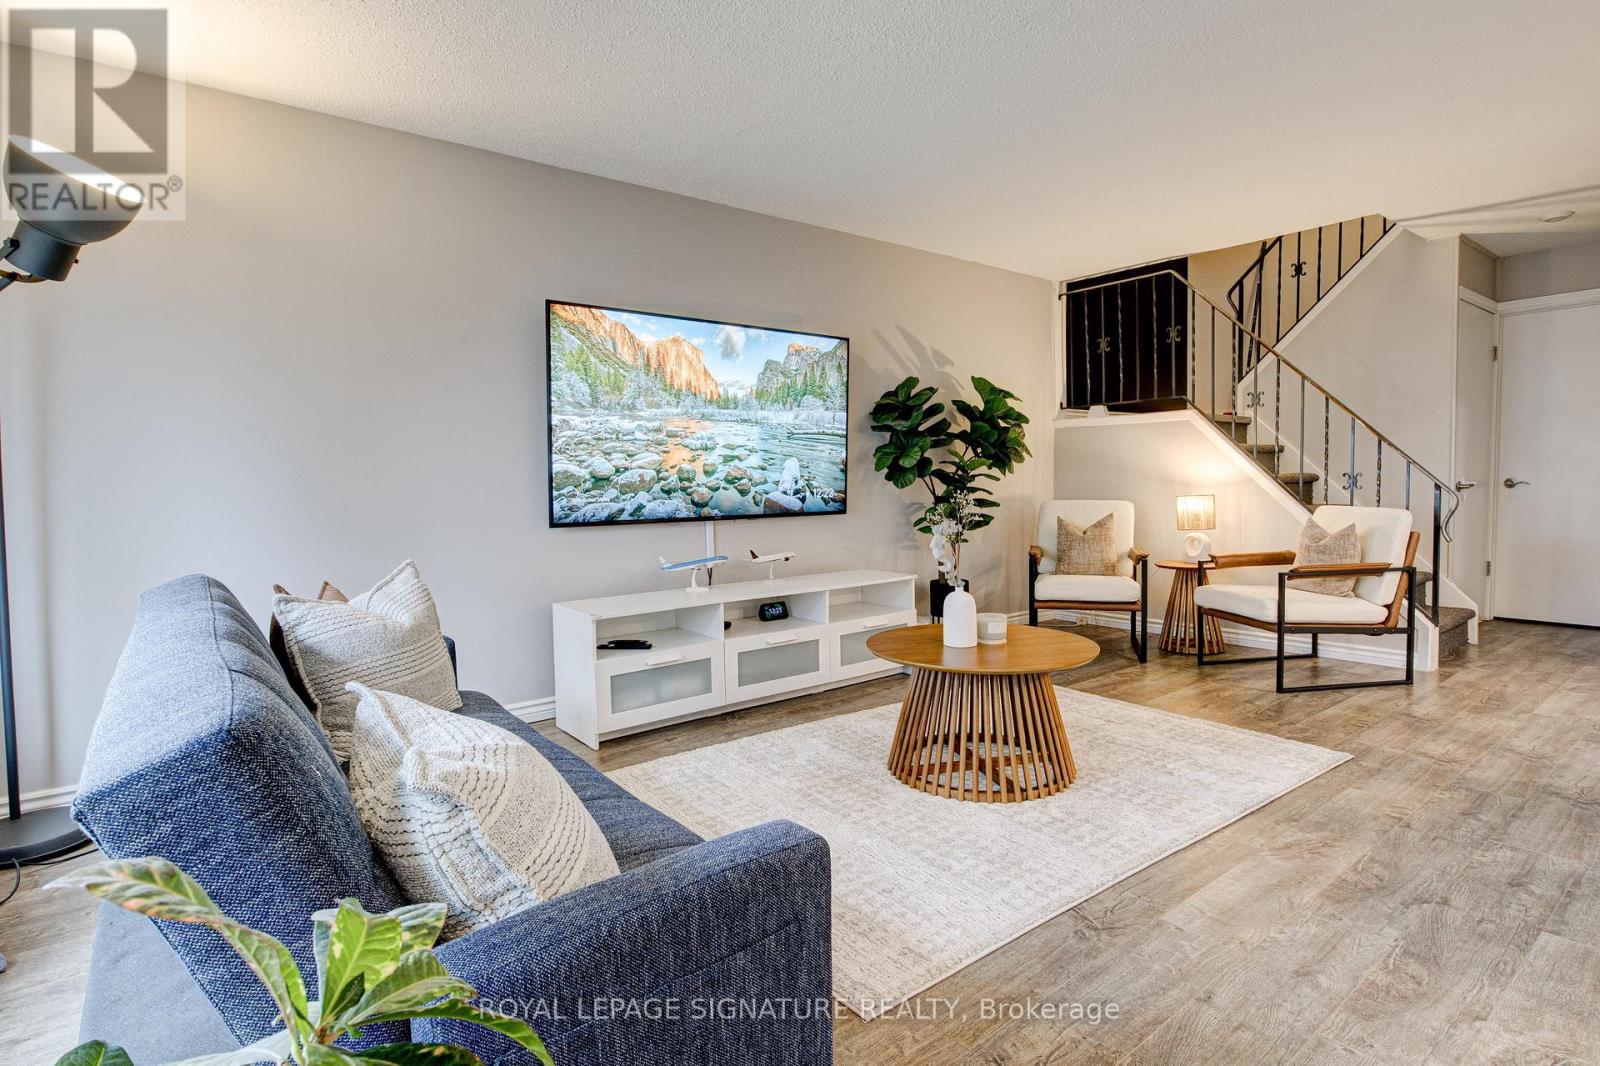
Warm, inviting, and thoughtfully designed for real life. Welcome to this corner-unit townhouse, tucked away in a quiet, family-friendly and highly coveted pocket of Kitchener. Facing mature trees and wrapped with privacy fencing, this home offers a peaceful escape while still being incredibly central. Step inside to a bright and airy main floor, where natural light fills the spacious living and dining areas, perfect for both everyday living and entertaining. The kitchen is designed with functionality in mind, offering ample cabinetry and thoughtfully organized storage. A convenient main floor 3-piece bathroom, a rare and valuable feature, completes this level. Upstairs, you'll find three generously sized bedrooms, each comfortably accommodating queen-sized beds, while the primary retreat fits a king. A well-appointed four piece bathroom serves this level, offering both space and comfort for the entire family. The fully finished basement extends your living space even further, featuring an oversized recreation/living area, along with a separate den that's currently styled as a bedroom to showcase its versatility, but can easily function as a home office or guest space. You'll also find a spacious laundry room, a walk-in pantry, and a dedicated storage room, adding to the home's exceptional functionality. Throughout the home, you'll also find thoughtfully designed, IKEA-inspired (PAX-style) storage solutions that maximize organization and make everyday living effortless. Perfectly positioned within a few minutes from shopping, dining, parks, schools, and major highways, this home offers the ideal balance of privacy, space, and convenience. A rare offering, ready to welcome its next family to enjoy everything this incredible Kitchener location has to offer. (id:65446)
506 - 470 Dundas Street E
Hamilton, Ontario
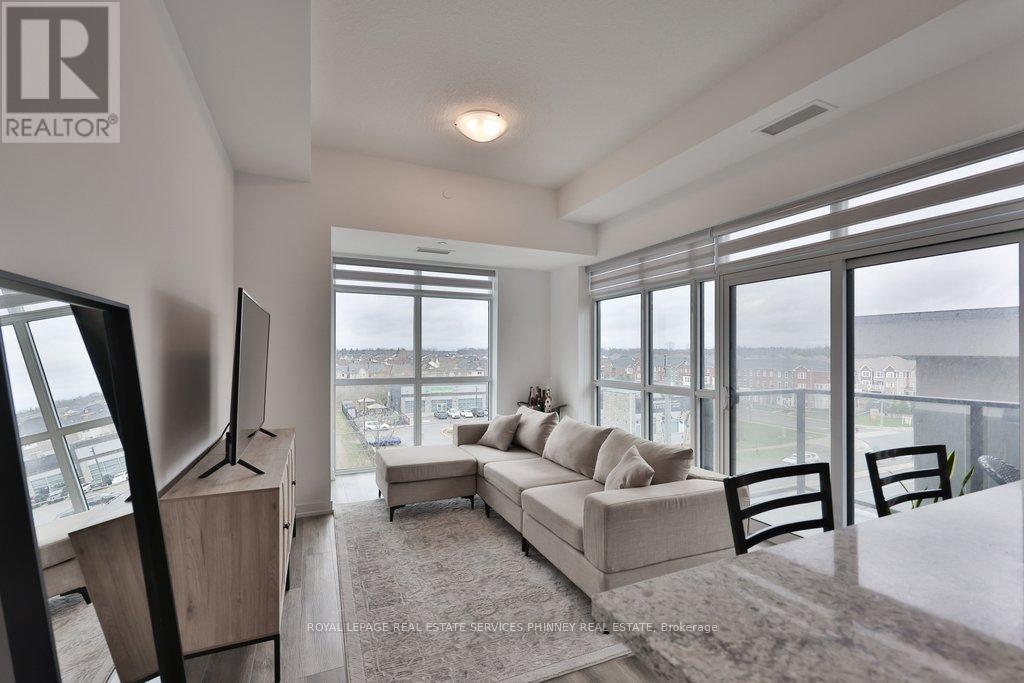
Welcome to Unit 506 at 470 Dundas Street East, a stunning 1 Bedroom + Den corner suite offering modern design, premium finishes, and exceptional privacy, in the Trend 3 building.This bright and airy unit features floor-to-ceiling windows that flood the space with natural light, enhancing the open-concept layout ideal for both everyday living and entertaining. As a corner unit, enjoy the added benefit of having neighbors on only oneside, providing a quieter and more private living experience.The contemporary kitchen is beautifully upgraded with quartz countertops, sleek cabinetry, and stainless steel appliances,seamlessly flowing into the spacious living and dining areas. High-quality vinyl flooring runs throughout, adding both durability and style.Step out onto the large private balcony, perfect for morning coffee or unwinding at the end of the day.The versatile den offers an excellent space for a home office, guest area, or additional storage. The unit also includes the convenience of in-suite laundry.This property comes complete with an owned locker and a secure underground parking space, featuring advanced building security for added peace of mind.Located in a growing and vibrant community, this condo is just minutes from downtown Waterdown, Hamilton, and Burlington,offering easy access to shopping, dining, transit, and everyday amenities. Ideal for first-time buyers, professionals, or investors seeking a stylish, low-maintenance home with premium features.Don't miss this exceptional opportunity to own a beautifully upgraded suite at 470 Dundas Street East, UNIT #506. (id:65446)
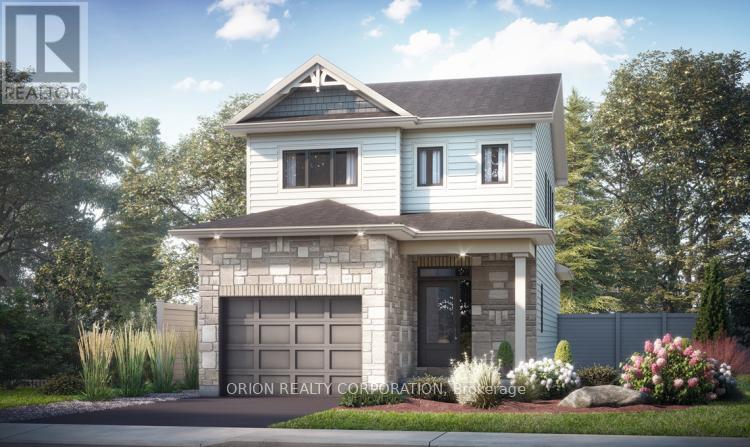
876 Augusta Drive
Kingston, Ontario
Discover the Melrose by CaraCo, part of the sought-after Cataraqui Series in Trails Edge. A rare opportunity to secure a new construction home with an accelerated 4.5-month timeline & take advantage of The New HST Rebate already reflected in the Price!. Pre-sited for efficiency, these homes are built to deliver speed without sacrificing craftsmanship. This newly designed home offers approximately 1,550 sq ft with 3 bedrooms and 2.5 bathrooms. The main level showcases an open-concept layout with 9 ft ceilings, laminate flooring, ceramic tile. The kitchen is thoughtfully designed with quartz countertops, a spacious island, and a walk-in pantry. Upstairs, you'll find three well-appointed bedrooms, including a primary suite with double closets and a private 3-piece ensuite. Additional features include convenient main floor laundry, high-efficiency furnace, HRV system, and a basement bathroom rough-in. Enjoy a $10,000 Design Centre bonus to personalize your finishes and a 5 appliance package. Located in the desirable Trails Edge community, close to parks, splash pad, and west-end amenities. Visit our model home Sat & Sun from 11:00 am to 4:00 pm Mon & Tues 1:00 - 6:00 pm located at 953 Goodwin Dr. (id:65446)
RE/MAX Finest Realty Inc.
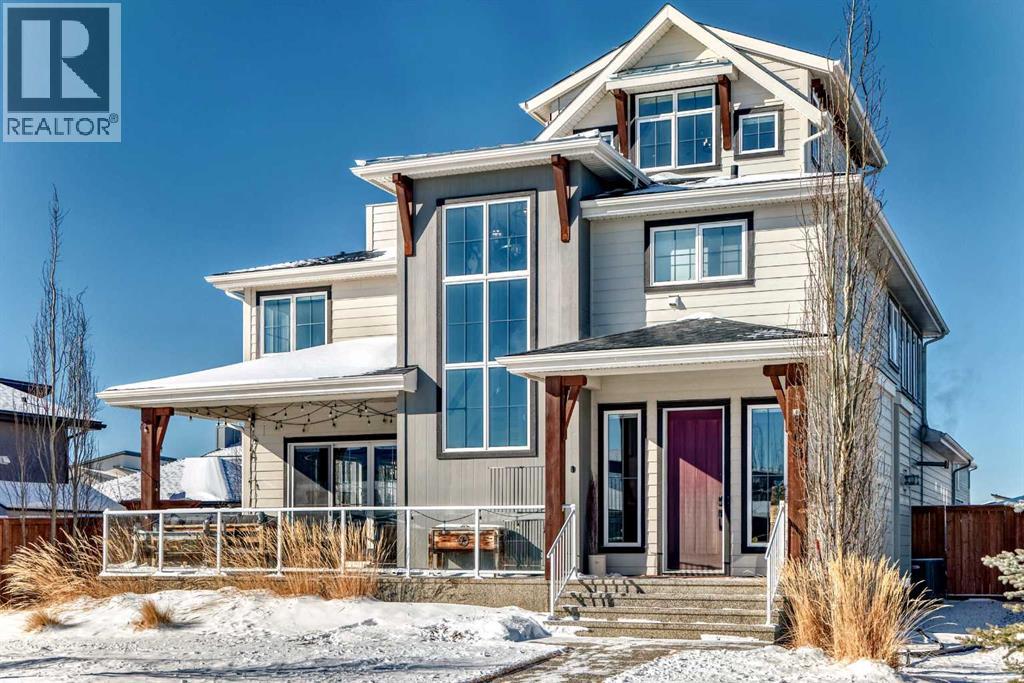
108 Cattail Run
Rural Rocky View County, Alberta
Situated in the award-winning lake community of Harmony in Rural Rocky View County, 108 Cattail Run is a masterclass in modern luxury and functional design, offering over 4,000 square feet of meticulously crafted living space. From the moment you arrive, the oversized garage (which may fit 4 cars) signals that this home was built for a lifestyle of both scale and convenience—providing ample room for your vehicles, a workshop, or all the "lake life" toys you’ll inevitably acquire. To add to this space is the massive amount of space for RV's boats, or trailers out behind the home! The interior is anchored by stunning hardwood floors that flow through an open-concept main level, leading you toward a kitchen that would make a professional chef blush. Featuring high-end appliances, soft-close cabinetry, a convection oven, and a dedicated warming oven, this culinary hub is anchored by massive double-wide refrigerators and a highly functional butler’s pantry to keep your prep work tucked away while hosting. Whether you're retreating to the rooftop patio to soak in the Alberta sunsets or gathering in the upper-level bonus room, the home offers a variety of spaces to unwind. The four spacious bedrooms and 3.5 bathrooms ensure everyone has their own sanctuary, with the added luxury of heated floors in the bathrooms to make those crisp Rocky View mornings much more inviting. The fully finished basement rec room offers the ultimate venue for movie nights or gym space. A large custom sauna will be sure to sooth the body during a crisp winter night. The top floor deck has also been engineered and is pre-wired to be able to accomodate a hot tub ! The southwest-facing backyard ensures your outdoor living area is drenched in sunlight from afternoon to evening. It is a rare combination of high-spec finishes and thoughtful layout, all set within a community that prizes wellness, nature, and world-class amenities like the Mickelson National Golf Club and the future village centre. (id:65446)
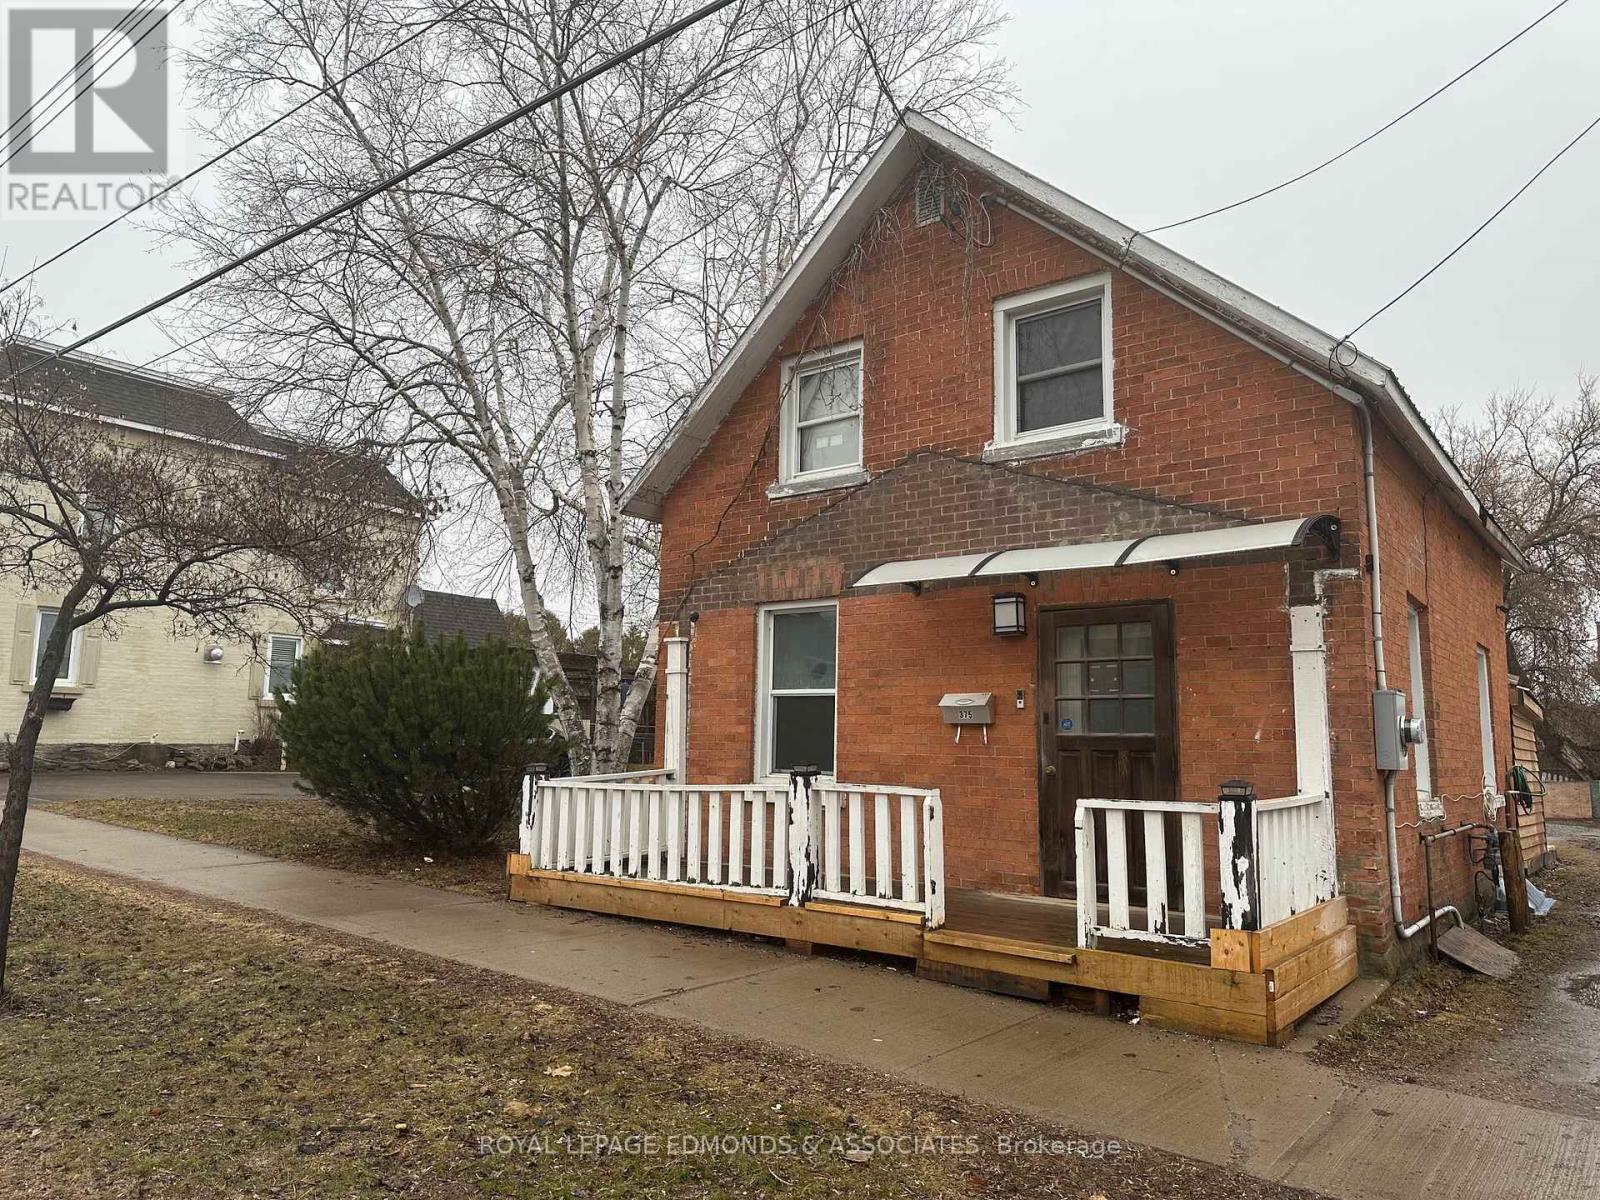
375 Christie Street S
Pembroke, Ontario
A Home for the Young! This renovated 1 1/2-storey brick home blends classic charm with today's modern technology. Perfect for first-time buyers or those looking for a stylish, move-in-ready space, this 2-bedroom, 2-bathroom home offers thoughtful upgrades throughout. Step into the stunning new IKEA dine-in kitchen, designed with both convenience and innovation in mind. It features a Smart fridge and microwave/hood fan, under-counter hand-wave lighting, a unique kitchen sink with controlled timer and temperature waterfall, a push-button glass cleaner, and a spacious pantry for plenty of extra storage. The new main-floor bathroom/laundry room is equally impressive, showcasing a modern tub/shower with glass surround, a lighted waterfall shower head, a Smart washing machine, and an LG Styler Steam Closet for next-level clothing care. From the bright and spacious living room, head up the motion-lighted staircase to the second floor. Here you'll find a cozy sitting area, a 3-piece bathroom, and two bedrooms, creating a perfect retreat at the end of the day. Home is heating with efficient gas furnace and a new owned hot water tank - no rental fees! Outside, the home offers great potential with a few finishing exterior touches and backyard space ready for your personal vision. A unique blend of technology, comfort, and character-ready for its next owner. Conveniently located within walking distance of downtown Pembroke! Please note that some photos are virtually staged and that both bedrooms are small rooms. Driveway is shared with neighbour. Seller to add crushed stone to driveway and redo cement pad at the back patio doors as soon as weather allows. (id:65446)
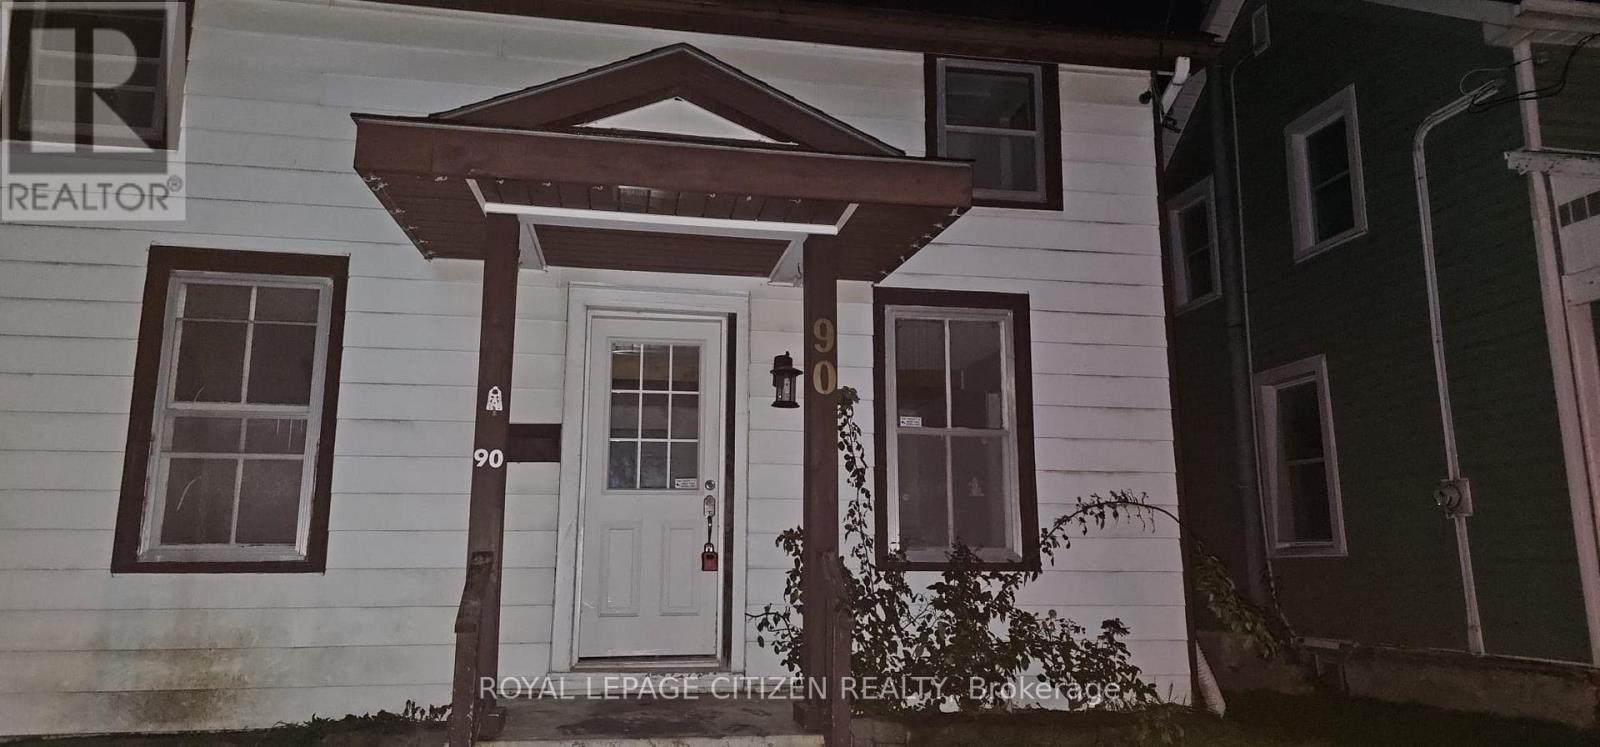
90 Mill Street W
Greater Napanee, Ontario
Thoughtfully renovated 3 BR, 2 WR detached home in a prime location! The main floor features a bright open-concept layout with brand-new tile flooring in the kitchen, powder room, and main-floor laundry. The updated kitchen offers a modern feel with ample cabinetry, large windows, and great flow for everyday living. Upstairs, you'll find a spacious primary bedroom with custom storage, a refreshed bathroom, and two additonal bedrooms. Outside, enjoy backyared complete with a deck, perfect for entertaining or relaxing. Newly installed security surveillance camera. Ideally located just minutes from resturants, the boardwalk, cafes, golf, parks and schools. (id:65446)
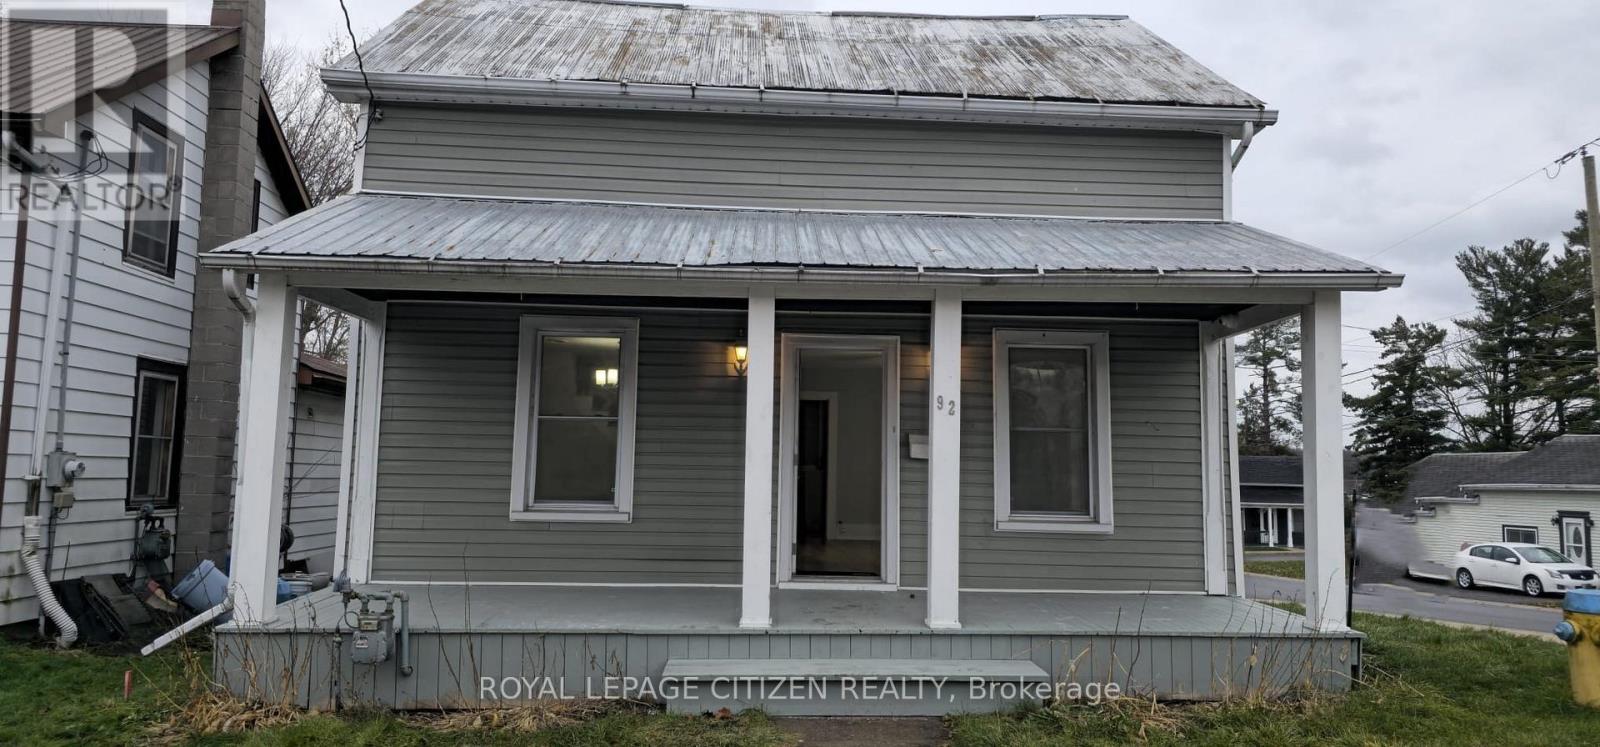
92 Mill Street W
Greater Napanee, Ontario
Welcome to this beautiful 3-bedroom & 1 washroom house on a desirable corner lot in Napanee. Thoughtfully renovated to enhance both style and functionality, the main floor features an eat-in kitchen, a separate dining room, and a spacious covered deck ideal for outdoor relaxation. Conveniently located within walking distance to downtown amenities, shops, and restaurants, this home perfectly combines modern updates with a prime location. (id:65446)
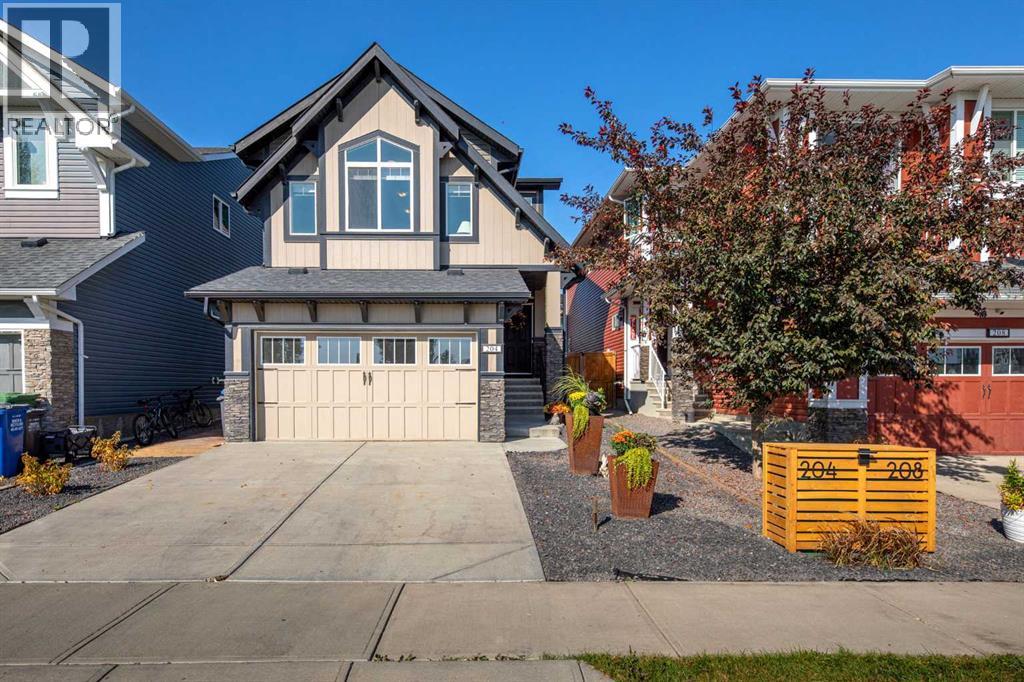
204 Paint Horse Drive
Cochrane, Alberta
This charming, well-kept family home overlooks Paint Horse Park and is bathed in natural light, showcasing the beautiful vaulted ceiling in the bonus room with its own park views. The open-concept main floor is ideal for both relaxing and entertaining, featuring a spacious great room with a cozy gas fireplace, a kitchen with plenty of cupboard space, a large walk-in pantry, an island, and direct access to the private backyard. The covered back deck is perfect for enjoying afternoons or evenings outdoors. Upstairs, you’ll find laundry, a large primary bedroom with a 5-piece ensuite and walk-in closet, plus two additional bedrooms. The finished basement offers a 4-piece bath, a generous recreation room, and ample storage. The hardscaped front and side yards add both convenience and curb appeal. With an easy commute to Calgary or the mountains, this is a rare chance to live in one of Heartland’s most sought-after family-friendly neighborhoods. (id:65446)
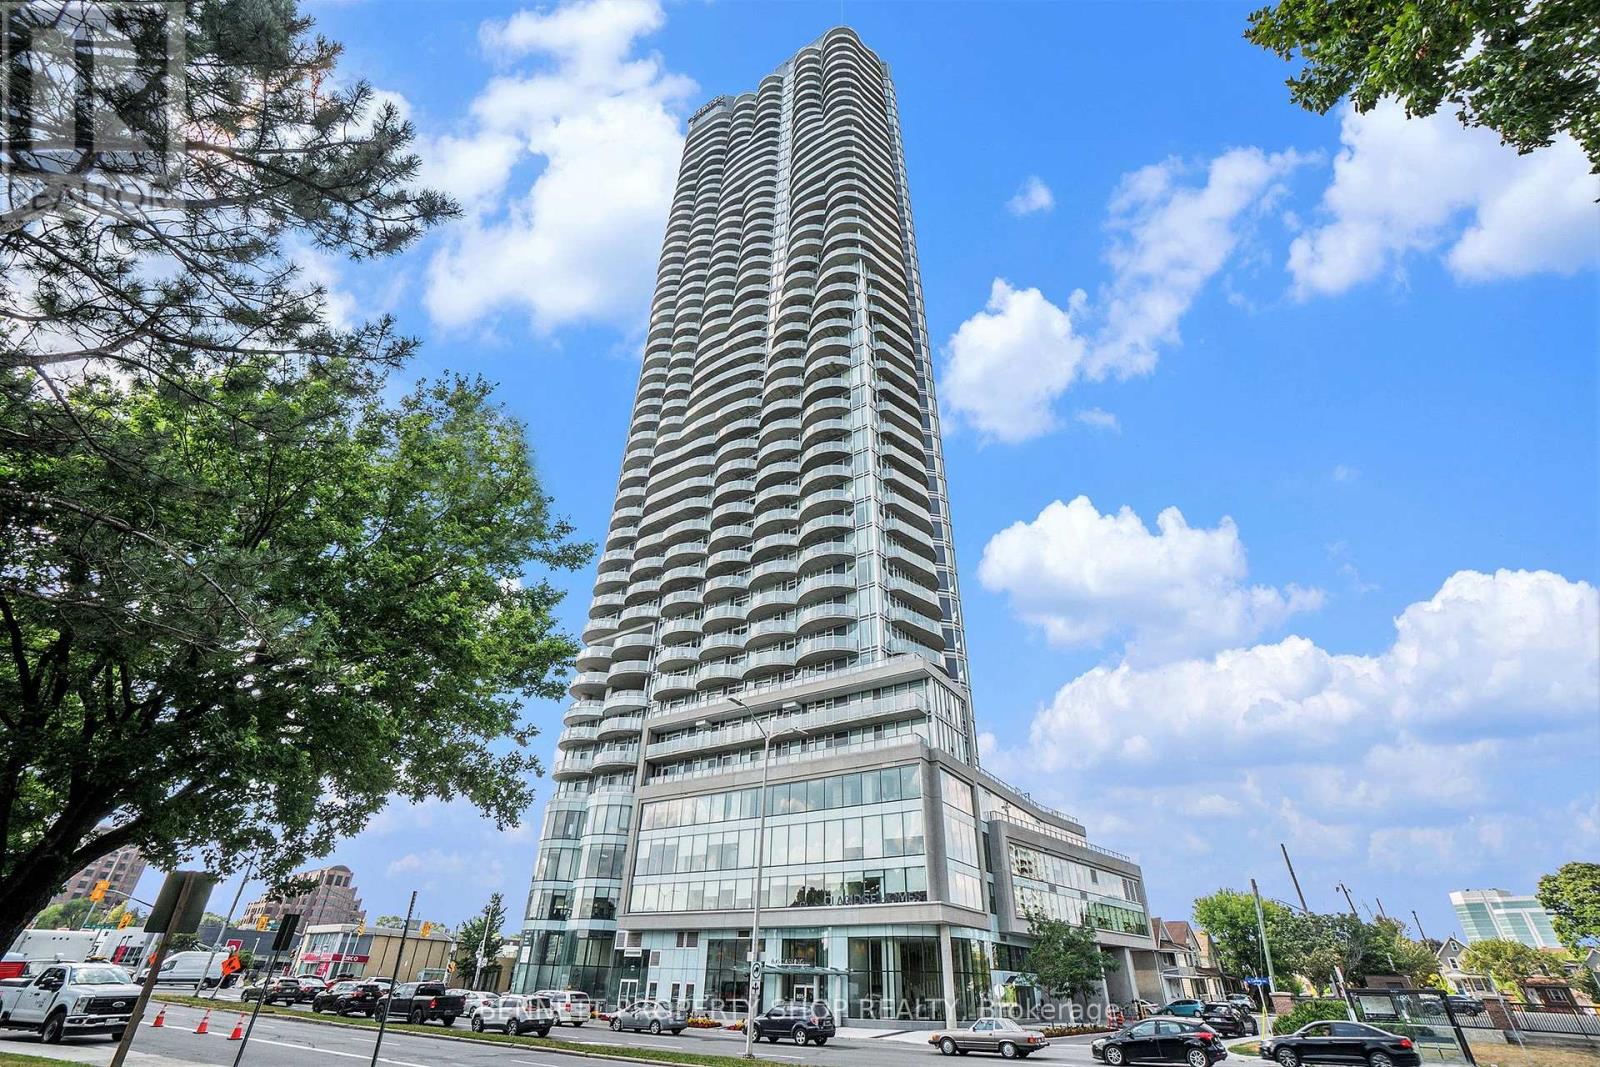
504 - 805 Carling Avenue
Ottawa, Ontario
Stunning 2-Bed, 2-Bath Condo in Ottawa's iconic skyline-defining Claridge Icon, the tallest residential building in the capital!! This sleek 2-bedroom, 2-bathroom condo delivers unparalleled views, luxury finishes, and effortless access to everything that makes Ottawa amazing. Step inside to an open-concept layout bathed in natural light, where floor-to-ceiling windows frame sweeping cityscapes and serene glimpses of nearby Dow's Lake. The spacious living and dining area flows seamlessly into a contemporary kitchen equipped with premium appliances, quartz counters, and ample storage, ideal for hosting friends or quiet evenings in. Two generously sized bedrooms offer peaceful retreats, and 2 full bathrooms add privacy and convenience, perfect for couples, professionals, or those who love to entertain guests.Resort-style amenities elevate daily life: dive into the indoor pool, unwind in the sauna, sweat it out in the gym or yoga studio, catch a flick in the private theatre room, or gather with friends on the rooftop terrace with panoramic views. 24-hour concierge, secure underground parking, and guest suites.Unbeatable location! You're steps from the charm of Little Italy, think Preston Street patios, authentic Italian eateries, markets, and festivals. Dow's Lake is literally moments away: paddleboard or skate the canal, stroll tulip fields in spring, or enjoy peaceful trails year-round. Quick access to the Queensway, LRT, Civic Hospital, Carleton University, downtown Ottawa, shops, restaurants, and the Experimental Farm; your city adventures await.This isn't just a condo, it's a front-row seat to Ottawa's best moments, with five-star amenities, and a prime urban address in one of the city's most desirable neighbourhoods. Parking and locker included. 24 hours irrevocable on all offers. Some photos are digitally enhanced. (id:65446)
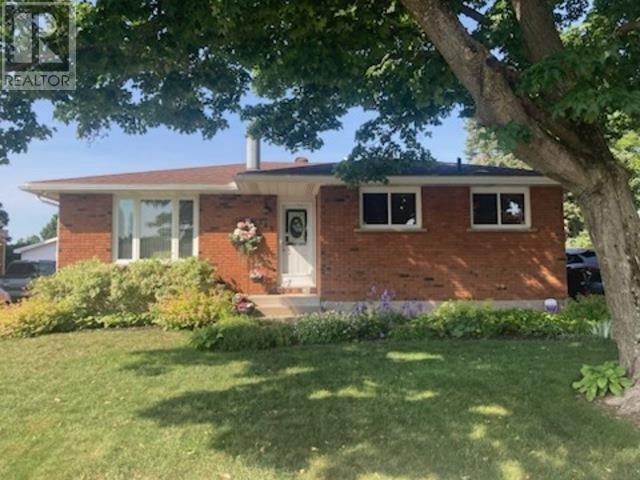
149 Denwood Dr
Sault Ste. Marie, Ontario
Welcome to 149 Denwood! First time offered for sale. This solid brick home has been meticulously maintained and much loved over the years. This location is much sought after with 3 schools within 5 minutes' walking distance. The cobblestone driveway is in great condition with a fenced yard. The backyard is very private and features an in-ground 18’ x 36’ pool, regularly maintained, surrounded with cement patios and amazing perennial gardens with a large storage shed as well. As you walk into the eat-in kitchen you will see handcrafted solid pine cupboards with stained glass and solid pine doors throughout the home. French doors lead to the living room with again a solid pine feature wall crafted by the owner who was a highly skilled finish carpenter and teacher. In fact, there is solid pine everywhere in this home that adds so much character. This home has 3 bedrooms and one bath with patio doors out to the pool in the middle bedroom. The finished basement is also a cozy place to entertain with a handcrafted dry bar, gas fireplace and ambient lighting. There is a possible fourth bedroom in the basement and a huge laundry room 15’ x 15’ which was also used as a workshop with a huge exhaust fan for woodworking. All appliances are included and newer. (id:65446)
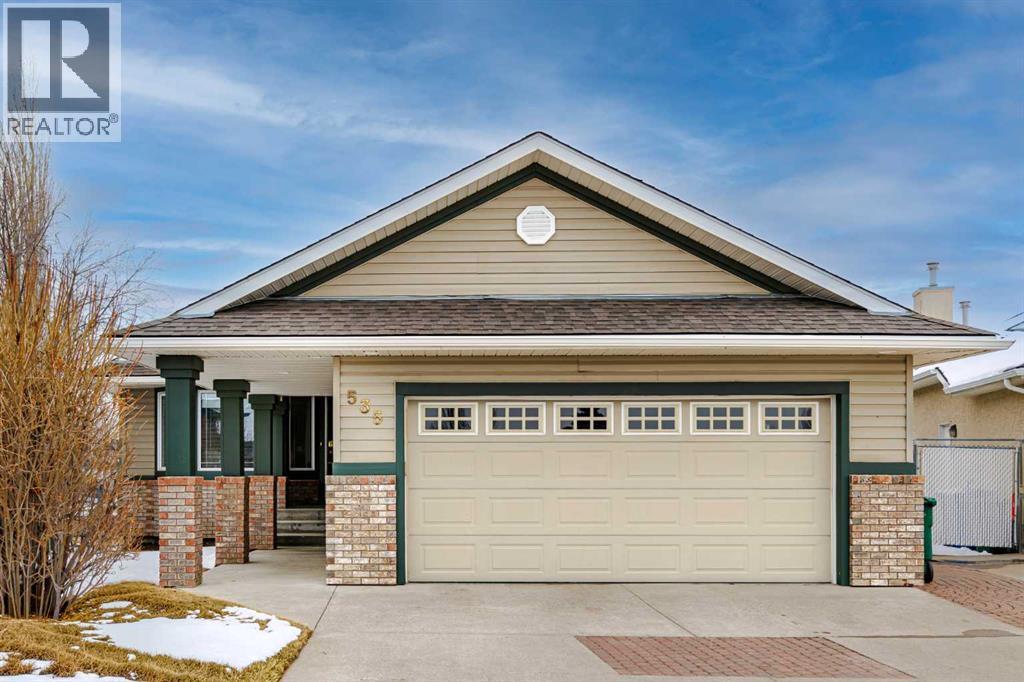
535 Cimarron Point
Okotoks, Alberta
*OPEN HOUSE SATURDAY, APRIL 18th 1:00 pm to 4:00 pm. AN EXCEPTIONAL FULLY DEVELOPED WALK-OUT BUNGALOW IN A STUNNING LOCATION! Located on a large pie lot on a quiet cul-de-sac in one of the nicest areas of Okotoks, backing onto the large Cimarron Park Environmental Reserve. FIVE BEDROOMS, THREE BATHROOMS. A spacious bright quality-built home that offers a total of 3046 sq. ft. on two levels. Vaulted ceilings in the main floor principal rooms. THREE SKYLIGHTS and large windows provide this home an abundance of natural light. Bright welcoming spacious foyer with tile floors through to the rear mud room. This well-designed plan offers a formal living room with west facing bay window and elegant gas fireplace. The dining room is perfect for family gatherings. The Chef will love this spacious custom oak kitchen with an abundance of cabinets and deep drawers. French door fridge, two Thermador built-in ovens and Thermador gas cooktop. Large granite island with eating bar, sink and garburator, perfect for meal preparation. Additional granite counters feature double sinks with garburator plus a third counter area that would make the perfect coffee station and serving area when entertaining. The huge pantry is perfect for storing supplies and larger appliances. French door to the raised east facing deck. Spacious primary bedroom with two closets. Pocket door to the well-designed three-piece ensuite bathroom with skylight and laundry area. Oversized walk-in shower, ASKO stacking washer and dryer plus oak cabinets, counter and laundry storage bins. Two additional bedrooms on the main floor and four-piece bath with soaker tub/shower. Two separate staircases to the lower walk-out level that features in-floor heat. Large bright family area with French door to the covered patio. Den with closet makes the perfect home office. Two additional bright lower bedrooms and four-piece bathroom are exceptional space for families or guests. Bright lower laundry room features deep laun dry sink and washer and dryer. Lots of storage plus a cold room. Double attached insulated garage with 220-volt outlet. Large east and south facing pie lot featuring thoughtful landscaping with trees, pond, perennials and rock features, make this the perfect yard. **PLEASE CHECK OUT THE VIDEO** (id:65446)
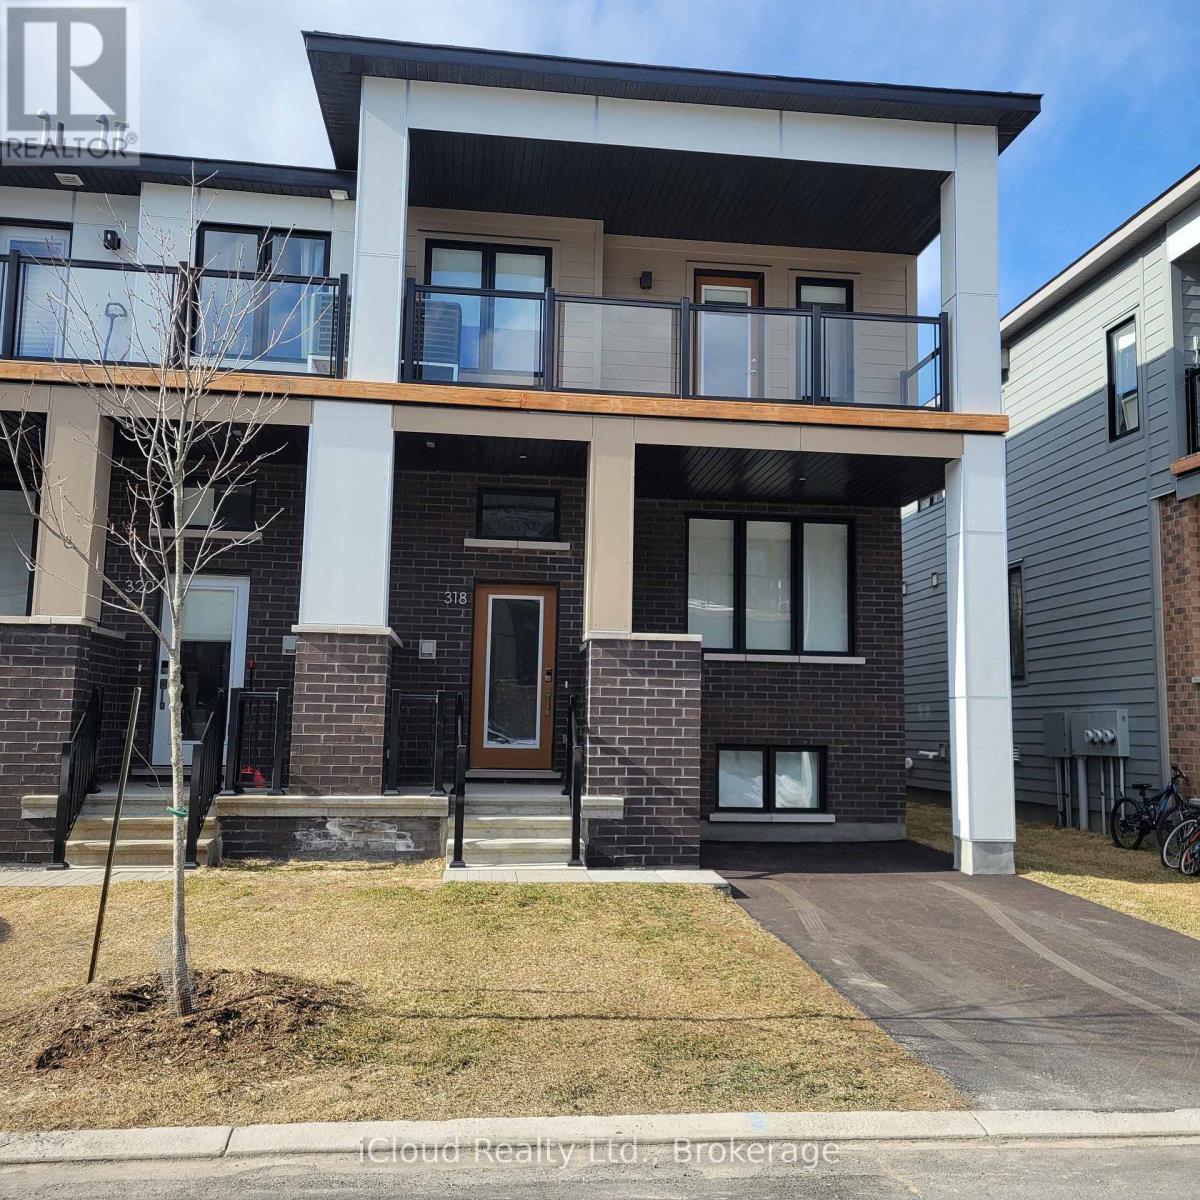
318 Catsfoot Walk
Ottawa, Ontario
This beautiful 2 story End Unit townhouse has over 1600 sq ft of finished living space. 3 Bedrooms, 3 bathrooms, a stunning kitchen, a huge great room and study nook, a completely finished basement and private 2 car driveway. It features an open plan living room, dining area and kitchen with an island at it centre. The main floor consists of high grade flooring, a beautiful kitchen, back splash, pendant lighting, soft close cabinets, slide in convection stove, counter depth stainless steel fridge, built in dishwasher, & vent hood . The large surface breakfast bar seats 3-4 comfortably. There is a 2 piece powder room off the kitchen. The bright 2nd story includes 3 bedrooms complete with ample sized closets and 2 full bathrooms; a 4 piece en-suite bathroom and a 3 piece bathroom with a large walk in glass shower. The fully finished basement, (with above grade window) can be used as a 4th bedroom or a family/ recreation room with a separate laundry room and 2 storage/utility rooms. Interior features include; abundant large windows, smart door lock, modern flat doors & trim, 9 ft smooth ceilings on the main floor, white tile back splash, soft close cabinets through out (kitchen and bathrooms), metal pickets on all staircases, professionally painted throughout, AC, professionally made and installed window treatments including the basement (Hunter Douglas quality), large windows & transom allowing natural light to cascade through out the townhouse. This south facing townhouse is warm, bright & airy. Enjoy moments of solitude on the huge 2nd floor balcony with glass panels. The driveway can park 2 cars, with a recycle & storage area tucked neatly behind double cedar gates. Located East of Borrisokane Road. Easy access to Highway 416, Downtown Ottawa and Kanata's tech hub. This end unit townhouse is easy maintenance living. (id:65446)
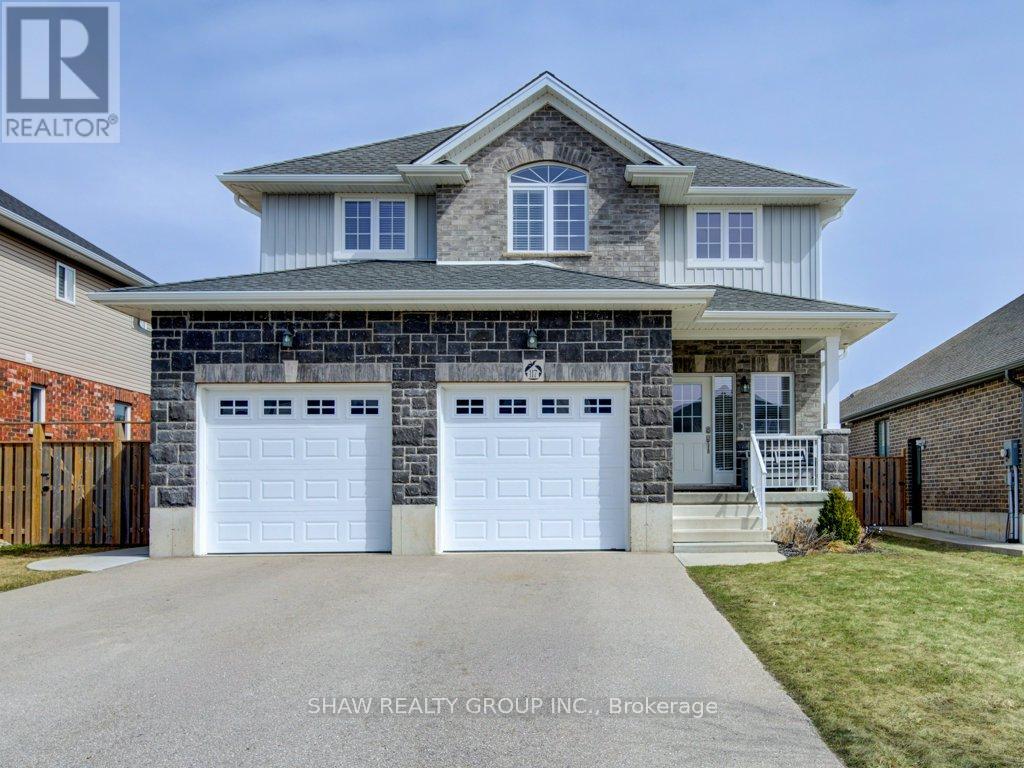
117 Halliday Drive
East Zorra-Tavistock, Ontario
Why settle for a cookie-cutter subdivision when you can have a custom build that was actually done right? Built by the owners just 7 and a half years ago, this 4-bedroom home is a total standout. You get 9-foot ceilings that make the main floor feel massive, and a kitchen that actually delivers: quartz counters for days, custom crown molding, and a walk-in pantry that can handle a full family-sized Costco run. The setup is perfect for real life, with main floor laundry and a primary suite featuring a walk-in closet that doesn't feel like an afterthought. Outside, the backyard is your own private escape with an above ground pool and a hot tub for the winter. You also get a double garage and a driveway that actually fits your vehicles. If you are looking to build instant equity, the basement is already studded and partially finished-the hard work is done, you just bring the vision. Best of all, there is zero rental baggage. No monthly contracts or hidden fees; everything is 100% owned. Enjoy the best of small town living in Tavistock with great neighbours and an easy drive to the city: 20 minutes to Woodstock, 30 to KW, 40 to Cambridge, and 50 to London. This isn't just a listing, it is a massive upgrade. Come see why! (id:65446)
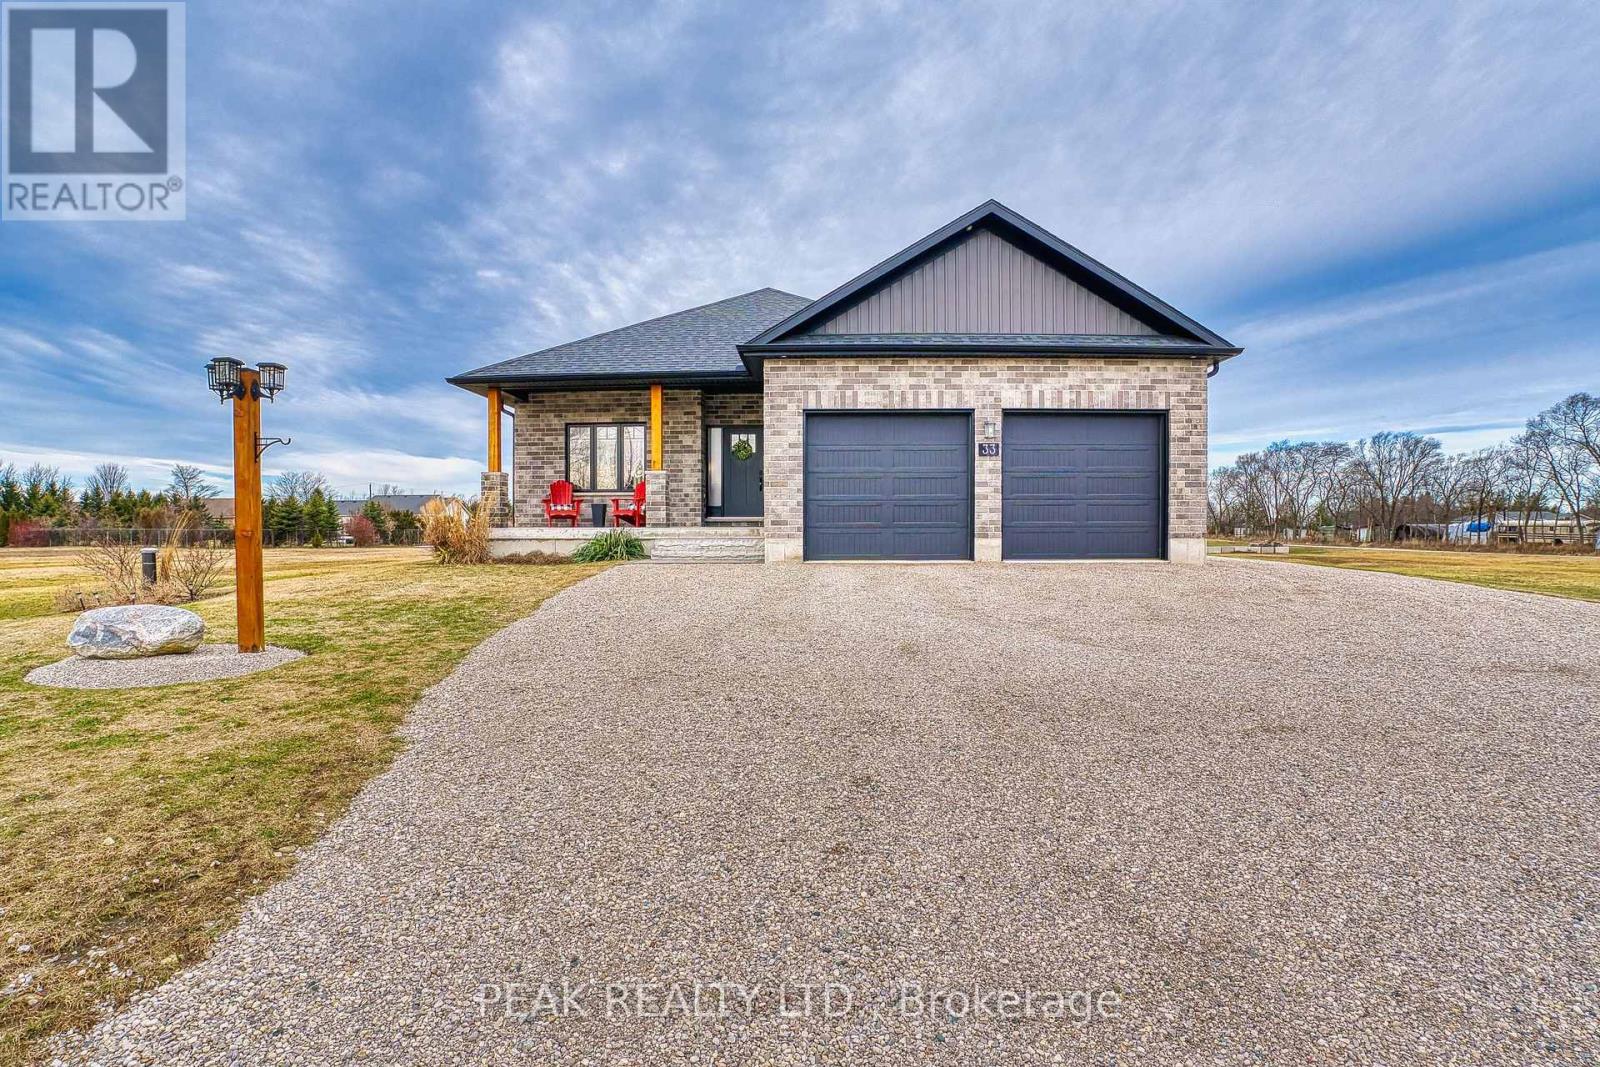
33 Wellington Street S
Ashfield-Colborne-Wawanosh, Ontario
Sitting on a tranquil 1/2 acre lot in desirable Port Albert, walking distance to sandy beach with awesome sunsets. Well maintained bungalow built in 2019 with an additional detached garage. This home features 9 feet ceilings, hard wood flooring through out, open concept kitchen with stainless steel appliances and quartz counter tops, living room has walk out to 35'x12' covered deck perfect for entertaining or relaxing by your outdoor firepit, lots of room to grow. Master bedroom has ensuite, walk in closet and additional walk out to covered deck, convenient main floor laundry. Basement has 8 foot ceilings, outer walls are all insulated and studded, ready for electrical and drywall, roughed in 3 piece bath with sewage tank, roughed in central vac, forced air furnace heat supplied by a boiler (very efficient) and heated basement floor. Detached garage is insulated ,walls are covered in plywood and has forced air propane heater with thermostat, 240 volt shop receptacle and Wi-Fi connection. Ample parking for 12 cars or some toys. Short drive to hiking trails, swimming beaches, fishing, snowmobiling, shopping and much more. (id:65446)
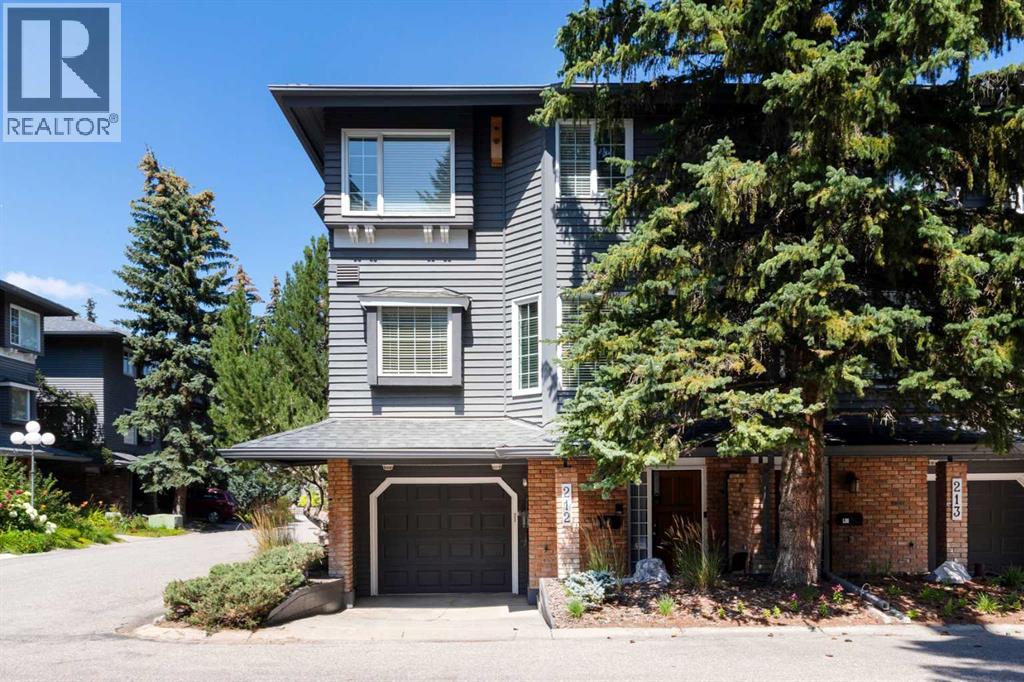
212, 4037 42 Street NW
Calgary, Alberta
REVISED PRICING - END unit with a POND location - this updated charming townhouse features close to 2000sq ft on 3 levels, plus 2 generously sized bedrooms. As you enter the home, you are greeted by an open foyer that leads you to the main level. Main level floor plan impresses - spacious living room with elegant wood burning fireplace, 10ft ceilings, large windows and access to the NEW deck - fully fenced it provides an idyllic outdoor entertainment area backing onto the pond with fountains. The living room is open plan to the dining area that features a built-in buffet area with wood slab countertop and sink. The kitchen was upgraded by the previous owner and includes Wolf appliances, new dishwasher, lots of storage and a bright breakfast nook area. A upgraded 1/2 bath completes this level. The Upper floor features new carpet, a loft/flex/office space with balcony that overlooks the pond area, a generous Primary suite with two closets and spacious ensuite complete with newer Toto toilet. A second bedroom offers a generous space and a full bathroom with skylight completes this level. Walkout basement features utility room with newer washing/dryer, storage and is connected to the Tandem heated attached garage (fits 2 cars). Situated in the desirable community of Varsity, this townhouse not only offers a comfortable living space but also provides access to a wealth of amenities including nearby shopping and parks, University District, U of C, Children's & Foothills Hospitals, LRT plus walking distance to Market Mall. (id:65446)
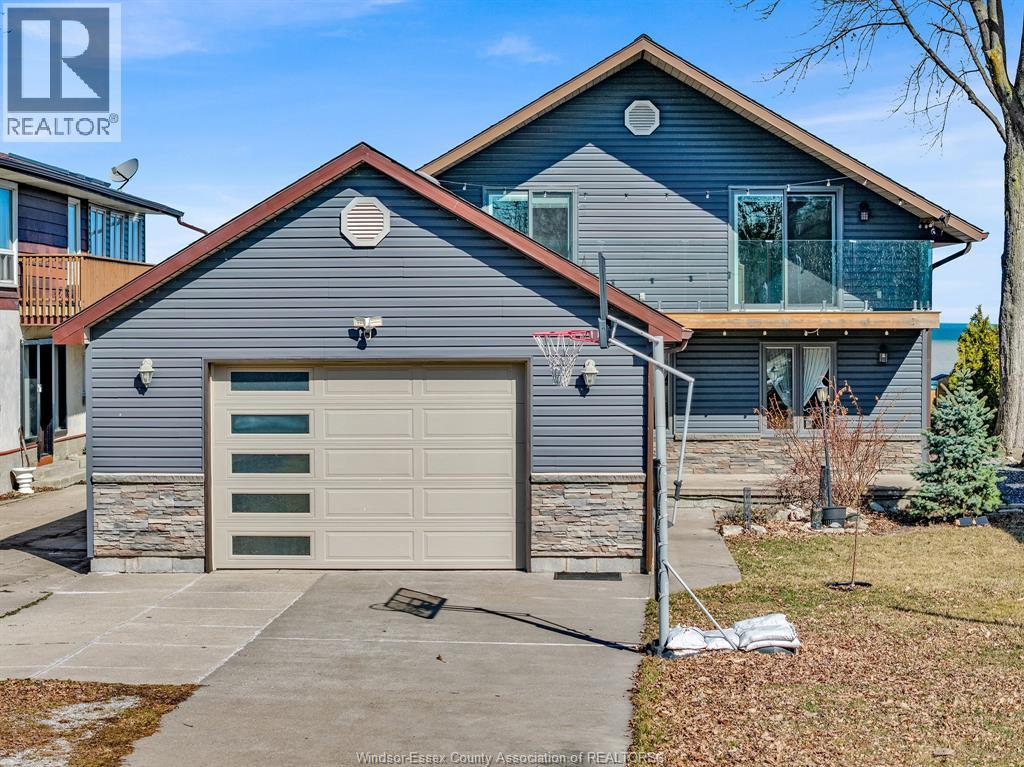
1206 Shoreline Avenue
Lakeshore, Ontario
Are you craving breathtaking waterfront views? Here’s your opportunity to experience life on the shores of beautiful Lake St. Clair. Wake up each day to sparkling water, endless horizon views, and the calming rhythm of the lake right in your backyard. This beautifully updated home offers stunning lake views from many of its principal rooms. The main living area faces the water, creating the perfect setting to relax or entertain while enjoying the everchanging scenery. A main floor bedroom also captures lake views and features a walkout to a covered porch, ideal for morning coffee by the water. Upstairs, escape to your private primary oasis complete with incredible second-floor views of the lake, a fully updated ensuite, and a glass-railed balcony extending off the suite, perfect for unwinding with a glass of wine as the sun sets over the water. Offering 4 bedrooms and 3 full baths, this home provides plenty of space for family and guests. A heated garage adds year-round comfort and convenience. If you’ve been dreaming of lakefront living with modern updates and unforgettable views, this Lake St. Clair gem is not to be missed. (id:65446)
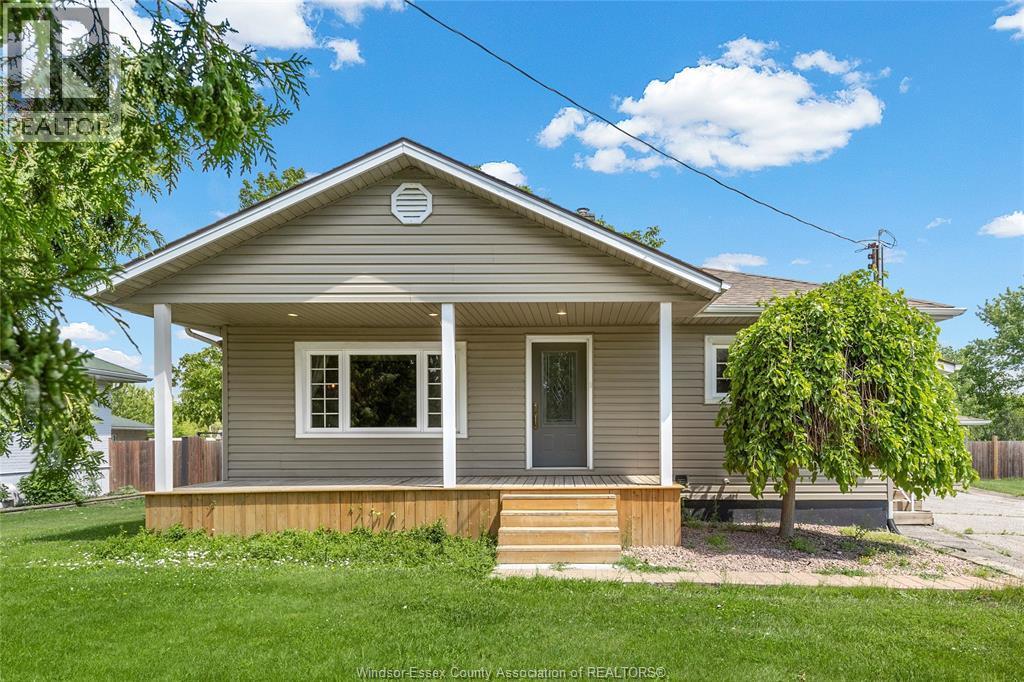
76 Texas
Amherstburg, Ontario
Charming bungalow with a full basement located in Amherstburg! This house offers 3+1 bedrooms and an upgraded full bathroom. It boasts a roomy living area with an open layout, featuring a fireplace in the living room. Additionally, there's extra storage space in the upper attic, accessible via a staircase! Available immediately. All appliances included. First and last, credit report and income verification required. (id:65446)
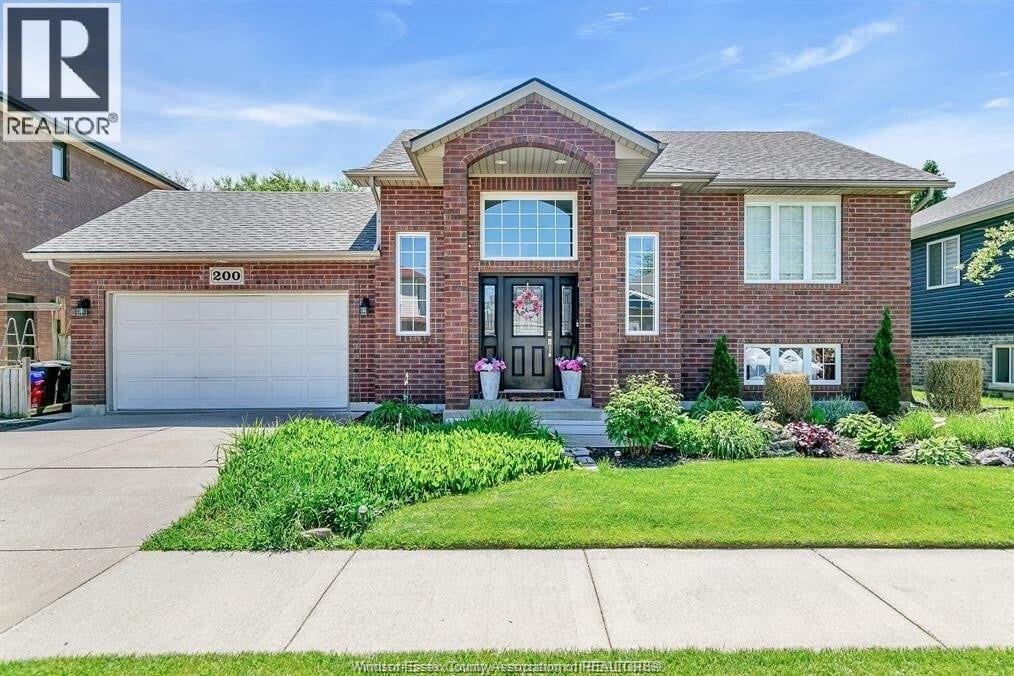
200 Riverview Avenue
Lasalle, Ontario
Your Family Retreat in LaSalle. Step into your own backyard retreat featuring a pool, hot tub, and spacious double-tier deck - ideal for entertaining or relaxing at home. Inside, the finished basement provides space for kids, teens, or movie nights. Beautifully updated on the inside, nothing to do but move in! Located in a quiet, established family-friendly neighbourhood, this home is just minutes from the Vollmer Centre, trails, and shopping and the LaSalle waterfront park, with a short commute to Windsor and the U.S. border and 401. Perfect for families, young professionals planning a family or cross-border commuters. Move-in ready and offering excellent value, this LaSalle gem is ready for its next chapter. (id:65446)
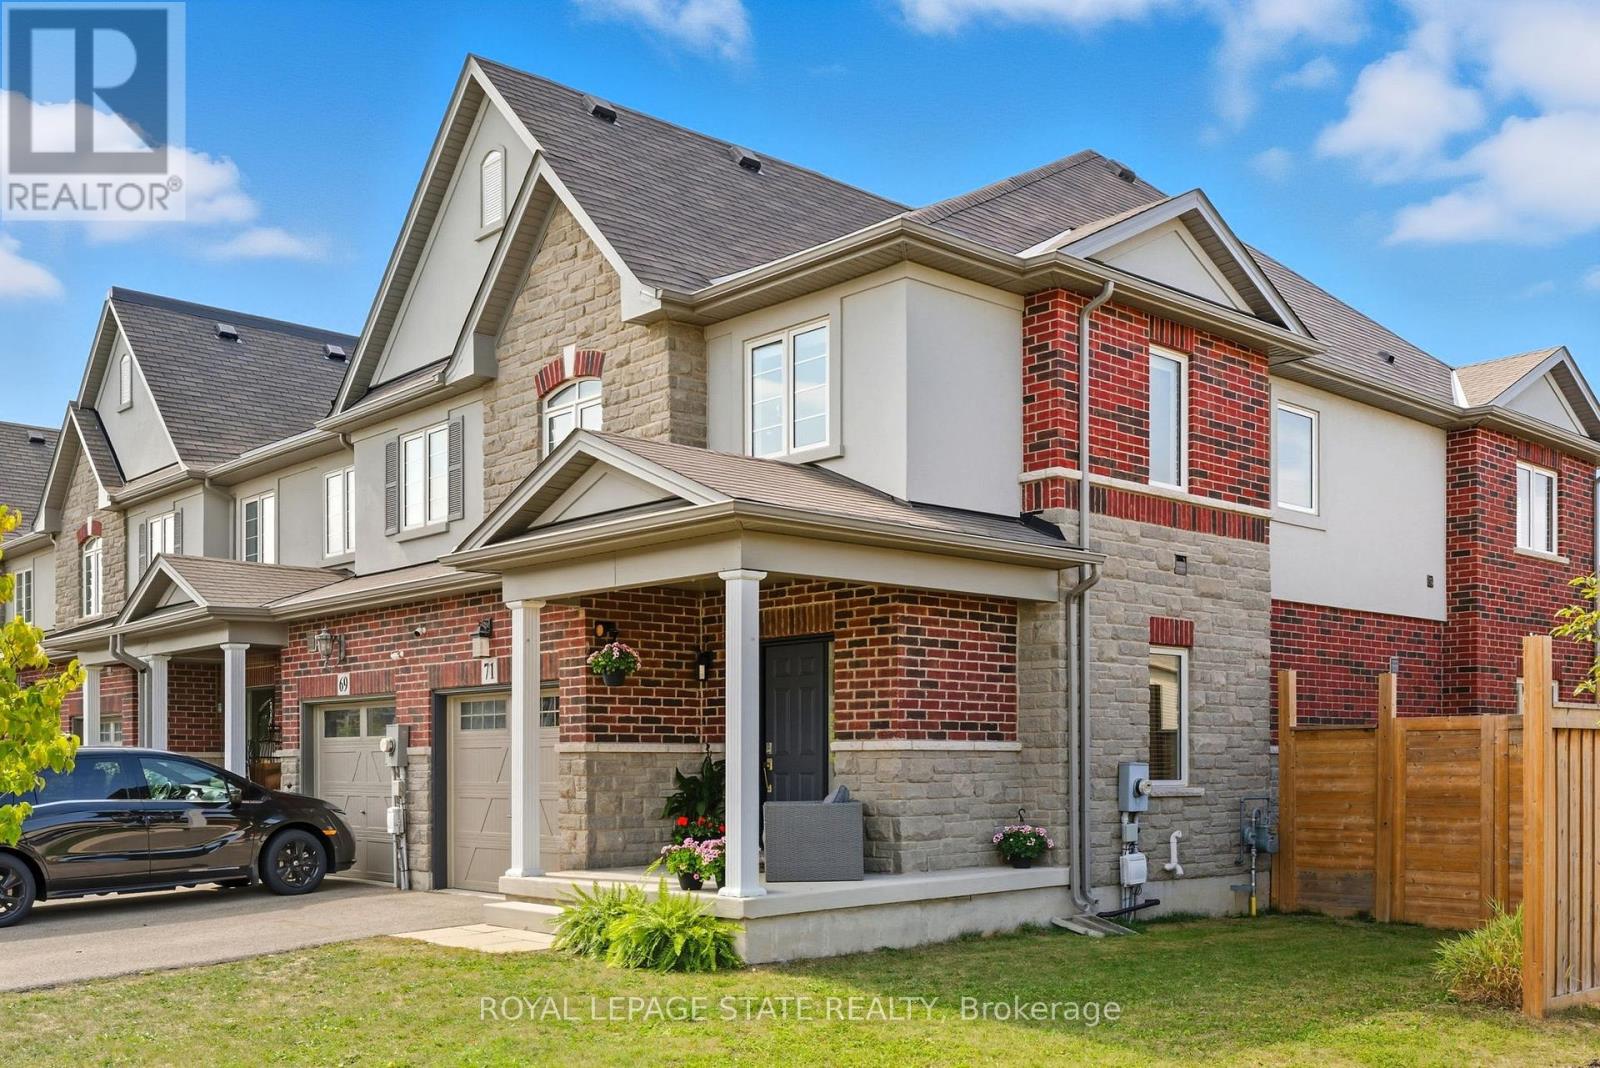
71 Bradbury Road
Hamilton, Ontario
Perfectly situated on a large corner lot in a quiet neighbourhood, this bright, freehold end unit townhome, with a stone, stucco & brick exterior, provides a generous 1,799 sq/ft of above grade, open-concept living space. Inside, you'll be greeted by 9ft main floor ceilings, a powder room, a kitchen equipped with stainless steel appliances, rustic wood-finished tiling, quartz countertop, and an oversized pantry. The kitchen is open to both the living room, with additional windows, and dining area, perfect for entertaining and staying connected with your friends and family. The all-oak staircase with square spindles leads upstairs to three spacious bedrooms, all with walk-in closets, and 2 full bathrooms, both featuring quartz counters, including a recently renovated primary ensuite shower, and convenient bedroom level laundry room. Downstairs is home to a newly renovated basement with oversized windows, finished with high quality paint and hardware, featuring an additional 490 sq/ft of living space, with an open-concept family room, an office space, a powder room, and two large storage rooms. With a large privacy fence, you can enjoy your backyard and bonus side yard space which allots a new concrete patio and gazebo, and plenty of grassy space. This home is ideal for any type of buyer, from young family to retirement, to working form home needs, and is conveniently located close to parks, shopping, and highway access. Could this be the one you've been waiting for? Don't miss out on a great home! (id:65446)
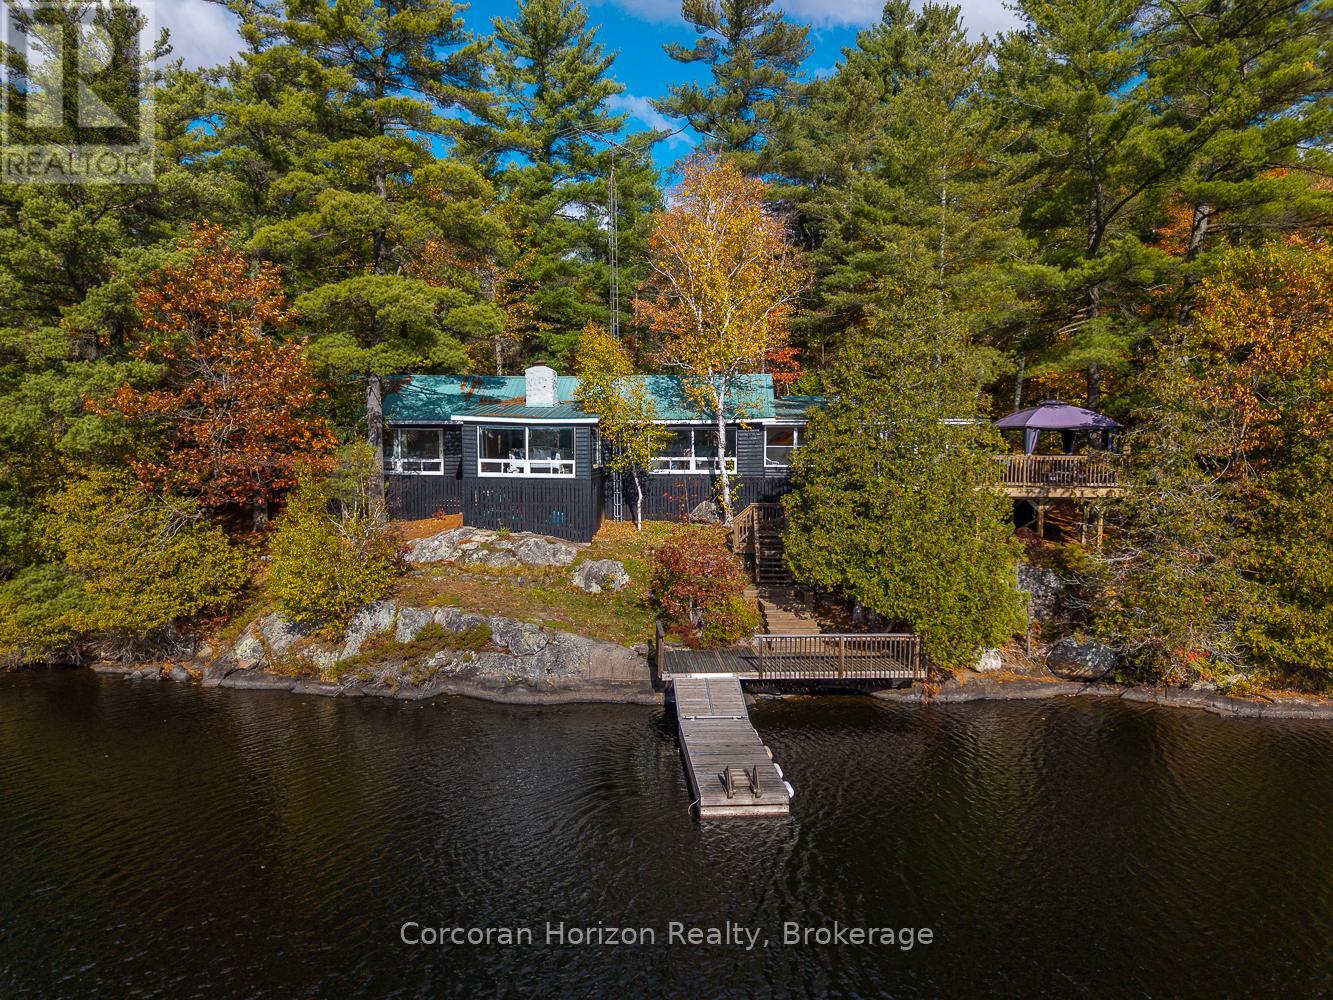
26 Sharon Park Drive
Mckellar, Ontario
Turnkey spacious 3 bedroom, 2 bathroom cottage on McKellar Lake within in walking distance to the Village of McKellar is looking for new owners. The cottage has an ambiance to it and it is so cozy and welcoming. You will walk in and just want to sit and enjoy the atmosphere. There are a few zones for entertaining and lends itself to family gatherings. The cottage is 3 season is referred to as "The Lodge" in the area as it is one of the original cottages on the lake. McKellar is approx 20 minutes to Parry Sound and it is located on a year round municipal road. It has a gentle slope to the clean deep waters edge. The outcroppings of the granite are scattered on the property and with approx 220ft frontage on a bit of a point the views are stunning. There has been a newer shed built that could be made into a bunkie if you are needing more sleeping space. There are ample decks and a good sized dock for your entertainment along with perennial gardens. This one is worth a look! (id:65446)
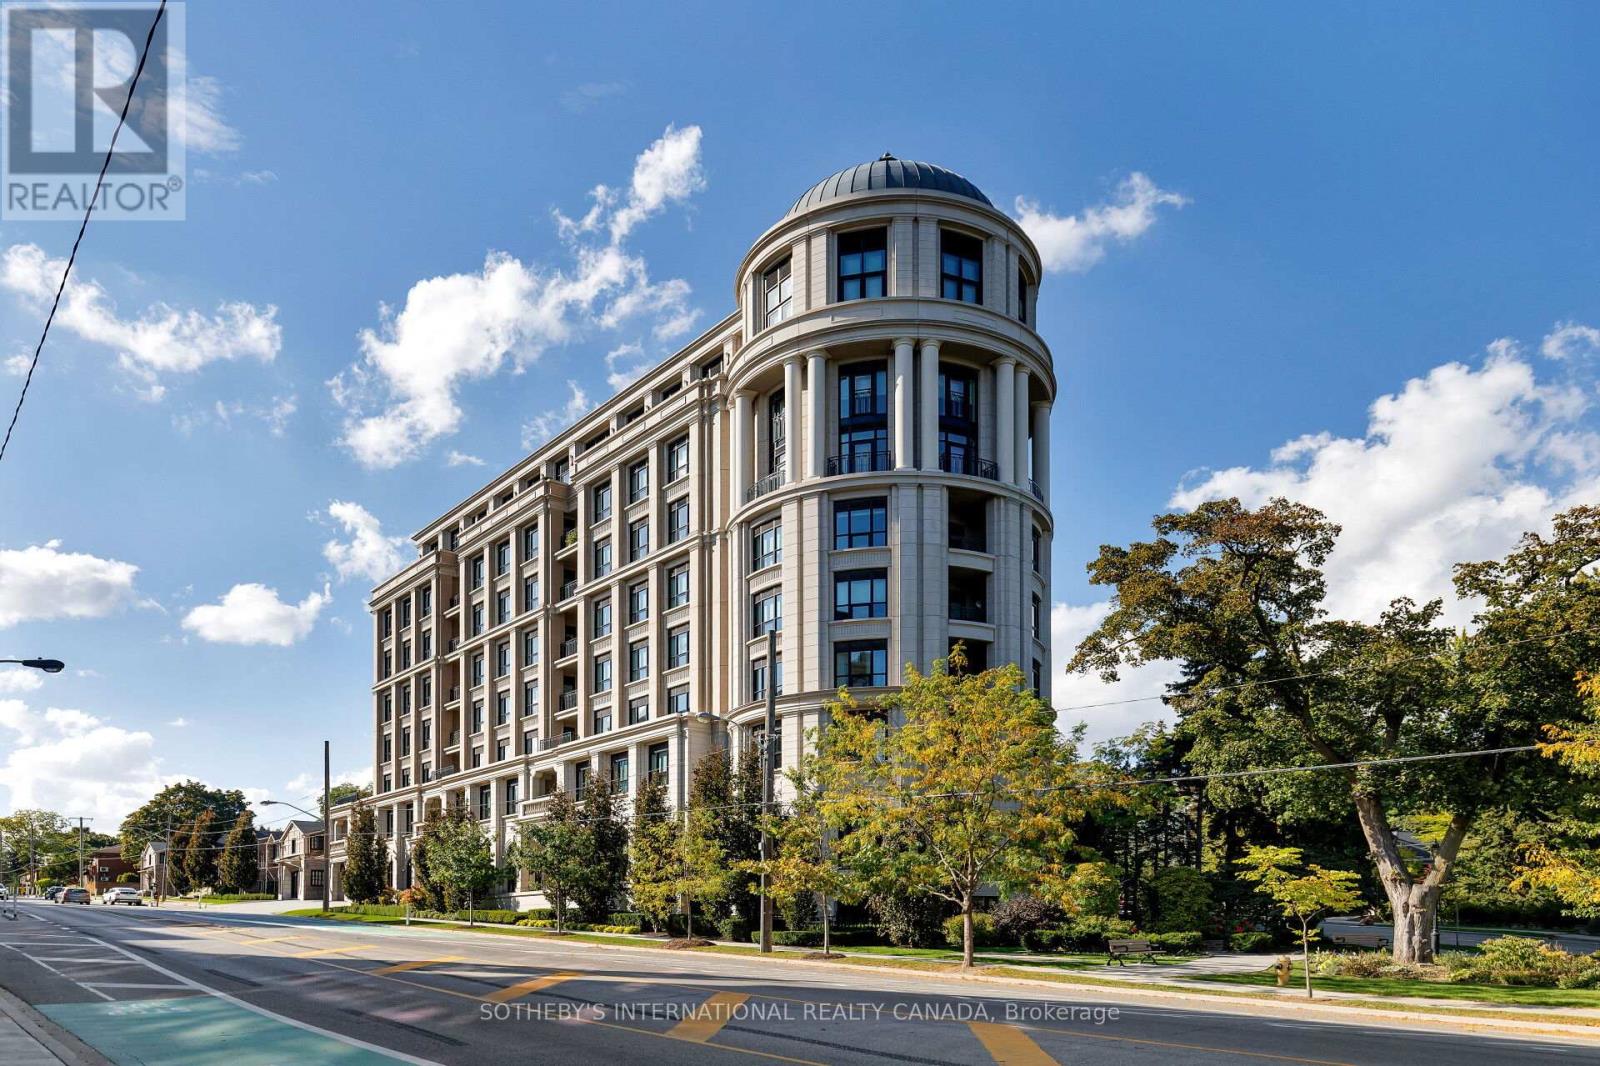
Th 2 - 4 The Kingsway
Toronto, Ontario
4 The Kingsway TH 2 offers an exceptional bungalow alternative, combining the ease of single-level living with luxury condo convenience. Enjoy direct access from your private underground parking space right into your own unit no need to enter through a shared lobby. This rare feature ensures maximum privacy and ease of daily living. Flooded with natural light thanks to its prized south exposure, the bright and airy interiors evoke the feeling of sitting in the south of France. The thoughtfully designed split floor plan provides distinct living and sleeping zones, complemented by soaring 13-foot ceilings that amplify the spacious atmosphere.A full-size laundry room offers ample storage and folding space, enhancing everyday functionality. The lower-level recreational area is a standout, featuring a large TV and custom bar, making it the ultimate space for entertaining family and friends.Residents benefit from exclusive white glove services, including valet parking, attentive concierge, and access to high-end building amenities. Designed by renowned architect Richard Wengle and constructed by the trusted North Drive, this residence exemplifies meticulous craftsmanship and elegant design.This nearly 3,000-square-foot home is situated in a prestigious boutique building steps from the Old Mill subway, local shops, and restaurants. Scenic trails along the Humber River connect to the lakefront, while downtown Toronto, airports, and premier golf courses are all within easy reach. Offering privacy, comfort, and convenience, this home is a distinctive choice for refined urban living. (id:65446)
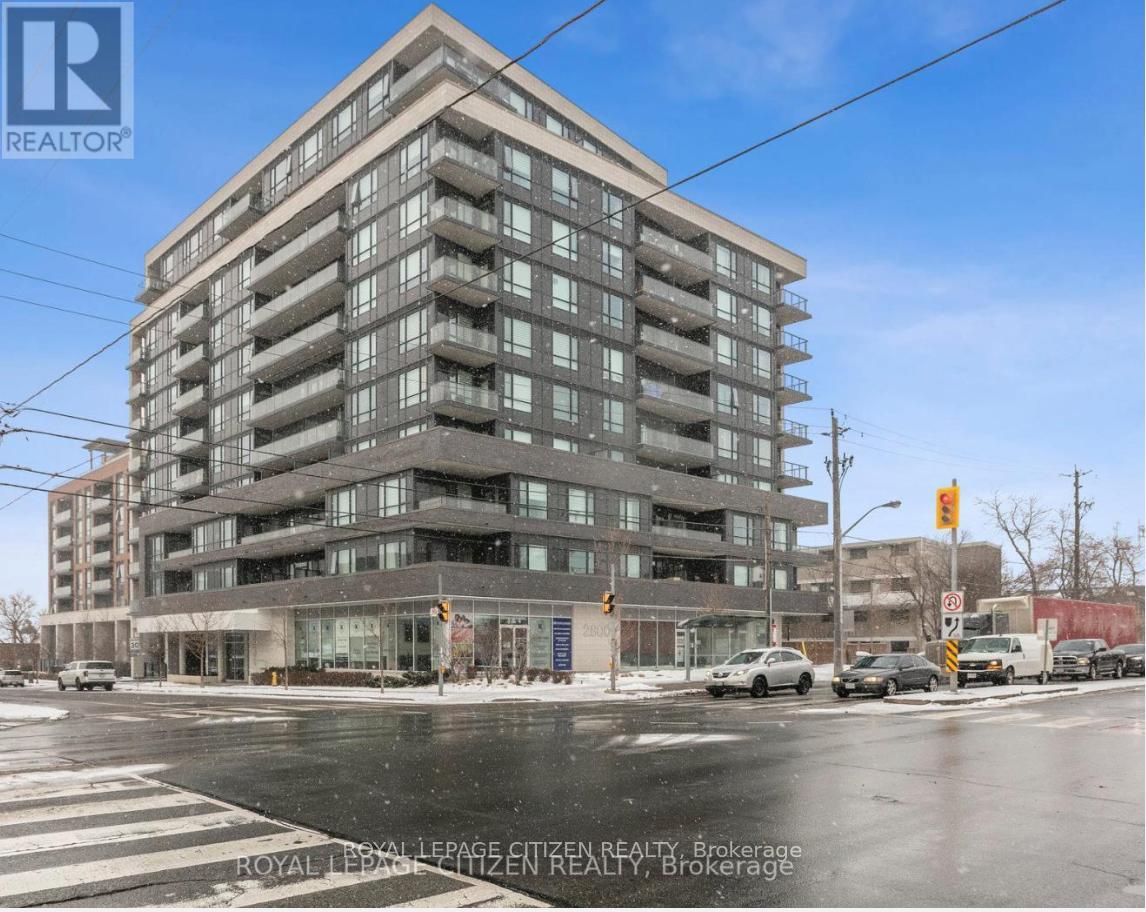
621 - 2800 Keele Street
Toronto, Ontario
Bright and spacious 1 bedroom suite in the heart of Downsview, offering comfort, convenience, and an excellent location. Ideal for a professional individual or couple, this well-designed unit features 9-foot ceilings and a functional open-concept layout that creates an airy, welcoming feel throughout.The suite includes contemporary finishes, a designated parking space, and a secure locker for added convenience. Residents also enjoy access to a rooftop terrace with BBQ area, a party room, and a fully equipped fitness centre with a dedicated stretching area.Located just steps to TTC bus routes and the subway, with quick access to Highways 401, 400, and Allen Road, commuting is seamless. Minutes to everyday essentials including Metro, Rexall, Costco Wholesale, and Yorkdale Shopping Centre. Surrounded by parks, restaurants, and local conveniences, this is an excellent opportunity to enjoy comfortable condo living in a well-connected community. (id:65446)
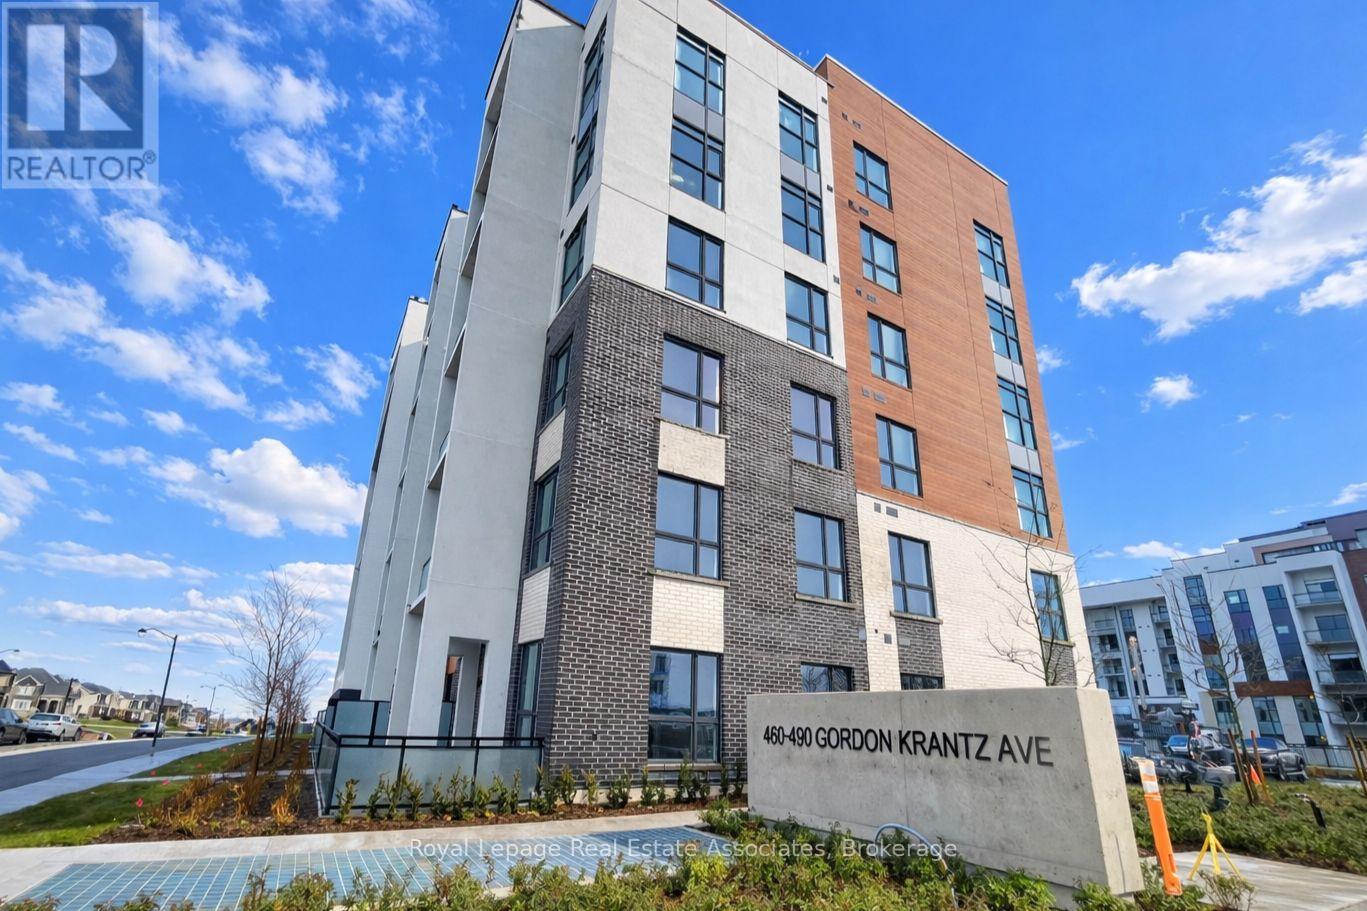
108 - 460 Gordon Krantz Avenue
Milton, Ontario
Mattamy-built, main floor suite with 9" ceilings! Enjoy the SS appliances in the upgraded gourmet kitchen with quartz countertops, modern cabinetry & over-sized island with seating! Primary bedroom has upgraded mirrored closets, a separate den that can used for an office and an upgraded washroom with custom glass shower. Open-concept living area overlooks the extra-deep terrace for summer entertaining; the terrace is also easy for move-ins, going out and grocery drop-off. Comes with 1 parking,1 locker and ensuite laundry. The building amenities include security, tons of visitor parking, party/meeting room, gym and roof-top terrace. Equipped With The Latest In Smart Technology To Control Your Suites Features/Concierge Communication. Conveniently located near to parks, shops, Niagara Escarpment, recreation centre and Milton Hospital. Don't miss this opportunity to live in this amazing home! (id:65446)
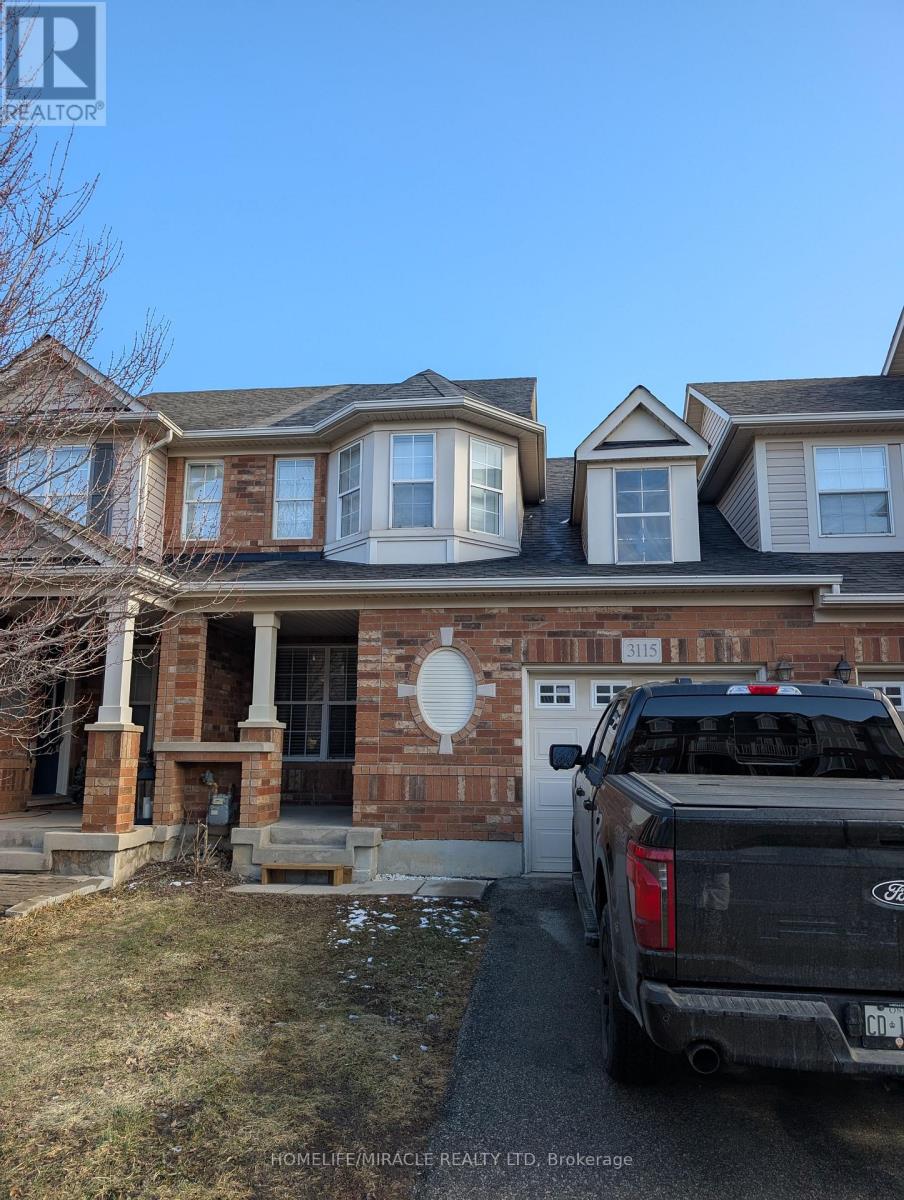
3115 Edgar Avenue
Burlington, Ontario
Step into this beautifully maintained freehold townhouse located in the sought-after Alton Village community of Burlington. Featuring three generously sized bedrooms and one-and-a-half bathrooms, this home perfectly balances modern style with comfortable, family-oriented living.Surrounded by top-rated schools, convenient shopping, and a vibrant community centre, the location offers everything you need just moments from your doorstep. Easy access to Highway 407 makes commuting simple and efficient.Ideal for growing families or young professionals, this home showcases thoughtful design, modern updates, and a low-maintenance lifestyle in an unbeatable neighborhood. Discover the (id:65446)
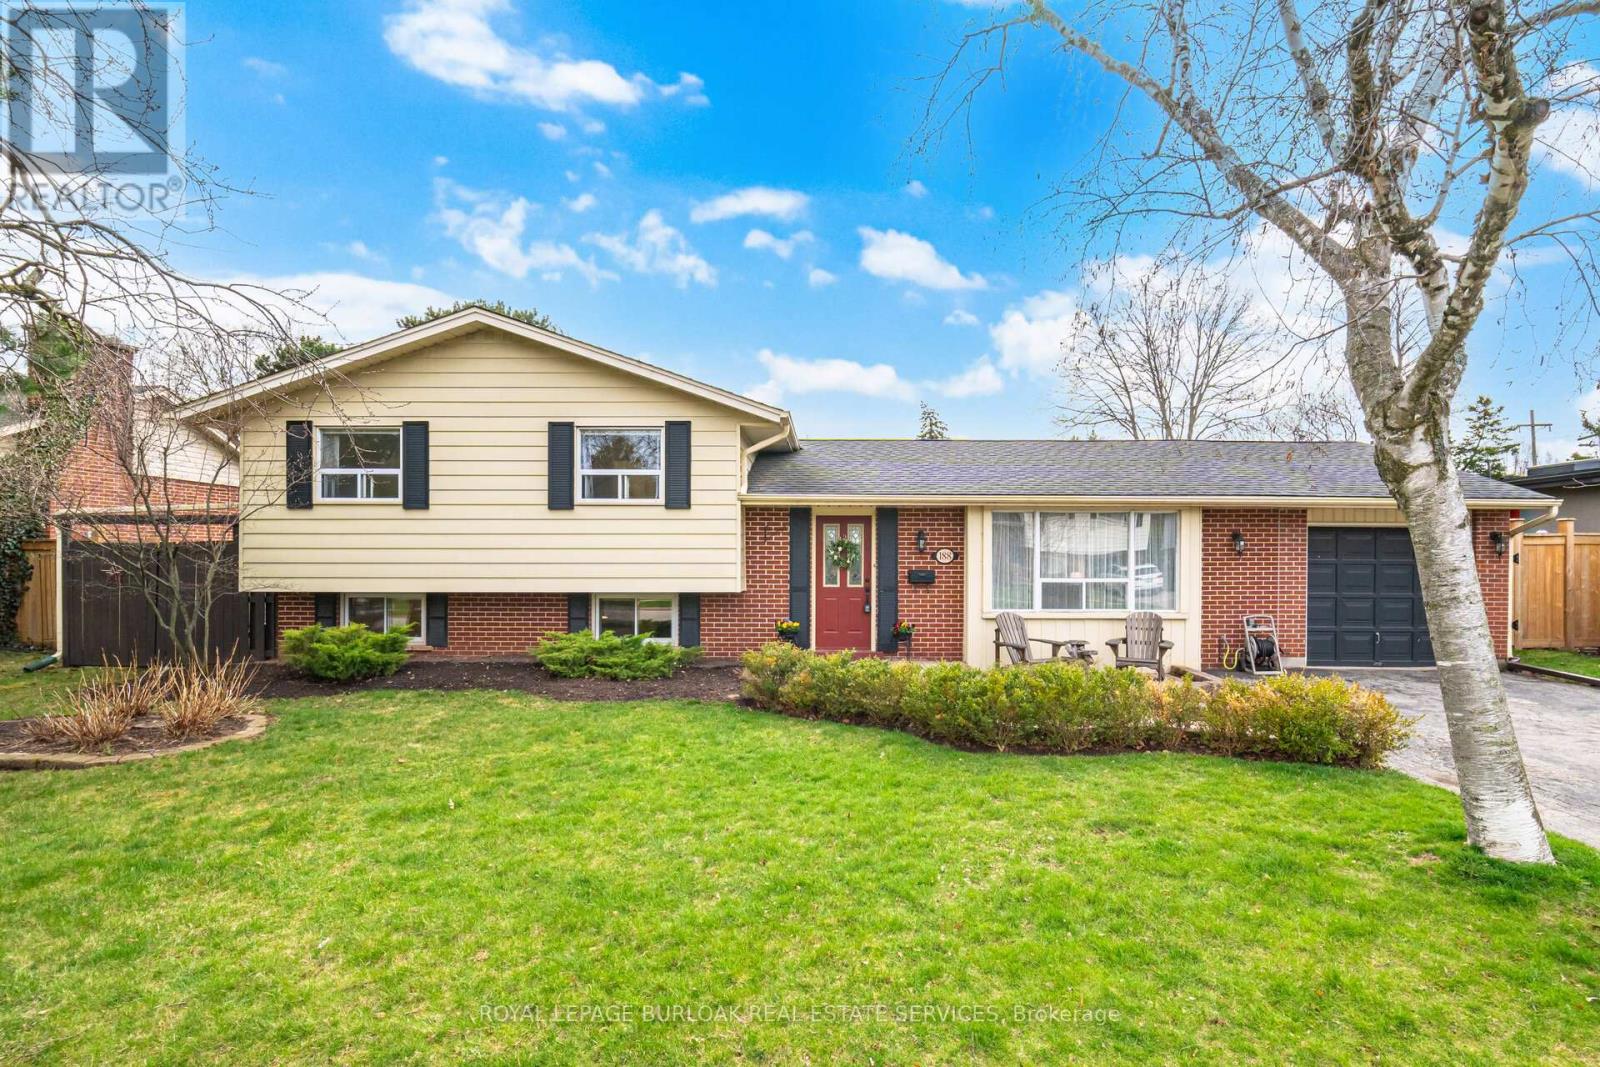
188 White Pines Drive
Burlington, Ontario
Welcome to 188 White Pines Dr in the heart of Burlington, a beautifully maintained sidesplit just steps from the Lake in a warm, community-focused neighbourhood known for its local events and friendly atmosphere. This inviting home offers 3+1 bedrooms and 2 full baths, thoughtfully laid out to provide both comfort and functionality. The spacious primary bedroom is a true retreat, complete with a private 3-piece ensuite and walk-in closet. Recently professionally painted, the interior feels fresh and move-in ready. The kitchen has been tastefully updated with new quartz countertops, offering a stylish and durable workspace perfect for everyday living and entertaining alike. Beautifully updated flooring flows throughout the home, leading into the welcoming family room featuring a cozy gas fireplace and striking barnwood accent wall, an ideal space to unwind at the end of the day. With two basement levels, including a convenient walk-up basement, there is exceptional flexibility for additional living space, a home office, gym, or bedroom. Ample storage is found throughout, including a practical crawl space. Step outside and discover landscaped gardens, an interlock patio, and a private backyard retreat complete with an above-ground pool perfect for summer gatherings with family and friends. Additional highlights include the option to have the garage heated, with a vent from the house already in place ideal for hobbyists or winter parking. Families will appreciate being within walking distance to three elementary schools, a satellite campus for Brock University, and a new public library. Enjoy easy access to grocery stores and pharmacies, plus an indoor swimming pool complex and the recently opened (2025) community centre featuring an arena, baseball diamond, indoor walking track, and pickleball courts. This is a wonderful opportunity to enjoy lakeside living in one of Burlington's most desirable and connected neighbourhoods. (id:65446)
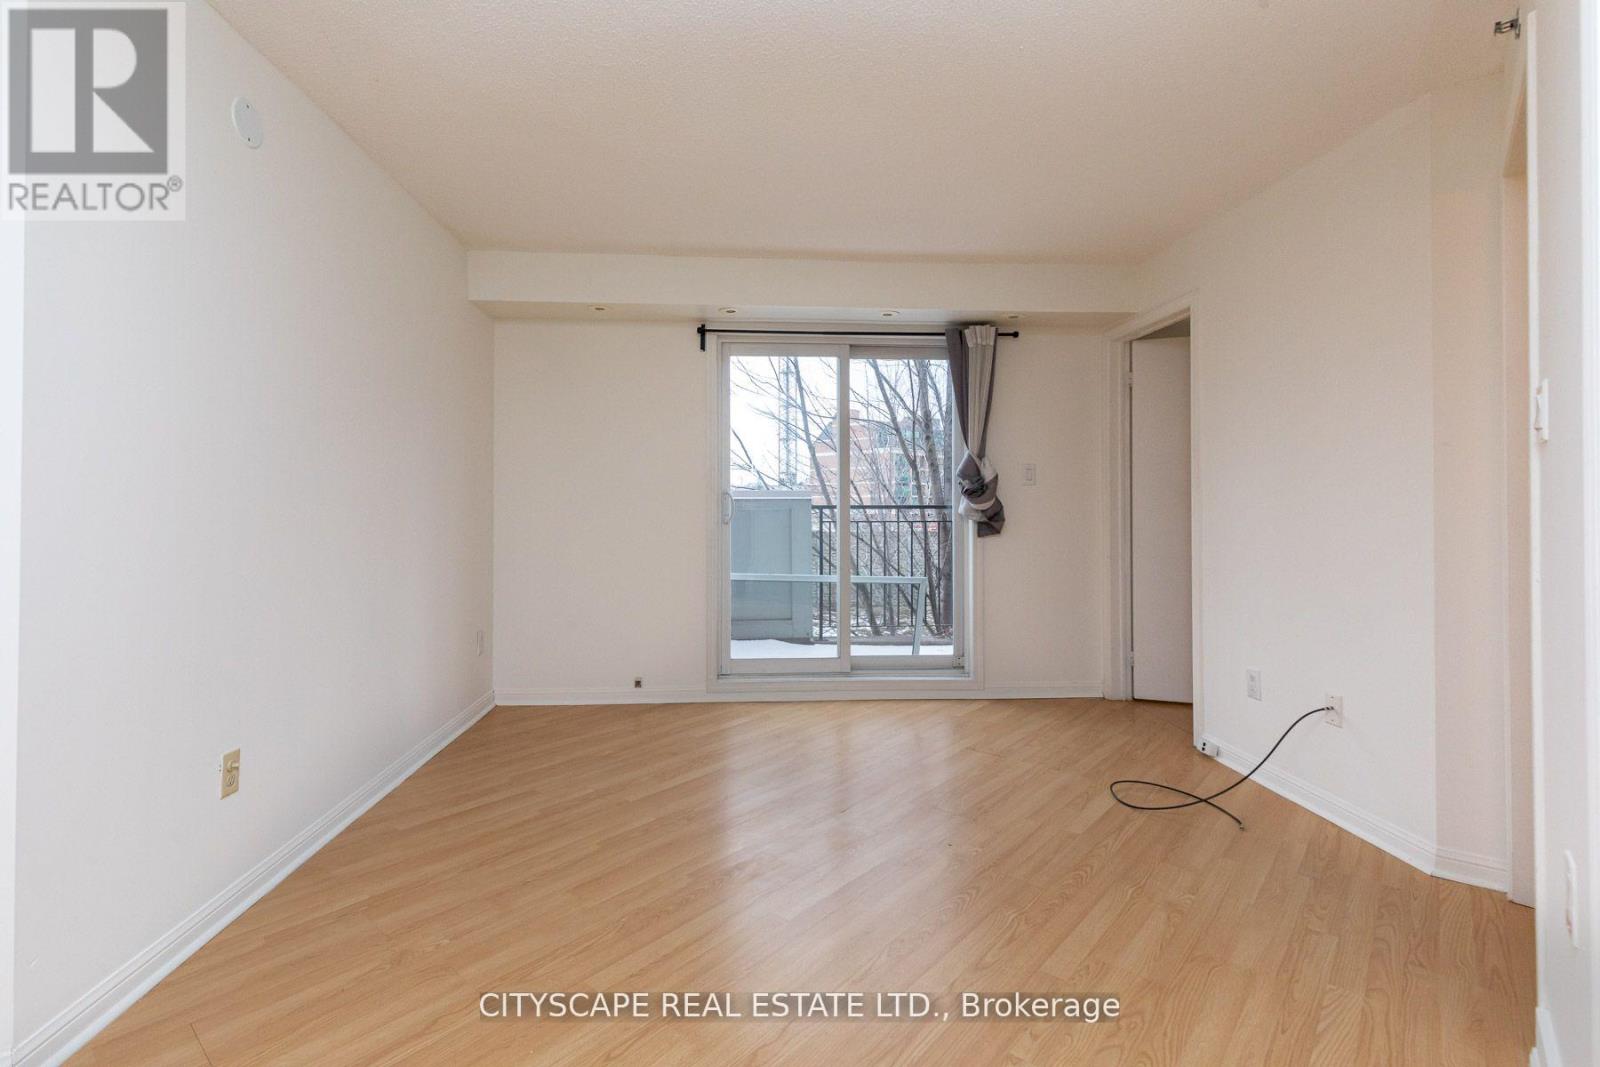
1704 - 80 Joe Shuster Way
Toronto, Ontario
Potential offers seeking back-to-back occupancy may be eligible for discounts/promos. Trendiest Kingtowns '1-level* 2 bedroom townhome * private terrace w/Queen st facing* upgraded kitchen w/stainless steel appliances & granite counter top w/ breakfast bar! steps to King/Queen 24 Hr. TTC. The best of vibrant liberty village in close proximity. A short walk to the GO transit, King Streetcar, and the lake & BMO field. Natural light in every room. Ensuite Laundry. The unit is pet-friendly (id:65446)
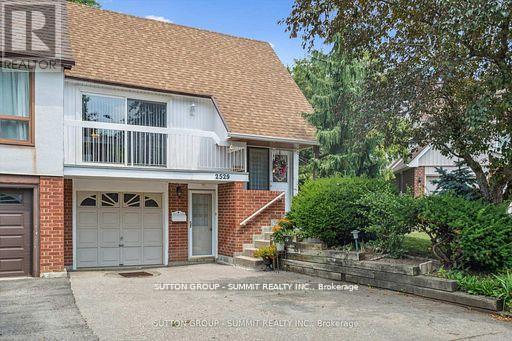
2529 Trondheim Crescent
Mississauga, Ontario
Turn key Investment & First-Time Buyer Opportunity Legal Duplex with Strong Rental Income & Prime Location This rare semi-detached bungalow with 1100 sq ft upstairs and 700 sq ft lower unit, on a premium extra-wide pie-shaped lot is a perfect opportunity for both investors and first-time buyers. Featuring a legal duplex with two independent units, this property offers immediate cash flow and the chance to build equity in a high-demand, transit-accessible neighborhood. The newly renovated main floor unit includes 3 bright bedrooms, 1 bathroom, and a spacious living area with a new walk-out deck, ideal for home owner or tenant enjoyment, perfect for entertaining, gardening, or relaxing. The legal basement apartment, with its separate entrance, offers 1 bedroom, 1 bathroom, a full kitchen, separate laundry room, and open living space currently rented to a reliable tenant, generating strong rental income to offset your mortgage or boost returns. Future-proofed with a new furnace, air conditioner, and new underground pipes, this home ensures low maintenance and long-term profitability. Located within walking distance to parks, schools, and the Meadowvale GO Station, this property attracts quality tenants growing families or commuters. Whether you're seeking a hands-off, Income-generating investment with future growth potential or a smart starter home in a family-friendly neighborhood, this legal duplex delivers stability, versatility, and value. Dont miss this unique opportunity! 1100 sq ft upstairs + 700 sq ft legal lower (id:65446)
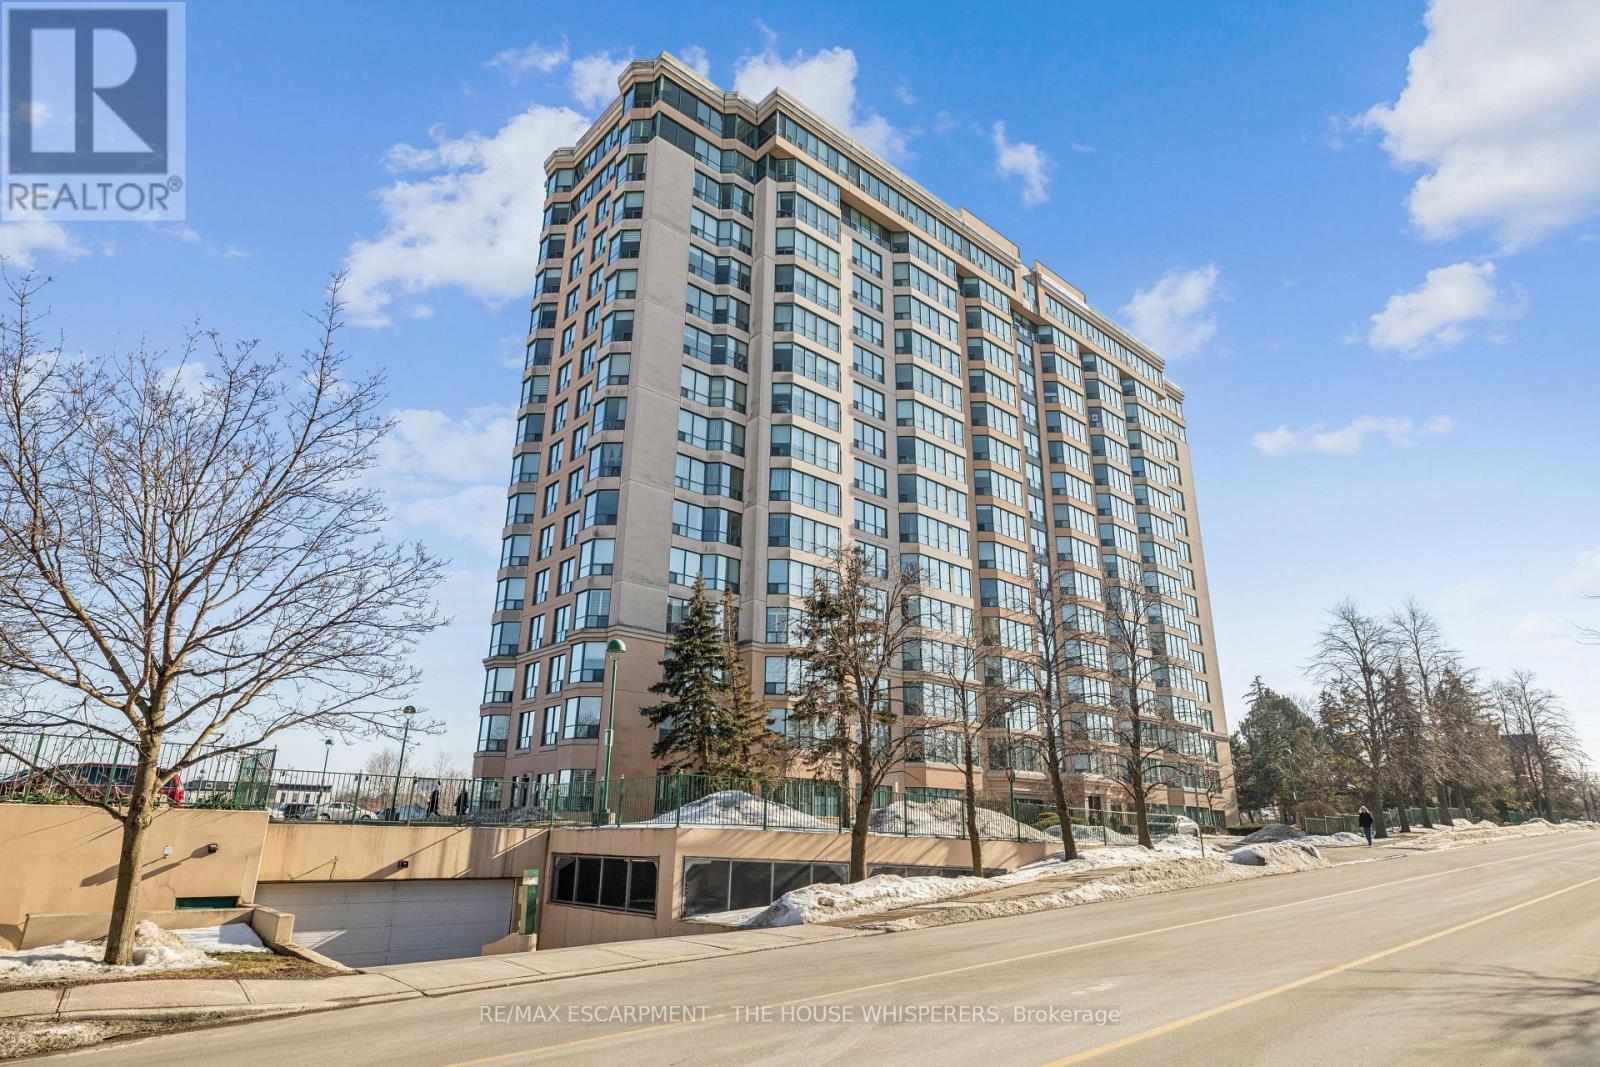
701 - 100 Millside Drive
Milton, Ontario
Welcome to Village on the Parc, Where Lifestyle Meets Location. Nestled in the heart of downtown Milton, this highly sought-after condo building offers the perfect blend of comfort, community, and convenience ideal for those looking to simplify without sacrificing quality of life. Whether you're retiring and ready to leave the maintenance of a house behind, an empty nester looking to right-size, or a young couple planting roots in a vibrant community, this is the lifestyle upgrade you've been waiting for. This bright, south-facing 1-bedroom plus den suite with 2 parking spots (1 underground, 1 surface) offers 756 square feet of thoughtfully designed living space. Large windows frame stunning, unobstructed panoramic views, flooding the open-concept living area with natural light. You'll love the light flooring throughout, generous walk-in closet and pantry storage, and a versatile den; perfect as a home office, reading room, or hobby space. Step outside and everything is at your doorstep: the beloved Milton Farmers' Market, cozy coffee shops, restaurants, Mill Pond, parks, and the charming energy of downtown Milton all within a walking distance. The building itself is a destination. Enjoy resort-style amenities including an indoor pool, hot tub, sauna, fitness centre, party room, library, sun deck, community outdoor space and garden area, and a guest suite for when family comes to visit. The beautifully maintained lobby and common areas speak to the pride of ownership within this well-run, established community. The all-inclusive condo fees cover heat, hydro, water, Bell TV, high-speed Fibe internet, building insurance, parking, and common area maintenance, making it easy. Lock the door and go. No shovelling, no yard work, no surprises. Move in, breathe easy, and start living. (id:65446)
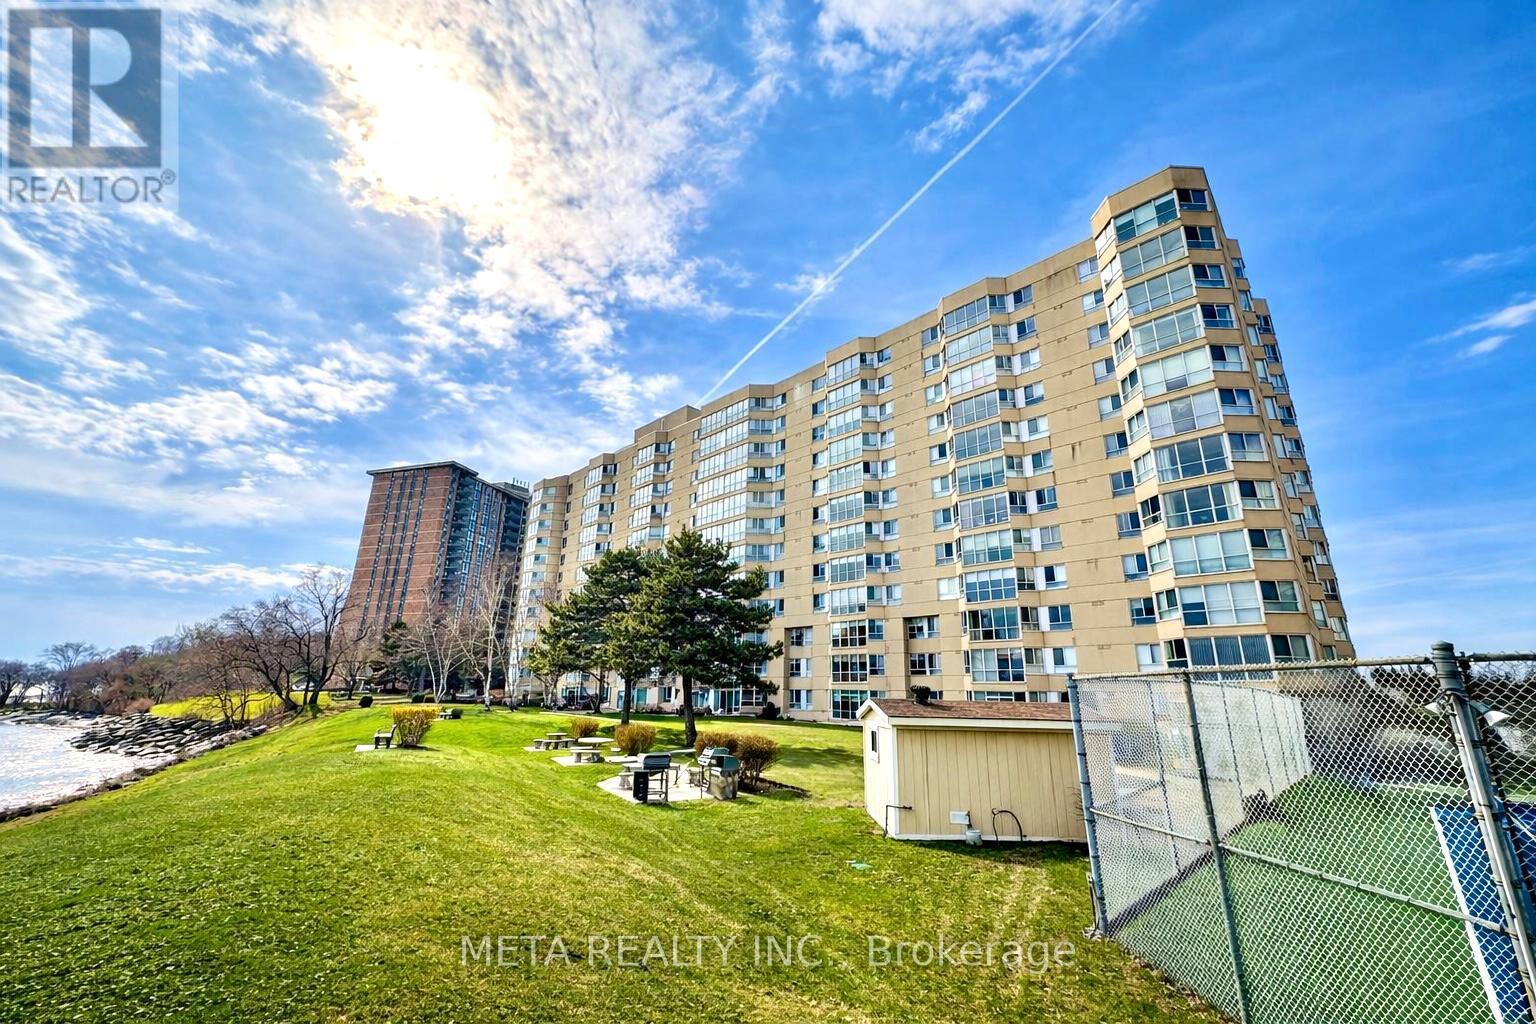
309 - 5280 Lakeshore Road
Burlington, Ontario
Waterfront living at its finest at Royal Vista. Fantastic south-facing 2-bed, 2-bath suite offers nearly 1,400 sqft of well-designed space with unobstructed views of Lake Ontario. Large windows fill the home with natural light, while the open-concept living and dining area with hardwood floors and a sunroom overlooking the lake create a calm, elevated living experience ideal for both everyday comfort and entertaining. Residents enjoy access to premium amenities including an outdoor pool, tennis court, exercise room, sauna, party room, and beautifully maintained lakefront grounds with direct water views. Ideally located just minutes to Appleby GO, QEW/403, parks, trails, and downtown Burlington; this well-managed waterfront building offers a refined and low-maintenance lifestyle in one of Burlington's most desirable lakefront communities. ***All utilities are included: heat, hydro, and water; along with one underground parking space for added convenience. (id:65446)
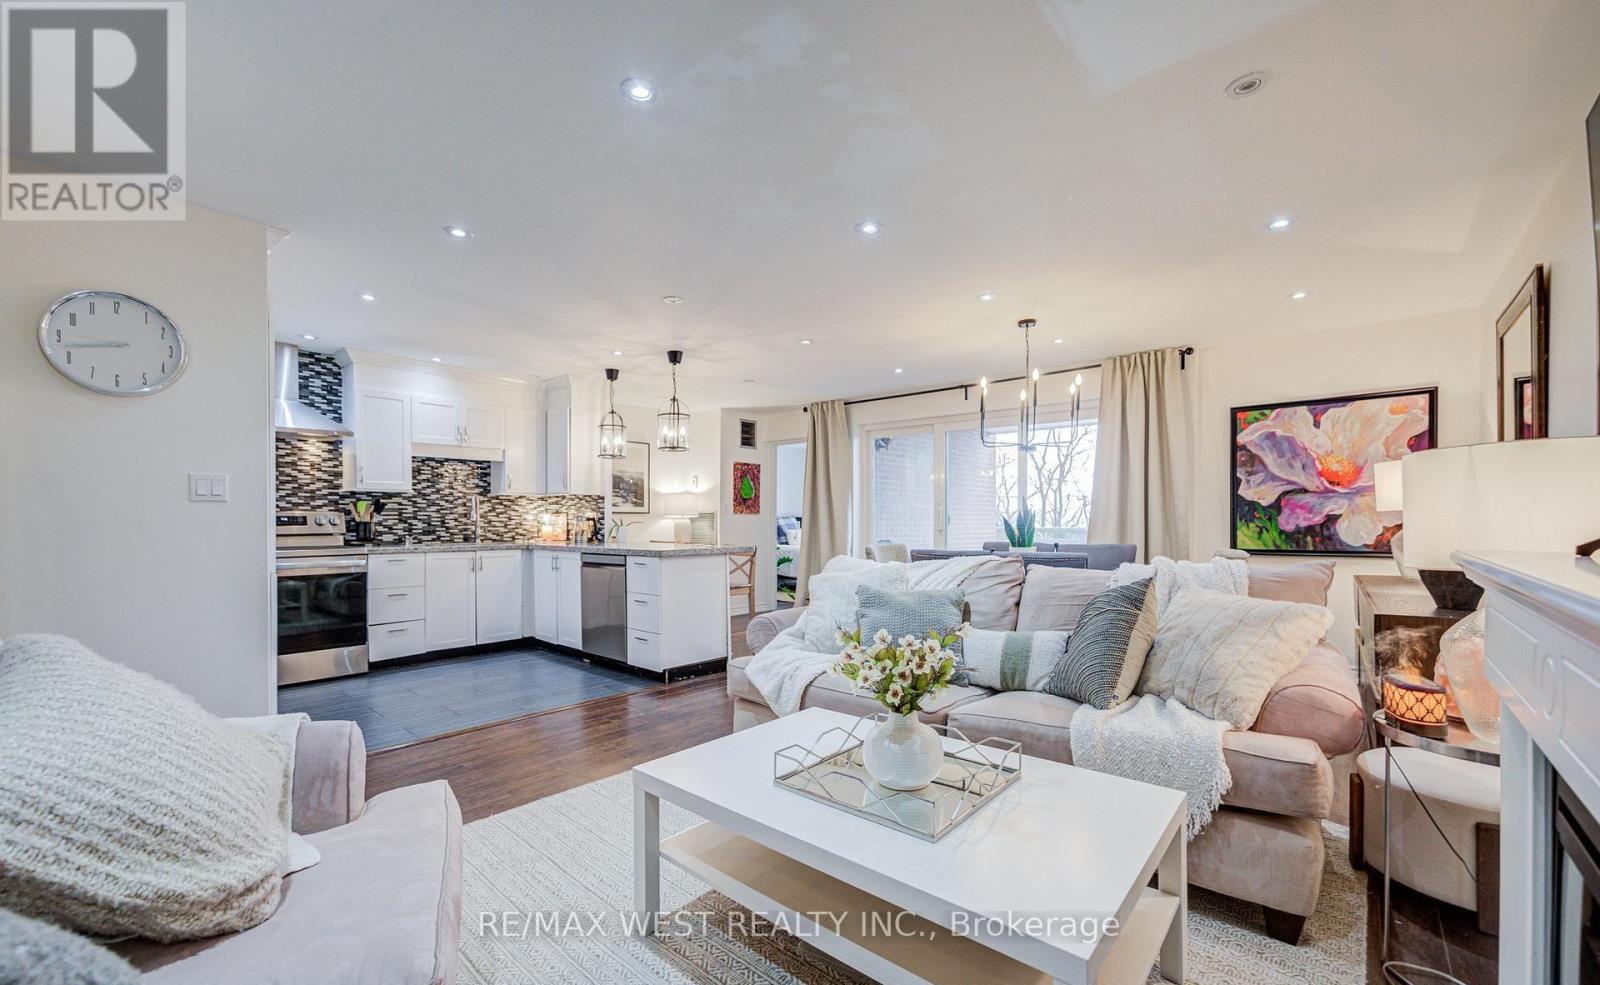
320 - 3025 The Credit Woodlands Drive
Mississauga, Ontario
Bright and elegantly upgraded 4-bedroom condo townhouse in a prime Mississauga location! Featuring a spacious open-concept layout with laminate flooring throughout and refined pot lights on the main floor. Functional design includes a convenient main floor bedroom-perfect for guests or a home office. Huge Primary Bedroom With Walk In Closet, Ensuite Washrooms and Private Bathroom. The modern kitchen showcases sleek granite countertops, ample cabinetry, and a seamless flow into the living and dining areas-ideal for entertaining. Two full bathrooms feature stylish, upgraded finishes. Enjoy two private balconies with breathtaking, unobstructed views. Well-managed building with premium amenities including indoor pool, gym, sauna, and party room. Includes underground parking and locker. Minutes to UTM, Erindale GO, parks, shopping, transit, and top-ranked schools. A perfect blend of comfort, style, and convenience! This is a Must See! (id:65446)
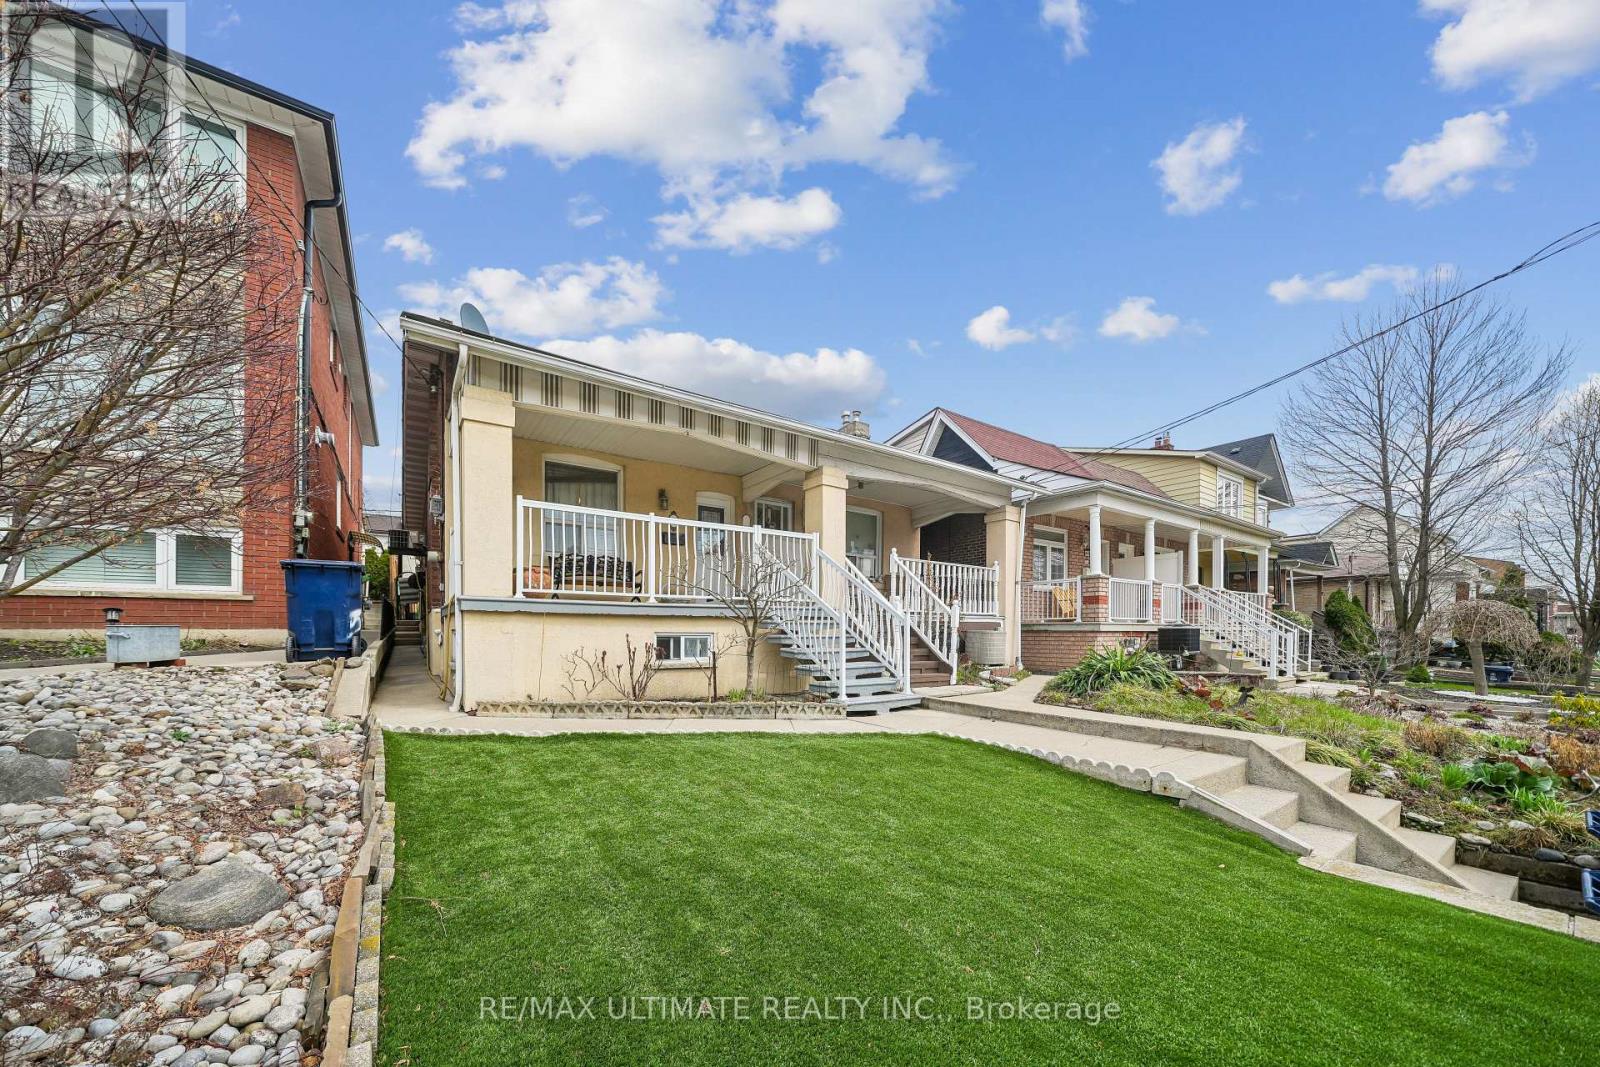
53 Gilbert Avenue
Toronto, Ontario
Fantastic semi-detached bungalow in great neighbourhood. Same owners for 29 years. A charming and well-maintained home nestled in the heart of Toronto's vibrant Corso Italia community. This inviting property blends classic character with updates, offering an ideal opportunity those who wish to downsize, first-time buyers, or savvy investors. Great condo alternative. Finished basement with separate entrance currently used as main living and dining area. Enjoy the private backyard with built-in brick BBQ and garden area-ideal for Summer gatherings, gardening, or relaxing evenings. Large block garage with 2 car parking via laneway. Storage area under the garage. Enjoy a coffee or read a book on the large veranda (15.5 ft x 8.5 ft) Conveniently located close to parks, schools, transit, and the shops and restaurants, this property offers both lifestyle and accessibility. Walk score of 79, excellent transit score of 82, and bike score of 56.. Don't miss your chance to own a home in one of Toronto's community-focused neighbourhoods! (id:65446)
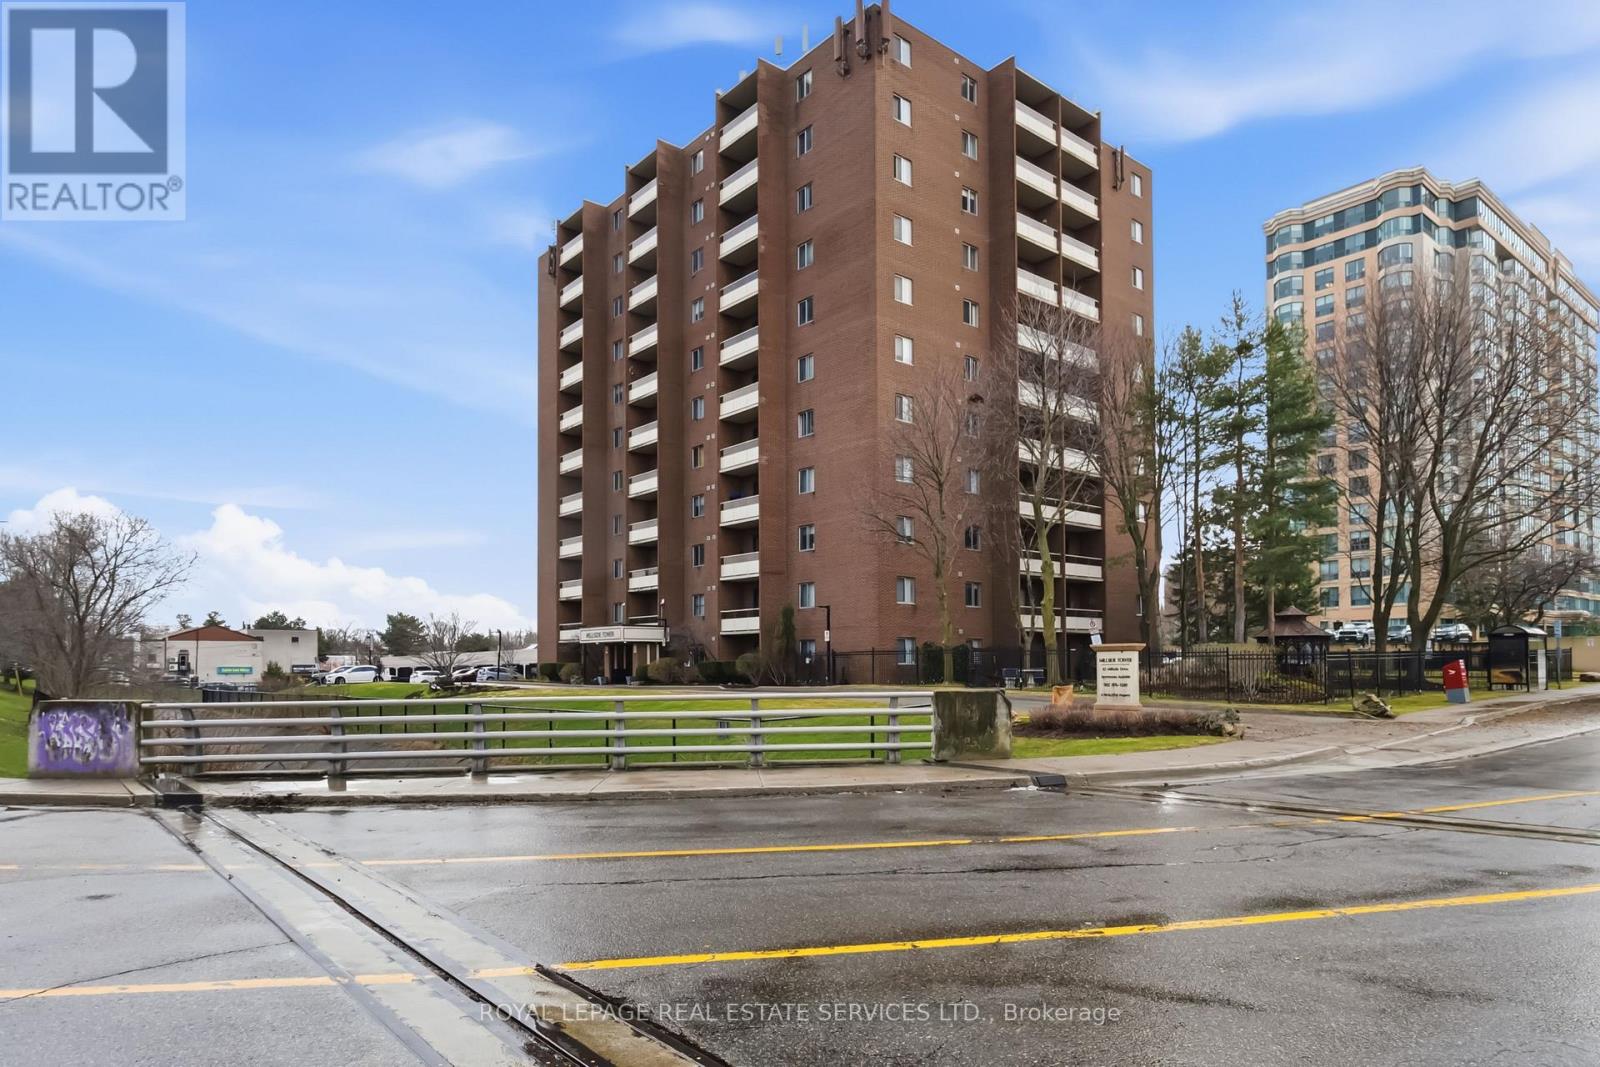
406 - 82 Millside Drive
Milton, Ontario
Welcome to Millside Tower, ideally situated in the Heart of Milton with all the conveniences of a city surrounded by nature. Suite 406 is a well-maintained and Large Two Bedroom unit offering approximately 1020 sq ft. of thoughtfully designed living space. This move-in ready unit features luxury vinyl plank flooring and a fresh, neutral colour palette throughout. The renovated Kitchen is highlighted by designer cabinetry, a double sink, stainless steel appliances and a stylish tile backsplash. A separate dining area conveniently located adjacent to the kitchen offers functional and flexible living space. Added conveniences include an in-suite storage room, contemporary lighting, and updated window coverings. Step onto the private balcony to enjoy your morning coffee or unwind in the evening. Pet-friendly building! Millside Tower is ideally located just minutes from the Milton GO Station, Highway 401, and Milton Transit. Enjoy a walkable lifestyle close to Centennial Park, restaurants, shops, schools, the Milton Public Library, and Milton District Hospital. Outdoor enthusiasts will appreciate the nearby access to Chudleigh's Apple Farm, Milton Fairgrounds, Glen Eden, Kelso Conservation Area, and miles of scenic trails. A truly exceptional location! (id:65446)
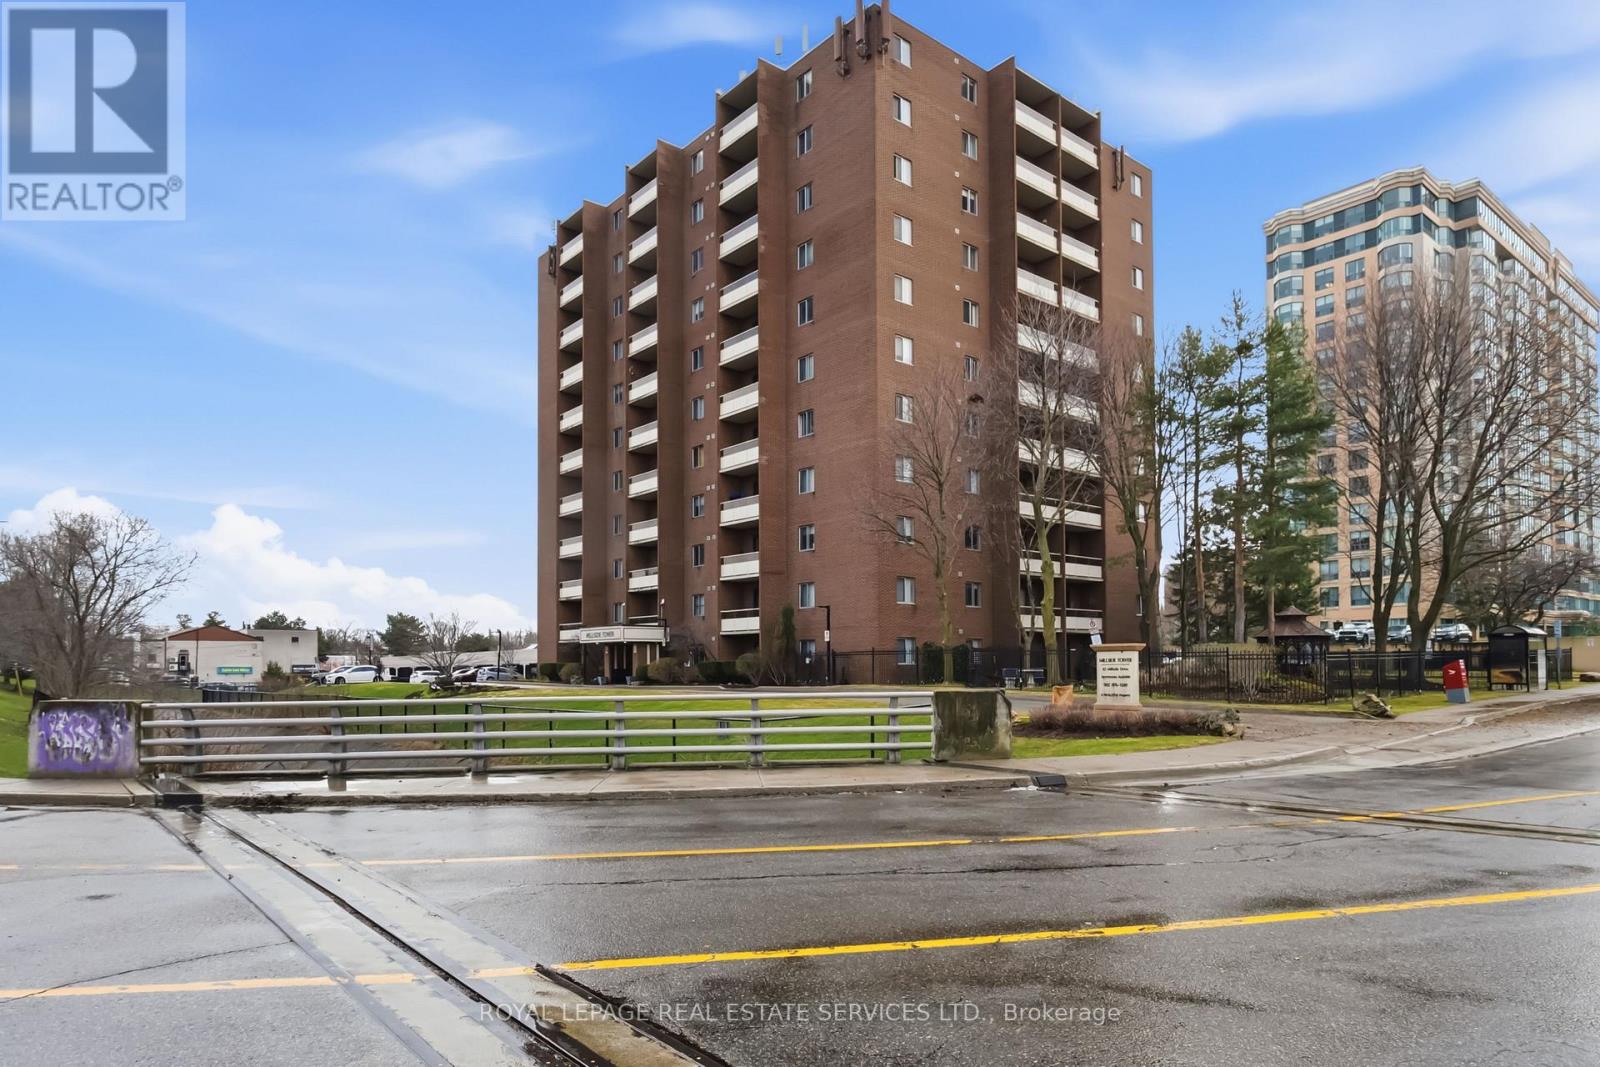
1008 - 82 Millside Drive
Milton, Ontario
Welcome to Millside Tower, ideally situated in the Heart of Milton with all the conveniences of a city surrounded by nature. Suite 1008 is a well-maintained and spacious Two Bedroom unit offering approximately 863 sq ft. of thoughtfully designed living space. This move-in ready unit features luxury vinyl plank flooring and a fresh, neutral colour palette throughout. A separate dining area conveniently located adjacent to the kitchen offers functional and flexible living space. Contemporary lighting, and updated window coverings. Step onto the private balcony to enjoy your morning coffee and enjoying the beautiful views of Old Milton. Pet-friendly building! Millside Tower is ideally located just minutes from the Milton GO Station, Highway 401, and Milton Transit. Enjoy a walkable lifestyle close to Centennial Park, restaurants, shops, schools, the Milton Public Library, and Milton District Hospital. Outdoor enthusiasts will appreciate the nearby access to Chudleigh's Apple Farm, Milton Fairgrounds, Glen Eden, Kelso Conservation Area, and miles of scenic trails. A truly exceptional location! (id:65446)
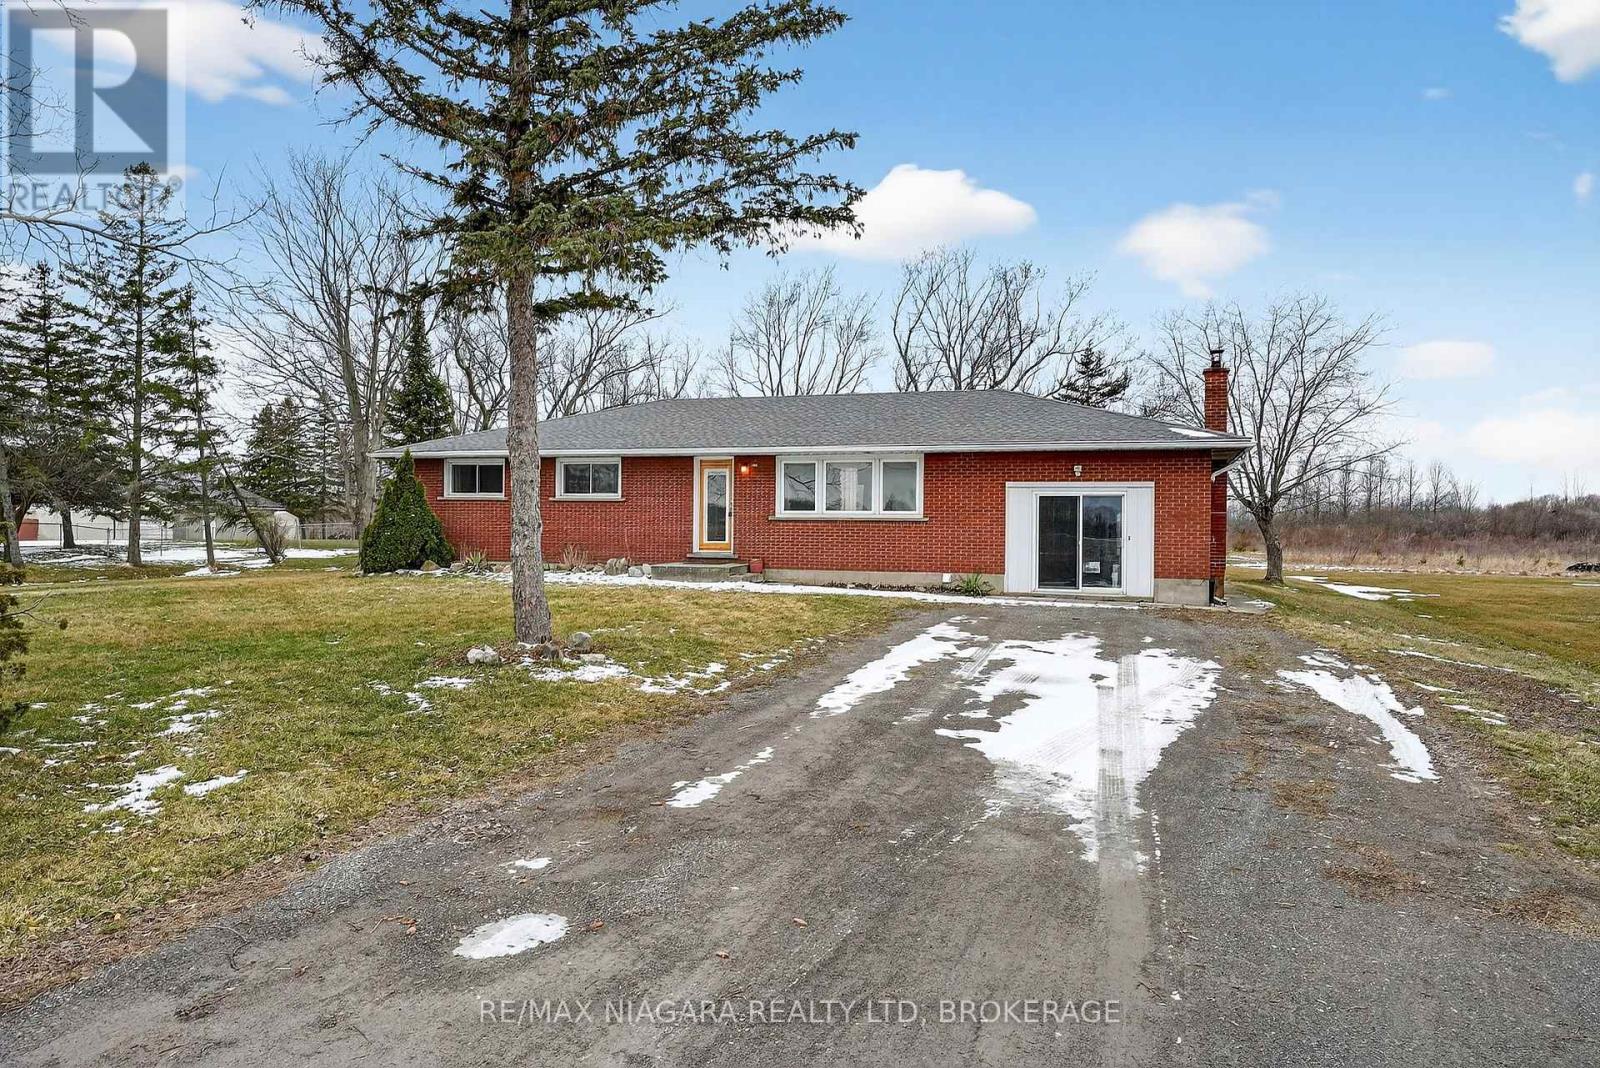
3818 Elm Street
Port Colborne, Ontario
Spacious bungalow situated on a large lot, offering privacy and exceptional potential. This home features 3 well-sized bedrooms, 1 full bathroom, and a convenient 2-piece powder room. The open-concept kitchen, living, and dining area creates a practical layout that works well for both everyday living and entertaining. The partially framed basement provides an excellent opportunity to finish and customize to your needs. Outside, the expansive yard offers a peaceful, private setting with plenty of space to enjoy. Conveniently located close to conservation trails, major highways, and everyday amenities, this property offers a great balance of serenity and accessibility. Property is being sold under Power of Sale in "as-is, where-is" condition. (id:65446)