
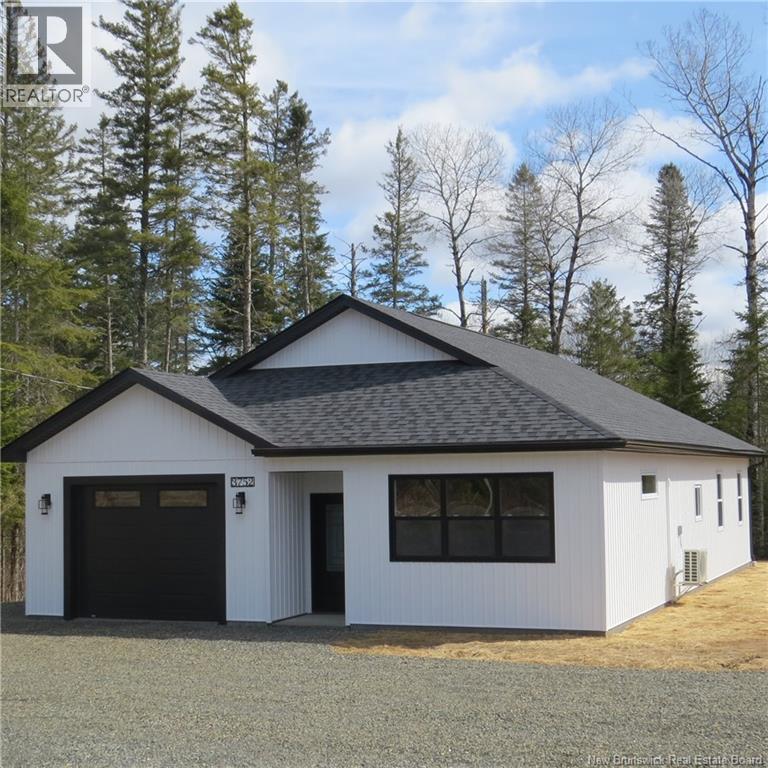
3752 Route 620
Tay Creek, New Brunswick
Welcome to this stunning new construction home offering spacious, open-concept one-level living on a slab perfect for comfort, convenience, and modern country living. Situated on a private 1-acre lot, youll enjoy peaceful surroundings while being only 20 minutes from Fredericton city limits and less than 10 minutes to the charming village of Stanley. This thoughtfully designed 3-bedroom, 2-bath home features luxury vinyl plank flooring throughout, a bright and stylish kitchen with beautiful cabinets, quartz countertops, ceramic tile backsplash, solid wood custom island, and pantry, plus all appliances are included including washer and dryer. Oversized closets provide excellent storage, including a primary walk-in closet. The primary bedroom offers a private ensuite with a walk-in shower, while the main bath conveniently includes laundry. Two mini-splits ensure year-round comfort, and the attached single-car garage adds everyday practicality. Outside, the landscaped lot provides space to relax, entertain, or simply enjoy the quiet country setting. Move-in ready all you have to do is unpack and start enjoying your new home. (id:65446)
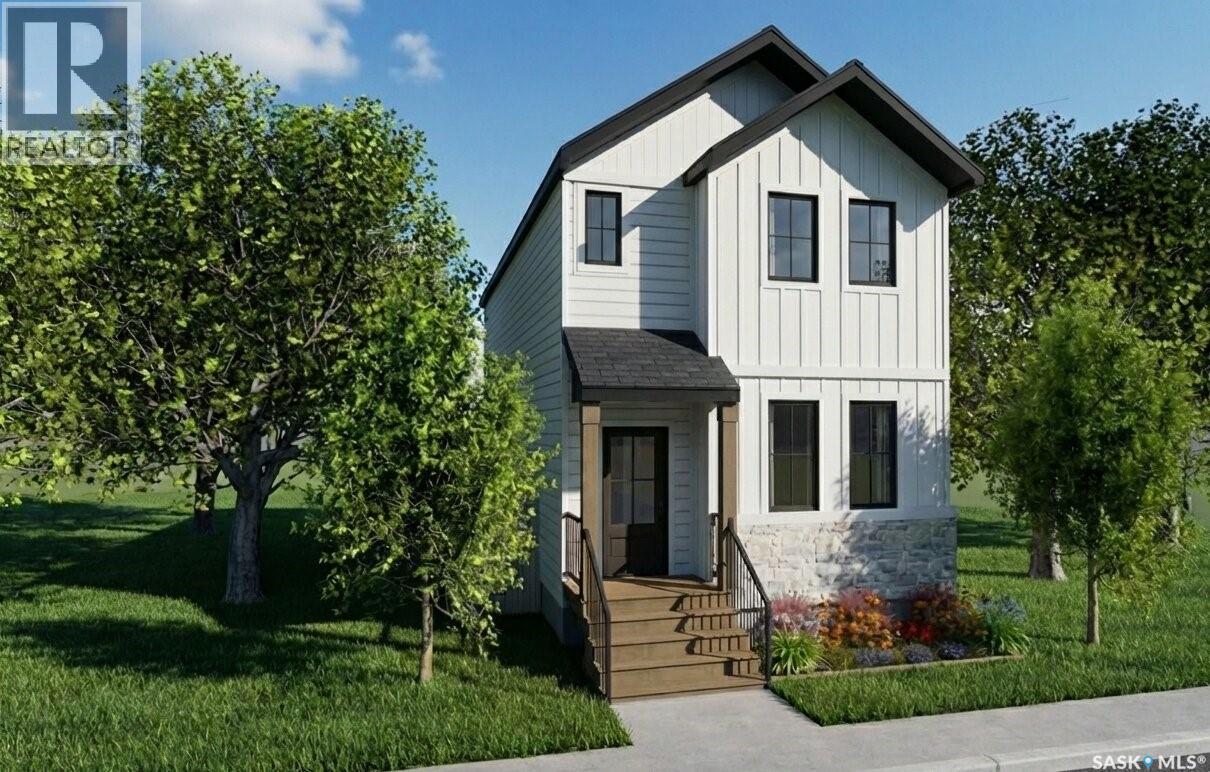
1744 West Market Street
Regina, Saskatchewan
Welcome to 1744 West Market in the friendly neighbourhood of Westerra. A brand-new, 1,360 sq. ft. two-storey home offering modern design and functional living. The main floor features 9-foot ceilings and a bright, open-concept layout connecting the living room, dining area, and stylish kitchen complete with a centre island. Appliances included. A front foyer and two-piece powder room complete the space. Upstairs, the primary bedroom includes a walk-in closet and private three-piece ensuite, while two additional bedrooms and a full bathroom provide great family flexibility. This home offers excellent investment potential, with a separate side entrance and an unfinished basement featuring egress windows and plumbing rough-ins - ideal for a future suite and potential SSI Grant eligibility. Rear parking pad and front sod included. Steps to parks and walking paths. Estimated completion May 1, 2026. Renderings and illustrative photos are for reference only (id:65446)
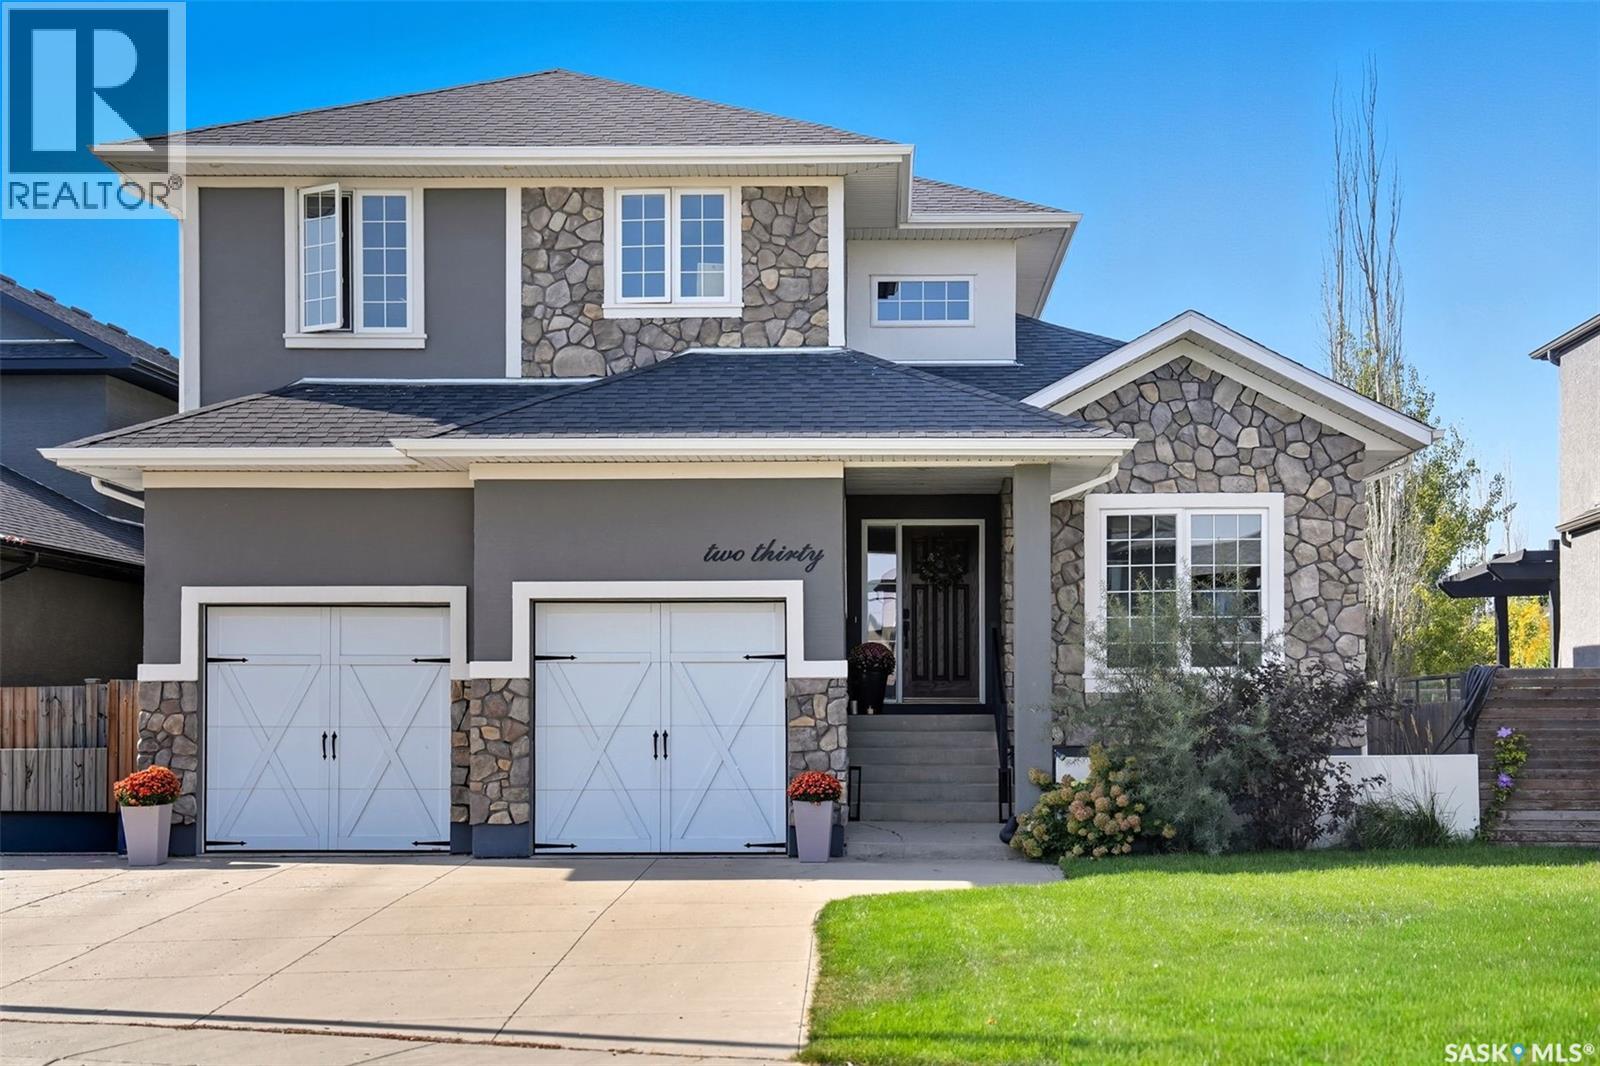
230 Trimble Lane
Saskatoon, Saskatchewan
Impressive custom-built two-storey in Willowgrove blending modern elegance, smart design & luxurious finishing. The exterior features stone, European stucco, design accents, professional landscaping with underground sprinkler, and oversized driveway for up to 4 vehicles. The park-like yard offers a spacious deck with 2 gas outlets, patio, and large concrete sport court ideal for basketball / hockey.Inside, grand foyer with 17 ft ceiling, striking staircase, coffered ceiling, and modern lighting introduces the home. Formal dining & living area include built-in cabinet, gas fireplace, wrap-around living room, oak hardwood, and family room with feature wall overlooking the yard. The gourmet kitchen boasts quartz countertop with waterfall-edge island, tiled backsplash, soft-close cabinetry, high-end appliances including gas range, work centre, custom storage, and breakfast nook with built-in seating and cabinets plus a mini dining area. An office with vaulted ceiling & French doors, a designer 2 pc bath, boot room with custom storage, and access to in-floor heated garage complete the main floor.Upstairs offers 4 bedrooms, highlighted by a spectacular primary retreat with dressing room, built-in makeup station, and a spa-inspired ensuite with programmable walk-in steam shower, spa tub, and tile inlay floor. A laundry chute and another full bath add convenience.The finished basement with 9’ ceilings, exposed steel beam, and in-floor heating is perfect for entertaining, with wet bar, expansive family room, bathroom, fifth bedroom with walk-in closet, and large laundry room with sink.Additional highlights: HRV, 120-gallon indirect water heater, and built-in audio throughout. Recent upgrades: water softener & RO drinking system (2022; ~$5,000), boiler (2024; ~$10,000), range hood & fridge & dishwasher & garburator (2024). Set on a quiet crescent close to schools, park and shopping. This fully finished home delivers luxury, comfort & exceptional family living at its finest. (id:65446)
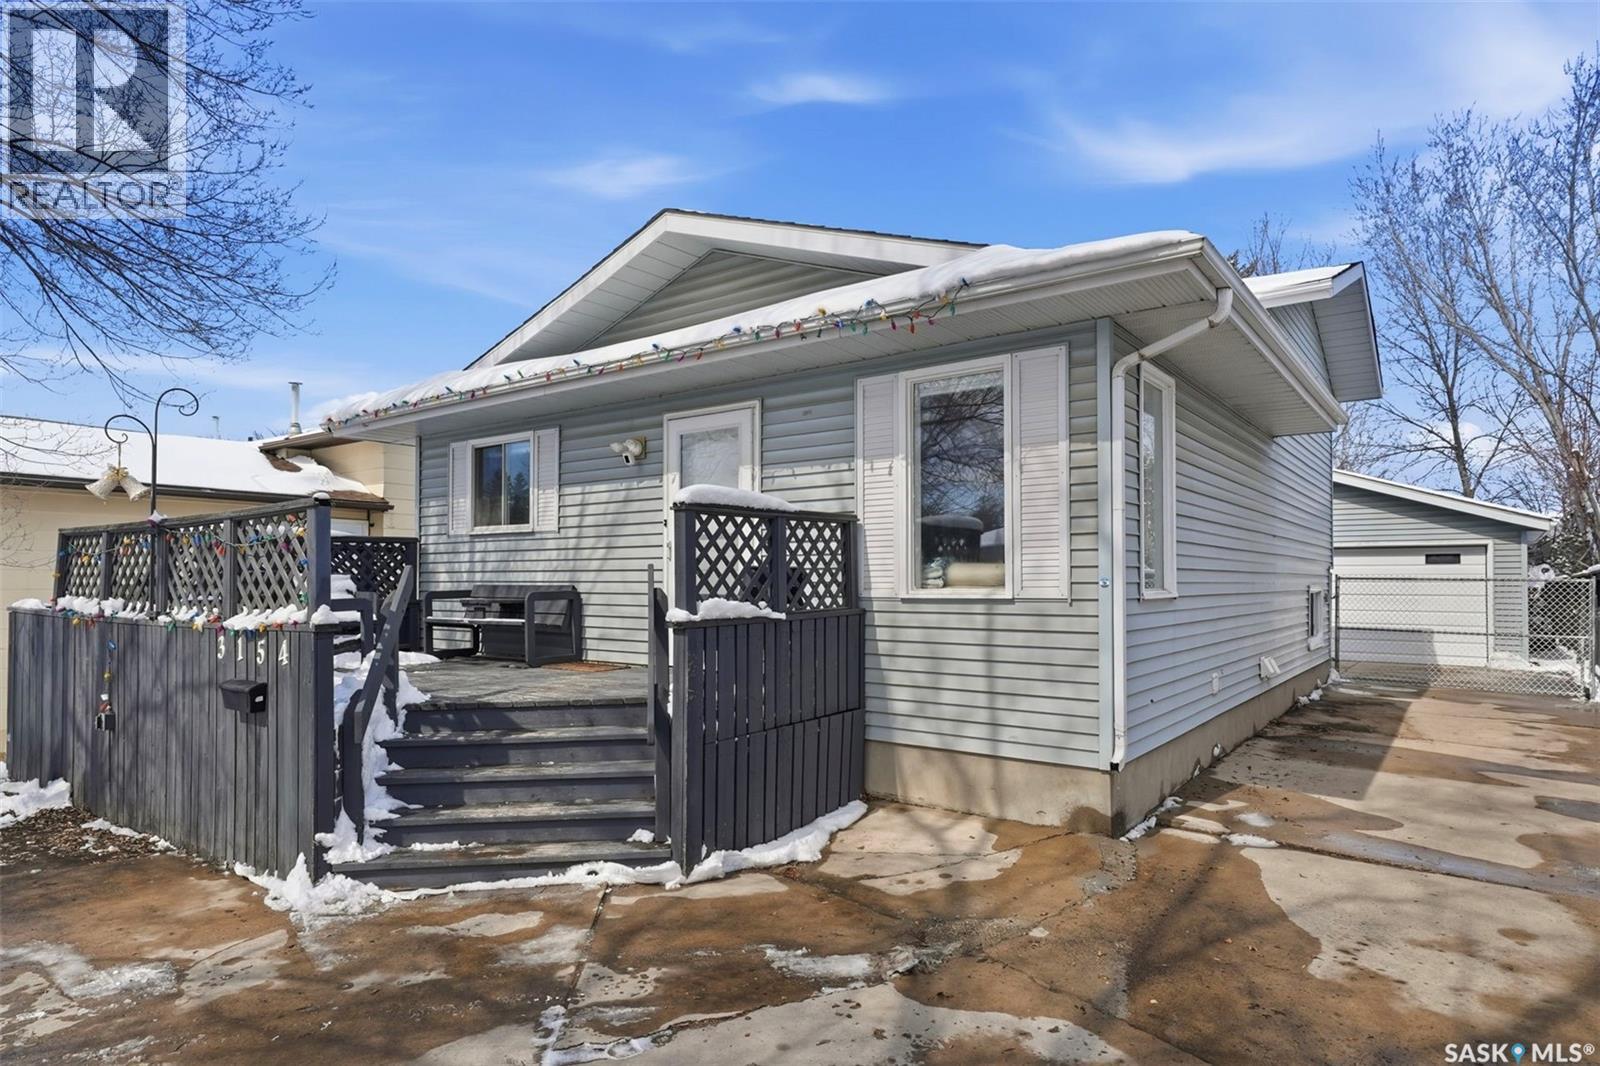
3154 33rd Street W
Saskatoon, Saskatchewan
Fully developed 4 level split sq ft only for 2 levels above grade. Heated dbl garage. All newer mechanical and shingles. Offer presentation wednesday the 22nd by 1 pm. As per the Seller’s direction, all offers will be presented on 04/22/2026 1:00PM. (id:65446)
3069 Elphinstone Street
Regina, Saskatchewan
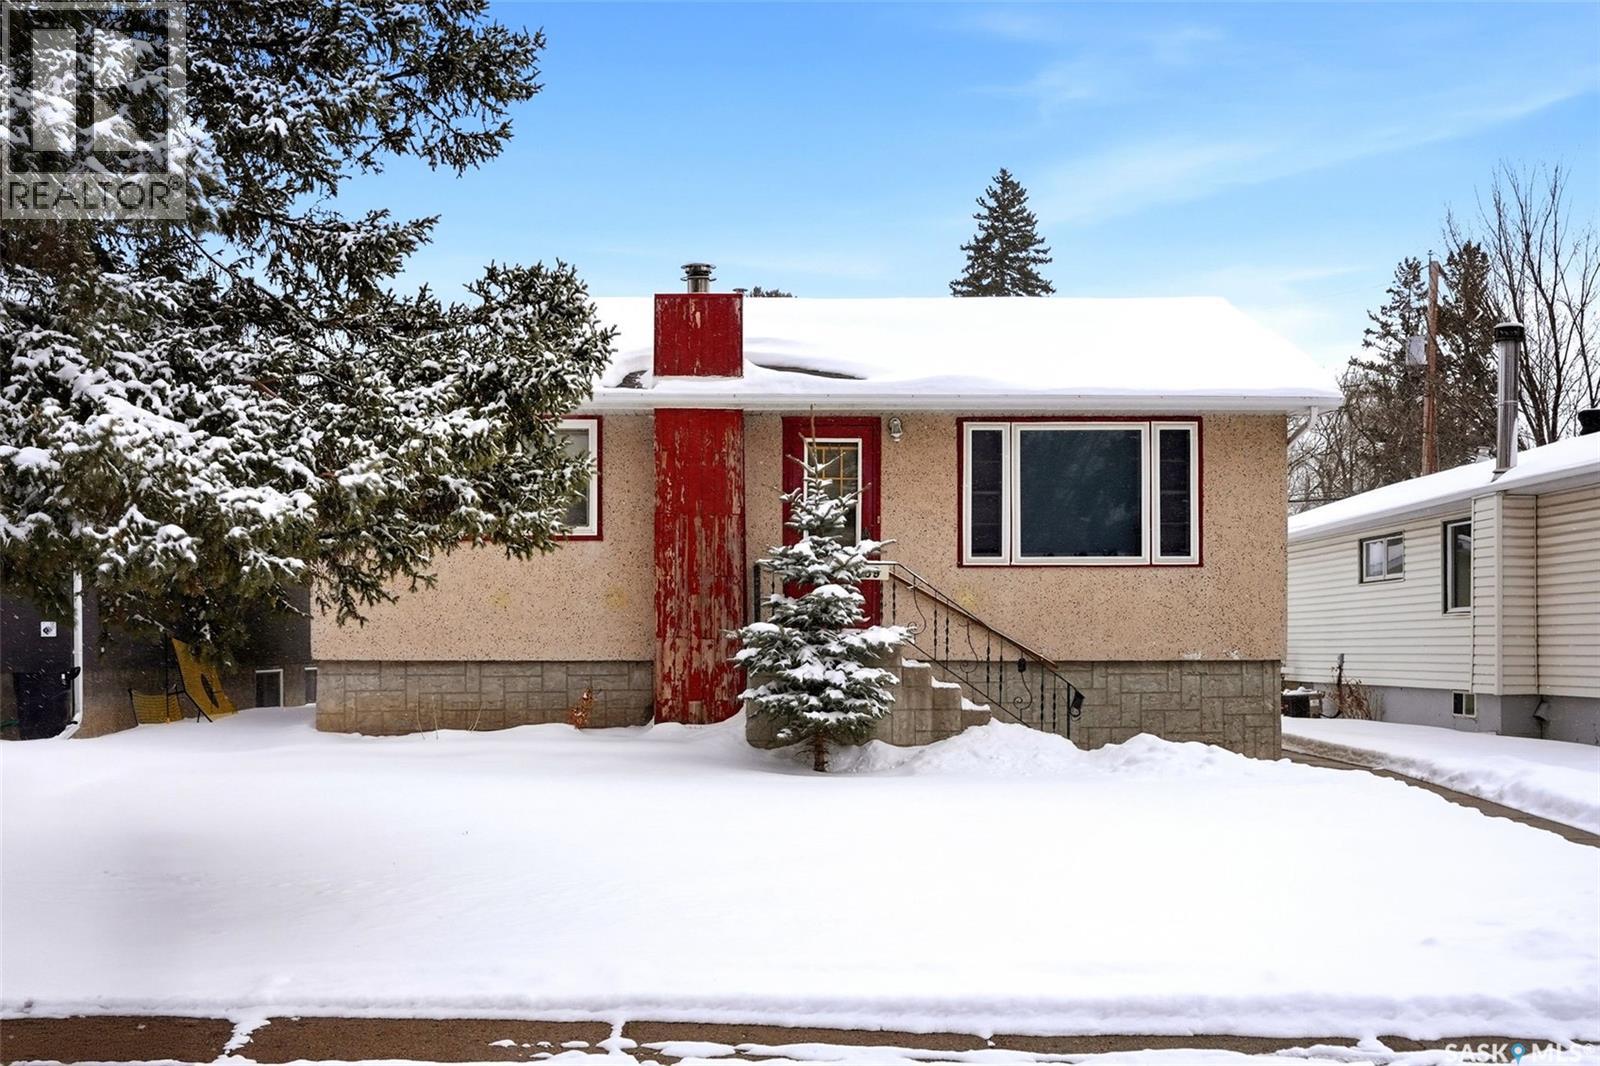
Welcome to 3069 Elphinstone Street, ideally situated on a quiet street in the highly desirable Lakeview neighbourhood. Surrounded by mature homes and just minutes from south end amenities, including restaurants, shopping, theatres, Wascana Park, walking paths, and excellent schools. This location offers both convenience and lifestyle. This charming 832 sq. ft. bungalow, built in 1953, sits on a rare 6,252 sq. ft. double lot and presents a fantastic opportunity for the right buyer. The main floor features two bedrooms, a full 4 piece bathroom, a spacious living room filled with natural light, and a functional kitchen and dining area. The mostly unfinished basement includes a designated laundry space, utility area, and a 1 piece bathroom, offering room for future development. Outside, the generous yard and detached double garage add further value and flexibility. With solid bones, lot value, and plenty of room to customize, this property is ideal for first time buyers, investors, or those looking to renovate and build equity in one of Regina’s most established neighbourhoods. As per the Seller’s direction, all offers will be presented on 04/21/2026 2:00PM. (id:65446)
122 Hamilton Street
Davidson, Saskatchewan
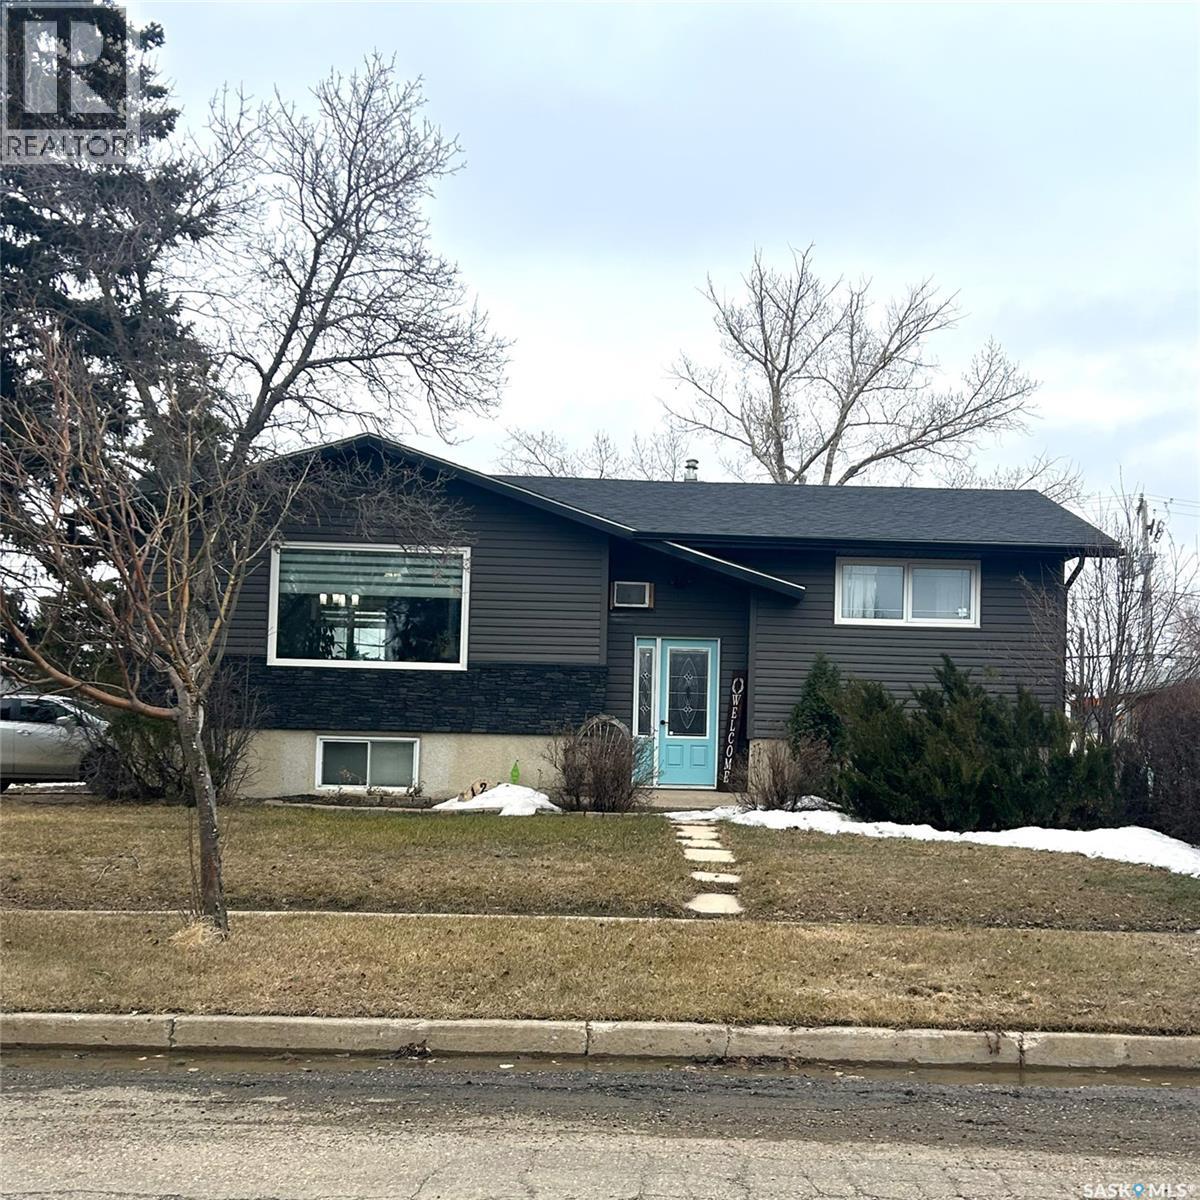
Welcome to 122 Hamilton Street, a well-maintained bi-level home located in the welcoming community of Davidson. This home offers 3 bedrooms, 2 bathrooms, and a functional layout with comfortable living space throughout. The main floor features a bright living room and a kitchen with direct access to a 14' x 12' deck, creating an easy transition for outdoor dining and everyday use. Two bedrooms, a full bathroom, and the convenience of main floor laundry complete this level. The lower level provides additional living space with a large family room, third bedroom, and a 3-piece bathroom, offering flexibility for a variety of uses. The basement retains its original character and presents a great opportunity for buyers looking to update and personalize the space. Several updates have been completed, including vinyl siding with added insulation, main floor windows (excluding the bathroom), and front and back doors (2015), along with a new hot water heater (2024) and updated electrical panel and mast. Situated on a mature lot, this home offers a move-in ready option with room to make it your own. Located along Highway 11, Davidson provides convenient access to both Saskatoon and Regina, making it a practical choice for those seeking small-town living with connections to larger centers. (id:65446)
562 Evergreen Boulevard
Saskatoon, Saskatchewan
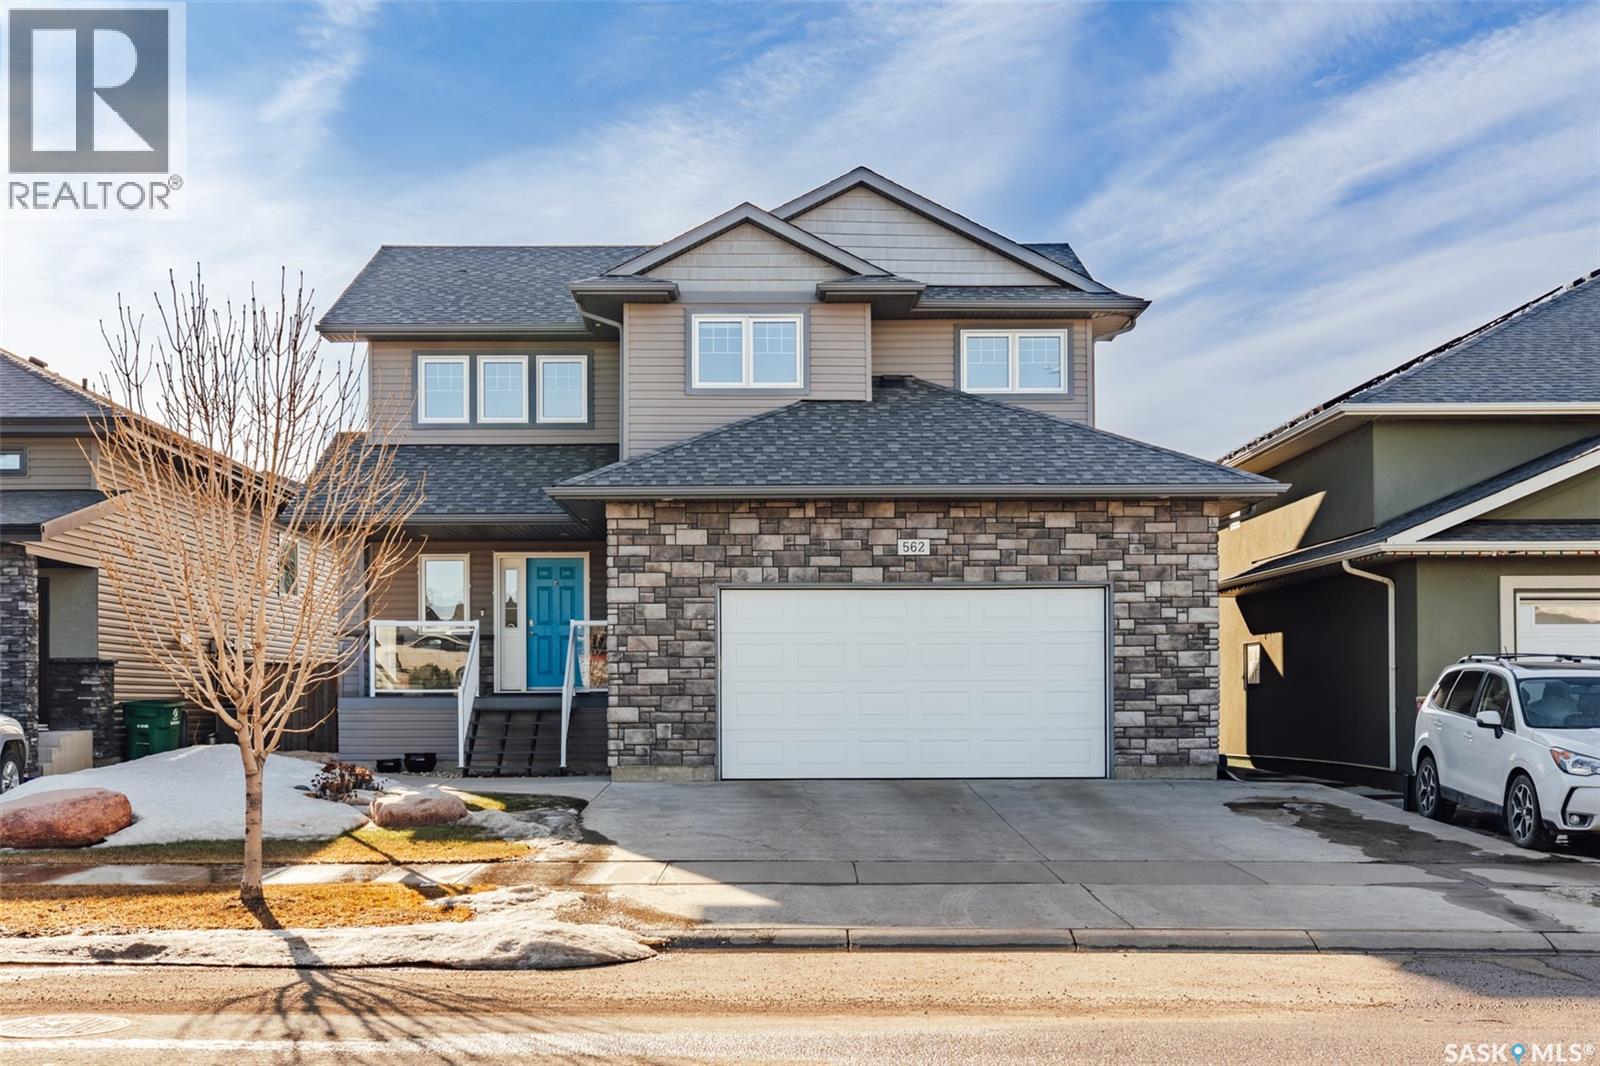
Welcome to 562 Evergreen Boulevard- a beautifully upgraded and move-in ready home offering impressive square footage and exceptional value in the heart of Evergreen. Step inside to a bright, spacious foyer that opens into a thoughtfully designed main floor. The kitchen is both functional and inviting, featuring stainless steel appliances, a large pantry, and a peninsula perfect for quick meals or gathering with family. It flows seamlessly into the sun-filled living room, where large windows and a cozy gas fireplace create the perfect balance of comfort and natural light. A convenient powder room, main floor laundry, and direct access to the large double attached heated garage complete this level. Upstairs, the generous layout continues with a large bonus room- an ideal space for relaxing, entertaining, or keeping the family connected. The primary suite offers a true retreat with a walk-in closet and a spacious 4-piece ensuite with convenient dual sinks. Two additional bedrooms and a full 4-piece bathroom provide plenty of room for family or guests. The fully finished basement adds even more functional living space, including a large family room perfect for movie nights, a stylish 3-piece bathroom, a fourth bedroom, and ample storage. Outside, the fully finished backyard is a great size and is designed for easy enjoyment, featuring a custom deck with new railings and privacy screen- perfect for relaxing or entertaining while taking in Saskatchewan’s beautiful sunsets. Ideally located close to green space and walking paths leading to Sylvia Fedoruk and St. Nicholas elementary schools, this home offers both lifestyle and convenience! Additional features include central air conditioning, central vacuum, natural gas BBQ hookup, upgraded appliances and lighting, tile backsplash, upgraded paint and a new water heater (2024). A spacious, immaculate home in a sought-after neighbourhood — ready for you to move in and enjoy! Call your saskatoon agent today to view! (id:65446)
533 Palliser Drive
Swift Current, Saskatchewan
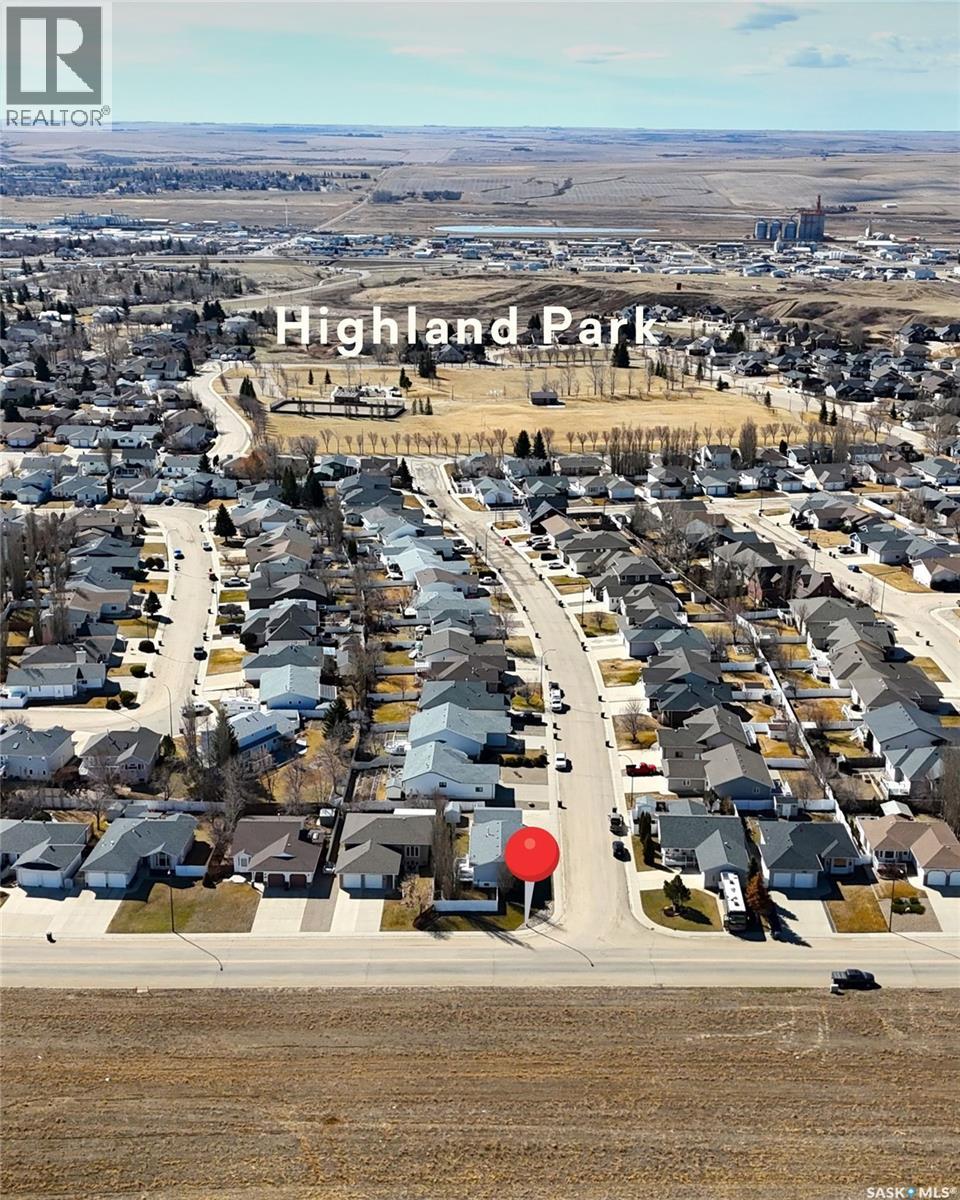
Looking for a bungalow in the sought-after Highland subdivision? This well-maintained 1,232 sq ft home offers the space, comfort, and location today’s buyers are searching for. Built in 1997, this 3 + 1 bedroom, 3-bath bungalow sits on a corner lot with an 18 x 24 detached garage that can accommodate two vehicles, along with ample parking including room for an RV. Step inside to an inviting living room filled with natural light from the west-facing window, complete with a cozy corner gas fireplace. The kitchen and dining area feature warm oak cabinetry, a pantry, stainless steel appliances, and a convenient built-in desk space—perfect for busy households. A door off the dining area leads to the east-facing deck, where you can unwind in the included hot tub. The main floor offers three bedrooms, including a spacious primary with a 3-piece ensuite. The lower level is fully developed with a comfortable family room, a separate exercise area just off the family room, an additional bedroom, a 3-piece bath, and a combined laundry and utility room, providing plenty of space for family or guests. Please note: the current washer and dryer will be switched out for another set prior to possession. Recent updates include shingles (2023), updated ceiling tiles in the lower level (2022), fresh paint in the living room, main bedrooms, hallway, and much of the lower level, two new main floor bathroom sinks, and new carpet on the main floor and most of the lower level (2025), along with updated closet doors. A new stove was added in 2025, & wired smoke and CO2 detectors were installed in 2026 for enhanced safety. Underground sprinklers on timers in both the front & back yard. Located just down the street from Highland Park, this home is perfectly positioned in one of Swift Current’s most desirable NW neighbourhoods. A fantastic opportunity to settle into a family-friendly area where homes like this don’t last long. As per the Seller’s direction, all offers will be presented on 04/27/2026 7:00PM. (id:65446)
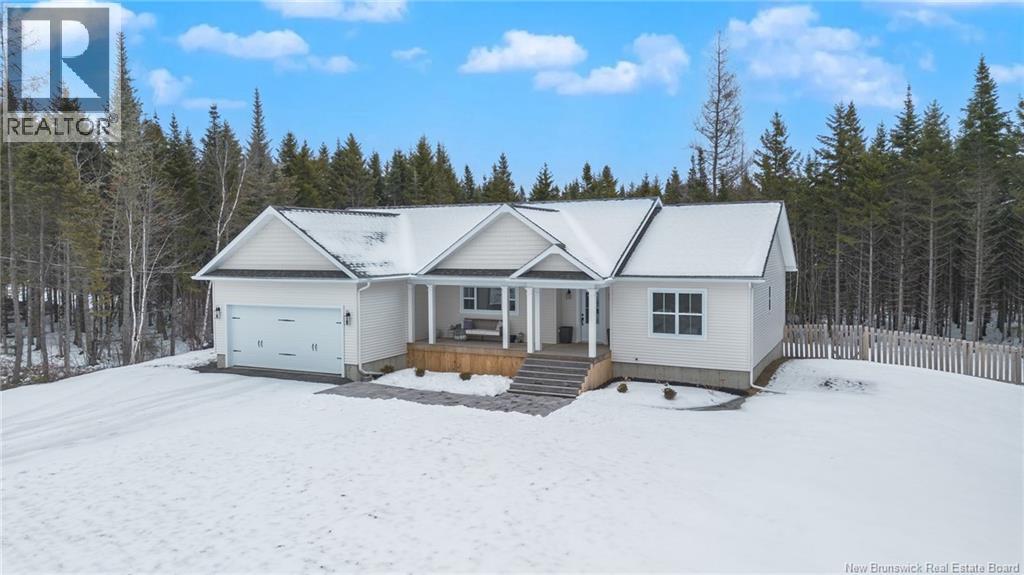
87 Freedom Street
Killarney Road, New Brunswick
Freedom has been redefined, and it will speak right to your soul. Its not every day that a house offers you an immediate feeling of home. Built in 2022 by Jones & Oak, and custom in every single detail, where French country meets clean, modern design. Flooded in natural light, and offering a space where family & friends gather, entertaining and hosting are a breeze, and the kitchen will impress every guest welcomed. The vaulted ceiling in the great room expands the space and the warmth from your cozy wood stove encourages you to sit back, relax, and enjoy every special moment. Heat pumps on the upper and lower levels offer efficiency, warmth, and cool things down on hot summer nights. Unwind at the end of the day in your generous soaker tub, as your beautiful ensuite delivers a spa-like retreat. Tuck in for the night in your calm and inviting, spacious primary bedroom. Guests can enjoy any of the other two main level bedrooms, or enjoy extra privacy with the lower-level suite and additional bedroom. The private back yard allows you a space to watch the stars from the covered porch, while the covered front porch allows you to watch the kids ride their bikes and play in the front yard. From your morning coffee to your evening glass of wine, the porch is the place to be. A house is more than square footage. Its the freedom to entertain effortlessly. The freedom to grow comfortably. The freedom to live beautifully. Welcome to the Freedom house. (id:65446)
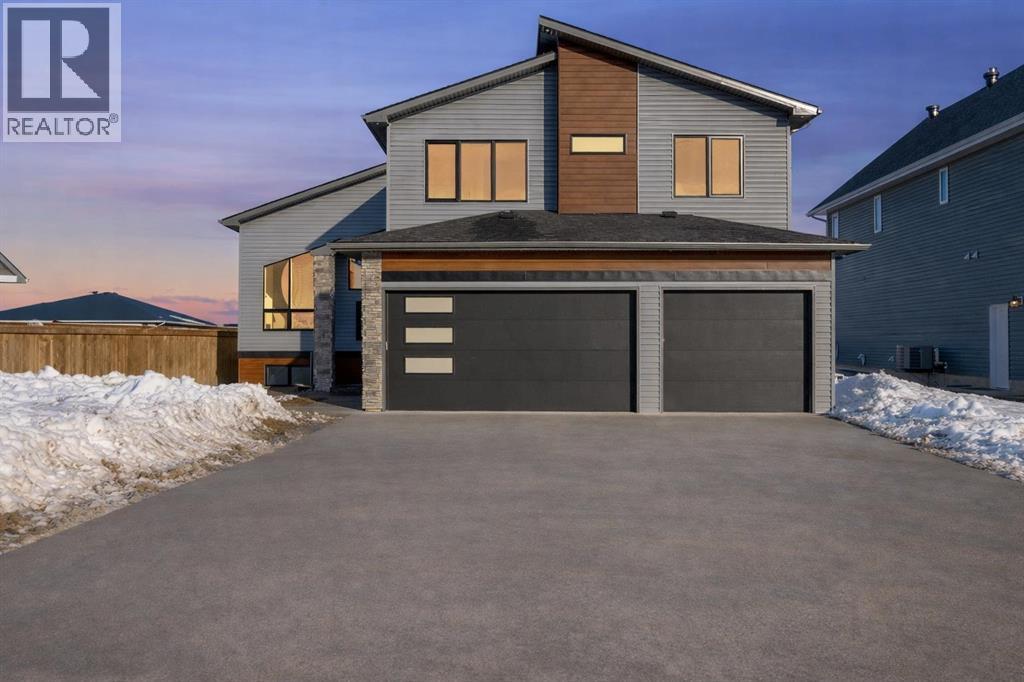
176 Beaveridge Close
Fort Mcmurray, Alberta
Welcome to your brand new Kuta Home, where modern design meets timeless craftsmanship. Known locally for building with care, detail, and style, Kuta Homes continue to set the standard for high-quality new construction in Fort McMurray. Each home is thoughtfully designed with a functional floor plan, expansive windows that fill the space with natural light, and contemporary finishes that bring a sense of warmth and elegance. From the moment you arrive, the striking curb appeal sets the tone for what’s inside. Step through the front door to find open concept living, designer-selected lighting, and a kitchen crafted for both beauty and function - featuring custom cabinetry, premium fixtures, and ample storage. The primary suite is always designed as a retreat, with generous closet space and a spa-inspired ensuite. Secondary bedrooms, laundry, and flexible living spaces ensure the home adapts to your family’s needs both now and in the future. Every Kuta Home comes backed with a 10-Year New Home Warranty, offering peace of mind while you enjoy the luxury of a brand new build. With attention to detail at every turn, this is more than just a house - it’s the place you’ll love to call home. (id:65446)
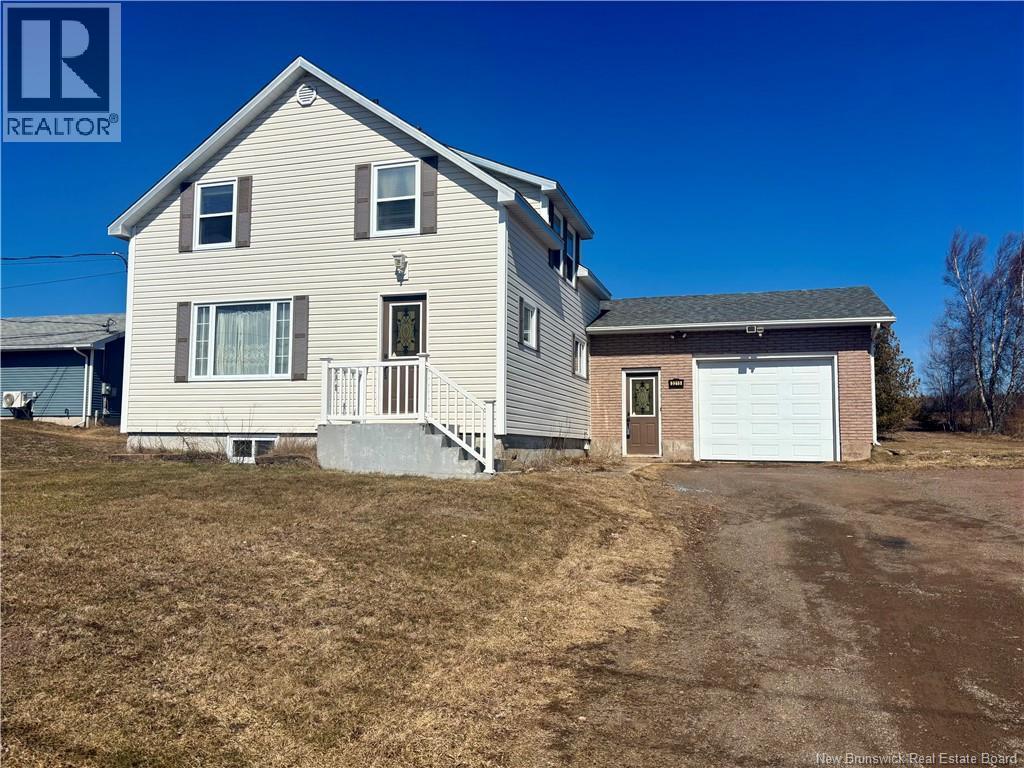
3215 Mountain Road
Moncton, New Brunswick
OPEN HOUSE APRIL 18 SATURDAY 11AM - 1PM INVITING OFFERS! WELCOME TO 3215 MOUNTAIN ROAD MAGNETIC HILL AREA! COUNTRY LIVING IN THE CITY! Spacious, bright & sunny 2 storey FAMILY HOME with lots of charm & character! Features 3 Bedrooms + extra room with built in desk & drawers, 1.5 Bathrooms, Attached Garage (13.6x22.8) + shed. There are 2 basements. One basement access door is located at the end of the side entrance. 2nd basement - the access door is off kitchen. MAIN FLOOR hardwood & ceramic floors. Spacious living room, dining room, and oak kitchen. Main floor laundry, den/famiy room or ideal for home office, plus a 2pc bath. Access to the back deck. UP: 3 bedrooms plus a room to use as you wish with built in desk & drawers, 4pc bath. All appliances remain. UPGRADES: Ducted heat plump - features heat & a/c - installed fall 2025, roof shingles approx 3 - 4 yrs & new drainage system by Wise Cracks Feb 2026. There is well water and municipal sewer. Large wide gravel driveway. This is a home you can make your own. Pick the closing date that works for you. Located close to all Moncton North conveniences including good schools. Catamount Golf & Mountain Woods Golf Courses nearby. Minutes to shopping, Nordic Spa, Magnetic Hill Zoo, Magic Mountain, Tim Hortons, McDonalds, Crandall University, 2 hospitals, Casino NB & highways. SHORT DRIVE TO COSTCO. DROP BY SATURDAY 11AM - 1PM OR CALL TO VIEW! (id:65446)
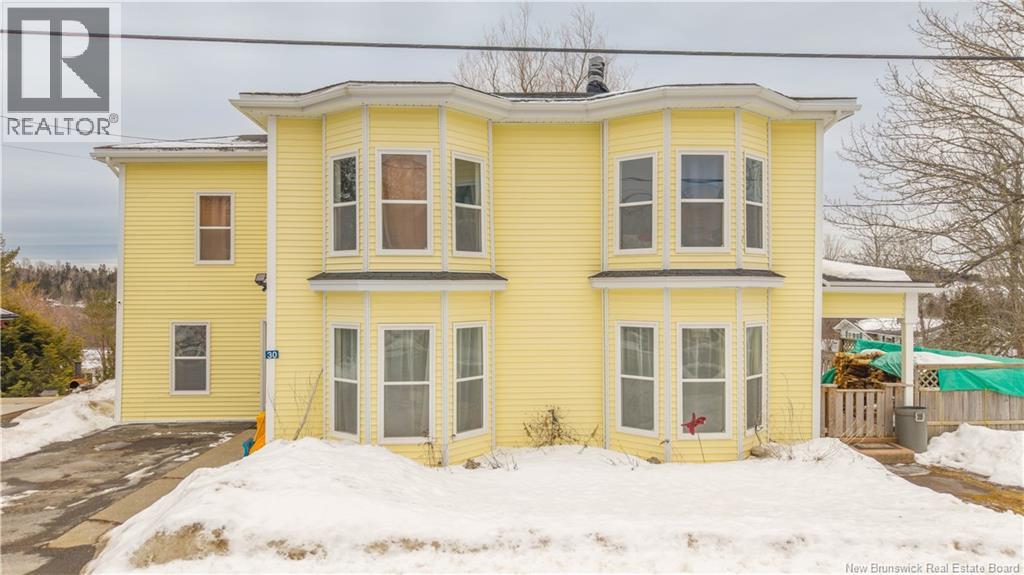
30 Carleton Street
St George, New Brunswick
Welcome to this warm and inviting four-bedroom, one-and-a-half bath character home located in the heart of St. George, New Brunswick. A property that blends timeless charm with everyday functionality. From the moment you arrive, the homes classic exterior, bay windows, and welcoming presence set the tone for whats inside. Step through the door to discover spacious living areas filled with natural light, original details, and the character that only a historic home can offer. The main level features a bright kitchen, comfortable living and dining spaces, and flexible rooms perfect for family life, entertaining, or working from home. Upstairs, youll find four generously sized bedrooms, a large landing area, and a beautifully sized bathroom featuring a relaxing clawfoot tub that enhances the homes charm. Outside, the property continues to impress with a large yard ideal for kids, pets, and gardening, along with a beautiful deck perfect for summer gatherings, morning coffee, or evening relaxation. Additional outbuilding provides extra storage. Situated in a convenient location close to amenities, schools, and the coastal beauty that makes St. George so desirable, this home offers space, character, and lifestyle in one package. Whether youre searching for a family home, a property with personality, or a place to put down roots, this charming residence is ready to welcome its next owners. (id:65446)