
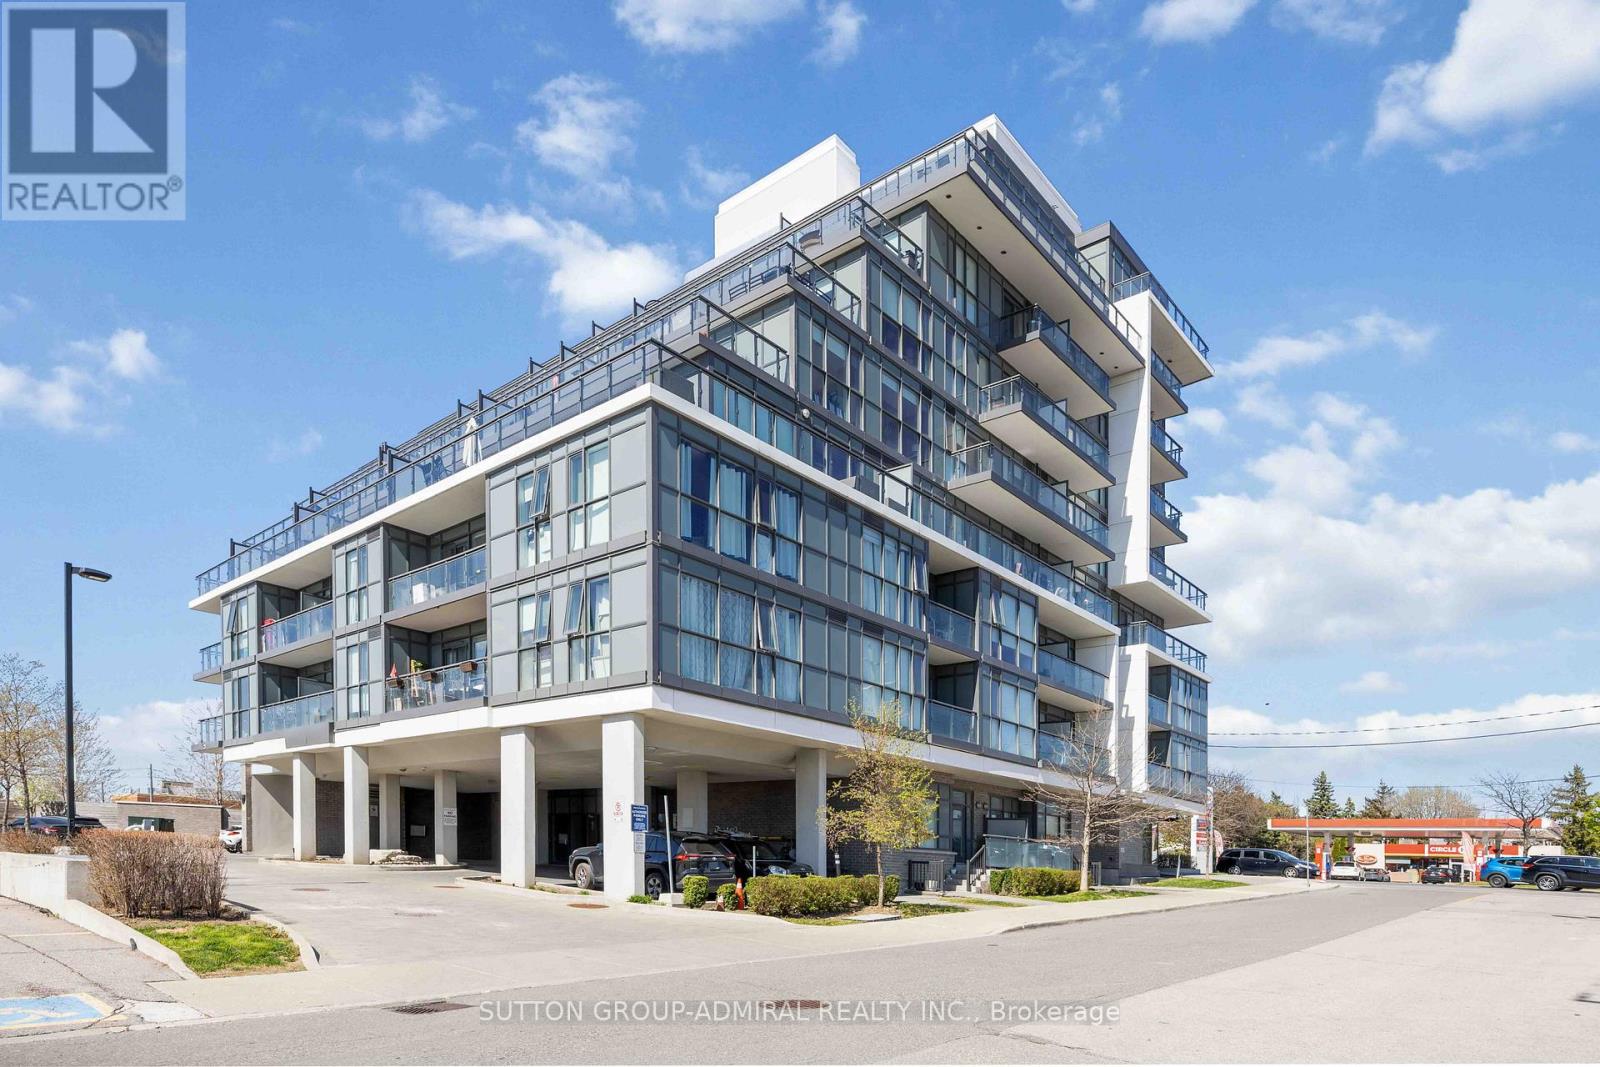
509 - 16 Mcadam Avenue
Toronto, Ontario
Among The Best-Priced Offerings In The Area, This Unit Is Priced To Sell - A Compelling Opportunity Not To Be Missed!!! Welcome To This Modern, Open-Concept Two-Bedroom, Two-Bathroom Unit At The Dream Residences! Freshly Painted Throughout, This Beautifully Maintained Suite Features Expansive Windows That Flood The Space With Natural Light And Offer Unobstructed Views. Step Outside To Your PRIVATE 310 Square Feet Terrace - Perfect For Entertaining Or Relaxing Outdoors (BONUS: Outdoor Furniture And BBQ INCLUDED!). Located Just Steps From Yorkdale Shopping Centre And The Yorkdale Subway Station, Enjoy A Quick And Easy Commute To Downtown Toronto. This Unbeatable Location Also Offers Immediate Access To Highway 401, Nearby TTC, And A Wide Range Of Local Amenities. Includes: 1 Underground Parking Spot, 1 Storage Locker (Located On The Same Level As The Unit), Stainless Steel Appliances, Stackable Washer/Dryer, All Window Coverings And Light Fixtures, Outdoor Patio Furniture And BBQ. An Ideal Home For Those Seeking Bright Interiors, Outdoor Space, And Easy Access To Everything Toronto Has To Offer. (id:65446)

106 Johnson Ave
Sault Ste. Marie, Ontario
Situated in the city’s desirable west end, this one-owner brick bungalow reflects years of meticulous care and pride. Equipped with gas forced air heating and central air conditioning, the home offers reliable comfort in every season, while a bright and functional layout creates an inviting space for both daily living and entertaining. Inside, you’ll also find a convenient summer kitchen and generous storage options, including a spacious area beneath the garage that’s perfect for hobbies, a workshop, or added organization. Outside, the property continues to impress with a large backyard, composite deck, storage shed, and a newly installed fence that provides added privacy. Located in a quiet, established neighbourhood and just minutes from essential amenities, this property offers an ideal blend of comfort, convenience and long-term value. (id:65446)
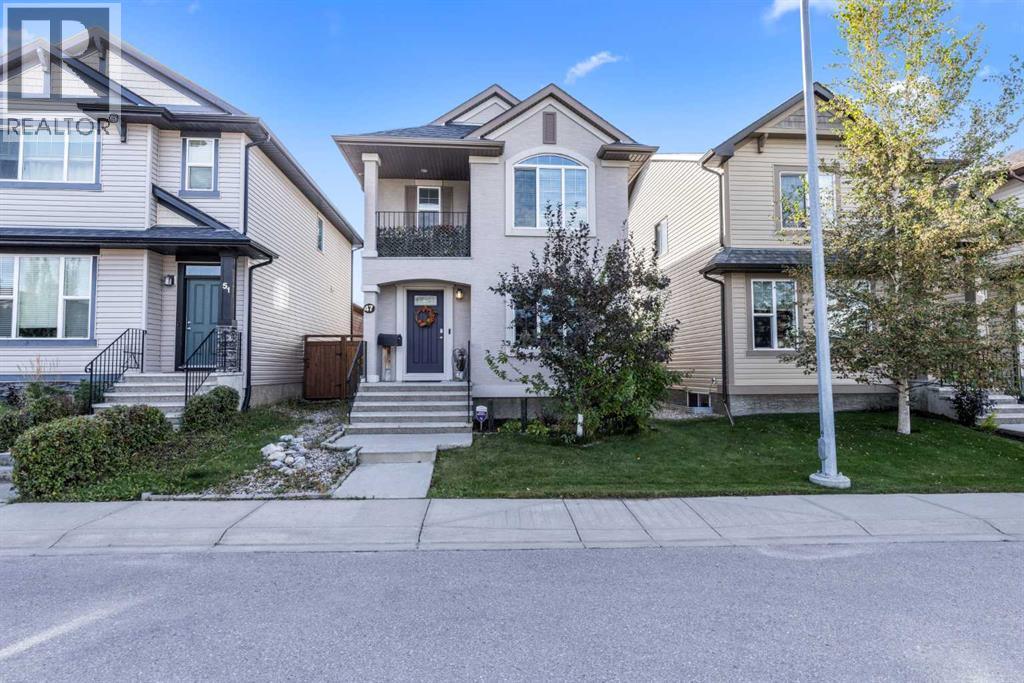
47 Cranford Crescent SE
Calgary, Alberta
Welcome to this striking reverse 2-storey home, thoughtfully designed for modern living. This unique layout offers a standout advantage for those working from home, with main floor bedrooms that create the perfect opportunity for a dedicated client or studio space while keeping your private living area upstairs completely separate. The main level is incredibly versatile, featuring two spacious bedrooms, each with its own ensuite. Whether used for guests, a home-based business, or creative studio space, this level allows for easy access and flexibility without disrupting your daily living. Upstairs is where the home truly shines. The bright, open-concept living space is filled with natural light and enhanced by vaulted ceilings, creating an airy, elevated feel. It’s the perfect place to relax, entertain, and unwind. Step onto the upper balcony to enjoy your morning coffee or a peaceful evening retreat. The backyard offers its own private escape, complete with a deck and pergola—ideal for hosting or simply enjoying quiet outdoor moments. The fully finished basement adds even more flexibility, perfect for guests, recreation, or additional workspace. If you’ve been searching for a home that combines flexibility, privacy, and a truly functional layout, this one stands apart. (id:65446)

11 Oak Hill Rd
Elliot Lake, Ontario
Charming detached family home located in a highly desirable neighborhood. The main floor features a nicely updated kitchen, a bright and inviting living room, a main floor bedroom, and a convenient 2-piece bath. The upper level offers two spacious bedrooms, each with walk-in closets, along with a beautifully appointed full bathroom. The recently renovated basement adds exceptional living space, complete with a comfortable rec room, a stunning spa-like bathroom and a guest room or home office. Charming original hardwood floors enhance the home’s character, while many updated windows and a newer roof provide peace of mind. Enjoy the added bonus of a cozy three-season sunroom, perfect for relaxing throughout the year. Additional highlights include gas forced-air heating, a generous amount of parking, and plenty of storage with a portable garage plus a detached garage with a lean-to. The private lot is framed by mature hedges and trees, creating a serene outdoor setting. Ideally located within walking distance to schools, parks, downtown, the beach, and more. This pet and smoke free home offers comfort, character, and convenience in one exceptional package! (id:65446)
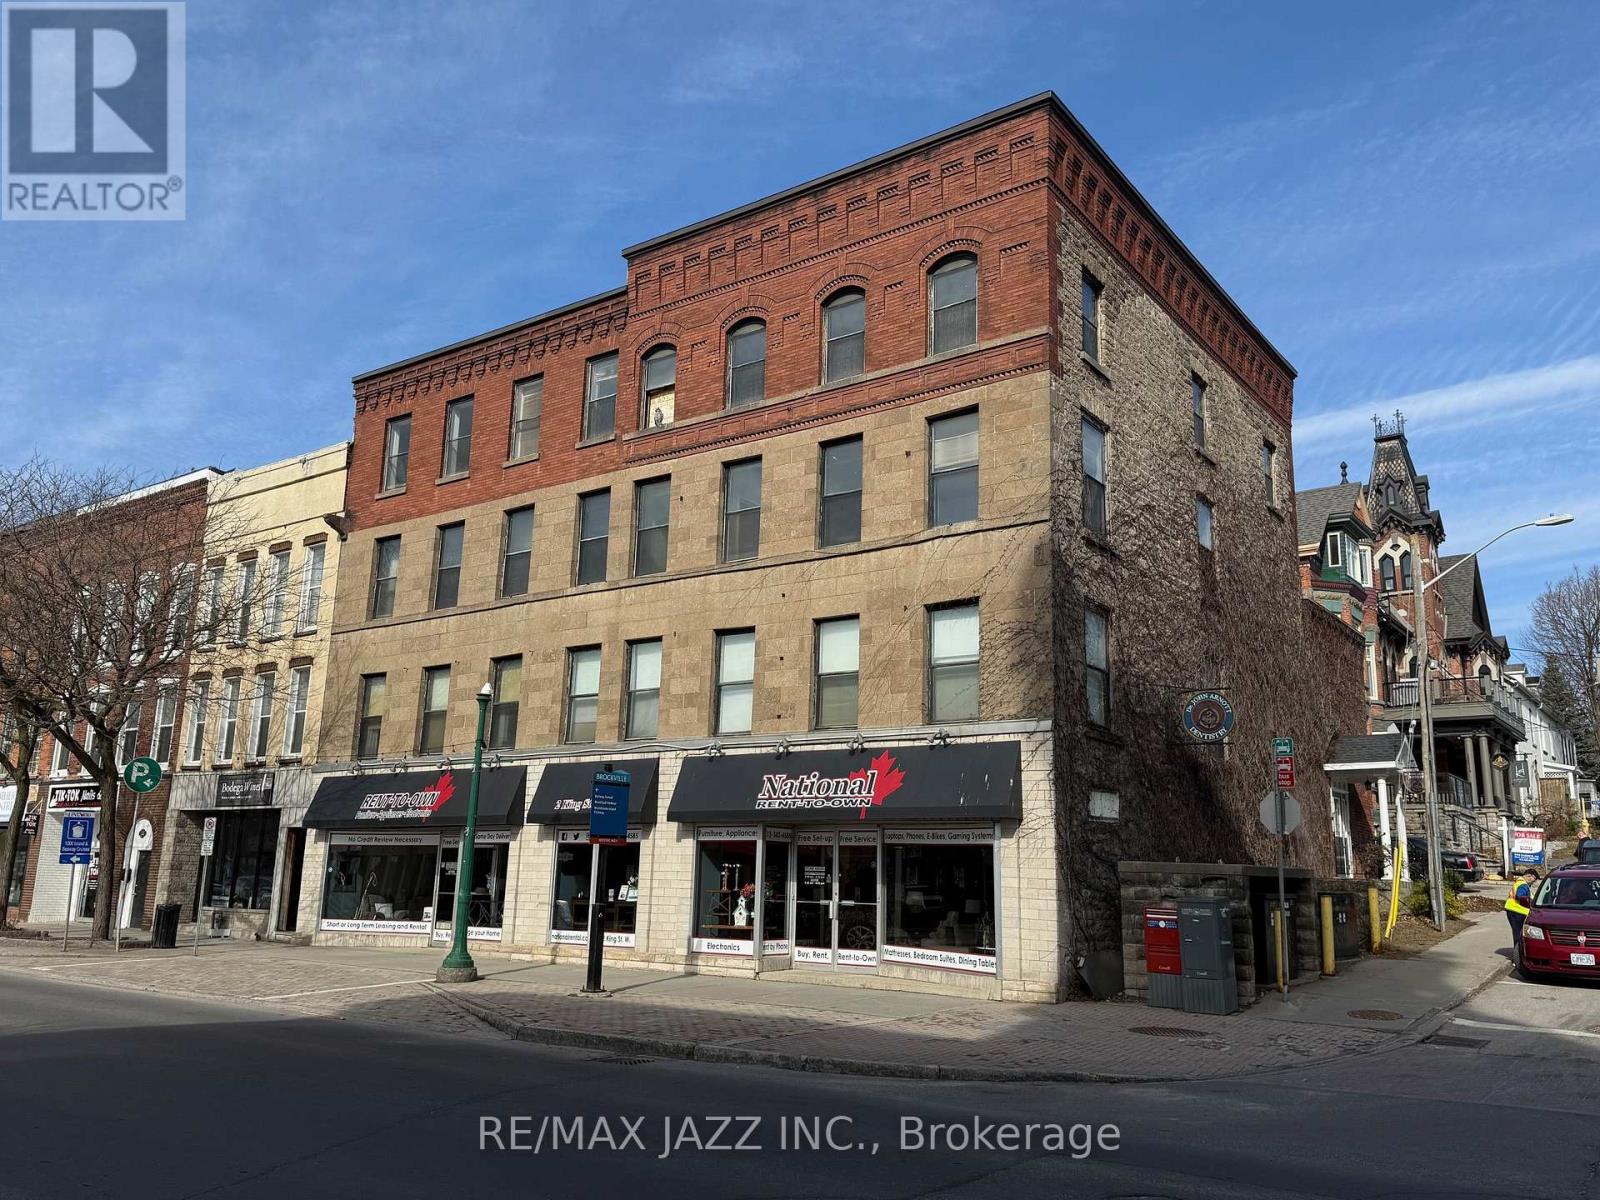
2 King Street W
Brockville, Ontario
Opportunity to own a piece of Historical Downtown Brockville. 2 King Street West is a stunning four story corner building with incredible direct views to the St. Lawrence River. Main Floor Commercial Space is the anchor of the property with historical apartments in the three floors above. The building is prime for a complete renovation that would breath life back into this piece of history. A complete set of building renovation/construction drawings are available for a transformation into one or two main floor commercial spaces and 13 One Bedroom Apartment units. All of the preconstruction work has been done, with the drawings being almost permit ready. The location could not be better, walking distance to the river and park, as well as all downtown shops and restaurants. Total building space is almost 13,000 sqft with 3800 sqft of commercial space. Currently has a commercial tenant and second floor dental practice providing some income. (id:65446)
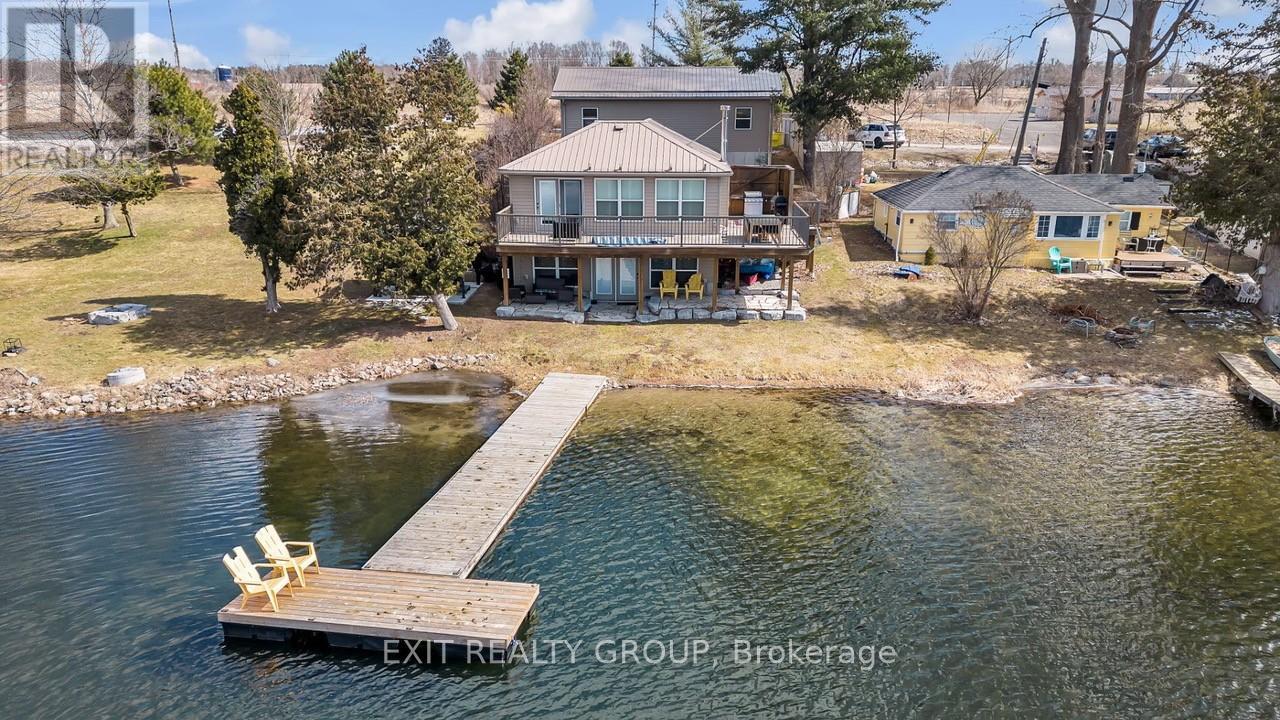
1531 Foxboro Stirling Road
Quinte West, Ontario
Discover a rare opportunity to own a year-round waterfront retreat on the shores of Oak Lake. This beautifully maintained 3-bedroom, 2-bath lake house combines modern comfort with timeless charm. The open-concept kitchen and living area showcase sweeping panoramic lake views, while the walk-out basement provides effortless access to the water's edge. A heated, oversized 4-car garage - with in-floor heating - offers ample space for vehicles, toys, and hobbies, making this property as practical as it is stunning. Two garage spaces have been thoughtfully converted into an entertainment room with bunk beds, perfect for hosting family and friends. Enjoy all that Oak Lake has to offer - known for its sandy beach, great swimming, boating, fishing, and friendly community atmosphere. With natural gas and meticulous care throughout, this home is move-in ready and designed for relaxed, lakeside living. Additional features include a hot tub covered with a hardtop gazebo, a newer deck with lights, and new security cameras. A truly exceptional property. (id:65446)
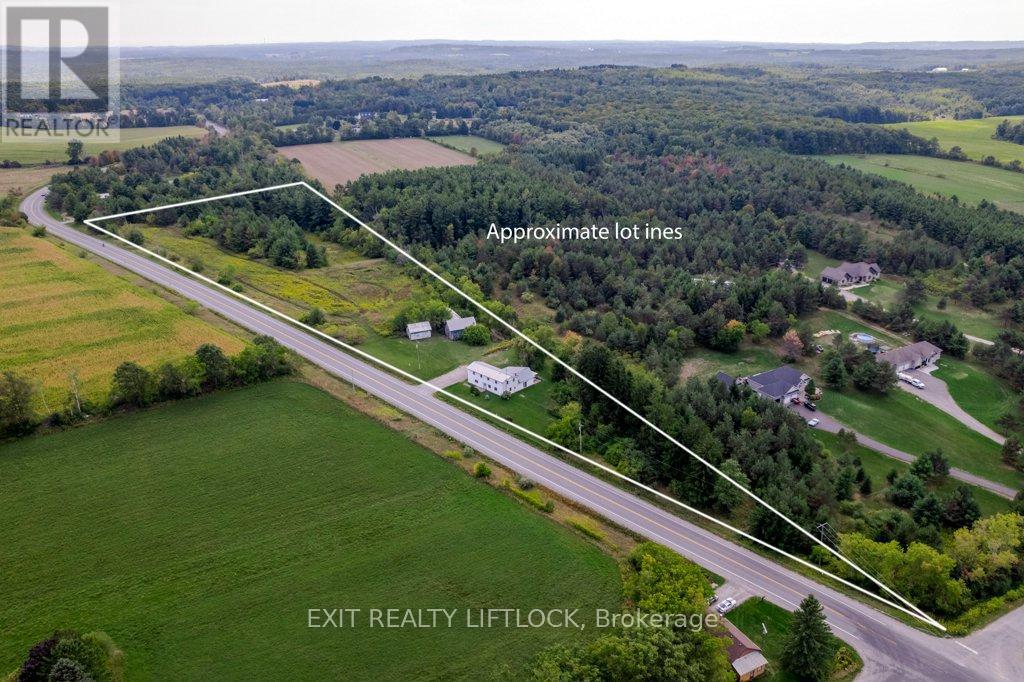
194 County Rd 10
Cavan Monaghan, Ontario
Discover the perfect blend of country charm and modern living with this 3 bedroom, 2 bath home set on over 6 acres in sought-after Cavan. The property offers plenty of space to enjoy the outdoors, with room for hobbies, gardening, or simply soaking in the peaceful rural views. A spacious 2 bedroom accessory apartment provides excellent flexibility - ideal for extended family, guests, or rental income. With its unique combination of acreage, versatility and convenience to nearby amenities, this property is a rare find. 10 Mins to the Hwy 115 and 20 mins to the Hwy 401. Commuters country paradise! (id:65446)
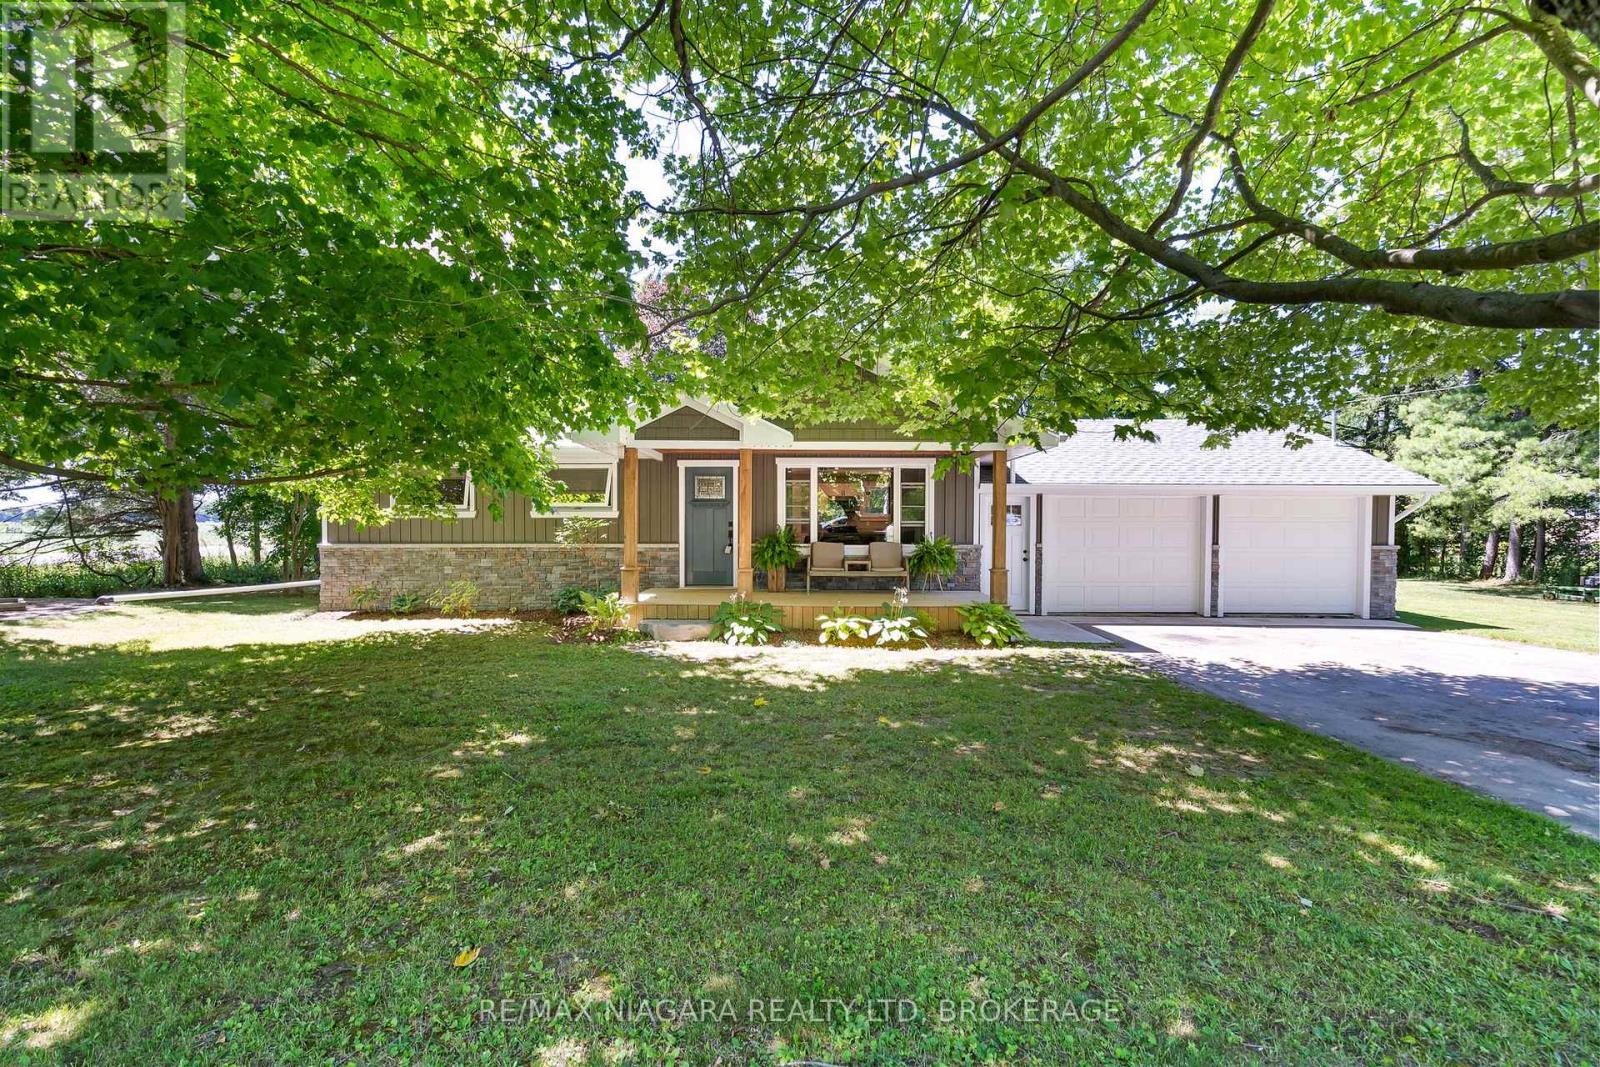
43092 Wills Road
Wainfleet, Ontario
A Slice of Country Calm Awaits at 43092 Wills Road, Wainfleet! Nestled on a quiet rural road and surrounded by mature trees, this charming 3-bedroom home is the peaceful retreat you've been waiting for. From the moment you arrive, the setting welcomes you serene, shaded, and filled with the simple joys of country living. Step onto the idyllic front porch, where mornings are made for coffee and quiet reflection as you watch the world go by beneath a canopy of trees. Inside, the home opens to bright, airy principal rooms with an open-concept layout that feels both spacious and cozy. Oversized windows bathe the living space in natural light, bringing the beauty of the outdoors in. The updated kitchen blends modern touches with functional design, flowing seamlessly into the living and dining areas perfect for everyday living or entertaining friends. Patio doors off the dining space lead you to a private backyard oasis, where a spacious deck offers the ideal spot for weekend BBQs or quiet evenings under the stars. The home is complete with 3 bedrooms and a beautifully refreshed bathroom with laundry, this home has been tastefully renovated since 2018 and is move-in ready. The attached double garage provides convenient storage or space for hobbies. Whether you're a first-time buyer, downsizer, or simply craving a change of pace, 43092 Wills Road offers comfort, charm, and connection to nature all just a short drive to town amenities. Don't miss your chance to own this lovingly maintained rural gem. (id:65446)
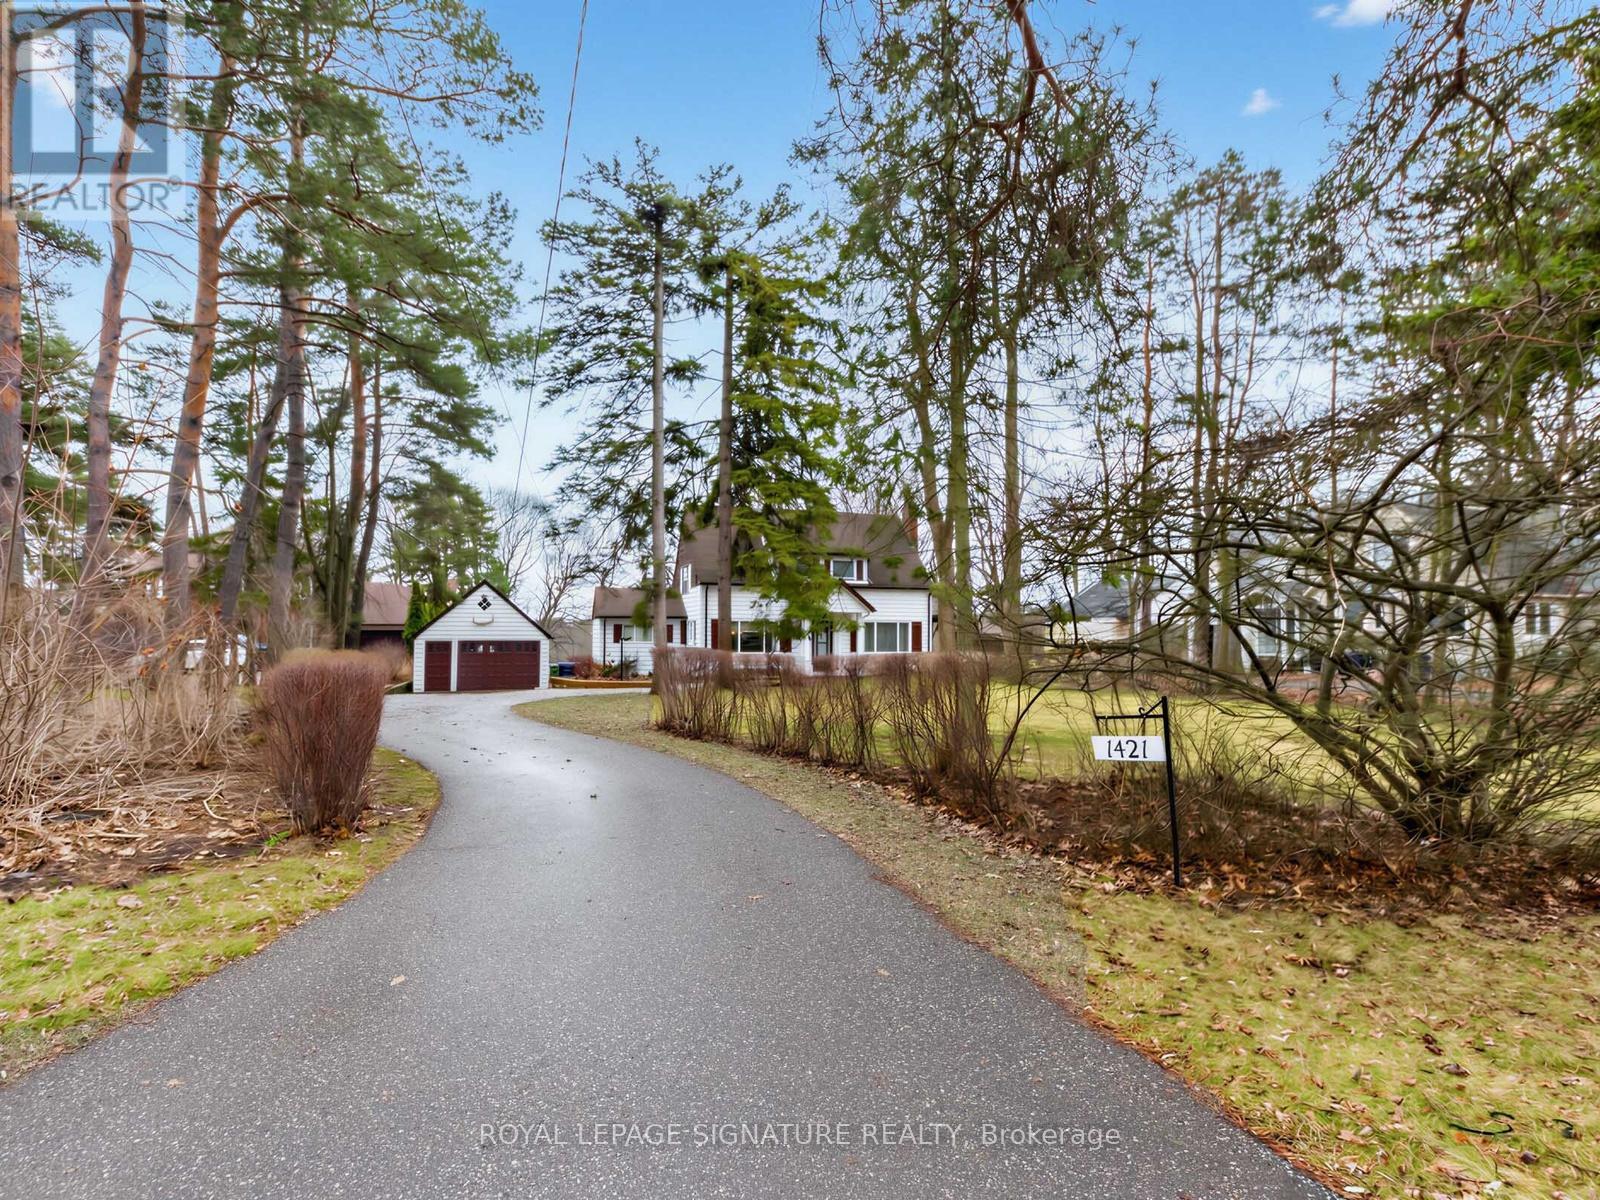
1421 Military Trail
Toronto, Ontario
Country living in the city! An extraordinary opportunity on a rare 100 x 478 ft ravine lot offering endless possibilities-renovate, rebuild your dream estate, or explore potential severance options (buyer to verify). Nestled in a serene, nature-filled setting with frequent wildlife sightings, this circa 1952 home exudes charm with expansive principal rooms, formal dining, and a sun-filled breakfast/sunroom addition. Walk out to a picturesque flagstone terrace and enjoy ultimate privacy. The upper level features 3 spacious bedrooms, a full bath, and skylight. Separate walk-up entry to a 1-bedroom basement suite-ideal for extended family or income potential. Steps to UTSC, Centennial College, Rouge Valley Hospital, and more. A truly rare offering combining tranquility with urban convenience. (id:65446)
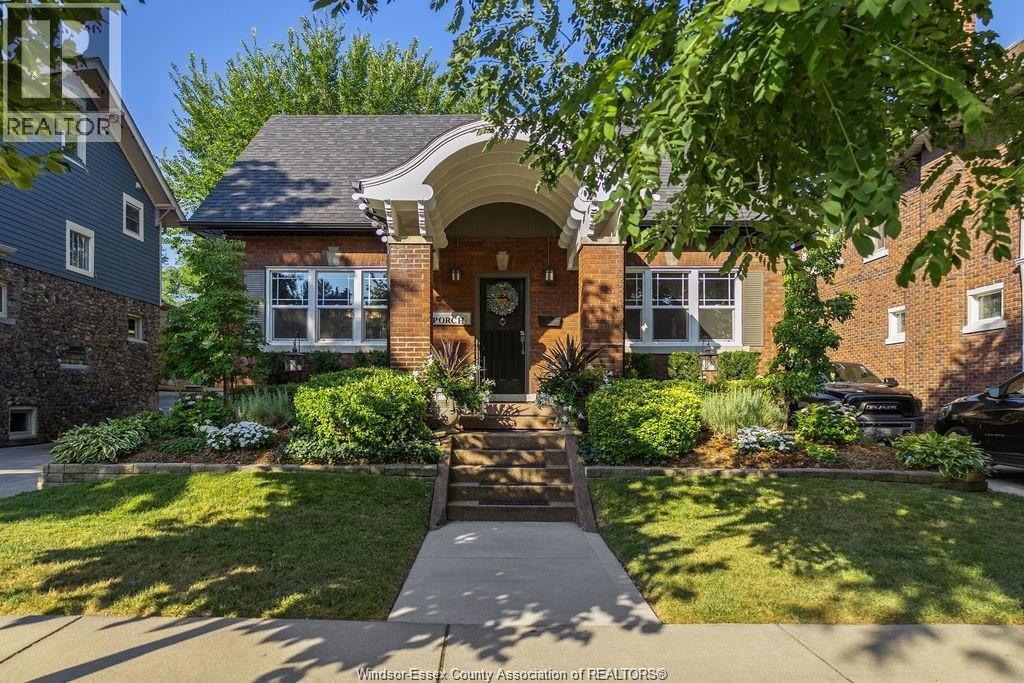
1229 Chilver
Windsor, Ontario
Tucked away in one of Windsor's most sought after, charm soaked neighbourhood this 1-bedroom lower level unit is move in ready and effortlessly stylish. With a private back entrance, full kitchen, 3 piece bath, in-unit laundry, and a cozy fireplace-lit living area, this space is designed for easy, flexible living. Whether you're a professional on placement, visiting family, or in town for an extended stay, you'll feel right at home. The suite comes fully furnished with thoughtful touches throughout and is all inclusive just bring your suitcase. Steps from local markets, eclectic cafes, and the artsy heartbeat of the community, this rental is as walkable as it is welcoming. Come experience a neighbourhood that's both laid back and full of life. Minimum of 3 months but can be up to 1 year. (id:65446)
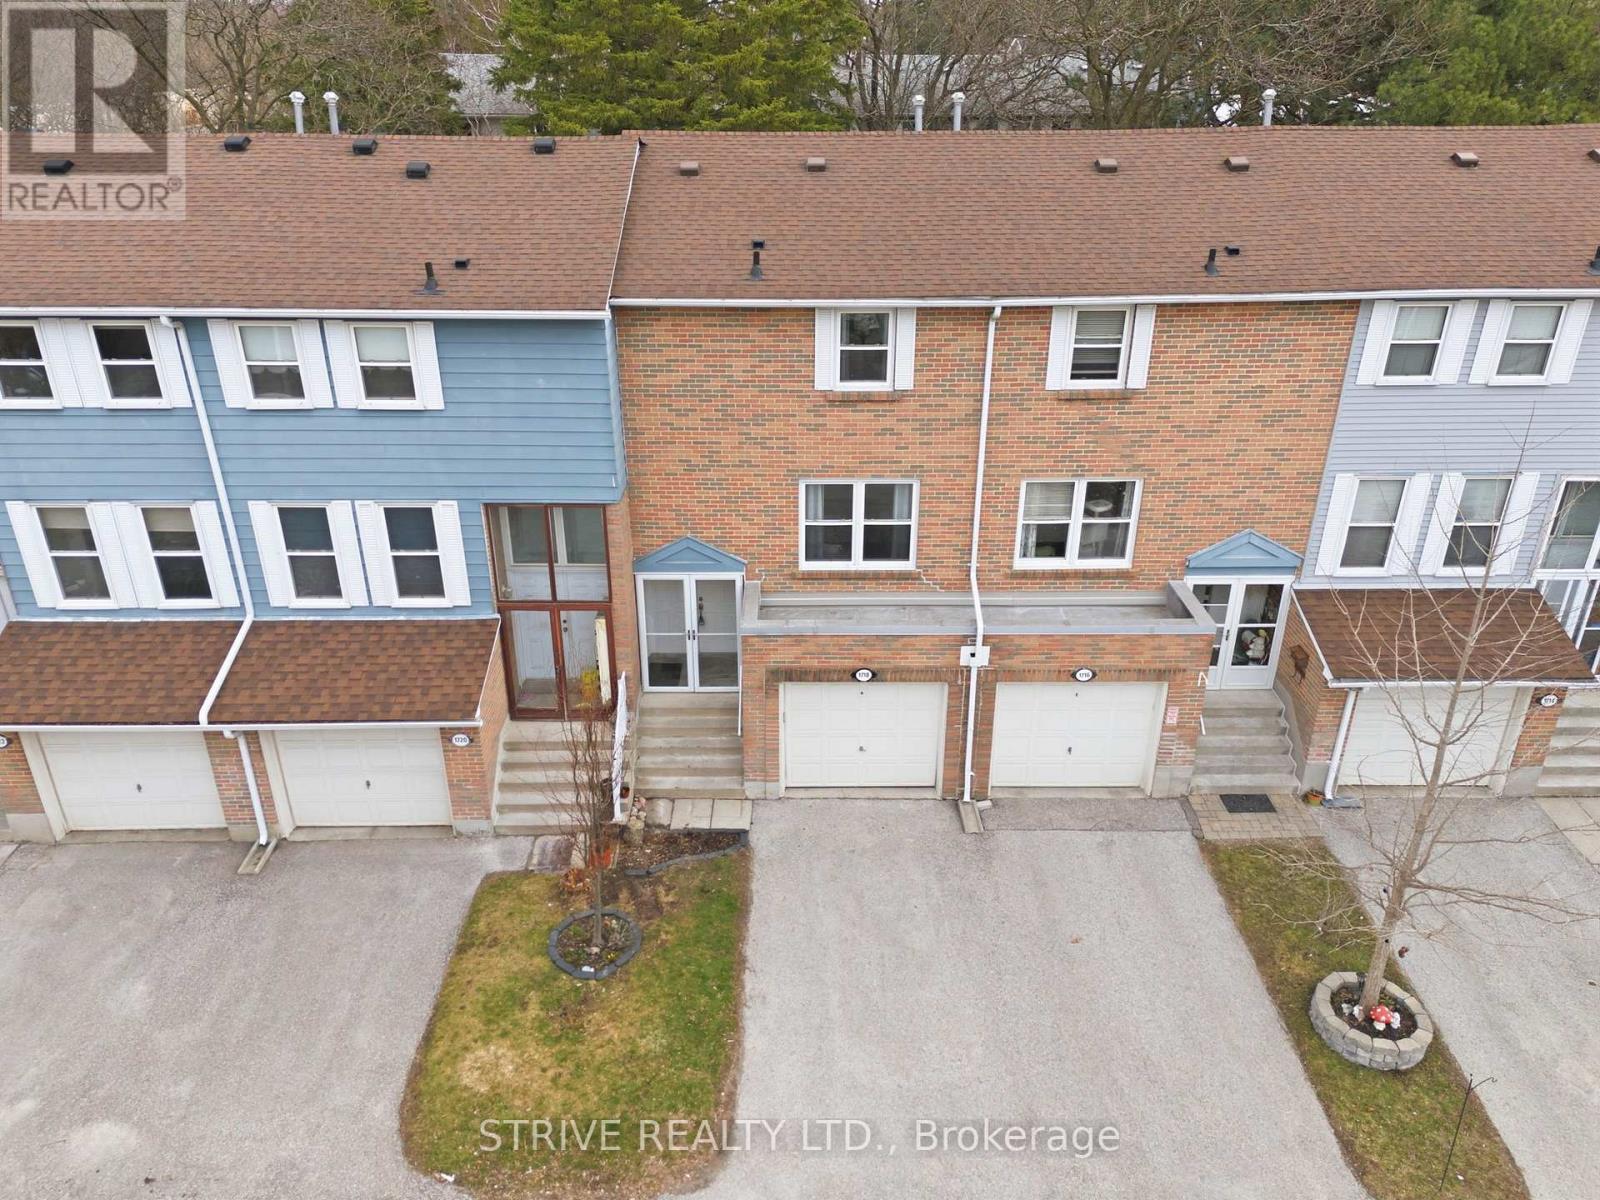
1718 John Street
Markham, Ontario
Bright & updated condo townhouse in popular Postwood Lane community with tasteful finishes and upgrades throughout. The main floor boasts a newly renovated modern kitchen complete with quartz countertops, pantry, custom backsplash, double undermounted sink, new appliances and a convenient serving window. Open concept living room with large window & dining area off of the kitchen complete this level. Upstairs offers 3 generous bedrooms with ample closet space as well as a recently updated 4-piece bathroom. The finished lower level with walkout to the deck & yard has a cozy and bright rec room, 2pc bath & laundry/utility room with laundry sink and extra storage. Unwind and enjoy the nice weather on the back patio overlooking the yard and mature trees. Enjoy year-round maintenance-free living without having to do any snow removal, lawn mowing or exterior maintenance yourself! Conveniently located close to the 404, 407, schools, parks, public transportation and golf. Recent updates include: fully renovated kitchen, upstairs bathroom, interior paint, light fixtures, , and flooring. You'll feel the warmth of a home that only comes from being lovingly enjoyed and maintained by a wonderful family for many years. (id:65446)

107 - 80 Shipway Avenue
Clarington, Ontario
Upscale Lakeside living awaits you at this stunning newly renovated condo in the Port of Newcastle. This Cape Cod-inspired one-bedroom plus den unit offers a refined waterfront lifestyle with a modern and open-concept living space. The interior features9-foot ceilings, wide-plank laminate flooring, and a modern chef's kitchen equipped with granite countertops, stainless steel appliances, and an expansive breakfast bar. Large windows and a private terrace frame breath taking views of Lake Ontario and the marina, while the spacious primary suite includes a walk-in closet, sliding glass doors, and ensuite bath. Experience peace and serenity every morning with a million dollar waterfront view from your own private terrace. Residents enjoy exclusive access to the Admirals Walk Clubhouse, which boasts a fitness centre, indoor pool, and theatre room, all situated just steps from the natural shoreline and scenic walking trails. Easy access from Highway 401 and 407, Hwy 35/115,and just minutes to OPG! (id:65446)
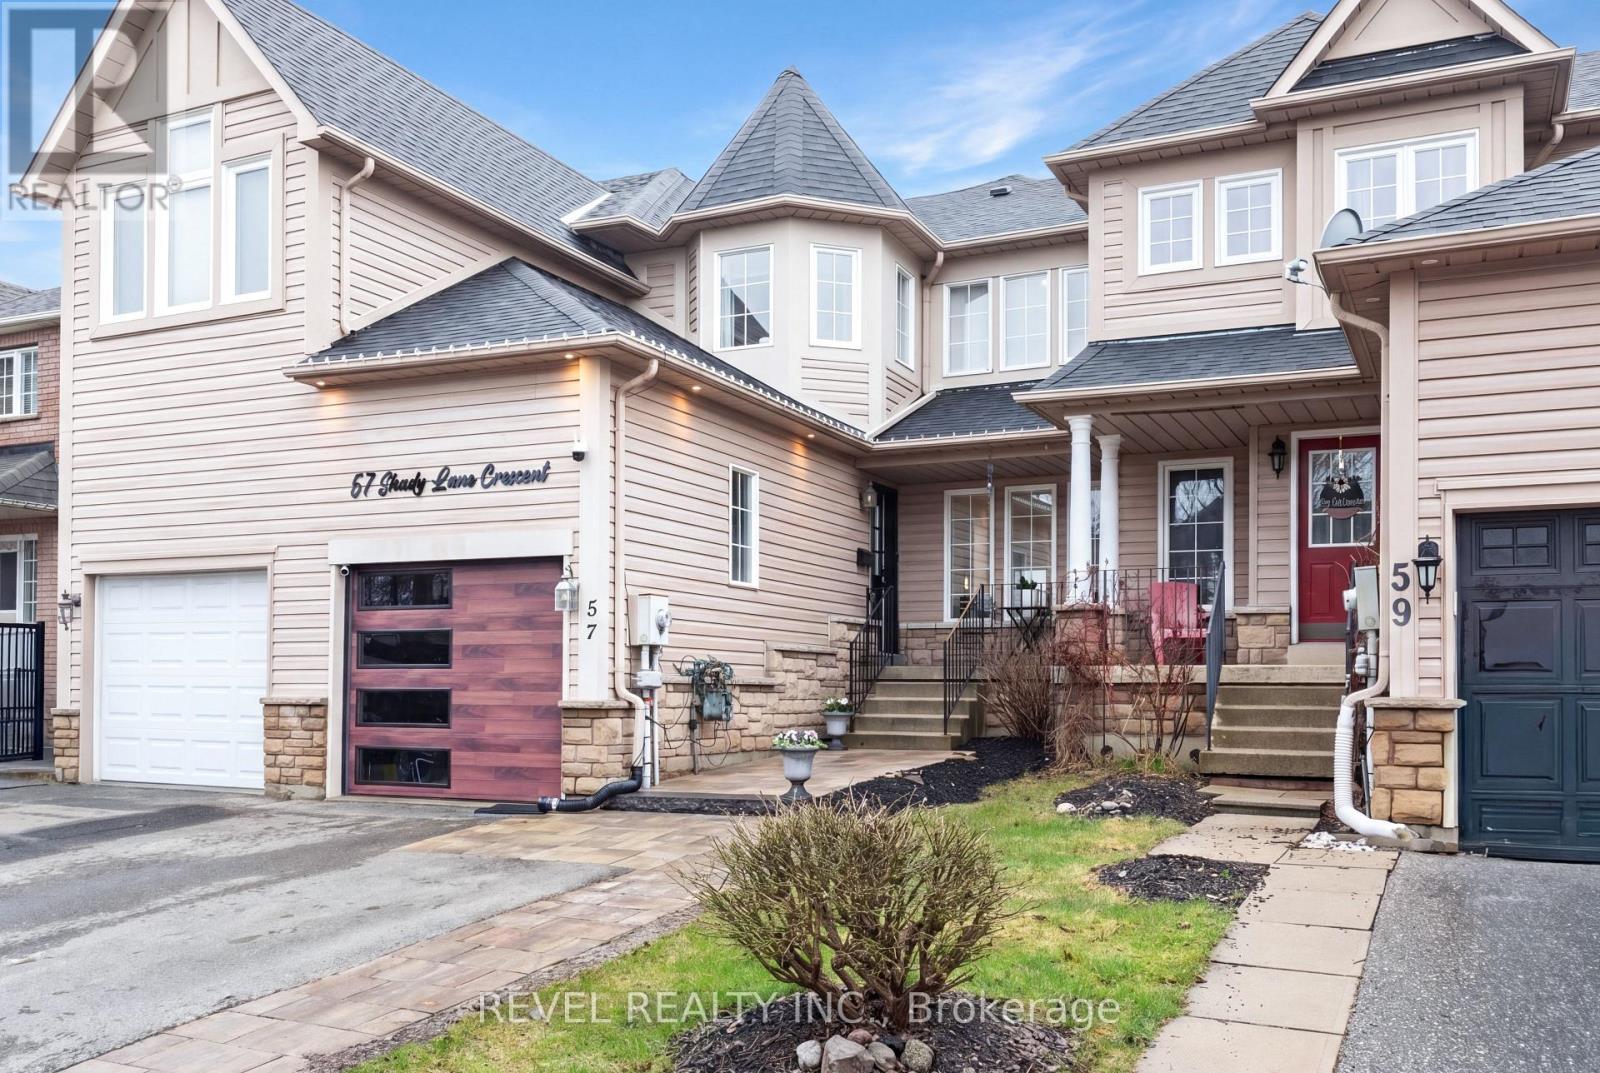
57 Shady Lane Crescent
Clarington, Ontario
Step into this beautifully maintained and thoughtfully updated freehold townhouse in the heart of Bowmanville. With three spacious bedrooms, three full bathrooms, and a variety of modern upgrades, this home is designed for comfort, style, and convenience. The heart of the home is the kitchen, which features granite countertops and a tasteful backsplash, providing a sleek, contemporary space perfect for cooking and entertaining. All bathrooms have been fully renovated, ensuring a modern, clean, and functional design. Freshly painted interiors throughout create a bright and welcoming atmosphere, making every room feel fresh and move-in ready. Outside, the property has been professionally landscaped, offering an inviting front and back yard ideal for outdoor gatherings, gardening, or simply relaxing in a private setting. The driveway is spacious enough for your vehicles and even has room for two cars in the driveway. One of the standout features of this home is the complete privacy with no neighbors behind, providing a serene environment that feels like your own private retreat. The partially finished basement adds versatile living space, perfect for a home office, gym, playroom, or extra family area. A new garage door enhances curb appeal and functionality, while the overall layout maximizes both comfort and practicality. Located in a family-friendly Bowmanville neighborhood, this home is close to schools, parks, shopping, and transit, offering a perfect blend of suburban tranquility and urban convenience. Whether you're starting a family, downsizing, or seeking a move-in-ready home with modern upgrades and privacy, this townhouse delivers on all fronts. Don't miss your opportunity to own a beautifully updated, private, and stylish freehold townhouse in one of Bowmanville's most desirable areas. Schedule your private showing today and experience everything this home has to offer! (id:65446)
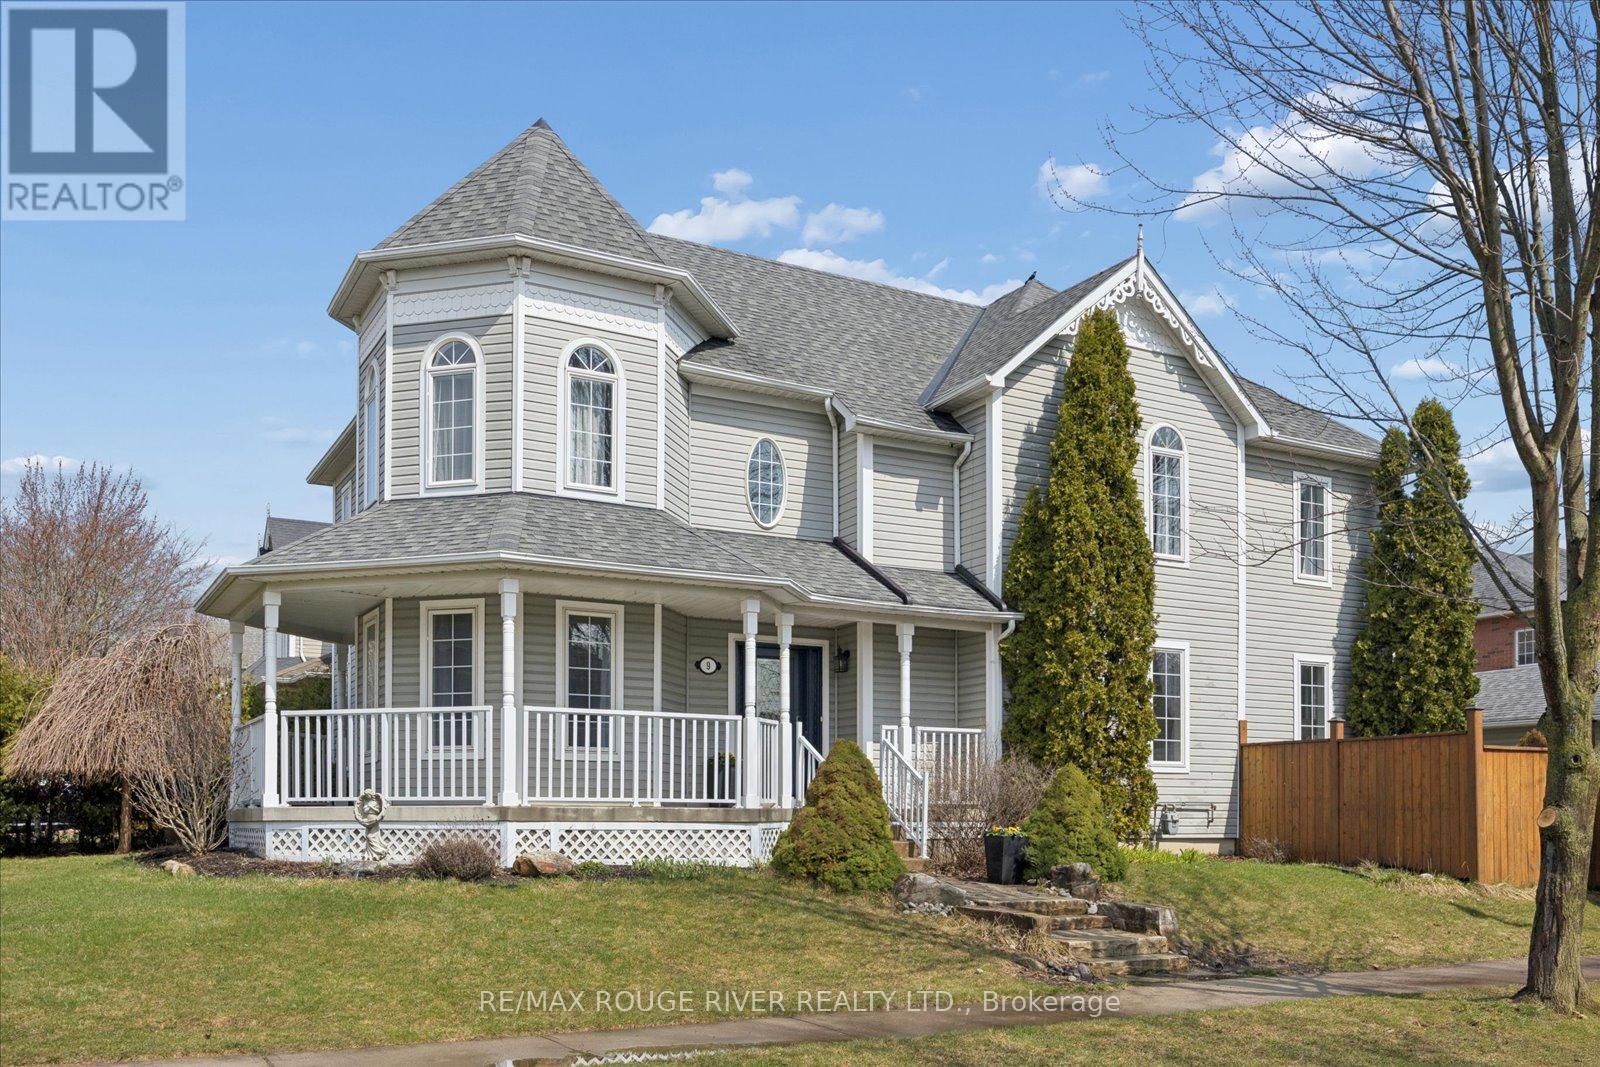
9 Elder Crescent
Whitby, Ontario
Welcome to this stunning 'Coronation' model in the heart of Brooklin! This beautifully upgraded 4+1 bedroom home checks every box ,thoughtfully designed for growing families and effortless entertaining alike. From the moment you step inside, the quality is undeniable. A custom staircase with designer spindles and handrail makes a statement, while brand new hardwood floors, sophisticated crown moulding, and updated baseboards carry a polished, timeless feel throughout the main and upper levels. Elegant formal living and dining rooms set the tone for hosting with ease, while the spacious family room with cozy gas fireplace is the perfect place to slow down and settle in. The gourmet kitchen impresses with Corian counters, a breakfast bar, fresh new backsplash, painted cabinetry, a freestanding pantry, and stainless steel appliances - everything the home chef needs. A main floor office makes working from home a breeze, and the added convenience of main floor laundry with a separate entry is a detail you'll appreciate every single day. Upstairs, the beautifully renovated primary suite is a true retreat, complete with a stunning new ensuite bath, marble flooring, and custom built-in closet organizers. The finished basement is an incredible bonus, featuring a separate entrance, kitchenette, and 5th bedroom, it's perfectly suited for extended family, guests, or a private retreat. Even the garage has been thoughtfully upgraded with new insulation, pot lights, and durable rubber flooring. And the location? It doesn't get much better. You're walking distance to the charming shops and restaurants of downtown Brooklin, fantastic parks, and a great selection of both public and Catholic schools making this an ideal spot for families at every stage. Commuters will love the quick access to Hwys 412 and 407, putting the rest of the GTA well within reach. Truly move-in ready with quality upgrades at every turn - all that's left to do is enjoy it. (id:65446)
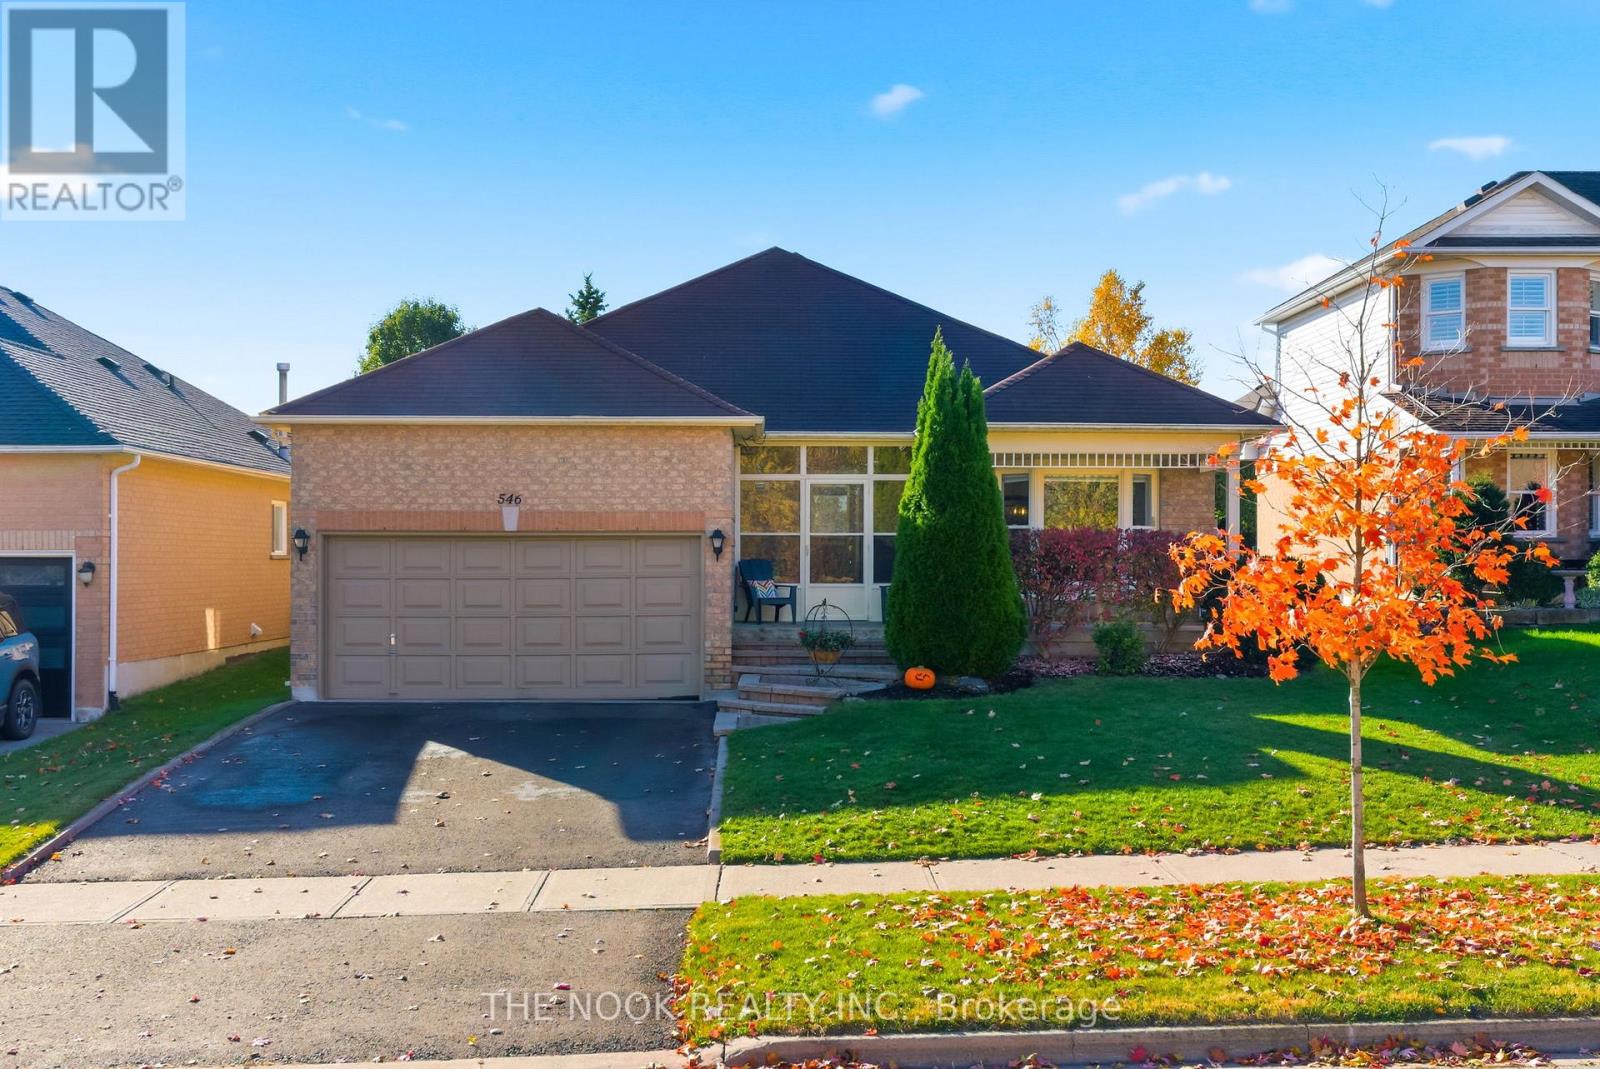
546 Victoria Street
Scugog, Ontario
Welcome to 546 Victoria Street in the heart of Scugog-a well-cared-for brick bungalow offering comfort, convenience, and easy living in a quiet, highly desirable neighbourhood just minutes from downtown and everyday amenities. This inviting home features 2 spacious bedrooms and a functional layout designed for everyday comfort. Step inside through the enclosed front porch into a generous entryway that creates a warm first impression. The bright living and dining areas provide an ideal space for both relaxing and entertaining.The spacious eat-in kitchen is filled with natural light and offers a walkout to the backyard-perfect for enjoying your morning coffee or hosting family and friends. Overlooking the kitchen is a cozy main floor family room with a fireplace, adding to the home's welcoming atmosphere. The large primary bedroom serves as a peaceful retreat, complete with a 3-piece ensuite and walk-in closet. A second bedroom offers flexibility for guests, family, or a home office. Main floor laundry with direct access to the double car garage enhances everyday convenience. The unfinished basement provides additional space to tailor to your lifestyle, whether you envision a recreation area, hobby space, or extra storage. Set in a sought-after neighbourhood, this home is a fantastic opportunity to enjoy comfortable living in a great location. (id:65446)
220 Selina
Lakeshore, Ontario
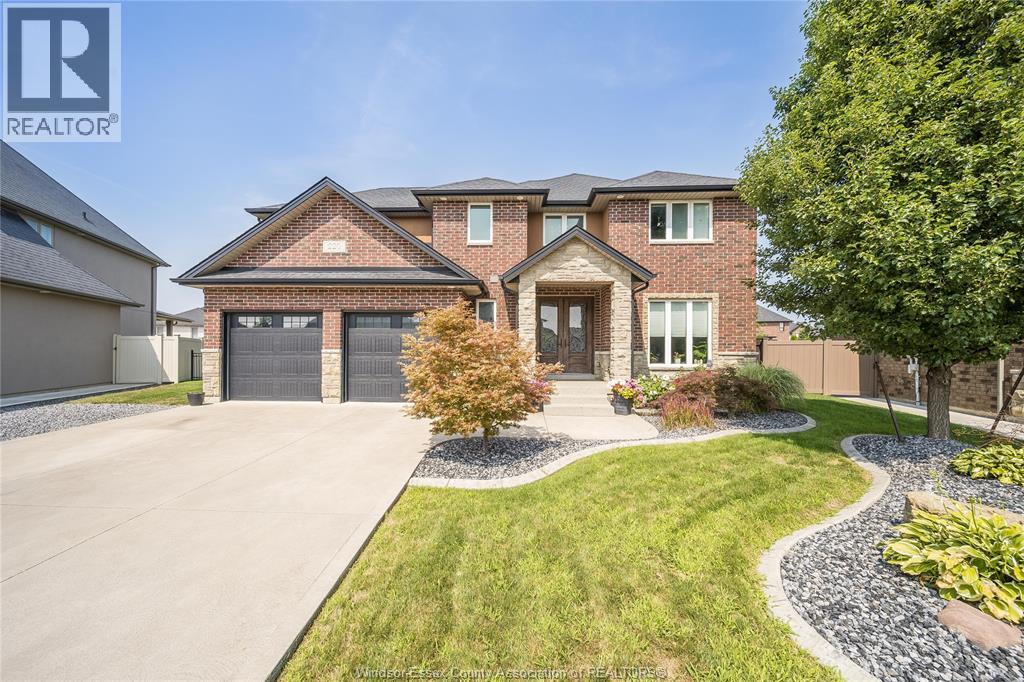
This custom home is loaded with thoughtful upgrades and quality finishes throughout over 3000 sq ft above grade. Featuring full brick and stone construction, this property offers 4+1 bedrooms and 3.5 bathrooms—designed for comfort and entertaining. Step into a two-story foyer with elegant hardwood and tile flooring throughout. Custom touches include double beveled glass French doors, in-ceiling speakers, and a gas fireplace with a grand mantel that anchors the living space. The main level includes a formal dining room (or optional main-floor bedroom), a spacious mudroom with walk-in closet, and a chef-inspired kitchen with granite countertops, a large eat-in area, and walkout to a covered deck. Upstairs, the luxurious primary suite offers a spa-like ensuite with an air-jet soaker tub, body and rainfall shower, and a walk-in closet. Three additional generous bedrooms, a full bathroom, and convenient upper-level laundry complete the second floor. The fully finished lower level features an additional bedroom, full bathroom, large family room, and potential for a second kitchen and grade entrance—ideal for extended family or a rental suite. Located in one of Lakeshore’s most desirable neighbourhoods, you’re just a short walk to parks, movie theatres, coffee shops, and all major shopping. Call today for your visit. (id:65446)
288 St Eloi Avenue
Oshawa, Ontario
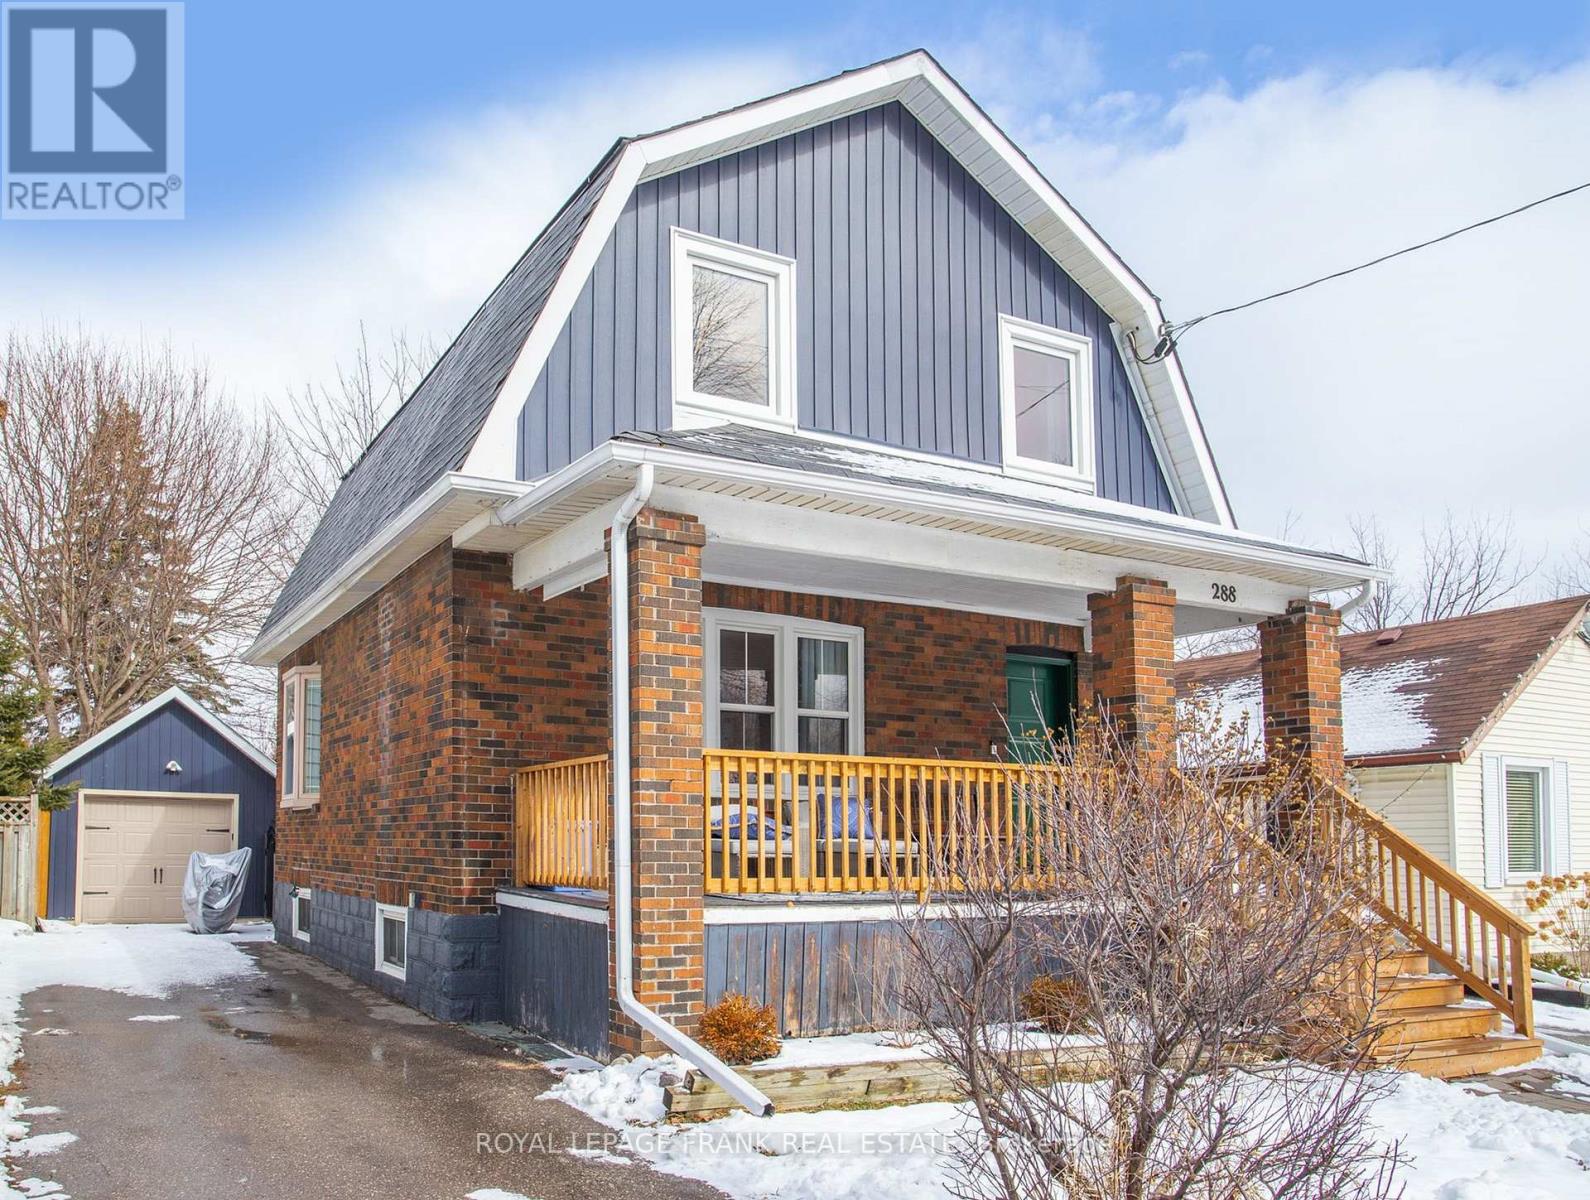
This well maintained and improved home is move-in ready, with space to live, entertain and grow. The living room overlooks a spacious front porch, and the dining room allows access to the kitchen and the deck. Breakfast bar adds extra seating. Some refinished original hardwood on second floor. Partially finished basement allows opportunity for rec room and/or extra storage space. Large laundry room gives even more space for seasonal items and extra storage. Outdoor entertaining is easy with plenty of room for lounge furniture and BBQ. Wide steps lead to the generous fenced backyard off the large deck, with sauna, detached garage - ample room to accommodate your needs. Large windows throughout the main and second floors allow loads of natural light. Nearly every window and door on main and second floors recently replaced, and the garage was rebuilt built from the foundation in 2020, with separate electric panel. Roof shingles and chimney flashing restored in 2021. (id:65446)
42 Doctor Archer Drive
Scugog, Ontario
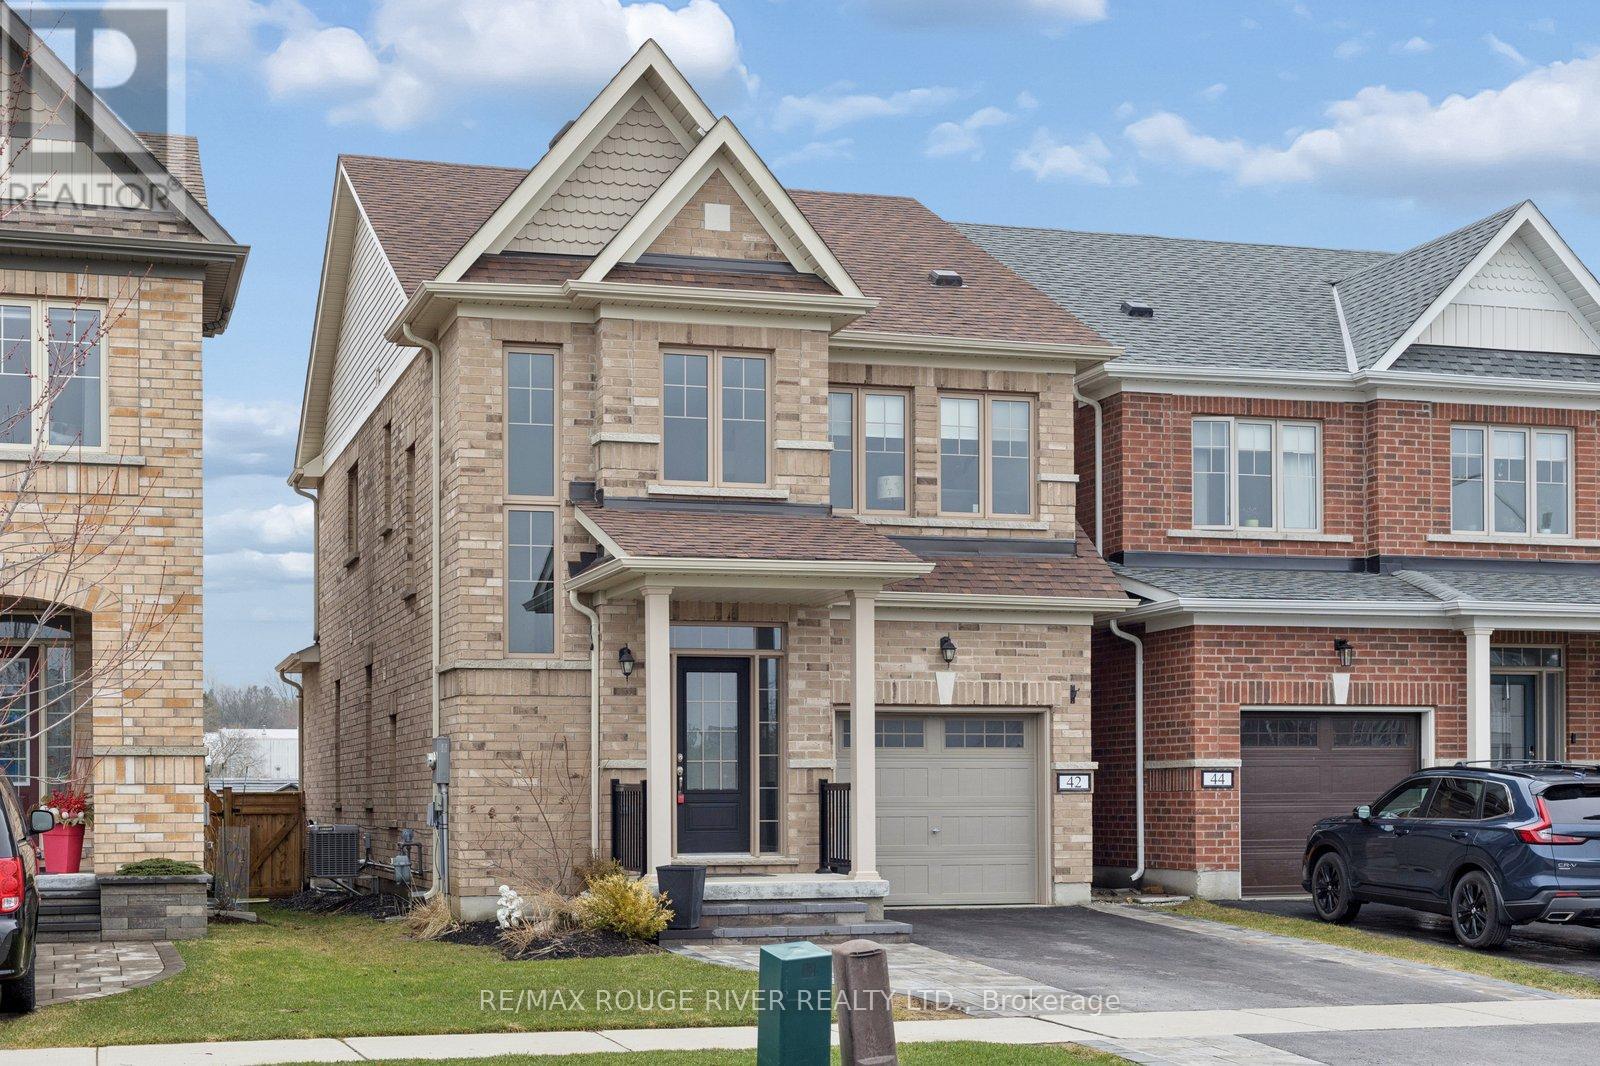
Don't Be Fooled, this Home is much larger than it looks! This beautifully maintained all-brick, 2 story Home, perfectly situated on a quiet street backing onto tranquil green space & Across from the Park. This exceptional 3+1 Bdrm home is thoughtfully finished from top to bottom, inside and out, offering both elegance and functionality. Step inside to 9ft ceilings and an abundance of natural light throughout the main level. The spacious dining area overlooks the kitchen, creating an ideal layout for everyday living and entertaining. The inviting family room features a cathedral ceiling and cozy gas fireplace, adding warmth and character. The kitchen is a true showstopper, complete with quartz countertops, SS appliances including a gas stove, timeless backsplash, and a bright breakfast area w/w/o to the backyard. Outside, enjoy a private, fully fenced yard featuring Hot Tub, multiple decks, a gazebo and garden shed. The perfect space for relaxing or entertaining. Upstairs, hardwood stairs lead to a spacious primary bdrm showcasing a feature wall, coffered ceiling, walk-in closet, 5 pce ensuite with double sinks, sliding barn door. Two additional good sized bdrms, 4pce bath and convenient updated 2nd FL laundry room complete this level. A 2pce powder room is thoughtfully located between the main FL and bsmt. The fully finished basement offers a comfortable rec room w/electric fireplace, a 4th bdrm w/window and closet. Additional 4 pce bathroom. Cold Cellar for added storage. Main Floor Direct Garage Access, Beautiful Landscaping to accommodate a 2 car driveway. 200 amp panel. This move-in ready home offers exceptional craftsmanship, modern finishes, and a premium location-an absolute must-see. Walking distance to schools, community center, historic downtown Port Perry's shops and dining! ** This is a linked property.** (id:65446)
126 Church Street
St Clair, Ontario
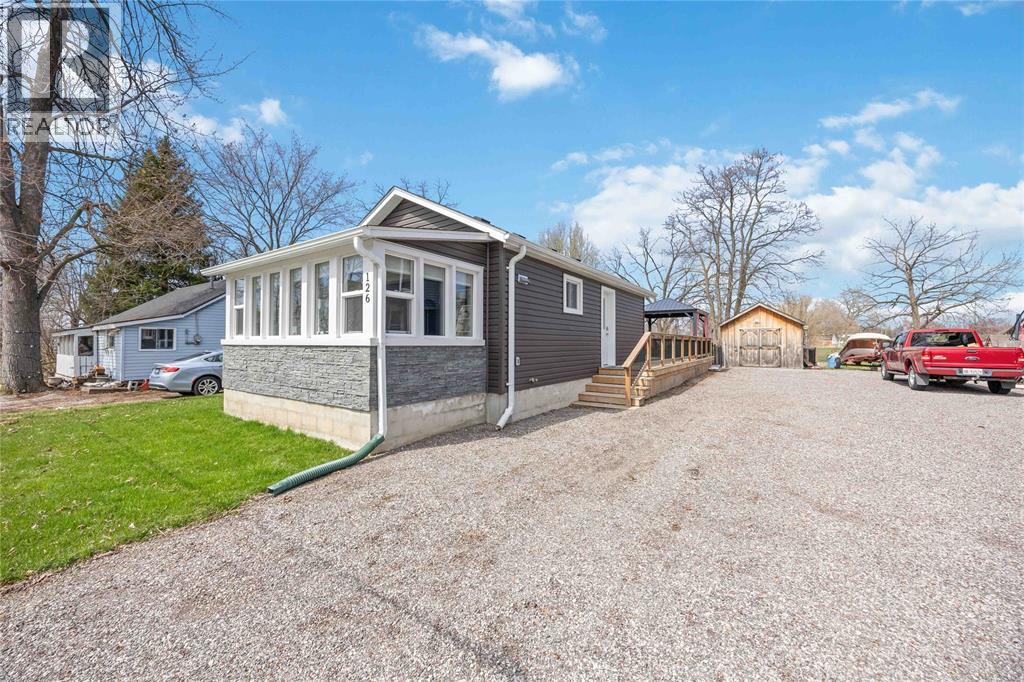
Welcome to 126 Church Street in Froomfield - just outside of Corunna, where modern updates meet a cozy cottage feel just steps from St Clair river. This charming one-floor home offers bright, natural light throughout and an inviting open-concept layout. The main living space seamlessly connects the living room, dining area, and updated kitchen, with direct access to a spacious wooden deck. Complete with a 2-piece bathroom. The large lot also features two storage sheds, providing plenty of room for tools, hobbies, or seasonal storage. The primary bedroom is thoughtfully designed with a walk-in closet and a private 3-piece ensuite. Whether you're looking for a peaceful retreat or low-maintenance living close to nature, this property offers the best of both worlds in a desirable location! (id:65446)
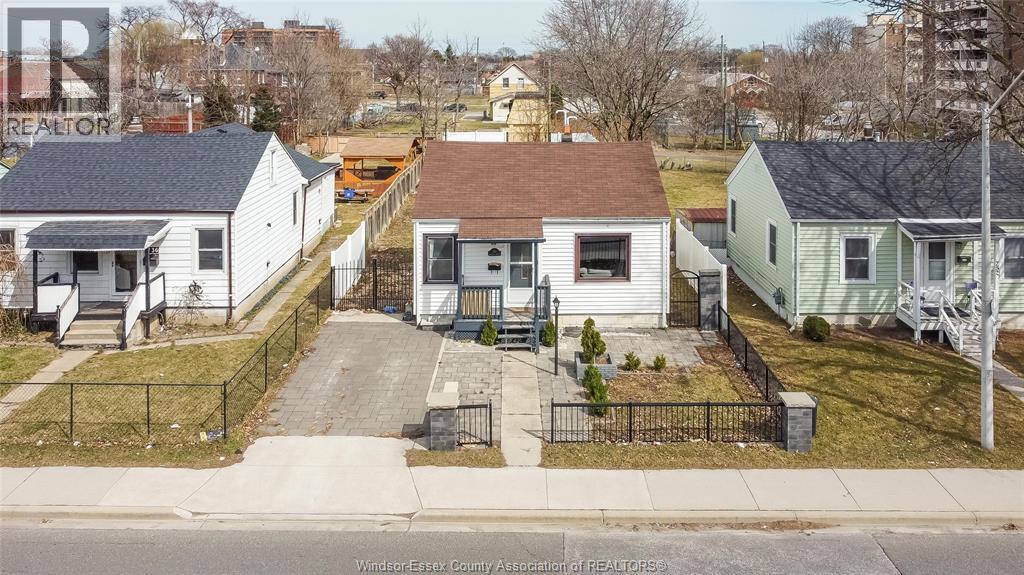
744 Mcdougall Street
Windsor, Ontario
Welcome to 744 McDougall, a charming ranch-style home on a generous 40 x 173 ft lot. updated throughout with newer flooring, bathroom, furnace, electrical, fencing, and roof. This cozy home offers 2 bedrooms, 1 full bath, and a kitchen with a convenient washer/dryer combo. enjoy front driveway parking and a deep backyard with alley access for extra parking. A dedicated basketball area makes it ideal for fun and entertaining. perfect for first-time buyers, retirees, or investors looking for a move-in-ready home in a great location. A true gem with plenty of outdoor space and updates already done. Don't miss this great opportunity! (id:65446)
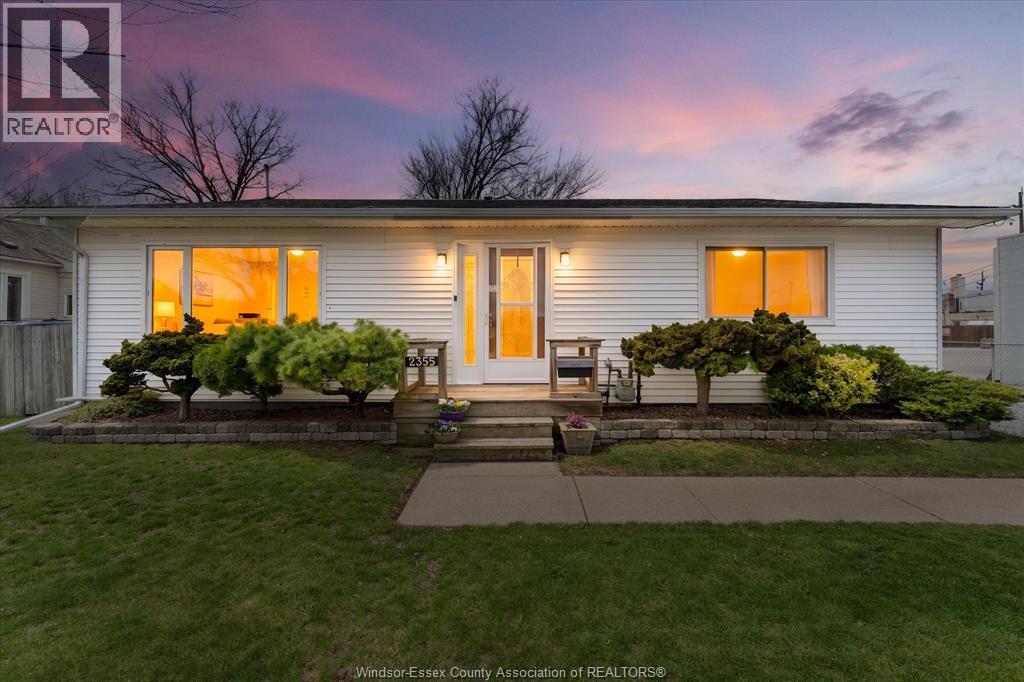
2355 Pillette
Windsor, Ontario
Looking for a charming 3-bedroom home all on one floor? Don’t miss this well-maintained ranch-style property! Lovingly cared for and truly move-in ready, this home offers comfort and convenience throughout. Enjoy a spacious, fenced backyard, a private driveway, and a dream 2-car detached garage complete with heat and hydro. Ideally located near schools, shopping, playgrounds, and essential amenities. (id:65446)
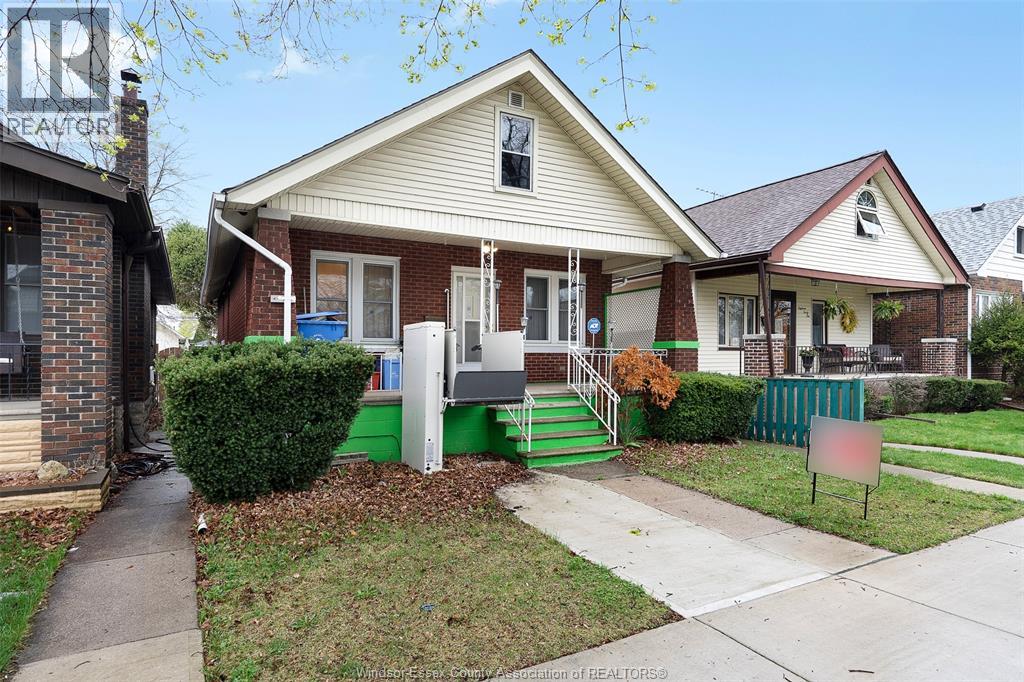
1845 Lincoln Road
Windsor, Ontario
Conveniently located ranch home featuring 3+1 bedrooms and 1 full bath, perfect for families or investors. Enjoy a full partially finished basement offering extra living or storage space. Convenient backyard parking adds flexibility. Comfortable layout, bright rooms, and great potential to personalize and make this inviting property your own today. (id:65446)
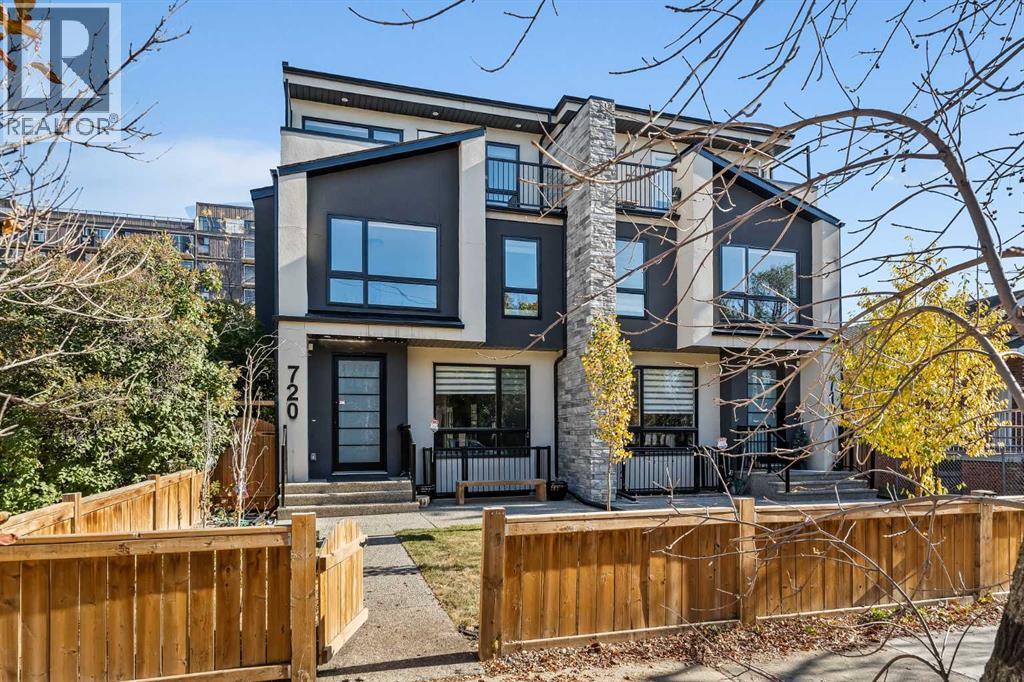
720 15 Street NW
Calgary, Alberta
Just steps from vibrant Kensington and offering over 3,800 sq ft of custom finished living space, this exceptional 3-storey home combines luxury, functionality and an unbeatable inner-city location. Designed for comfortable everyday living and effortless entertaining, the home features 5 bedrooms, 5 bathrooms with heated floors, two steam showers, hardwood flooring throughout, two laundry rooms, two fireplaces, a convenient ELEVATOR and a striking open riser staircase.The bright main floor is ideal for hosting, centred around a chef-inspired kitchen with quartz countertops, induction cooktop, beverage fridge, extended cabinetry and a large island with seating. The spacious dining area and elegant living room with fireplace open seamlessly to the backyard, while a stylish powder room and practical mudroom complete the level.Upstairs offers two generous secondary bedrooms, a full bathroom, laundry and a beautifully appointed primary suite with walk-in closet and spa-style ensuite. The entire third floor functions as a private retreat, featuring a second primary bedroom with six-piece ensuite, walk-in closet, sunset balcony, laundry and a versatile lounge or office space with wet bar.The fully developed lower level adds excellent flexibility with a cozy family room and fireplace, wet bar, LARGE fifth bedroom and full bathroom, ideal for guests or teens.Notable upgrades include a double insulated garage with front and rear access, air conditioning, built-in closet organizers, custom blinds, built-in speakers, security system, 200-amp service and a low maintenance backyard. Exceptional access to schools, downtown, Bow River pathways, Foothills Hospital and the University of Calgary adds to the appeal of this remarkable property. (id:65446)

241 Aust Way
Salt Spring, British Columbia
Motivated Seller, can be a quick close~! Private 2.74-acre retreat just 10 minutes to Ganges and 8 minutes to Fulford Harbour ferry. This park-like property offers a level building site, sunny exposure, and a strong 8 GPM drilled well. The 3 bed, 2 bath home—relocated by Nickel Bros—blends classic charm with extensive upgrades, including a new metal roof (2024), new windows (2025), updated 200-amp service with expansion capacity, new wiring, and mostly updated plumbing. Bright, functional living with generous storage in the heated crawl space. A separate RV site already has a great tenant in place and features full hookups, bathhouse with laundry, and outhouse—ideal for supplemental income. The sun-drenched part of the lot that runs along the shared driveway offers excellent potential for orchards or gardens. Close to Mount Maxwell Provincial Park, Burgoyne Bay Provincial Park, and local lakes. A versatile offering—full-time living, retreat, or investment. Come check it out. (id:65446)
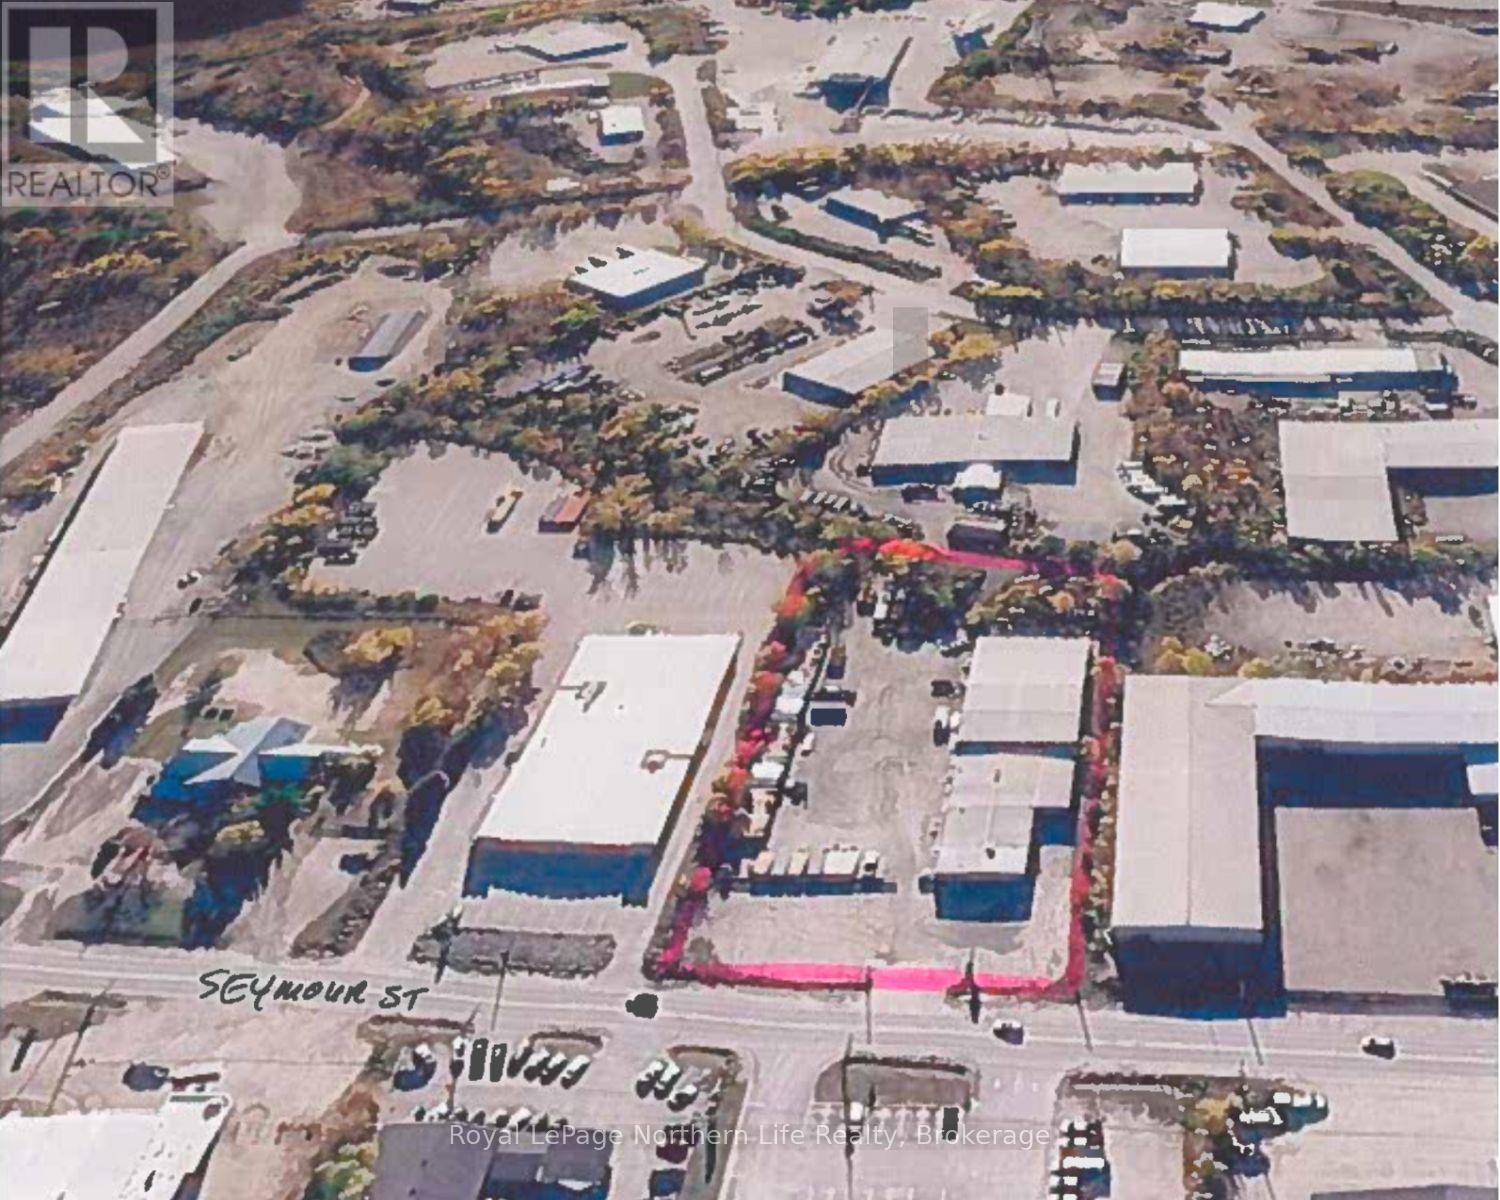
1839 - 1845 Seymour Street
North Bay, Ontario
1839-1845 Seymour St North Bay, Ontario. Centrally located, zoned M2 this 18,000 SQ' approx., office and industrial building sits on 2.3 acres of serviced land in popular Industrial Park of Hwy 11-17 corridor. Easy access to major Hwy 11 and Hwy 17. The front of the building has office space redone 15 years ago which includes, many offices, board room, 2 reception areas (lower and top floor), offices on main floor and second floor. Lunch room area, washrooms and storage areas. The shop space with 4 large bay doors, 2 drive in level doors, 14' in height and 14' wide to section 15' ceilings. Other section has 2 other overhead doors with drive in level being 16' height and 14' wide and 21' ceilings. Areas for shop supplies, work benches, tools etc. Building has overhead cranes, 2 five ton cranes and 3 one ton jib cranes. Large 18' wide x 66' covered carport area at rear of building. Lot has large front parking for employees and also fenced in area for outside storage and turn around for trucks. Upper area for more storage at rear property. Available Aug 1 2026. Listed at $2,199,900 + HST (id:65446)
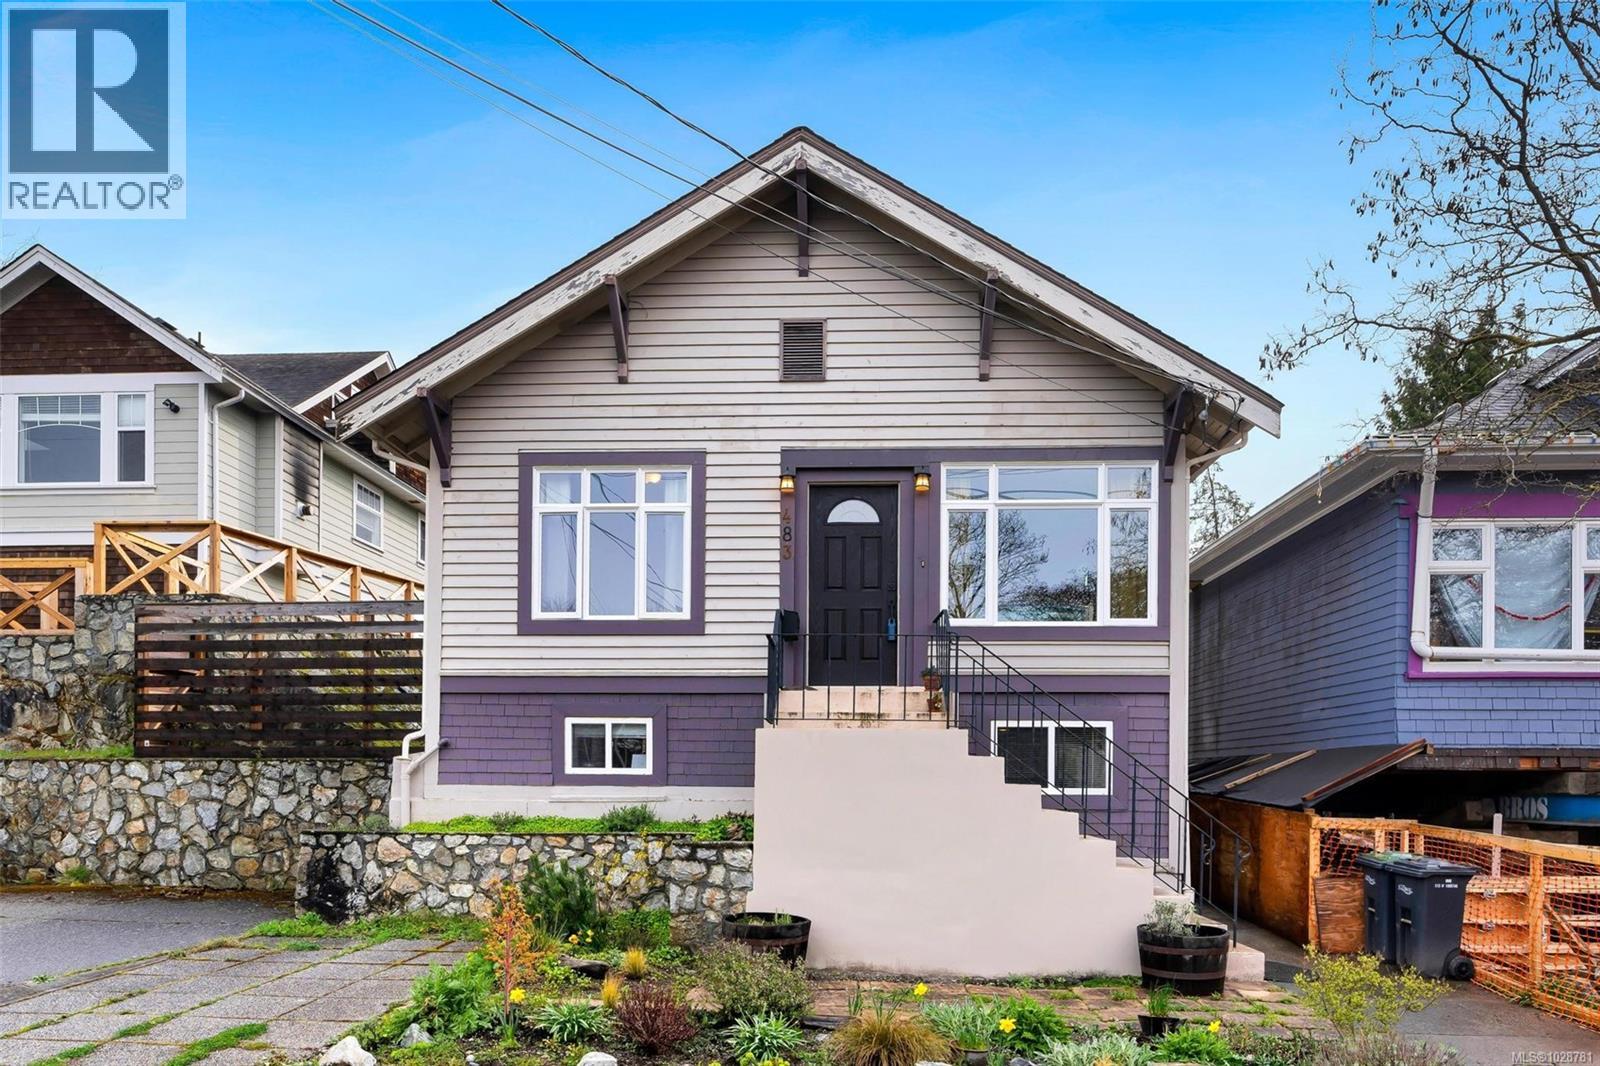
483 Constance Ave
Esquimalt, British Columbia
OPEN HOUSE SUN 130-330. 483 Constance - A well-loved family home in the quiet, sought-after Saxe Point neighbourhood of Esquimalt. Just steps to Saxe Point Park, this updated 2-level home is move-in ready and offers excellent flexibility. The main level features a bright living room, 2 bedrooms, full bath, and an open concept kitchen and dining area. Downstairs includes an additional bedroom, bathroom, and a large rec room or potential 4th bedroom, currently used as an office and epic bike storage space. The lower level is well-prepared for a suite with plumbing, drainage, separate hydro meters and private entry already in place - just add your kitchen finishes. Perfect as a 2-bed main with 1-bed suite, with room to grow in the future. Enjoy a large south-facing, low-maintenance private backyard, updated windows, two electrical panels, sheeted attic space and 2 off-street parking spaces. Close to parks, amenities, and everyday conveniences. Don't miss out on this amazing location! (id:65446)
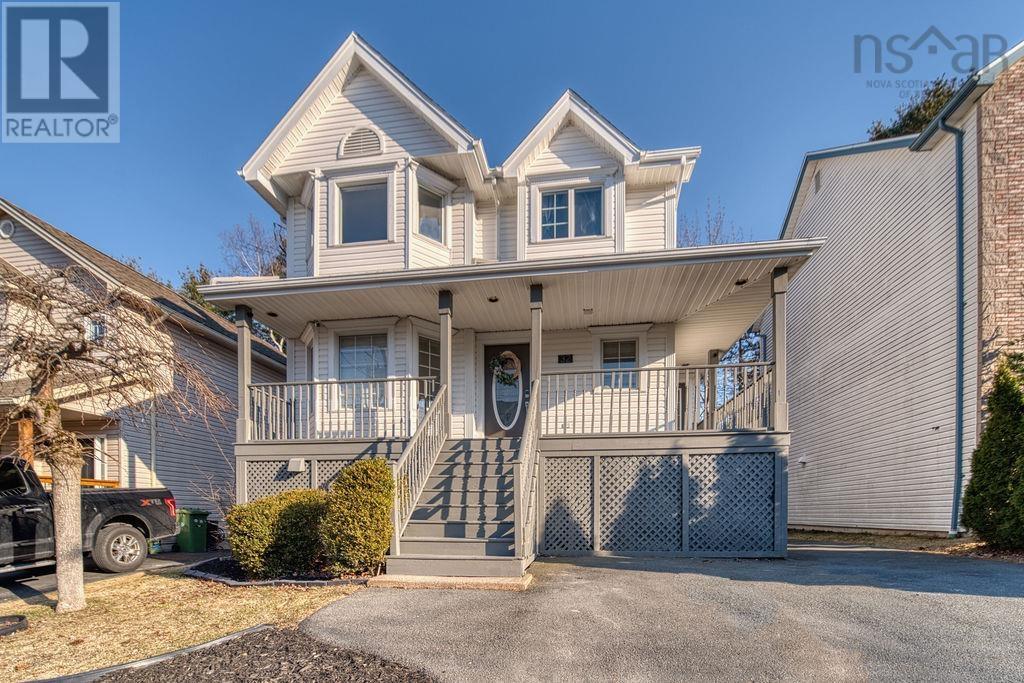
32 James Winfield Lane
Bedford, Nova Scotia
Welcome to 32 James Winfield Lane, Bedford This beautifully maintained 4-bedroom, 4-bathroom detached home sits on a quiet street in one of Bedford's most convenient locations just minutes from schools, shopping, Highway 102, and Paper Mill Lake. One of the larger homes on the street, it offers the space, privacy, and modern upgrades today's buyers are looking for. The main floor features a bright and generous living room with gas fireplace, updated kitchen, dining room with walkout to the back deck, a dedicated home office/den, and a powder room perfect for busy family life or working from home. Upstairs, the spacious primary bedroom offers a walk-in closet and a private 4-piece ensuite, complemented by two additional large bedrooms and a full 4-piece main bath. The lower level is a standout feature of this home. With its own private walkout entrance, a fourth bedroom with 3-piece ensuite, a finished laundry room, utility room, and a large rec room, it offers exceptional flexibility whether as an in-law suite, guest space, or an income-generating short-term rental that has already proven to be a strong revenue source for the current owners. Recent upgrades include a modern and fully paid ducted heat pump system serving the main and upper levels, a ductless split unit for the lower level, and the complete removal of the oil furnace resulting in a significantly more energy-efficient home, as confirmed by a recent Efficiency Nova Scotia assessment. Smart thermostats with whole-home temperature control via smartphone and smart locks on both the front and rear entrances add everyday convenience, while a refreshed front yard enhances the home's curb appeal. Shingles replaced in 2017. A large driveway accommodating up to 3 vehicles, peaceful and private surroundings, and a welcoming neighborhood complete this exceptional package. Don't miss your opportunity to make this move-in ready Bedford home yours. (id:65446)
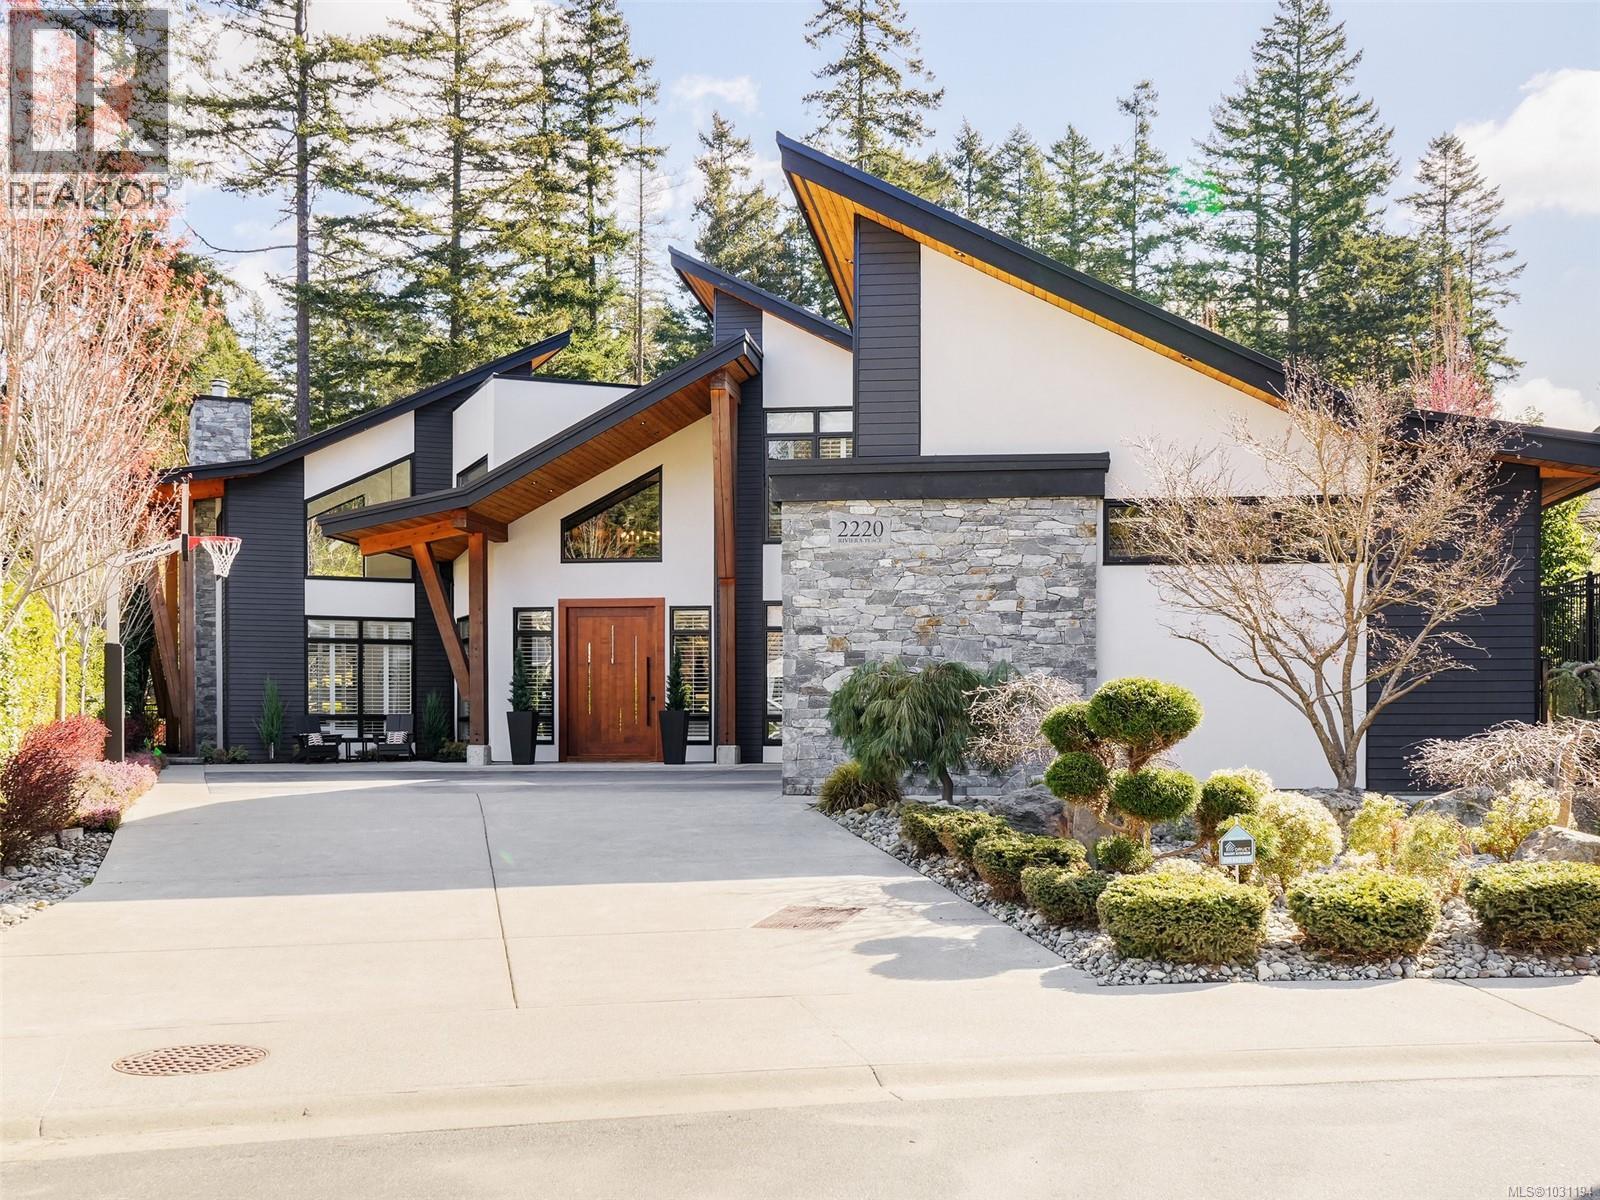
2220 Riviera Pl
Langford, British Columbia
Where mornings begin with the quiet hum of a golf cart and evenings end in refined comfort, this extraordinary 5-bedroom residence offers more than a home—it delivers a lifestyle reserved for the fortunate few. Perfectly positioned with rare, direct access to the cart path, your private golf cart garage—complete with charging station and custom storage—becomes the gateway to effortless days on the course. Included is a coveted couples golf membership, elevating every moment into an experience. Inside, the home reveals itself with intention and elegance. A striking glass wine display sets the tone, anchoring a sophisticated open-concept main floor designed for both intimate evenings and vibrant gatherings. The kitchen is a statement in luxury, featuring top-tier appliances, a generous quartz island, and a fully appointed prep kitchen that invites culinary creativity without compromise. The primary suite on the main level is a retreat of its own—warmth from the fireplace, dual walk-in closets, and a spa-inspired ensuite with an oversized glass shower create a space to truly unwind. A fifth bedroom, currently styled as a bespoke office with custom built-ins, offers flexibility for your evolving lifestyle. Upstairs, each bedroom feels like a private sanctuary, complete with walk-in closets and ensuites, while an additional bedroom with built-in cabinetry and vanity adds both charm and function. This is not simply a home—it’s a rare opportunity to live beautifully, play effortlessly, and entertain with distinction. (id:65446)
104 Yorke Settlement Road
Diligent River, Nova Scotia
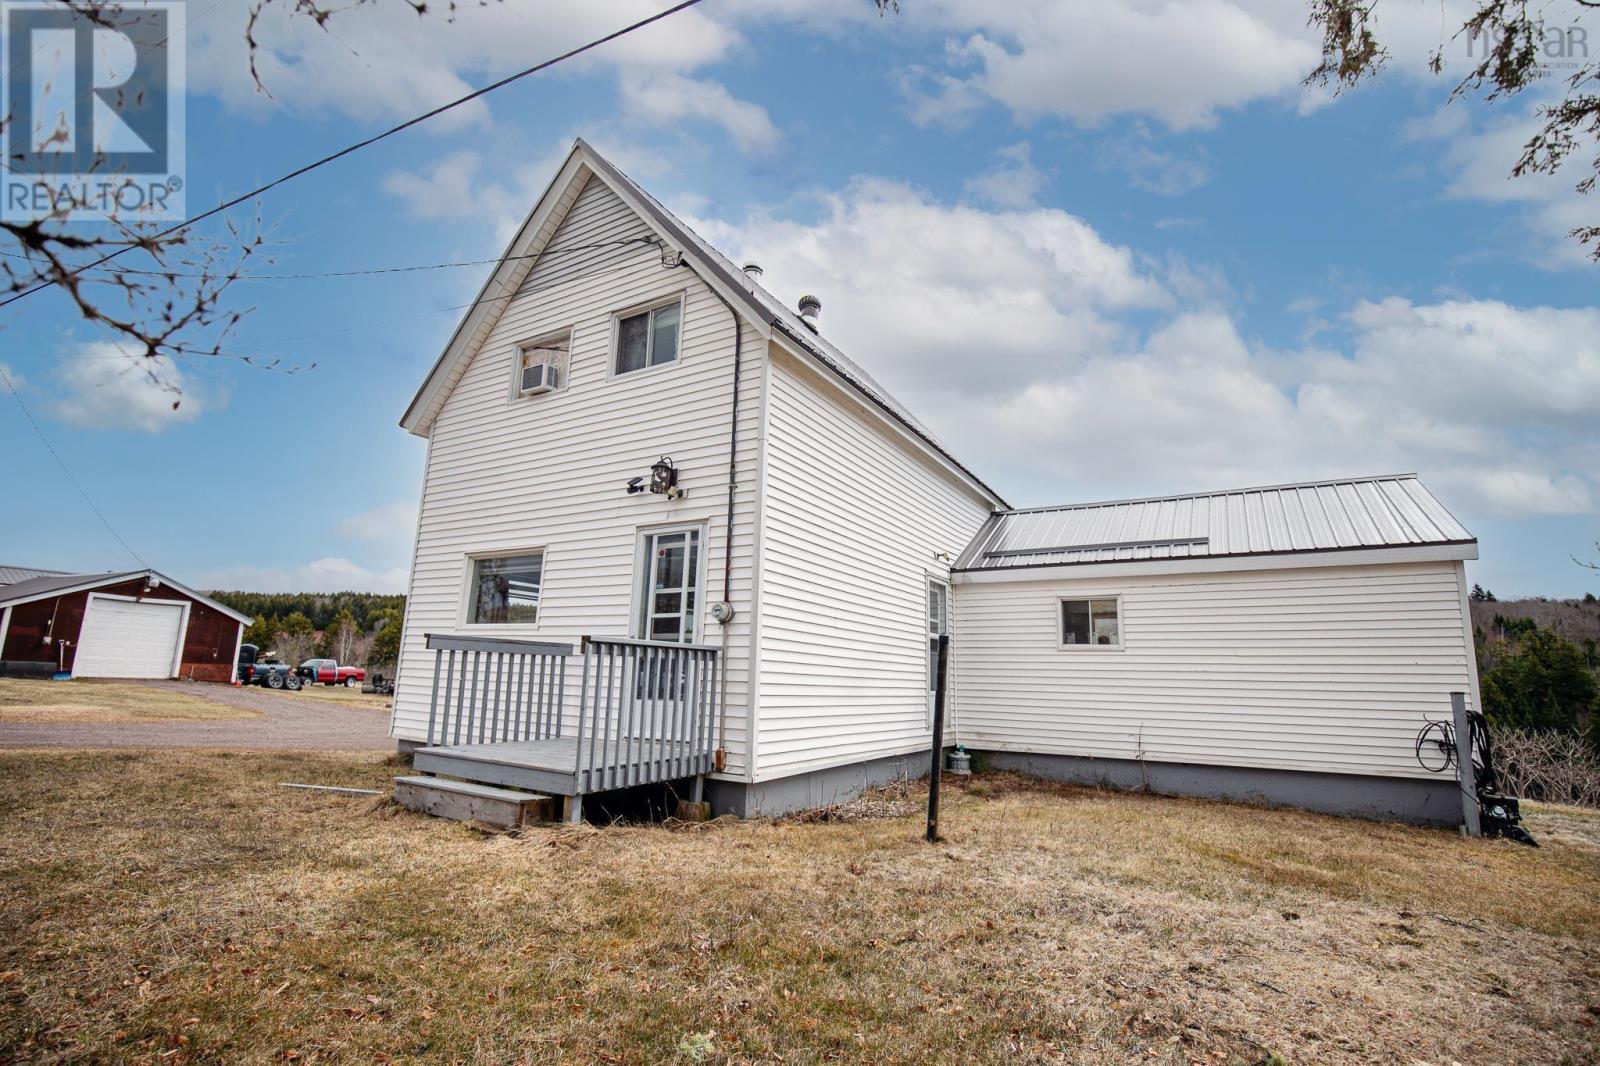
WELCOME TO A VERY peaceful and scenic setting. This inviting residential property offers the perfect balance of comfort, functionality, and outdoor adventure! Ideal for nature lovers and recreational enthusiasts, this home provides direct access to nearby snowmobile and biking trails from your property. A tranquil brook next door is perfect for fishing or simply enjoying the sounds of nature. Inside, the home is thoughtfully designed for everyday convenience. The main floor features a family entrance, mudroom space, a bright and welcoming kitchen flows seamlessly into the living room, wrapping around to the front dining, ideal for family meals and entertaining. The laundry area and a full bathroom is also located on the main floor. Upstairs, you will find 3 good size bedrooms, offering comfortable accommodations for family or guests. The home has been renovated, and offers a full dry basement. Recent updates include newer plumbing, electrical, furnace, mini split, oil tank, and a new hot water tank. For added peace of mind... a generator hookup as well. The exterior of the property offers a large wired garage with its own meter provides excellent space for storage, hobbies, or workshop use, making it ideal for those with recreational equipment or hands-on projects. Located just minutes from the charming town of Parrsboro and only 3 minutes to the beach, this property offers both convenience and lifestyle. Whether you are exploring nearby trails, enjoying water activities, or relaxing in your private natural surroundings, this home truly delivers a unique opportunity to embrace outdoor living without sacrificing comfort. (id:65446)
910 Vickerman Way
Milton, Ontario
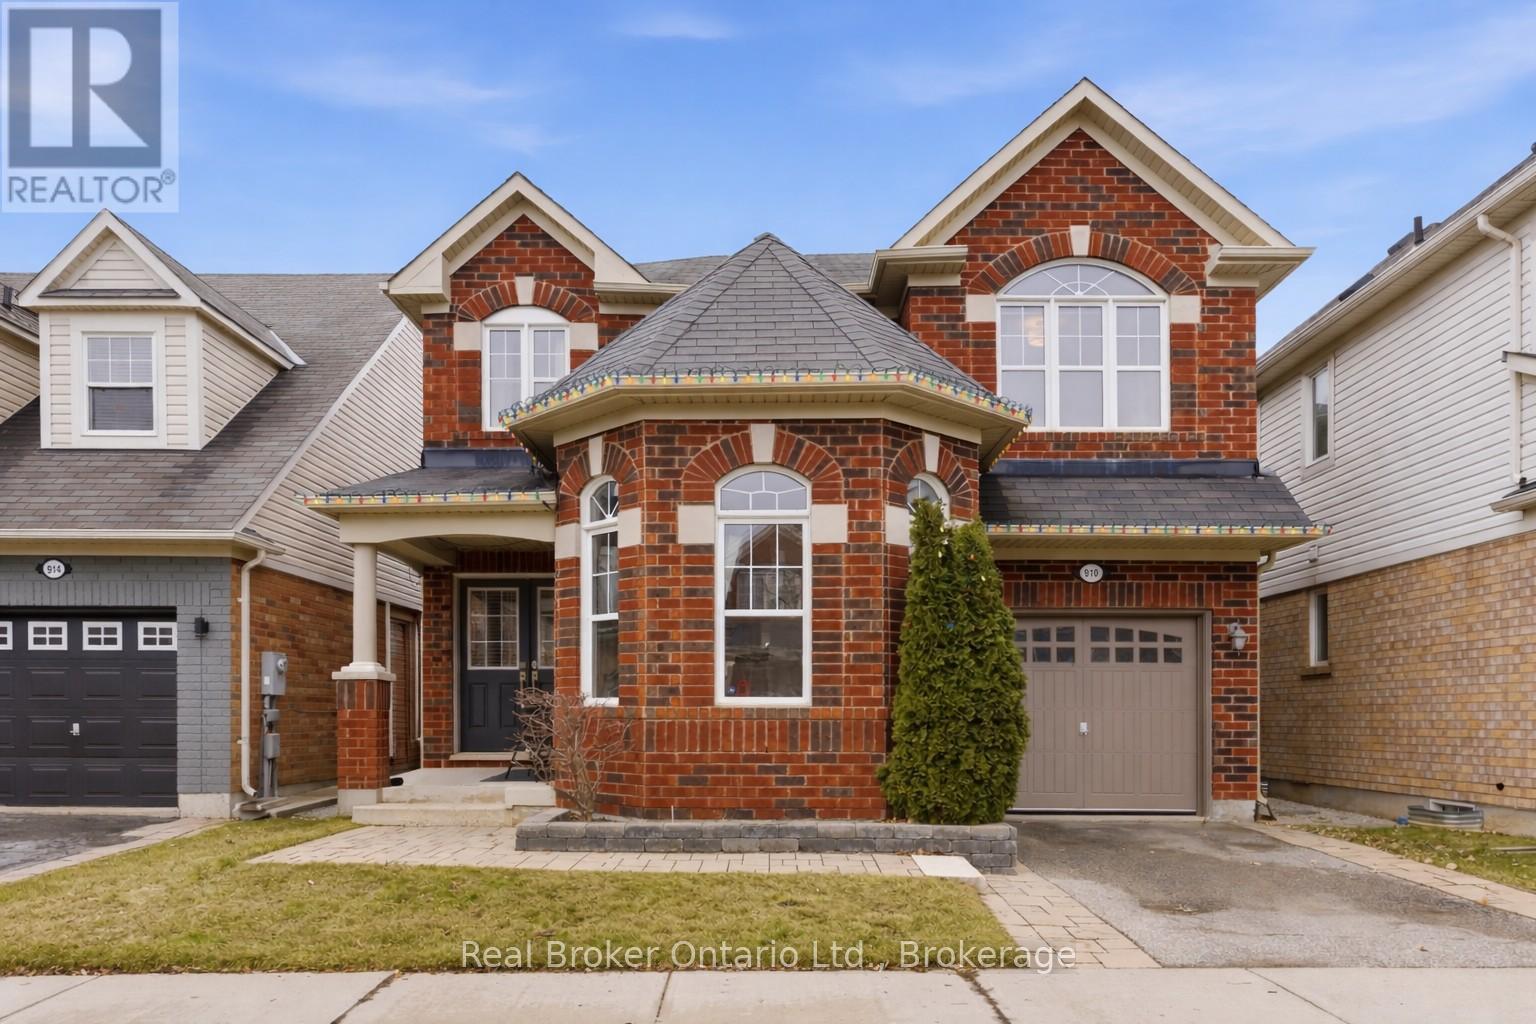
Welcome to this stunning detached home nestled in one of Milton's most sought-after neighbourhoods, perfectly positioned to back onto serene green space with no rear neighbours for added privacy. From the charming covered front porch to the inviting double door entry, this home makes a lasting first impression. Inside, you'll find a bright and thoughtfully designed layout featuring elegant formal living and dining areas-ideal for hosting family gatherings or special occasions. The heart of the home is the open-concept eat-in kitchen and family room, offering a seamless flow and direct access to the backyard-perfect for both everyday living and effortless entertaining. Upstairs, four generously sized bedrooms provide comfort for the whole family. The spacious primary suite serves as a private retreat, complete with a walk-in closet and a well-appointed ensuite. The additional bedrooms share a stylish four-piece bathroom, while the convenience of second-floor laundry enhances the home's functional design. The unfinished basement offers a blank canvas with endless potential-create the perfect space to suit your lifestyle, whether it's a home gym, recreation area, or additional living quarters. Ideally located close to parks, trails, green space, and everyday amenities, this home combines comfort, functionality, and an unbeatable location-making it a perfect choice for growing families. (id:65446)
55 Hunter Avenue
Tay, Ontario
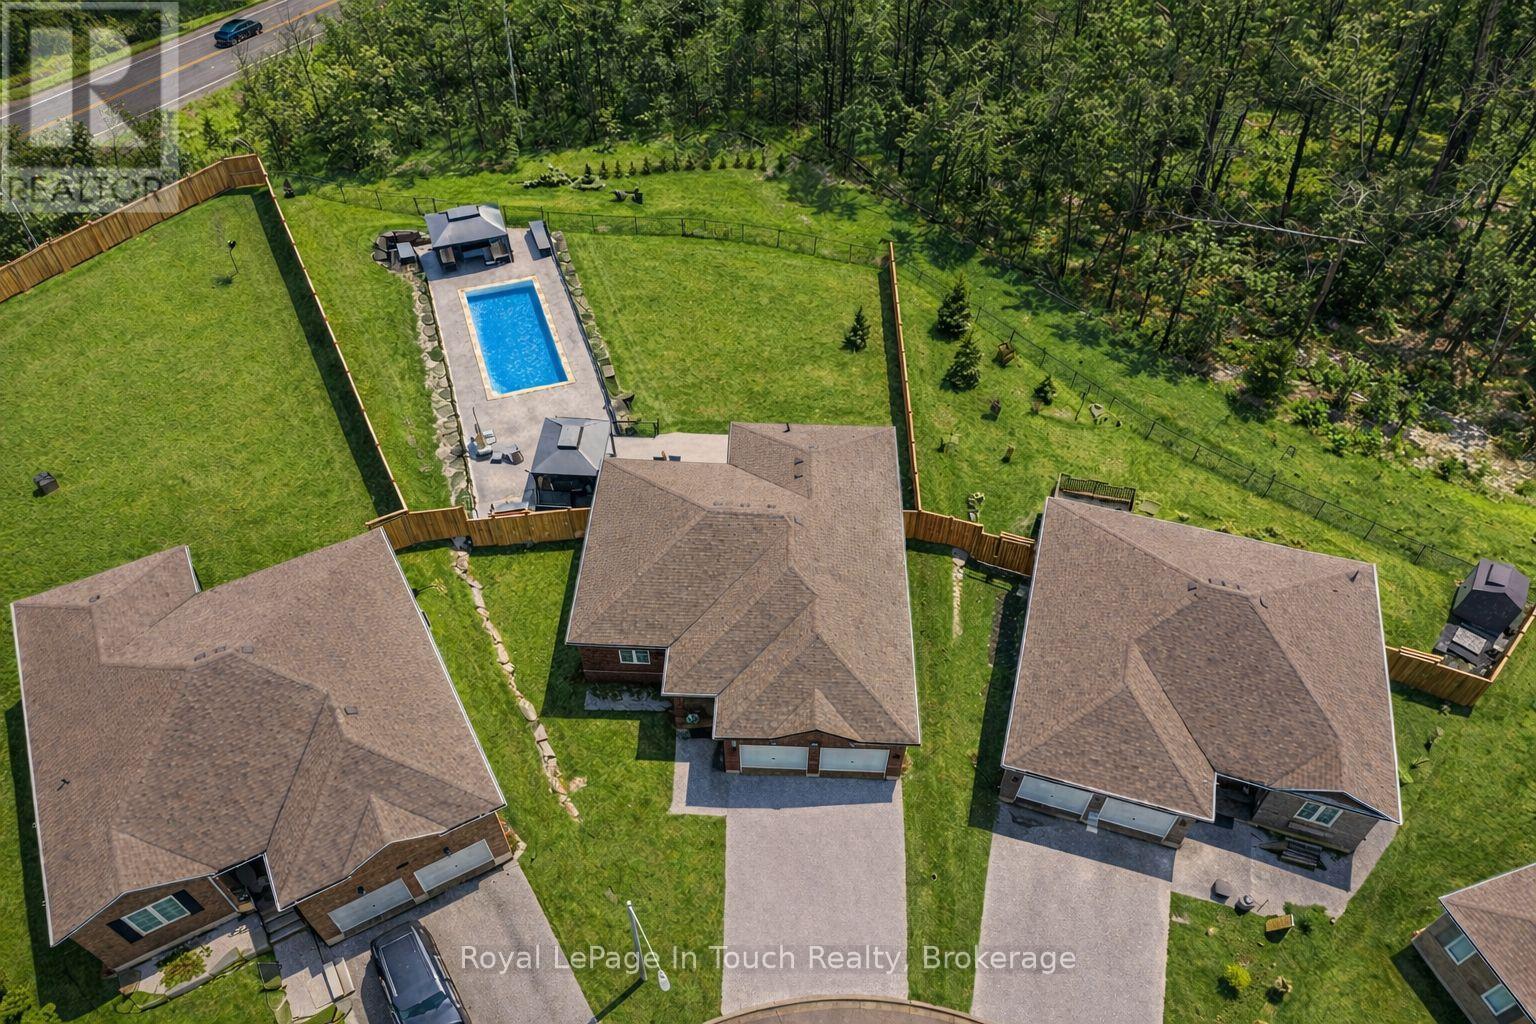
Finished To Perfection With A Showstopping Backyard & Pool To Match! This Beautiful 4-Bedroom, 3-Bathroom Bungalow Has Just Been Lovingly Renovated, With Over $250,000 In Upgrades In The Past 2 Years, And Is Perfectly Situated On A Quiet Dead-End Street In A Desirable Area Of Victoria Harbour. Featuring A Convenient Layout With Lots Of Natural Light, This Gorgeous Home Is The One For You! Main Floor Offers An Open Kitchen/Living Room With Cozy Fireplace & Walkout To Massive Composite Deck Overlooking Your Fully Fenced & Professionally Landscaped Backyard Oasis Featuring An In-Ground, Heated Saltwater Pool, Poolside Cabana, Hot Tub & Huge Grass Area. Large Primary Bedroom Features 4-Piece Ensuite Bath & Walk-In Closet. A Second Good-Sized Bedroom, Main Floor Laundry/Mud Room & Another 4-Piece Bath Finish Off the Main Floor Perfectly. Fully Finished Lower Level, With High Ceilings & Lots Of Natural Light, Features A Large Family Room, 2 More Generous-Size Bedrooms, A Third Gorgeously Renovated 4-Piece Bath & Lots Of Storage. Additional Features Include: Attached Garage With Inside Entry. Irrigation System. Solid All-Brick Exterior. Forced Air Gas Heat With A/C. High Speed Internet. One Of The Largest Lots In The Neighbourhood With A Must See Backyard! (id:65446)
31 A Market Street
Paris, Ontario
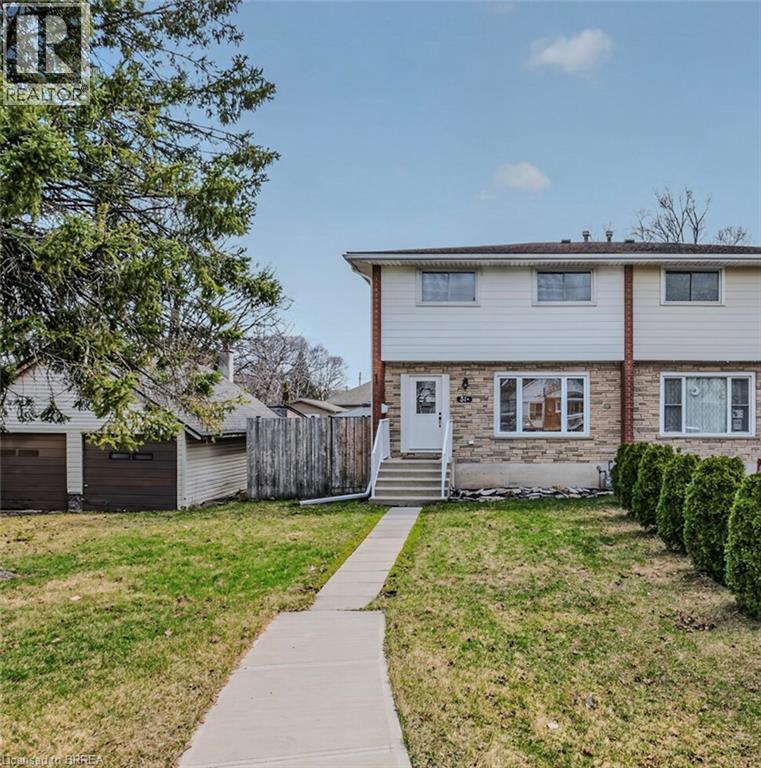
Searching for an affordable 3-bedroom, 2-bath home in a family-friendly neighbourhood with a double car detached garage/workshop? Look no further! Step into a welcoming front foyer complete with a convenient double-door closet and durable vinyl flooring, flowing seamlessly into the bright and spacious living room and continuing through to the dining area and kitchen—perfect for everyday living and entertaining. The open-concept layout connects effortlessly to the kitchen, making it ideal for everyday living and entertaining. From the dining area, sliding doors lead to an expansive three-tier deck overlooking a fully fenced, private backyard surrounded by mature gardens—perfect for relaxing or hosting family and friends. A standout feature is the detached double car garage, with floor drain and high ceiling, offering excellent potential as a workshop for hobbyists or additional storage. Back inside, the main floor also includes an updated 2-piece bathroom and a secondary side entrance with easy access to the yard. Upstairs, you’ll find three generously sized bedrooms, each with double closets. Two bedrooms feature laminate flooring, while the spacious primary bedroom offers durable vinyl flooring. A well-appointed 4-piece bathroom with a soaker tub completes the upper level. The finished basement adds valuable living space with a cozy recreation room, laminate flooring—perfect for movie nights or a kids’ play area. A separate utility room also provides additional space for storage, helping keep everything organized and out of sight. Most windows have been replaced and pride of ownership is evident inside and out. Welcome home to this beautifully maintained property in a desirable neighbourhood, close to schools, shopping, and everyday amenities. It’s time to make Paris your new hometown!! (id:65446)
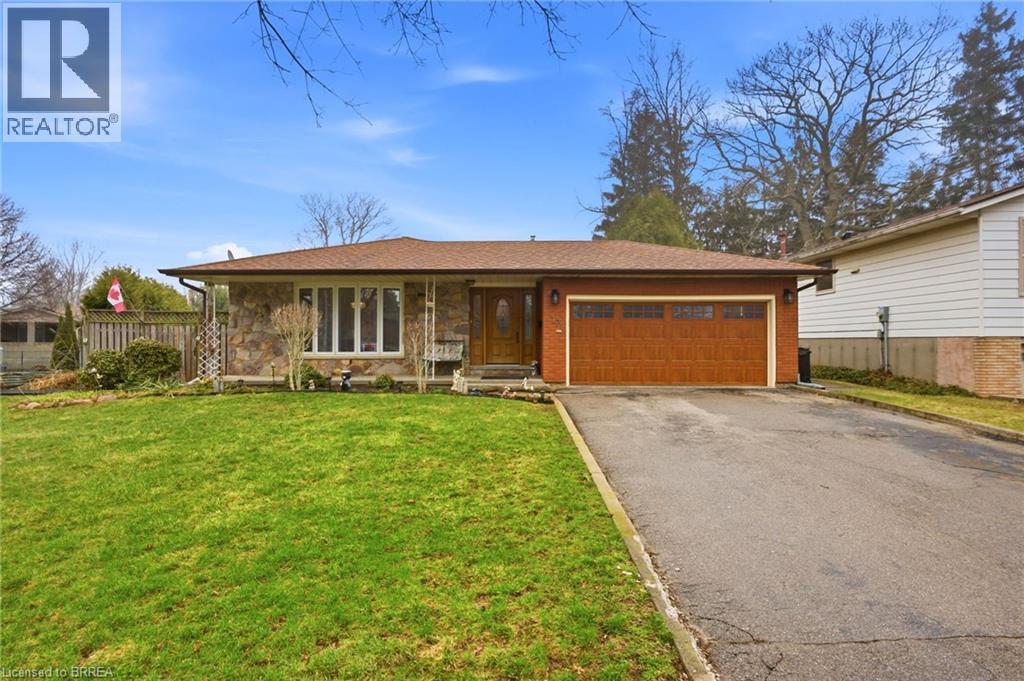
13 Brooks Court
Brantford, Ontario
Welcome home to 13 Brooks Court, Brantford. Rare offering on a quiet court just steps to St. Leo's School and Greenbrier Public School situated on a large and private lot with in ground pool and large sun room! With many upgrades in recent years just turn the key and move into this 2022 sq ft above grade 4 level backsplit. Configured as a 3+1 bedroom 2 bath home, enjoy the peace and quiet of a mature Greenbrier neighbourhood. Notable upgrades include the basement renovation (2025), pool pump (2025), furnace and A/C (2024), new garage door (2024), winter cover (2024), dining room built ins (2023), pool liner (2022), kitchen refreshed with additional cabinetry (2019) and new appliances (less the dishwasher) in 2018, gas fireplace insert (2019), windows and front door (2018), and pool heater (2018). Perfect for a family with lots on the go, just turn the key and move right in, just in time to enjoy your backyard oasis this summer! (id:65446)
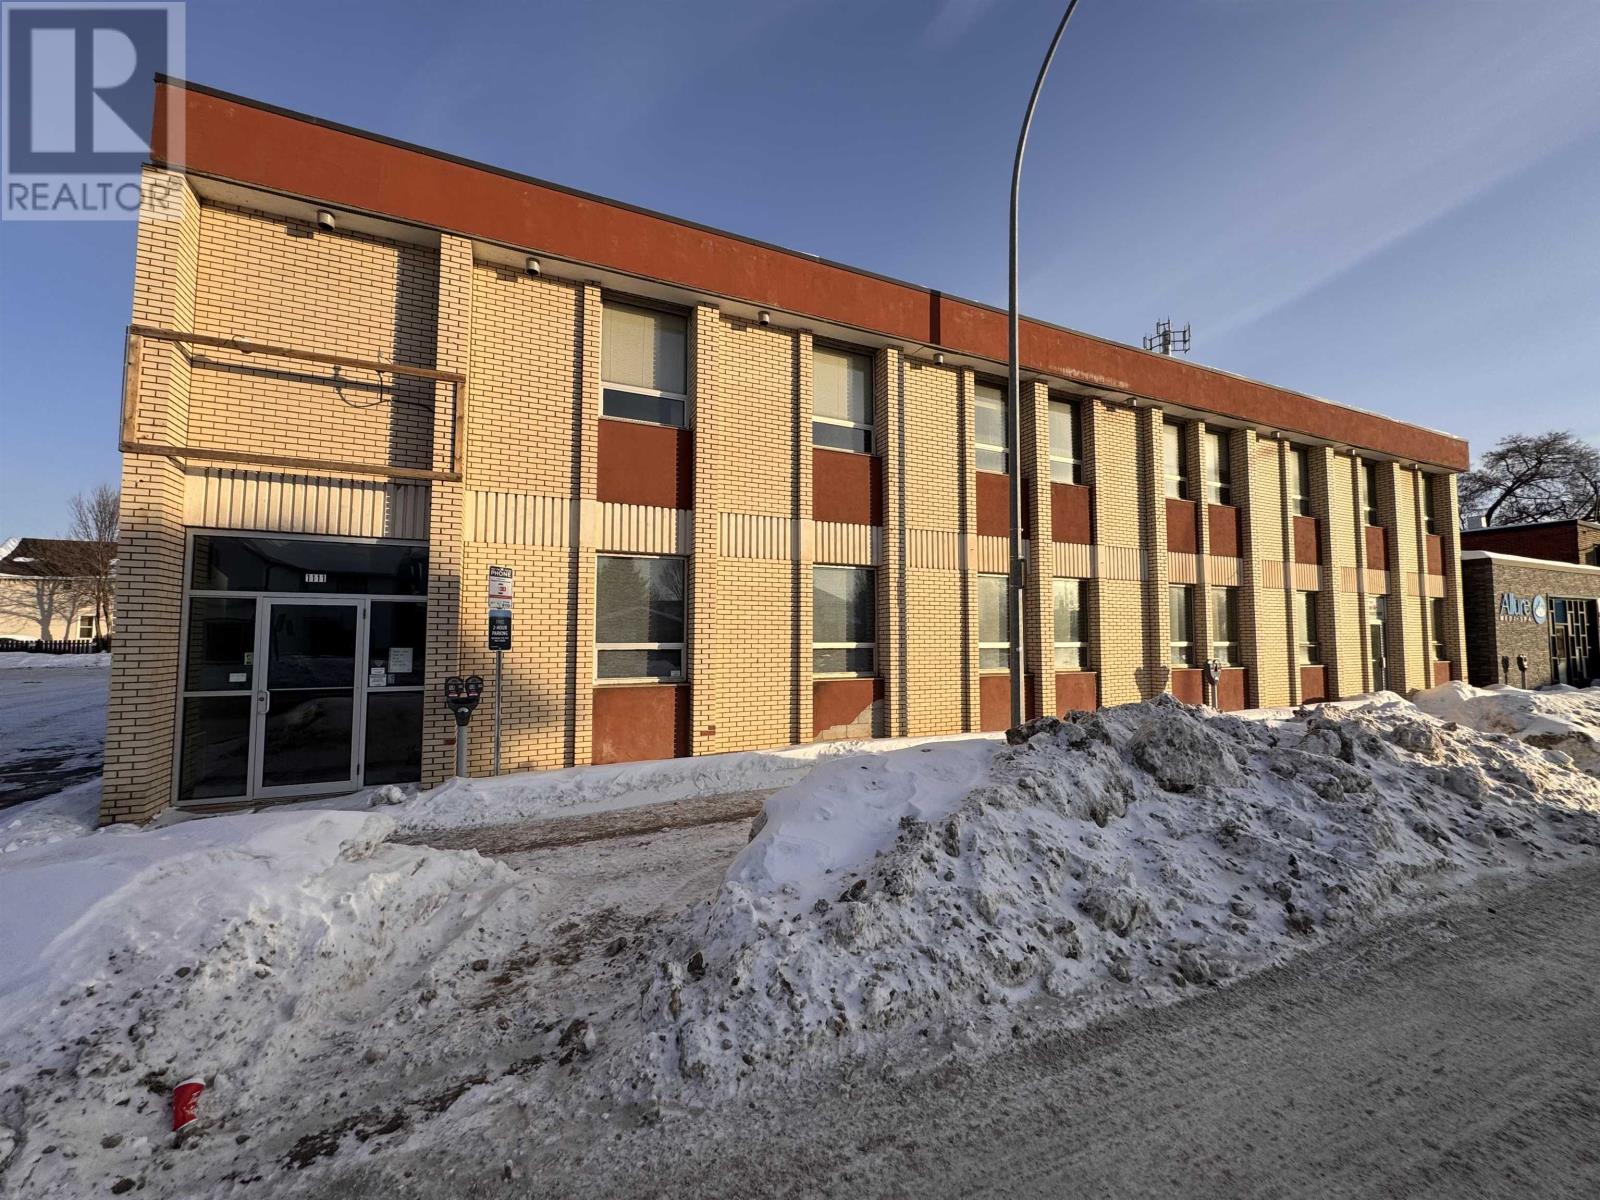
1111 Victoria St. E.
Thunder Bay, Ontario
Second floor office space available at 1111 Victoria Ave E offering 570 sq.ft. of functional workspace ideal for professional or service-based users. The space provides a practical layout with access to common areas where applicable. Positioned in a well-located building with established main floor tenants, this unit offers an affordable entry point for businesses seeking a professional setting. Flexible lease terms available. Showings after 5:00 PM due to active tenancy. (id:65446)
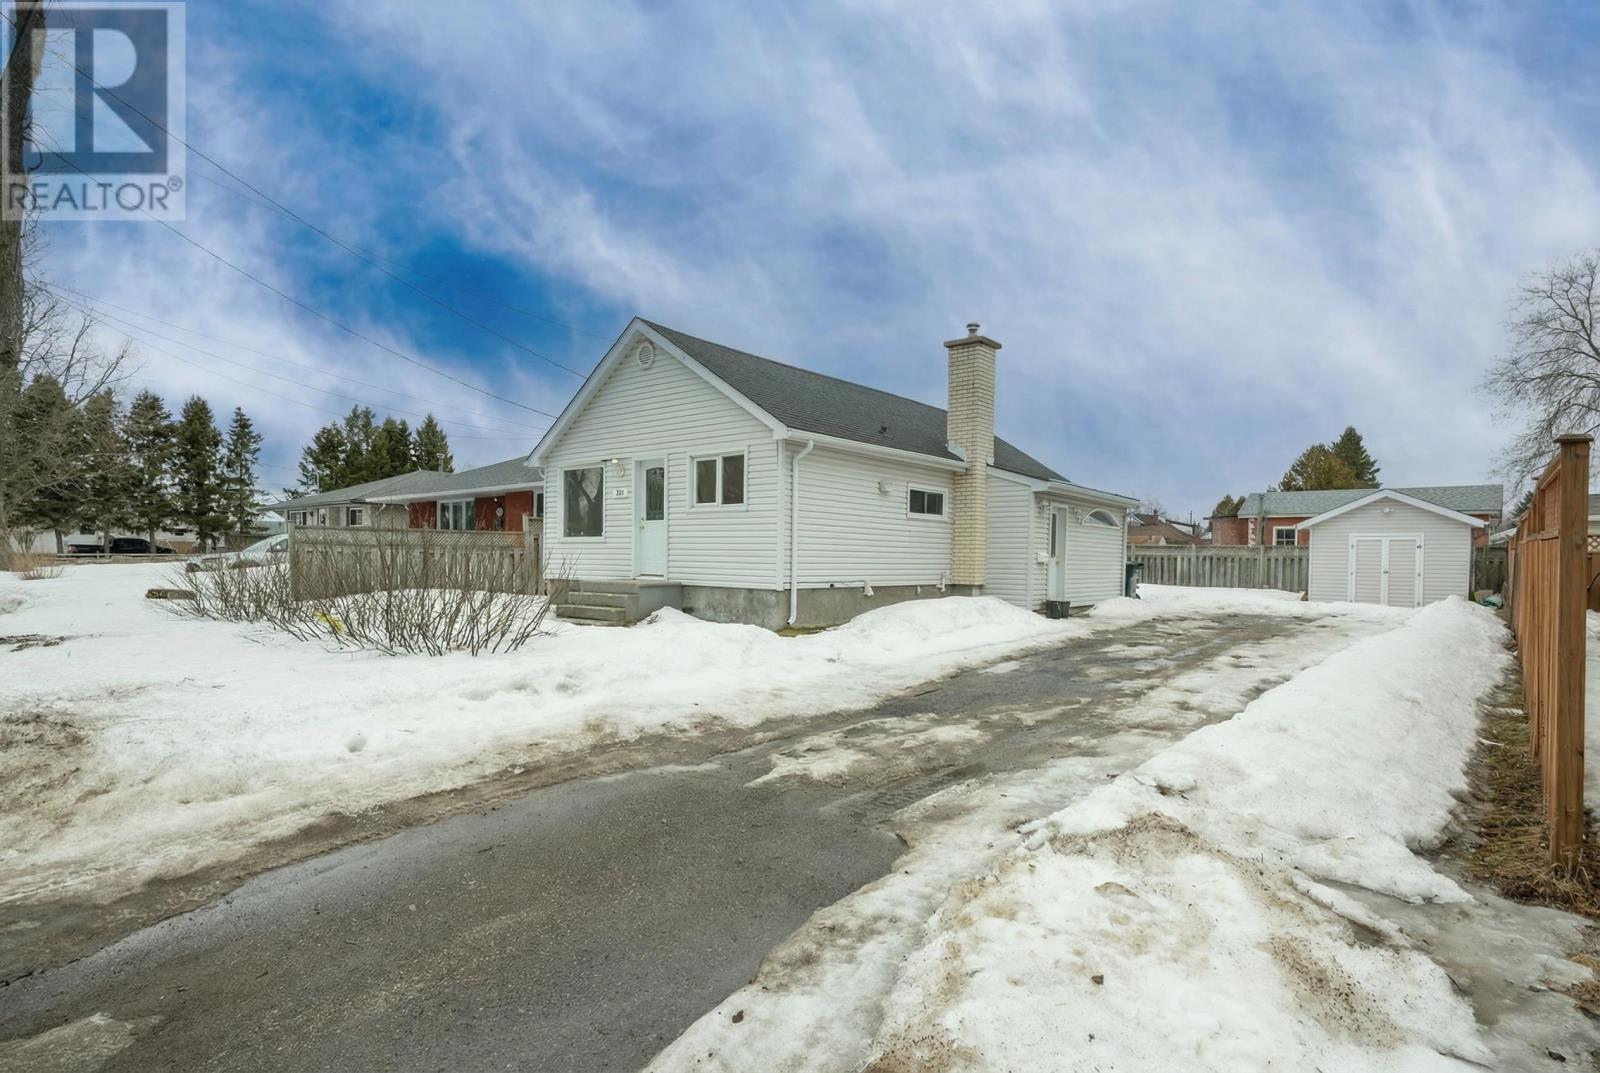
335 Toledo St.
Thunder Bay, Ontario
Perfect for those looking to simplify, step into ownership, or enjoy low maintenance living. This fully updated 2+1 bedroom home offers a fresh, modern feel inside and out, set on a generous partially fenced lot with abundant parking and space to add a future garage if desired. The backyard is designed to be used, featuring a large deck ideal for hosting or relaxing in privacy. The main level showcases a bright, seamless layout with a stylish kitchen flowing into the living area, all finished with clean, contemporary touches. Downstairs, you’ll find a comfortable additional living space along with another bedroom, giving you flexibility for guests, a home office, or extra living quarters. Key mechanical and structural components have been updated, allowing for a turn key experience without the typical headaches. Situated on a quiet street surrounded by mature trees in the sought after Shuniah area, just minutes from Boulevard Lake and outdoor recreation. (id:65446)
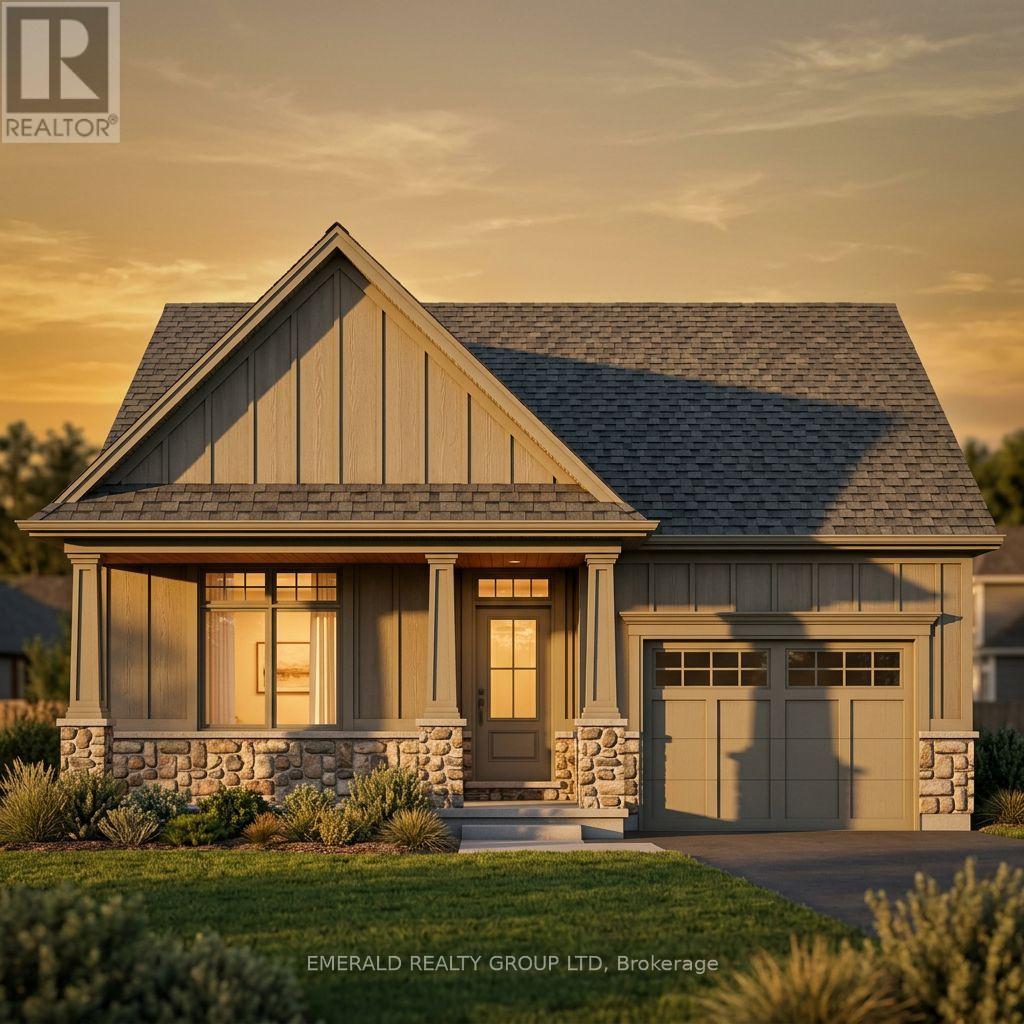
10 - 2248 Centre Street
Thorold, Ontario
Welcome to Centre St - a boutique collection of to be built bungalows by Lally Homes, one of Niagara's most respected custom builders. This beautiful to-be-built detached bungalow is your opportunity to own a brand-new, thoughtfully designed home in the serene community of Allanburg, South Thorold, before construction even begins. Nestled on the east side of Centre Street, just steps from the iconic Welland Canal and set amid the quiet, established character of Allanburg, this home offers the rare combination of small-town tranquility and exceptional regional connectivity. Commuters and explorers alike will appreciate effortless access to Niagara Falls, Welland, Fonthill, St. Catharines, and beyond. Inside, an open-concept floor plan flows seamlessly from the living and dining area into a beautifully appointed kitchen - designed for both relaxed everyday living and entertaining. Built to Lally Homes' signature standard, every detail reflects a commitment to quality craftsmanship, construction that stands the test of time. Enjoy the privacy of no rear neighbours, the ease of single-level bungalow living, and the peace of mind that comes with a brand-new build backed by the Tarion new home warranty. (id:65446)
RE/MAX Niagara Realty Ltd

4064 Erie Road
Fort Erie, Ontario
Exceptional Investment in the Heart of Crystal Beach. ----Discover an outstanding investment opportunity in one of Ontario's most sought-after beach communities. Just a three-minute walk from the white sandy shores and crystal-clear waters of Lake Erie, this fully renovated commercial and residential property delivers both steady income and impressive future potential. Perfectly positioned along high-traffic Erie Road and surrounded by popular restaurants, boutiques, and seasonal attractions, the property offers prime visibility and constant foot traffic. Spanning 3,600 square feet across two levels, plus a 1,200-square-foot outdoor deck, the building has undergone more than $600,000 in upgrades between 2020 and 2025. Renovations include new electrical, plumbing, HVAC, windows, roof, siding, flooring, bathrooms, and drywall, creating a completely turnkey investment. The main level features two fully leased commercial units, while the upper level hosts beautifully finished, fully furnished Airbnb suites that generate additional rental income. Situated on a generous lot with room for future expansion, this property is ideal for investors or entrepreneurs seeking growth in a thriving lakeside destination. Opportunities like this are rare in Crystal Beach. This lakeside community offers an incredible lifestyle just minutes from local shops, restaurants, trails, and everyday amenities. Close to Fort Erie, the Peace Bridge to the USA, Niagara Falls, Niagara-on-the-Lake, and Toronto is just 90 minutes away. Come see for yourself (id:65446)
RE/MAX Niagara Realty Ltd
1373 Orchard Avenue
Fort Erie, Ontario
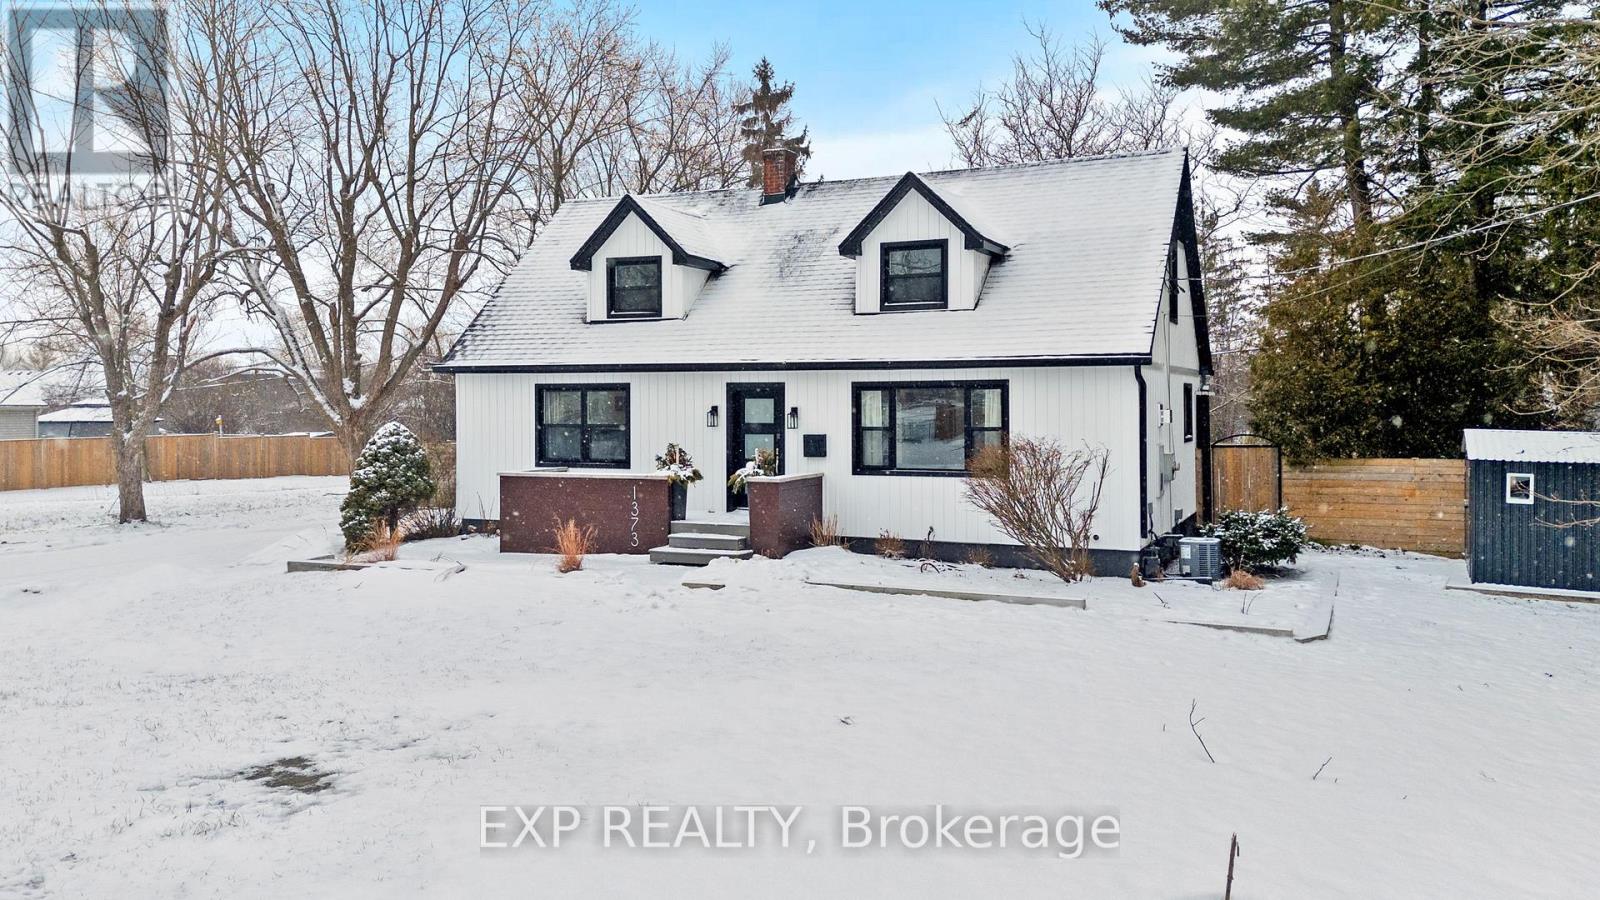
Welcome to 1373 Orchard in the heart of Fort Erie. A beautifully updated one and a half storey home offering the perfect blend of character, modern function, and exceptional outdoor living. The open concept main level was thoughtfully redesigned for entertaining and everyday living. The bright kitchen anchors the space and flows seamlessly into the living and dining areas, complemented by warm wood beams and custom built-ins that add both charm and functionality. The primary bedroom is conveniently located on the main floor alongside an oversized bathroom with main floor laundry for true one level convenience. Upstairs, you will find two generously sized bedrooms and a full bath, ideal for growing families or guests. The recently finished basement expands the living space even further, offering a fourth bedroom plus a flexible office or workout area and an impressive family room lounge space that easily becomes the go-to hangout for movie nights, teens, or hosting friends. With approximately 2,400 sq ft of total finished living space, this home offers room to grow while maintaining a warm and welcoming feel. Step outside and the lifestyle truly begins--an in-ground pool, expansive deck, hot tub, and oversized lot create a private retreat that is hard to replicate. The pool is perfectly positioned to maximize yard space, leaving plenty of room for play structures, gardens, or even a backyard ice rink in the winter months. Located in the desirable Crescent Park neighbourhood, this home is biking distance to beautiful beaches and close to parks, schools, shopping, and everyday amenities. Easy highway access makes commuting north or crossing the border convenient, while still enjoying the space and tranquility Fort Erie is known for. Extensively updated yet full of character, this is a home designed for the next chapter. A place where kids can have their own space, friends can gather, and summer days are spent poolside. (id:65446)
7 - 2248 Centre Street
Thorold, Ontario
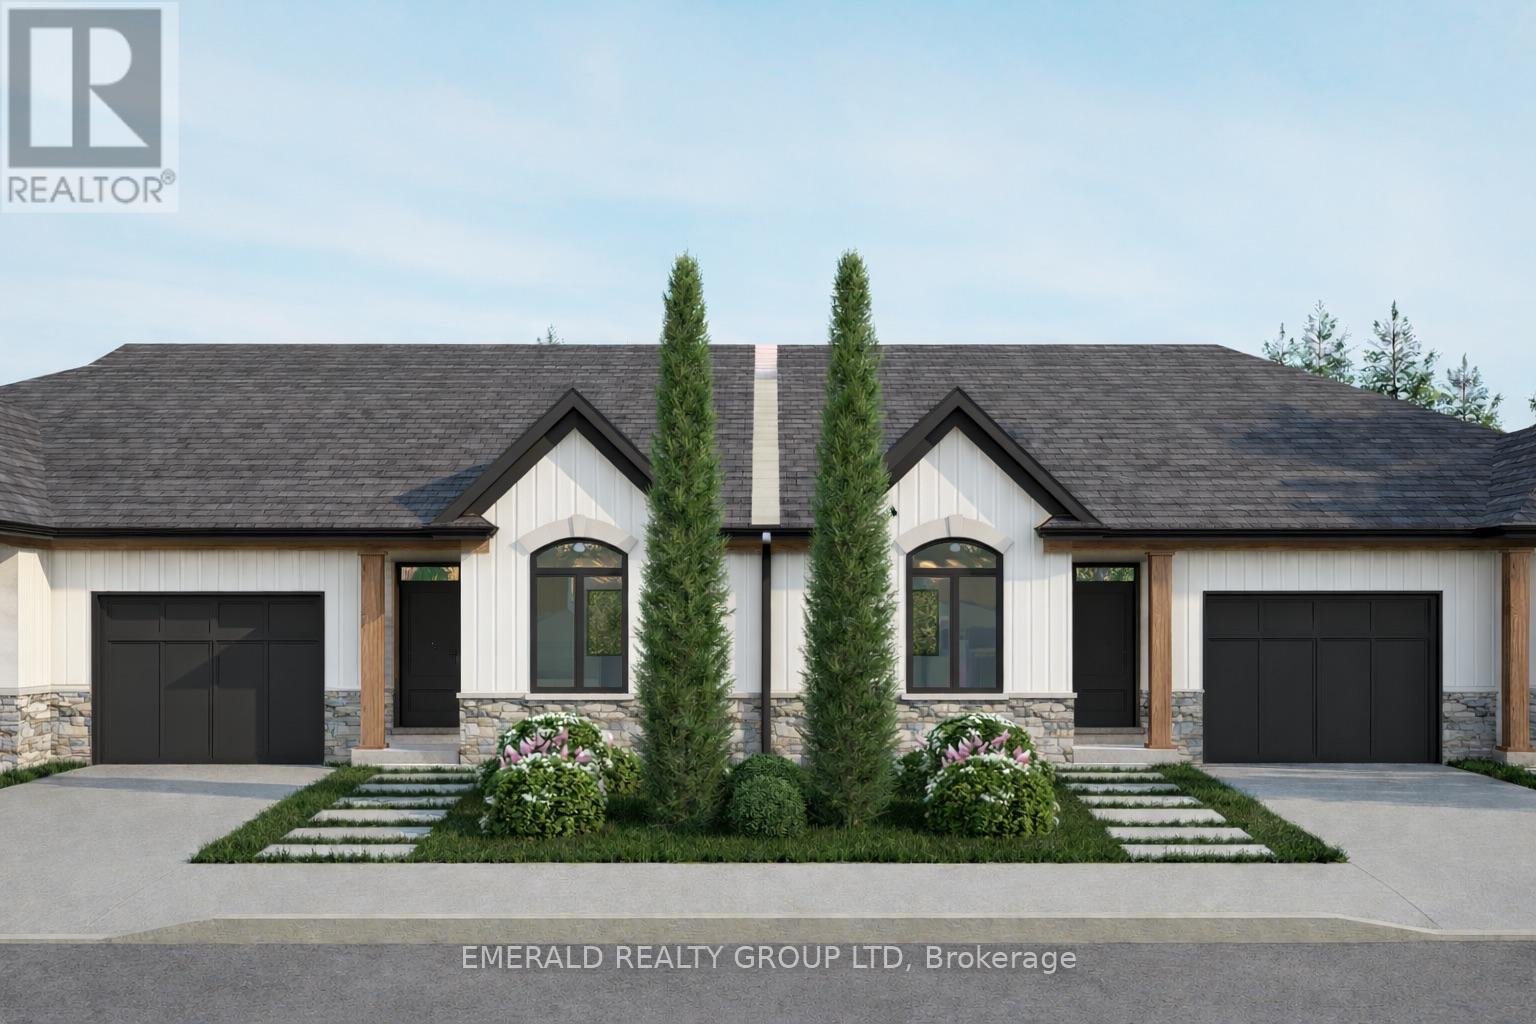
Welcome to Centre St, a boutique collection of to-be-built semi-detached bungalows by Lally Homes, one of Niagara's most respected custom builders.Located in the quiet community of Allanburg in South Thorold, this brand-new bungalow offers the perfect blend of small-town charm and convenient access to Niagara Falls, Welland, Fonthill, St. Catharines, and major highways. Situated just steps from the Welland Canal, enjoy a peaceful setting with no rear neighbours.This thoughtfully designed home features a bright open-concept layout, seamlessly connecting the kitchen, dining, and living areas-ideal for both everyday living and entertaining. Built with Lally Homes' commitment to quality craftsmanship, this home offers modern design, functional living space, and lasting value.Perfect for downsizers, first-time buyers, or those seeking low-maintenance, single-level living. Tarion warranty included. (id:65446)
RE/MAX Niagara Realty Ltd

6183 Highway 209
Fraserville, Nova Scotia
This well maintained four bedroom home sits on approximately a quarter acre lot, offering comfort, functionality, and the charm of peaceful country living. The home features a newer roof (within the last five years) and a foam spray insulated basement for improved energy efficiency. Heating is provided by a wood/oil furnace, with a generous supply of firewood already prepared for the upcoming season. Inside you'll find a spacious eat in kitchen with ample cupboard space, perfect for family meals and entertaining. The cozy front living room provides a welcoming space to relax, while the four piece bathroom conveniently includes laundry facilities. Outside the property includes a 12.5x24.5 wired outbuilding, along with an additional 8 x 10 extension - ideal for storage, hobbies, or workshop use. The front deck is the perfect spot to enjoy your mourning coffee and take in the tranquility of the surround countryside. Its close proximity to the beach at Phinney Green for added enjoyment. (id:65446)
4062 Glenspring Road
Fort Erie, Ontario
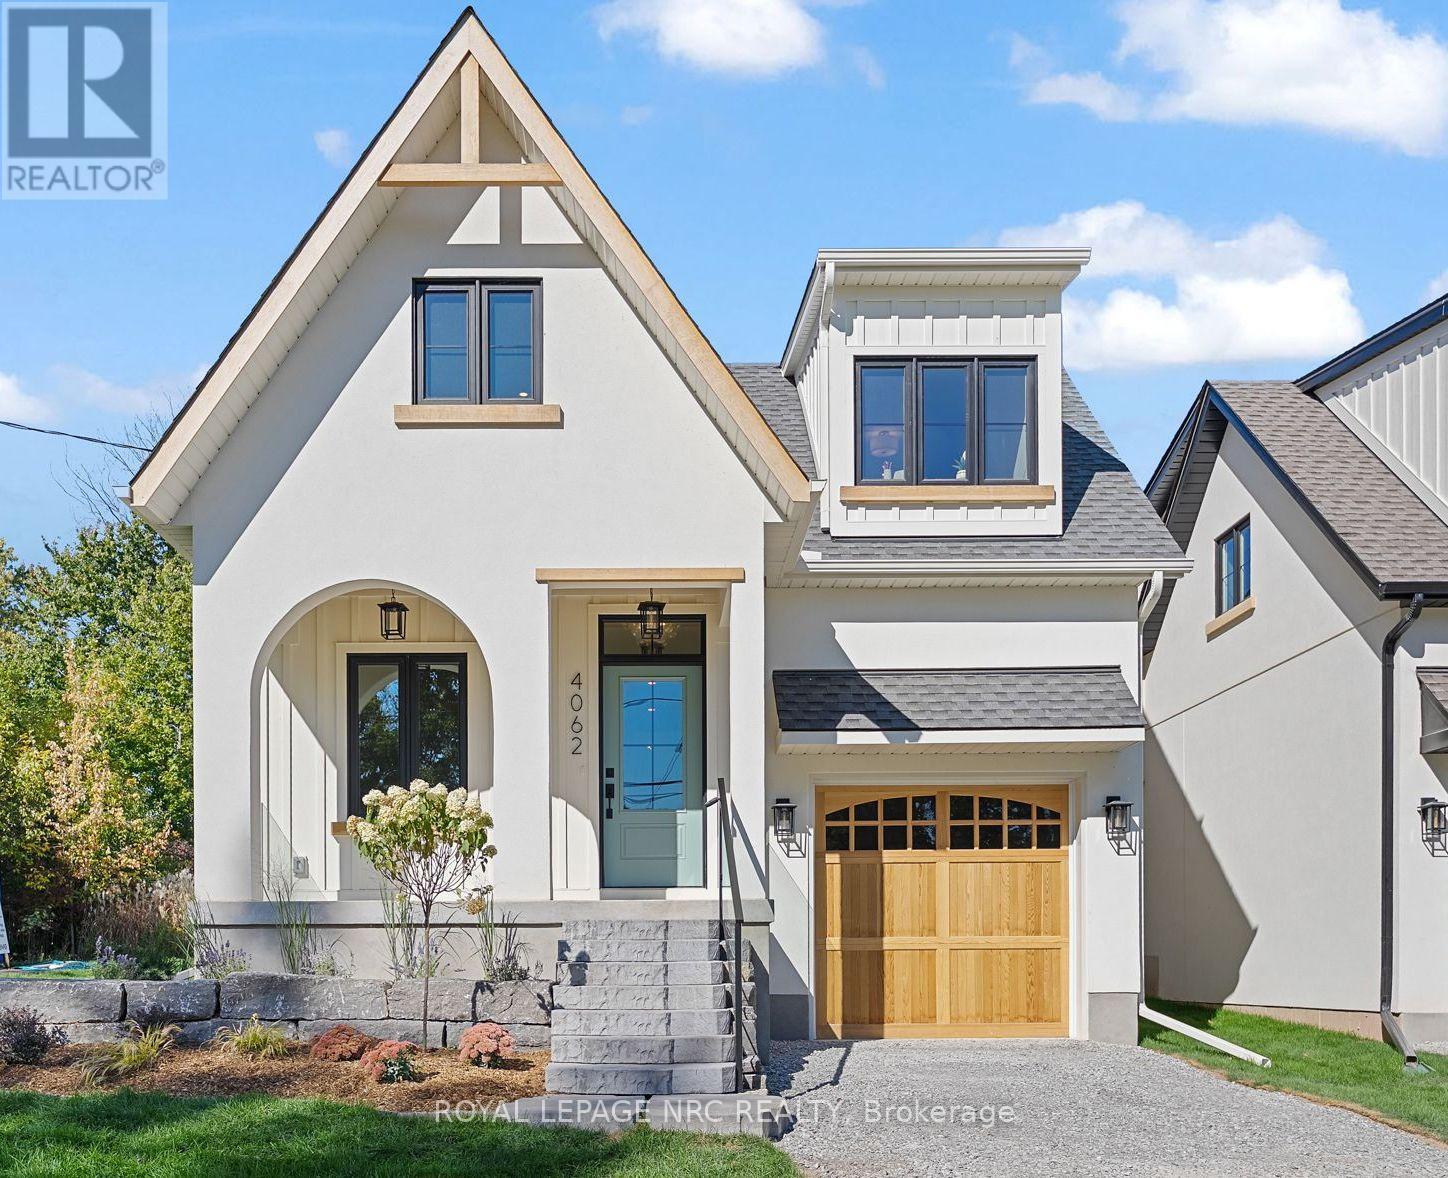
Words alone cannot accurately describe this custom newly build home in Crystal Beach, this cottage inspired home must be experienced in person. Every square inch has been lovingly built in an extremely high quality way. Not a single thing to do, inside or out. You'll be amazed at the unique loft design, high vaulted ceilings, plentiful windows and the open and bright feeling that radiates throughout. 1598 sf 3 bedroom and 2 bath design is ideal for anyone looking for not only an incredible home, but an incredible lifestyle. Soaring high 18' vaulted ceilings in the living room will absolutely take your breathe away. Too many high end and customized finished to fully list here. High quality kitchen kitchen with quartz countertops, custom tile and wood floors, curbless custom tile shower with 10mm glass in the ensuite, gas fireplace with venetian plaster surround, right on through to the clear cedar soffit on the covered front porch, cedar garage door and hand milled wooden window lentils. Features a main floor primary bedroom. Upper loft area provides a private 3rd bedroom and an ideal loft space for a home office, family room, yoga space or really anything you'd like it to be. Full high basement allows for ample finishing opportunities, complete with a 3 pc rough in. Extremely energy efficient and low maintenance. Professionally landscaped and sodded. Complete with full Tarion New Home Warranty. Located steps from the sandy shores of Crystal Beach, and a short walk from all the of the shops and restaurants of the rejuvenated and blossoming village. If you're the type of person who likes walks on the beach, bike rides through the village, a quiet and social atmosphere, this may be just what you're looking for. Quick closing available. (id:65446)
1143 Upper River John Road
Middleton, Nova Scotia
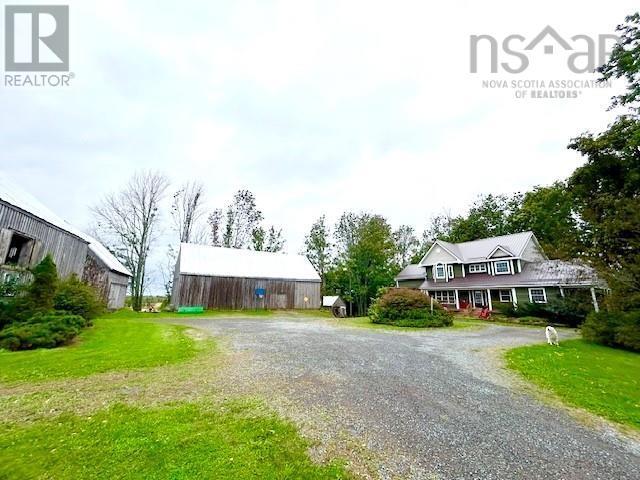
Agricultural Enthusiasts pay Attention! In a Picturesque setting you'll find 75-80 plus minus acres; 45 acres of pasture, 5 plus acres conservation land (DU leased) remainder is treed and bush. Outbuildings consisting of a workshop, machinery storage, horse stalls, and an open face beef barn with a 50x100 concrete manure pad. The beef barn is equipped with solar panels on the roof therefore keeping the electrical cost to a minimum. The well appointed 5 bedroom, 2 1/2 bath 1.5 storey home exudes quality throughout. The main floor offering an open concept custom built chef's kitchen with loads of solid wood cabinetry and huge centre island with marble top, dining nook, family room with doors leading to a large deck, living room with a wood burning insert fire place, large study and a separate office/craft room, 2 pc bath and laundry. The second level has a spacious primary bedroom and a massive walk-in closet, 5 pc ensuite, p;us2 bedrooms and a 3 pc bath. The basement level is consisting of 2 additional bedrooms, large entertainment room with built in storage cabinetry, bonus room, presently a sports room with concrete floor. The home has 3 levels of in-floor geo thermal heating for consistent comfort during winter months. The home/property needs to be viewed to be appreciated. The breathtaking setting is Approx 15 min to amenities/ beaches and more! (id:65446)

34 Violet Street
Saint John, New Brunswick
Charming 2-Bedroom Mini Home Move-In Ready This beautifully maintained 5-year-old mini home offers comfortable, modern living in a bright and inviting space. Featuring 2 spacious bedrooms and 1 full bathroom, the home is thoughtfully designed with wider doors and hallways for added accessibility. Enjoy a stunning, well-appointed kitchen perfect for cooking and entertaining, along with large windows that fill the home with natural light. Every detail has been cared for, making this home truly move-in ready. (id:65446)
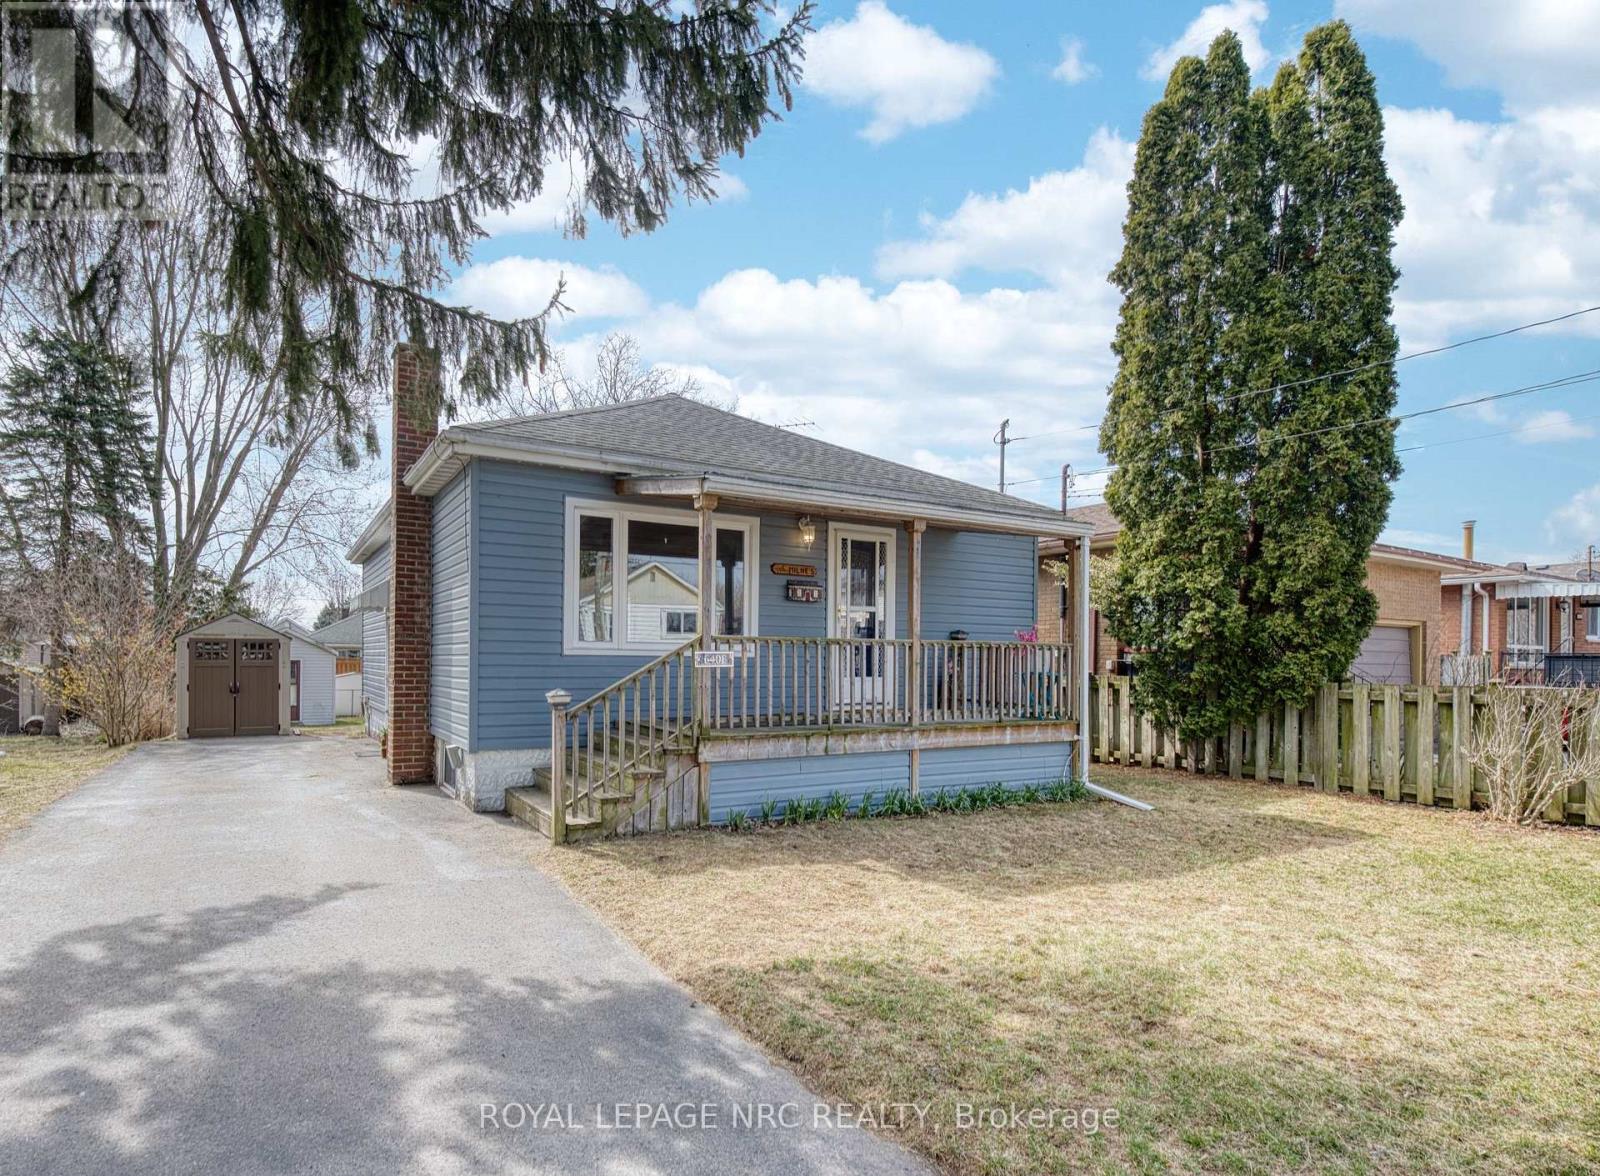
6408 Monroe Street
Niagara Falls, Ontario
This sweet blue bungalow has the nicest neighbours. 825 sq ft., 2+1 bedroom, and updated 4-piece bath. Looked after and loved by the same family for 40 years, updates include windows (2021), furnace (2014). A/C (2017), roof (2011). Living room has just been painted. New flooring would transform this home! Partial finished basement & layout with ext. side entrance could be conducive for student. A nice-sized backyard with 2 sheds. Enjoy your summer evening sitting out front on the 16-foot covered front porch. Did I mention the helpful neighbours? (id:65446)
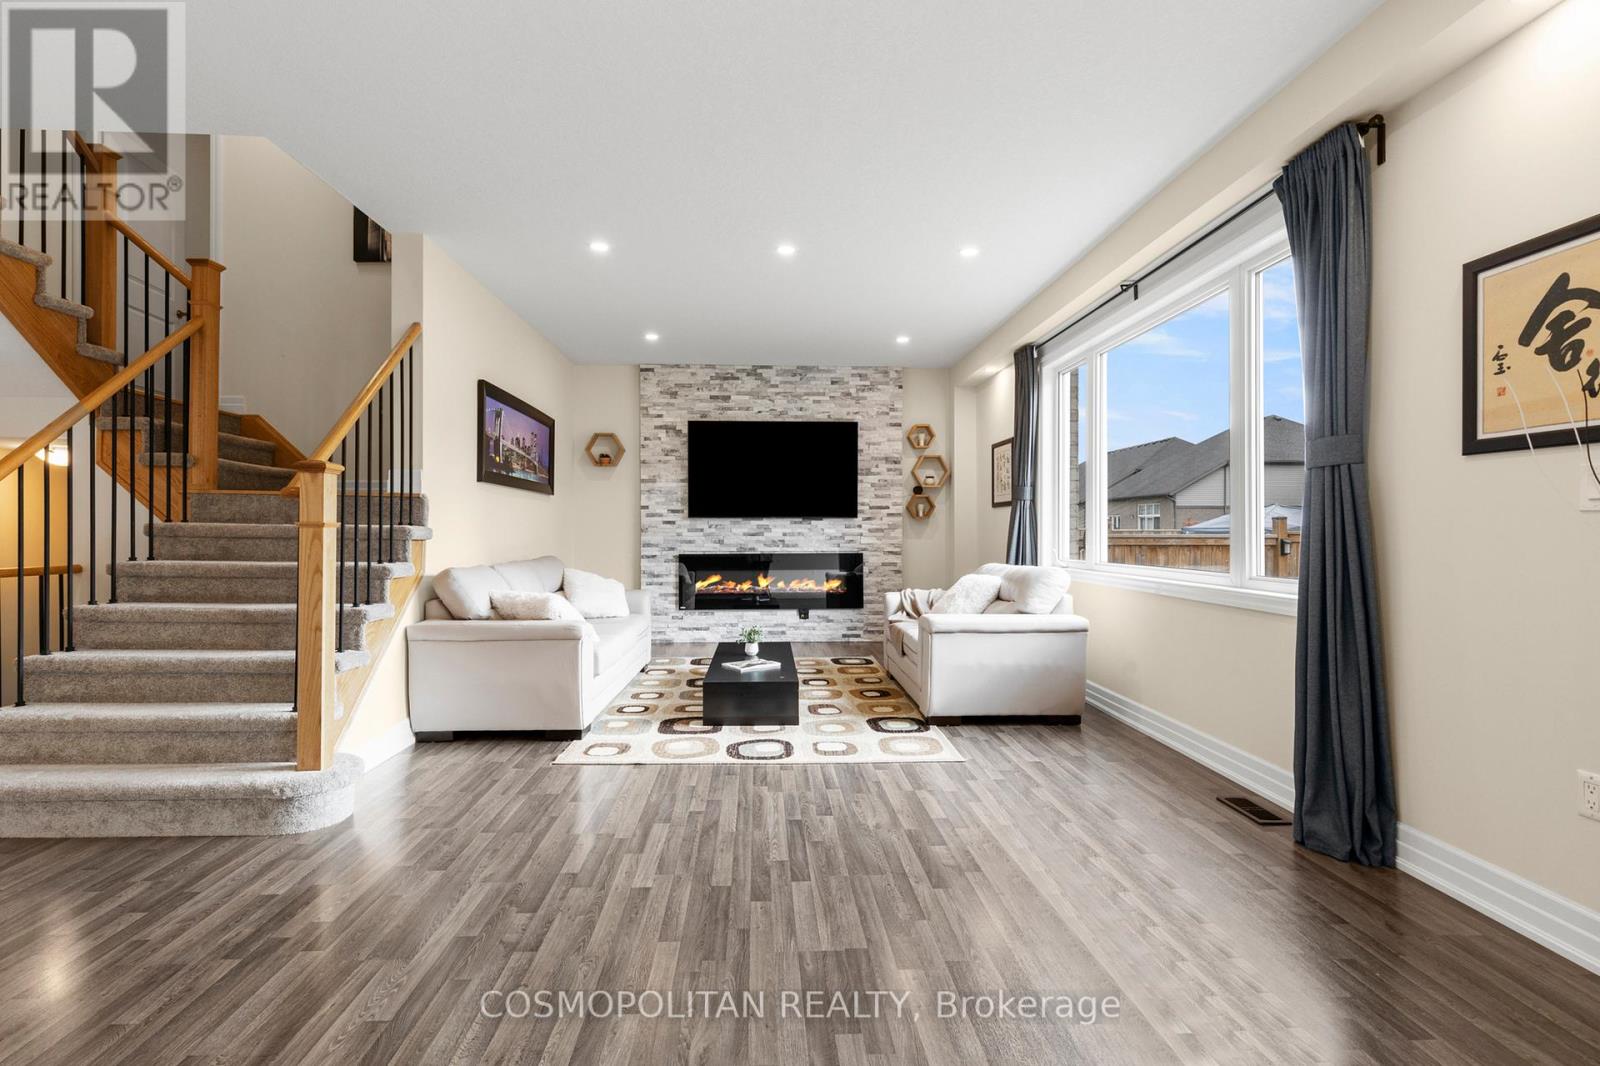
4500 Eclipse Way
Niagara Falls, Ontario
With over 3,000 sq ft above ground, 4 bedrooms, and 4 bathrooms, this is a home built for a real family that needs space that actually works. The layout gives separation when you need it and connection where it matters - functional without feeling tight, and spacious without wasting space. Owned by the original owner and recently updated with full laminate flooring throughout, the home is completely carpet-free, offering a clean, low-maintenance living environment.A spacious upper landing adds flexible living space - perfect for a home office, reading area, or kids' zone just outside the primary suite. The mid-level laundry, thoughtfully set between floors, keeps daily routines out of sight while remaining easily accessible - a small detail that makes a big difference in how the home functions.What truly sets this home apart is where it's located. Set in Chippawa, a part of Niagara Falls known for its natural surroundings, you're surrounded by the Niagara River, parks, wooded areas, and nearby golf courses, including Legends on the Niagara - one of the area's premier golf destinations. It's a setting that feels quieter, more grounded, and connected to nature, while still being close to everyday essentials like grocery stores and Tim Hortons.At the same time, this area is seeing real investment. The new South Niagara Hospital - a $3.6 billion regional healthcare project expected to open in 2028 - will serve as a major hub for Niagara, bringing jobs, infrastructure, and long-term stability to the surrounding area. Combined with over $10 million being invested into the Chippawa Willoughby Memorial Arena and improved highway access nearby, Chippawa is becoming one of the pockets in Niagara Falls where real growth is taking shape.This is not just about square footage - it's about choosing a home that fits how you live today, in a location that continues to make sense for the future. (id:65446)
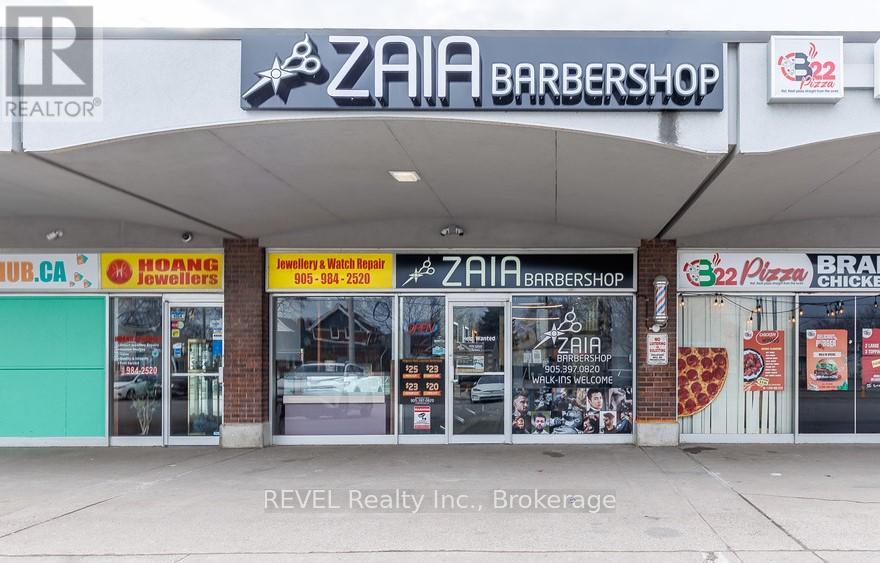
120 Welland Avenue
St. Catharines, Ontario
Turn-key barber shop business for sale in a prime St. Catharines location. This modern, newly renovated space is only 3 years old and offers a clean, stylish interior ready for a new owner to step in and operate. Currently operating with one chair, the space is designed to accommodate up to six barber/stylist chairs, providing excellent potential to increase revenue by renting out the additional stations or expanding services. Ideal opportunity for an experienced barber, stylist, or entrepreneur looking to expand their business or start their own shop. Located in a high-traffic area with great exposure. Business only - no real estate included. (id:65446)
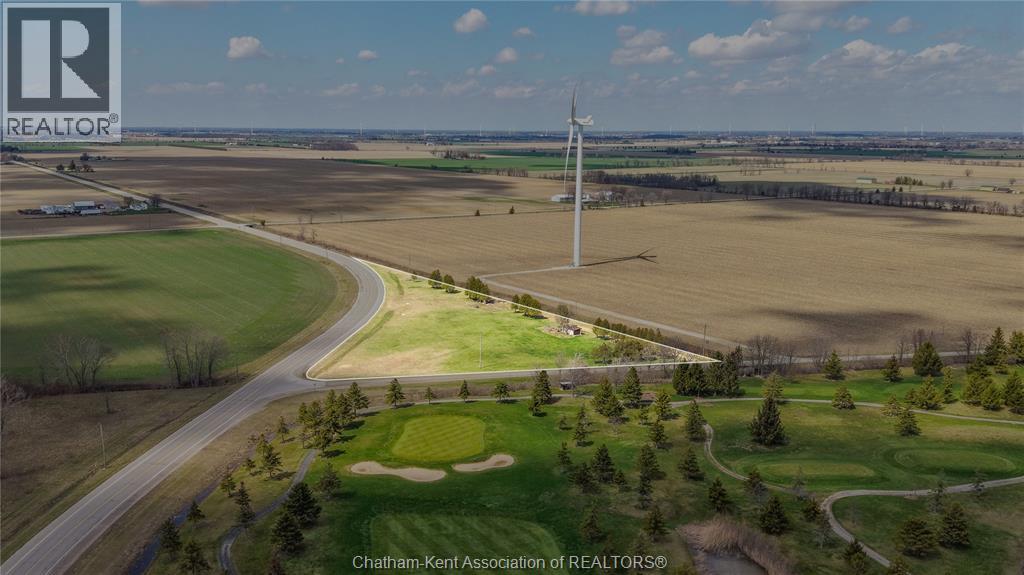
7789 Seventeenth Line
Blenheim, Ontario
Escape to the country and bring your vision to life on this 3.497-acre corner lot, ideally located directly across the road from Deer Run Golf Course. Featuring a unique pie-shaped layout and an impressive 436 ft of frontage, this property offers excellent potential for building placement and making the most of the space. Whether you’re looking for privacy, room for a shop, or a peaceful rural setting, this lot checks a lot of boxes. Enjoy the convenience of being just a short drive to Lake Erie and Highway 401, while still taking in the benefits of country living. Call Today! (id:65446)
212 - 5055 Greenlane Road
Lincoln, Ontario
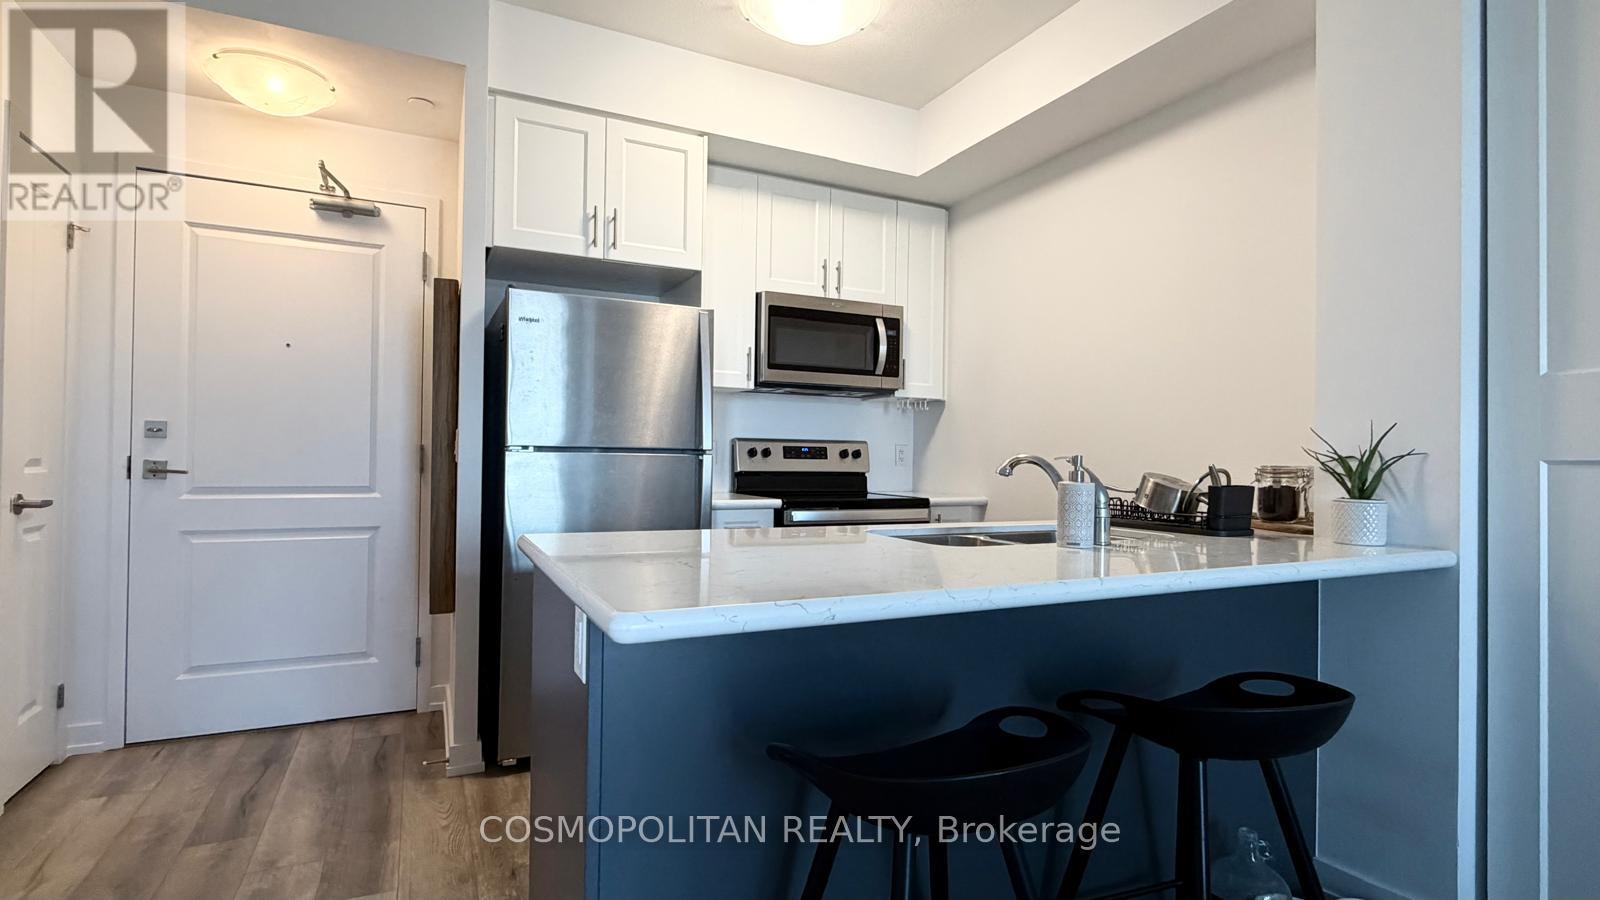
Now vacant. Freshly painted. If you like the modern condo lifestyle you see in Toronto, but want the ease and space of Niagara, this 1-bedroom condo at Utopia Condominiums in Beamsville is a great fit.The unit offers a bright open layout with a modern kitchen, quartz countertops, stainless steel appliances, and a large island that flows naturally into the living area and private balcony. It's a clean, well-kept space that feels modern, comfortable, and easy to maintain.You also get in-suite laundry, one parking spot, and a storage locker.The building gives you that downtown-style condo lifestyle with a gym downstairs, party room, rooftop terrace, and a beautiful landscaped courtyard where residents can relax and enjoy the space.And the location makes everyday living incredibly easy. Sobeys and daily shopping are right beside the building, and the QEW is about a minute away, making commuting to Hamilton, St. Catharines, or the GTA quick and convenient.$1,750/month + utilities (Water and Hydro).A great option if you want modern condo living with a bit of that Toronto vibe - while still enjoying the comfort of Niagara. (id:65446)