
1182b Johnston Lane
Frontenac, Ontario
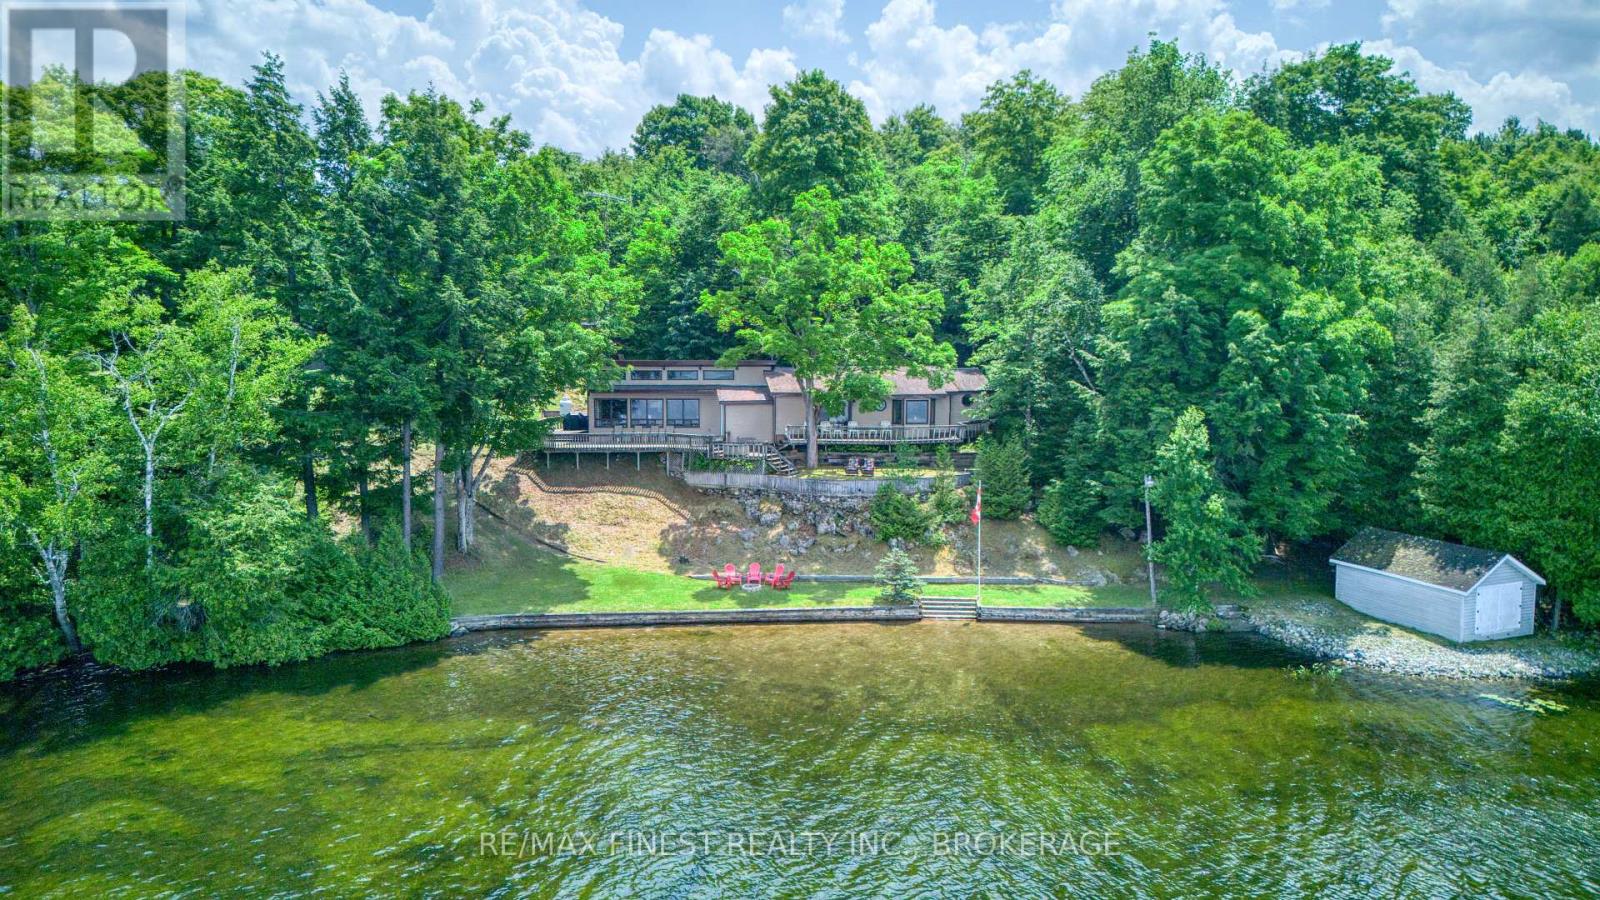
Big Clear Lake - Arden, Ontario. Some cottage properties are about the building. This one is about the land and the shoreline - and it's the kind that rarely comes available. Set on 2.5 acres with 226 feet of waterfront, this property offers one of the most desirable shorelines on Big Clear Lake. The waterfront features a beautiful sandy bottom with gradual entry, perfect for swimming, wading, and long summer days in the water. Facing North/ West, the property also delivers stunning summer sunsets across the lake - the kind cottage memories are made of. Perched on a gentle hill above the water, the 1,510 sq ft cottage takes advantage of the view while still offering an easy walk down a well-maintained path to the shoreline. The property includes: 3-bedroom cottage used as both a home and four-season retreat, Large detached garage/workshop, Storage barn with loft, Dry boathouse at the water's edge. The expansive yard provides plenty of open space for outdoor games, family gatherings, and lakeside relaxation. Located of a year-round township road, with a short on a private road, the property offers convenient access while still providing the peace and privacy cottage buyers are searching for. Just a short drive to Arden, Sharbot Lake Village, and Northbrook for essentials, dining, and local amenities. A rare opportunity to own a truly special waterfront property on beautiful Big Clear Lake. (id:65446)
35 Melran Drive
Cambridge, Ontario
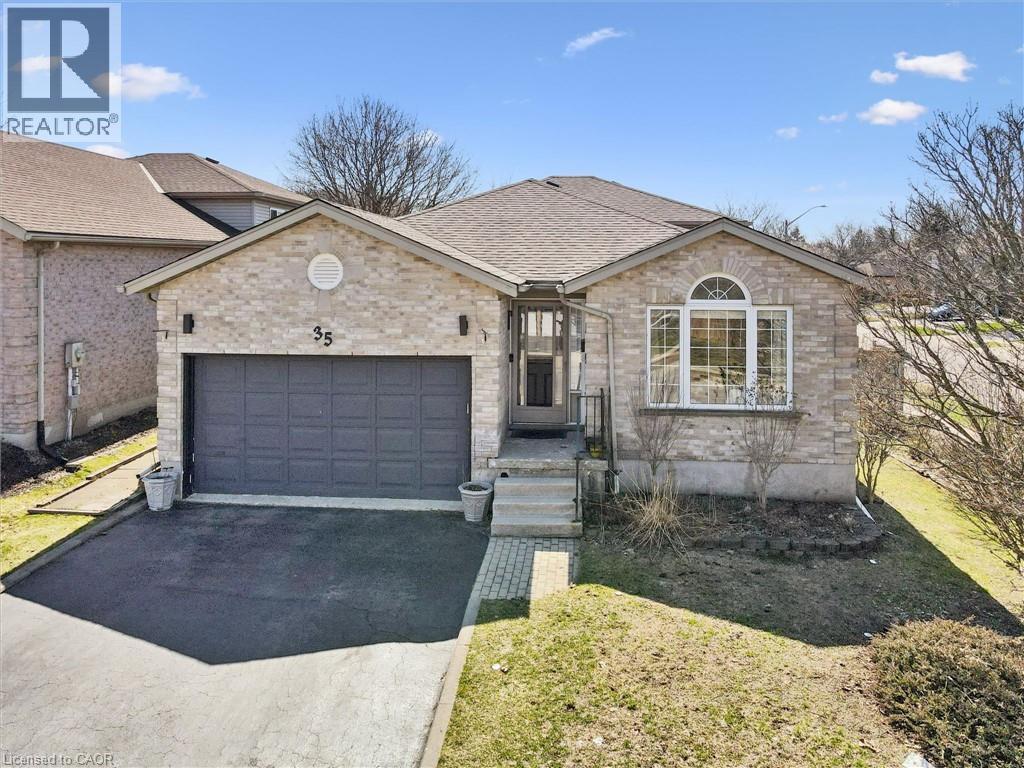
Welcome to 35 Melran Drive, a corner lot home in the desirable Hespeler neighbourhood of Cambridge. This freshly updated 4+1 bedroom, 3 full bathroom home offers a functional multi-level layout suited for growing families or multi-generational living. The main level features an open-concept living and dining area filled with natural light, alongside a fully updated kitchen (2024) with custom cabinetry, island, countertops, sink, faucet, and backsplash. Upstairs, you’ll find three well-sized bedrooms and two full bathrooms. The lower level offers a spacious additional living area, fourth bedroom, and a newly finished full bathroom (2024), providing flexibility for extended family or guests. Situated on a large, fully fenced lot, the home also features a widened garage and updated interior lighting (2024). Drawings have been approved by the city for a potential duplex conversion with a 2-bedroom unit and separate side entrance, offering future income potential. (id:65446)
1203 - 2545 Simcoe Street
Oshawa, Ontario
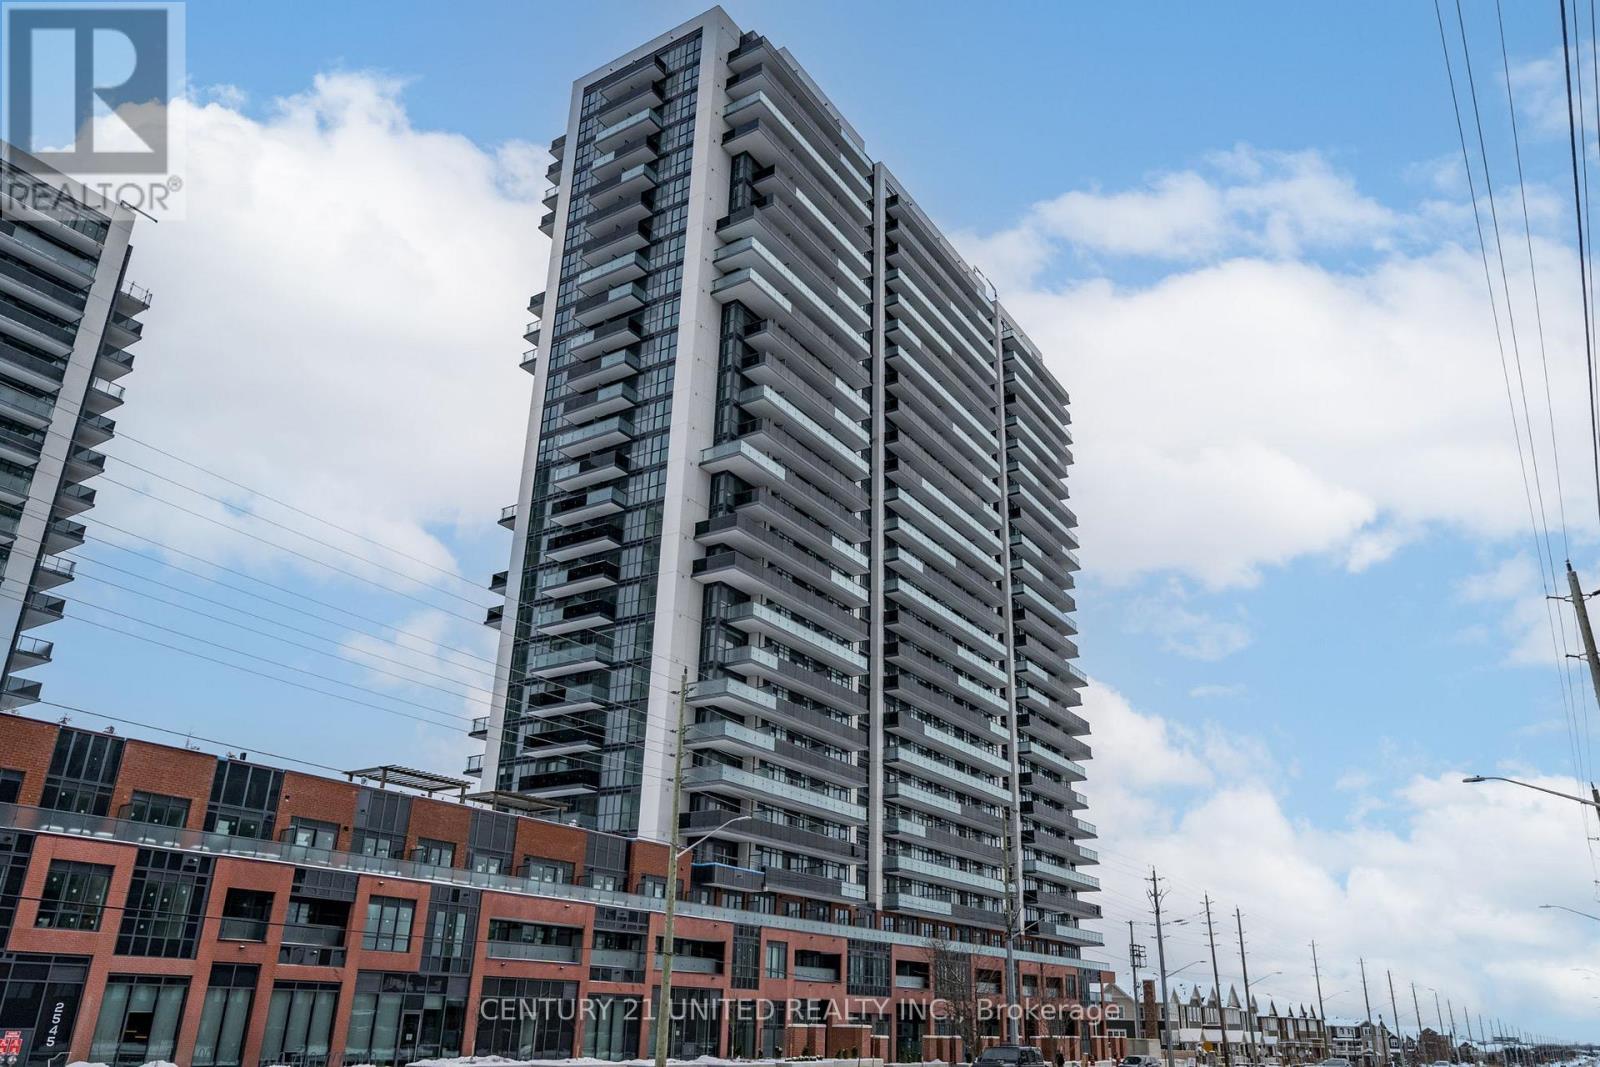
Welcome to Suite #1203 in UC Tower 2 at 2545 Simcoe St N. This modern, stylish 1 Bedroom + 1 bath luxury residence built by Tribute Communities is move-in ready! It boasts floor to ceiling windows with exceptional east facing views overlooking the established neighbourhoods of Windfield Farms in North Oshawa. This unit features laminate flooring throughout, stainless steel appliances including fridge, cooktop, oven, OTR microwave, built-in dishwasher & quartz countertops. Plus a spacious bedroom with double closet, walk-out to your private balcony, 4 pc bath with shower/tub combo & convenient in-suite stackable washer/dryer. 1 outdoor covered parking spot and storage locker included. This building offers security and convenience with 24/7 concierge services, a fully equipped fitness facility with cardio room, weight room, spin studio, yoga and stretch studio. Additional amenities include: private dining area with a catering kitchen, event & work spaces and lounges, study pods, tech lounge, sound studio, & pet spa. Enjoy an expansive outdoor lounge & dining area including BBQ stations for outdoor entertaining. Durham College, Ontario TECH University, Costco, restaurants, shopping, public transit remain at your doorstep with quick & easy access to Hwy 407. Book your showing today! (id:65446)
693 Waverly Street N
Oshawa, Ontario
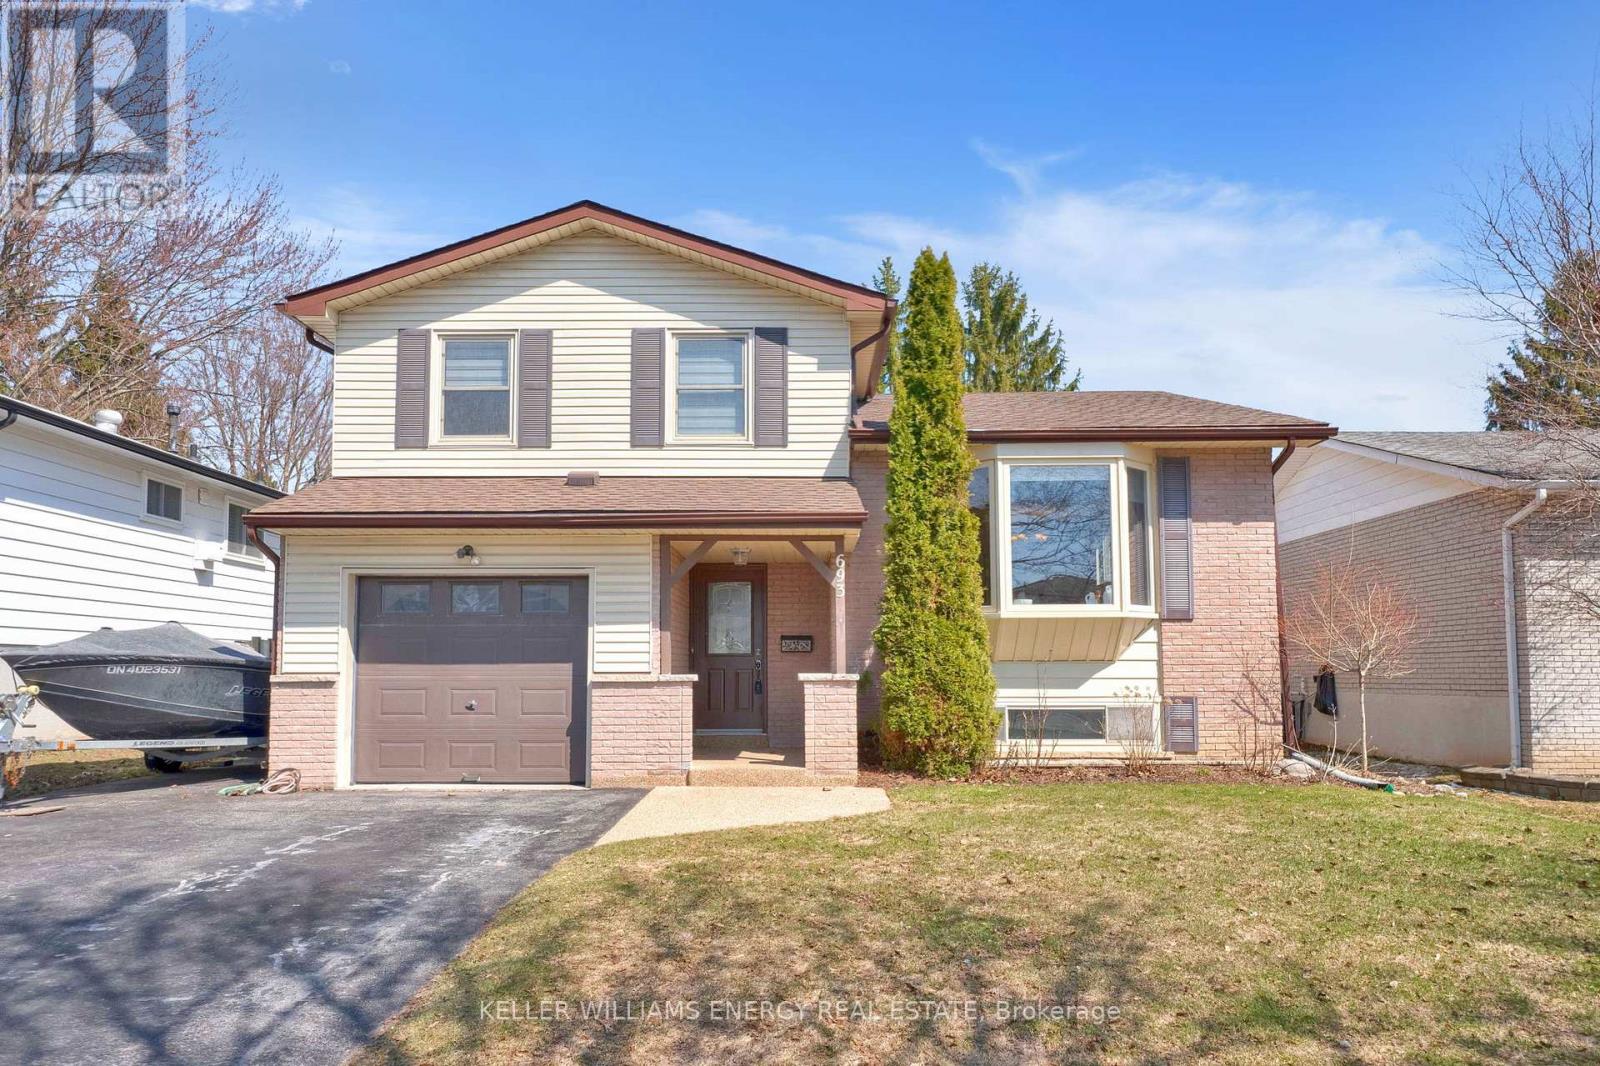
Welcome Home! This extremely well cared for home resides in one of Oshawa's sought after areas! Freshly painted and spacious throughout. Family room with fireplace and w/out to backyard patio. Spend the summer in your very own swimming pool with no neighbours behind! 8x13 pump house for all of your toys. Living and Dining room are bright and sunny with large bay window. All bedrooms good size. Renovated bathroom. Primary looks over backyard with his/her closets! Bsmt with tons of storage features large rec room for all of your activities with a wet bar included. Don't miss this gem! Close to all amenities including schools, grocery, shopping transit and more. Gas BBQ, HWT Owned, Roof ('21) Pool liner ('21) Added Attic Insulation **see virtual tour* (id:65446)
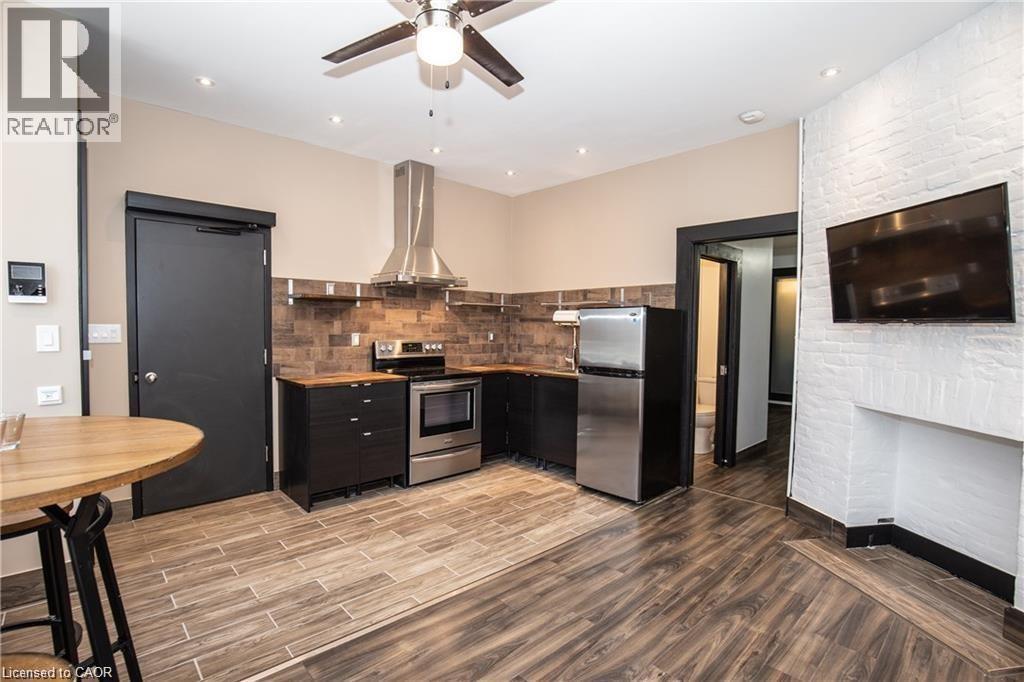
207 Rebecca Street Unit# 1a
Hamilton, Ontario
Welcome home! This fully renovated main-floor apartment is located in the trendy Beasley neighbourhood, just steps from shopping, the theatre, the GO Station, and restaurant row. The unit features a bright open-concept living space with large windows, a modern kitchen with updated appliances, a cozy bedroom with ensuite, in-suite laundry, and keyless entry with security cameras. Parking is included, and all utilities are included except internet. Available June 1st. Ideally seeking a 1+ year lease. Pets welcome. Looking for AAA+ tenants. (id:65446)
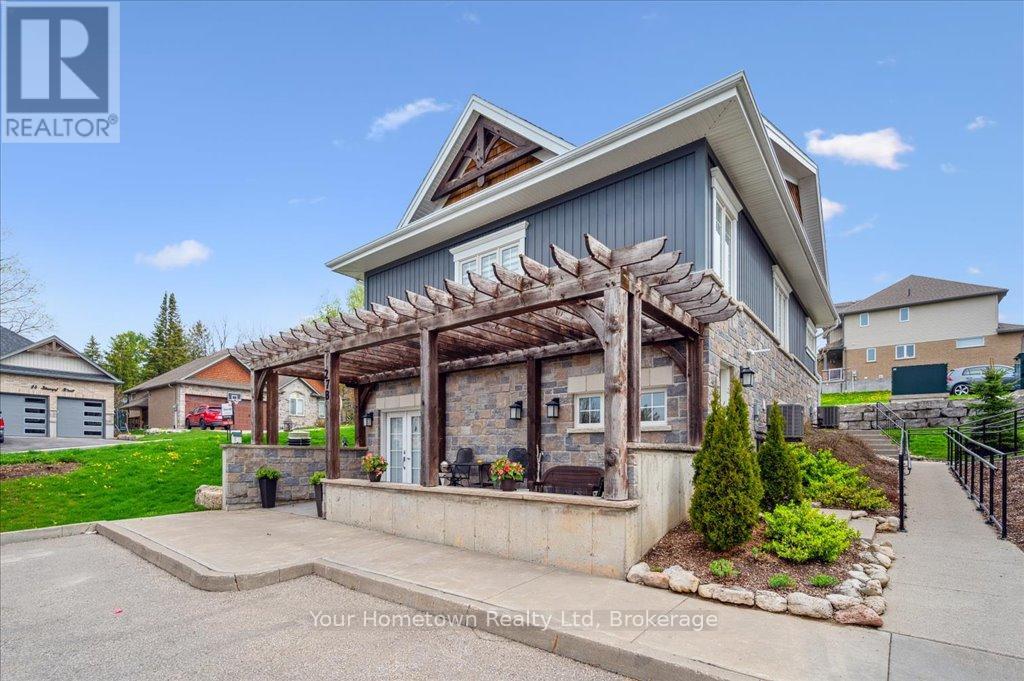
27b - 27 Stumpf Street
Centre Wellington, Ontario
Affordable & Stylish 2-Bedroom Bungalow Condo in Desirable Elora Heights! Welcome to exceptional value and effortless living just minutes from the heart of Elora. This beautifully maintained 2-bedroom bungalow condo offers an affordable opportunity to own in the highly sought-after Stumpf Street Elora Heights community, where comfort, style, and convenience come together. Step inside through the double-door entry into a bright, welcoming space. The open-concept layout features a generous living and dining area - perfect for entertaining or relaxing at home. The kitchen is designed for everyday ease, complete with stainless steel appliances, ample cabinetry, and plenty of counter space. The primary suite offers a peaceful retreat with two large closets and a modern tiled ensuite featuring a sleek glass-door shower. The second bedroom is spacious and versatile, with a large closet and an added walk-in utility/storage room. A second full bathroom with a deep tub provides comfort for both residents and guests. Enjoy low-maintenance bungalow living with your own private patio -i deal for morning coffee or evening relaxation. Your dedicated parking space is conveniently located right outside your door, and winter maintenance like walkway shovelling is taken care of for you. Best of all, this home delivers affordability without compromising lifestyle. Located just steps from the Grand River and minutes to downtown Elora, you'll enjoy easy access to boutique shops, excellent dining, and vibrant local culture. Don't miss this rare chance to own a stylish, move-in-ready home at an accessible price point in one of Ontario's most charming communities. (id:65446)
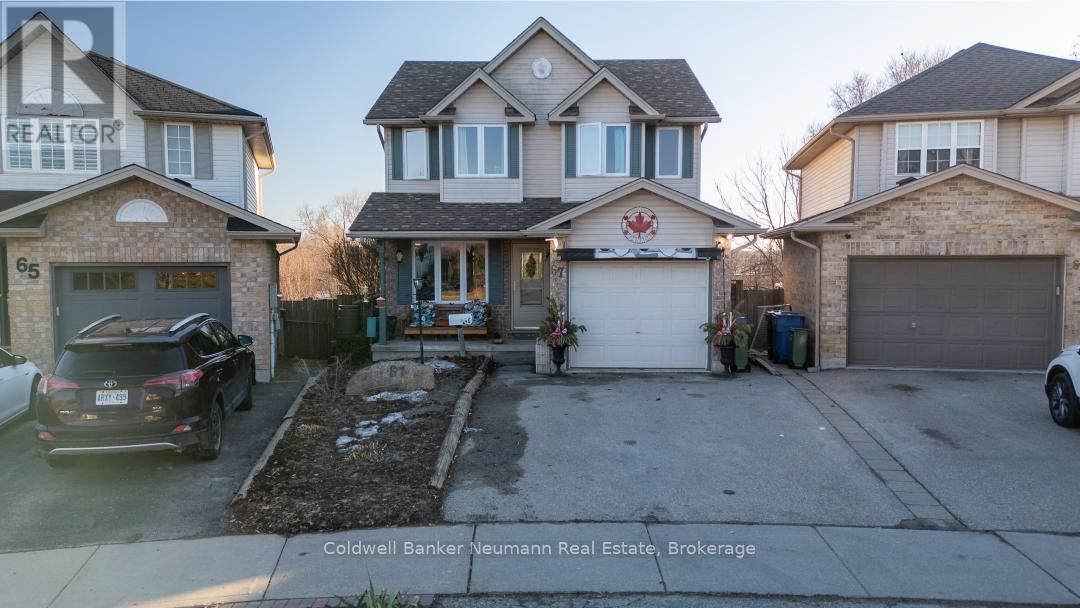
67 Cedarvale Avenue
Guelph, Ontario
Welcome to 67 Cedarvale Avenue in Guelph-a warm and inviting family home backing onto peaceful greenspace, with no neighbours behind. It's a setting that brings a sense of calm to everyday life, with nearby trails perfect for family walks, bike rides, and time spent outdoors together.The backyard offers a private, tree-lined escape, best enjoyed from the elevated patio-ideal for morning coffee or casual evenings with family and friends. The fully finished walkout basement opens directly to the yard, creating an easy flow between indoor and outdoor living, with plenty of space for kids to play or for entertaining.Inside, the home features a practical and spacious layout with 3 + 1 bedrooms, offering flexibility for growing families, guests, or a home office. The bright walkout basement adds extra living space, giving everyone room to spread out and relax.Recent updates include new windows (2020), a water softener (2024), and a water heater (2025), adding comfort and peace of mind.Set in a welcoming neighbourhood close to parks, schools, and everyday amenities, this home offers a great balance of nature and convenience-an ideal place for families to settle in and enjoy all that Guelph has to offer. (id:65446)
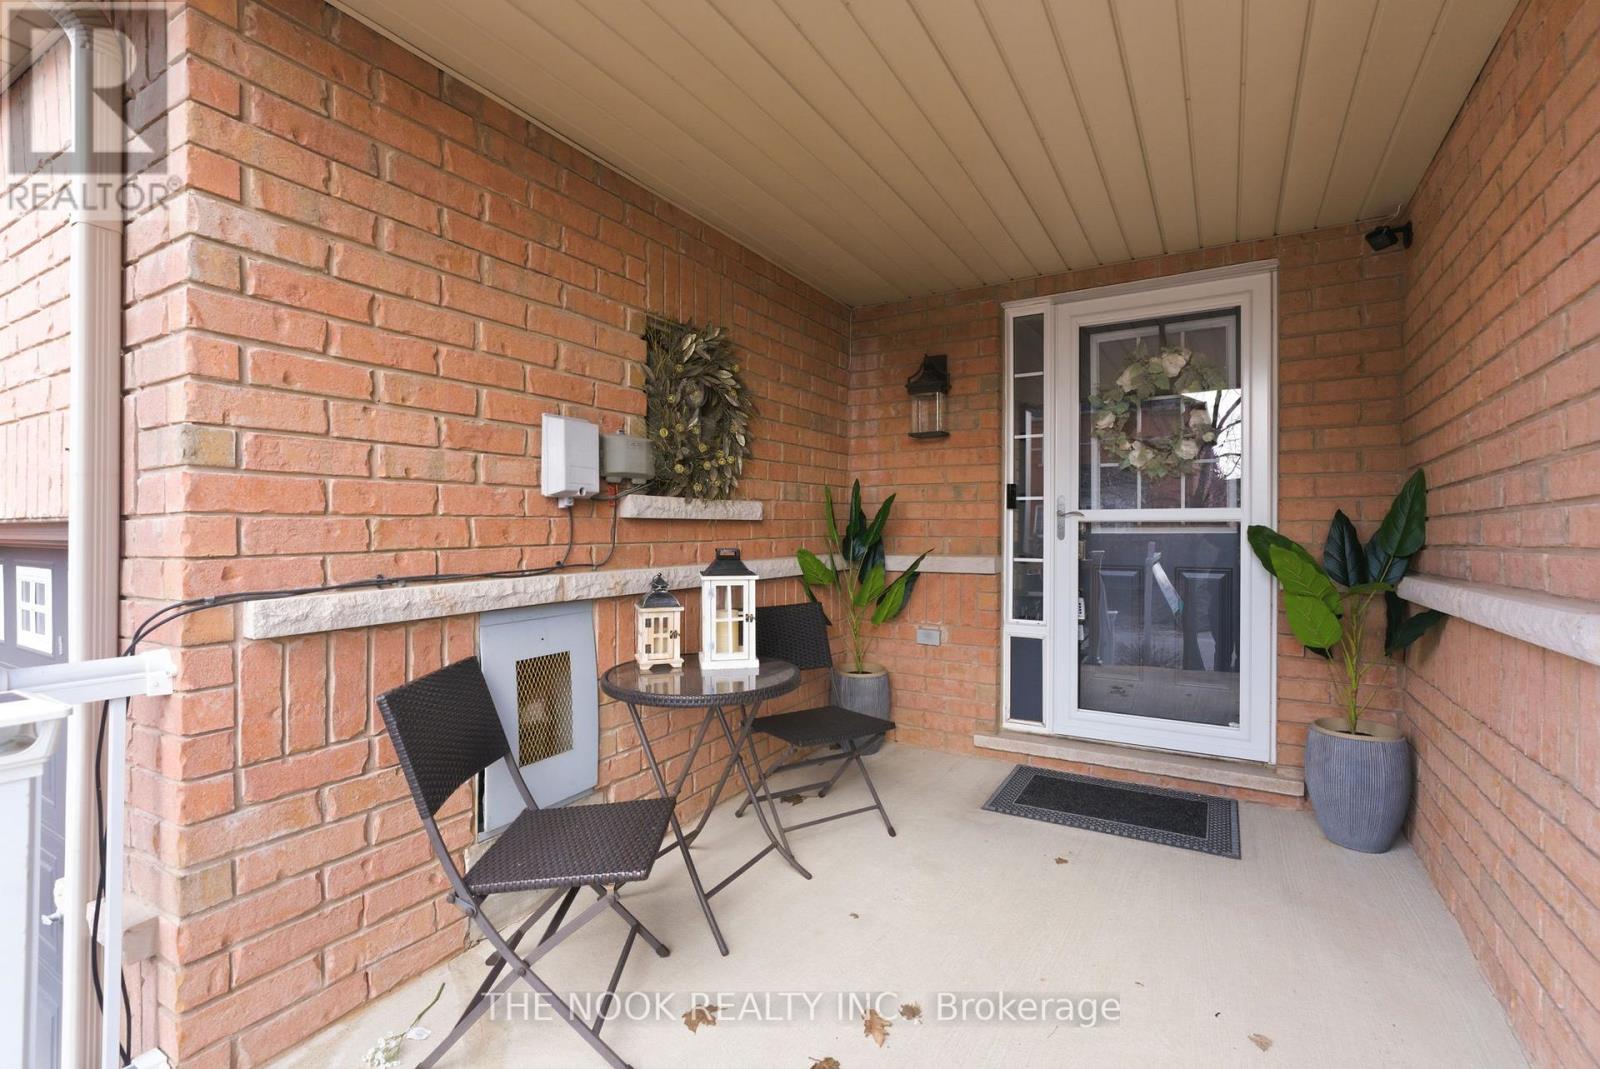
107 Barkdale Way
Whitby, Ontario
This one-of-a-kind Townhome is the 2nd largest model in this development. It's been beautifully updated to include a completely private in-law suite or for extended family. This home shows pride of ownership with an updated chef's kitchen boasting quartz counters, ample storage with Reva pull-out shelves in lower kitchen cabinets, plus a Moveable Island. Coinvent Dining area combined with kitchen also has bright windows and patio door to a large spacious entertaining deck. The spacious Primary Suite has a large walk-in closet, ensuite bathroom with soaker tub and separate standup shower. The 2nd bedroom offers a large bay window nook and it's own walk-in closet. The 3rd bedroom comes complete with a Murphy Bed which tucks away when not in use. This home is conveniently located Close all the great schools & amenities plus easy access to Hwy 401/407 & Whitby GO Station. (id:65446)
3191 Hwy 518 Highway E
Kearney, Ontario
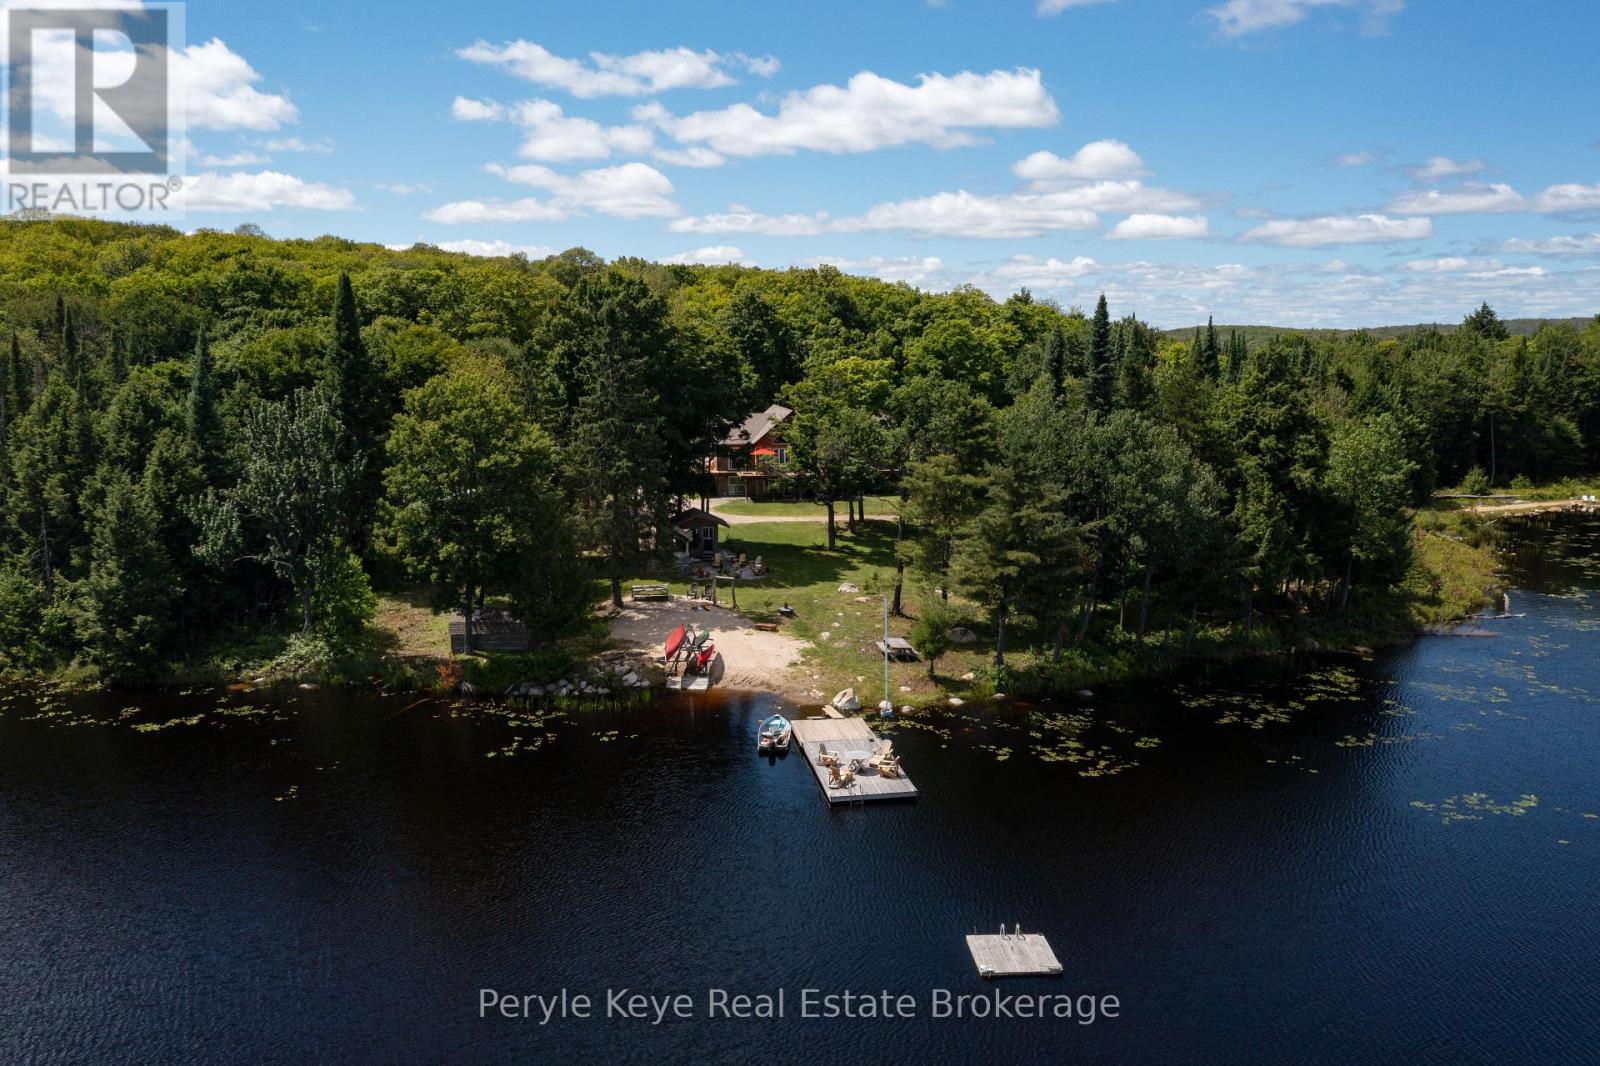
Do you want to know the difference between a property...and a legacy? Imagine 1,800' of shoreline, extended by thousands of acres of Crown land. Over 280+ AC that feels like total independence. This is privacy perfected, & freedom realized! Let's start at the beginning - the driveway is unlike anything you've ever experienced. Nearly a km long, w/ underground hydro. Every turn cuts through forest, building anticipation. At the heart, sits a custom home built in 2018 - 3 beds, 3 baths, a finished walkout, vaulted ceilings, a fireplace, a Muskoka Room, & an expansive deck overlooking the lake. In-floor heating, an outdoor wood furnace w/ propane backup, a full-home automatic generator, & a separate coach house above the 870 Sq Ft Garage. This is for those who think in decades, not weekends. Tucked among the trees, a 830 sq ft cabin waits quietly. The perfect vacation within your staycation. When the weekend hits, it's game on - tennis, pickleball, or basketball. There's 2 saunas - for the moments you pause. An outdoor pizza oven - for the ones you share. And with this much shoreline, choosing a favourite dock might take all summer. Outside, the 280+ Ac sanctuary becomes your personal playground. This is where the noise stops, & nature begins its symphony again. Kilometres of private ATV trails weave through forest, past stocked ponds, a 150' waterfall, & a maple forest w/ commercial syrup operation potential. You even have an aggregate pit. Because here, you don't just own land - you own resources! Access the D-trail system through crown land - or across the lake when winter locks it in ice. And still, there's more here than any camera could ever capture. Multiple separately deeded parcels, each w/ lake access, offering development potential. This one doesn't compete within a category - it defines it. This is the moment when legacy stops being an idea - and becomes a decision. Where tomorrow starts with you! Featured in Muskoka Life Magazine March Edition 2026! (id:65446)
63 West Avenue N Unit# 1
Hamilton, Ontario
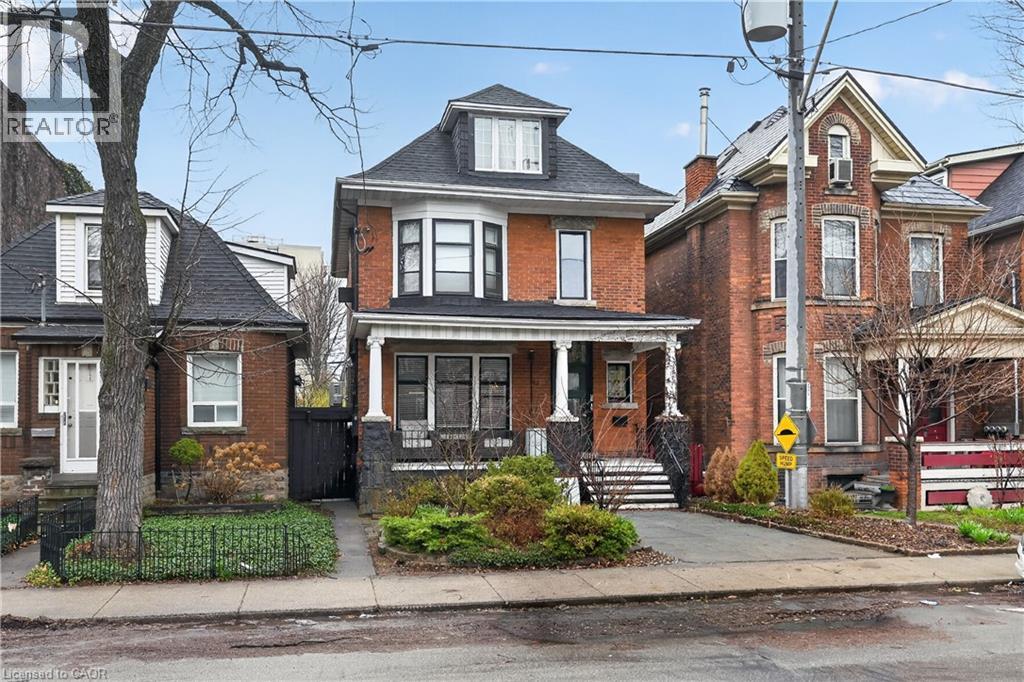
Stunning fully furnished 2-bedroom, 2-bathroom two-storey apartment offering 1,565 sq ft of modern living, modelled after a New York City penthouse and rich in timeless character. An impressive common foyer leads to your private main-floor entrance. The formal dining room welcomes you with elegant mouldings, ceiling detail, and an ornamental fireplace. Sliding French doors open to a sophisticated living room featuring a built-in entertainment unit and electric fireplace. The eat-in kitchen is a showstopper with a large island and breakfast bar, coffered ceiling, granite countertops, stainless steel appliances, and walkout to the rear deck. A stylish 3-piece bathroom with tiled shower completes the main level. Downstairs, you’ll find two spacious bedrooms. The expansive primary retreat features an electric fireplace, a striking NYC skyline accent wall, and a luxurious 6-piece ensuite with double sinks, soaker tub, and double tiled shower. A massive walk-in closet includes convenient in-suite stackable laundry. Enjoy exclusive use of the private rear yard and two parking spaces via rear alley access. All-inclusive SHORT TERM lease (tenant pays cable/internet). Available immediately and available for up to 6 months. Located on a quiet, tree-lined downtown street close to hospitals, transit, shopping, and dining—ideal for professionals seeking style, space, and convenience. (id:65446)
140 Rattenbury Street W
Central Huron, Ontario
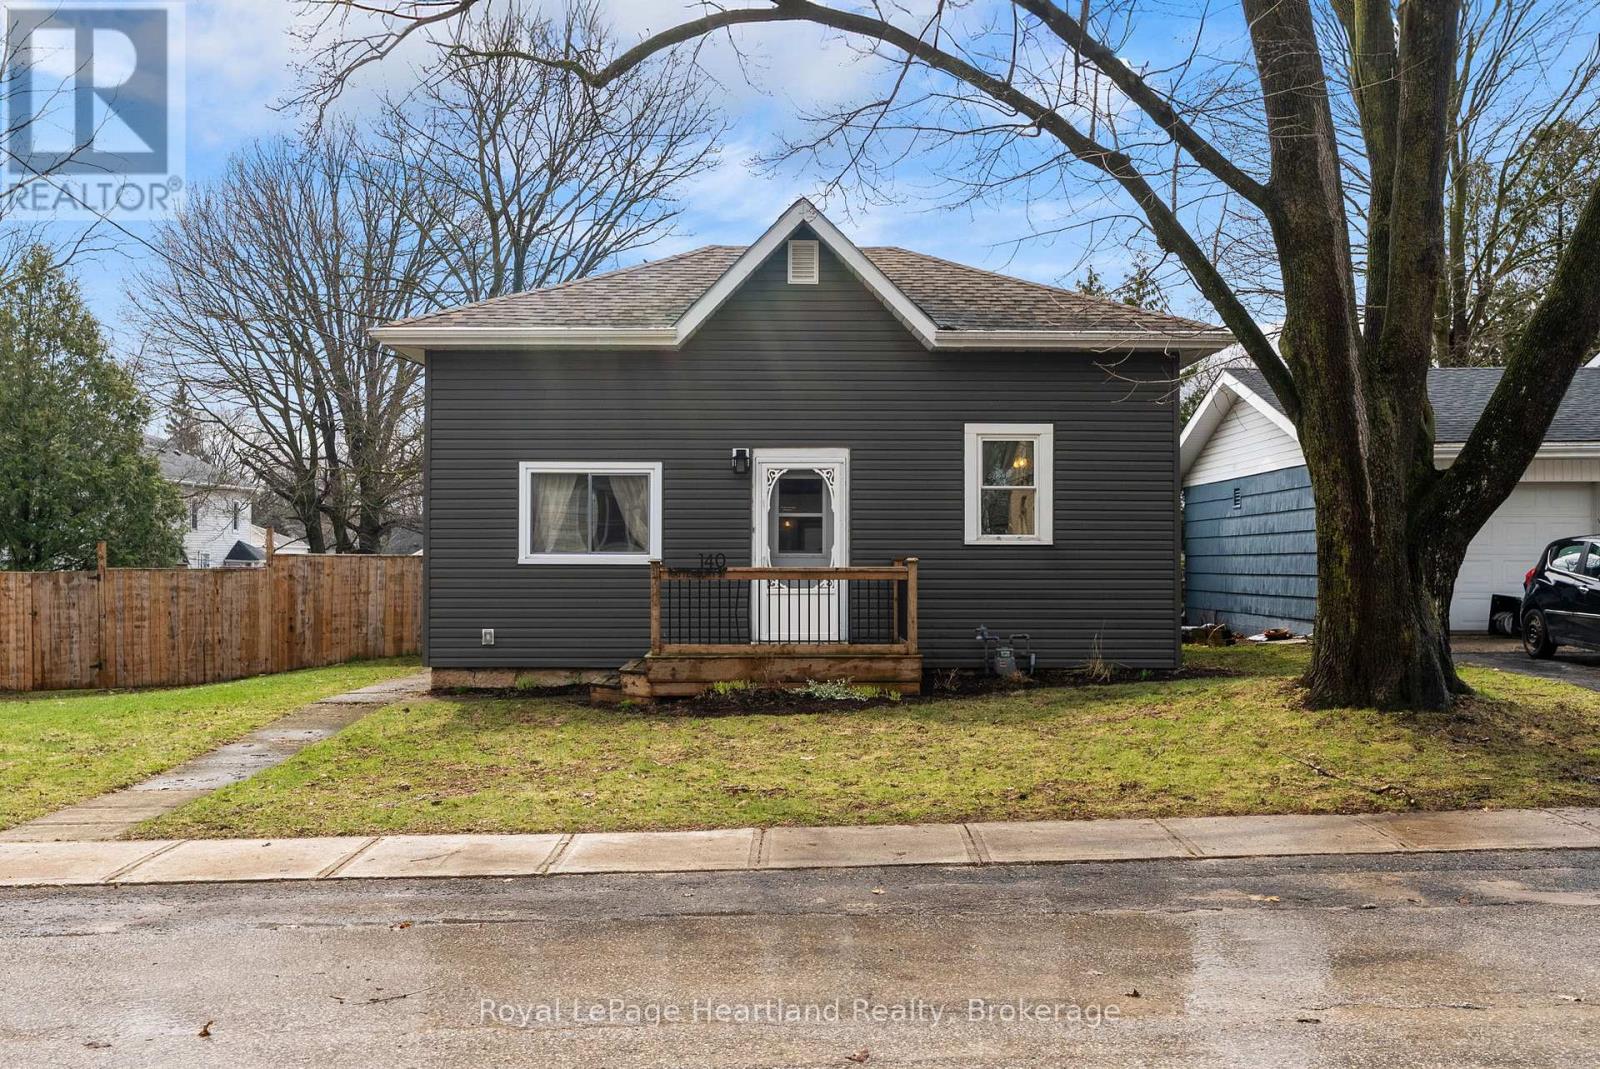
Move-in ready and full of charm, this 2-bedroom, 1-bathroom bungalow offers easy living in a great location. Featuring a spacious mudroom with main-level laundry, a bright kitchen and dining area, and a sun-filled living room, this home is both functional and inviting. Step outside to a large, fully fenced yard with a deck, perfect for entertaining or relaxing, plus a detached garage for added storage or workspace. Located in a friendly neighbourhood within walking distance to amenities and just a short drive to the beautiful shores of Lake Huron near Bayfield and Goderich, this is an ideal opportunity for first-time buyers, downsizers, or anyone seeking a low-maintenance lifestyle. Updates include, new water heater 2024, Fence 2021, Deck and Siding 2021, Plumbing updates in 2026. (id:65446)

230 Oakland Road
Scotland, Ontario
Stand alone commercial retail plaza on over an acre of land, complete with a profitable cannabis store (included), convenience store/lcbo outlet (included), and food truck rental. Located right smack dab in the middle of both the entrance to Willow Lake RV resort and the Waterford Heritage Trail (walking and cycling), making this a prime location to expand your investment portfolio. Tons of potential to grow the business to greater heights with the huge parking lot, pylon signage and natural gas service. Many recent updates to the building and property make its future maintenance costs low. Terrific traffic count (5,000-7,000 vehicles daily) and an expanding local population give increased future demand for this type of property and located just 15 mins from Hwy 403 access. *Vendor financing may be possible. Viewings by private appointment only, please do not go direct and disturb the employees. (id:65446)
4 Mountview Avenue
Grimsby, Ontario
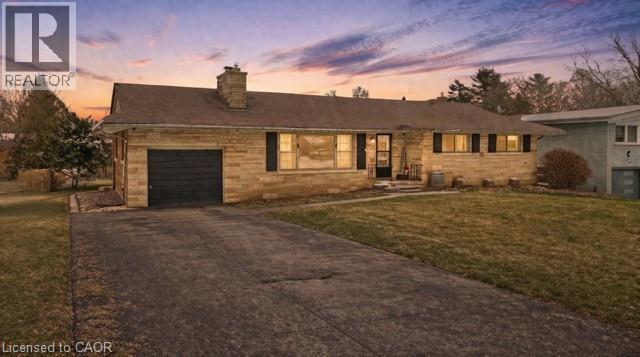
Outstanding opportunity to own a bungalow in one of Grimsby’s most desirable and quiet neighbourhoods, just steps to the hospital and close to all amenities. Situated on an impressive 83 x 150 ft lot, this solid 3-bedroom, 1.5-bath home is the perfect project for buyers looking to renovate and bring their vision to life. Offering a functional one-floor layout ideal for young families or downsizers, the main level features hardwood floors, spacious principal rooms, and a cozy wood-burning fireplace; all ready for a modern refresh. With great bones and a timeless layout, this home presents an outstanding opportunity for a full cosmetic transformation. The partially finished lower level expands the potential, complete with a large rec room, wet bar, gas fireplace, and potential separate entrance; making it well-suited for a future in-law suite or income generating space. Step outside to a deck off the kitchen overlooking the expansive backyard, providing ample room for outdoor living, entertaining, or further enhancements. A fantastic opportunity for renovators, investors, or anyone looking to customize a home in a prime location. Some photos are virtually staged. (id:65446)
1126 Lakeshore Road
Clear Creek, Ontario
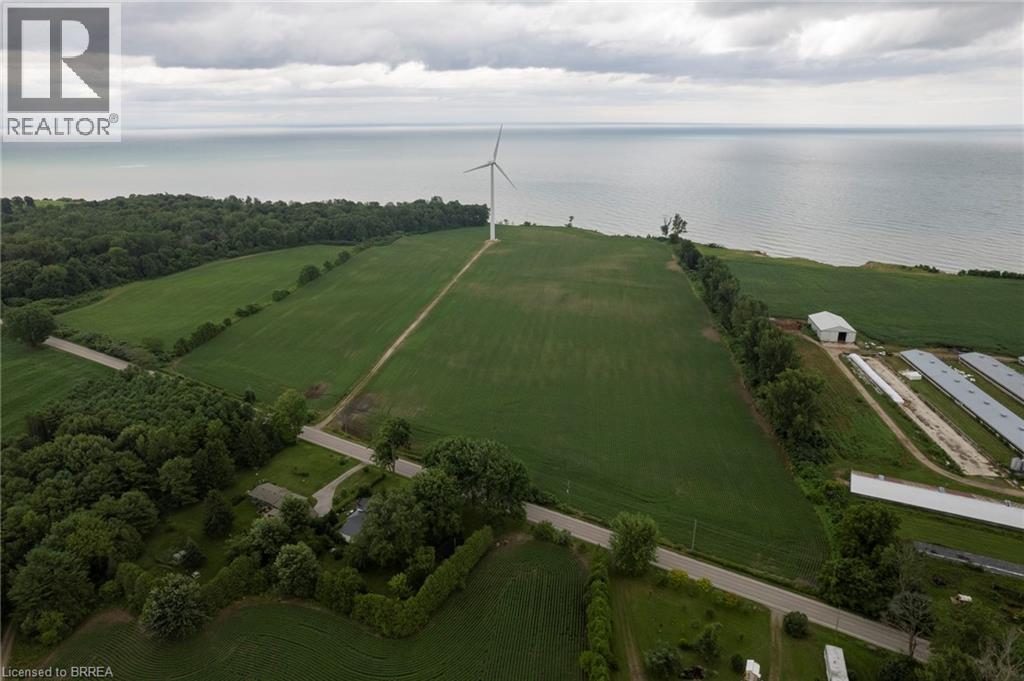
Super Rare Opportunity! Stunning 50.5-acre farm property overlooking Lake Erie with 1,100’ of lake frontage. There are approx. 37 workable sandy-loam acres, currently in a cash crop rotation by the owner and never grown ginseng. There is a wind turbine on the property which netted $8,662.60 in total for 2023 in rental income & profit sharing. Build your dream home here with the A-HL zoning. Imagine the possibilities this wonderful property presents. Do not delay, book your private viewing today before this once-in-a-lifetime opportunity passes you by! (id:65446)
864 59 Highway
Port Rowan, Ontario
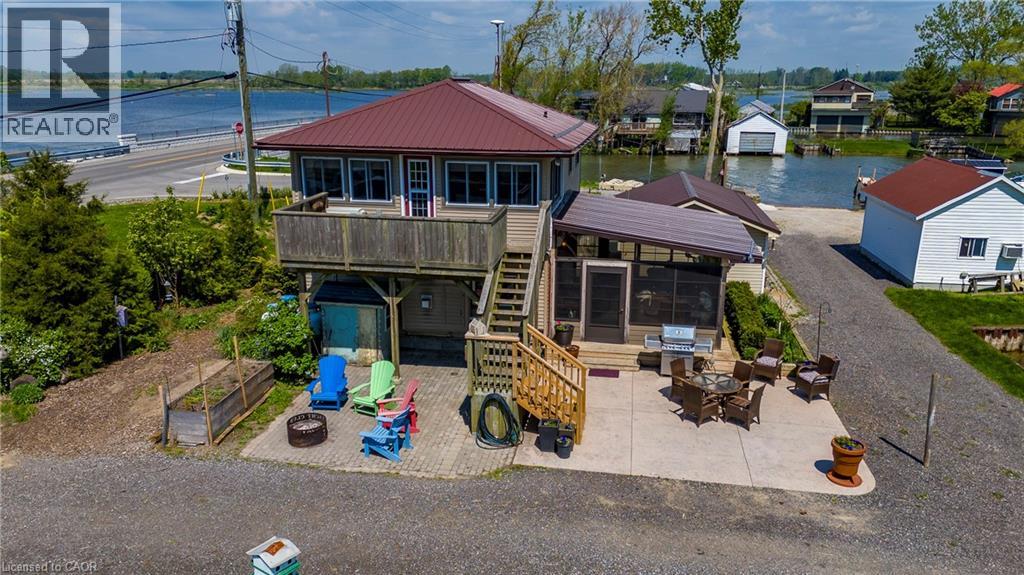
Long Point Bay Beauty! Located at the gateway to Long Point this property provides so many opportunities. Tremendous views in all directions. Wonderful outdoor living space. Kayak or paddleboard on the Bay. Water access to Long Point from your docks along Big Creek! Relax in the sunroom / screened-in porch, on the stamped concrete patio complete with a fire pit, or on the upper deck with tremendous views. The main floor living area includes a large dining room and kitchen with a lovely gas fireplace, a bedroom (currently set up as an office) a large laundry / rear entrance and a 4 piece bathroom. On the second level you will find a large living area with plenty of windows to take advantage of the views, a second cozy gas fireplace, two more bedrooms and a 3-piece bath. From the living room there is direct access to the upper deck that overlooks the channel and inner Long Point Bay in one direction and the Big Creek National Wildlife Refuge in the other. Single car detached garage. Heating and cooling provided by ductless mini split heat pumps with gas fireplaces for those colder nights. All appliances included. Services include a holding tank and cistern. Boat docking opportunities along your Big Creek waterfront, or arrange for a rental slip in the channel behind the property. Nicely located with easy access to parks, beaches and boating while being only a short drive from the amenities of Port Rowan and all the other features of South Norfolk including golf courses, wineries, microbreweries and more. This one's worth a closer look - book your showing today! (id:65446)
188 White Pines Drive
Burlington, Ontario
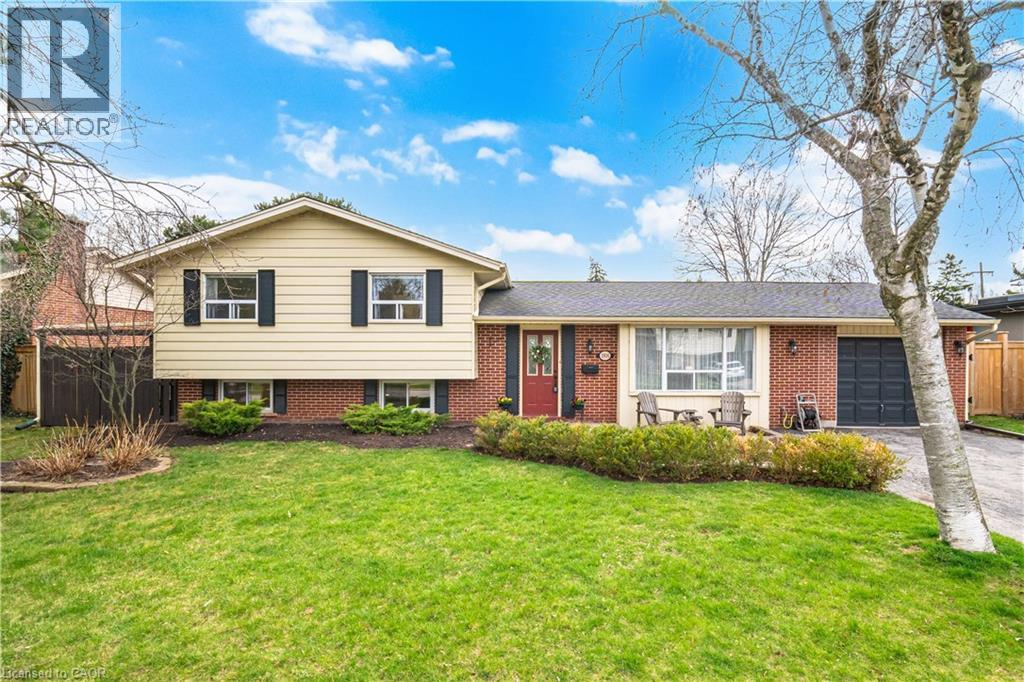
Welcome to 188 White Pines Dr in the heart of Burlington, a beautifully maintained sidesplit just steps from the Lake in a warm, community-focused neighbourhood known for its local events and friendly atmosphere. This inviting home offers 3+1 bedrooms and 2 full baths, thoughtfully laid out to provide both comfort and functionality. The spacious primary bedroom is a true retreat, complete with a private 3-piece ensuite and walk-in closet. Recently professionally painted, the interior feels fresh and move-in ready. The kitchen has been tastefully updated with new quartz countertops, offering a stylish and durable workspace perfect for everyday living and entertaining alike. Beautifully updated flooring flows throughout the home, leading into the welcoming family room featuring a cozy gas fireplace and striking barnwood accent wall, an ideal space to unwind at the end of the day. With two basement levels, including a convenient walk-up basement, there is exceptional flexibility for additional living space, a home office, gym, or bedroom. Ample storage is found throughout, including a practical crawl space. Step outside and discover landscaped gardens, an interlock patio, and a private backyard retreat complete with an above-ground pool perfect for summer gatherings with family and friends. Additional highlights include the option to have the garage heated, with a vent from the house already in place ideal for hobbyists or winter parking. Families will appreciate being within walking distance to three elementary schools, a satellite campus for Brock University, and a new public library. Enjoy easy access to grocery stores and pharmacies, plus an indoor swimming pool complex and the recently opened (2025) community centre featuring an arena, baseball diamond, indoor walking track, and pickleball courts. This is a wonderful opportunity to enjoy lakeside living in one of Burlington's most desirable and connected neighbourhoods. (id:65446)
127 East Avenue S
Hamilton, Ontario
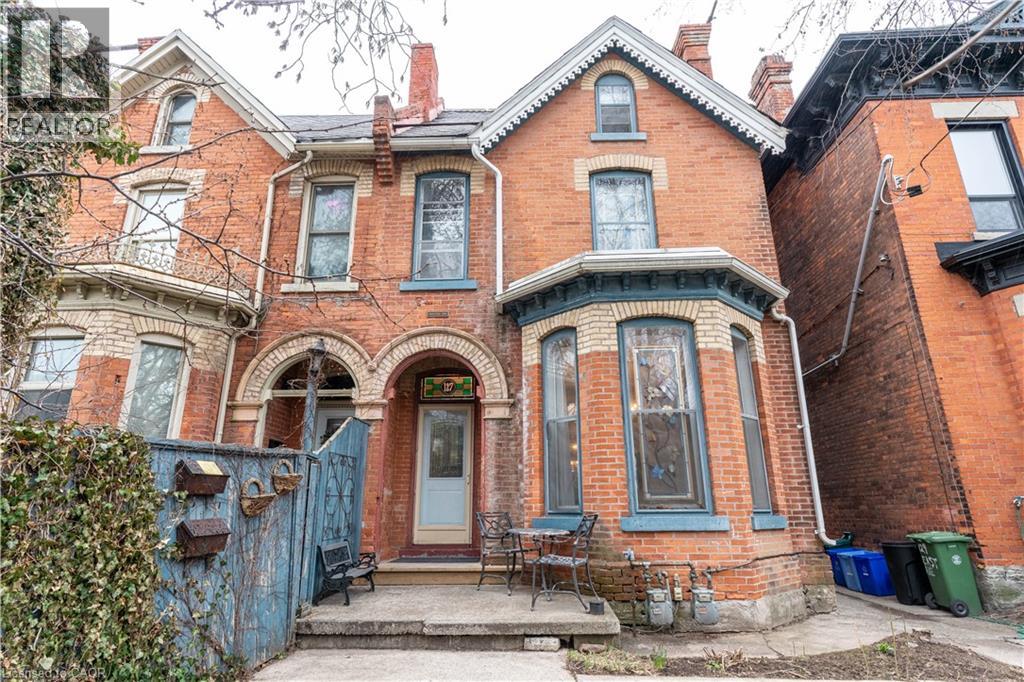
Welcome to 127 East Avenue South, a well-maintained duplex ideally located in one of Hamilton’s most central and connected neighborhoods. This versatile property offers two self-contained and separately accessed units, making it an excellent opportunity for investors, multi-generational living, or owner-occupiers looking to offset expenses with rental income. The front unit features a spacious and functional layout offering three bedrooms and two bathrooms and a fully finished basement, providing ample space for families or professional tenants. Generous room sizes and a thoughtful floor plan create comfortable living areas with flexibility for modern living. The rear unit is stunning with high lofted ceilings and natural light from the mant skylights, offering a one-bedroom layout with two bathrooms, ideal for extended family, guests, or additional rental income. Each unit is designed to function independently, enhancing privacy and usability for multiple occupants. Situated just minutes from downtown Hamilton, hospitals, public transit, parks, schools, shopping, dining, and major commuter routes, this property delivers exceptional convenience and walkability. The location is especially attractive for tenants and homeowners alike due to its proximity to the hospital corridor, GO Transit, and vibrant urban amenities. Whether you are looking to expand your investment portfolio, live in one unit while renting the other, or accommodate multi-family living, 127 East Avenue South presents strong long-term potential in a sought-after area of the city. A rare duplex opportunity offering flexibility, income potential, and an unbeatable central location. (id:65446)
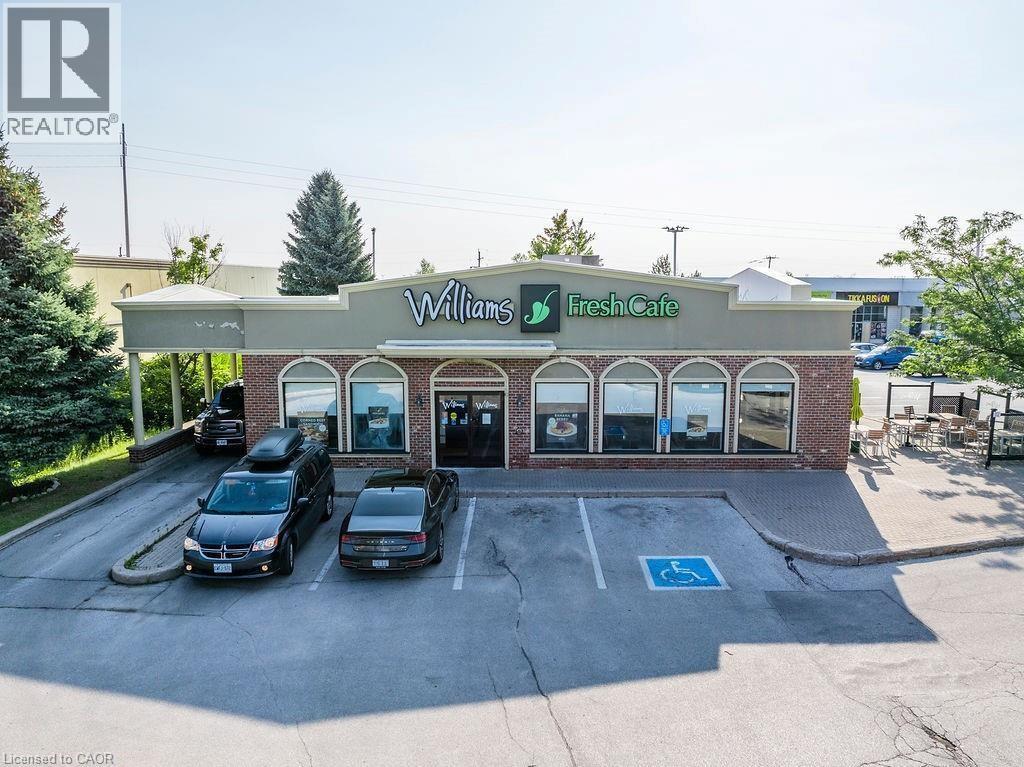
501 Bryne Drive
Barrie, Ontario
Discover an exceptional opportunity to own Williams Fresh Cafe, a beloved and well-established cafe restaurant located in the Molson Park Power Centre in Barrie. Right off HWY 400, A Freestanding Building With a Drive-Thru, Outdoor Patio, Lounge Area, and Business Meeting Section, This thriving location offers you the chance to step into a turn-key operation with a loyal customer base and a reputation for excellence. Williams Fresh Cafe is a recognized name with a strong brand identity, known for its quality food and friendly service. Enjoy immediate revenue with a proven business model and established customer base. The sale includes all equipment, fixtures, allowing for a seamless transition for the new owner. With a strategic location and robust market presence, there are numerous opportunities for further growth and expansion. Whether you are an experienced restaurateur or looking to venture into the food service industry, Williams Fresh Cafe presents an unmatched opportunity. (id:65446)
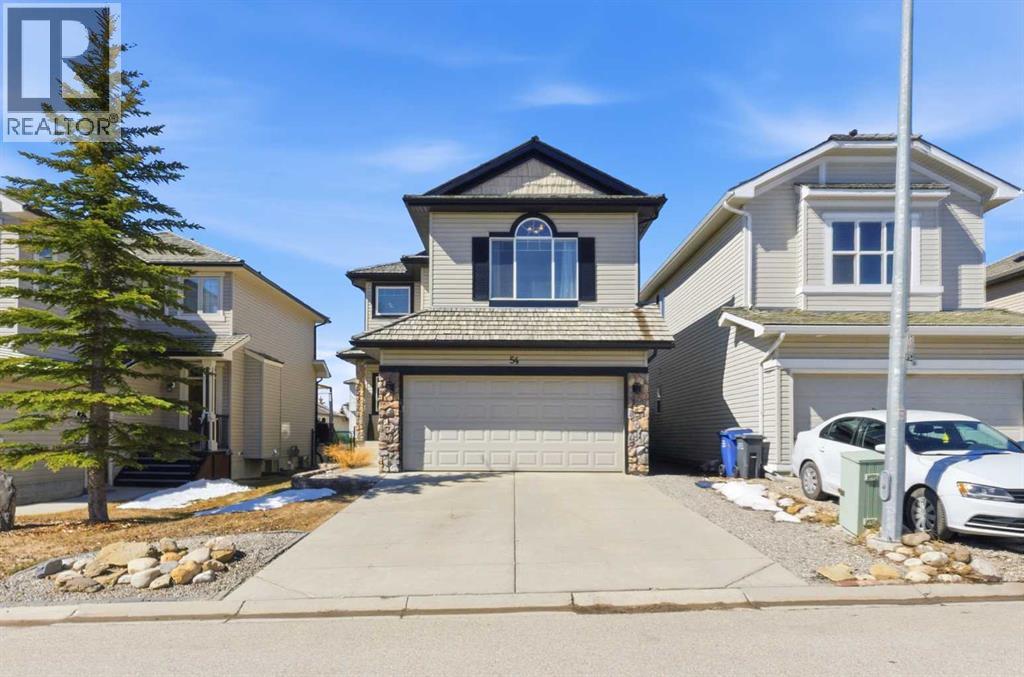
54 Glensummit Close
Cochrane, Alberta
Tucked into the sought-after community of Glen Eagles Summit, this inviting home offers the perfect blend of comfort, space, and everyday functionality in a setting known for its welcoming atmosphere and scenic surroundings. A generous front entry sets the tone, opening into a bright and airy living room that seamlessly connects to the dining area—ideal for both casual family meals and entertaining. Large windows frame the west-facing backyard, filling the space with natural light, while the well-designed kitchen features rich cabinetry, ample workspace, and a practical layout. A walk-through pantry leads to the main floor laundry and a convenient mudroom with direct access to the garage, keeping daily routines organized and efficient. Upstairs, the home continues to impress with a spacious bonus room highlighted by oversized windows, creating a warm and comfortable retreat for relaxing or gathering. Just beyond, two well-proportioned bedrooms are perfectly suited for growing families or guests, connected by a thoughtfully designed Jack and Jill bathroom offering generous counter space along with a separate tub and toilet area for added privacy. The primary suite is positioned as its own private escape, complete with a walk-in closet and a well-appointed ensuite featuring a deep soaker tub, separate walk-in shower, and a layout designed for both comfort and ease. Downstairs, the basement is unspoiled, presenting a great opportunity to customize and expand your living space, with a completed staircase and rough-in plumbing already in place for a future bathroom. Step outside to enjoy a west-facing backyard that backs onto pathways, with direct gate access leading to picturesque walking trails throughout the community. A nearby playground adds to the appeal, making this an ideal setting for families. With its balance of indoor comfort and outdoor lifestyle, this home offers exceptional value in one of Cochrane’s most desirable neighbourhoods. (id:65446)
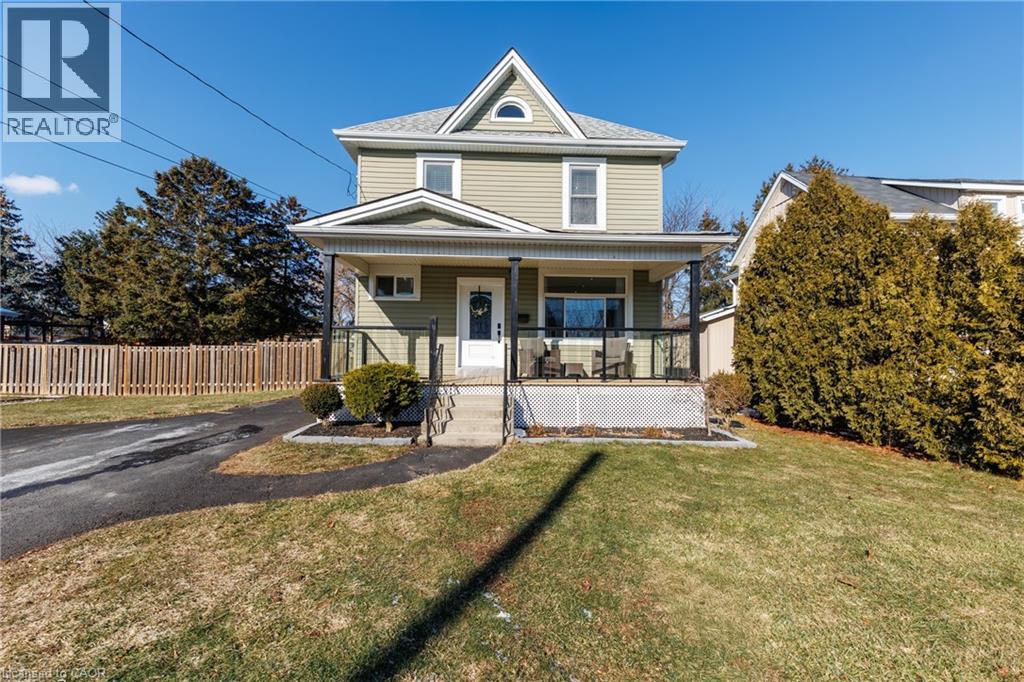
11 Fairview Road
Grimsby, Ontario
Beautifully updated 5-bedroom, 2-bath family home located on the desirable lakeside of Grimsby at 11 Fairview Road. Set on a generous lot, this property offers a large, private backyard surrounded by mature trees and fruit trees, ideal for families, entertaining, or future outdoor enhancements. A welcoming covered front porch leads into a bright and spacious interior featuring updated flooring, modern lighting, and abundant natural light throughout. The main floor includes a versatile primary bedroom or home office, stylish 4-piece bath, convenient laundry with exterior access, and an updated kitchen complete with stone countertops, backsplash, and ample cabinetry. The open living and dining areas provide comfortable everyday living and entertaining space. The upper level features four additional bedrooms, an updated 3-piece bath with glass shower, and a bonus den/sunroom overlooking the fully fenced backyard, perfect as a workspace, playroom, or relaxation area. The home offers excellent attic height with potential for additional finished living space, while the spacious lot presents potential for a future garage addition. Basement provides ample storage. Double driveway with parking for three vehicles or space for a boat or RV. Ideally located close to schools, parks, downtown Grimsby amenities, lakefront access, wineries, and just minutes to QEW access for commuters. (id:65446)
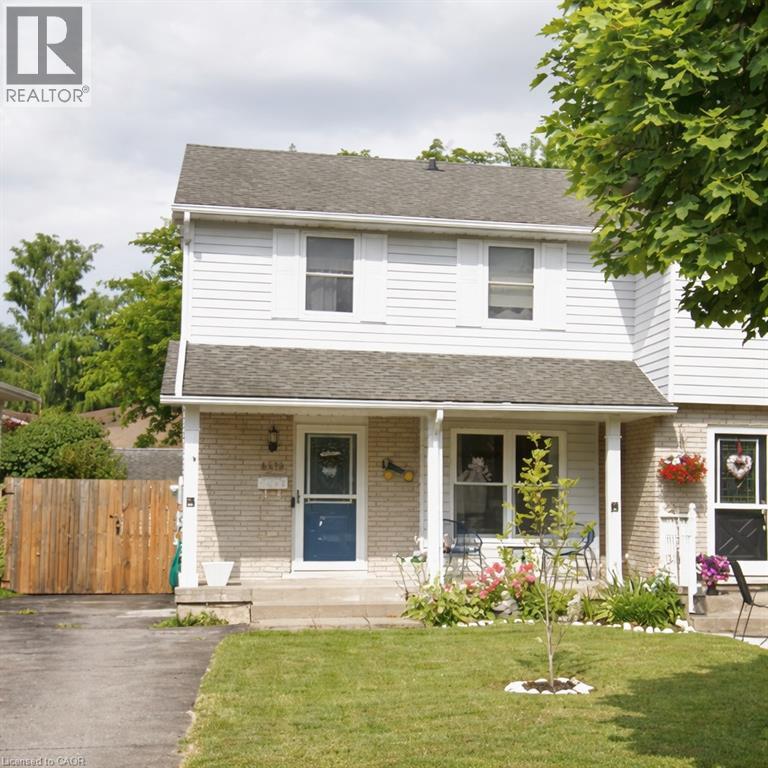
6479 Malibu Drive
Niagara Falls, Ontario
Imagine coming home to this warm and welcoming 3-bedroom, 2-bathroom family home, nestled on a beautiful mature lot. A large covered front porch greets you as you arrive, setting the tone for the inviting space inside. Sunlight floods the bright, open main floor, featuring a generous living room ideal for cozy evenings, a cheerful kitchen with ample cabinetry and counter space perfect for family meals, a separate dining area, and a convenient 2-piece powder room. Step through the sliding glass doors off the dining room to discover your private backyard oasis: a fully fenced yard with a spacious patio, storage shed, mature trees offering shade, beautiful gardens, and peaceful sitting areas. It’s the perfect setting for summer BBQs, kids playing safely, or simply unwinding after a long day. Upstairs, you’ll find an extra-large primary bedroom with plenty of room for a king-size bed and a personal retreat, plus two additional good-sized bedrooms and a full 4-piece bathroom. The lower level is full of potential and ready for your vision—laundry facilities are already in place, with a rough-in for a future bathroom. Add a rec room, home office, or guest suite to instantly expand your living space. Side-door access makes it all seamless, leading directly to the basement, backyard, and your private 2-car driveway. Tucked away in a quiet, friendly neighbourhood, this home is just minutes from the iconic Niagara Falls and local attractions. You’ll enjoy easy access to Smart Centres, Costco, top-rated schools, and major highways. Plus, the area is poised for even greater convenience with the new South Niagara Hospital under construction nearby—bringing enhanced healthcare services and long-term value to the community when it opens in 2028. This is more than just a house—it’s a place to create lasting memories. (id:65446)
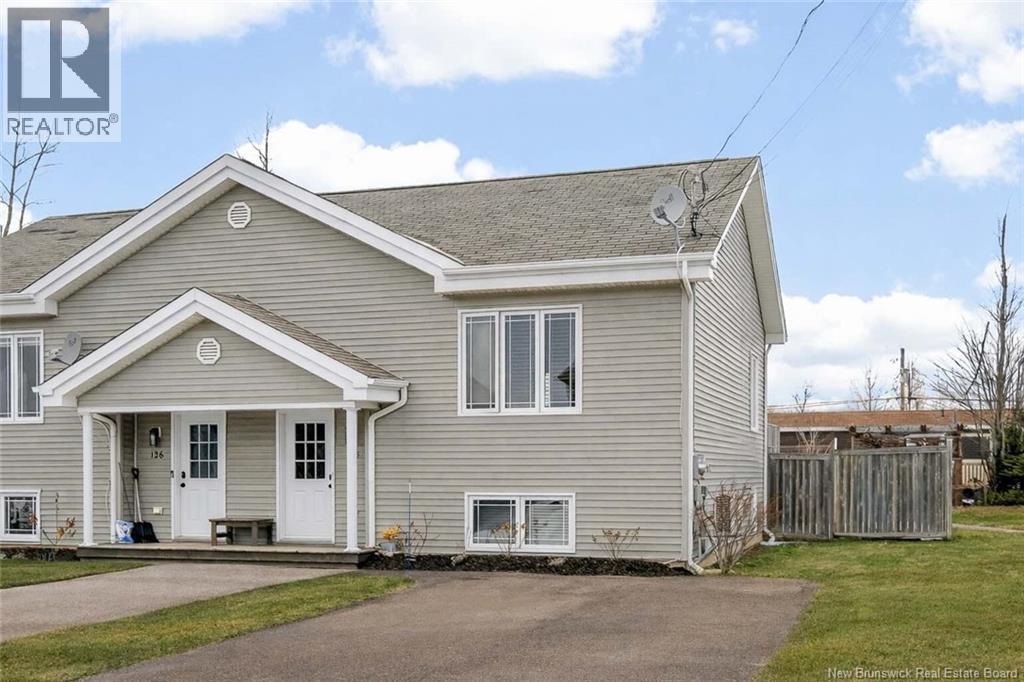
128 Lakeburn
Dieppe, New Brunswick
Welcome to this charming semi-split home located in one of Dieppes most sought-after neighbourhoods. Offering a functional layout and plenty of living space with fenced in backyard, this property is sure to impress. The main level features an open-concept design with a bright front living room, a spacious kitchen with ample cabinetry, and a large island overlooking the dining area. Patio doors lead to the back deck. A convenient half bath completes this level. The lower level offers a spacious primary bedroom, two additional bedrooms, a full bathroom, and a dedicated laundry area. Ideally situated near Fox Creek Golf Community and close to many great amenities including the Aquatic Centre, grocery stores, nature parks, French and English schools, and just minutes from major highways, this home offers both comfort and convenience.Dont miss your opportunity to own this beautiful property. Call today to schedule your private viewing! (id:65446)
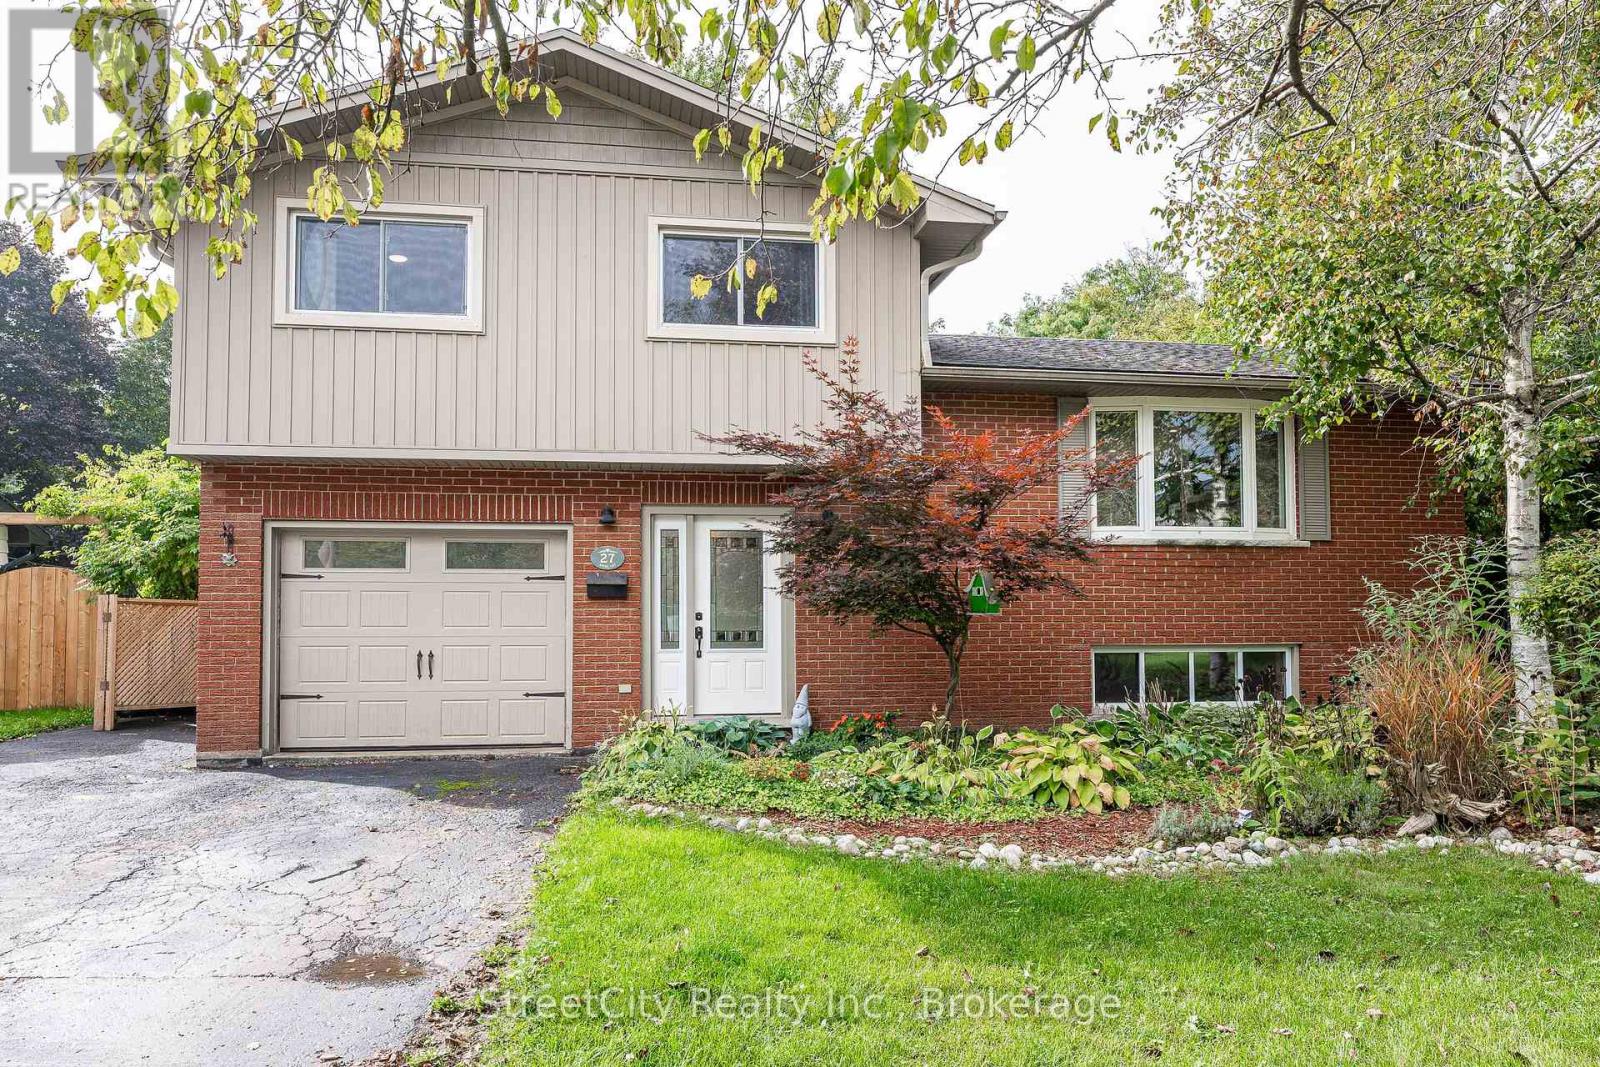
27 Riehl Court
Stratford, Ontario
Family living at its best. Stretch out on Riehl Court with this sprawling 5 level split sitting on a 1/4 acre lot with inground pool on a quiet cul de sac in Stratford's Bedford Ward. The heart of this home is the open concept main level w/ updated kitchen, living room & dining room w/ focal wall featuring gas fireplace outfitted w/ custom shiplap style cladding and rustic free floating mantle, thoughtfully built custom cabinetry & seating. Walkout out raised deck overlooking the pool & rear yard. The main entry leads to a welcoming foyer on the ground level w/ office area, family room w/ stone clad gas fireplace, laundry area w/ built in cabinetry & 2pc bath w/ walkout to the pool level patio & rear yard. The upper level holds 3 gracious bedrooms & 4 pc family bath. The lower level features a large bright rec room w/ electric fireplace & utility room. The 5th level of this side split is an unfinished sub-basement which provides ample storage/workshop or possibilities to finish more living space. Immense private, fully fenced rear yard on this quarter acre lot w/ mature trees & landscaping and no rear neighbours. Inground pool w/ newer pump, filter and liner. If you are looking for a quiet, low traffic family friendly location then you can't go wrong with Riehl Court. Call for more information or to schedule a private showing. (id:65446)
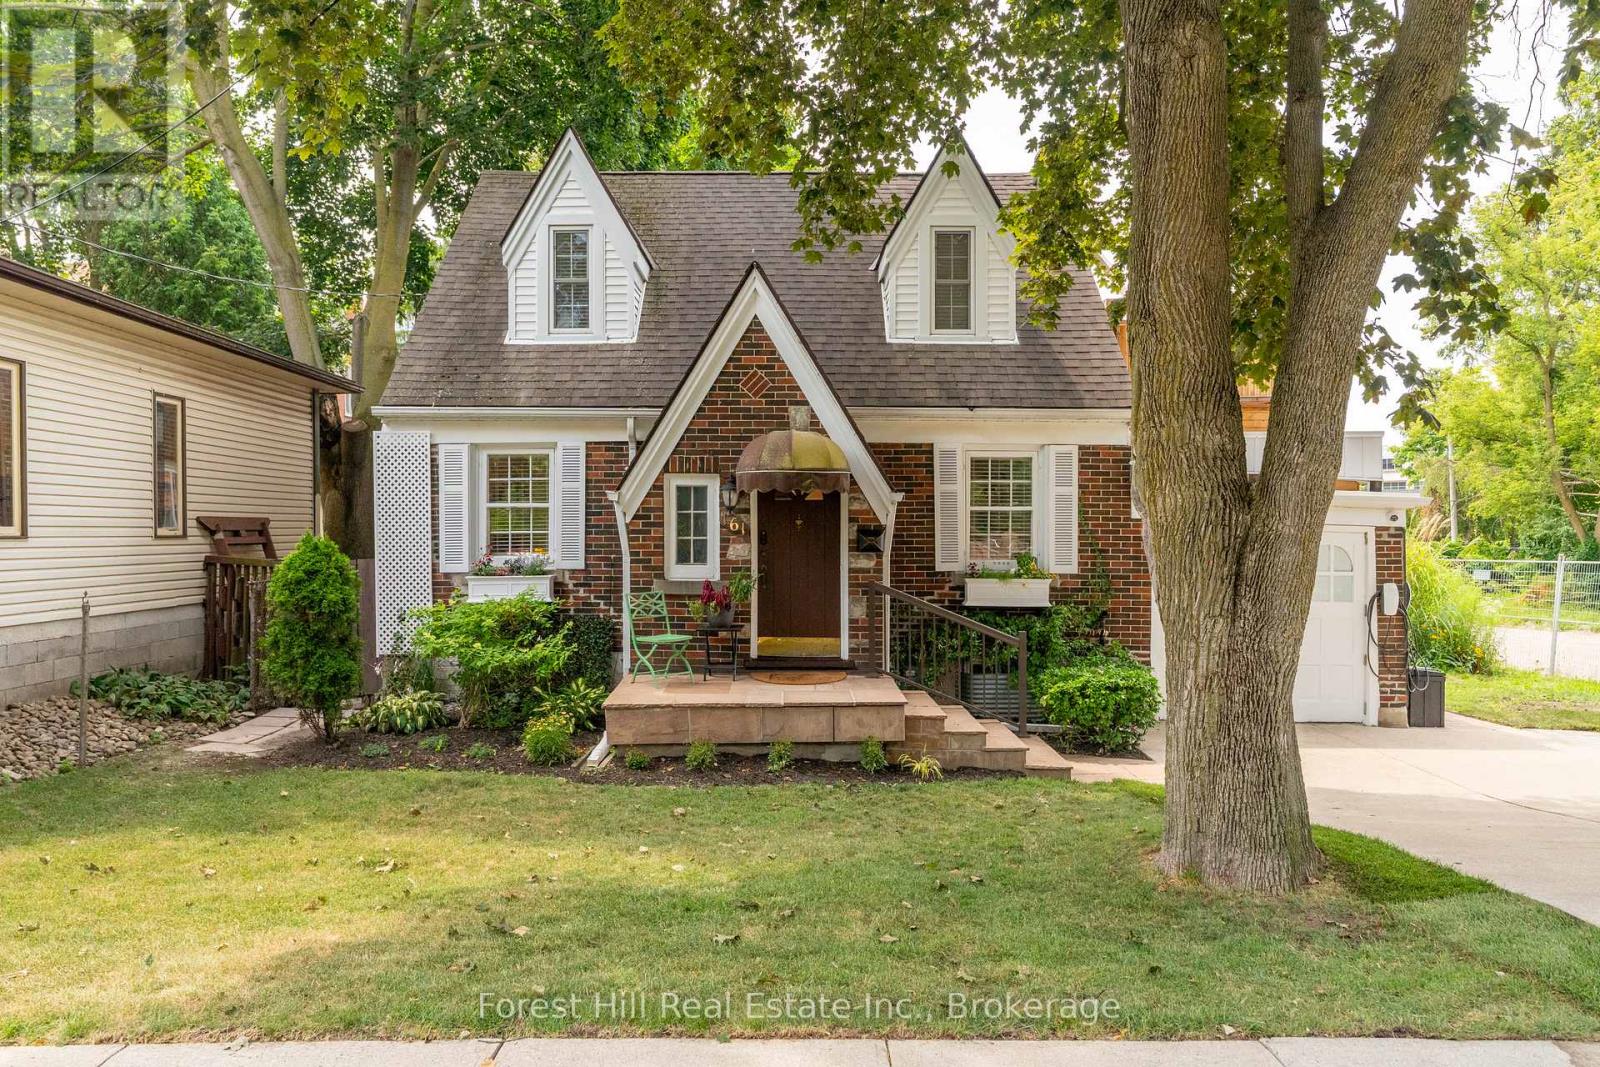
161 Herbert Street
Waterloo, Ontario
STORYBOOK CHARM WITH SPACE, PRIVACY, AND PRIME UPTOWN LIVING! Welcome to this rare 4+ bedroom, 2.5 bath detached home tucked at the end of a quiet dead end street in the heart of Uptown Waterloo. With timeless curb appeal and a thoughtful addition that adds space without losing charm, this home is a beautiful blend of character and modern updates inside and out. Step into a bright and functional layout featuring updated electrical including a new panel, modern plumbing, HVAC upgrades, solid 3/4 inch white ash hardwood flooring, and curated finishes throughout. The main floor offers an open and inviting flow with multiple spaces to gather or unwind, including a cozy sunroom plus a dedicated wired home office for those working from home. The granite coffee bar, updated lighting and trim, and quality details elevate the everyday experience. Upstairs, the primary suite features its own private balcony with French doors, your own peaceful treetop escape. Three additional bedrooms are generously sized, with a bonus flex room on the lower level perfect for a home gym, playroom, or creative space. Outside, the large backyard is a private oasis complete with three separate seating areas, a pergola, custom decks, and a hot tub for relaxing or entertaining. The garage is fully insulated and finished as a workshop, and the concrete driveway includes dual Level 2 EV chargers. What truly sets this home apart is the location. You are just steps to all the best of Uptown, including restaurants, cafes, Waterloo Park, trails, top schools, the LRT, and both universities, yet uniquely nestled against city owned greenspace on two sides for rare privacy and serenity. It feels like your own secret hideaway in the heart of the city. This is a turnkey home with soul in a location that is hard to beat. Come experience the best of Uptown without compromise. (id:65446)
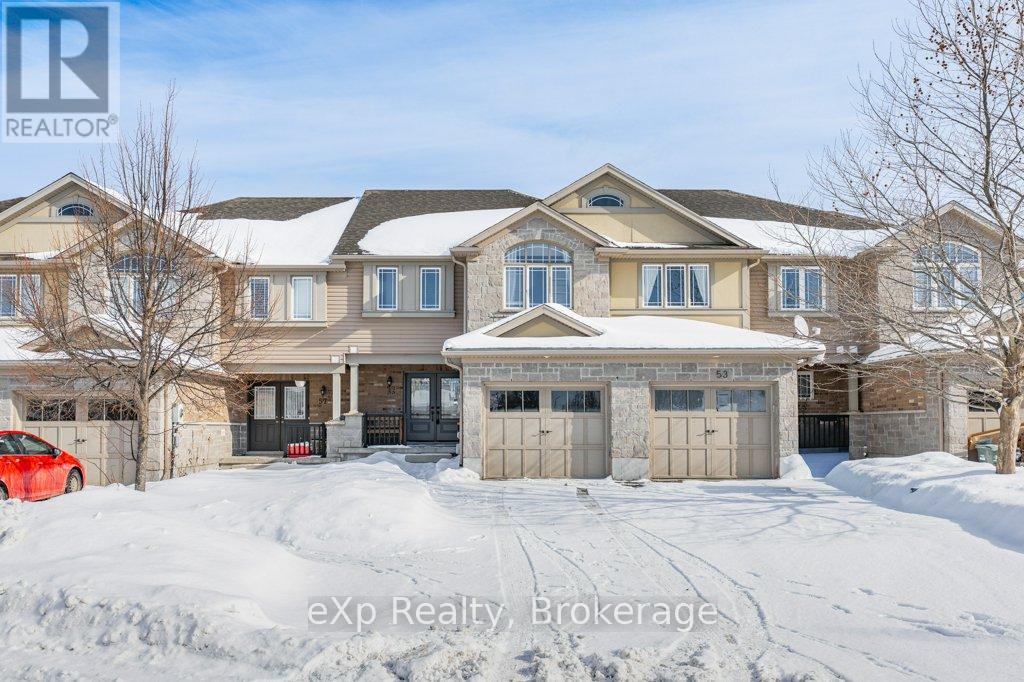
55 Laughland Lane
Guelph, Ontario
Welcome to 55 Laughland Lane! Freshly painted and move-in ready, this charming 3-bedroom, 2.5-bathroom freehold townhouse is nestled in the highly desirable south end of Guelph. Offering unbeatable convenience, you'll be just moments away from grocery stores, banks, restaurants, schools, and more. Enjoy your own private backyard patio complete with a gas hook-up - the perfect spot to relax or entertain. Whether you're a first-time homebuyer, looking to downsize, an investor, or seeking quick access to the 401, this beautifully maintained home is ready for you to simply move in and enjoy. (id:65446)
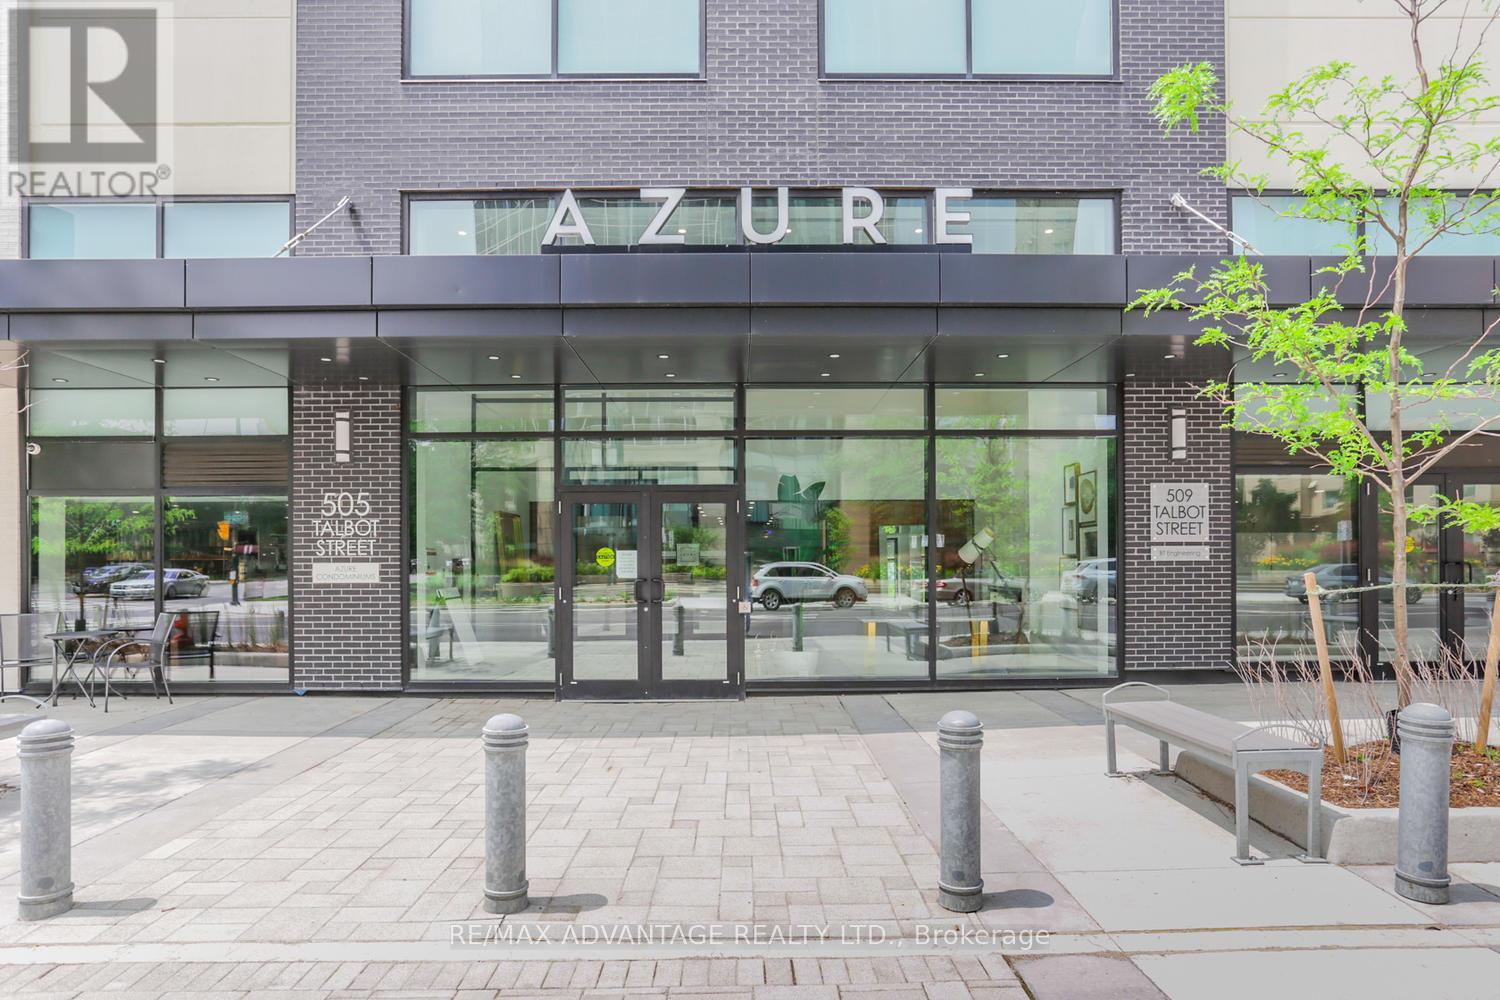
2701 - 505 Talbot Street
London East, Ontario
Spectacular views from the 27th floor of this open concept 2,235 sq ft Penthouse w 3 bedroom, 3 full baths plus Den in the heart of downtown at The Azure. Offering incredible North & West views of the Thames River, Labatt Park and London's Forest City. This spacious Penthouse has floor to ceiling windows throughout providing bright interior living while glass railing enhances the breathtaking views with an additional 300 sq ft of outdoor covered Terrace off living area and separate balcony for the 3rd bedroom. Large open concept living, dining & kitchen area allows for entertaining at its best or cozy up by the fireplace to relax and take in the evening sun sets. Custom cabinetry in Chefs kitchen, quartz countertops and built in appliances. Engineered hardwood throughout the unit (no carpet) along with tile in the 3 bathrooms. West facing primary bedroom is complete with walk in closet, a 5pc ensuite with heated flooring. The second & third bedrooms also with a wall of windows and adjacent 4pc baths include walk in closets in both. 2 owned parking spots with an electric vehicle plug-in on level _____ w/no stairs to the elevators. Impressive common areas include a golf simulator, games room w/ bar & pool table, upper level gym and spectacular rooftop lounge with panoramic city views. Everything you could ever dream of is here at The Azure (id:65446)
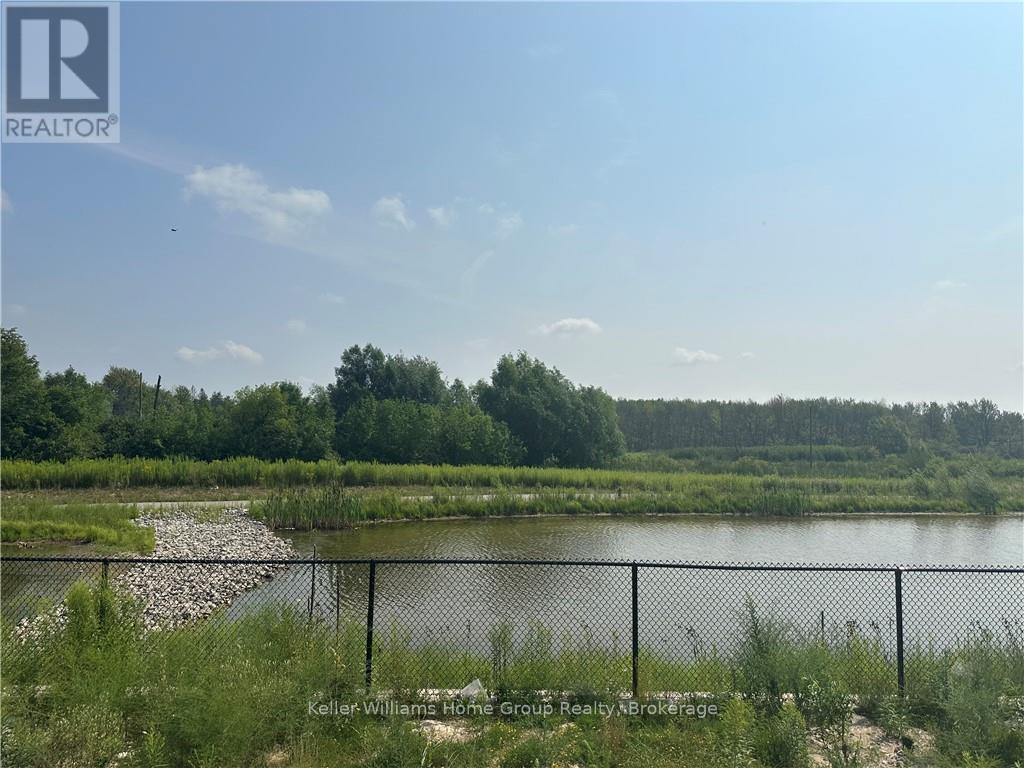
275 Green Gate Boulevard
Cambridge, Ontario
$50,000 in free upgrades!!! Welcome to 275 Green Gate Blvd.! This home is to be built modern by Terra View Homes. The home will be Net Zero Ready and is located within Moffat Creek in East Galt. This home is to be built on a walk out conservation lot featuring a double car garage, three generous bedrooms, 2 1/2 baths and 2327 sq ft beautifully finished. The open concept main floor features a gourmet kitchen with walk in pantry and large island as well as dining & great room which is perfect for hosting dinner parties and large gatherings of family and friends. Stay organized and keep the clutter away from the front entrance with an additional entryway from the garage with a two piece bathroom and a mud room. The outdoor space is a perfect oasis for kids to play, dogs to roam or gardeners to work with their hands. On the second floor of the home you will find an oversized primary suite with walk in closet and ensuite bathroom as well as two additional spacious bedrooms, an office space, a full bathroom and laundry. The basement will be roughed in for a future basement apartment which makes this home ideal for multigenerational living or as a mortgage helping income stream. Every amenity you could desire is nearby including trails, restaurants, grocery stores and shopping! All HST rebates reflected in the price of this home. (id:65446)
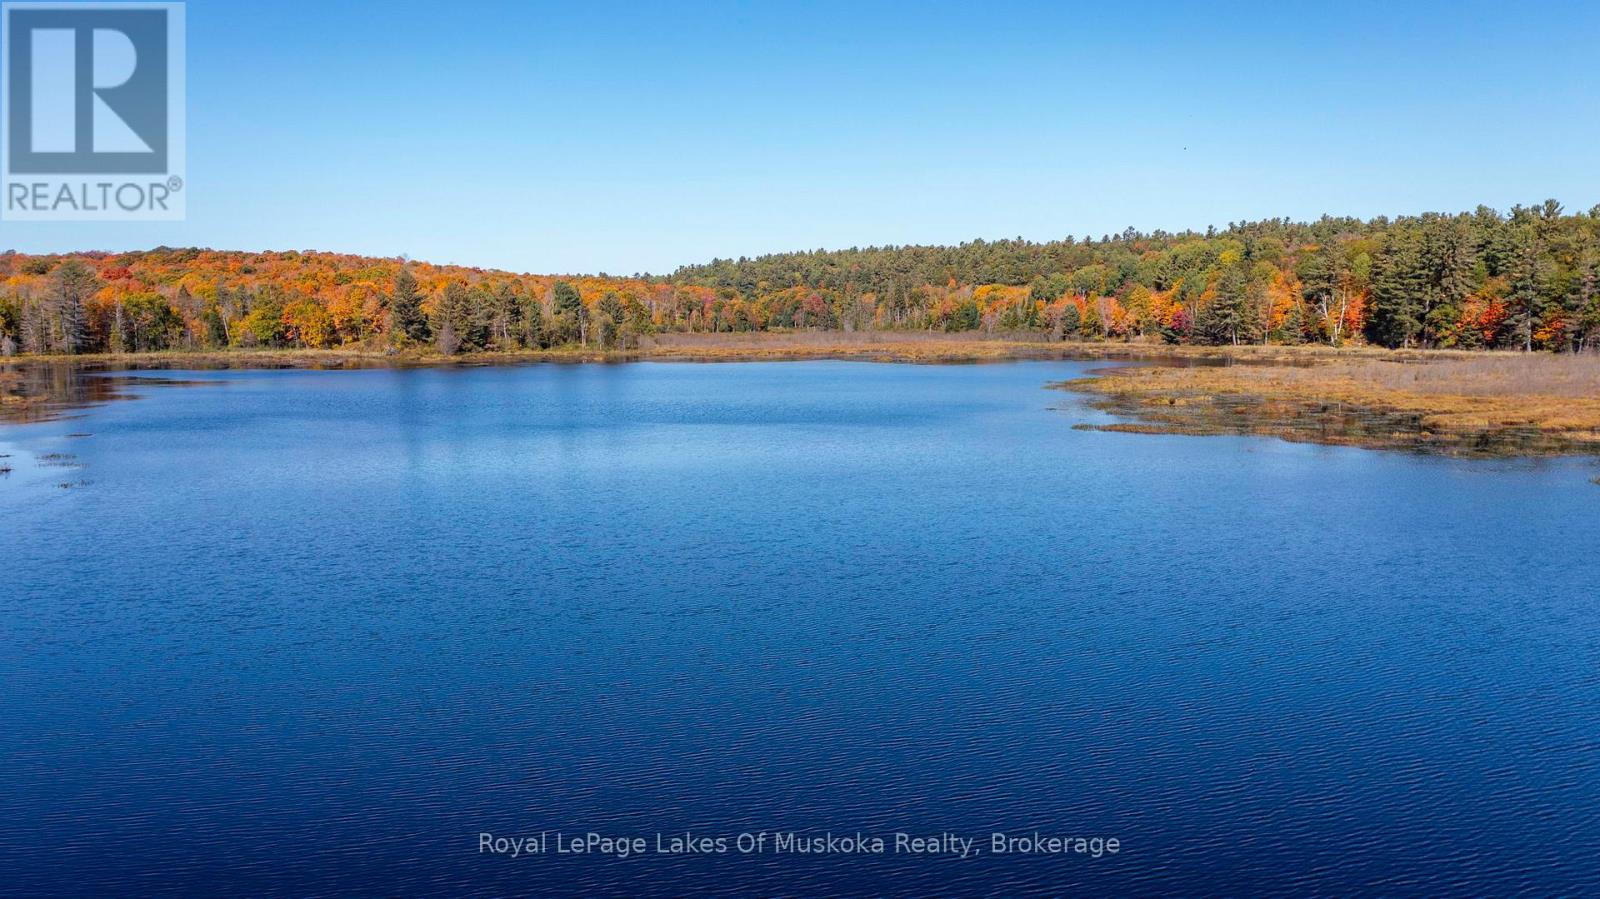
0 Nipissing Road
Seguin, Ontario
Dream big on this Blair Lake escape. Three adjacent and separate land parcels totalling almost 700 acres just minutes from the charming Village of Rosseau. This rare offering combines privacy, scale, and potential. With an independent planning options report highlighting the potential for future lot creation, the possibilities here are as vast as the land itself. Whether you envision a private estate, nature compound, development touch, or hunt camp, this property provides the foundation to bring your vision to life. The land unfolds in a tapestry of hardwood and deciduous forest, dramatic rock outcroppings, and serene lakefront, creating a setting that is both rugged and beautiful. Opportunities of this scale and character are rarely available in Muskoka Lakes or Seguin Townships. Build here. Invest here. Create a legacy. Contact now for more information. (id:65446)
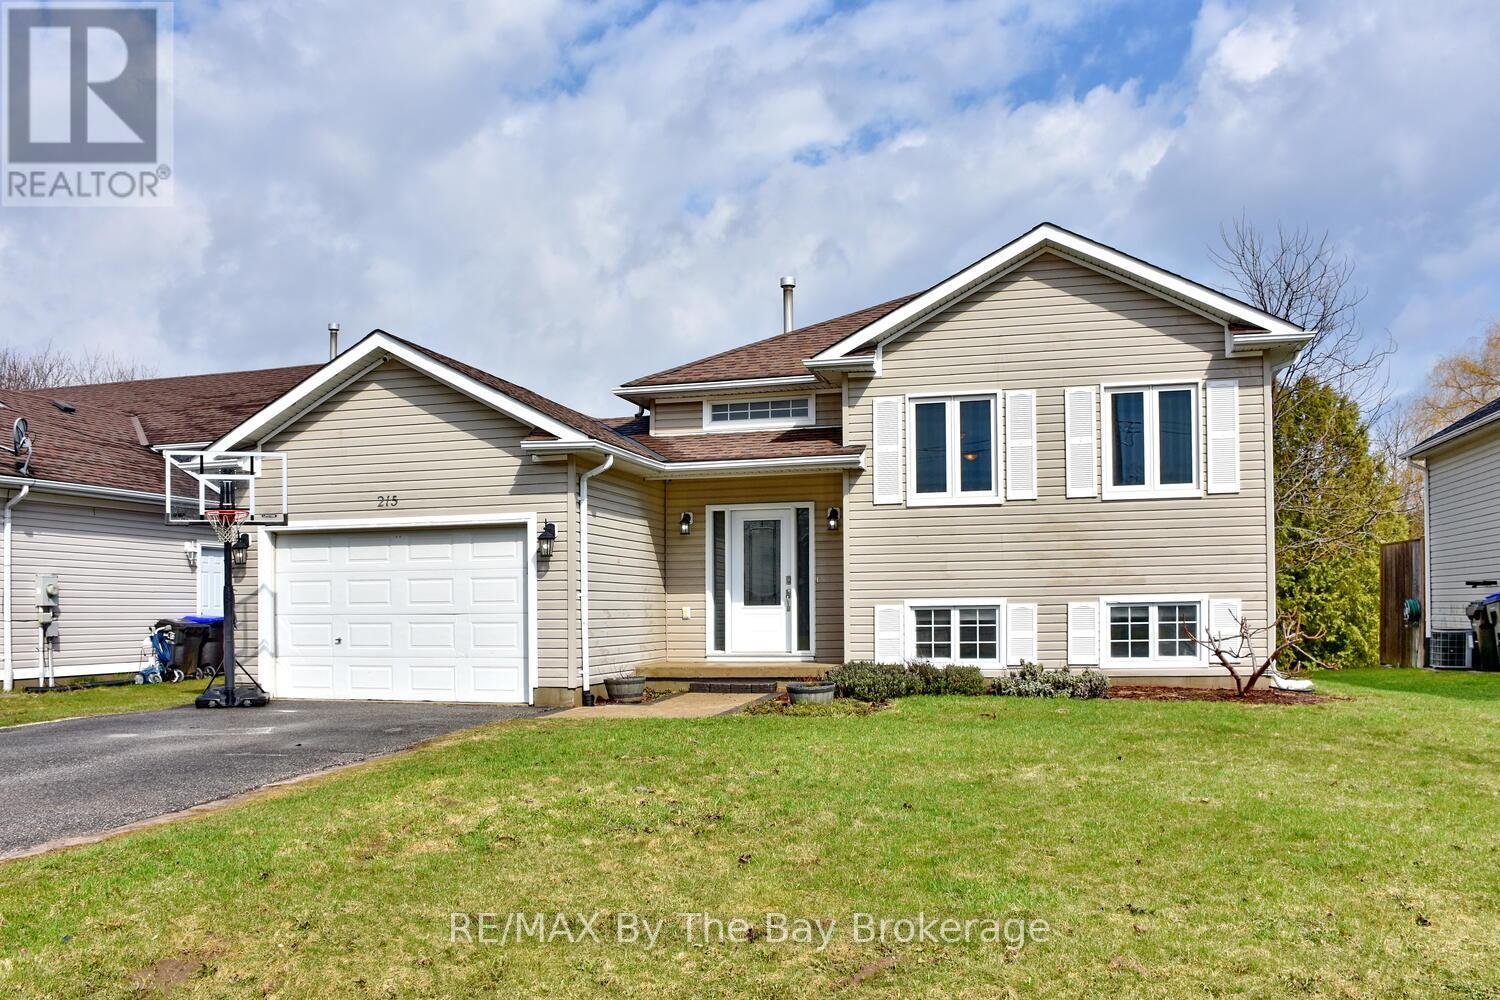
215 Montreal Street
Clearview, Ontario
Welcome to this well-maintained raised bungalow in the heart of Stayner-an ideal family home offering space, comfort, and convenience.The main level features three bedrooms, a bright and spacious living room filled with natural light, and an eat-in kitchen with walk-out to a deck-perfect for everyday living and entertaining. A full 4-piece bath completes the main floor.The mostly finished lower level adds valuable living space with a fourth bedroom, a generous rec room, and a 3-piece bath-ideal for growing families, guests, or a home office setup.Enjoy the convenience of an attached garage with inside entry to a large front foyer-great for busy households.Step outside to a massive backyard measuring approximately 54' x 277'-plenty of room for kids, pets, gardening, or future possibilities.Located just a short walk to downtown Stayner and only a short drive to Collingwood, Blue Mountain, and Wasaga Beach, this home offers the perfect blend of small-town charm and access to year-round recreation.A fantastic opportunity for families looking to get into a great neighbourhood. (id:65446)
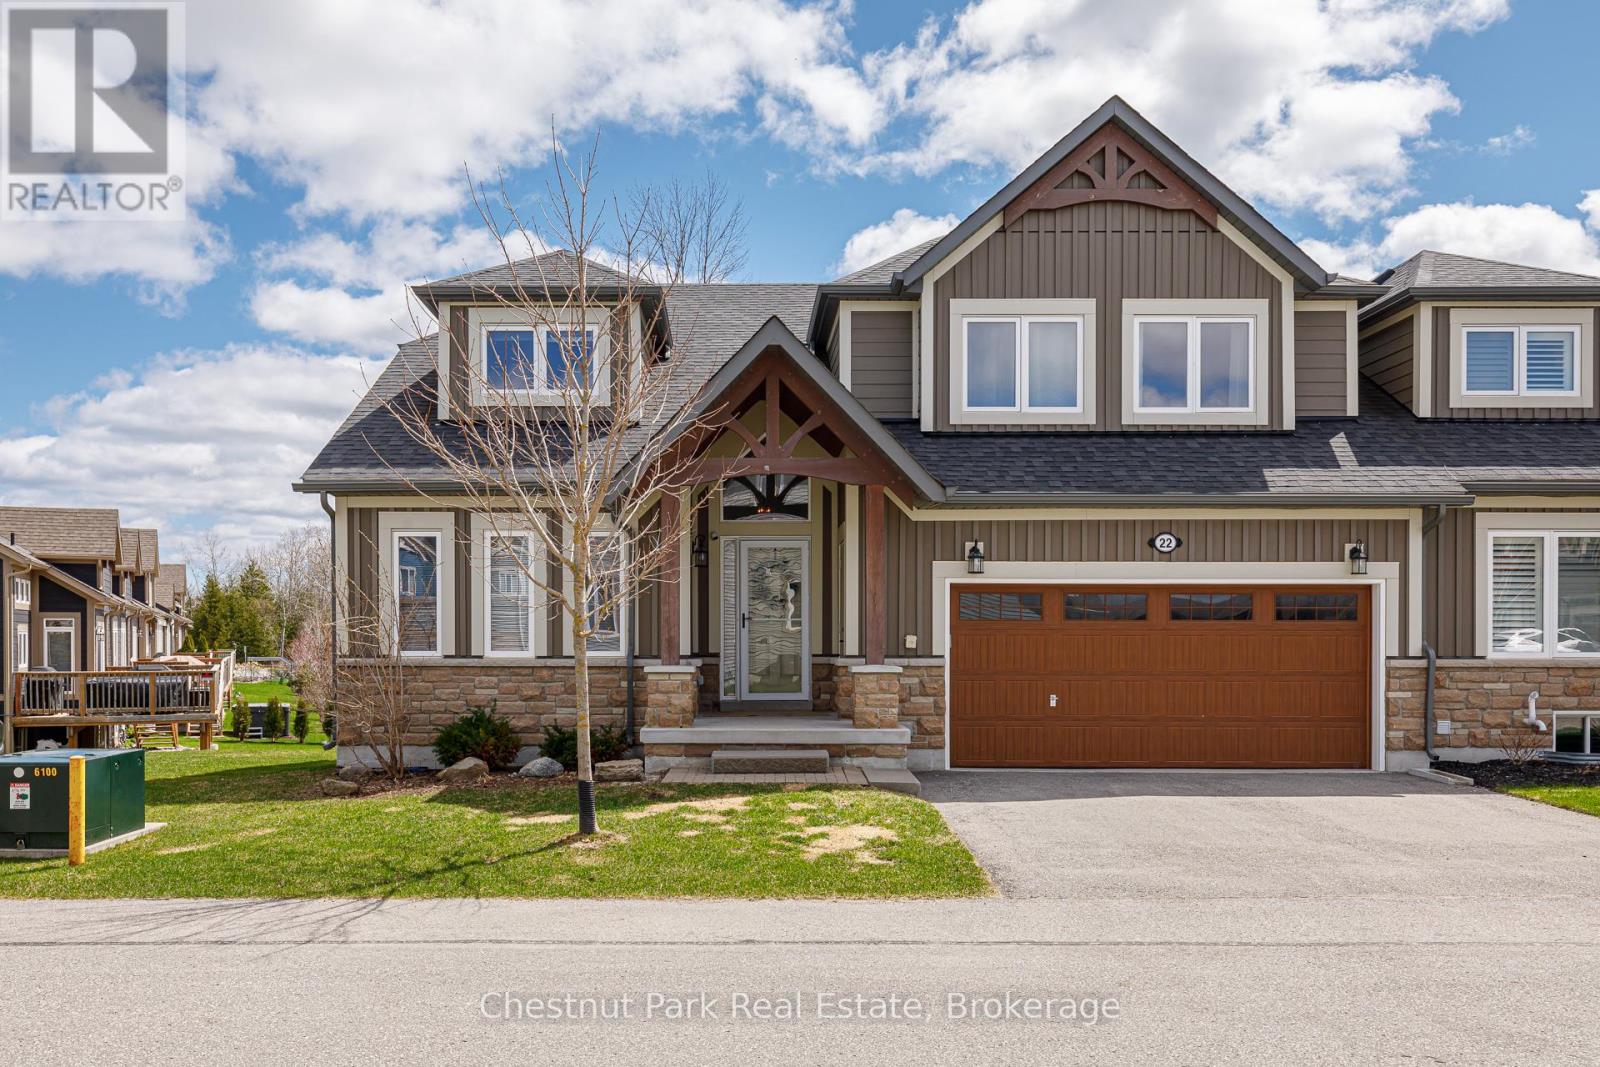
22 Kennedy Avenue
Collingwood, Ontario
Welcome to your perfect Collingwood retreat! This beautifully designed 5-bedroom end-unit townhouse offers the ideal blend of space, natural light, and unbeatable location nestled right along the fairways of the Cranberry Golf Course and just minutes from the area's premier beaches, scenic trails, and ski clubs/resorts. Step inside to an airy open-concept layout, where floor-to-ceiling windows flood the home with sunlight and frame picturesque views of the lush green space beyond. The main floor features a generous primary suite with a private ensuite, a bright and versatile den/home office, and a functional kitchen outfitted with stainless steel appliances. The living and dining areas flow effortlessly together, creating a perfect space for both relaxed family living and stylish entertaining. Walk out to your private deck and enjoy peaceful mornings overlooking the golf course - now complete with a brand new hot tub, perfect for relaxing after a day on the slopes or trails. Upstairs, you'll find three spacious bedrooms with ample closet space and a 4-piece bath. The fully finished lower level offers even more room to relax or host guests, complete with a large recreation room, additional bedroom, full bathroom, and a bonus yoga/gym room. This home truly shines in every season. Enjoy quick access to the Georgian Trail, nearby private and public ski and golf clubs, beaches and a community recreation centre with outdoor pool. The large 2-car garage provides ample storage and parking, while visitor parking is just steps away. Whether you're seeking a luxurious weekend getaway or a full-time residence that embraces Collingwood's year-round lifestyle, this home delivers it all. (id:65446)
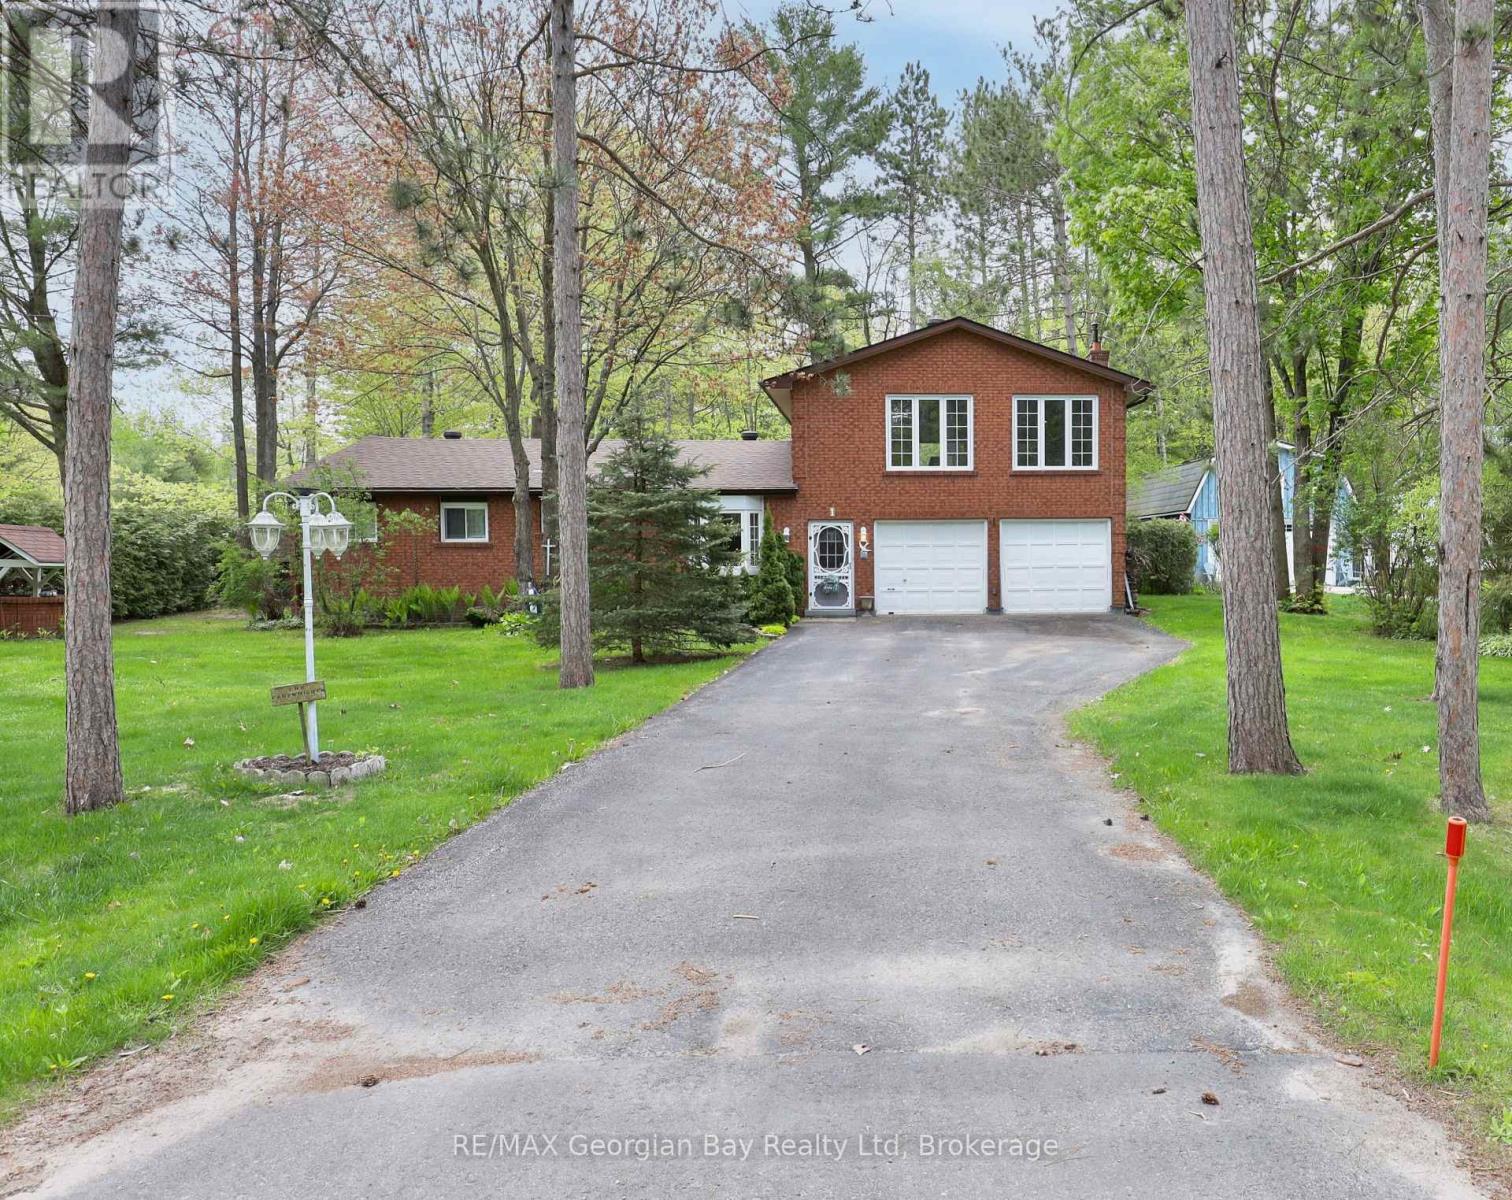
1 Lindale Avenue
Tiny, Ontario
The search stops here. If you've been dreaming of space, comfort, and a prime location, this is the one. This solid all-brick family home offers room for everyone with a spacious eat-in kitchen and dining area, a cozy main-floor living room, and 3 generous bedrooms. Upstairs, you'll find the real showstopper; an oversized family room with a built-in bar and gas fireplace, perfect for weekend entertaining or relaxing with loved ones. With 2 bathrooms, gas heat, an attached 2-car garage, and a paved driveway with ample parking, this home checks all the boxes. Set on a 100' x 150' corner lot and just a short stroll to the shores of Beautiful Georgian Bay, this property blends lifestyle and location in one unbeatable package. Don't just imagine it, come see it for yourself. (id:65446)
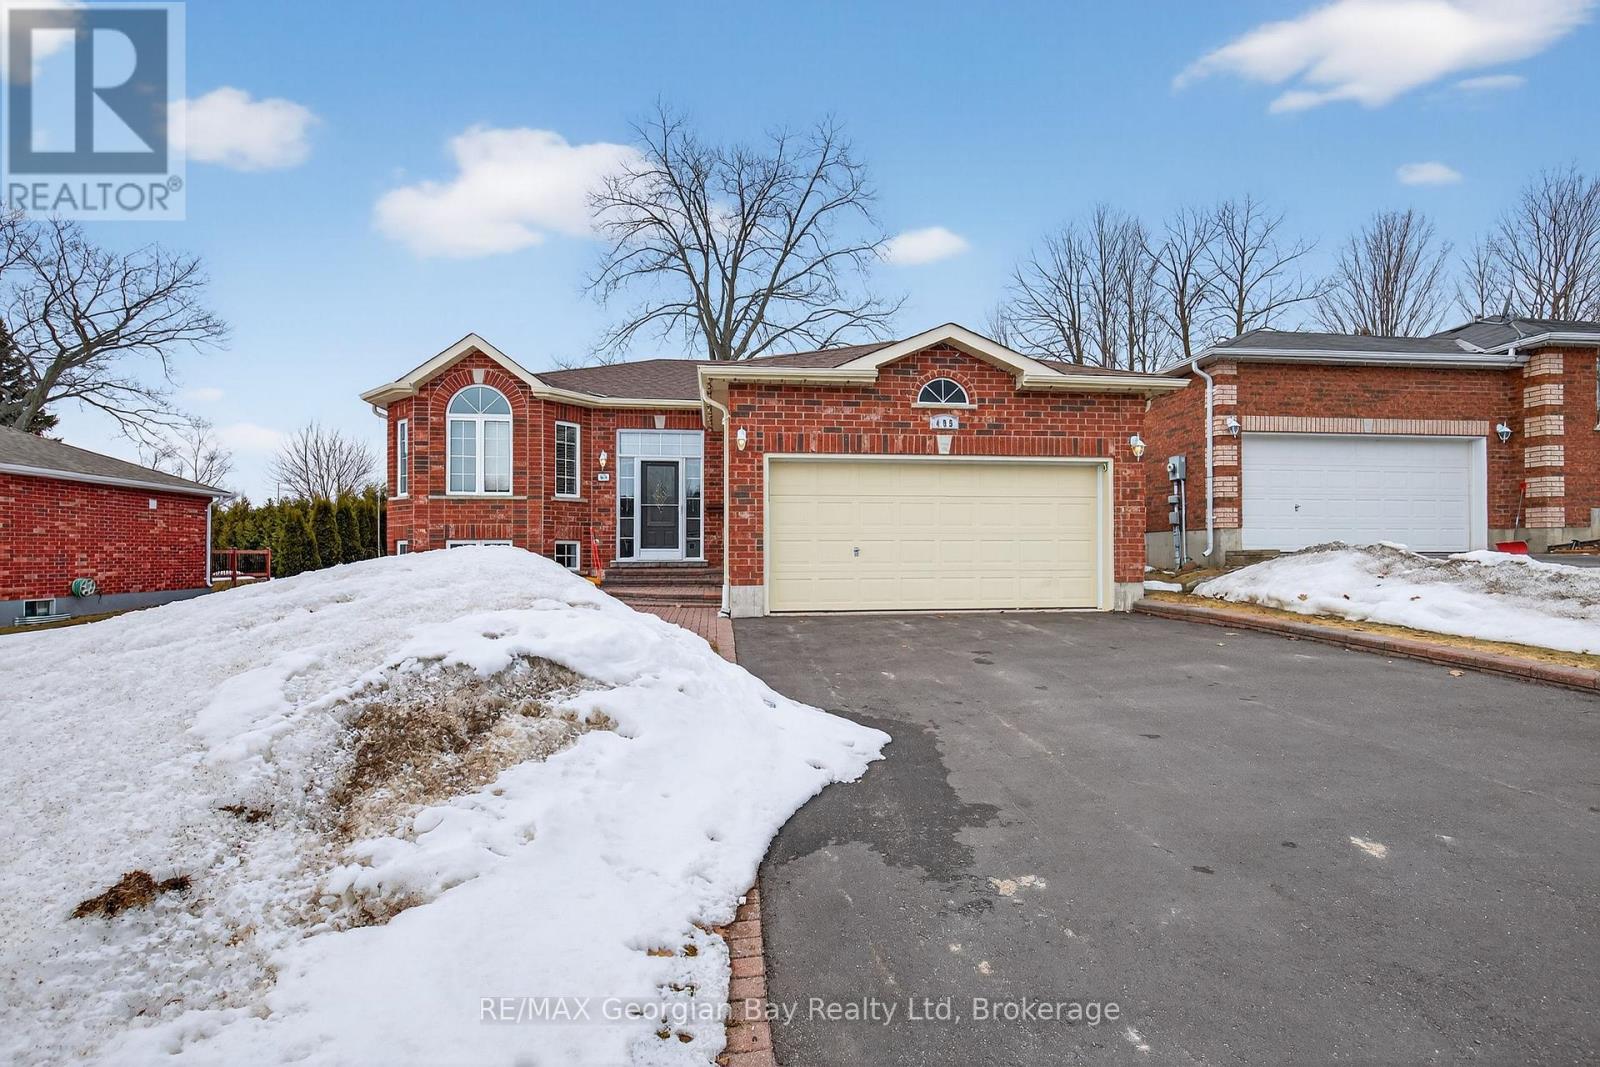
495 Shewfelt Crescent
Midland, Ontario
Welcome to 495 Shewfelt Crescent, located in Midland's desirable west end in a quiet, sought-after neighbourhood. This well-maintained all-brick home offers a double car garage with convenient inside entry and a functional layout featuring a bright kitchen, living, and dining area. Hardwood and ceramic flooring throughout the main level add both style and durability. The home includes three bedrooms and two bathrooms, along with a fully finished basement featuring a gas fireplace-perfect for additional living space and entertaining. A walkout to the back deck provides an ideal setting for hosting family and friends, while interlock walkways and a paved driveway enhance the home's curb appeal. Gas heating and central air ensure year-round comfort, and pride of ownership is evident throughout. Ideally situated within walking distance to amenities, Little Lake Park, scenic trails, and the shores of Georgian Bay, this is a fantastic opportunity for families or those looking to enjoy Midland's outdoor lifestyle. (id:65446)
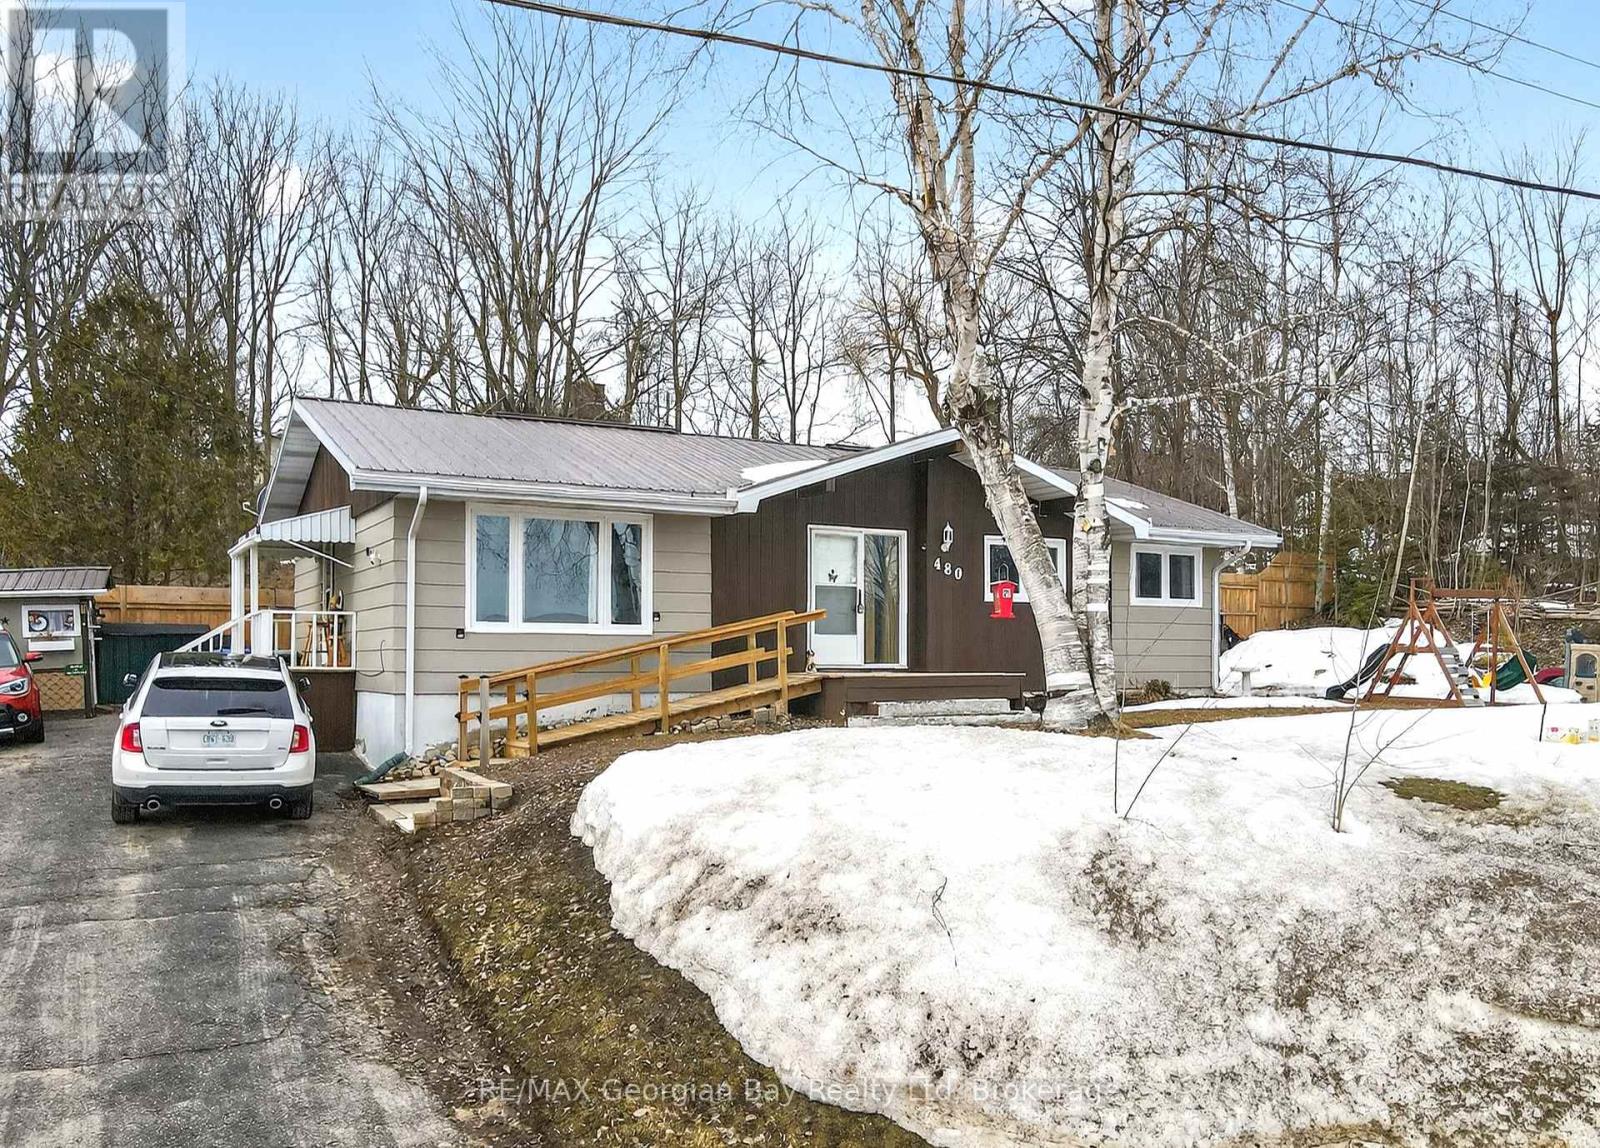
480 Broderick Street
Tay, Ontario
Welcome to 480 Broderick Street in Port McNicoll, ideally located on a quiet street just minutes from local amenities, trails, and the beautiful shores of Georgian Bay. This well-laid-out home offers excellent versatility for families or those seeking in-law potential. The main floor features a functional layout with a kitchen, living area, three bedrooms, a 4-piece bathroom, and the convenience of main floor laundry. The lower level is set up with in-law potential, offering its own kitchen, living area with gas fireplace, two bedrooms, and a 4-piece bathroom-perfect for extended family or additional living space. Additional highlights include a durable metal roof and a great location that combines peace and quiet with easy access to everything the area has to offer. A fantastic opportunity with plenty of potential. (id:65446)
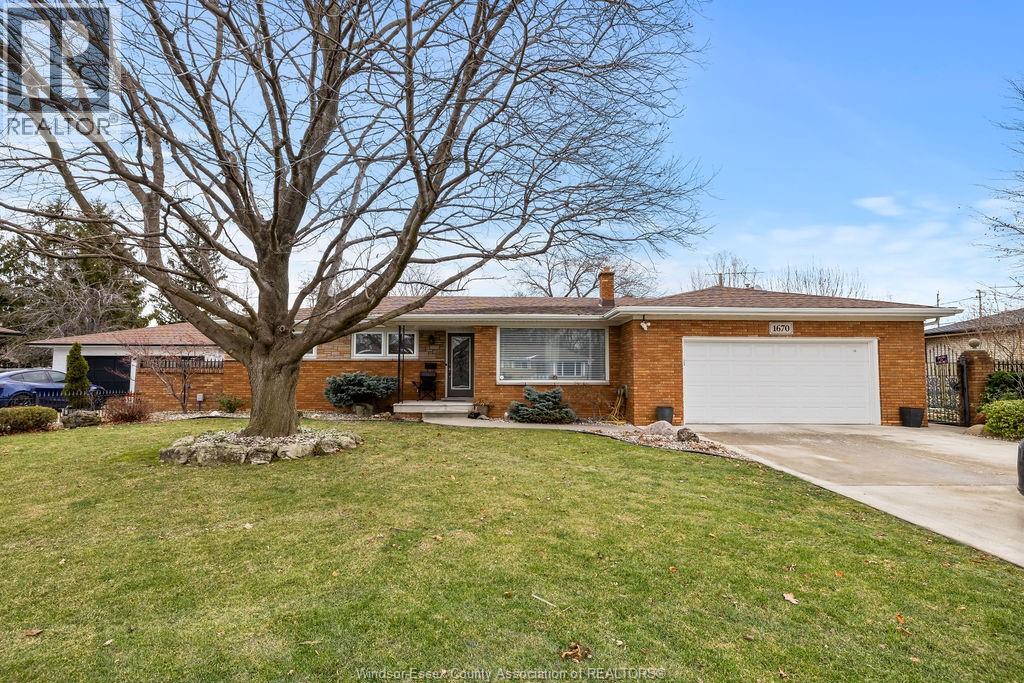
1670 Campbell Avenue
Windsor, Ontario
Spacious full brick ranch offering 3 bedrooms and 2 baths with a well designed open layout ideal for everyday living and entertaining. Kitchen with granite countertops and ample workspace. Hardwood and porcelain tile flooring throughout. Situated on a wide 88.5’ frontage lot featuring a private backyard with inground pool with iron fencing, and covered porch with awning. Oversized attached garage and large concrete driveway complete this solid, move-in ready home. (id:65446)
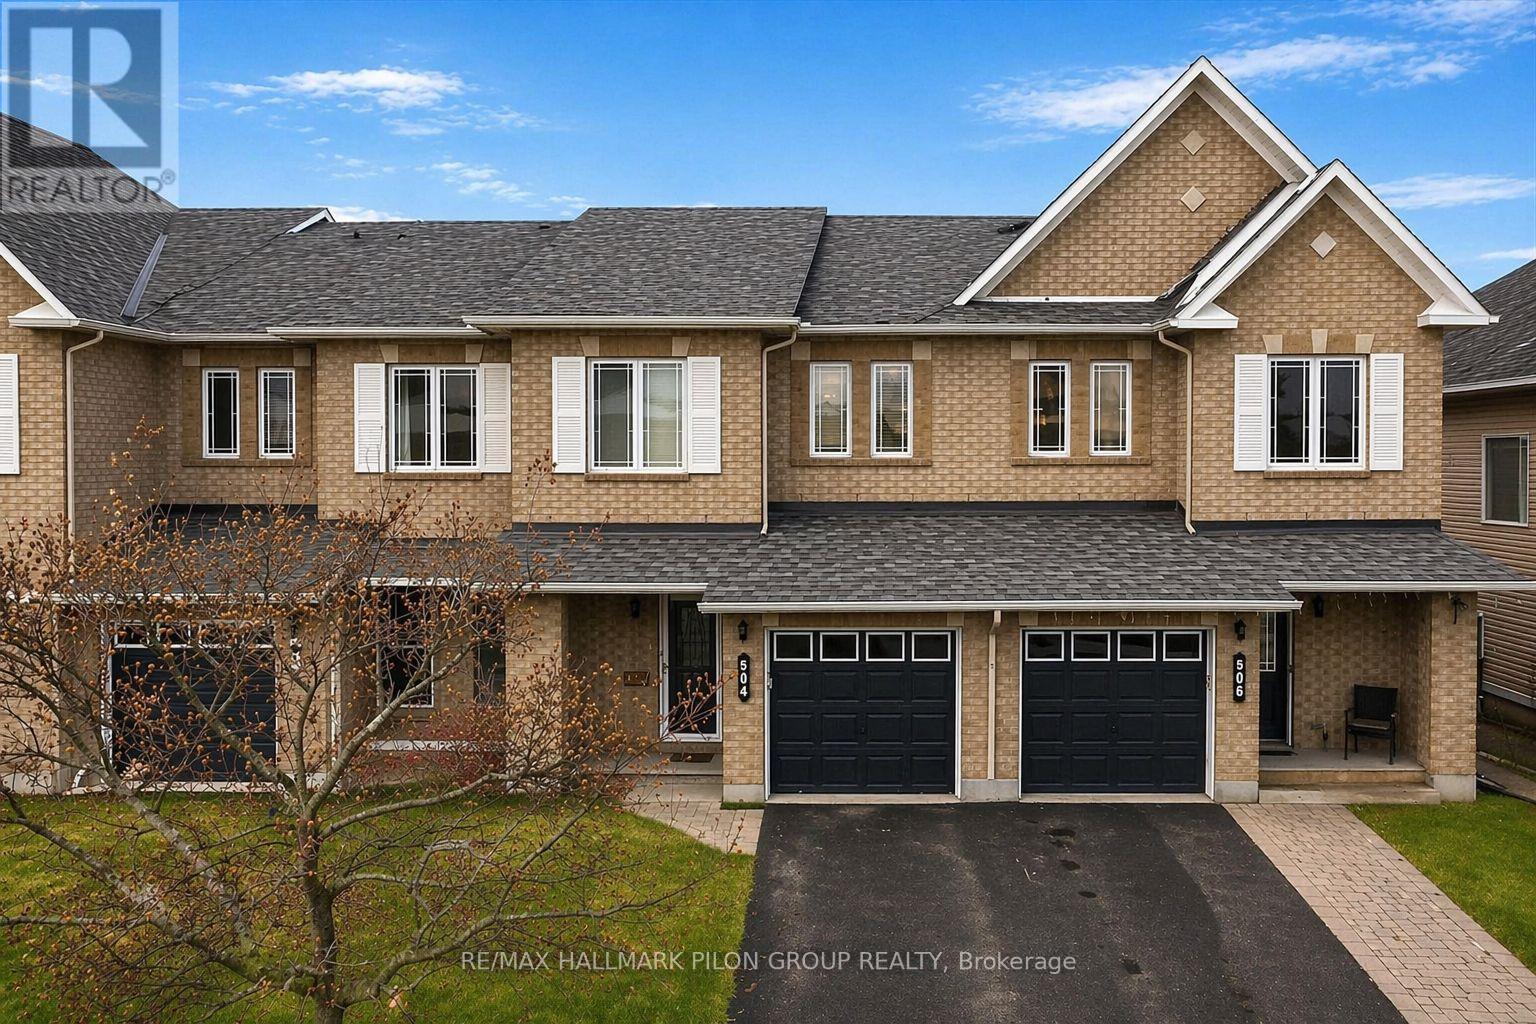
504 Allegro Way
Ottawa, Ontario
Welcome to 504 Allegro Way, a beautifully maintained townhouse perfectly situated directly across from the green space of Allegro Park, in the sought-after Avalon community of Orleans. This inviting home offers the ideal blend of comfort, style, and location. Step inside to an open-concept main floor designed for both everyday living and entertaining. The spacious living room flows seamlessly into the dining area and modern kitchen, complete with elegant quartz countertops and plenty of workspace for cooking and gathering with family and friends. Natural light fills the space, creating a warm and welcoming atmosphere throughout. Upstairs, you'll find three generously sized bedrooms and three bathrooms. The primary bedroom is a true retreat, featuring a full ensuite bathroom and a spacious walk-in closet. The additional bedrooms are perfect for family members, guests, or a home office. The fully finished basement adds valuable living space and is ideal for family movie nights, watching the big game, or simply relaxing by the cozy natural gas fireplace. Ample storage ensures everything has its place, making this home as functional as it is comfortable. Located close to parks, schools, shopping, dining, and all the best amenities Orleans has to offer, this move-in-ready home truly checks every box. 504 Allegro Way is waiting for you to make it your own. Some photos virtually staged. (id:65446)
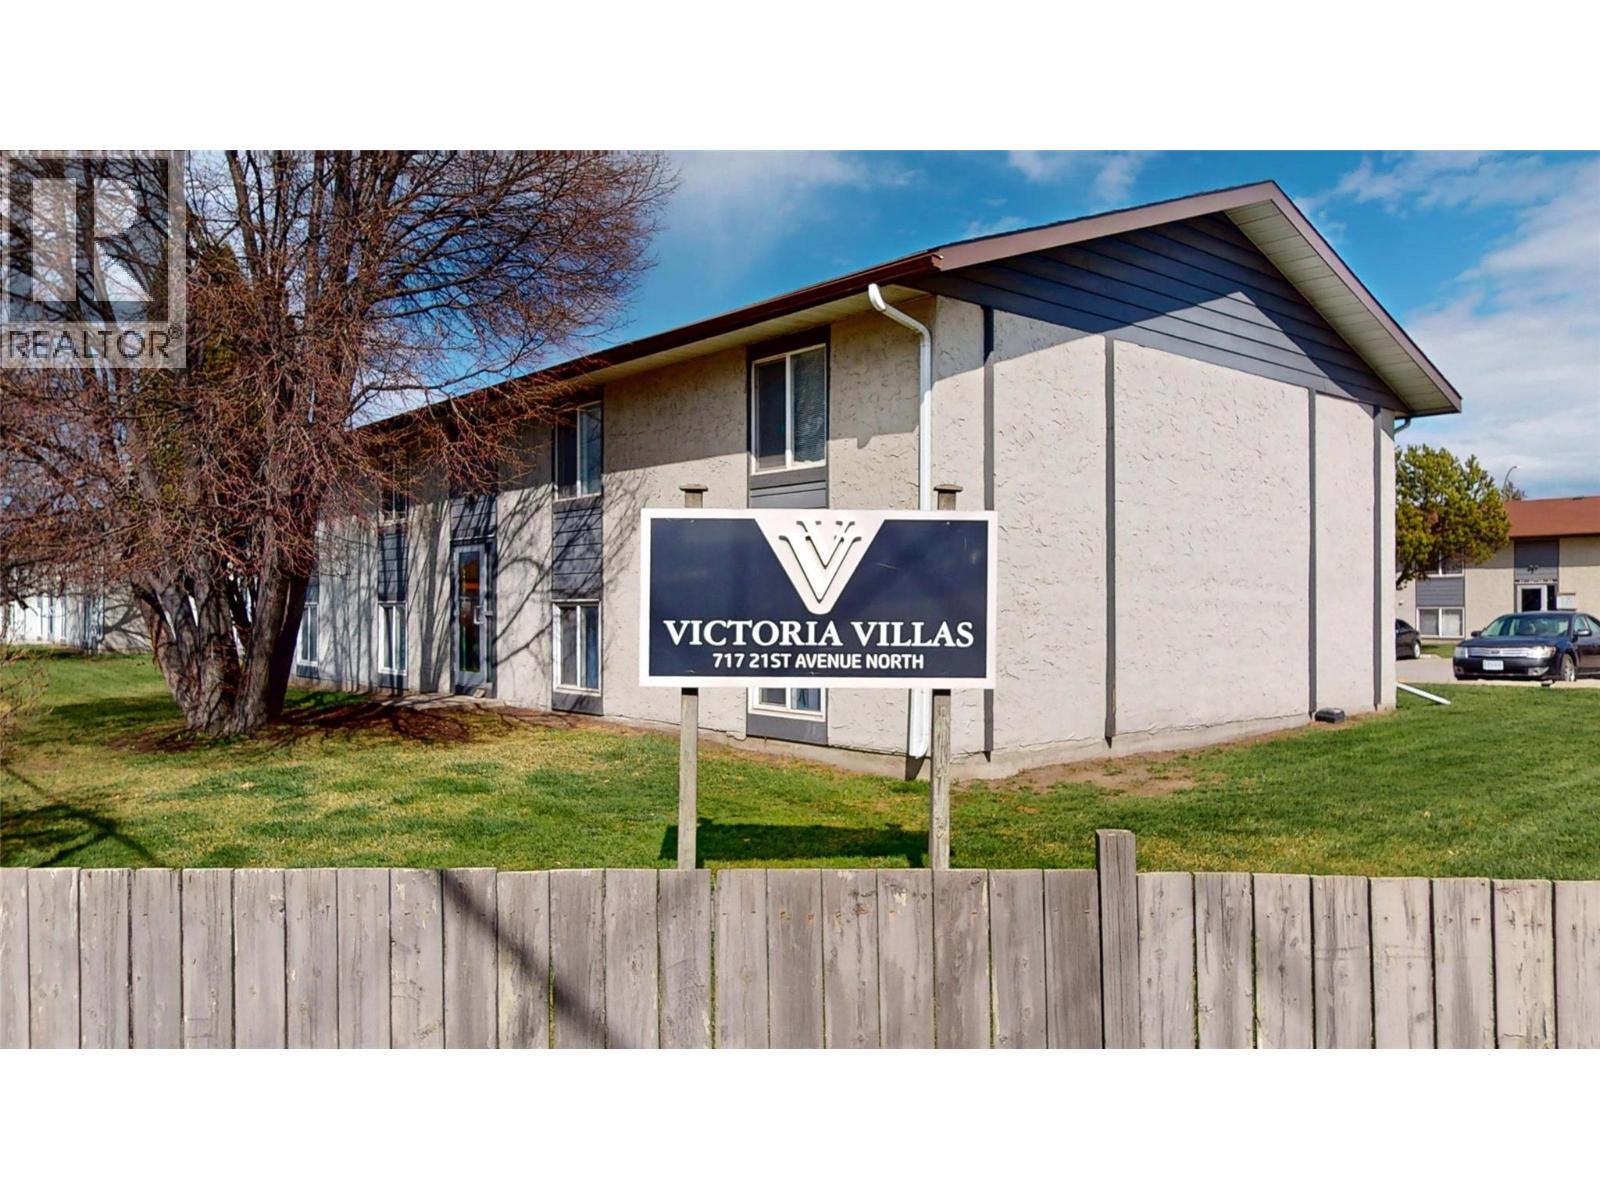
717 21st Avenue N Unit# 33
Cranbrook, British Columbia
Welcome to this well maintained 2 bedroom 1 bathroom unit in Victoria Villas offering a functional layout and comfortable living in a convenient location. The home features an updated kitchen with ample cabinetry, and plenty of counter space, along with an updated bathroom designed for everyday ease and style. The bright living and dining areas provide a welcoming space to relax or entertain. A hot water tank replaced in 2026 adds valuable peace of mind for years to come. Situated in Cranbrook North, this unit is ideally located close to the hospital, college, grocery stores, restaurants, and a wide range of other amenities, making it an excellent opportunity for first time buyers, downsizers, or investors looking for a move in ready property that combines comfort, value, and everyday convenience. (id:65446)
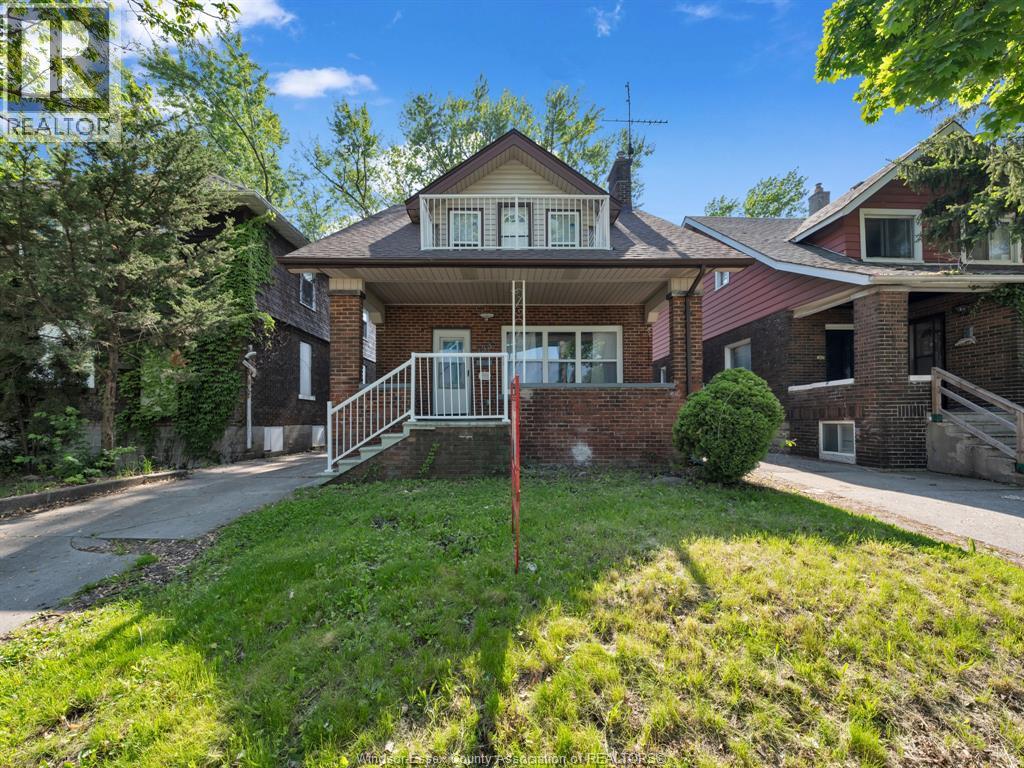
353 Indian Road Unit# 5
Windsor, Ontario
Welcome to this prime student rental property, just a 1-minute walk from the University of Windsor! This newly renovated home features 8 fully furnished bedrooms, each equipped with a study desk, chair, single bed/mattress, and closet. Enjoy the convenience of 2 modern kitchens, 2 full bathrooms, and ensuite laundry. The property offers privacy and security, with a private backyard and porch perfect for relaxation. The upper XL bedroom boasts a beautiful balcony. Freshly painted with new floors and many updates, this property is an exceptional opportunity for students seeking comfort and convenience. Don't miss out—schedule a viewing today! Available immediately. First and Last required - minimum 1 year lease term. (id:65446)
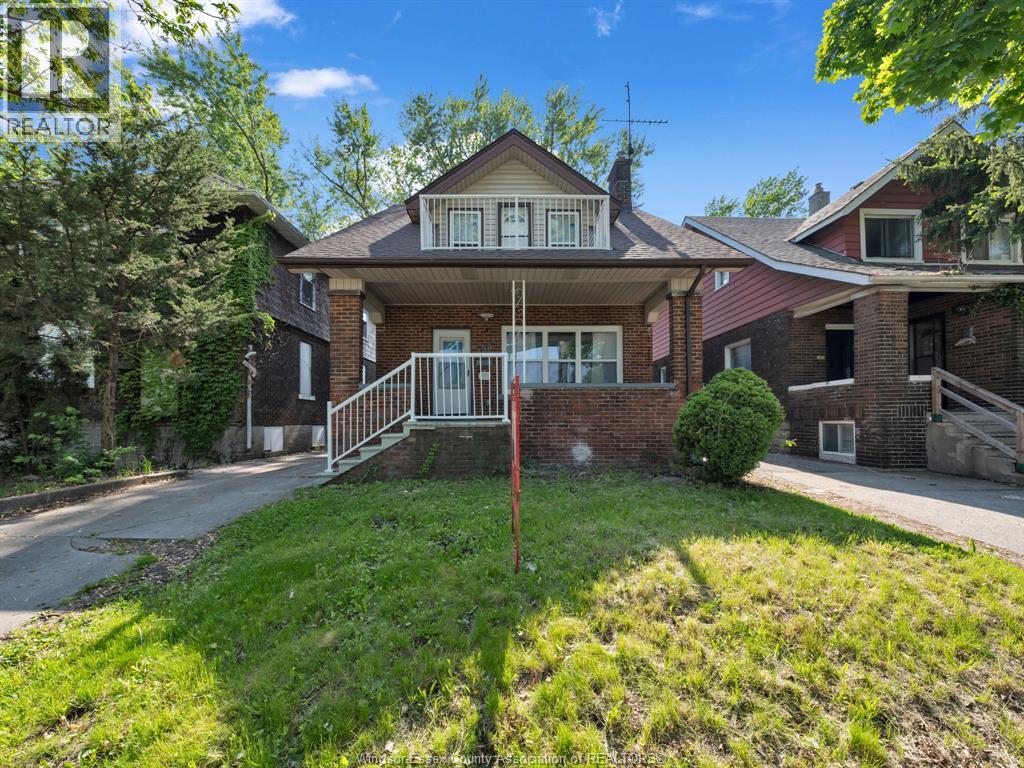
353 Indian Road Unit# 3
Windsor, Ontario
Welcome to this prime student rental property, just a 1-minute walk from the University of Windsor! This newly renovated home features 8 fully furnished bedrooms, each equipped with a study desk, chair, single bed/mattress, and closet. Enjoy the convenience of 2 modern kitchens, 2 full bathrooms, and ensuite laundry. The property offers privacy and security, with a private backyard and porch perfect for relaxation. The upper XL bedroom boasts a beautiful balcony. Freshly painted with new floors and many updates, this property is an exceptional opportunity for students seeking comfort and convenience. Don't miss out—schedule a viewing today! Available immediately. First and Last required - minimum 1 year lease term. (id:65446)
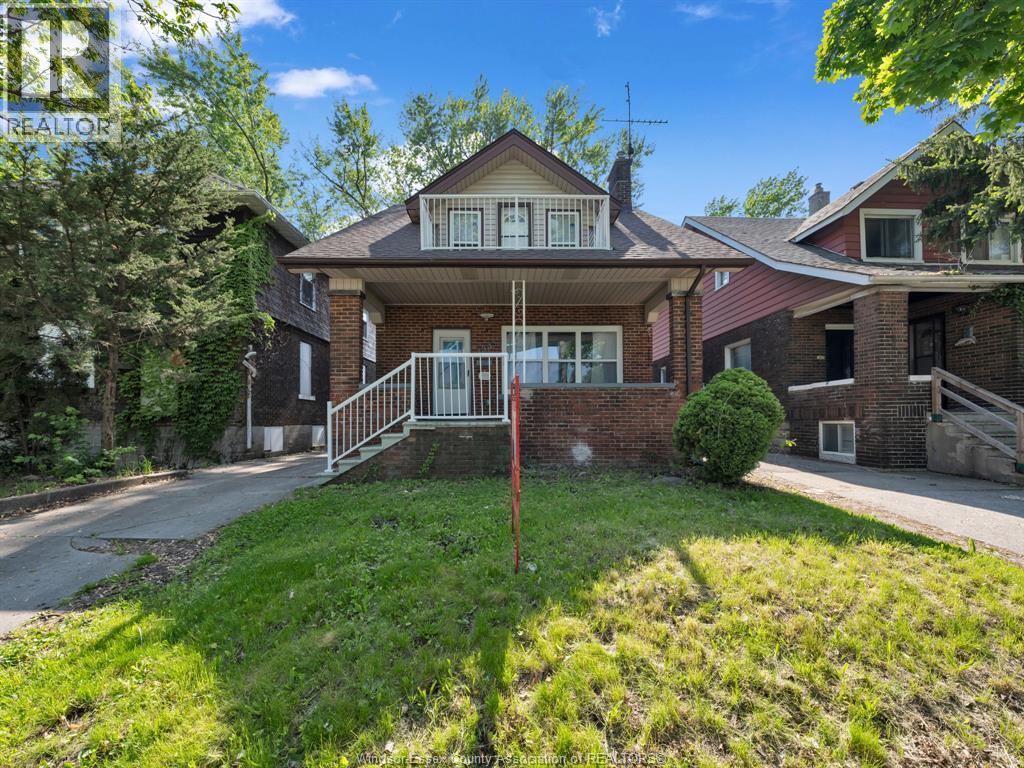
353 Indian Road Unit# 1
Windsor, Ontario
Welcome to this prime student rental property, just a 1-minute walk from the University of Windsor! This newly renovated home features 8 fully furnished bedrooms, each equipped with a study desk, chair, single bed/mattress, and closet. Enjoy the convenience of 2 modern kitchens, 2 full bathrooms, and ensuite laundry. The property offers privacy and security, with a private backyard and porch perfect for relaxation. The upper XL bedroom boasts a beautiful balcony. Freshly painted with new floors and many updates, this property is an exceptional opportunity for students seeking comfort and convenience. Don't miss out—schedule a viewing today! Available immediately. First and Last required - minimum 1 year lease term. (id:65446)

1430 Dougall Avenue
Windsor, Ontario
Spacious 1¾ storey home perfect for first-time buyers! Offering 3 bedrooms and 1 full bathroom, this property features a relaxing sauna and a full unfinished basement with separate side entrance—ideal for future expansion or creating additional living space. Enjoy summer days in the private on-ground pool (requires maintenance). A great opportunity to get into the market and build equity in a desirable location. (id:65446)
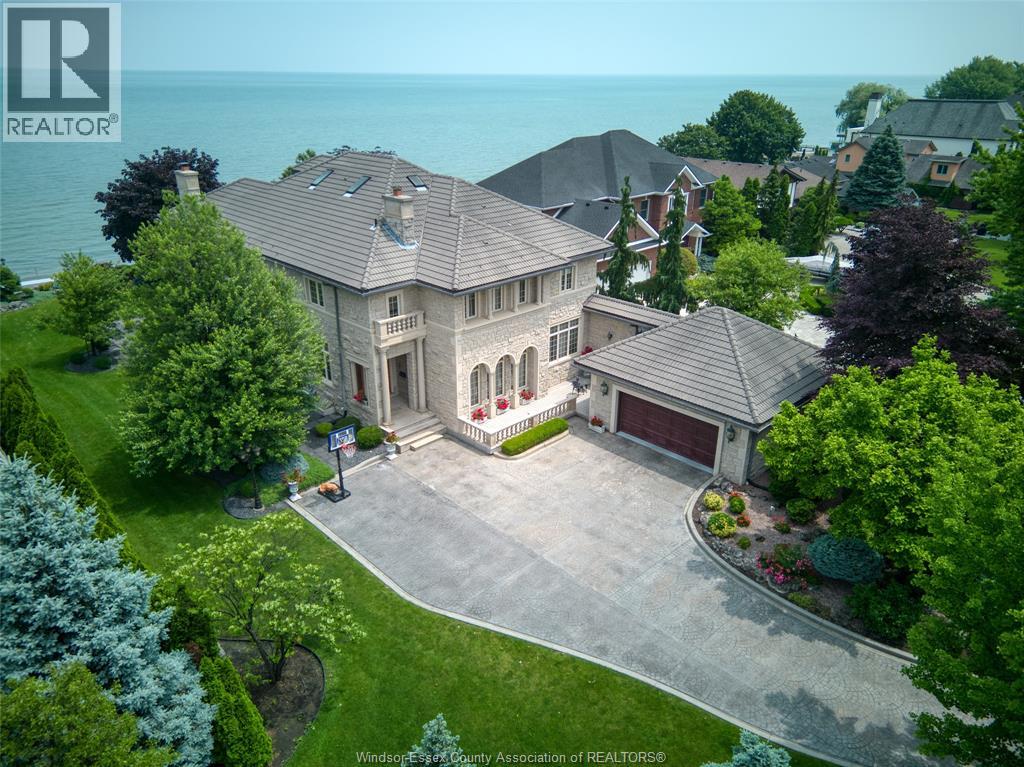
300 Elmgrove Drive
Lakeshore, Ontario
Waiting for her next chapter—an opportunity to reimagine, redesign, and bring your vision to life. Set along the shores of Lake St. Clair on an impressive 95-foot-wide lot, this elegant three-storey lakefront residence captures breathtaking panoramic water views and offers endless potential to create a truly exceptional waterfront retreat. Homes of this scale, craftsmanship, and presence are rarely built today. The home features five spacious bedrooms, seven bathrooms, a loft with sweeping lake views, and a fully finished lower level—providing ample space for family living and entertaining. A striking limestone façade, mature landscaping, and a grand two-storey great room with soaring ceilings showcase the home’s timeless architecture and enduring quality that is seldom replicated—an incredible opportunity on one of Windsor’s most prestigious streets to bring your vision to life. Some photos are rendering for inspiration purposes (id:65446)
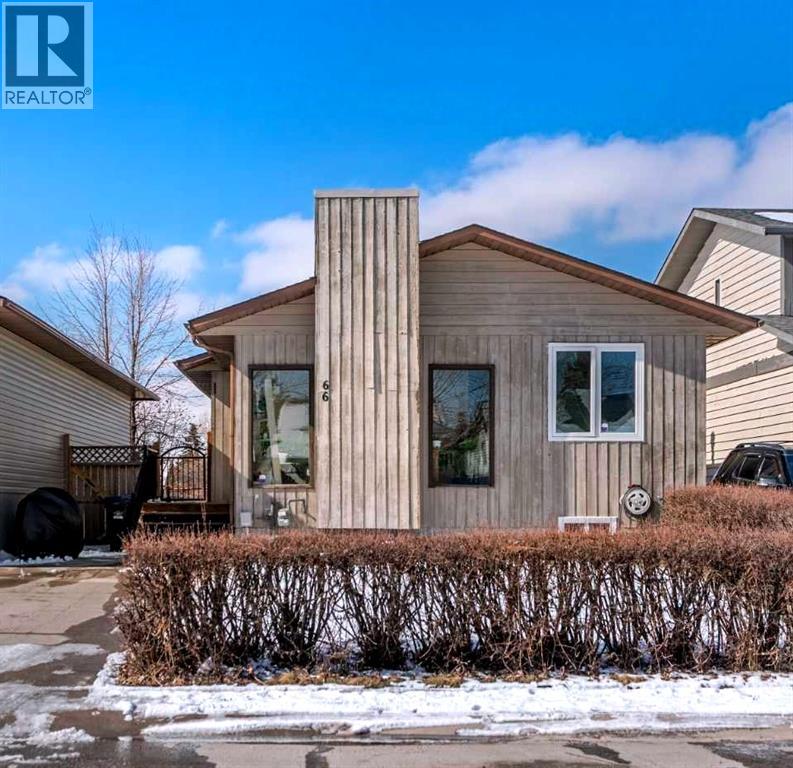
66 Elston Place SE
Airdrie, Alberta
Welcome to 66 Elston Place SE, a well-appointed residence situated on a quiet cul-de-sac in one of Airdrie’s most desirable family-oriented communities. This home has a total of 2250 square feet of living space throughout. This thoughtfully designed home offers a functional and open-concept layout, ideal for both everyday living and entertaining.The main floor features a bright and spacious living area enhanced by large windows that provide an abundance of natural light. The adjoining dining space flows seamlessly into the kitchen, which is equipped with ample cabinetry, generous counter space, and quality appliances, creating an efficient and practical workspace.The main level hosts well-proportioned bedrooms, including a comfortable primary suite with ample closet space. Additional bedrooms offer flexibility for family living, guest accommodation, or home office use. The fully developed lower level expands the home’s living space and can be utilized as a recreation area, media room, or fitness space.Exterior highlights include a private backyard suitable for outdoor enjoyment and a well-maintained lot with attractive curb appeal. The property also offers convenient parking.Ideally located close to parks, schools, retail amenities, and major transportation routes, this home presents an excellent opportunity for buyers seeking a balance of comfort, convenience, and community living in Airdrie. (id:65446)
5317 50 Street
Bentley, Alberta
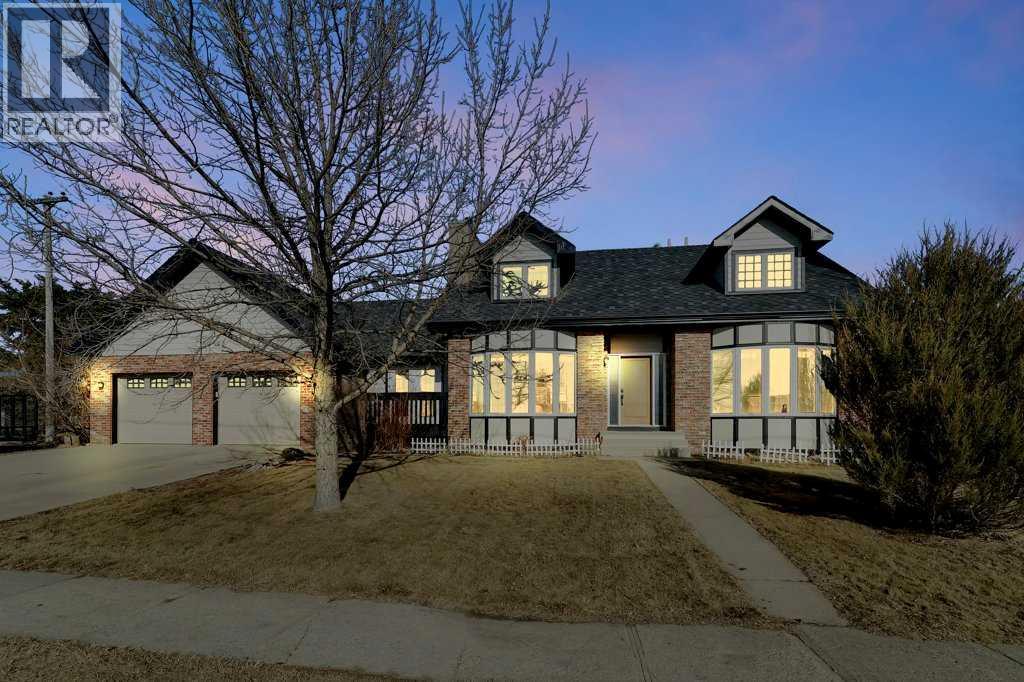
Discover a rare combination of expansive living space, sophisticated mechanical systems, and a premium double-lot lifestyle. Situated on a sprawling 0.30-acre corner lot on the quiet edge of Bentley, this 2,200 sq. ft. 1.5-storey home has been meticulously maintained and upgraded with longevity in mind. The exterior offers peace of mind with a complete solid-surface finish consisting of brick, stucco, and durable Hardie-board siding (2023), complemented by a roof replaced in 2023 and upgraded window frames (2022). The interior is designed for a large family that values both space and quality. With 6 true bedrooms and 3.5 bathrooms, the floor plan is as functional as it is generous. The main floor is anchored by a chef’s kitchen featuring granite countertops, custom oak cabinetry with self-closing hinges, and a high-end oven. Durable bamboo flooring runs through the main and upper levels, while a classic brick-facing wood fireplace serves as a beautiful focal point in the den. The mechanical systems in this home are second to none. A premium tankless system (2019) efficiently handles both the domestic hot water and the hydronic in-floor heating for the basement. Central AC (2019) is also installed to ensure total comfort during the summer months. For added security and self-sufficiency, essential power circuits throughout the home are professionally wired into a dedicated backup generator panel. The 24’ x 32’ oversized attached garage is a true standout for the hobbyist or tradesman. It is fully finished and insulated, featuring a dedicated overhead gas heater to keep the workspace comfortable year-round. The outdoor living space is a private retreat, fully enclosed by a high-quality privacy fence (2022). The massive double lot includes a 12’x20’ utility shed (2023) and a heated greenhouse for the garden enthusiast. Located on the edge of town, the property offers unobstructed, breathtaking sunset views over the western hills and the unique advantage of operating off -road vehicles directly from your driveway. With the upcoming Gull Lake Regional Trail slated for 2026, you are perfectly positioned to enjoy a dedicated connection from your front door to the shores of Sandy Point. This is a move-in-ready home built for those who demand quality and a functional Central Alberta lifestyle. (id:65446)
301 Somme Street
Woodstock, Ontario
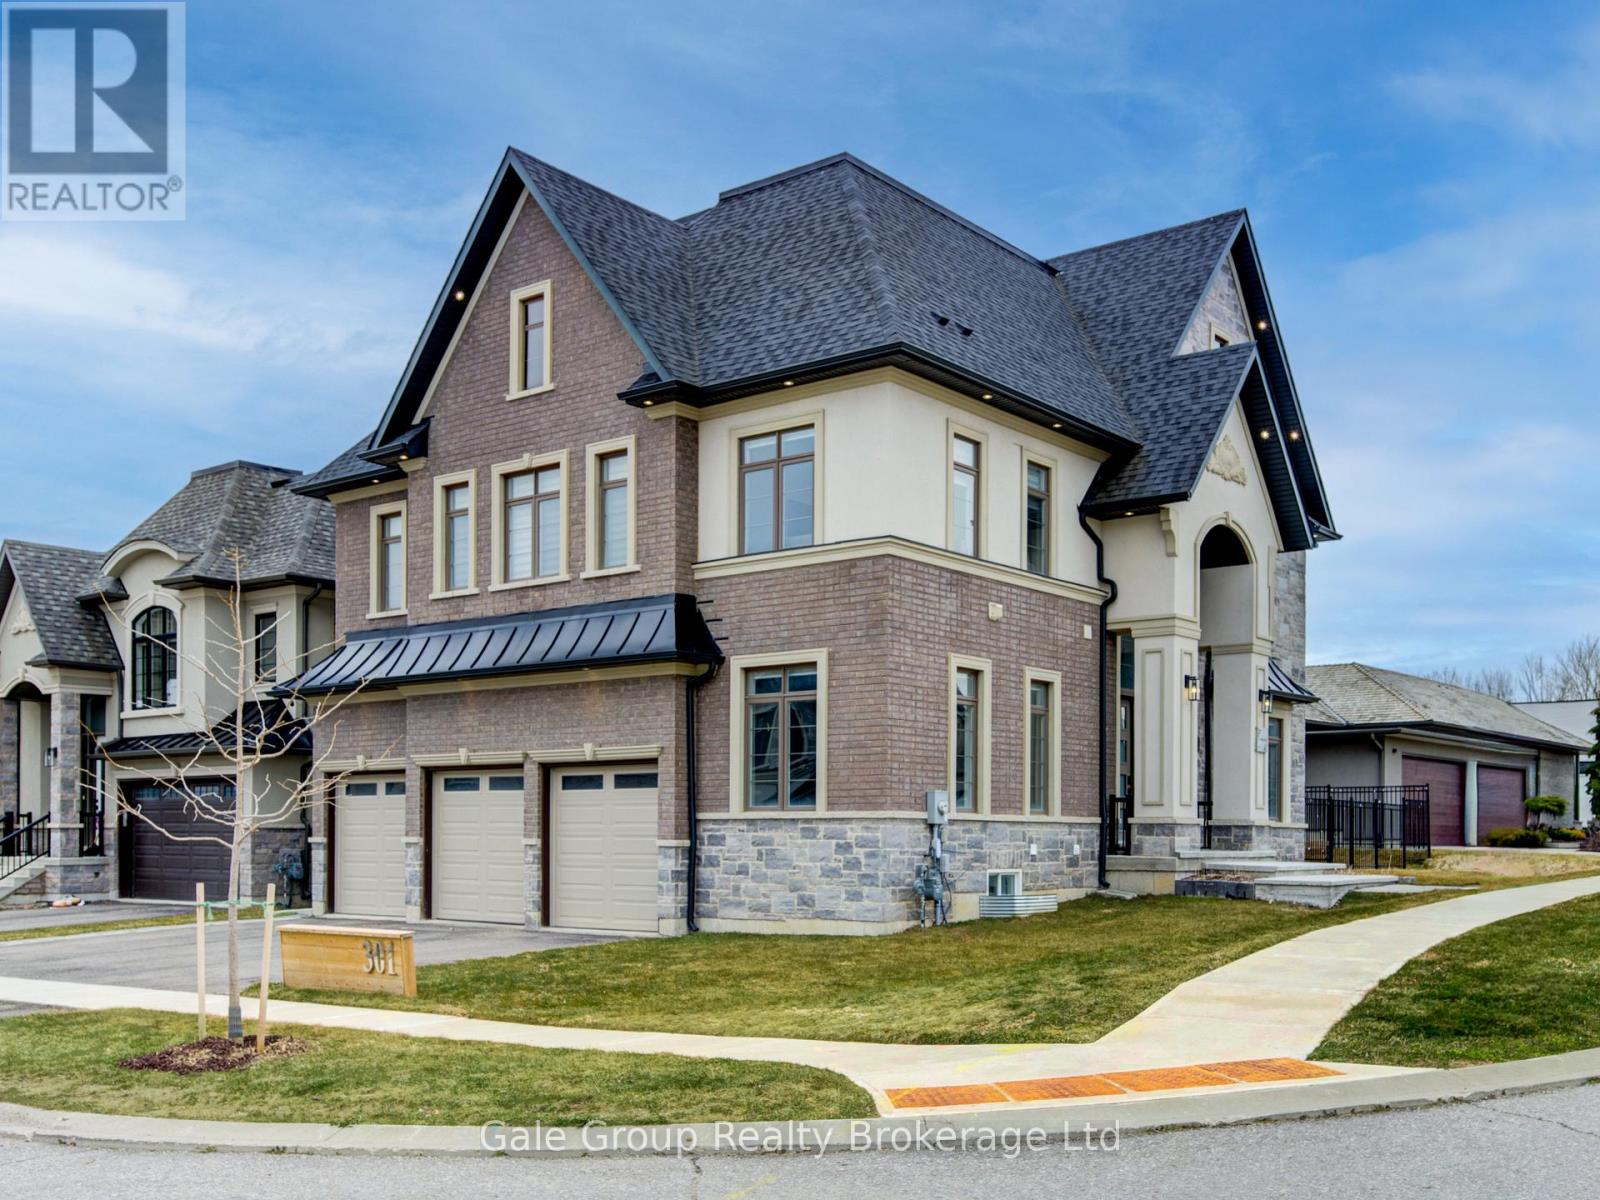
Welcome to The Ridgewood in Parkridge Preserve, where refined design meets effortless living. Every detail of this grand and spacious home has been curated to the highest standard, featuring resort-inspired finishes, statement lighting, and sophisticated modern touches throughout. From the moment you step inside, the quality is unmistakable. This is a home that must be experienced to be fully appreciated. With 5 spacious bedrooms upstairs, and a legal 2 bedroom walk out apartment in the lower level, this home offers flexibility for extended or large families, or additional income. This home is a true expression of luxury, space, and fulfillment. (id:65446)

8843 Wooler Terrace
Mission, British Columbia
Massive rancher with fully finished basement suite.Tucked into a quiet partial cul-de-sac, this spacious 7 bed, 4 bath home offers over 3,800 sq ft of versatile living on a 7,250 sq ft lot. Surrounded by newer homes, it sits in a growing, family-friendly neighbourhood that continues to add long-term value. The functional layout features a separate entry basement, ideal for a mortgage helper, home business, or extended family living. Inside, you'll find generous living areas with plenty of room to grow and entertain. A durable metal roof and hot water on demand add peace of mind. Close to schools, parks, trails, and everyday amenities, this is a smart opportunity in Mission. Come to the open house or call your realtor today for a private showing. (id:65446)

3143 St. Margaret's Bay
Timberlea, Nova Scotia
3143 St. Margarets Bay Road in Timberlea sits on just over 1.2 acres and offers a lot of flexibility depending on your vision. The lot is flat, cleared, and ready to go, with a 4-bedroom septic system already installed and room to expand if needed. There may also be potential to subdivide, giving you options whether youre thinking of building a home for yourself, holding as an investment, or looking at future development possibilities. The location makes day-to-day living easy. Highway 103 is nearby; Bayers Lake is just minutes away for shopping and essentials, and Brunello is close for golf. Youre about 10 minutes to the Armdale Rotary and roughly 15 minutes into downtown Halifax, so you get the benefit of space without feeling far removed from the city. All in all, its a solid opportunity for someone looking to build, invest, or secure a larger piece of land in a growing part of the area. (id:65446)

Lot 30 Andreas Popp Lane
Evanston, Nova Scotia
Welcome to Lot 30, Andreas Popp Lane, a beautiful waterfront property tucked away on a quiet cove. Located at the end of a private road, this property offers exceptional privacy and a peaceful natural setting. Spanning over 2.2 acres, the lot features approximately 177 feet of waterfront, creating the perfect backdrop for enjoying the beauty of coastal living. Whether you envision a seasonal retreat or a year-round home, this property provides an ideal setting to bring your vision to life. Conveniently located just 15 minutes from the town of Port Hawkesbury, you'll enjoy the balance of tranquil waterfront living while remaining close to shops, services, and everyday amenities. The lot has been migrated and surveyed, making it ready for development. With power available at the road, building your dream cottage or home is that much easier. Design your space to take full advantage of the stunning water views and surrounding natural landscape. Outdoor enthusiasts will appreciate the endless opportunities nearby - boating, kayaking, fishing, or simply relaxing along the shore while watching eagles soar overhead. Don't miss the chance to own this incredible waterfront property. (id:65446)

Lot 27 Eagle Rock Drive
Franey Corner, Nova Scotia
Discover your own lakeside getaway with this 1.69+/- acre property nestled on the shores of beautiful Butler Lake. With 165 feet of waterfront, this partially cleared lot offers the perfect mix of privacy and convenience, featuring a driveway already in place and year-round road access. Located just 10 minutes from the gas station and convenience store, and 20 minutes to town for groceries and amenities, this property provides the ideal balance between peaceful seclusion and easy access to everyday essentials. Butler Lake is a popular yet quiet spot, perfect for swimming, kayaking, or simply enjoying the serene views. Outdoor enthusiasts will love the proximity to extensive trail systems for hiking, ATVing, and snowmobiling, making this property a year-round destination for nature lovers and adventure seekers alike. With its tranquil atmosphere and endless outdoor recreation opportunities, this lot is a rare find. Build your dream home or cottage retreat and start enjoying life on the lake today! (id:65446)