
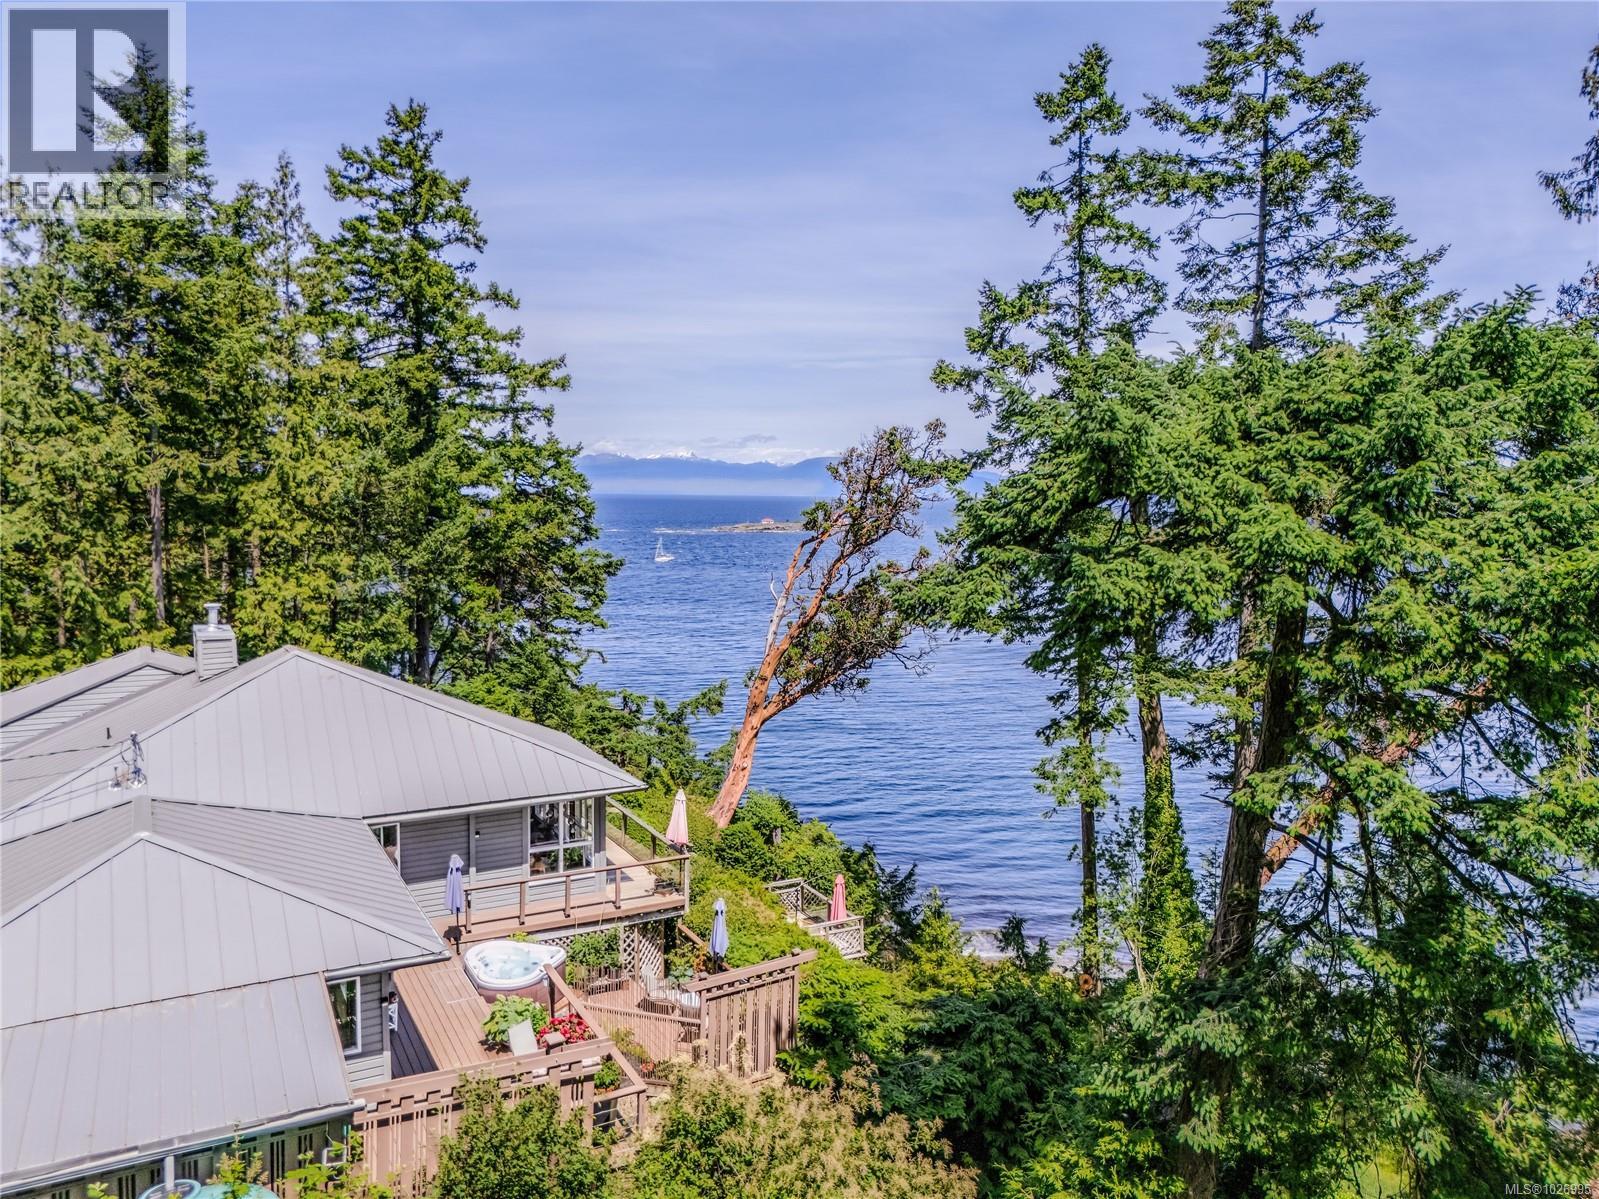
1130 Berry Point Rd
Gabriola Island, British Columbia
Set on 1.16 acres in a very private waterfront setting, this architect-designed 1,823 sq ft, 3-bedroom, 3-bathroom home takes full advantage of its incredible position, with sweeping views across the Salish Sea to the snow-covered mountains beyond. The open-plan design feels connected, comfortable, and full of light, with large windows framing the views from almost every room. There’s an easy flow between the indoor living spaces and the outdoors, and it’s one of those homes where people walk in and immediately pause—it truly feels like stepping into a picture. The wood-sided exterior blends beautifully into the natural setting, while a heat pump and propane stove provide comfort throughout the seasons. The generous deck and hot tub are perfectly positioned to take in the ever-changing outlook—from sunrise over Mount Baker with seals, eagles, and passing marine life part of the daily scene. The setting is quiet and peaceful, with no traffic or noise, yet it doesn’t feel isolated. The property is nicely sheltered while still enjoying wide, open ocean views. Outside, the layered gardens feature Japanese-inspired elements and a walking labyrinth, along with a studio, teahouse, and workshop spaces offering flexibility and plenty of options for how to use the space. A full information package is available. All information to be verified by a buyer if deemed important. (id:65446)
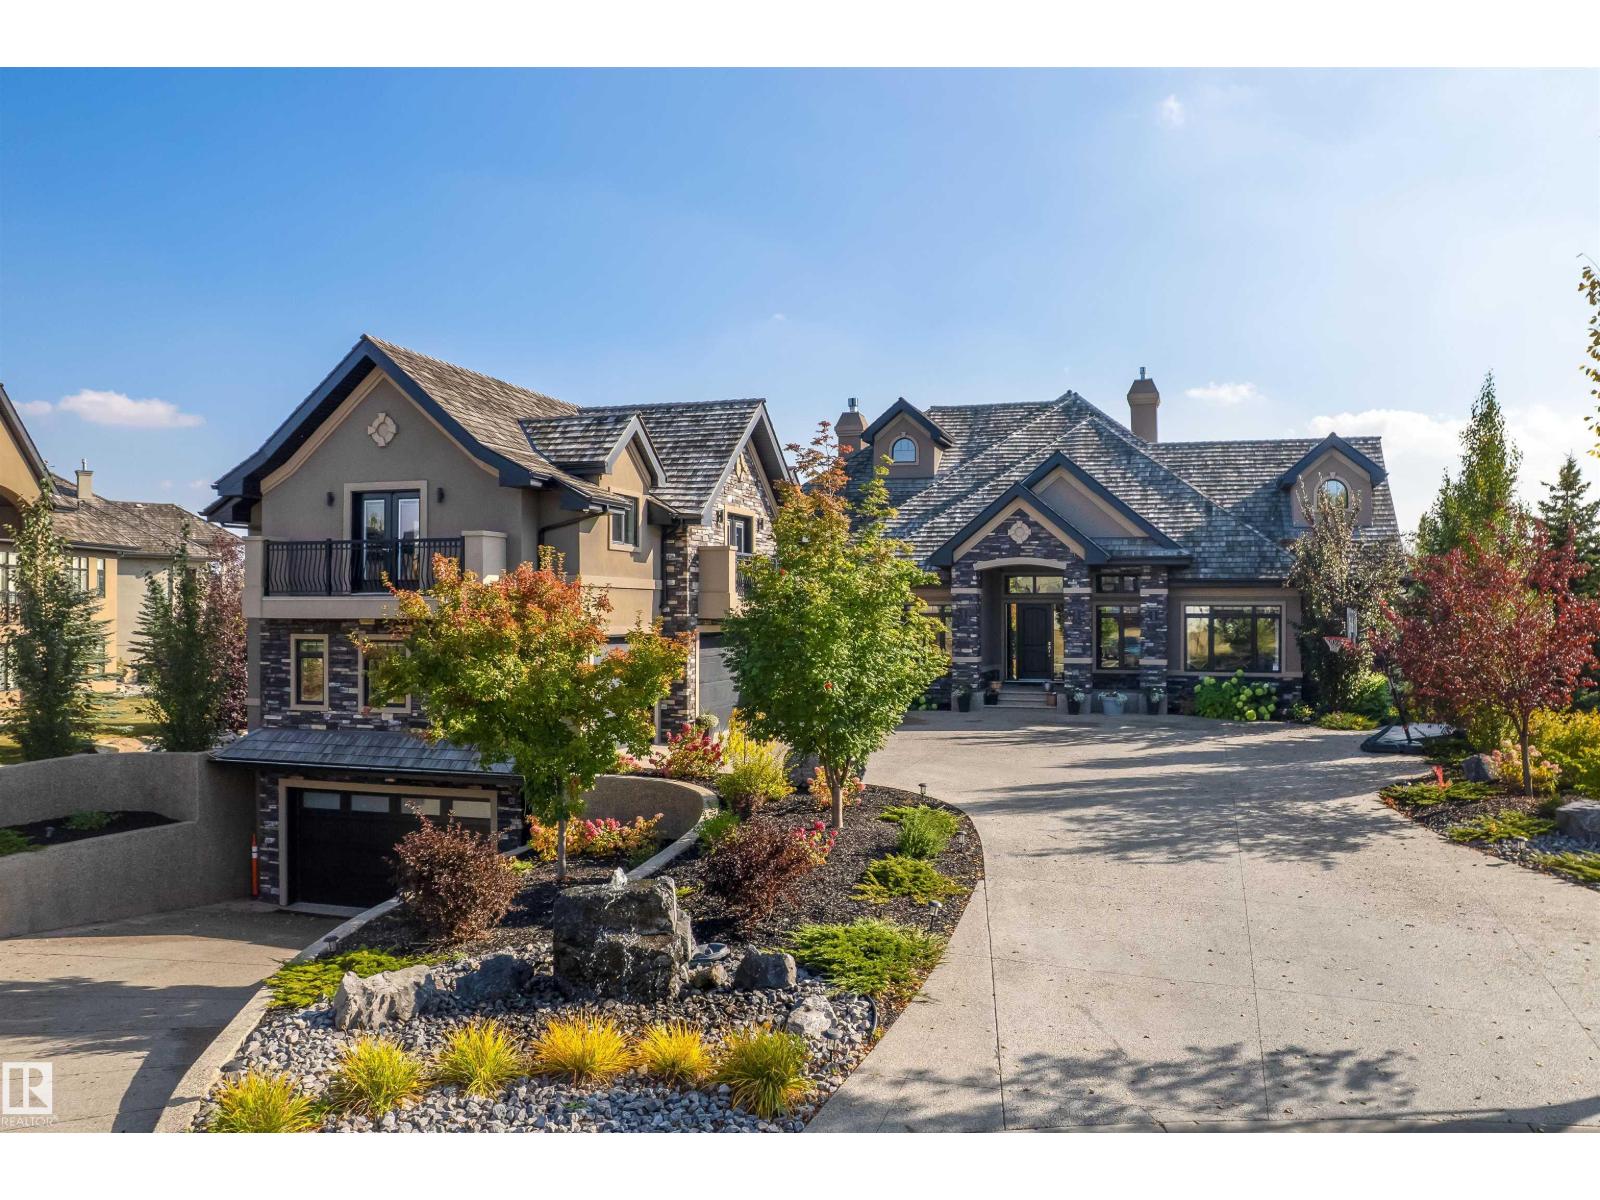
43 54403 Rge Road 251
Rural Sturgeon County, Alberta
The crown jewel and ultimate showpiece of Pinnacle Ridge Estates, this rare and unparalleled custom-built walkout estate defines luxury living with over 7,800 SF of meticulously designed space, including an over 2,800 SF 8-car garage with a 4-car underground heated garage and heated driveway. Designed with scale and sophistication, this open concept home showcases soaring ceilings, refined finishes, expansive windows, and in-floor heating. The gourmet kitchen is a chef’s dream with premium appliances, custom cabinetry, and seamless flow into elegant dining and living areas, perfect for entertaining. This residence offers 7 bedrooms and 8 bathrooms, including a luxurious primary retreat with spa-inspired ensuite and walk-in closet. The basement is built for enjoyment with a theatre room, full bar, and expansive recreation spaces. Outdoors, enjoy a large deck with both screened and open-air sections, a fully landscaped yard, fire pit area, and hot tub, completing this truly one-of-a-kind luxury home. (id:65446)
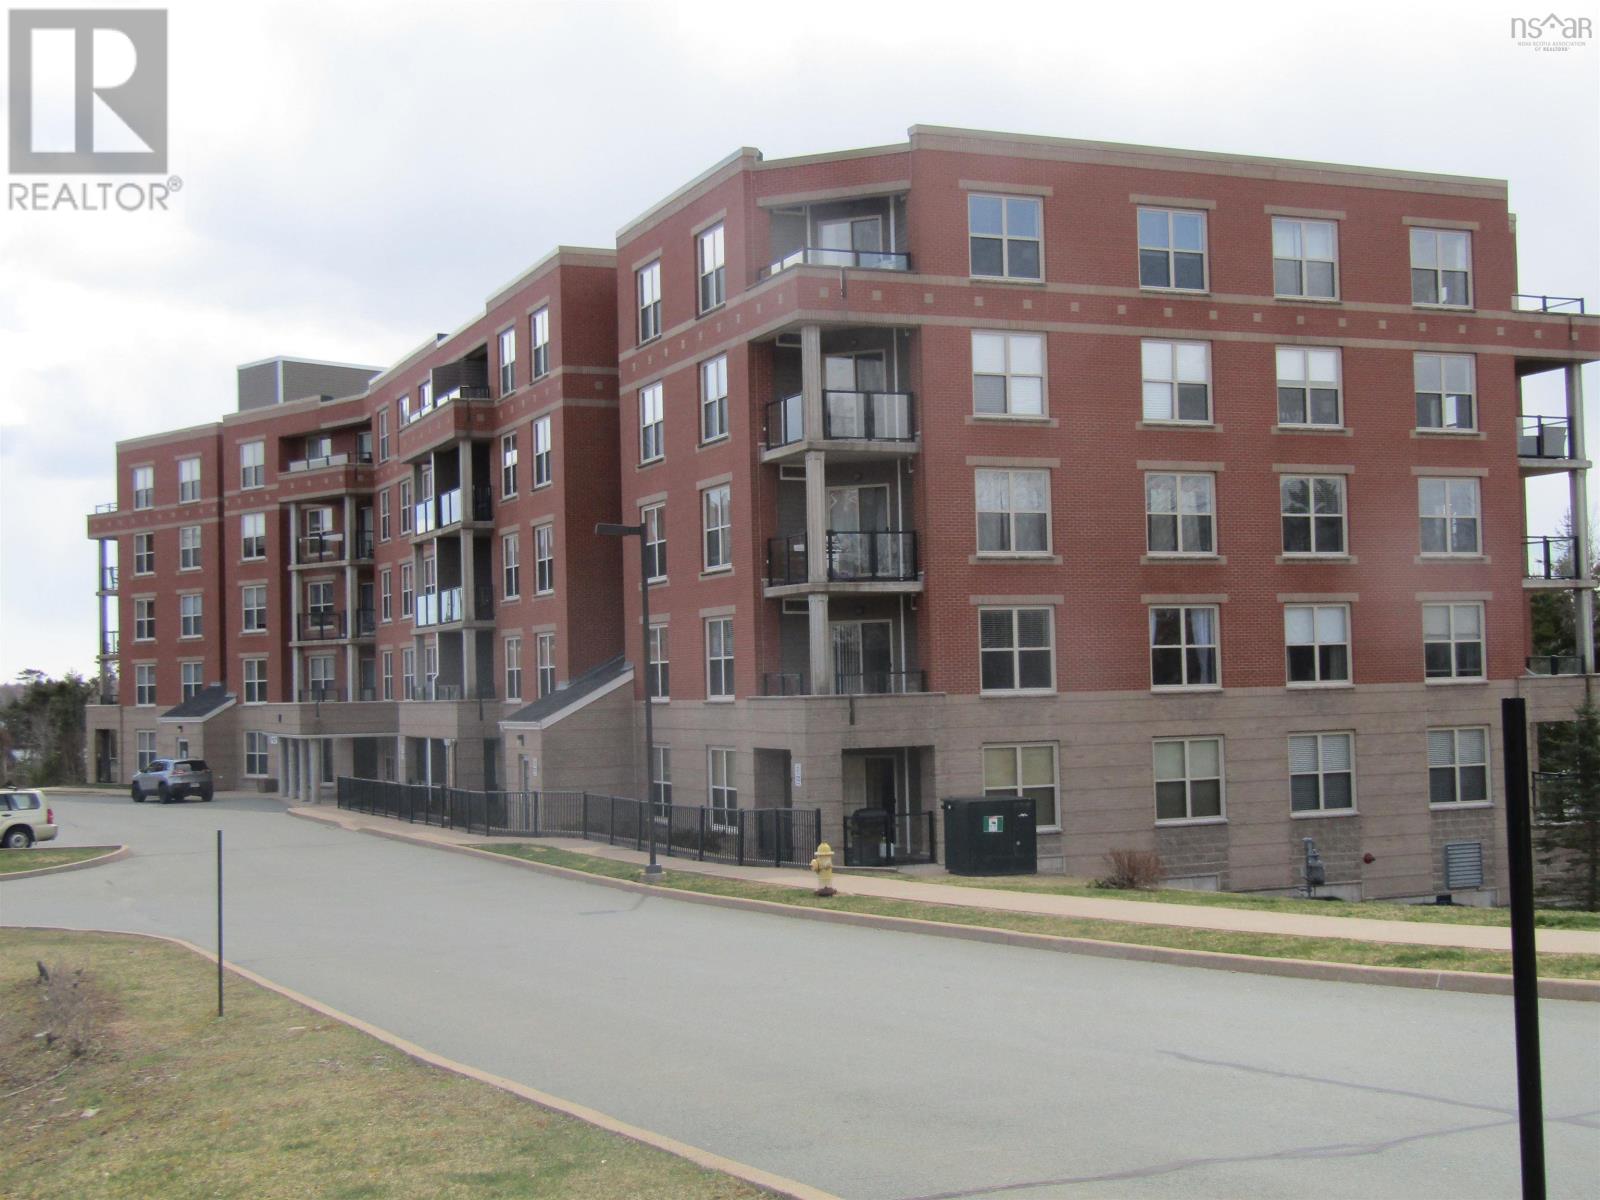
104 87 Pebblecreek Crescent
Dartmouth, Nova Scotia
WATERFRONT CONDO--OPEN HOUSE SUNDAY, APRIL 19--2:00-4:00---2 BEDROOMS PLUS DEN-THERE ARE MANY UP-GRADES IN THIS BRIGHT AND SPACIOUS CONDO, INCLUDING ITALIAN GRANITE KT. COUNTERS, ITALIAN GRANITE BACKSPLASH, CROWN MOLDING, WALK-IN TUB, NEW GLASS SHOWER DOOR , HEAT PUMP WITH AIR CONDITIONING, AND FRESHLY PAINTED THROUGHOUT--THE BUILDING OFFERS A VERY QUIET COUNTRY SETTING,UNDERGROUND HEATED PARKING ( # 53), STORAGE UNIT (# 53), IS A NON-SMOKING BUILDING AND IS PET FRIENDLY. THE CONDO FEE IS $ 566.54 AND THE FEE INCLUDES HEAT, COLD AND HOT WATER, LANDSCAPING, SNOW REMOVAL, THE CLEANING OF ALL COMMON AREAS, A GYM ,A ROOF TOP PATIO AND A MAIN LEVEL OUTDOOR PATIO. (id:65446)
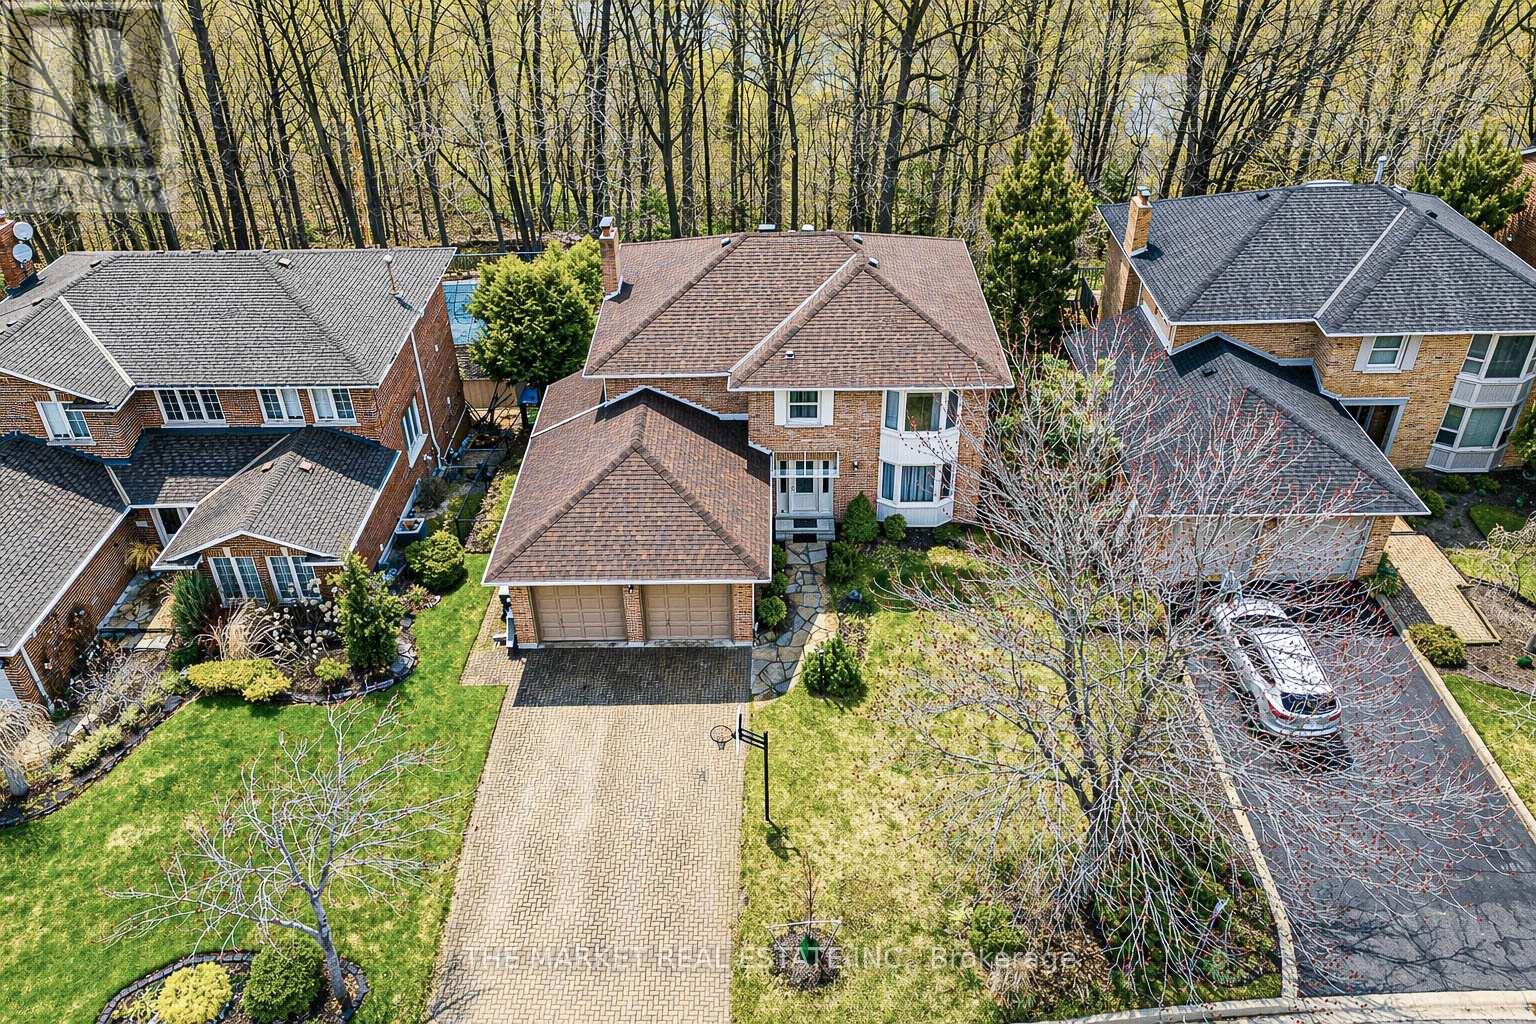
3840 Promontory Crescent S
Mississauga, Ontario
Tucked into a quiet cul-de-sac in one of Mississauga's most exclusive enclaves, this exceptional ravine property offers a rare blend of privacy, scale, and lifestyle. Backing directly onto the Credit River ravine, the home delivers a truly private backyard setting with breathtaking, uninterrupted views-an increasingly scarce offering in the city. This elegant two-storey detached residence features a double garage and a grand circular staircase that sets the tone from the moment you enter. Sunlight pours through expansive windows, illuminating the principal rooms and enhancing the warmth of the hardwood flooring throughout (carpet-free, with hardwood on main and upper levels and laminate in the finished basement). Designed for both family living and entertaining, the home offers a spacious, family-sized kitchen with panoramic ravine views, a finished walkout basement complete with a wood-burning fireplace and sauna, and direct access to a patio and inground pool overlooking the natural landscape. Two wood-burning fireplaces add character and comfort, while abundant storage ensures practicality without compromise. Recent upgrades include a new furnace (2026) and a 200-amp electrical panel (2026), offering peace of mind and modern efficiency. Perfectly positioned for convenience, the home is just one bus stop to the GO Train, minutes to the University of Toronto Mississauga campus, and surrounded by parks, trails, and family-friendly amenities. A short walk connects you to playgrounds and scenic pathways along the Credit River. A rare opportunity to secure a private court location on a premium ravine lot-where tranquility, prestige, and connectivity come together seamlessly. (id:65446)
707 - 3 Rowntree Road
Toronto, Ontario
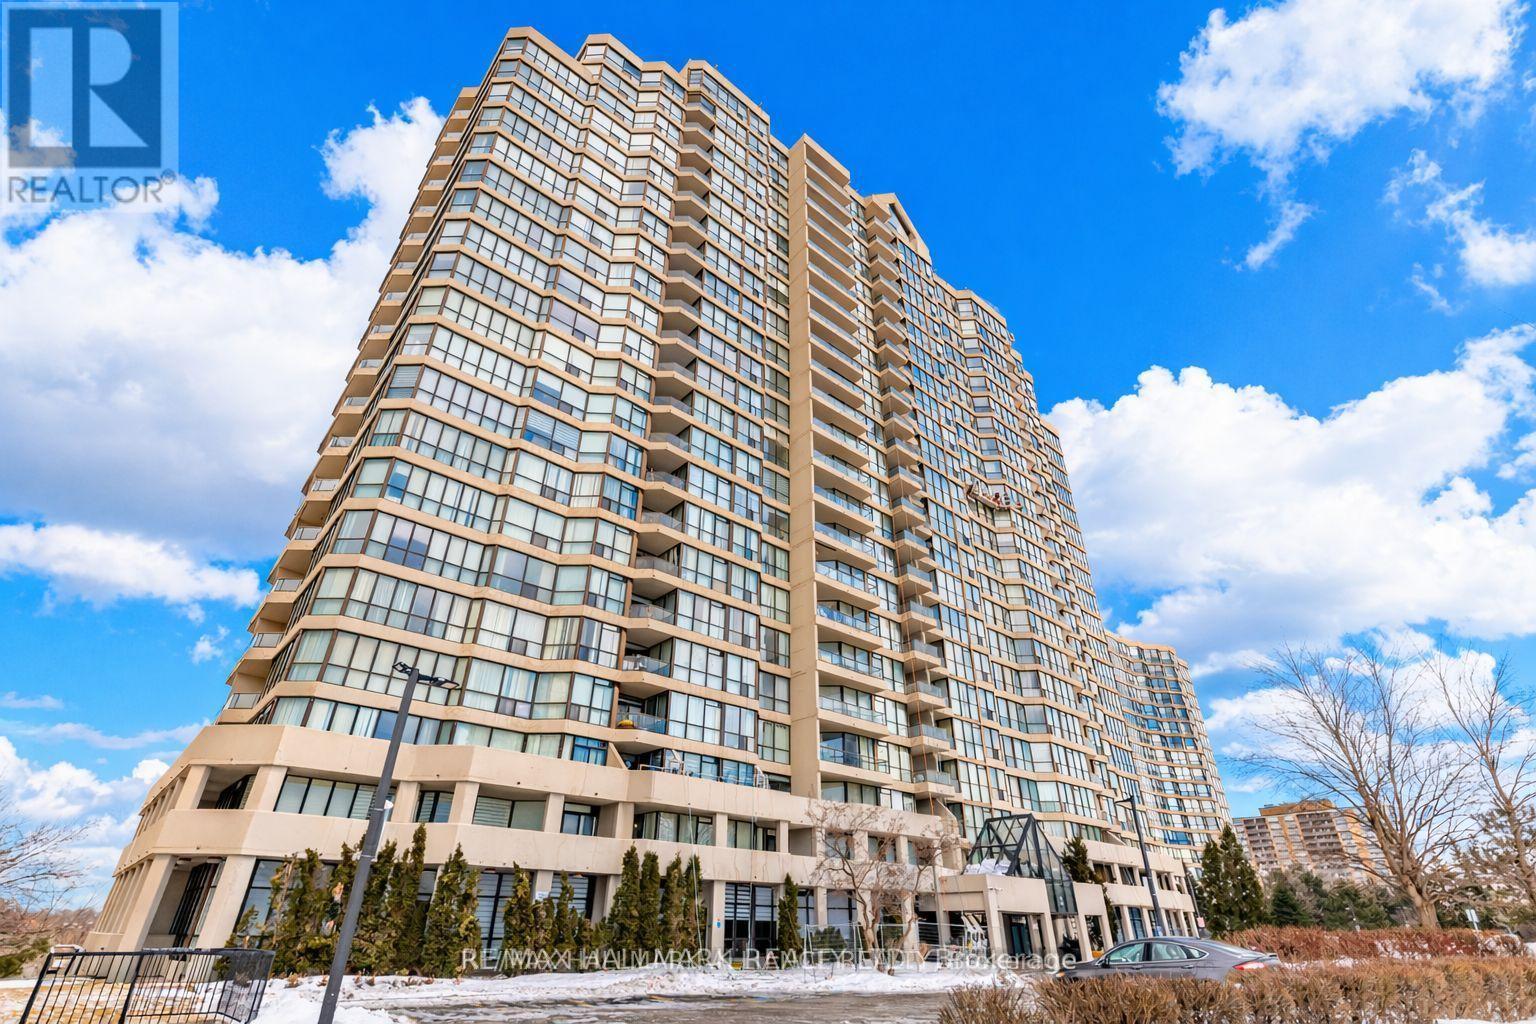
Step into breathtaking panoramic views of parkland and ravine in this exceptional residence nestled along the banks of the Humber River in the prestigious Rowntree community of Etobicoke.This thoughtfully designed two bedroom, two bathroom suite features one of the most efficient layouts in the building. Recently updated with new flooring throughout and freshly painted in modern tones, the space feels bright, refined, and move in ready. The main bedroom offers a peaceful retreat complete with a private ensuite. A full in suite laundry room with additional storage enhances everyday convenience.The kitchen provides ample cabinetry and functionality, seamlessly flowing into a sun filled breakfast and study area where you can enjoy meals while overlooking the lush greenery and tranquil Humber River landscape. The spacious living and dining area creates an inviting atmosphere for both entertaining and quiet evenings at home. Step out onto the large balcony and take in the uninterrupted park views.Ideally located near major highways, the new LRT line, and everyday amenities, this residence also offers direct access to the West Humber Trail leading to the lakeshore. Residents enjoy proximity to parks, bike paths, walking trails, schools, community centres, and shopping plazas. A 24 hour gatehouse provides added security, all within an exceptionally well maintained building.Experience refined Etobicoke living surrounded by nature and convenience. (id:65446)
302 - 570 Lolita Gardens
Mississauga, Ontario
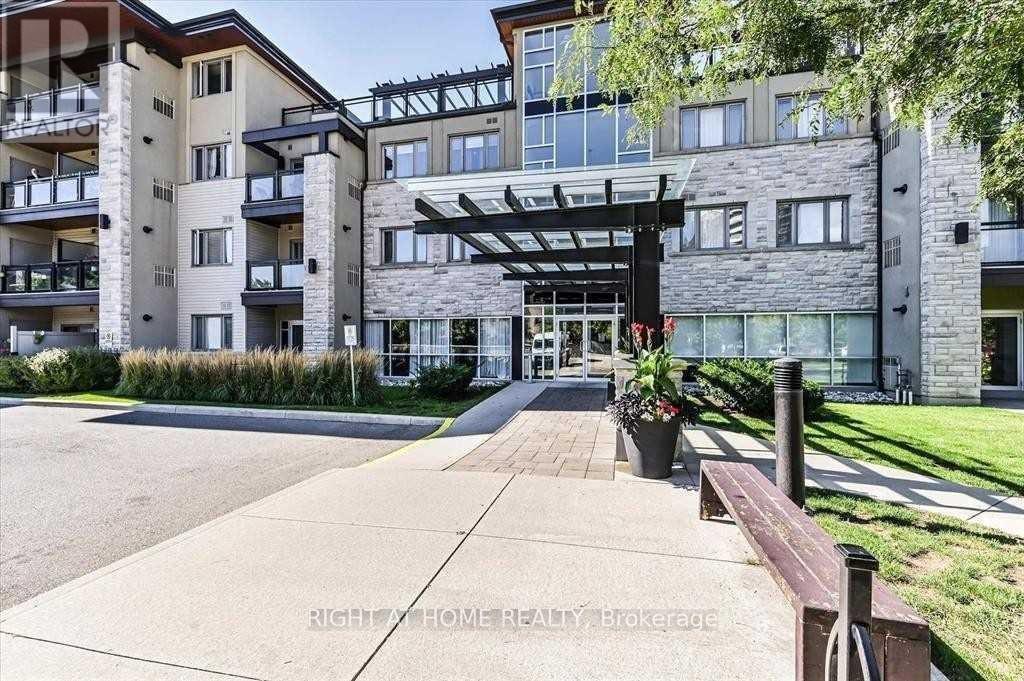
Welcome To Lolita! Low-Rise Building Located In A Mature Neighborhood. This Rarely Offered 1 Bedroom And Large Den with 2 parking spots Is Perfect For The Work-From-Home/Active Lifestyle. Large Den Can Be Used As an office or 2nd Bdr. Bbqs allowed On The Open Balcony. Ensuite Laundry. Walking Distance To Schools, Park and Transit. Conveniently Located To The Qew, Square One & Sherway Gardens. (id:65446)
91 Tysonville Circle
Brampton, Ontario
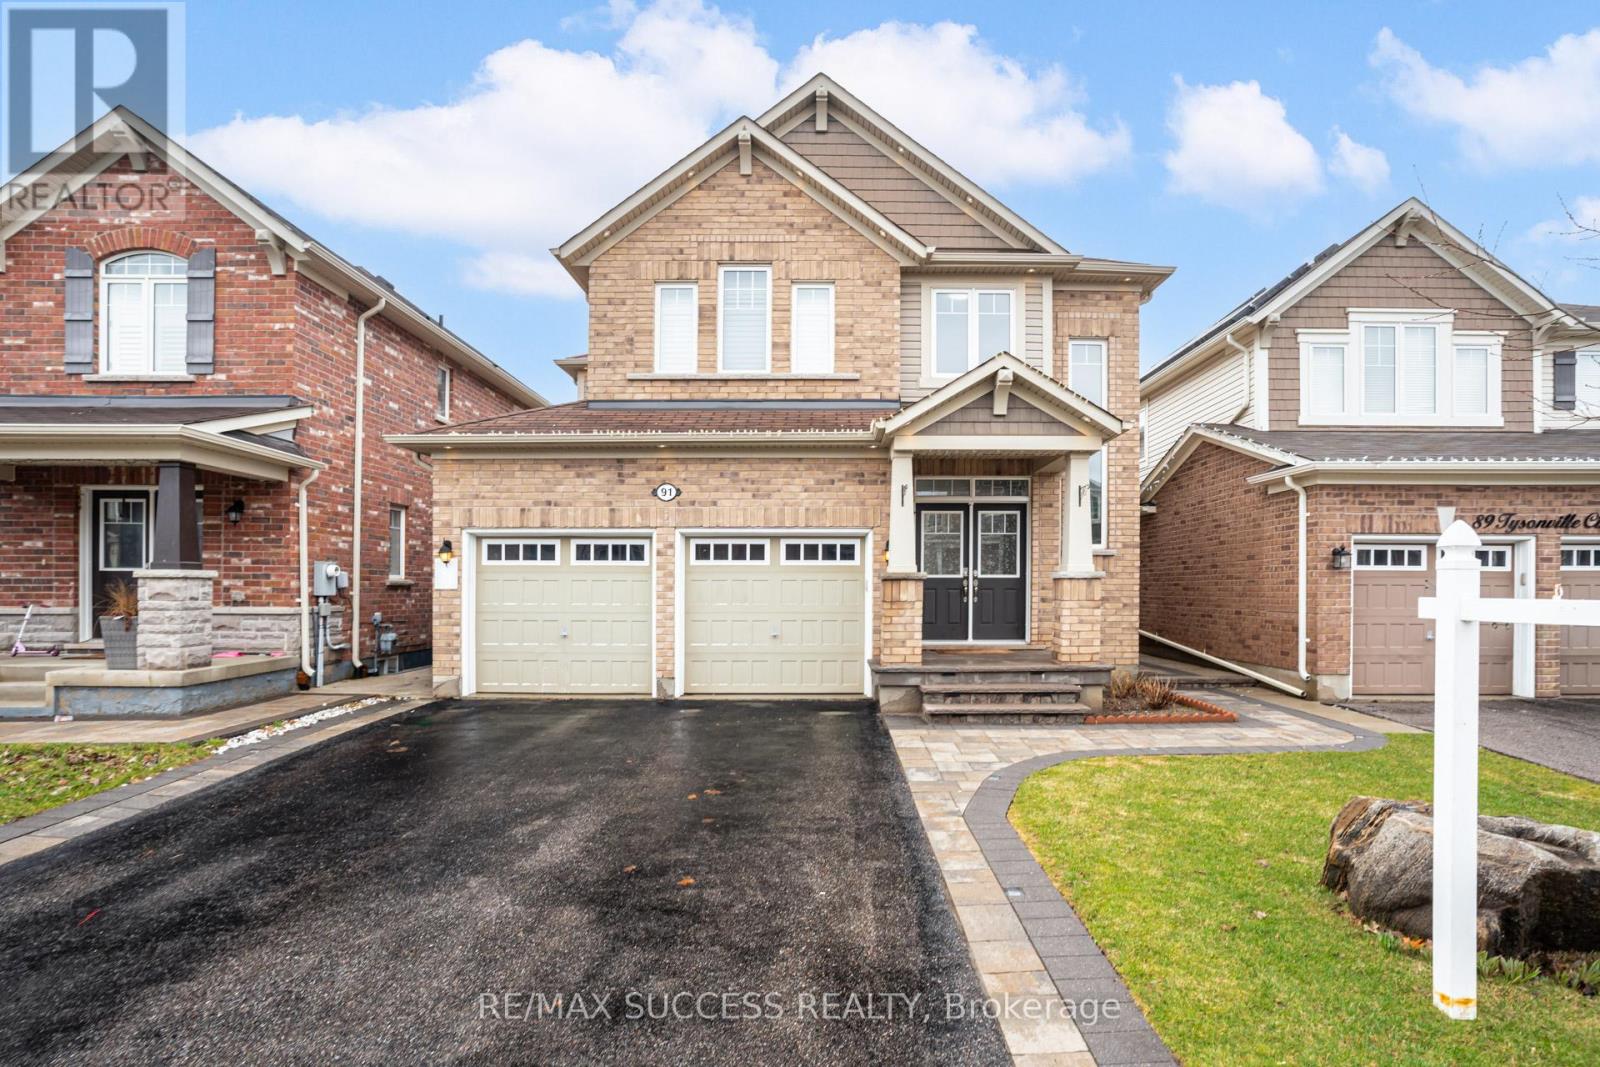
Welcome to this spectacular executive detached home offering the perfect blend of luxury, comfort, and outstanding investment potential! The impressive double door entry with a soaring 18 ft foyer sets the tone for everything this home has to offer. Featuring 4 generous bedrooms, 4 washrooms, and a legal 2-bedroom basement apartment with a private side entrance - perfect for rental income or extended family living. The main level boasts 9 ft ceilings, rich dark hardwood floors, pot lights throughout, and elegant California shutters in every room. The chef-inspired upgraded kitchen features stainless steel appliances, custom built cabinetry with ample storage, a stylish backsplash, and a breakfast bar - designed for both everyday living and effortless entertaining. The sun-drenched breakfast area flows seamlessly to a breathtaking backyard oasis complete with a custom-built pergola with designer seating and stunning interlocking stonework in both the front and backyard. Separate living and family rooms offer the ideal layout for growing families. A gorgeous hardwood staircase leads to the upper level where the luxurious primary bedroom truly impresses - featuring 3 walk-in closets, custom built-in cabinetry for exceptional storage and organization, and a spa-like 4-piece ensuite. Upper level laundry adds everyday convenience. The legal basement with separate side entrance delivers outstanding rental income potential with separate dryer and washer in basement. Enjoy 6-car parking with no walkway maximizing every inch of driveway space. Premium finishes, pot lights, California shutters and thoughtful upgrades are found throughout every corner of this home. This showstopper truly checks every box - luxury, functionality, income potential, and space. A rare opportunity you do not want to miss! (id:65446)
104 - 235 Grandravine Drive
Toronto, Ontario
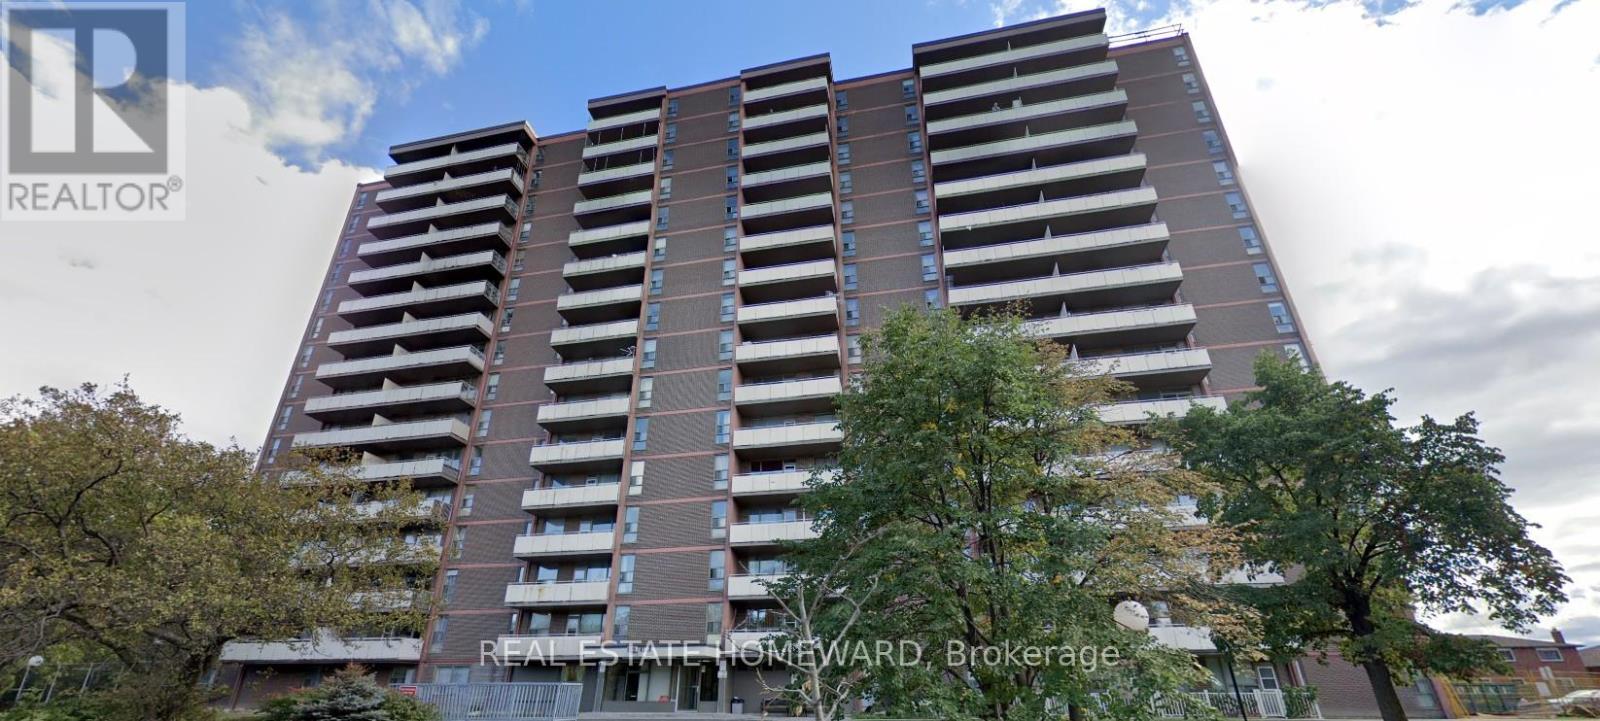
Quiet, well-maintained building offering a spacious and clean move-in ready unit. Features carpet-free flooring and a walkout to an enclosed patio/balcony. Convenient first-floor location-no stairs or elevator wait times. Ideally situated near amenities, with TTC bus steps away. Maintenance fees include taxes and utilities. (id:65446)
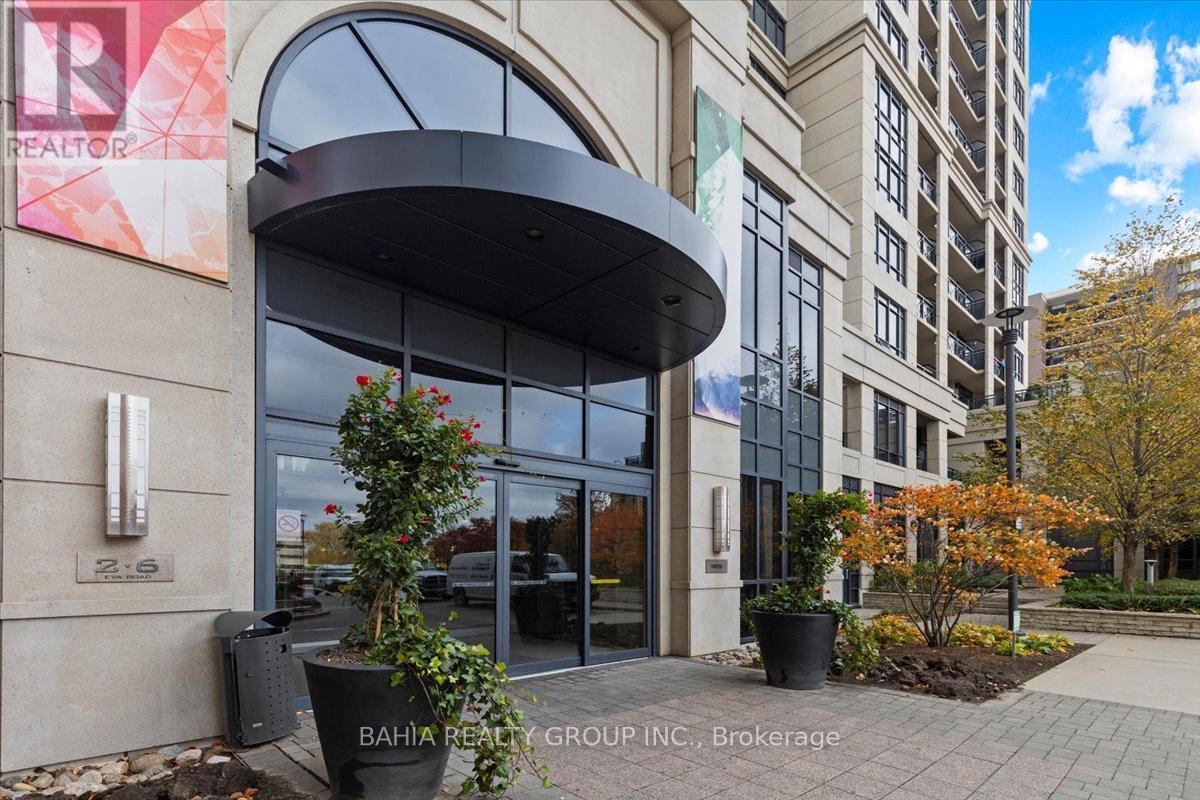
301 - 6 Eva Road
Toronto, Ontario
Bright and well-maintained 1-bedroom plus oversized den condo with 9-ft ceilings throughout. Features an open-concept galley kitchen and efficient layout with low hydro costs. Includes 1 parking and 1 locker. Prime Etobicoke location with easy access to TTC, highways, and downtown Toronto. (id:65446)
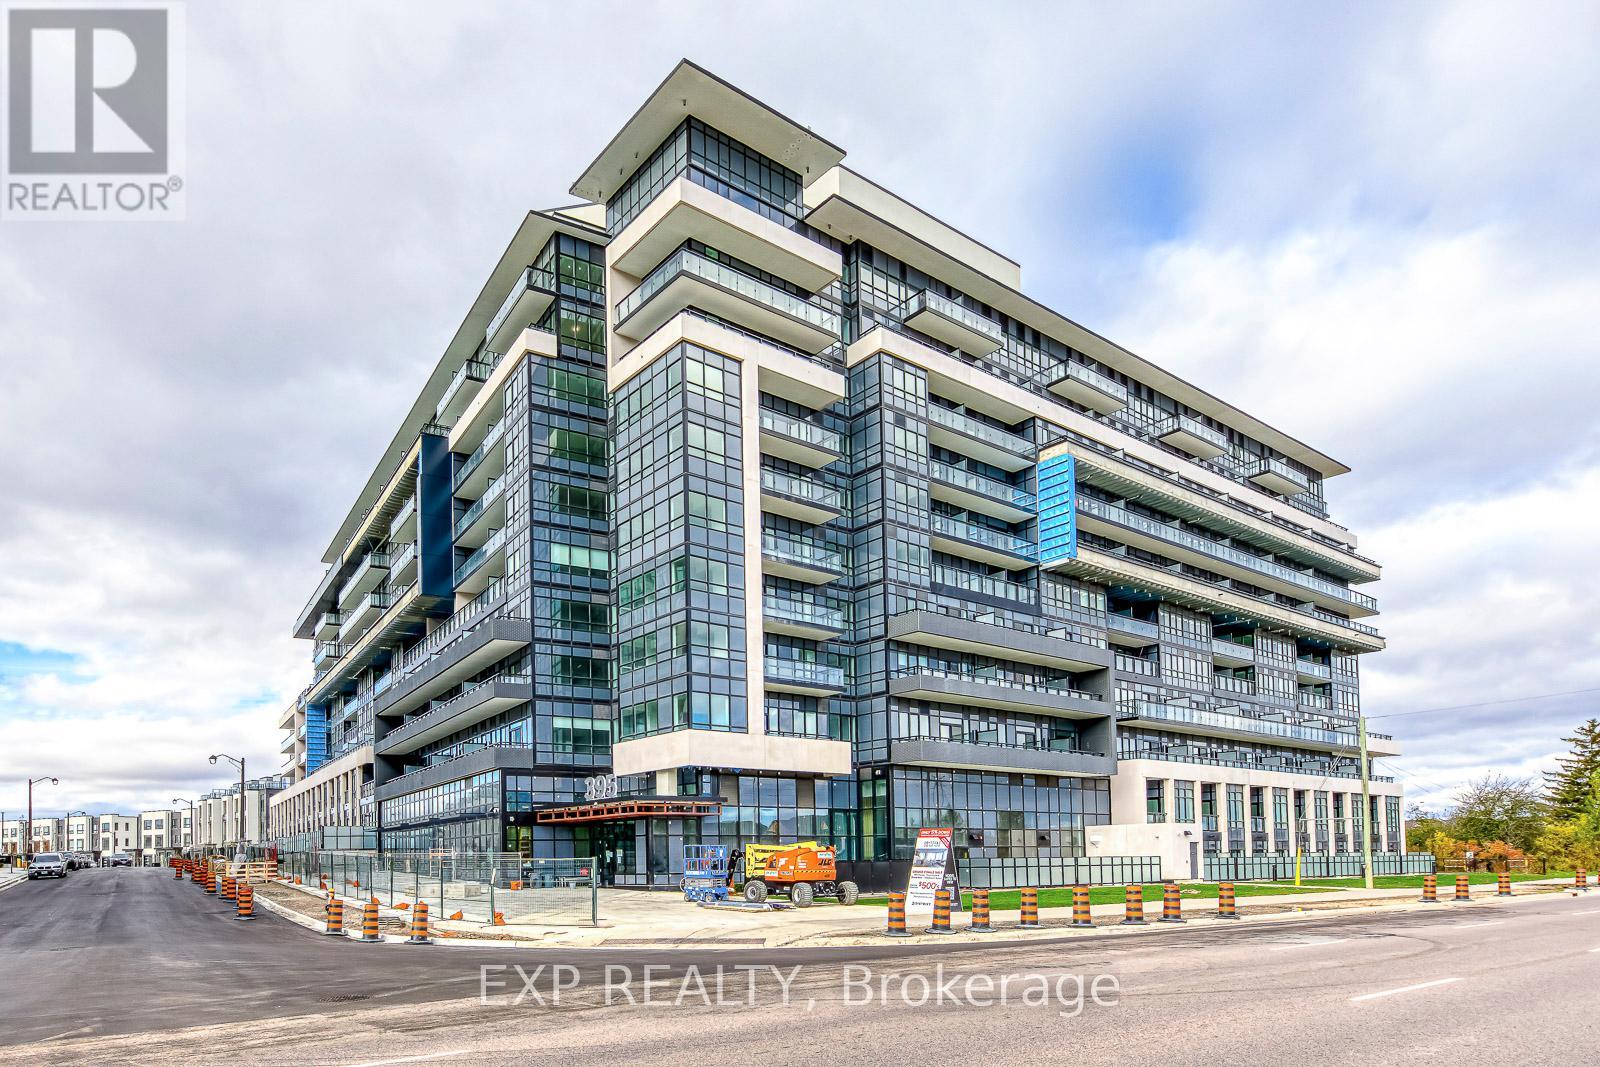
Ph08 - 395 Dundas Street W
Oakville, Ontario
Wow! Luxury Living Is Defined In This 1-Year New Penthouse Unit At Distrikt Trailside. Located In One Of Oakville's Most Desirable And Luxurious Buildings In The Neighbourhood, This 2-bedroom With 2 Full Baths Unit Features 11-ft Ceilings With Spectacular Unobstructed Views Of The Lake. With A Bright And Sunny Southern Exposure, This Unit Comes With Extensive Upgrades Including 7 1/8" Oak Vinyl Flooring Throughout, A Modern Kitchen With Quartz Countertop Island With Built-In Cabinets And Ceramic Backsplash. Upgraded Standing Showers In The Bathrooms With Quartz Vanity Countertops And Cabinets, Additional Potlights Throughout The Unit, USB Receptacles, Custom Window Coverings, And More. Premium Parking Spot Next To Elevators, One Locker For Extra Storage Space. Smart Technology Building With Luxurious Finishes And Top-Notch Amenities Including 24 Hr Concierge, Pet Washing Station, Residents' Lounge, Bar, Private Dining Room, Games Room With Billiard Table, Outdoor Terrace With BBQ Area & Ample Visitor Parking. Enjoy Everything Oakville Has To Offer At Your Fingertips From All Your Day-To-Day Chores At Fortinos Shopping Plaza, Banks, Restaurants, And More! Break Away From The Hustle & Bustle At The Nearby Lions Valley Park And Enjoy The Walking Trails Alongside Sixteen Mile Creek. Short Commute To Sheridan College, Easy Access To Highway 407, GO Transit And Public Transportation, A Short Drive To Hwy 403 And QEW. Ideal For Working Professionals Or Students. (id:65446)
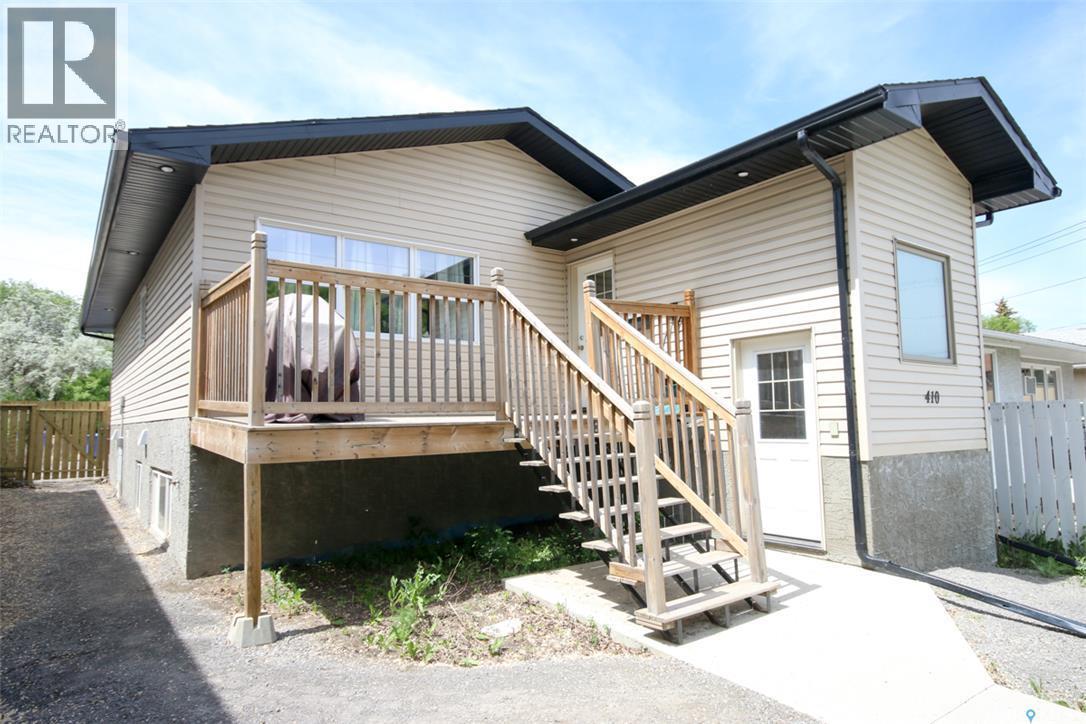
410 Edward Street
Regina, Saskatchewan
Welcome to this well-maintained 2012 raised bungalow offering a fantastic investment or owner-occupied opportunity. With 1,079 sq. ft. on the main level, this property features two fully self-contained, legal suites—each offering 2 bedrooms and a bright, open-concept kitchen and living area. Both units are thoughtfully designed with their own forced air heating systems, central a/c, HRVs, and private in-suite laundry. Separate gas and electrical meters provide added convenience and independence for each suite. Each unit also comes fully equipped with a fridge, stove, bi dishwasher, washer, and dryer. The main floor suite is currently rented for $1,350/month, while the lower suite generates $1,150/month, both on a month-to-month basis. Existing tenants would be happy to stay, making this a turnkey investment. Alternatively, live in one unit and offset your mortgage with rental income from the other. Don’t miss this versatile property—book your private showing today with your REALTOR® to explore the possibilities! (id:65446)
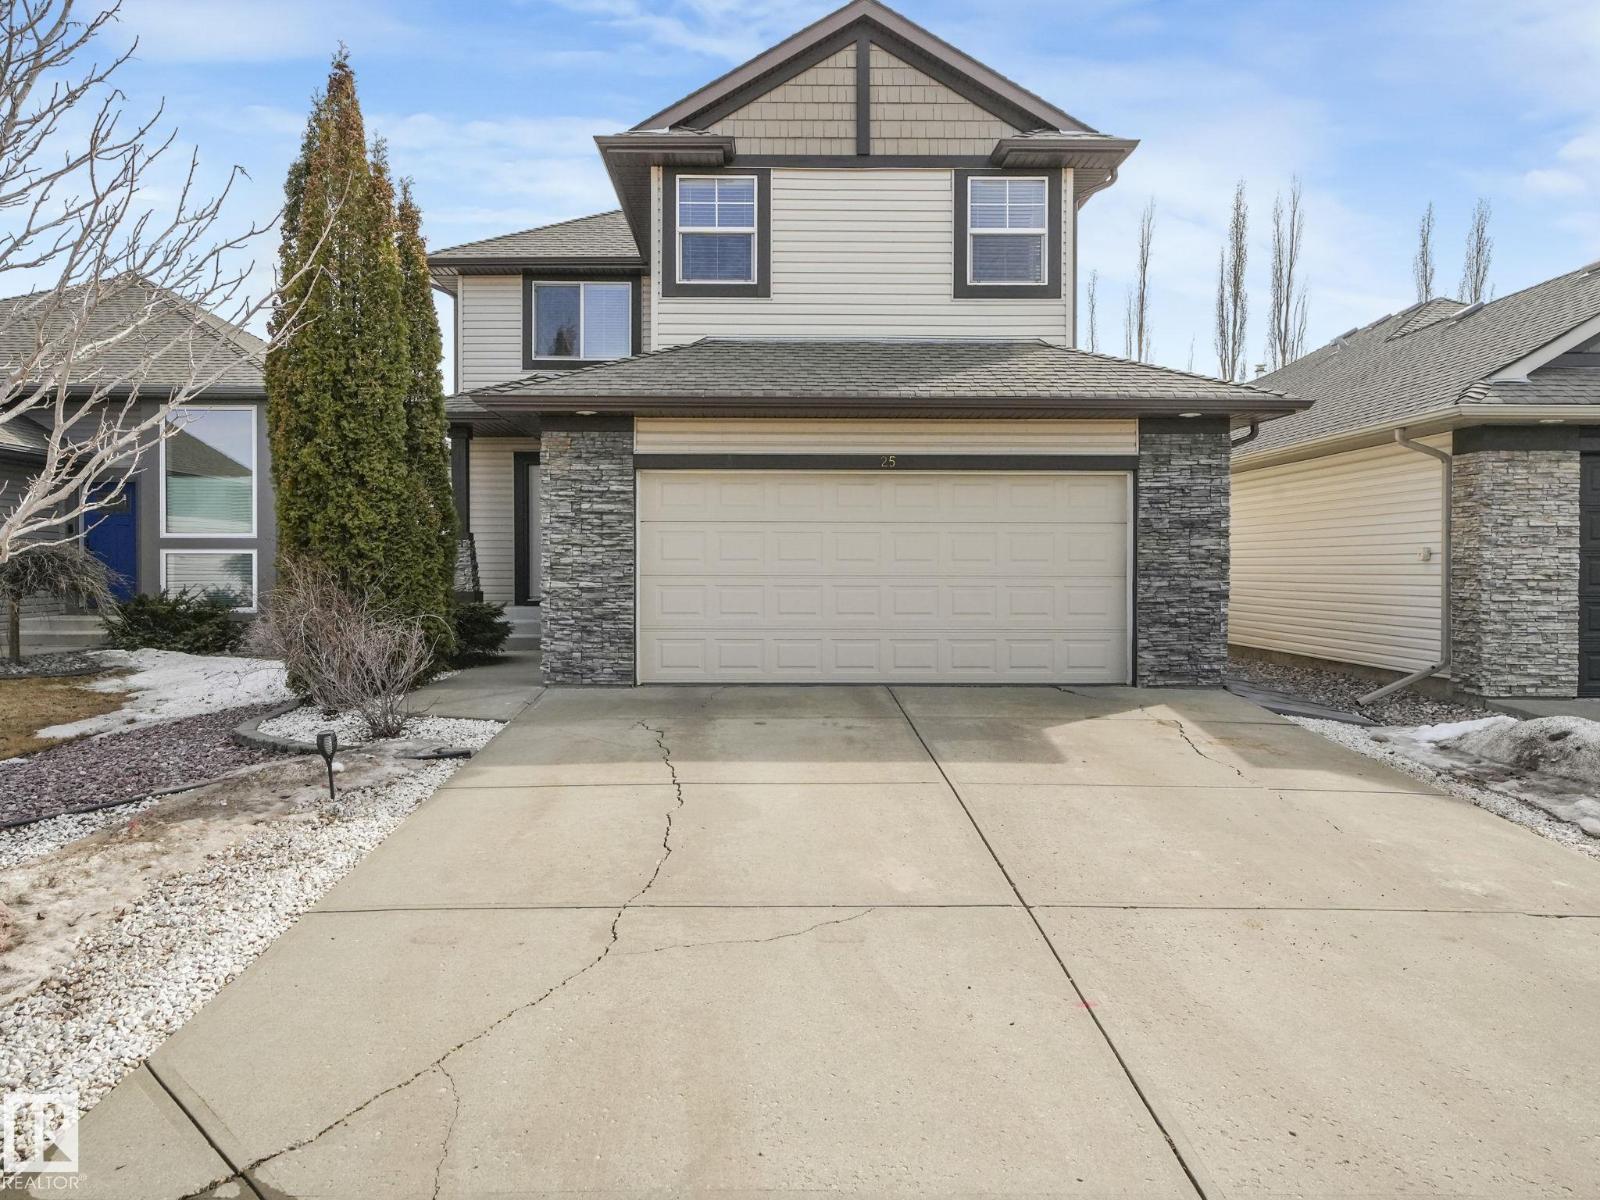
25 Ridgebrook Wy
Sherwood Park, Alberta
Rarely does an opportunity arise to own an original-owner home in the prestigious community of The Ridge. Impeccably maintained and offered for the first time, this 2,700 Sq-ft of living space, 2-story home features 4 bedrooms, 3.5 baths, and a fully finished basement. The main floor is bathed in natural light and anchored by a cozy gas fireplace surrounded by beautiful built-in shelving. The second level boasts a large, versatile bonus room perfect for family nights. Situated on a 427 m2 lot, the property offers a sunny, south-facing backyard accessed through the bumped-out dining area. The kitchen is a chef’s delight with a gas range and ample prep space. Move-in ready with fresh paint and brand-new carpet (2026), plus major updates including a high-efficiency furnace (2020) and hot water tank (2023). Complete with a double attached garage, this home blends pride of ownership with modern upgrades in one of Sherwood Park’s finest neighbourhoods. An absolute must-see! (id:65446)
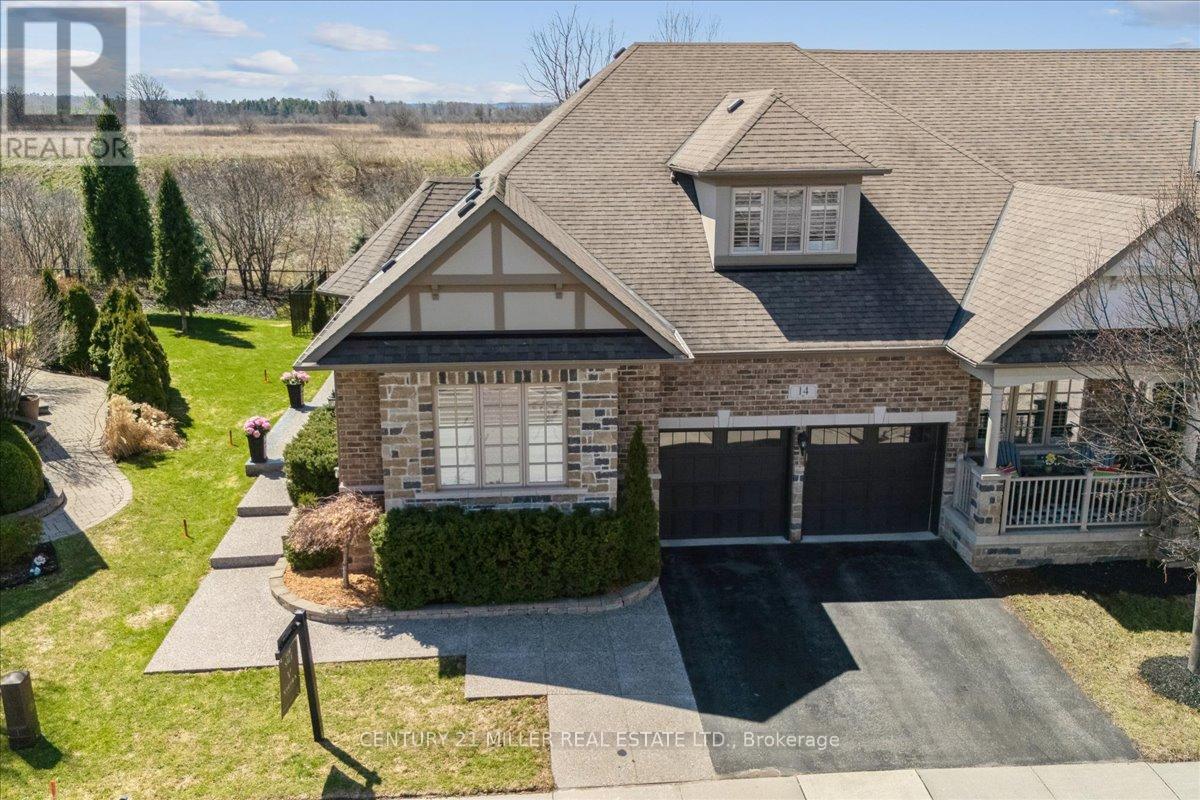
14 - 3353 Liptay Avenue
Oakville, Ontario
Tucked within an exclusive enclave, this rare and sought-after bungaloft offers premium sunset rear exposure overlooking Bronte Creek Provincial Park. With over 3,900 sq. ft. of bright, open living space, this executive family home showcases hardwood floors, pot lights, and upgraded fixtures throughout. A formal dining room with cathedral ceilings flows into the stunning living room with soaring ceilings and a gas fireplace, seamlessly connected to the designer kitchen featuring two-tone cabinetry, stainless steel appliances, granite counters, island with breakfast bar, backsplash, valance lighting, and walkout to a private yard with lush greenery and exposed aggregate patio. The main floor primary suite offers a walk-in closet, two-way fireplace, and spa-like ensuite with double sinks, soaker tub, and glass shower. A versatile second main-level bedroom or home office features semi-ensuite access to an updated 3-piece bathroom with heated floors, while the convenient main floor laundry enhances everyday functionality. Upstairs, a bright loft with skylight overlooks the living and dining areas below, along with an additional bedroom and a well-appointed 4-piece bath. The professionally finished lower level offers a spacious rec room with a separate family room area featuring an electric fireplace, a breakfast area, and a dedicated gym space, along with two additional bedrooms, a 4-piece bath, and a separate storage room. Double garage with inside entry, double driveway and exposed aggregate walkway. Close to hiking and biking trails, parks, schools, shopping. Minutes to Bronte GO Station, near Oakville Trafalgar Hospital and easy access to QEW and 407. Furnace (2020). (id:65446)
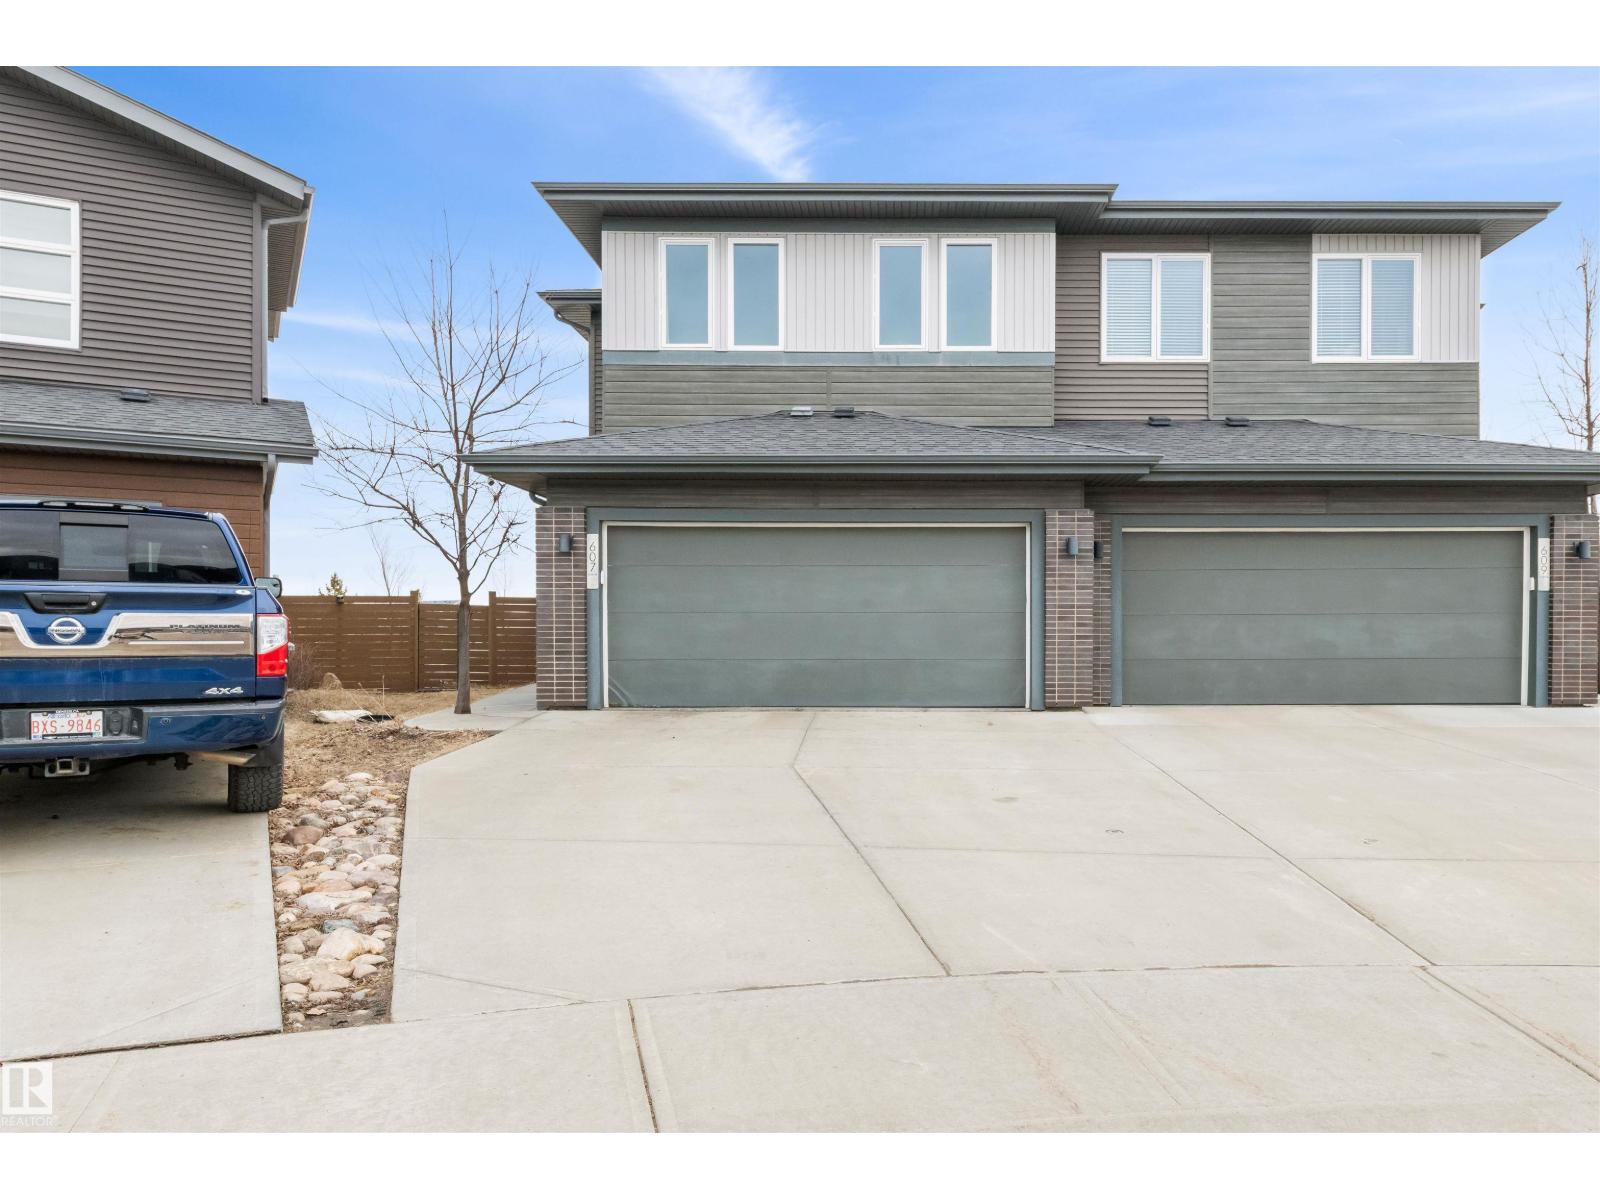
607 40 St SW SW
Edmonton, Alberta
Situated at 607 40 Street SW in Edmonton, AB, CA, this single family residence presents itself in great condition, an attractive property built in 2016. The inviting living room provides a focal point for relaxation and comfort, where the gentle warmth emanating from the fireplace creates a serene ambiance for quiet evenings or engaging conversations. One bedroom offers the exclusive convenience of an ensuite bathroom, providing a private retreat designed for personal comfort. This private bathroom boasts a double vanity, offering ample space and ease of use, alongside a walk-in shower for a refreshing and invigorating experience. The residence encompasses 4 inviting bedrooms and 4 well-appointed bathrooms, thoughtfully arranged across two stories, providing expansive living dimensions. Outside, the property boasts a fully fenced backyard, providing a secure and private environment for outdoor enjoyment. (id:65446)

5510 Atlantic Street
Halifax, Nova Scotia
Welcome to a truly unique opportunitythis charming semi-detached home has been in the same family for three generations and is the last residential property on the block, ideally situated beside the Grainery in the coveted South End of Halifax. The main level offers a bright and functional layout, featuring an open-concept living and dining area, a spacious kitchen, and convenient main-floor laundry. Step outside to enjoy the private back patio and a fully fenced, meticulously landscaped backyardperfect for relaxing or entertaining. A convenient half bath completes this level. Upstairs, youll find three well-appointed bedrooms and a full bath. The primary bedroom includes both a closet and a separate dressing room, adding to its appeal. The second bedroom showcases a charming kitchenette, a nod to the homes historical character, while the third bedroom offers flexibility as a home office or guest space. The lower level includes one finished room with additional potential for further development, complemented by a walkout basement door for added accessibility. Additional highlights include an updated electrical system and a fully ducted furnace, providing modern comfort and efficiency. This distinctive property blends character, functionality, and future potentialan excellent opportunity in a sought-after location in the South End. (id:65446)

535+539 Main Street
Woodstock, New Brunswick
Exciting business opportunity in downtown Woodstock we want to share an exceptional opportunity for your new business in the vibrant downtown sector of Woodstock. We have a multi-functional, fairly new building available in a highly desirable location that offers excellent accessibility and visibility in a high-traffic area. Opportunities to purchase a property in this dynamic setting are rare, and this listing presents endless possibilities for your business. During construction an oil separator was installed. The property is aggressively priced to sell quickly, allowing for a seamless transition as you pursue your entrepreneurial dreams. All you need to bring are your ideas. Call today to set up an appointment to view. (id:65446)
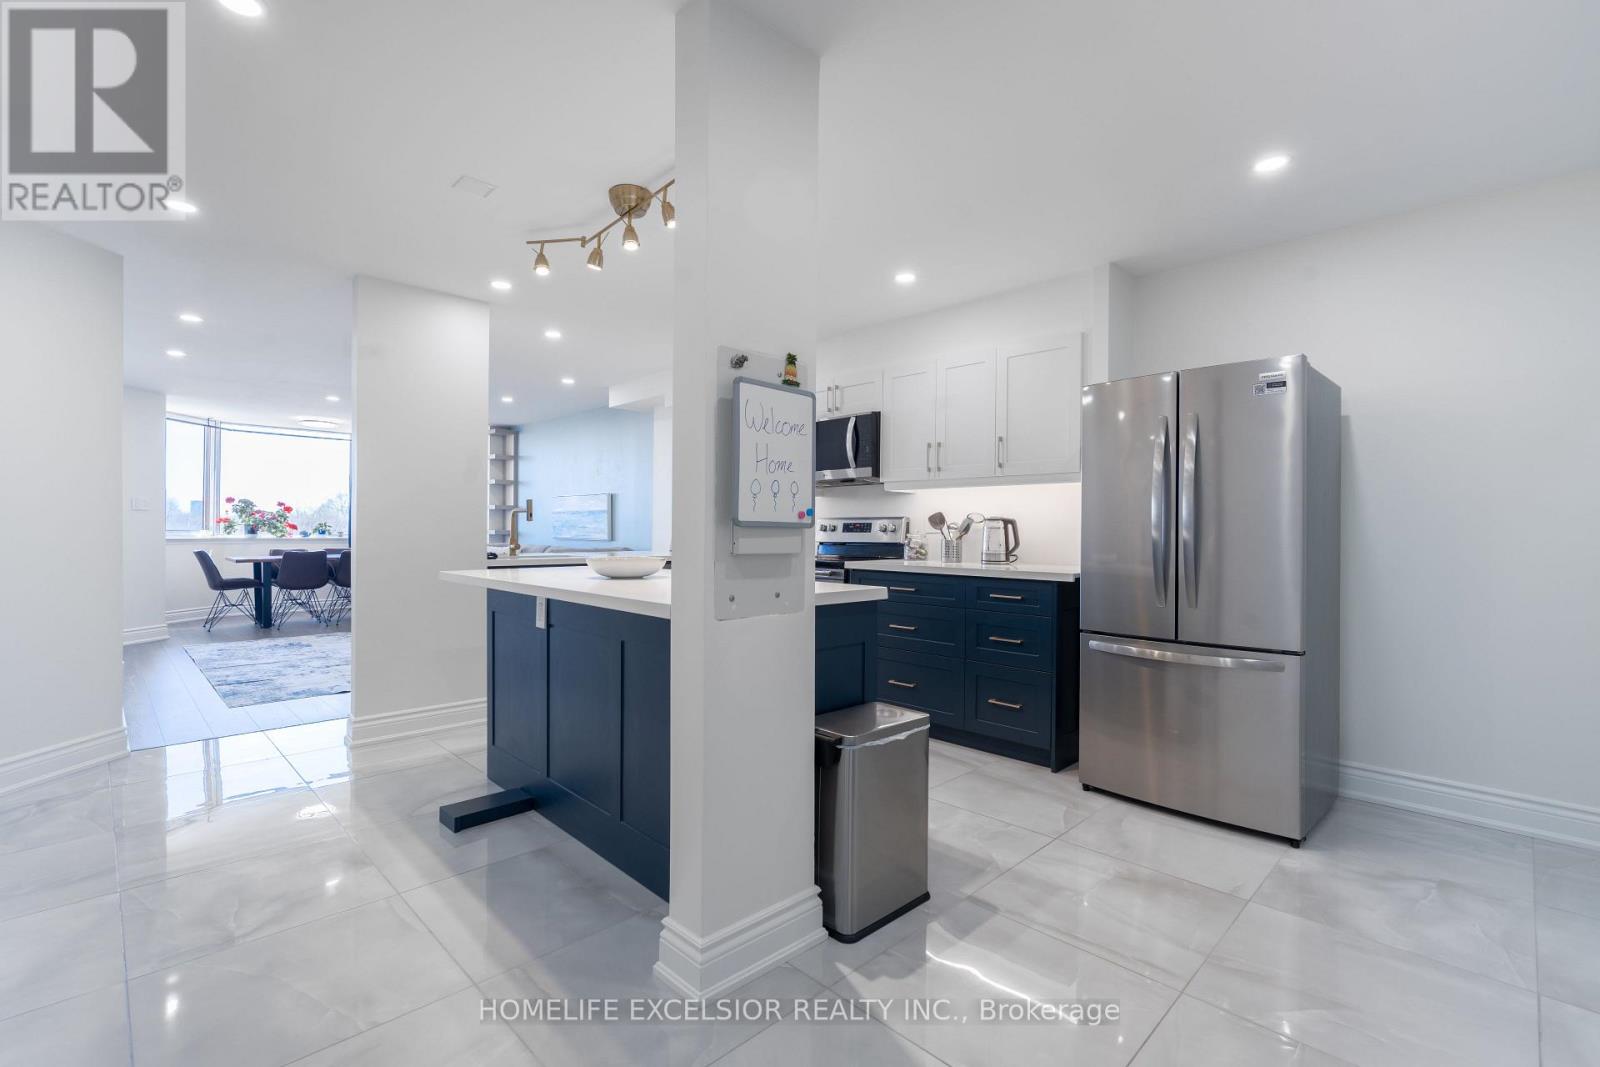
612 - 236 Albion Road
Toronto, Ontario
Welcome to this generously renovated (2025) 2-bedroom, 1-bathroom, 1-underground parking suite in the Elms-Old Rexdale community. Offering 1,069 sq. ft. of bright, open-concept living, this move-in-ready home features updated flooring, a modern kitchen with new cabinetry and countertops, and a contemporary bathroom. Renovations include high quality tile flooring, new fridge (2025), new dishwasher (2025) and over range microwave (2025). New flat ceiling installed throughout entire unit, including dimmable potlights with premium switches. Upgraded electrical box, wiring, and excess outlets wired throughout the unit. New flooring and baseboards throughout. Enjoy spacious bedrooms, large windows, and a large private balcony. Ideal South East exposure provides all day light and view of the Humber River Recreational Trail. Fibre internet extension fitted into bedroom and living room. Ideally located with trails and transit at your doorstep, quick access to highway 400, 401, 427, and just minutes from Yorkdale Shopping Centre and Costco. Building offers excellent amenities including a gym, swimming pool, and more-delivering comfort, convenience, and outstanding value. Maintenance fees cover all utilities except Hydro. This is a must see unit, at an amazing price. (id:65446)
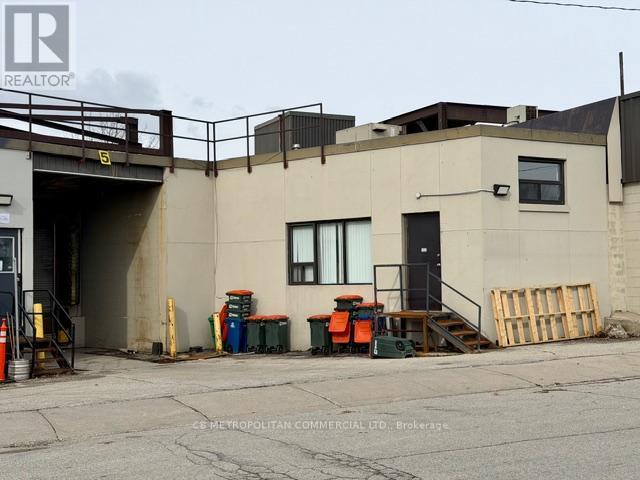
102 - 88-142 Cawthra Avenue
Toronto, Ontario
Industrial unit with One(1) truck level shipping bay, small office /reception (id:65446)
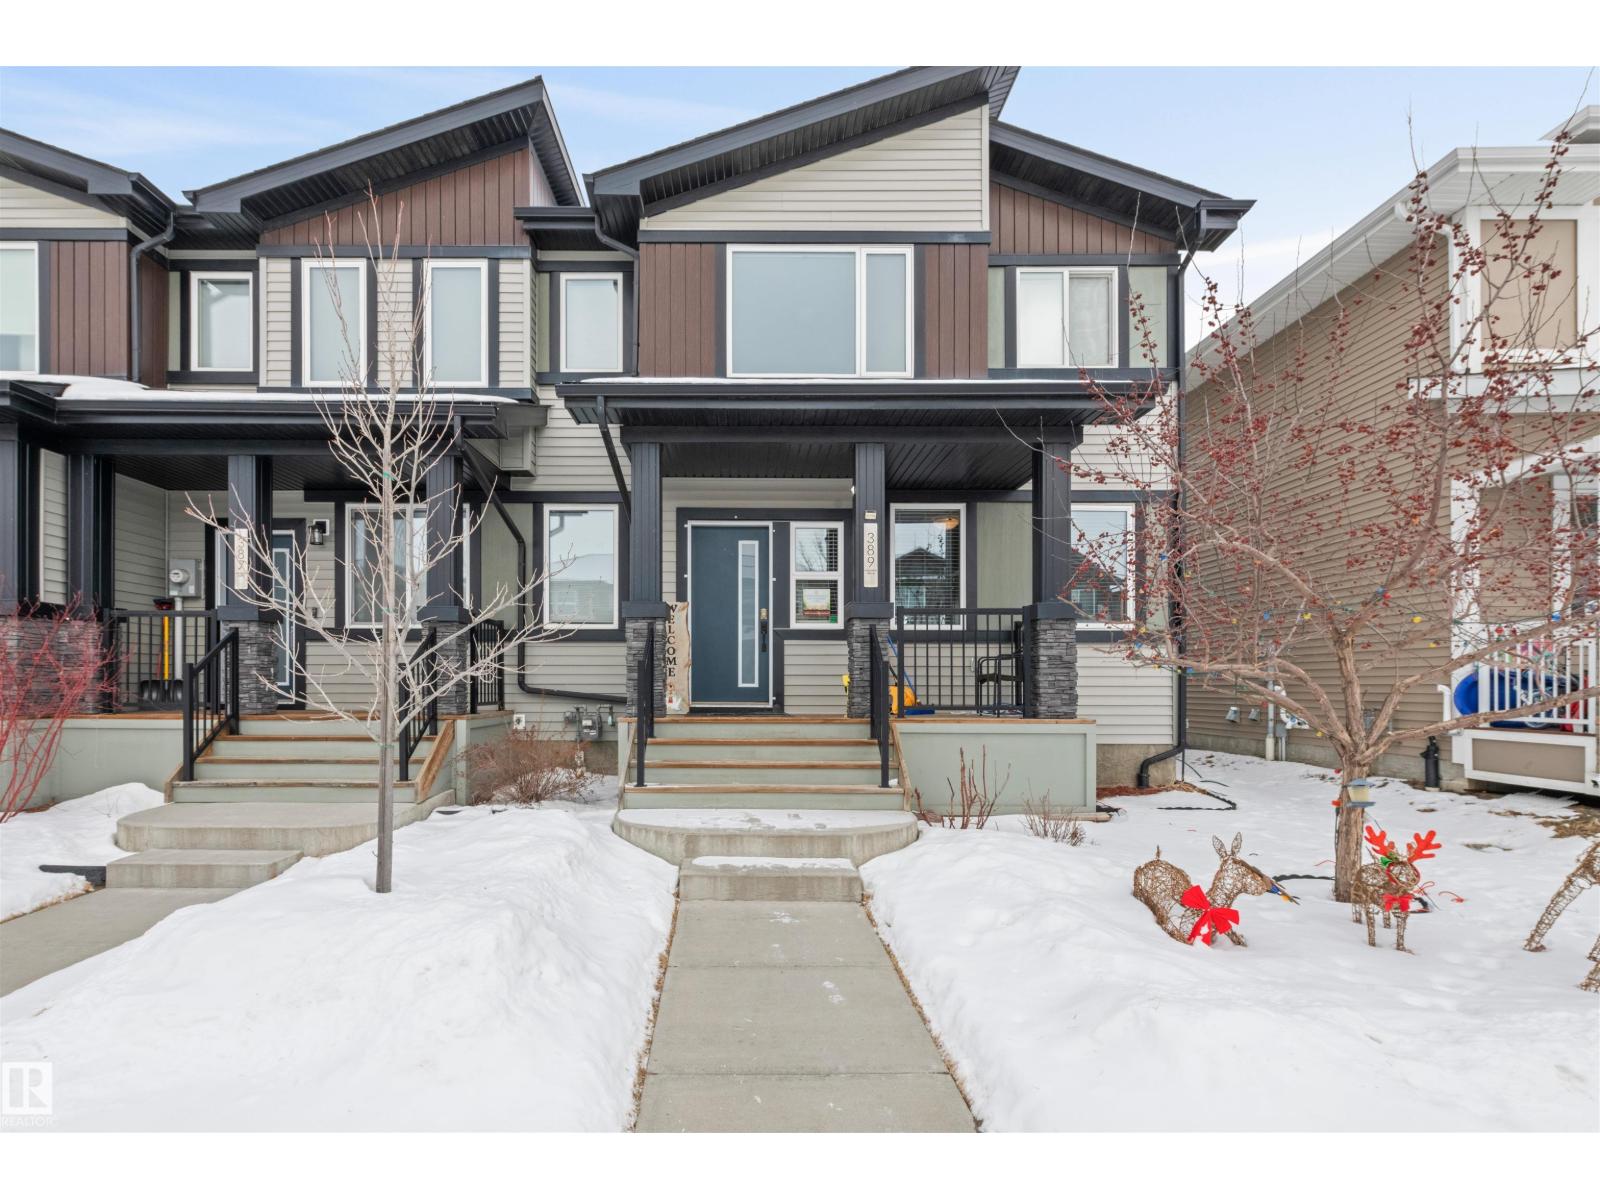
389 Charlesworth Dr SW SW
Edmonton, Alberta
An inviting presence defines the single-family residence situated at 389 Charlesworth Drive SW in Edmonton, AB, CA. This attractive property, built in 2017, is presented in great condition. The heart of this home offers a culinary haven, where elegant stone countertops provide ample preparation space. Thoughtfully designed shaker cabinets offer abundant storage, while a tasteful backsplash adds a touch of sophistication to the entire area. A versatile kitchen peninsula expands the functional workspace, and a comfortable kitchen bar creates an inviting spot for relaxed meals or conversation. Outdoor living is effortlessly embraced with a welcoming porch, offering a charming spot for quiet contemplation. The expansive deck provides an ideal setting for relaxation and entertaining, extending the home's inviting atmosphere into the open air. The dwelling extends across two stories, encompassing five bedrooms designed for tranquil repose. (id:65446)

48 Point Aconi Road
Point Aconi, Nova Scotia
Nestled in the heart of Point Aconi, this property offers the opportunity to own waterfront property connecting to the beautiful Bras dOr Lake. The home features 3 bedrooms and a 4-piece bathroom, set on a lot that includes a barn and a dock. While the house, dock, and barn are in need of repair and updating, the potential here is undeniable. This property could be transformed into the perfect year-round home, summer retreat, or investment opportunity. Just a short drive from all amenities, this is your chance to create something special on the water in Cape Breton. Property is being Sold "As is, Where is". (id:65446)
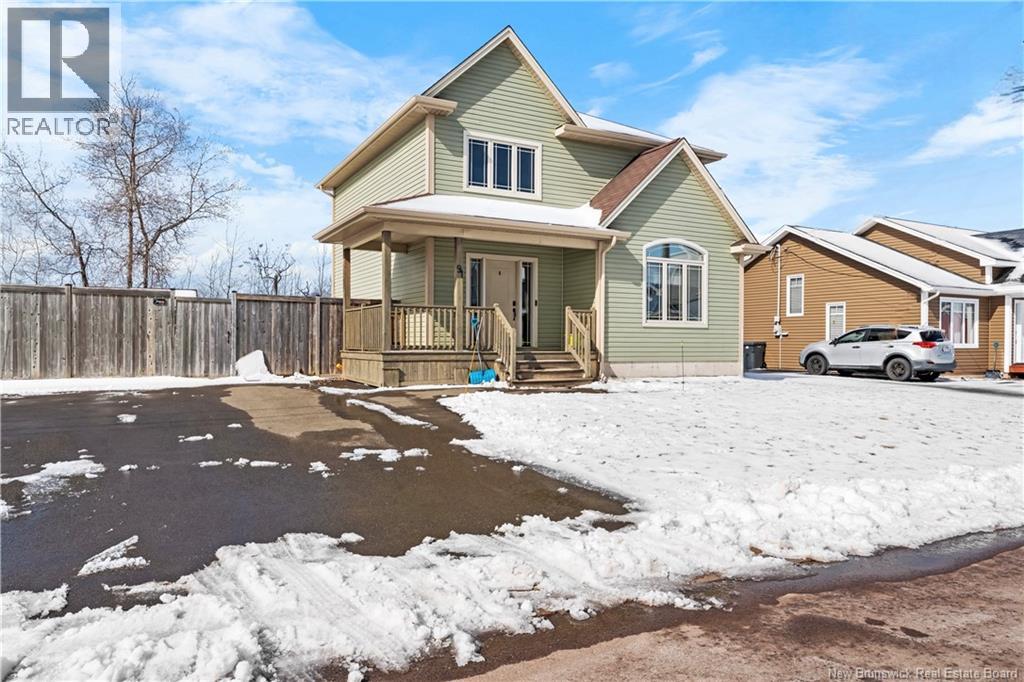
91 Sebastien Street
Shediac, New Brunswick
Built in 2015, this 2-storey home truly brings together the best of family living in one of Shediacs most desirable neighbourhoods. Inside, the entryway opens directly into the bright living room, filled with natural light from the large windows. The kitchen offers plenty of cupboard space along with a generous island, perfect for meal prep and casual gatherings. The dining area sits just off the kitchen and provides direct access to the patio, making indoor-outdoor living easy and enjoyable. This level is also completed with a convenient powder room and laundry area. Upstairs, youll find three generously sized bedrooms, with each its own closet, and a well-appointed 5-piece bathroom, offering functionality for the whole family. The lower level is where the fun happens! With plenty of storage, a dedicated play space, and even the potential for a fourth bedroom, you gain an additional 650 square feet of versatile living space. A convenient powder room means no trips upstairs are needed. Living in Shediac also means living minutes away from the beach and kilometres of groomed trails, which are directly accessible from Sebastien Street. You might not even want to leave your home since this property features a heated swimming spa! Whether its to relax, play or exercise, youll be able to enjoy it year-round. The fenced backyard and large patio offer all the space and privacy you need, and the storage shed is ideal for storing your outdoor gear. (id:65446)
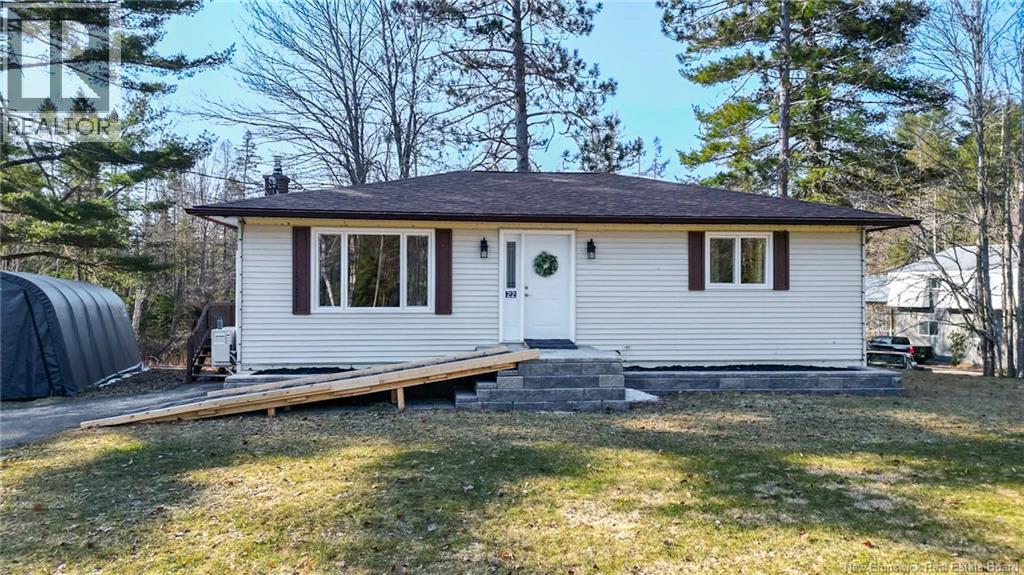
22 Mast Road
Tracyville, New Brunswick
Welcome to this stunning, turn-key bungalow set on 5.5 private acres offering the perfect blend of comfort, space, and future potential. An extended driveway leads to a detached oversized double garage, providing ample room for vehicles, storage, or hobbies, and featuring a rear deck that overlooks the peaceful backyard. Inside, the home boasts a bright open-concept layout where the kitchen, dining, and living areas seamlessly flow together, ideal for both everyday living and entertaining. The upper level is finished with beautiful new vinyl plank flooring throughout and includes two generously sized bedrooms and a full bathroom complete with a convenient laundry chute. The kitchen also offers direct access to the back deck, where youll find a charming gazebo, perfect for relaxing or hosting guests. The fully finished lower level expands your living space with a walkout to the backyard. This level features a spacious rec room, an additional bedroom, a half bathroom, and a large laundry room, along with abundant storage, including space under the stairs. Outdoors, the property continues to impress with a separate workshop topped with additional storage space. An included extra PID offers even more opportunity, with a culvert already installed and the land partially cleared and ready for future development or expansion. This exceptional property delivers privacy, functionality, and room to grow, all in a beautiful setting. (id:65446)

372 Principale Street
Eel River Crossing, New Brunswick
This 2 + 1 Bedroom and 2 bath bungalow is move in ready. The house was renovated from top to bottom in 2023-2024 and feature on the main floor a family room, kitchen with island open to the living room. 2 bedroom, 3 pcs bath. The Lower level features a family room, 1 bedroom, 3 pcs bath, storage room, utility room. The metal roof was done Nov 2024. Electric breaker panel 100 amps, drain around the house, kitchen, bathroom (x2). Flooring etc. Hot water tank 2023. (id:65446)
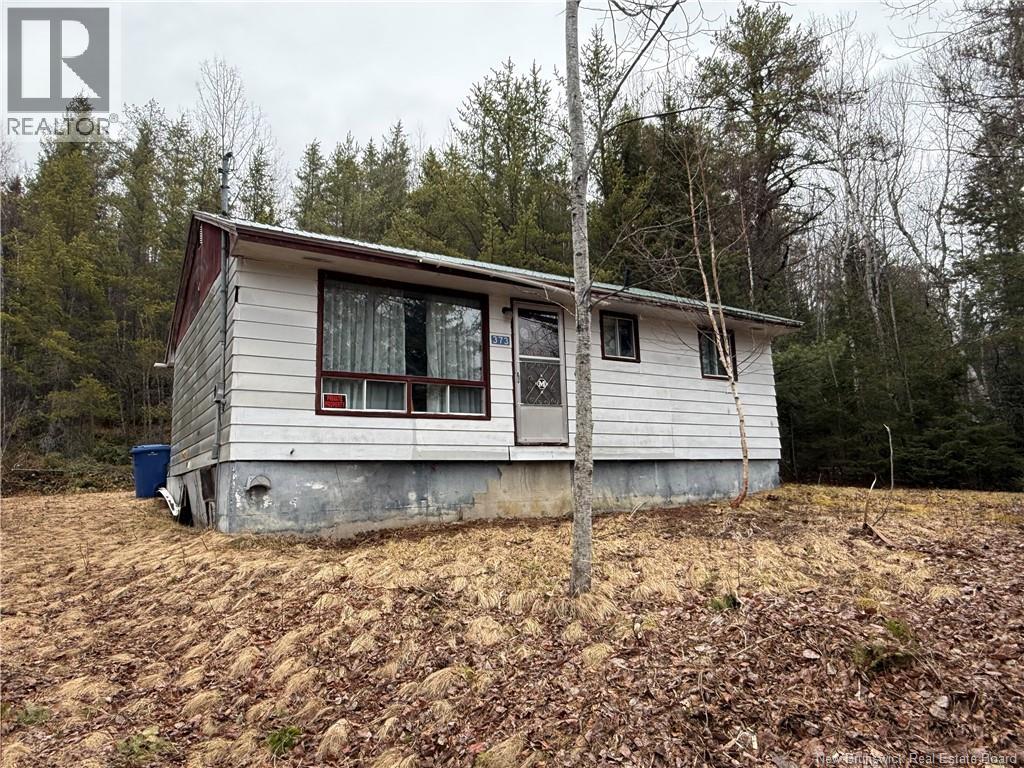
373 Howard Road
Blackville, New Brunswick
New listing! Calling all renovators, bargain hunters, and anyone who loves a diamond with a lot of rough. This 2-bedroom,1-bath house offers serious potential for the right buyer at an appealing price point. Key updates have already begun with a metal roof, but the home does need a new foundation and substantial work throughout. If you have vision, tools, and a contractor on speed dial, this could be your next rewarding project. The layout offers a solid starting place to reimagine the space and build value over time. Please note: enter at your own risk during showings. Opportunity like this does not come dressed to impress, but it just might be worth the effort. Bring your ideas and book a showing today. (id:65446)

7-9 Norwood Avenue
Moncton, New Brunswick
OPEN HOUSE SUDAY // Downtown Moncton duplex at 7-9 Norwood Avenue with serious upside, whether you're looking for your next BRRR project, a value add investment, or a house hack, this one checks the boxes. Offering vacant possession, you can get in immediately and start renovations without delay. This up down duplex features two 2 bedroom, 1 bathroom units with separate meters, ideal for maximizing future rental income or living in one unit while renting the other. The property already has key updates in place, including a durable metal roof, and the layout offers even more potential with an attic space that could be transformed into additional living area or additional income. Located in the heart of downtown, just steps from the YMCA, Tire Shack Brewing, Oulton College, and all amenities, this is a prime location for tenants, opportunities like this dont come up often. (id:65446)
West Lake Ainslie Road
Lake Ainslie, Nova Scotia
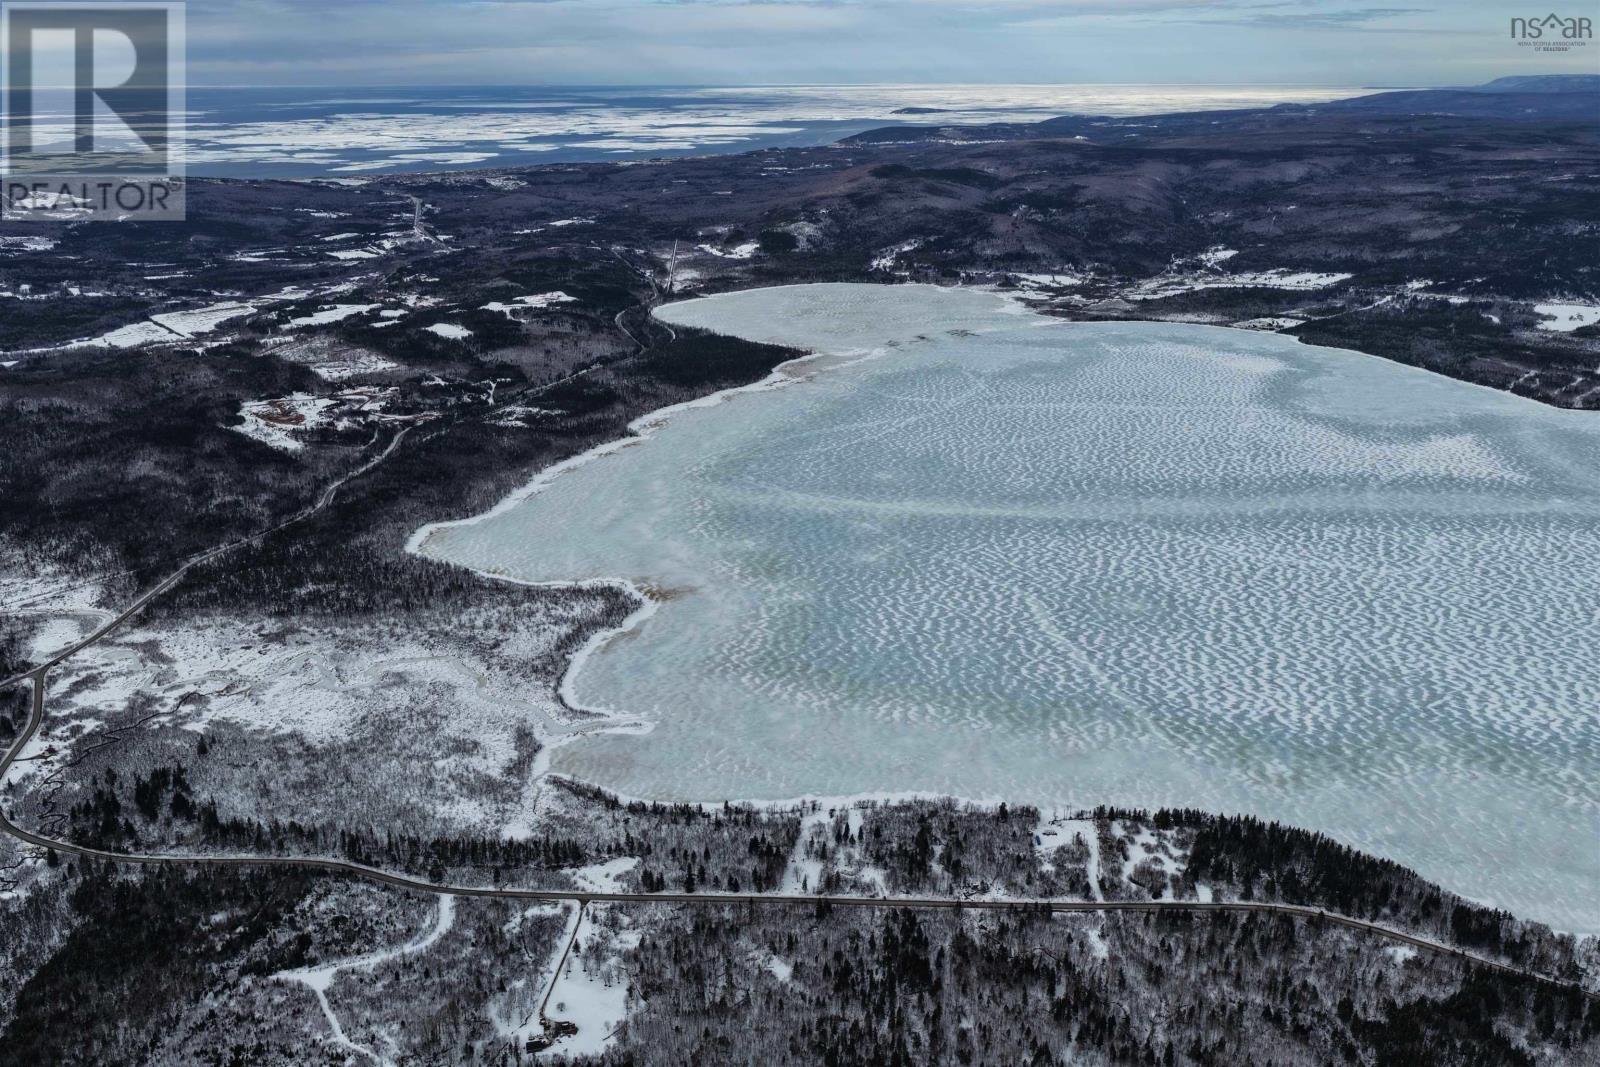
This expansive 34.5 waterfront property with 250' of waterfrontage provides its new owners with a blank canvas to create a year-round home or vacation getaway that suits your needs. Lake Ainslie is the Eastern Canada's largest freshwater lake offering boating, fishing and year-round leisure activities where many folks flock year-round for four seasons of tourism and recreation. Just minutes to the Town of Inverness and its breathtaking sandy beached, as well as World-Renowned golf resort, Cabot Cape Breton, in one direction, and the UNESCO BioSphere site of the Bras dOr Lakes in the other, this property is perfectly situated to be both rural and peaceful, but also close to amenities and many draws of beautiful Cape Breton Island. Priced extremely reasonably, with the opportunity to build on either side of the road, this property offers flexibility and beauty wrapped into one complete package. Bring your plans and your boat to enjoy Summer 2026 on the Lake! (id:65446)
413 - 501 Frontenac Street
Kingston, Ontario
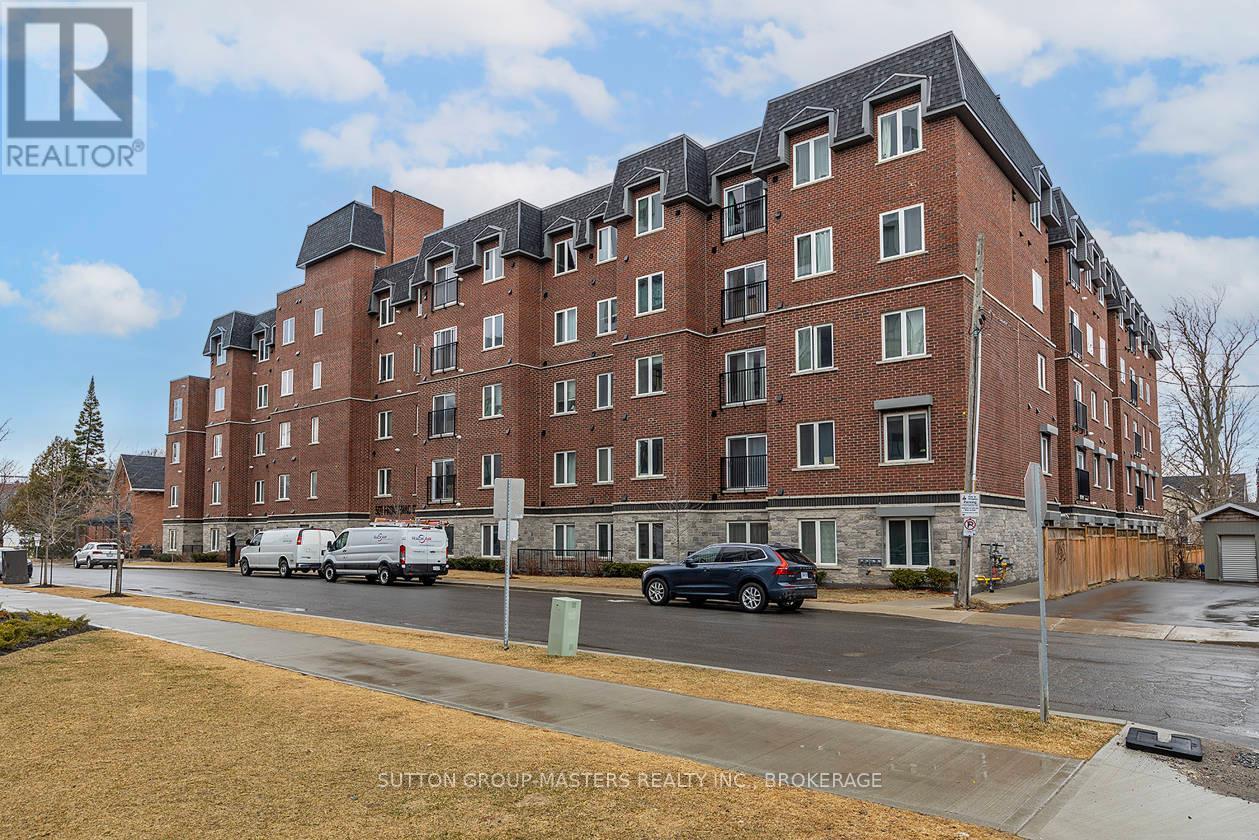
Prime location in one of Kingston's newer, meticulously managed condominium buildings, just a short walk to Queen's University and all the amenities of the Limestone City's vibrant downtown core. Situated on the desirable 4th floor, this bright and inviting unit offers a fantastic open-concept layout with soaring ceilings, durable laminate flooring, and the convenience of in-suite laundry. Well maintained throughout, the space features neutral décor, stainless steel kitchen appliances, and gleaming quartz countertops in both the kitchen and bathroom. Natural light pours in through the Juliette balcony, offering a pleasant view overlooking the courtyard. This unit also includes exclusive deeded parking in the secure underground garage, conveniently located just steps from the elevator. The building is well equipped with secure front entry, a fitness room, a bookable party room, and an expansive rooftop terrace complete with BBQs - perfect for enjoying time with friends during the warmer months. With easy access to public transit, restaurants, shops, and parks, this is an ideal opportunity for busy professionals or students seeking a low-maintenance lifestyle. All furniture and kitchenware are negotiable, making this a truly move-in-ready option. Come see it for yourself! (id:65446)
6745 Road 38
Frontenac, Ontario
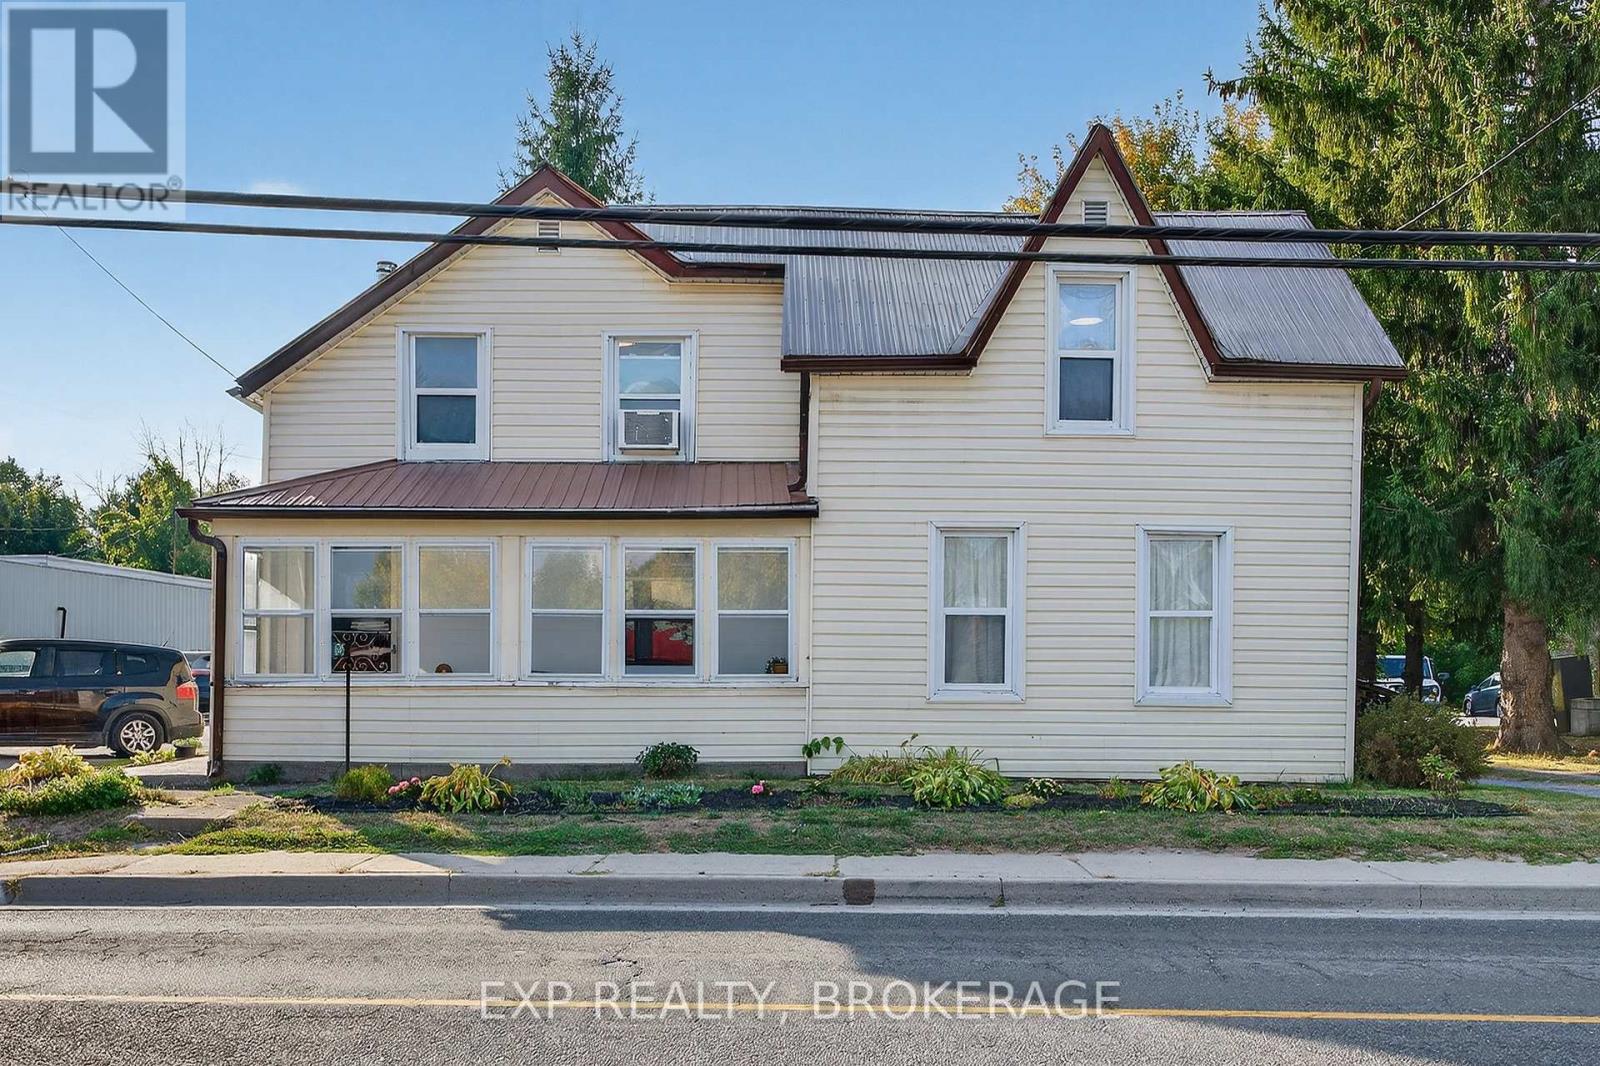
Beautifully renovated 2-storey home in the heart of Verona offering 1,460 sq.ft. of finished living space. This 4-bedroom, 2.5-bath home blends modern updates with small-town charm. Main floor features bright sunroom, open-concept kitchen and dining area with quartz countertops, island and WETT-certified wood stove. Spacious living room, laundry area, powder room and main floor primary bedroom with 3-piece ensuite. Upper level offers additional bedrooms, 3-piece bath, office area, family room and cozy reading nook. Updates include electrical panel (2021), furnace (2021), central air (2024), partial metal roof (2024), sewage tank pump (2024) and septic system (2010). Situated on a generous lot with frontage on two roads, backing onto Verona Street. Walking distance to beach, boat launch, tennis courts and K&P Trail. Close to Foodland, schools and restaurants. Rivendell Golf Club 5 minutes, Kingston 20 minutes. Great opportunity in a desirable community. (id:65446)
990 Haskett's Drive
Port Severn, Ontario
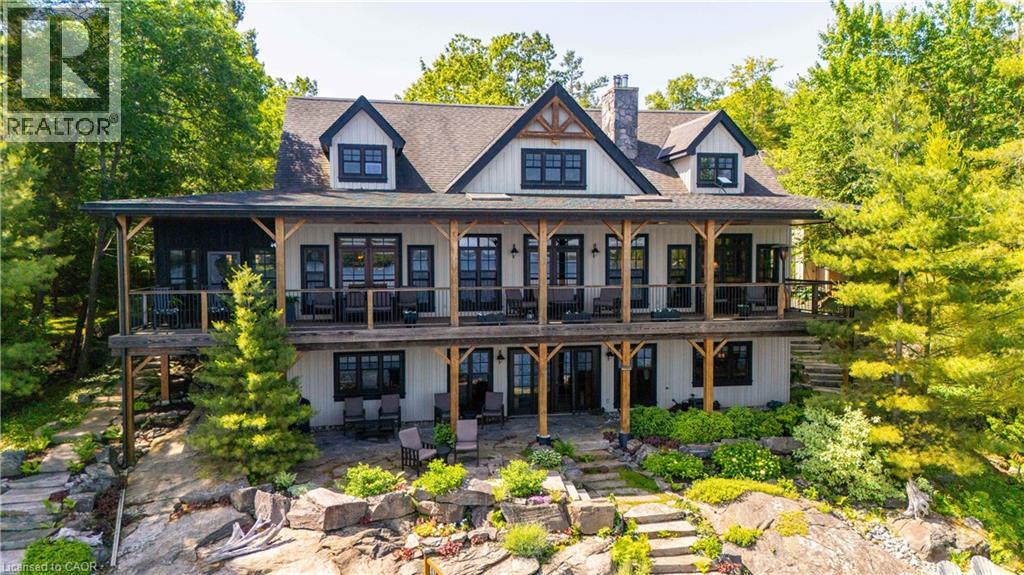
Remarkable Muskoka lakeside retreat on Six Mile Lake, on year-round municipal road, only 90 minutes from GTA. Impressive custom-build w/stunning lake views may be most prestigious property on “the mile.” Expansive 333ft of prime, deep waterfront, 1.66 acres w/mature trees & privacy, & absolute show-stopper 6000sqft, 6 bedrm lake house w/gorgeous pine detail T/O. Open-concept main lvl overlooks lake & accesses the 68x12 covered deck, includes the kitchen w/quartz CTs & 11ft centre island w/breakfast bar, great rm w/granite stone F/P & 22ft vaulted ceiling, spacious dining rm, main floor primary bedrm w/6pce ensuite, Muskoka rm, 2pce bath, & mudrm/laundry rm. 2nd lvl has a den/office, & 2 very large bedrms that could be converted to 4 if desired. Walk-out lower lvl offers a family rm w/granite stone F/P, bar area w/seating for 6, 3 more large bedrms, 8pce bath, & sliding doors to patio & lake. Red Pine & slate floors T/O, 10ft ceilings & in-floor heating on main & lower lvl, pine ceilings, & post & beam construction & ICF foundation, all display the care in this magnificent homes design. Exterior offers an oversized double garage w/600sqft man cave/loft w/heat & AC, triple garage w/2 insulated & heated, & another single garage at side of property, plus parking for 20 more on driveways. Clear & pristine waterfront 6-12ft deep off docks, + bonus shallow wading area at side. 1500sqft of decks & docks along water, including U-shaped boat slip engineered to support a boathouse, plus 1400sqft of covered deck & patio overlooking the water, & 450sqft of deck at back of home, totalling over 3350sqft of decking & patio. NE exposure at waterfront provides beautiful sunrises & sunsets. 280sqft bunkie at water’s edge. Systems include geothermal heating/cooling, drilled well w/complete water system, bio-filter septic system, on- demand water heater, & generator. Contact listing Realtor or any Realtor for floor plans, boathouse drawings, & for full write-up & details of property. (id:65446)
404 Montrose Street N
Cambridge, Ontario
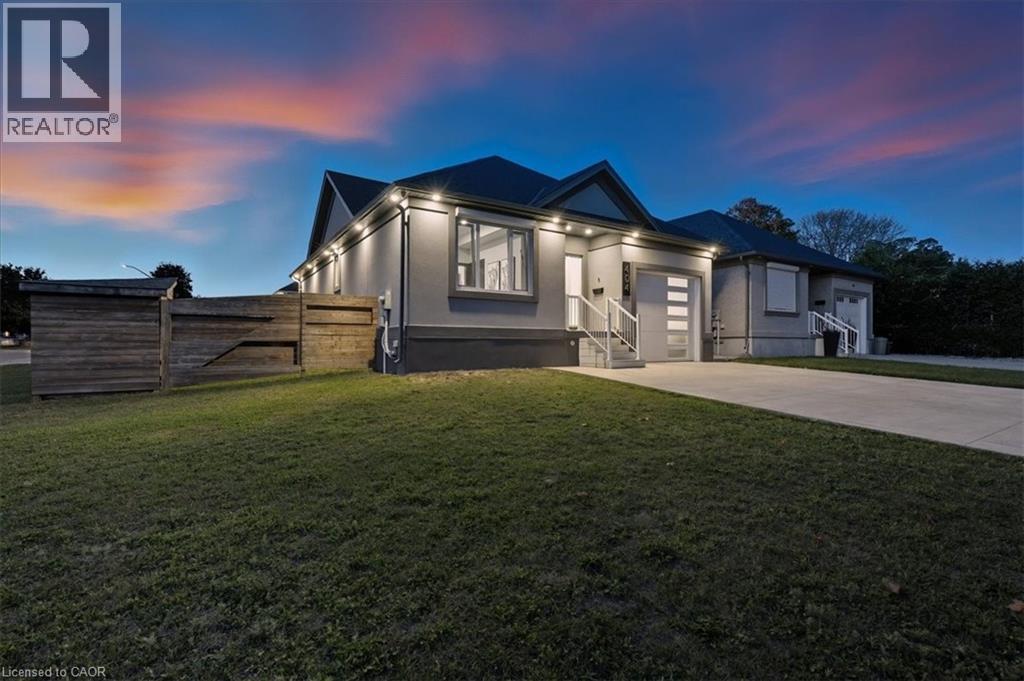
Welcome home to this Custom built 2019 bungalow located in Preston North, walking distance to St Michael Catholic School. This home offers tons of structural & cosmetic updates. With over 2500 sq feet of total living space and 9’ ceilings heights on each level. Featuring vaulted and coffered ceiling accents on the main level. The kitchen is a modern design and offers capacity with style, featuring a four person island with waterfall countertops and stainless steel appliances, located adjacent to the family room, in the open space along the back of the home. The focal point is a stunning contemporary feature wall with electric fireplace insert. Smart home features are integrated throughout, including over 160 LED pot lights with diming capacity, multi zone surround sound system, and programable thermostat. The balance of the main level consists of the primary suite with walk-in closet and 4 pc luxury ensuite complete with body jets and rainfall glass shower, 4 pc main bathroom, second bedroom, and laundry mud room with direct access to the garage. A hardwood staircase leads to the fully finished basement offering an oversized recreation room with wet bar rough in, 4 pc bathroom, two bedrooms, one with 3 pc ensuite. The home is carpet free with porcelain and engineered flooring throughout. For maximum comfort, an in-floor heating system organized in multiple zones spans the entire home, making sure you eliminate cold basement floors. The home is also thermally superior and safe, not only is it completely cladded in stucco, providing for a higher than required R value, it also features high quality European tilt and turn windows and doors with robust locking mechanisms and electronic exterior shutters, giving you the ability to completely shut out light during daytime if desired. The house sits on a larger corner lot with a fully fenced yard, backyard deck, and double concrete driveway. A home you need to see in person to fully appreciate! (id:65446)
89 - 7080 Copenhagen Road
Mississauga, Ontario
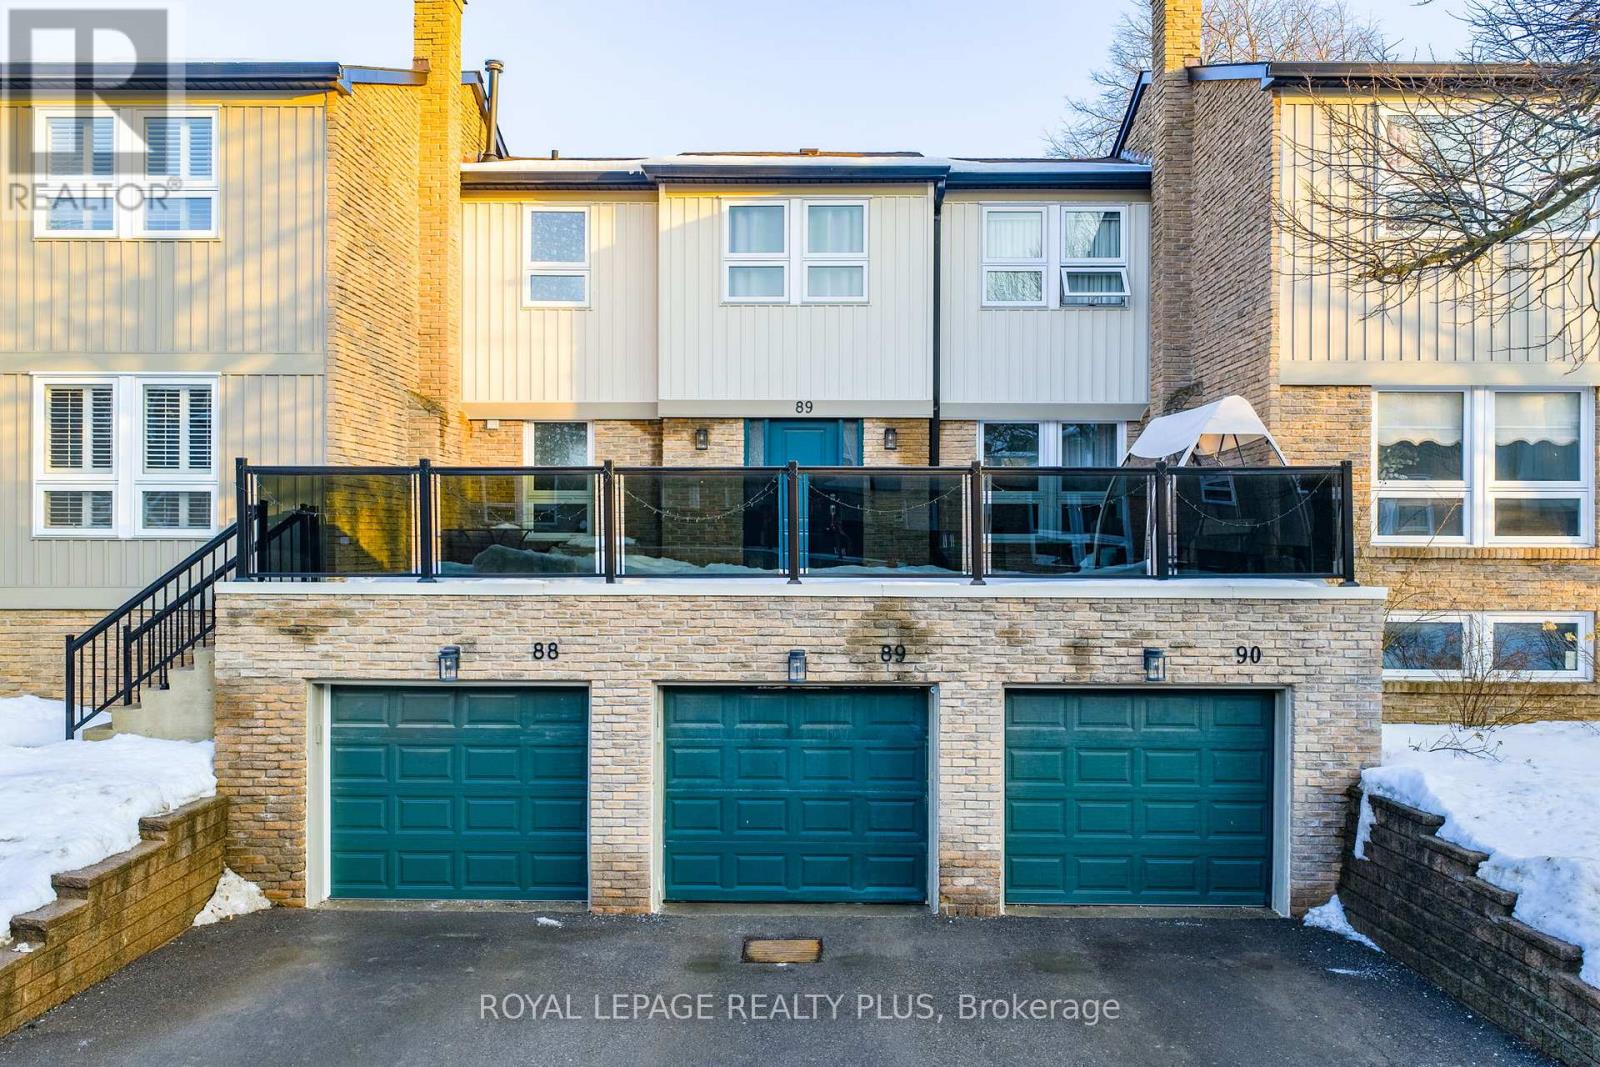
Opportunities like this are few and far between. This beautifully upgraded townhome offers the perfect blend of style, space, and functionality - complete with a huge front patio and an exceptionally large, fully fenced backyard ideal for entertaining, relaxing, or family living. Step inside to a thoughtfully designed open-concept layout featuring modern finishes throughout. The spacious living and dining areas flow seamlessly, creating an inviting atmosphere filled with natural light. The upgraded kitchen is both stylish and functional, complete with stainless steel appliances, ample cabinetry, and generous prep space - perfect for everyday living and hosting. Upstairs, you'll find generously sized bedrooms offering comfort and privacy for the entire family. And then... the basement. This fully finished lower level is a true extension of the home. Featuring a beautiful fireplace that creates a warm and inviting ambiance, a convenient walkout and an additional washroom, and a dedicated laundry room, this space offers incredible versatility - whether for extended family, a recreation area, home office, or guest retreat. A rare combination of indoor elegance and exceptional outdoor living - this is a home that truly stands out. (id:65446)
680 Point Pelee Drive
Leamington, Ontario
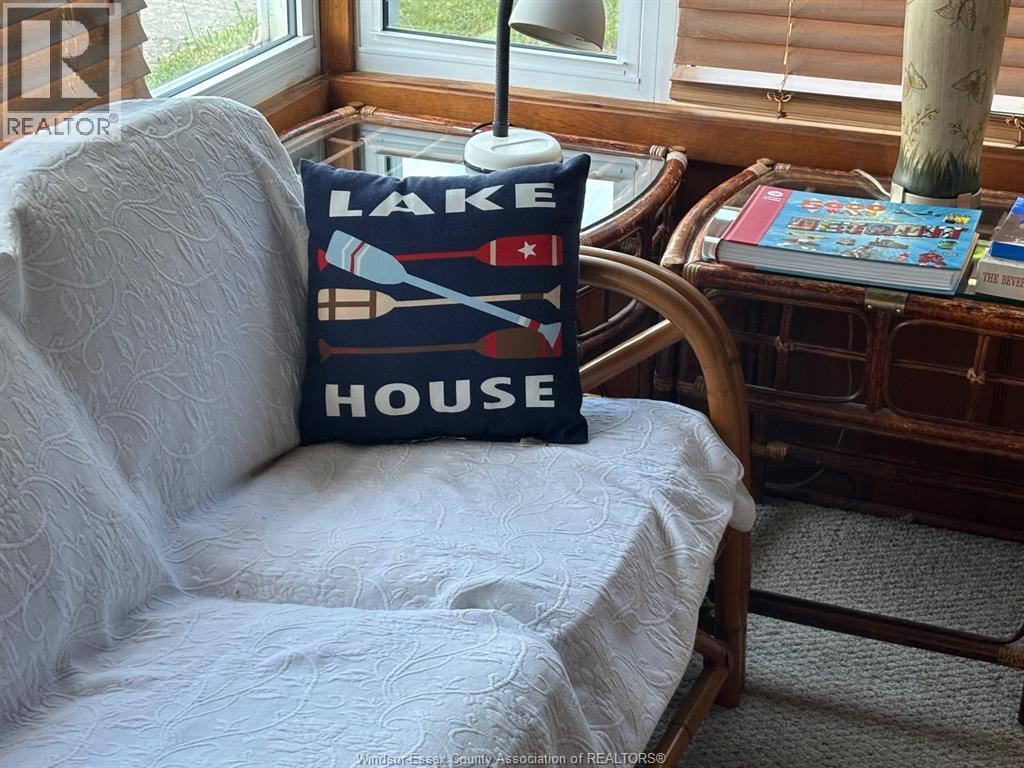
Welcome to 680 Point Pelee Drive with 105 ft frontage on Lake Erie, this 3 season family owned cottage is available, close to Point Pelee National Park, Mersea Park, Erie Shores golf course, marina, shopping and more. Sanitary sewers connected and paid for. Buyer to verify all information. Sellers will not be converting any of the PINS out of the Registry system to the Land Title system. Shoreline protection April 2026. Live in this cottage or build your dream home. (id:65446)

3712 Old Clayburn Road
Abbotsford, British Columbia
When we look at top locations, it doesn't get better than this! At 2300 sq/ft, this 5bdrm/2bth Rancher w/ basement offers ample space for your family to grow for years to come, or as it's easily suitable the opportunity to provide a mortgage helper. Steps away from all levels of some of Abbotsford's finest schools and the public amenities they offer, as well as close by parks and trails to keep you occupied outside of the home. Other notable features include: Newly updated windows throughout w/ transferable lifetime warranty, built in alarm system, updated SS appliances, 5 y/o roof, durable gazebo on the patio offering privacy and comfort and a media room with 98" projector screen and Dolby 5.1. Homes in this area have not been staying on the market long, call to schedule a viewing today! (id:65446)

5553 45 Avenue
Red Deer, Alberta
Great opportunity for the savvy investor! This well-maintained building features six 2-bedroom suites. Live in one suite while generating income from the others, or rent out all six units for strong cash flow.The roof was redone in 2010 with durable 2-ply torch-on roofing. Ideally located in an easily accessible neighborhood close to schools and just minutes from downtown, making for a convenient commute.Numerous building and unit upgrades have been completed over the years, including a hot water tank (2023) and boiler (2025). A solid investment opportunity you won’t want to miss! (id:65446)
53411 Range Road 161
Rural Yellowhead County, Alberta
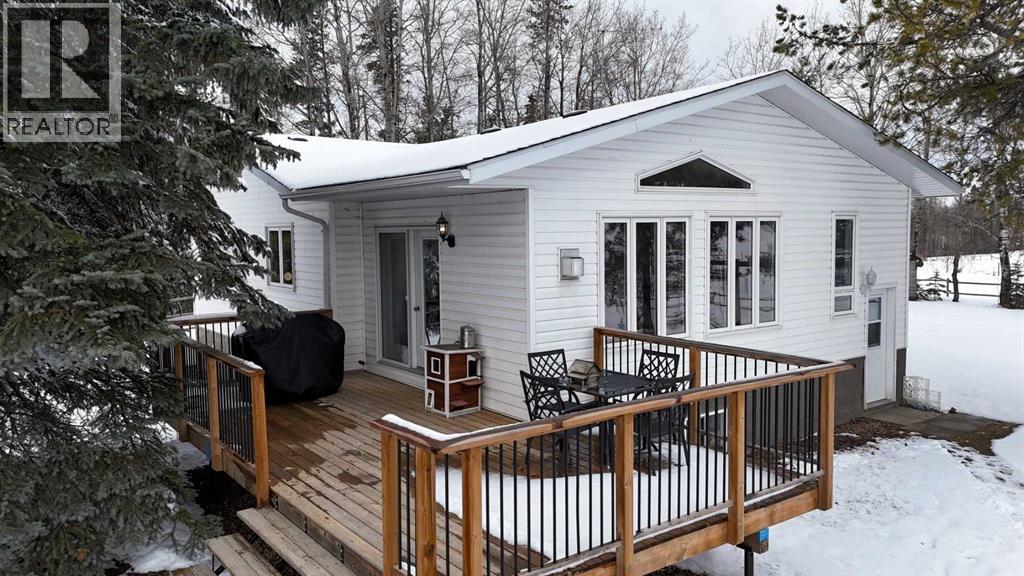
Escape to your own private retreat on 15.22 acres in Yellowhead County, where space, functionality, and peaceful surroundings come together just minutes from town. Perfectly located 15 minutes from Edson, this property offers the perfect balance of rural living with convenient access to shopping, schools, and everyday amenities. The home features a bright and inviting main floor with a spacious living room, dining area, and a functional kitchen designed for both daily living and entertaining. Large windows throughout bring in natural light and showcase the beauty of the surrounding landscape. The primary bedroom offers a comfortable retreat complete with a private ensuite, while additional bedrooms provide flexibility for family, guests, or a home office. The fully developed lower level expands your living space with a generous family room, ideal for relaxing or hosting, along with ample storage and utility space to keep everything organized. With its layout and separation from the main living areas, the basement also offers excellent potential to be income generating or used as a secondary living space. Designed with rural living in mind, the property is fenced and cross-fenced, making it well suited for livestock or hobby farming. Equestrian and agricultural features include a hay field, barn with lean to, a large shelter, and two automatic stock waterers, providing convenience year round. Step outside and take in the full potential of this parcel, offering endless opportunities for outdoor living, recreation, or expansion. Whether you're looking for space for animals, equipment, or simply a quiet place to unwind, this property delivers. Enjoy the best of both worlds with serene acreage living just a short drive from Edson, offering all the amenities you need while maintaining a peaceful rural lifestyle. (id:65446)

20 Trout Run
Halifax, Nova Scotia
SO MANY UPGRADES!! SOLAR PANELS! ALL APPLIANCES INCLUDED! FULLY FENCED BACK YARD! QUIET CUL DE SAC! This home not only looks smart it is smart! Solar panels! Smart thermostats/light switches/ dimmers/video doorbell/keyless entry! EV hook-up! Cat 6 drops in every room! Be prepared to enjoy significant savings on your power/heating bill. Located on a quiet cul de sac, this 4 bedroom/3.5 bath semi-detached home is ready for you to move in and enjoy. At only 4 years young, you can simply move in and unpack. The main floor has great open concept layout with modern kitchen including all appliances, cozy dining area, spacious living room with patio door to rear deck, and powder room. Upstairs has a bright primary bedroom with a large walk-in closet and lovely ensuite. Full bath, two additional bedrooms, and convenient upper-level laundry complete this space. The lower level is ideal for extended family living with a spacious rec room with walk-out to the back yard, 4th bedroom, and full 3-piece bath. The level back yard is fully fenced making it ideal for children and pets. Trout Run is conveniently located near public transit with only a short drive to shopping, downtown, Bayers Lake, etc. (id:65446)
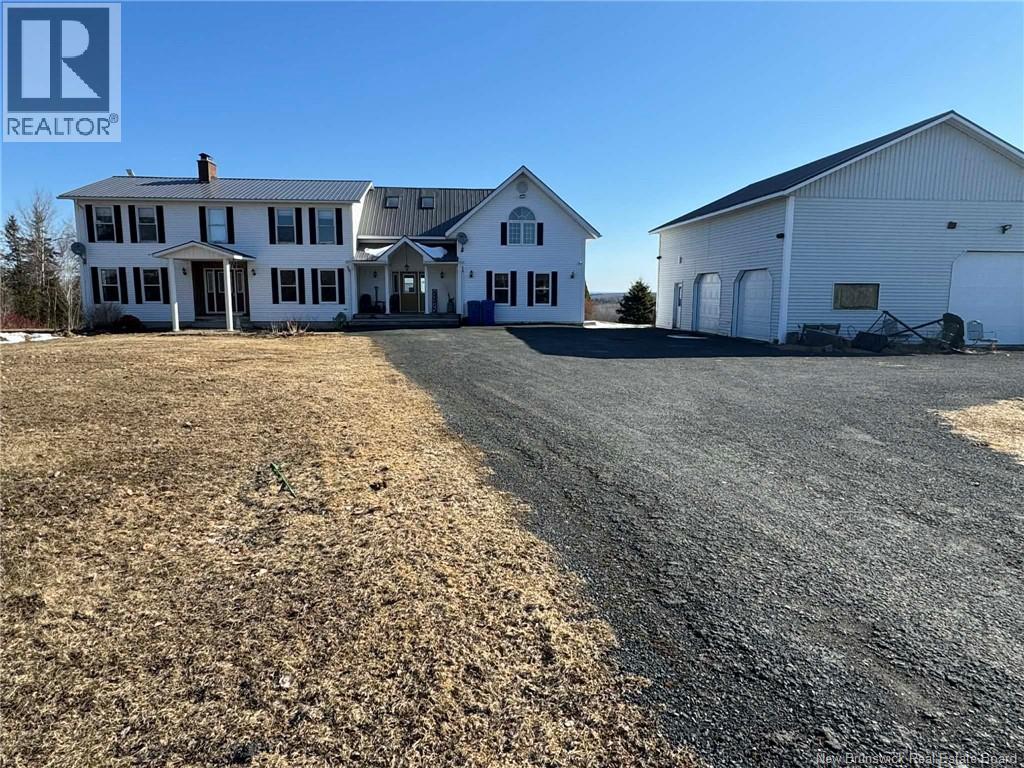
980 Hodgdon Road
Mapledale, New Brunswick
This beautiful home sits on 4 acres of cleared land making it a great property to use as a hobby farm. It has a three car detached garage with 3 large doors and man door all insulated and a loft area overhead for easy access. When entering the of the home, you have a massive mudroom and directly in front of your patio doors to the deck. Also on that level, you have the laundry room room that could be used as a bedroom with its own bath and living area with a potential for renting it out or using for a teenager looking for some privacy. The kitchen is a chefs dream with massive amount of cabinets large centre island with vegetable sink and attached Breakfast/eating table and a coffee centre against the wall. A formal dining room and a double living room complete that level. On the top floor, you will find four bedrooms. The master has its own private ensuite and a huge walk-in closet . A room that is currently unused could easily make a family room perfect for relaxing! There is also an electric fireplace in the master bedroom and a wood burning fireplace in the main floor living room. The basement is drywalled and petitioned off ready to be completed to suit your family's needs. Call today for an appointment to view if youre looking for a lovely home on a private lot approximately 15 minutes from the Town of Woodstock (id:65446)
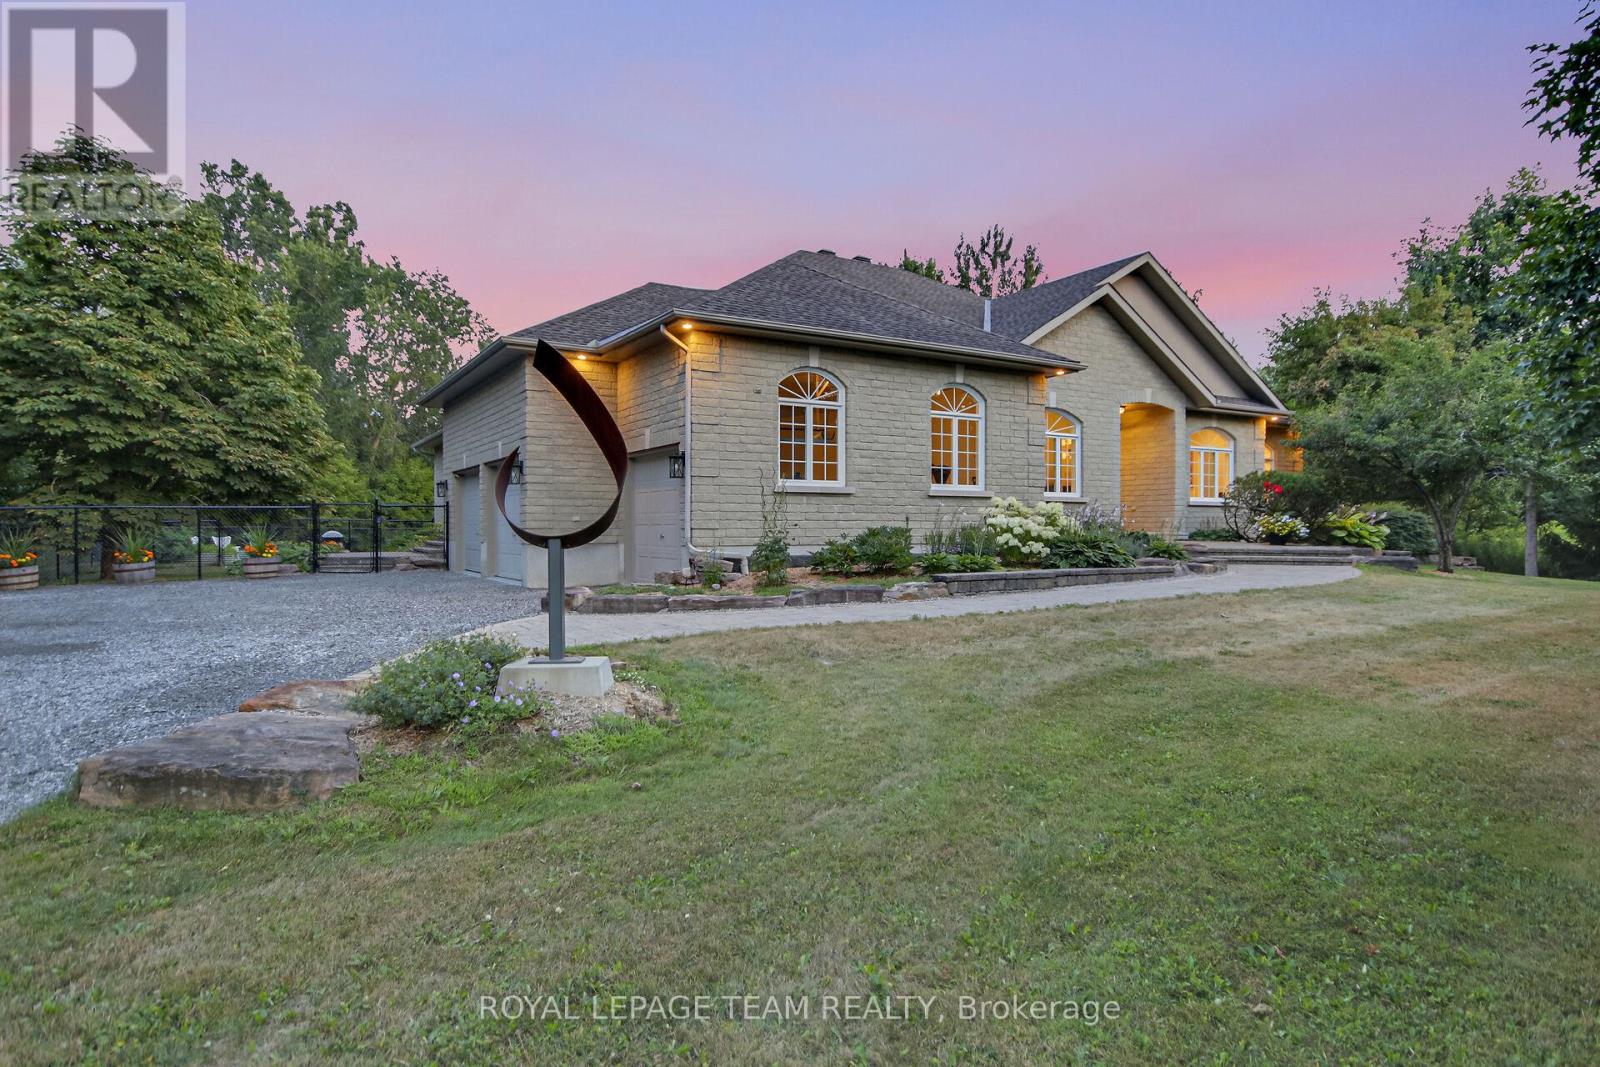
6196 Elkwood Drive
Ottawa, Ontario
*OPEN HOUSE SUNDAY, APRIL 19TH 2-4PM* Situated in the desirable Orchard View Estates, this exceptional custom residence is set on a private 1.45 acre lot surrounded by mature trees, exquisite landscaping & beautifully maintained perennial gardens. Thoughtfully designed with timeless architecture and high-end finishes, this home offers refined living with serene outdoor spaces. The great room showcases a gas fireplace, custom built-in cabinetry with soapstone countertops, a wet bar complete with beverage refrigerator & ice maker along with automated blinds for added convenience. The gourmet kitchen features rich walnut accents, quartz countertops, stainless steel appliances and an oversized island - ideal for both everyday living & entertaining. The main level includes a private office and a formal dining room, offering both functionality and elegance. The luxurious primary suite provides a peaceful retreat with a gas fireplace, custom California Closet and spa-inspired ensuite bath featuring heated floors, double sinks, soaker tub and a heated towel rack. A private in-law suite with ensuite bath offers flexibility and can easily be converted back into two separate bedrooms. A spacious screened-in porch, completed in 2023, creates a wonderful gathering space overlooking the fully fenced yard-perfect for children or pets. The finished lower level includes a family room, games and exercise area, additional bedroom, full bath and a beautiful laundry room with heated floors & kitchenette with custom built-in fridge. Recent updates include a furnace (2023), air conditioning (2023), Generac whole-home generator (2023), dual sump pumps (2024), and a water treatment system (2024). Additional highlights include an oversized three-car garage and 200-amp electrical service. This home truly reflects pride of ownership - immaculately maintained, exceptionally clean and beautifully presented. It shows 10/10 and is sure to impress even your most discerning clients. (id:65446)
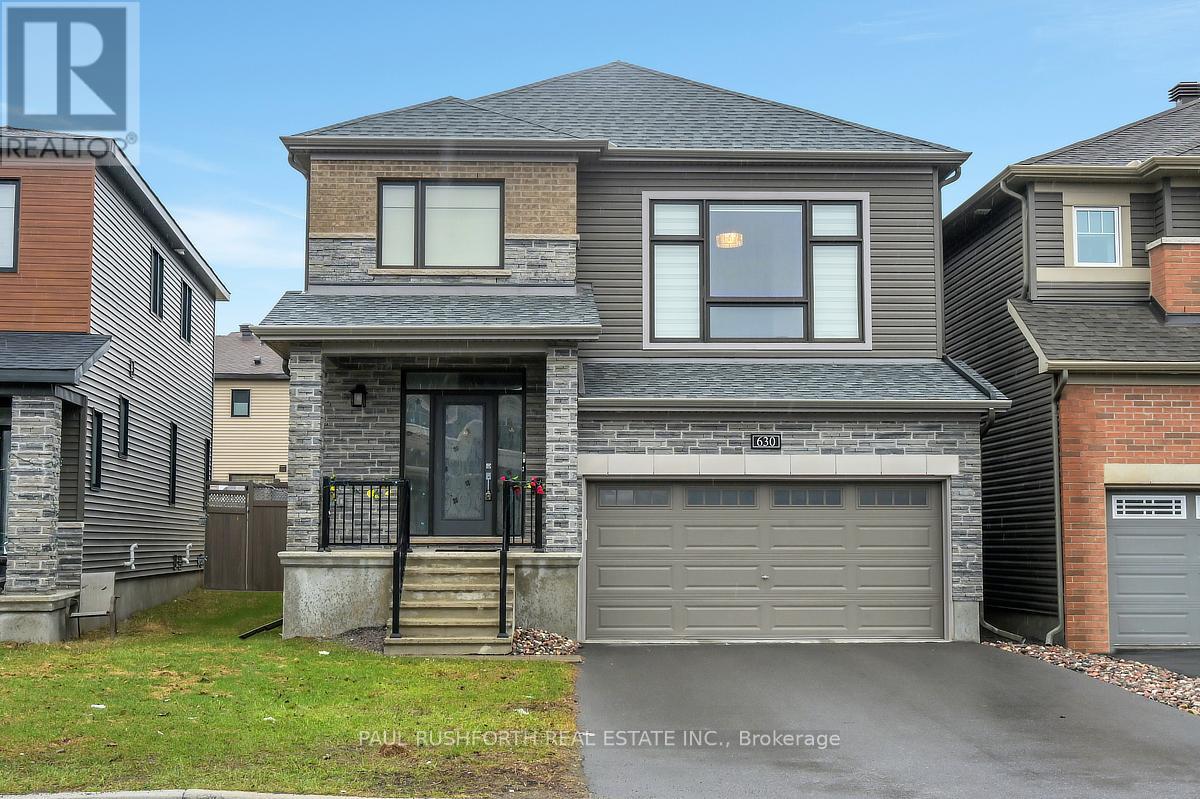
630 Hamsa Street
Ottawa, Ontario
Stunning 3 bedroom, 2.5-bath detached home with a double garage and roughly $40,000 in premium builder upgrades. Designed with both elegance and functionality in mind, this beautifully maintained residence features rich hardwood flooring throughout both the main and second levels, soaring 9 foot ceilings on the main floor, and a bright, open concept layout that seamlessly blends style and comfort. The formal dining area and inviting living room are highlighted by a cozy gas fireplace, creating the perfect setting for both everyday living and entertaining. The chef inspired kitchen showcases sleek quartz countertops, abundant cabinetry, and a welcoming eat-in area ideal for casual meals and gatherings. Upstairs, an expansive family room offers exceptional versatility and could easily be converted into a fourth bedroom if desired. The second level also features three generously sized bedrooms, including a beautiful primary retreat complete with a luxurious 4 piece ensuite featuring double vanities. A conveniently located laundry room completes this thoughtfully designed level. The unfinished basement features impressive 9 foot ceilings and includes a rough-in for a future bathroom, providing a fantastic opportunity to create additional living space tailored to your needs. Outside, enjoy a fully fenced vinyl backyard offering privacy and low maintenance. Freshly painted throughout and ideally situated in a quiet, desirable neighborhood close to parks, schools, and everyday amenities, this home offers the perfect balance of comfort, space, and location. Some photos have been virtually staged. (id:65446)
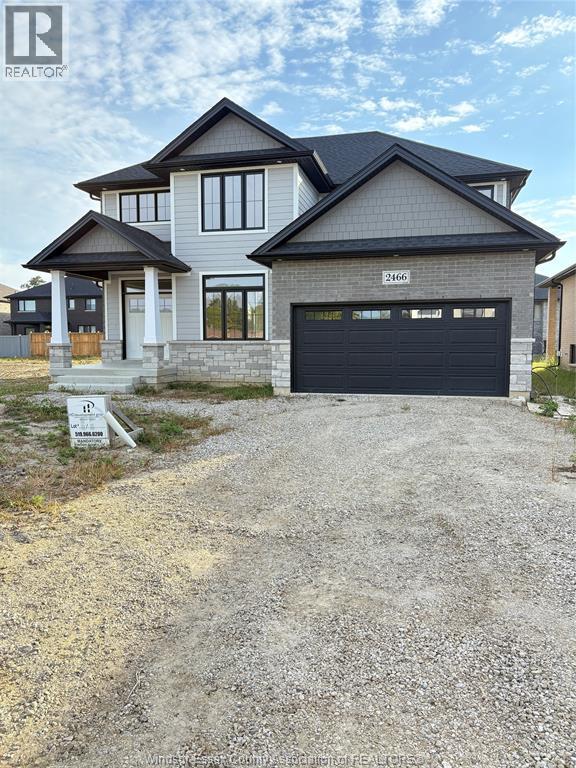
2466 Partington Avenue
Windsor, Ontario
Move in Ready !! Welcome to your dream home, proudly built with high quality throughout by HD Development Group (Winner of the 2025 Windsor-Essex Home Builders’ Association BUILDER OF THE YEAR Award). The Acadia: Brand new and stunning 4+2 bed, 3.5 bath gem, with a fully finished basement (including a secondary kitchen) located in a prestigious area of south Windsor. Enjoy the open feel with vaulted ceilings, elegant kitchen featuring a walk-in pantry, centre island, and granite tops throughout. Primary suite boasts glass & tile shower, soaker tub, double sink and a walk-in closet. Cozy up by the fireplace or step out onto the covered rear patio. Modern touches include solid oak staircase, custom wainscotting and engineered hardwood flooring. Spacious with 9 ft main floor ceilings, large windows allowing a ton of natural light and a grade entrance. Finished basement with second kitchen, 2 bedrooms, 4 piece bath and laminate flooring. This home is the epitome of comfort, style and location. Ask us about the HST Rebate for first time home buyers. 7 year Tarion Warranty included. (id:65446)
203b - 7900 Hurontario Street
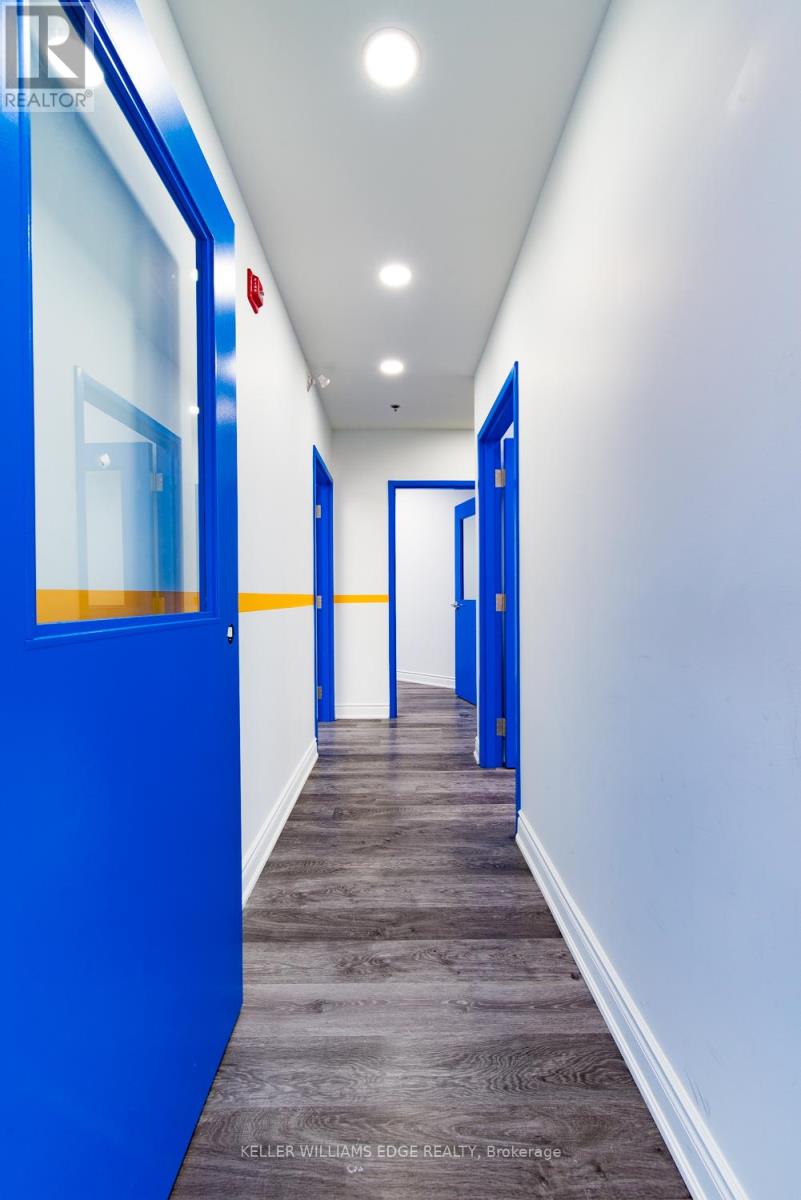
Brampton, Ontario
This office is around 100 Square Feet office which has shared entrance to the unit. Excellent Location For Your Business At Brampton's Newest Premier Office Park and the space Is Move-In Ready Functional And Low-Cost Office Space Is Available For Lease- Short-Term And Long-Term Opportunity Available. Ideal For Law, Accounting, Insurance, Real Estate, Medical, Dental, Government Offices Etc. Underground parking available. (id:65446)
6987 Dell Avenue
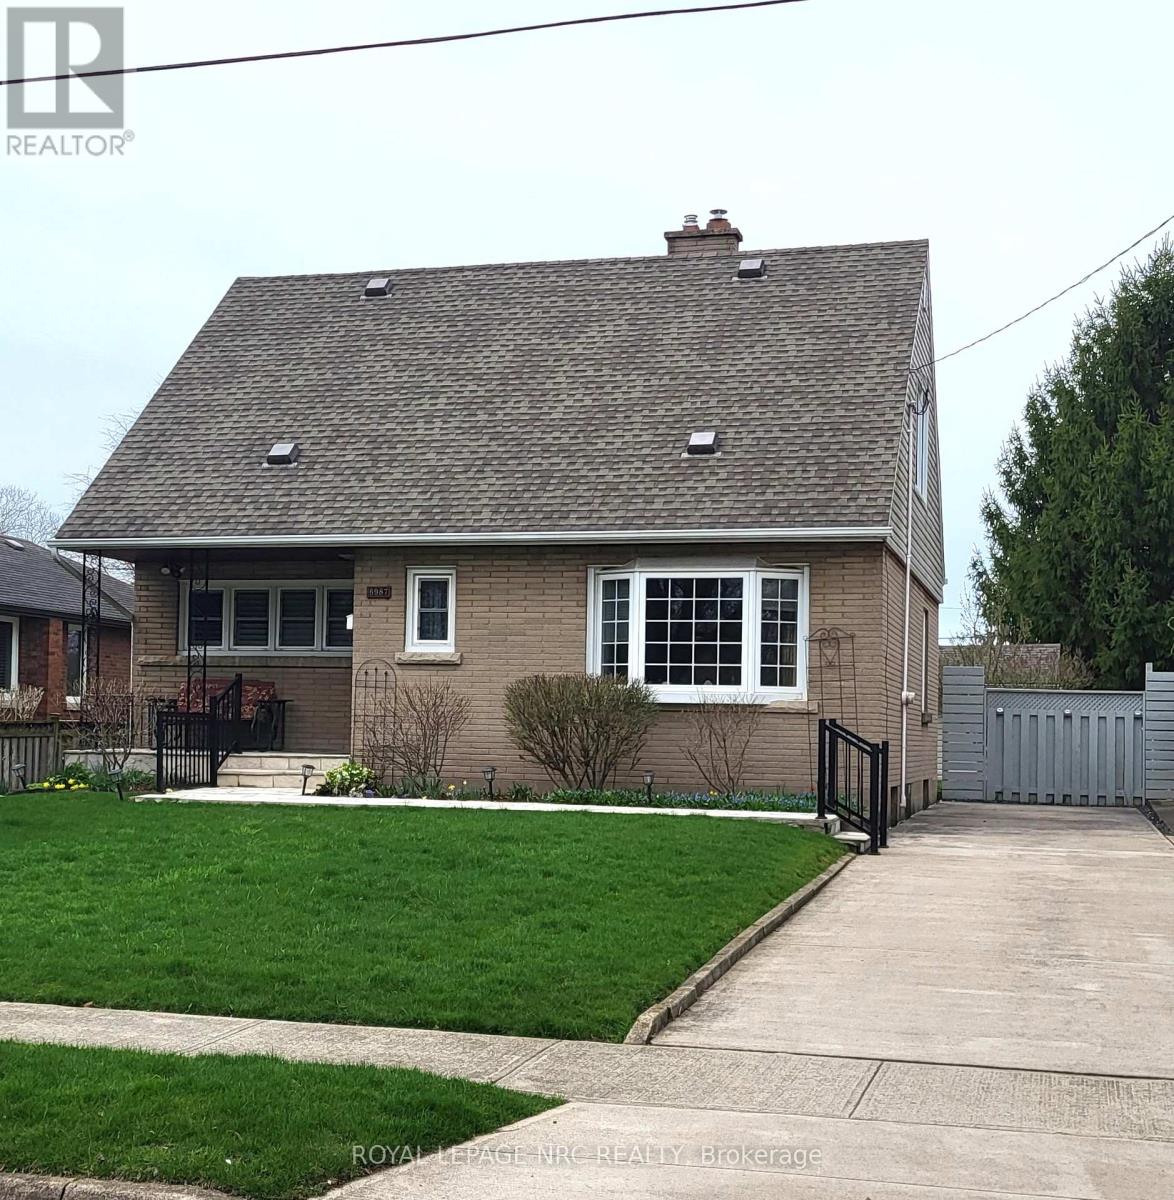
Niagara Falls, Ontario
Welcome to 6987 Dell Avenue! Enjoy the inviting, warm front porch with manicured gardens that acts as an extension of the home's living space, designed to encourage relaxation and offer a welcoming first impression. This home is being offered for the first time with its charming 3+1 bedrooms and perfectly situated in a desirable Niagara Falls neighbourhood. Lots of space, comfort, and flexibility for families or investors alike. Step inside to an extra large living room with a brick gas fireplace, ideal for relaxing or entertaining guests. Enjoy the view from the bright kitchen which includes a cozy breakfast nook. The main floor also includes a convenient bedroom and a 2-piece bathroom, perfect for guests, in-laws, or a home office setup. Upstairs, you'll find two spacious bedrooms, including a private primary retreat, along with a 4-piece bathroom. Step outside to enjoy the fully fenced, oversized backyard - a standout feature offering endless potential for entertaining, gardening, or simply unwinding in your own private space. (id:65446)
33 Auburn Court
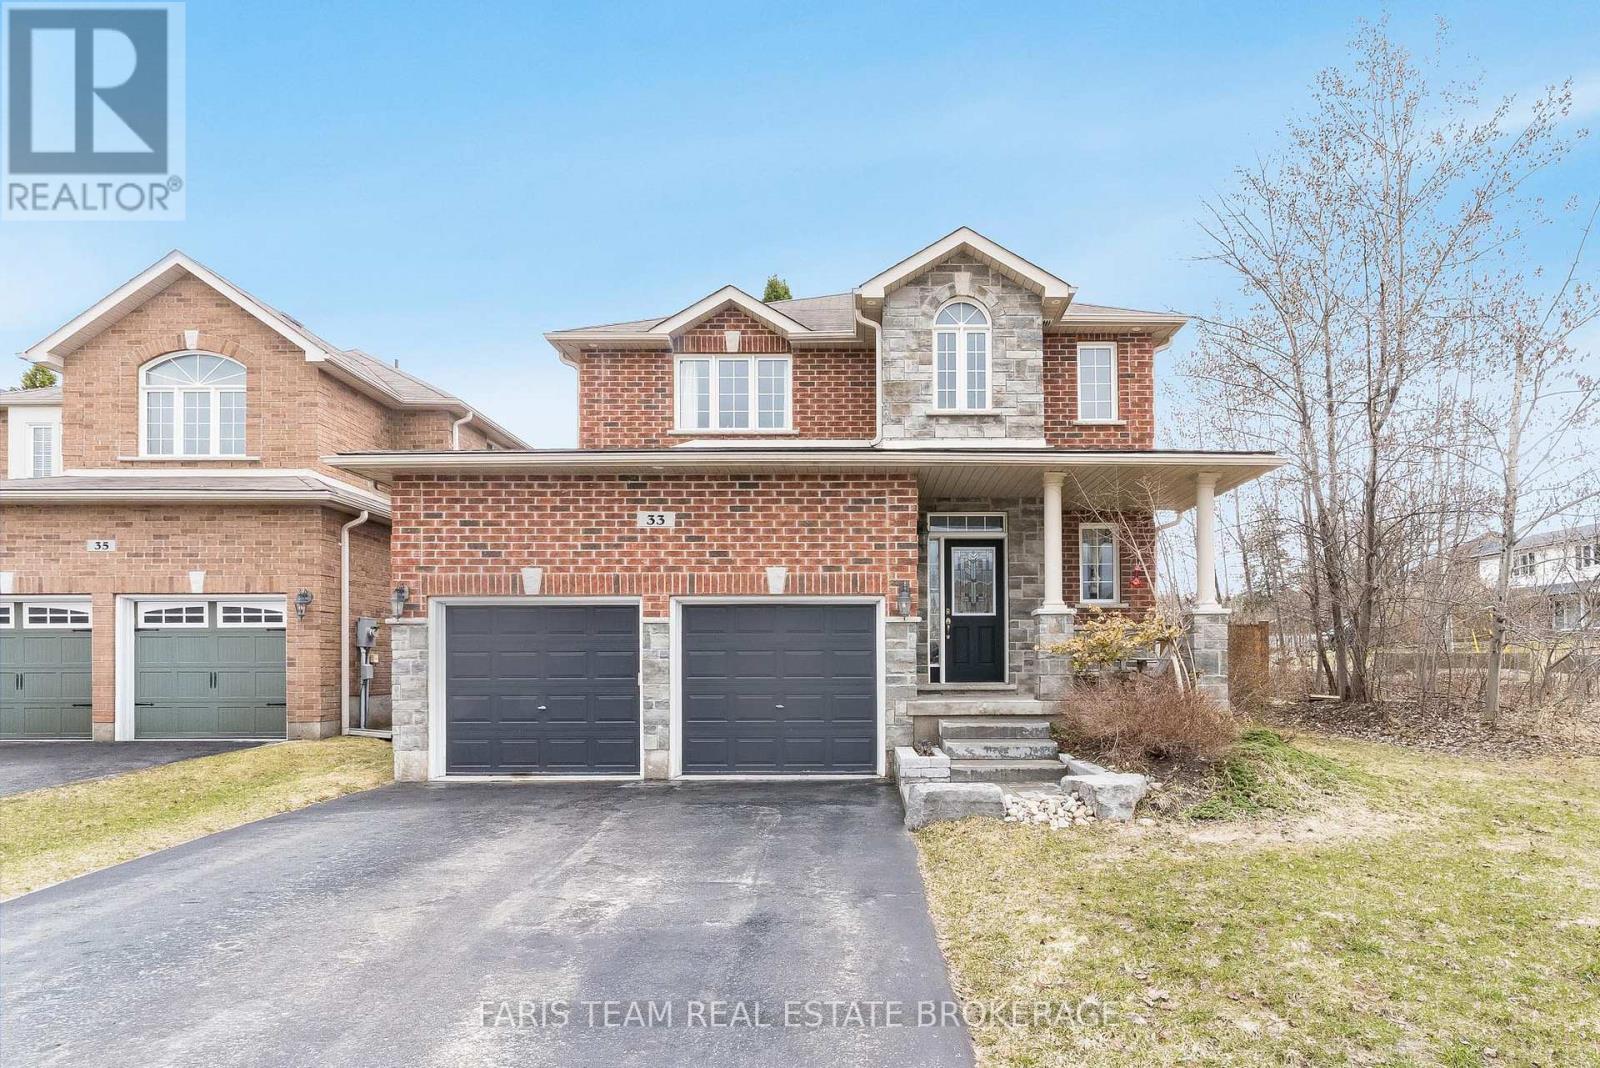
Barrie, Ontario
Top 5 Reasons You Will Love This Home: 1) Welcome to the highly sought-after Ardagh Bluffs community in Barrie, where scenic walking trails, top-rated schools, and a true sense of community are all just steps from your door, nestled on the quiet, family-friendly Auburn Court, this is a location that perfectly balances nature and convenience 2) Designed for both everyday living and entertaining, the open-concept main level showcases rich hardwood flooring, a spacious living area anchored by a cozy gas fireplace, and a beautifully appointed kitchen featuring granite countertops and stainless-steel appliances, plus a walkout to your private, fully fenced backyard, complete with a hot tub, creating the perfect setting for summer gatherings and quiet evenings 3) Enjoy the convenience of main level laundry with a brand-new washer and dryer (March 2026), direct access to a double-car garage with loft storage, and a fully finished basement offering a generous family room or the ideal home gym space, tailored to your lifestyle 4) Unwind in your spacious primary suite, complete with dual closets and an ensuite featuring a corner soaker tub and glass-enclosed shower, along with three additional well-appointed bedrooms and a full main bathroom, providing exceptional space for family and guests 5) This beautifully designed Grandview Homes "Camden Model" offers timeless appeal in one of Barrie's most desirable neighbourhoods, an exceptional opportunity to own a home that truly has it all. 1,825 above grade sq.ft. plus a finished basement. (id:65446)
611 - 31 Huron Street
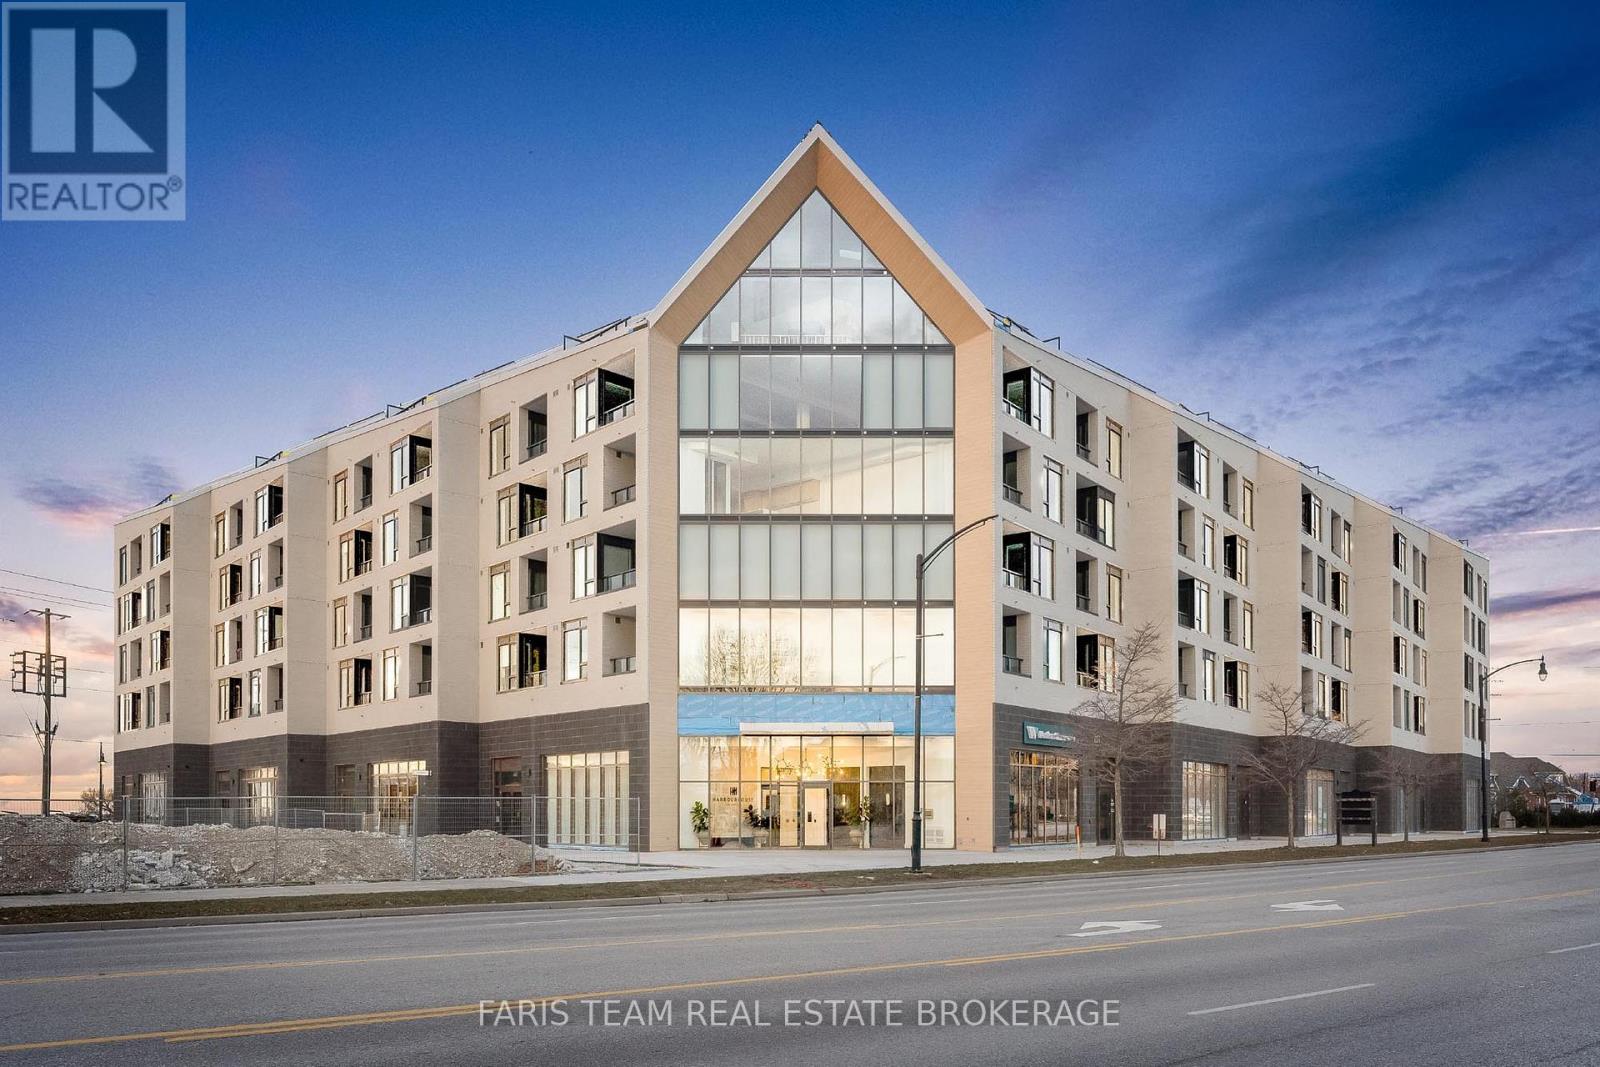
Collingwood, Ontario
Top 5 Reasons You Will Love This Condo: 1) Enjoy significant SAVINGS when buying Direct from Streetcar and Receiving the New HST REBATE worth up to $75,437 as a credit on closing; experience one of the final penthouse opportunities within this striking Streetcar Developments residence, thoughtfully designed for those who appreciate elevated design and a refined urban lifestyle 2) Spanning two beautifully planned levels, this 1,003 square foot suite is complemented by a private 100 square foot terrace, creating the perfect setting for morning coffee, evening cocktails, and quiet moments above the city 3) The open-concept main level is ideal for entertaining, while the loft primary retreat offers a true sense of escape, highlighted by a dramatic skylight and a spa-inspired ensuite featuring double sinks, a glass-enclosed shower, and a private water closet 4) Over $35,000 in carefully curated upgrades enhance every detail, including stone bathroom countertops, a waterfall-edge kitchen island, elegant tile selections, premium appliances, a gas line for grilling, and sleek roller blinds throughout 5) Complete with underground parking and a roughed-in EV charger included in the price, this penthouse seamlessly offers elevated design, everyday functionality, and prime city living. 1,003 fin.sq.ft. (id:65446)
216 - 31 Huron Street
Collingwood, Ontario
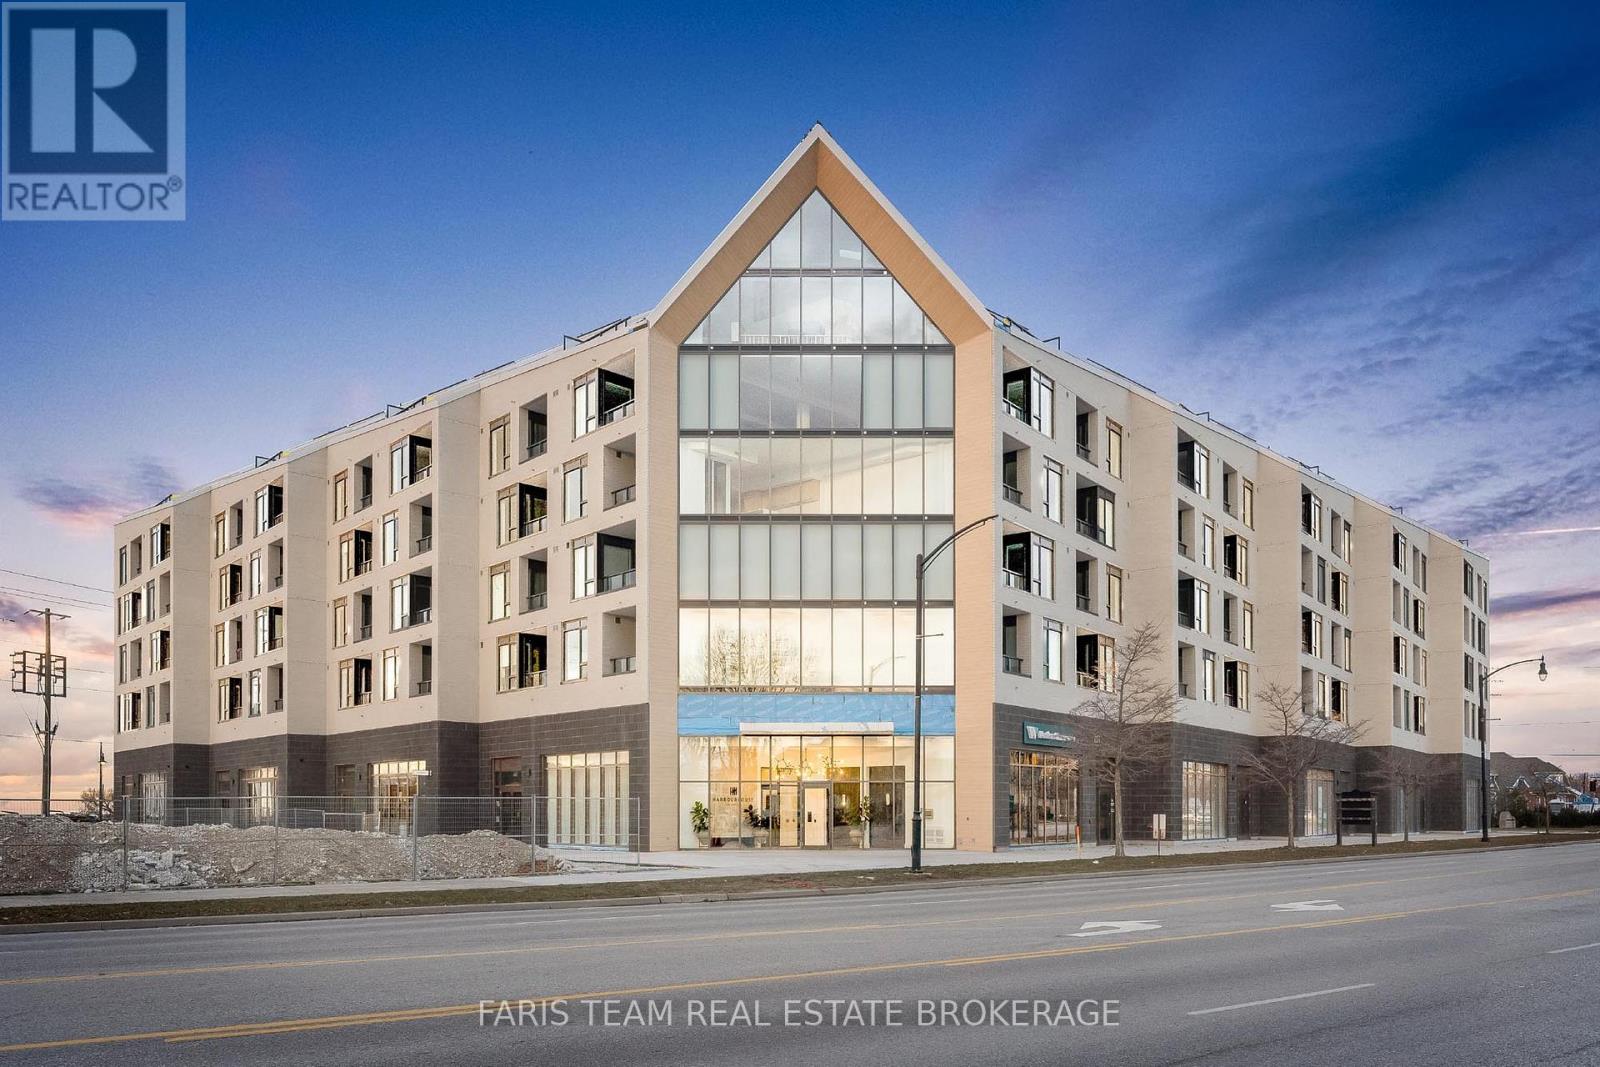
Top 5 Reasons You Will Love This Condo: 1) Enjoy significant SAVINGS when buying Direct from Streetcar and Receiving the New HST REBATE worth up to $59,070 as a credit on closing; this bright and inviting corner unit showcases floor-to-ceiling windows that wrap the main living area, filling the unit with natural light throughout the day, with a desirable southwest exposure, you'll enjoy warm afternoon sun, stunning sunsets, and picturesque views stretching over downtown Collingwood with Blue Mountain as your backdrop 2) Harbour House stands as Collingwood's newest luxury condominium development, thoughtfully crafted and ideally located just steps from the Harbour, providing modern architecture and vibrant charm with easy walkability of Collingwood's waterfront 3) Residents of Harbour House enjoy an exceptional selection of amenities, including two beautifully furnished guest suites, a fully equipped fitness centre, a rooftop lounge with an outdoor terrace, and a dedicated media room, with additional conveniences such as a pet spa, bike storage, and a gear prep room perfectly complementing Collingwood's active, four-season way of life 4) Offering 856 square feet of thoughtfully designed living space plus a well-sized den, this layout provides versatility for a home office, reading retreat, or guest area, and comprises over $24,100 in premium upgrades including a stone bathroom vanity, a waterfall-edge kitchen island with matching backsplash, upgraded tile selections, high-end appliances, and sleek roller blinds 5) Added benefit of a dedicated underground parking space adding year-round comfort and protection from the elements, ensuring effortless living in every season. 856 fin.sq.ft. *Please note some images have been virtually staged to show the potential of the condo. (id:65446)
1898 Jefferson Boulevard
Windsor, Ontario
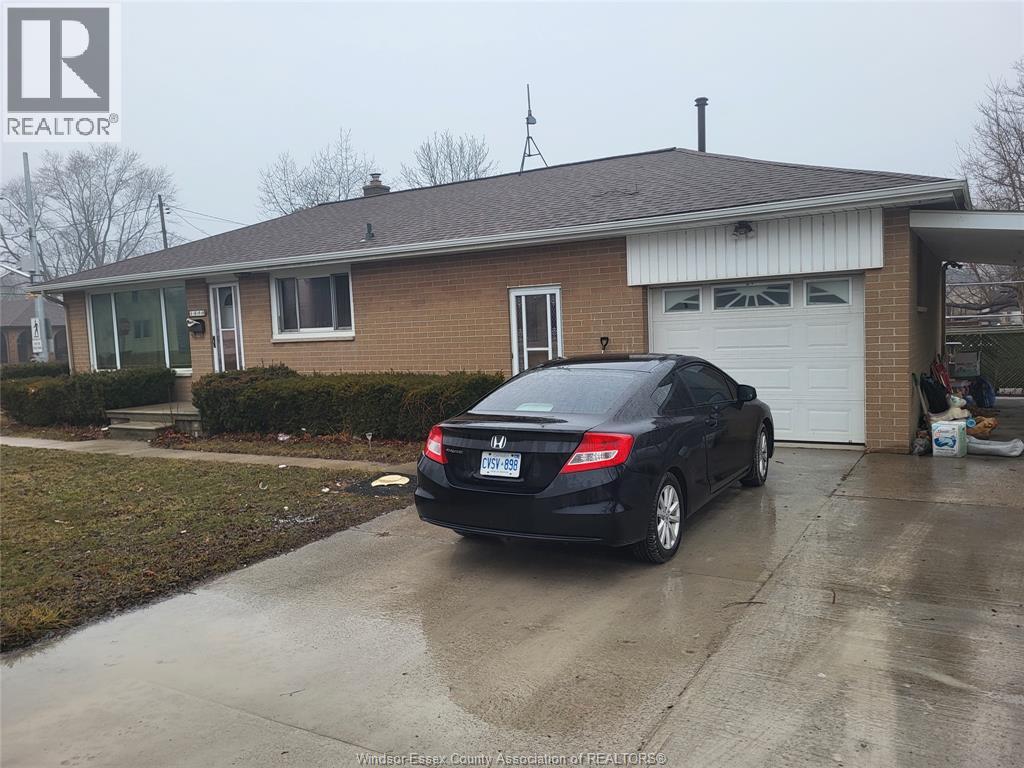
THIS SOLID 3 BEDROOM BRICK TO ROOF RANCH WITH FULL BASEMENT IS PRICED FOR TODAYS MARKET. CONVENIENTLY LOCATED IN A CHOICE EAST WINDSOR LOCATION. OAK KITCHEN CABINETRY WITH COUNTER COOKTOP, UPDATED (MOST) VINYL WINDOWS, BEAUTIFUL HARDWOOD FLOORING IN ALL BEDROOMS AND HALLWAY , BASEMENT IS FINISHED WITH AN EXTRA FREE STANDING GAS HEATER, FAMILY ROOM, HALF BATH, DRY BAR AREA, LARGE LAUNDRY AREA WITH SHOWER, EXTRA STORAGE, ATTACHED OVERSIZED 1.5 CAR GARAGE WITH OVERHEAD HEAT, CONCRETE DRIVE, ON A BUS ROUTE, MUCH MORE TO APPRECIATE UPON VIEWING. CALL LBO FOR PROMPT SERVICE. (id:65446)
15 - 75 Prince William Way
Barrie, Ontario
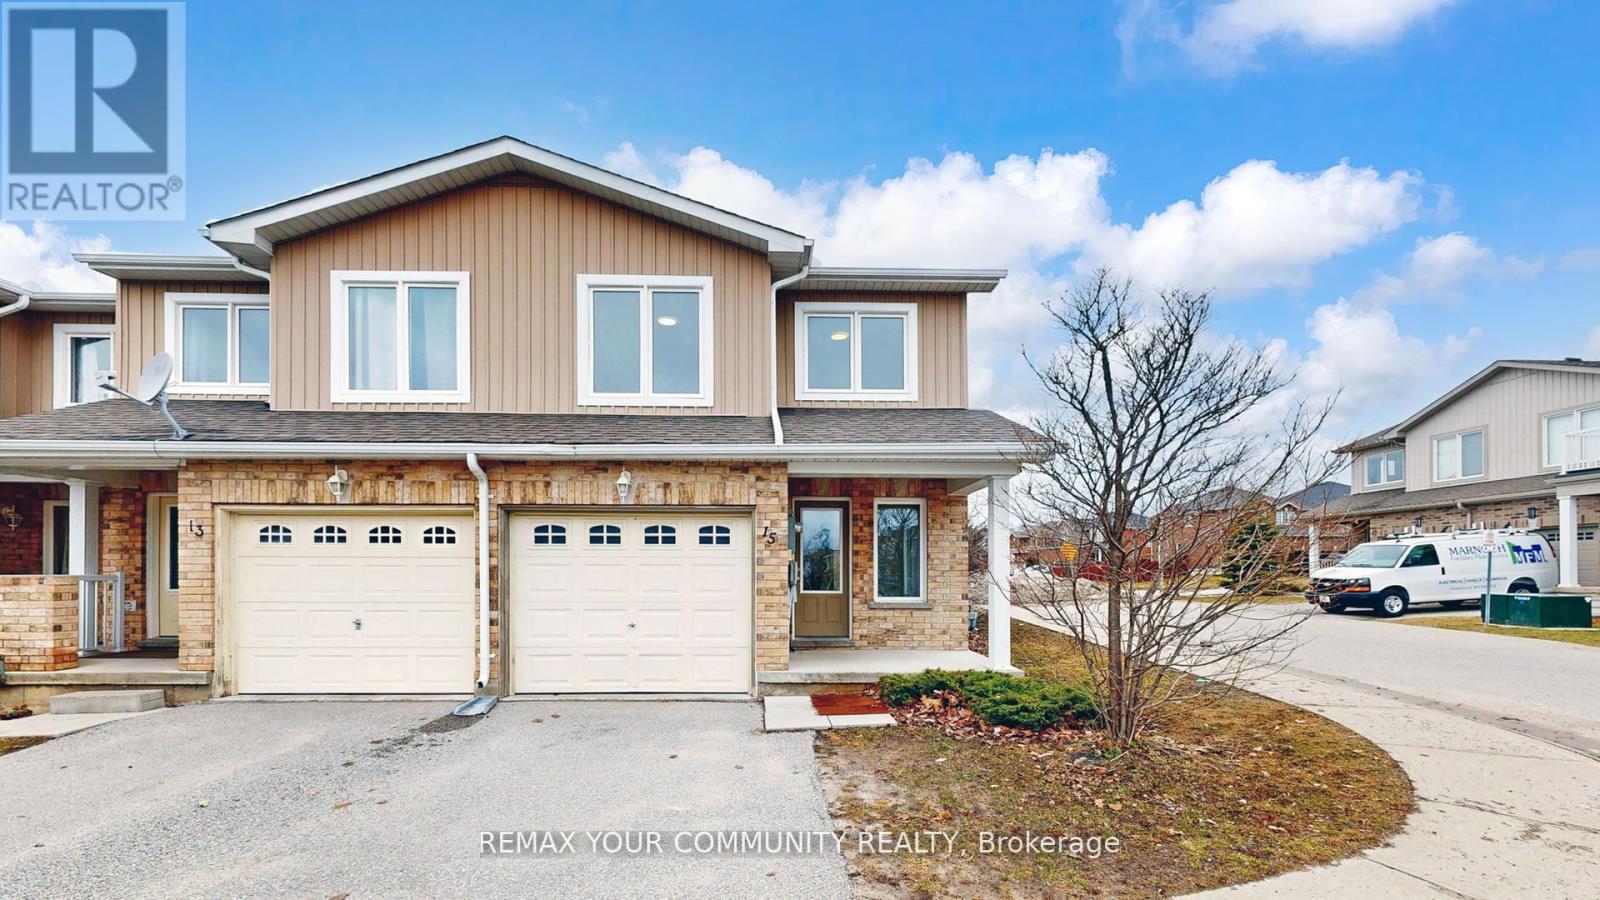
Welcome to this beautifully renovated from top to bottom sun-filled corner townhome in one of Barrie's most sought-after family-friendly neighborhoods. ideally located just steps to transit, minutes to shopping and the GO Station, and within walking distance to a school, this home offers the perfect blend of convenience and everyday comfort. The bright open-concept main floor is designed for modern living, featuring large windows that flood the space with natural light. The fully renovated kitchen showcases brand new cabinetry, sleek quartz countertops, a stylish modern backsplash, and updated finishes-perfect for both daily living and entertaining. New flooring flows seamlessly throughout, including the staircase, complemented by fresh professional paint, upgraded lighting, and contemporary hardware. Upstairs, you'll find spacious bedrooms, including a generous primary retreat complete with a walk-in closet and private ensuite bath. Enjoy stress-free living with snow removal and grass cutting taken care of for you-an ideal option for busy professionals, families, or anyone looking for low-maintenance comfort without compromise (id:65446)
353 Indian Road Unit# 6
Windsor, Ontario
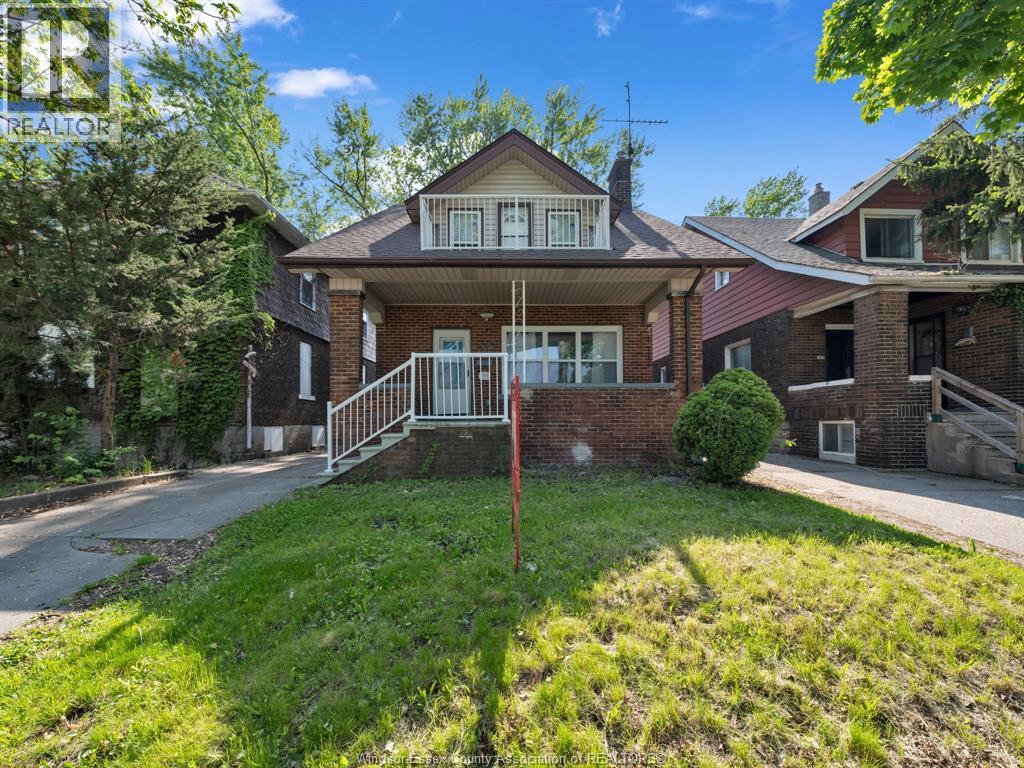
Welcome to this prime student rental property, just a 1-minute walk from the University of Windsor! This newly renovated home features 8 fully furnished bedrooms, each equipped with a study desk, chair, single bed/mattress, and closet. Enjoy the convenience of 2 modern kitchens, 2 full bathrooms, and ensuite laundry. The property offers privacy and security, with a private backyard and porch perfect for relaxation. The upper XL bedroom boasts a beautiful balcony. Freshly painted with new floors and many updates, this property is an exceptional opportunity for students seeking comfort and convenience. Don't miss out—schedule a viewing today! Available immediately. First and Last required - minimum 1 year lease term. (id:65446)