
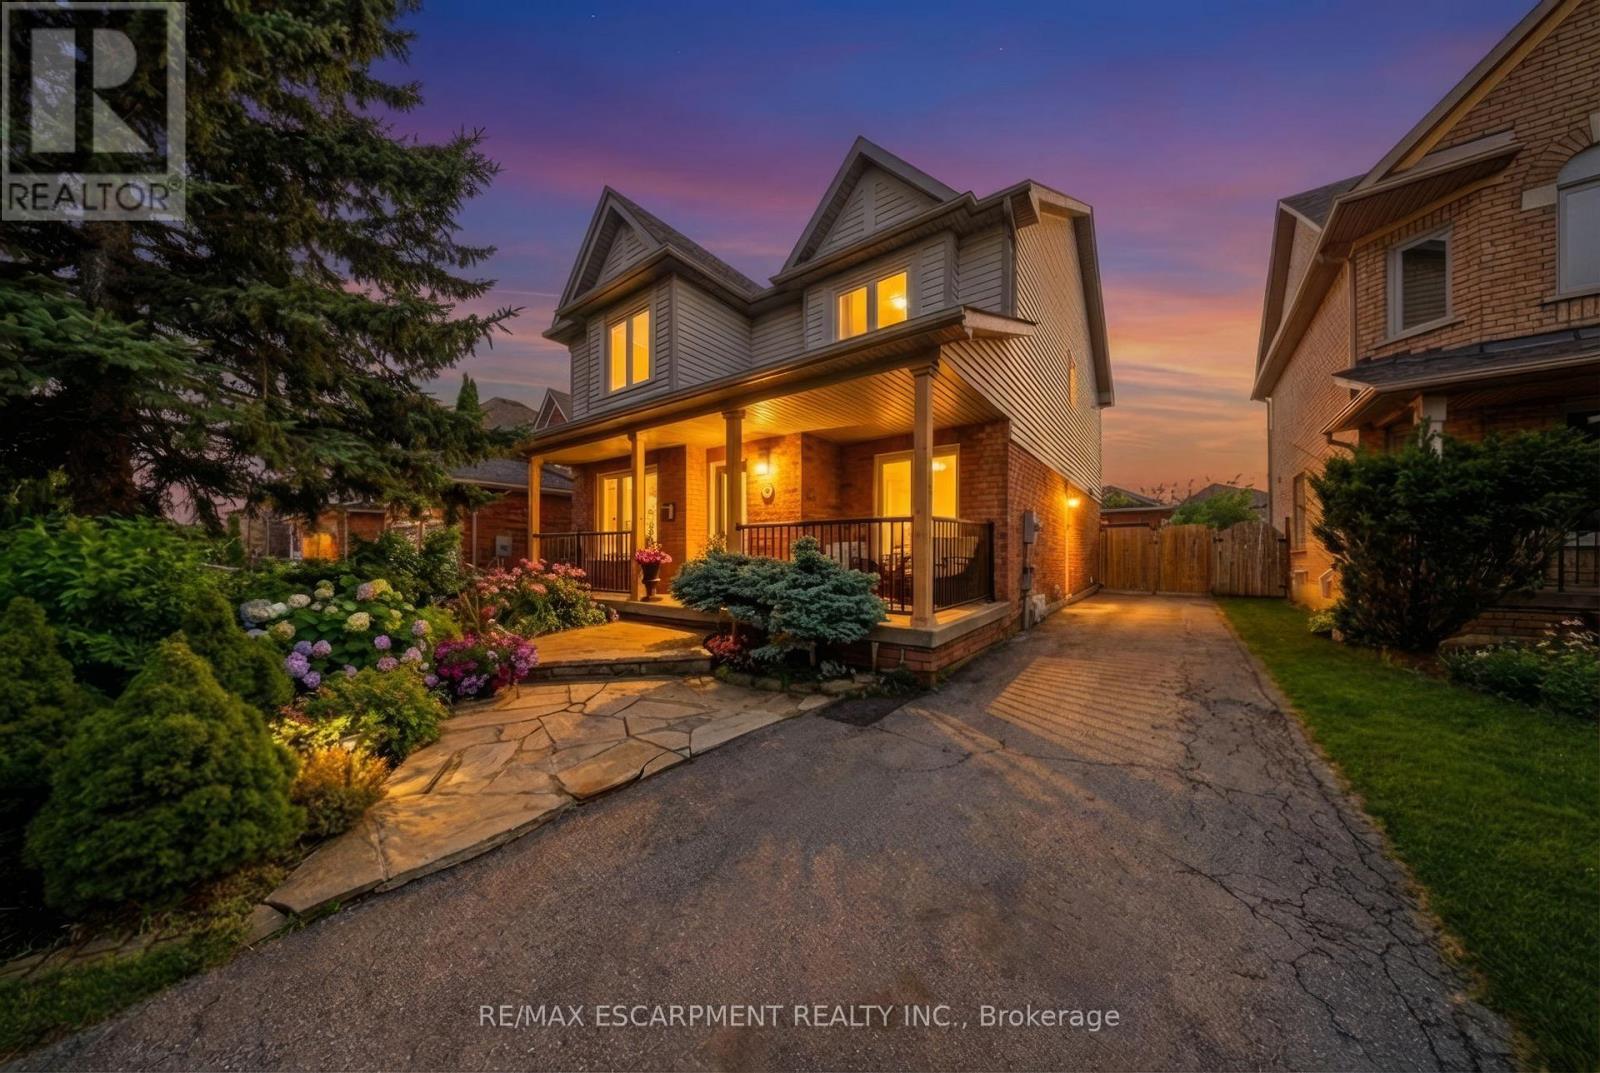
66 Segwun Road
Hamilton, Ontario
Welcome to 66 Segwun Road - an extensively upgraded, move-in-ready family home set on one of the most desirable lots in the neighbourhood. Situated on an impressive 40 x 136 ft lot, this property offers a rare depth that truly sets it apart-creating a private, resort style outdoor experience rarely found in this area. The backyard is a true showpiece, professionally transformed (approx. $75K) into a resort inspired retreat featuring a heated saltwater pool, hot tub, gas BBQ hookup, outdoor movie setup, and a stunning stained pine cabana. This versatile space is ideal as a pool lounge, home office, studio, or additional entertaining area. Inside, the home showcases thoughtfully curated upgrades, highlighted by a custom chef's kitchen (approx. $100K) designed for both everyday living and entertaining. Featuring custom dovetailed wood cabinetry, panel-ready appliances, a professional-grade gas range with custom venting, and a reclaimed 100-year-old wood island, finished with quartz countertops and backsplash. With over 2,000 sq ft above grade, this home offers an exceptional layout filled with natural light, spacious principal rooms, and well-proportioned bedrooms. A standout feature is the bright main floor office with chic double doors, perfect for working from home or a quiet retreat. The fully finished basement expands your living space with a large recreation area, full bathroom, and a versatile bonus room-ideal for guests, a home office, gym, or private retreat. Upstairs, unwind in the spa-inspired ensuite (approx. $30K), complete with a curbless walk-in shower, built-in niche, modern fixtures, and a wood vanity. Additional upgrades include a refreshed front porch (approx.$10K), furnace (2019), A/C (2019), and well-maintained mechanicals. Located in a quiet, family-friendly neighbourhood just steps to parks, trails, schools, and amenities, with easy highway access. (id:65446)
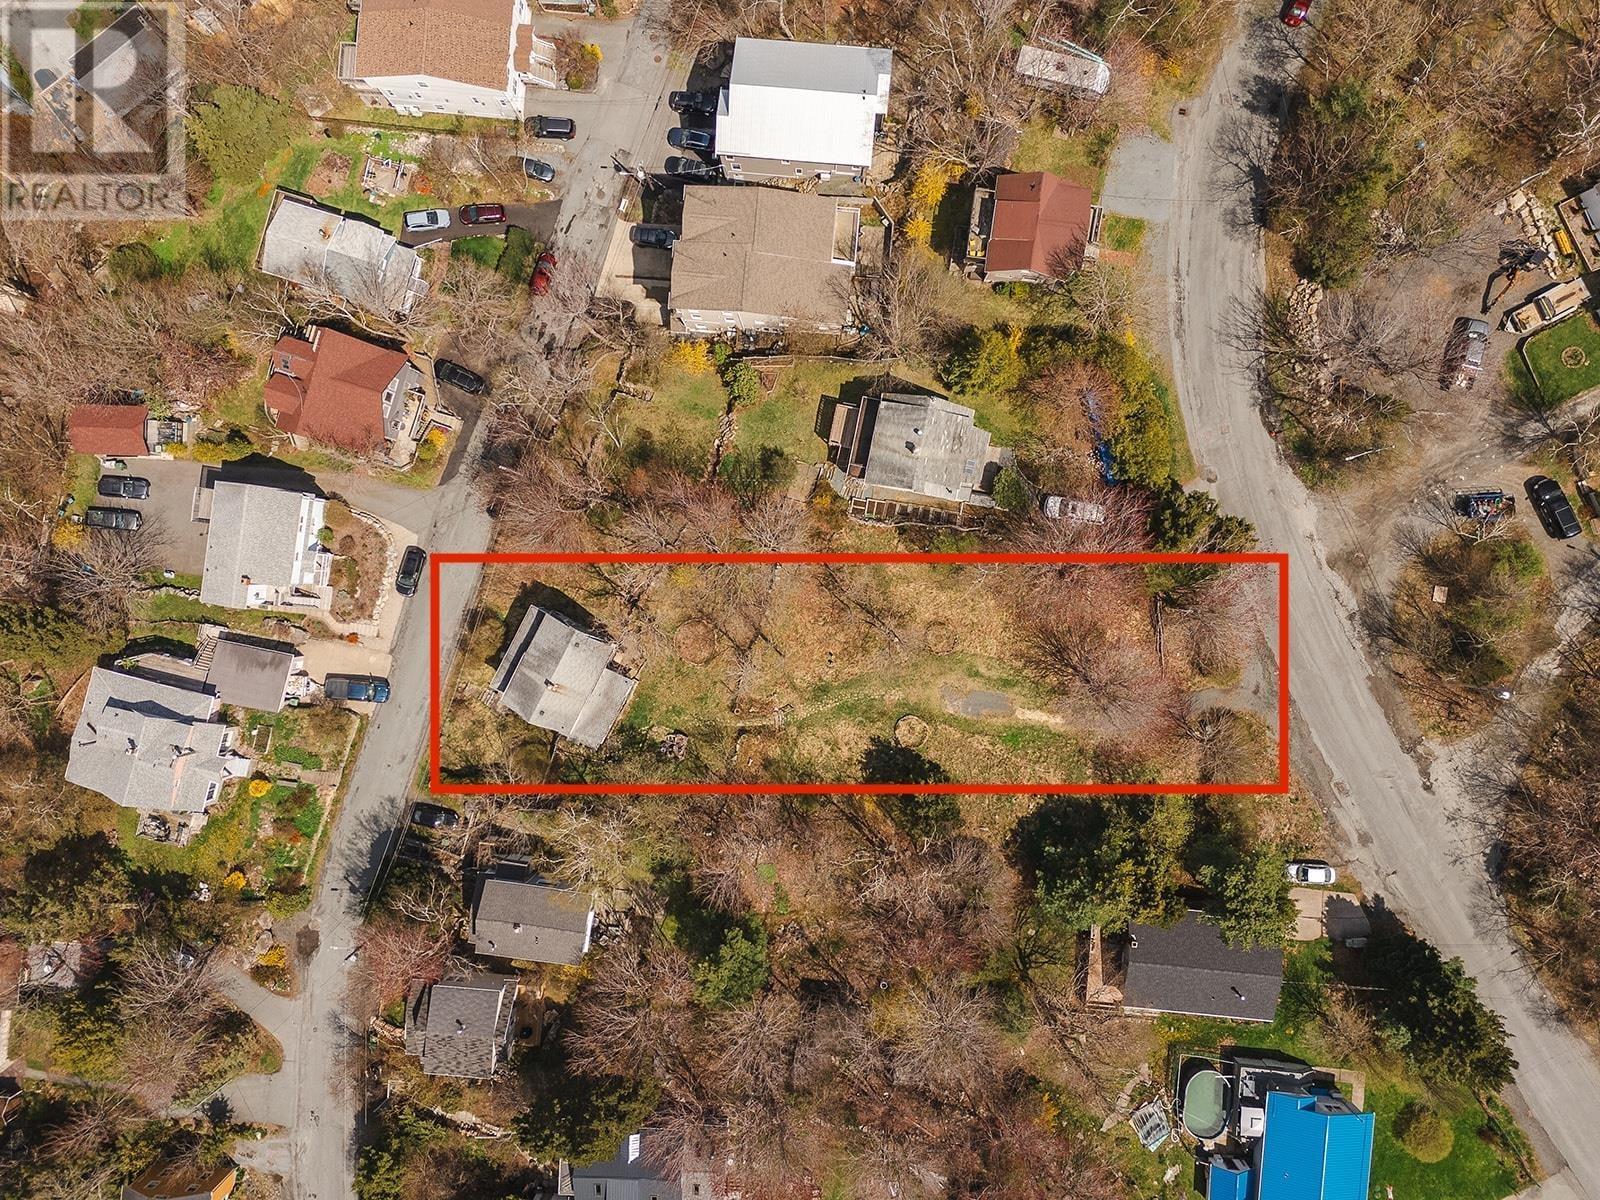
10 Idlewylde Road
Halifax, Nova Scotia
Excellent opportunity for development on both Idlewylde and Margaret Road just a stones throw from the Armdale roundabout, and 8 minutes to the downtown core. Lots of possibilities with a 20,000 square foot lot. Boasting views of the Northwest Arm, this tree lined property fronts on Idlewylde and backs onto Margaret with road frontage on both sides. Municipally serviced! (id:65446)
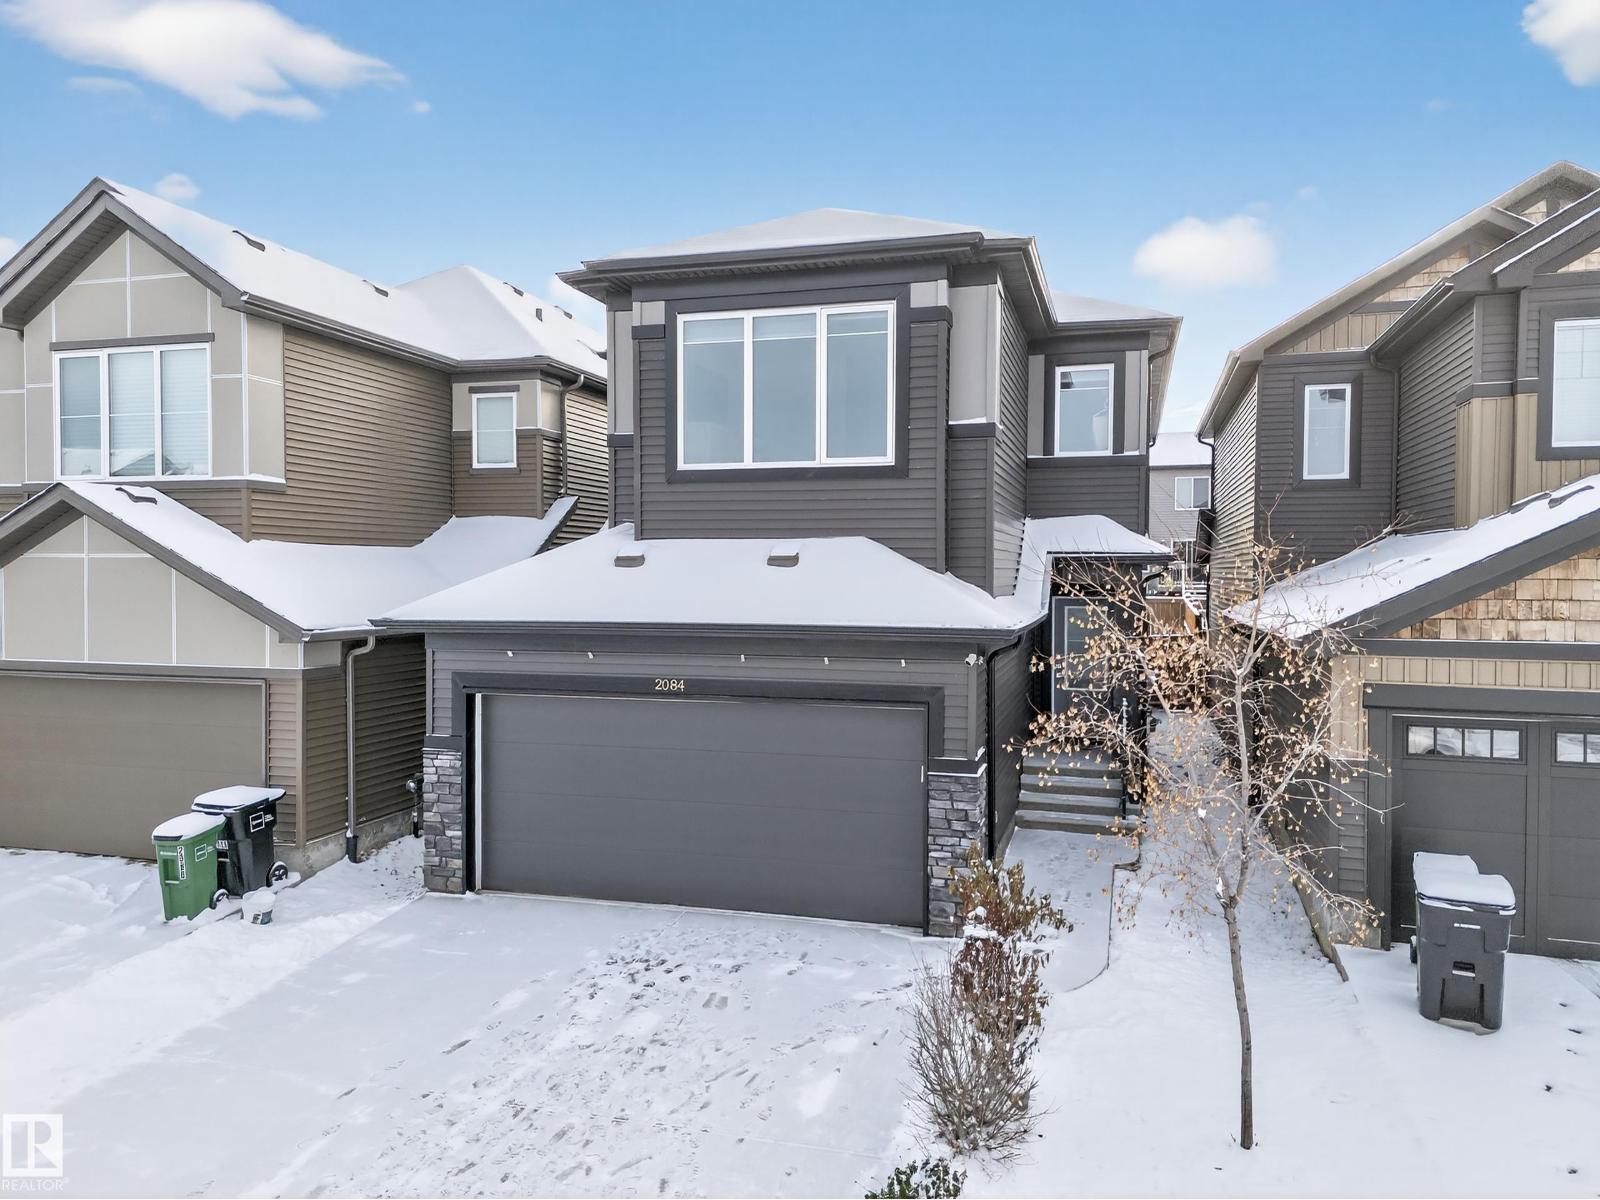
2084 Graydon Hill Cr SW Cr SW
Edmonton, Alberta
Immaculate and upgraded single-family home in Graydon Hill! This stunning property features a bright, open-concept main floor with 9 ft. ceilings, premium finishes, and a cozy living room anchored by a fireplace feature wall. The upper level offers a spacious Master Suite with a 4-piece ensuite and walk-in closet, two additional bedrooms, upstairs laundry, and a generous Bonus Room. Enjoy the modern kitchen with stainless steel appliances. Front attached garage and a big backyard. Move right in—the basement is ready for your future design ideas! Don't miss this impeccable gem! (id:65446)
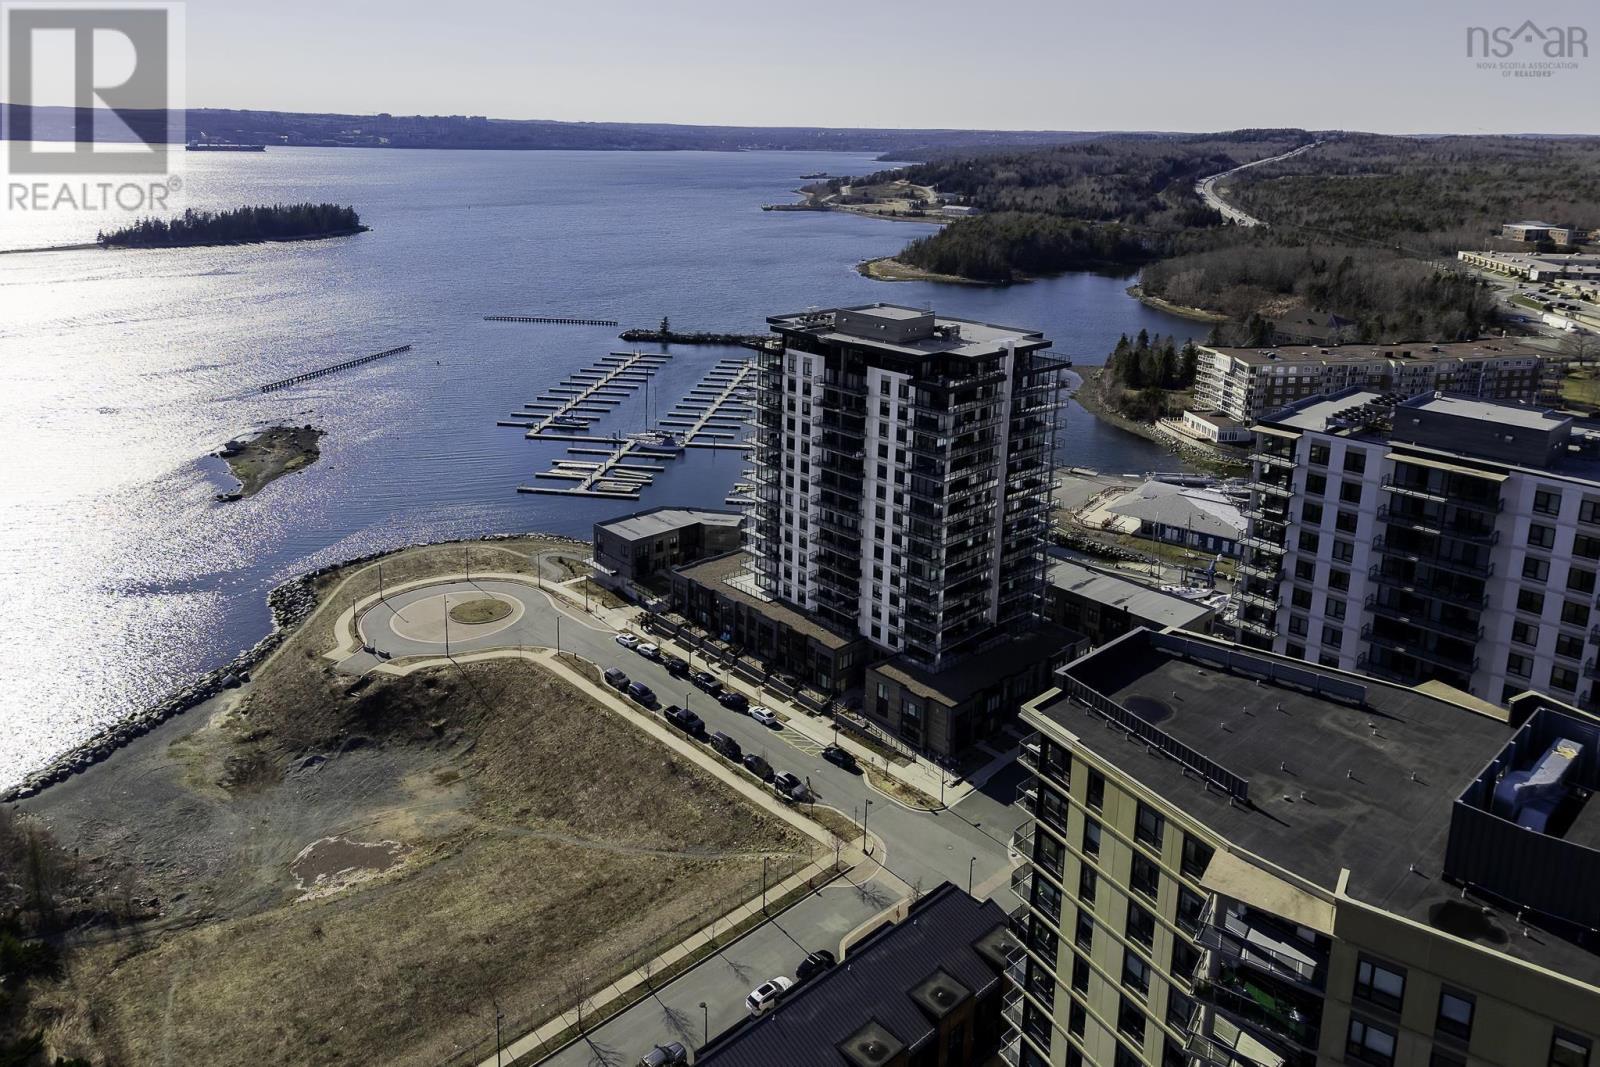
1103 72 Seapoint Road
Dartmouth, Nova Scotia
Turn the key and start living like summer showed up early. Set high on the 11th floor of Seapoint condos, this 1-bedroom plus den is all about light, views and that undeniable coastal energy. An entire wall of glass fills the space with natural light while front-row sunsets over the Dartmouth Yacht Club marina put on a show every single night. Boats drift by, the water sparkles and suddenly your everyday routine feels a whole lot more like a getaway. The open-concept design creates a space that feels airy and intentional with a kitchen highlighted by a center island and KitchenAid appliances. The den provides a flexible space for work or creativity, while the bedroom is paired with an oversized walk-in closet that keeps everything organized and out of sight. And then theres the showstopper, your 30-foot balcony with dual access from the living area and bedroom, your own outdoor stage for sunset cocktails and laid back moments. With just six units per floor and a design that avoids long hallways, this residence feels more private and thoughtfully planned, enhanced by a resident manager, underground parking with a wash bay and a dedicated storage locker. Low condo fees of $370 include heat, building maintenance and amenities like a fully equipped gym and a beautifully finished lounge overlooking the marina. The location is minutes to both bridges, major highways and the retail hub of Dartmouth Crossing making everything within easy reach. If youve been waiting for a sign to get geared up for summer this is it. Waterfront living, sunset views and a space that makes every day feel like the start of something good! (id:65446)
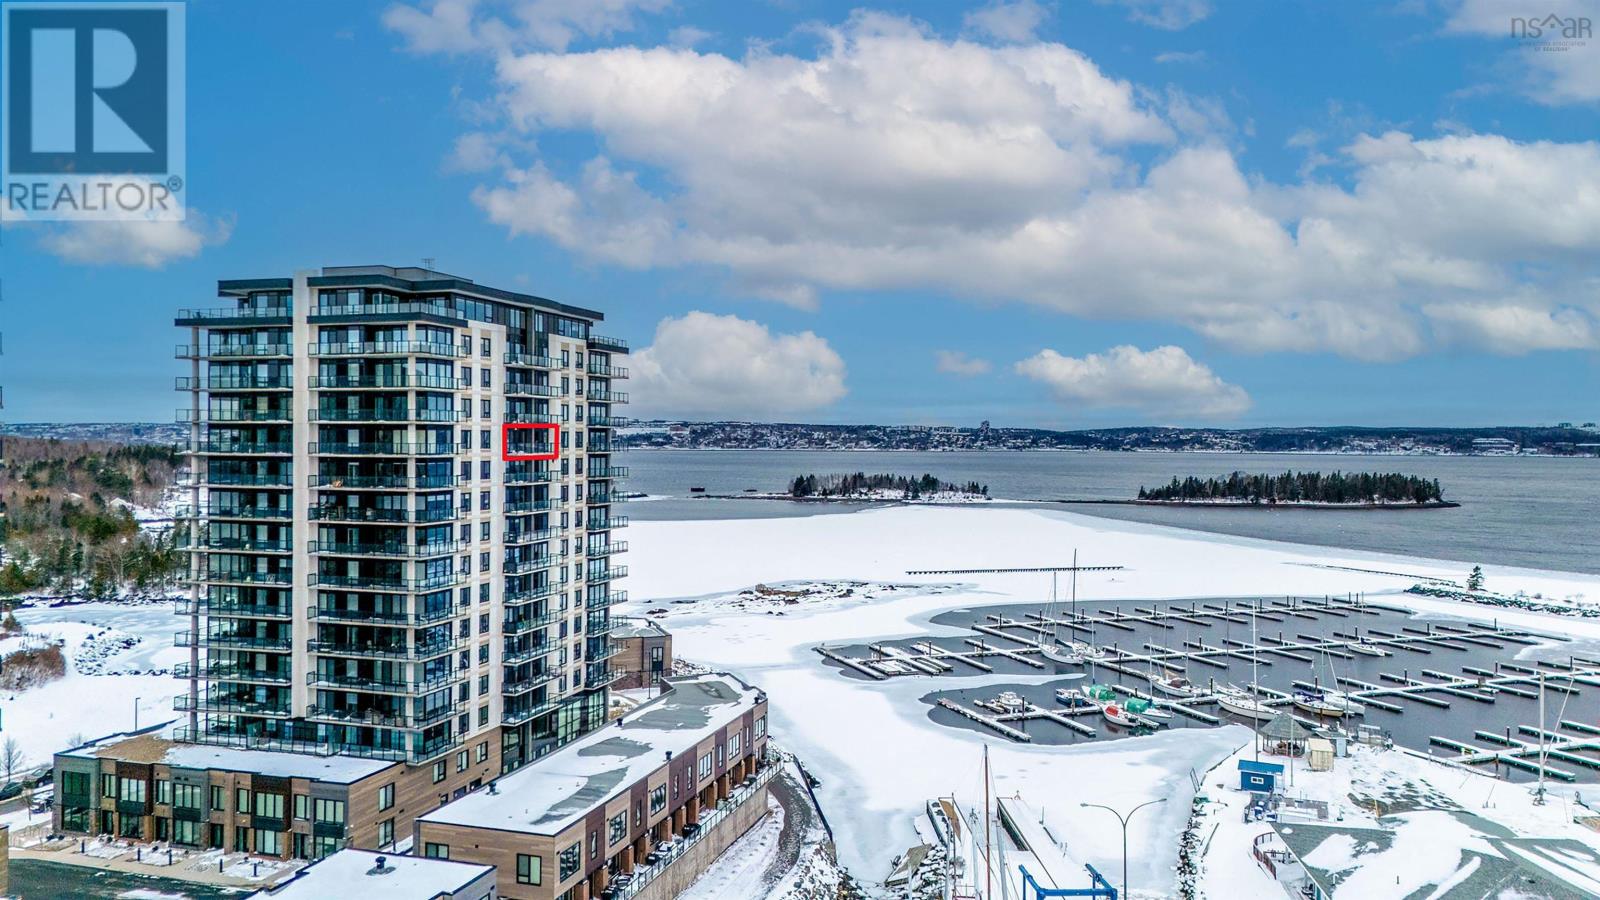
1203 72 Seapoint Road
Dartmouth, Nova Scotia
Welcome to Seapoint Condominiums where the view isnt just a feature, its the headline! This one-bedroom plus den brings relaxed nautical vibes that turns everyday living into a stay-cation by the water. Step inside to an open-concept layout where floor-to-ceiling windows pour in natural light and capture magical sunset views over the marina of the Dartmouth Yacht Club. The kitchen features timeless granite countertops and a matching backsplash anchored with a center island and premium Kitchen Aid appliances, inviting you to explore your culinary passions. The den flexes easily as a home office, reading nook or creative space. The bedroom offers direct access to the balcony so harbour views greet you first thing in the morning. An oversized walk-in closet off the bedroom ensures ample storage space, allowing you to keep the living area clutter-free. The ensuite bath boasts custom herringbone tile and a beautifully designed shower. Step onto the impressive 30-foot balcony and let indoor living spill seamlessly outdoors, your front-row seat to open skies and the harbour shimmering below. Your condo is thoughtfully equipped with extra pot lights and a fireplace, elevating the overall ambiance. The building's layout is optimal, with only six condos per floor and a dedicated resident manager to address your needs. Convenience continues with access to underground parking, a wash bay and a generous 8x12 storage locker- perfect for storing all your seasonal items, sports gear or just extra belongings. Plus, the low condo fees include heat, making this seaside abode even more appealing. Stay in shape with a fully equipped gym and unwind in the professionally furnished amenity room overlooking the adjacent marina. Pet-friendly building welcomes your lifestyle and your furry companions without compromise. With Starbucks and popular eateries right onsite and Dartmouth Crossing, major bridges, and highways just minutes away, convenience comes standard here. (id:65446)
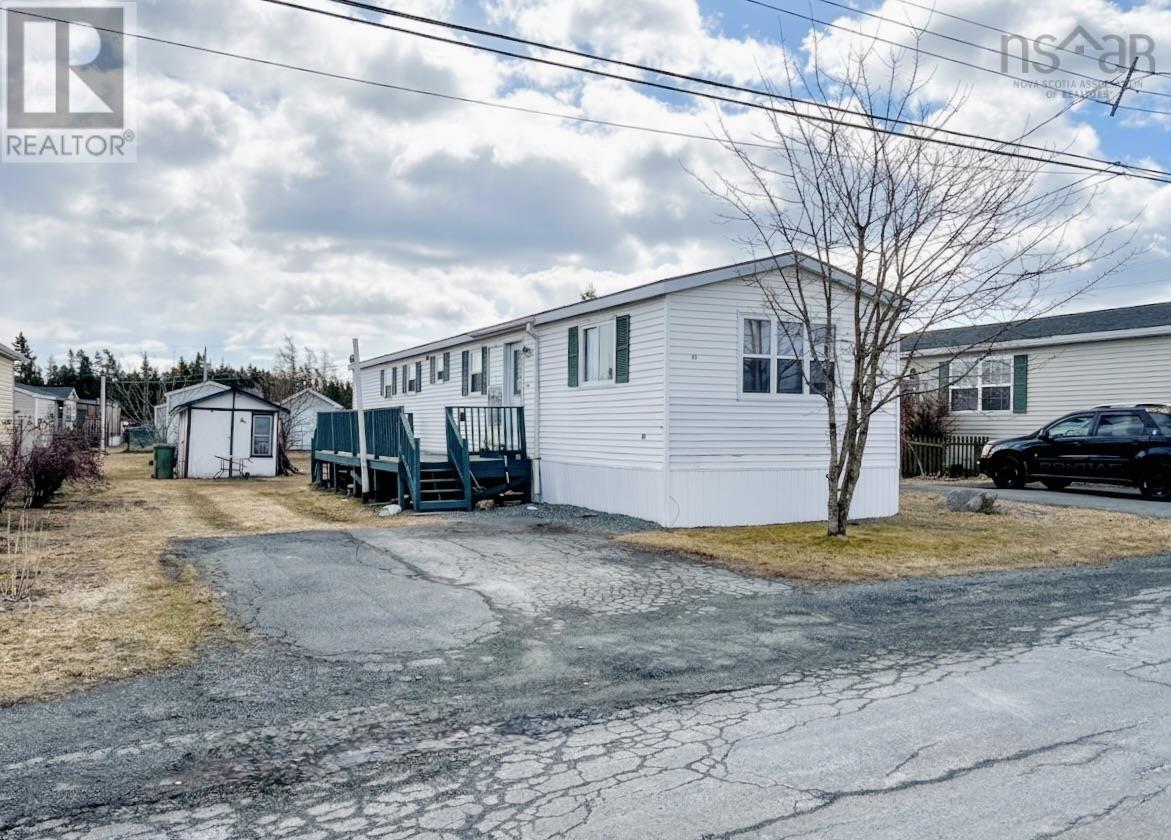
29 Maple Lane
Eastern Passage, Nova Scotia
Welcome to 29 Maple Lane in the heart of Eastern Passage, a charming 3-bedroom, 1-bath mini home offering comfortable, affordable living with low lot fees. The well-designed layout makes great use of space and natural light, with three versatile bedrooms perfect for family, guests, or a home office. Located in a friendly coastal community, this home is just minutes from incredible outdoor amenities including the Salt Marsh Trail for walking and biking, as well as beautiful nearby beaches such as Rainbow Haven, McCormicks, and MacDonald Beach, ideal for swimming, beachcombing, and enjoying ocean sunsets. Youll also love being close to Fishermans Cove, with its scenic boardwalk, local shops, and seaside dining, all while having easy access to Dartmouth and Halifax. This property is a fantastic opportunity for first-time buyers, downsizers, or anyone seeking a relaxed coastal lifestyle. (id:65446)
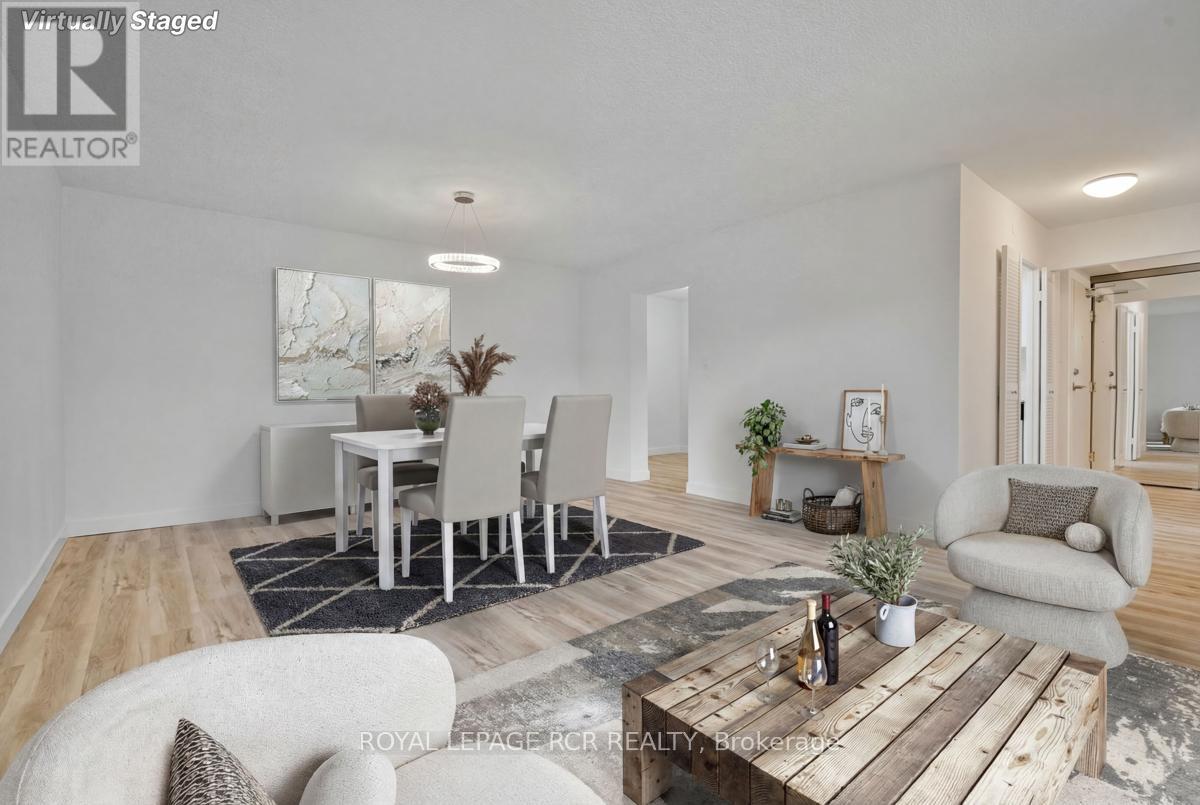
205 - 1535 Lakeshore Road E
Mississauga, Ontario
Welcome to this newly renovated, spacious and thoughtfully designed 3 bedroom, 2 bathroom condo located in the highly sought after Lakeview Community steps from Lake Ontario! Freshly painted and featuring new wide-plank, sound-proofed laminate flooring, new trim and upgraded light fixtures throughout. This inviting "like new" home also boasts a stylishly updated kitchen featuring new cabinetry, new stainless steel fridge, and stove, pantry and new contemporary backsplash. The primary bedroom offers a private 4-Pc ensuite and a generous double walk-in closet for exceptional convenience. Two additional bedrooms provide additional space for family, guests, or a home office. The stylish main bathroom is conveniently located and features a walk-in shower. Enjoy a walk-out from the bright open-concept living and formal dining area to the building's largest balcony, over 28 feet, ideal for summer dining or morning coffee. Move-in ready, this gem is yours to enjoy and call home! Surrounded by lush green space and golf courses, this inviting suite boasts meticulously kept condominium grounds with extensive gardens, BBQ areas and tennis courts! Simply cross the street to Toronto's stunning Marie Curtis Park, directly connected to the Waterfront Trail with lake access, playground, wading pool, swimming beach, off-leash dog area, and picnic spots, all only moments from your front door. Location PLUS! Steps to TTC and GO transit, easy highway access, a quick commute to downtown and minutes to Pearson Airport! All-Inclusive living with maintenance fees covering heat, hydro, water, central air, cable, internet, parking, common elements, and a variety of amazing amenities! Some images have been virtually staged. Enjoy the very best of Mississauga Lakeside Living! (id:65446)
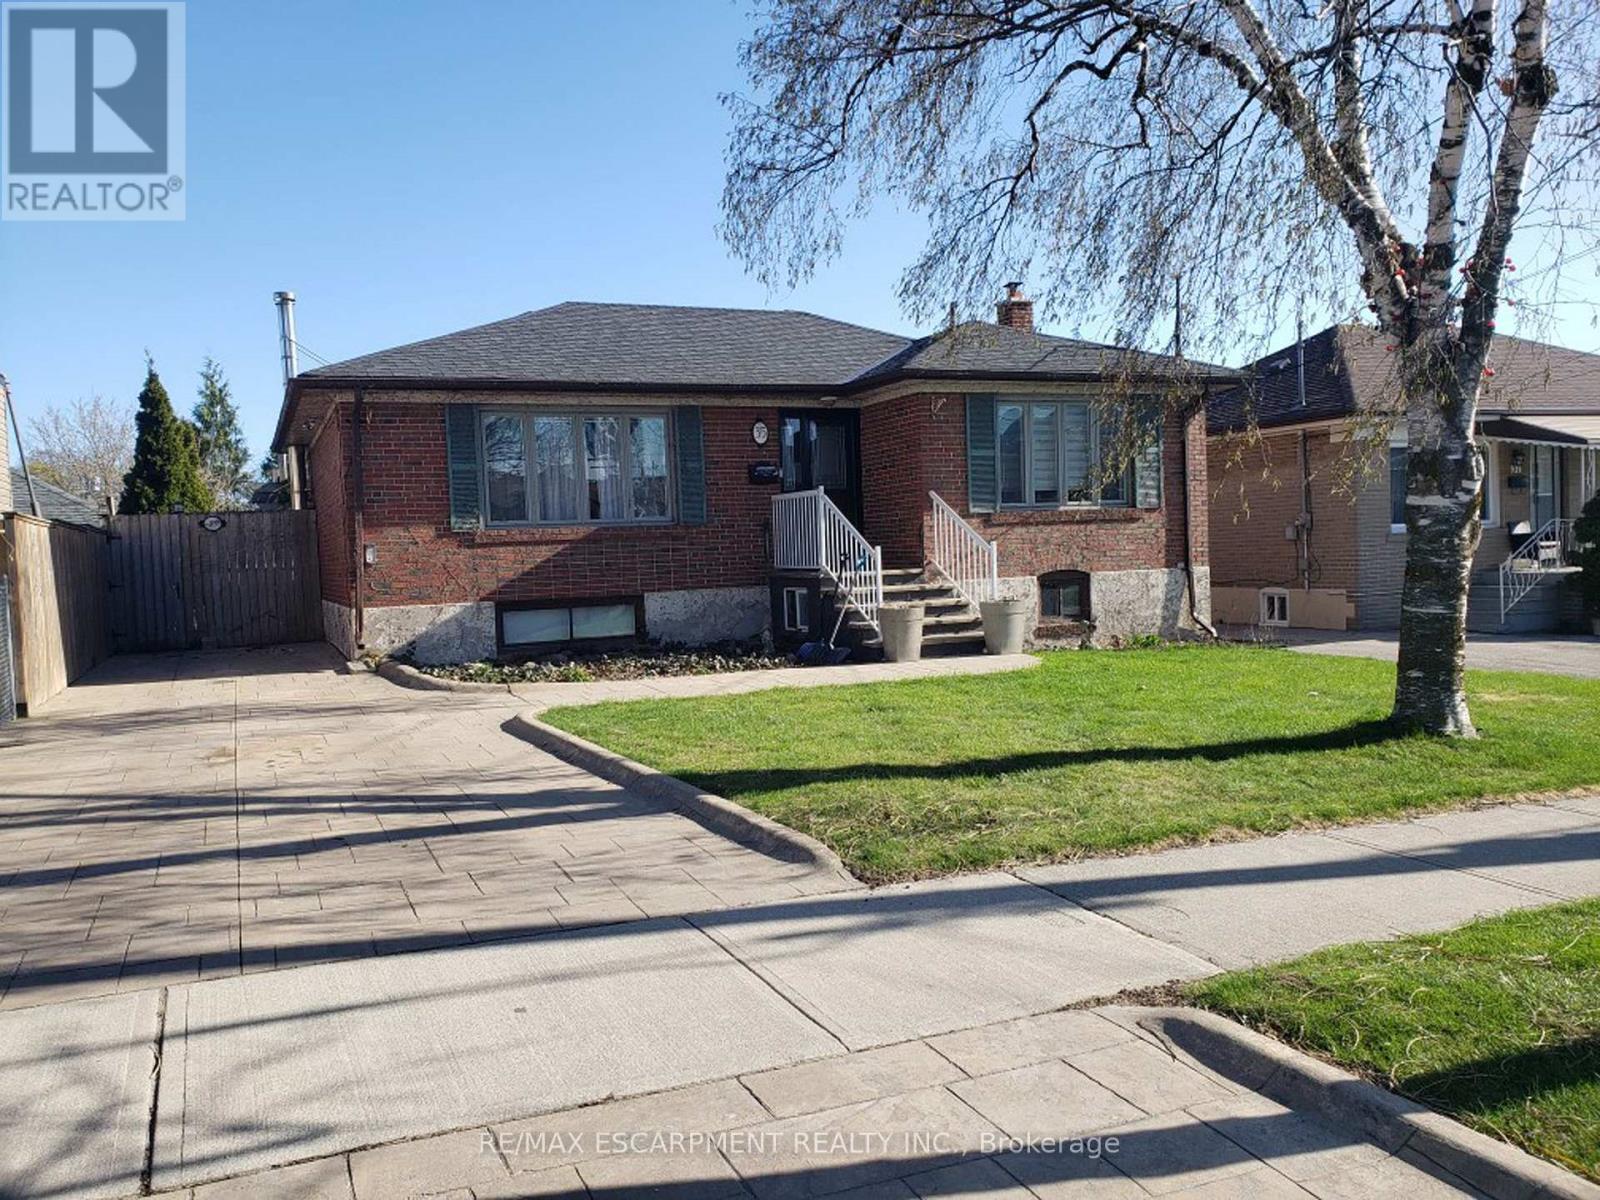
35 Marcia Avenue
Toronto, Ontario
RARE 50 X 150 foot lot! Approx 1550 Sq Ft Bungalow with MAIN FLOOR IN-LAW SUITE! Renovate, Add On or Take Advantage Of The Lot Size For A Custom New Build! A Renovator's Dream With Many "Big Ticket" Items Done: Shingles, Windows, Front Exterior Door, Attic Insulation, Furnace With HEPA Air Filtration, Central Air, Owned Envirosense Water Heater (Furnace, AC & Water Heater 2024). This Diamond In The Rough Is Looking For A New Owner With The Vision To Make It Spectacular Inside! The Front Portion Of The House Has A Handy Foyer, Living & Dining Rooms With Hardwood Floors And Crown Moldings. The Kitchen Features Tall Maple Cabinetry, Corner Display Cabinet, Pots & Pans Drawers, And A Tile Backsplash. Two Spacious Bedrooms And A 4-Piece Main Bath Complete This Section Of The House. The Separate In-Law Suite (Or Primary Bedroom) Can Be Accessed Via The Mudroom/Rear Foyer From Either The Kitchen Or Side Entrance And Offers A Large Family Or Living Room, Kitchen, Bedroom And Its Own 4-Piece Bath. The Partly Finished Basement Has Another Bedroom (With Access To A Crawlspace/Storage Area) A 4-Piece Bath And A Huge Laundry/Utility Area Plus A Large Unfinished Area. The Pattered Concrete Driveway With Curbing Extends To The Front Walkway And Front Steps/Porch And Onto The Fully Fenced Rear Yard With A Large Patio. Loads Of Room In The Yard To Potentially Add A Garage Or Workshop And Still Have Room For Large Family Gatherings. Conveniently Located Steps To Parks, Schools, Shopping, And Public Transit. Yorkdale Mall And The 401/400 Are A Short Drive Away. Don't Miss Out On This One! Note: Some photos may have been digitally staged. (id:65446)
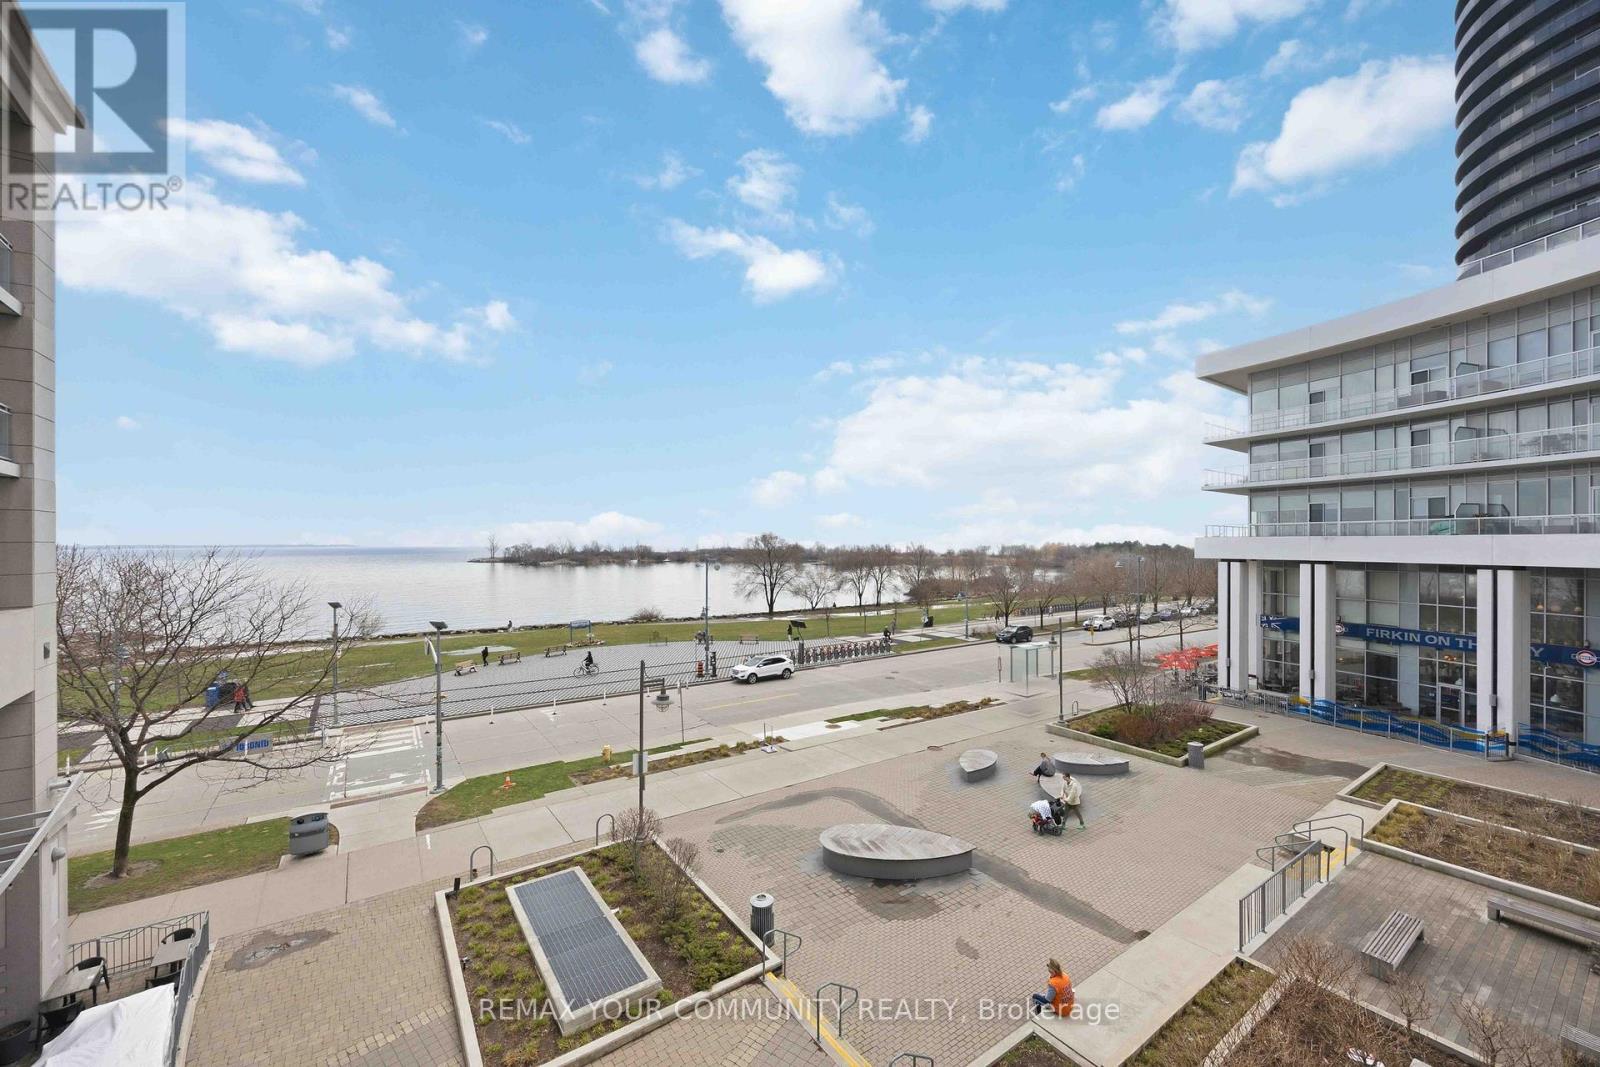
215 - 58 Marine Parade Drive
Toronto, Ontario
Executive Waterfront Spectacular *Fully Furnished Suite Over 1000 sq ft with Southwest Unobstructed Sunset Views Of The Lake & Waterfront! Split 2 Bedroom Each With Full Ensuite Modern Baths! Walk Out To 39 ft Terrace Balcony with Incredible Views of the Lake ! Wood Floors Thru out! Luxurious Features & Upgrades! Soaring High Ceiling, Crown Moldings! Gourmet Kitchen + Granite Counters , Breakfast Bar, Stainless Appliances! Large Pantry at Entrance! Designer Decor! 3 Walkouts To Huge 260 sq ft Terrace W/Breathtaking Unobstructed Panoramic South & West Sunset Views Of Lake Ontario! Many Luxurious Features & Upgrades Incl.Soaring High Ceilings With Floor-To-Ceiling Windows! Enjoy Resort-Style Amenities, Including 24-Hour Concierge, Indoor Pool, Hot Tub, Sauna, Fitness Centre, Party And Theatre Rooms, Guest Suites, Car Wash, And Visitor Parking. Located Directly On The Humber Bay Waterfront, Steps To Lake Ontario, Parks, Beaches, Trails, Yacht Clubs, TTC, Restaurants & Cafes, & More!! Just Move In & Enjoy! Great Investment! You won't be Disappointed! Seller will consider to sell Unfurnished too (id:65446)
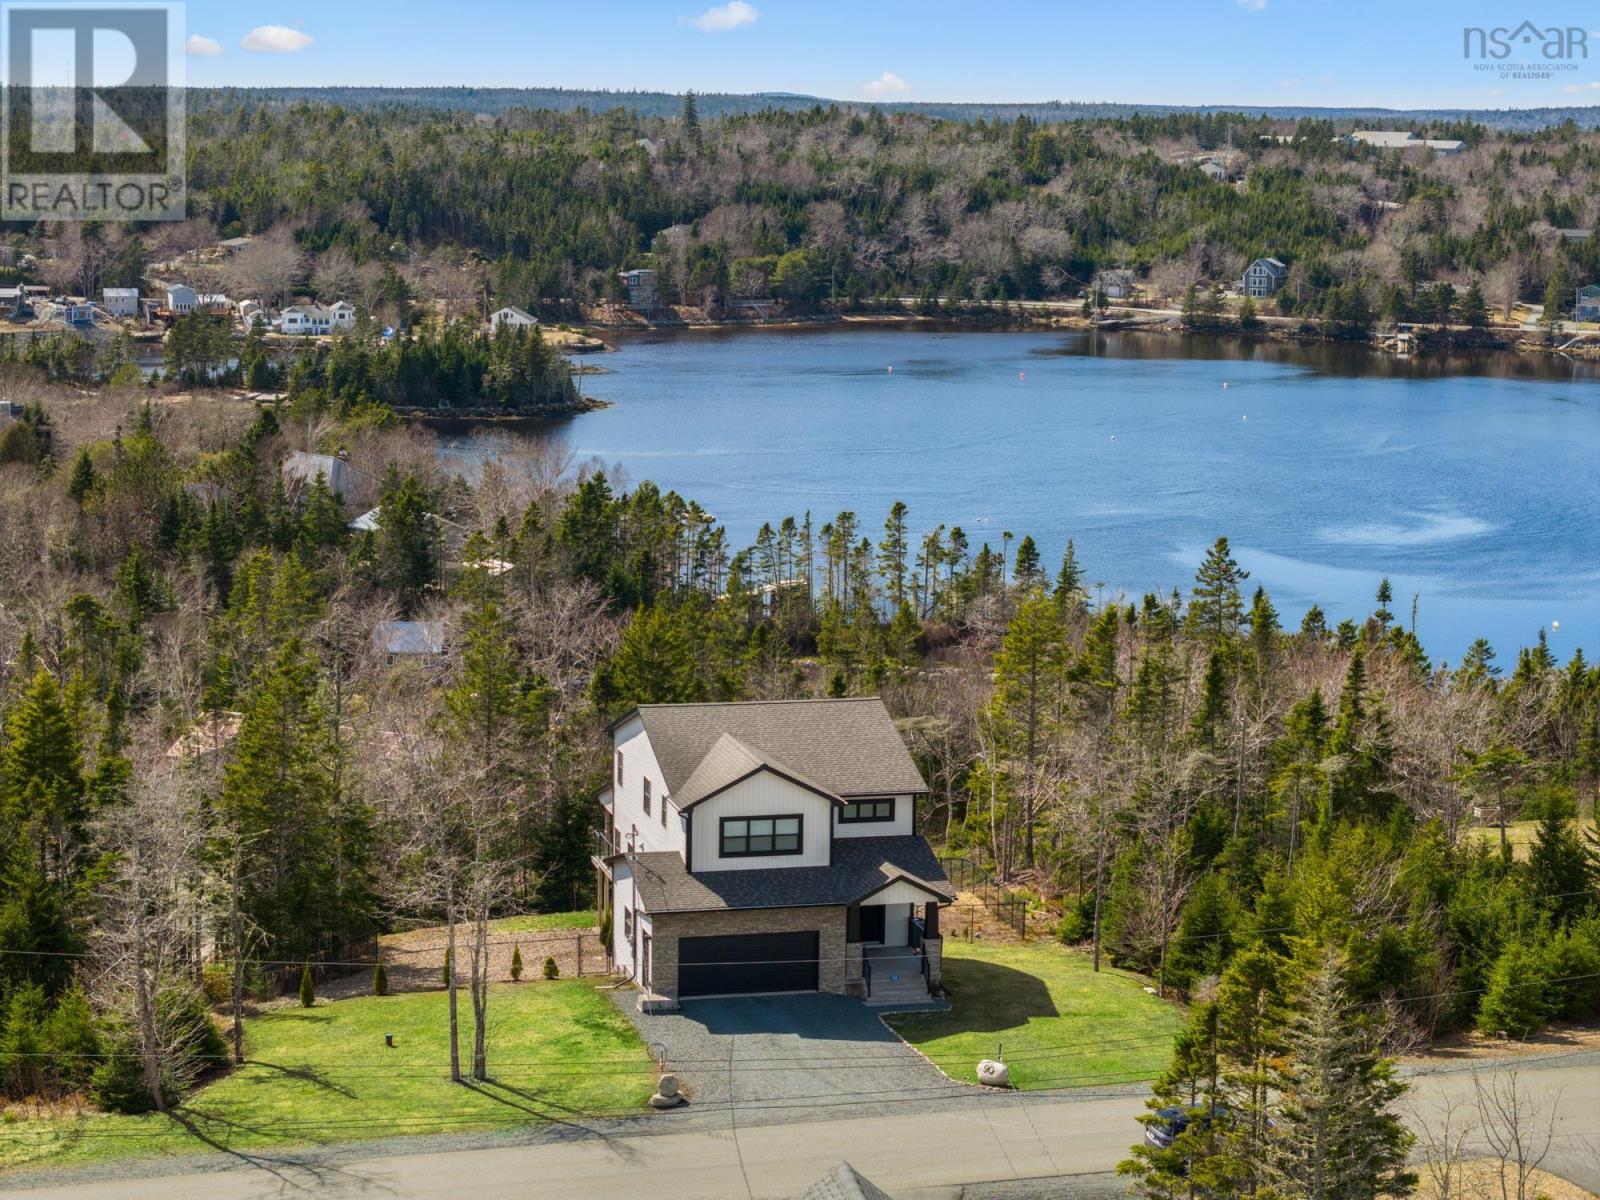
90 Hargrove Lane
Whites Lake, Nova Scotia
Stunning oceanfront home in Whites Lake, offering breathtaking views of Prospect Bay & ideal access for boating, kayaking, & coastal exploration. This elegant 2-storey is fully finished on all 3 levels & features a ducted heat pump & propane fireplace for year-round comfort. The open-concept main level is designed for effortless entertaining, showcasing a chef-inspired kitchen with quartz countertops, centre island, propane cooking, walk-in pantry (5 x 6.7) and a cozy den & 2pc bath. Full length deck is partially covered and has amazing views! 4 bedrooms & 3.5 baths include a luxurious primary suite with walk-in closet & spa-inspired ensuite featuring double sinks & a custom shower. Upper-level laundry adds everyday convenience. The walkout lower level offers a spacious rec room, full bath, & additional bedroom ideal for guests or a home gym. An exceptional opportunity for refined oceanfront living in one of the area most sought after communities. (id:65446)
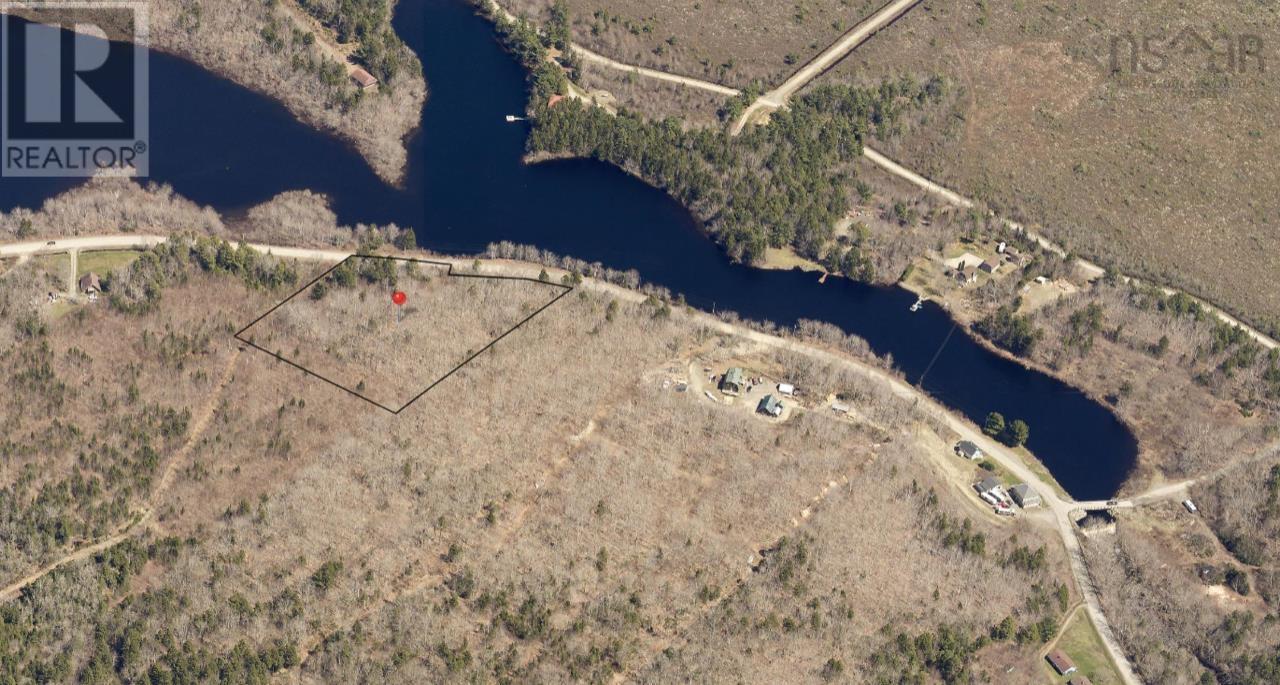
1 Bangor Road
Saulnierville Station, Nova Scotia
Build your dream cottage on this wooded 2.8 acre lot with beautiful water views right along the Meteghan River. Located on a public road, maintained year round and just a quick drive to amenities like grocery and gas this is a perfect location for whatever your heart desires! (id:65446)
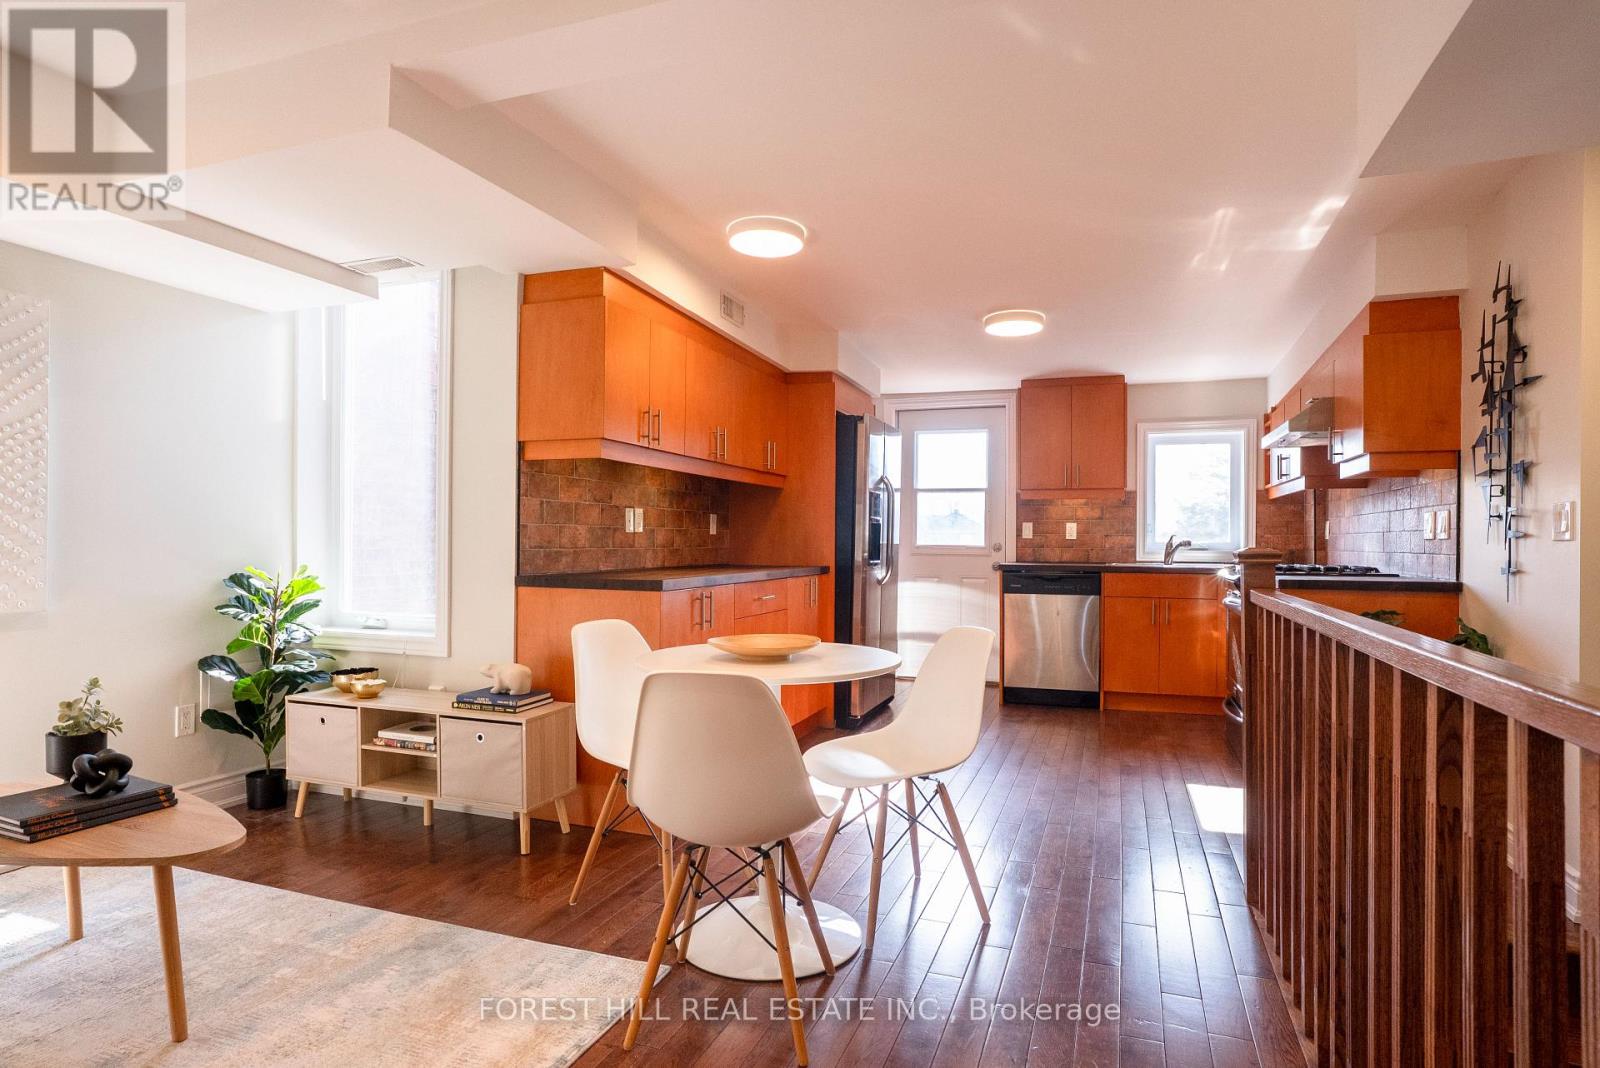
32 Castleton Avenue
Toronto, Ontario
Live in one unit, rent the other, and let the property pay for itself. That's the play at 32 Castleton. And for the pure investor, two tenanted units in Toronto's west end is exactly the kind of asset that holds and grows.This fully renovated 2.5 storey brick Duplex was gutted to the studs in 2015 and rebuilt right. Two self-contained units, each separately metered with independent HVAC, in-unit laundry, and updated electrical. Low maintenance, high appeal.Both units offer 2 bedrooms, 2 bathrooms, open-concept layouts, hardwood floors, stainless steel kitchens, and walk-outs to private outdoor space. The upper unit features a 4-piece ensuite off the primary bedroom. The lower suite spans the main floor and basement, with generous living space, a 4-piece bath on the main level, and a finished lower level complete with a walk-in closet and 3-piece bath.Outside: two decks with a beautiful space to garden in or entertain and a detached garage on a 17 x 151.5 ft lot.Strong bones, strong location, strong numbers. Don't miss it. Video in link on listing. Home Inspection available. (id:65446)

390 Milford Road
Saint John, New Brunswick
A 6000 sqft vacant lot in a nice quiet West Side family neighborhood, country feel, about a mile away from the popular Dominion Park beach, on the Saint John River and minutes away from all amenities, shopping and restaurants of the West Side. All info and measurements are approximate and can be verified by the purchaser prior to closing. (id:65446)
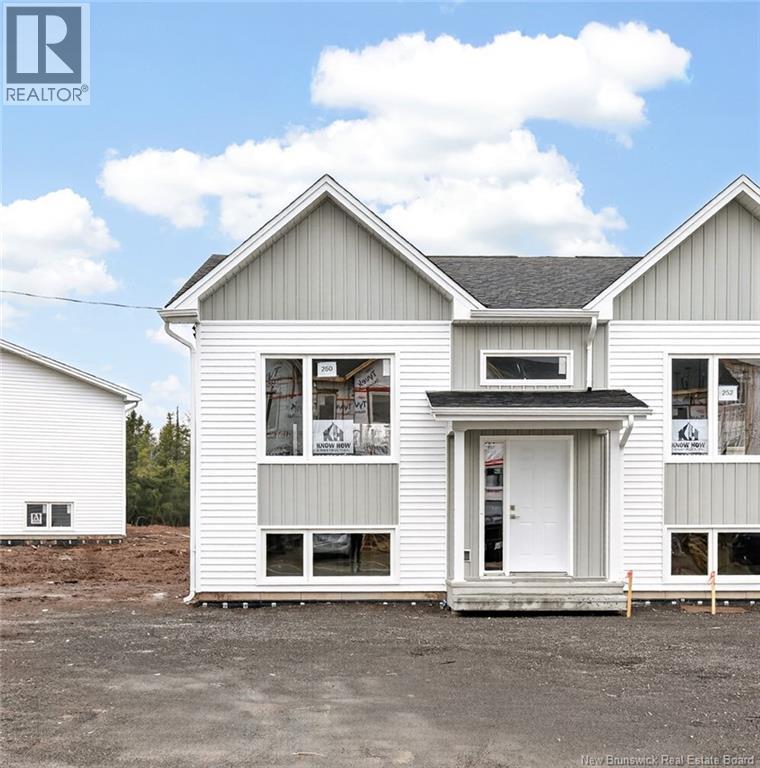
250 Des Eleves Street
Dieppe, New Brunswick
MODERN END UNIT TOWNHOUSE WITH PAVE AND LANDSCAPING INCLUDED IN DIEPPE! This TURN KEY home is within walking distance to Ecole Le Marais et Antoinine Maillet, easy access to major highways, airport, daycares, walking trails and many other amenities. The main level offers an OPEN CONCEPT DESIGN with front dining room that flows into the CENTER KITCHEN WITH LARGE ISLAND and lots of cabinetry which overlooks the large living area. Patio doors lead you to the back deck where you can enjoy the backyard. Half bath completes this level. Down the hardwood staircase, you will find the front primary bedroom, full bathroom with double vanity, laundry closet, two additional bedrooms and storage room. These HIGH EFFICIENCY QUALITY built homes offers lots of extras including extra insulation in attic (R80), above grade windows (R24) and spray foam windows below grade, windows are triple paned for high efficiency, PAVED DRIVEWAY, FULLY LANDSCAPED, 8 YEAR LUX HOME WARRANTY AND MINI SPLIT HEAT PUMP for your comfort. HST rebate to be assigned to the vendor. Ready for OCCUPANCY and QUICK CLOSING. Call for more details! (id:65446)
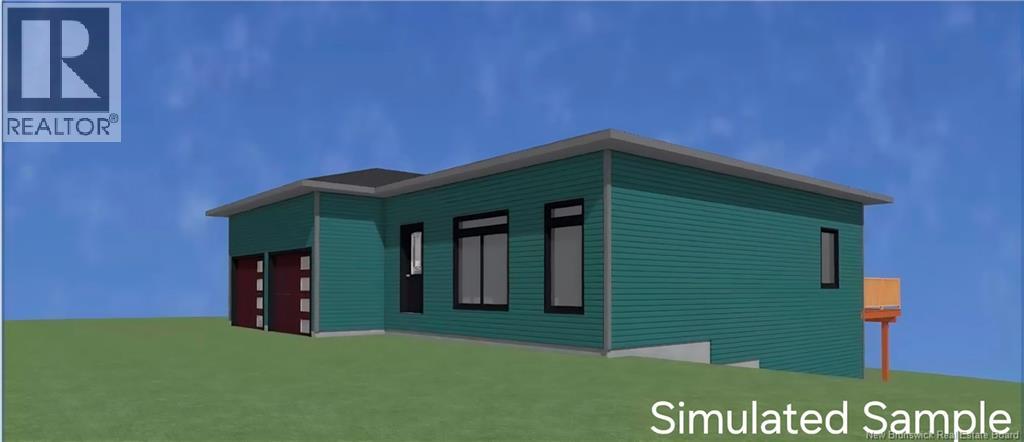
49 Saint Pierre Drive
Fredericton, New Brunswick
Looking for a new home in a sought-after South Side neighborhood? This beautifully designed plan will be a net-zero-ready home, direct access from the basement with convenient walkout for excellent Airbnb possibilities. Located just minutes from grocery stores, gyms, shopping centres, restaurants, and offers quick, convenient highway access. Thoughtfully planned with modern living in mind, this home will include a 7-Year Lux Home Warranty and can be customized with personal finishes during construction phase. The main level features a spacious entryway leading into an open-concept kitchen, dining, and family room, Perfect for everyday living. The primary bedroom is located on one side of the home and offers a large ensuite and walk-in closet, while two additional bedrooms and a full bathroom are situated on the opposite side for added privacy. The lower level unfinished, but offers room for another 2 bedrooms, large rec room; and will be roughed in for a third bathroom and a kitchenette providing excellent potential for extended family living or an Airbnb. With direct access to the backyard that situated onto parkland, offering both privacy and a natural setting. The attached double-car garage will be fully insulated and finished, completing this exceptional package. Vendor and Builder is a licensed REALTOR® in the province of NB, listing agent is related to the vendor. HST rebate will go back to the builder (id:65446)
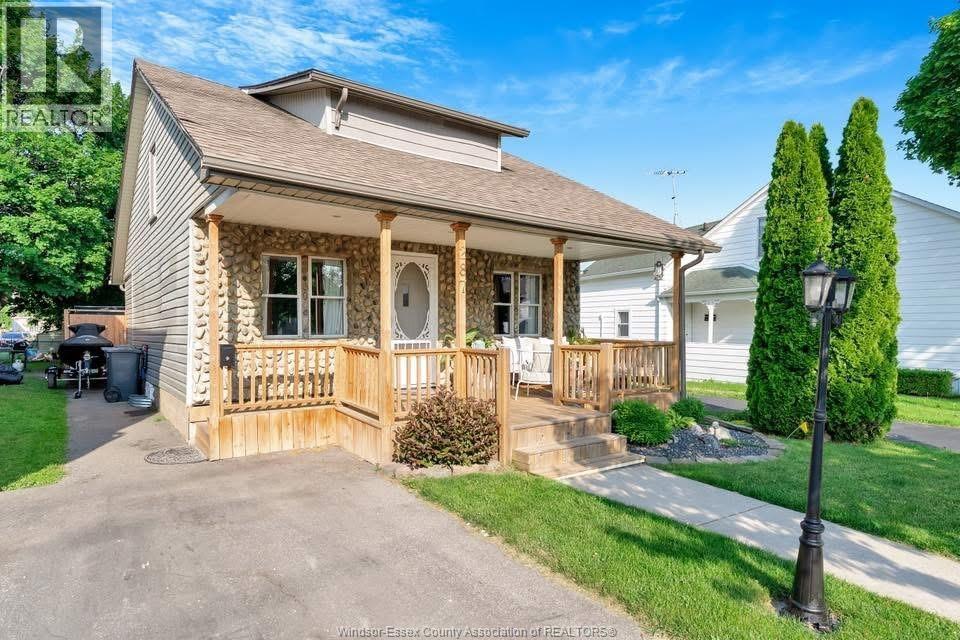
287 Seymour Street
Amherstburg, Ontario
WELCOME TO 287 SEYMOUR, THIS HOME IS A SHOW STOPPER! FULLY UPDATED 2 STOREY HOME IN A VERY DESIRABLE NEIGHBOURHOOD IN AMHERSTBURG. NOTHING TO DO BUT MOVE-IN. THIS HOME HAS 3 BEDROOMS, 2 FULL BATHROOMS INCLUDING A SPA LIKE BATHROOM W/ DUAL SHOWER SYSTEM, FREE STANDING TUB W/FIREPLACE AND BLUETOOTH MIRROR TO MAKE YOUR OWN LUXURY SPA AT HOME. GRAND OPEN CONCEPT KITCHEN & DINING ROOM. LIVING ROOM WITH EXTRA SPACE FOR AN OFFICE OR REC AREA WITH COZY FIREPLACE AND BOOKSHELF. LAUNDRY ON THE MAIN FLOOR WITH TONS OF STORAGE! BACKYARD OASIS WITH TONS OF ROOM FOR ENTERTAINING. LIST OF UPDATES PROVIDED UPON REQUEST. (id:65446)
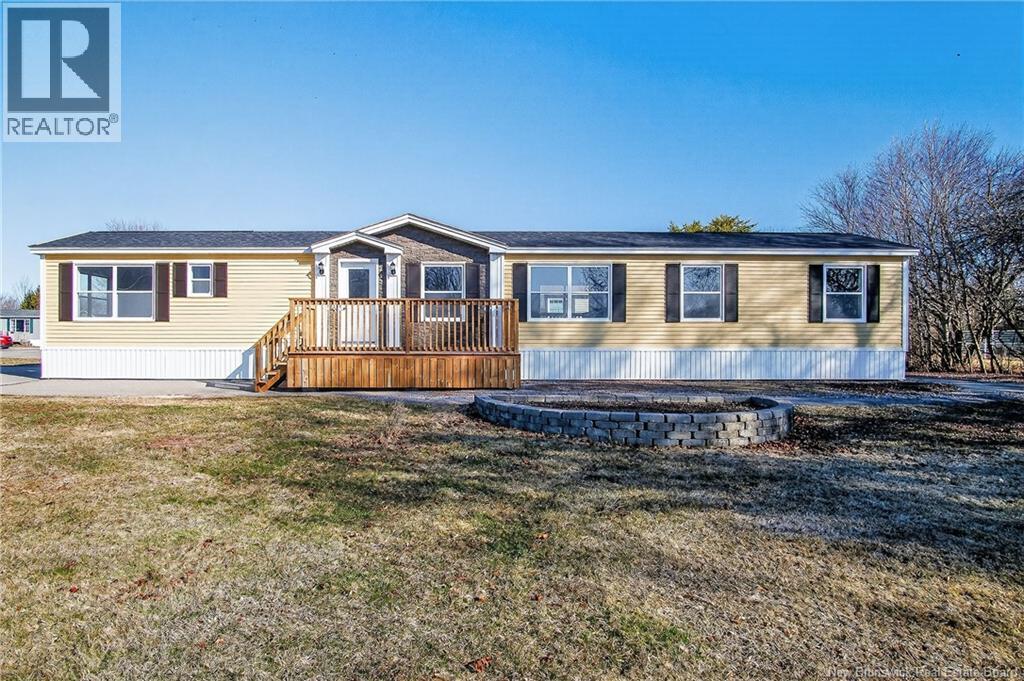
7 Park Avenue
Sussex Corner, New Brunswick
Welcome to this brand new 2026 mini home located in the beautiful Brookview Estates in Sussex Corner. Perfectly positioned on a lovely lot at the beginning of the park, this home offers both convenience and curb appeal. Inside, youll find a well-designed layout featuring three bedrooms and two full bathrooms. The primary bedroom, complete with a private ensuite, is situated at one end of the home, while the two additional bedrooms and main bath are located at the opposite endideal for privacy and functionality. Enjoy the bright, open living space enhanced by large windows that fill the home with natural daylight. The stunning kitchen and living area create a welcoming atmosphere for everyday living and entertaining. A standout feature is the amazing mudroom, offering plenty of space for storage and organization. Additional highlights include a paved driveway and low-maintenance living, making this home perfect for downsizers, first-time buyers, or anyone seeking a modern, move-in-ready property. Dont miss your chance to own this beautiful new home in a desirable community! (id:65446)
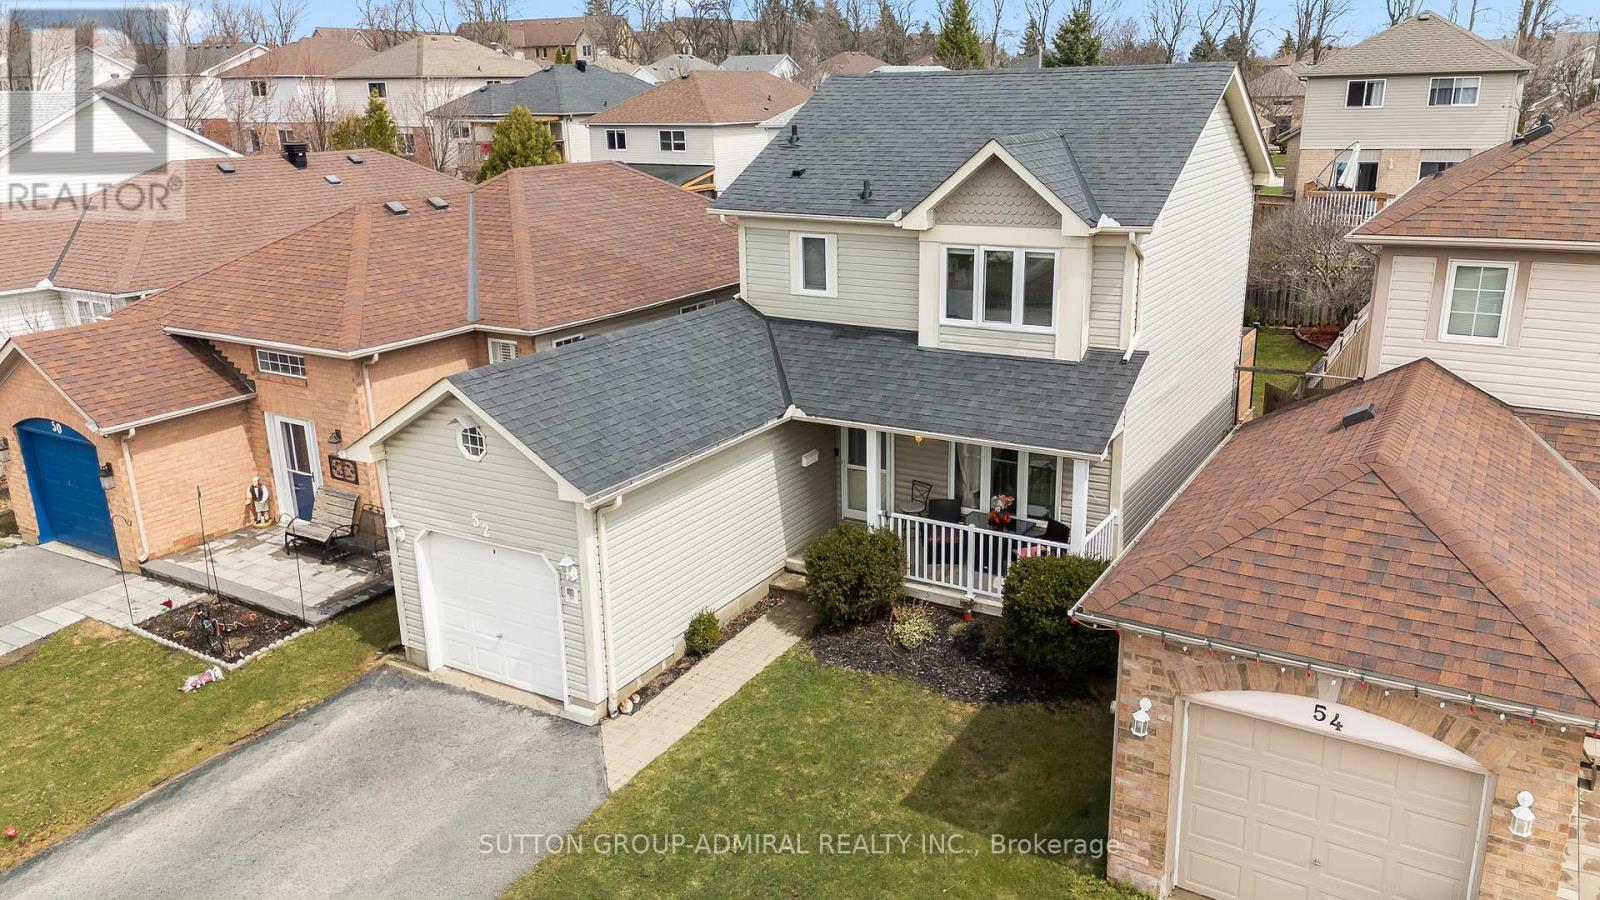
52 Moir Crescent
Barrie, Ontario
This is the place where your best memories begin. Welcome to 52 Moir Crescent - a beautifully maintained 2-storey detached home nestled in one of South Barrie's most family-friendly neighborhoods. From the moment you arrive, you'll feel the warmth and pride of ownership in this one-owner home that's been thoughtfully updated and cared for over the years.Step inside to a bright and inviting layout designed for everyday living and entertaining. The recently updated kitchen offers a modern, functional space to prepare meals and gather with family, while the elegant staircase with upgraded railing adds a touch of sophistication. Fresh paint and updated finishes throughout make this home truly move-in ready. Upstairs, you'll find 3 spacious bedrooms filled with natural light. The fully finished basement adds incredible versatility, featuring an additional bedroom that can easily be used as a home office, guest space, or private retreat - perfect for today's flexible lifestyle.Major updates including the furnace, shingles, A/C, patio door, select windows, and appliances have all been completed within the last 5 years, offering peace of mind for years to come.Step outside to your private, fully fenced backyard where you can unwind or entertain on the deck with privacy panels. Enjoy summer evenings in the hot tub, while the garden and storage sheds add both charm and functionality.Located just minutes from parks, schools, shopping, and the GO Station, this home offers the perfect balance of comfort and convenience.Start your family's best chapter here! (id:65446)
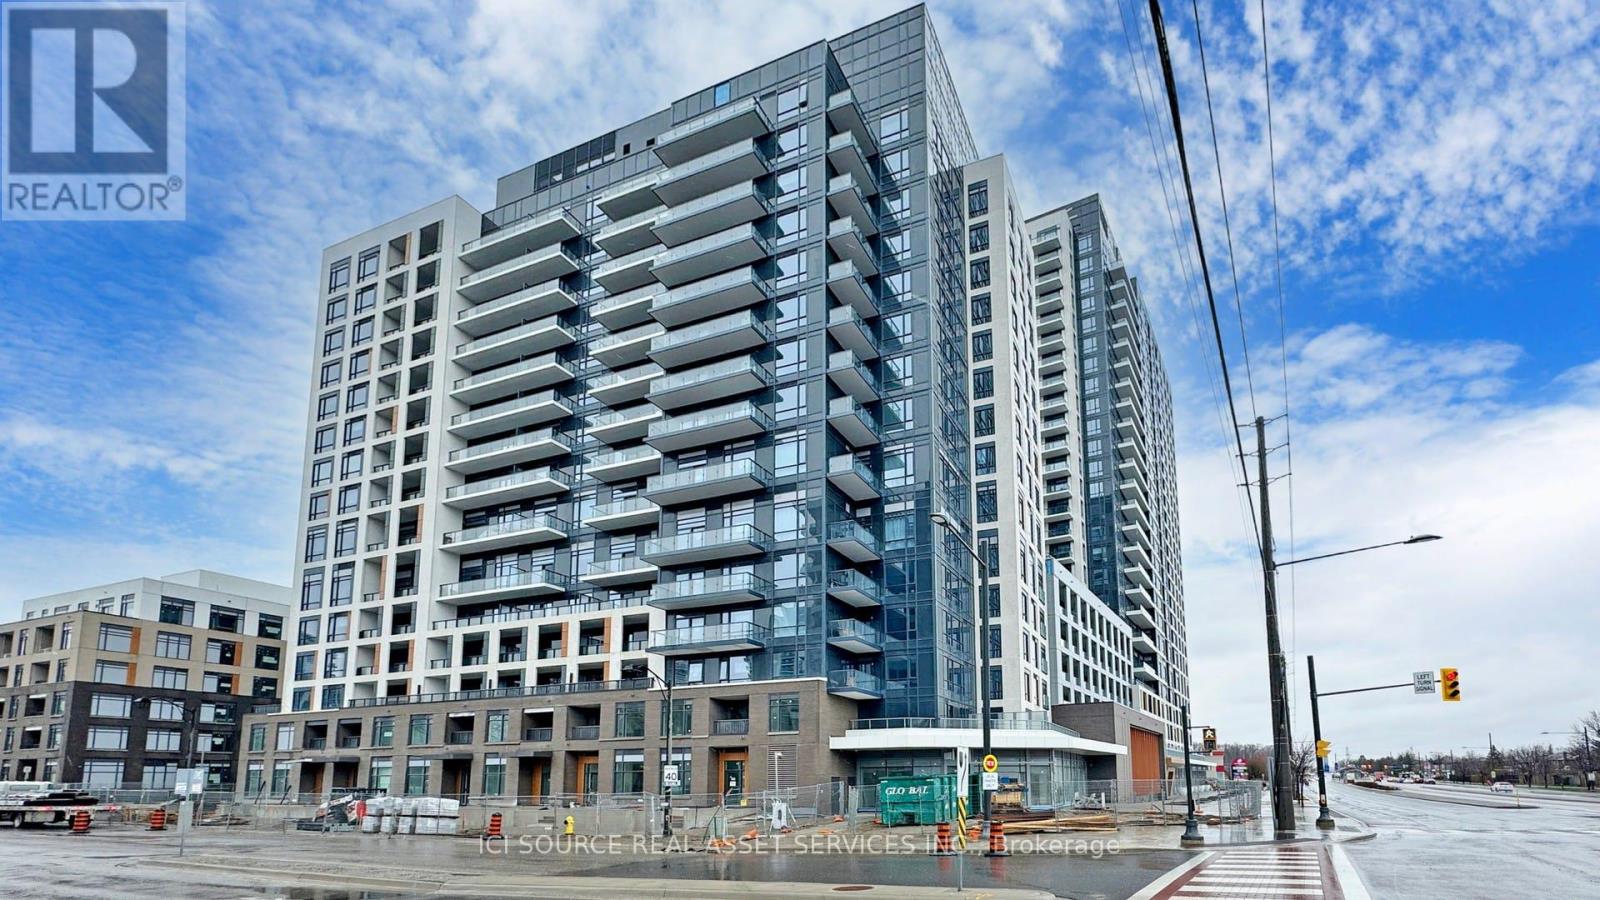
1208 - 7950 Bathurst Street
Vaughan, Ontario
Welcome to The Thornhill at 7950 Bathurst, a contemporary 1 bedroom + den condo in one of Vaughan's most coveted neighbourhoods. This bright suite offers 573 sq. ft. of interior living space plus a 47 sq. ft. private balcony, perfect for enjoying morning coffee or unwinding after work. The open-concept living/dining area features a full eat-in kitchen with quartz countertops, contemporary tile backsplash, under-cabinet lighting, island with seating, and energy-efficient stainless-steel appliances including built-in cooktop, wall oven, refrigerator, paneled dishwasher and microwave. Modern finishes, laminate flooring, 9ft ceilings in principal rooms and included window coverings create a polished, move-in-ready home. A versatile den provides an ideal space for a home office or guest area, while the spacious bedroom offer sample closet storage and easy access to a stylish 4-piece bath with upgraded fixtures. In-suite stacked washer/dryer add everyday convenience. Lease includes heating, cooling, water, one underground parking space and one storage locker; hydro extra, minimum 12-month term, no pets and no smoking permitted. Residents enjoy 24-hour concierge, fitness centre with yoga studio, full-court gym, co-working space, family room, party/dining rooms with catering kitchen, and expansive outdoor terraces, BBQ areas, courtyard and gardening plots. Steps to Promenade Mall, transit, parks, schools and quick access to Highway 407 for easy commuting across the GTA.*For Additional Property Details Click The Brochure Icon Below* (id:65446)
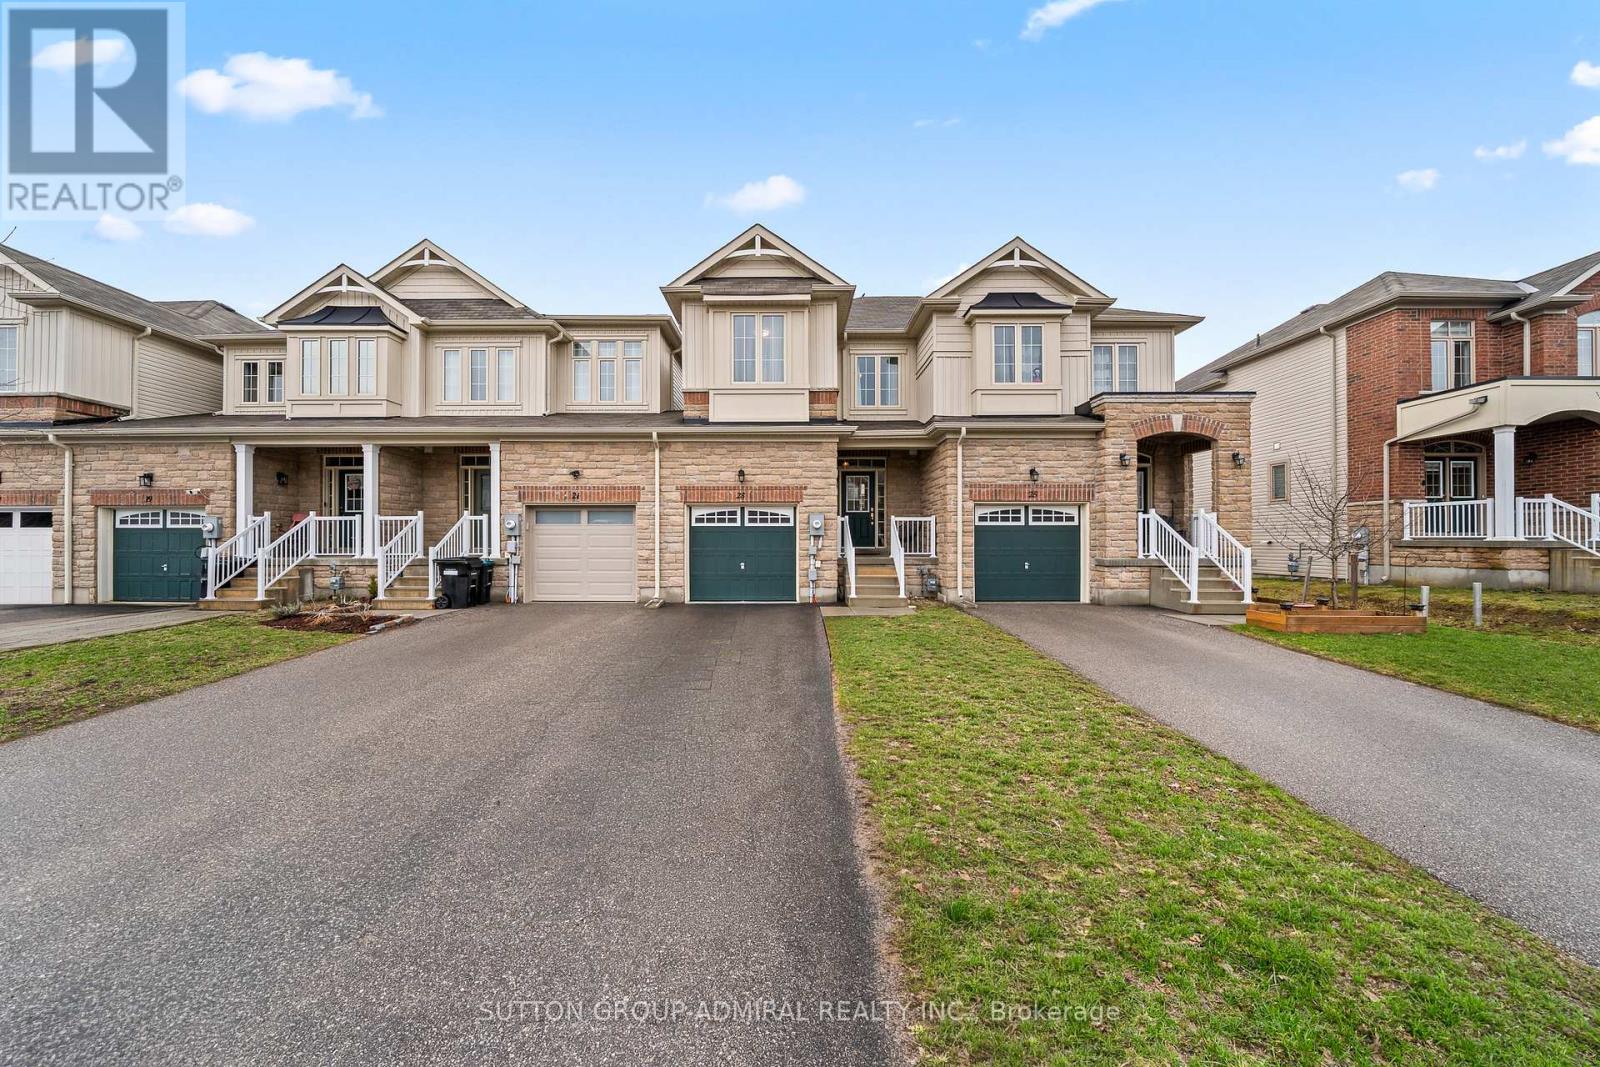
23 Greenwood Drive
Essa, Ontario
Welcome to 23 Greenwood Dr in the growing community of Angus - a place where your next chapter begins and lifelong memories are made.This newer 3-bedroom, 3-bathroom home has been fully renovated, featuring updated flooring, fresh paint, and modern light fixtures, offering a move-in ready space with a clean, contemporary feel throughout. From the moment you walk in, you're greeted by a bright, open-concept layout with 9-foot ceilings on the main floor, creating a spacious and inviting atmosphere where everyone naturally comes together - whether it's busy weekday mornings or relaxed weekend evenings.The eat-in kitchen is the heart of the home, featuring stylish stainless steel appliances, plenty of workspace, and room to gather, cook, and connect. It flows seamlessly into the living and dining areas, making entertaining effortless and everyday living comfortable.Upstairs, you'll find the convenience of second-floor laundry and three generously sized bedrooms. The large primary suite is your private retreat, complete with a walk-in closet and a 4-piece ensuite - the perfect space to unwind at the end of the day.Located in a family-friendly neighbourhood close to parks, schools, and everyday amenities, this home offers not just a place to live, but a lifestyle to grow into. (id:65446)
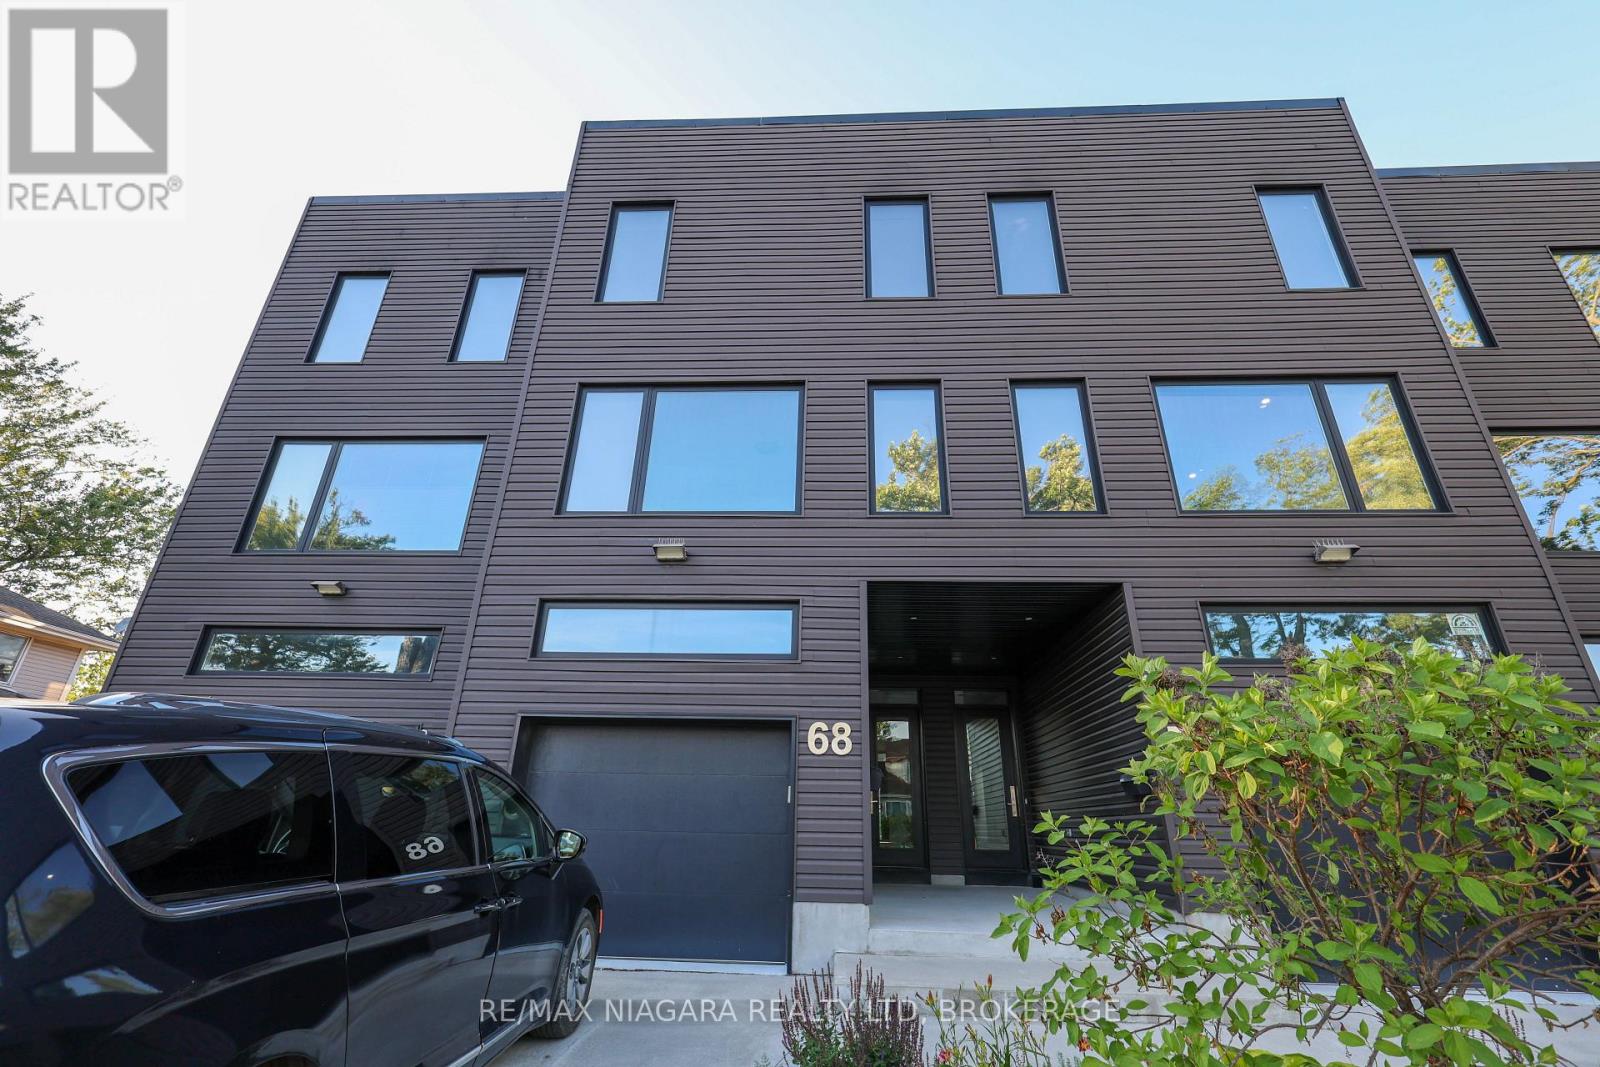
68 First Street
Welland, Ontario
This is an amazing townhome! Generous room sizes, 2 1/2 baths, bedroom level laundry and more! There is a full ensuite bath, balcony and large foyer! This is an executve level townhome with the second floor consiting of a open concept kitchen, living and dining room and convenient 2 piece bath. Lots of cabinets and an island in the gourmet kitchen. An entertainer's delight. Well insulated and soundproofed, separate heat and cooling controls on each floor! Add to all of this a heated garage with auto garage door openner and you've found your new home! (id:65446)
10 Wiley Street
St. Catharines, Ontario
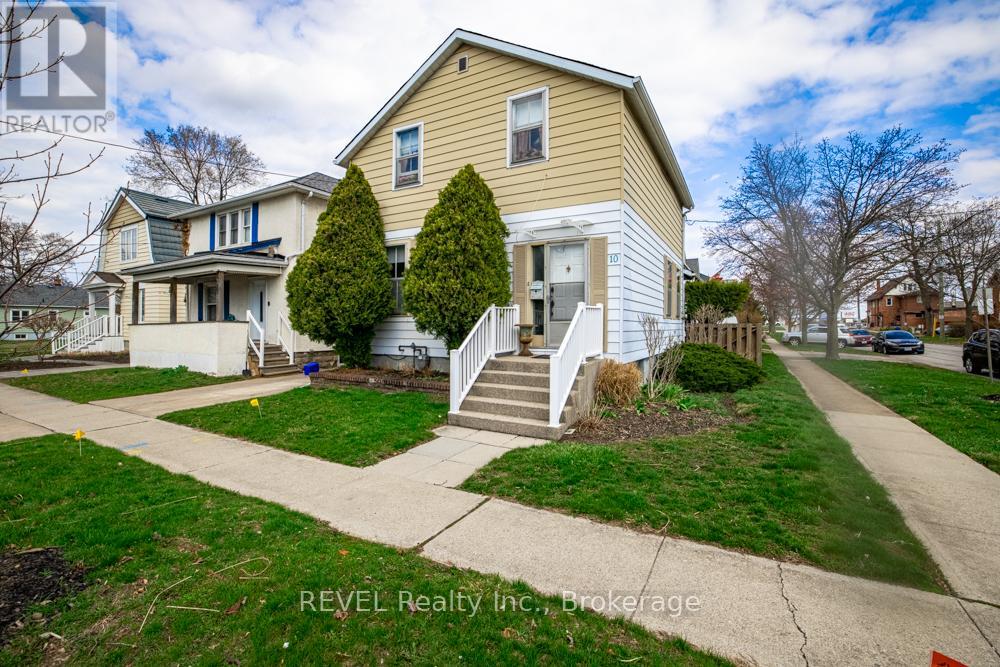
Welcome to 10 Wiley Street - A Timeless Home in the Heart of St. Catharines. Nestled on the northern edge of downtown St. Catharines in the charming Fitzgerald neighbourhood. This classic home-built in 1875 when Canada was just eight years old-offers a rare blend of history, character, and modern comfort. For over 150 years, this residence has been home to generations of families and is now ready to welcome its next chapter. Much of its original architectural charm remains beautifully preserved, including soaring high ceilings, elegant banister, and impressive tall baseboards and trim. Thoughtful updates over the years have enhanced the home while maintaining the integrity and warmth of its era. The spacious main floor serves as the heart of the home, featuring a large kitchen, dining area, and living room-perfect for everyday living and entertaining. A generously sized primary bedroom is also conveniently located on this level. Upstairs, a separate apartment provides added flexibility, complete with its own kitchenette, bathroom, bedroom, and living space. Access is through the main front entrance and foyer, making it ideal for extended family or additional privacy. The finished lower level, with its own separate entrance, includes a 3-piece bathroom, workshop, small bedroom, spacious laundry area, and a sizable family room-offering even more functional living space. Additional highlights include parking for up to four vehicles, with access from Maple Street. A unique opportunity to own a piece of history while enjoying modern-day comfort in a prime location. (id:65446)
45 Sherman Drive
St. Catharines, Ontario
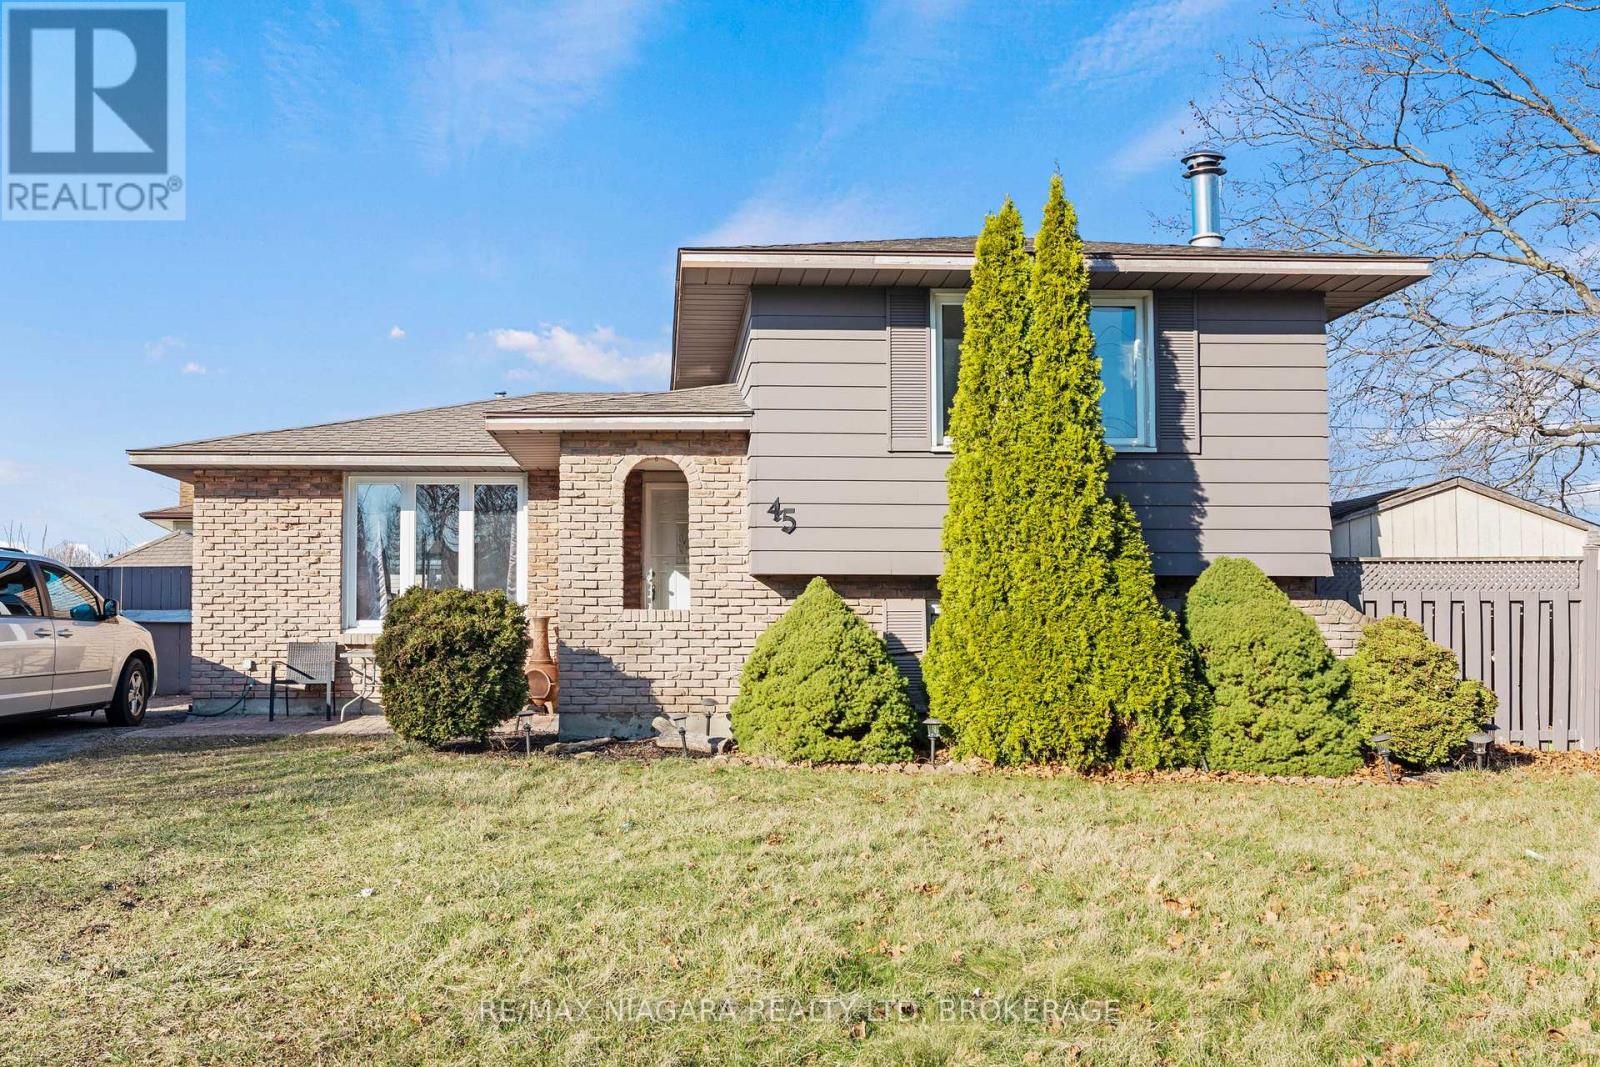
Welcome to 45 Sherman Drive - a rare opportunity to get into the highly sought-after Lakeport neighbourhood of North St. Catharines at an exceptional value.For buyers watching the north end market closely, opportunities like this don't come around often - especially with this combination of location, space, and potential.This is the kind of street people move to and stay. Quiet, established, and full of life - where you'll regularly see neighbours out walking with strollers or dogs, and a true sense of community is part of everyday living. With parks, schools, shopping, and easy access to major routes nearby, it's easy to understand why the north end continues to be one of the most desirable areas in the city.This well-maintained 4-level side split offers a functional, family-friendly layout with 3 bedrooms, 2 bathrooms, and multiple living spaces designed to grow with you. The spacious rec room with fireplace and walkout creates the perfect setting for cozy nights in or hosting friends and family.Outside, the backyard is already set up for enjoying - featuring a firepit area and gazebo, ideal for summer evenings, entertaining, or simply unwinding at the end of the day. The generous lot provides flexibility and space that's becoming harder to find in this area.Inside, the home has been fully primed, offering a clean, fresh canvas for buyers to bring their own style and finishes. The heavy lifting is done - this is your chance to personalize a solid home in a premium location without overpaying for someone else's choices. (id:65446)
447 David Street
Welland, Ontario
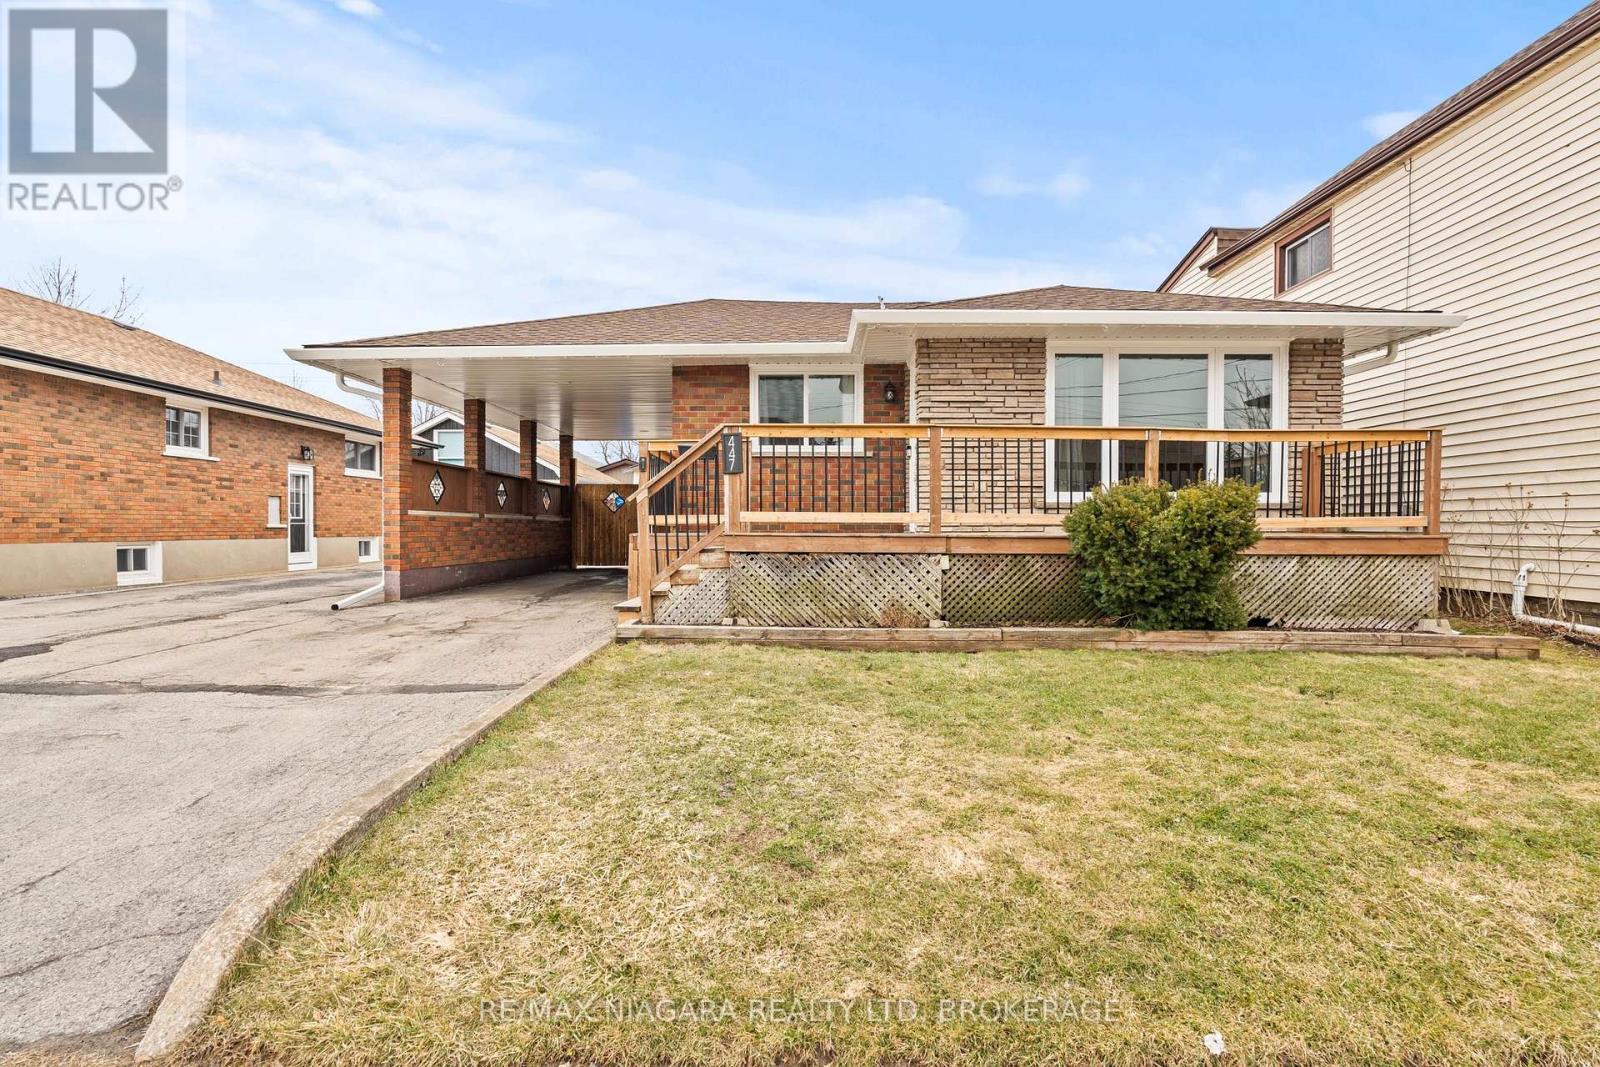
Welcome to 447 David Street - a spacious, well-maintained home in one of Welland's most convenient and walkable neighbourhoods.With three bedrooms on the main floor and three additional bedrooms in the finished lower level, this home offers the kind of space and flexibility that growing families or multi-generational households will appreciate. The lower level also features a finished bathroom, dedicated office space, and a large rec room that's perfect for movie nights, kids' play space, or hosting friends and family.Step outside and you'll find a fully fenced backyard designed for relaxing and entertaining, complete with a newer patio and gate (2024) - a great spot for summer barbecues or a quiet evening outdoors.One feature that truly sets this property apart is the insulated, drywalled, and heated garage (2023). Whether you're a hobbyist, need a year-round workshop, or want the ultimate man-cave retreat, this space gives you the flexibility to enjoy it comfortably even in the winter months.Major updates provide peace of mind, including a new furnace and A/C (2023), roof approximately four years old, and professional basement waterproofing with sump pump (2022) backed by a transferable 25-year warranty.Located just steps from schools, parks, the library, and shopping, this home blends space, comfort, and everyday convenience in a neighbourhood people love to call home. (id:65446)
23 Solara Private
Clarence-Rockland, Ontario
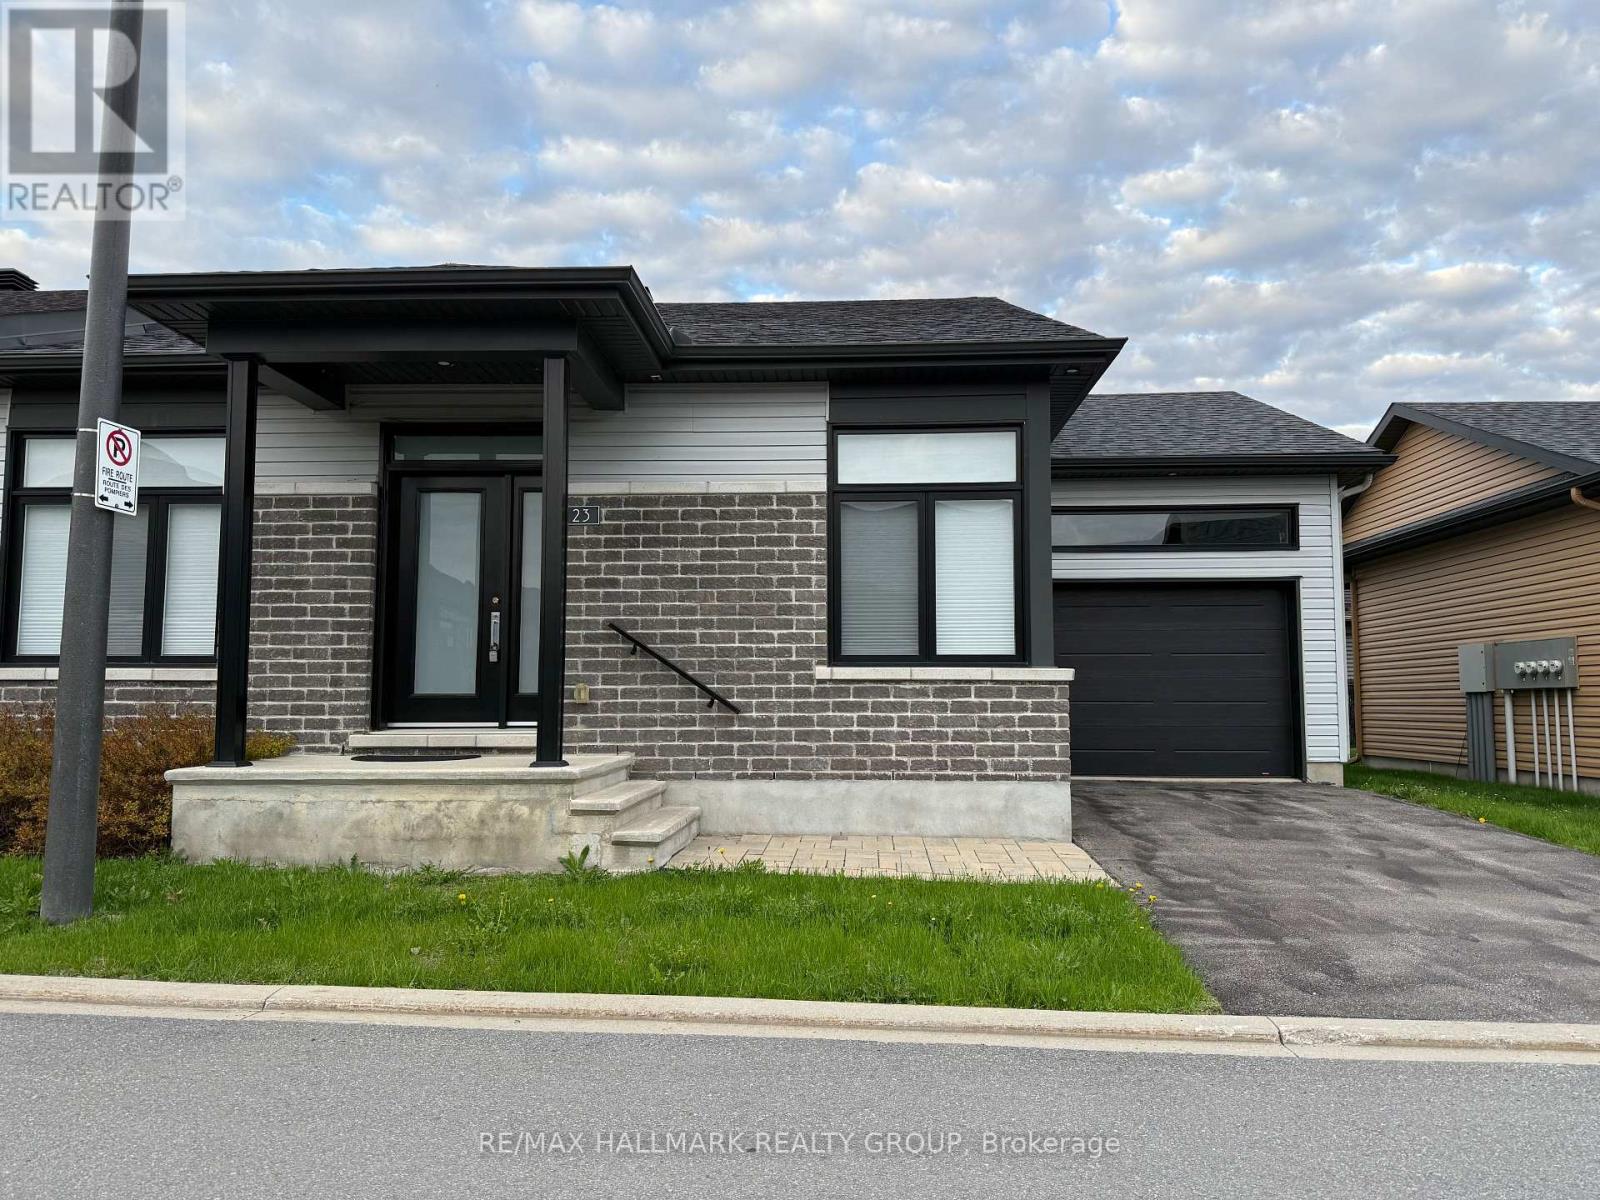
Welcome to the bungalow lifestyle in the heart of Rockland. End unit, open concept living with modern finishes and hardwood floors, chef inspired kitchen with quartz countertops, and island breakfast bar. The spacious sun-filled living and dining rooms features vaulted ceilings and picture window. The primary suite offers stylish 4 piece ensuite and walk in closet. The second bedroom, full bath and conveniently located laundry complete the main. The large, unfinished basement awaits your personal touches with a high ceiling and a rough-in for future bathroom. Association fees are $150/month for grass cutting front/back, snow removal including driveway, street lights and liability insurance. Property being sold by estate trustee and has not lived there, therefore sold AS IS. 5 full and clear bus days irrevocable required if offer submitted before 1PM; 6 full and clear bus days irrevocable if offer submitted after 1PM. (id:65446)
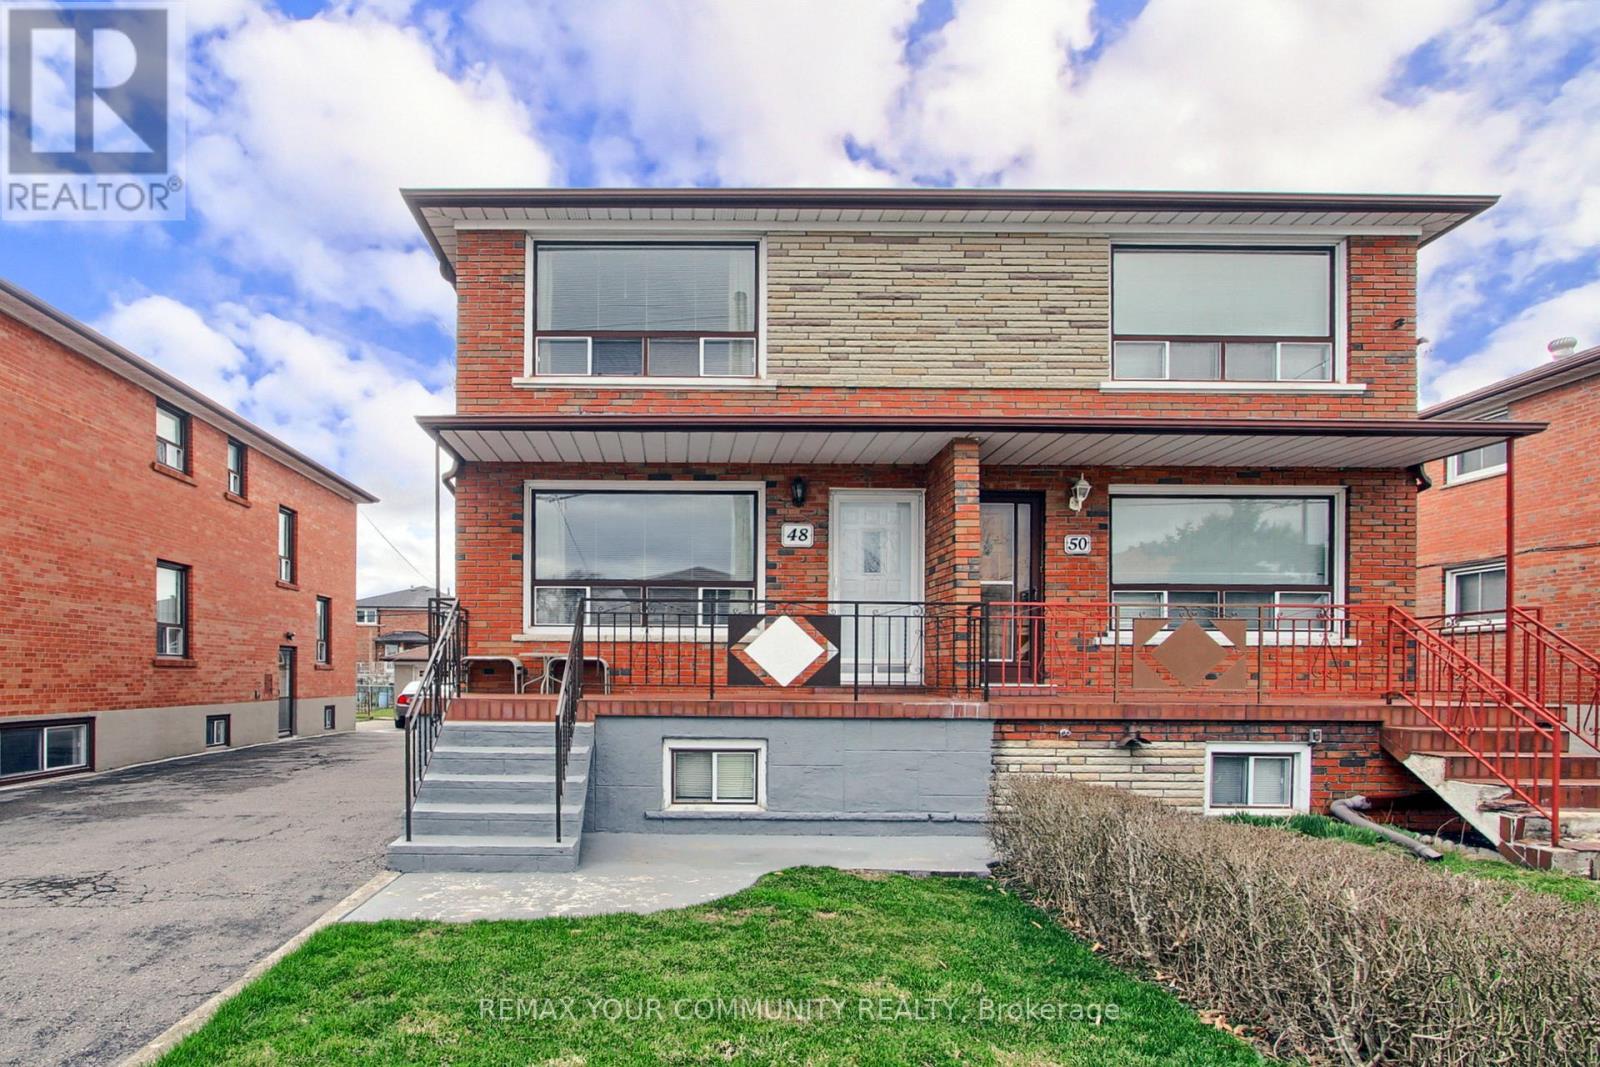
48 North Woodrow Boulevard
Toronto, Ontario
Welcome to 48 North Woodrow Blvd this beautifully maintained 3-bedroom, 2-bathroom semi-detached home in the heart of Scarborough. This property truly shows pride of ownership and has been meticulously cared for over the years.Featuring two kitchens and a separate entrance to a fully finished basement, this home is perfect for an in-law suite or potential rental income. The interior offers a great blend of hardwood and ceramic flooring throughout, adding both style and durability.Enjoy the convenience of a cold room, ideal for extra storage, and step outside to a large vegetable garden-perfect for those who love to grow their own fresh produce. The oversized garage provides ample space for parking and additional storage.A fantastic opportunity for families or investors alike-this home combines comfort, functionality, and versatility in a desirable location. (id:65446)
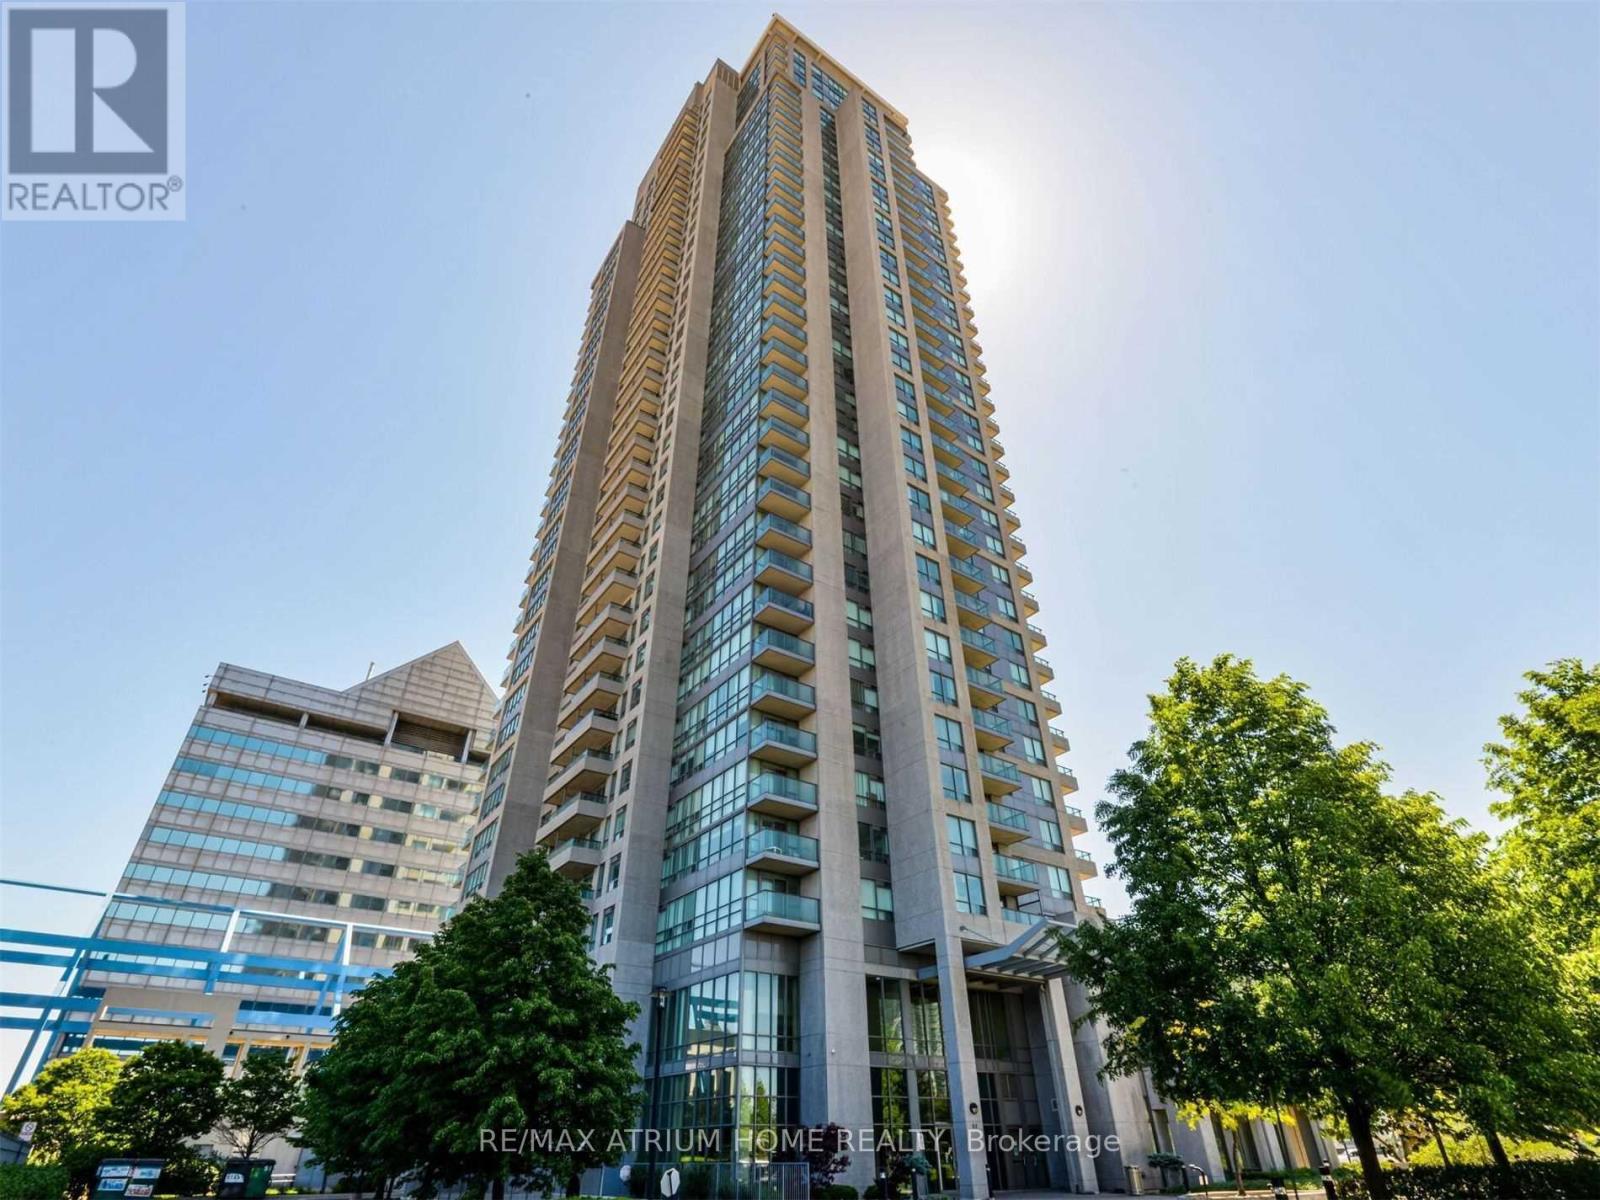
910 - 60 Brian Harrison Way
Toronto, Ontario
Bright & Spacious 1 Bedroom Plus Den With South View.Den Can Be Used An 2nd Bedroom. Walkway At 2/F Direct Access To Scarborough Town Centre, Ttc, Go Bus. Close To Hwy 401, Supermarket, Restaurants, U Of T Scarborough Campus,Centennial College. (id:65446)
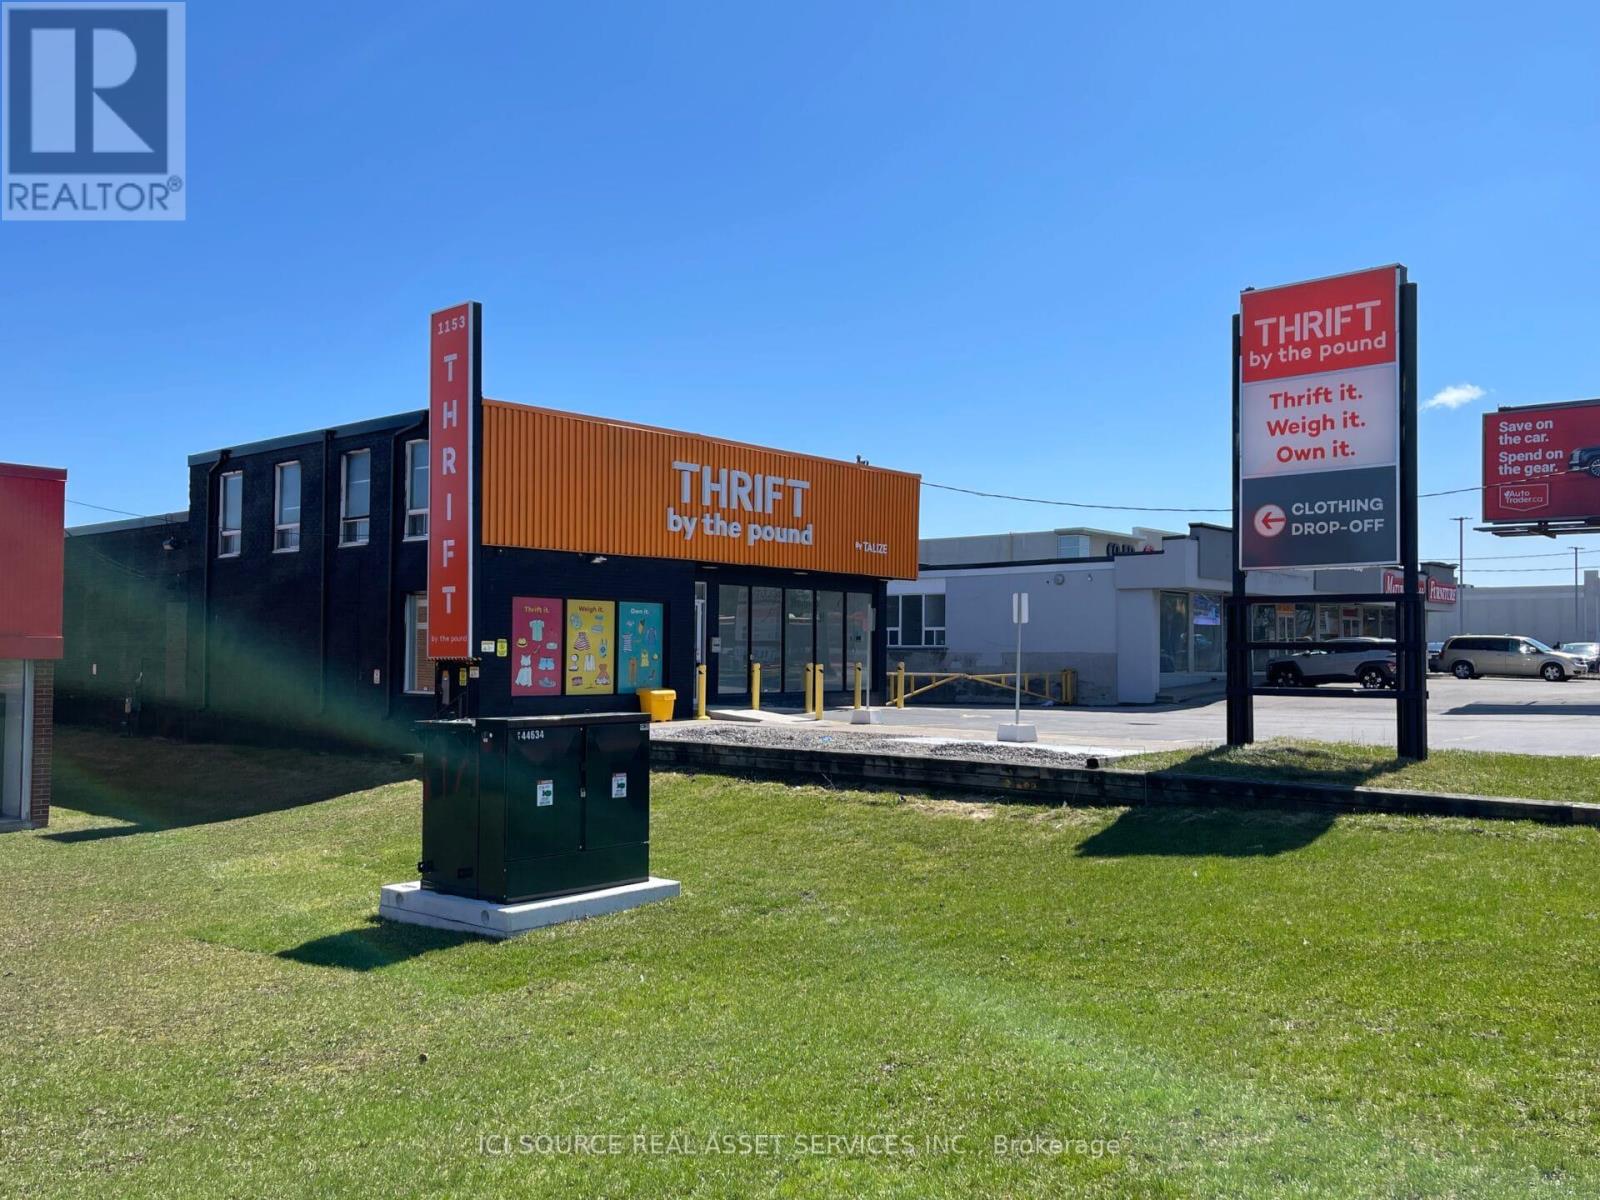
1153 Kennedy Road
Toronto, Ontario
Freestanding industrial retail building in the busy Kennedy Road hub, steps from TTC bus stop and ideally located across from Starbucks and next to The Brick Outlet. Features truck level loading dock (also usable as a drive-in with the existing ramp) accommodating 53-ft trailers. Excellent access to Highway 401, high street visibility, and strong signage opportunities including a large back-lit wall sign and a large pylon sign in Front of the property. Approximate TMI: $7.80 / sqf. Tenant to conduct their own due diligence regarding permitted use. *For Additional Property Details Click The Brochure Icon Below* (id:65446)
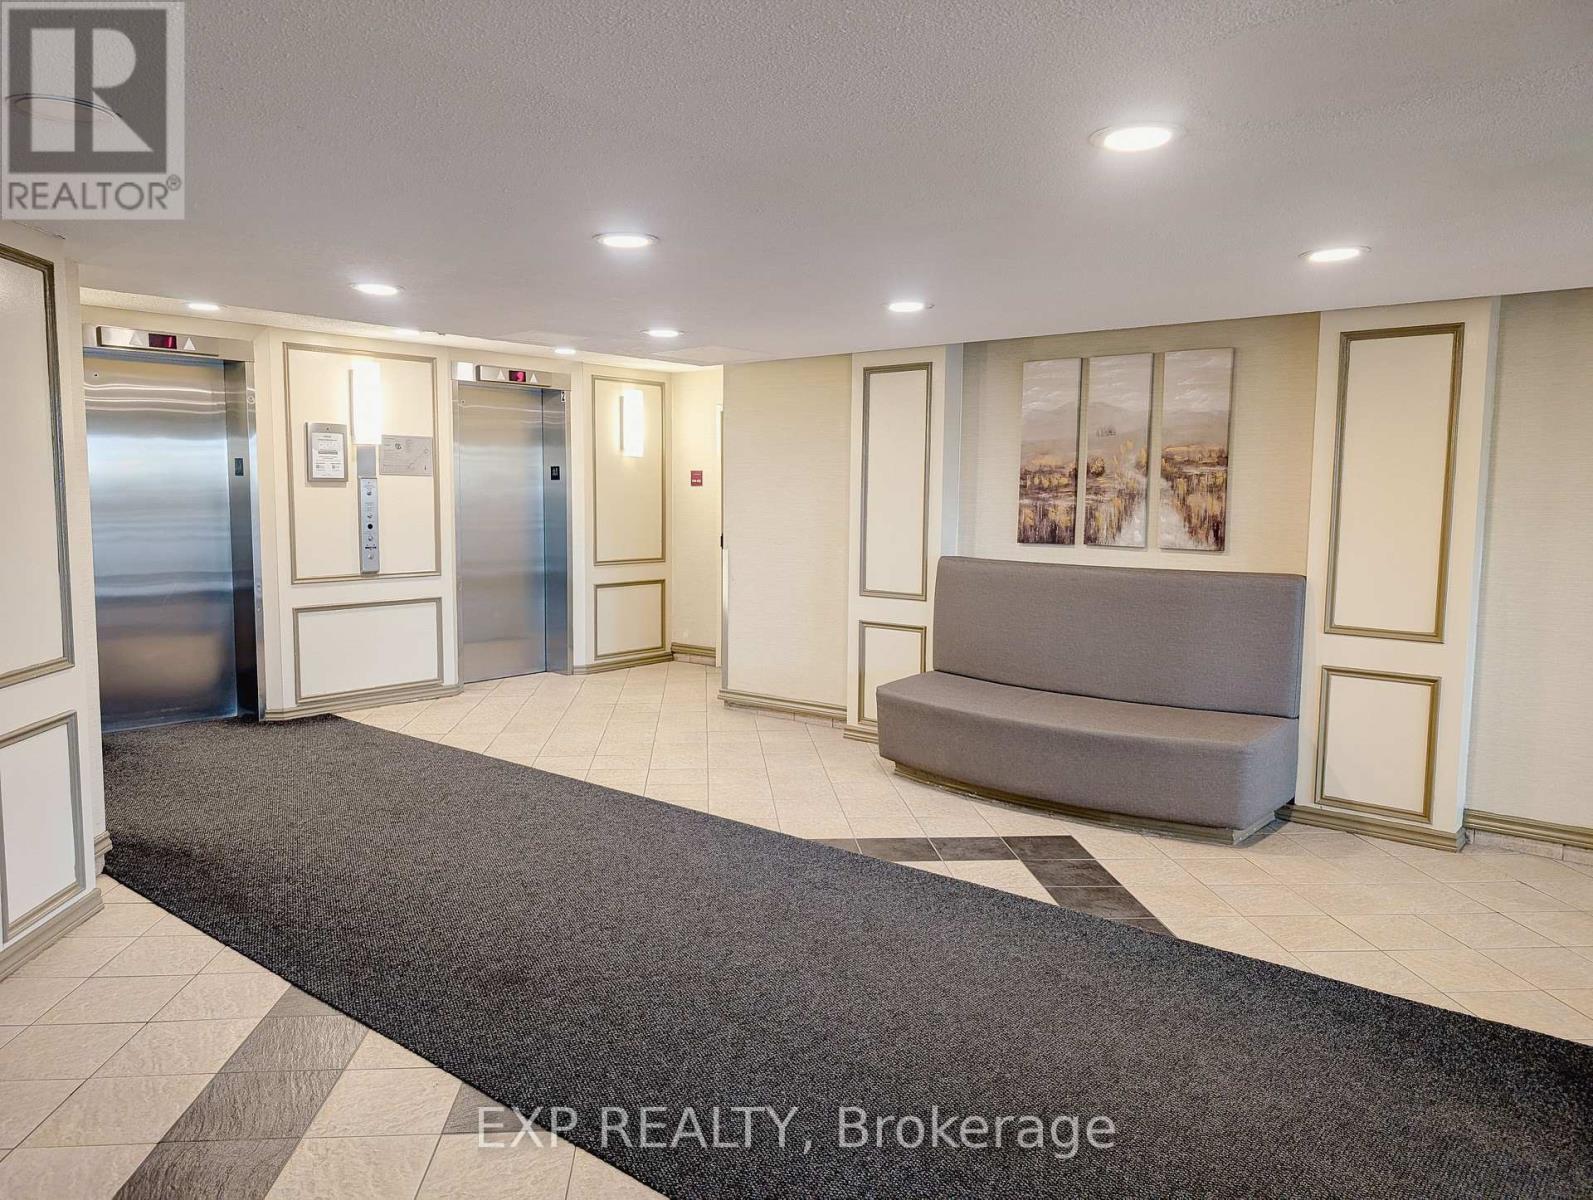
107 - 1300 Richmond Road
Ottawa, Ontario
This bright, welcoming one-bedroom sits just steps from the Ottawa River, with the Britannia Conservation Area and Mud Lake right nearby. Whether it's a quiet walk, a morning run, or just some fresh air after a long day, you've got trails, water, and wildlife practically at your doorstep.You won't need to go far for anything else either. Groceries, cafés, and great local spots like Brassica and Fratelli are all within walking distance. And if you're commuting or heading across the city, you're well set up with nearby bus routes, Lincoln Fields Station, and quick access to Highway 417.Inside, the apartment keeps things simple and comfortable. Large windows bring in plenty of natural light, and the layout feels open and easy to live in. The kitchen is fully equipped, including a dishwasher, and the private balcony gives you your own outdoor space-with gas BBQs allowed, which is a rare bonus.The building itself is well cared for, pet-friendly, and in the process of becoming smoke-free. There's a real sense of community here, supported by thoughtful amenities: an outdoor pool for the summer months, a fitness centre, and a sauna when you need to unwind. Parking is available (covered or surface), and laundry is conveniently located on-site. If you're looking for a place that offers a bit of breathing room-without giving up access to the city-this one strikes a really nice balance. (id:65446)
420 - 1320 Richmond Road
Ottawa, Ontario
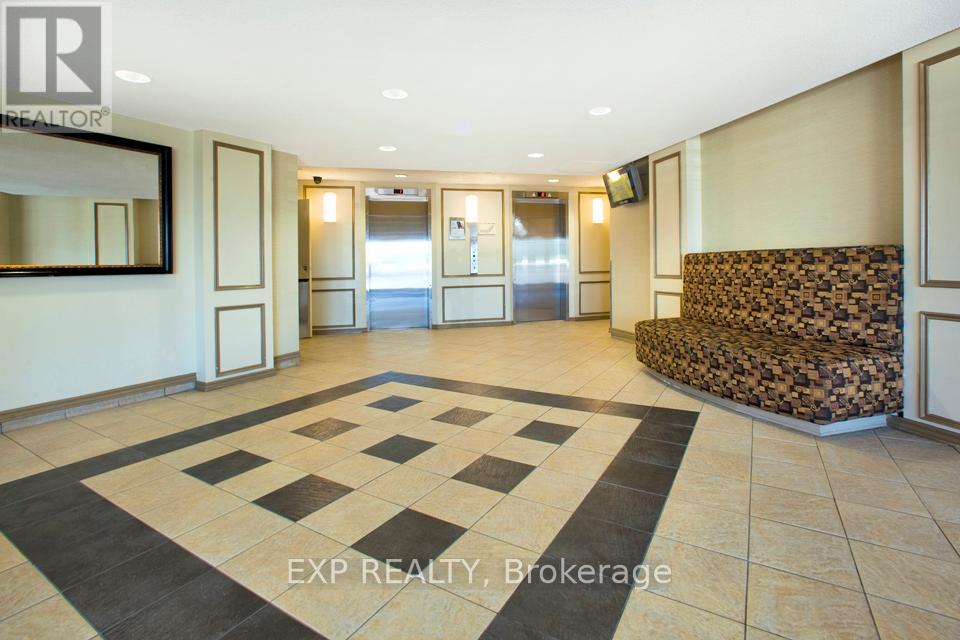
This bright, welcoming two-bedroom sits just steps from the Ottawa River, with the Britannia Conservation Area and Mud Lake right nearby. Whether it's a quiet walk, a morning run, or just some fresh air after a long day, you've got trails, water, and wildlife practically at your doorstep.You won't need to go far for anything else either. Groceries, cafés, and great local spots like Brassica and Fratelli are all within walking distance. And if you're commuting or heading across the city, you're well set up with nearby bus routes, Lincoln Fields Station, and quick access to Highway 417.Inside, the apartment keeps things simple and comfortable. Large windows bring in plenty of natural light, and the layout feels open and easy to live in. The kitchen is fully equipped, including a dishwasher, and the private balcony gives you your own outdoor space-with gas BBQs allowed, which is a rare bonus.The building itself is well cared for, pet-friendly, and in the process of becoming smoke-free. There's a real sense of community here, supported by thoughtful amenities: an outdoor pool for the summer months, a fitness centre, and a sauna when you need to unwind. Parking is available (covered or surface), and laundry is conveniently located on-site. If you're looking for a place that offers a bit of breathing room-without giving up access to the city-this one strikes a really nice balance. (id:65446)
722 Quilter Row
Ottawa, Ontario
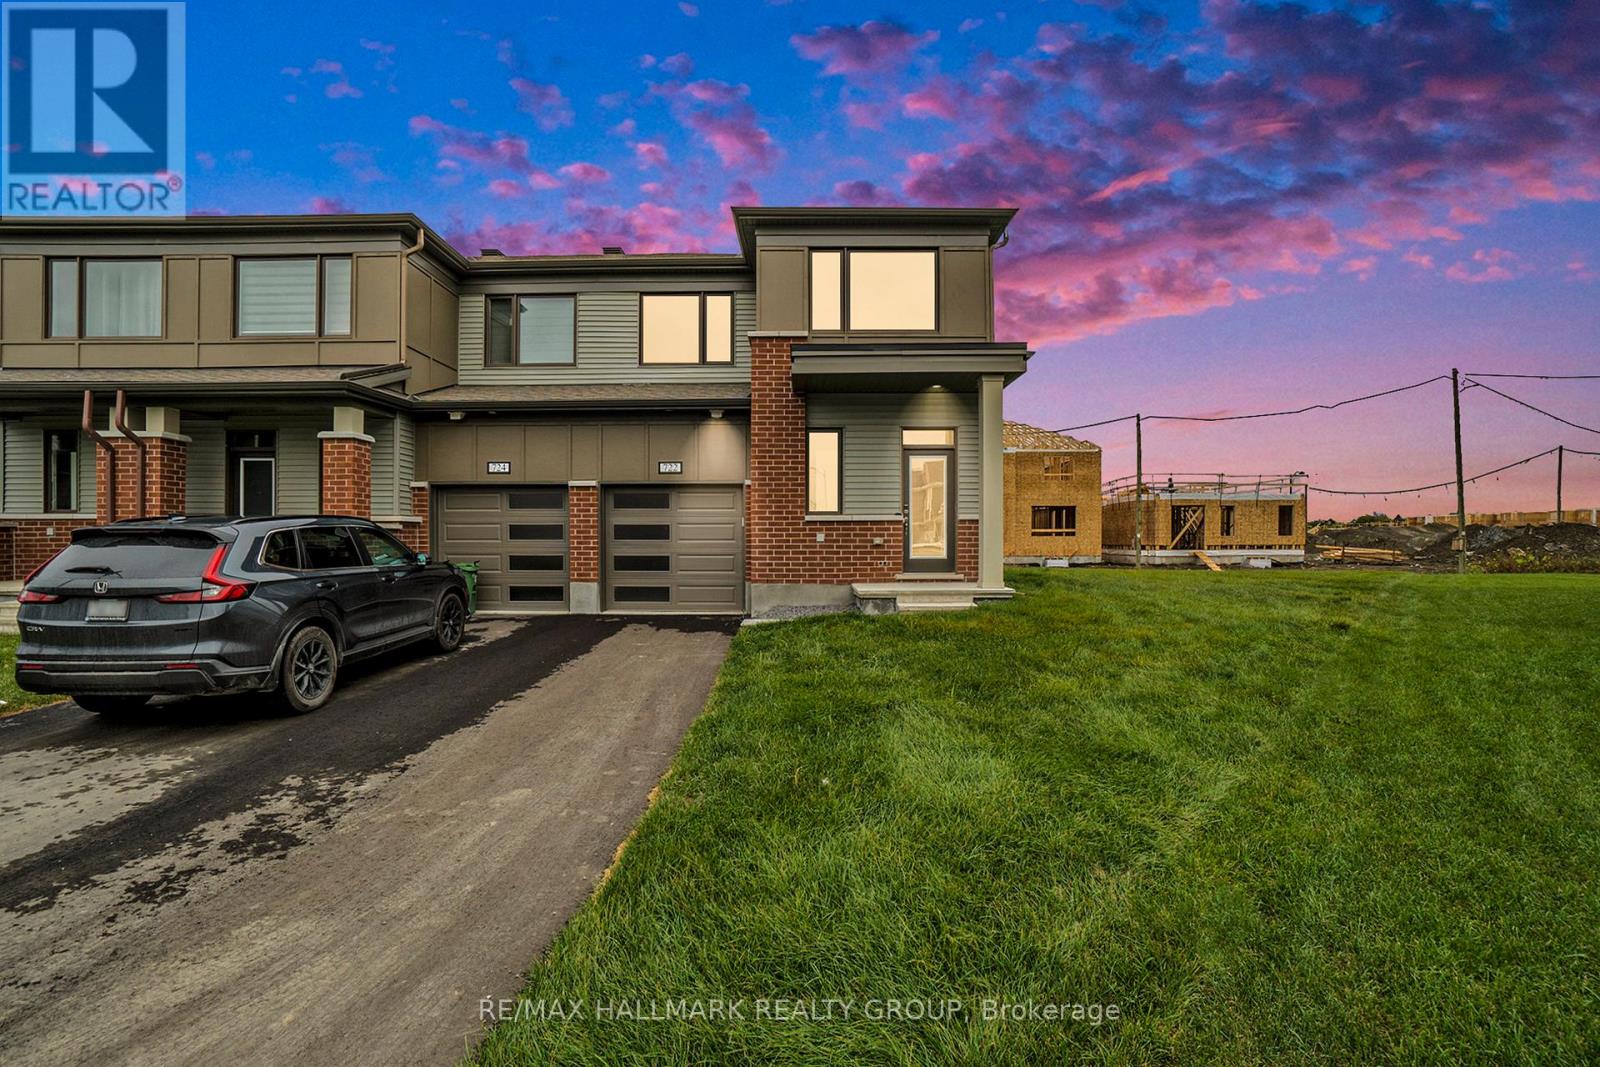
End-unit townhome in the desirable Richmond Meadows community your home. This bright and spacious layout offers ample natural light throughout. The main floor boasts a powder room, dining area, living room, and a stylish kitchen with upgraded tall cabinets, stainless steel appliances, quartz countertops, and an oversized island perfect for entertaining or casual breakfasts. Upstairs, the primary bedroom features a 3-piece ensuite with a walk-in shower and a walk-in closet. Two additional well-sized bedrooms and a full 3-piece bathroom complete the second floor. The lower level provides plenty of storage space for all your needs. Available May 1st. (id:65446)
814 Mikinak Road
Ottawa, Ontario
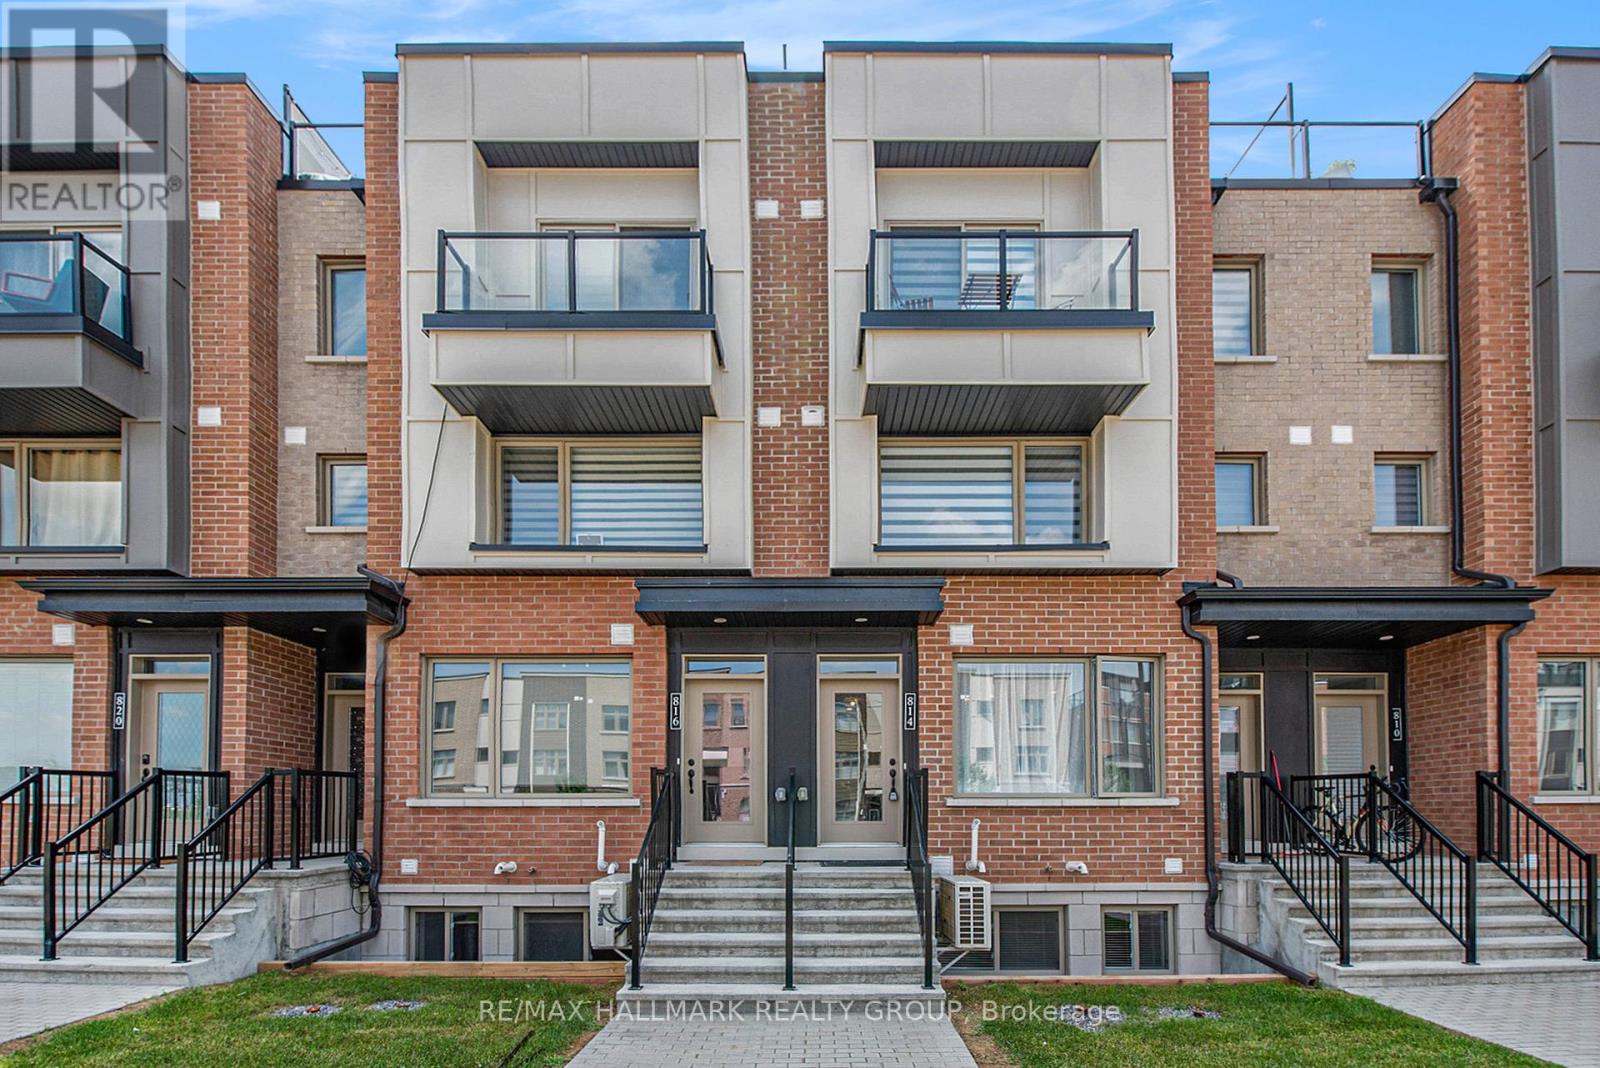
2 Bedroom Condo located in the new and highly desirable "Wateridge Village" by Mattamy Homes, just a short distance to the Ottawa River. The open concept floor plan offers a lot of open space on the main level. Upgrades include: Stainless Steel Appliances, Luxury vinyl flooring, Pot lights throughout, Granite countertops, extended height cabinets, double sink with upgraded faucet and Microwave / Hood fan. The lower level offers two spacious bedrooms with large windows, and quick access to the Washroom with tub/shower. The furnace room includes an "On-Demand" Hot water tank and Stacked Washer and Dryer + lots of extra storage in mechanical room. Available May or June 2026. (id:65446)
41 Eastlea Crescent
Toronto, Ontario
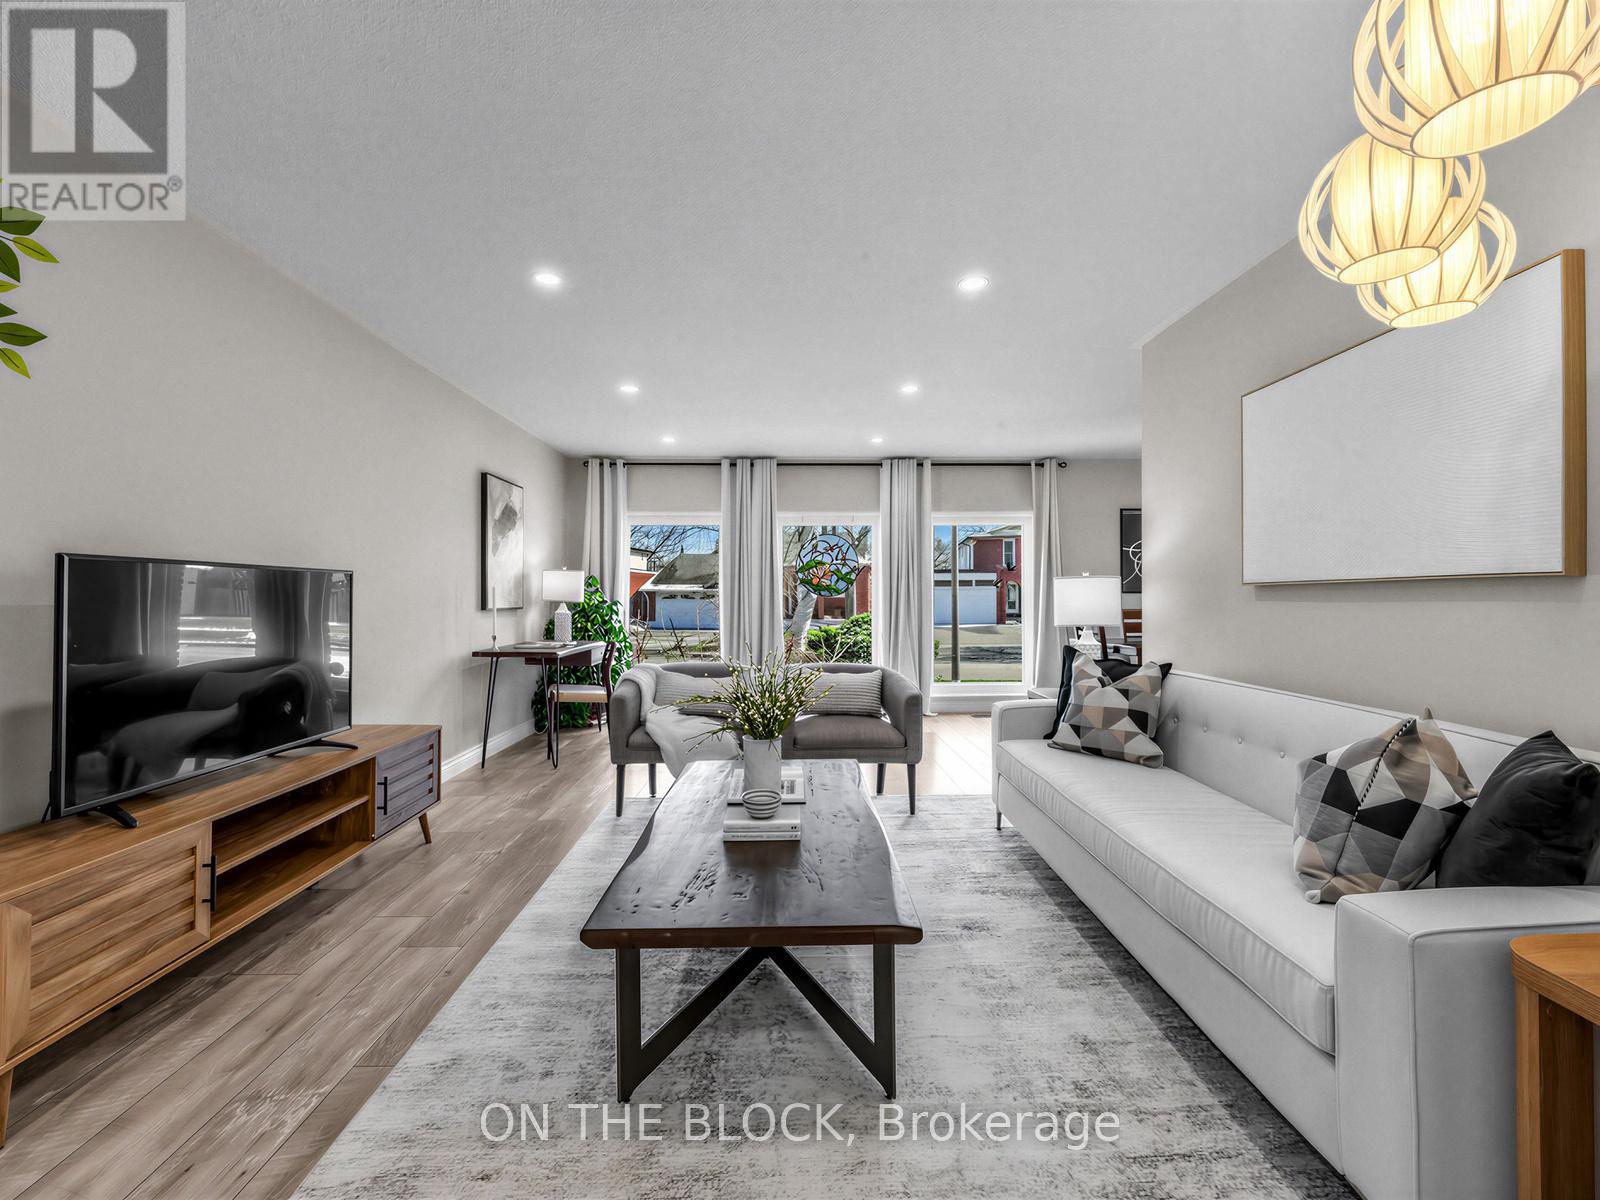
Welcome to 41 Eastlea Crescent in the heart of L'Amoreaux - with 2,800 sq ft of finished space, this is a well-updated home designed for real family living. Set in a highly convenient neighbourhood just steps to top-rated schools, parks, hospital, shopping, and transit, with quick highway access, this is a location that checks all the boxes. Inside, the home offers a great balance of space and smart upgrades. The main floor has been refreshed with new flooring and added pot lights (2021), giving the space a clean, modern feel, while the upper level includes an updated main bathroom with a new shower. The backsplit family room is a highlight, featuring a wood-burning fireplace, bar area, and heated floors (2023) that make it a comfortable hangout year-round. The fully renovated basement (2019, ESA inspected, spray foam insulation throughout) adds two additional rooms, a full bathroom, a large updated laundry room - perfect for extended family, guests, or flexible multi-generational living. Step outside and you've got your own private setup - saltwater pool with hot tub, gazebo, and an updated pool house (2022). It's a great space to entertain or just enjoy downtime at home. Parking is a standout feature here, with a garage that accommodates 2 cars and an oversized driveway that comfortably fits 6 more - 8 parking spaces in total, perfect for families, guests, or multi-vehicle households. Behind the scenes, the big-ticket items are already done: S/S Appliances (2024), high-efficiency furnace (2022), pool heater (2023), water softener and filtration (2024), tankless water heater, upgraded attic insulation, and more.A solid, move-in ready home with space to grow, in a neighbourhood that continues to deliver. If you've been looking for a home with plenty of space, meaningful updates, and a backyard you'll actually use - this one is worth seeing in person! (id:65446)
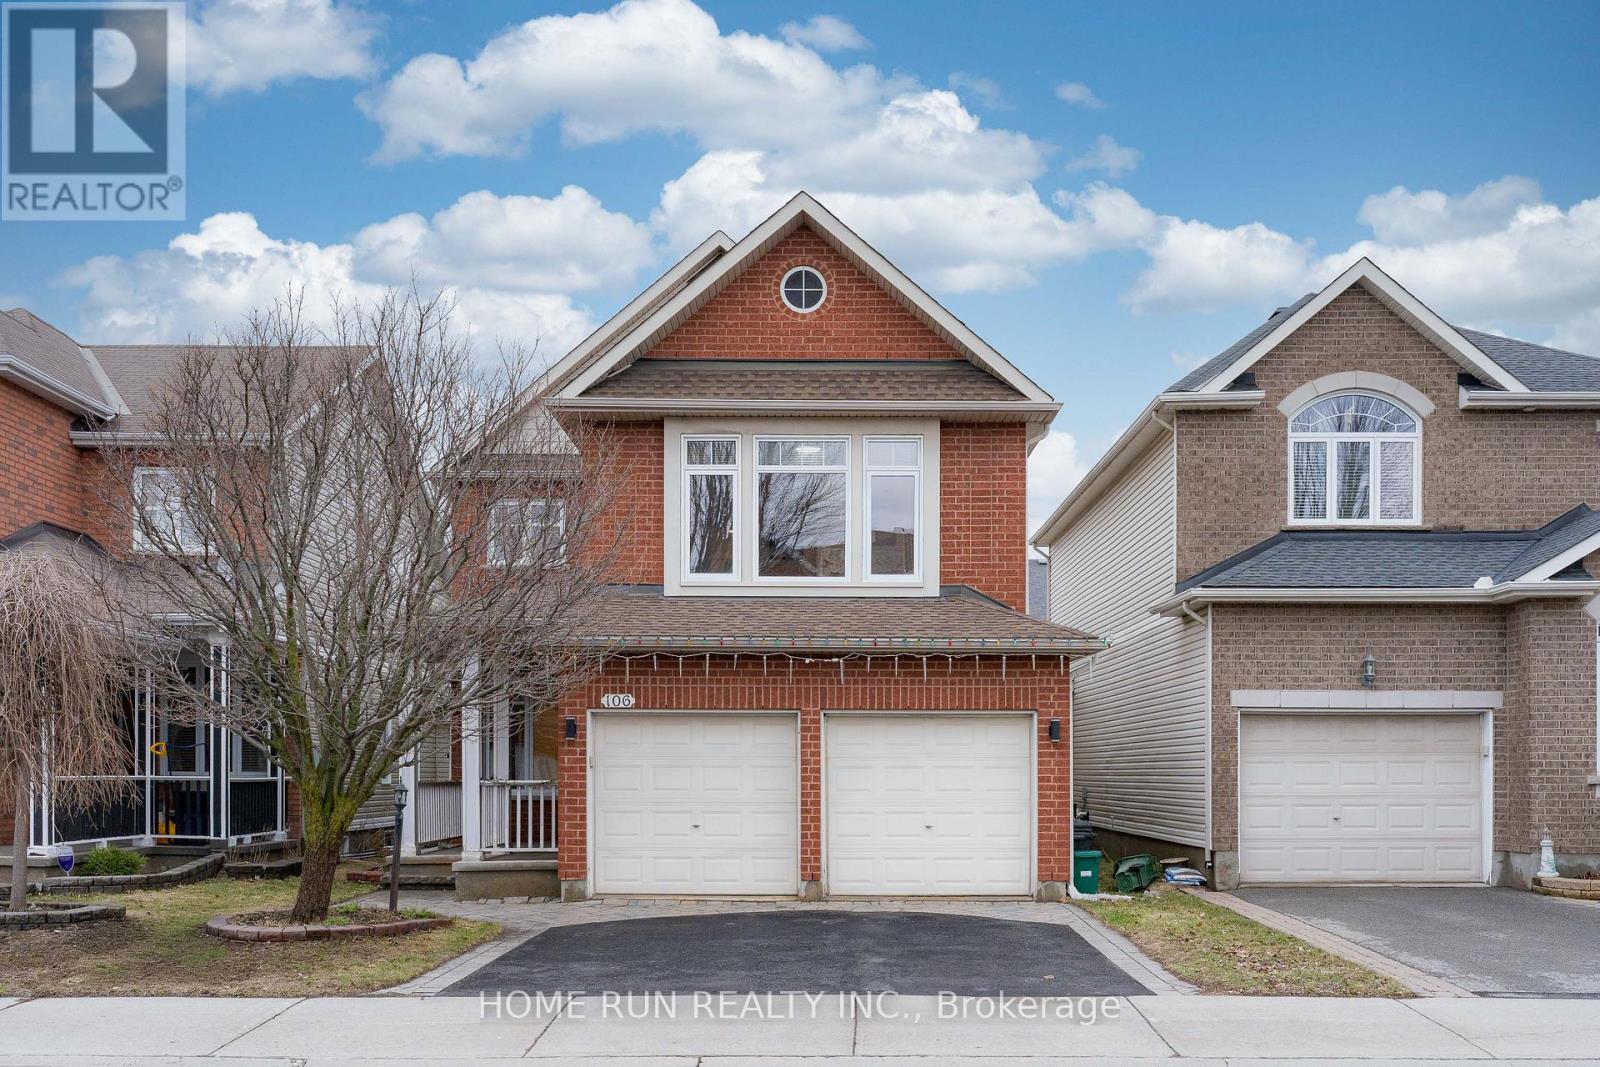
106 Portrush Avenue
Ottawa, Ontario
Welcome to this beautifully upgraded Richcraft Dellwood model offering over 3,000 sq.ft. of living space in the highly sought-after Barrhaven community. Situated on a quiet street at 106 Portrush Avenue, this 5-bedroom, 4-bathroom + den single-family home features a bright open-concept layout highlighted by soaring cathedral ceilings, large sun-filled windows, and hardwood flooring throughout the main and upper levels. The main floor includes a private den ideal for a home office, a formal dining area, and a spacious great room with a cozy gas fireplace, along with added crown molding that enhances the overall elegance. Upstairs, the primary bedroom offers a practical layout with a well-appointed 4-piece ensuite, while the additional 3 generously sized bedrooms and 1 full bathroom complete the second floor. The fully finished basement provides excellent additional living space with a bedroom, full bathroom, recreation area, and ample storage. Enjoy a private, fully fenced backyard complete with stamped concrete patio (2020) and a shed (2019), perfect for outdoor entertaining. Recent upgrades include roof (2021), furnace (2026), central A/C (2018), granite countertops (2020), central vacuum (2018), and basement finishing (2025). Hot water tank is owned (2024), with no rental fees. Conveniently located just steps to Barrhaven Marketplace, schools, parks, and community centres. OH April 19th 2-4pm (id:65446)
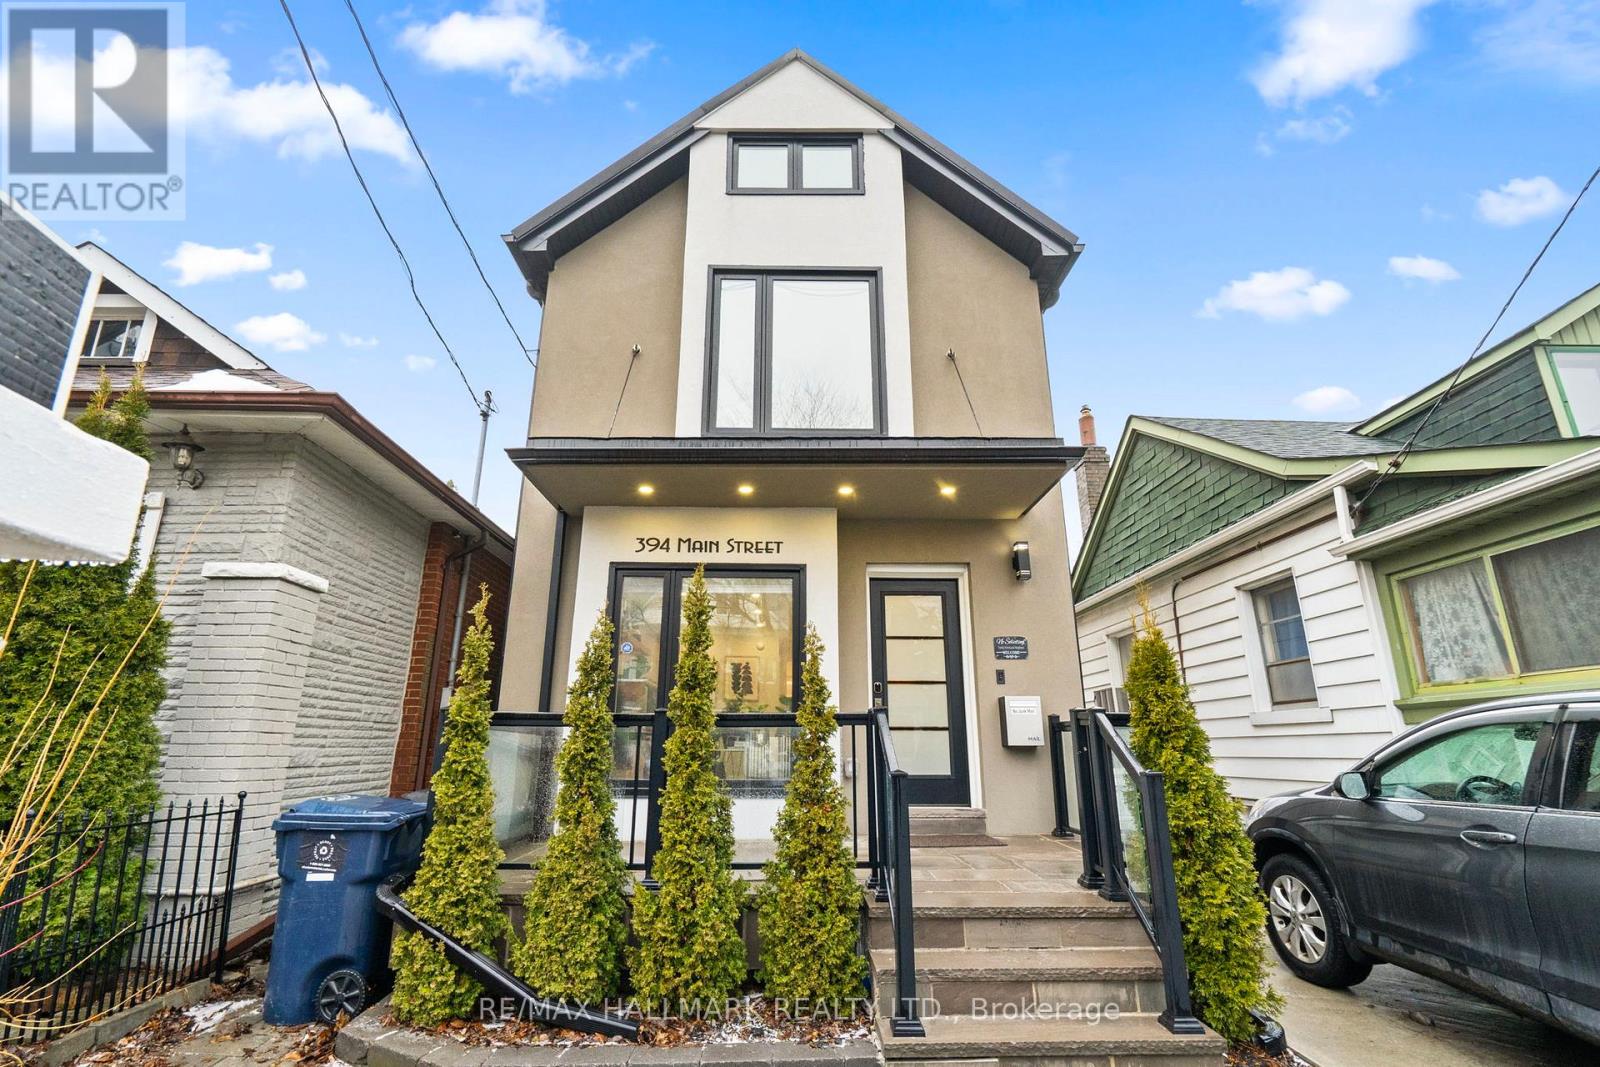
394 Main Street
Toronto, Ontario
Your search ends here! Fully renovated 2.5 storey home with fully finished and underpinned basement with all the details you are looking for! Classic layout with exceptional use of space and high-end upgrades throughout. Smart home features include Ecobee thermostat, Ring cameras & doorbell, and built-in Sony sound system. Custom kitchen with large island, quartz counters, marble backsplash, and premium stainless steel appliances including a 36" Wolf range. Napoleon gas fireplace, new oak staircase with glass railings & LED stair lighting, custom crown moulding, and large windows, bathroom in floor heating on 2nd level with oversized shower and deep soaker tub. Walk out to rear yard with double door patio sliders and gas line for BBQ. Exterior features include newly paved shared driveway, steel roof, flagstone porch, composite deck with glass railings, fully fenced yard, and large garage with workshop wired for EV charging- also prime for laneway redevelopment! Prime East York location steps to TTC, GO, and close to shops, parks, and amenities. (id:65446)
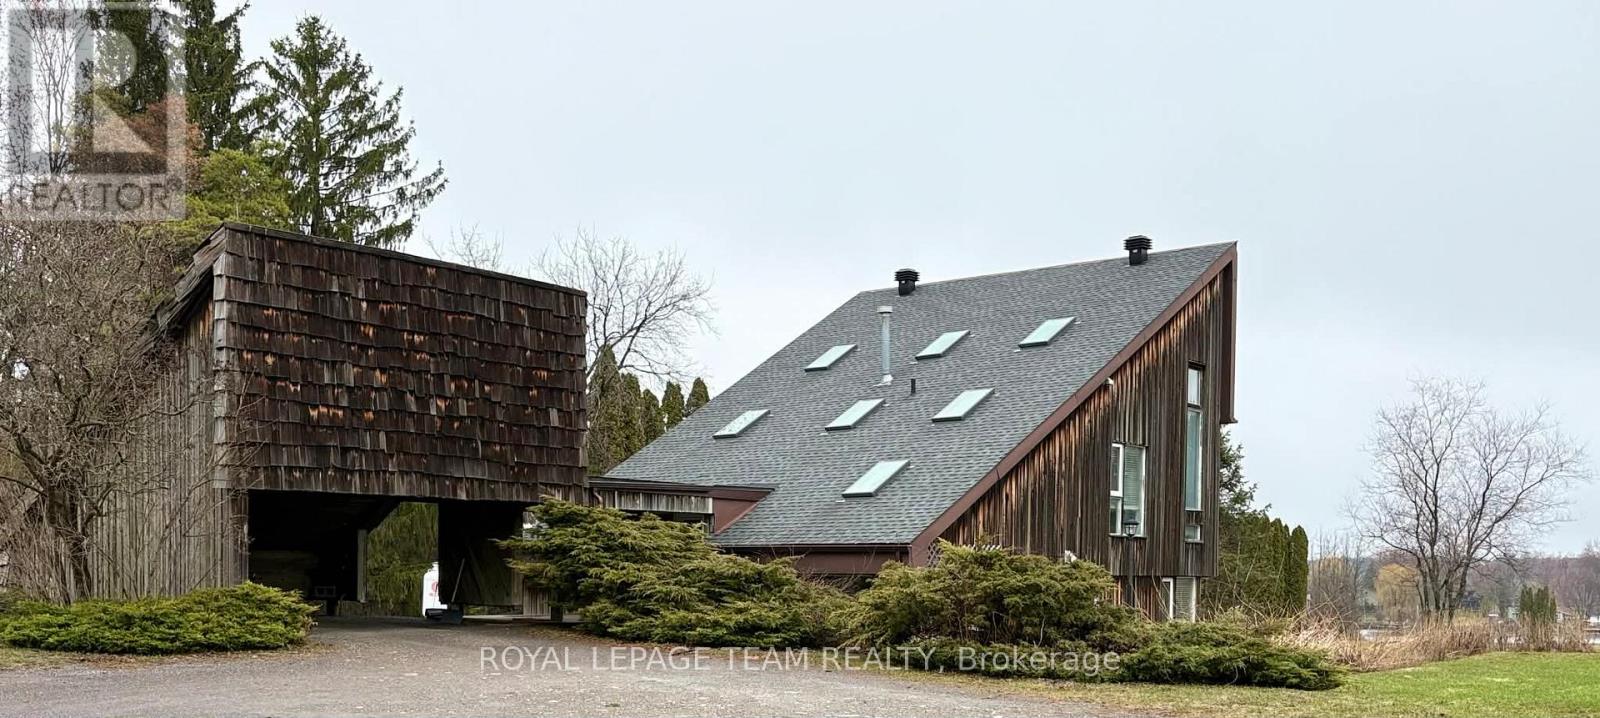
5965 Rideau Valley Drive N
Ottawa, Ontario
Set along the main channel of the Rideau River just south of Manotick is where you will find this incredible 4.28 acre waterfront estate offering an amazing opportunity to own your own private slice of paradise. This unique, custom designed 3 bedroom, 2.5 bath multi level home boasts huge windows offering spectacular views of the river and stunning sunsets. The home boasts a bright, open kitchen with loads of storage and counter space with access to a side patio area. A great sized dining/eating area with a sunken living room with cozy gas stove with another door to the yard taking you to the waterfront, a powder room and laundry/storage room complete the main level. The primary bedroom is an oasis with an unobstructed view of the water, a fabulous balcony area and a huge ensuite with separate soaker tub and shower. Two additional great sized bedrooms and a full bath are found on the upper levels. Partial basement area for additional storage. One vehicle carport with an open breezeway to the front door. The premium waterfront location, generous acreage and proximity to Ottawa make this a fabulous opportunity for investors, builders or those looking to explore development possibilities. Whether you chose to work with the existing home or investigate redevelopment, the opportunities could be endless. (id:65446)
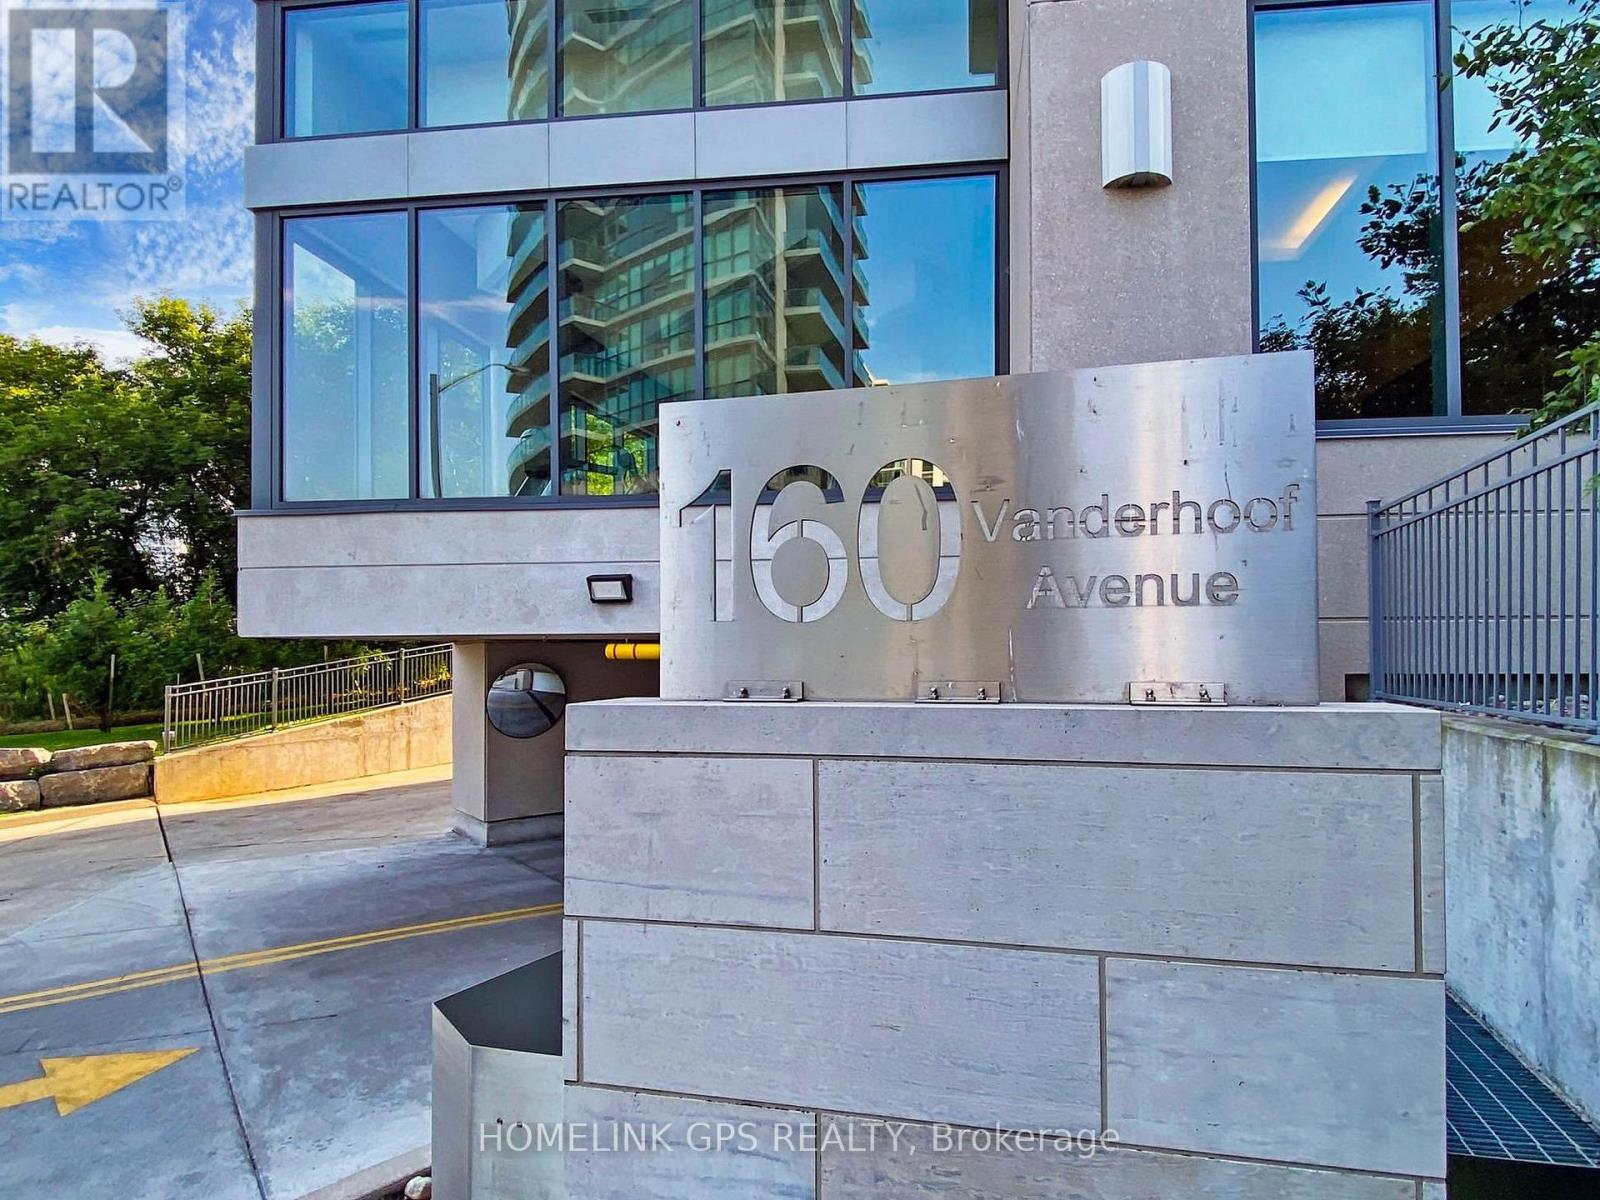
1505 - 160 Vanderhoof Avenue
Toronto, Ontario
Must See" Scenic On Eglinton (T3) . 859 Sqft Large 2- Split Bedroom +2 full bathroom Suite. Park and City View . Corner Unit . 75 Sq Ft Balcony. 9Ft Ceiling, Floor To Ceiling Windows* Upgraded Kitchen & Appliances*5 Stars Amenities. Enjoy Leaside Community .Sunnybrook Park . Eglinton Crosstown LRT(Line 5 Eglinton) door steps . Quick Access to DVP . Costco ,Loblaw nearby . (id:65446)
Homelife Landmark Realty Inc.
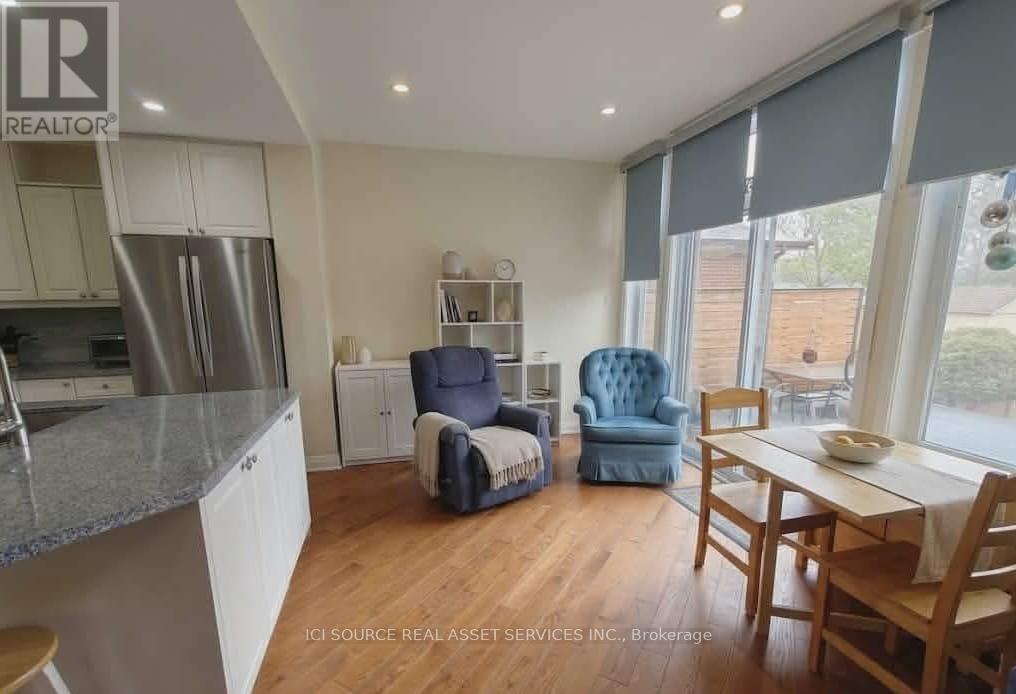
27 Kathrose Drive
Toronto, Ontario
Located in the highly sought-after Pleasant View community of North York, 27 Kathrose Drive offers a fantastic opportunity for families, investors, or renovators looking to plant roots in a quiet, high-demand neighborhood. This classic raised bungalow sits on a generous lot and provides a functional layout with incredible potential for customization. Property Highlights Spacious Layout: A solid raised bungalow featuring large principal rooms and a bright, airy feel. Bedrooms& Baths: 2 spacious bedrooms on the main level and 2 bathrooms, including a 3-piece ensuite in the primary bedroom. Outdoor Living: Large eat-in kitchen with a walk-out to the backyard-perfect for summer BBQs and gardening. Parking & Storage: Private double driveway with a built-in garage, providing ample parking for up to 3 vehicles. Basement: Spacious storage, easily accessible mechanicals, and additional bedroom. *For Additional Property Details Click The Brochure Icon Below* (id:65446)
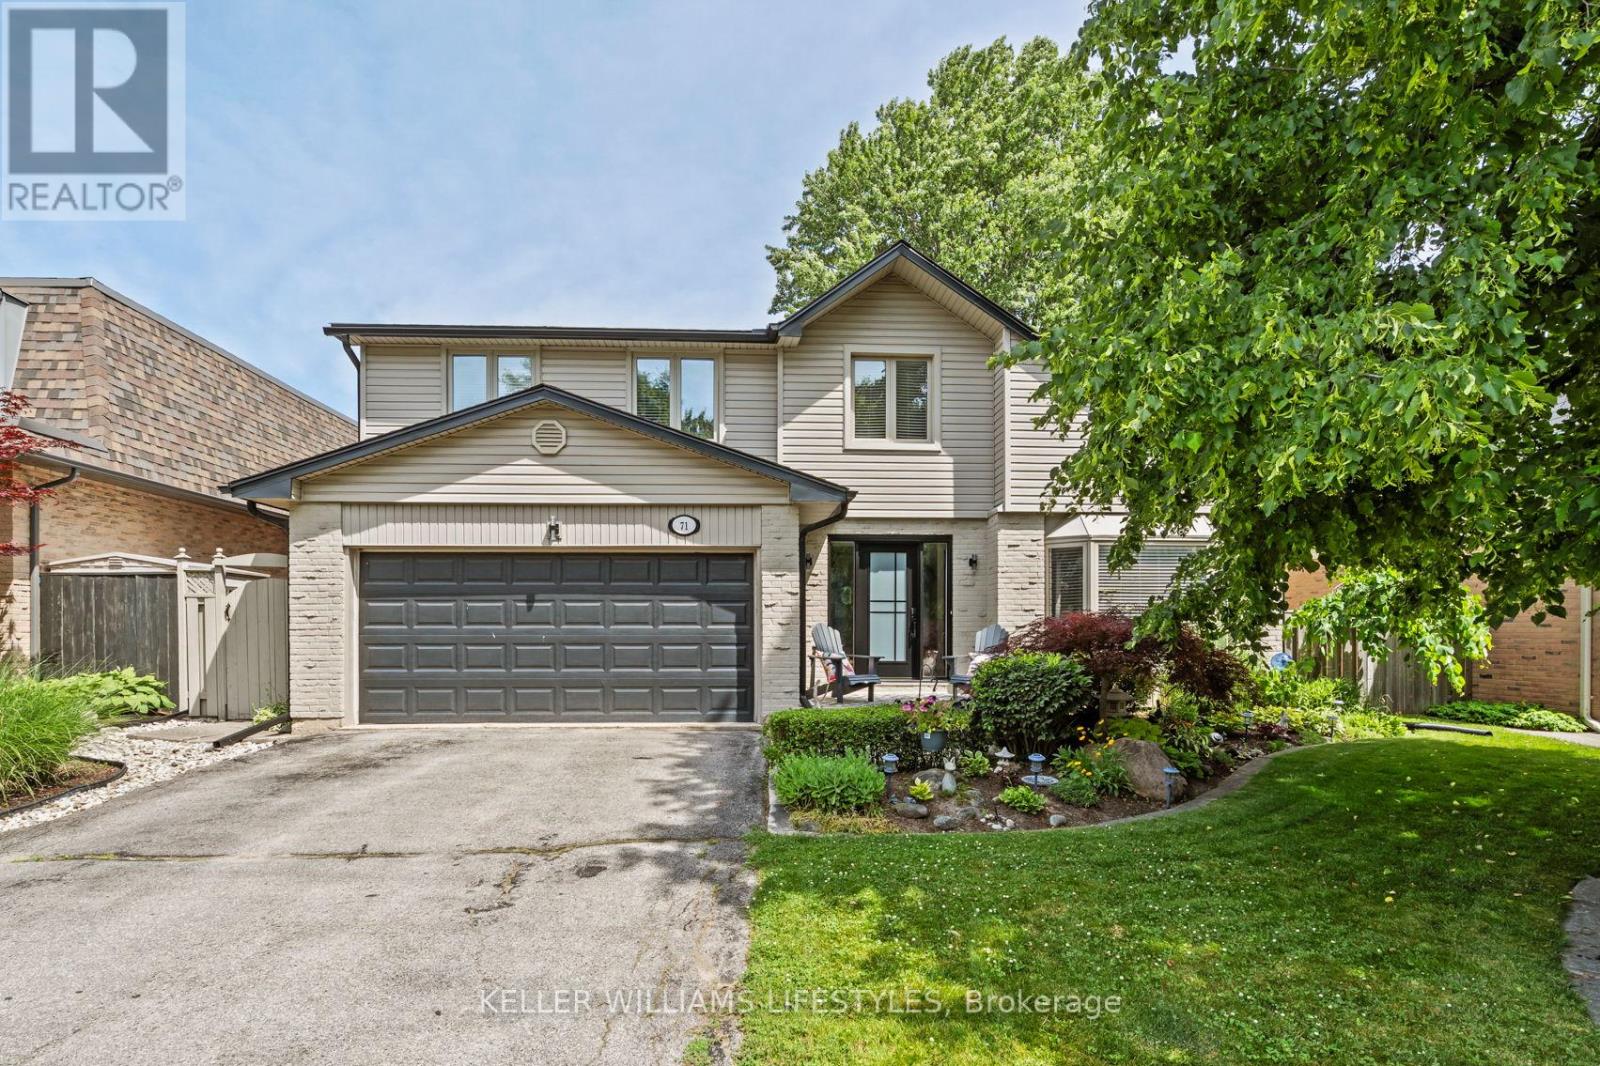
71 Blackthorne Crescent
London South, Ontario
Nestled in a highly sought-after neighbourhood, this impressive two-storey family home offers the perfect blend of space, style, and quality craftsmanship. Featuring four generously sized bedrooms, the home welcomes you with rich hardwood flooring throughout the main level and an abundance of natural light that fills the spacious Entranceway and living room. The heart of the home is a stunning chef's kitchen, complete with granite countertops, a centre island, and ample workspace-ideal for both everyday living and entertaining. The inviting family room showcases a beautiful fireplace framed by custom built-in cabinetry, creating a warm and elegant gathering space. Upstairs, the primary suite is a true retreat, highlighted by a private balcony overlooking the expansive backyard and meticulously maintained gardens. The recently renovated 4-piece ensuite offers a spa-like experience with a walk-in glass shower and a stylish "his and hers" vanity. Outdoor living is equally impressive with a two-tiered composite deck, perfect for relaxing or hosting guests. Thoughtful upgrades are evident throughout the home, including a refined front entry system, new carpets in the bedrooms and solid wood trimwork throughout, reflecting pride of ownership and attention to detail in every corner. The location will thrill you as well with a park just steps away, excellent schools in the neighbourhood and access to all your daily shopping needs and the 401 only minutes away. (id:65446)
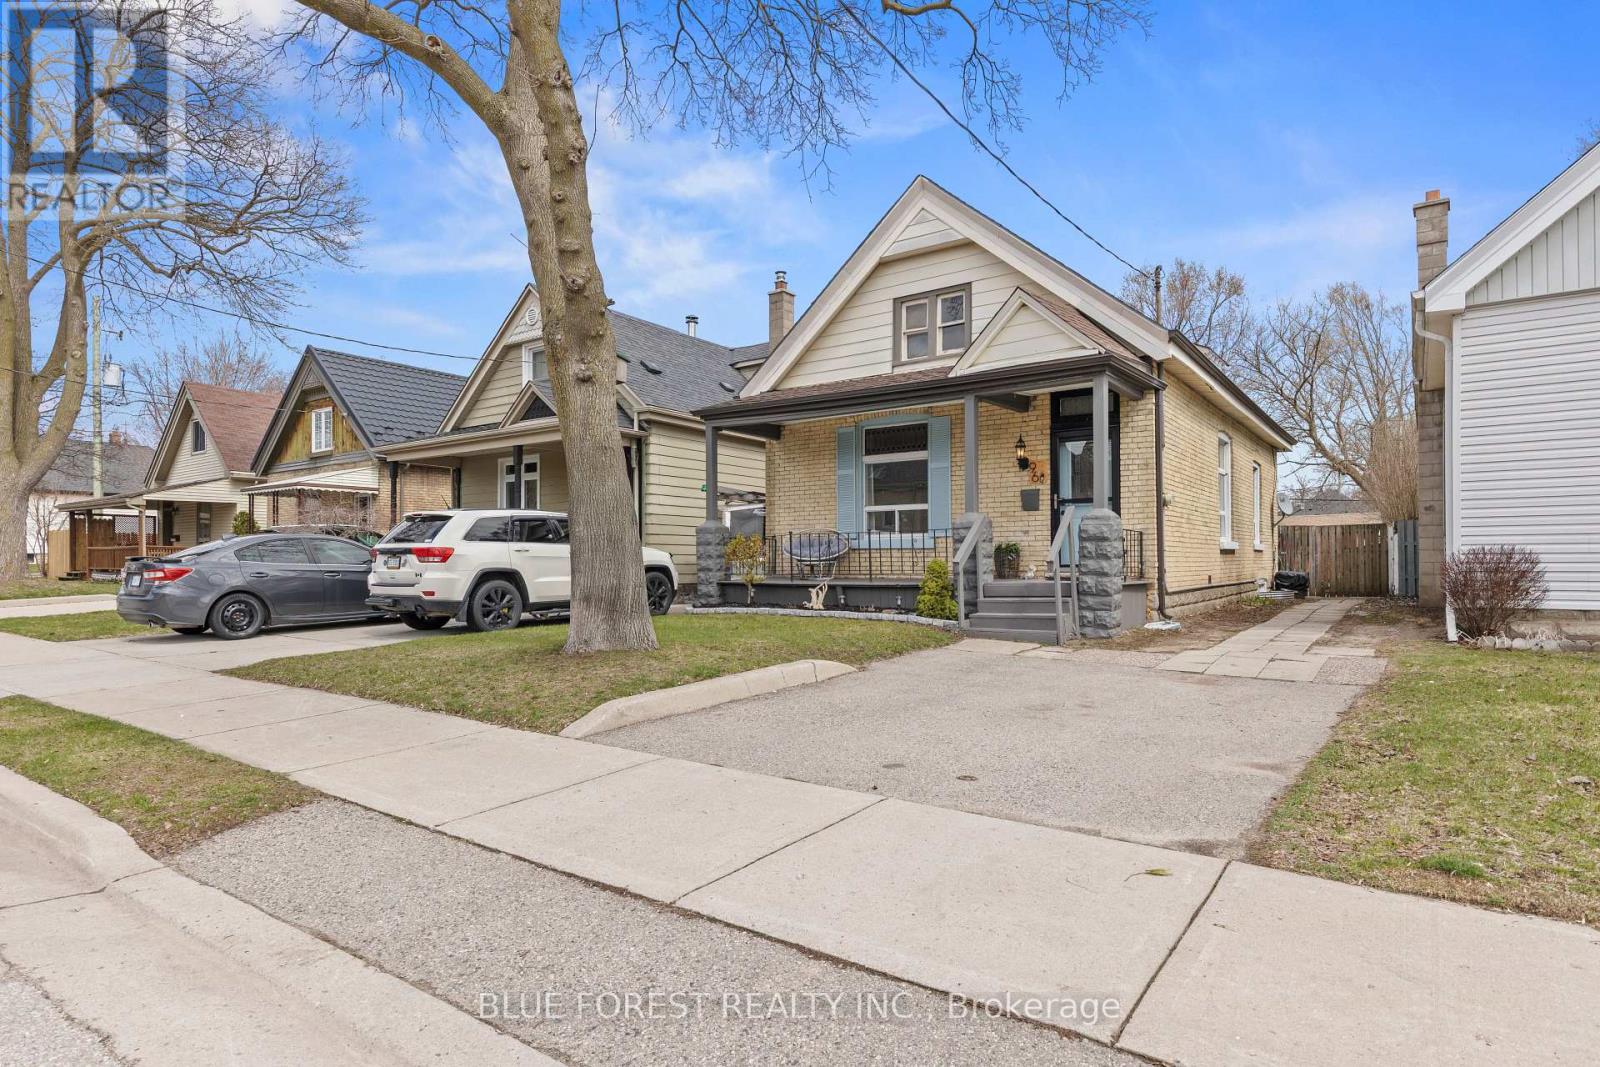
96 Dreaney Avenue
London East, Ontario
Beautiful yellow brick home on a quiet residential street. Main floor features high ceilings, spacious kitchen with lots of sunlight coming through the skylight & wood rustic countertops. Two bedrooms and one bathroom. Upstairs loft area with skylight and great view of the rear yard is being used a Master bedroom and could make an excellent office space, guest room or playroom. Attic space has potential for another room/living space. Other features include covered front porch, feature wall in living room, single private driveway and storage shed. Well-kept backyard with a deck. House was recently painted. Great location close to shopping, parks, schools, highway and downtown. (id:65446)
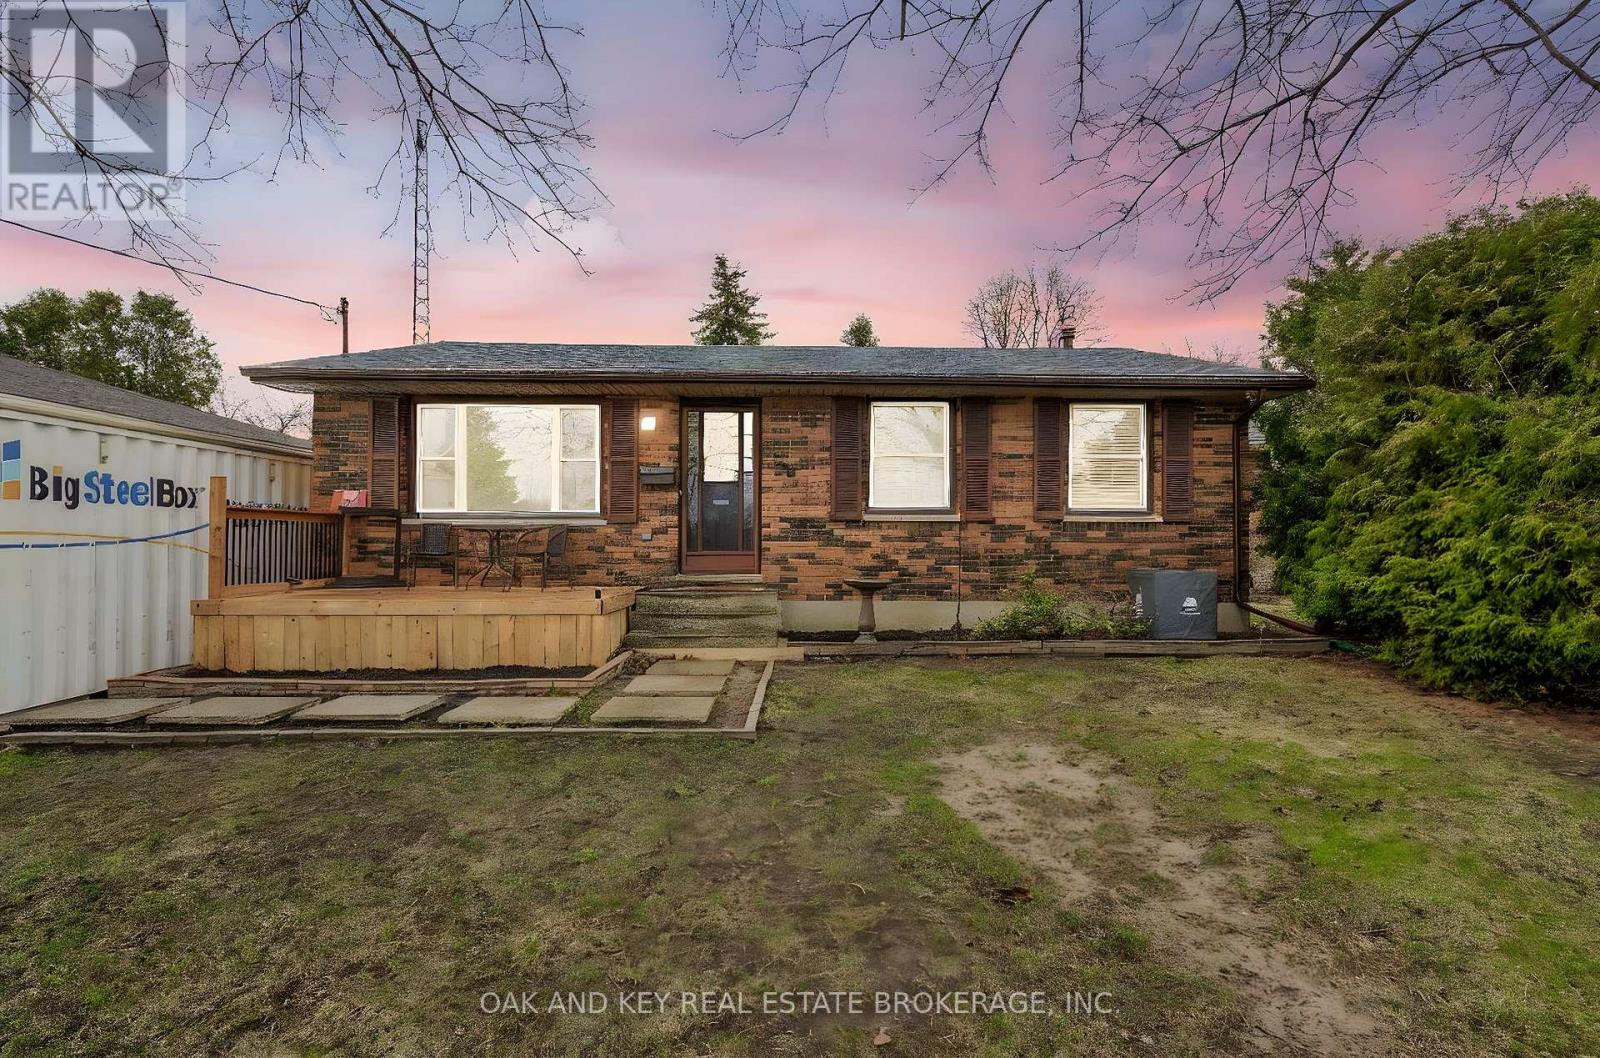
26 Sinclair Avenue
St. Thomas, Ontario
Welcome to this charming and move-in ready 3+1 bedroom bungalow nestled in a sought-after St. Thomas neighbourhood. Thoughtfully updated throughout, this home offers the perfect blend of comfort, functionality, and outdoor enjoyment for families of all sizes.Step inside to discover a bright and welcoming main floor featuring three well-appointed bedrooms and a host of recent upgrades that make this home truly turnkey. The updates speak for themselves, offering peace of mind and modern finishes from the moment you arrive.The fully finished basement adds valuable living space with an additional bedroom, ideal for guests, a home office, or a growing family. Whether used as a recreation room, in-law suite, or flex space, the lower level expands the possibilities this home has to offer.Outside, the fully fenced backyard is your private retreat, designed for entertaining and outdoor living at its finest. Cool off and make lasting memories with family and friends in the above-ground pool, or let the kids burn off energy on the trampoline. The fully fenced perimeter provides privacy and peace of mind throughout every season.Situated on a dead end street, this home is close to schools, parks, shopping, and all the amenities this growing community has to offer. Homes like this do not last long. Book your private showing today. (id:65446)
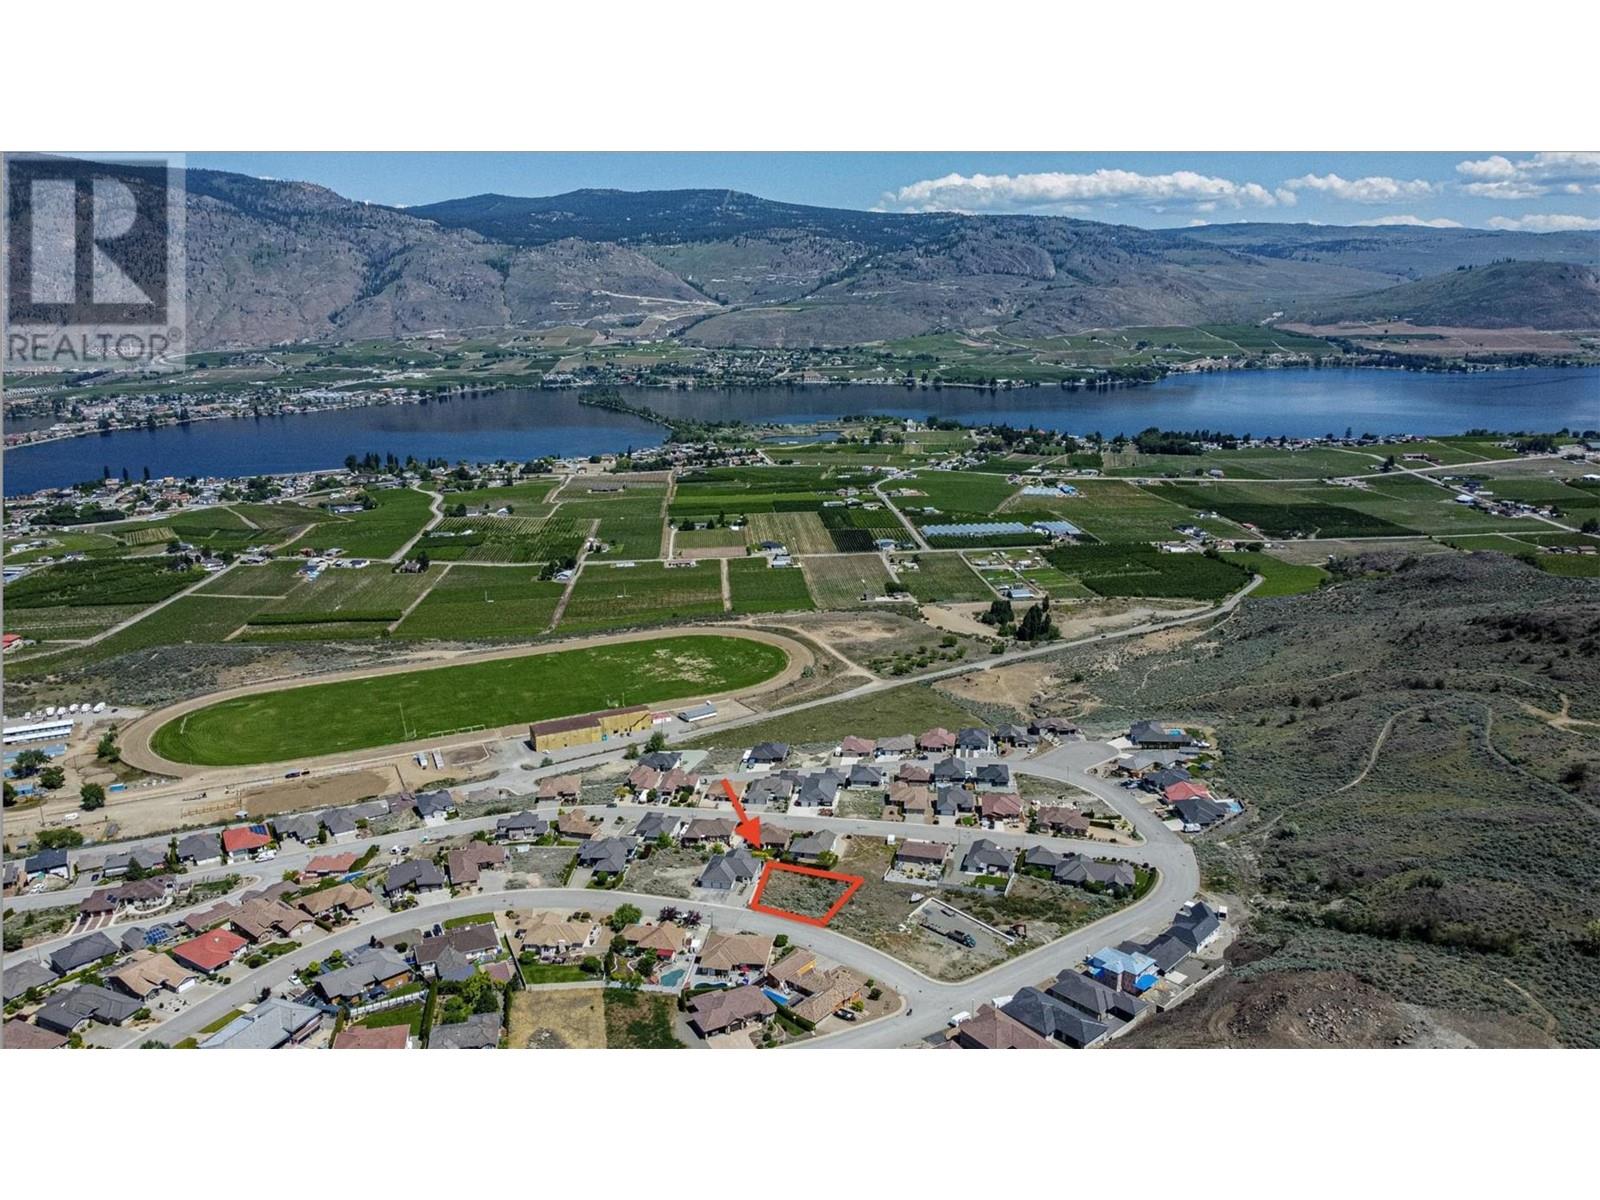
11701 Olympic View Drive
Osoyoos, British Columbia
Visit REALTOR website for additional information. Picture perfect lot located 5 minutes to downtown Osoyoos and all Amenities including the Lake, Parks, Wineries, Biking Trails, Boating and Endless walking trails! One of the few remaining premium lots within this executive community with recreation at your fingertips. Great neighbourhood for retirees or families. Enjoy the Panoramic view of Osoyoos Lake and the surrounding vistas from every corner of this gently sloping lot well suited for walkout basement. All services are at the lot line. (id:65446)
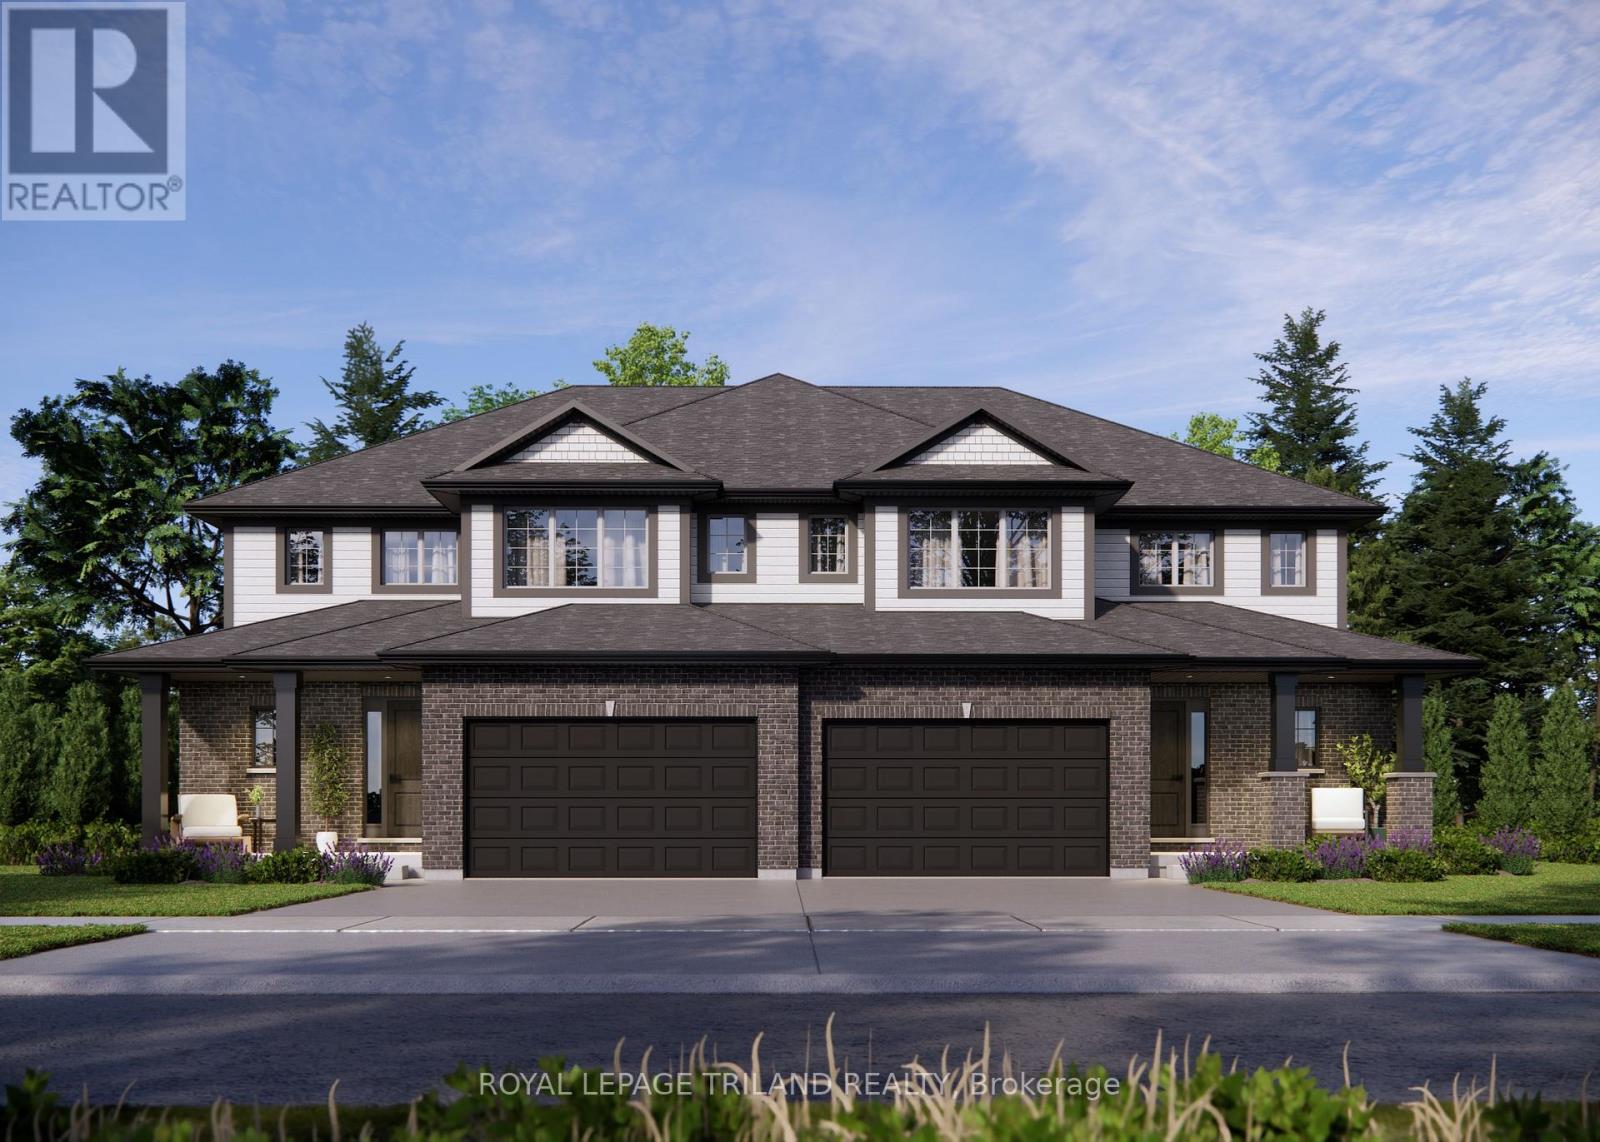
18 Harrow Lane
St. Thomas, Ontario
New Pricing - HST removed! Welcome to 18 Harrow Lane! The Elmwood model is a 1,953 sq. ft. (basement incl.) semi-detached two-storey with a 1.5-car garage, designed for comfortable family living. A spacious foyer, main-floor powder room, and open-concept kitchen, dining, and great room create an inviting, functional layout, finished with luxury vinyl plank flooring, granite countertops, and a tiled backsplash. Upstairs offers three generous bedrooms, a 4-piece bath, and a primary suite with a walk-in closet and private 3-piece ensuite. The FULLY FINISHED basement offers a 4-piece bathroom, laundry area, spacious family room and a 4th bedroom! Located in southeast St. Thomas near parks, trails, schools, and within the Mitchell Hepburn School District, this Energy Star Certified, Net Zero Ready home is ready for its first family! Make 18 Harrow Lane your new home today! (id:65446)
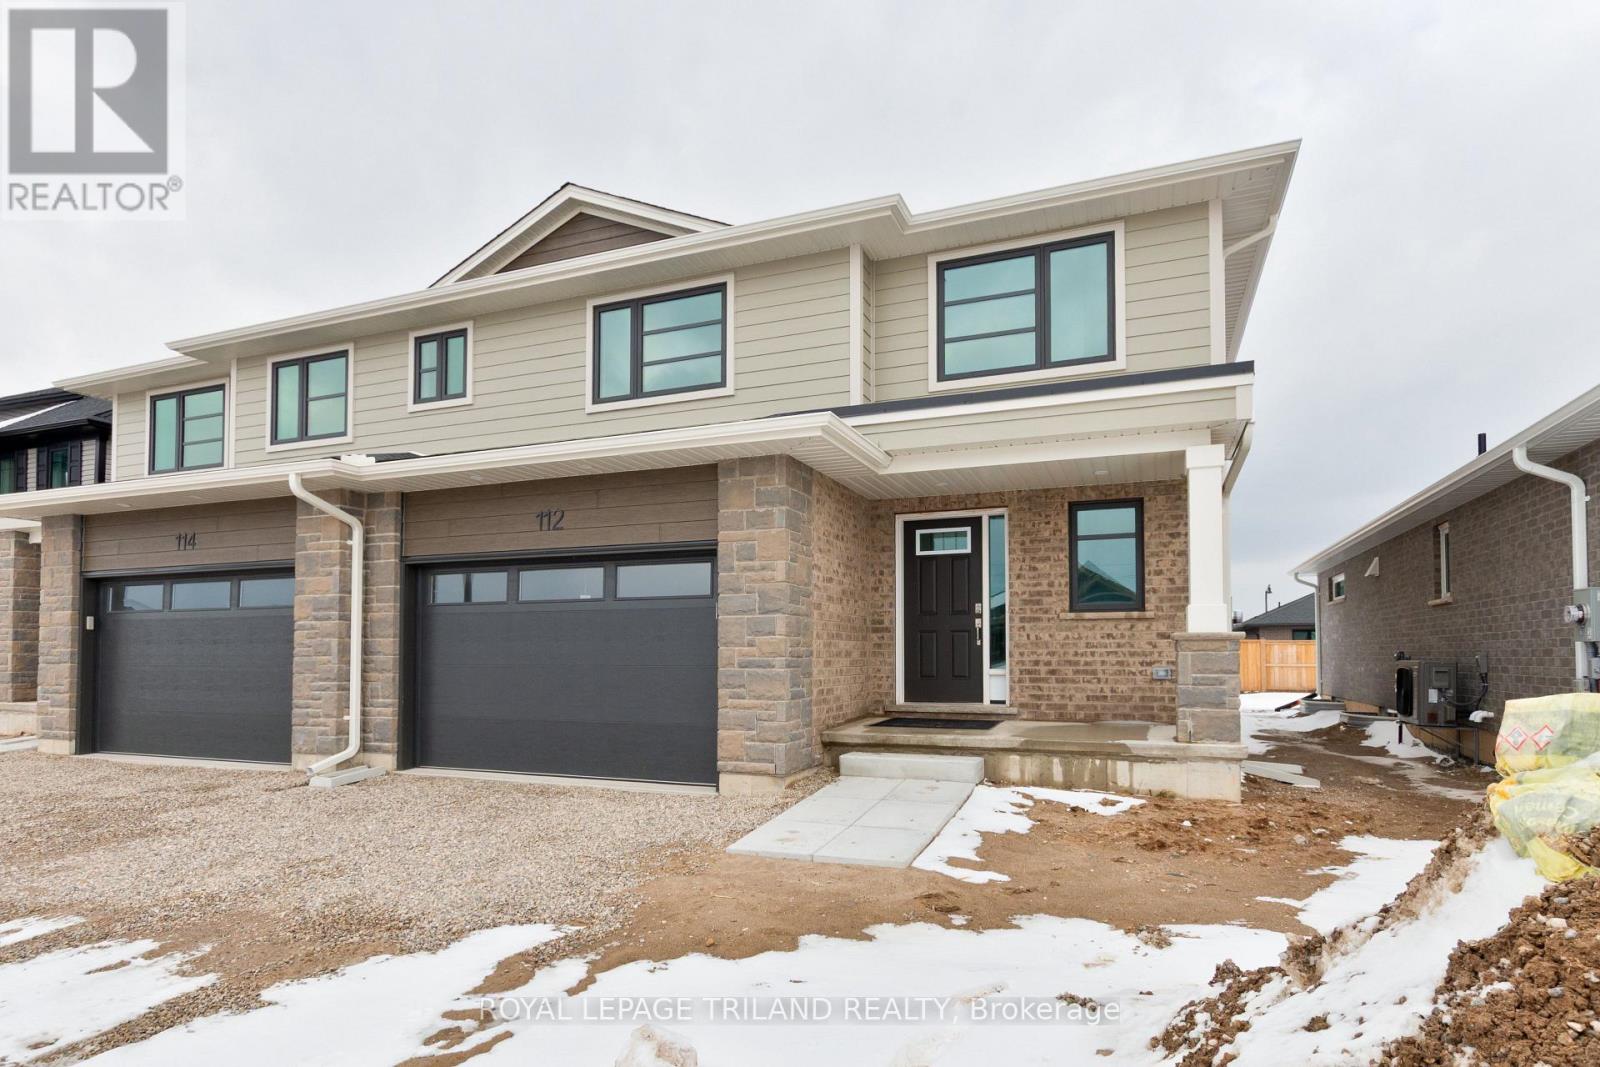
112 Styles Drive
St. Thomas, Ontario
New Pricing - HST removed! Welcome to 112 Styles Drive! The Sedona offers 1,845 sq. ft. of thoughtfully planned living space in a two-storey semi-detached design with a 1.5-car garage and contemporary finishes throughout. A striking two-storey foyer leads into the expansive great room, dining area with access to the backyard, and a modern kitchen complete with sleek cabinetry, a generous island, and a walk-in pantry-conveniently located beside the mudroom with direct garage entry.Upstairs, the primary bedroom features a private ensuite and walk-in closet, complemented by two additional bedrooms, a full bathroom, and the ease of second-floor laundry.Situated in south St. Thomas near scenic trails, St. Joseph's Catholic High School, Fanshawe College, and the Doug Tarry Sports Complex, this Energy Star Certified and Net Zero Ready home is fully move-in ready. Make 112 Styles Drive your next address. (id:65446)
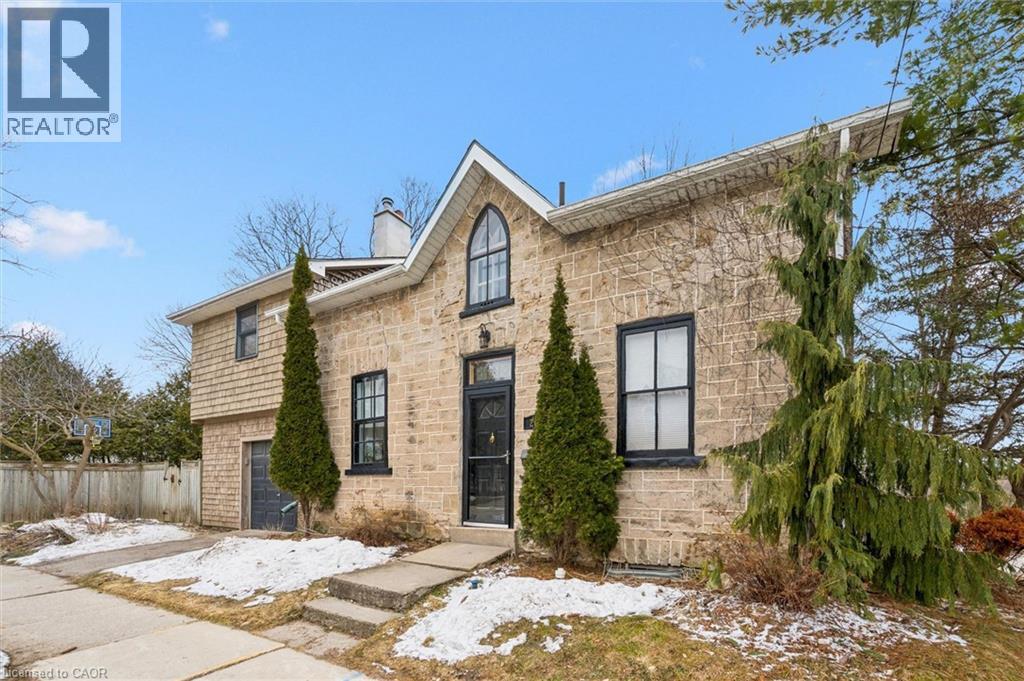
200 E St George Street E
Fergus, Ontario
Stunning stone 4 bedroom home with character and charm. This charming 4 bedroom home has been lovingly renovated with a massive, open concept main floor living space. Beamed ceilings, exposed stone walls, new bright white chef's kitchen with quartz countertops and massive island. From the moment you step inside you'll recognize the attention to detail and the love that went into this home. Gleaming neutral hardwood, gorgeous gem toned backsplash, stainless appliances, and so much space! The high ceilings and large windows make this floor inviting and airy. The den, with abundant windows sits just off the kitchen, and a convenient main floor bedroom and newly renovated 3 piece bath with tiled shower and heated floors round out this level. Each end of the home has its own staircase, one to the oversized primary bedroom (with walk in closet) and one to the children's wing. One bedroom upstairs is connected to the primary, perfect for a nursery or office. The second floor bathroom features a clawfoot tub. The backyard is an oasis, with perennial gardens, newer deck and is fully fenced with mature trees, and a private pond. Along the side of the home a concrete pad was poured to double as extra parking and a mini basketball court. The single car garage has been insulated and drywalled and is connected to the home by an interior door. This home is truly the perfect blend of historic elegance with warmth and character, and modern conveniences. (id:65446)
150 Queen Street S Unit# 301
Kitchener, Ontario
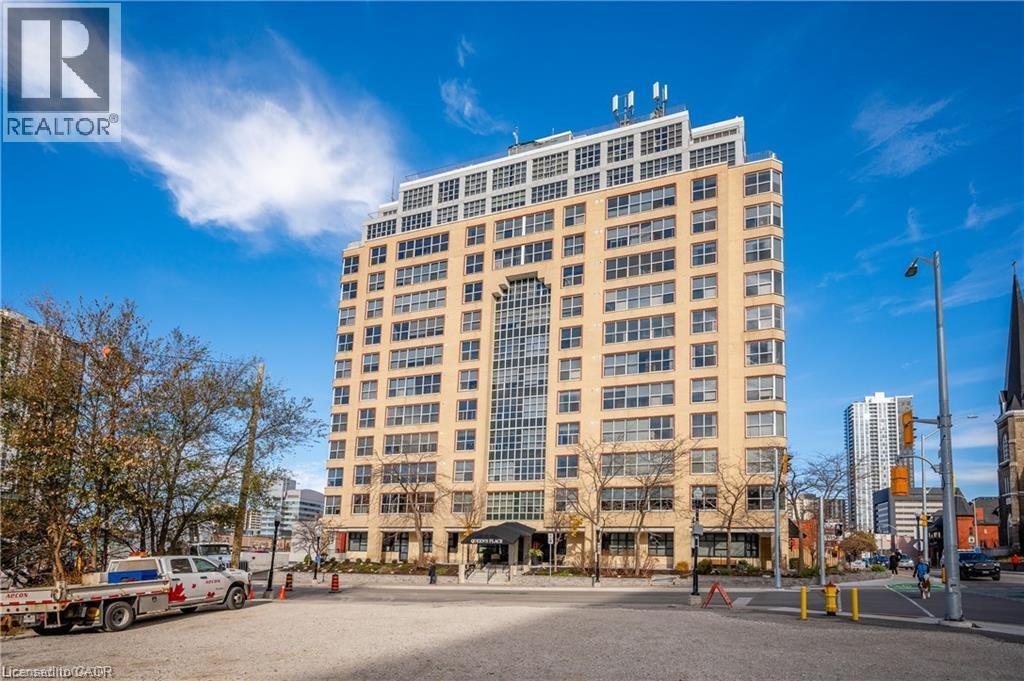
Welcome to Queen’s Place Condominiums, offering exceptional value in a prime downtown location. Steps to the entrance of Victoria Park ( one block). This bright 1,153 sq. ft. corner unit features 2 bedrooms plus a den and 2 bathrooms with a carpet-free layout and oversized windows that fill the space with natural light and panoramic city views. The spacious foyer leads to a generous primary bedroom with fabulous renovated ensuite, a well-sized second bedroom, and a large open-concept living area with a sunroom/den. Excellent for a home office. The separate dining area is surrounded by windows, creating a bright and inviting space. Windows facing both North East Nd South West offer gorgeous sunrise and sunset views. The updated kitchen offers custom quartz counter tops, modern cabinetry and a built in coffee bar. Enjoy in-suite laundry, a storage locker, and a desirable sought-after, ground level # 8 unit owned garage parking space. Both fan coil HVAC units newly replaced in 2025. Ideally located within walking distance to Victoria Park, LRT, Google, the Kitchener Market, restaurants, cafés, shopping, and trails. Building amenities include a party room, rooftop patio with BBQ, controlled entry, on-site superintendent, elevator, visitor parking, and pet-friendly living. Condo fees include heat, water, air conditioning, private personal garage on ground parking . Very well managed condominium. A fantastic opportunity in a highly desirable location — in a beautiful building. (id:65446)
880 Dingman Road
Cramahe, Ontario
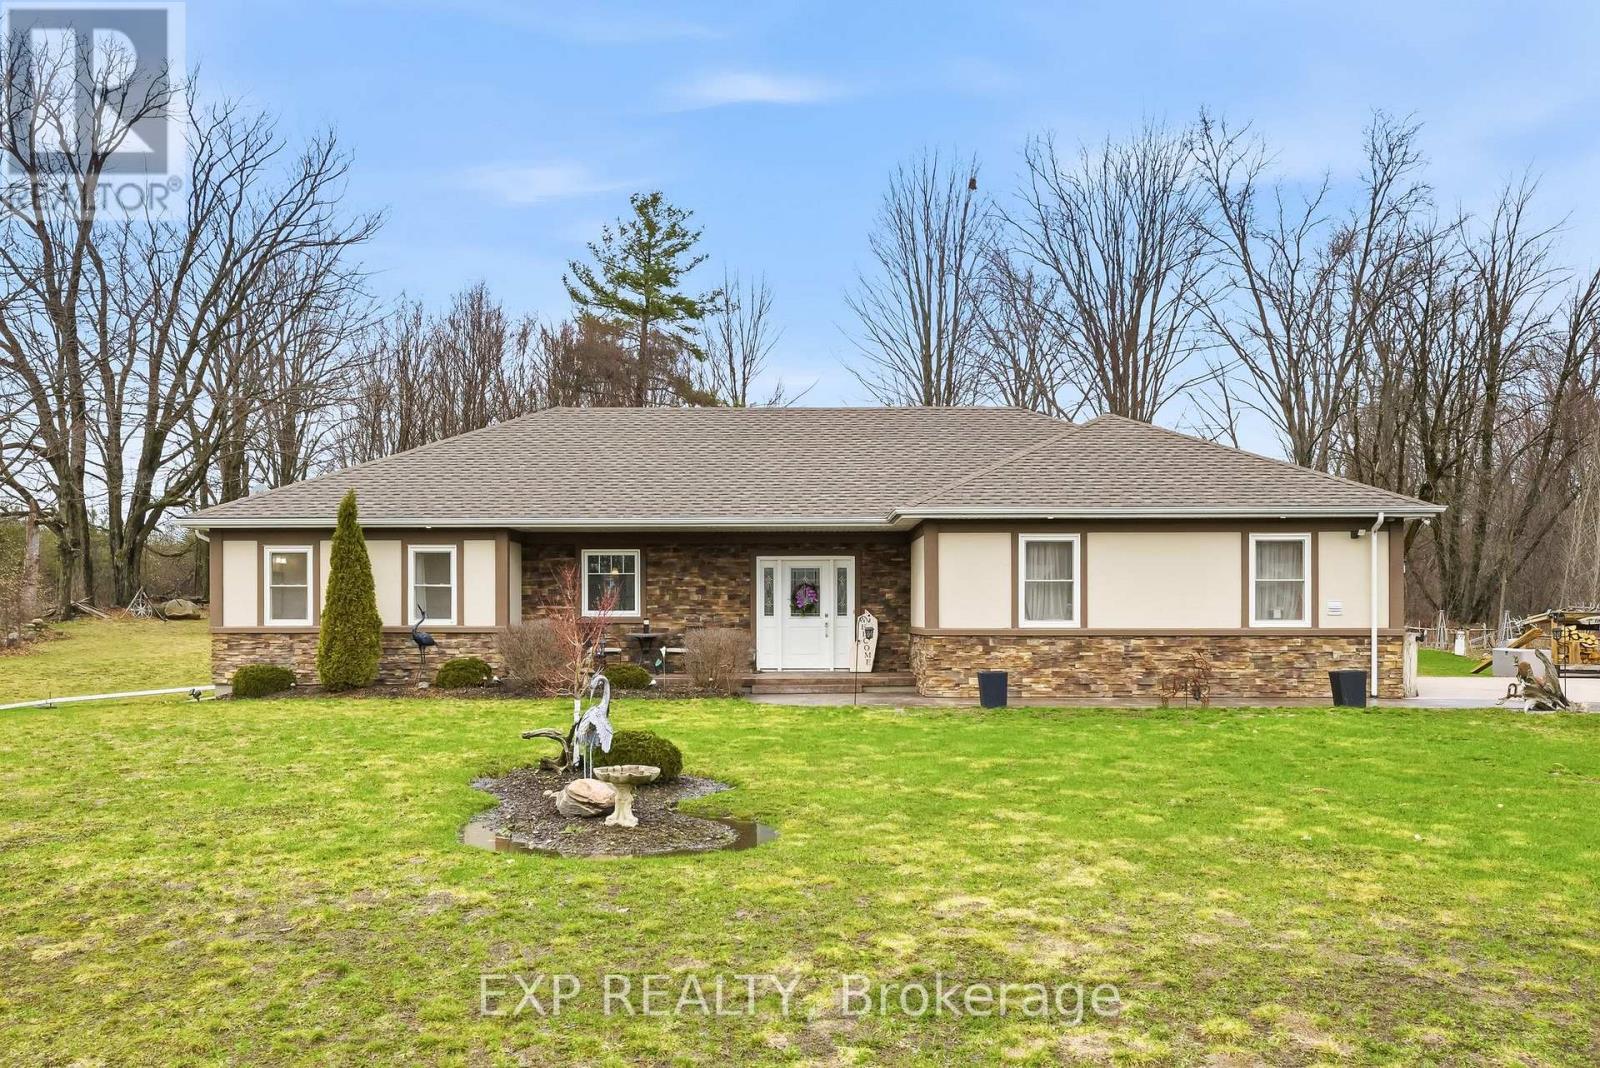
Classy, Captivating and Contemporary headline this incredibly built country retreat that provides an abundance of serenity, tranquility and an infectious lifestyle that will have you never wanting to leave; Welcome to 880 Dingman Rd. Perfectly positioned on its near 1-acre lot with ICF construction and offering some of nature's most profound sights and sounds, this incredible 2 + 1 bedroom, 3 full bathrooms with phenomenal insulated & heated garage provides the quintessential rural backdrop you have been longing for. Main floor living at its finest with a showstopping primary suite occupying the West end of the brilliantly laid out home that features a walk-through his and hers closet and a custom 4-piece ensuite complete with glass shower, a stunning double sink vanity & heated floor. Not to be forgotten is the breathtaking kitchen with granite counters, propane range and center island overlooking the well laid out living and dining spaces. Completing this main level is a 4-piece bathroom, big and bright 2nd bedroom, large mud/laundry area with garage access and a charming sun room with patio walkout providing ample versatility. The true x factor to this outstandingly well-built home is the lower-level, awaiting the creative genius to take advantage of the flexibility it provides. A 3rd bedroom is already mapped out with a newly finished 3-piece bathroom and the sprawling family/recreational space provides endless possibility. The outdoor oasis includes a shop-shed w/ electrical, vegetable & rock gardens, pergola, hot tub, chicken coop and privacy. An outdoor and hunting enthusiasts dream location with hiking, ATV trails, and pipeline within walking distance. Just minutes from the 401, Lake Ontario and lovely little hamlet of Colborne. Nicely situated between Brighton and Cobourg and smack dab in the middle of Northumberland Hills and everything this wonderful community has to offer. Leave the hustle & bustle behind and welcome to your small piece of paradise! (id:65446)
18 Rosecliff Court
Trent Hills, Ontario
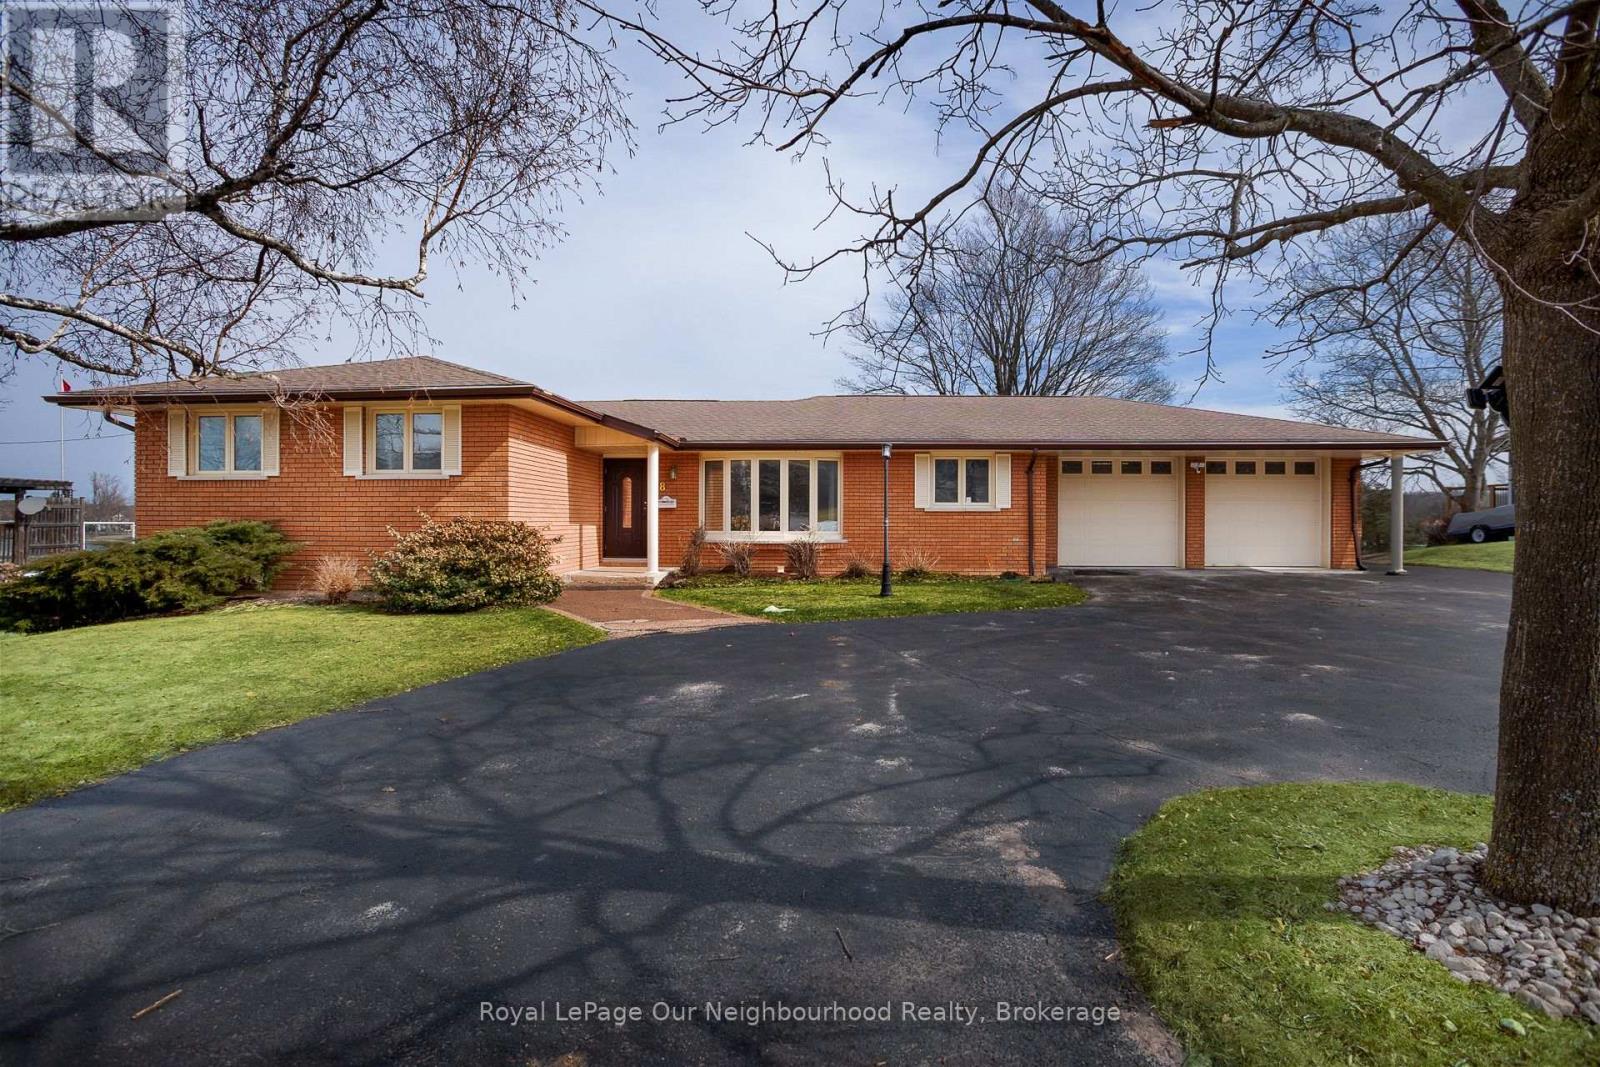
Experience the comfort in year-round waterfront living at this stunning Trent River home. Nestled on a sprawling, private lot, this classic brick bungalow offers breathtaking, panoramic views of the water. Whether you are an avid boater or a fishing enthusiast, you will love the convenience of your own, very well built private dock providing direct access to the Trent-Severn Waterway and Rice Lake. The main floor features a bright, inviting layout with a spacious kitchen overlooking the backyard, a formal living room, and a cozy family room anchored by a natural gas fireplace and massive windows that frame the river scenery. With three bedrooms and convenient main-floor laundry, the home is designed for comfort and entertainment. The partially finished walk-out basement offers incredible potential for an in-law suite or guest space, complete with a built-in wet bar, private bathroom, separate entrance and direct access to the landscaped grounds. Modern peace of mind is built-in with a Generac on-demand generator! Recent updates including new family room windows '24, sliding door '23, Leaf Filter gutter protection '22, as well a new gas furnace/central air unit with backup baseboard heaters. Outside, enjoy the expansive patio, a powered awning for shade on hot days, and a circular drive with ample parking for guests. Located just a short walk from the local grocery store and Hastings Public School, this property perfectly balances rural tranquility with everyday convenience. Just across the water check out the Hastings Field House Rec center for various types of fun indoor sports including Pickleball, Tennis, Soccer, Baseball and more!! This is a rare opportunity to own a piece of paradise on the Trent River. Make it your own! Schedule your private tour today to see why this exceptional home is the waterfront lifestyle you have been waiting for! (id:65446)