
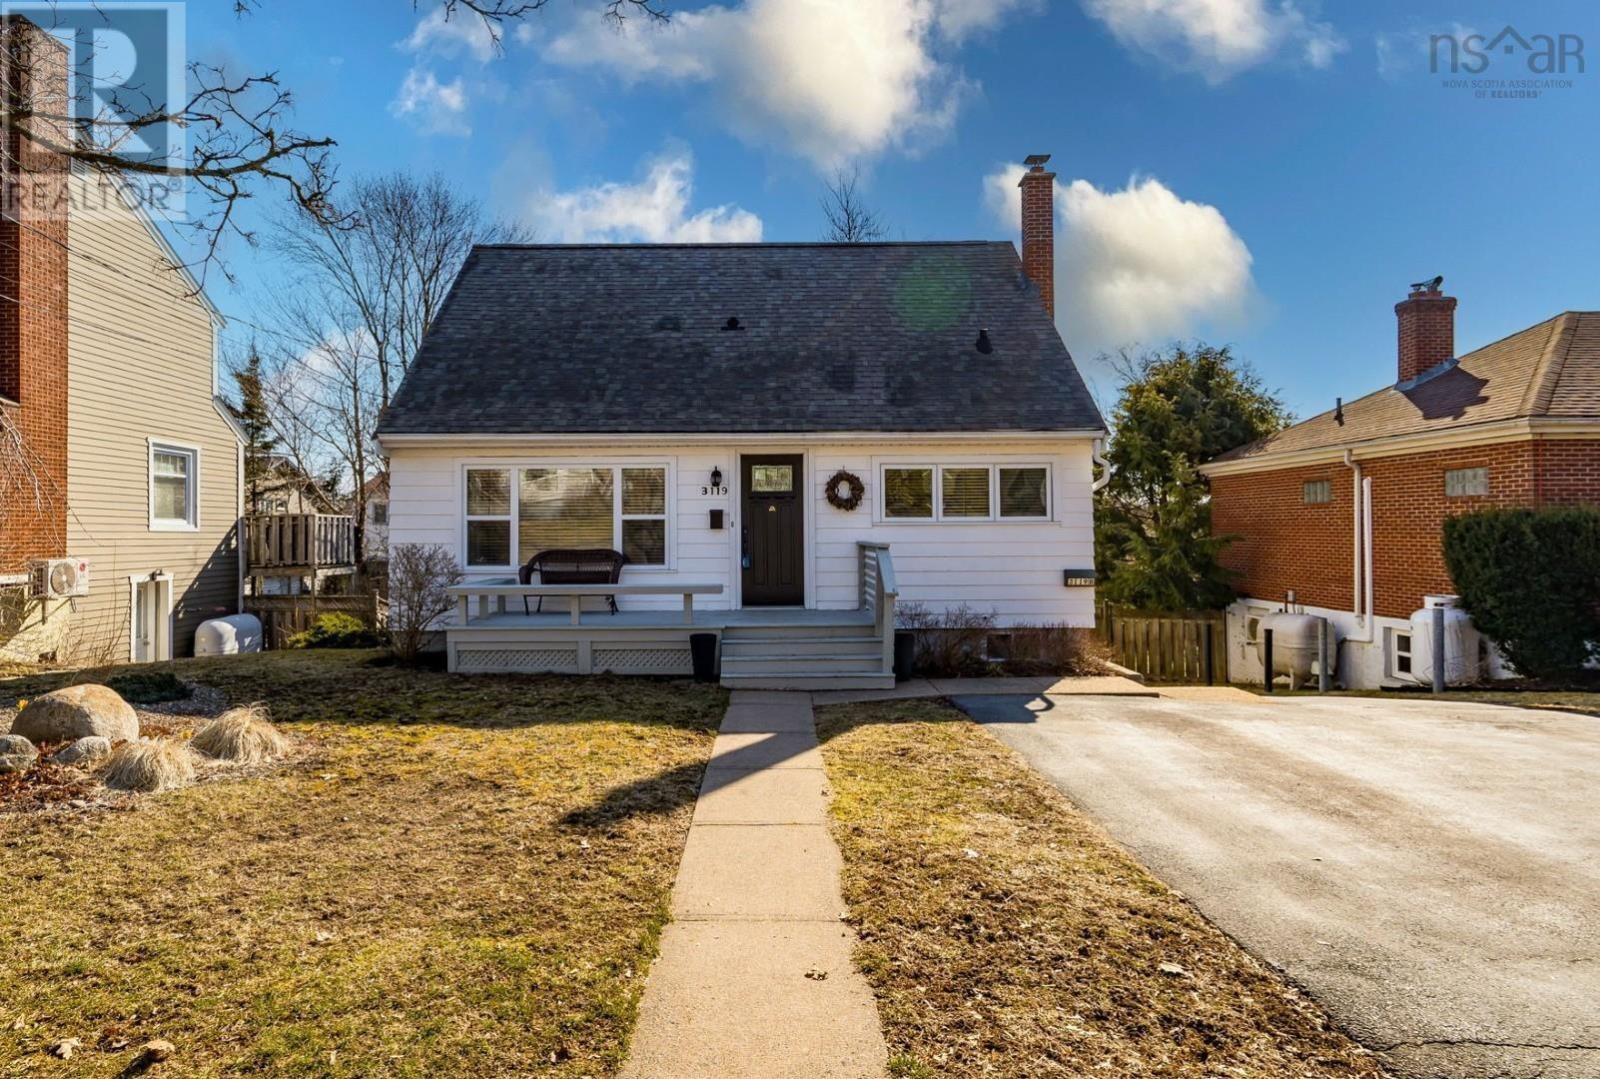
3119 Ashburn Avenue
Halifax, Nova Scotia
The best opportunity to move into a great home on the peninsula is here and now! Think of 3119 Ashburn Avenue as a beautiful home, in an exceptional neighbourhood, coupled with a revenue stream that will cover so much of your mortgage that makes living in the city a bargain. The 1476 square foot, 1 ½ story home is a blend of traditional quality, with hardwood floors and great spaces from top to bottom. The upgrades are completed professionally and result in flair and function throughout. The main floor living room is complemented by a classic propane fireplace, surrounded by ornamental built ins, ideal for the space. The kitchen has seen a major update as well with solid countertops, white shaker cabinets, quality appliances and an open dining area all leading to a large back deck overlooking the fully fenced and private back yard. A den or bedroom and full bath also grace the main floor. Upstairs we have 2 generous bedrooms, with ample closets and a half bath too. Downstairs, a full rec room with natural light, laundry area with pantry space and a walkout to the back yard complete the main home. Independently, the 646 square foot apartment may be the nicest one bedroom apartment on the peninsula, two levels of beauty and function, rented out at $2000/month-heat, hot water and laundry access included on a year to year basis. This extra revenue creates a meaningful opportunity for you to own a very high quality home with income source and rarely presents itself. This home is move-in ready, offers flexibility, and presents a rare combination of location, quality, and income. It is a must see! (id:65446)

691 Celebration Drive
Fall River, Nova Scotia
Turnkey, freshly staged and ready for its next chapter, 691 Celebration Drive is a standout offering by Live Well Homes in Fall Rivers newest phase of Kinloch Estates. This beautifully finished slab-on-grade bungalow with a bonus room delivers both comfort and style in a thoughtfully designed layout. Ideal for growing families or those looking to downsize, the home offers true one-level living with a grade-level walkout to the backyard, perfect for entertaining or enjoying the natural surroundings. Inside, the open and inviting floor plan features oversized windows and gorgeous engineered hardwood throughout the main living spaces. The kitchen is both functional and stylish with a large working island, a luxurious blend of cashmere and warm wood cabinetry, quartz countertops, a walk-in pantry with built-in cabinetry, and a full-height backsplash in a textured, neutral tile. The living room is anchored by a wood-encased electric fireplace, while a dedicated main floor office adds flexibility for modern living. The private primary suite offers a spa-inspired ensuite with in-floor heating and a walk-in closet. Two additional bedrooms and a full bath complete the main level, and the laundry and mudroom, also with in-floor heating, provide everyday comfort and function. Upstairs, a versatile bonus room serves as family room, playroom, or guest space. Warm, neutral finishes, custom millwork, designer lighting, and rich tile selections create a cohesive sense of quiet luxury throughout. Additional highlights include a fully ducted heat pump system, hot water on demand, and a 60-amp generator panel. The builder has also recently included an appliance package, making this home truly turnkey. Situated on a well-treed lot within a connected community known for its top-rated schools, nearby lakes, and everyday amenities. Come see for yourself what makes this home such a special place to live. (id:65446)

208 41 Moirs Mill Road
Bedford, Nova Scotia
This refreshed 1-bedroom, 1-bath condo offers modern comfort in a location that keeps life simple. The updated kitchen and bathroom add a clean, contemporary touch, while heat and hot water included bring value and predictable monthly costs. Step outside to your ground-level patio tucked into lush landscapingan inviting spot for quiet mornings or relaxed evenings. Inside, youll find smart storage solutions with both in-unit space and an additional dedicated storage unit. With essential amenities just steps away and major routes only minutes from your door, this home delivers everyday convenience without compromise. A smart choice for anyone looking to downsize into an easy, low-maintenance lifestyleor for investors seeking a high-demand, turnkey rental opportunity. Move quickly as this opportunity won't last long. (id:65446)

76 Birchwood Court
Bedford, Nova Scotia
Tucked away on a quiet cul-de-sac in the mature Oakmount subdivision, 76 Birchwood Court offers the perfect blend of comfort, space, and everyday conveniencejust minutes from all amenities. Designed with family living in mind, this well-maintained split-level home features warm hardwood floors, a formal living and dining room, and a bright, inviting family room that opens seamlessly to a private, treed backyardan ideal setting for both relaxing and entertaining. With two fireplaces, youll enjoy cozy nights in all year round. Upstairs, youll find three bedrooms, including a primary suite with its own 3-piece ensuite. The family room level also offers a versatile office or fourth bedroom, perfect for growing families or working from home. A walk-out basement adds even more functional space, complete with solid wood built-ins. Outside, enjoy your own peaceful retreat with mature trees and a private backyard. A wonderful opportunity to settle into a welcoming, family-friendly neighbourhood where everything you need is just moments away. (id:65446)
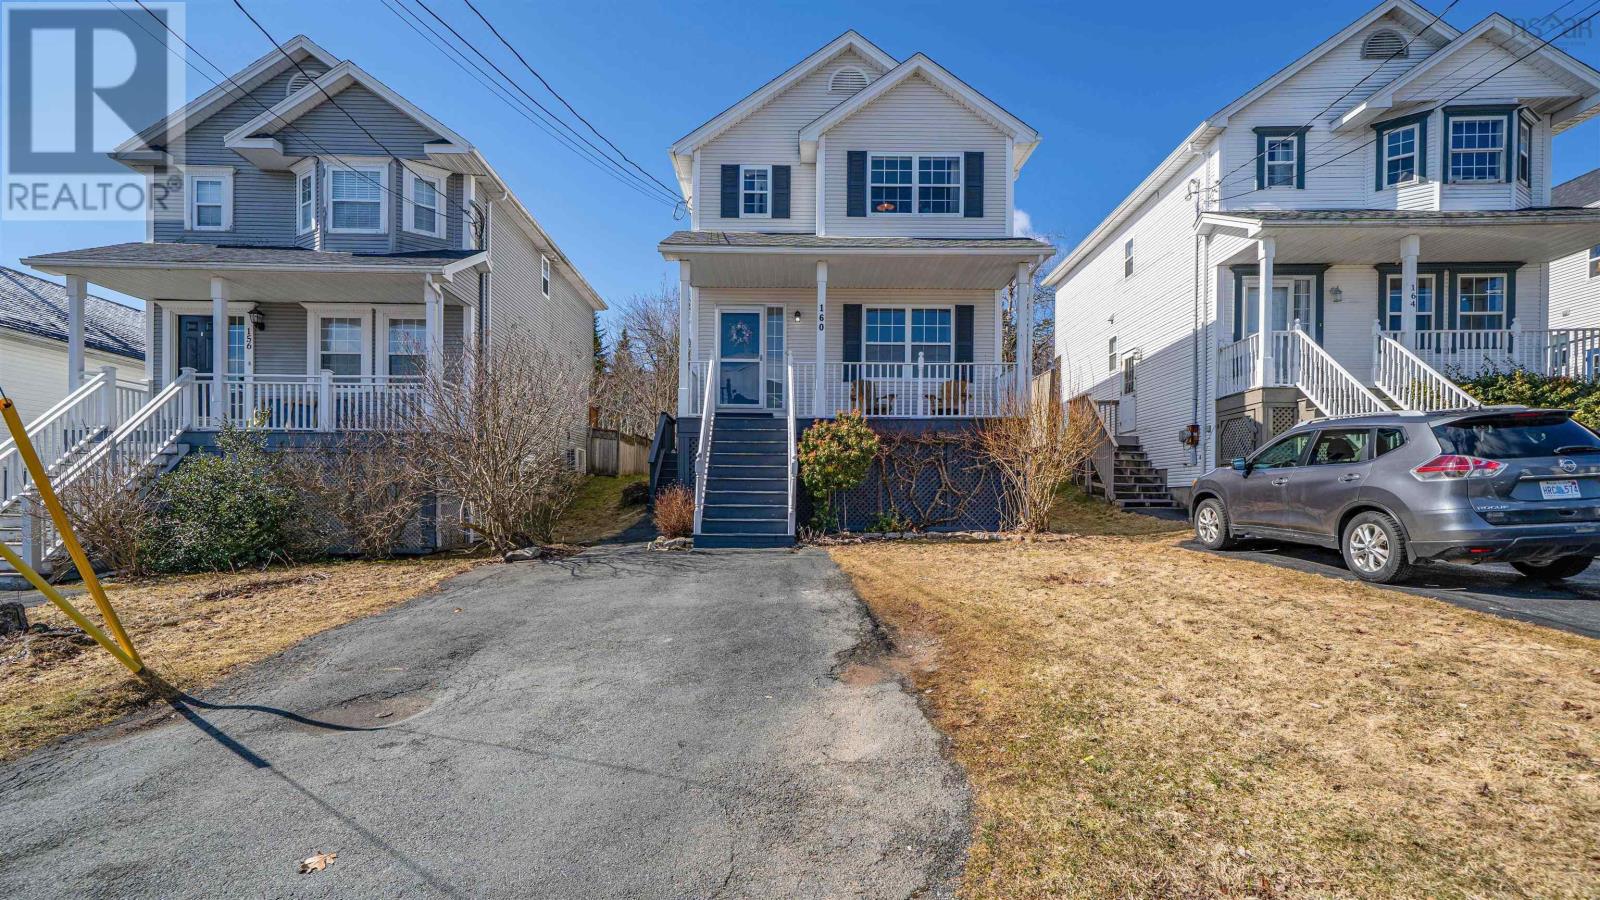
160 James Street
Timberlea, Nova Scotia
Welcome to 160 James Street in Glengarry Estates, Timberlea. This bright three bedroom home has a layout that just flows. The main level features hardwood in the living room, tile through the entry, kitchen and baths, and a convenient half bath. The open concept kitchen and dining area has updated painted oak cabinets and updated light fixtures, with double French doors leading out to a spacious deck and a large treed backyard. Private, parklike, and just in time for spring. Upstairs you'll find three comfortable bedrooms with laminate flooring, a primary with walk-in closet, and a well-appointed four piece bath. The lower level offers a finished family room plus a large unfinished laundry room with rough-in for a third bath. Room to grow into. Out front, a covered verandah with storage underneath gives you that welcoming first impression. And the neighbourhood delivers. A brand new community centre, the BLT Community Market, trails, and BLT Elementary School, offering both English and French Immersion, just steps away. Timberlea is a community where people put down roots and stay. This home is in great condition, shows beautifully, and is ready for its next chapter. Book your private viewing. (id:65446)
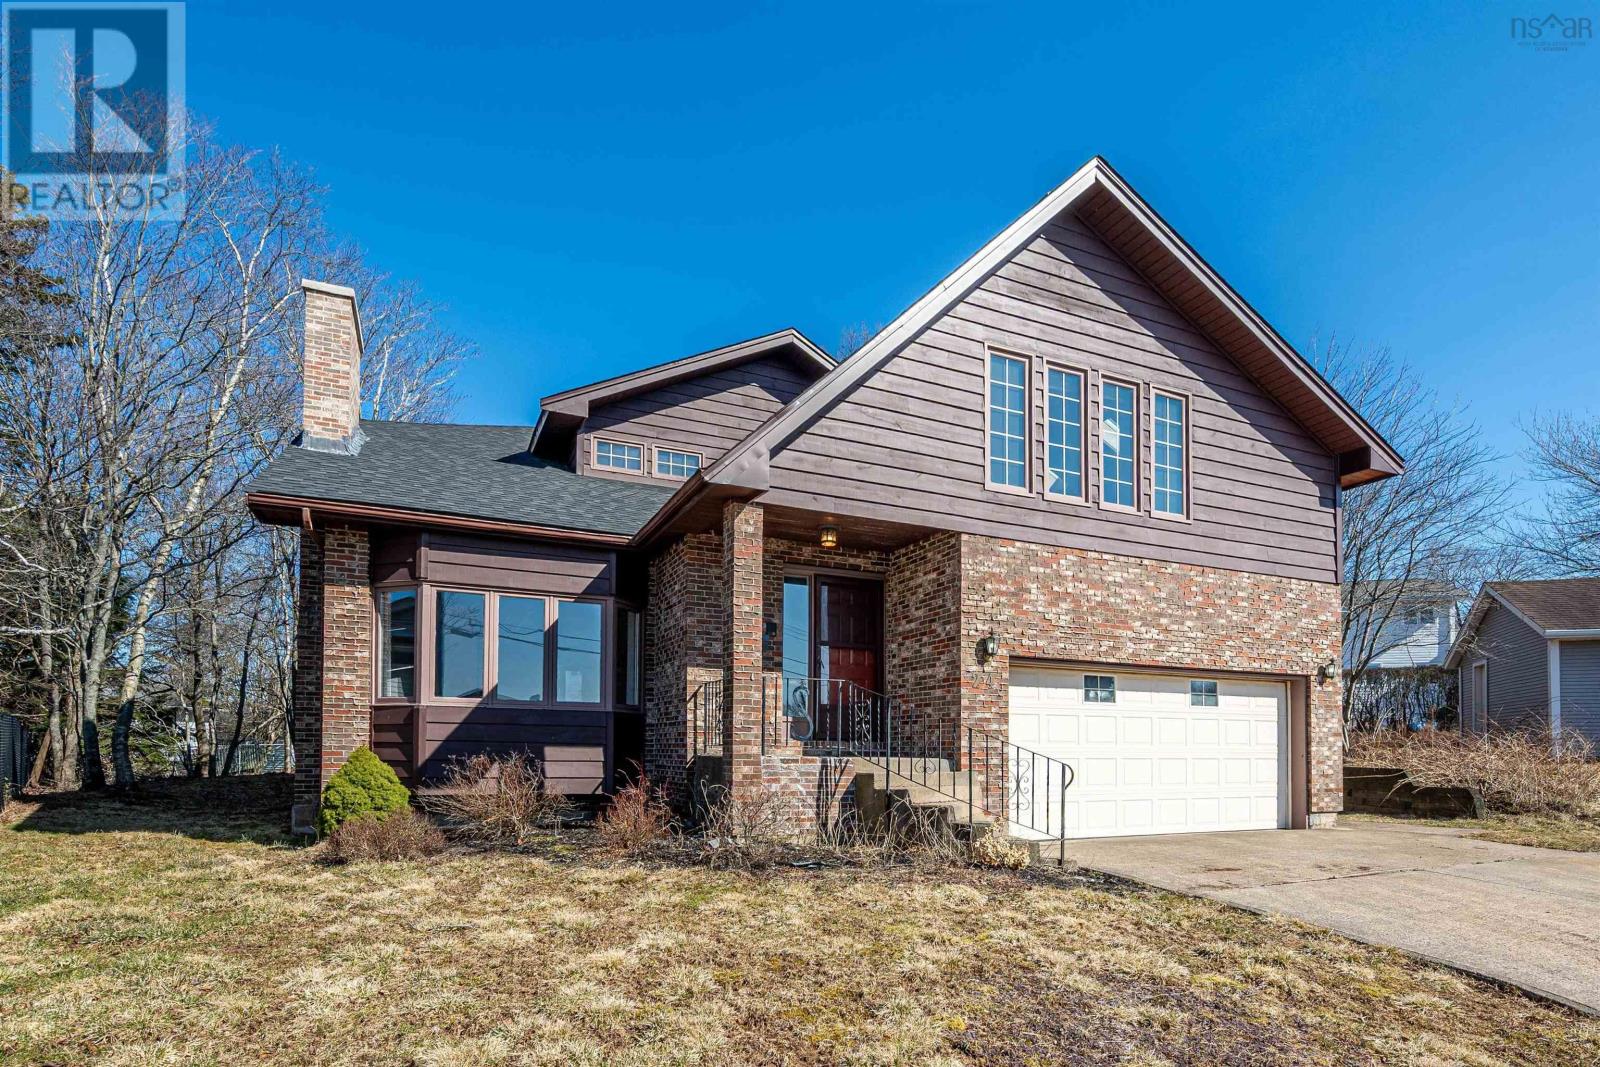
24 The Horseshoe
Dartmouth, Nova Scotia
Nestled at the end on a quiet cul-de-sac, with easy access to Oathill Lake Trail and Oathill Lake for summer swimming and winter skating. The Horseshoe is arguably the most desirable street address in Manor Park. Lake Banook is also nearby, as are Brownlow Park and Penhorn for shopping, restaurants, and downtown Dartmouth amenities. This truly lovely family home in Manor Park is sure to impress. Located in a mature, tree-lined neighbourhood, its centrally situated near Oathill Lake and Lake Banook, within quick reach from downtown Dartmouth and an easy commute to Halifax. This one owner, wonderful home on a large Lot, is in a fantastic family neighbourhood! Great bones, great potential, great value! Note: new roof decking & shingles 2025, chimneys rebuilt 2025, ensuite bathroom 2025, water heater 2026. (id:65446)
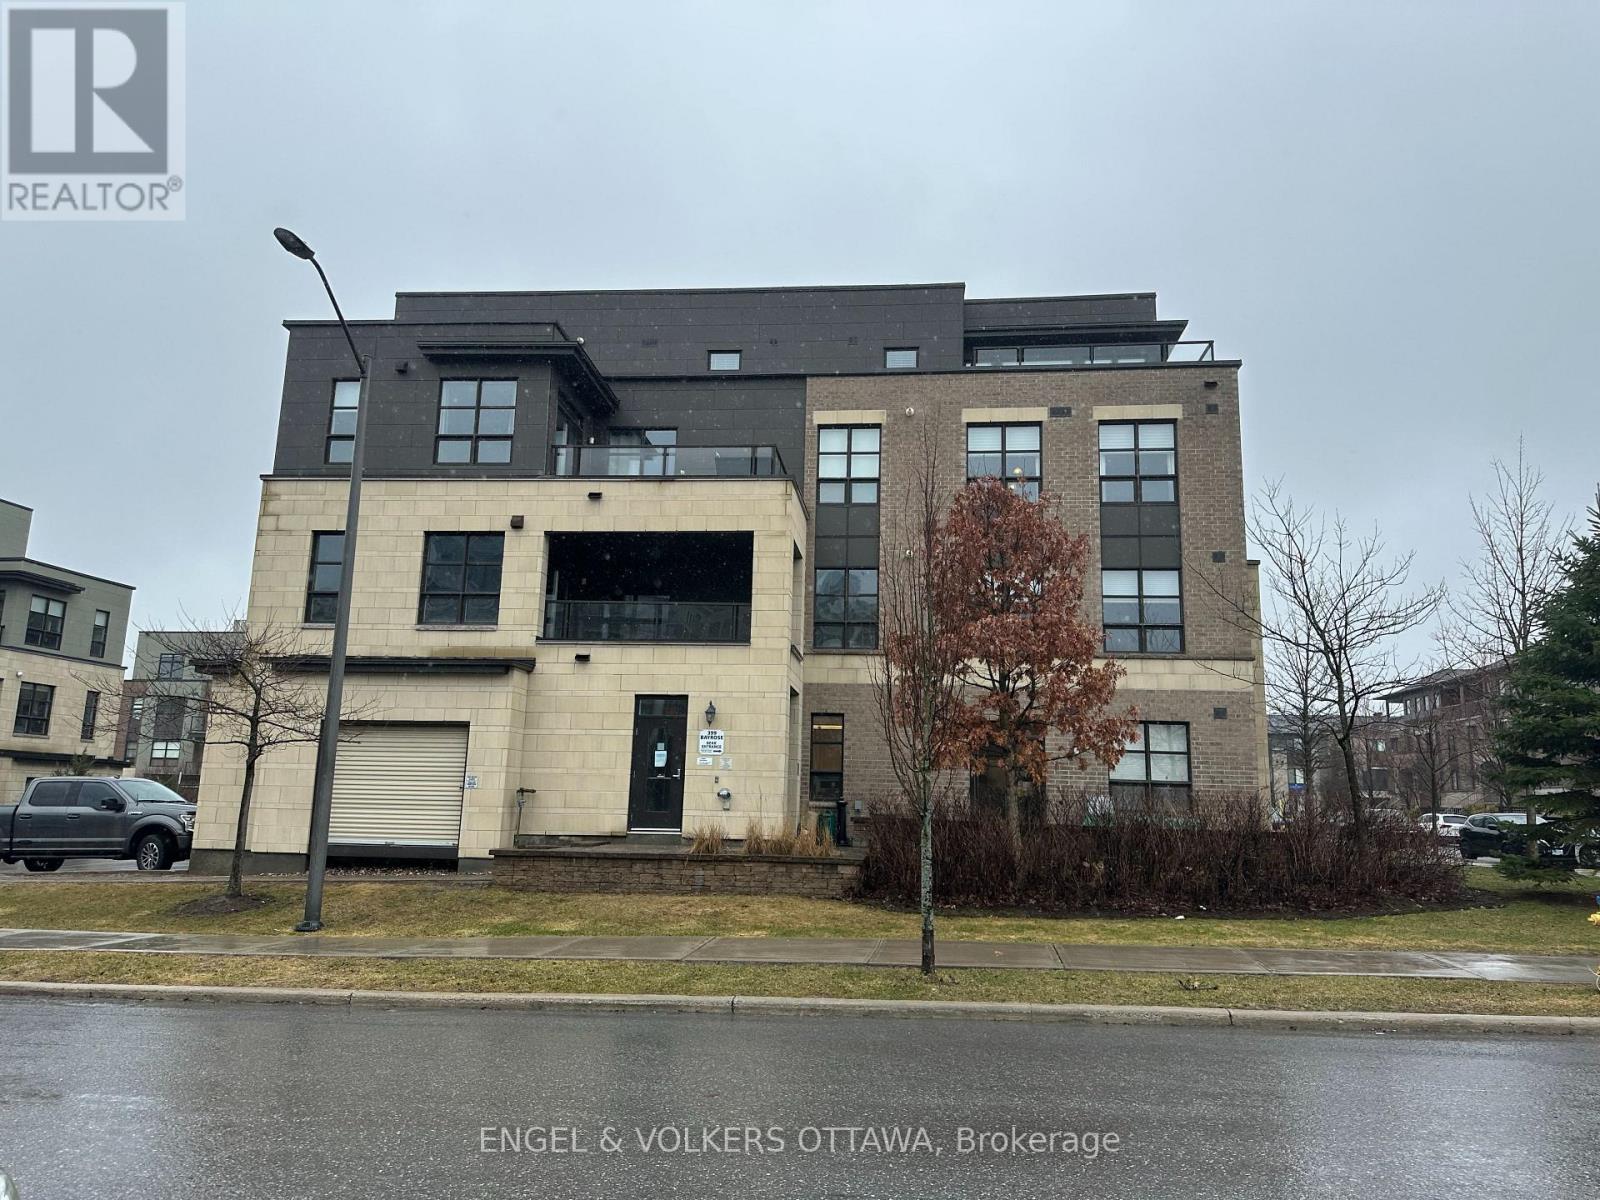
401 - 399 Bayrose Drive W
Ottawa, Ontario
Luxury condo living in a great location, just steps from shopping, restaurants, transit, a movie theatre and more. At almost 1800 square feet, this bright and spacious corner unit penthouse in Barrhaven overlooks a park and features a huge open-concept living/dining/kitchen. A rare find, always in demand and available for resale for the very first time. The size and privacy of this unit offers the feeling of a single family dwelling with a large terrace, providing abundant outdoor space facing the park. A hallway separates the bedrooms from the main living space. The primary bedroom with walk-in closet and five piece ensuite provides a tranquil retreat. A bight second bedroom features abundant storage and a windowed third room could serve as a guest room, den or home office. Laundry in-suite and a a second full bathroom. Hardwood floors and motorized blinds throughout. New washer and dryer, gas fireplace in Living Room and ground-floor garage with locker. Elevator-accessible building. Whether you're an empty nester not willing to compromise on space, or a professional interested in hassle-free living, this unique condo offers the comforts of home with the lifestyle you're looking for. Measurements approximate. (id:65446)
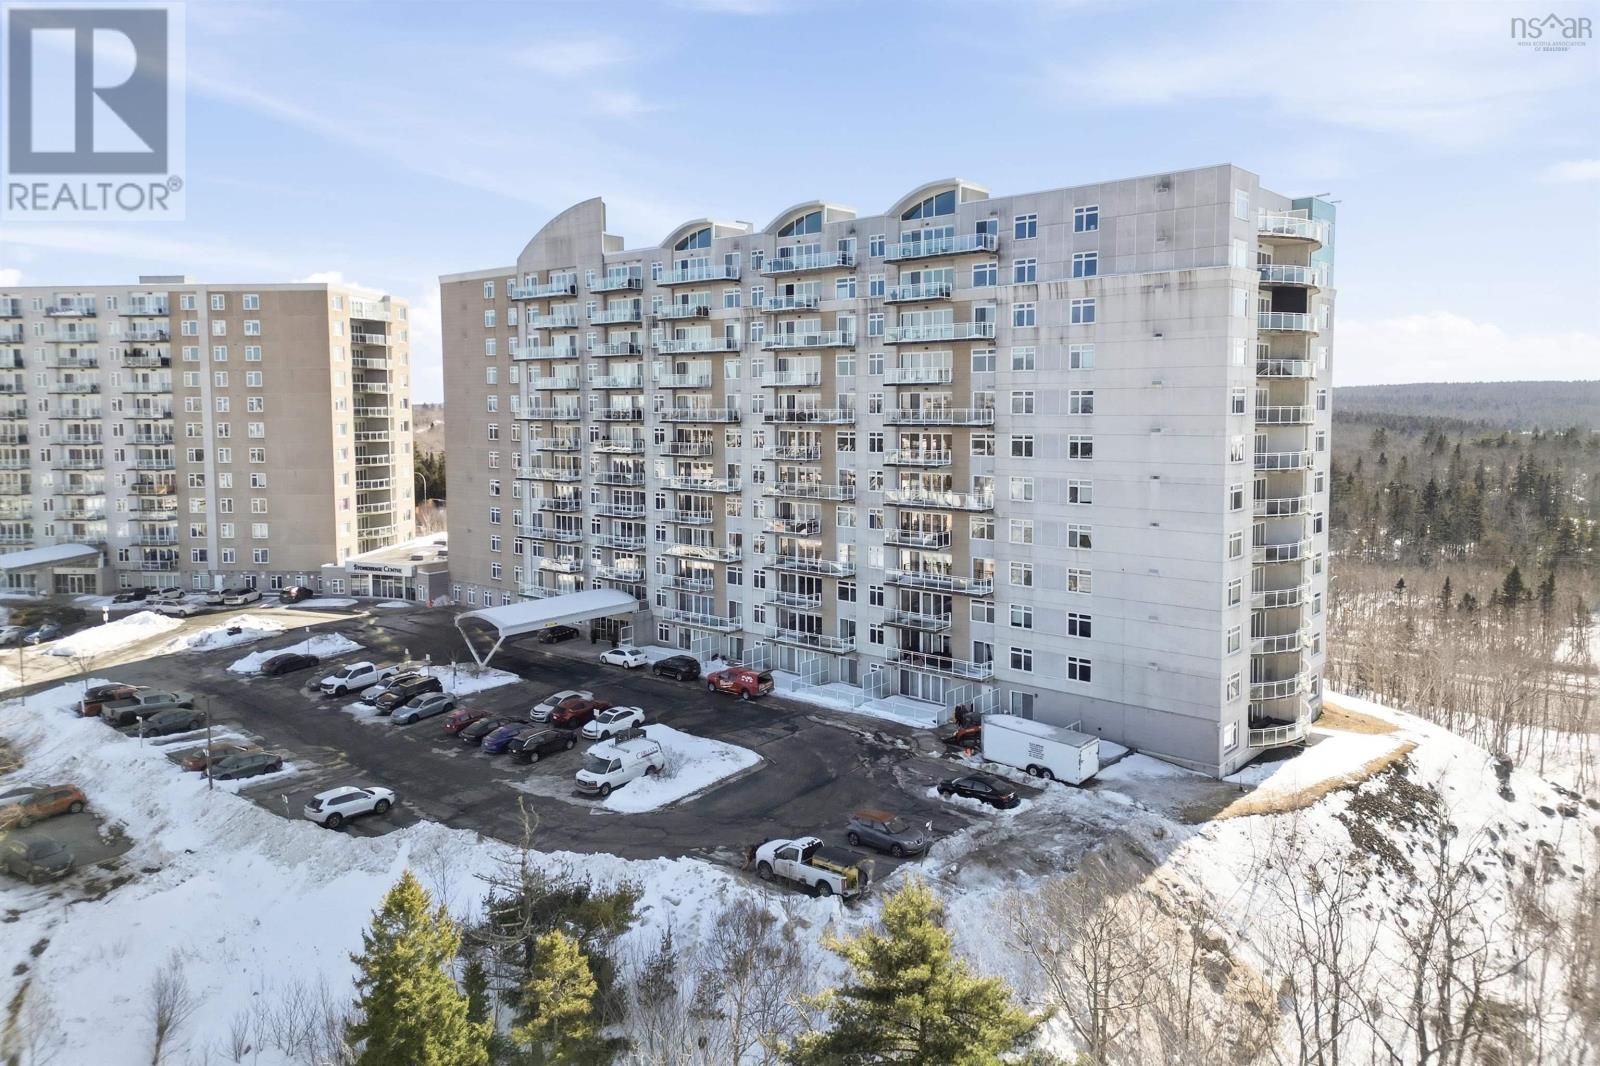
107 60 Walter Havill Drive
Halifax, Nova Scotia
Charming corner unit condo at 60 Walter Havill in Halifax. This bright and versatile 2+ bedroom condo offers abundant natural light and lovely lake views from both the living room and primary bedroom. The flexible floor plan includes a primary with a private ensuite, a formal dining area and an open-concept kitchen ideal for entertaining, plus a room that can serve as a third bedroom, office or den. Two balconies provide convenient outdoor living space for morning coffee or evening relaxation, and a new stackable washer and dryer adds modern convenience. This thoughtfully laid out unit combines comfortable living, a light filled space, and a desirable location. (id:65446)
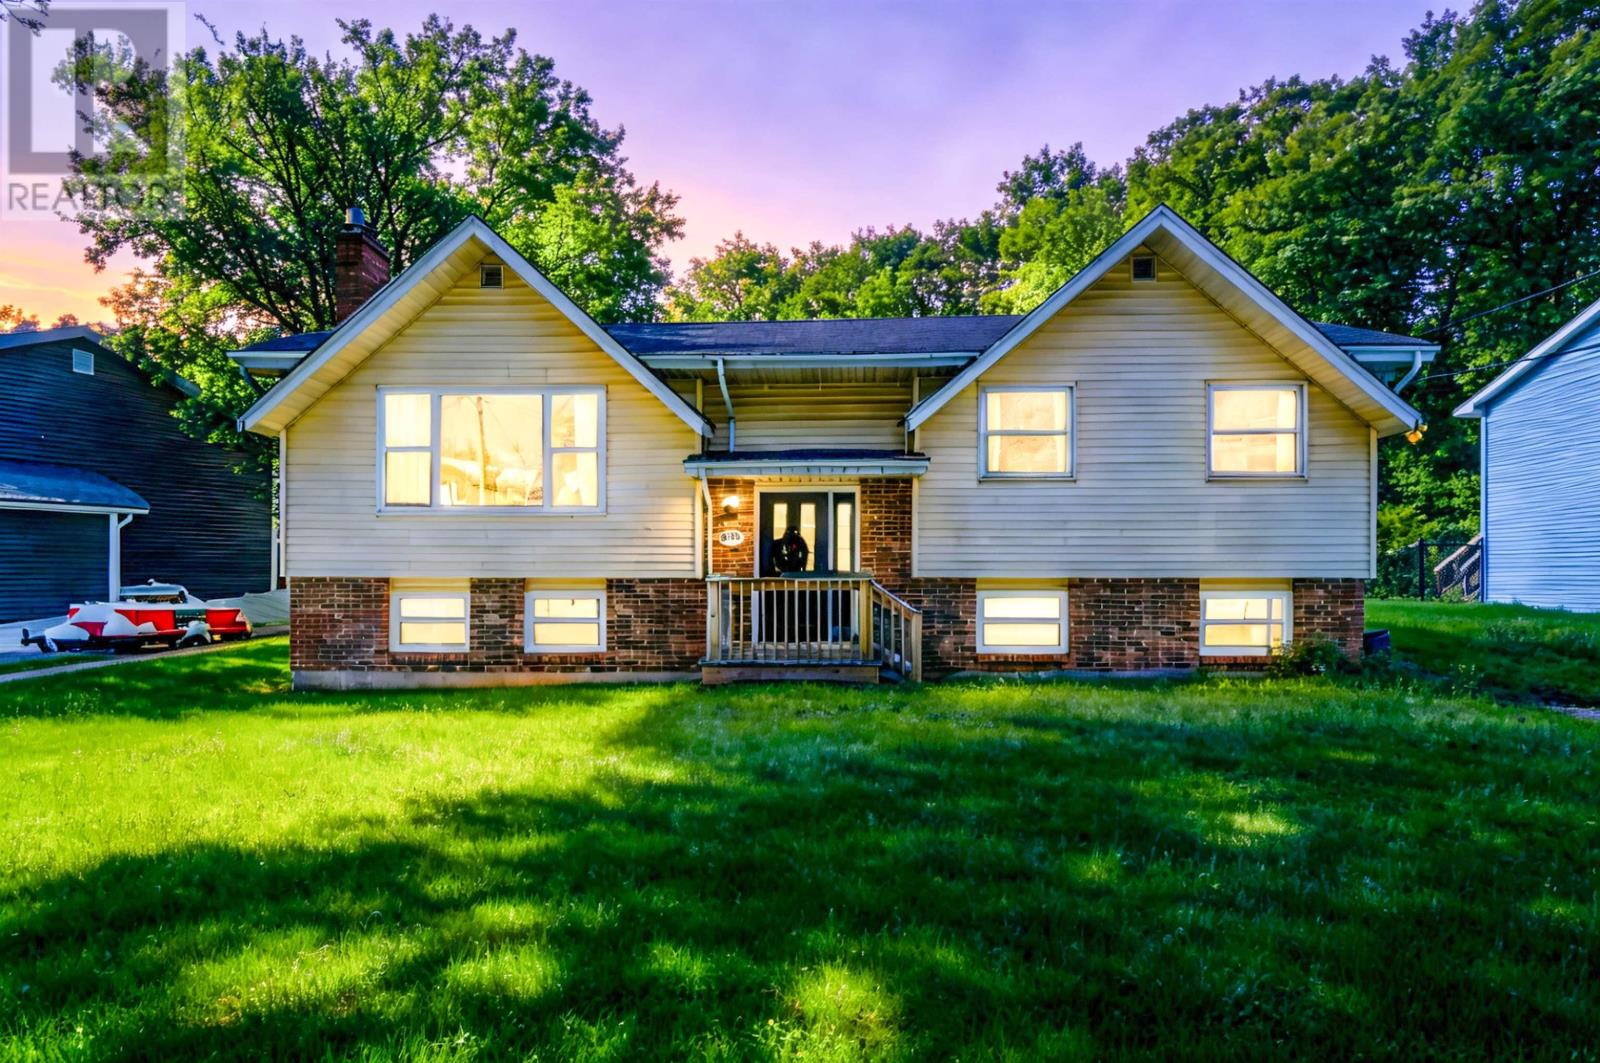
679 Basinview Drive
Bedford, Nova Scotia
Welcome to your dream home in the heart of the sought-after Bedfords Basinview neighborhood! This spacious full-size split entry is perfect for anyone looking to enjoy modern living with plenty of room for the whole family. Walk through the front door and step into an open-concept living space that seamlessly combines comfort with style. The main floor features three generous bedrooms, all fully updated, open and bright living and dining areas, and a fresh kitchen with butcher block island, modern appliances, plenty of storage, and contemporary finishes. You'll also find two bathrooms on this levelone main bathroom and a convenient primary en suite, ensuring comfort and privacy for everyone. Additionally, theres another bedroom and bathroom in the lower level, perfect for guests, an older child, or that hobby youve been meaning to pursue. Need a little peace and quiet to focus? Enjoy a dedicated home office or denideal for those working from home or just wanting a cozy nook to read or relax. This home has been completely updated, including new insulation that helps keep it cozy year-round. The exterior is just as fun with a beautiful yard thats perfect for gardening, playing, or simply soaking up the sun. The double driveway offers plenty of parking for yourself and guests, and being on a major bus route means commuting is a breeze. Location is everything, and this home doesnt disappoint. Youll be close to fantastic schools, perfect for families, and near all amenities, making errands easy and quick. Plus, convenient access to major highways means you can explore beyond your neighborhood with ease! Don't miss the opportunity to call this wonderful space your own. Schedule a visit today and experience the charm and convenience of everything this home has to offer! It truly Feels Like Home! Note: average power cost is $241/month. (id:65446)

4 Logan Crescent
Stephenville, Newfoundland & Labrador
This large serviced lot is just minutes away from all amenities and the perfect location to build your dream home! Located in a new subdivision with beautiful Ned's Pond walking trails just down the road! You can easily access snowmobile and ATV trails and enjoy all the trails our area offers! HST is applicable. (id:65446)
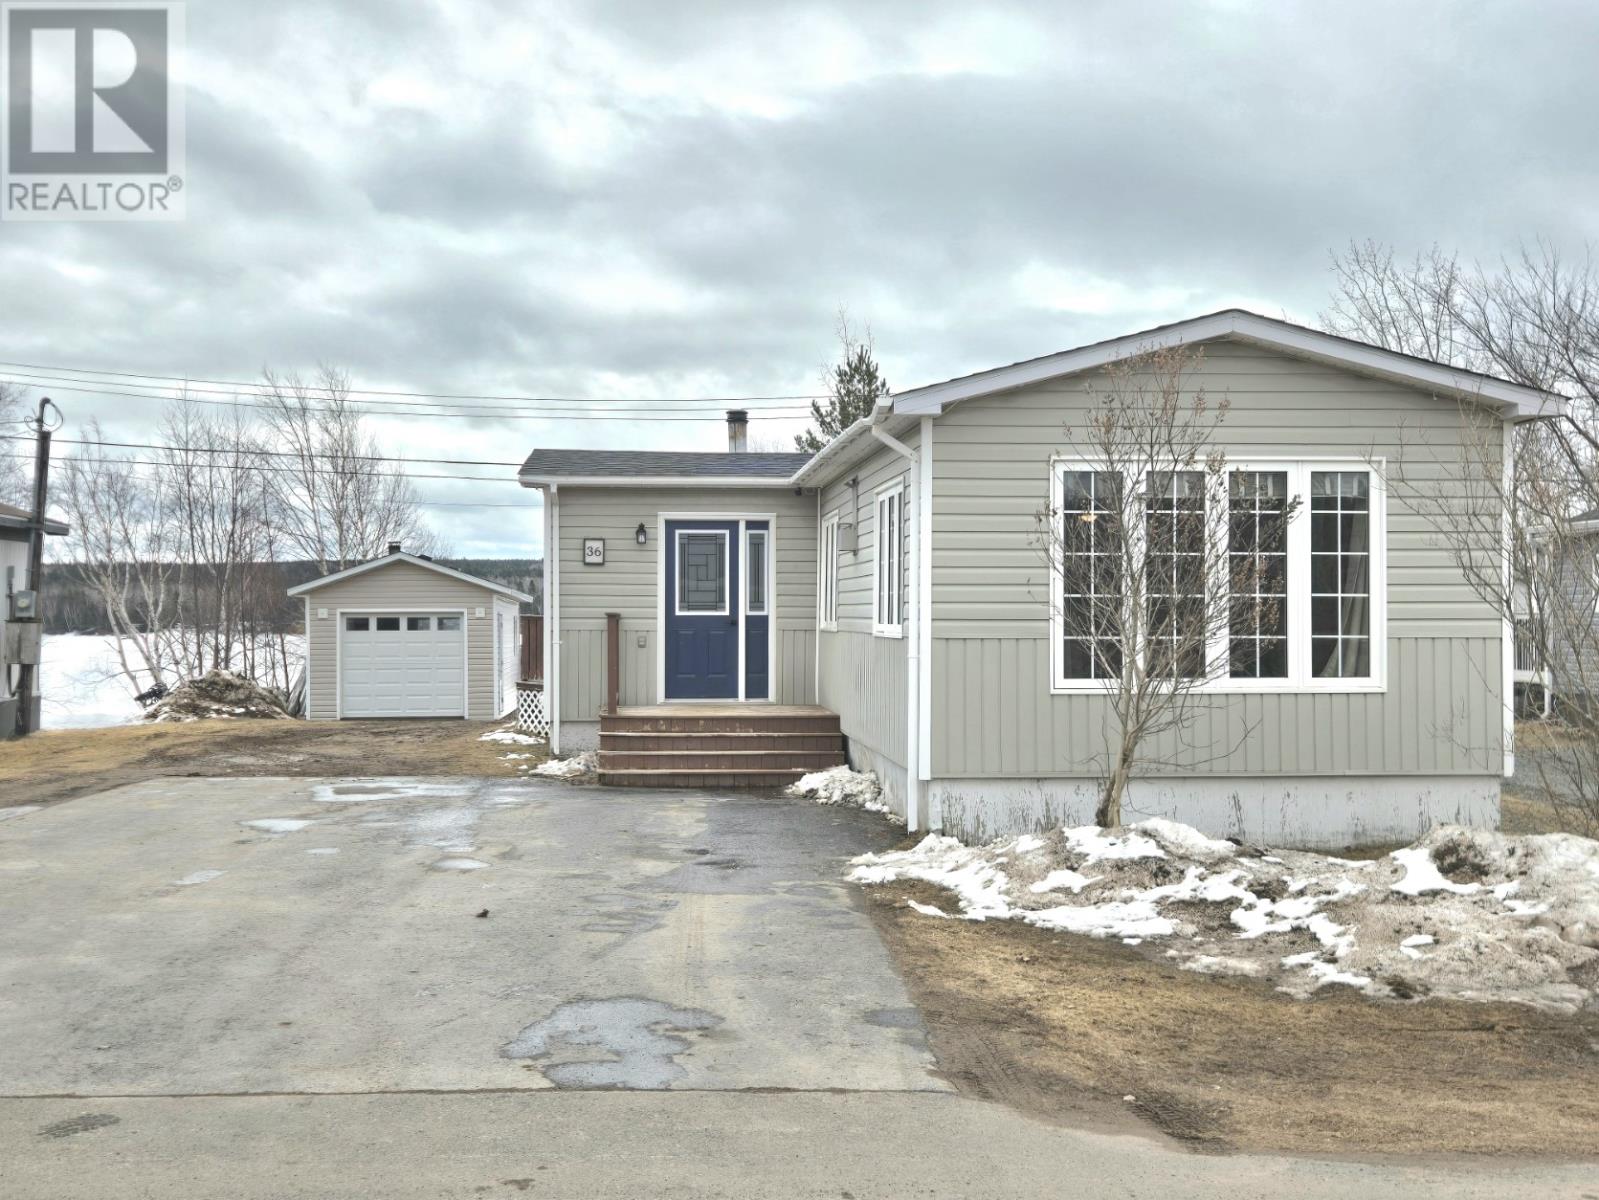
36 Hobbs Park
Bishop's Falls, Newfoundland & Labrador
Welcome to 36 Hobbs Park, a charming bungalow perfectly positioned along the scenic Exploits River. This home features an open-concept dining and living area that flows seamlessly into the kitchen, complete with all stainless steel appliances. You’ll find a spacious primary bedroom at the rear, a second bedroom, and a versatile bonus room that can easily be adapted to suit your needs. The full bathroom includes a relaxing jet tub. Heated by a wood stove and electric heat, this home offers comfort with cost-efficient heating. Step out onto the back deck and take in the beautiful river views—launch your boat or Sea-Doo from your own private boat launch, or simply relax with your morning coffee while watching ducks glide by. Complete with a 12x20 shed, this property offers the perfect blend of functionality and waterfront lifestyle.No conveyance of offers until 5pm on April 20th , All offers to remain open until 10pm on April 20th (id:65446)

100 Bay D'leau Drive
Harbour Breton, Newfoundland & Labrador
This water front home offers 3 bedrooms with spacious closets and a full bath on the main level. The lower level is undeveloped, providing plenty of potential for customization, and includes an attached garage/workshop area. Also featured is a bachelor style rental apartment, currently tenant occupied, which is an excellent opportunity for immediate income! (id:65446)

91-93 Mount Bernard Avenue
Corner Brook, Newfoundland & Labrador
This commercial property is strategically situated, providing outstanding visibility and consistent pedestrian traffic. Its proximity to Grenfell Campus, College of the North Atlantic (CNA), Academy Canada, and various prominent public buildings ensures excellent exposure for your business. The site benefits from the proximity to Mount Bernard Avenue, O’Connell Drive, and University Drive, along with paved parking at both the front and rear of the building. The main level encompasses approximately 1,320 square feet and is designed for operational efficiency, featuring public washrooms, front and rear entrances, and a roll-up door to streamline deliveries and inventory replenishment. The lower level provides an additional 600 square feet, ideal for storage and cooler space. Enhancing the investment appeal, the second floor includes a self-contained three-bedroom apartment with a private entrance, offering a reliable source of supplemental income. Energy-efficient mini-splits serve both the commercial space and the residential unit, providing year-round heating and cooling. This versatile property presents an excellent opportunity for owner-operators or investors seeking a high-exposure location with built-in income potential. Call today to arrange your personal tour. (id:65446)

2 Mcwhirters Lane
Corner Brook, Newfoundland & Labrador
Great Location - Quiet Street - Nice Home. Charming quaint bungalow built in 1985. Featuring 3 bedrooms on main level, 4 piece bathroom, galley kitchen, Living Room plus Dining room with access to patio. Side patio overlooking water of Beautiful Bay of Islands - Grand view. Nice layout for growing family. Full basement with oversized outside entrance for your toys. Work shop area to one side plus 2 piece bathroom. Newer oil furnace approximately 2014, plus shingles done same time. Landscaped lot with paved driveway - 2 vehicles. Minutes to City bus route & close to Murphy Square. Move in ready. As per the Seller's Direction, there will be no conveyance of offers until 12pm noon on April 24, 2026. Offers are to be left open for acceptance until 4pm same day. (id:65446)

111 7 Jamieson Street
Dartmouth, Nova Scotia
Welcome to this freshly repainted two-bedroom, one-bathroom condo offering comfort, convenience, and a fantastic location. Step into the spacious entryway that leads into a functional galley kitchen featuring updated wood cabinetry and plenty of counter space. The open-concept dining and living area is bright and inviting, perfect for both relaxing and entertaining. From the living room, patio doors open to a generously sized patio where you can enjoy views of the Halifax bridge. Both bedrooms are spacious with well-sized closets, and the four-piece bathroom is clean and functional. The unit also includes a large in-suite storage room, providing excellent space for seasonal items or pantry overflow. Conveniently located on the main level of the building, this unit is just steps from the shared laundry facilities and includes an assigned parking space. The Monthly condo fee includes Heat, Power, Hot & Cold water as well as exterior maintenance and snow clearing .Situated close to all amenities and offering quick access to the bridges, this condo makes commuting easy and provides an ideal opportunity for first-time buyers, downsizers, or anyone seeking a low-maintenance lifestyle in a great location. (id:65446)
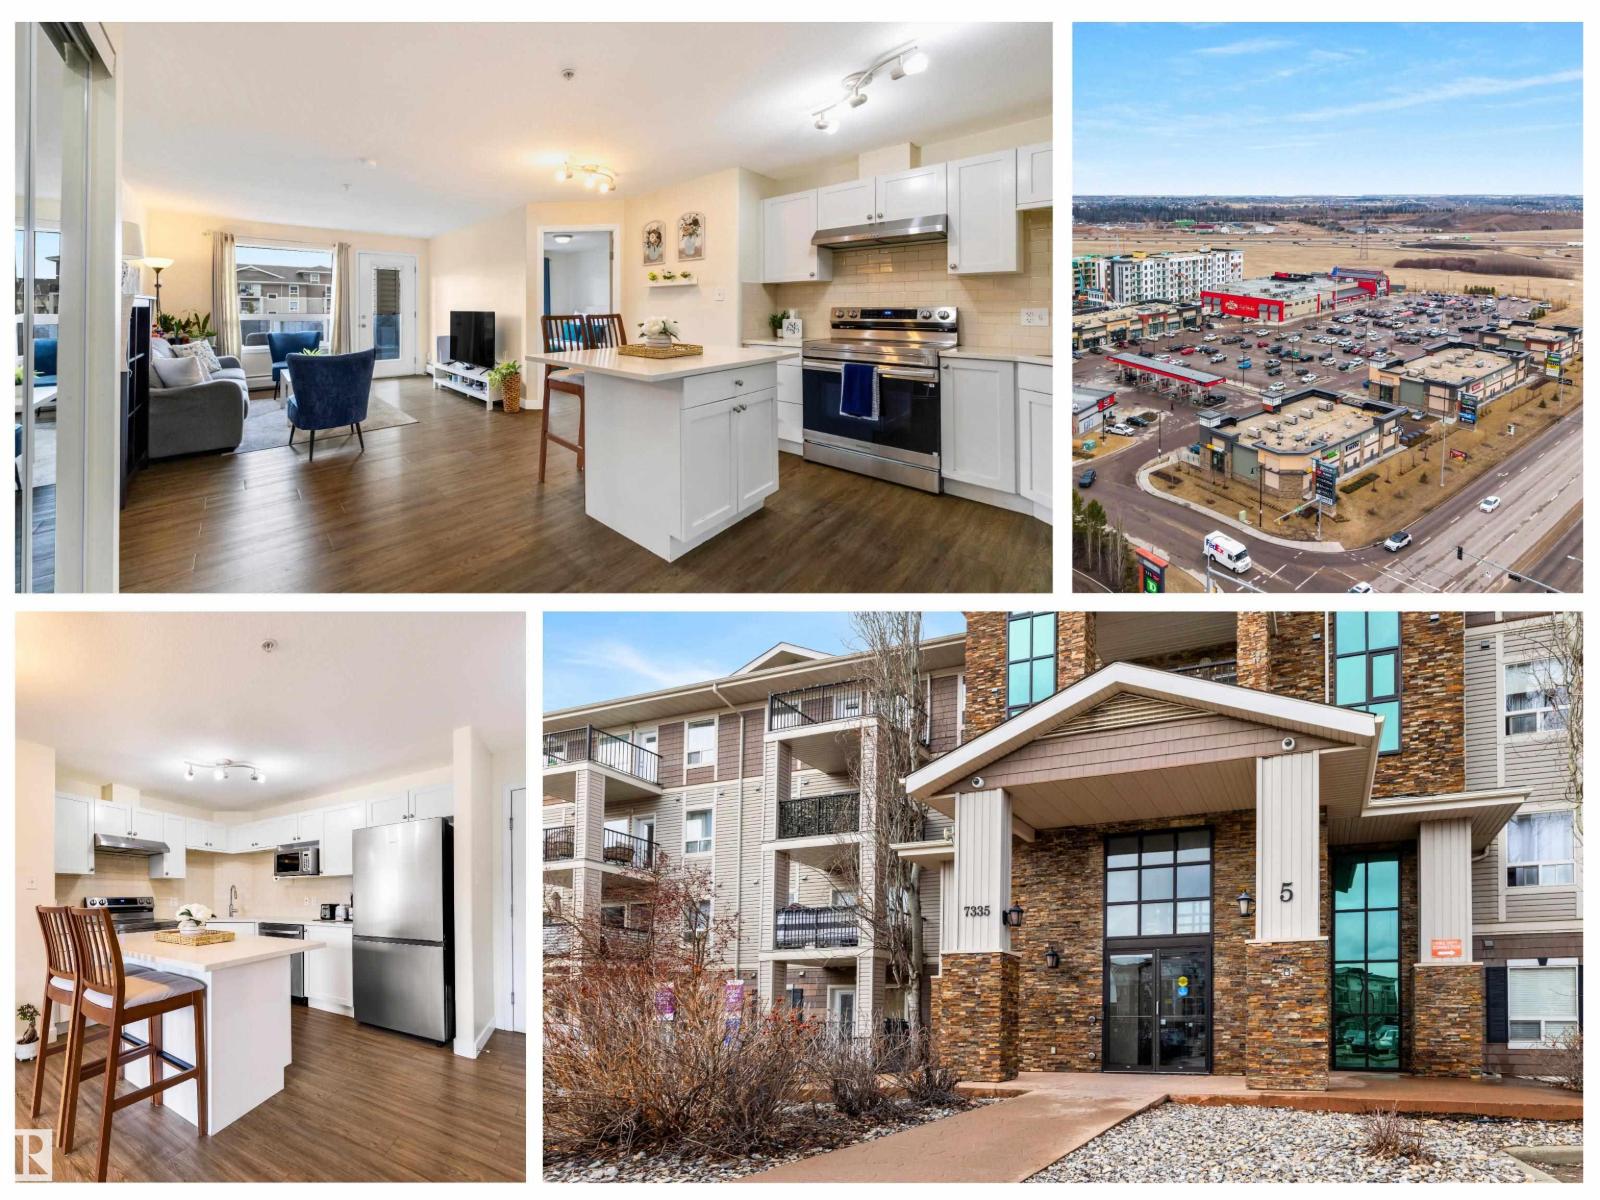
#5306 7335 South Terwillegar Dr NW
Edmonton, Alberta
Welcome to South Terwillegar, a sought-after family community in South Edmonton. This beautifully upgraded 2 bedroom, 2 bathroom condo offers a spacious, functional layout with stylish updates throughout and no carpet anywhere in the unit. The kitchen features white cabinetry, a beautiful backsplash, quartz countertops, fresh paint, vinyl plank flooring, new stainless steel appliances, and an island that overlooks the main living space, making it perfect for everyday living or entertaining. Just off the front entry, you’ll find in-suite laundry with additional storage. The primary bedroom includes a large walk-in closet and private ensuite, while the second bedroom is also generously sized with room for a queen bed. Enjoy the west-facing balcony and the convenience of titled parking right outside your door. Located close to Currents of Windermere, groceries, restaurants, banking, transit, Rabbit Hill Road, and Anthony Henday, this is a fantastic opportunity for first time buyers or investors alike. (id:65446)
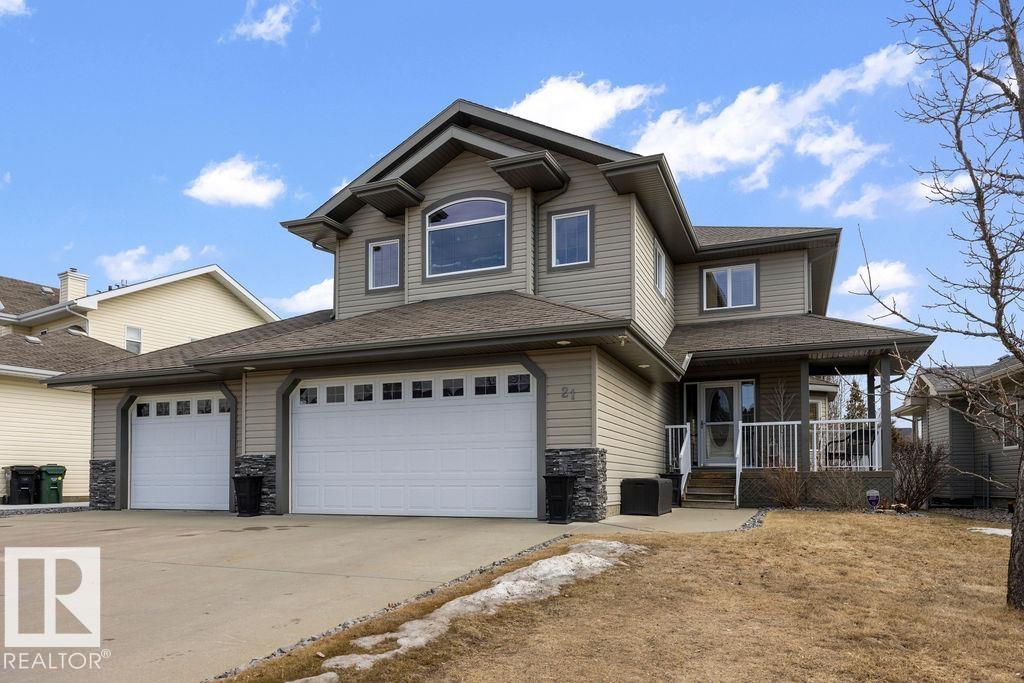
21 Creekside Dr
Ardrossan, Alberta
DESIRE QUIET LIVING minutes from Sherwood Park? How about a 2400 sqft home with TRIPLE GARAGE, FINISHED BASEMENT, PRIVATE YARD BACKING TREES and a POND? Welcome to 21 Creekside Drive in Ardrossan. This 2004 custom built home has everything for the growing family. Hardwood flooring, stamped ceilings, maple-wood finishings, the QUALITY is seen throughout. Open Main Floor has Large Kitchen with lots of cabinet space, corner panty, & island. Living Room with Gas Fireplace, built-in shelving, & along with the Dining area, has AMAZING VIEWS of nature year-round. The BACKYARD with that beautiful CEDAR DECK & electric awning is absolute wow. Upstairs has HUGE Primary Bedroom, 5 pce en-suite & walk-in closet, 2 more Bedrooms, Laundry Room, & Bonus Room with vaulted ceiling. Basement professionally developed in 2017: Dry Core Subfloor, 2 bedrooms adjoining closet, additional laundry room, 4 piece bathroom with heated floor. Other Home features: 75 Gal H.Water Tank, 2 Furnaces, pull-through garage & much more. (id:65446)
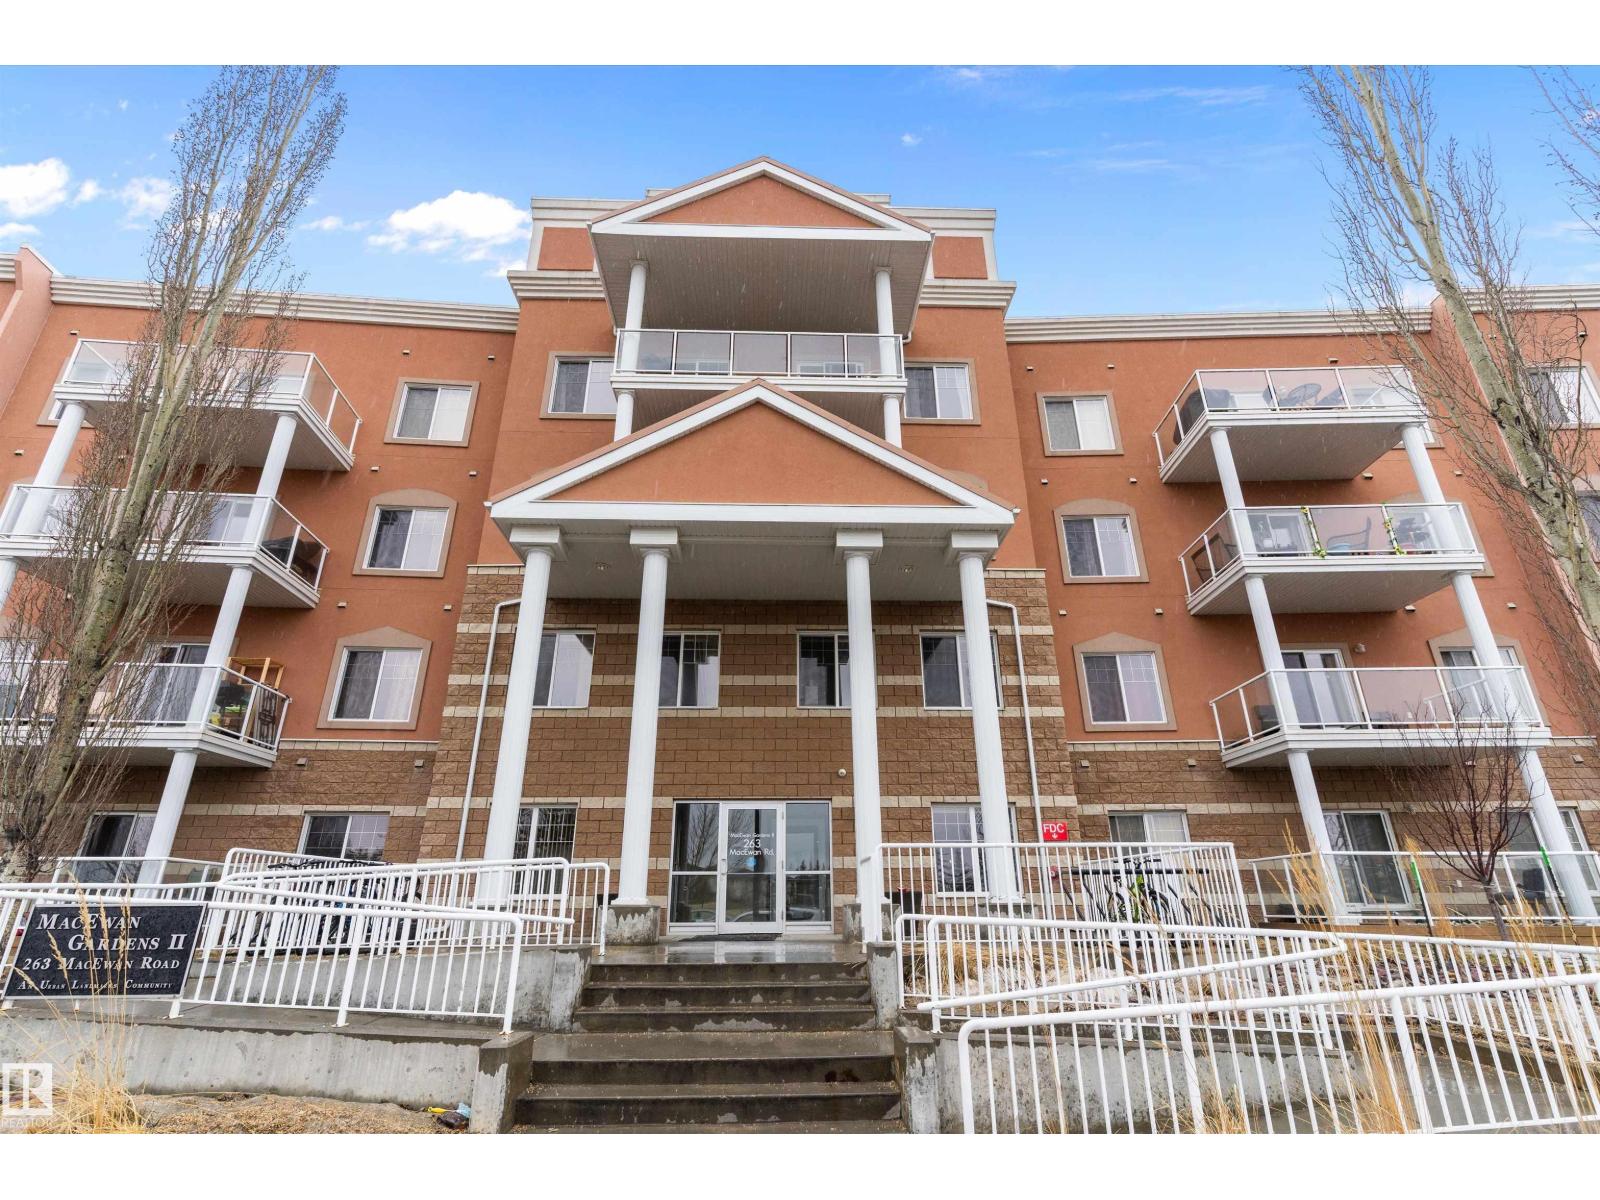
#213 263 Macewan Rd SW
Edmonton, Alberta
Welcome to this beautifully maintained 2-bedroom, 2-bathroom condo in the desirable community of MacEwan! This bright and functional unit features an open-concept layout with a spacious living room and warm toned kitchen with stainless steel appliances. Enjoy updated vinyl plank flooring, granite countertops, ceramic tile, and 9’ ceilings throughout. The primary bedroom offers a walk-in closet and private ensuite, while the second bedroom is conveniently located next to another full bathroom. Step out onto the large balcony overlooking MacEwan Park—perfect for relaxing or entertaining. Additional highlights include in-suite laundry with extra storage space and TWO titled parking stalls (one heated underground and one surface). Condo fees of $610.01 include heat, water, and electricity. A fantastic opportunity you won’t want to miss! (id:65446)
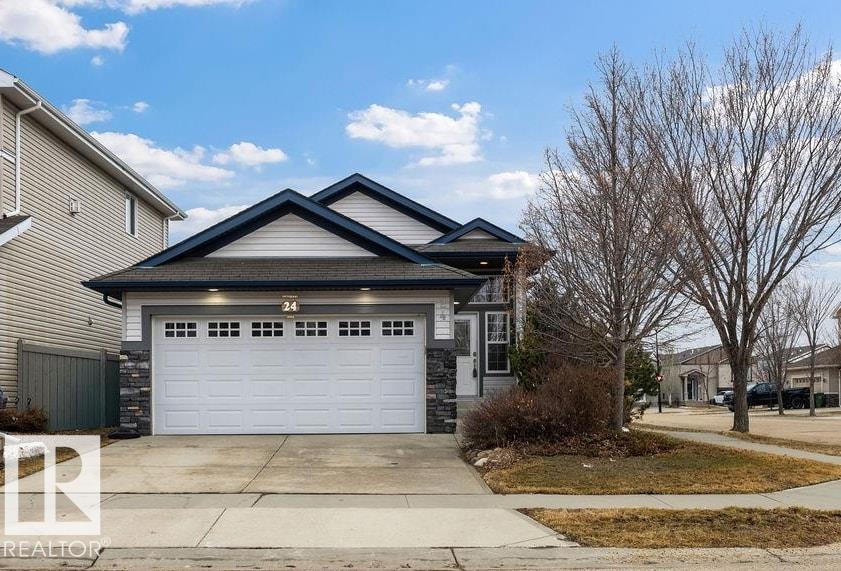
24 Sweetberry Cv
Leduc, Alberta
CLEAN & MOVE IN READY HOME on a QUIET STREET with awesome neighbours, located in Suntree, across from a POND with outdoor rinks in the winter and gorgeous walking paths in the summer. This bi-level with open concept floor plan includes hardwood floors, granite countertops, spacious living areas, and a bright and open foyer letting in a ton of natural light. Main floor offers the Primary Bedroom with W/I closet, a 2nd Bedroom perfect for your little one or a home office, & full Bathroom. Kitchen with loads of cabinets & Stainless Steel Appliances. Spacious Dining room with sliding patio doors to your backyard with a two-tiered deck, beautiful landscaping, storage shed & west-facing exposure. The fully developed basement offers large Family Room with gas fireplace, a 3rd Bedroom, another full Bathroom, and plenty of storage space! Great layout to add a 4th Bedroom if needed. The attached HEATED GARAGE you'll appreciate through winter. Also includes built-in foldable work bench. You will love it here! (id:65446)

5569 Highway 105 Highway
Port Bevis, Nova Scotia
Discover the perfect opportunity to own 15 acres of picturesque land just 12 minutes from Baddeck, offering convenient access to local amenities while immersing you in the natural beauty of Cape Breton. Ideally located just off the world-famous Cabot Trail, this property offers the best of both worlds, tranquil country living with nearby adventure and scenic drives. The lot is already equipped with essential infrastructure, including a drilled well, septic system, and extra power pole with lighting, making your future build easier and more cost-effective. Whether youre planning to construct your dream home, a cozy cabin, or a seasonal getaway, the groundwork is already in place. The property features a mobile home with an extension, offering potential for renovation by the right buyer with vision and skills. Alternatively, it provides a ready-to-go building site for your brand-new home or cottage. Situated just before Civic Address 5639 Highway 105, and directly across from the first entrance to the Port Bevis Loop, this location is both convenient and easy to find. With beautiful views, abundant space, and proximity to one of Nova Scotias most iconic driving routes, this land is a rare opportunity to create your own personal retreat or forever home. (id:65446)

139 Stonehouse Wy
Leduc, Alberta
Welcome to this beautifully upgraded home nestled in the vibrant, family-friendly community of Southfork Leduc. Built by Homes By Avi w/extensive upgrades & exceptional pride of ownership. Designed for growing families & future flexibility as home features separate side entrance w/concrete sidewalk & plumbing rough-ins for a potential legal suite in 9’ basement. Step inside a bright, stylish interior where upgrades are immediately evident. Kitchen is functional & elegant, showcasing two-tone cabinetry, upgraded SS Bosh/LG appliances & lighting. Living room is warm & inviting, highlighted by a beautifully tiled fireplace & custom blinds that add a polished, designer finish. Upstairs, you’ll find added touches like iron spindle railings, den, laundry room & WIC's in each bdrm. Extra-large, 2-tier deck (w/weed barrier), gazebo & rock features complete professionally landscaped/fenced yard. Permanent gemstone lighting & Central A/C for added convenience. Nestle your family in this home that is INCREDIBLE! (id:65446)
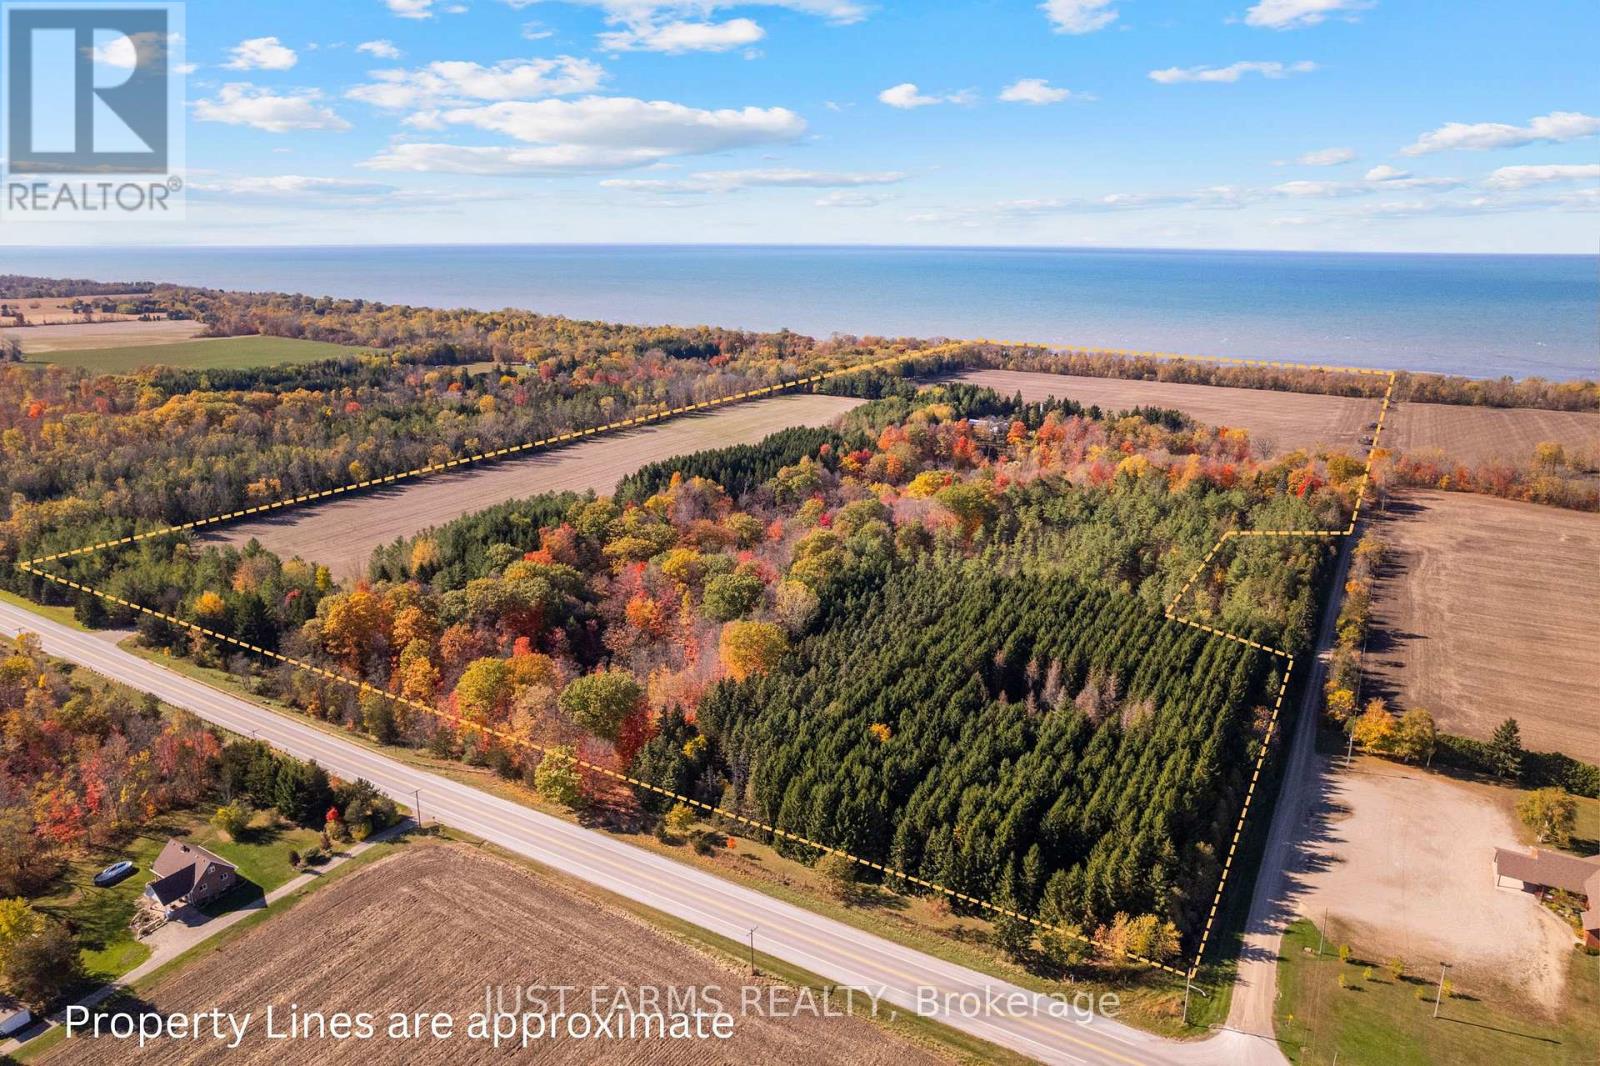
6646 Lakeshore Road
Lambton Shores, Ontario
Discover the magic of this extraordinary 102 acre lakefront legacy property, perfectly situated between Grand Bend and Sarnia. A rare opportunity along Ontario's West Coast, this remarkable estate offers 1,350 feet of private Lake Huron shoreline surrounded by breathtaking natural beauty. Scenic ravines, miles of manicured trails, and park like grounds create a setting that feels worlds away yet remains easily accessible. With 50 acres of productive farmland, a storied heritage home, two charming bunkhouses ideal for guests, workshop, driveshed, and a classic cattle barn with abundant storage, the property combines rustic character with remarkable versatility. Imagine transforming this lakeside haven into a romantic wedding venue, a serene summer camp, or a private retreat for family and friends. The landscape provides endless possibilities for gatherings, recreation, and creating memories that last a lifetime. Complete with hydro, septic, municipal water, and propane, this estate is ready to bring your vision to life. Opportunities of this scale and setting come once in a generation. Viewing this spectacular property is by Appointment Only. (id:65446)
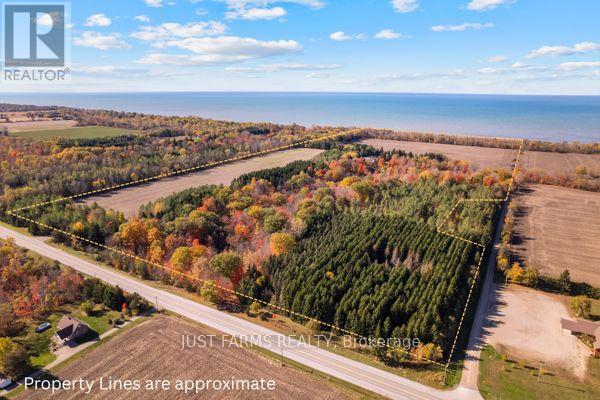
6646 Lakeshore Road
Lambton Shores, Ontario
Discover the magic of this extraordinary 102 acre lakefront legacy property, perfectly situated between Grand Bend and Sarnia. A rare opportunity along Ontario's West Coast, this remarkable estate offers 1,350 feet of private Lake Huron shoreline surrounded by breathtaking natural beauty. Scenic ravines, miles of manicured trails, and park like grounds create a setting that feels worlds away yet remains easily accessible. With 50 acres of productive farmland, a storied heritage home, two charming bunkhouses ideal for guests, workshop, driveshed, and a classic cattle barn with abundant storage, the property combines rustic character with remarkable versatility. Imagine transforming this lakeside haven into a romantic wedding venue, a serene summer camp, or a private retreat for family and friends. The landscape provides endless possibilities for gatherings, recreation, and creating memories that last a lifetime. Complete with hydro, septic, municipal water, and propane, this estate is ready to bring your vision to life. Opportunities of this scale and setting come once in a generation. Viewing this spectacular property is by Appointment Only. (id:65446)
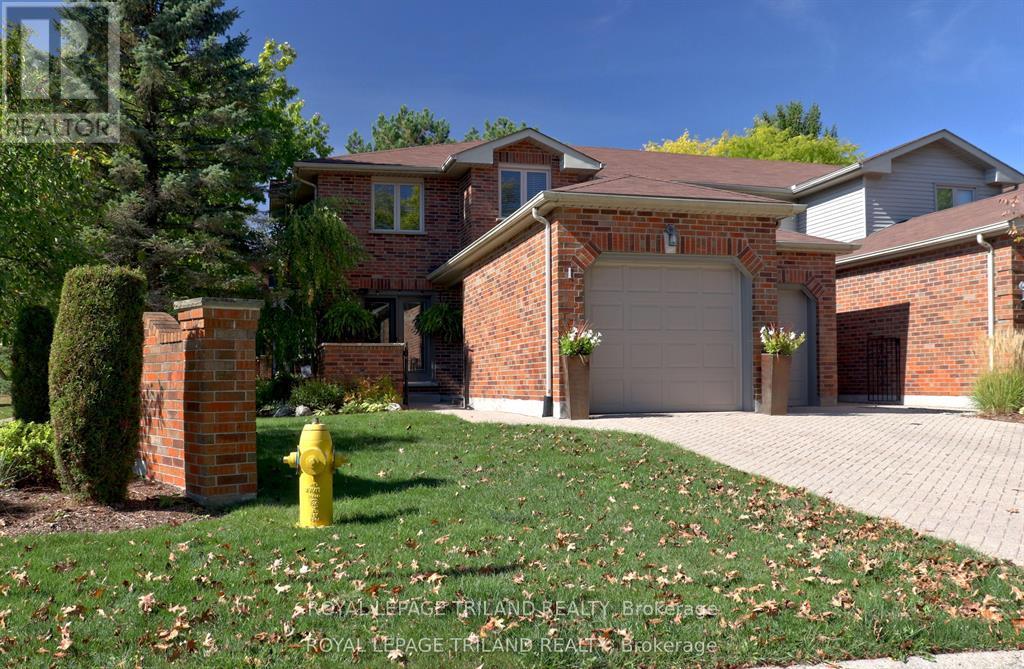
1 - 70 Sunnyside Drive
London North, Ontario
You will love this attractive two story end unit townhouse in the Masonville area. It has a spacious, yet cozy layout with a bright south and east facing eat-in kitchen. Updated kitchen. Hardwoods on the main floor with a lovely oak stairway to the second level. The living room and dining room space is bright with a gas fireplace. Main floor office. The large master bedroom suite upstairs has a five piece en-suite with soaker tub, separate shower and his and hers sinks, and a large walk in closet. One of the secondary bedrooms has a nook space that could be used as an office or hobby area. The two car garage is staggered, meaning that one side of the drive is double length -- great for loading and unloading the trailer. Close to everything. Units like this one don't come up every day. (id:65446)
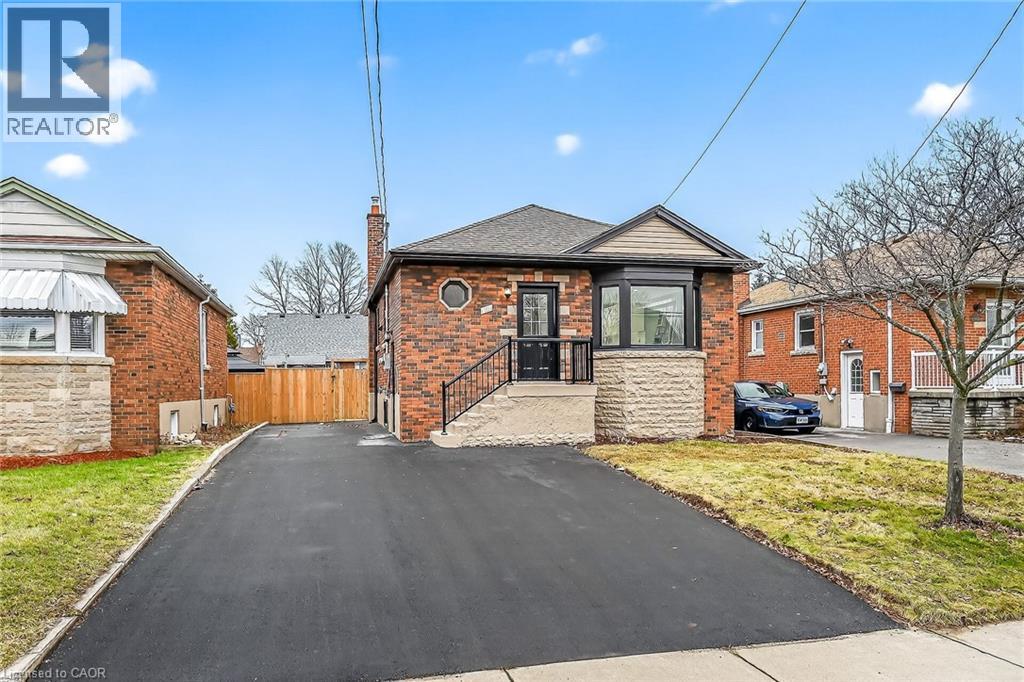
191 East 32nd Street
Hamilton, Ontario
LEGAL TWO FAMILY HOME, SELF CONTAINED 2 RESIDENTIAL UNITS HOME WITH GROUND LEVEL SEPARATE ENTRANCE TO BOTH UNITS, 2nd LEGAL UNIT ADDED WITH CITY BUILDING PERMIT. EXCEPTIONALLY STUNNING. GREAT INVESTMENT OPPORTUNITY to rent both or live in one and rent the other one out of two units. 3 bedroom unit on the main floor and 2 bedroom in the 2nd unit, that makes 2nd unit with 2 Bedrooms plus Living room, dining area, Kitchen, bathroom and its own separate laundry and cold room. Both units have access to each other from inside which is ideal for a large family. Desirable Mountain Location, professionally renovated from top to bottom. Very modern Open concept in both units, New Plumbing, Separate hydro meters with Newly upgraded 200 amp service and upgraded wiring. Fire separation between two units, resilient channels, safe & sound insulation in basement ceiling. Hardwired Interconnected smoke and CO detectors, New Furnace with smoke detector for added fire safety, New CENTRAL A/C, New low profile custom duct work, New Modern Fireplace. 2 Custom New Kitchens, Quartz countertop and back splash and All new Appliances. 2 Laundries with washers and dryers. 2 New Bathrooms with modern vanities, lights & Porcelain tiles. Newer roof, New pot lights, New plumbing, New flooring, New baseboard, New trims, New doors, new Eavestrough and down spouts, thermal windows, extra blown in insulation added in the attic, Newly paved double 5 cars driveway. Big Patio in the backyard with tree for cool summer entertainment. Covered deck in the backyard to enjoy outdoor even in a rainy day, Mature quiet neighborhood. Walking distance to shopping malls, Restaurants and Public Transit. Minutes to highway. RSA (id:65446)
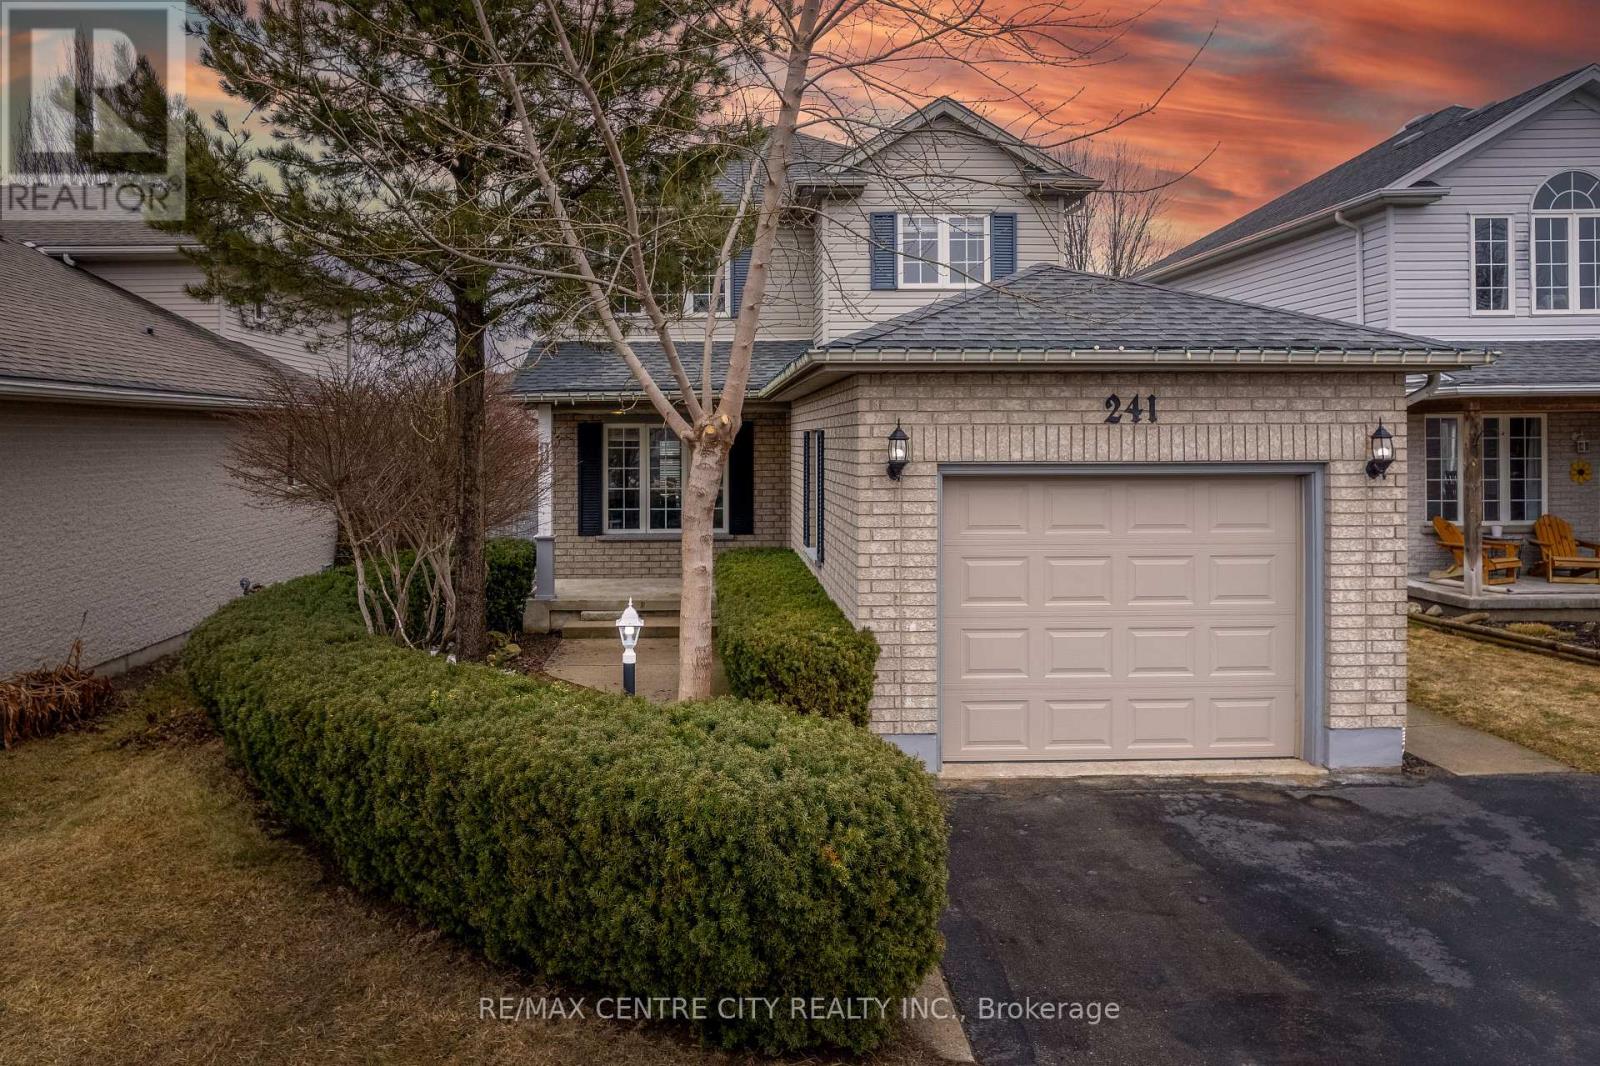
241 Parkview Drive
Strathroy-Caradoc, Ontario
Step into this beautiful, large then it looks 3-bedroom, 3-bath, two-storey home located in the highly sought-after Parkview Estates. This prime location offers easy access to parks, sports fields, playgrounds, and the 402-perfect for families and commuters alike. Pride of ownership shines throughout every level of this property.The main floor welcomes you with a bright, open-concept living space. The kitchen features granite countertops and flows seamlessly into the dining area, where large patio doors open to a private deck and backyard retreat. A convenient 2-piece powder room is located just off the foyer. Upstairs, you'll find three generous bedrooms and a well-appointed 4-piece bathroom. Fully finished lower level with a large family room plus a 3 piece bathroom and Laudry. The home has been tastefully updated with modern paint colours, creating a warm and inviting atmosphere.Notable updates include: furnace (2020), pool liner (2021), sand-point well and equipment (2021), garage doors (2019), and washing machine (2022). The backyard is designed for enjoyment, offering a spacious patio, fully fenced yard, and an inviting pool-ideal for entertaining or unwinding on warm days. The pool/storage shed is in excellent condition and provides ample space for equipment and additional storage. Set in a friendly neighbourhood with quick highway access, this property is an excellent fit for those seeking comfort, convenience, and quality. A fantastic opportunity to own a well-built home that truly has it all. (id:65446)
0 Downie Road
Dawn-Euphemia, Ontario
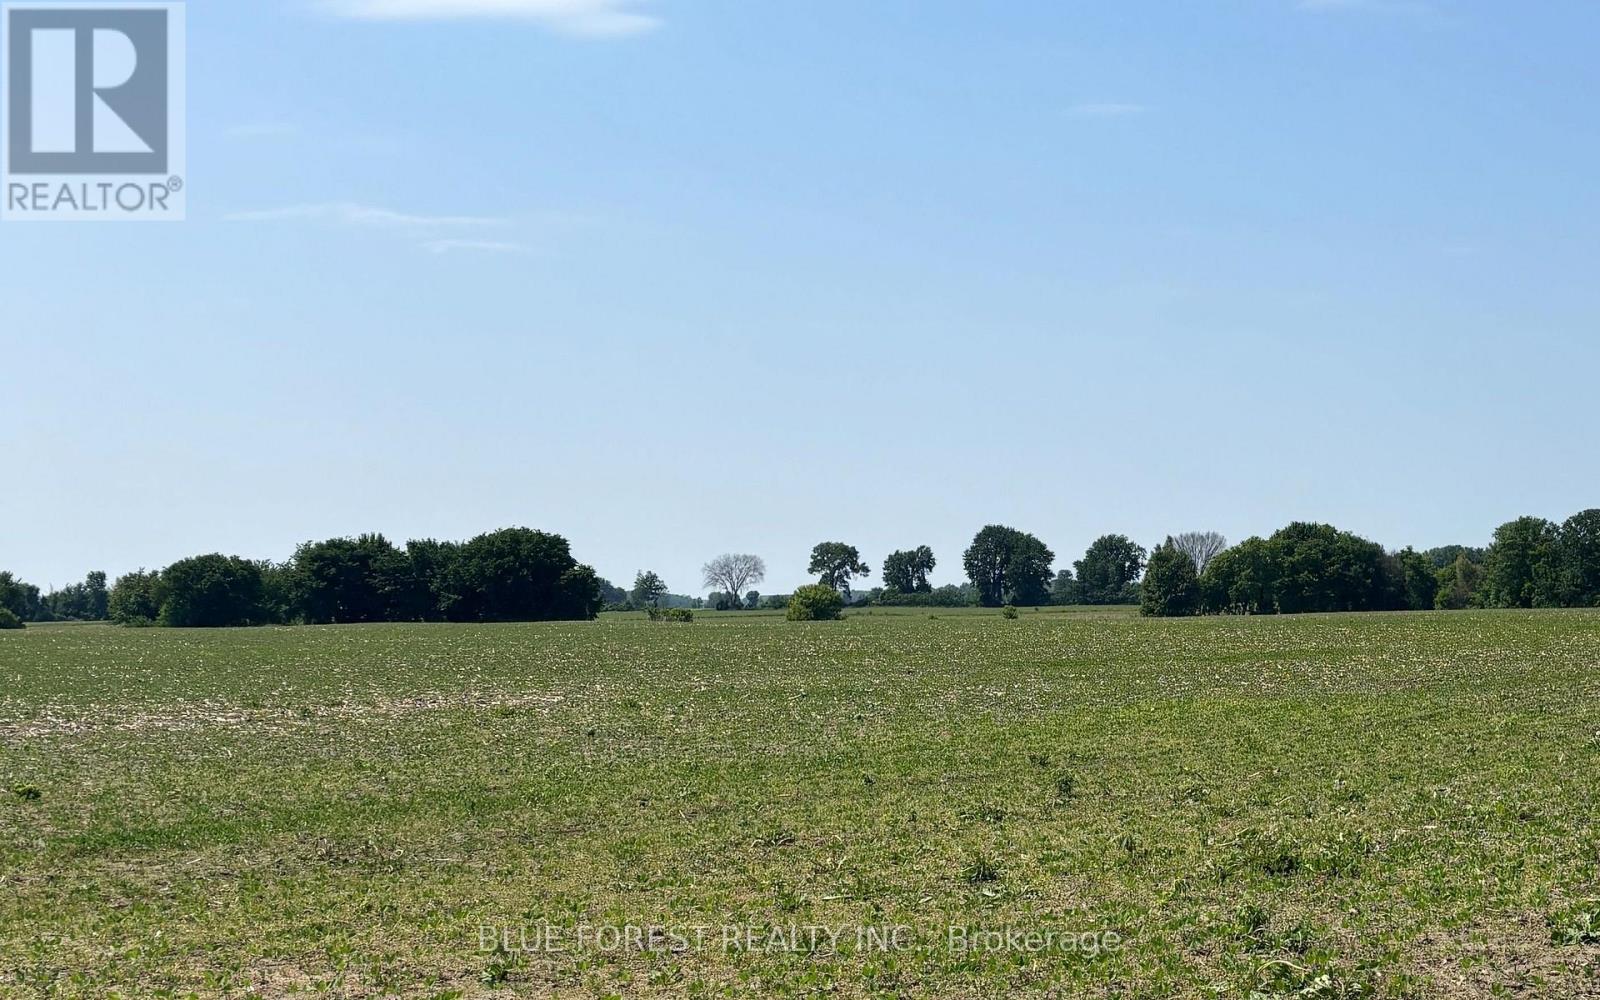
This 80 +/- acre cash crop farm in Dawn-Euphemia has 75 +/- acres of workable, randomly tiled farmland with rich sandy loam soil, as well as a stream running through it. The property is zoned A1, which allows for agricultural use as well as building a residence and additional structures on its multiple, level building spots. Any development on the property is subject to Municipality approvals and the Building Code. Recent soil tests have been completed, and lime and manure were applied this Fall. The farmland has been on a corn/soybean rotation. This is an excellent opportunity for anyone seeking to invest in a well-maintained and productive farm situated in a prime agricultural area. If it's an option, the seller is interested in leasing the farmland back from the buyer after closing, with the terms to be negotiated between the parties. (id:65446)
0 Downie Road
Dawn-Euphemia, Ontario
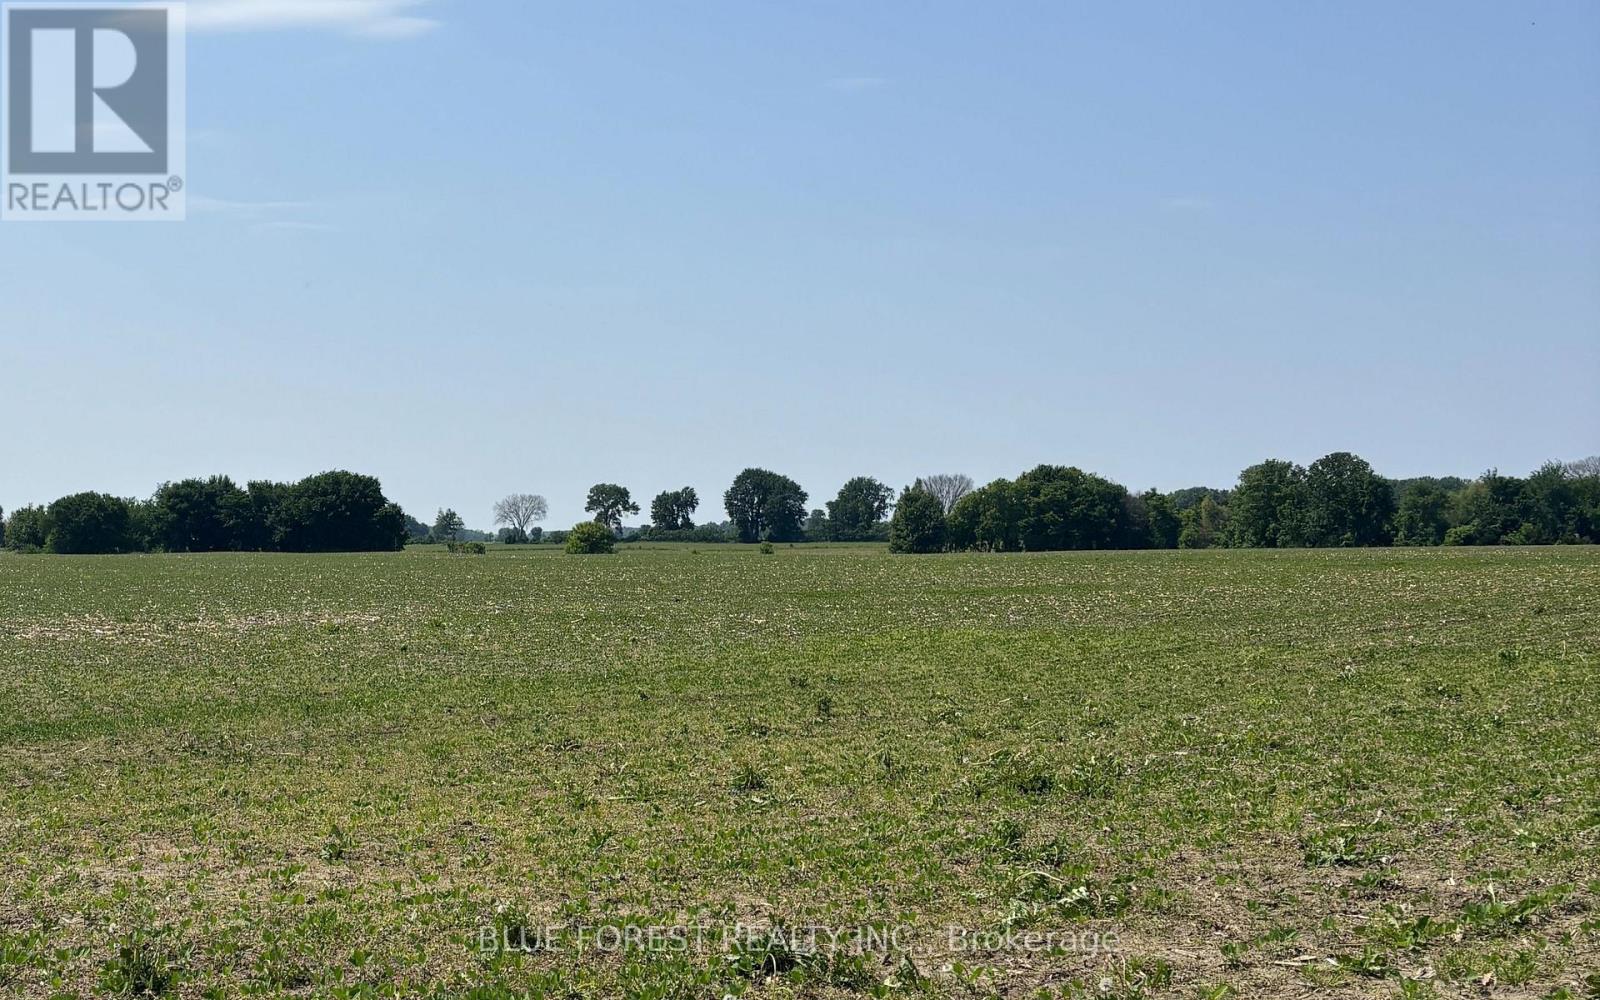
This 80 +/- acre cash crop farm in Dawn-Euphemia has 75 +/- acres of workable, randomly tiled farmland with rich sandy loam soil, as well as a stream running through it. The property is zoned A1, which allows for agricultural use as well as building a residence and additional structures on its multiple, level building spots. Any development on the property is subject to Municipality approvals and the Building Code. Recent soil tests have been completed, and lime and manure were applied this Fall. The farmland has been on a corn/soybean rotation. This is an excellent opportunity for anyone seeking to invest in a well-maintained and productive farm situated in a prime agricultural area. If it's an option, the seller is interested in leasing the farmland back from the buyer after closing, with the terms to be negotiated between the parties. (id:65446)
21189 Dundonald Road
Southwest Middlesex, Ontario
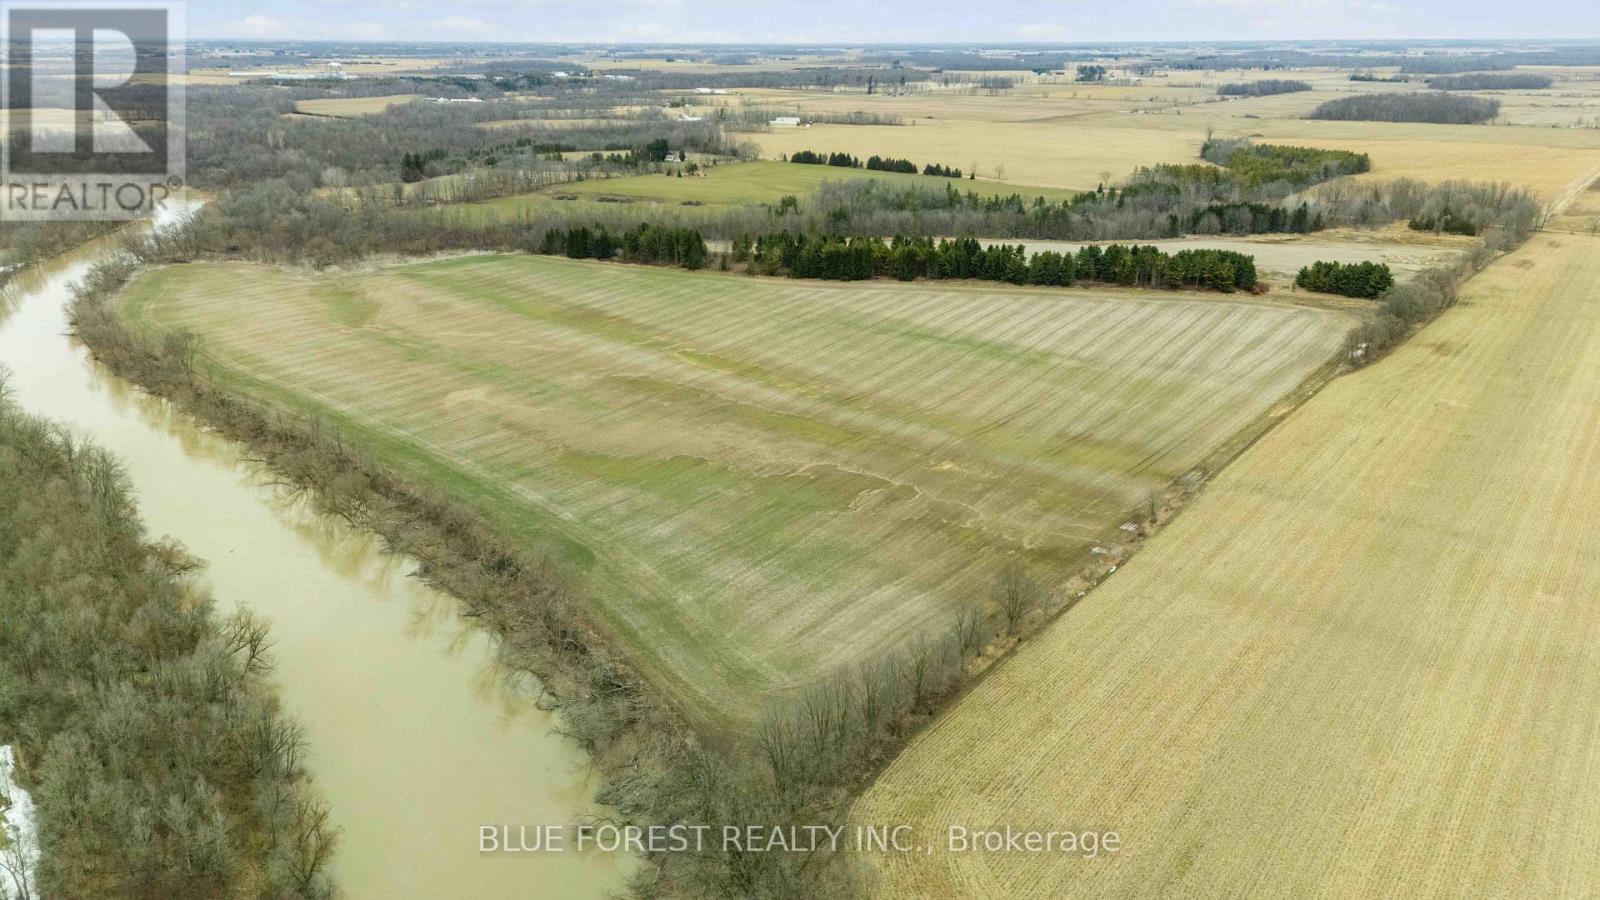
This 122 +/- acre cash crop farm in Glencoe has picturesque views, a trail and potential for excellent hunting opportunities. It offers a great opportunity to expand your land base with 90 +/- acres of workable farmland with rich sandy loam soil that has been in a corn and soybean rotation. The property has approximately 15 acres that are systematically tiled, and the remainder is randomly tiled, allowing for improved drainage and increased yields. There are approximately 2400ft of frontage along the Thames River. This is an excellent opportunity for anyone seeking to invest in a well-maintained and productive farm situated in a prime agricultural area. If it's an option, the seller is interested in leasing the farmland back from the buyer after closing, with the terms to be negotiated between the parties. (id:65446)
20 Forrest Avenue W Unit# 10
New Hamburg, Ontario
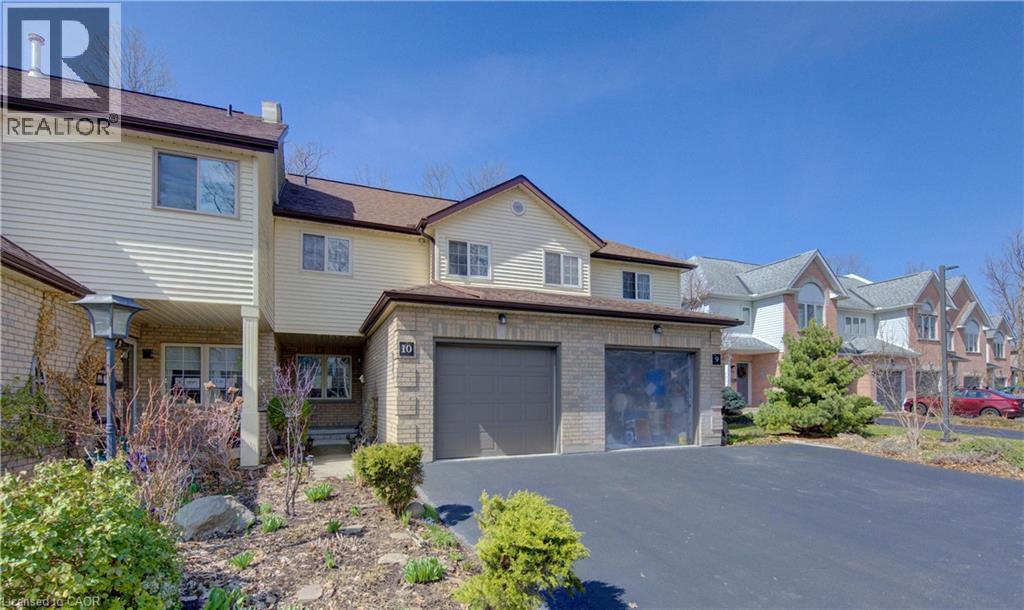
Peaceful Living at Its Best! This charming townhouse condo in New Hamburg offers a tranquil lifestyle, backing onto the scenic Nith River. The main floor features a bright and inviting living room with a cozy fireplace and a walkout to a private deck, where you can enjoy peaceful views of your lush, treed yard and a walking trail back to the river. The functional layout includes a dedicated main floor sitting/reading space, a separate dining room, a kitchen with newer flooring and a powder room on mainfloor. Recent upgrades like the replacement rear windows on the main floor ensure energy efficiency while framing the beautiful natural surroundings. Upstairs, the home offers three spacious bedrooms with new carpeting in 2022 and a full five-piece bathroom. The lower level provides even more living space with a fully finished recreation room, a laundry area, and a convenient rough-in for a future bathroom. Complete with a single-car garage, this home perfectly blends comfort, modern updates, and a rare connection to nature. (id:65446)
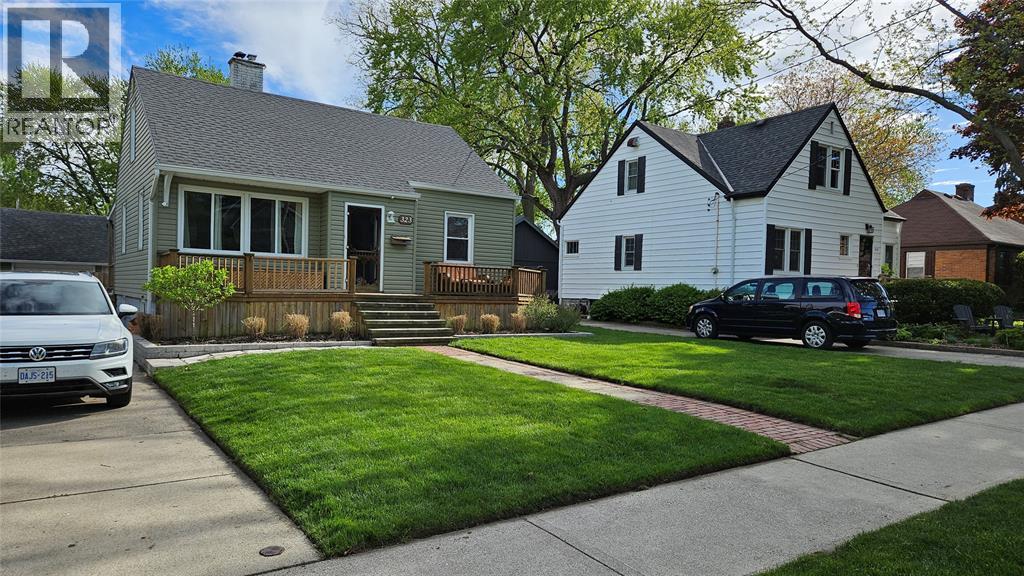
323 Maria Street
Sarnia, Ontario
Located conveniently in Central Sarnia, this charming 3 bedroom, 1.5 bathroom home has been completely updated featuring two brand new bathrooms (2025 and Casey's kitchen (2021). This is the perfect home for a first time buyer, young family or someone looking to downsize. The main floor offers a bright open living room, a dining room big enough for hosting, a lovely white kitchen with exposed shelving, one bedroom with large closet and a stunning new 4-pc bathroom. Upstairs you will find two large bedrooms and a beautiful powder room. The finished basement boasts a newly renovated family room providing additional space for family movie nights while still offering plenty of storage. The fully fenced backyard featuring a large wood deck and loads of greenspace offers privacy and plenty of room to entertain. The detached garage is great for extra storage or a workshop. Situated in the heart of Sarnia, within walking distance to Centennial park and downtown. HWT is a rental. This one won't last long! Book your showing today! (id:65446)
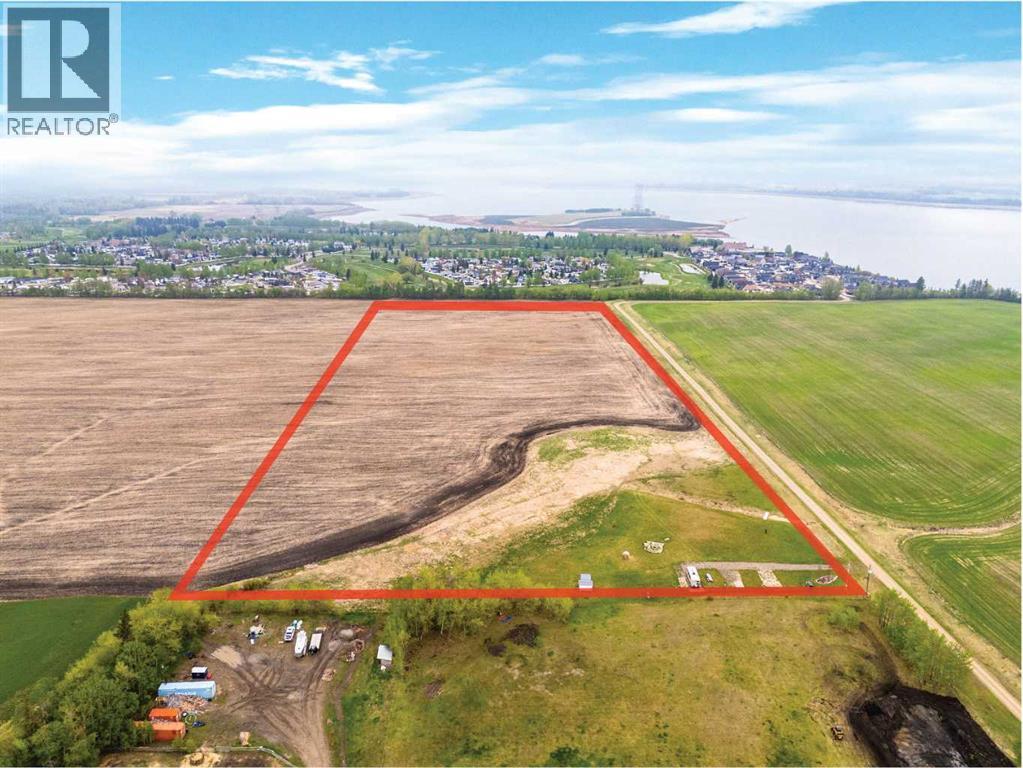
None
Rural Red Deer County, Alberta
Perfect 25 acre private, gated piece of land minutes away from Glennifer Lake provincial parks for beach, swimming, paddle boating, and relaxing. Sylvan lake is also a short drive from this site. Open sky views with stunning nature views, sunrise and sunsets. Enjoy camping solo or with family and friends, lawn games, long walks, picnic meals and more. Amenities such as gas, groceries, historical landmarks, museums and ice cream store are minutes away by vehicle or bicycle. Currently, 5 acres are developed for personal enjoyment with trees, 2 storage sheds, garden option, stone/gravel fire pit, and 3 gravel trailer sites each with power, water and sewer for private ownership use. The other 20 acres are leased to a longtime local farmer who plants and harvests crops. Neighbours are fantastic. The large sceptic tank is new and has 2000 gallons with alarm. The water well was dug in 2024 and is 10 gpm 140 feet deep. Each site has 3 plug in power pedestals, one 30 amp for your trailer and 2 110 volt plug ins. 100 amp panel box was also installed for future development. Seller financing available. Realtor has interest in the property. Stop paying campsite fees and own your own private campground. Come see the amazing, private, family getaway. (id:65446)
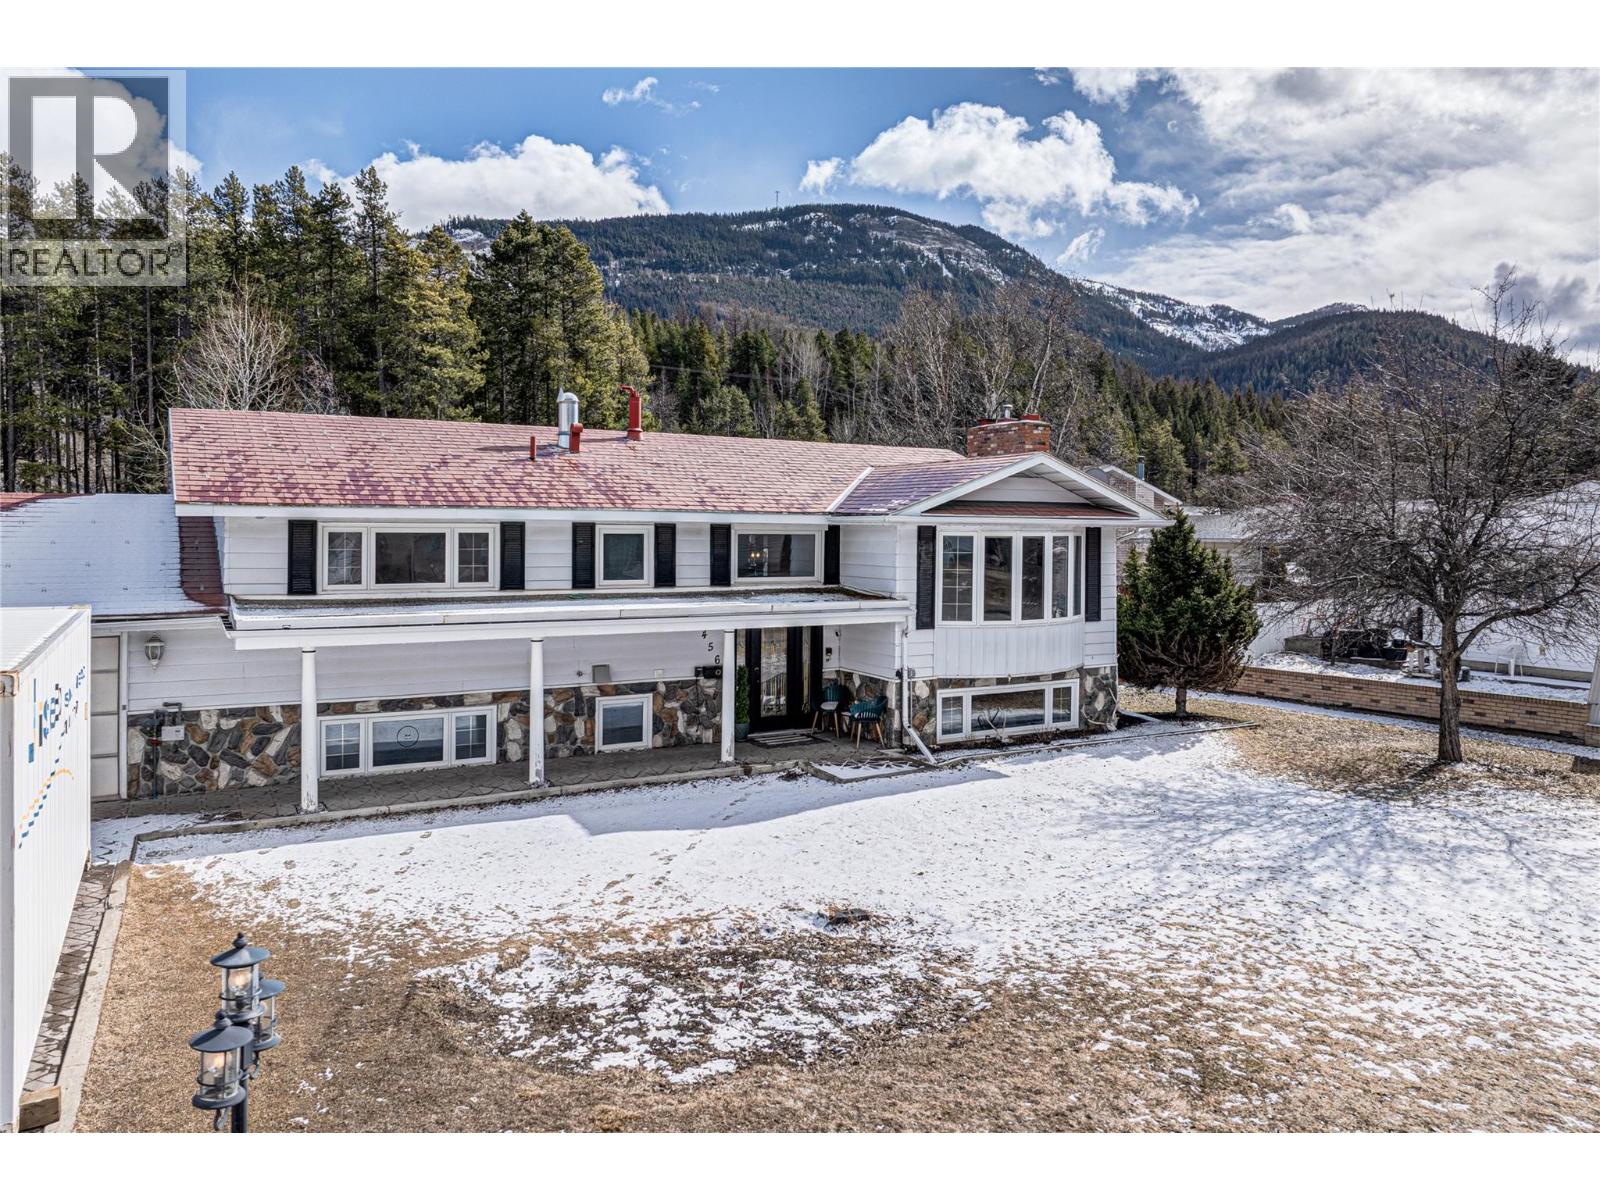
456 Engelmann Spruce Drive
Sparwood, British Columbia
Welcome to this timeless 4-bed, 3-bath family home in one of Lower Sparwood’s most sought-after neighborhoods. Set on a massive lot with stunning curb appeal this home immediately makes an impression. The welcoming interior features updated flooring & spacious living room with modern shiplap-surround fireplace & a beautiful bay window. Flow into the dining room with access to the balcony, the perfect place to enjoy your morning coffee. The kitchen is designed for gathering, featuring abundant cabinetry, counter space, pantry storage, a coffee nook & a striking live-edge bar that opens to the living room for a connected feel. The main level offers a fully updated bathroom, a spacious primary bedroom with a 2-piece ensuite & a 2nd bedroom. Downstairs, the home offers a massive family/rec room with a cozy brick-surround fireplace, plus a bonus nook perfect for an office, gym or flex space. A second kitchen creates excellent suite potential. Two more bedrooms including one with convenient access to a full bathroom offer flexibility for guests, teens, or multi-generational living. A huge laundry room with sink, storage & backyard access completes the lower level. The true showstopper is the backyard. Fully fenced, landscaped & incredibly private, this oasis feels like your own park. Thoughtful landscaping with shed create a rare outdoor retreat. This is the ultimate family home in a neighborhood you’ll love for years to come. Book your showing today! (id:65446)
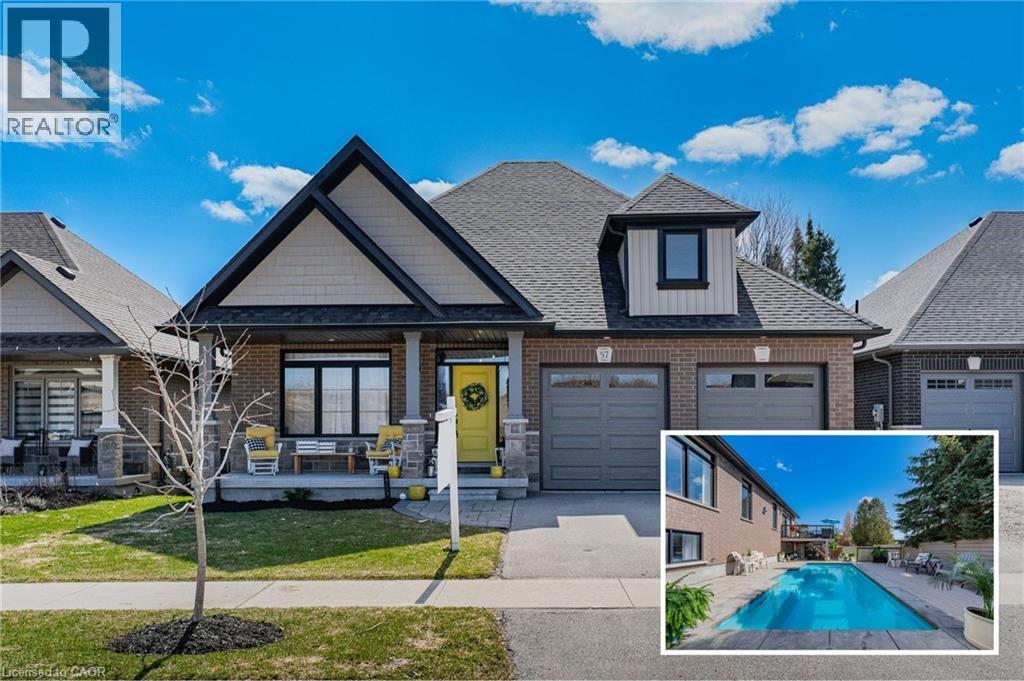
57 Cutting Drive
Elora, Ontario
Did someone mention POOL? Check out 57 Cutting Drive in beautiful Elora — a stunning, custom-designed bungalow offering an exceptional blend of luxury, privacy, and lifestyle living. With 1600 sq ft on the main level & an additional 1485 sq ft in the professionally finished lower level with tons of natural light,, this residence provides impeccable living space, thoughtfully tailored for both sophistication and comfort. Step into an inviting main level featuring elevated design choices inspired directly from the upscale model home aesthetic — each finish carefully selected in collaboration with the builder & interior designer. This residence offers 2+2 generously sized bedrooms and 3 full designer bathrooms, including a serene primary retreat with spa-inspired ensuite. The heart of this home is its incredible outdoor oasis — featuring a 12' x 24' HEATED inground salt-water pool, floating composite decking, privacy composite fencing, and a combination of covered deck + open sundeck perfect for entertaining and relaxation. Mature, towering pines line the back of the property, creating a tranquil woodland backdrop and year-round privacy rarely found in residential settings. The professionally finished lower level is equally impressive — offering expansive recreation space, two additional bedrooms, den, gaming area, additional full-bath w/glass walk-in shower, playroom ~ ideal for extended family, home office setups, or multi-generational living. Designed with Separate entrance for future walk-up from the basement, this is perfect for inlaw/income potential. Set within the flourishing and charming village of Elora, residents enjoy close proximity to historic shops, award-winning restaurants, galleries, walking trails, the iconic Elora Gorge, scenic river views, and a true small-town community ambiance. This is a home that is not only beautiful — but deeply experiential. A rare opportunity to own a luxury-level property in one of Ontario’s most desirable communities. (id:65446)
RE/MAX Real Estate Centre Inc. Brokerage-3
49 Narbonne Crescent
Stoney Creek, Ontario
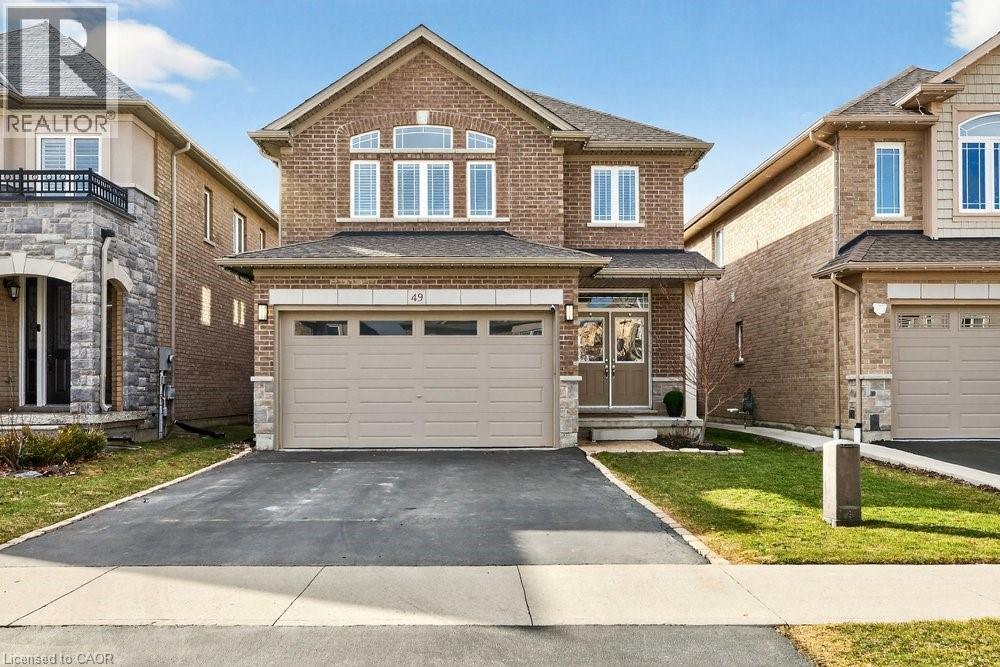
You'll know it when you walk in! The light, the layout, the feeling that this place was built for a full, beautiful, loud, wonderful life. This 4-bed, 4-bath detached home on Stoney Creek's East Mountain is one that families move up for. Pull into the double attached garage, step inside, and you'll immediately get it. The main floor sets the tone with rich hardwood flooring throughout, a gas fireplace that anchors the living room in all the right ways, and an updated kitchen featuring quartz countertops, stainless steel appliances, and details that feel intentional rather than builder-basic. Main floor laundry keeps daily life running smoothly, and a natural gas line to the backyard means the grill is always ready when you are! Upstairs, four generous bedrooms give everyone their own space. Two full baths and two half baths across the home mean the morning rush is made so much easier. The newly finished basement is the kind of bonus space that becomes everyone's favourite room- movie nights, playdates, game days, or just somewhere to escape to! Outside, a fully fenced backyard with a wood deck, pergola, custom roll-out canopy and open green space is ready for every season. The location seals it with your choice of school, major shopping, yoga, restaurants, a movie theatre, hiking trails, and highway access all within minutes. This is East Mountain living at its best so come and see it for yourself. (id:65446)
57 Park Avenue E
Burlington, Ontario
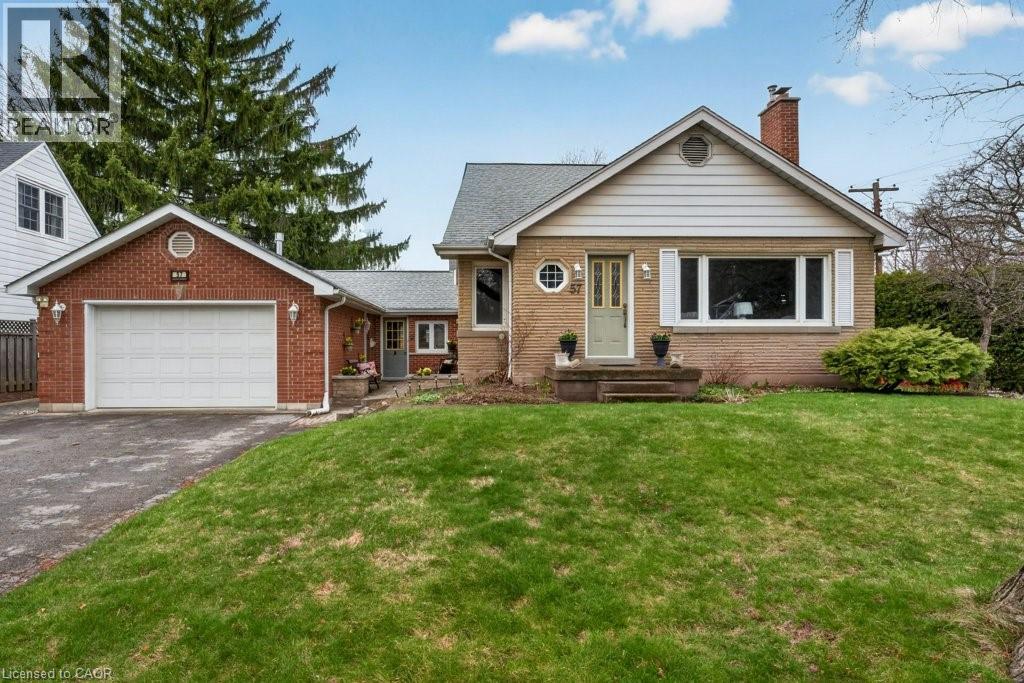
An exceptional 84-foot lot in one of Aldershot's most established pockets — this is the kind of southwest Burlington property that doesn't come up often. Inground pool, sprinkler system, and a private backyard framed by mature landscaping and a patio that has clearly been enjoyed for years. Minutes from LaSalle Park, the marina, major highways, and everyday amenities. Built in the late 1950s and expanded thoughtfully over time, the home gained a proper ground-level foyer and a spacious family room with vaulted ceilings, skylights, fireplace, and views over the patio, garden, and pool. The original living room has a large front window overlooking the gardens and retains its original hearth feature. The layout spans 2,069 square feet across three levels: main floor bedroom with ensuite and walk-through closet, additional full bath on main, two bedrooms up, lower level bedroom plus home office, laundry, and storage. Hardwood flooring with inlay detail runs through the living and dining rooms and main bedroom — a quiet reminder of the craftsmanship of the era. Three full baths. Single car garage with room to spare. Loved and cared for home — ready for the next owner's vision. On a street like this, with a lot like this, the opportunity is hard to ignore. (id:65446)
322 Hillcrest Road
Simcoe, Ontario
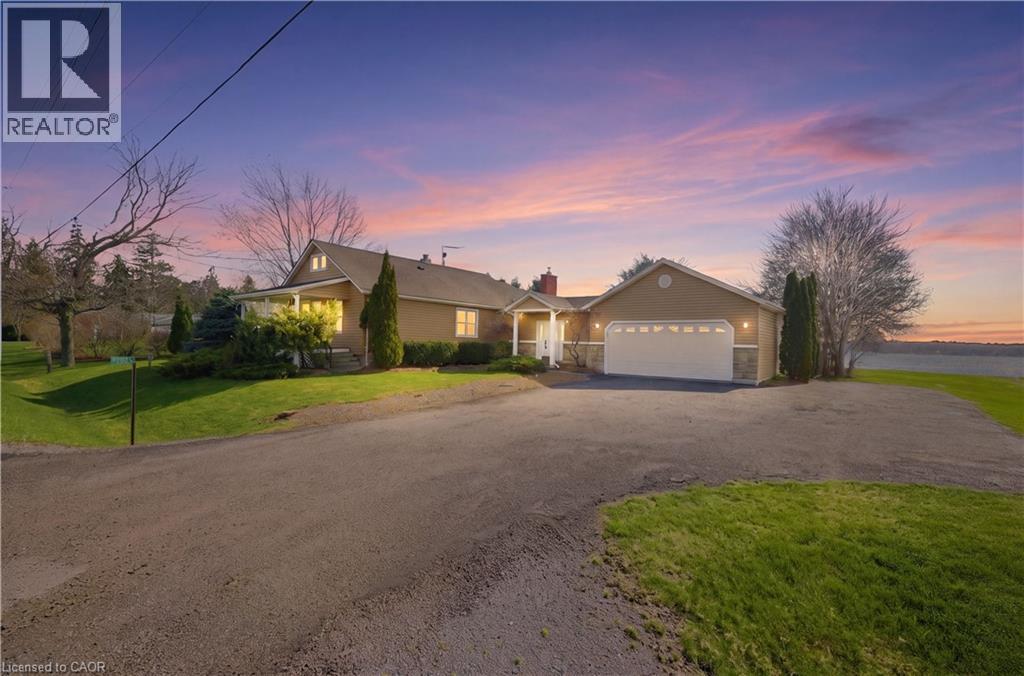
Welcome to 322 Hillcrest Rd. A well maintained 3-bedroom, 2-bathroom bungalow set on a .37-acre lot, offering a quiet rural setting just minutes from Simcoe. Originally built in 1944, this home has seen extensive renovations over the years, including a garage and entrance addition (2015), creating a functional layout suited for everyday living. The main level features engineered hardwood floors, a bright living space with gas fireplace, and three comfortable bedrooms with the primary bedroom having double closets, 3 pc ensuite & a sauna. The finished basement has a rec room, home office & laundry. Key updates include a drilled well (2019), newer A/C (2025), gas forced air heating, Rogers fibre optic service. The home is finished with vinyl siding and includes a double attached garage with a work bench and a rear roll-up door giving you quick access to your backyard. Recycled asphalt driveway, plenty of room for parking. The backyard is set up for enjoyment and entertaining, featuring a fully fenced yard, inground pool, and a covered outdoor living and cooking area complete with a wet bar, fridge, cooktop and stamped concrete, a great space to host family and friends. Open field views behind the property provide privacy and stunning sunset views. This is a clean, move-in ready home offering a balance of rural living with convenient access to Simcoe, local hospital, schools, and recreation. A short drive brings you to Lake Erie beaches, marinas, golf courses, wineries, and all that Norfolk County has to offer. A solid family home in a desirable location. (id:65446)
Route 102
Oak Point, New Brunswick
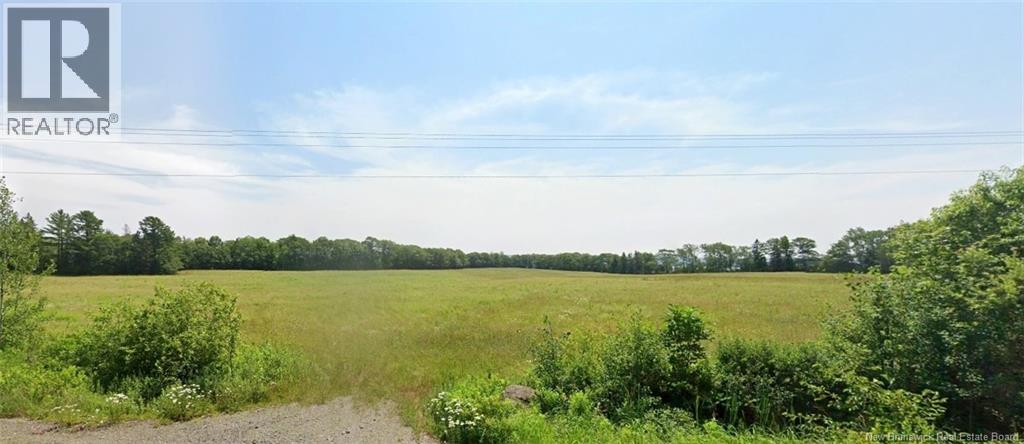
Imagine waking up to the quiet shimmer of the St. John River, where morning mist rolls across the water and time seems to slow. This 63 acre waterfront parcel captures that kind of magic, a place where dreams can take shape in their own natural rhythm. There's room here for everything you've imagined: a private retreat tucked beneath the trees, a family haven by the shore, or even a thoughtful development designed to celebrate the beauty of its surroundings. Situated along Route 102, and just minutes from Oak Point Beach and campground, you're close to recreation and community while still feeling worlds away. Offered at $169,900, this property is priced at under $3000 per acre - a rare opportunity to own a piece of riverfront paradise without the premium price tag. (id:65446)
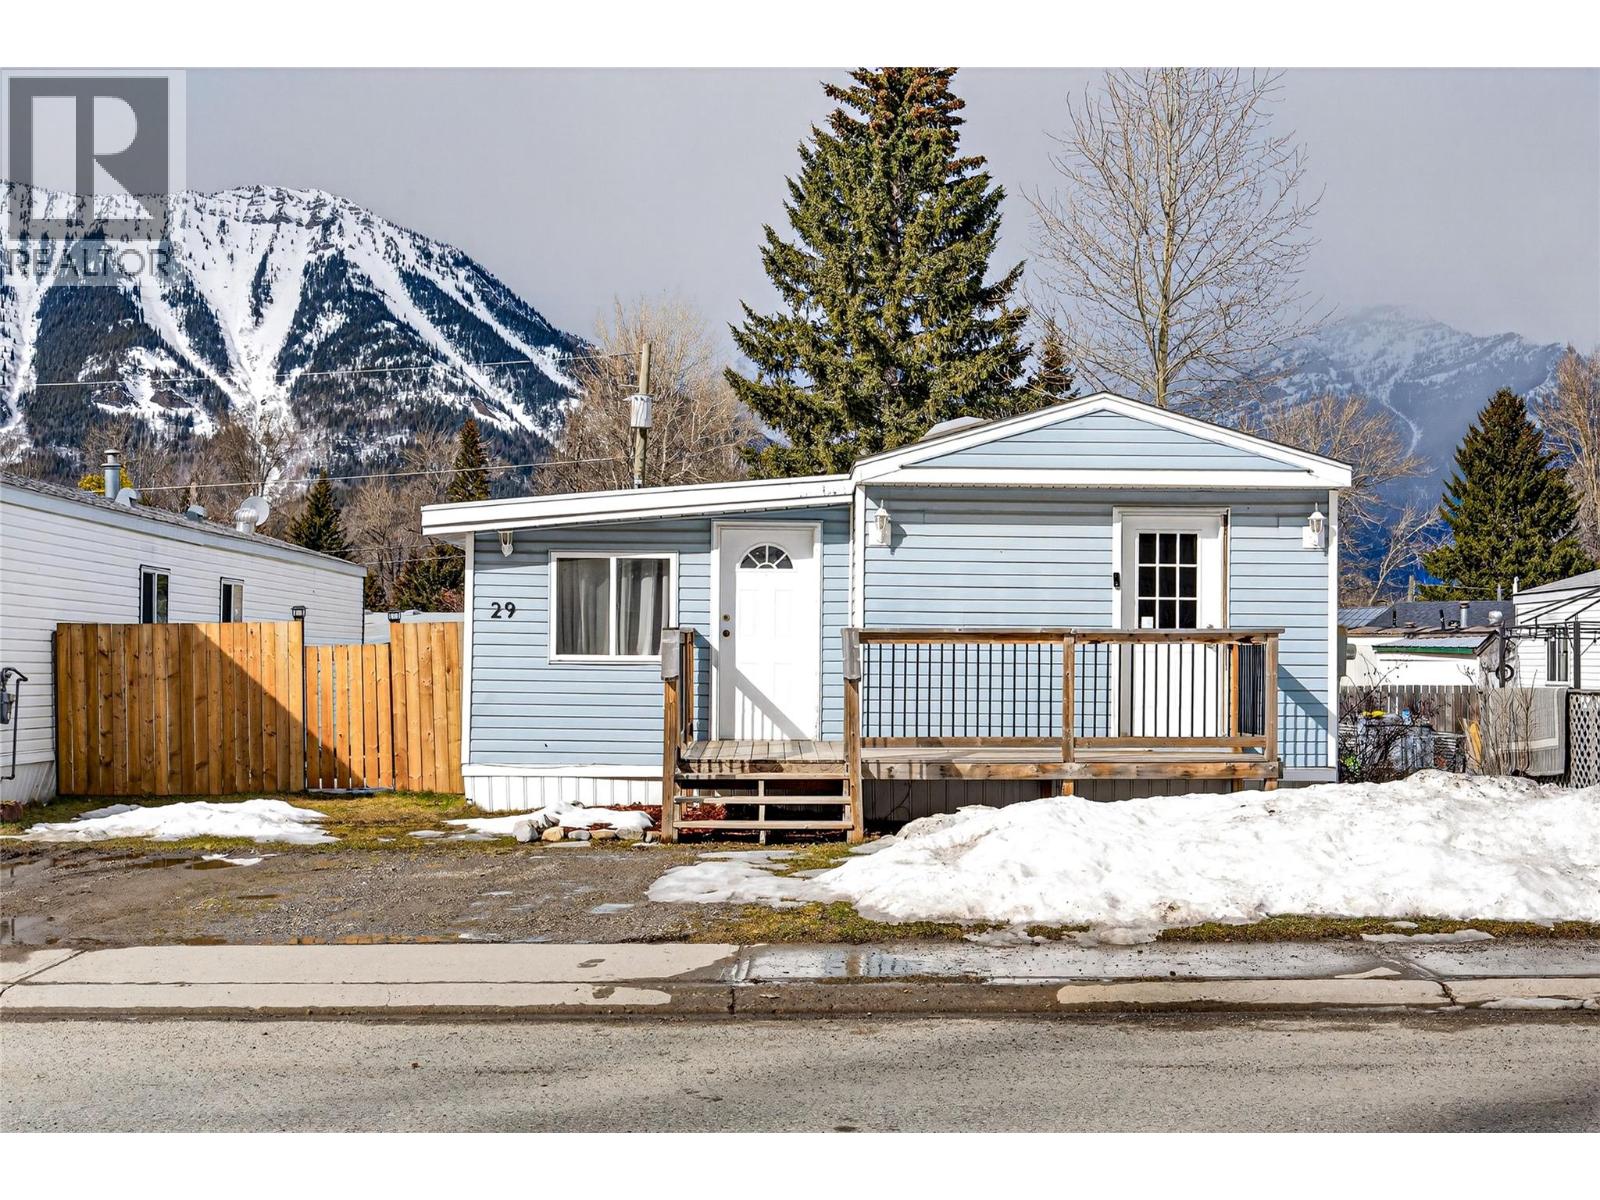
29 Slalom Drive
Fernie, British Columbia
Welcome to this bright and spacious 3 bedroom, 2 bathroom home offering affordable Fernie living on your own land in a fantastic neighborhood just a short walk to downtown. Step inside to a generous entryway with plenty of space to kick off boots and mountain gear before hardwood flooring leads you into the open-concept main living area, where natural light fills the space. The inviting eat-in kitchen features a skylight, pantry, and plenty of room to gather. Step directly onto the large back deck overlooking the fully fenced yard — perfect for summer evenings, morning coffee, and soaking in those beautiful Fernie mountain views. Down the hall you’ll find a comfortable bedroom and a full bathroom with tub/shower combo. A stunning addition expands the living space with a second family room anchored by a cozy gas fireplace and incredible natural light. Just off this space sits a generous second bedroom, offering great separation and flexibility. Privately tucked away from the other bedrooms, the spacious primary suite feels like a retreat, complete with vaulted ceilings, skylight, and a full ensuite. Set in a welcoming Fernie community with easy access to trails, amenities, and the vibrant downtown core — this home offers the perfect balance of comfort, lifestyle, and value. Book your private showing today and experience Fernie living for yourself. (id:65446)
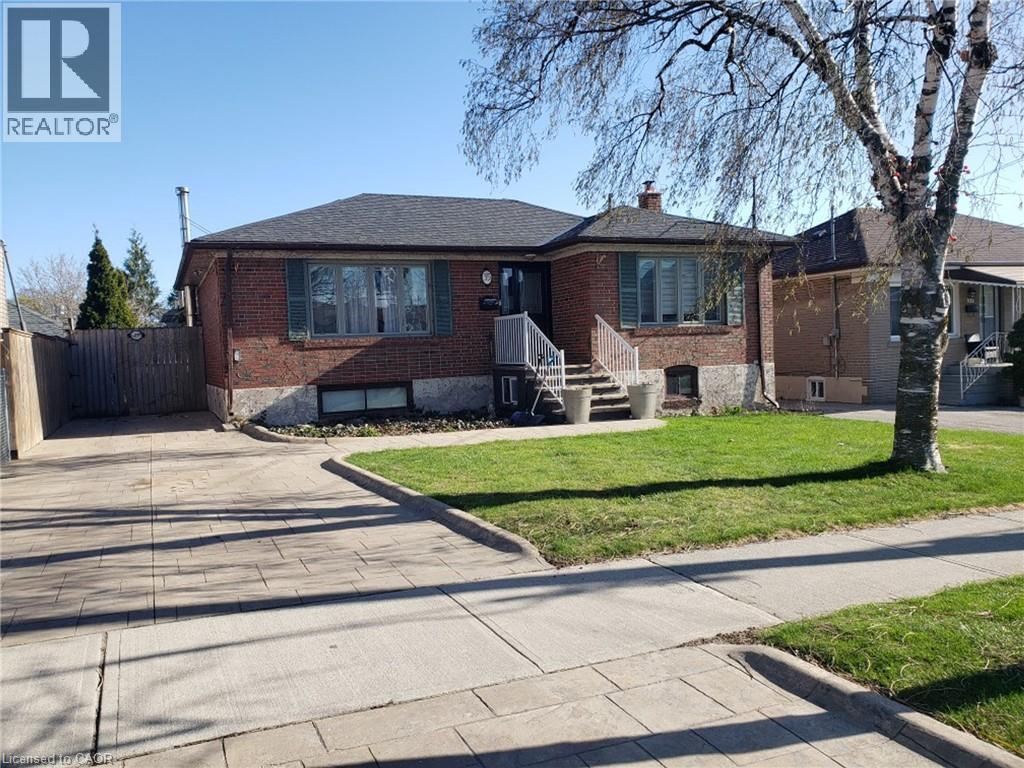
35 Marcia Avenue
Toronto, Ontario
RARE 50 X 150 foot lot! Approx 1550 Sq Ft Bungalow with MAIN FLOOR IN-LAW SUITE! Renovate, Add On or Take Advantage Of The Lot Size For A Custom New Build! A Renovator’s Dream With Many “Big Ticket” Items Done: Shingles, Windows, Front Exterior Door, Attic Insulation, Furnace With HEPA Air Filtration, Central Air, Owned Envirosense Water Heater (Furnace, AC & Water Heater 2024). This Diamond In The Rough Is Looking For A New Owner With The Vision To Make It Spectacular Inside! The Front Portion Of The House Has A Handy Foyer, Living & Dining Rooms With Hardwood Floors And Crown Moldings. The Kitchen Features Tall Maple Cabinetry, Corner Display Cabinet, Pots & Pans Drawers, And A Tile Backsplash. Two Spacious Bedrooms And A 4-Piece Main Bath Complete This Section Of The House. The Separate In-Law Suite (Or Primary Bedroom) Can Be Accessed Via The Mudroom/Rear Foyer From Either The Kitchen Or Side Entrance And Offers A Large Family Or Living Room, Kitchen, Bedroom And Its Own 4-Piece Bath. The Partly Finished Basement Has Another Bedroom (With Access To A Crawlspace/Storage Area) A 4-Piece Bath And A Huge Laundry/Utility Area Plus A Large Unfinished Area. The Patterned Concrete Driveway With Curbing Extends To The Front Walkway And Front Steps/Porch And Onto The Fully Fenced Rear Yard With A Large Patio. Loads Of Room In The Yard To Potentially Add A Garage Or Workshop And Still Have Room For Large Family Gatherings. Conveniently Located Steps To Parks, Schools, Shopping, And Public Transit. Yorkdale Mall And The 401/400 Are A Short Drive Away. Don’t Miss Out On This One! Note: Some photos may have been digitally staged. (id:65446)
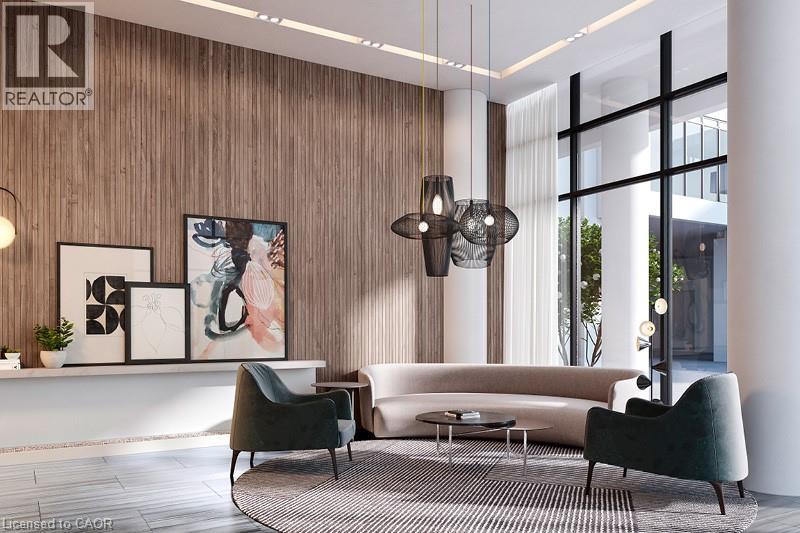
15 Wellington Street S Unit# 1510
Kitchener, Ontario
Great opportunity to rent this fantastic 1 Bedroom plus Den,1 bathroom unit on the 15th floor of Union Towers at Station Park offers fantastic views of Downtown Kitchener. Tastefully decorated and centrally located in the Innovation District (walking distance to the Google offices, Ion station and much more) and so much to see and do! Finished in a modern grey and white colour palette. Bell Internet, Heat and A/C are included in the condo fee! This unit is in the second tower of the Station Park development in downtown Kitchener, steps from LRT, Google, the Grand River Hospital, GO Train Station, coffee shops, restaurants and more. Centrally located in the Innovation District. Amenities include Two-lane Bowling Alley with lounge, Premier Lounge Area with Bar, Pool Table and Foosball, Swim Spa & Hot Tub, Fitness Area with Gym Equipment, Yoga/Pilates Studio & Peloton Studio , Dog Washing Station / Pet Spa, Landscaped Outdoor Terrace with Cabana Seating and BBQ’s, Concierge Desk for Resident Support, Private bookable Dining Room with Kitchen Appliances, Dining Table and Lounge Chairs, Snail Mail. And many other indoor/outdoor amenities planned for the future such as an outdoor skating rink and ground floor restaurants! Shopping and dining will be right on your doorstep, as Station Park will be outfitted with a number of retail and culinary options, including a grocery store! When the entire site is complete, this unit will also have great views of north kitchener/waterloo! Do not miss out on this opportunity to own a modern condominium in one of the best developments in Kitchener-Waterloo. (id:65446)
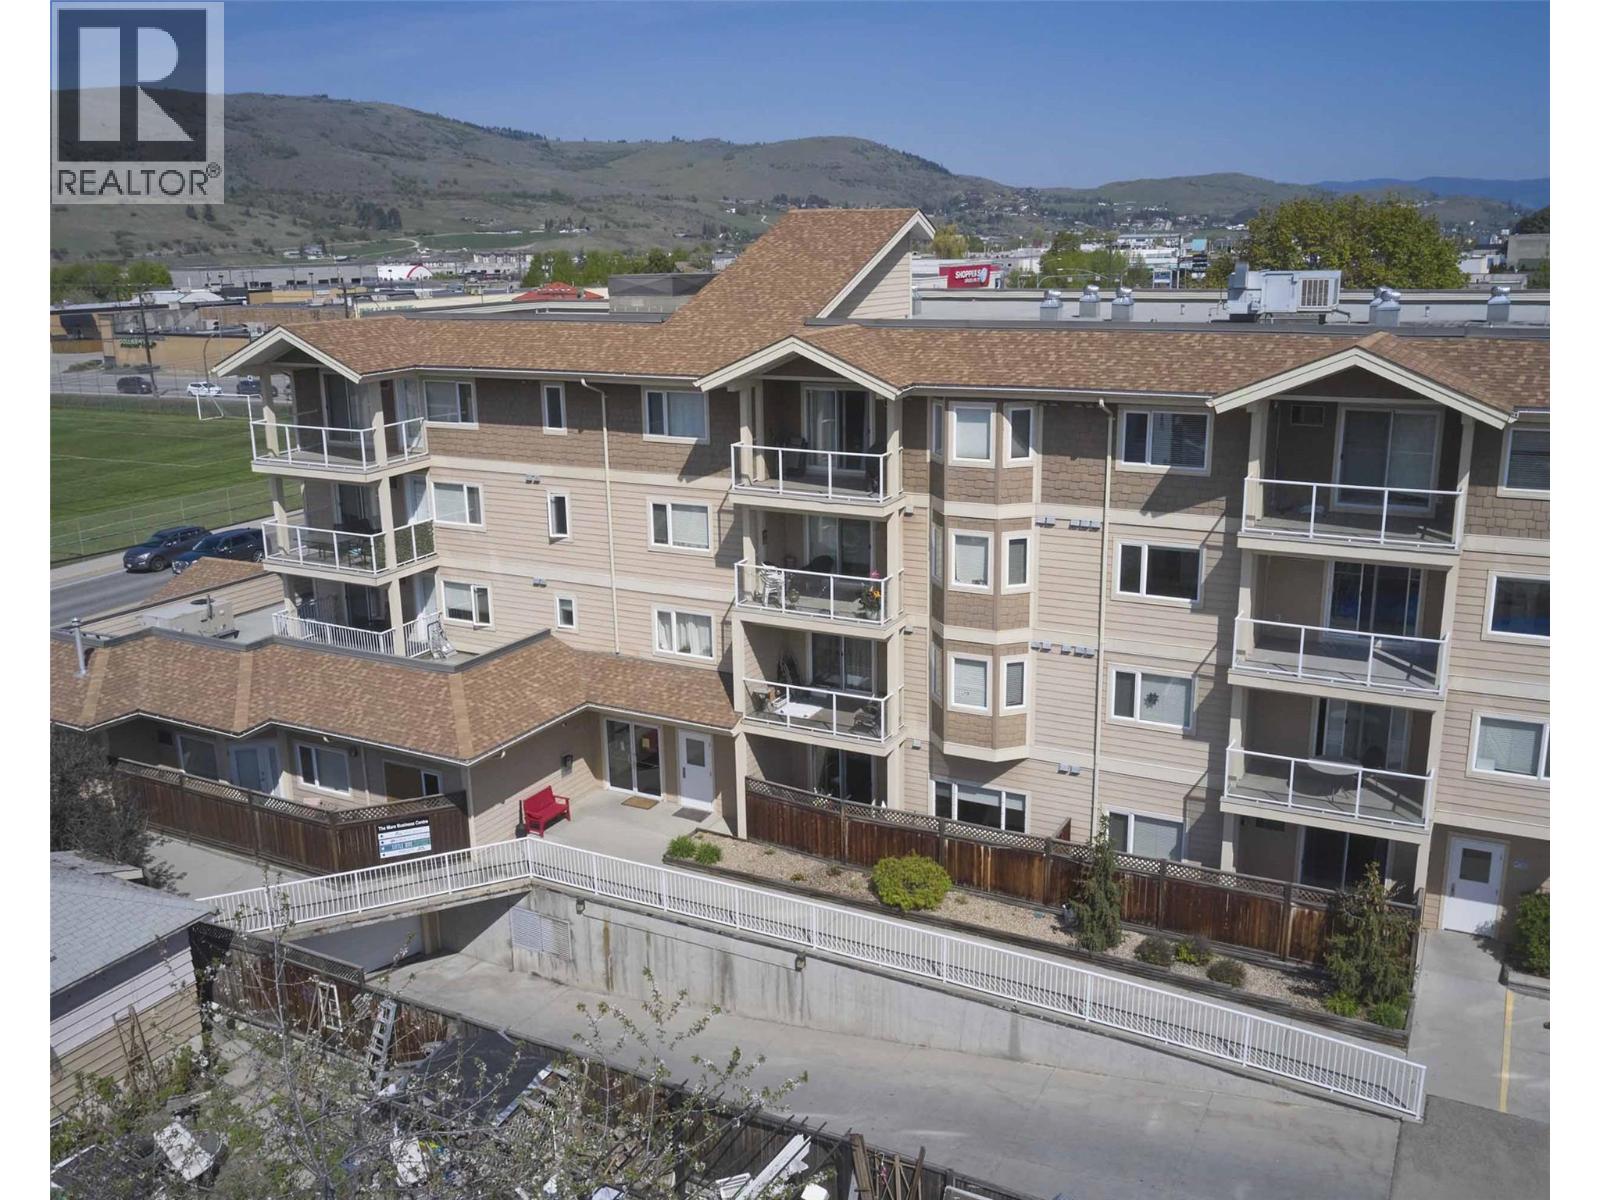
4205 27 Street Unit# 103
Vernon, British Columbia
Welcome to the Mara! This well-appointed 2 bedroom, 2 bathroom ground-level home offers 1,060 sq/ft of comfortable living in a modern building with underground parking and in a highly convenient location. Thoughtfully designed, the open-concept kitchen features ample cabinetry, stainless steel appliances, and a functional peninsula that flows seamlessly into the dining and living areas—perfect for everyday living and entertaining. You'll love the 9' ceilings throughout, which allows for more natural outside light and the brand new carpeting in both bedrooms! Enjoy easy indoor-outdoor access to your private covered patio, ideal for relaxing. The spacious primary bedroom includes a full ensuite and generous closet space, while the second bedroom is well-sized for guests, a roommate, or a home office. A second full bathroom, in-suite laundry, and additional storage add to the home’s practicality. This ground-floor unit offers step-free access and a great layout. Located close to shopping, transit, parks, and amenities, this is an excellent opportunity for first-time buyers, downsizers, or investors alike. Don’t miss your chance to own this great home that is ready to enjoy! (id:65446)
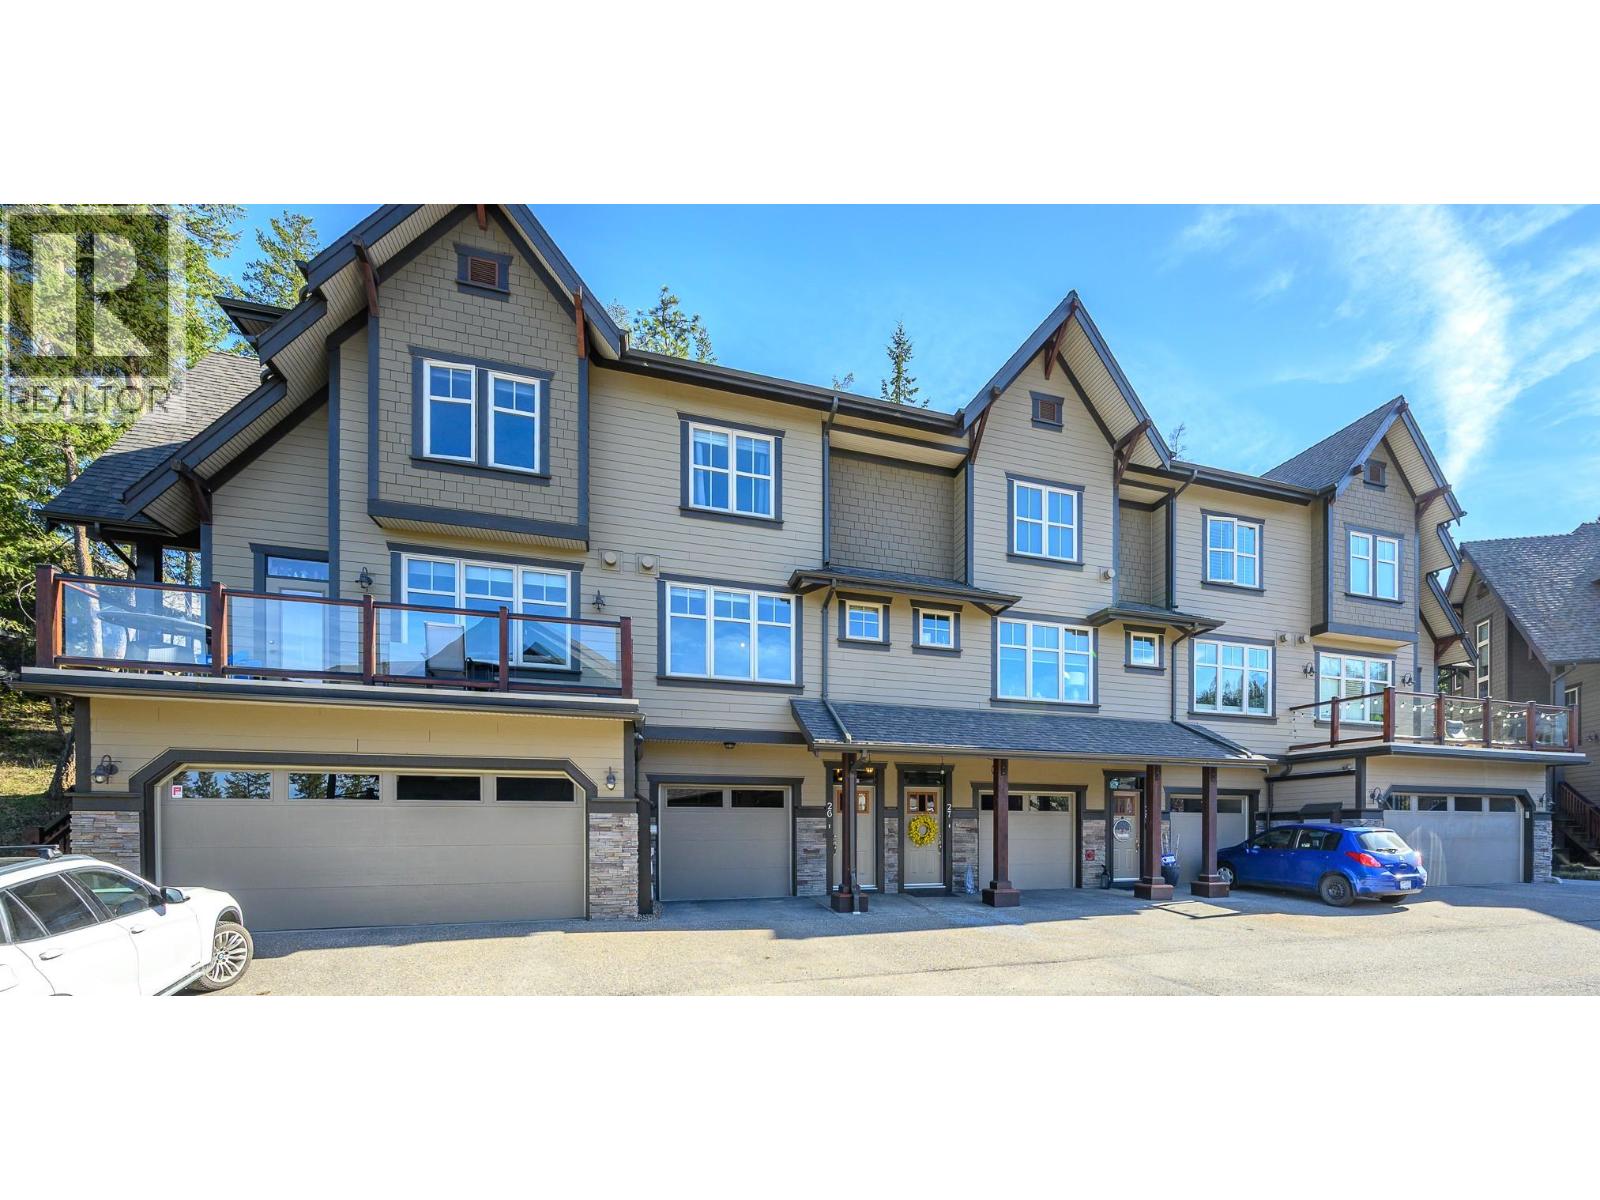
333 Longspoon Drive Unit# 26
Vernon, British Columbia
An exceptional opportunity to live where you play! This beautifully designed 2-bedroom townhome offers a true sense of home from the moment you step inside. The inviting open-concept layout features hand-scraped oak hardwood flooring and gourmet kitchen with stainless steel appliances, gas range, granite countertops and bar along with a spacious breakfast nook—perfect for everyday living and entertaining. Step outside to your private patio and backyard, ideal for relaxing or summer BBQs. The bright living and dining areas showcase a cozy gas fireplace and lovely views of the PR 7th green. Upstairs, the spacious primary suite offers a luxurious ensuite with double sinks, heated floors, and a large tiled shower. The second bedroom features a built-in Murphy bed and private ensuite—perfect for guests, an office, or den. The man-cave, double-length garage with epoxy flooring also provides tons of extra storage. Enjoy access to the Fitness Centre with gym, yoga studio, indoor pool, hot tub, and steam rooms. Plus homeowner enjoy discounts on golf and clubhouse dining or Palino’s Pizza. Optional Racquet Club membership offers tennis and pickleball all year round. Miles of trails right right outside your door for hiking and biking or pamper yourself at Sparkling Hill Wellness Hotel a short 3 mins from your home. Resort living at its finest—your next home awaits! (id:65446)
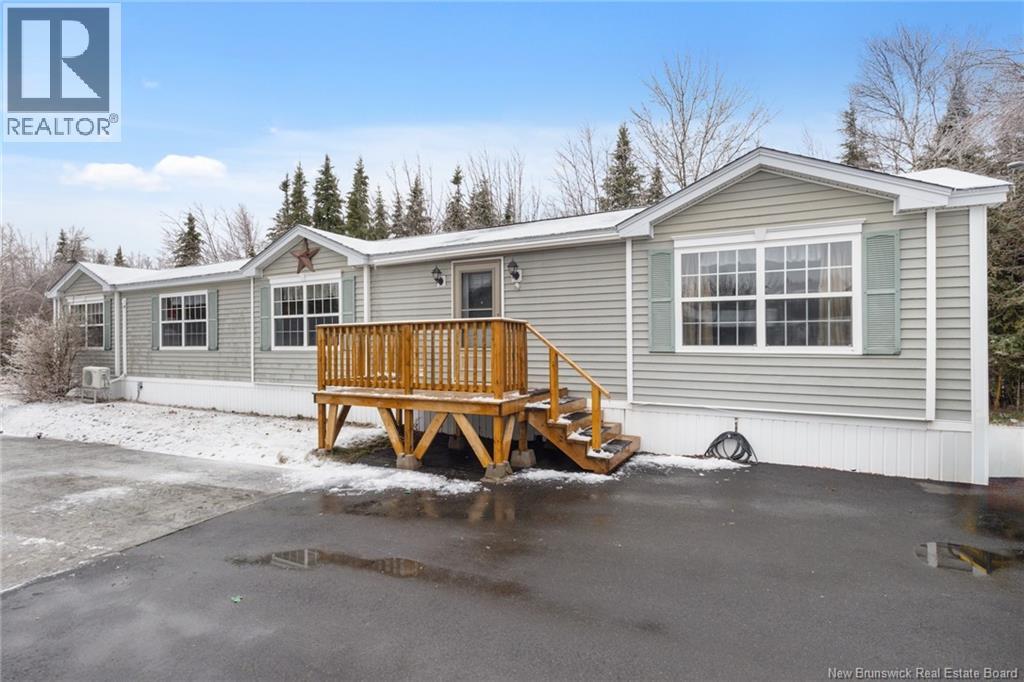
11 Wendy Crecent
Rusagonis, New Brunswick
TO BE MOVED! Welcome to this beautifully maintained 2-bedroom, 2-bath mini home offering comfort, convenience, and true turn-key living! This meticulously cared-for home is being sold furnished, just bring your suitcase and settle right in. Thoughtfully designed with a bright and functional layout, youll love the bright and spacious eat in kitchen that is open to the living room, heated porch with great storage space and the two generous bedrooms, including a primary suite complete with its own private ensuite bath. Every detail has been lovingly maintained, making this an ideal opportunity for first-time home buyers, downsizers, or anyone looking for a low-maintenance lifestyle without compromising on comfort. This home is to be moved, giving you the flexibility to place it on your own lot and create the perfect setting to suit your lifestyle. Whether you're entering the market or looking for a stress-free, fully equipped home solution, this property offers exceptional value and convenience. Dont miss your chance to own this move-in ready gem, opportunities like this dont come along often! (id:65446)
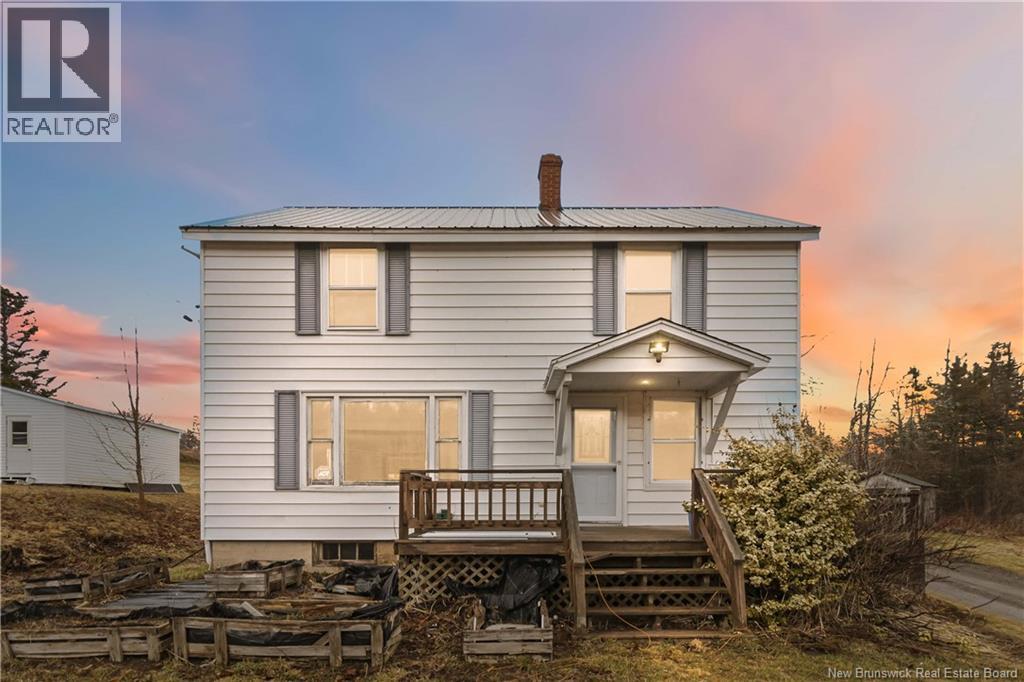
4868 Salem Road
Hillsborough, New Brunswick
Welcome to 4868 Salem Road a charming two-storey home on a private lot just inside the village limits of Hillsborough, with full municipal services. The outdoor space is built for entertaining, featuring a hot tub,, and screened-in room. The private backyard also includes two large barns that have hosted gatherings in the past and offer great potential for storage, hobbies, or creative use. Inside, youll find a warm and inviting layout, and a mini split heat pump. The main level offers an open-concept kitchen and dining area, a bright living room, plus a 2-piece bath and a versatile bonus room. Upstairs includes four bedrooms, a full bath, and attic storage. a metal roof is a MAJOR bonus! Priced with opportunity in mind, this home is ideal for a buyer ready to bring their vision and put in some work. Cosmetic updates are needed, making it a great chance to add value and create your own country retreat. A unique property with space, character, and potential priced to sell. (id:65446)
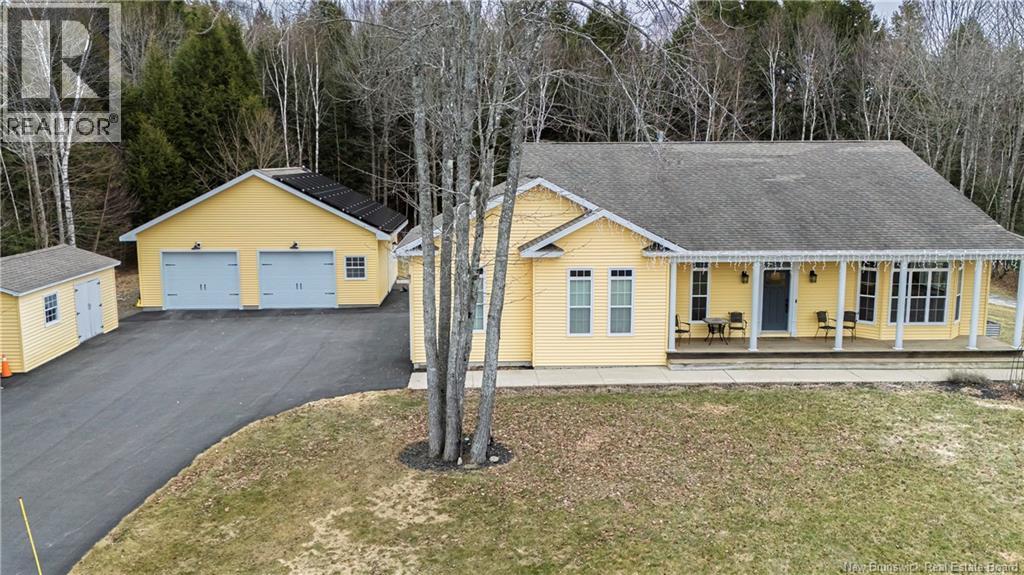
144 Country Wood Lane
Richibucto Road, New Brunswick
Executive bungalow offering 4 bedrooms/3 full bathrooms, blending timeless style and modern efficiency. Soaring 9-foot ceilings, bright, open layout, chef-inspired kitchen with butcher block island, heated ceramic floors, propane cook stove, and large walk-in pantry. Private primary suite features walk-in closet and a spa-like ensuite with jetted tub. Two additional main-level bedrooms provide generous space for family or guests, with convenient main-floor laundry. Great room flows seamlessly through glass doors to a private backyard, ideal for relaxing or entertaining, complete with upper and lower decks, powered gazebo and wired shed. A fully finished lower level adds versatility with a fourth bedroom, full bath, large family room with cozy wood-burning stove, and abundant storage. Energy efficiency is a standout with a solar panel system installed on both the home and garage, supported by a 400 AMP electrical entrance. Heated 32x28 detached garage with epoxy flooring and heat pump. Paved driveway and more! (id:65446)
809 - 51 East Liberty Street
Toronto, Ontario
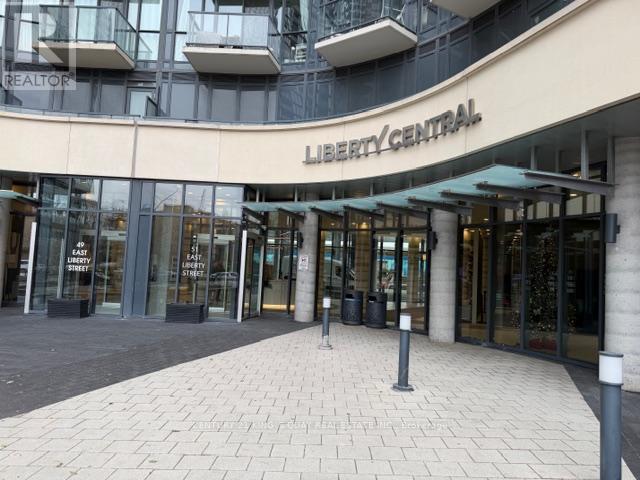
Welcome to this bright and sun-filled 1 Br + den, 2 bathrooms located in the heart of Liberty Village, unobstructed SE view of the lake and city from the balcony. This beautiful unit offers a modern, open and spacious layout, 9 ft ceilings, a master bedroom with 4pc ensuite and W/I closet. Spacious kitchen layout equipped with stainless steel appliances, granite kitchen counter top. Excellent building amenities including outdoor, well equipped fitness centre, outdoor terrace with bbq area, media + game room, steps to trendy restaurants, TTC, entertainment district, and easy access to highways. freshly painted, 1 underground parking and 1 locker are included. Stacked washer, dryer, stainless steel exhaust fan. (id:65446)
1243 Alwington Street
Brockville, Ontario
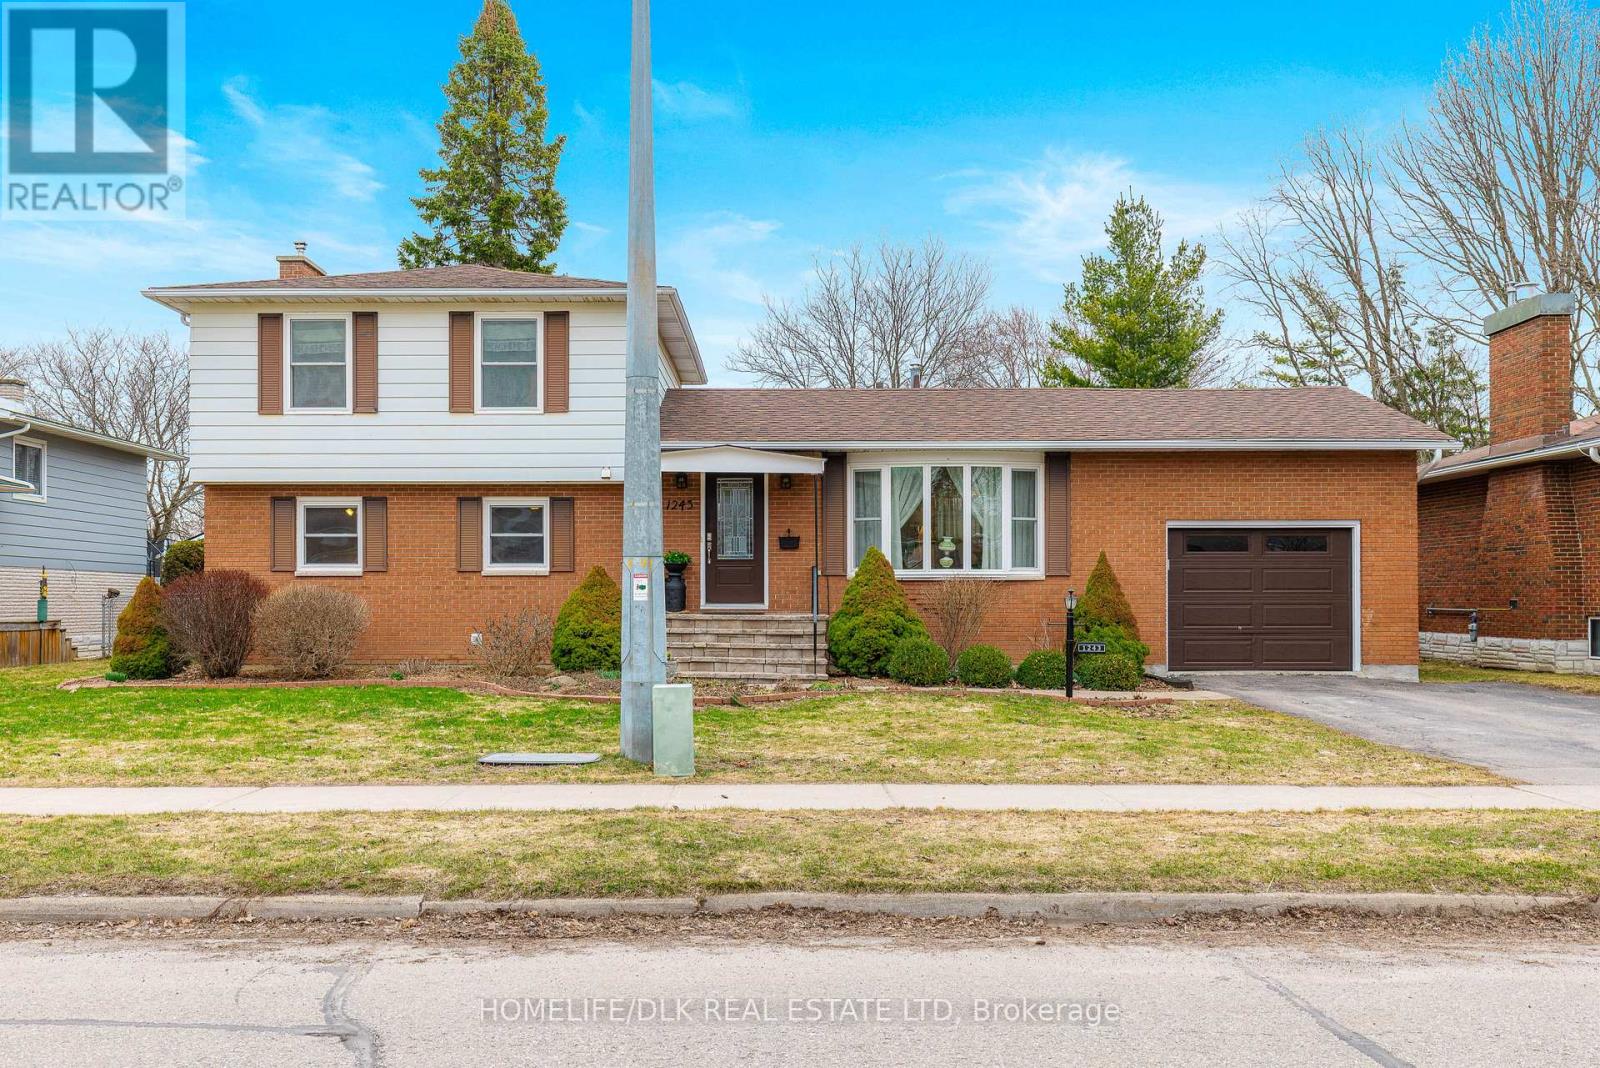
Located in Brockville's desirable north end, this appealing multi-level side split is set on a quiet, tree-lined street in a family friendly neighbourhood within sight of a children's park. Conveniently close to shopping, restaurants, power centres, parks and recreation facilities, the location offers excellent accessibility for everyday living. The home features great curb appeal with brick veneer, low maintenance siding, vinyl windows (20), attached garage, double paved driveway, new shingles/front eavestrough (25) and a welcoming new front entry with stone steps and interlock (24). The oversized fenced rear yard provides plenty of space for outdoor enjoyment and features established gardens and hedges, creating a private and inviting setting. Inside, a bright foyer welcomes you to the main level where updated hardwood flooring flows through the entry, formal living room, dining room and kitchen. While compact, the kitchen is thoughtfully designed with an efficient layout, a bright eating area and included appliances. This entry level overlooks the spacious ground level family room highlighted by a cozy gas fireplace and access to the yard and patio through a screened porch. This level also includes a convenient 2 piece powder room, laundry area and a versatile office or guest bedroom. Upstairs, hardwood flooring continues through three comfortable bedrooms along with a well appointed 4 piece bath featuring a distinctive riverstone tub and shower enclosure. The lower level offers a fully finished recreation room currently divided to accommodate a workout area. A neat and tidy workshop/utility room houses the new furnace/heat pump (25), breaker panel (25) and reverse osmosis water purifier/softener (24). Additional storage is available in the crawlspace area. With its flexible layout, numerous big ticket updates and generous yard, this home offers excellent potential for families of all shapes and sizes! (id:65446)