
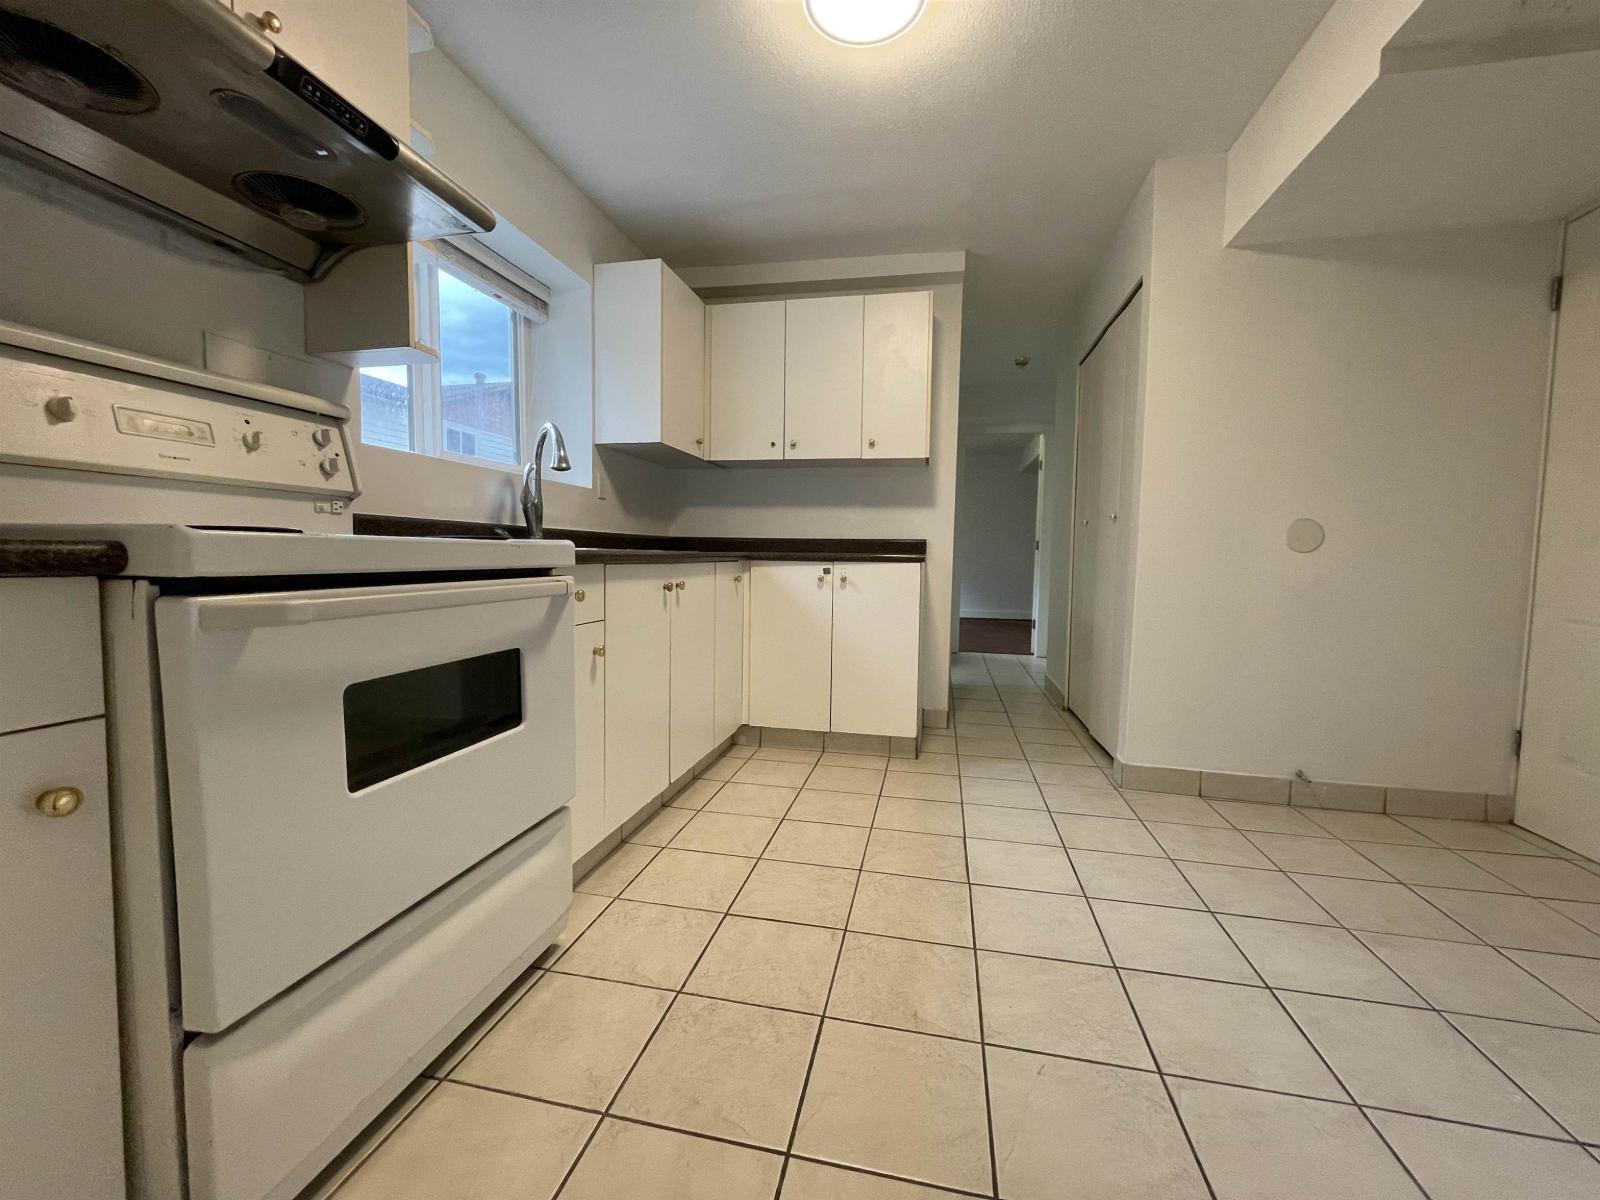
14700 Ashford Place
Surrey, British Columbia
. (id:65446)
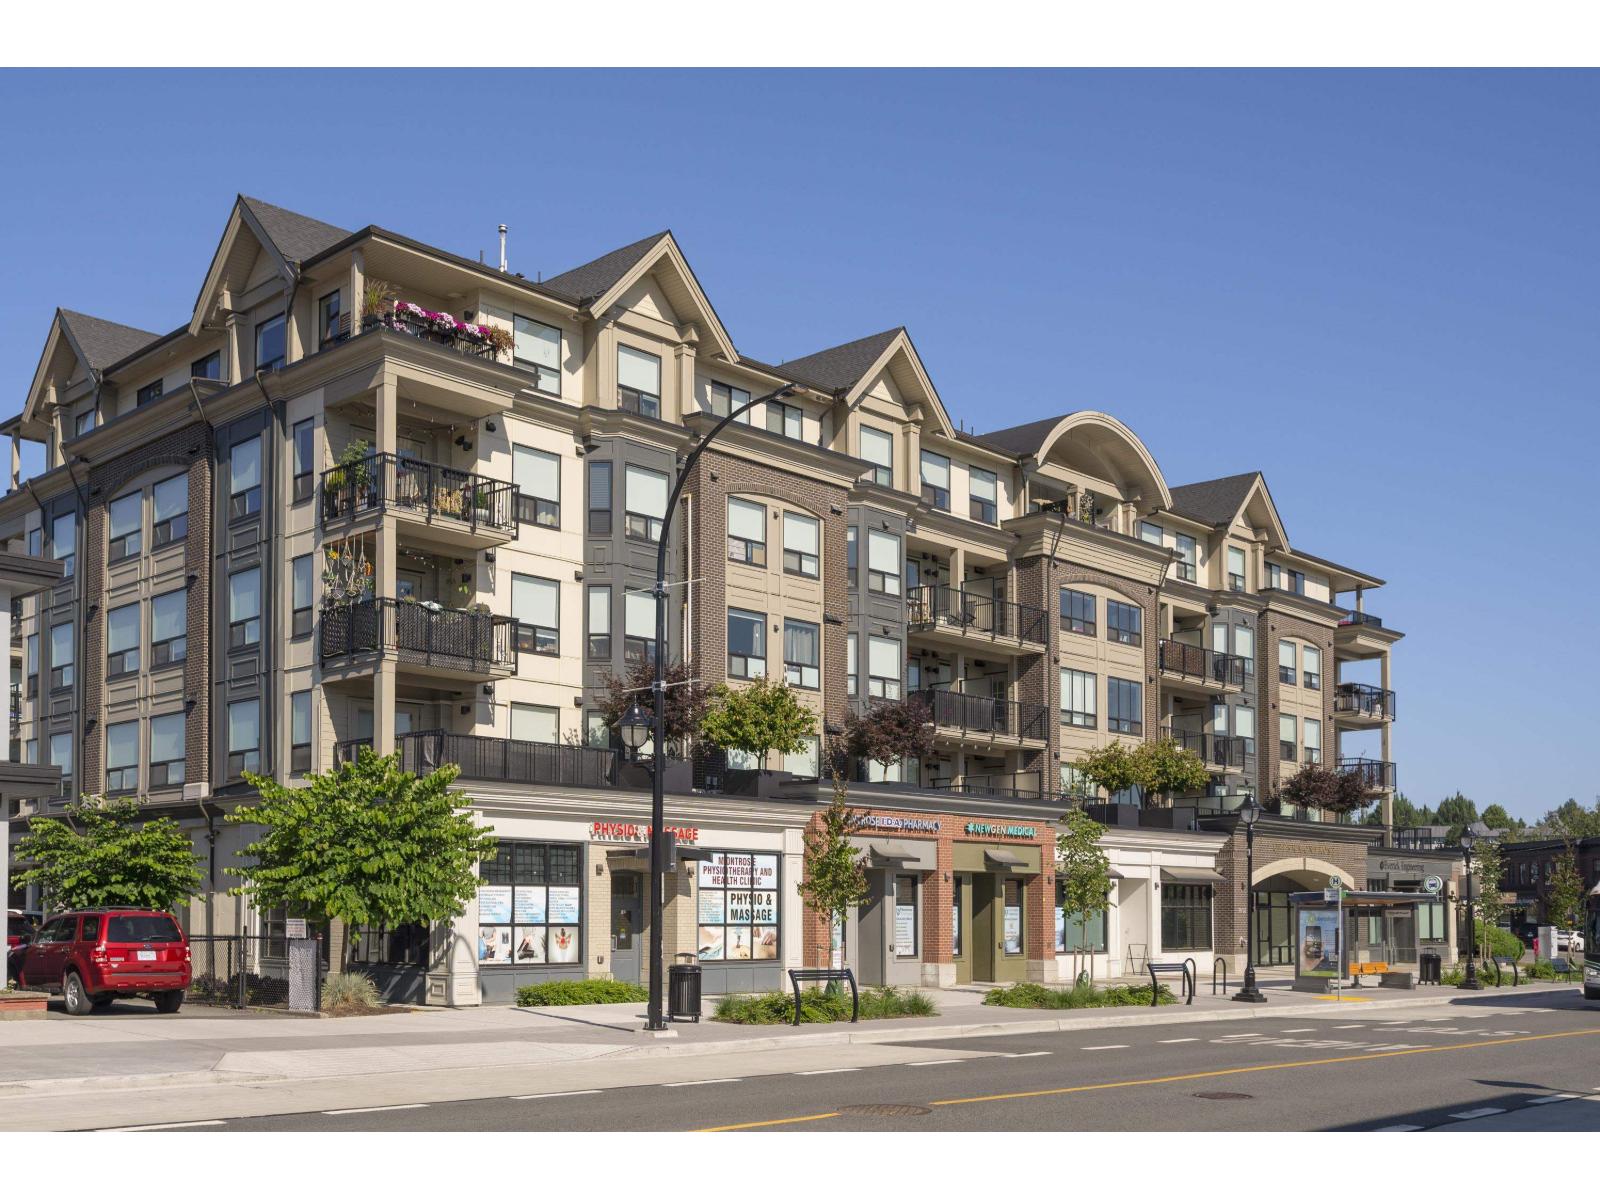
505 2493 Montrose Avenue
Abbotsford, British Columbia
Premier top floor 3 bedroom corner suite in the Upper Montrose building. A very popular layout with Southeast exposure including fantastic Sunrises, Mt Baker and City views. Enjoy the 10ft ceilings in the living room with air conditioning and plenty of natural light provided by the oversized windows. 3 bedrooms and 3 full bathrooms with the ensuite offering double sinks and a walkin shower. Closet organizers and built in cabinets for additional storage. 2 secure parking spaces, 1 storage locker and 3 bike lockers(great for storage). Pet friendly and close to many amenities offered by the historic downtown location. Transit, restaurants,parks and much more. Pet friendly.No age restrictions. (id:65446)
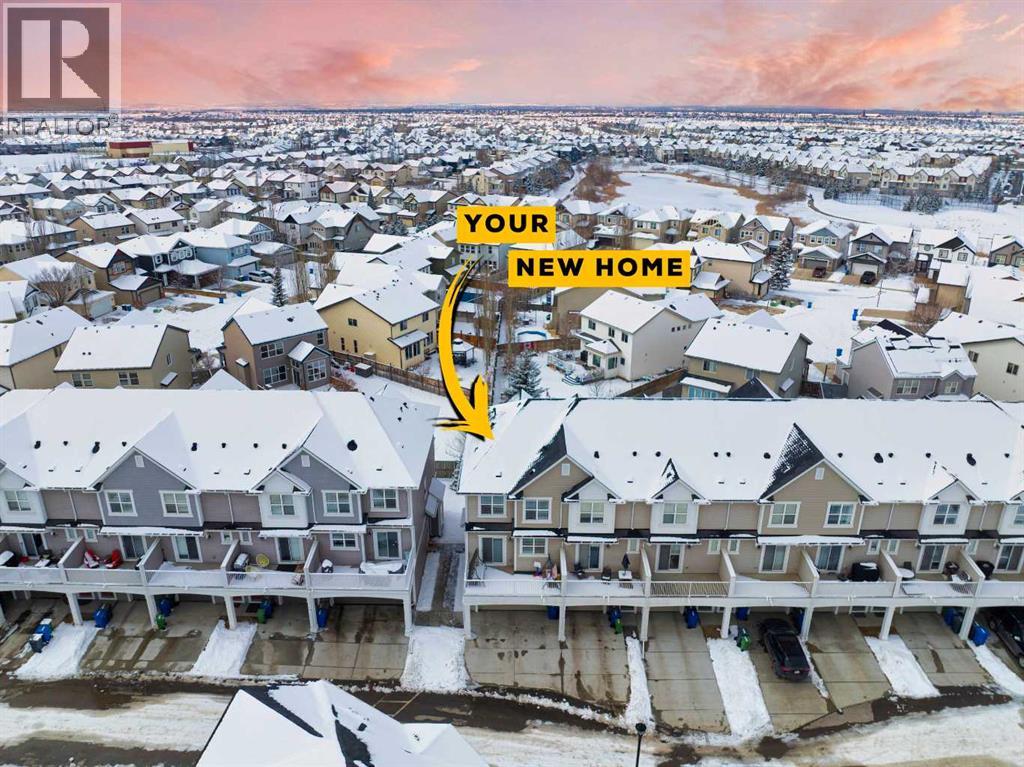
438 Copperstone Manor SE
Calgary, Alberta
Welcome to this turn-key end-unit townhome in the sought-after community of Copperfield, offering over 1,900 sq ft of fully developed living space and immediate possession. This thoughtfully designed home features 4 bedrooms and 3.5 bathrooms, including 3 spacious bedrooms upstairs and a fully finished lower level complete with a fourth bedroom and full bath—perfect for guests, a home office, or growing families.The bright, modern kitchen showcases stainless steel appliances, quartz countertops, a centre island, full-height cabinetry, and a classic white subway tile backsplash. Recessed lighting throughout and 9-foot ceilings enhance the open, airy feel, while wide-plank luxury vinyl flooring adds both style and durability to the main living areas.Upstairs, the spacious primary bedroom offers beautiful mountain views—an ideal backdrop to start and end your day—alongside the convenience and comfort expected in a well-designed home.Enjoy peace of mind with fresh paint and brand-new appliances (March 2026), along with a recently serviced furnace. Ideally located within walking distance to Copperfield School (K–5), St. Isabella School (K–9), and the Copperfield Community Centre, plus nearby walking paths and ponds, this home also features a sunny west-facing backyard and a rare double side-by-side garage—offering the perfect blend of comfort, convenience, and modern living. (id:65446)
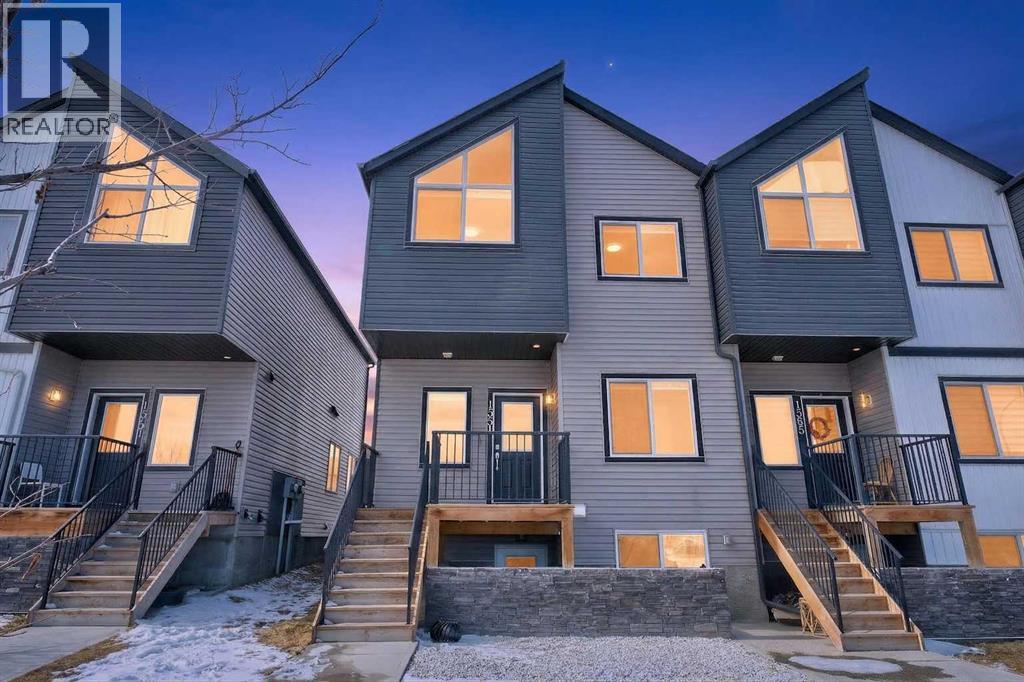
1351 Cornerstone Boulevard NE
Calgary, Alberta
Welcome to your dream home in the vibrant community of Cornerstone, Calgary! This stunning property showcases exceptional craftsmanship and thoughtful upgrades, making it a standout in this highly sought-after neighborhood. NO CONDO FEE. Proudly maintained by its original owners, this beautifully designed 6-bedroom home offers the perfect blend of comfort, functionality, and style. The main floor is thoughtfully designed with a bedroom and a full bathroom, making it ideal for guests or multigenerational living. The kitchen is a chef’s delight, featuring quartz countertops, an oversized sink, stainless steel appliances, and Microwave range, upgraded cabinetry, and extra drawers that provide ample storage. The open-concept layout features 9-foot ceilings, a spacious living and dining area, and large windows that fill the space with natural light. An oversized island and ceiling-height extended kitchen cabinets make the kitchen perfect for entertaining family and guests. Upstairs, you will find three spacious bedrooms, including a primary suite, with its own ensuite bathroom and walk-in closet—offering a rare and luxurious walk-in-closet feature. This level also includes a generously sized full bathroom, and a convenient laundry room. The home also features a illegal basement suite, ideal for rental income or extended family living. The suite includes its own kitchen, rec room, ample storage, two bedrooms with a 3pc bathroom and laundry facilities, providing privacy and independence. Outside, the property is complemented by a double detached garage, offering secure parking and additional storage. Living in Cornerstone provides easy access to major roadways including Calgary International Airport, Stoney Trail, Metis Trail, Deerfoot Trail, and Country Hills Boulevard, along with close proximity to shopping, schools, and everyday amenities. Don’t miss the opportunity to explore this exceptional home. Check out the 3D tour and floor plan, and see for yourself why this p roperty won’t last long on the market! (id:65446)
831 Lavis Street
Oshawa, Ontario
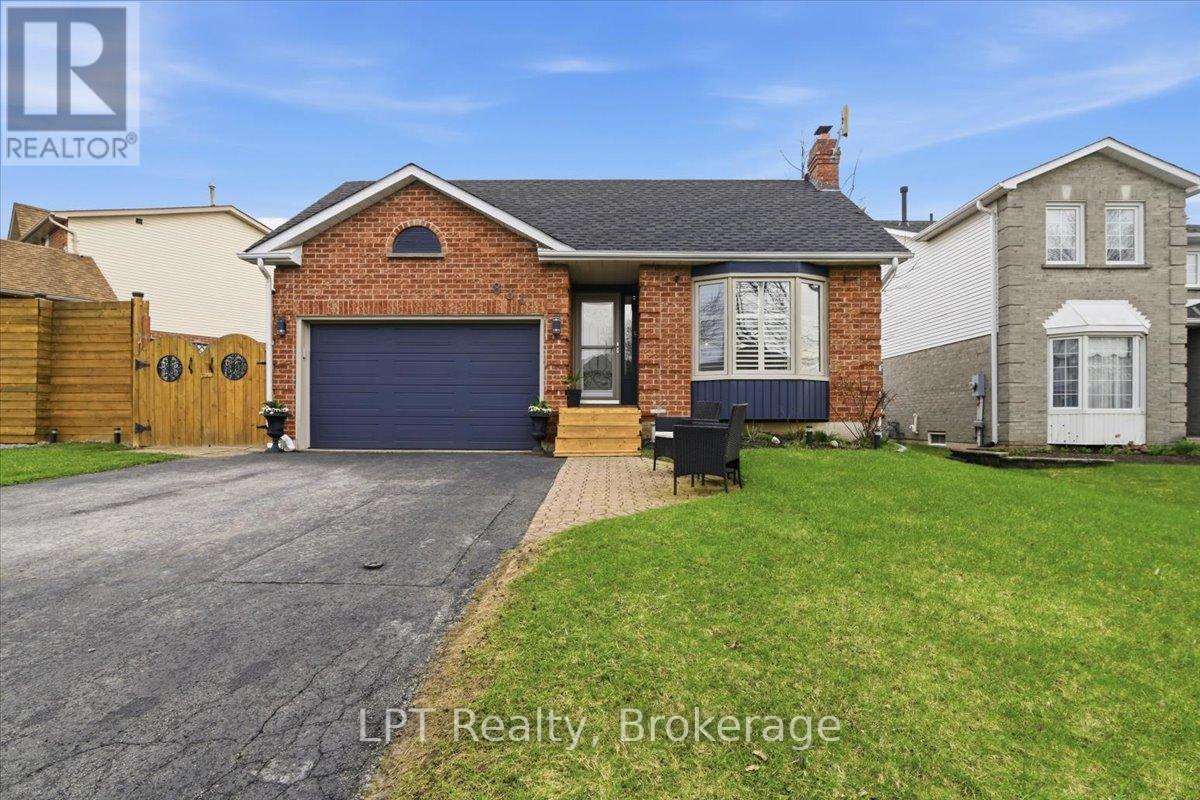
Welcome to 831 Lavis Street in Oshawa's desirable Pinecrest neighbourhood. A versatile detached bungalow offering exceptional value for families, first-time buyers, or those seeking income potential.This well-maintained 3+2 bedroom, 3 bathroom home offers over 2,300 sq ft of total living space, including a fully finished lower level with separate entrance and second kitchen, ideal for extended family or in-law suite potential. The main floor features a bright, functional layout with a charming front bay window and California shutters throughout, adding both style and privacy. Enjoy the convenience of main floor laundry and a completely carpet-free interior. Step outside to a fully fenced backyard complete with a large deck and gazebo, perfect for entertaining or relaxing. Additional highlights include parking for up to 5 vehicles, a 1.5 car garage with 220V outlet (ideal for EV charging), and a newer roof (2025). Located close to schools, parks, shopping, transit, and with quick access to the 401, this home offers convenience and flexibility in a family-friendly Oshawa location. Whether you're looking to offset your mortgage with additional living space or accommodate multi-generational living, this home offers incredible potential. Don't miss your opportunity to get into the market with this flexible and value-packed property. Book your showing today. (id:65446)
19 Stumpf Street Unit# 201
Elora, Ontario
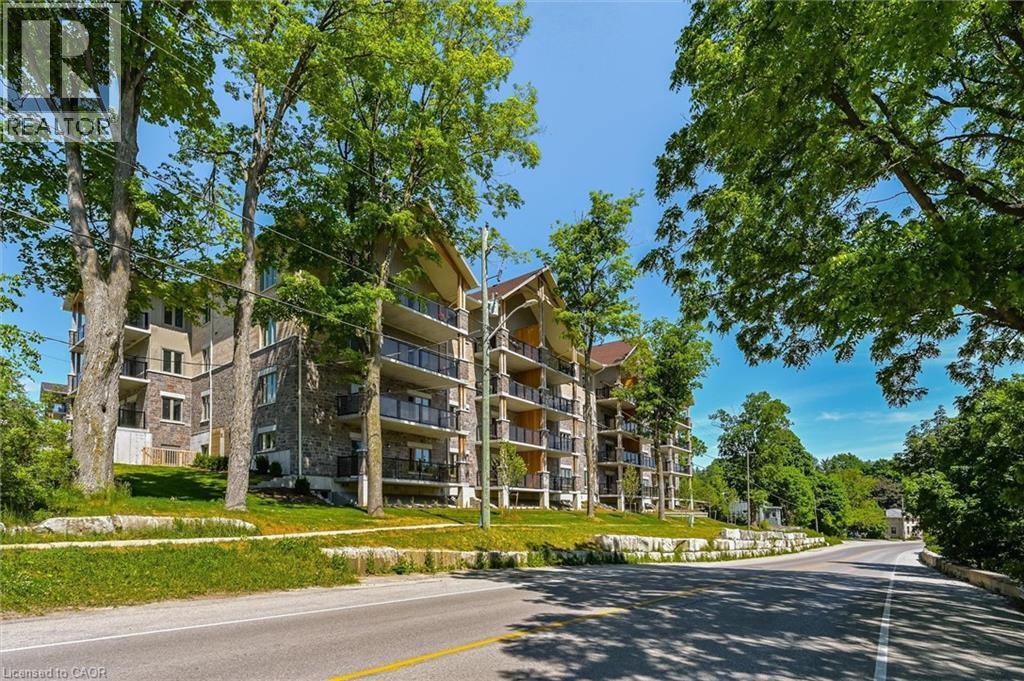
Welcome to this stunning, light filled end unit condo offering 1200+ square feet of beautifully designed living space. With windows on three sides and a smart, open layout, the suite delivers an airy, modern feel wrapped in timeless, high quality finishes. The sleek kitchen anchors the main living areas and features an induction stove, reverse osmosis water filtration system, and high end appliances - a seamless blend of function and style. It all flows effortlessly into the dining and living areas. Every room feels bright and inviting, blending contemporary design with a warm, classic aesthetic. The bedrooms are positioned for privacy, including a spacious primary suite with a full ensuite and walk in closet. An impressive 28 foot balcony spans the width of the suite, extending the living space and capturing natural light throughout the day - ideal for morning coffee, evening unwinding, or hosting friends. With premium finishes throughout, a generous floor plan, and the comfort of a newer, well managed building, this home offers a refined, move in ready lifestyle in one of the area's most desirable communities. (id:65446)
402 Billiter Avenue
Princeton, British Columbia
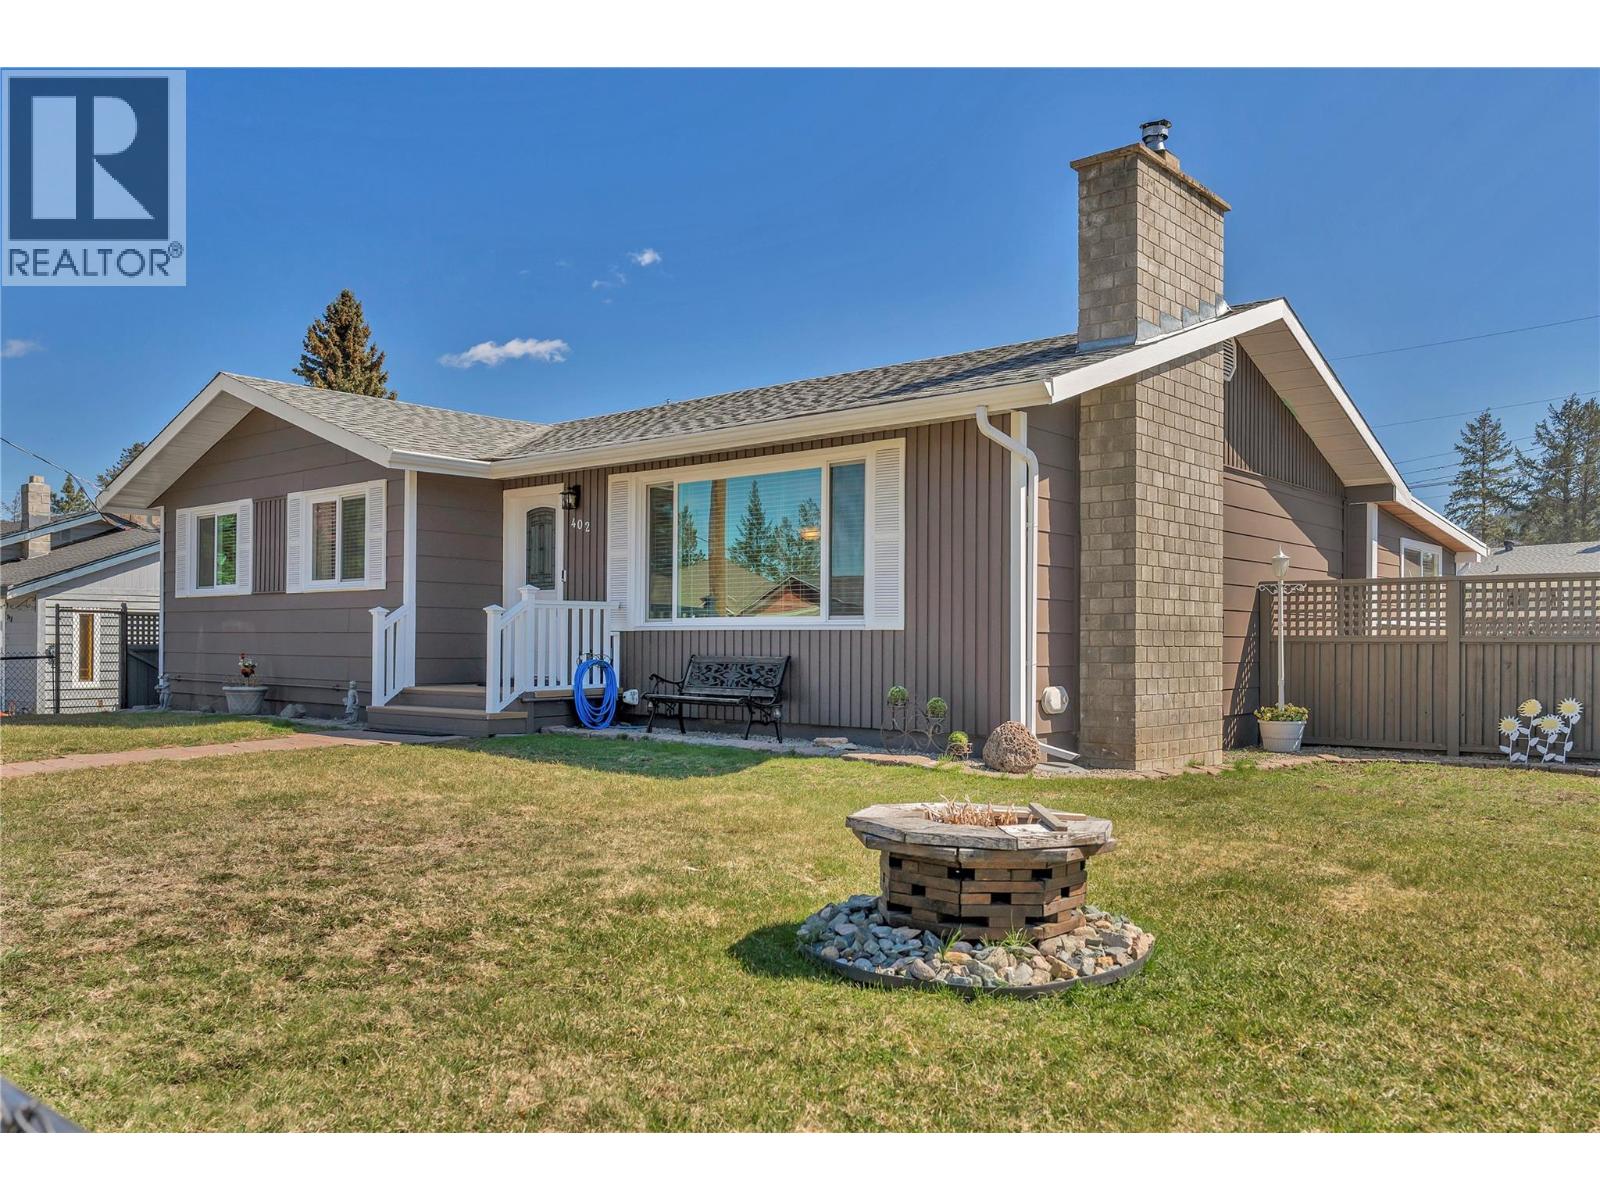
Welcome to this beautifully renovated 4-bedroom, 2.5-bathroom home situated on a desirable corner lot in the sought-after 3rd Bench. This move-in-ready property offers the perfect blend of modern upgrades and functional living space, ideal for families and those who love to entertain. Inside, you’ll find a thoughtfully updated interior featuring new windows, a high-efficiency furnace, hot water on demand, and central air conditioning for year-round comfort. The spacious layout provides plenty of room for everyday living, with bright, open spaces and quality finishes throughout. With a flexible floor plan, this home also offers excellent in-law suite potential—perfect for extended family or added income opportunities. Step outside to enjoy the impressive outdoor amenities, including a detached garage/shop—perfect for hobbies, storage, or workspace. The 4-season room offers a cozy retreat no matter the weather, while the unique BBQ hut creates an inviting space for entertaining friends and family all year long. Located in a quiet, established neighborhood, this property combines convenience, style, and versatility. A rare opportunity to own a fully upgraded home in one of the area’s most desirable locations—don’t miss out! (id:65446)
63 Harvest Glen Heights NE
Calgary, Alberta

Welcome to this lovely 3-bedroom, 2-bathroom townhome in the heart of Harvest Hills, located in a quiet, family-friendly neighbourhood — as seen on social media. With easy access to major roadways, the airport, shopping, restaurants, the library, golf courses, a movie theatre, recreation centres, and more, this location offers incredible convenience for everyday living.Surrounded by schools, parks, and playgrounds, this home is an ideal starter for a young family or anyone looking for a comfortable, well-connected community.With a partially finished basement, the home offers over 1,500 sq ft of usable living space, plus the added convenience of a single attached garage and front driveway parking.The main floor features a bright, open-concept layout with a spacious living, dining, and kitchen area designed for both functionality and comfort. The dining space includes a practical built-in coffee bar with additional shelving, while the kitchen is equipped with stainless steel appliances. On cold winter nights, you can relax by the cozy gas fireplace, creating a warm and inviting atmosphere.Step outside to your private, sunny backyard, complete with a concrete patio, planter box for gardening, and a large mature tree that provides shade during the summer months.Upstairs, you'll find a generous primary bedroom with a walk-in closet, along with two additional well-sized bedrooms and a 4-piece main bathroom.The partially finished basement adds even more flexibility, featuring a recreation room that works perfectly as a home office or gym, plenty of storage space, and a kids’ playroom with a built-in play kitchen — truly a must-see feature.Over the years, the home has seen several important updates, including hardwood and laminate flooring upstairs, newer carpet on the stairs, a hot water tank, and a brand new washing machine. Most importantly, the plumbing has been fully replaced — meaning there is NO more Poly-B in the home, offering added peace of mind.Do n’t wait — contact your favourite Realtor today to book a showing of this fantastic home. (id:65446)
12 Forest Pl
Elliot Lake, Ontario
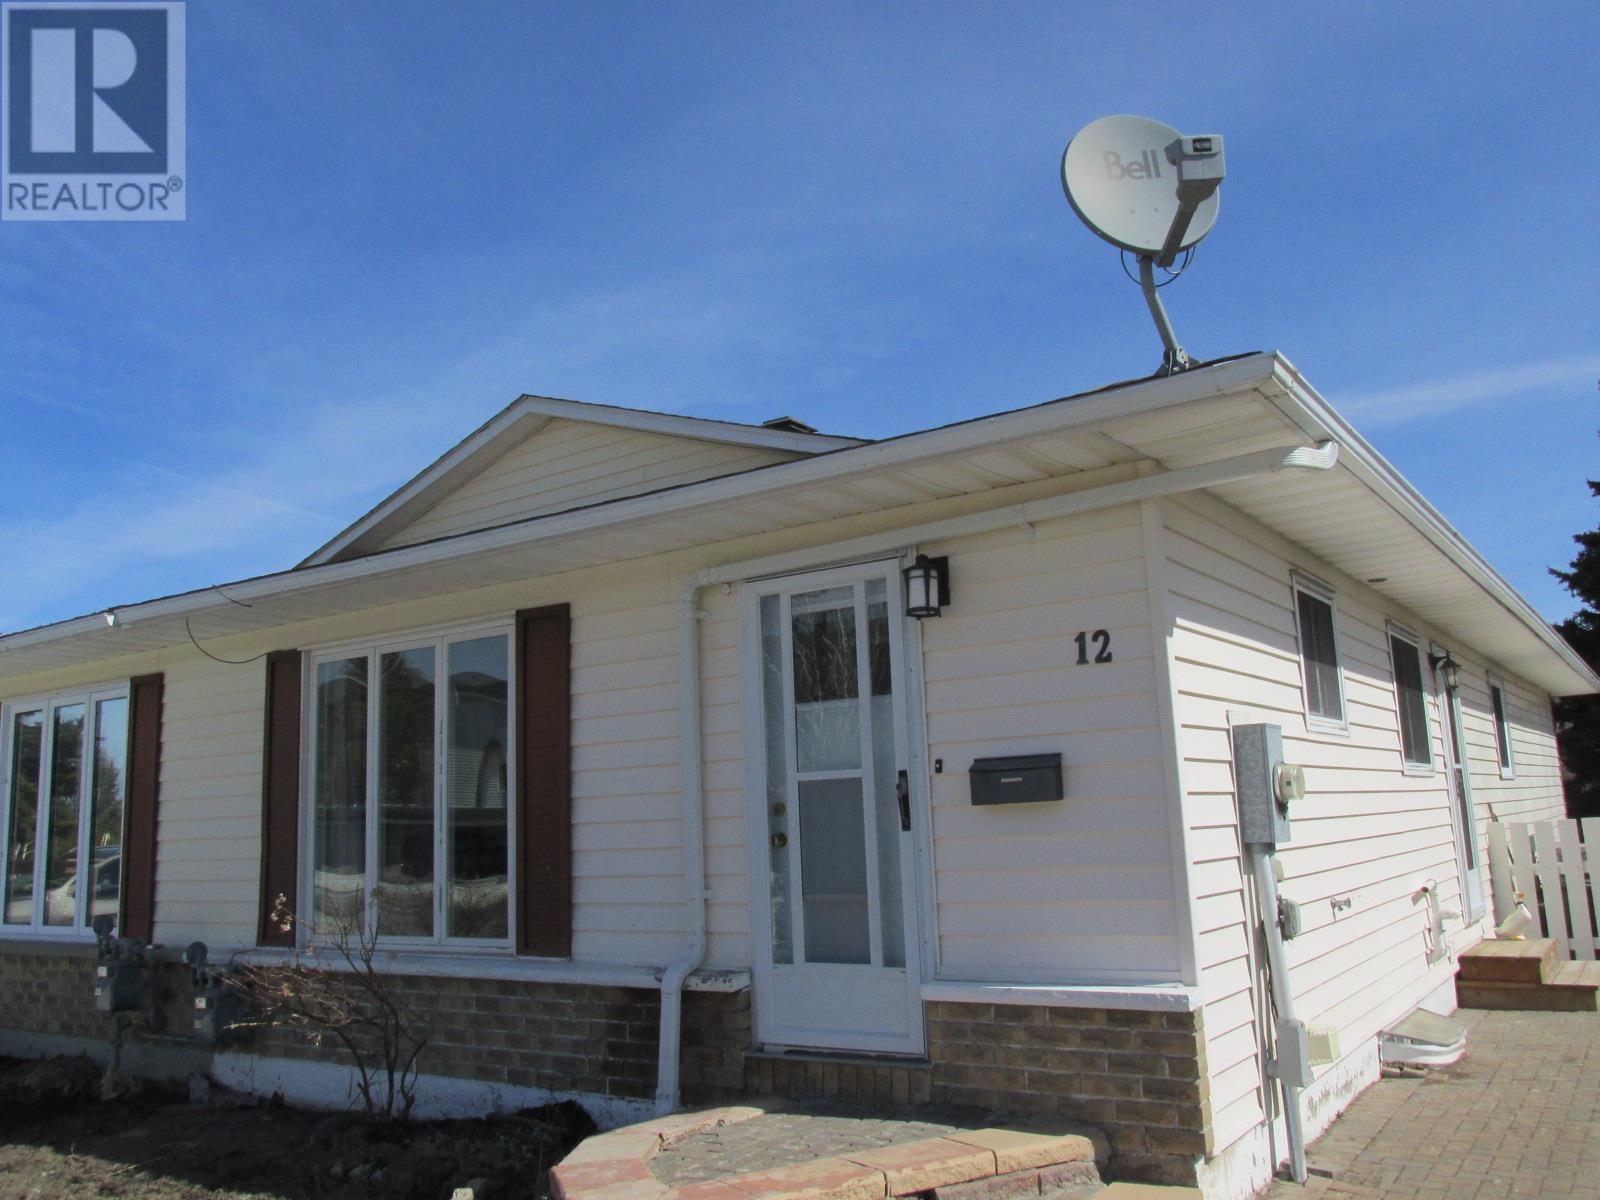
Very clean, well-kept 3 bedroom Bungalow in Elliot Lake. Turn-key home in a quiet location, away from busy traffic. Enter into the eat- in kitchen offering ample cabinet/counter space with appliances included. Gleaming parquet flooring throughout the very generous size living/dining room combo leading to your bedrooms and main bath. Senior friendly layout. Full basement is mostly finished with extra powder room and offers a beautiful walk out adding plenty of natural sunlight. Fenced in back yard. Newer gas forced air furnace and central air included. Newer asphalt shingles. Main level freshly painted. Call to view today! (id:65446)
501 Longspoon Bay
Vernon, British Columbia
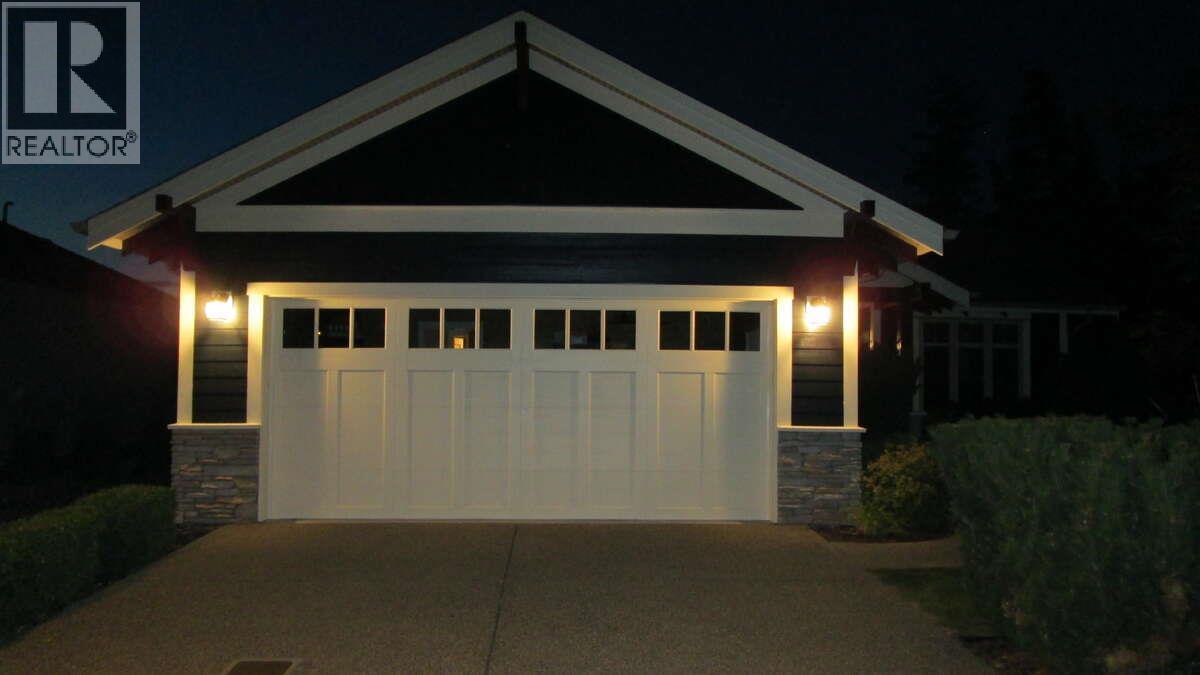
*** For more information, please click Brochure button. *** Charming Home at the End of a Quiet Cul-de-Sac Discover peace and privacy in this beautifully maintained home, nestled at the end of a tranquil cul-de-sac with only one neighbor. Enjoy the serenity of a virtually traffic-free location on a spacious .34-acre lot. Inside, the home has been immaculately cleaned and cared for, reflecting thoughtful maintenance and attention to detail. Every corner radiates comfort and pride of ownership, making it move-in ready. The generous lot offers space for outdoor activities, gardening, or simply enjoying the quiet surroundings. With its combination of seclusion, convenience, and impeccable condition, this home is a rare find. Ready for new owners to make it their own. Living at Predator Ridge means access to world-class amenities, including championship golf courses, hiking and biking trails, fitness facilities, lap pool, indoor pickleball courts and a vibrant community atmosphere. Whether you’re seeking a full-time residence or a luxurious getaway, this home offers an unparalleled lifestyle in the heart of the Okanagan. Only 15 minutes from Vernon, a half hour away from the Kelowna airport and a few minutes from Sparkling Hill Resort & Spa. On top of all that properties owned at Predator Ridge are exempt from the Speculation and Vacancy Tax! Discover the perfect balance of relaxation and adventure—your Predator Ridge home awaits. (id:65446)
136, 42 Cranbrook Gardens SE
Calgary, Alberta
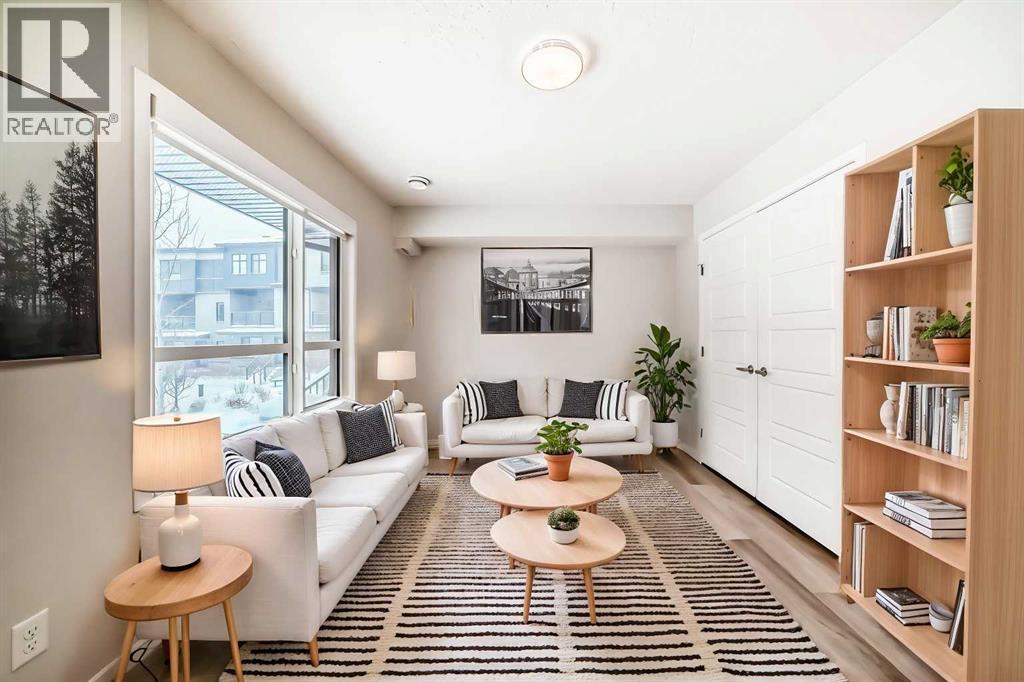
Fronting onto a beautifully landscaped courtyard, this exceptional 3-bedroom + 2-den townhome by award winning Cedarglen Living offers a refined blend of modern design, premium upgrades and effortless everyday living. Perfectly positioned within a pet friendly complex surrounded by tranquil ponds and scenic pathways, this home delivers a rare balance of serenity and connectivity.From the moment you enter, you’ll appreciate the thoughtful design and upgraded finishes throughout. The entry level features a versatile flex space with upgraded LVP flooring. Ideal for a private office, fitness area or stylish lounge alongside an insulated double attached garage complete with a water bib for added convenience.The main floor is a showpiece of contemporary living, flooded with natural light. Designed for both entertaining and daily comfort, the open concept layout seamlessly connects the living and dining areas to a beautifully upgraded chef inspired kitchen. Here, you’ll find quartz countertops, full height cabinetry, a premium stainless steel appliance package and a timeless tile backsplash. Elevated further by thoughtful enhancements including pot and pan drawers, a built in recycling centre and expanded storage, the large central island becomes the true heart of the home. Perfect for gathering and hosting. Step out onto the glass railed balcony with a gas line and enjoy peaceful courtyard views. An ideal setting for summer evenings.A bright, fully enclosed den offers a quiet and sophisticated workspace, complemented by a sleek powder room and custom roller blinds that add both style and function.Upstairs, retreat to a serene primary suite designed with comfort in mind, featuring a spacious walk in closet and a spa inspired ensuite complete with dual vanities, quartz surfaces, enhanced cabinetry with additional drawers and an oversized shower with full height tile for a polished, upscale finish. Two additional generously sized bedrooms, a full bathroom and conveni ent upper laundry complete the level.This home is further enhanced by over $15,000 in builder upgrades, including upgraded stone throughout, cabinetry enhancements, designer finishes, and A/C offering both immediate comfort and long term value.Residents enjoy exclusive access to a private clubhouse featuring sports courts, a spray park, skating rink, and more, while being just minutes from Fish Creek Park, Seton’s vibrant amenities, restaurants, shopping, and the world class YMCA.Move in ready and meticulously upgraded, this is an elevated townhome offering where design, lifestyle and location come together seamlessly. (id:65446)
152 Maddock Way NE
Calgary, Alberta
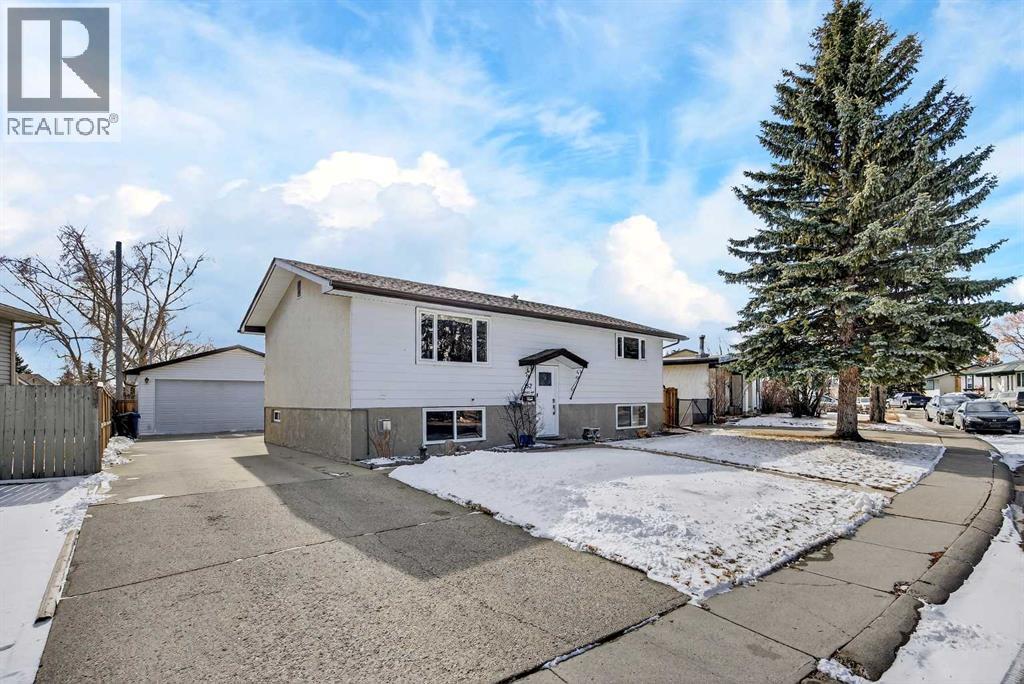
This charming and timeless bi-level home is situated on a tree-lined street in the well-established neighbourhood of Marlborough Park. It backs onto a playground and green space offering a scenic backdrop as well as the privacy of no neighbours behind you. The bright and sunny main floor is open concept with just a pony wall between the living room and kitchen that visually defines the two spaces and creates more room for storage. The dining room is conveniently located next to the kitchen and offers easy access to your back deck for convenient grilling and outdoor living. There are 2 bedrooms on this main level that share a 4 pc bath. In the fully finished basement you’ll find a spacious and versatile family room as well as a generous 3rd bedroom, 3 pc bath, laundry room and plenty of storage. The South facing backyard is spacious and private featuring a good sized deck with natural gas line and garden beds throughout. An extended driveway with extra parking leads to the oversized detached double garage complete with skylights. The fence has been redone and the storage shed is new (2025.) This home has been well cared for and meticulously maintained. Extra insulation has been added in the attic to keep you comfortable year round and save you money on your energy bill and you’re sure to enjoy the added bonus of Central Air Conditioning in the warmer season. The washer and dryer are 2 years old and the hot water tank was replaced in 2021. The community of Marlborough Park blends suburban tranquility with urban convenience. You are a short walk from Big Marlborough Park where you can enjoy outdoor skating, tennis courts, baseball diamonds, soccer fields, playgrounds, disc golf and a toboggan hill. There are numerous schools in the area as well as plenty of other parks, playgrounds and walking paths. This home is conveniently located close to shopping, restaurants and all other amenities. Enjoy easy access to Stoney Trail, Trans Canada Highway and public transit. Wheth er you’re looking for a new place to call home or to invest in an extremely rentable location this property delivers exceptional value and opportunity. (id:65446)