
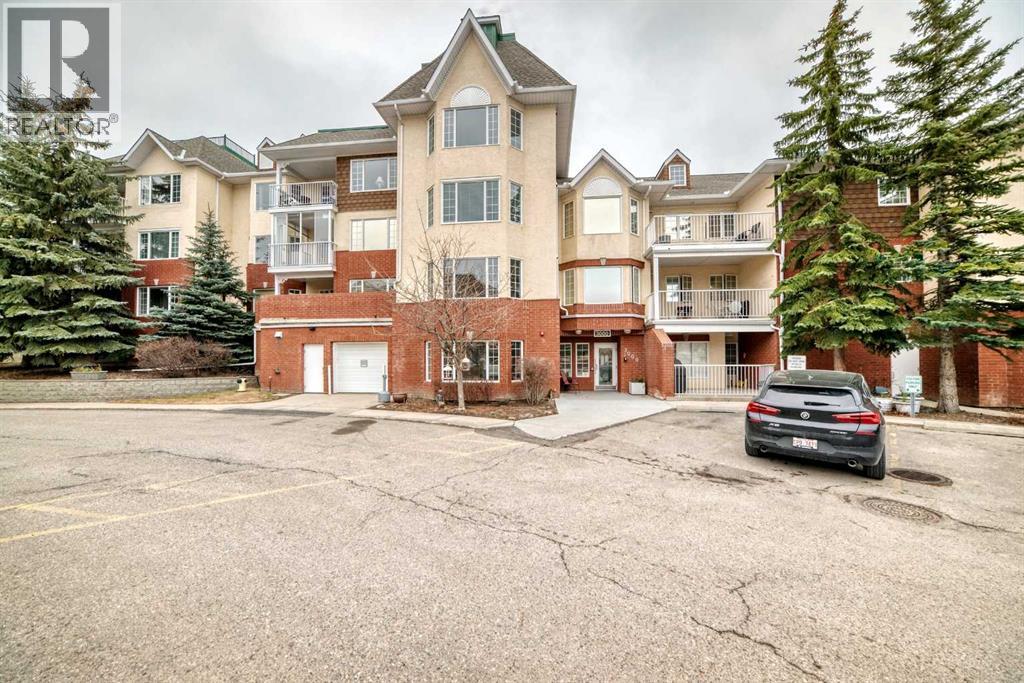
3202 Sienna Park Green SW
Calgary, Alberta
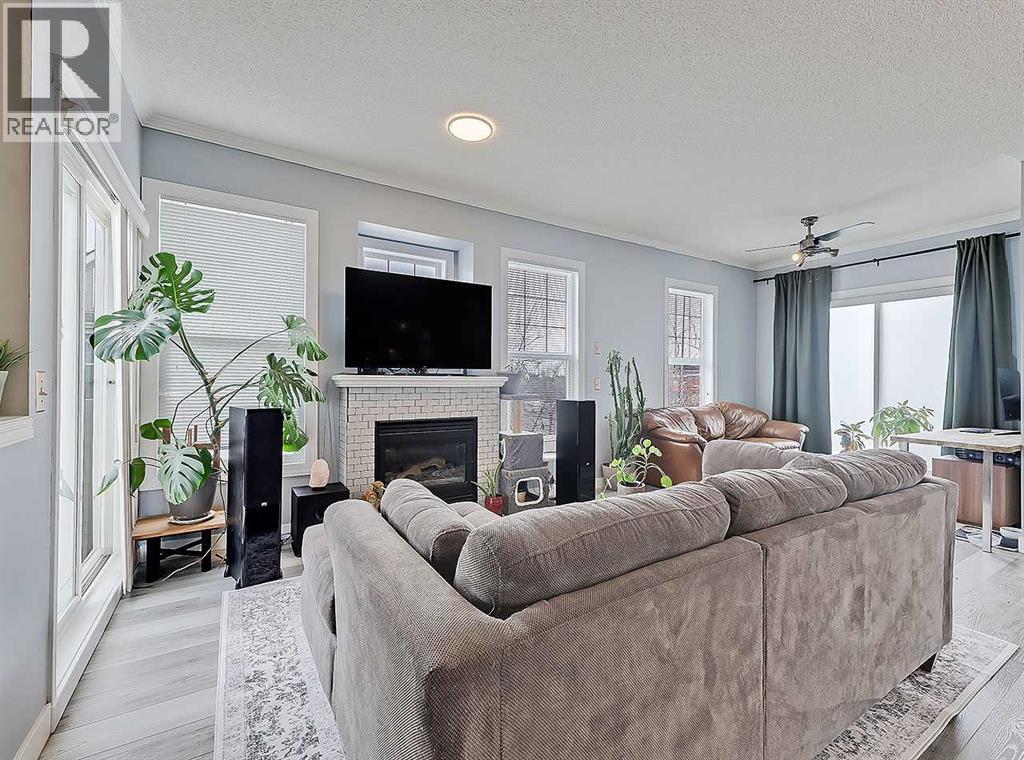
Welcome to Sienna Park Village Green, a well-maintained 55+ condominium complex.This second floor apartment condo features 2 bedrooms and 2 bathrooms, with over 1000 square feet of thoughtfully designed living space. The open-concept layout seamlessly connects the kitchen, dining, and living areas, ideal for both relaxation and entertaining. Flooring includes ceramic tile in the foyer and kitchen, linoleum in bathrooms and laundry room with carpet in bedrooms, hallway and living/dining area. Livingroom, foyer and hallway were painted last year. A large stainless refrigerator with bottom freezer and a top-of-the-line stainless hood fan/light are less than a year old.The primary bedroom is generously sized, featuring a bay window, dual closets and a three-piece ensuite bathroom. The secondary bedroom accommodates a double bed and can easily serve as an office or den. Additional features include in-suite laundry, secure, assigned underground parking and a dedicated private storage room. There is a generous balcony bricked halfway up for privacy and shaded by beautiful evergreens. It also features a convenient BBQ gas line, perfect for outdoor grilling.Residents have access to a clubhouse designed exclusively for community members. The clubhouse features a recreation room, a cozy seating area with a library and fireplace, billiards, shuffleboard and a well-equipped gym. The main floor is a party room with a large kitchen for social gatherings.Access to a guest suite is ideal for accommodating out-of-town visitors.Situated in the desirable community of Signal Hill, minutes from West Hills Town Center, this property is just steps away from bus stops, making public transportation easily accessible.Sorry, no pets allowed.There is a comfortable Reserve Fund, an active Social Committee. A great property to make your new home or for rental income. (id:65446)
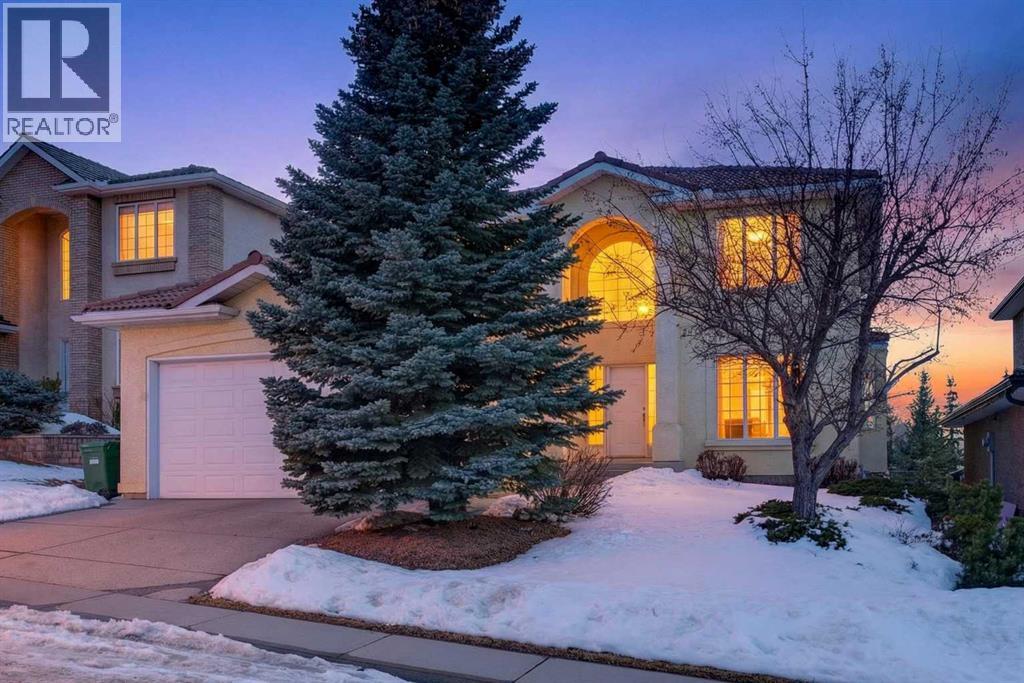
255 Hamptons Terrace NW
Calgary, Alberta
Proudly presented by its original owners, this impeccably maintained residence in the prestigious community of the Hamptons offers over 2,600 sq. ft. of refined living space above grade. Freshly painted and featuring brand new carpet throughout, the home showcases a highly functional six-bedroom layout designed for modern living. The property also features no Poly-B plumbing, offering added peace of mind.The main level welcomes you with bright, expansive living areas, including a spacious kitchen with abundant cabinetry, a sun-drenched breakfast nook, and a warm family room anchored by a classic fireplace. A rare main floor bedroom with full ensuite creates an ideal retreat for guests or multi-generational living.Upstairs, you’ll find three generous bedrooms plus a versatile den—easily convertible into a fourth upper bedroom. Bathrooms have been tastefully updated with sleek quartz countertops, adding a contemporary touch.The fully developed walk-out basement with 9-foot ceilings adds 2 additional bedrooms, a full bathroom, and a sprawling recreation space with direct access to the backyard—perfect for entertaining or extended family living.Ideally situated on a quiet terrace just steps from lush green space and pathways, and in close proximity to the Hamptons Golf Club, this is a rare opportunity in one of NW Calgary’s most sought-after communities. (id:65446)
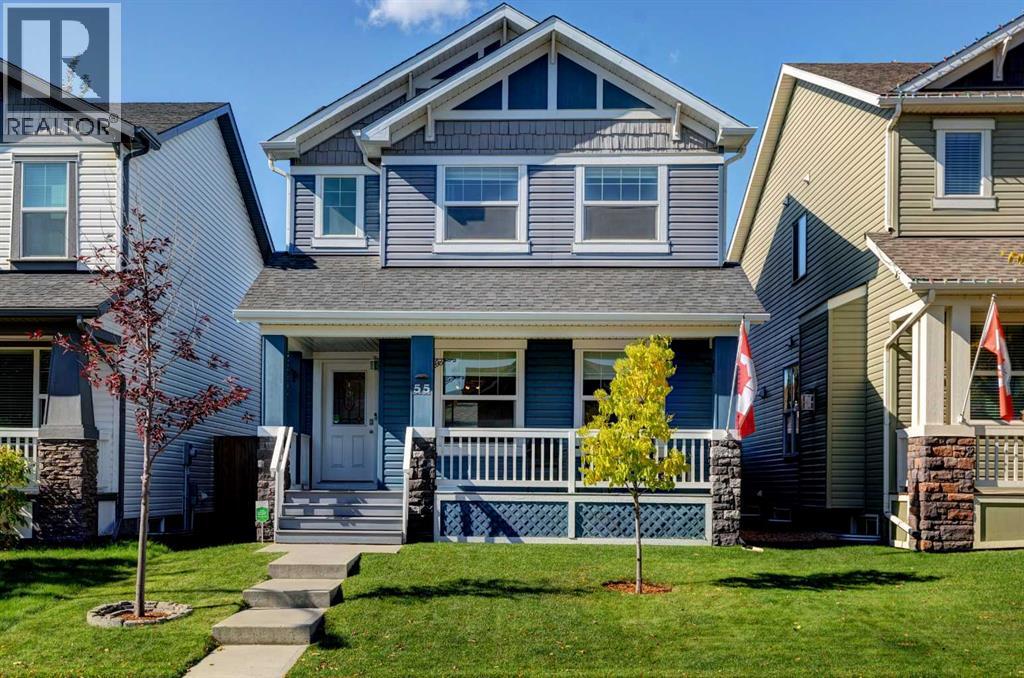
55 Legacy Crescent SE
Calgary, Alberta
Step into this beautifully designed 3 bedroom, 3.5 bath home in the heart of Legacy, where style, sophistication, and comfort meet. The home has been crafted to elevate your lifestyle in every way. Picture yourself sipping your morning coffee on the stunning 22 - foot front veranda, bathed in warm sunlight — a perfect way to start the day. In the evenings, the west - facing backyard offers a fantastic space for entertaining in the evening sun, complete with a spacious deck and a convenient gas hookup. Inside, the open-concept main level invites you in with its seamless flow between the living, dining, and kitchen areas, making it ideal for both daily living and hosting. A tucked-away powder room adds that extra touch of practicality. Upstairs, the charm continues with three generously sized bedrooms, including a luxurious primary suite. The en-suite bathroom is your private retreat, featuring a soaker tub and separate shower, designed for ultimate relaxation. The other two bedrooms share a perfectly positioned 4-piece bathroom. And let’s not forget the upper-level laundry room—making laundry day a breeze. Head down to the fully finished basement, where you’ll find an expansive rec room perfect for movie nights, a kids' play zone, or even a home gym. The sleek 3-piece bathroom with a walk -in shower is an added touch of convenience and style. The home’s oversized double detached garage offers R22 insulated roofing, R16 insulated walls, and a powerful 40K BTU NG heater to keep the space warm and functional year-round. Finished with durable OSB plywood, it’s not just a garage—it’s an extension of the home. To top it all off, this home comes equipped with modern luxuries like a built-in surround sound system and central air conditioning, ensuring comfort and entertainment are always at your fingertips. Located in the vibrant and family-friendly community of Legacy, you’re surrounded by parks, playgrounds, and a wealth of local amenities. (id:65446)
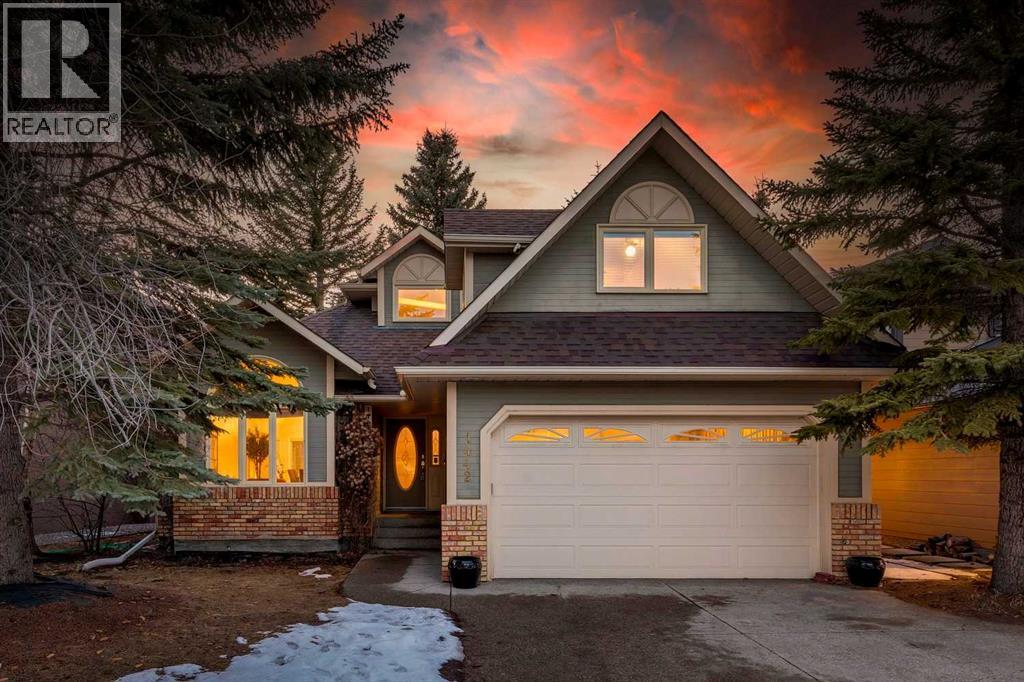
1442 Sunwood Road SE
Calgary, Alberta
Nestled on a peaceful tree lined lake community street, just steps from highly rated schools and parks, this 4-bedroom, 3-bathroom house is the place your family will want call home forever. This beautifully cared has a total living space of 3720 sq ft and is warm and inviting, with a thoughtful and spacious layout that supports the lifestyle and needs of your busy family. On the main level, vaulted ceiling and numerous large windows allow abundant natural light to flow throughout. The elegant living room and adjacent dining area are wonderful for hosting family and friends for celebrations. The bright, modern kitchen has plenty of space to create your favourite recipes. The stylish eat-in island, with its stylish quartz countertop, adds additional prep and storage, serving as a versatile hub for dining, socializing, and meal preparation. The breakfast nook overlooking the backyard is a great spot for a quiet morning coffee or getting homework done after school. Right beside the kitchen you’ll find the family room. Complete with cozy fireplace, built in shelving and plenty of room for comfortable seating, this space is likely to become the heart of your home. The main floor also conveniently features a powder room, laundry room and a home office with rich wood paneling and timeless custom built-ins. Moving to the second floor, the primary suite is bright and airy, with plenty of room for a king-sized bed. A big walk-in closet and a distinctive 6-piece ensuite add to the impressive functionality of this space. Three additional generously sized bedrooms and a full bathroom complete the upper floor. The developed lower level offers additional living spaces, ideal for a family with a variety of interests. Whether you want a media or games room, a guest bedroom, or an exercise room, the highly functional layout gives you amazing flexibility. The lower level, much like the rest of the home, also offers excellent storage and potential for adaptations to your family’s needs . This well-maintained home has had several updates over the years along with the addition of unique design elements. There is ample opportunity to complement the traditional character of this home with your own personal design preferences. Location wise, this home has everything a family could want. Situated on one of the most desired streets in Sundance, kids and parents can walk to 2 different schools without crossing the road! The Sundance Lake and Fish Creek Park are just a short bike ride or walk away. You’ll also enjoy easy access to Stony Trail, Deerfoot and MacLeod Trail, making getting around the city a breeze. (id:65446)
104 Prestwick Gardens SE
Calgary, Alberta
**OPEN HOUSE SUNDAY APRIL 12, 1:00-3:00pm** Welcome to Highcastle in Prestwick! A CORNER END-UNIT featuring 2 bedrooms, 2 bathrooms, 2 balconies and parking for 2 vehicles, this beautifully updated stacked townhouse offers the perfect balance of living space and affordability all in the very heart of sought-after McKenzie Towne. Take the stairs to this upper level unit and you’ll be pleasantly surprised by the open concept layout, completely filled with natural light and soothing neutral colour tones. The kitchen invites with custom bamboo countertops, under cabinet lighting, tiled backsplash and a suite of stainless steel appliances, looking out to the living room. Here a cozy gas fireplace greets, framed by windows around it, the perfect place to kick back and relax along with access to the first balcony just to the left. To the right, a dedicated dining space offers enough room for large gatherings, and a second corner balcony offers even more outdoor space along with a dedicated gas line for a BBQ. Important to note how both bedrooms are situated on opposite ends of the townhouse giving the utmost privacy. The primary Bedroom is located furthest from the front entry, and thanks to its corner location, benefits from even more of that wonderful natural light with windows facing two directions! A 4-pc ensuite bathroom completes this private space. The second bedroom, located closer to the front entrance and just beside the shared 4-pc bathroom, features an incredible opening to the upper window over 12’ above, allowing even more light into the room. A utility and storage room complete the level along with a stacked washer and dryer making. Take the steps back down and have a close look at the garage. This OVERSIZED single has enough room to fit a regular full sized pickup truck and even offers additional room to the side for extra storage. If you have a second car like so many in Calgary do, the driveway in front of the garage is long enough to fit another vehic le, ensuring you won’t have to park out on the public road! Ideally located across the street from the very heart of McKenzie Towne’s shopping square, you can walk to grab groceries, go to the gym, grab a Tim Horton’s coffee or meet friends at one of the many restaurants here. This unit must be seen in person to be appreciated. We can’t wait for you to visit! (id:65446)
265 Froelich Road Unit# 202
Kelowna, British Columbia
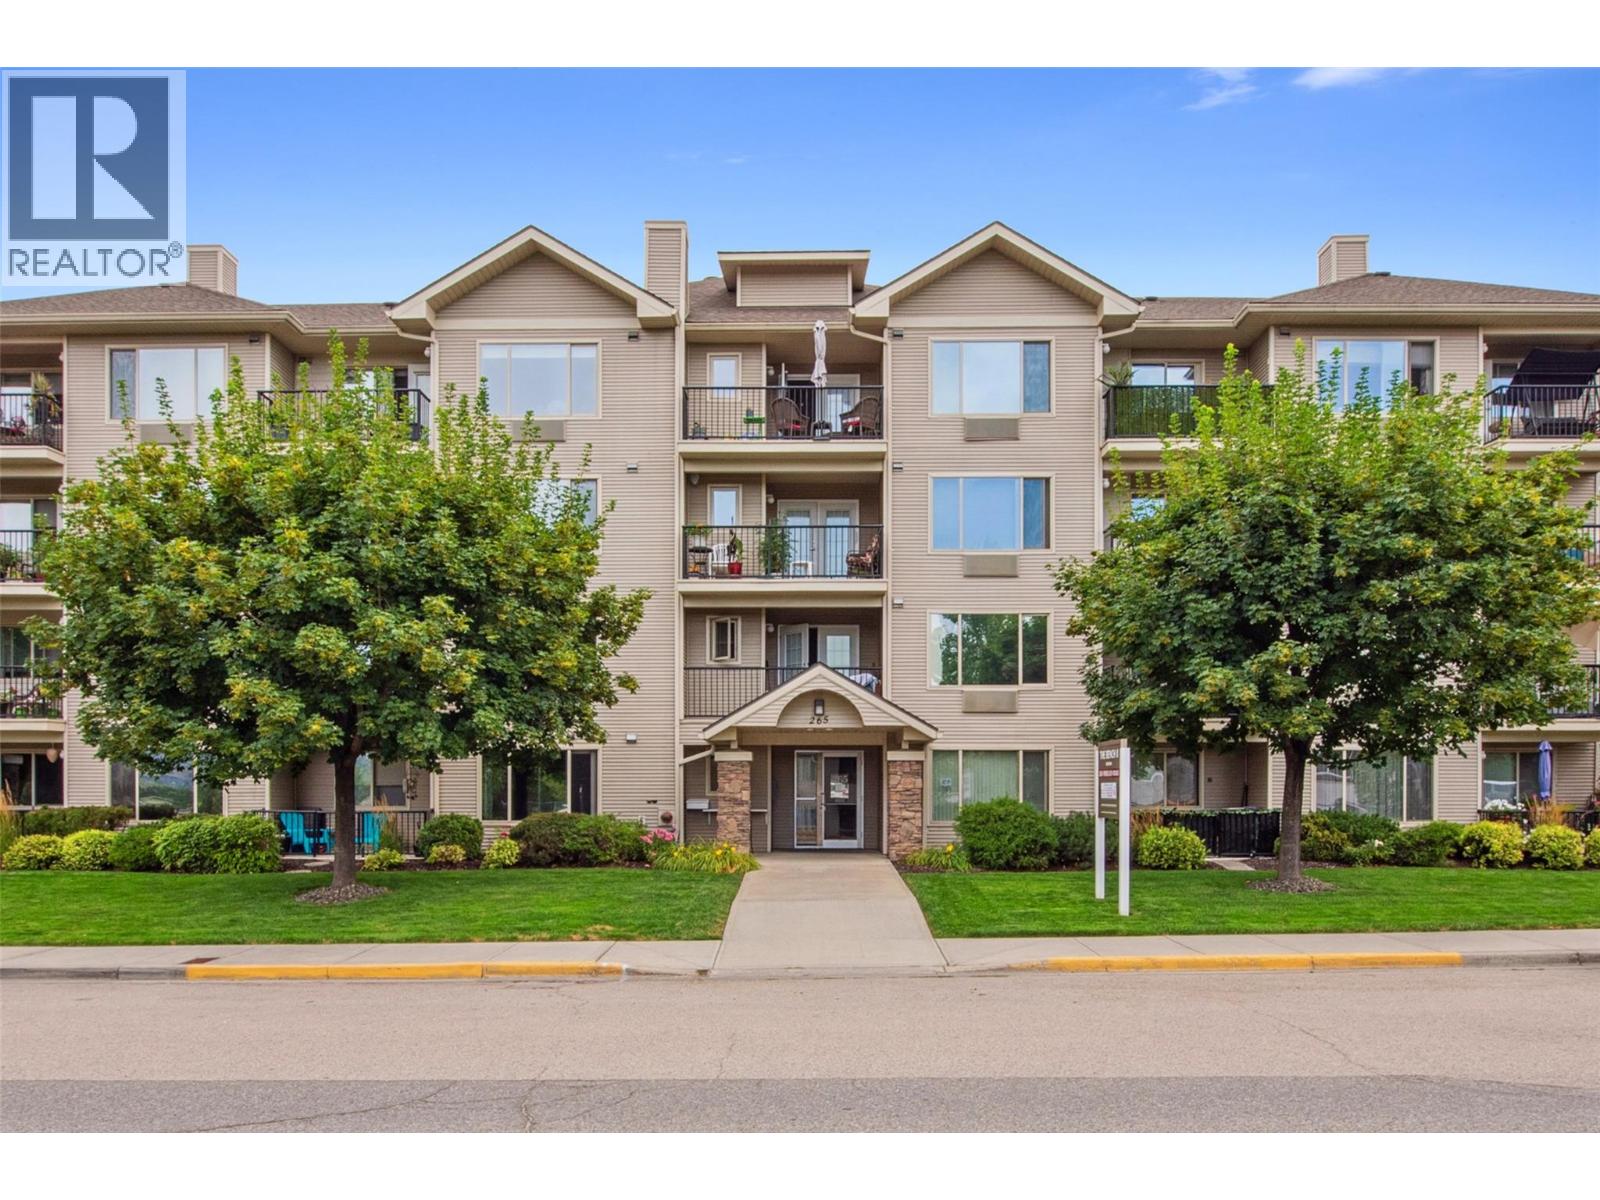
Spacious, comfortable, and move-in ready ~ this 2-bedroom, 2-bath condo in a welcoming 55+ community is packed with value! The inviting floorplan allows the living and dining areas to fill with natural light, creating a lively space that’s perfect for hosting friends or simply enjoying your day-to-day. The kitchen offers plenty of counter space and storage, an eating bar and access to a generous size deck, everything you need is right at your fingertips. The primary bedroom features its own ensuite and excellent closet space, while the second bedroom comes complete with a built-in Murphy bed and desk, ideal for guests, hobbies, or a flexible home office setup. You’ll also love the added perks of in-suite storage, secure underground parking, and even the potential for RV parking. Bring your small pet along; this pet-friendly complex makes it easy to feel at home. And with shopping, transit, parks, recreation, and the YMCA just minutes away, you’re perfectly positioned to stay active and connected. Don’t miss your chance to own a bright, low-maintenance home in a great pedestrian location ~ this one is ready for you! (id:65446)
1323 University Drive NW
Calgary, Alberta
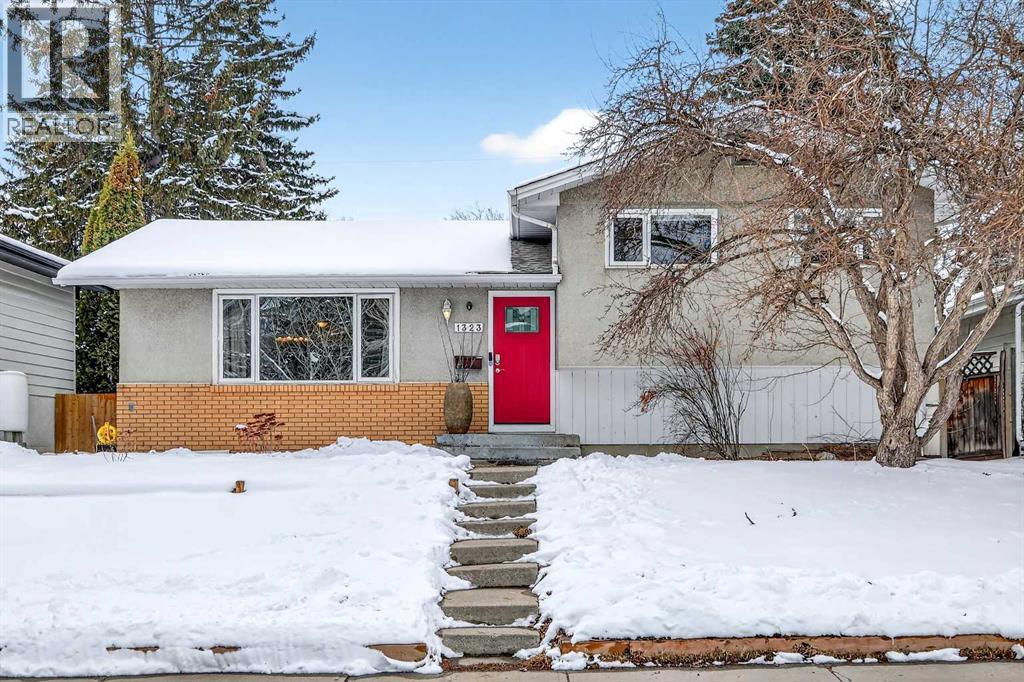
PRICE IMPROVEMENT! Nestled in the highly sought after community of St. Andrews Heights, this charming cottage-inspired retreat offers a rare opportunity to affordably own in one of Calgary’s most prestigious neighbourhoods. This home exudes warmth and character, a bright space with gleaming hardwood floors and a freshly painted interior. The welcoming cottage kitchen had a new stainless steel fridge and an induction style stove plus dishwasher. It is finished with sage green wood cabinetry, bead board, open shelving and eat up island. The upper level offers three bedrooms, including a primary suite with 2-piece ensuite (thoughtfully converted to a stacked laundry), a beautifully updated main bathroom and generous second and third bedrooms. Vinyl windows and plush new carpet add comfort and convenience.The lower level has a bright studio suite (grandfathered for permitting) with its own private entrance plus large egress windows, perfect for extended family, art/music retreat, or home office. Outdoors, nature-inspired living continues with a sunny, southwest facing backyard that has been transformed into a magical urban sanctuary: a large deck, a xeriscape “food forest” garden featuring mature sour cherry bushes, haskap berries, raspberries, gooseberries, a sweet ground cover of alpine strawberries, fragrant rose bushes, lilacs and native willows. At the heart of this pollinator friendly garden is a bubbling pond. An unheated greenhouse plus large shed extends your growing season. The front yard, finished in wood chip mulch offers a blank canvas for future landscaping or continued low-maintenance living. The oversized double, drywalled, insulated detached garage offers ample storage and a 220V workspace, with adjacent parking for up to three vehicles. Positioned along University Drive NW, this property benefits from unbeatable access to major routes and is a short walk to key institutions: Foothills Medical Centre, Alberta Children's Hospital and the University of Calgary. A frontage road and landscaped green median create a cul-de-sac, ensuring safe separation from the main roadway, while inside the home feels surprisingly quiet and private. This is a rare chance to enjoy nature-inspired living in a premier inner-city location—whether you’re looking to move in, invest, or build for the future. (id:65446)
2272 Sagewood Heights SW
Airdrie, Alberta
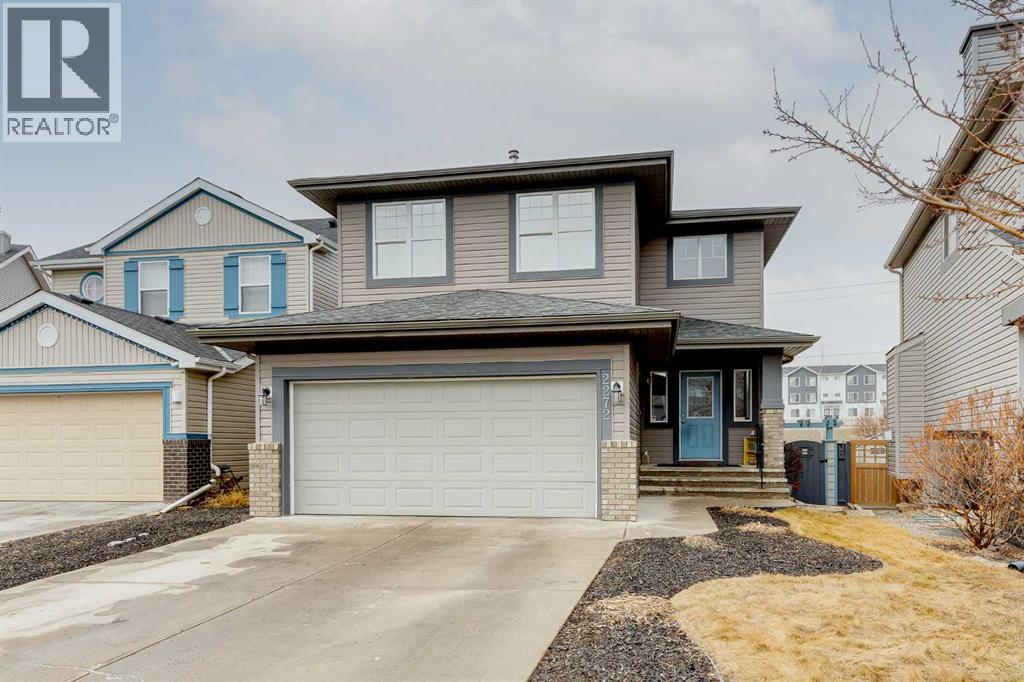
Welcome to over 2,600 SQUARE FEET of living space with NO REAR NEIGHBOURS & a 34 FOOT DRIVEWAY! Out front the first thing you notice is the huge driveway, perfect for extra cars or your RV. As you enter you come into the family size entrance way, you’ll notice the HARDWOOD FLOORING which leads directly into the main space of the home. The kitchen features lots of cabinets, plenty of countertop space, and a huge WALK-IN PANTRY. The living room features plenty of windows and a Gas Fireplace. Moving into the dining room you’ll notice the large west facing patio door brings in a lot of natural light, and is plenty big enough for your family table. Completing the main level is your laundry room & half bathroom. Moving upstairs you’ll notice the BRAND NEW CARPET up here. Upstairs you’ll find the oversized bonus room at the front of the home with vinyl plank flooring that could be a 4th upper bedroom if needed! The master bedroom features a bright west facing window, lots of space for your king size bed, and a 5 PIECE EN-SUITE with double sinks, separate tub & shower. Making up the rest of your upper level are the 2nd & 3rd bedrooms. Both complete with that same vinyl plank flooring as the bonus room, and of course your 4 piece main bathroom. Moving downstairs You’ll find it’s currently set up as a hair studio, with a hair sink where the bathroom rough in is located, a large rec room area, and a MASSIVE BASEMENT BEDROOM! Out back is a two-tiered deck, perfect for entertaining, and still plenty of yard space for the kids or dogs, with no rear neighbours behind you! Book your showing today. (id:65446)
308, 14800 1 Street
Calgary, Alberta
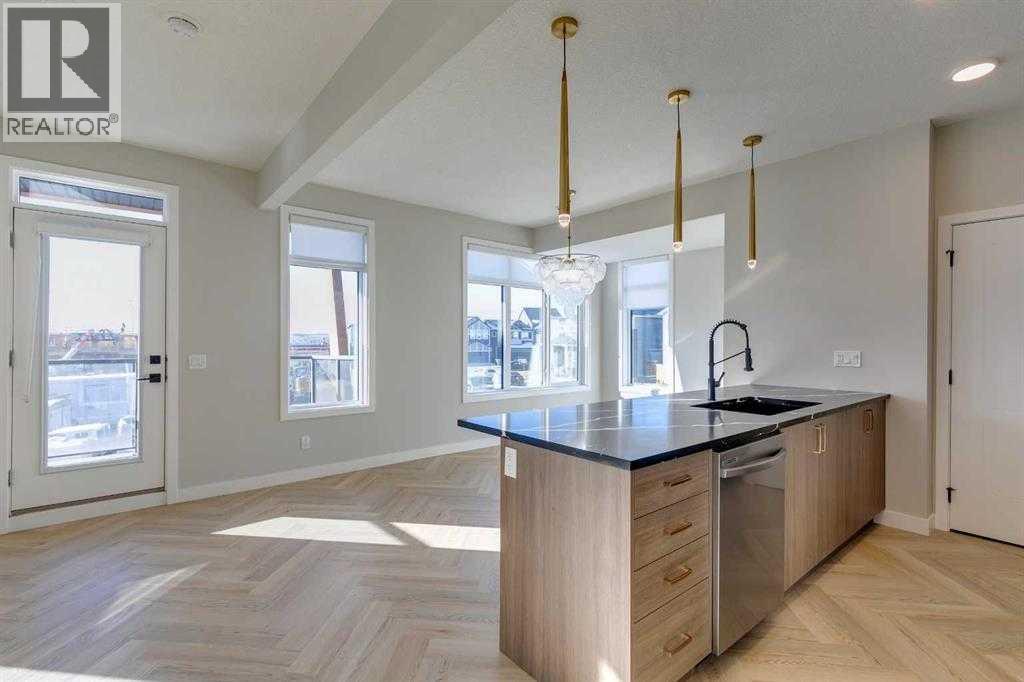
Welcome to The FEN by Rohit Homes, a stunning unit that combines modern design with everyday comfort featuring Single Attached Garage, 3 bedrooms, 2.5 bathrooms and very functional. The open floor plan showcases sleek finishes highlighted by high cabinetry, a spacious pantry, and plenty of countertops and storage to inspire your culinary side. The bright living room is perfect for entertaining, while the dining area opens onto a private balcony ideal for relaxing evenings. A stylish powder room completes the main level. Upstairs, you’ll find three bedrooms including a luxurious primary suite with a 3-piece ensuite and walk-in closet. A four-piece main bathroom and convenient upper-floor laundry add to the thoughtful layout. Located in the sought-after community of Livingston, residents enjoy access to parks, pathways, and a state-of-the-art community center, along with close proximity to shopping, dining, schools, and major roadways. The FEN by Rohit Homes is more than a home—it’s a lifestyle in one of Calgary’s most vibrant communities. “In accordance with industry standards and applicable regulations, the Price is inclusive of GST and reflects the application of the GST New Housing Rebate. First-Time Home Buyers may be eligible for an additional federal rebate, subject to qualification, which has not been applied to the stated Price and, if available, may reduce the purchaser’s overall cost.” (id:65446)
81 Brier Estates Way NW
Medicine Hat, Alberta
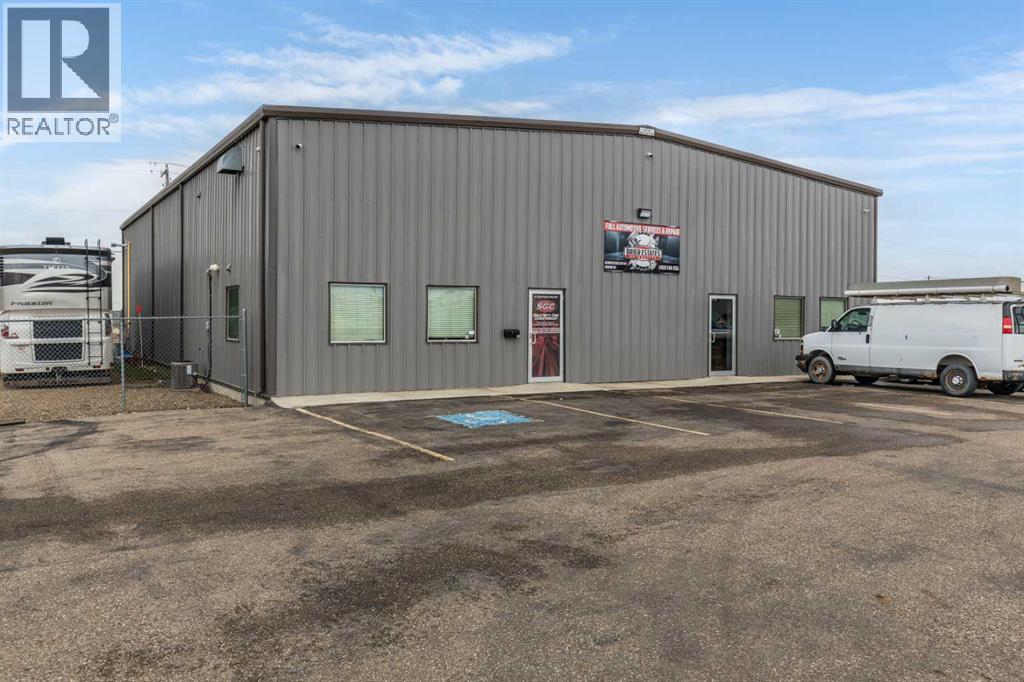
4,800 square foot building for lease, located in Brier Park Industrial area of Medicine Hat. The building features a 1,200 square foot front office space, with two washrooms, one private office, and large reception area. The 3,600 square foot shop space has an additional 1,200 square foot mezzanine that could be used as storage or additional office space. The mezzanine includes a washroom with a walk in shower. The shop area has two automated 14' x 14' overhead doors, three hoists, built-in airlines for air compressor, built-in pressure washer, radiant heat, make up air unit, exhaust, floor drain and LED lighting. Electrical panel is 225 AMP 240 Volt. The front paved parking lot offers 19 designated stalls for customer use, with additional fenced areas on both sides of building for extra storage, including a shed. Asking $12.00NNN, plus estimated occupancy costs of $3.50/sqft and seperately metered utilities plus GST. This property is also available for sale at $849,900, see MLS A2300101. (id:65446)
306, 14800 1 Street NW
Calgary, Alberta
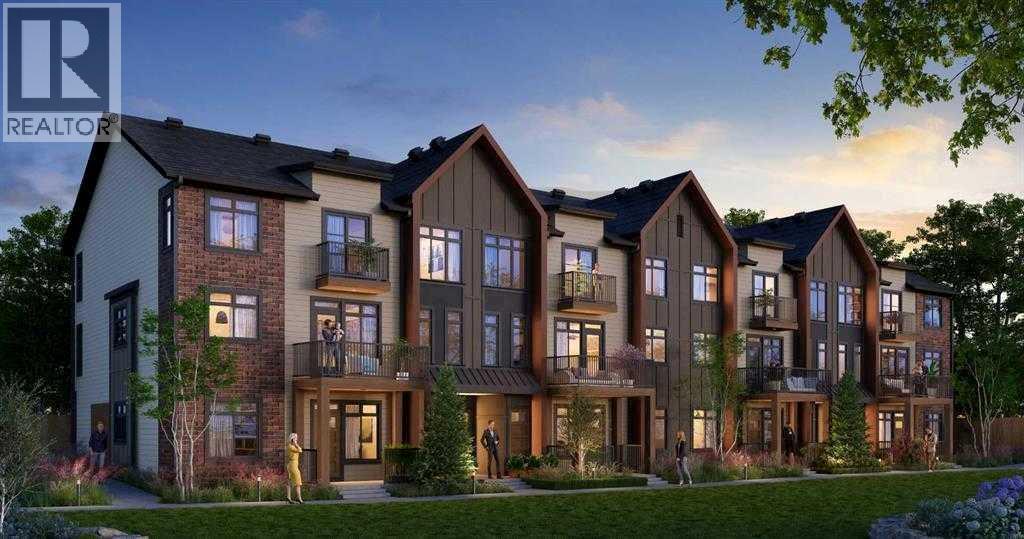
Welcome to this brand-new stacked townhouse by ROHIT Homes, available in one of Livingston's most amenity-rich communities. Enjoy unparalleled convenience with easy access to the coummunity's center, shopping, schools, restaurants, and major highways. This thoughtfully designed unit is ideal for first-time home buyers or investors. The entry opens to a bright, open-concept layout featuring gleaming vinyl plank flooring throughout the main living areas and ceramic tile in the bathroom. Large windows fill the spacious living room with natural light, while the dedicated dining area flows seamlessly into a modern kitchen equipped with an island and stainless steel appliances. The generous bedroom offers his-and-hers closets, accompanied by a well-appointed 4-piece bathroom. A separate laundry space with a stacked washer and dryer completes the convenient main-floor plan. “In accordance with industry standards and applicable regulations, the Price is inclusive of GST and reflects the application of the GST New Housing Rebate. First-Time Home Buyers may be eligible for an additional federal rebate, subject to qualification, which has not been applied to the stated Price and, if available, may reduce the purchaser’s overall cost.” (id:65446)
Prep Ultra
425 770 Fisgard St
Victoria, British Columbia
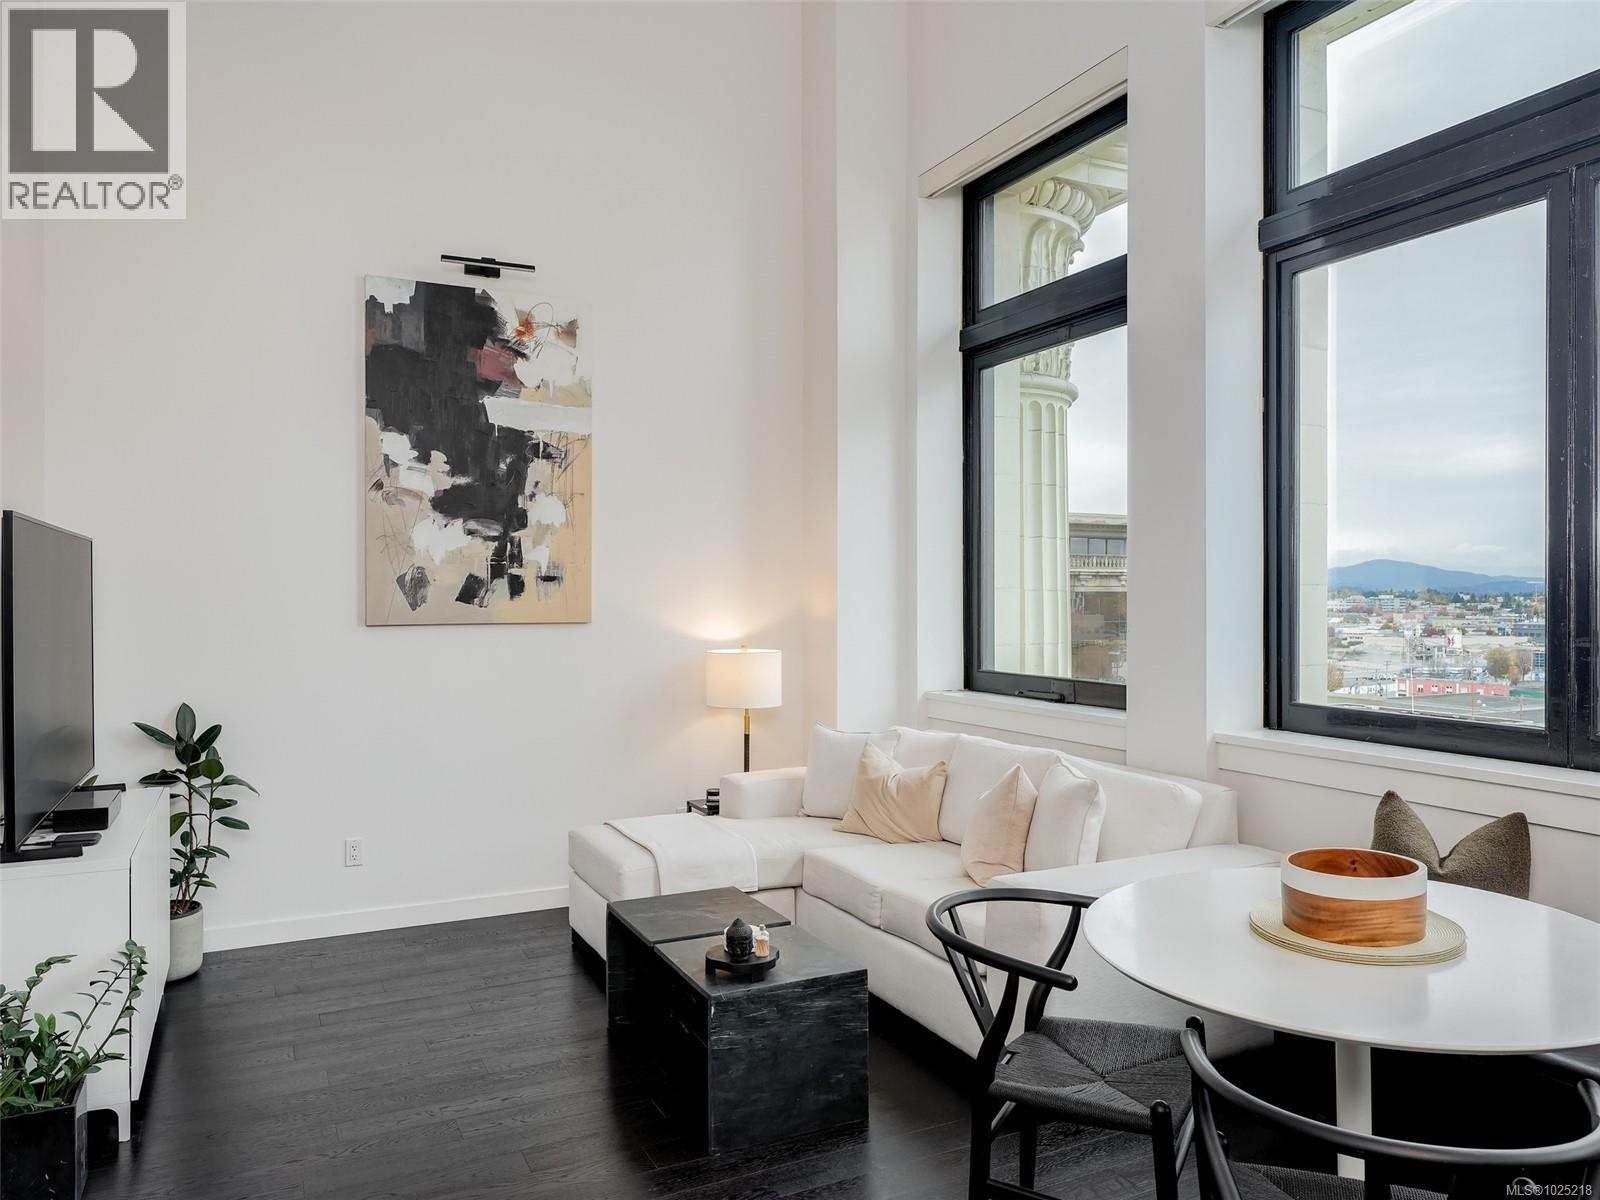
Experience the best of urban living in this bright and spacious 2-bedroom, 2-bath loft-style home at The Hudson. Tucked away on the quiet Herald Street side, this well-built suite offers a peek of the ocean and a great mix of character and modern comfort. The main level features soaring ceilings, big windows that fill the space with light, and a stylish kitchen with a brand-new quartz counter, quality appliances, and soft-close cabinets. Upstairs, the loft-style primary bedroom includes a generous 5-piece ensuite with a spa-like feel and plenty of storage. You’ll also appreciate geothermal heating and cooling, in-suite laundry, secure underground parking, and a separate storage locker. The Hudson offers a beautiful rooftop terrace and guest suite, and you’re just steps from Old Town, Chinatown, and some of Victoria’s best restaurants, cafés, and shops. A great home in a great location. (id:65446)