
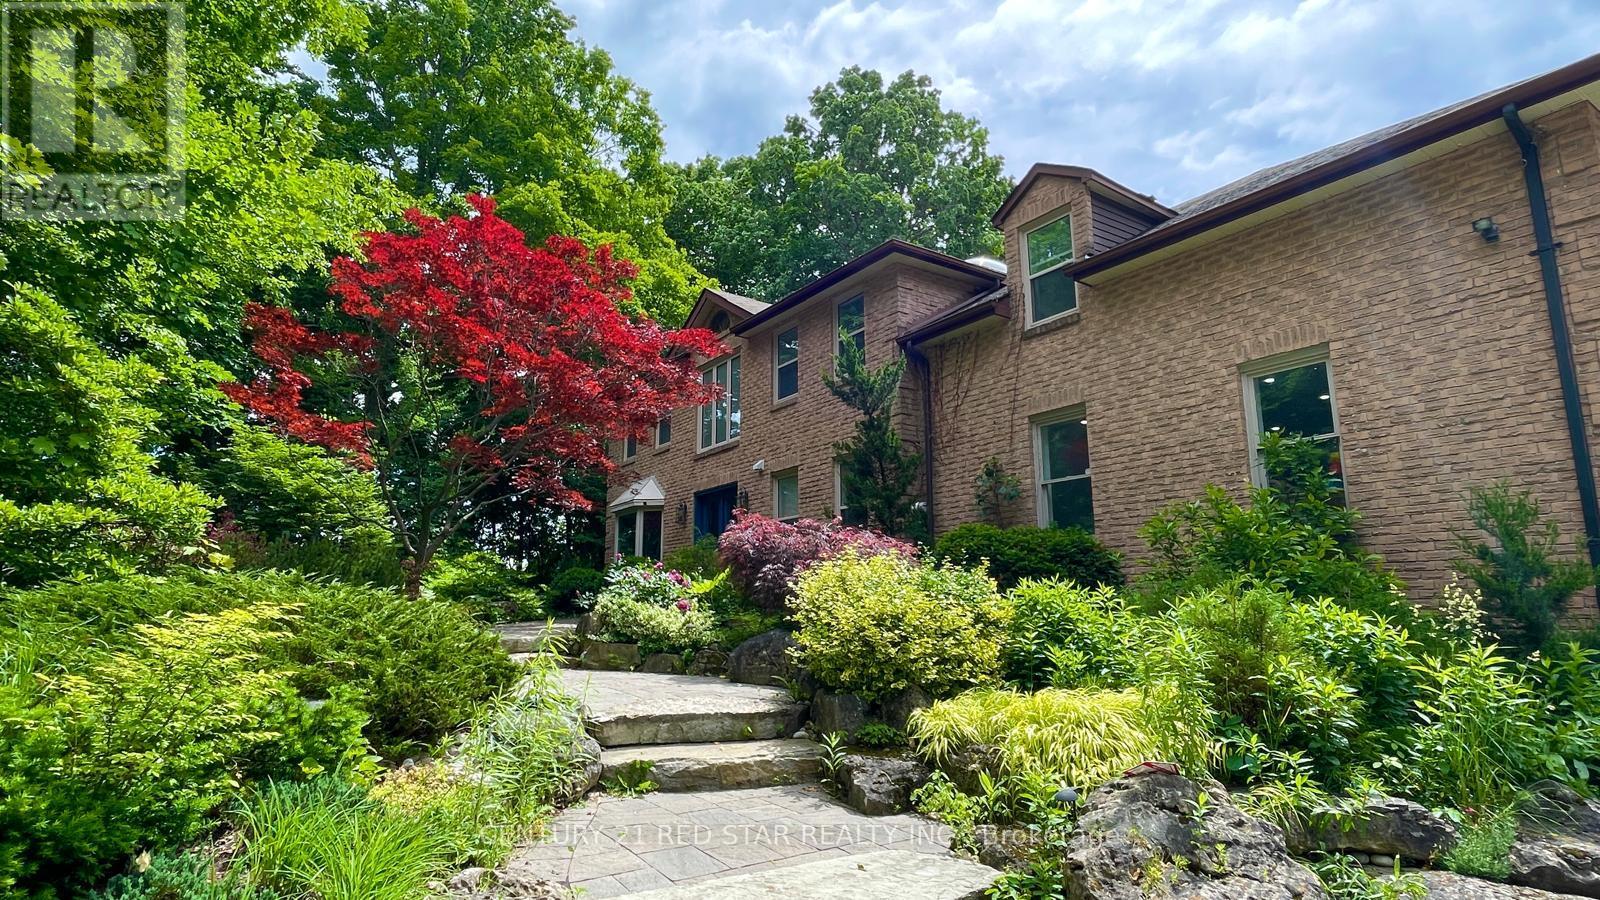
877 The Grange Side Road
Caledon, Ontario
Experience the very best in one of the Caledon's most desirable neighbourhoods. Set on a beautifully treed 1 acre lot with stunning views, this custom detached brick home features 6 bedrooms and 5 bathrooms, offering over 4500 sq ft of thoughtfully curated modern renovations. A new spacious chef's kitchen with built-in appliances and a coffee bar, two office spaces, a media room, heated floors in ensuite and 1 bath, sauna, four walk-outs to deck/patio, and a triple garage provides enjoyment and ample space for work and play. Fully finished walk-out basement with a separate entrance, 1 bedroom and 1 3pc bath provides flexible, multi generational living space. Outdoor amenities include a saltwater pool and a multi-tier deck with glass railings, ideal for entertaining family and friends. Located within the Mayfield School District with access to Belfountain Public School unique conservation program. This is more than a house-it's a sanctuary and a legacy home. Home of this size and location rarely come available- don't miss this exceptional opportunity. (id:65446)

3 Grand Valley Drive
Brampton, Ontario
Welcome to 3 Grand Valley Drive. This Lovingly cared & very well kept bright family home features a great stucco finish on outside that offers you amazing energy efficiency. Well built backyard to relax & enjoy. (id:65446)
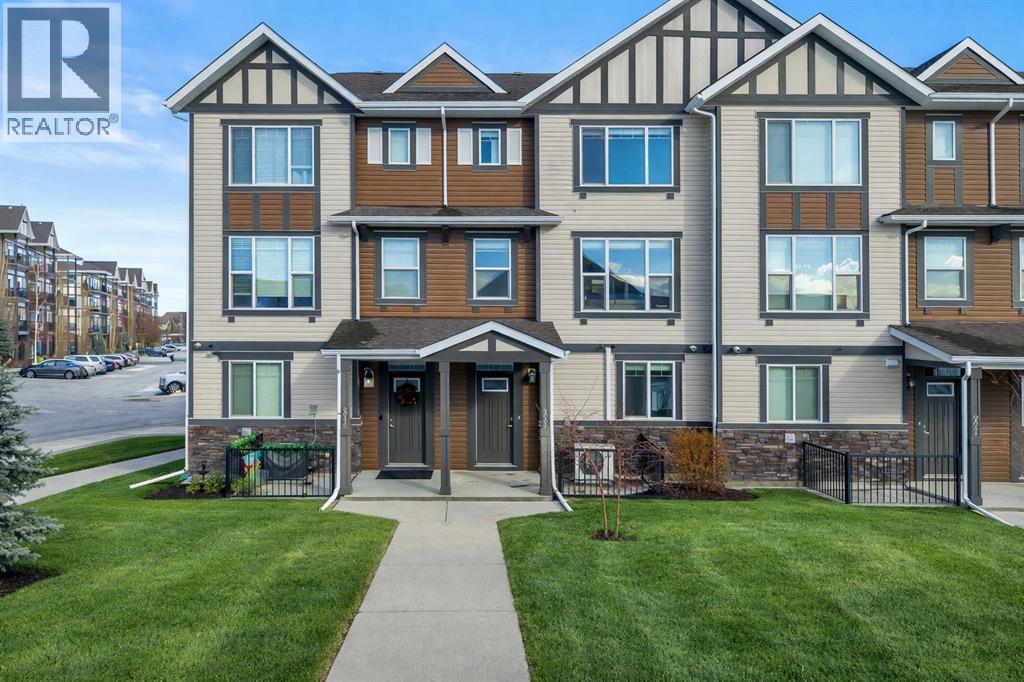
209 New Brighton Walk SE
Calgary, Alberta
This stylish 2017-built home boasts a combination of vinyl and stone exterior, a double attached side by side garage, central air for year-round comfort a front concrete lower patio faces a green space for added privacy. Step inside to a tiled entry featuring a storage room, full-size washer and dryer, and a 2-year-old hot water tank. Garage access includes a 220V outlet, slat wall system, two upper storage shelves 220 volt and a convenient water tap completely insulated, drywalled and painted.Freshly painted interior, Enjoy 9’ knockdown ceilings and newly installed WPC plank flooring throughout the entire home including all the stairs. The front lifestyle room flows seamlessly into the center kitchen and back dining area. The kitchen is a chef’s dream with a center island, quartz counters, soft-close drawers, stylish grey cabinets, subway tile backsplash, a full set of stainless-steel appliances including a smooth-top stove, dishwasher, fridge, and microwave/hood combo. Additional features include a pantry closet, programmable thermostat, tech niche, 2 piece guest bath and garden door leading to a vinyl-deck with an outdoor outlet and BBQ gas line.WPC plank flooring continues upstairs with no carpet and seamless vents throughout the home. Two back bedrooms include one with a built-in closet organizer. The 4-piece main bath features a tiled tub surround with decorative accents, a quartz storage vanity, under-mount sink, and linen closet. The front primary suite offers mountain views, a walk-in closet, and a 3-piece tiled en-suite with full-size shower and quartz storage vanity. The perfect 3 bedroom, 2.5 bath plan with double attached garage on a quiet location and added comfort features positioned with ease of access to local amenities and quick access to 52nd Street as well as 130th Ave! (id:65446)
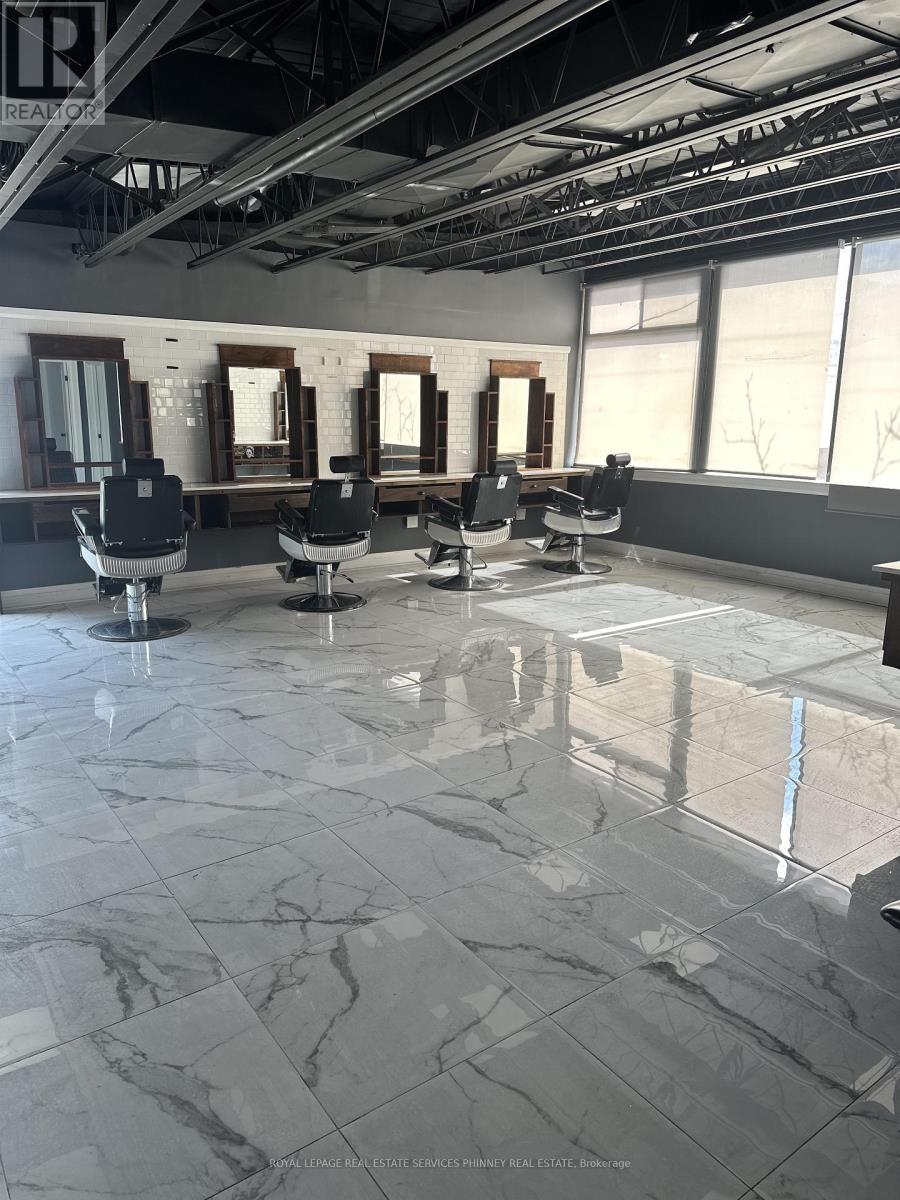
2 - 112 Lakeshore Road E
Mississauga, Ontario
Positioned in the heart of Port Credit's vibrant Lakeshore corridor, this second-floorcommercial space offers an exceptional opportunity to establish your business in ahigh-visibility, high-traffic location. Surrounded by a dynamic mix of retail, dining, andprofessional services, the property benefits from consistent foot and vehicle trafficthroughout the day.The unit features expansive windows that flood the space with natural light, creating a brightand inviting atmosphere ideal for a variety of uses-from professional offices and studios toboutique services. Its elevated position provides both privacy and strong street presence,making it an attractive setting for businesses seeking both exposure and a refined environment.With its prime Lakeshore rd. address and flexible layout potential, this space is perfectlysuited for tenants looking to grow in one of Port Credit's most sought-after commercialdistricts. (id:65446)
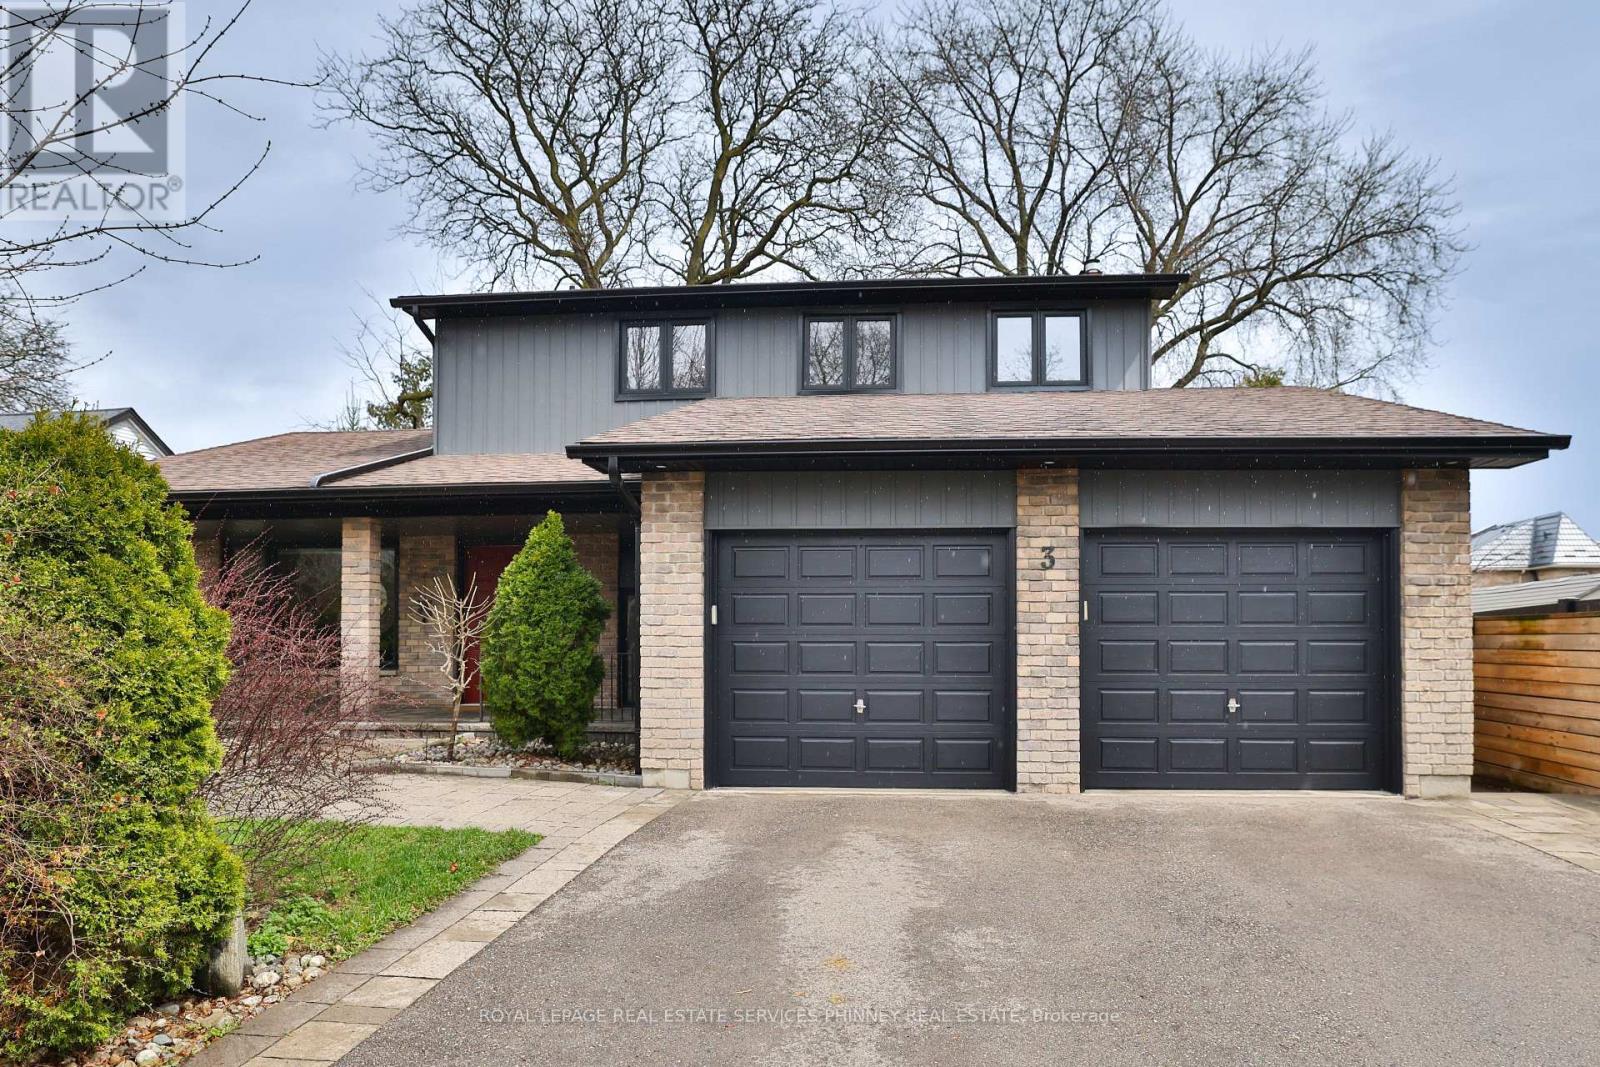
3 Shaver Avenue S
Toronto, Ontario
Welcome to a beautifully curated residence where timeless character meets refined modern living-an address defined by space, sophistication, and enduring value. Set on an impressive 57' x 98' lot in the heart of central Etobicoke, this exceptional home offers a rare blend of charm, thoughtful design, and elevated everyday living. A covered front porch introduces the home with understated elegance, while fresh exterior paint and updated soffits create a polished, distinguished presence. Inside, a classic yet impeccably functional layout unfolds with seamless flow and a warm, inviting ambiance. The kitchen, fully redesigned in 2023, serves as a true showpiece-featuring premium Bosch and Miele appliances, a bespoke pantry, and sophisticated finishes that balance luxury with effortless practicality. Upstairs, three generously proportioned bedrooms offer comfort and privacy, highlighted by a serene primary retreat complete with its own ensuite. A well-appointed main bathroom serves the additional bedrooms, ensuring a refined and family-friendly upper level. The living room is anchored by a gas fireplace-convertible to wood-burning-offering both charm and versatility. From here, step onto the covered back deck overlooking a lush, private backyard-an idyllic setting for elegant entertaining or quiet relaxation. The lower level provides exceptional flexibility, featuring a spacious additional bedroom and an open concept area ideal for a home gym, executive office, or lounge, enhanced by a second fireplace and ample storage. A comprehensive list of updates reflects meticulous care, including a full kitchen, pantry, and powder room redesign (2023), landscaped grounds (2020), updated windows (3 years), an owned water tank (2 years), and a 240V EV charger outlet. Ideally located just minutes to Kipling transit, major highways, and highly regarded schools, this residence offers a rare opportunity to enjoy elevated living in one of Etobicoke's most established communities. (id:65446)
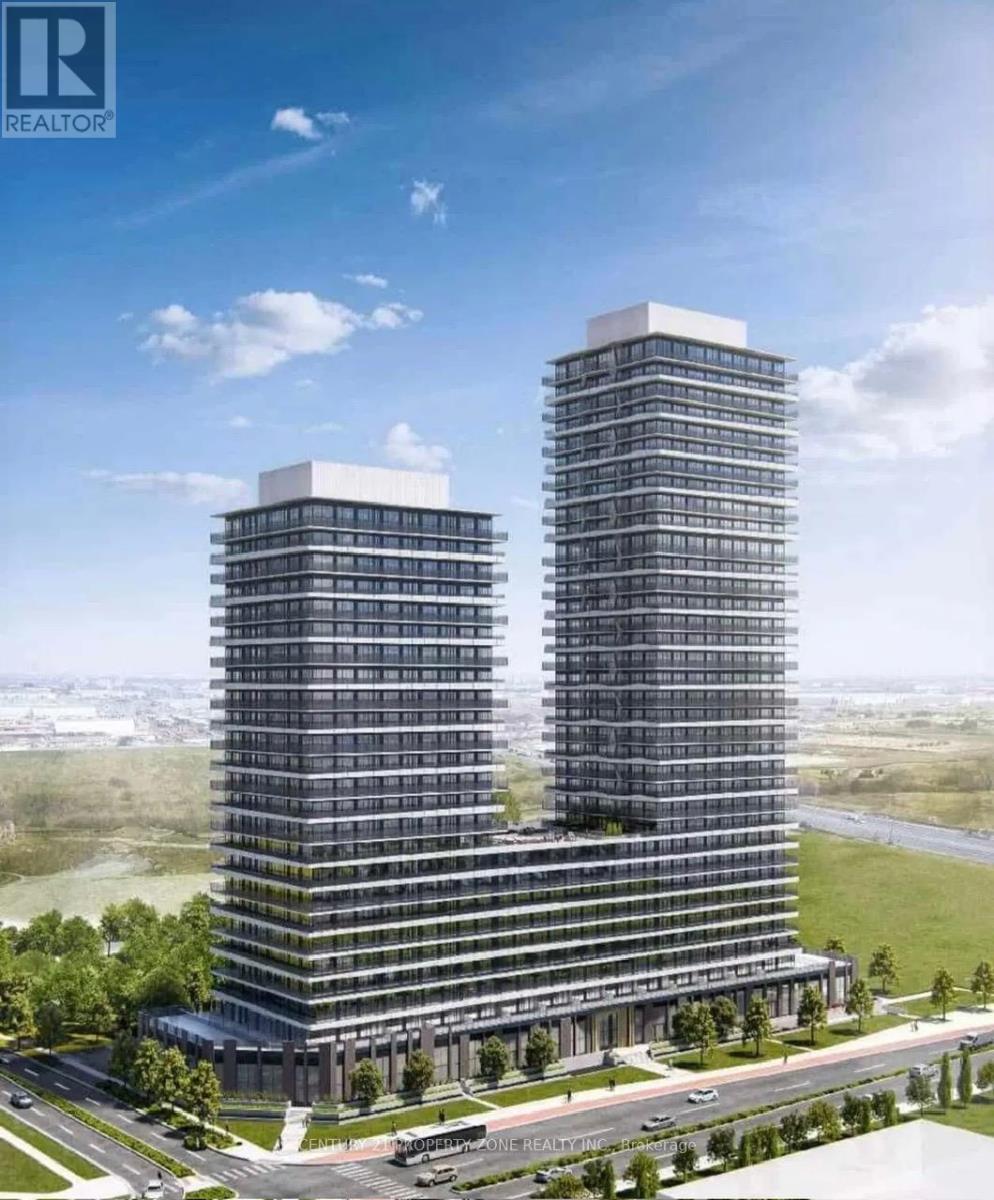
2117 - 15 Skyridge Drive
Brampton, Ontario
Welcome to CityPointe Heights Condos, where modern design meets everyday convenience. This bright, 2 BED 2 BATH CORNER suite features an expansive open-concept layout highlighted by impressive 11-foot ceilings and large windows that fill the space with natural light. Thoughtfully designed for today's lifestyle, the versatile den is ideal for a home office, study, or guest area. Step out onto your private balcony-perfect for enjoying your morning coffee or unwinding at the end of the day. Ideally located on the Brampton-Vaughan border, this residence offers seamless access to Highways 427 and 50, public transit, Costco, Pearson international Airport, Humber College, the Toronto-Vaughan subway line, and a variety of nearby shopping plazas. An exceptional opportunity to experience comfort, style, and unmatched convenience in one of Brampton's most sought-after communities. (id:65446)
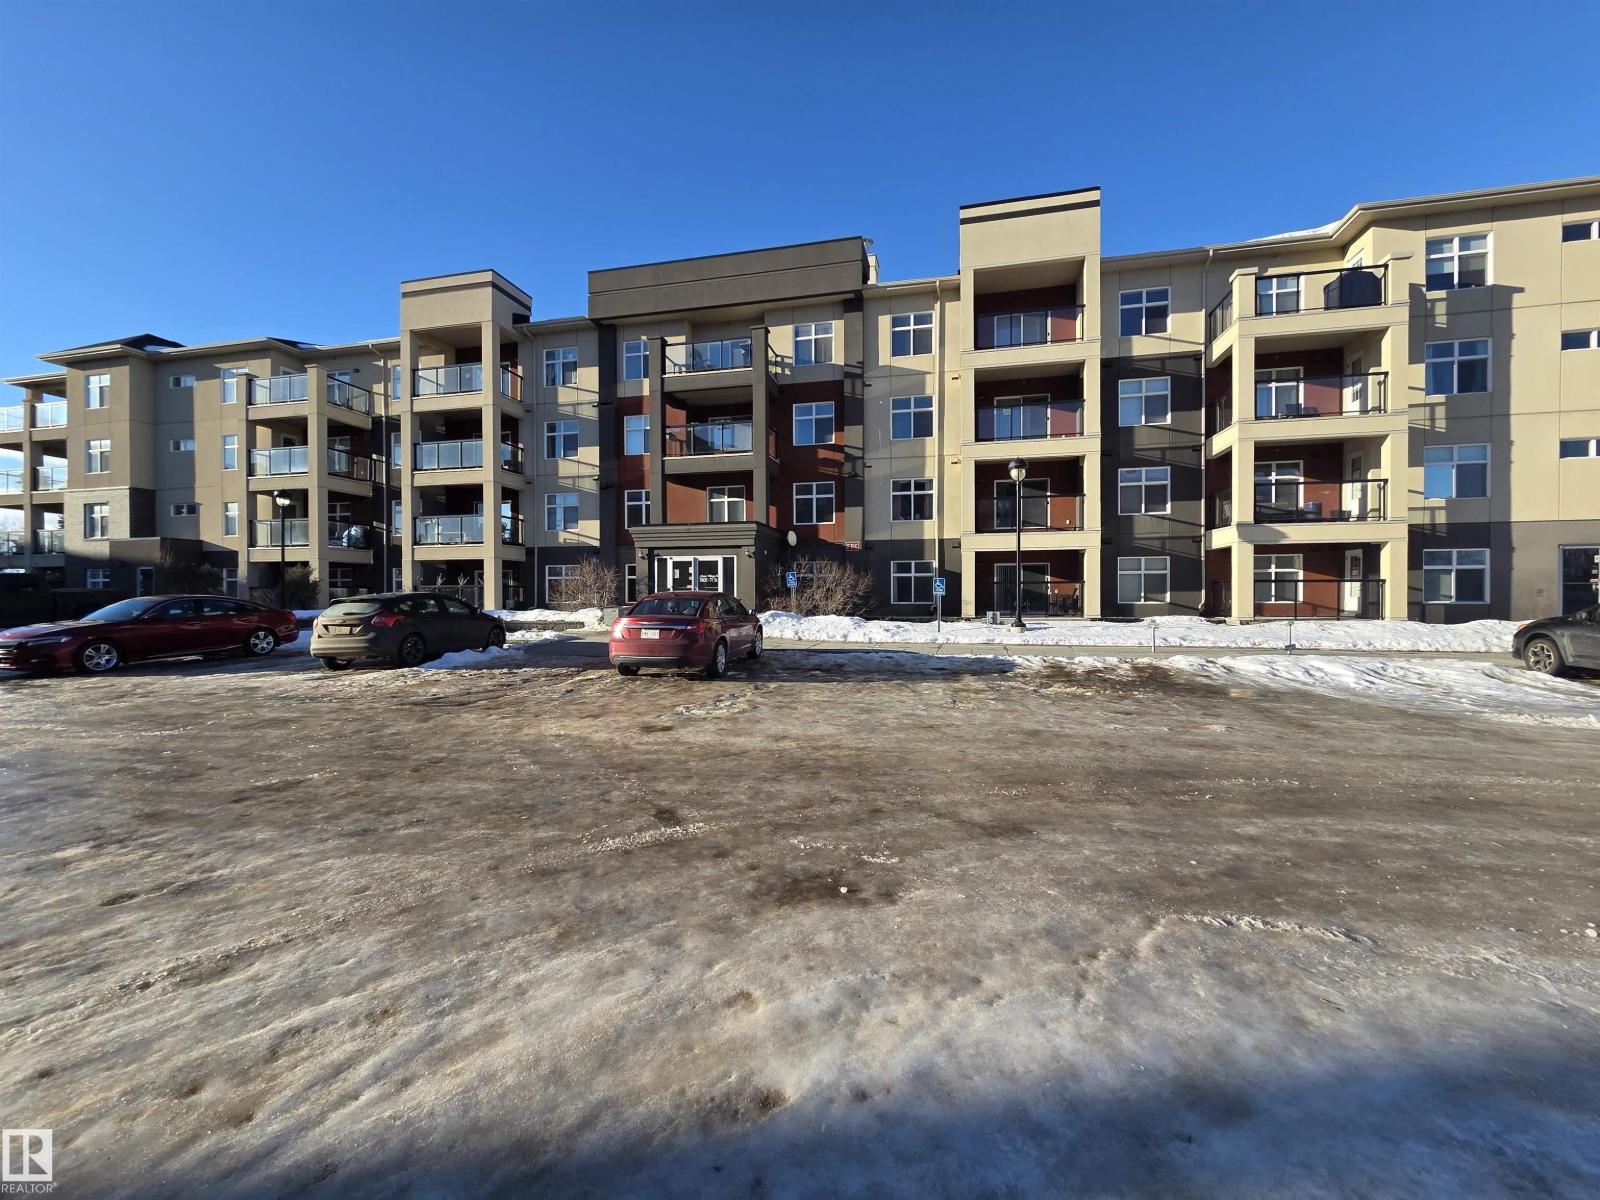
#257 7805 71 St NW
Edmonton, Alberta
Welcome to this inviting 2-bedroom, 2-bathroom second-floor condo offering comfort, convenience, and style. Located in King Edward Park! The spacious open layout features laminate flooring, new carpet, fresh paint, and kitchen complete with an eating bar and sleek black appliances, perfect for cooking and entertaining. Enjoy sunsets from your west-facing balcony equipped with a gas BBQ hookup. The primary suite offers a walk-through closet leading to a private 3-piece ensuite, while the second bedroom and full 4-piece bathroom provide excellent space for guests or a home office. In-suite laundry with a stackable washer and dryer adds everyday convenience. This unit includes access to an incredible amenities building featuring an indoor pool, hot tub, sauna, large exercise room, and a social lounge with pool tables and a full kitchen—ideal for large gatherings. The unit comes with one titled underground parking stall and one titled surface stall. This condo offers a fantastic lifestyle in a prime location! (id:65446)
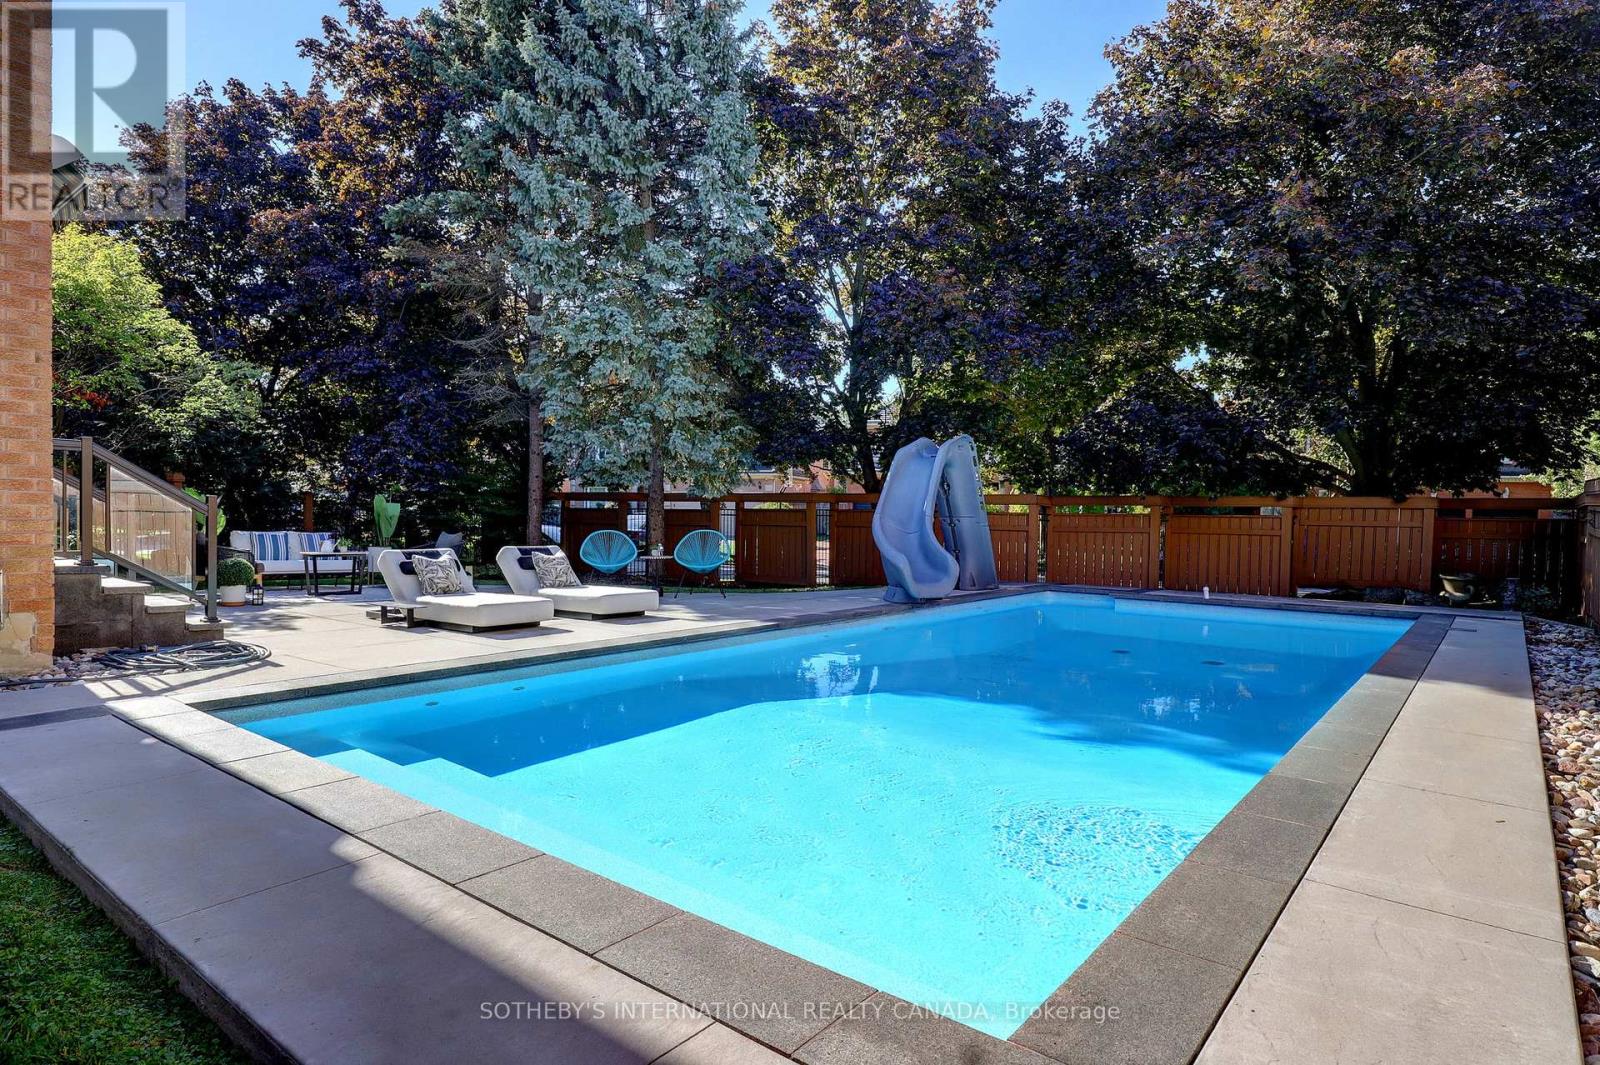
1939 Calgary Court
Mississauga, Ontario
Finding the perfect balance between spacious suburban living and a practical, "lived-in" family atmosphere can be a challenge-but this stunning corner-lot gem delivers on every front. Tucked away atthe end of a private, quiet cul-de-sac, this home offers the safety and serenity every growing family dreamsof. If you've been looking for a place where the kids can ride their bikes without worry and the neighbors know each other by name, you've found it. Boasting a versatile 4+1 bedroom layout and 5 well-appointed washrooms, this home is designed to handle the morning rush and the weekend wind-down with ease. The main floor greets you with soaring high ceilings that create an airy, open atmosphere without feeling cold or clinical. It's a space meant for real life-sticky fingers, holiday dinners, and movie nights. Large windows flood the living areas with natural light. The layout flows seamlessly from the family room to the kitchen, making it easy to keep an eye on the little ones while prepping dinner. Four spacious bedrooms upstairs provide everyone with their own sanctuary. The additional basement room (the "+1") is perfect for a home office, a guest suite for the in-laws, or a dedicated teenage retreat. With 5 washrooms, the "who's next in the shower" argument is officially a thing of the past. Step outside into your own backyard oasis, featuring a sparkling saltwater pool. Whether you're hosting a summer BBQ or enjoying a quiet morning coffee by the water, this space feels like a vacation just steps from your back door. Set within a top-tier school district, this home ensures your children have access to the best education the area has to offer. You're minutes away from local parks, walking trails, and essential services. (id:65446)
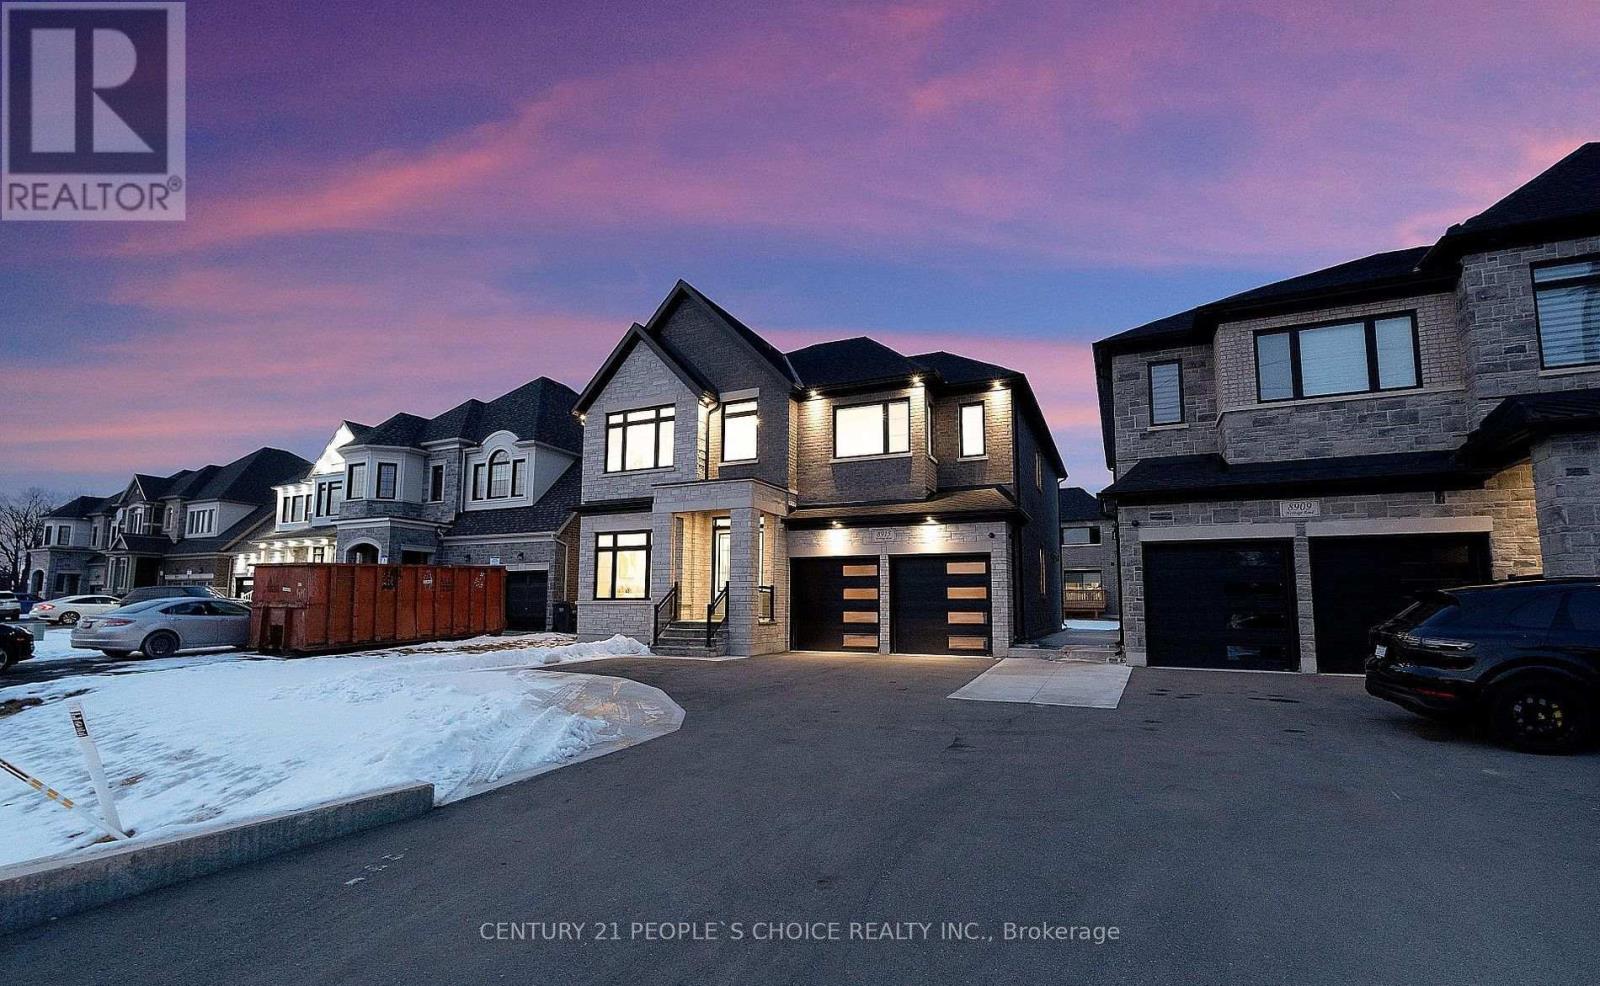
Basement - 8915 Heritage Road
Brampton, Ontario
Legal Basement walk up with 2 bedrooms + 1 Study Room.1 parking.Custom Big kitchen with built in appliances, quartz countertop in the kitchen & the washrooms with frameless glass showers. Washroom fixtures are upgraded. Close to 401 & 407. Don't miss the apportunity......!!!!! (id:65446)
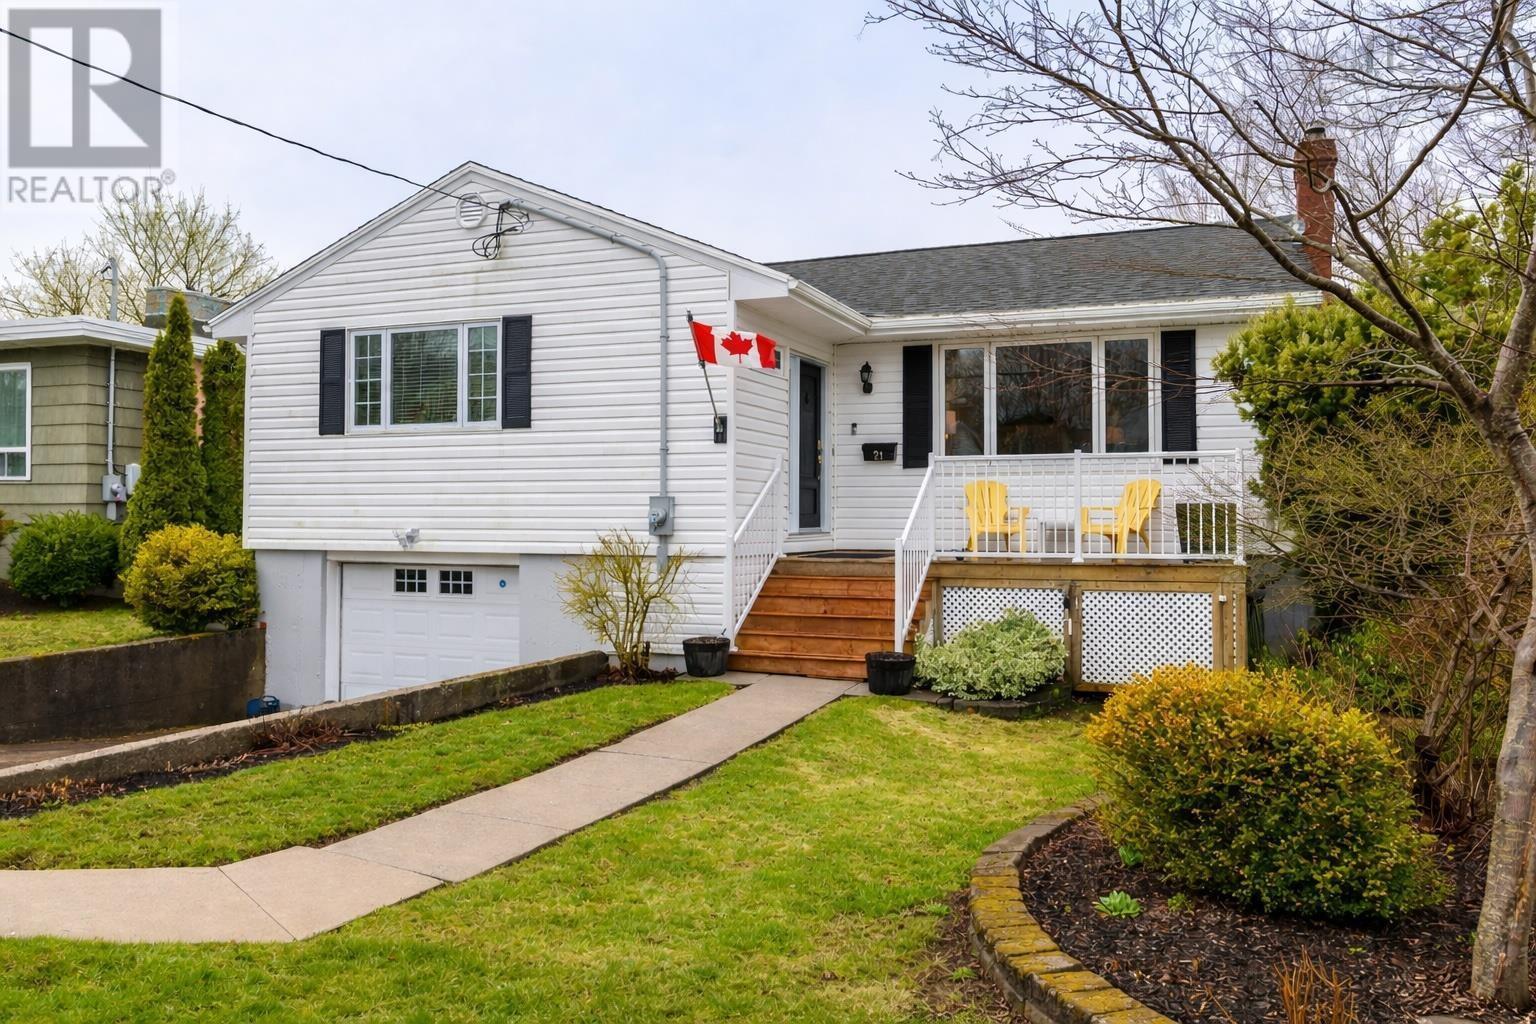
21 Lawnsdale Drive
Dartmouth, Nova Scotia
Welcome home to 21 Lawnsdale, a classic 3+1 bedrm bungalow w/ garage in coveted Crichton Park! The enormous living room w/ wood stove and hardwood floors opens to the newly remodelled eat-in kitchen with fresh white cabinetry, granite counter tops & gas stove. Youll love the southwest facing all season sunroom addition, leading to the newer deck with awning & direct propane connection. Enjoy sunny summer BBQs here and in the beautiful, landscaped yard beyond. A large primary bedroom, bright 2nd & 3rd bedrms, all with wood flooring plus 4pc main bath completes this level. Downstairs, you will find the huge rec room with murphy bed, cozy den/flex space, 2 half baths (incl shower), laundry and built in single garage! Great storage & utility space, including a kitchenette for guests, teens, or movie nights at home! This immaculate home oozes with pride of ownership and has been well maintained including new kitchen, front & back decks, 200 AMP panel & basement rewired, ducted heat pump (25), water heater (25), ductless heat pump in basement (24), blown in insulation, roof shingles (19) new plumbing to kitchen, bath & kitchenette, backwater valves added, and more! Come explore the possibilities for your family today! (id:65446)
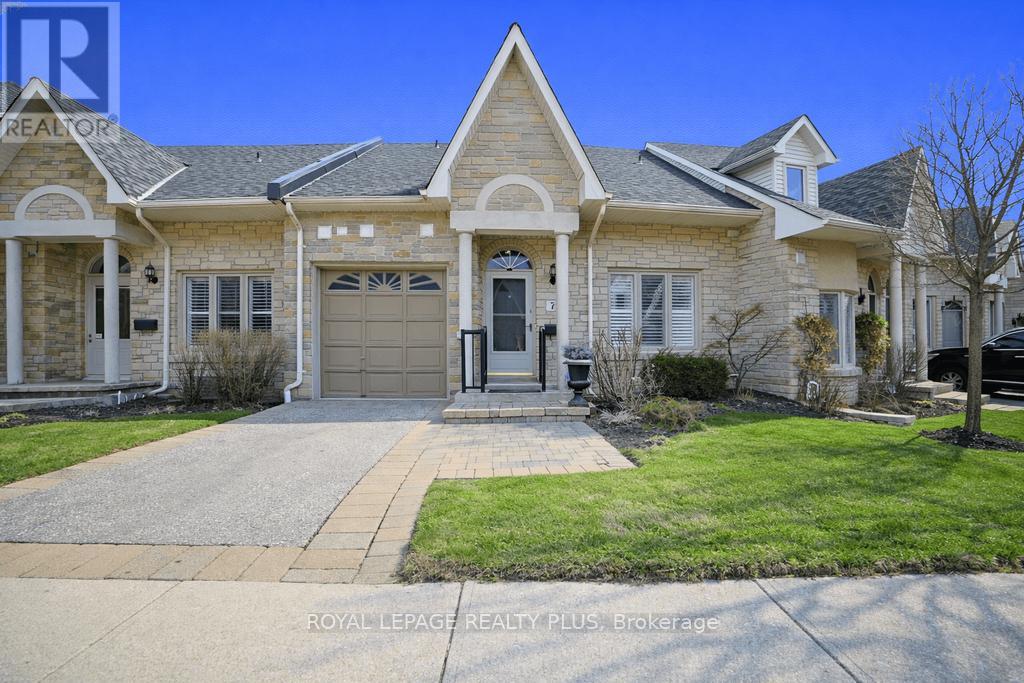
7 - 1010 Cristina Court
Mississauga, Ontario
Experience this exceptional, one-of-a-kind bungalow offering almost 1,400 sq. ft. of thoughtfully designed open-concept living. From the moment you enter, you're greeted by soaring vaulted ceilings and an abundance of natural light, creating a bright, airy, and truly inviting atmosphere. The gourmet kitchen is the heart of the home, showcasing a large island ideal for entertaining, , and a full suite of included stainless steel look appliances-perfectly blending style and functionality. Set on a quiet cul de sac, this remarkable property backs onto mature trees, evergreens as well as deciduous, and lush green shrubs offering picturesque ravine-like views towards Ratray marsh and a rare sense of privacy. Enjoy seamless indoor-outdoor living with walkouts from both the main level and the lower level, allowing you to fully appreciate the lush, tranquil surroundings. The spacious primary retreat features a serene ravine view, mirrored closet doors, and a beautifully updated 3-piece ensuite. A well-appointed second bedroom offers a large closet and charming front garden views, conveniently located next to a 4-piece, also recently updated. washroom and a dedicated laundry room-providing true single-level convenience. The fully finished lower level expands your living space with a massive recreation area, ideal for entertaining, relaxing, or creating the space you've always envisioned. Step onto to the private patio and immerse yourself in a peaceful, nature-filled setting surrounded by mature trees. This turnkey home offers the perfect blend of comfort, style, and serenity-an exceptional opportunity for those seeking refined living in a quiet, scenic location and still remarkably close to all thewewewen amenities. (id:65446)
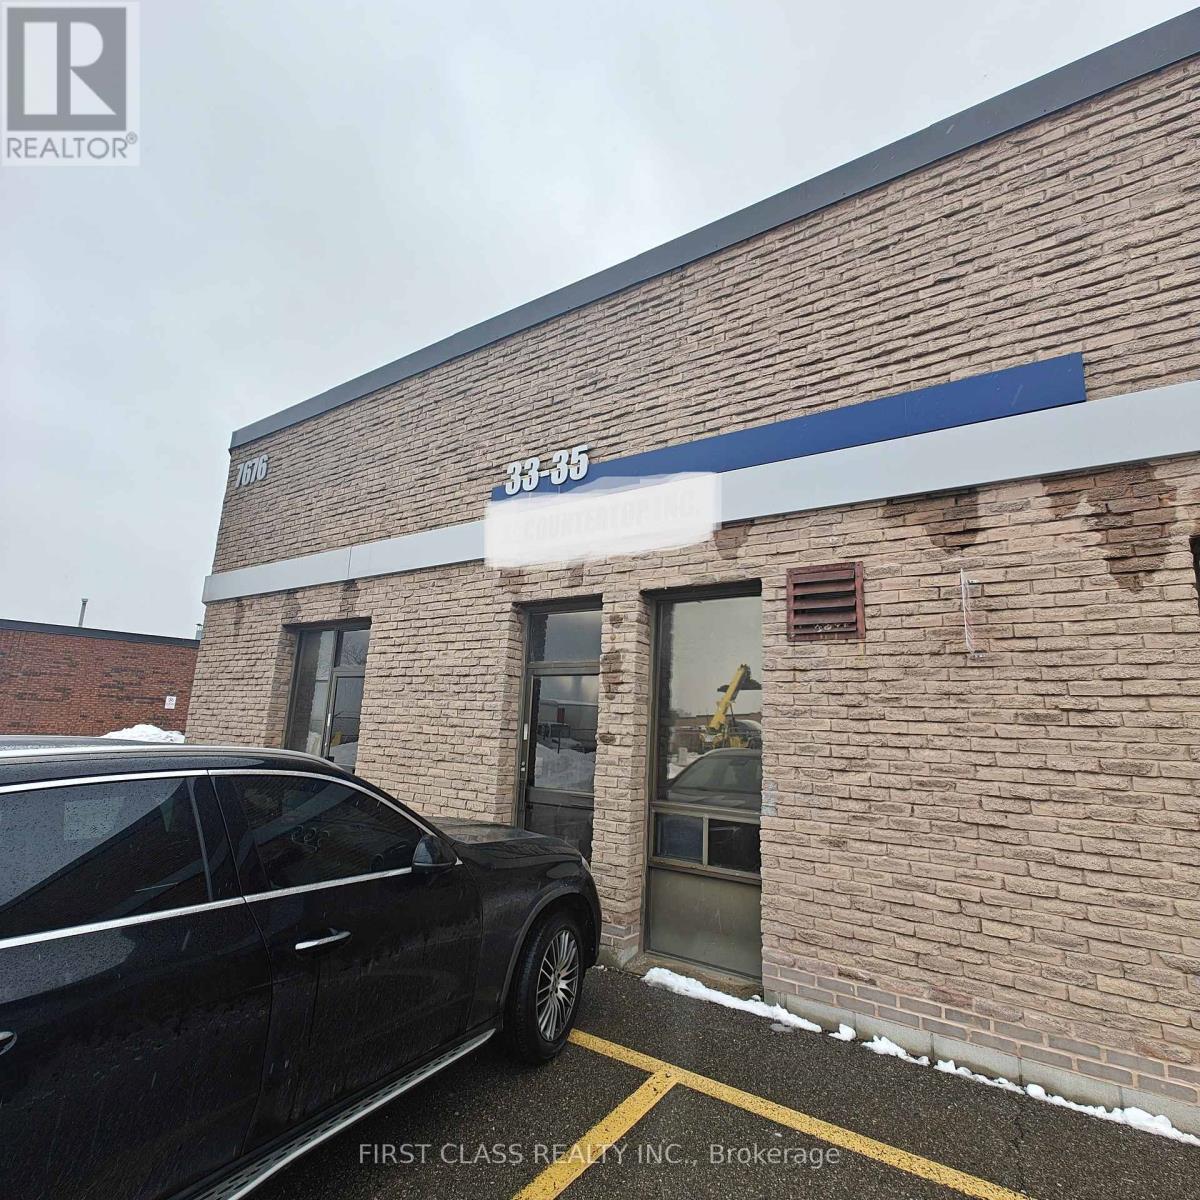
33-35 - 7676 Kimbel Street
Mississauga, Ontario
Looking for a lucrative investment opportunity? Look no further than this well-established countertop business, proudlyserving its community for over 13 years. Specializing in premium marble, quartz, and granite countertops, this business boasts a solidreputation for quality craftsmanship and exceptional customer service. With a loyal client base and a history of profitability, this turnkeyoperation is primed for continued success in the thriving countertop industry. Don't miss out on this chance to own a reputable business witha proven track record of excellence. (id:65446)