
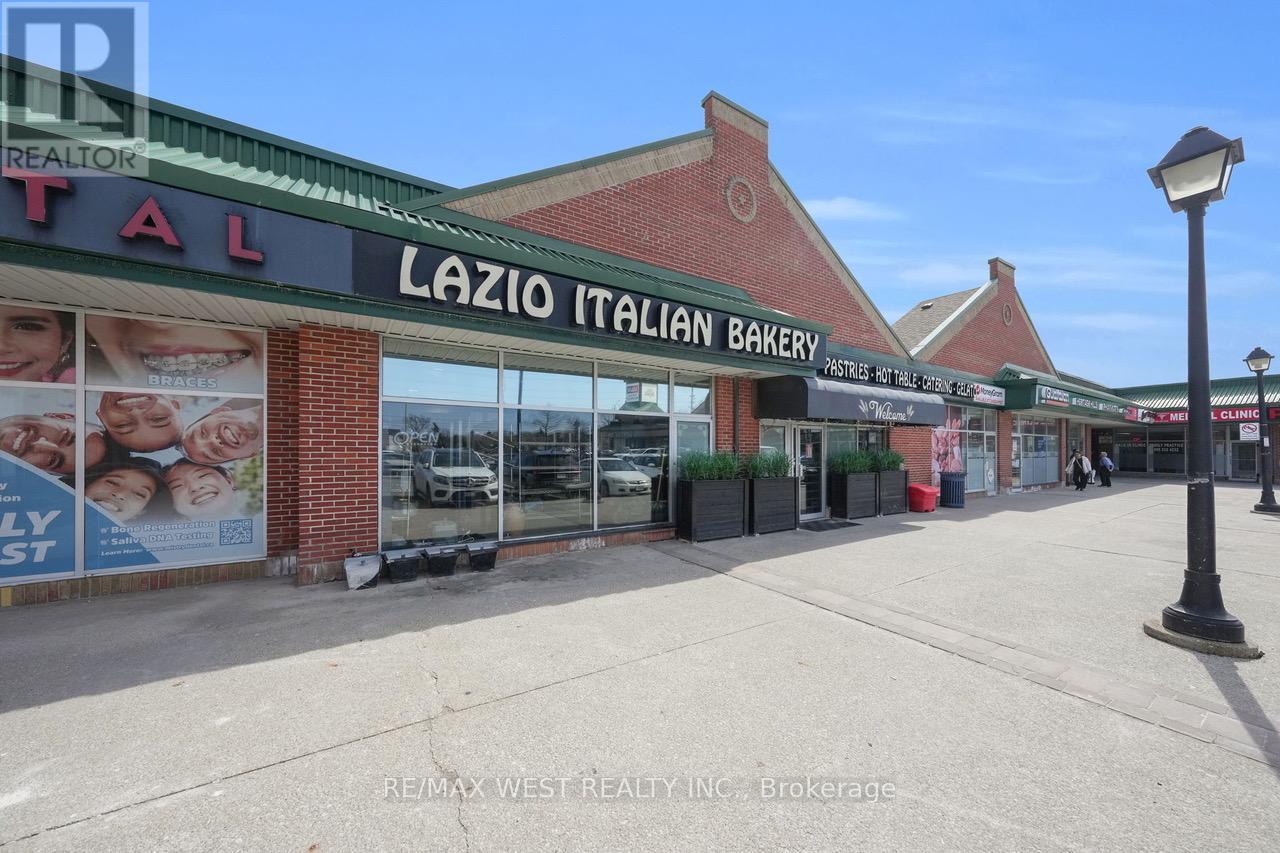
2 - 4646 Heritage Hills Boulevard
Mississauga, Ontario
Rare opportunity to acquire a highly profitable, long-established bakery operating successfully for 37 years in a prime Mississauga location. Situated just minutes from Square One Shopping Centre, this business benefits from exceptional pedestrian and vehicular traffic, surrounded by dense residential, retail, and office developments.This turnkey operation offers consistent revenues, strong net income, and a loyal repeat customer base built over decades.Key Features Proven profitability with stable financial performance, High-visibility retail location in a busy commercial corridor, Strong brand recognition and loyal clientele, Fully equipped with commercial baking equipment (included), Efficient production and retail layout, Favourable lease in place with long term (details available), Turnkey - training available for smooth transition, Premises & Layout. Welcoming retail storefront with display counters, Dedicated baking and prep areas, Storage and utility space, Well-maintained equipment and fixtures included, Recent renovations and updated equipment,Products & Services. Fresh breads, pastries, cakes, and specialty baked goods, Hot table, Custom orders and celebration cakes, Walk-in, repeat, and local business clientele, Financial Information. Annual Sales: Available upon request, Net Income: Strong and consistent, Equipment/Inventory: Included (to be verified), (Full financial statements available with signed Confidentiality Agreement).All existing equipment, fixtures, and leasehold improvements (detailed list to be provided). (id:65446)
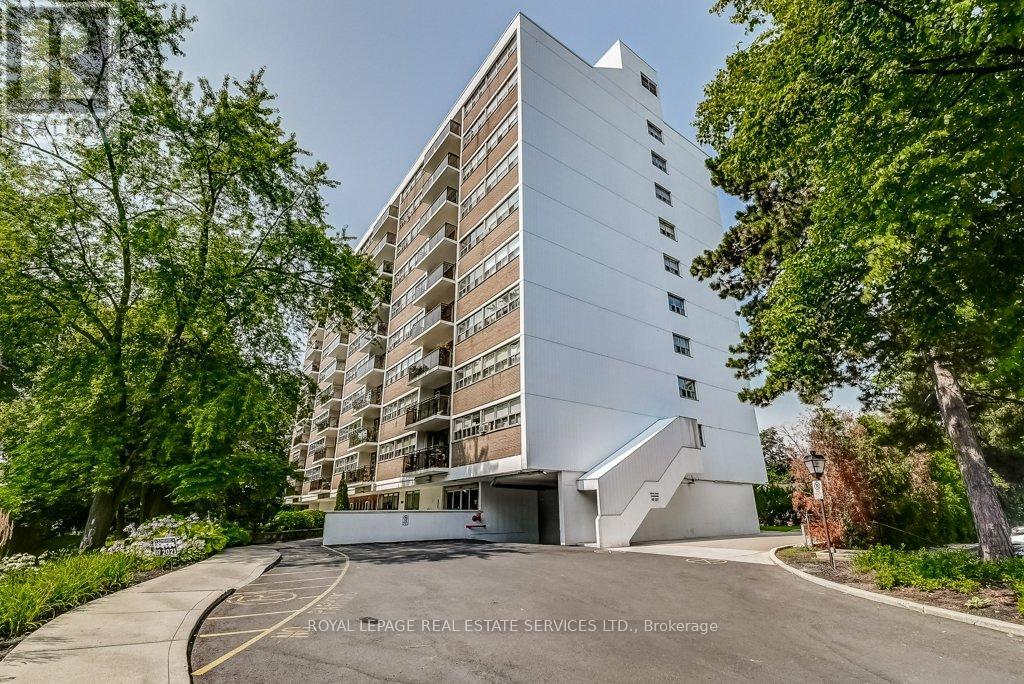
404 - 212 Kerr Street
Oakville, Ontario
Welcome to Arbour Glen! Great value in Kerr Village, this well-kept and freshly painted 2-bedroom suite offers approximate 960 sq ft w/ generous room sizes and a functional layout. Updated over the years with attractive flooring, a practical kitchen, and a tastefully updated bathroom. Spacious living/dining area with walk-out to a generous balcony, plus a large primary bedroom with walk-in closet. Quiet building set back from the street, offering an easy lifestyle just steps to thriving Kerr Village shops and a short walk to downtown Oakville, many shops and restaurants, the lake, and nearby parks. Includes 1 parking spot and 1 locker. Maintenance fees include heat, hydro, and water. Ideal for buyers seeking layout and space over special features, in a convenient, picturesque walkable location. Please note no dogs, no smoking building. (id:65446)
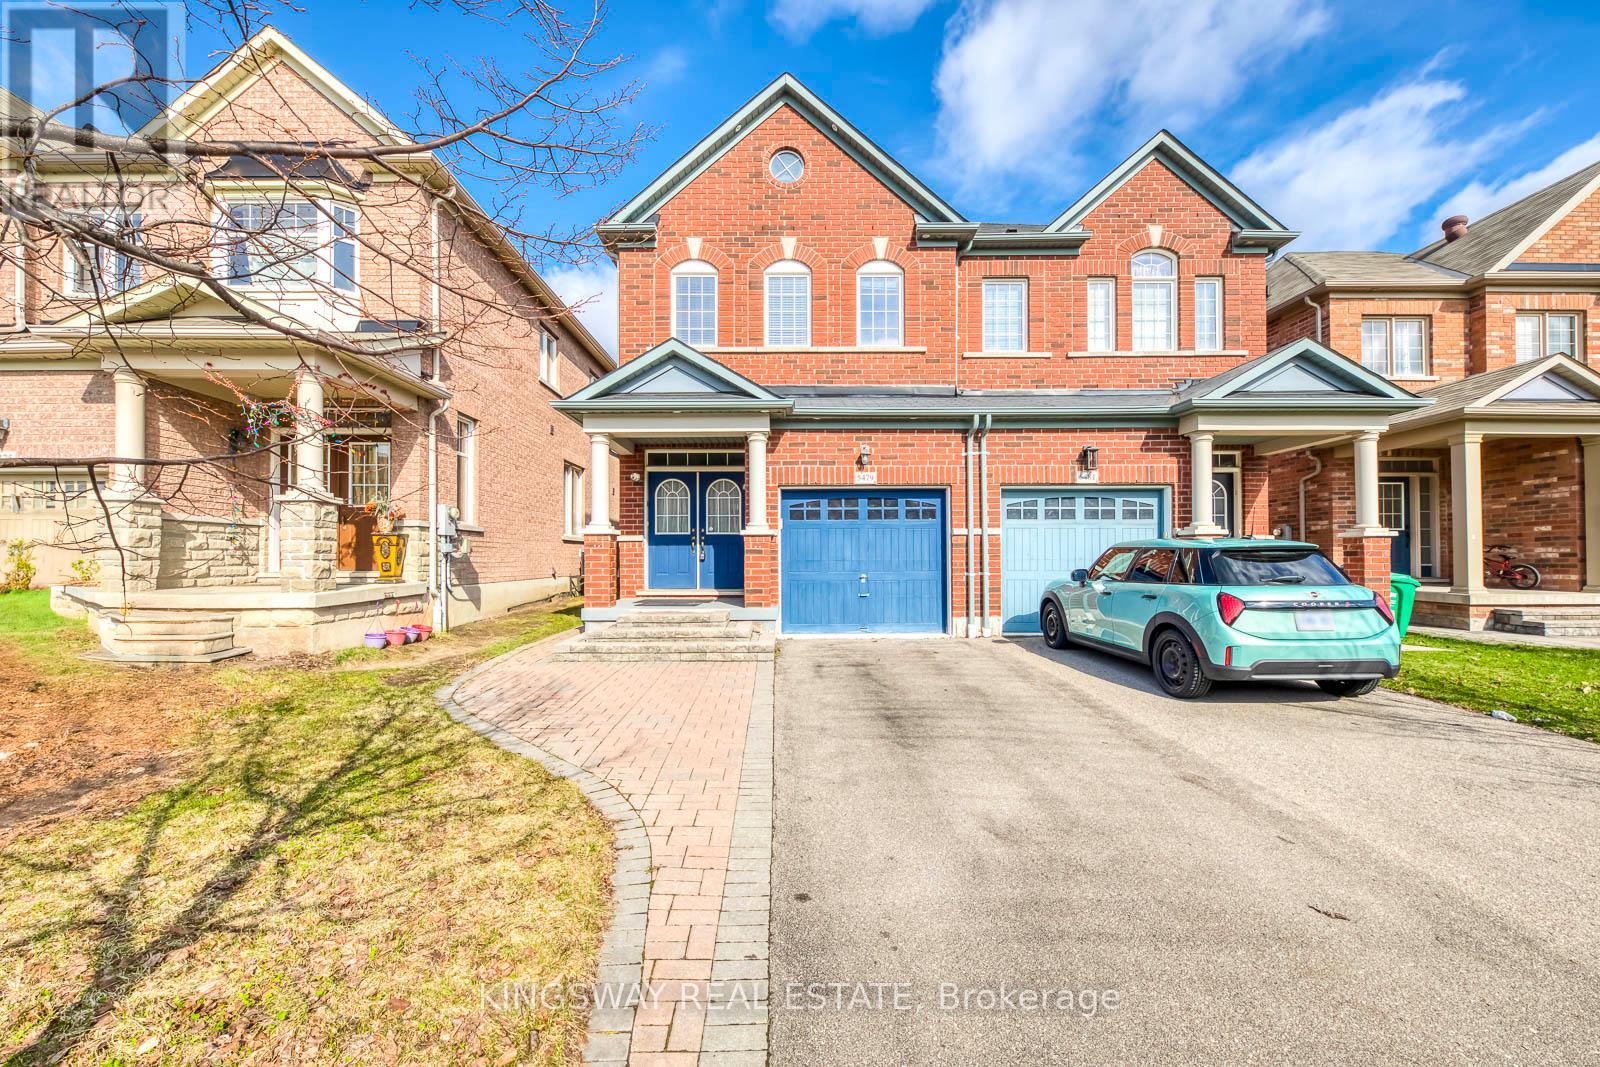
5479 Fudge Terrace
Mississauga, Ontario
Stunning Semi In Highly Desirable Neighbourhood Of Churchill Meadows! This home features 9' Ceiling, Gorgeous Kitchen W S/S Appliances, Ceramic Backsplash, Granite Counter, Pot Lights & Ceramic Floor. Spacious Living/Dining With Pot Lights. Large Primary bedroom Retreat With Beautiful Ensuite/Soaker Tub & Separate Shower. Garage Entry To Home. Pot Lights On Porch. Beautiful Backyard With Interlocking Walkway. Close To 401/403/407,Public Transit, Parks, Library, Plaza,Shoppers, Banks, Erin Mills Town Centre, Early Year Centre, Top Rated Schools (Stephen Lewis) Of Churchill Meadows, Hospital, State Of The Art Churchill Meadow Community Centre. Move-in ready condition! (id:65446)
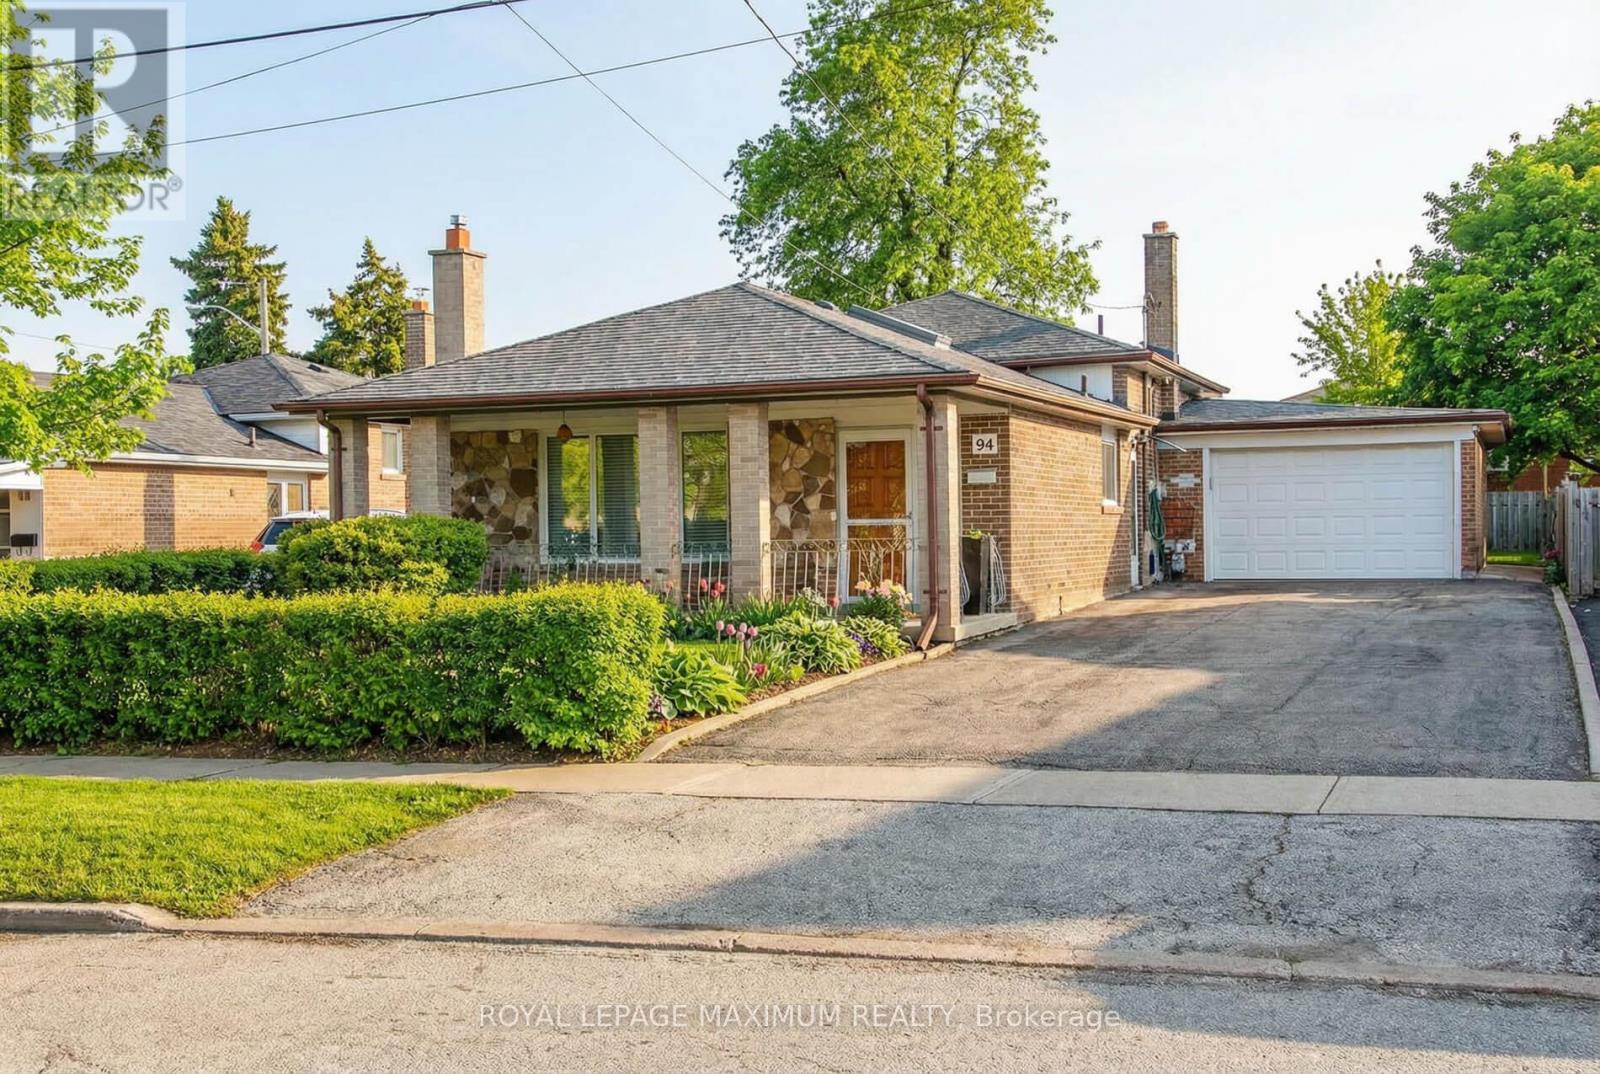
94 Goldsboro Road
Toronto, Ontario
Welcome to 94 Goldsboro Road, Large 3-level Backsplit in Prime Humber-Summit location, on a premium, enormous lot approx 50 x 120 feet, the largest lot on the street. This home shows pride of ownership with many Upgrades and has been recently Professionally Painted throughout. Well-lit Open Concept Home and Functional Floor Plan. The Upstairs kitchen was upgraded with a State-of-the-Art skylight. ceramic and hardwood floors throughout. Mostly upgraded windows, New roof, New AC and Furnace. Large finished basement with Separate entrance, cantina and 3-piece shower. The basement has been fully excavated and extended. Don't miss this ideal turn-key home, great for End-users and Investors. (id:65446)
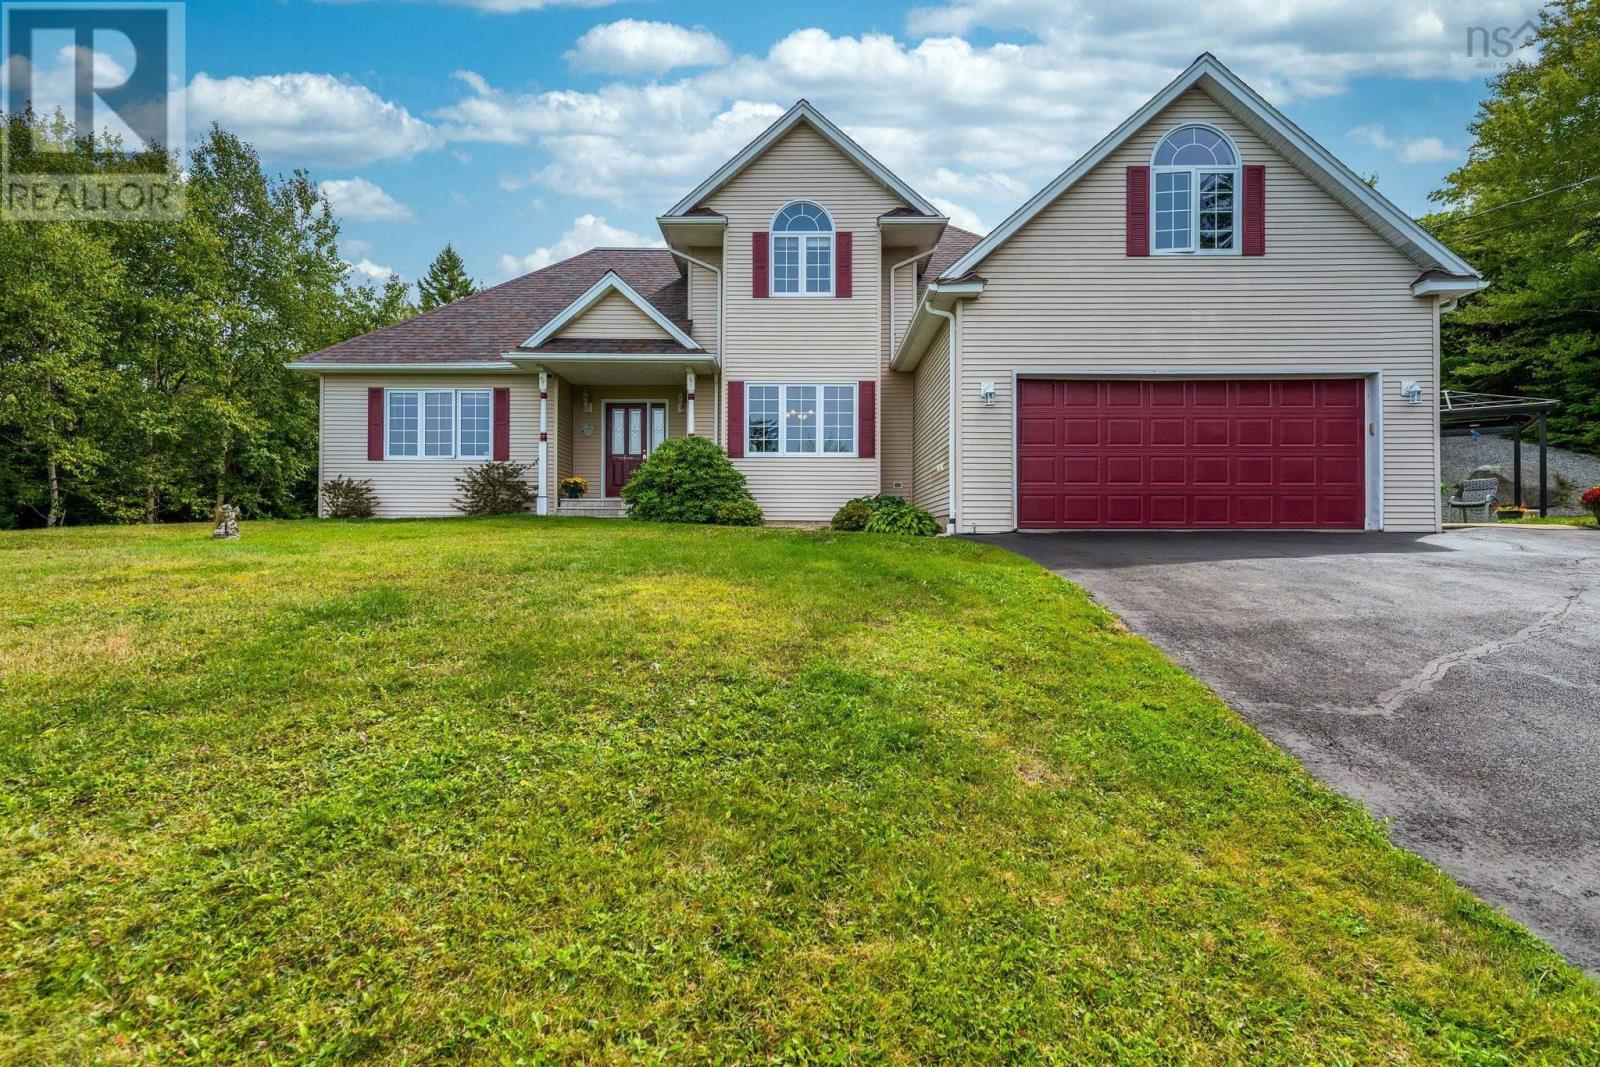
51 Parklyn Court
Upper Tantallon, Nova Scotia
Located in the sought-after Westwood Hills subdivision boasts over 3,000 sq ft of living space on a 1.3-acre manicured lot adding to its appeal, making it an ideal family home. The main floor features a spacious living room, a separate dining area, a spacious eat-in kitchen with island, a laundry area, and a primary bedroom with 2 walk-in closets and an en-suite bathroom with a corner jetted tub. Upstairs, you'll find two additional bdrms and 4 pc bathroom. The lower level is fully finished with a good-sized family room with pellet stove, a games room, a den/office, a 3 pc bath, and expansive area perfect for movie nights, games, or home gym. Additionally, there's a finished bonus area over the dbl garage, offering a perfect private retreat. This home is situated on a quiet cul-de-sac and includes a 12 x 16 shed, Generac, and the grounds are exceptionally well-maintained. New furnace in2018, shingles in 2019. Its prime location is just 20 minutes from Bayer's Lake shopping and 30 minutes from downtown Halifax or Peggys Cove, with local amenities like shops, a recreation center (offering hockey, dance, and a gym), a skate park, and churches just minutes away. Quality workmanship and finishing touches are evident throughout. (id:65446)
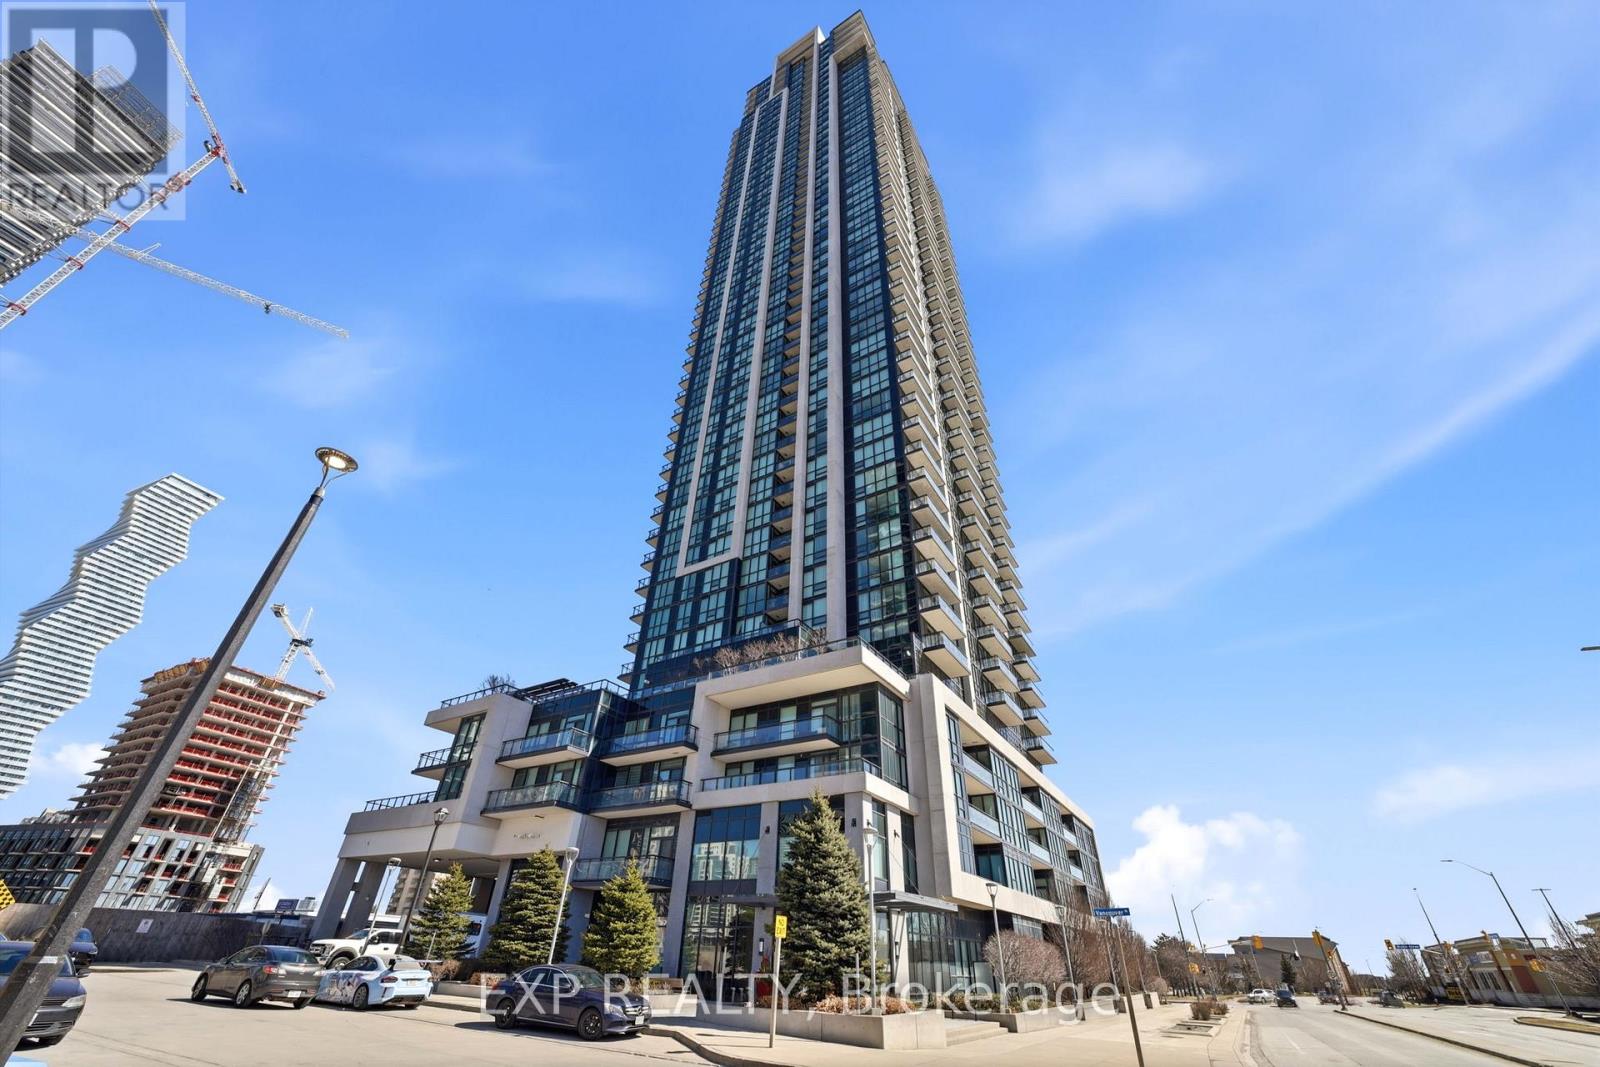
401 - 3975 Grand Park Drive
Mississauga, Ontario
Welcome to this beautifully maintained 1-bedroom plus den condo in the heart of Mississauga, offering a functional and spacious layout. The large den is a huge feature, providing extremely convenient additional space for a home office, guest area, or extended living. The full kitchen features a breakfast bar, ample counter space, and plenty of cabinetry, complete with a built-in microwave, dishwasher, fridge, and stove. The bright living area opens to a spacious private balcony through sliding glass doors, creating a seamless indoor-outdoor feel. The bedroom includes convenient ensuite bathroom access and two his-and-her closets, while the living area features two additional closets for extra storage. In-suite laundry adds further convenience. This condo has been meticulously cared for and showcases true pride of ownership, and also includes one owned parking space and a separately owned locker located on the same floor. Residents enjoy access to excellent building amenities including a fully equipped gym, indoor pool, sauna, yoga room, theatre room, party room, and 24-hour security. Ideally located within walking distance to shopping, transit, and restaurants, this is an excellent opportunity for first-time buyers, downsizers, or investors alike. (id:65446)
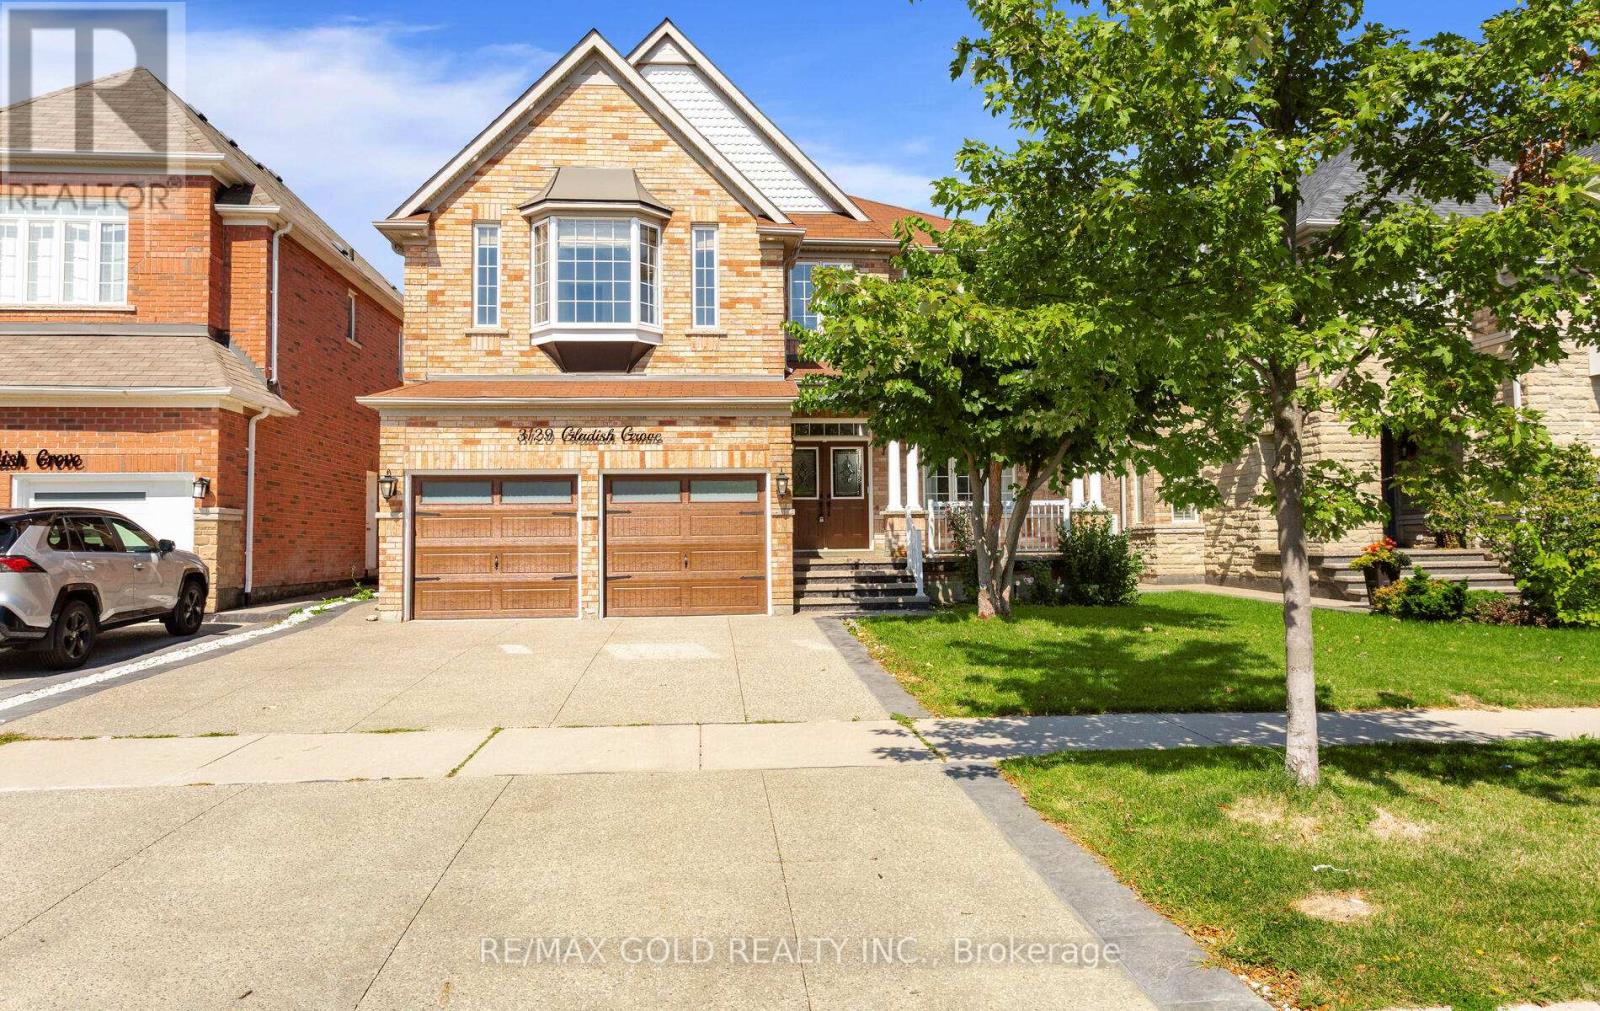
3129 Gladish Grove
Mississauga, Ontario
Welcome to this stunning home! This bright and spacious detached residence offers 4+2 bedrooms plus a den, with over 3,800 sq. ft. of living space above grade, complemented by a fully finished basement. The second bedroom offers as an additional primary suite, complete with its own ensuite and walk-in closet, while the loft on the second floor can easily be converted into a fifth bedroom. The main floor features formal living, dining, and family rooms, along with a private office-perfect for working from home. Enjoy the convenience of main floor laundry with garage access and a secondary staircase to the basement. The gourmet kitchen is designed with a breakfast island, granite countertops, and crown moulding. A separate side entrance leads to the basement, which includes 2 bedrooms, a 3-piece bath, a full kitchen, and a spacious family room/home theatre. (id:65446)
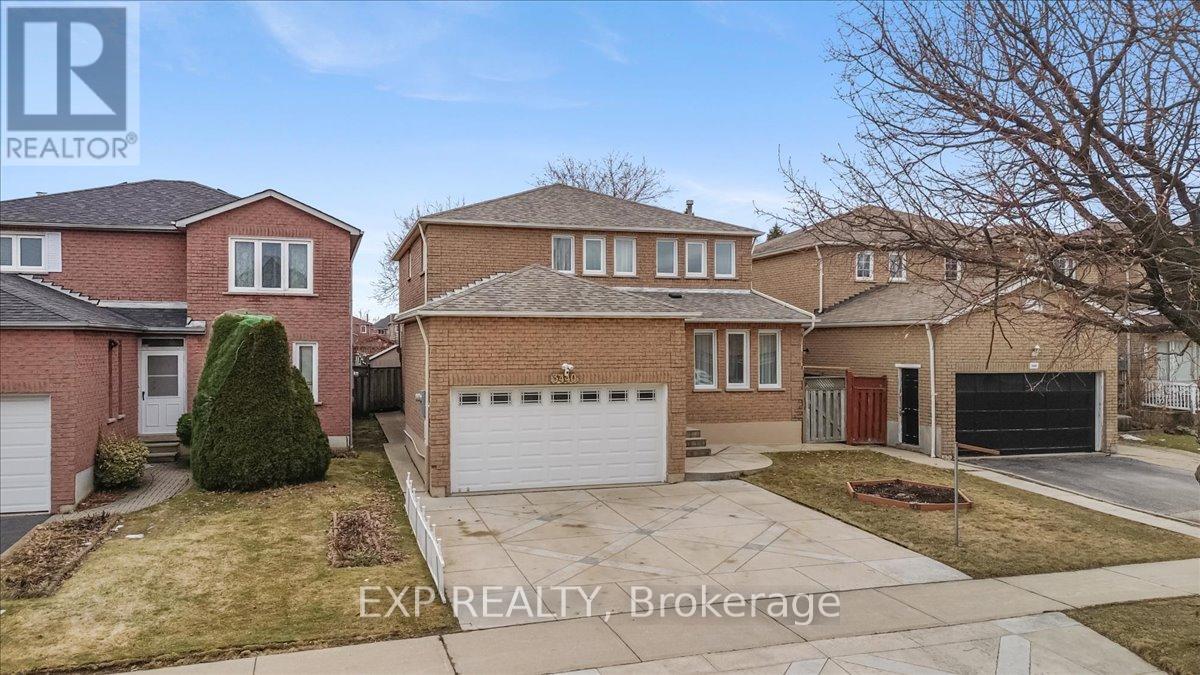
3440 Redmond Road
Mississauga, Ontario
Beautiful detached home with 4 spacious bedrooms and 4 bathrooms, featuring a 2-car garage-perfect for families. Enjoy a generous main floor, a spacious family room, a dining room, and a custom kitchen with quartz countertops and upgraded appliances, along with a welcoming living room with a wood-burning fireplace. The finished basement offers ample storage, including a cold room, and provides versatile space for recreation, work, or entertaining. Filled with natural light, the home enjoys bright east morning and west afternoon exposure. Recent updates include a new roof, furnace, air conditioning, washer, and dryer. Steps to two elementary schools, walking distance to a high school, parks, and approximately a 15-minute walk to Square One. A wonderful home to create lasting memories. (id:65446)
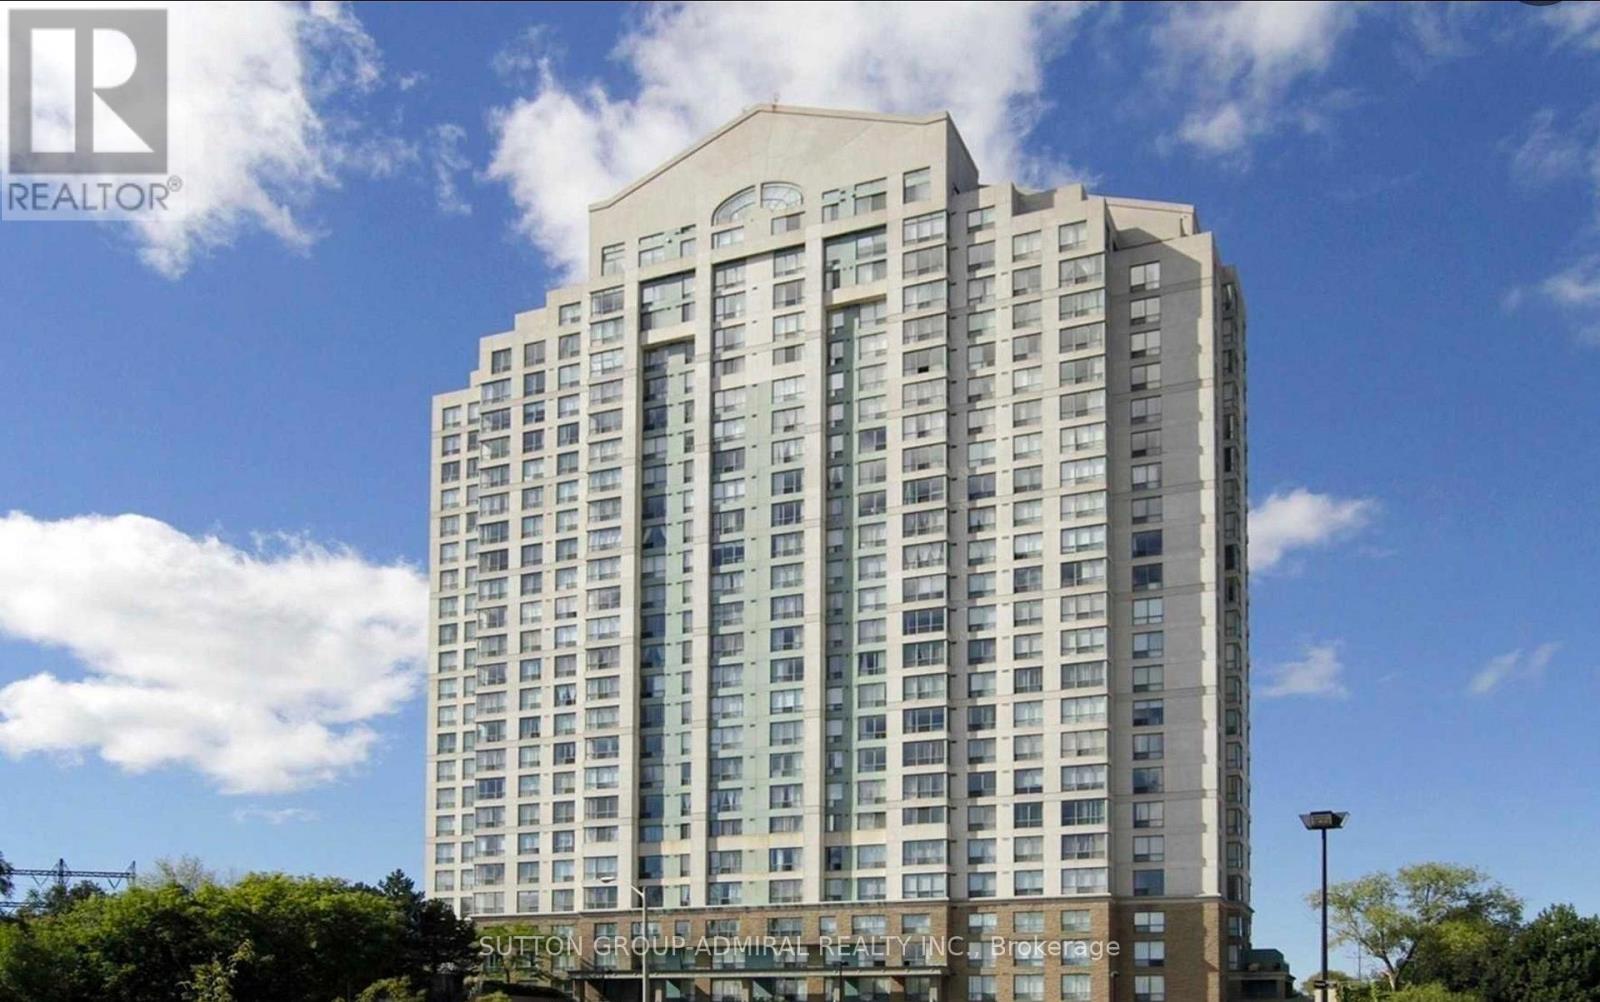
Ph101 - 101 Subway Crescent
Toronto, Ontario
MOVE-IN BONUS: 50% discount on your first month's rent. Discover the perfect executive retreat in this sun-drenched penthouse suite PH101 at The Residence at Kingsgate, an unbeatable location tailored for discerning professionals. Just steps from Kipling Subway and GO Station, you can reach downtown Toronto in a swift 20-minute train ride, with shops, restaurants, and transit literally at your doorstep. Spanning nearly 1000 square feet, this spacious, fully furnished unit delivers luxurious, spa-like comfort. The serene primary bedroom features a 5-piece ensuite bathroom and a generous walk-in closet, while the expansive living room includes a dedicated den ideal for working from home. Guests enjoy privacy with their own 2-piece bathroom, and the unit offers ample storage throughout, including a convenient kitchen pantry. Parking is effortless with one dedicated spot on the main floor, just five steps from the entrance. No car? You're moments away from Kipling Subway, GO trains, MiWay, and TTC buses. Cross the street for coffee at Starbucks, quick bites at Tim Hortons, Wendy's, or Apache Burger, plus essentials from Shoppers Drug Mart and Bulk Barn. A mere 3-minute walk brings you to Taste of Thailand Cuisine, Kebab 49 Turkish Restaurant, and Taco Bell for effortless dining variety, while an 8-minute stroll reaches Java Joe's or McDonald's for your morning coffee. Grocery shopping is seamless with nearby options like M&M Food Market, Food Basics, Metro, and Farm Boy, and banks such as RBC Royal Bank and BMO Bank of Montreal are a short drive away for all your needs. Arrive with only your suitcase-everything else is thoughtfully provided for immediate, upscale comfort in this turnkey executive lease. Your seamless Toronto lifestyle starts here! (id:65446)

916 - 86 Dundas Street E
Mississauga, Ontario
Corner 2-Bedroom + Den Unit with River Views at Artform Condos! Modern 682 sq. ft. suite + 133 sq. ft. balcony. Features 2 spacious bedrooms, 2 baths (incl. ensuite), open-concept layout, 9-ft ceilings, floor-to-ceiling windows, built-in appliances, quartz counters, new light fixtures & window coverings. Includes 1 parking & locker. Enjoy unobstructed views, steps to future LRT/BRT, mins to Square One, Sheridan, UTM & major highways. Amenities: concierge, gym, party room, terrace, BBQs & more! (id:65446)
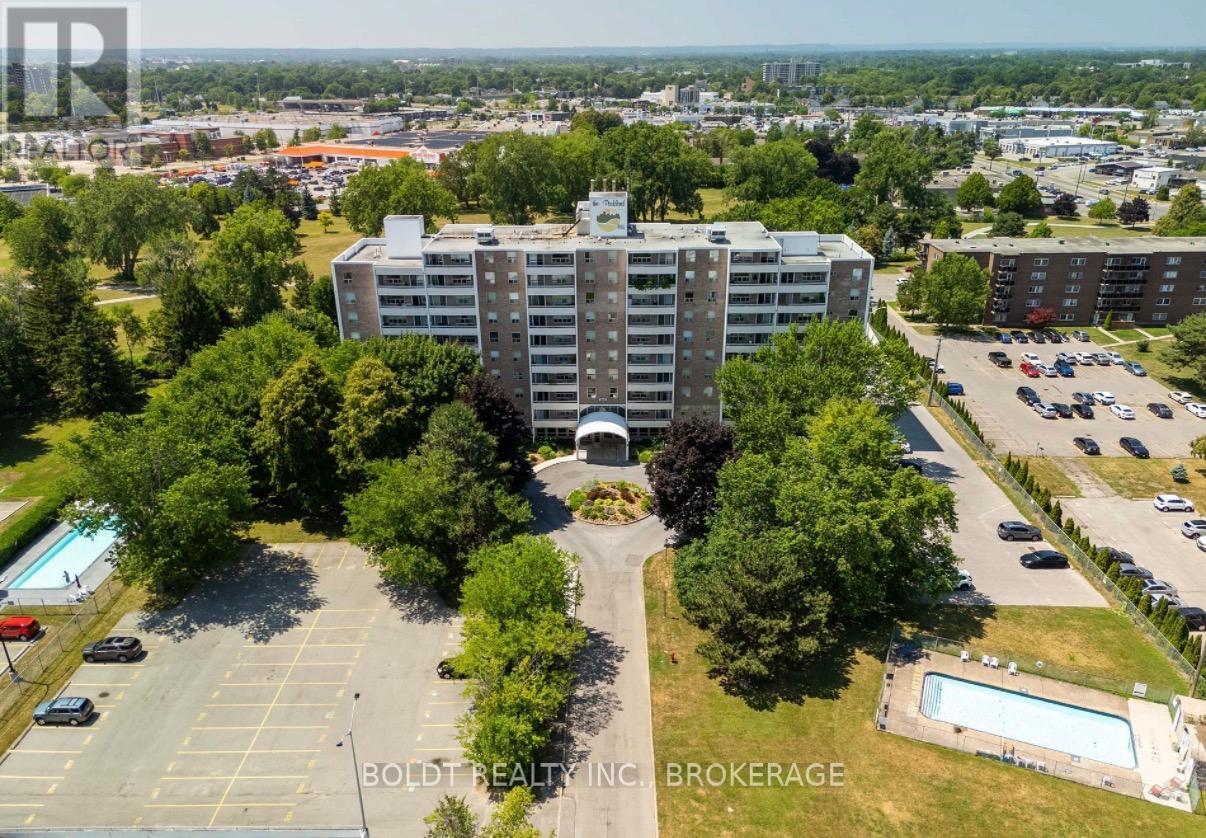
409 - 365 Geneva Street
St. Catharines, Ontario
Welcome to 409-365 Geneva Street. A north-end completely move in ready and fully renovated. Step inside to a bright open concept layout featuring new LVP flooring throughout and a sun filled main living space. The brand new kitchen has been thoughtfully redesigned with modern cabinetry, stainless steel appliances, and a functional island for added prep and seating space. The bathroom has been renovated, showcasing a sleek glass shower, new vanity, and modern tile flooring. The spacious bedroom features a large closet with a contemporary barn style door and convenient ensuite storage. All new roll out blinds have been installed throughout, offering privacy and a clean modern finish. Step outside to your private west facing balcony complete with a balcony awning, creating the perfect extension of your living space for relaxing afternoons and evening sunsets. One assigned parking space is included. Make this centrally located building your next easy condo living with lots of amenities including a gym, party room, laundry facilities, beautifully manicured grounds, and a car wash area. (id:65446)
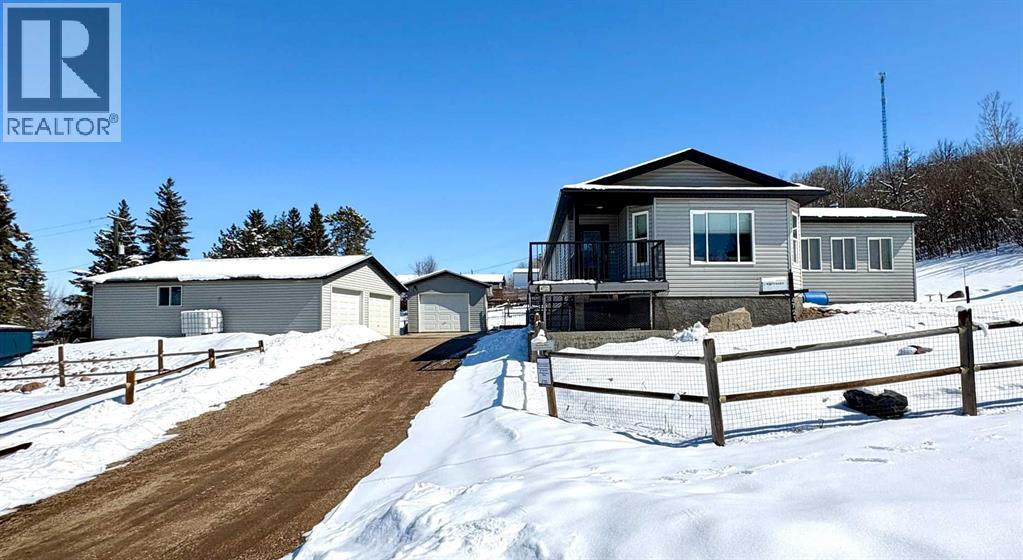
4721 52 Street
Innisfree, Alberta
Enjoy the ease of main level living in this bright, open-concept home designed for comfort and flow. Flooded with natural light, the spacious layout offers a seamless transition between the living, dining, and kitchen areas - ideal for both everyday comfort and entertaining. Rich hardwood flooring runs throughout, adding warmth and timeless appeal. The dining area features a charming built-in china cabinet, blending character with functional storage. Just off the main living space, the inviting sunroom, with its cozy wood stove, offers a peaceful retreat to relax year-round while taking in views of the meticulously landscaped yard. Set on an impressive four-lot parcel, this property truly shines outdoors. The thoughtfully designed landscaping includes a striking dry river creek, creating a serene, low-maintenance setting with standout curb appeal. The property is fenced with plenty of space for kids or dogs to play, space to garden, additional RV parking, 2 decks and a courtyard to enjoy warm summer nights. For those needing space for vehicles, hobbies, or projects, you’ll appreciate the detached double car garage complete with a dedicated workshop area, as well as an additional single car garage for extra storage or parking flexibility. Combining space, charm, and convenience, this unique property is a rare opportunity. The Village of Innisfree offers a convenience store with gas station, banking, postal service, hair salon with massage therapy, mechanical services and is a short commute to major centers via the twinned Hiway 16 including Vegreville, Vermilion and Edmonton. (id:65446)