
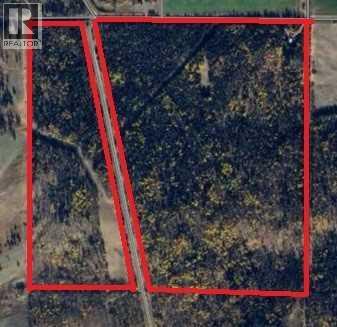
6101 Township Road 314
Rural Mountain View County, Alberta
154 ACRES in BERGEN! Private, quiet, and BUILT for the outdoorsman. BEAUTIFULLY TREED with exceptional privacy, this quarter features natural SPRINGS, established WALKING TRAILS, and abundant wildlife habitat right out your back door. Whether you enjoy hunting, hiking, exploring, or simply escaping into nature, this property delivers the ultimate outdoor lifestyle.The well-maintained 2 BED, 1 BATH BUNGALOW offers a comfortable home base with a SINGLE DETACHED GARAGE. From the front entry, you’re welcomed into a spacious living room with large, bright windows that bring the outdoors in. The OPEN CONCEPT kitchen and dining area is perfect for gathering after a long day outside. This level also includes two generously sized bedrooms and a 4-piece bath. The basement is undeveloped, offering plenty of storage or future potential. Both the home and garage feature durable tin roofs.Outside, the property continues to impress. The backyard was previously home to a beautiful garden plot, with approximately 2 ACRES FENCED for horses. The entire property is FULLY FENCED, with new fencing along the west boundary. A garden shed and small equipment shed add extra convenience.Two 10 ACRE BUILD SITES on either side of the property provide excellent FUTURE BUILDING SITES—ideal for expanding, adding a shop, or creating a custom retreat. With endless space and versatility, this is your opportunity to shape the lifestyle you’ve been dreaming of—whether it’s full-time acreage living, a recreational getaway, gardening, or even a home-based business.If 154 acres isn’t enough, you’re surrounded by some of Alberta’s best outdoor recreation. Enjoy nearby CROWN LAND, a short drive west to the RED DEER RIVER for fishing, and Davidson Park for tubing and family fun.Conveniently located LESS THAN 20 MINUTES to Sundre, 40 minutes to Olds, and just 90 MINUTES TO DOWNTOWN CALGARY.Conservation easement on title. (id:65446)
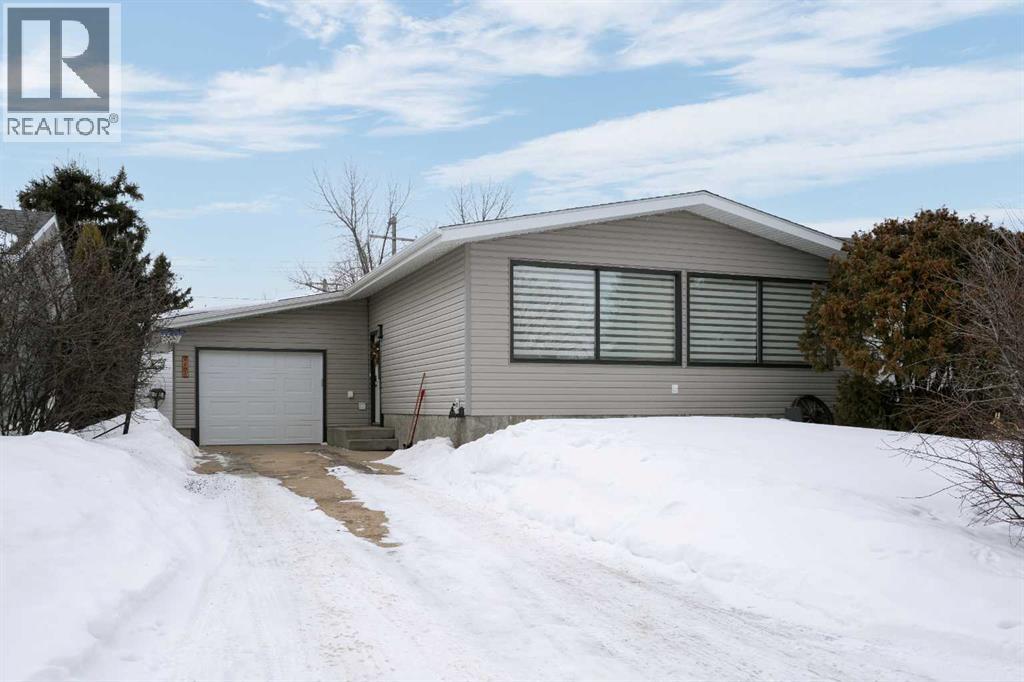
5404 47 Avenue W
Forestburg, Alberta
Welcome to your new home! This beautifully maintained property is ready for its next family to make it their own. As you step inside, you’ll immediately appreciate the rich hardwood flooring that flows through the entryway, living room, and kitchen. The main floor offers three comfortable bedrooms and two bathrooms, along with the convenience of laundry on this level. Downstairs, you’ll find a spacious family room, large enough to create an additional bedroom if desired. The lower level also includes a bathroom, a second laundry area, and even a fourth bedroom for added flexibility. Step outside to enjoy a generously sized backyard deck, perfect for relaxing or entertaining. The home also features central A/C and a large storage shed for all your extras. This is a well-cared-for home with plenty of space and potential for its next owners. (id:65446)
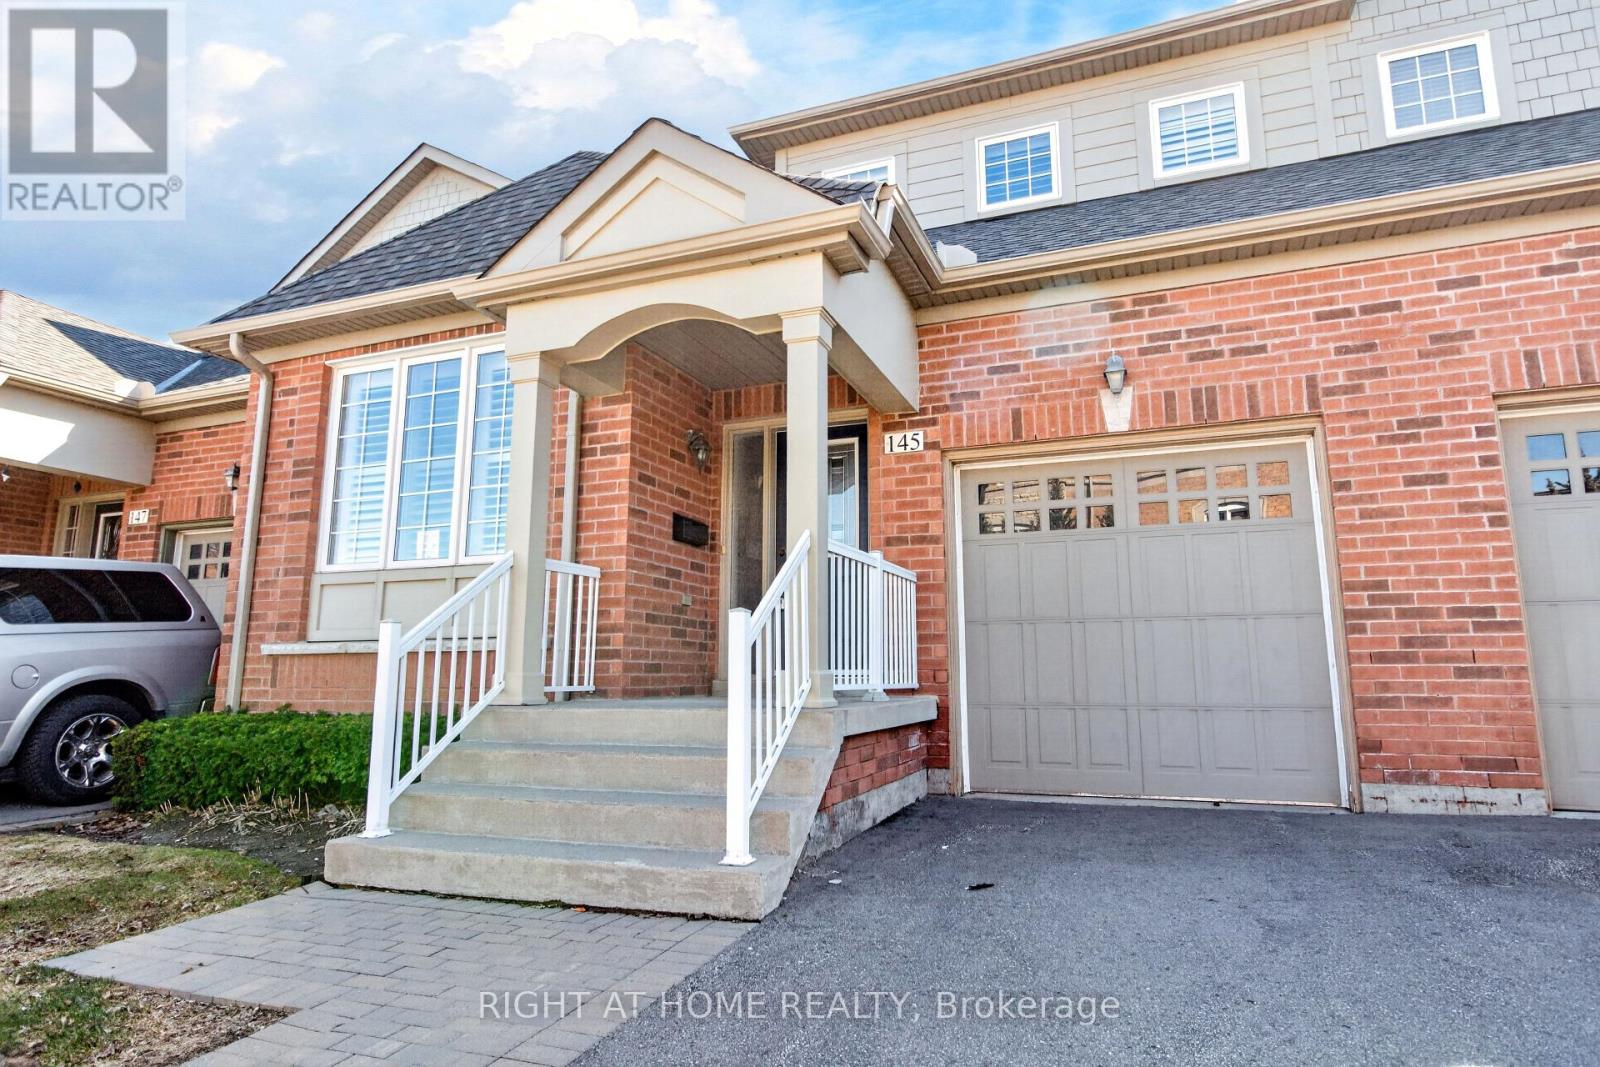
145 Louisbourg Way
Markham, Ontario
Absolutely Stunning Bungaloft in Prime Swan Lake!! A Gated Community!! Approx. 2,275 sq. ft. (MPAC) above ground upgraded Living! Bright & spacious open concept floorplan!! The gourmet kitchen features granite countertops, a stylish backsplash, Built/In Desk, Stainless Steel Appliances and a generous breakfast bar that overlooks the expansive great room with gas fireplace! Great for Entertaining! Enjoy beautiful hardwood floors, soaring cathedral ceilings, and seamless access to a backyard patio through the oversized walk-out doors. The main-floor primary bedroom comfortably fits a king-size bed and includes a large walk-in closet plus a luxurious ensuite bathroom with a soaker tub, separate shower including bench seating. An amazing front room, perfect as a formal dining room or home office. Additional conveniences include a main-floor pantry and laundry. On the upper level, you'll find a huge loft with a comfortable family room, a bedroom, and a full bathroom, overlooking the main level!! This vibrant community offers an exceptional resort lifestyle. Maintenance fees include: water, high-speed internet, cable TV, building insurance, 24-hour gatehouse security, exterior maintenance, and full access to resort-style amenities!! 3 Club houses plus The Swan Club with incredible views & so much to do!! !!! Enjoy worry-free living with first-class facilities including an indoor pool plus outdoor pools, a fitness centre, tennis courts, pickleball courts, bocce ball, library, art room, social events, and so much more. Simply relax at home & enjoy this perfect low-maintenance lifestyle!! Seeing is believing!! (id:65446)
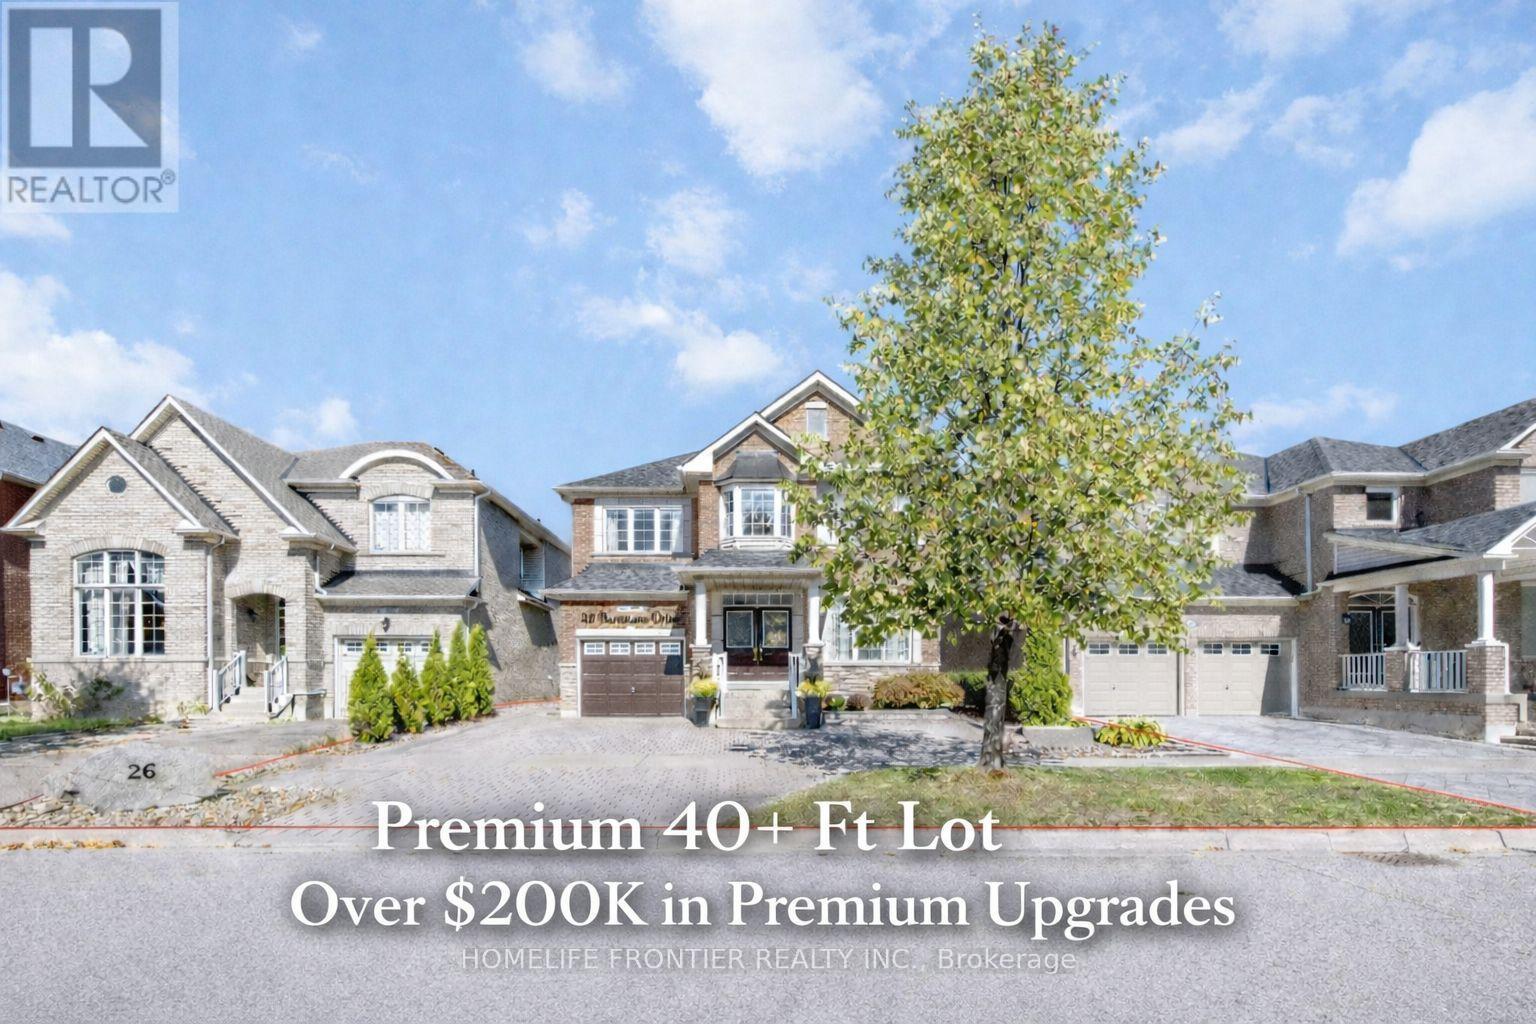
26 Barnstone Drive
Markham, Ontario
** Ideally located in the heart of Wismer community** Walk to Fred Varley Public School** Top Rated Bur Oak Secondary School** Park & Tennis courts nearby Tons of Improvements and Upgrades thoughout:** Premium 40'Lot, South Exposure, Double Door Entry** Custom Interlock Driveway accomodates multiple Cars** Two full gates on both sides leads into the backyard** Ring Cameras front and back of house** 9' Ceilings on Main with Moulding, Pot lights and Hardwood floors thoughout** Major Renovations(2021)Kitchen with Oversize Family Quartz counter** Custom floor to ceiling cabinets** Brand new appliances including Smart Fridge, Range Hood** Wine Fridge, B/I Microwave and Oven** Renovated (2021) 3 full Baths on the 2nd level and 1 power room** All boast rainfall showers, porcelain tiles, Smart Mirrors and Sliding Barn Doors** Roof (approx.2 years)** Backyard is Ideal for Entertaining featuring interlock thoughout** Large Gazebo, BBQ gasline, Storage Shed** Included are Auto Garage Remote, Central Vacuum, Water Heater owned & more (id:65446)
27 Carleton Trail
New Tecumseth, Ontario
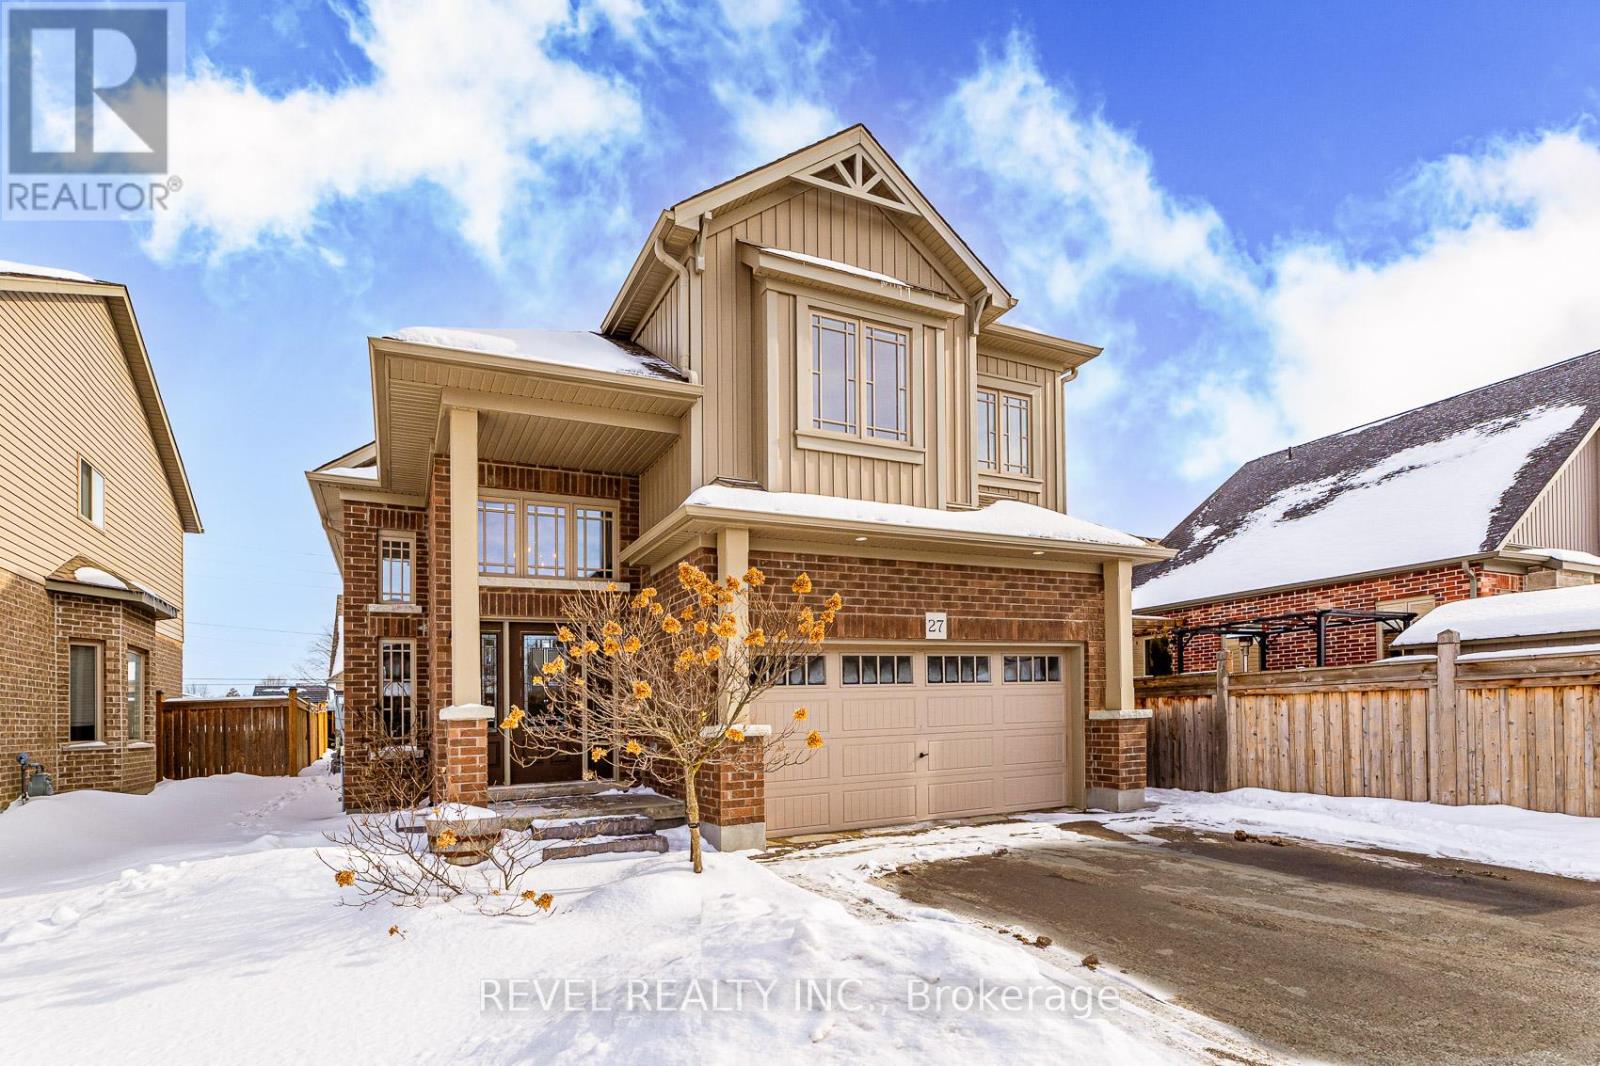
Welcome to this warm and inviting family home in the heart of Beeton - a friendly small town that offers the charm of rural living with easy access to larger centres. Bright, beautifully finished family home in sought-after Beeton! This welcoming home features a private second-floor primary suite with walk-in closet and spa-like ensuite. Two spacious main-floor bedrooms share a full bath and offer large closets. Open-concept main floor with hardwood throughout, stone countertops, stainless steel appliances, 5-burner gas stove, and walkout to deck with fully fenced backyard. Finished basement with 9-ft ceilings, gas fireplace, 3-piece bath, wet bar, and extra space for play or an additional bedroom. Family-friendly area, walking distance to schools, parks, and transit. (id:65446)
429 - 684 Warden Avenue
Toronto, Ontario
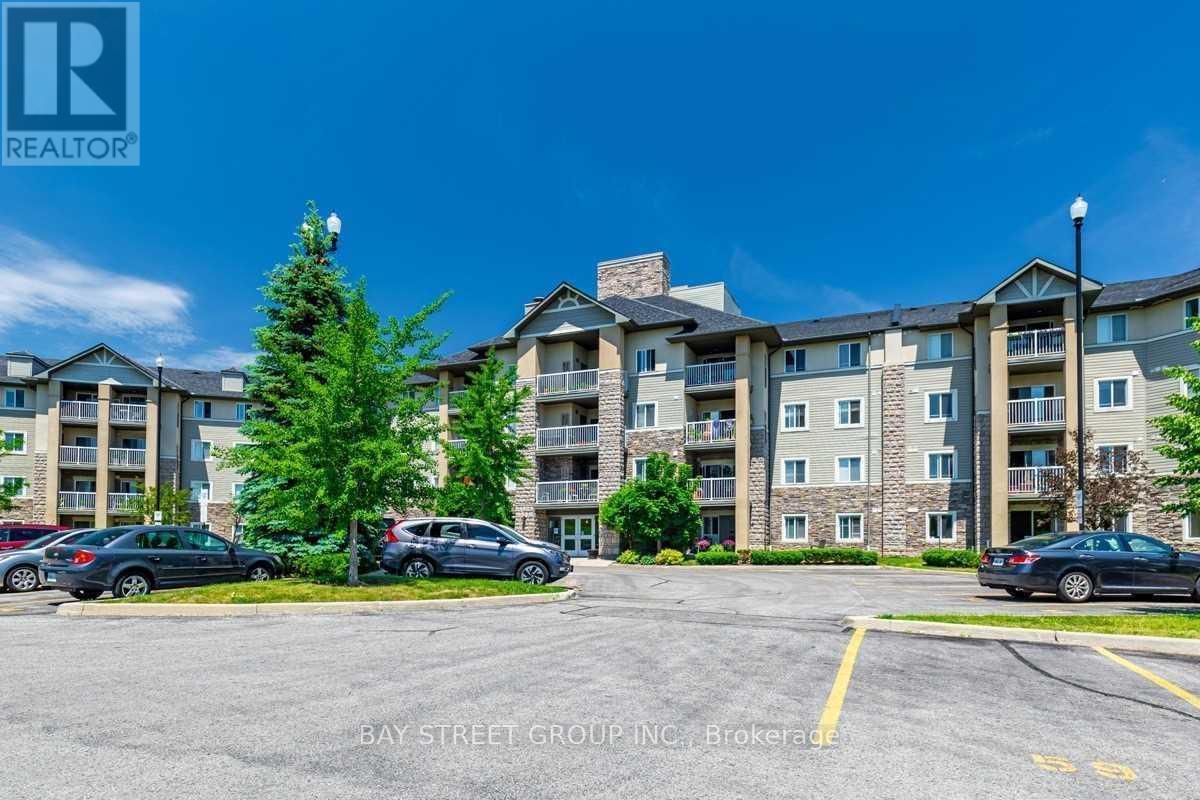
Penthouse Unit,Top Floor With Amazing West Views Of Ravine & Sunsets! Minutes To Warden Subway Station, Community Centre, Nature Trails & Many Other Amenities. Spacious Layout With Den That Could Be 2nd Bedroom. Open Concept Living/Dining Area. A Lots Sun Lights ! (id:65446)
710 - 190 Borough Drive
Toronto, Ontario
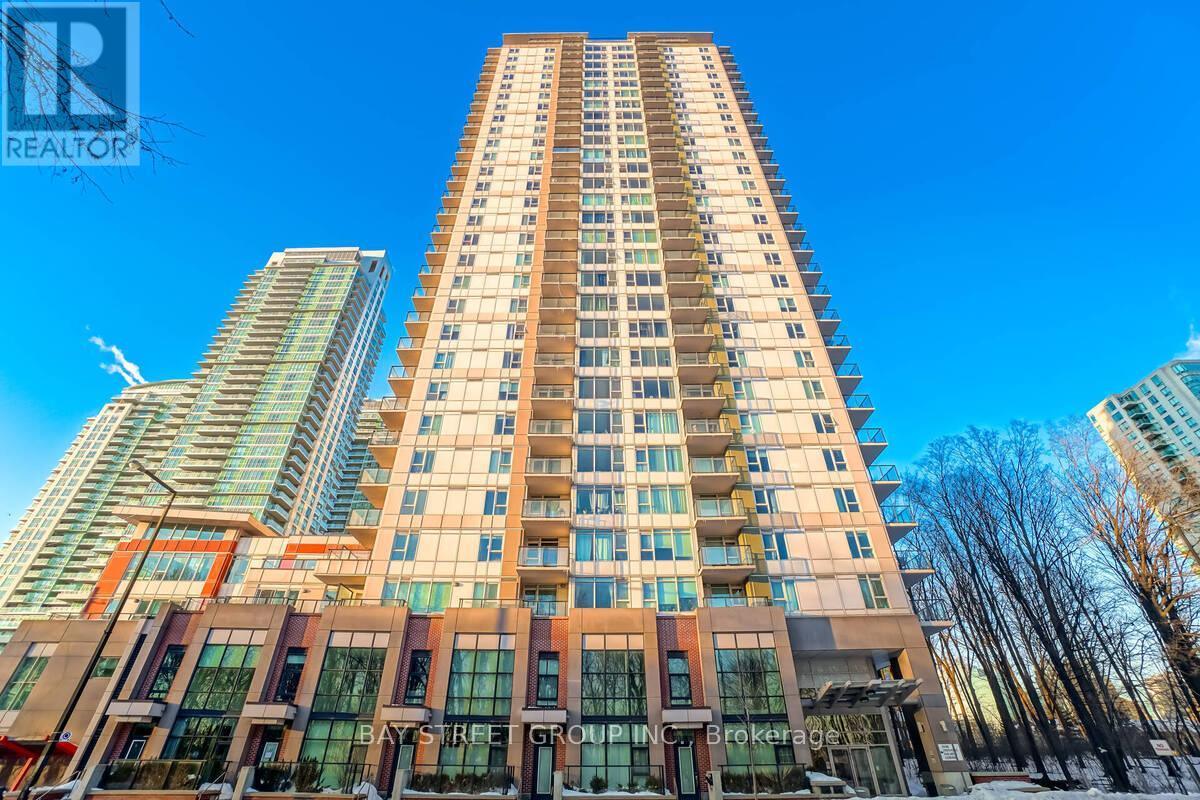
Gorgeous and sun-filled 2 Bedroom + 1 Den (separate room), 2 full bathroom corner unit at Centro Condos in the heart of Scarborough Town Centre. Offering over 1,000 sq ft of functional living space, this unit features an open balcony and includes one underground parking space. Open-concept kitchen with granite countertops and stainless-steel appliances. Ensuite laundry. Excellent building amenities include indoor pool, gym, sauna, party room, visitor parking, and 24-hour concierge. Amazing location - walk to subway, TTC bus terminal, Scarborough Town Centre, government buildings, cinema, restaurants, and everyday conveniences. Close to University of Toronto Scarborough and Centennial College. Easy access to Hwy 401. (id:65446)
1 Aldcroft Crescent
Clarington, Ontario
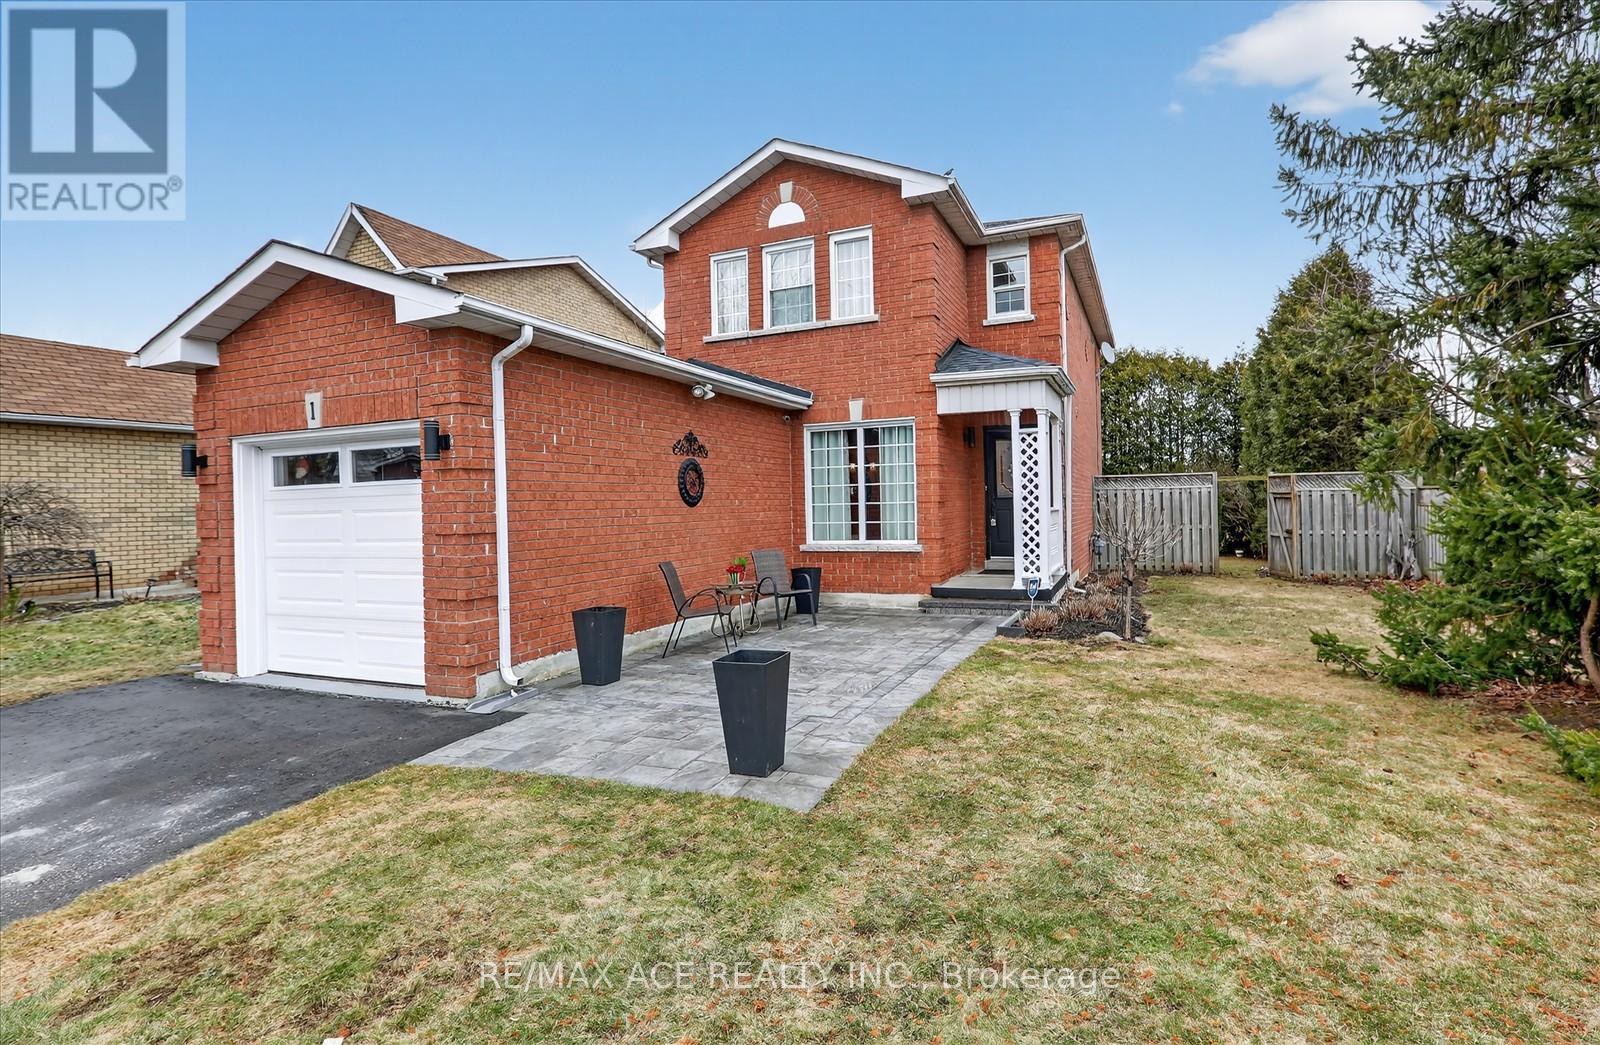
Gorgeous, 45.69'x108.37' Lot, well-maintained 3 Bed + Den & 2.5 Washroom with a single car-garage and extended driveway, located in the heart of Beautiful Bowmanville. This modern two-story, full-brick corner lot Home boast on quiet neighborhood. A stone-finished pathway leads you to the main entrance, The bright Living room features large windows over looking the front entry. The kitchen is the standout, featuring Granite counter top, glass-front cabinetry, and a functional island eat-in area with vinyl flooring. The Cozy family room flows seamlessly in to the dining area, perfect for gatherings. Retreat to the primary bedroom, which offers large closet & 4pc Ensuite. The Finished Basement(2020) is designed for relaxation, featuring a dry bar, a fireplace, and a stone-accented stone wall for warm, inviting atmosphere. you'll also finding a large laundry room in this level. Fireplace and stone finished wall make the place warm. Large spacious laundry room. Step through the French patio door to deck and garden backyard-ready for your outdoor entertainment. No sidewalk. Basement done in 2020. Furnace 2022. A/C 2020. Paint 2025. Light Fixtures 2025. Don't miss out on this beautiful property. (id:65446)
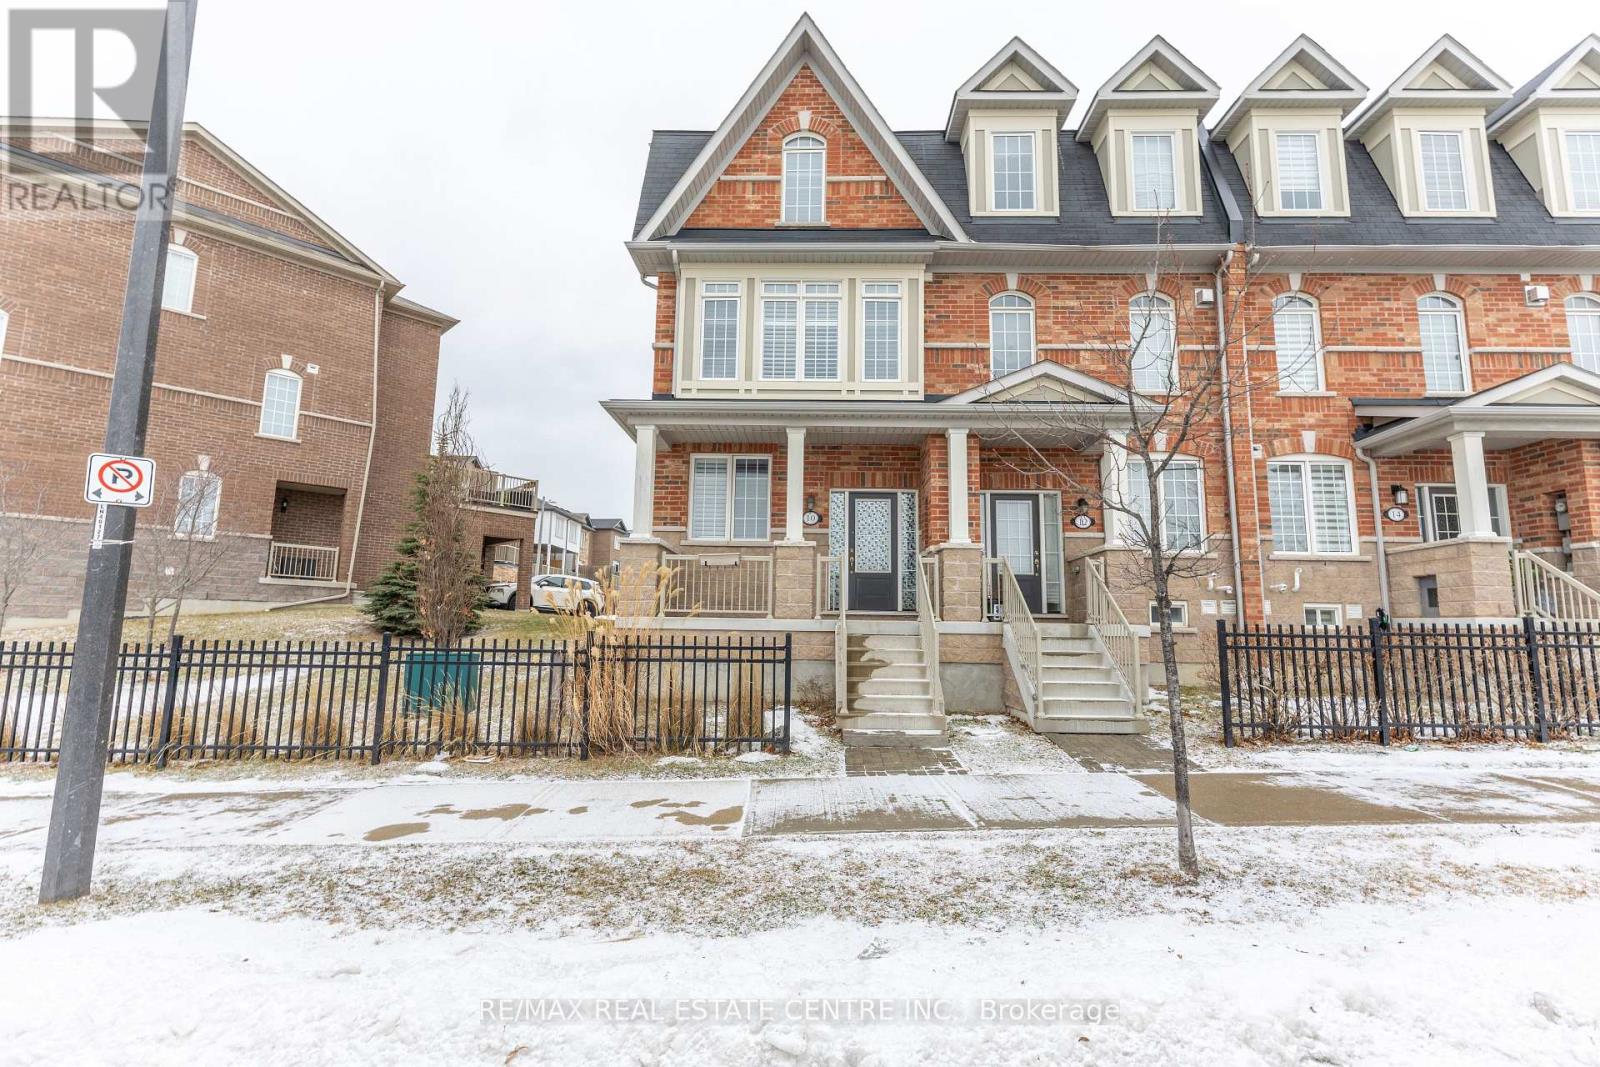
10 Harper Hill Drive
Ajax, Ontario
Welcome to Beautiful, Very Well Maintained Executive Spacious 3+1 Bedroom, 5 Bath Freehold Townhouse In Highly Desirable Northeast Ajax, Over 2200 Sqft, This Luxurious Home Has 9Ft Ceilings On 2nd/3rd Floor, Double Car Garage, Hardwood Finishing, Upgraded Light Fixtures, California Shutters,! Spacious Bedrooms, Large Eat-In Kitchen With Breakfast Island With Granite Countertop, Upgraded Cabinets, Backsplash With Walk-Out To Balcony, Rear Garage Entrance, Spacious Bedrooms. Convenient, Safe, & Family Friendly Neighborhood. Walk To School, Shopping, Transit, Parks, Recreation Centre, Walking Trails, 401/412/407. (id:65446)
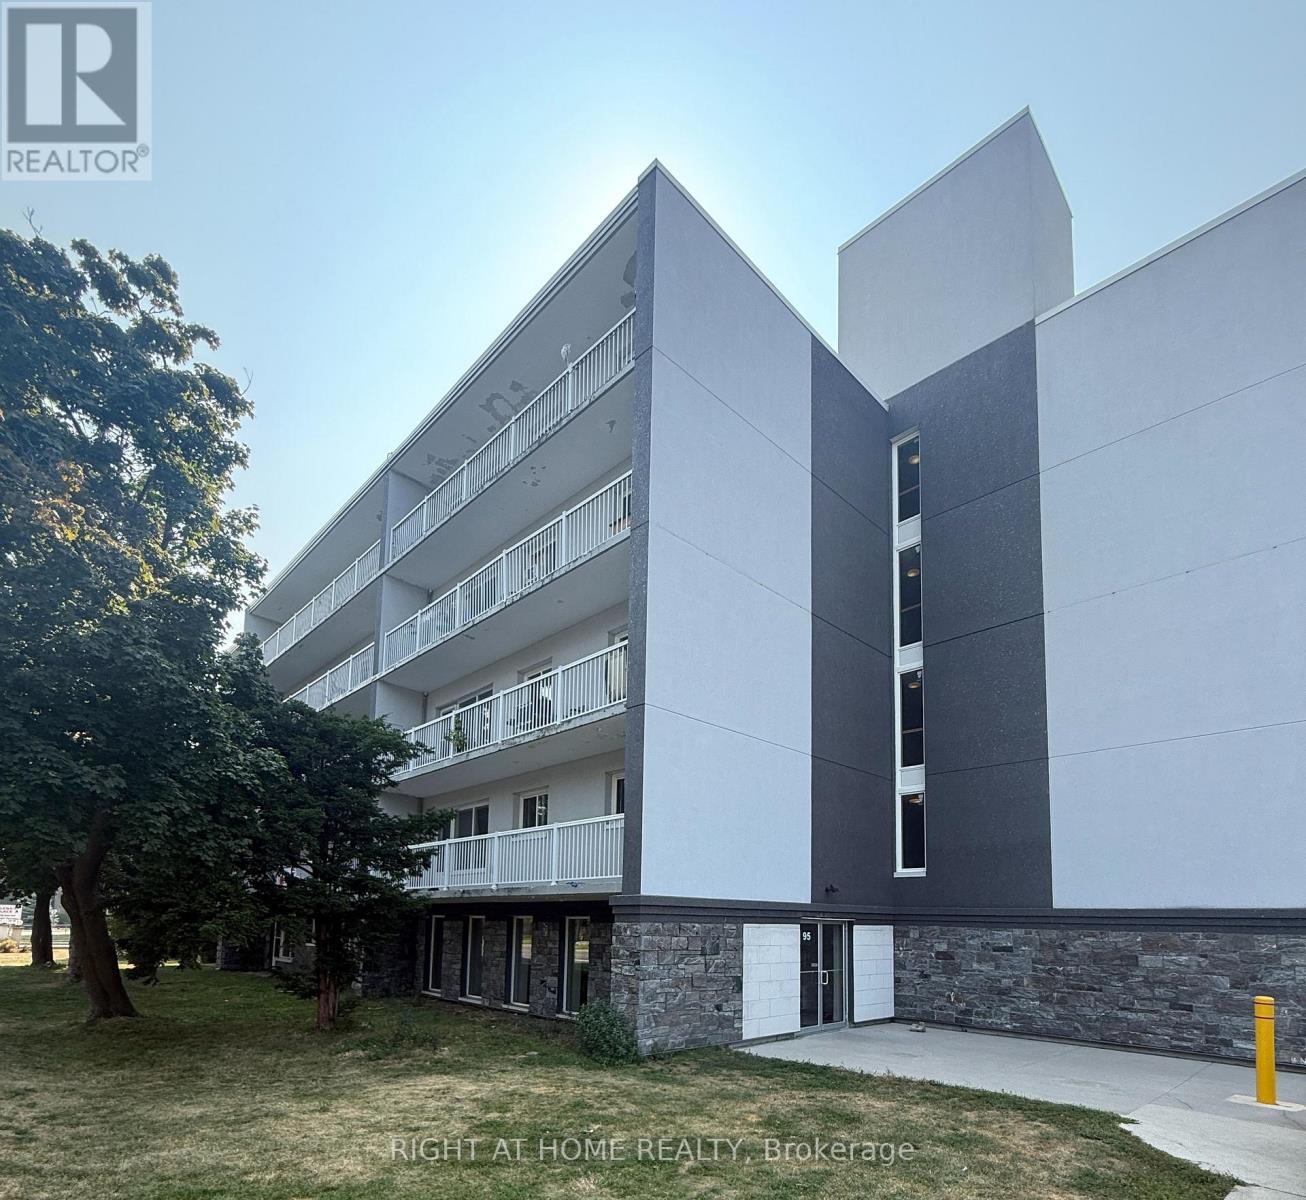
206 - 95 Taunton Road E
Oshawa, Ontario
Welcome to suite #206 at 95 Taunton Rd. E. This spacious 2-bedroom, 1 bathroom apartment offers a functional and thoughtfully designed layout with large windows flooding the apartment with natural light. Heat, water and Hydro included. 1 parking space included. Located off a convenient, central Road, close to plazas, shops, groceries, public transit, amenities and more. (id:65446)
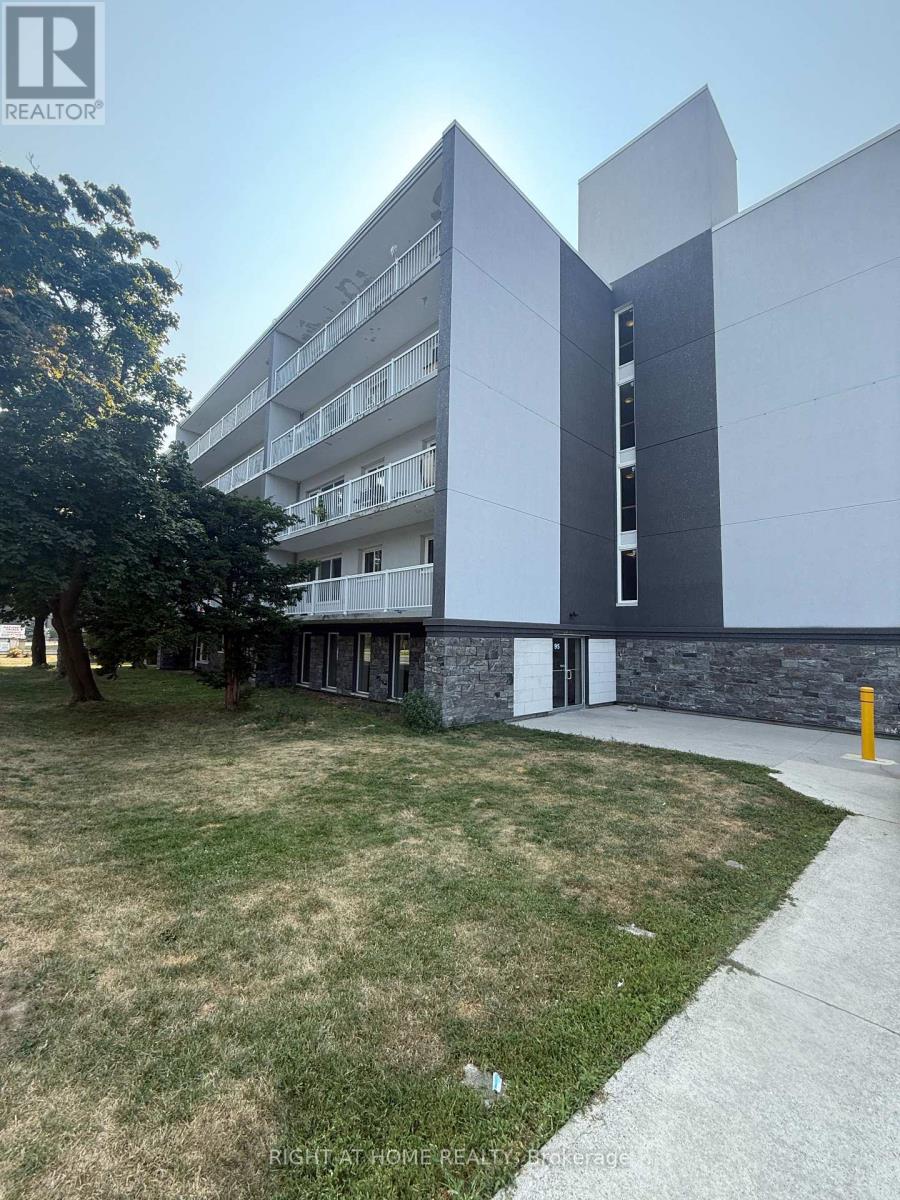
203 - 95 Taunton Road E
Oshawa, Ontario
Welcome to suite #203 at 95 Taunton Rd E. in Oshawa. This 1-bedroom, 1 bathroom apartment offers a spacious and thoughtfully designed layout with large windows offering an abundance of natural light. Heat, water and Hydro included. 1 parking space included. Located off of a central and very convenient road, close to plazas, groceries, shopping, public transit, amenities and more. (id:65446)
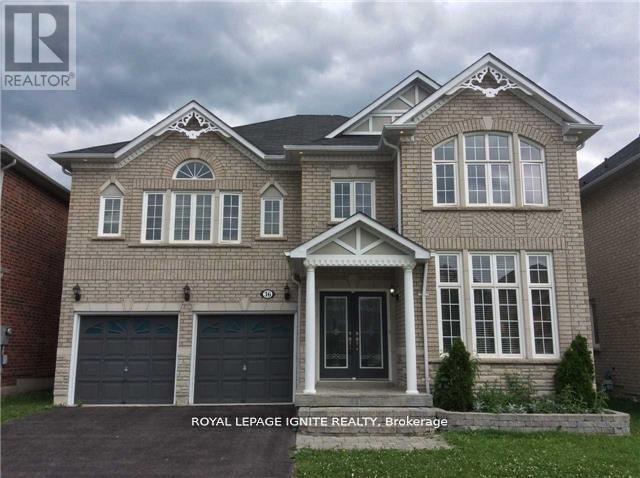
Bsmt - 36 Bellinger Drive
Ajax, Ontario
Welcome to this bright and well-maintained 2-bedroom, 1-bathroom basement unit at 36 Bellinger Drive in Ajax. This spacious unit features large above-grade windows, bringing in plenty of natural light and creating an open, airy feel, making it more comfortable than a typical basement. It includes a private, separate laundry, one parking space, and a private side entrance with a clean concrete walkway. Conveniently located within walking distance to Rosemary Brown Public School, public transit on Westney Road, and with easy access to the GO Station for commuters. Situated in a quiet, family-friendly neighbourhood with a very friendly landlord. Don't miss this great opportunity! (id:65446)