
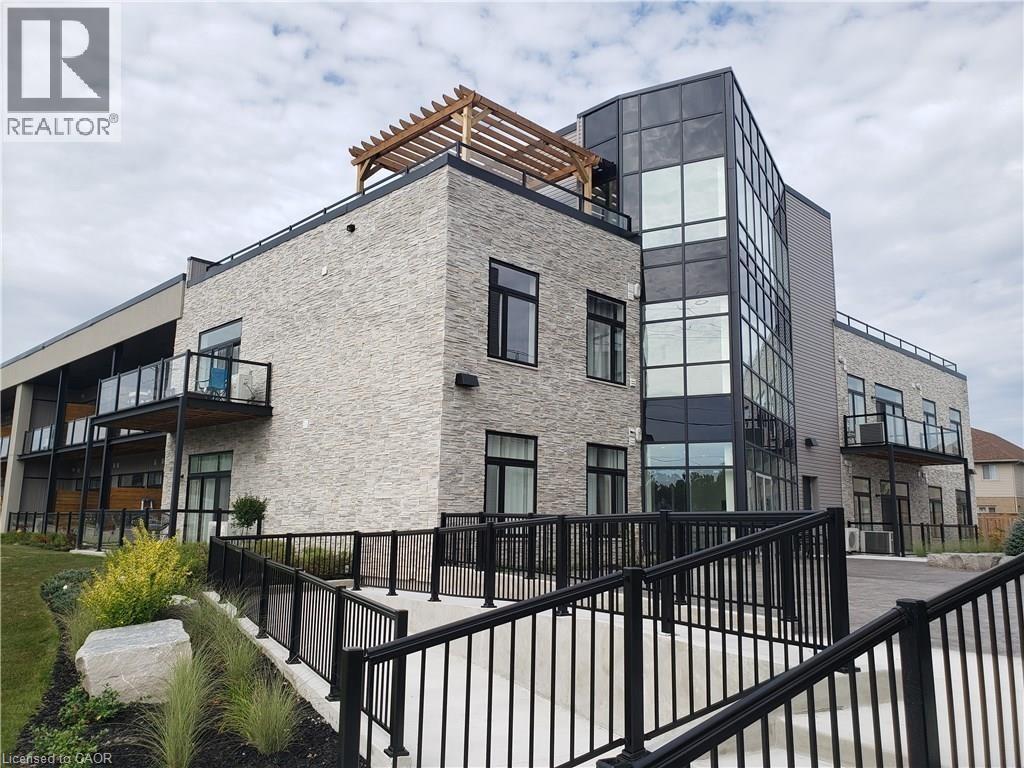
85b Morrell Street Unit# 226
Brantford, Ontario
Welcome to this spectacular condo located in great neighborhood featuring an open concept layout and a spacious modem kitchen with custom cabinets; living/dining room; 12 ft ceilings; in-suite laundry. Enjoy your evenings sitting on the large and inviting 120 sqf. balcony offering an extended sealing area and beat the hot summer days cooling off. Close to all amenities: shops, restaurants, trails and easy highway access. (id:65446)
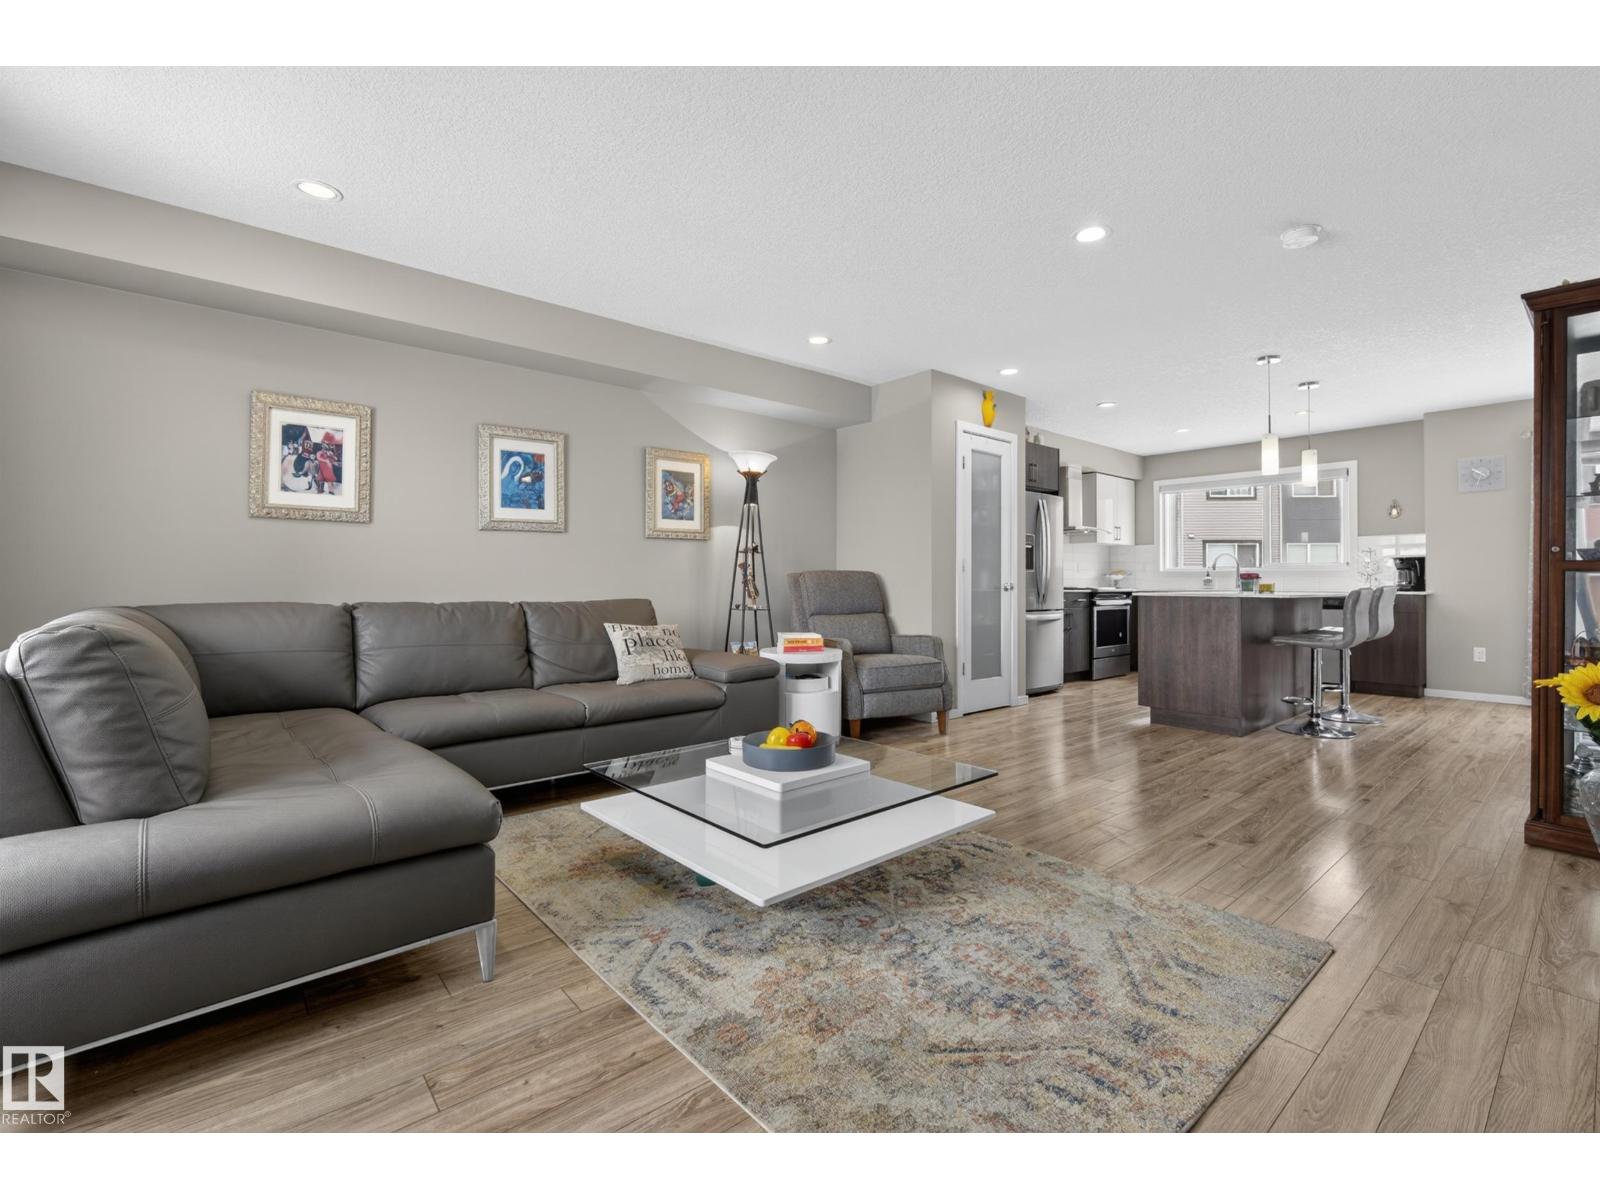
#32 1075 Rosenthal Bv NW
Edmonton, Alberta
END UNIT townhouse in Rosenthal with high ceilings and windows bringing in all the natural light. The OPEN-CONCEPT main floor is made for hosting—or pretending you have your life together while guests are over. Upstairs offers 3 bedrooms, including a primary with ensuite and CENTRAL A/C keeping things cool when summer hits. With 2.5 bathrooms throughout the home, sharing is officially optional. Original owner home loaded with an upgraded builder package—think upgraded carpets, appliances, and blackout blinds already done for you because who has time for that after moving? The OVERSIZED double attached garage fits a full-size truck AND your extra stuff—no sacrifices required. Backing onto a walking trail to the lake, with a SOUTH-facing balcony that’s about to become your personality trait. Morning coffee, sunset wine, repeat! With quick access to two lakes, parks, future school & sports centre and easy commute routes to get you where you need. Stylish, functional, and just the right amount of extra! (id:65446)
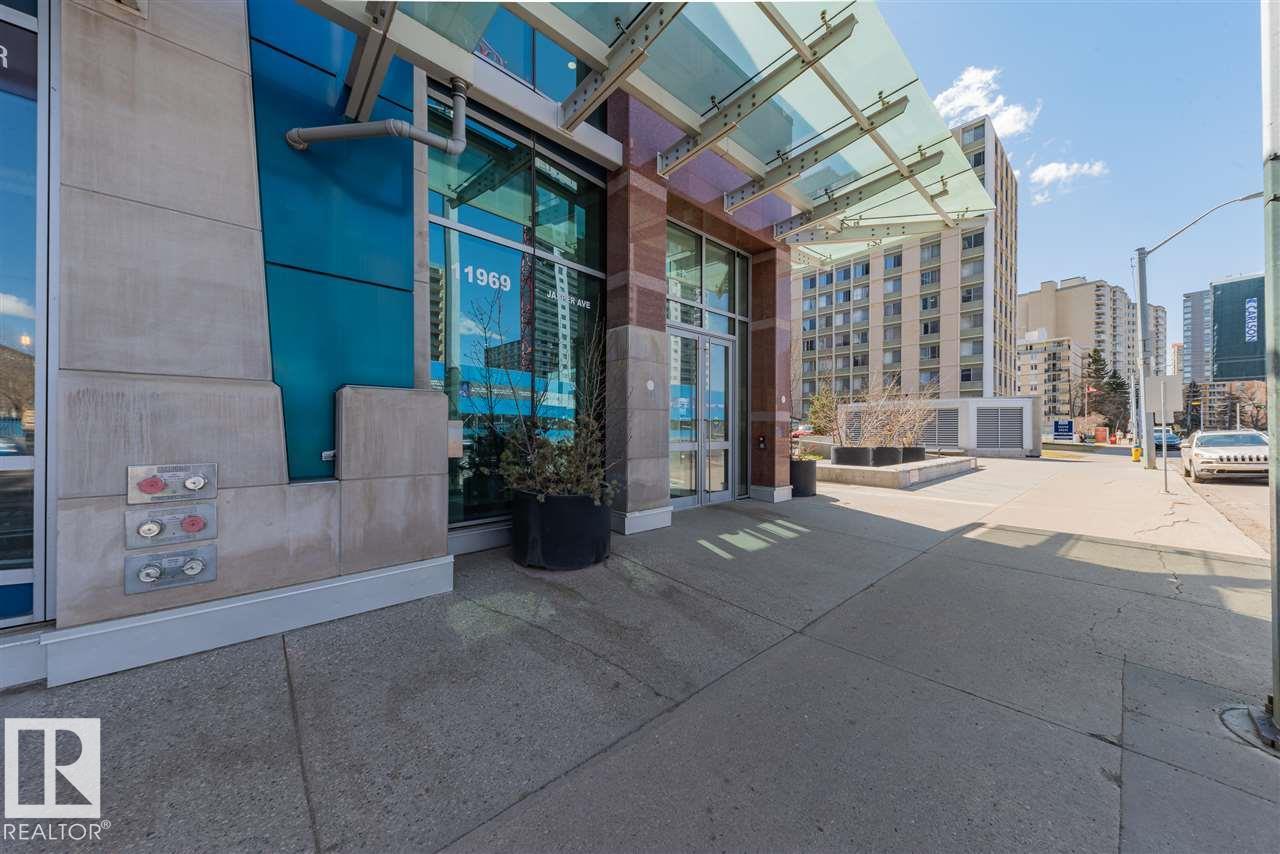
#401 11969 Jasper Av NW
Edmonton, Alberta
Immaculate 1 Bedroom Executive Condo in the Magnificent Pearl Tower. Features Floor to Ceiling Windows, New White Oak Engineered Flooring, Open Floor Plan, Lovely Kitchen with Granite Counters and Stainless Steel Appliances, Spacious Living Room with Glass Door Access to the Balcony, Four Piece Bathroom with Soaker Tub/Shower Surround and Cheater Door to the Master Bedroom. Insuite Laundry, Hidden Roller Blinds, In-Ceiling Speakers, Heat Pump Heating/Central Air Conditioning, Programable Thermostat. Also, Includes a Titled Underground Parking Stall (#352) with Storage Cage. Complex Amenities Include On Site Concierge Service, Fitness Room, Social Rooms with Kitchen and Patio Area. Exceptional Location Near Restaurants, Shopping, Transportation, the River Valley and All Amenities. (id:65446)
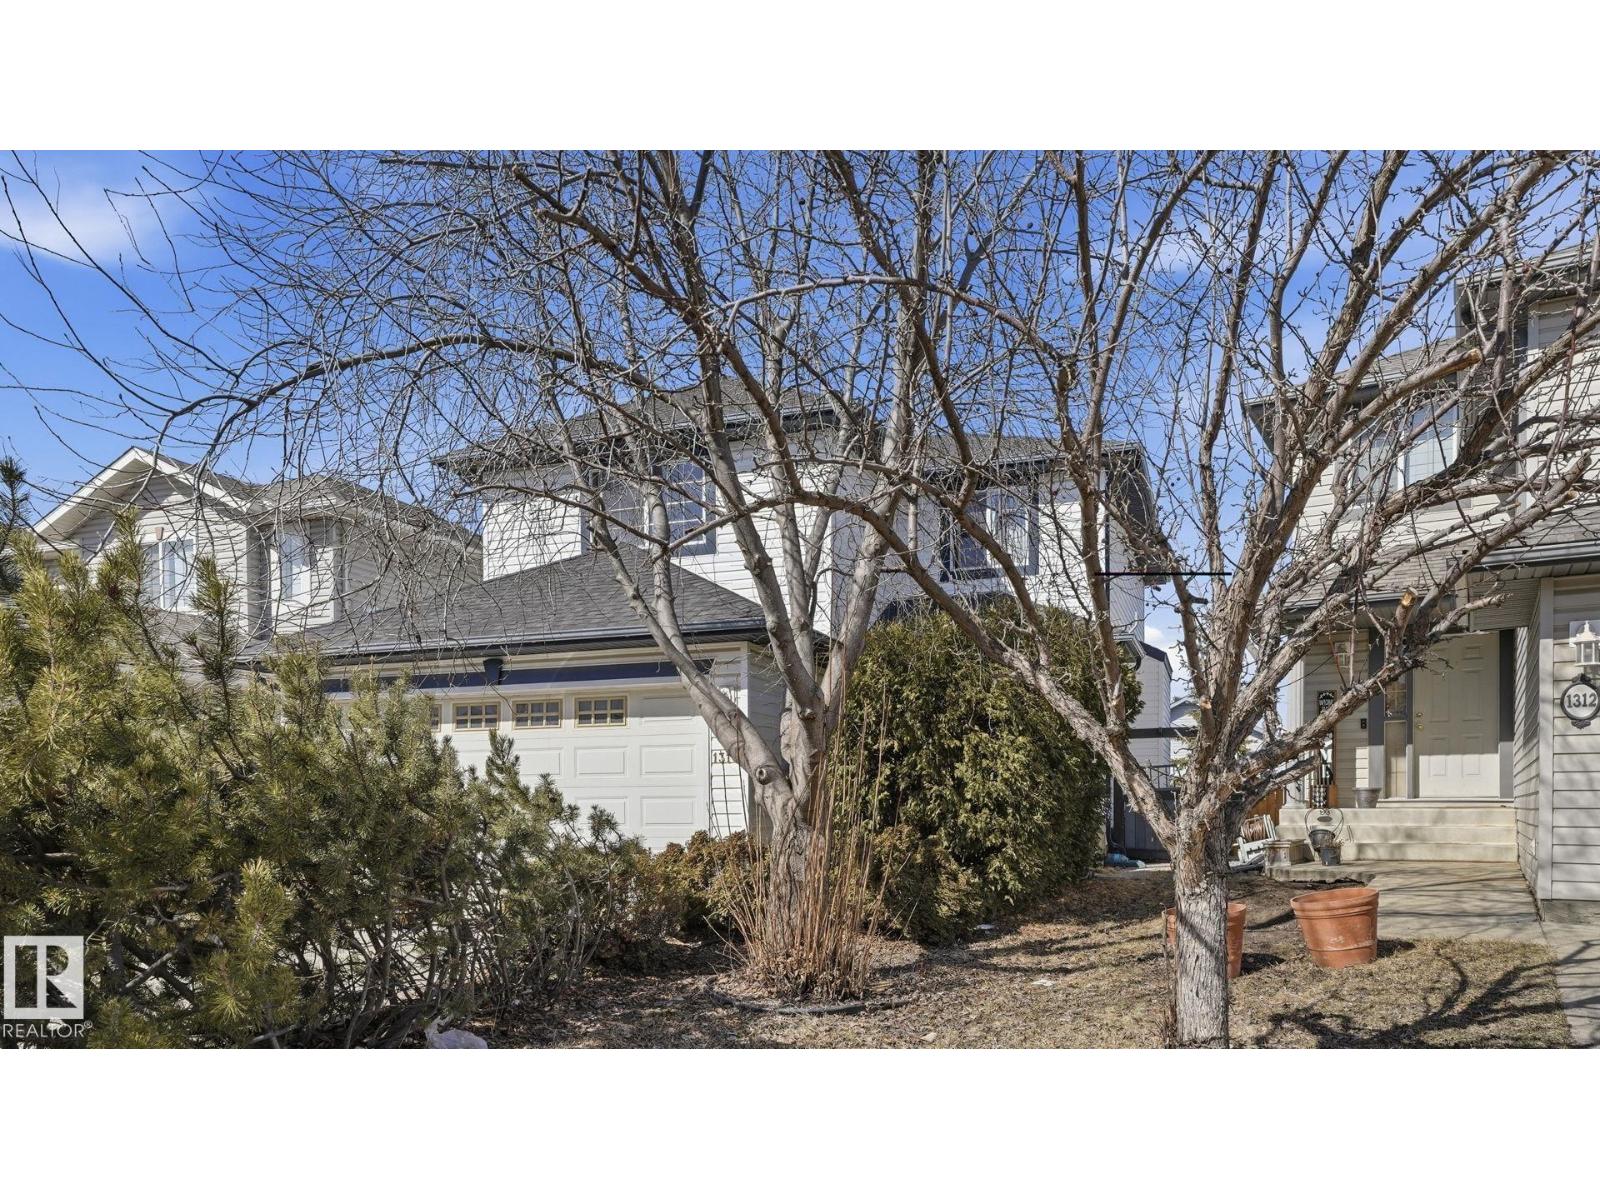
1310 Barnes Cl SW
Edmonton, Alberta
Nearly 2,000 sq ft plus a fully finished basement on a quiet cul-de-sac in Blackmud Creek, offering 6 bedrooms and plenty of space for a growing family. The main floor features an open kitchen and living room with corner gas fireplace, a breakfast nook, dining room and a den/office/ flex space off the garage that is perfect for extra storage, a home office, or busy family life. The living area looks out to the private backyard and large deck, with a hot tub added in 2023. Upstairs you will find 4 bedrooms, a full bathroom, and a spacious primary suite with a large walk-in closet and 5-piece ensuite. The finished basement adds 2 more bedrooms, another full bathroom, and a large family room ideal for movie nights, games, or teenagers wanting their own space. Recent updates include central A/C, hardwood, carpet, and kitchen light fixtures in 2022, new stove in 2024, dishwasher and bathroom flooring in 2025, plus new basement laminate and vanities. (id:65446)
11 Lorne Avenue
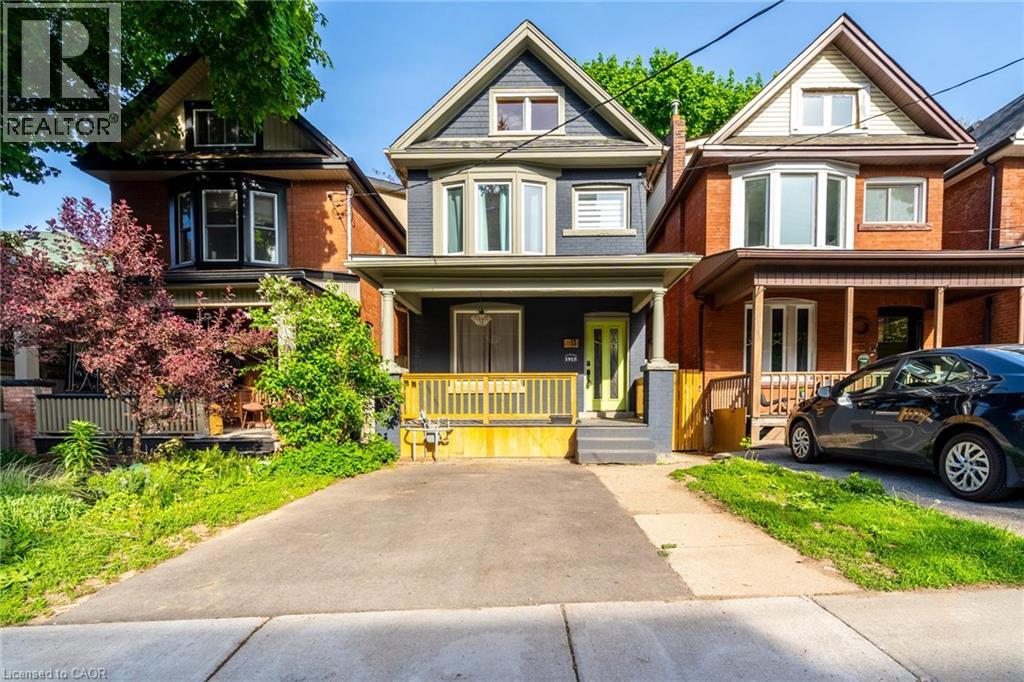
Hamilton, Ontario
Excellent income opportunity! Fully renovated from top to bottom, this property offers modern updates and flexible living options. The main floor features a bright open-concept design with hardwood flooring, spacious family room with fireplace and built-in shelving, and a custom kitchen complete with upgraded cabinetry, quartz countertops, stainless steel appliances, and a large island perfect for entertaining. Separate main-floor laundry adds convenience. Upstairs offers four generous bedrooms and a beautifully updated 4-piece bathroom featuring heated floors and a unique live-edge vanity. The fully finished basement has a private side entrance and is set up as a separate unit, showcasing exposed wood beams, laminate flooring, a full kitchen with stainless steel appliances, electric fireplace, separate bedroom, 3-piece bathroom, and its own in-suite laundry. The basement unit is currently rented, providing rental income per month. Extensive upgrades (2021) include new electrical, LED pot lights, new ductwork, spray foam insulation, new windows and doors, Furnace 2023, AC (2021), and updated interior plumbing. Move in and enjoy, or generate rental income from one or both units. Ideally located within walking distance to Gage Park and St. Peter’s Hospital. (id:65446)

160 Reunion Grove NW
Airdrie, Alberta
5 BEDROOMS. WALKOUT. SEPARATE LOWER LEVEL. MEANINGFUL UPGRADES. *OPEN HOUSE 1-3 PM SUN APR 19th* This five-bedroom walkout in Reunion offers over 3,300 square feet of finished living space across three levels. Updated where it counts and maintained with meticulous care, this home is complete, functional, and ready to be enjoyed from the moment you move in. The 2024 roof carries one of the highest available hail resistance ratings, a meaningful upgrade in this market. The heated garage goes beyond parking, with high ceilings, tire racks, and overhead shelving that provide organized storage for seasonal items, sports equipment, and everything in between. Central air conditioning, a gas water heater, and a water softener keep the home comfortable year round. Inside, the main floor opens with an open-to-above foyer fitted with an automatic blackout blind, a small detail that makes a noticeable difference on hot summer afternoons. Nine-foot ceilings stretch across the rest of this level. The kitchen is anchored by granite countertops, a large centre island with bar seating, a gas range, and a walk-through pantry that connects directly to the mudroom. Stainless steel appliances have been updated within the past year, and additional pot lights brighten the space. The mudroom connects directly to the garage and features a sink and built-in bench seating with storage underneath. The dining area opens onto a deck with a gas line for the BBQ. New luxury vinyl plank flooring runs throughout the main level, and select windows are fitted with custom coverings. Upstairs, the bonus room offers flexible space for a media room, playroom, or casual family lounge. The primary bedroom has a walk-in closet and an ensuite with dual vanities, a soaker tub, and a separate shower. Two additional bedrooms, a main bathroom with updated countertop and cabinetry, and upper-level laundry with a brand new washer and dryer complete this floor. The lower level adds nearly 1,000 square feet of fully finished living space, complete with two bedrooms, a den, a 4-piece bathroom, a gas fireplace with blower fan, and a separate laundry hookup for a future washer and dryer. With walkout access to the backyard, this illegal suite functions independently. Whether used for extended family, older teenagers, long-term guests, or generating additional income, it offers flexibility that is increasingly hard to find. The backyard reflects the same level of care. A generous concrete pad, walkways, and steps along both sides of the home create a clean and functional flow from front to back. The covered patio below has been retrofitted with weather shielding that redirects rain to the sides, usable in any weather. Reunion is one of Airdrie's most established communities. Herons Crossing School is walkable, Genesis Place recreation centre is nearby, and Nose Creek Park and its pathways are woven throughout the neighbourhood. QE II keeps Calgary within easy reach. (id:65446)
907 - 188 Fairview Mall Drive
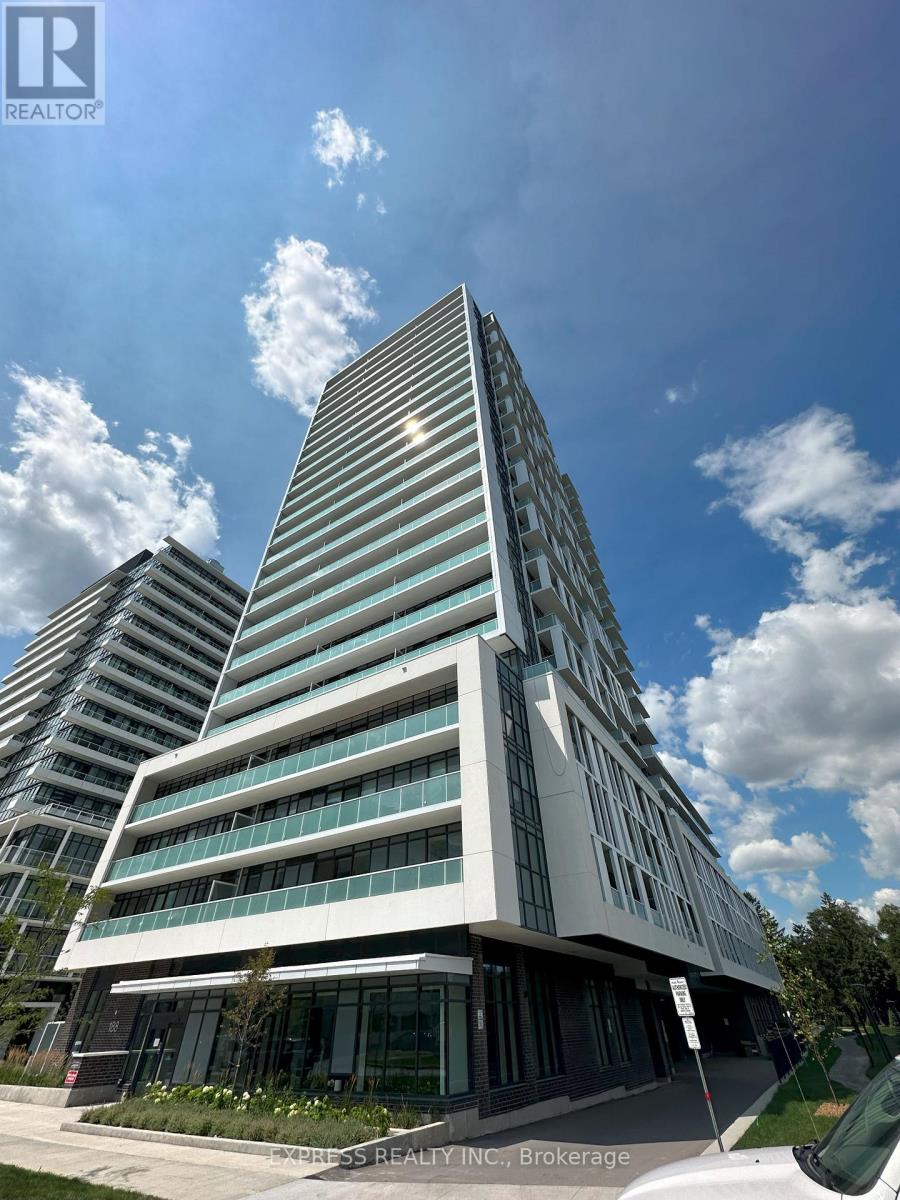
Toronto, Ontario
Excellent Location, Steps To Fairview Mall Shopping Center, Subway, Bus Station, Library, Restaurants, Cineplex Theatre, Schools*Close To Supermarket, 404 & 401/Dvp*Master- Planned Community At Don Mills & Sheppard Ave* New Building, 1 Bedroom Unit With Balcony And Unobstructed View from each room! *Laminate Flooring Throughout & 9' Ceiling*Floor To Ceiling Windows*Modern Kitchen*Fabulous Amenities: Gym, Party Room, Concierge, Visitor Parking & More Extras: Fridge, Stove, Hood Fan, Microwave, B/I Dishwasher, Washer, Dryer (id:65446)
100 Broad Road
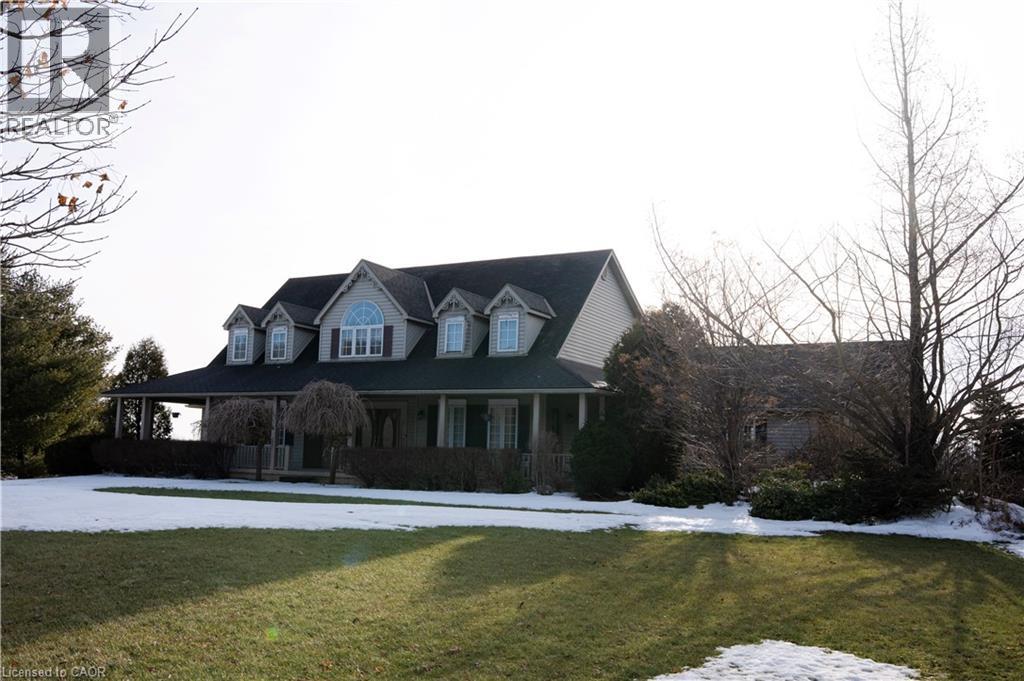
Haldimand, Ontario
Wonderful opportunity to own a custom-built country home sitting on a 1.95 Acre property thats surrounded by more than 100+ acres of beautiful farmland. Property offers 4+1 beds, 4+1 baths with this 2-storey country retreat. 22ft v/ceilings, eat-in kitchen, lots of cupboard/counter space, m/level laundry, master bedroom with 5pce ensuite. Separate liv/din rooms and a s/w hot tub room! Upstairs overlooks m/level front foyer/family room, h/flooring, spacious upstairs bedrooms and natural sunlight throughout. Backyard fenced s/w pool with stamped concrete, p/finished basement with r/room, 2pce bath and lots of storage. Walk up to heated 2-car garage. Highly customized 3200sqft 2 level outbuilding giving you a total of 6,400sqft! 4 drive-in insulated doors, hydro, water, commercial grade openers and also equipped with ceiling infrared heaters for all year round use! (id:65446)
52 Templeby Way NE
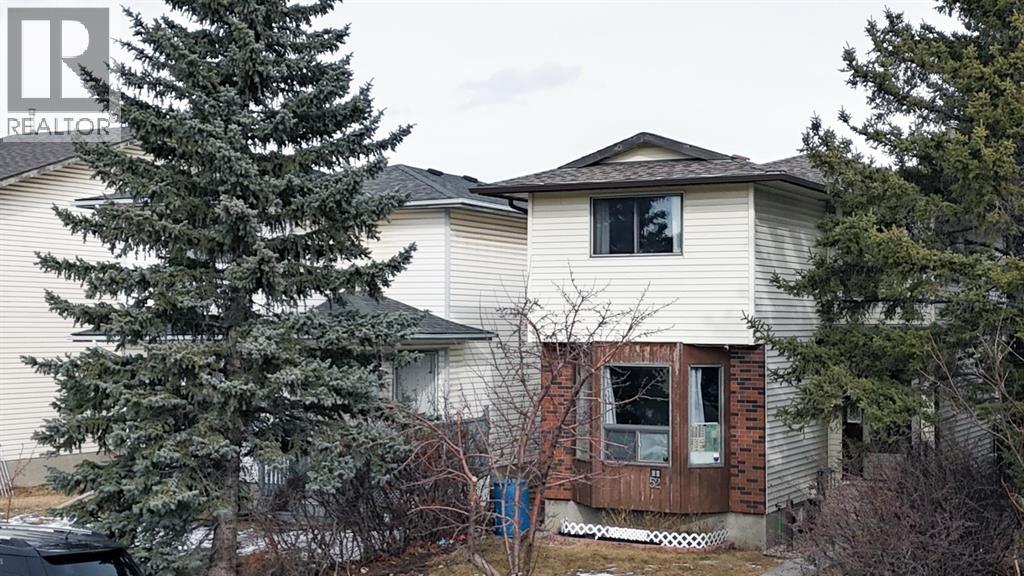
Calgary, Alberta
Welcome to this well-maintained and freshly painted, move-in-ready home in the established community of Temple, offering incredible value for first-time buyers, investors, or families. Central air conditioning is present (not warranted by seller), and upgraded attic insulation (R-60) helps improve year-round comfort and energy efficiency. A hot water tank replaced in 2024 adds excellent value and peace of mind.The main floor features a spacious living room filled with natural light, a functional kitchen with ample storage, and a dining area with direct access to the deck—perfect for entertaining family and friends.Upstairs, you’ll find three well-sized bedrooms, including a primary bedroom overlooking the front, along with a full 4-piece bathroom.The basement offers additional flexibility with a finished room/den, ideal for a home office, gym, or extra living space, along with additional space ready for your personal touch.Located directly across from a park and Father Scollen School, this home is perfectly situated for families. Enjoy quick access to Stoney Trail, nearby shopping, public transit, and everyday amenities.Includes appliances, window coverings, two TVs, soundbar, and additional items as outlined in Schedule A.Estate sale; property currently occupied by family members. A great opportunity to own a well-located home with solid upgrades and future potential. (id:65446)
1 Key Cove Estates #5
Joussard, Alberta
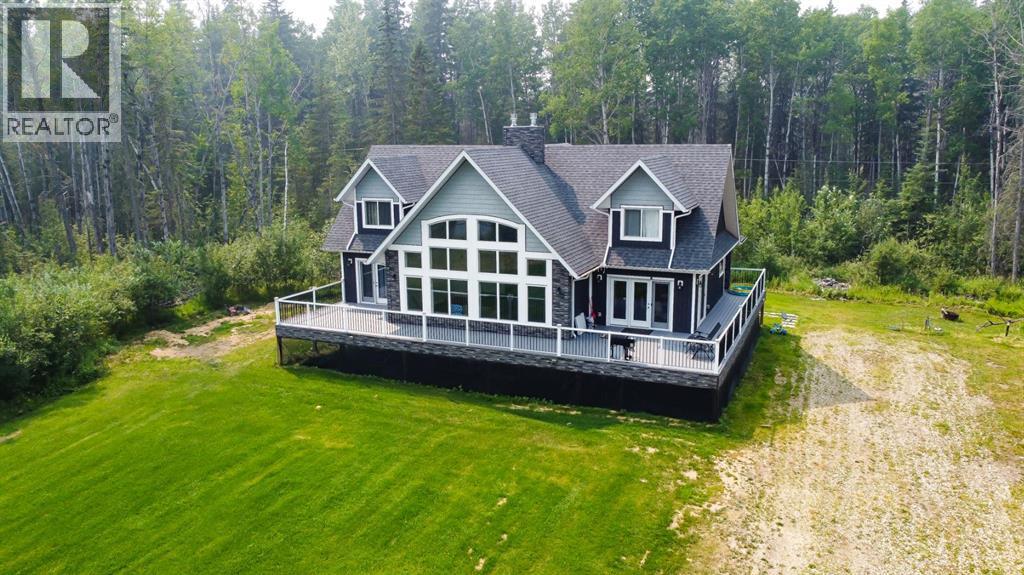
Looking to move out of the City & Embrace Country Living?! Take a look at this property! Beautiful two-story home located in the Lakeside Community of Joussard. Resort-style year-round living can be your reality! Featuring 3 bedrooms, 4 bathrooms, 2 fireplaces & vaulted ceilings! As you enter, you will appreciate the spacious entryway & massive coat closet for all your outerwear storage needs. Head into the family room & admire the floor-to-ceiling stone-finished fireplace with decorative mantel, vaulted ceiling & show-stopping floor-to-ceiling windows opening up your space with tons of natural sunlight! The chef's kitchen includes high-end appliances, an eat-up bar, stone countertops, stone backsplash, a pantry & tons of cupboard space. Access to the massive deck from the dining area. The large primary bedroom features a walk-in closet with built-in shelving, a spa-like ensuite with double vanity, a large soaker tub, a walk-in shower, a private toilet area & walk-out deck access to your piece of paradise. Upstairs cozy up to the second fireplace in this loft overlooking the family room. Two more spacious bedrooms, with large closets & additional storage space & a 4-piece ensuite bathroom complete the upstairs. The massive downstairs living area is finished with ample lighting, 2 piece bathroom & an additional partially finished bedroom & storage room to complete at your leisure. Outside enjoy the double-car garage with an extra lean-to for storage & an additional storage shed. A cute guest house is ready for company wanting their own space. Take a look at this dream home today! (id:65446)
70 Mossgrove Trail
Toronto, Ontario
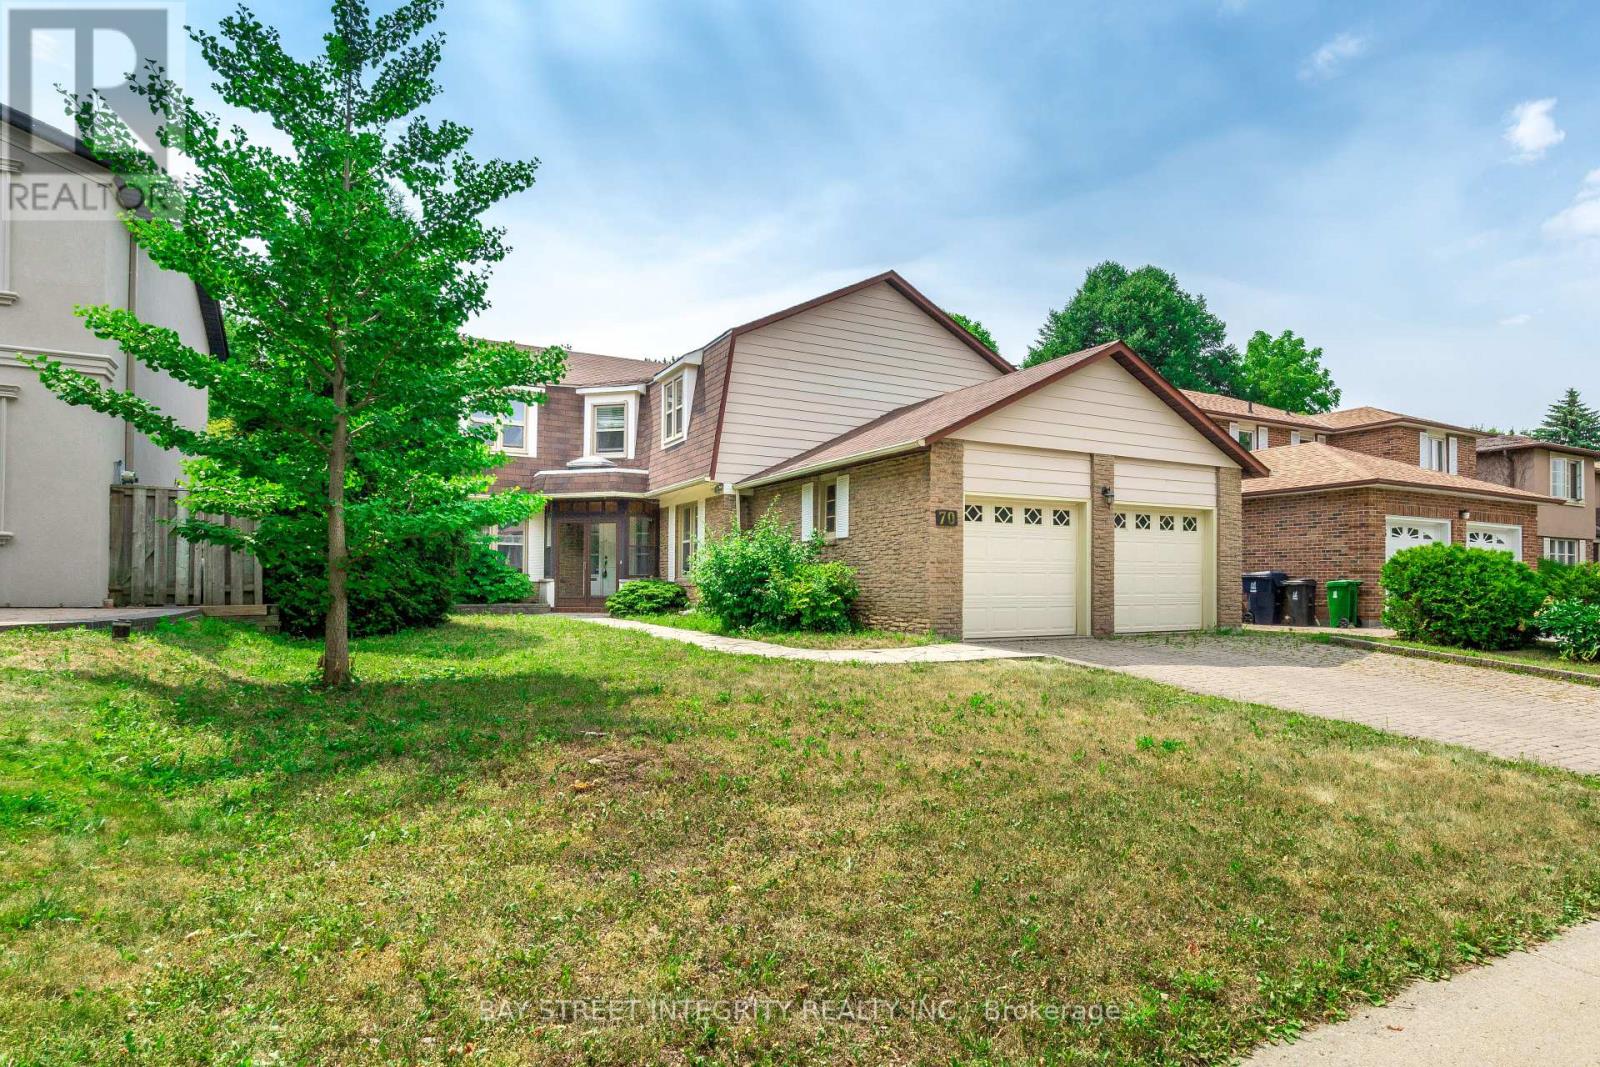
Located In One Of The Most Exclusive York Mills Community. This Well Maintained Detached Home Features 5 Bedrooms And 4 Washrooms. Approx. 3000 Sq Ft Plus Finished Basement. Surround By A Quiet Neighborhood. Steps To Dunlace P.S., Windfields J.H., And York Mills Collegiate. A Short Drive To Bayview Glen Crestwood And Crescent Private School. (id:65446)
84 Farm Road
Portugal Cove, Newfoundland & Labrador
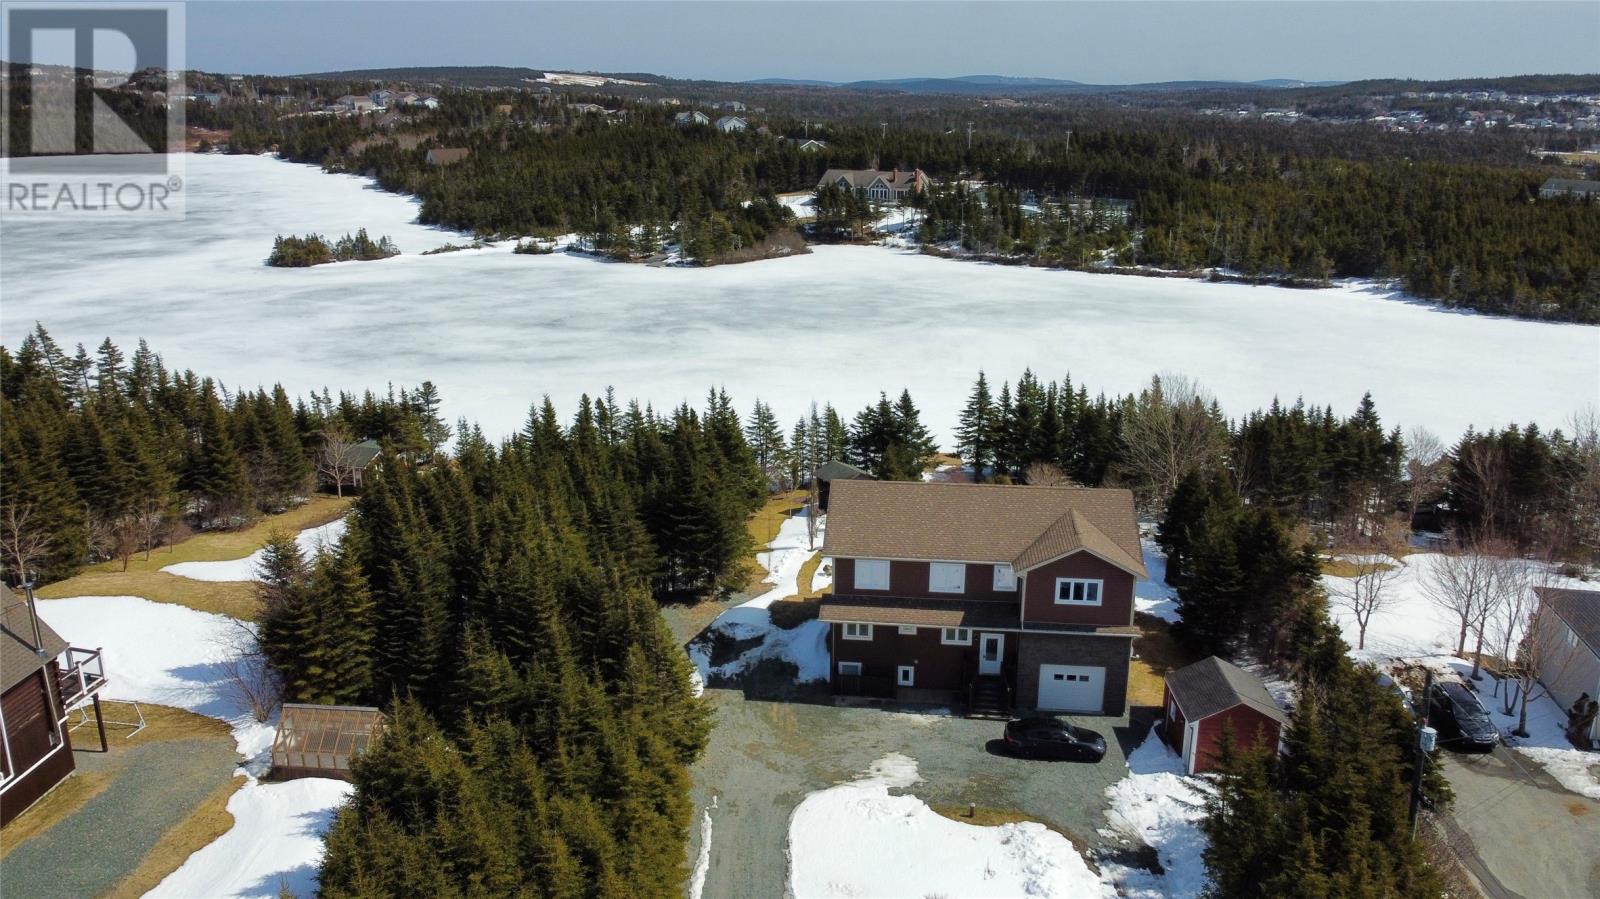
Set on a private lot with over 100 feet of pond frontage on Clements Pond, this beautifully rebuilt home offers the perfect blend of luxury and tranquility. Enjoy year-round outdoor living with a private dock, tiki hut, and direct access for swimming, kayaking, and paddle boarding. Extensively renovated, the home was taken back to the studs and expanded into a fully developed two-storey with a loft over the garage. Featuring 5 spacious bedrooms, 4 bathrooms and a bright living room with stunning water views, this home is designed for both comfort and entertaining. The open-concept main floor flows seamlessly to a large rear deck, while an upstairs landing provides the perfect space to relax and take in breathtaking sunsets. The basement offers a family room, bedroom, and hobby space with its own entrance—ideal for extended family or a home-based business. Also a great space to just add a kitchen to turn it into an in-law apartment. Major upgrades include windows, roofing, septic (2024), water system updates (2025), and hot water tank (2026). With a reliable water supply, modern finishes, and a detached shed/workshop, this property offers peace of mind and exceptional value. A rare opportunity to own a private waterfront retreat just minutes from St. John’s! Seller's Direction: No conveyance of any written signed offers prior to 5pm, Apr 20th and to remain open for acceptance until 10pm, Apr 20th. (id:65446)