
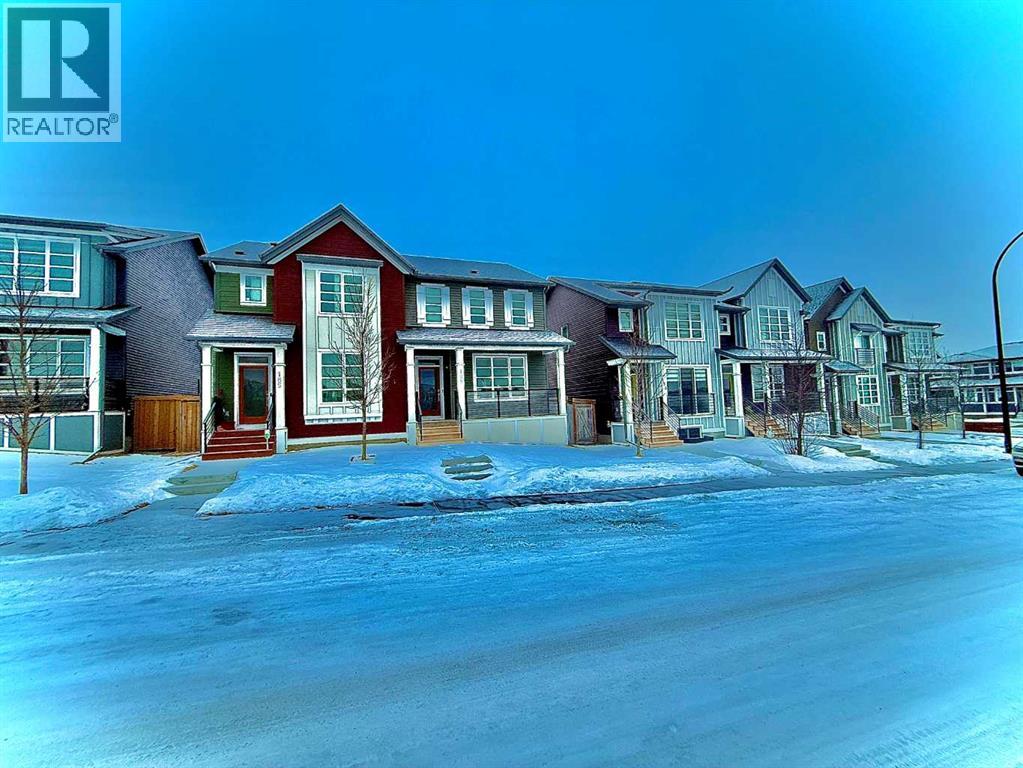
189 Carringvue Way NW
Calgary, Alberta
Step into comfort, style, and modern living in this beautifully designed half-duplex located in the highly sought-after Carrington community of northwest Calgary—perfectly suited for families seeking both convenience and charm.From the moment you arrive, the home welcomes you with a charming front porch that adds to its inviting curb appeal. The property also features a private backyard complete with a spacious deck, ideal for relaxing or entertaining, along with a double detached garage at the rear that provides both security and practicality for everyday living.Inside, the home showcases a thoughtfully designed interior with modern finishes and a bright, open feel. The main floor features durable vinyl flooring and a contemporary kitchen equipped with sleek stainless-steel appliances, blending style with functionality. As you enter, a spacious main hall leads into the heart of the home, where the well-appointed kitchen and living area create a comfortable space for both daily living and hosting guests. Large windows throughout the home allow an abundance of natural light to fill the space, creating a warm and welcoming atmosphere.Upstairs, you will find three well-proportioned bedrooms designed with comfort in mind. The generous primary bedroom features a walk-in closet and a private 3-piece ensuite bathroom, offering a relaxing retreat at the end of the day. Two additional bedrooms provide versatile space for family members, guests, or a home office. A conveniently located upper-floor laundry room adds practicality and ease to your daily routine.The basement offers excellent potential for future development, allowing the new owners to customize the space to suit their needs. Whether envisioned as additional living space, or a recreation area, the possibilities are abundant.Combining modern design, functional living spaces, and a prime location close to parks, shopping, and everyday amenities, this Carrington home presents a fantastic opportunity to enjoy com fortable living in one of northwest Calgary’s most desirable communities. (id:65446)
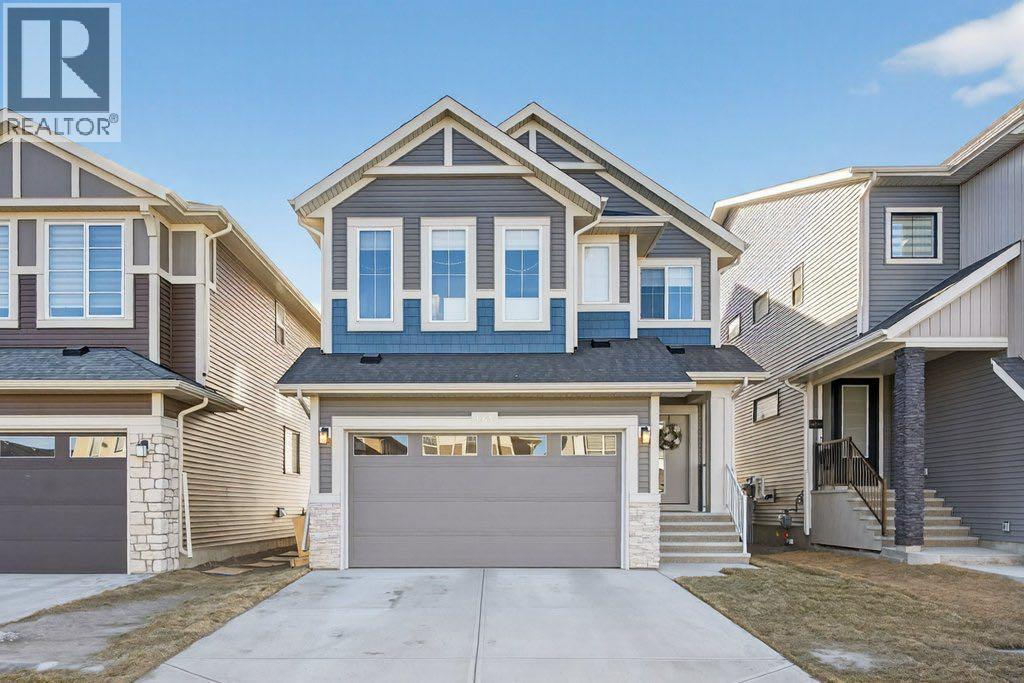
665 Creekmill Court SW
Airdrie, Alberta
OPEN HOUSE SUNDAY, APRIL 19TH, 12PM - 3PM. Welcome to 665 Creekmill Court SW, a beautifully upgraded 5-bedroom, 4.5-bath home backing directly onto green space in sought-after Cobblestone Creek. Built in 2024, this modern 2-storey is designed for large or growing families who want both space and style. The main floor features an open concept layout with a bright living room, spacious dining area, and a stylish kitchen with large island, quartz counters, pantry, and eating nook—perfect for everyday living and entertaining. A convenient mud room and 2-piece bath complete this level. Upstairs, you’ll find four generous bedrooms, including a relaxing primary retreat with 5-piece ensuite and walk-in closet, along with a large family room, upper laundry, and two additional full bathrooms. The finished basement adds even more living space with a huge games room, 5th bedroom, full 4-piece bathroom, storage, and utility room—ideal for teens, guests, or extended family. Enjoy summers on the deck in your private backyard with no neighbours behind, backing onto green space. Located close to parks, playgrounds, and schools, this move-in ready property delivers the space, finish, and setting you’ve been waiting for in Airdrie. (id:65446)
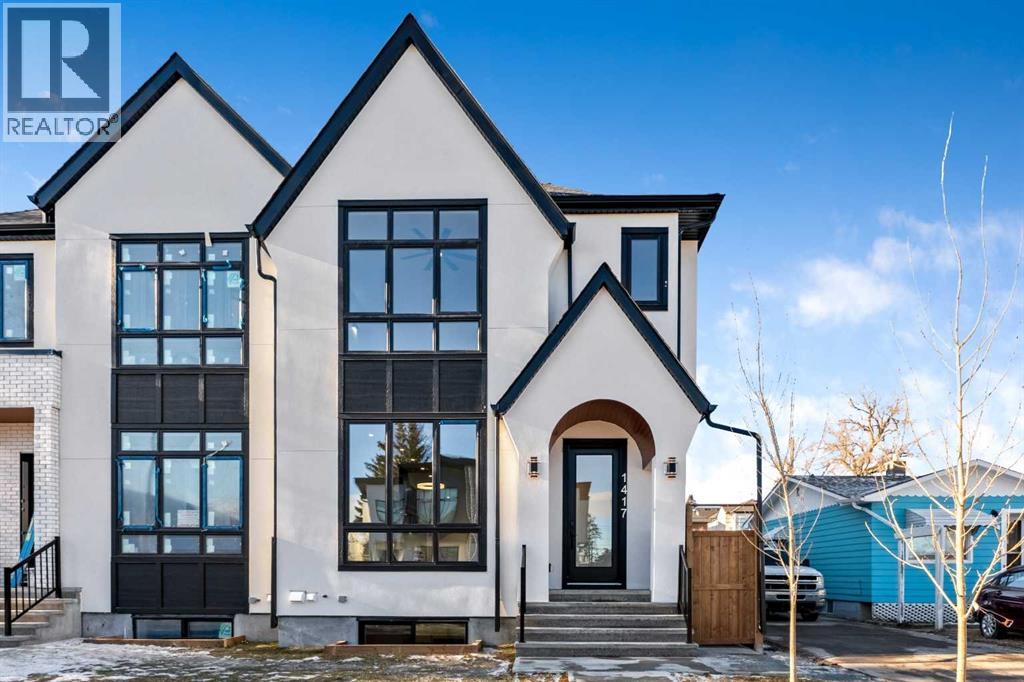
1417 42 Street SW
Calgary, Alberta
OPEN HOUSE SUNDAY April 12 | 11:30 am- 1 pm !! Welcome to the lap of luxury in Rosscarrock. This beautifully appointed infill is within one kilometre walking distance to Westbrook C-train station, Westbrook mall, E-MART, Walmart, Starbucks, and many pubs/restaurants which makes it an ideal location with its 2 BEDROOM BASEMENT LEGAL SUITE. Have Kids with allergies? NO CARPETS THROUGHOUT. The Main floor has 10’ CEILINGS, wide front entrance, an enormous dining area to fit a harvest table, luxurious kitchen with quartz backsplash, 14' long island with a magnificent quartz countertop and dual waterfall feature and cabinet doors on both sides (plenty of storage space for all your small kitchen appliances), a show-stopping "COMMERCIAL STYLE" 36 INCH GAS RANGE, Impressive 48" FRIDGE and High-end BEVERAGE COOLER in the seamlessly situated coffee bar that is open-to-above. The Living room has an opulent ~70' GAS FIREPLACE with built-ins and sliding patio doors that opens to a maintenance-free, composite plank party deck. The mud room has sitting bench and hangers, and will lead a conveniently located powder room. The highlight of the top floor is the Massive Primary bedroom with its Cathedral ceiling, spacious WALK-IN HIS & HER closets and a spa-like ensuite which will have a tiled STEAM SHOWER, double vanity, and a free-standing tub. The top floor is completed with a laundry room with sink, two bedrooms, one which has "cheater-ensuite" access to the common 4-piece bathroom. Every main and top floor bathroom has electric in-floor heating with their own thermostat, 200 AMP SERVICE TO HOUSE ensures there is enough power for house and a legal basement suite. The BASEMENT HAS A SEPARATE SIDE ENTRANCE, access to the furnace/mechanical room is in the common area so basement tenants do not need to be bothered/notified if you have to access the mechanicals. The basement ceiling has sound reduction features in the ceiling, hookups for a private laundry, kitchen and living room (wi th a gas fireplace), ITS OWN FURNACE and roughed-in in-floor heating. Did I mention TRIPLE PANE WINDOWS THROUGHOUT which are more energy efficient and improve sound insulation within the house? Other features include GFCI OUTLETS BEHIND EVERY TOILET (required for heated bidets), 200 AMP service in home, HEATED (also insulated, drywalled and painted) GARAGE WITH 200 AMP SERVICE with an EV CHARGING RECEPTACLE suitable to connect a Level 2 charging station. Taxes on completed home not yet assessed. (id:65446)
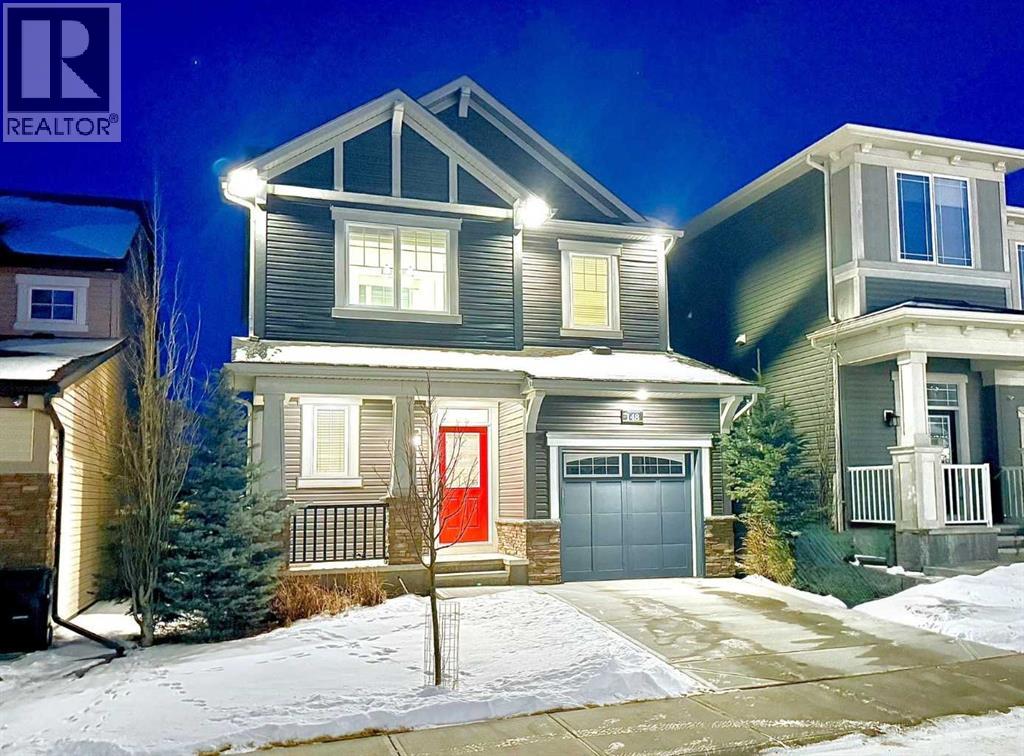
148 Carrington Circle NW
Calgary, Alberta
*** NEW PRICE *** 148 CARRINGTON CIRCLE NW, Where thoughtful design meets unbeatable value. Need more room without compromising on style or location? This beautifully upgraded Centrally Air Conditioned FORMER SOHW HOME delivers exceptional space, comfort, and value in one of Calgary’s most desirable communities, this meticulously maintained property is ideal for first-time buyers and growing families ready to settle into a move-in-ready home, giving you the flexibility and breathing room that many others simply don’t provide.The main floor offers an open-concept layout with 9-foot ceilings and stunning wide-plank flooring, creating a bright and modern atmosphere. The chef-inspired kitchen stands out with its oversized island, stainless steel appliances, and abundant cabinetry—perfect for entertaining, family dinners, and daily living.A large, welcoming living area offers the ideal space to unwind or host guests. The attached garage provides plenty of room for vehicles, storage, and hobbies, while additional storage throughout the home keeps everything organizedUpstairs, you’ll find three generous bedrooms, including a spacious primary retreat with a walk-in closet and a luxurious five-piece ensuite—your own private escape. The upper-level laundry room adds everyday convenience, thoughtfully designed for busy households..Enjoy close proximity to shopping, parks, playgrounds, and essential amenities, along with quick access to major routes for an easy commute. Surrounded by green spaces, walking paths, and excellent schools, this family-friendly community offers the perfect setting to call home.Lovingly cared for and in fantastic condition, this home is ready for you to move in and make it your own.Elevate your everyday living in a home that truly stands above the rest !!! (id:65446)
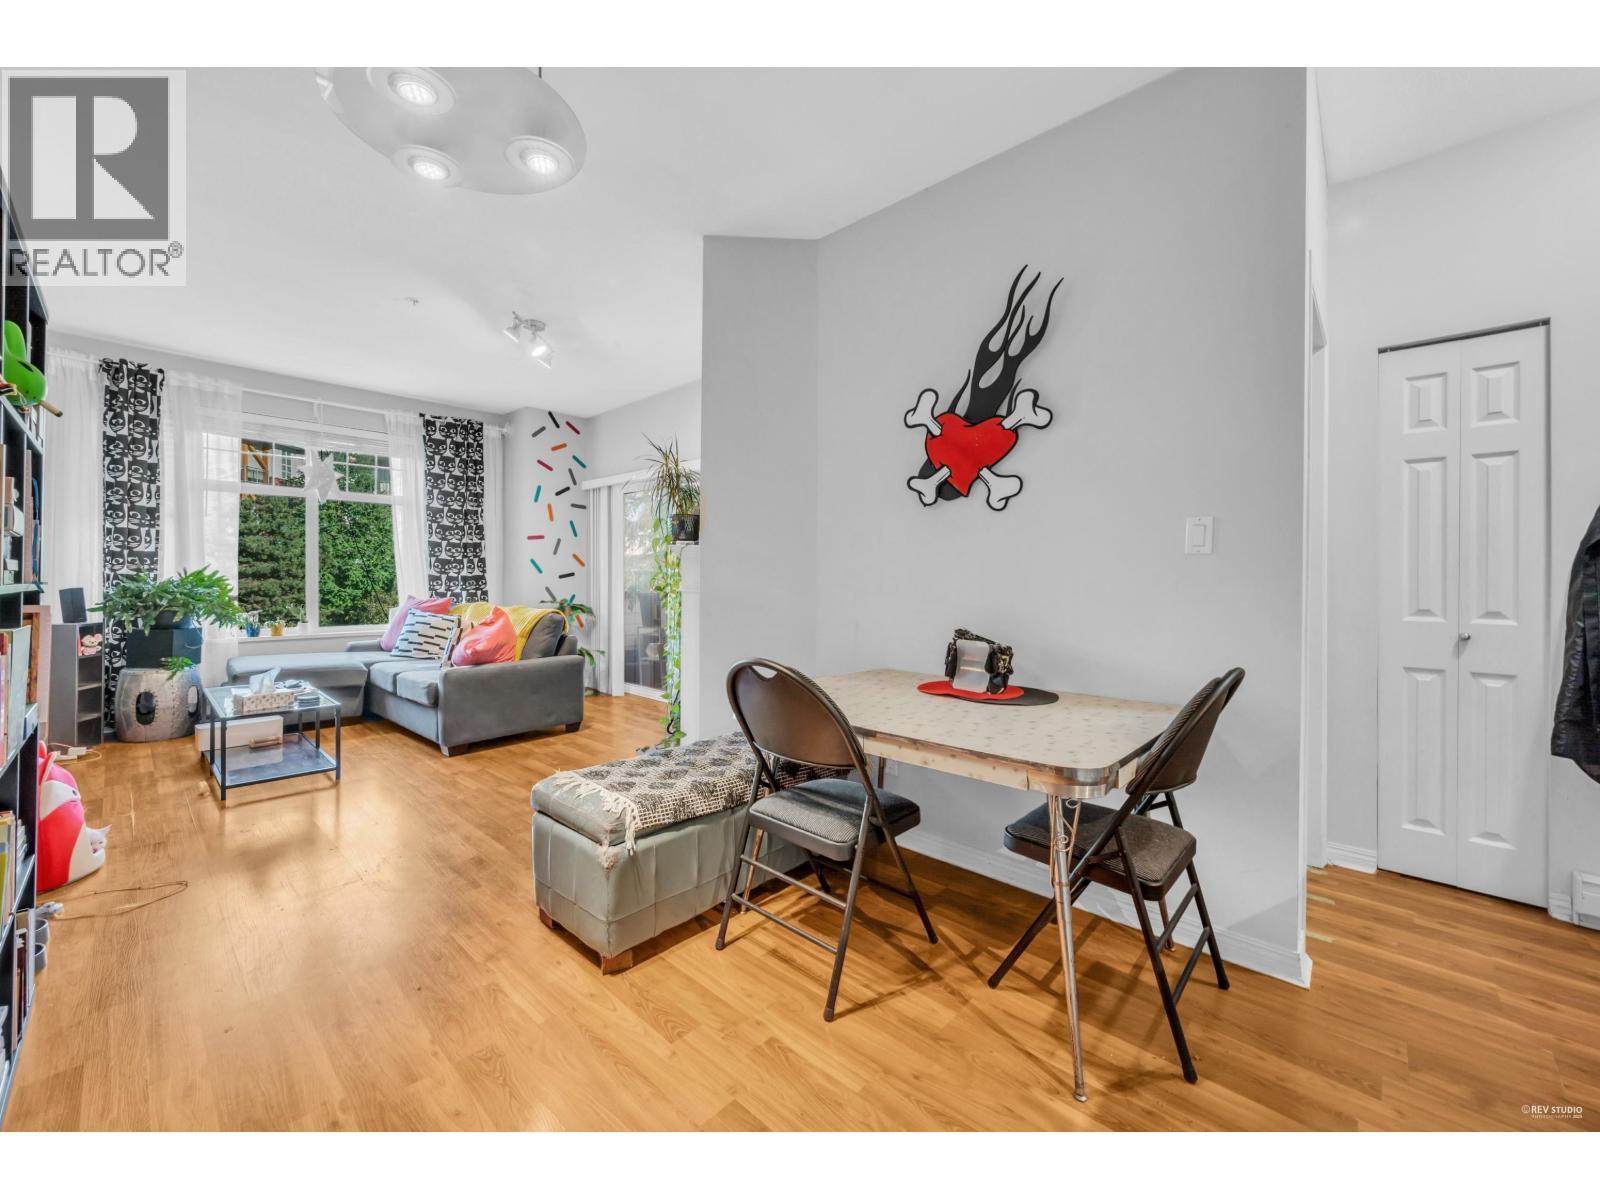
213 83 Star Crescent
New Westminster, British Columbia
Welcome to Residences on the River, a beautifully designed garden-level 2-bed, 2-bath home just steps from the water. This residence features two separated bedrooms. Off the living room, enjoy your private patio - partly covered for year-round use and partly open to welcome the sunshine. Located in the heart of Port Royal, you´ll have easy access to Port Royal Park, the Queensborough Perimeter Trail, and the Q to Q ferry. Steps from Port Royal's sandy beach and a scenic 1.3 km river walk. 1 parking & 1 locker. (id:65446)

Lot 42 Ambassador Beach Road
Essex, Ontario
A compelling investment opportunity in Southern Ontario—secure a beautifully designed ranch-style home in the new Colchester Heights subdivision, a thoughtfully planned and high-demand community in Essex County, located in the heart of Lake Erie’s renowned wine country. This pre-construction offering presents a valuable early-entry opportunity in a growing area, just steps from the waterfront, beach, and marina. Beyond its investment appeal, the community also offers an exceptional lifestyle—ideal for family living with its peaceful surroundings, access to nature, and strong sense of community, as well as an attractive option for retirees seeking a relaxed, scenic, and low-maintenance environment. Built with premium Insulated Concrete Form (ICF) and reinforced concrete, the home is designed for superior durability, energy efficiency, and sound insulation. It will feature an advanced HVAC system, including Aeroseal technology, an air-source heat pump, an ERV system, and an electric water heater for optimal performance. The raised bungalow layout also offers potential for a second unit, providing an excellent opportunity to generate additional rental income and maximize overall return on investment. We have 52 lots and 5 floor plans available to choose from. Please feel free to contact the listing realtor® for more information. (id:65446)
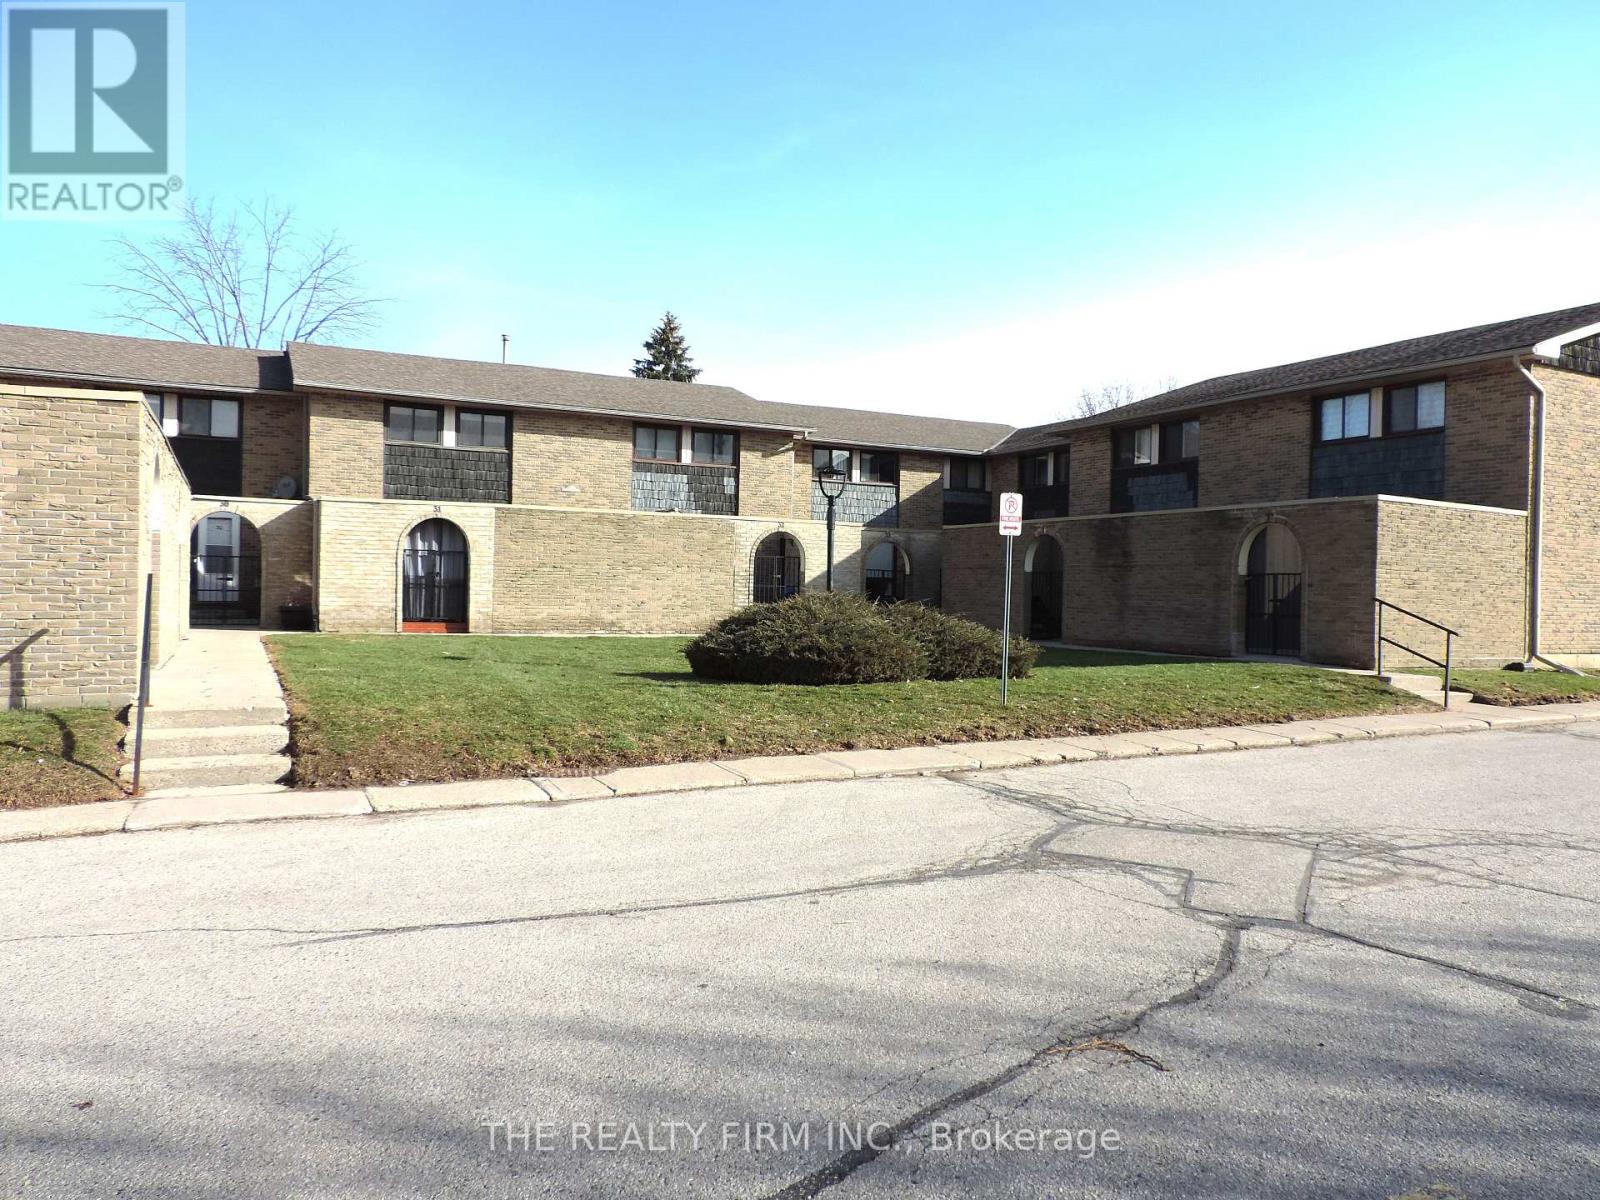
33 - 474 Southdale Road E
London South, Ontario
Move in ready! This updated and Affordable Townhouse Condo shows pride of ownership inside and out. Located in the desireable neighbourhood of Cleardale, this townhouse condo is loaded with upgrades and renovations that will satisfy the most discerning buyer and will not disappoint! Located in a family friendly complex, this spacious 3 bedrooms, 2 baths, with finished lower level offers tons of funcional space. Noteable updates include: New Kitchen (January 2021), New Flooring (April 2020 and April 2021), Powder Room (April 2021), Electrical Panel- 200amp (December 2019), New Trim Main and Upper (April 2021), New Baseboard Heaters for Main and Upper (April 2021) Painted Throughout, and Updated Appliances. The main floor offers a large living space, spacious dining room, conveniently located powder room, and a bright and functional kitchen. There is lots of storage including an additional pantry and large closet. The second floor has a large primary bedrooms with two double-sized closets, two more spacious bedrooms, and a bathroom. Each bedroom has a large closet, and there is a double sized linen closet. The basement has a generous sized living area for a fantastic family room. There is also a large storage room and laundry space. The private outdoor patio area offers a charming space to BBQ, entertain and enjoy. Amazing amenities within South London, this townhome is close to the Highway, White Oaks Mall, Shoppers Drug Mart, Shopping and Restaurants, 2 Gyms- Fitness Forum and Goodlife, Public Transit, Parks, and a Playground.Great value and oppourtunity not to be missed! (id:65446)
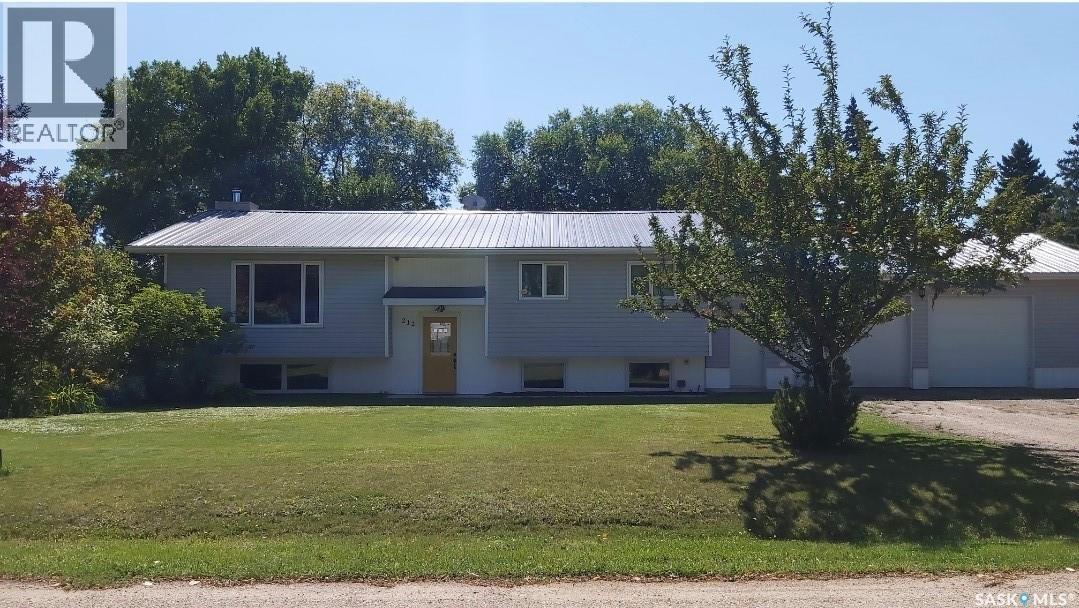
212 4th Avenue E
Nokomis, Saskatchewan
Welcome to the cozy community of Nokomis! This beautiful updated home is located one block from Nokomis School, two blocks from Nokomis Medical Center and just minutes away from Nokomis Brewers . Within this updated home, main floor renovations completed in 2020 you will see the time and care put into every detail. From the completely renovated kitchen with its soft close cabinetry, large island, to the beautiful sunroom that was added on in 2007 which is perfect for morning coffee or watching the children playing in the large fenced on yard with under ground sprinkler system. This home is built on an ICF basement so warmth and quality from the ground up. The two car garage attached to the home and the one car heated garage in the backyard. This home is ready for first time home buyers or the growing family. Everything has been planned out to the point of even grounding system within the home to the new basement windows installed in 2024. This home is waiting for a new owner to enjoy all it has to offer. Contact a realtor® today to view! (id:65446)
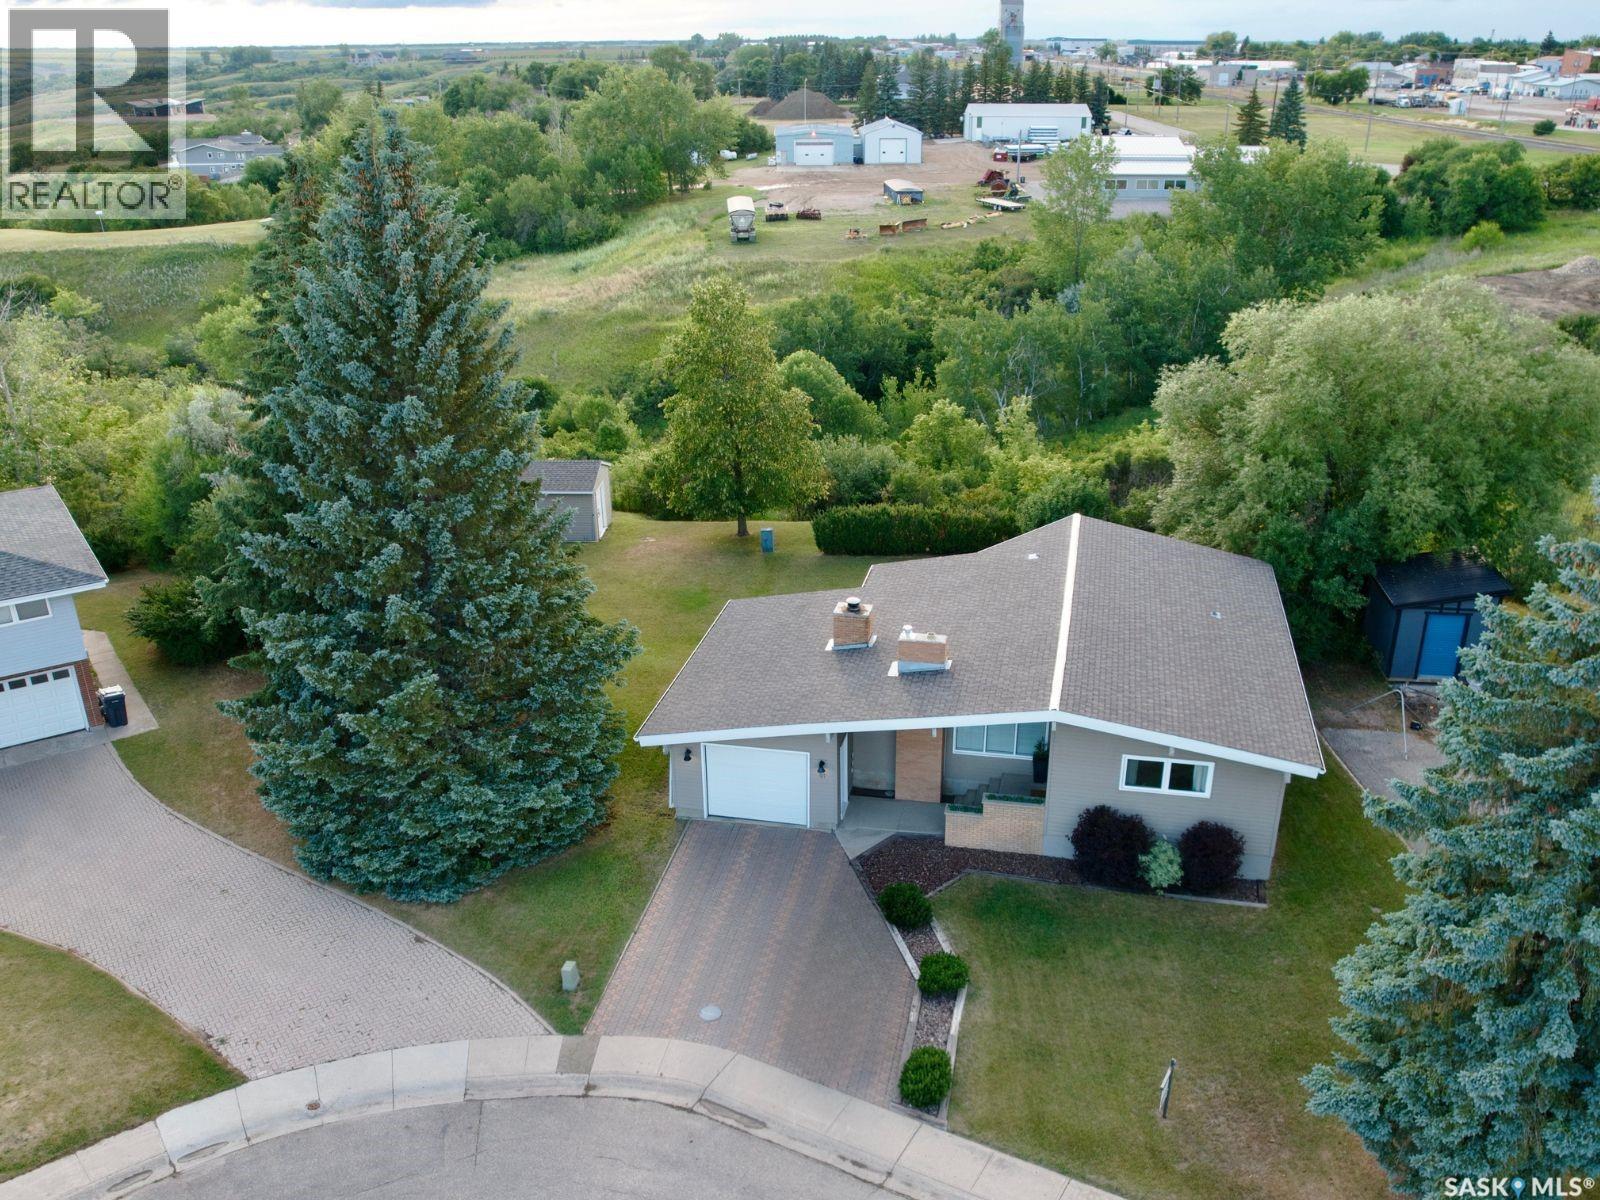
91 Moir Drive
Oxbow, Saskatchewan
Tucked away on a quiet cul-de-sac in the heart of Oxbow, this beautifully updated home offers an unbeatable blend of peace, privacy, and breathtaking views. Backing directly onto the valley, you'll enjoy panoramic scenery, daily wildlife visits, and a backyard that feels like your own private retreat. Inside, this home impresses with a thoughtful layout and stylish renovations. Vaulted ceilings with rustic beams and a cozy wood-burning fireplace create a warm, welcoming ambiance in the main living area. The kitchen has been tastefully modernized with sleek white cabinetry, Corian countertops, and contemporary flooring that flows seamlessly into the dining and living spaces—perfect for everyday living or entertaining. With three bedrooms on the main floor and a fourth downstairs, there’s plenty of room for family or guests. The basement also features a comfortable family room with new carpeting, a dedicated office space, a finished laundry room with ample storage, and extra areas ideal for crafting, fitness, or hobbies. Two bathrooms—one on each level—offer everyday convenience. Well cared for and move-in ready, the home includes many valuable updates: PVC windows, new furnace and A/C (2023), water softener (2022), central vac with basement and garage hookups, and fibre optic internet. For larger gatherings, a second fridge and stove in the basement add flexibility and can be negotiated into the sale. Step outside to enjoy the peaceful deck with a natural gas BBQ hookup, charming patio brick driveway, and attractive exterior finish with vinyl siding and brick accents. The single attached garage provides convenient parking and built-in storage, while the back shed/workshop adds even more space—ideal for a second garage for quads and snowmobiles. If you're searching for a home that offers comfort, beauty, and a peaceful setting, this is the one. Come experience the serenity and charm of this valley-view gem—schedule your private showing today. (id:65446)
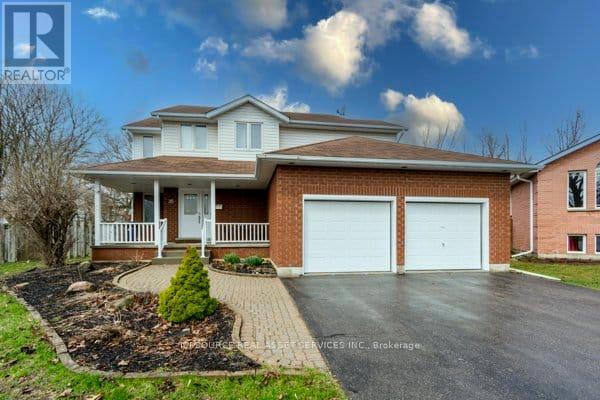
35 Loraine Avenue
Quinte West, Ontario
Welcome to 35 Loraine Avenue, Trenton - a spacious and beautifully maintained 6-bedroom, 4-bathroom family home offering comfort, style, and exceptional functionality in one of Trenton's most desirable neighbourhoods. This impressive two-storey home features over 3000 SQFT of finished space, open layout ideal for growing families or those who love to entertain. The main level offers generous living spaces, including a cozy fireplace, creating warm and inviting areas for relaxation. The double-car heated garage provides ample parking and storage. Upstairs, the primary suite is a true retreat, complete with a private ensuite bathroom and his-and-hers walk-in closets, offering both luxury and convenience. Four additional bedrooms provide plenty of room for family, guests, or home-office needs. The finished basement adds valuable extra living space-perfect for a recreation room, home gym, or media area-while still offering excellent storage options. Step outside to a large, fully fenced backyard with huge deck, ideal for children, pets, gardening, or outdoor entertaining. The property is located in a friendly, well-established neighbourhood, close to schools, parks, shopping, and essential amenities, making everyday living easy and convenient. This home combines size, comfort, and location-an exceptional opportunity in the heart of Trenton. *For Additional Property Details Click The Brochure Icon Below* (id:65446)
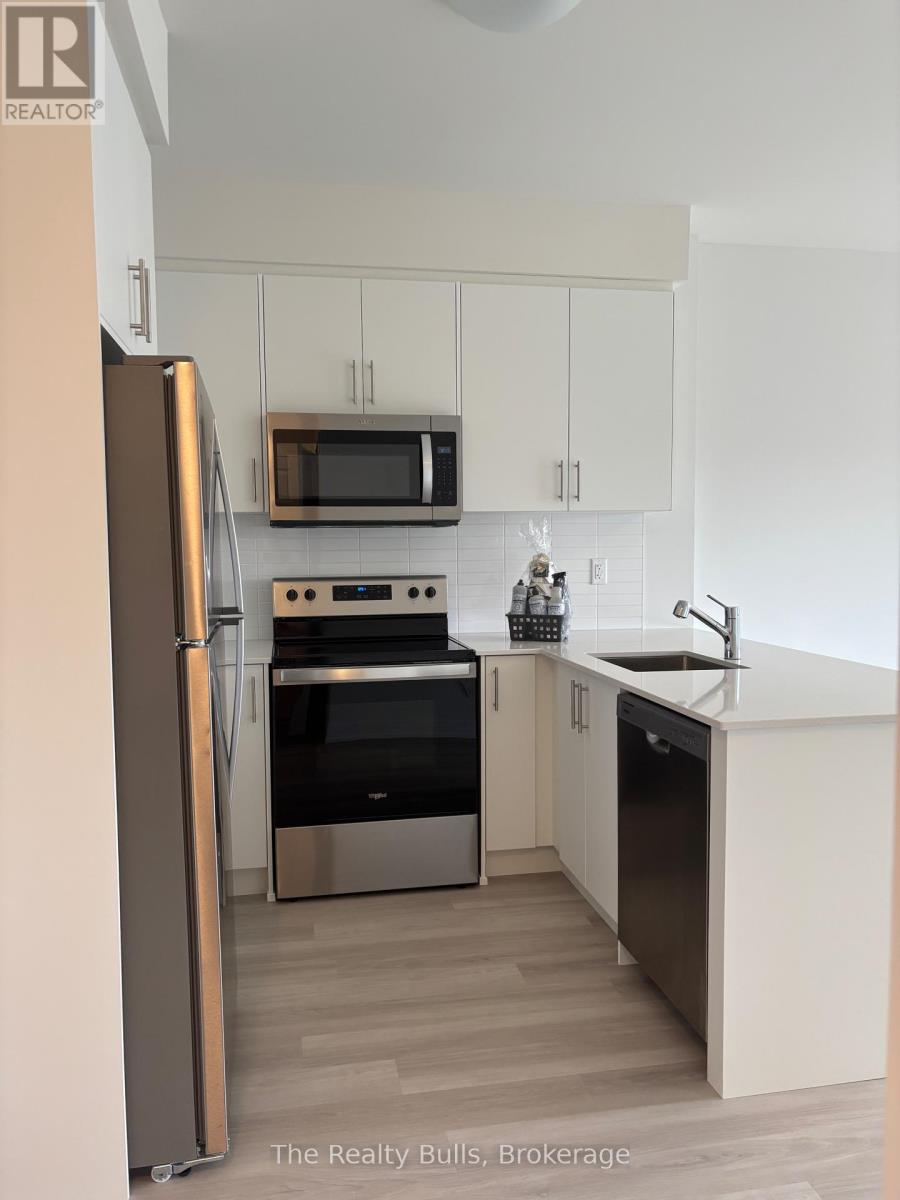
509 - 1100 Lackner Place E
Kitchener, Ontario
Brand new spacious 1 bed 1 bath condo unit in amazingly located in very close knit community, with close proximity to schools, grocery stores, public transit, library, recreational centre, malls, etc. Live in city while enjoying the natures best to enjoy at grand river north with lots of trails to enjoy with great river views. (id:65446)
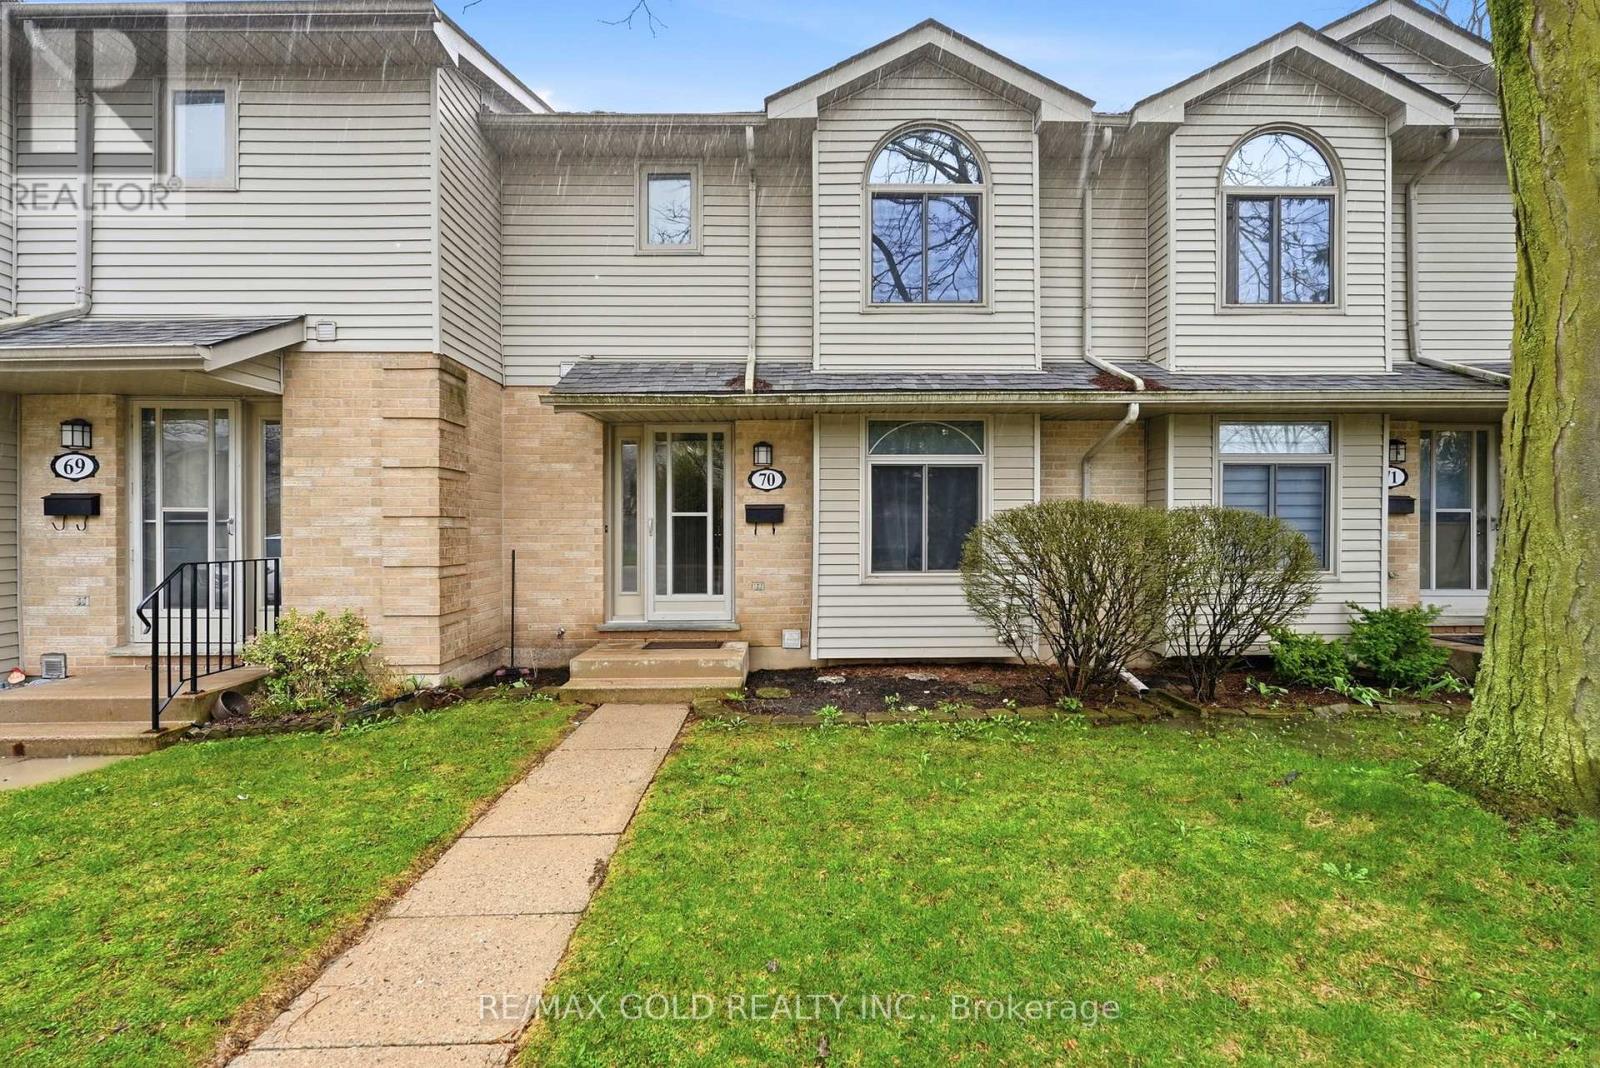
70 - 141 Condor Court
London East, Ontario
This affordable 3 bedroom, 2 bathroom townhouse condo has so much to offer. Quiet, spacious and affordable! This lovely complex is away from all the noise. Good sized living room with lots of natural light . Beautiful eat-in kitchen with cupboards, ample counter space, . On the second floor you will find 3 generous size bedrooms with lots of closet space and a Full Bathroom, extra storage/laundry in the Basement. This condo has been well maintained. Located close to shopping, bus route & 401 highway. This condo is the perfect place to call home! (id:65446)