
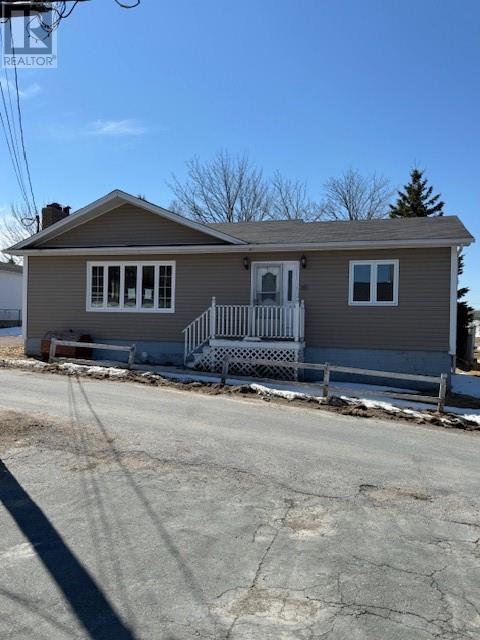
12 Cabot Street
Harbour Grace, Newfoundland & Labrador
This 3 Bedroom bungalow is located off Harvey Street, Harbour Grace. It contains a living room with fireplace and a separate dining area, kitchen area with plenty of storage and counter space. The basement area has a nice size rec room, 1/2 bath plus plenty of storage. Large lot with mature trees and paved driveway leading to a 14 x 25 detached garage. (id:65446)
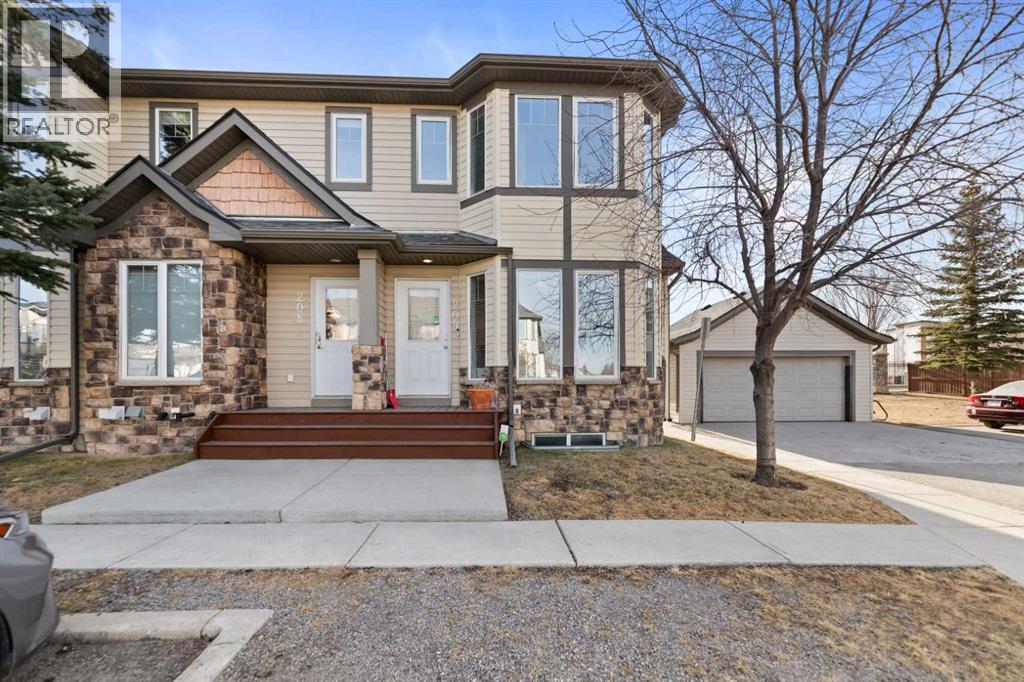
209, 2445 Kingsland Road SE
Airdrie, Alberta
Welcome to this beautifully maintained end-unit townhome in the sought-after community of Kings Heights. Offering 3 bedrooms, 2.5 bathrooms, and two dedicated parking stalls, this bright and modern home combines comfort, functionality, and an unbeatable location. The open-concept main floor is filled with natural light thanks to its desirable end-unit placement and additional side windows. The spacious kitchen features ample counter space, contemporary finishes, and a large walk-in pantry—perfect for everyday living and entertaining alike. The inviting living and dining areas flow seamlessly together, creating a warm and welcoming atmosphere. A convenient 2-piece bathroom and access to the private fenced yard complete the main level. Upstairs, you’ll find three generously sized bedrooms—an exceptional feature, as many units in the complex offer only two. The primary bedroom includes a private full ensuite, while two additional bedrooms and another full bathroom provide flexible space for family, guests, or a home office. The basement level offers an open layout ready for future development and includes a storage area. Enjoy your own fenced backyard—ideal for morning coffee, summer BBQs, or relaxing evenings outdoors. The home includes two assigned parking stalls, plus visitor parking conveniently located near the front entrance.Situated in a vibrant, family-friendly neighborhood with scenic walking paths, ponds, and green space, you’re just steps from local shops, restaurants, and everyday amenities. With quick access to the route, commuting to Calgary, the airport, CrossIron Mills, or Costco is easy and efficient. This is more than just a home—it’s a lifestyle. Book your showing today and discover everything this exceptional property has to offer. (id:65446)
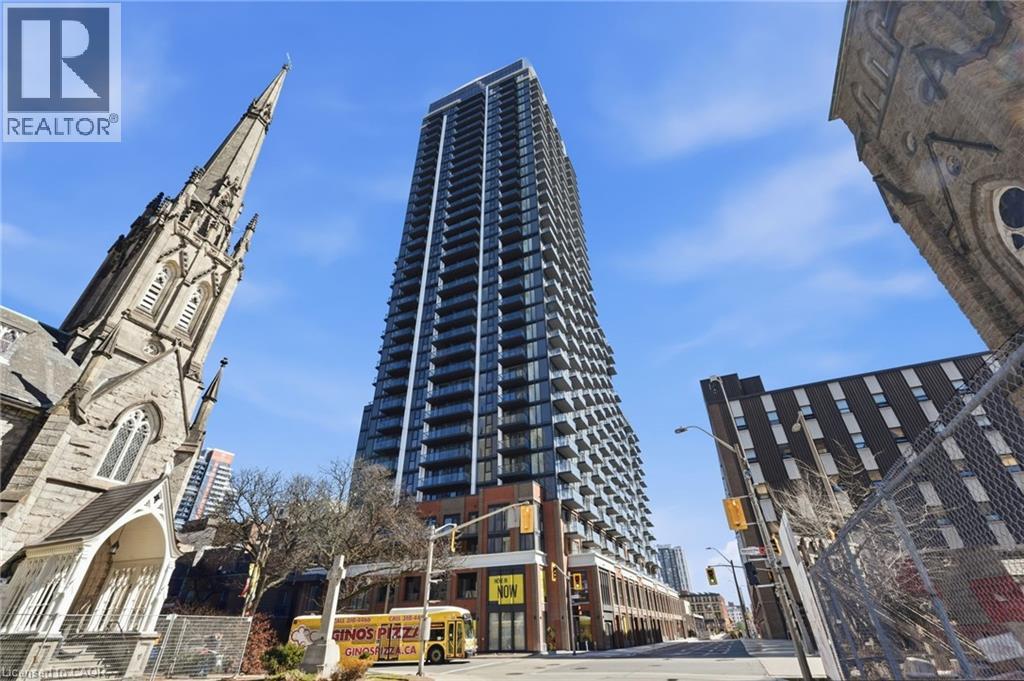
75 James Street S Unit# 3115
Hamilton, Ontario
Welcome to this brand new condo located in the heart of downtown Hamilton. Situated on the 31st floor, this spacious two bedroom, two bathroom unit offers stunning views, floor to ceiling windows, and an abundance of natural light throughout. The unit features beautiful modern finishes, including quartz countertops in both the kitchen and bathrooms, stainless steel appliances, and a thoughtfully designed layout perfect for comfortable living. Enjoy the convenience of being within walking distance to trendy restaurants, shops, and the GO Train, making commuting and city living incredibly easy. This well appointed building also offers a wide range of amenities for residents to enjoy. The unit includes one parking space and is available for immediate possession. The landlord is looking for a one year lease or longer. Tenant is responsible for utilities including hydro, water, gas, and internet. Small pets are welcome. A $200 key deposit is required. (id:65446)
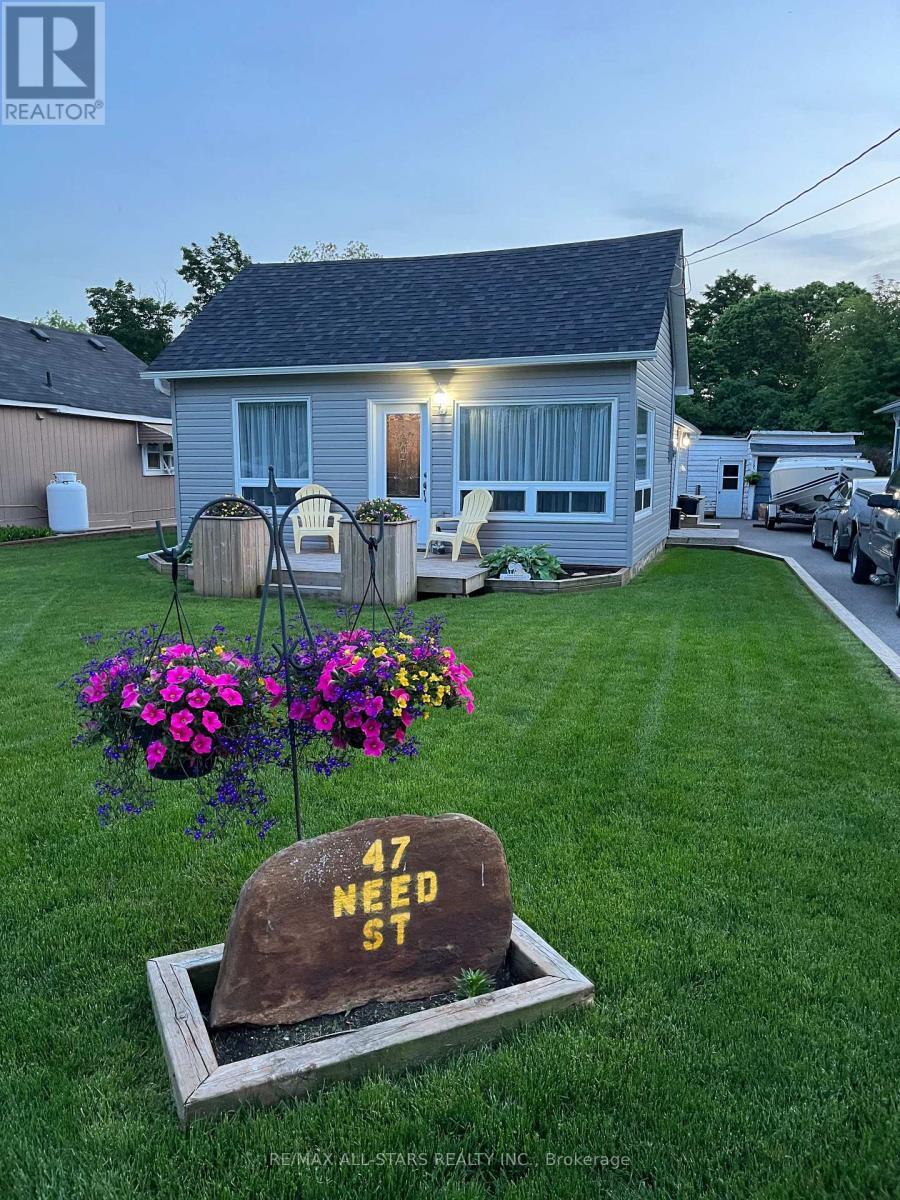
47 Need Street
Kawartha Lakes, Ontario
Lets entertain in this roomy open concept floor plan home. Big living room with large windows letting in huge amounts of natural light to complement the dining room, kitchen areas. Modern kitchen has loads of counter space plus island and bar counter eating area. Easy to maintain laminate flooring in the complete house. Just beautiful to look at combined with upgraded trim package. Good size primary bedroom with 3pc en-suite bathroom fully upgraded. 2nd bedroom with south facing window letting in wonderful sunshine, centrally located main 4pc bathroom. Foyer has ample closet space for most everything plus located in this area is stackable washer & dryer laundry area. Big yard that includes both front facing and back yard facing deck areas. One car heated garage with workshop area plus extra storage behind the heated area for all your extra stuff. As an added bonus you have a private well perfect for keeping lawn and gardens in tip top condition all summer long at no extra cost. This location lets you walk to everything Bobcaygeon has to offer, waterfronts, parks, stores, community centers, pool, churches, +++ (id:65446)
107 Nottingham Road
Calgary, Alberta
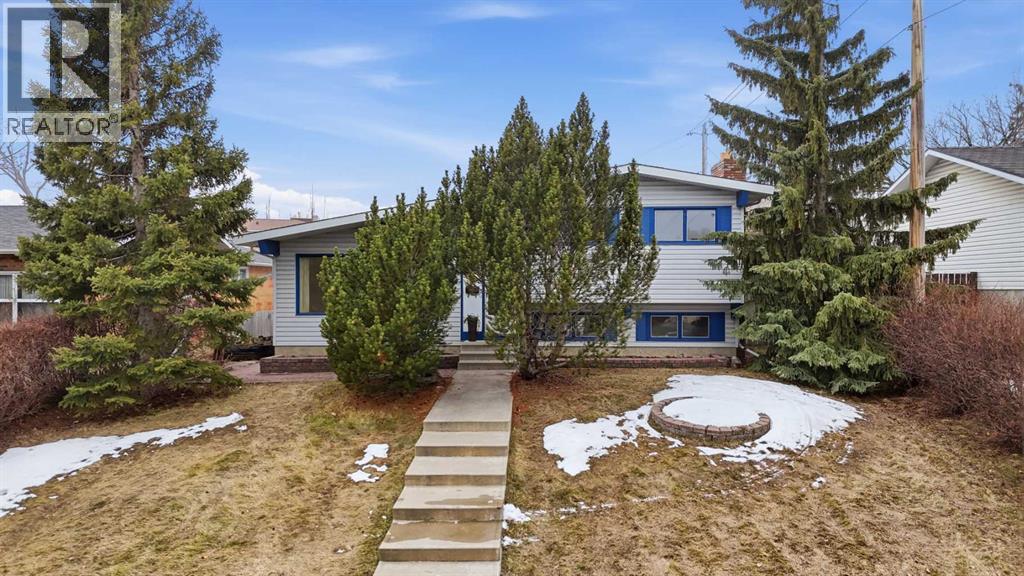
Beautifully renovated home with over 2300sqft of developed living space in the highly sought-after community of North Haven, ideally located on a quiet street with a lovely park view of Nosehill and Egert Park. This property features new flooring, quartz countertops, and fresh paint throughout, offering a move-in ready home.Situated on a spacious lot with 64’ frontage, this home offers an exceptional amount of living space with a total of five bedrooms across multiple levels—perfect for growing families or those needing extra room. The main floor includes a bright living room, formal dining area, and an eat-in kitchen.The third level features a cozy family room with a fireplace, an additional bedroom, and a full bathroom. The fourth level offers a large rumpus room and another bedroom—ideal for entertaining, with ample space for a pool table, games area, or home gym.Enjoy outdoor living on the large, covered and sheltered deck—perfect for year-round barbecuing and gatherings. The oversized 27’ x 23’ insulated garage and RV parking pad provide plenty of room for vehicles, storage, and toys.This is a fantastic opportunity to own a spacious, updated home in a prime location. (id:65446)
or rent
123 Donair Avenue
Calgary, Alberta
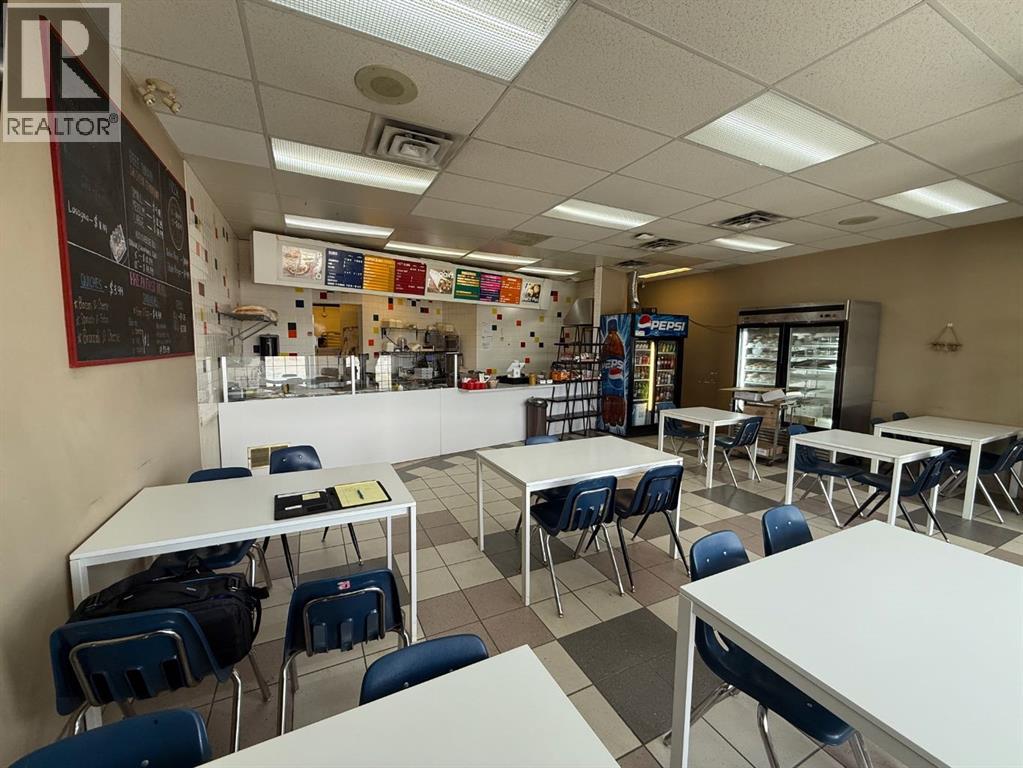
Excellent opportunity to acquire a well-established and profitable quick-service restaurant (QSR) located in the heart of Calgary’s Highfield industrial hub. This business serves as a primary lunch destination for a massive captive audience of local trades, warehouse staff, and office workers. Operating with a streamlined menu focused on high-margin deli and Mediterranean-style fare, the business offers a rare "lifestyle" schedule for the food industry, currently operating primarily during weekday lunch hours. The sale includes all high-quality commercial kitchen equipment, furniture, and fixtures. Situated near the future Green Line LRT station and major arteries like Blackfoot Trail, this location offers long-term stability and significant upside for a new owner-operator to expand into corporate catering. The shop has strong potential to diversify, with room to add popular items such as pizza or other grab-and-go options to serve the surrounding workforce. If you’re looking for a manageable, profitable small restaurant with room to grow and a strategic location, this is the chance you’ve been waiting for.. (id:65446)
32 Lakes Estates Circle
Strathmore, Alberta
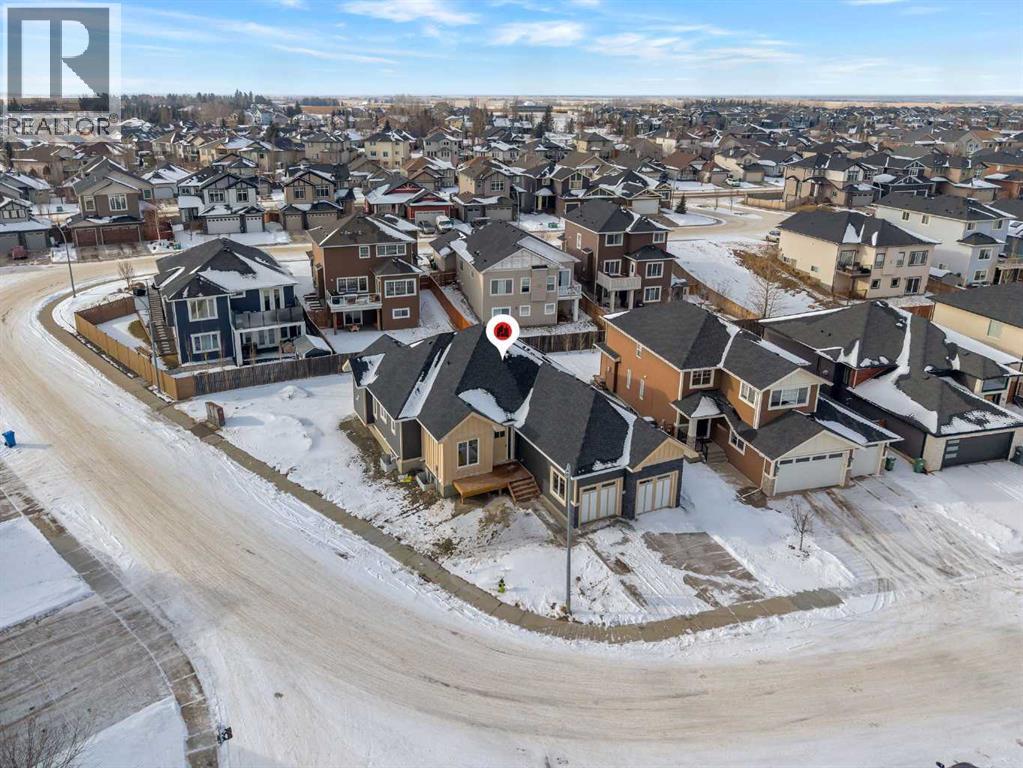
NEW BUILD!! CORNER LOT!! HUGE LOT(7857 SQFT)!! HIGH-PITCH BUNGALOW!! DOUBLE TANDEM ATTACHED GARAGE!! 3000+ SQFT OF LIVING AREA!! 4 BED 3 BATHS!! FULL OF CUSTOMIZED UPGRADES!! GYM IN BASEMENT!! 10’ MAIN FLOOR & 9’ BASEMENT CEILINGS!! This stunning brand-new bungalow delivers a rare combination of luxury, craftsmanship, and thoughtful design—loaded with custom finishes, premium selections, and tons of potlights throughout. Step onto the main level with engineered hardwood flooring. The chef-inspired kitchen features CUSTOM CABINETS TO THE CEILING, an oversized island, under-cabinet LED strip lighting, 3CM quartz countertops, butler’s pantry, and a full stainless steel appliance package. Built-in detailing and elevated selections make this kitchen feel truly high-end. The living room centers around a 42" gas fireplace. The dining area opens directly to the backyard deck. The main floor includes 2 bedrooms, including a stunning PRIMARY Bedroom with a WALK-IN CLOSET & a luxury 5PC ENSUITE featuring a custom-tiled master shower with bench & rain shower. A stylish 3PC bathroom, main-floor laundry, 8’ interior doors, and all-MDF closets complete this elevated level. Heading to the basement , it has 2 more bedrooms, both with walk-in closets — one offering direct access to a 3PC bath. A private office, a GYM with rubber flooring, and a massive rec room with a wet bar make this level an entertainer’s paradise. Speaker & WiFi booster rough-ins add modern convenience. Outside, enjoy a DOUBLE TANDEM ATTACHED GARAGE paired with an EXPOSED AGGREGATE DRIVEWAY, elevating the curb appeal. A truly one-of-a-kind bungalow—bright, open, custom-finished, and crafted for luxury living! (id:65446)
458 Baywater Green SW
Airdrie, Alberta
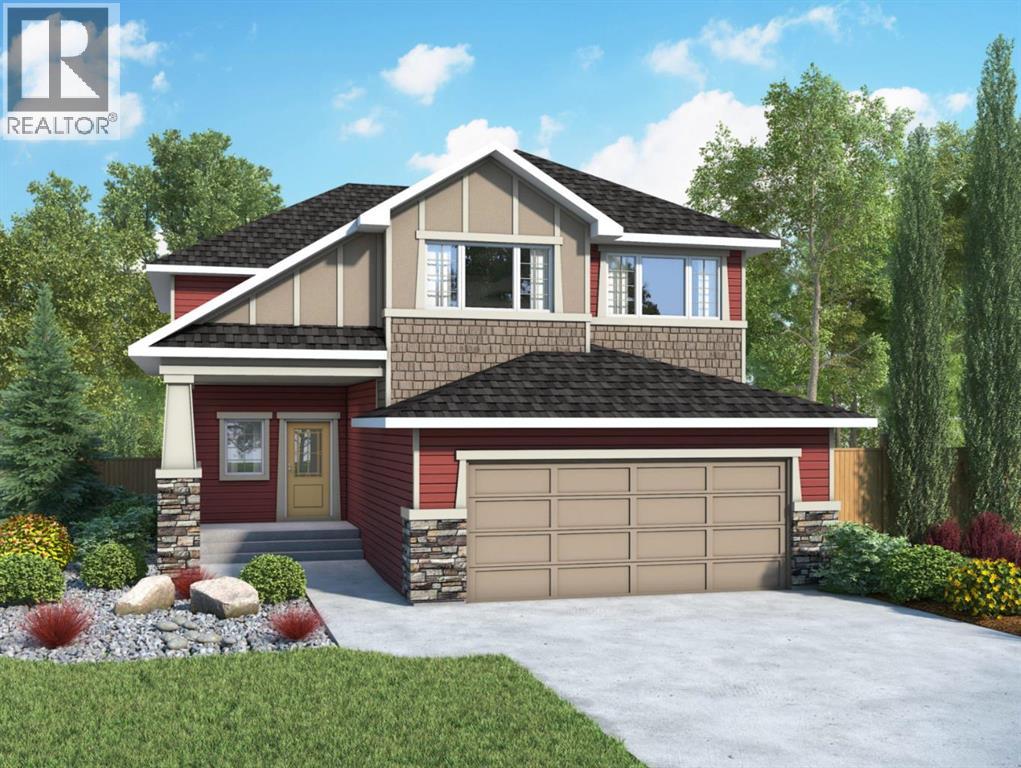
458 Bayview Green checks all the boxes. The Marconi by Genesis Builders features almost 2400 sq ft, 5 bedrooms, and 3 full bathrooms, and is thoughtfully designed for the busy household. The open-concept main-floor kitchen, dining room, and living room blend seamlessly, making it perfect for entertaining. The kitchen is a showstopper, featuring beautiful two-toned cabinetry, a stylish tile backsplash, quartz countertops, a sleek stainless steel appliance package, and an expansive island. This home is well equipped with a spacious mudroom off the sizeable garage and a spacious foyer with an open-to-above airy bannister stairwell. Upstairs, you will find an expensive suite with not only his and her sinks but also his and her closets! 3 additional bedrooms, a bonus room and a laundry room complete this floor. The unfinished basement has upgraded 9’ ceilings and a separate side entrance. *Photos are of a previously sold model and are representative. Colours and finishes will vary. Area size was calculated by applying the RMS to the blueprints provided by the builder. Taxes to be assessed* (id:65446)
201 Pantego Road NW
Calgary, Alberta
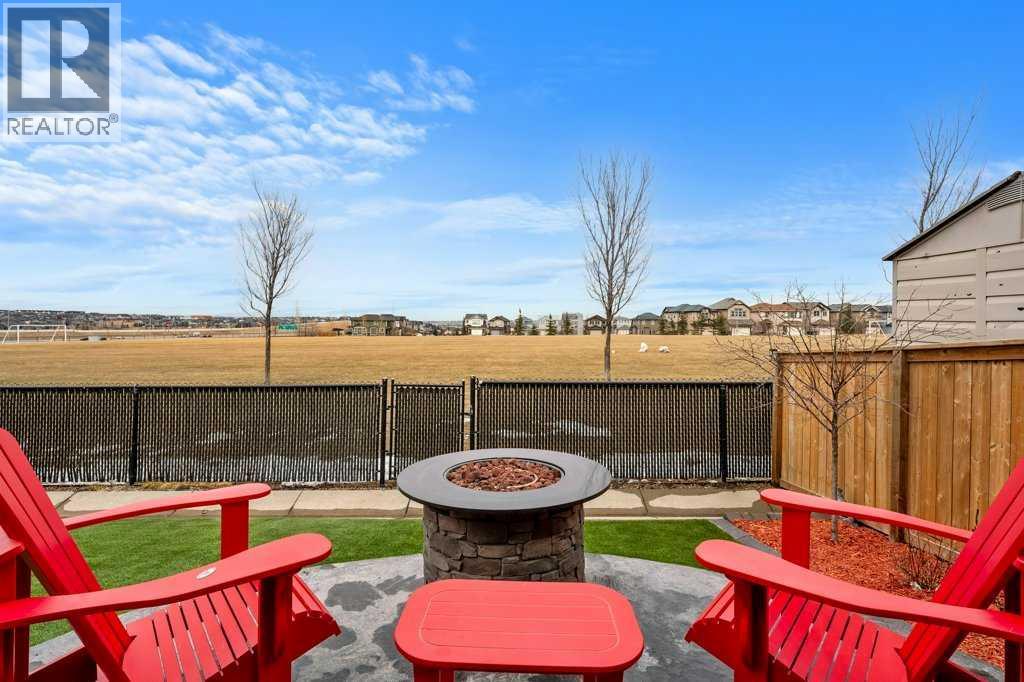
Rare 5-bedroom, 3.5-bathroom home backing onto expansive greenspace with no rear neighbors, offering privacy, big sky views, and an exceptional outdoor lifestyle. Thoughtfully upgraded and meticulously maintained, this home blends functional luxury with everyday comfort.The main floor features an open to above, 9’ ceilings, durable luxury vinyl plank flooring throughout, a front den, and a cozy corner fireplace with stone surround in the rear lifestyle room. The kitchen is designed for both style and function with a center island, extended-height cabinetry, black appliances including a French door fridge, corner pantry, dishwasher, and a bright rear dining area with patio doors leading outside. A tiled mudroom with laundry (LG set, 2021 with sidekick pedestal) and 2pc bath complete the level. Additional highlights include rounded corners, central air, alarm and central vac rough-in.Upstairs offers luxury vinyl plank flooring, a spacious vaulted front bonus room with ceiling fan and a split-bedroom layout. Two secondary bedrooms include one with built-in desk and park views. The primary retreat overlooks the greenspace and features a walk-in closet, skylight, deep soaker tub, separate shower, and large vanity. A 4pc main bath includes tile flooring and upgraded surround.The fully developed basement (2011, permitted) includes two additional bedrooms, a tiled spa-inspired 3pc bath with rainfall shower, body jets, and wand, plus a dedicated home theatre with projector, 106” screen, and 7.1 wiring (wall and ceiling mounted speakers). Ample storage includes a large walk-in closet with media rack and under-stair storage. Hot water tank replaced 5 years ago.The backyard is a private oasis featuring vinyl decking with stairs to a stamped concrete patio (perfect for a outdoor firepit), synthetic turf, and a 7-person hot tub (4 years old) with pergola. Dry, lit storage under the deck and a separate shed add convenience. Exterior upgrades include new shingles in Spring 2025, Gemstone lighting, cameras, composite front steps, side concrete walkway, and an insulated, drywalled, painted garage.A rare opportunity to own a move-in-ready home with premium features in an unbeatable location. (id:65446)
100 Bridgeport Crescent Unit# Lower Level
Hamilton, Ontario
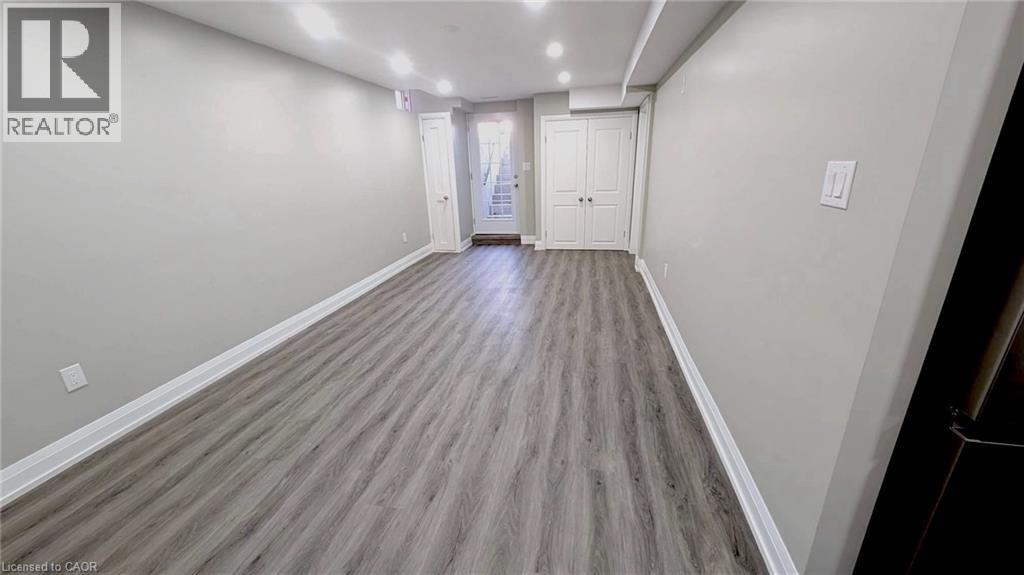
Be the first to live in this beautifully finished, never-lived-in basement unit located in one of Ancaster’s most desirable communities - Meadowlands. This bright and spacious unit offers a functional open-concept layout with a large living and dining area, perfect for relaxing or entertaining. The modern kitchen is fully equipped with stainless steel appliances, stylish backsplash, and ample cabinetry for storage. Enjoy the comfort of 2 well-sized bedrooms, a sleek full bathroom, and the convenience of in-suite stainless steel washer & dryer. The unit also features a private separate entrance, offering added privacy and independence. Minutes to Meadowlands Power Centre (shopping, restaurants, groceries). Quick access to major highways for easy commuting and only 15 minutes to McMaster University. Tenant pays hydro only (separate hydro meter). Ideal for a small family or two students/professionals. Don’t miss your chance to live in a modern, move-in ready home in a prime location. NO SMOKING and NO PETS PLEASE!! (id:65446)
4390 Hillview Drive Unit# A
Lincoln, Ontario
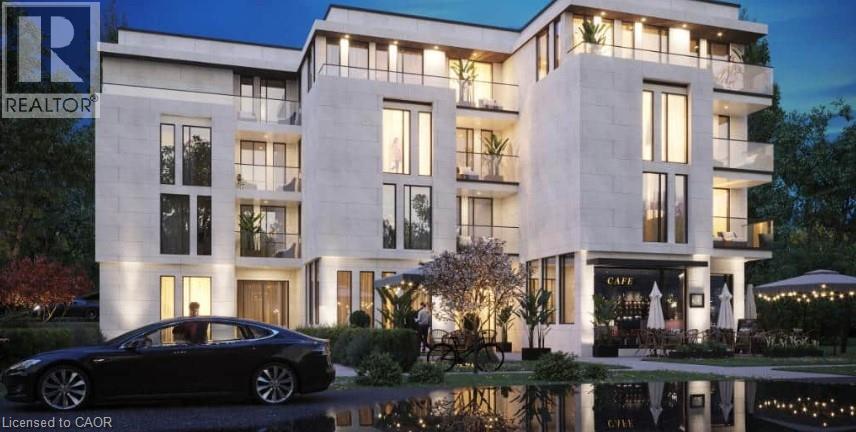
1 of 2 Perfectly Curated Commercial Retail Units – Prime Opportunity in Growing Beamsville Community Position your business within a modern mixed-use development in the heart of Beamsville, one of Niagara Region’s fastest-growing communities. This ground-level commercial unit is thoughtfully designed and efficiently laid out, offering an ideal opportunity for café, coffee shop, or specialty beverage concepts. The space features a functional U-shaped service counter with designated areas for POS, espresso and coffee equipment, refrigeration, and prep, allowing for seamless customer flow and efficient operations. A bright and welcoming interior with perimeter seating supports both dine-in and takeout service. Additional features include a dedicated display area, private storage room, and a fully accessible universal washroom. Surrounded by expanding residential development and located just minutes from the QEW, this unit benefits from strong exposure and convenient access for both local residents and commuters. With continued growth in the area, this is an excellent opportunity to establish your business in an emerging market with increasing demand for retail and services. Ideal for café, juice bar, dessert concept, or other light food and beverage uses. Alternative retail uses may be considered. (id:65446)
4390 Hillview Drive Unit# B
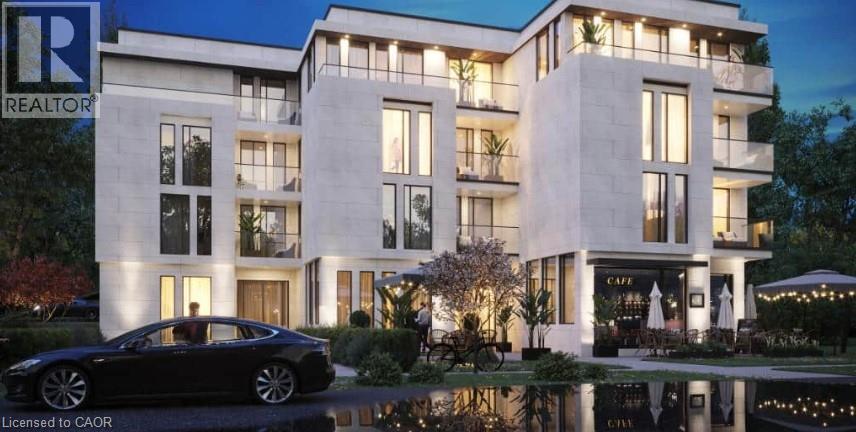
Lincoln, Ontario
Commercial Studio/Flex Space – Ideal for Fitness, Wellness, or Client-Based Services This thoughtfully designed commercial unit offers a highly functional and adaptable layout, ideally suited for fitness, wellness, and service-based businesses. The space features a bright and expansive open-concept studio floor plate, designed to accommodate group classes, training sessions, or flexible workspace configurations. A dedicated reception area with built-in POS provides a professional and welcoming client experience, while the efficient layout supports smooth circulation from entry to studio use. Additional features include a private storage room for equipment or supplies, a standard washroom, and a fully accessible universal washroom. With its clean, open-span design and purpose-driven configuration, this unit is ideally suited for boutique fitness studios, yoga or Pilates instruction, personal training, wellness practices, or other client-focused businesses. The space offers flexibility while maintaining a strong operational foundation for a variety of commercial uses. (id:65446)