
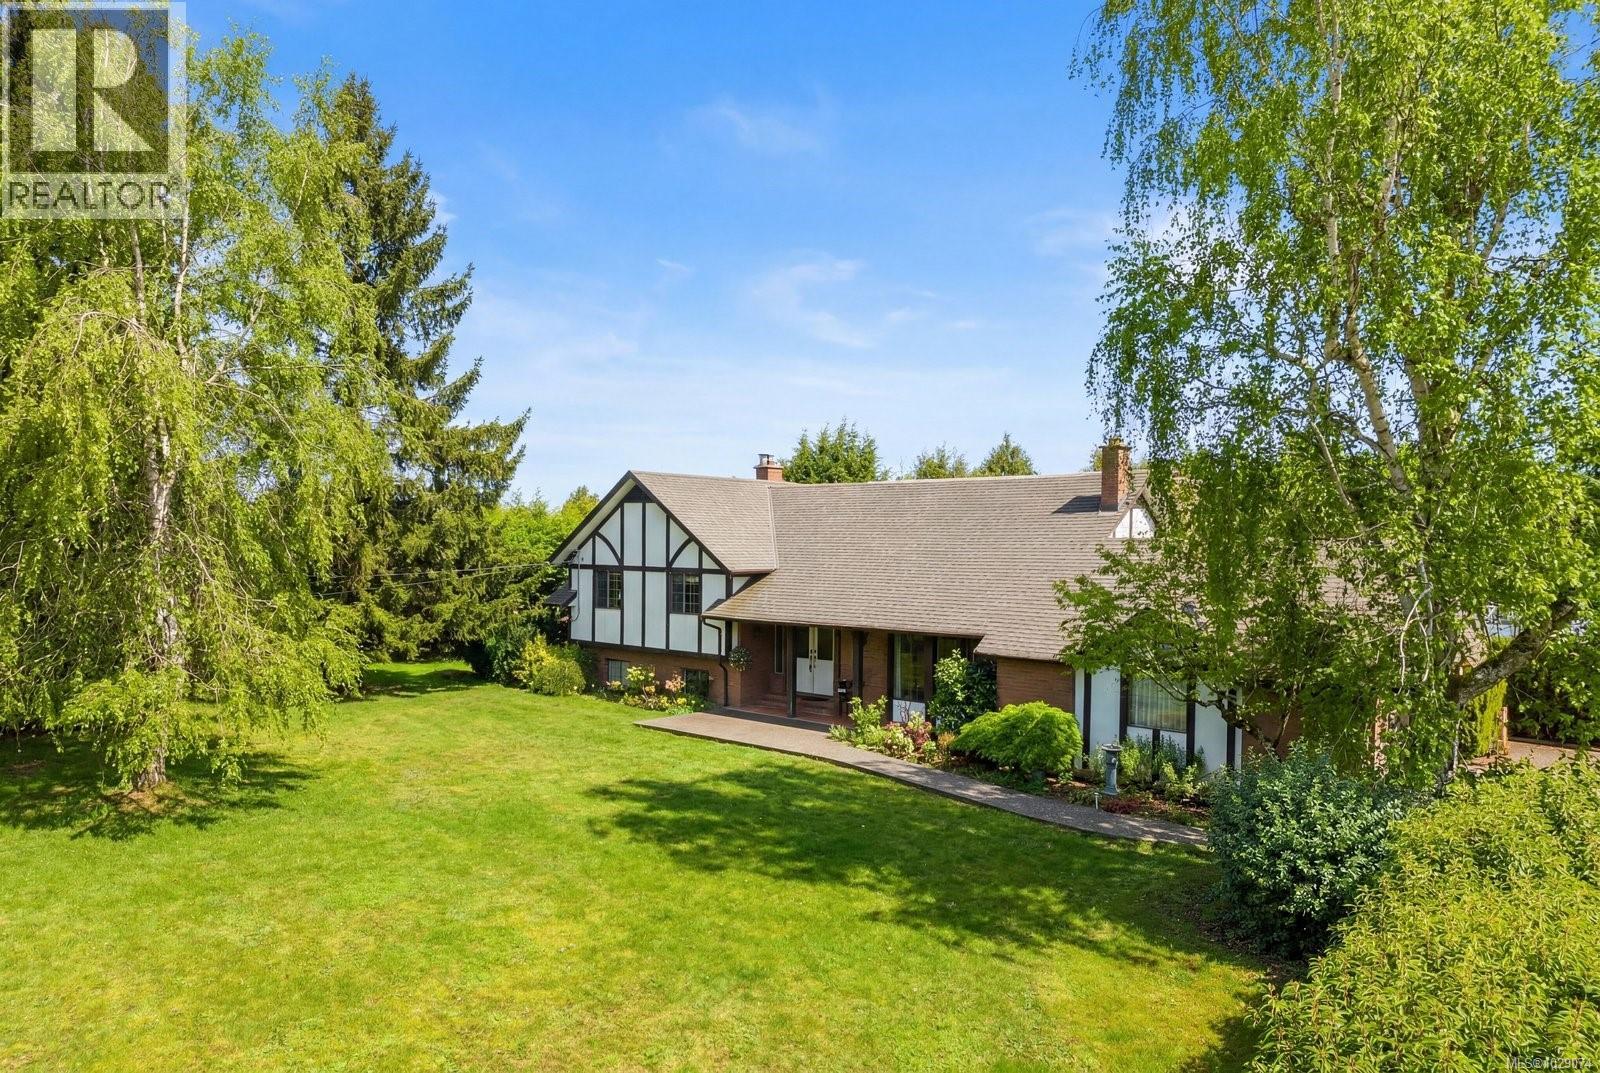
1584 White Rd
Central Saanich, British Columbia
Tucked away on a quiet country lane in Central Saanich, Laurelhurst Farm is an exceptional 5.8 acre equestrian estate offering the perfect blend of peaceful rural living and convenience. This sprawling one owner home has 2,800 sf with 6 bedrooms and 4 bathrooms, thoughtfully designed with generous living spaces including formal living and dining rooms, a welcoming family room, and a dedicated home office—ideal for both family life and entertaining. Designed with the equestrian in mind, the property includes a 63’ x 135’ indoor arena, 2 barns (17 stalls/2 tack rooms), turnouts, round pen and outdoor ring, providing year-round riding and training opportunities. Surrounded by the beauty of the countryside it’s just minutes to the shops and restaurants of Brentwood Bay, schools, fairgrounds, parks and trails. The adjacent 1 acre lot can also be purchased. This is a rare opportunity in one of the most desirable pockets of Central Saanich. (id:65446)
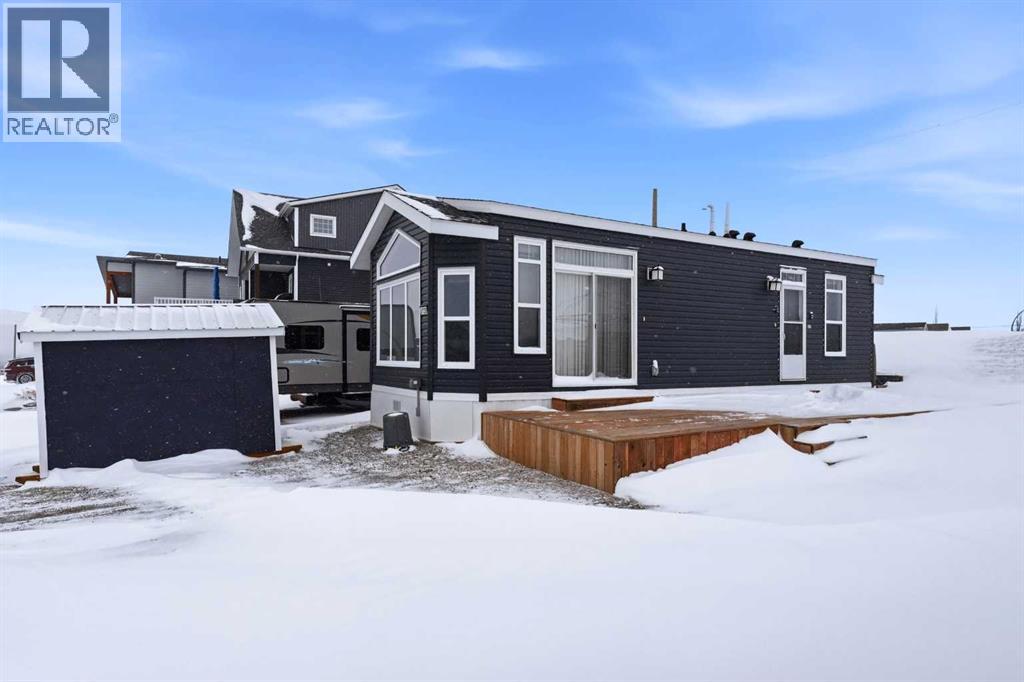
6120, 25054 South Pine Lake Road
Rural Red Deer County, Alberta
Welcome to Whispering Pines Phase 6 – Your Perfect Pine Lake Escape! This 2016 Triple M Housing Park Model is absolutely perfect for a weekend retreat or a full time 4-season home. Featuring a spacious primary bedroom and a second bedroom with 2 double bunks, perfect for guests or kids. This Park Model is built with 2x6 construction and R20 insulation to keep you comfortable all year round. The modern kitchen is open to the living room with an island, gas range, dishwasher, built-in microwave, combo washer/dryer unit and plenty of storage. The property backs onto the scenic Hole 5 and faces Hole 3, has a large deck, storage shed, update electrical with an added 240v plug for an electric vehicle or RV and is a 10 minute walk to the clubhouse. Resort style amenities include a beautiful clubhouse, indoor pool, hot tub, restaurant, marina, boating, beach, playground, golf course, pickleball, driving range and so much more! This lake side escape is only 90 minutes from Calgary and 30 minutes from Red Deer. Start your summer at Pine Lake! (id:65446)
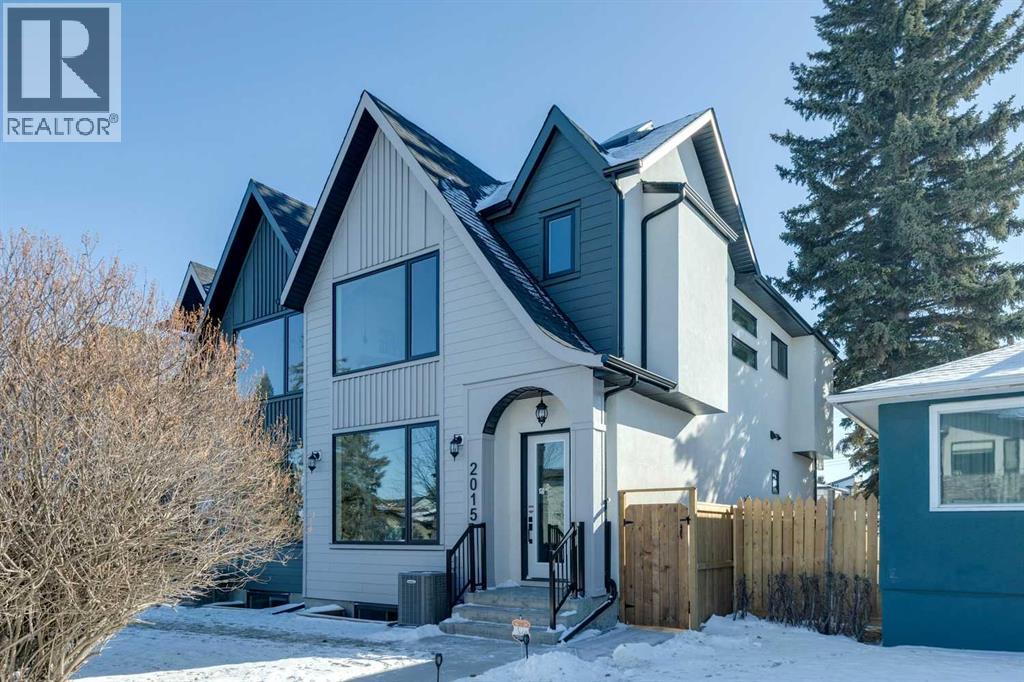
2015 23 Avenue NW
Calgary, Alberta
*** SEE THE VIRTUAL TOUR *** Welcome to this stunning brand-new side-by-side duplex located in the desirable community of Banff Trail. With its stylish mixture of Stucco and Hardie board exterior , a concrete walkway leading to the house, along with concrete stairs at both the front and back, a spacious concrete patio in the backyard and composite WPC fence between the two houses. For safe and easy access to the basement through side door, the side of the house is all concrete without any window well on the way. Step inside to find a welcoming foyer that opens into a large dining area. The modern kitchen is equipped with sleek cabinetry, stainless steel Bosch appliances, and a luxurious granite leather island and countertops. The large and spacious living area with a large window overlooking the sunny backyard. The main floor also includes a beautiful powder room and a convenient mudroom leading to the backyard. Upstairs, you'll discover a generously sized master bedroom complete with a walk-in closet and a stunning modern ensuite bathroom featuring a double vanity, standalone tub, tiled floors, quartz countertops, and a beautifully tiled shower. Additionally, the second floor hosts two other spacious bedrooms and a cozy loft, perfect for an office space or a play area for the kids. The laundry room is conveniently located upstairs, alongside the main bathroom, which also boasts a double vanity, tiled floors, and quartz countertops. Hardwood flooring graces the main floor and the hallway of the second floor and the master bedroom. The basement features a separate entrance leading to a legal suite with two bedrooms, a separate furnace, and LVP flooring throughout. This suite includes a full kitchen with quartz countertops and stainless steel appliances, as well as a complete laundry setup, making it an ideal income generator while you enjoy luxurious living upstairs. . In all vanities, LED mirrors are installed with 3 color temperatures selection (3000-4000 and 5000) , all dimmable to 10% of the normal light and anti fog functionality. Some of the ceiling lights such as master bedroom have 3 color temperature option. Additional highlights include a double detached garage, 10-foot ceilings on the main floor and 9-foot ceilings on the second floor and basement, two furnaces, a 75-gallon hot water tank, rough-ins for AC and central vacuum, soundproof insulation, soundbar and fire rated drywall on the basement ceiling and a soundbar in the party wall. (id:65446)
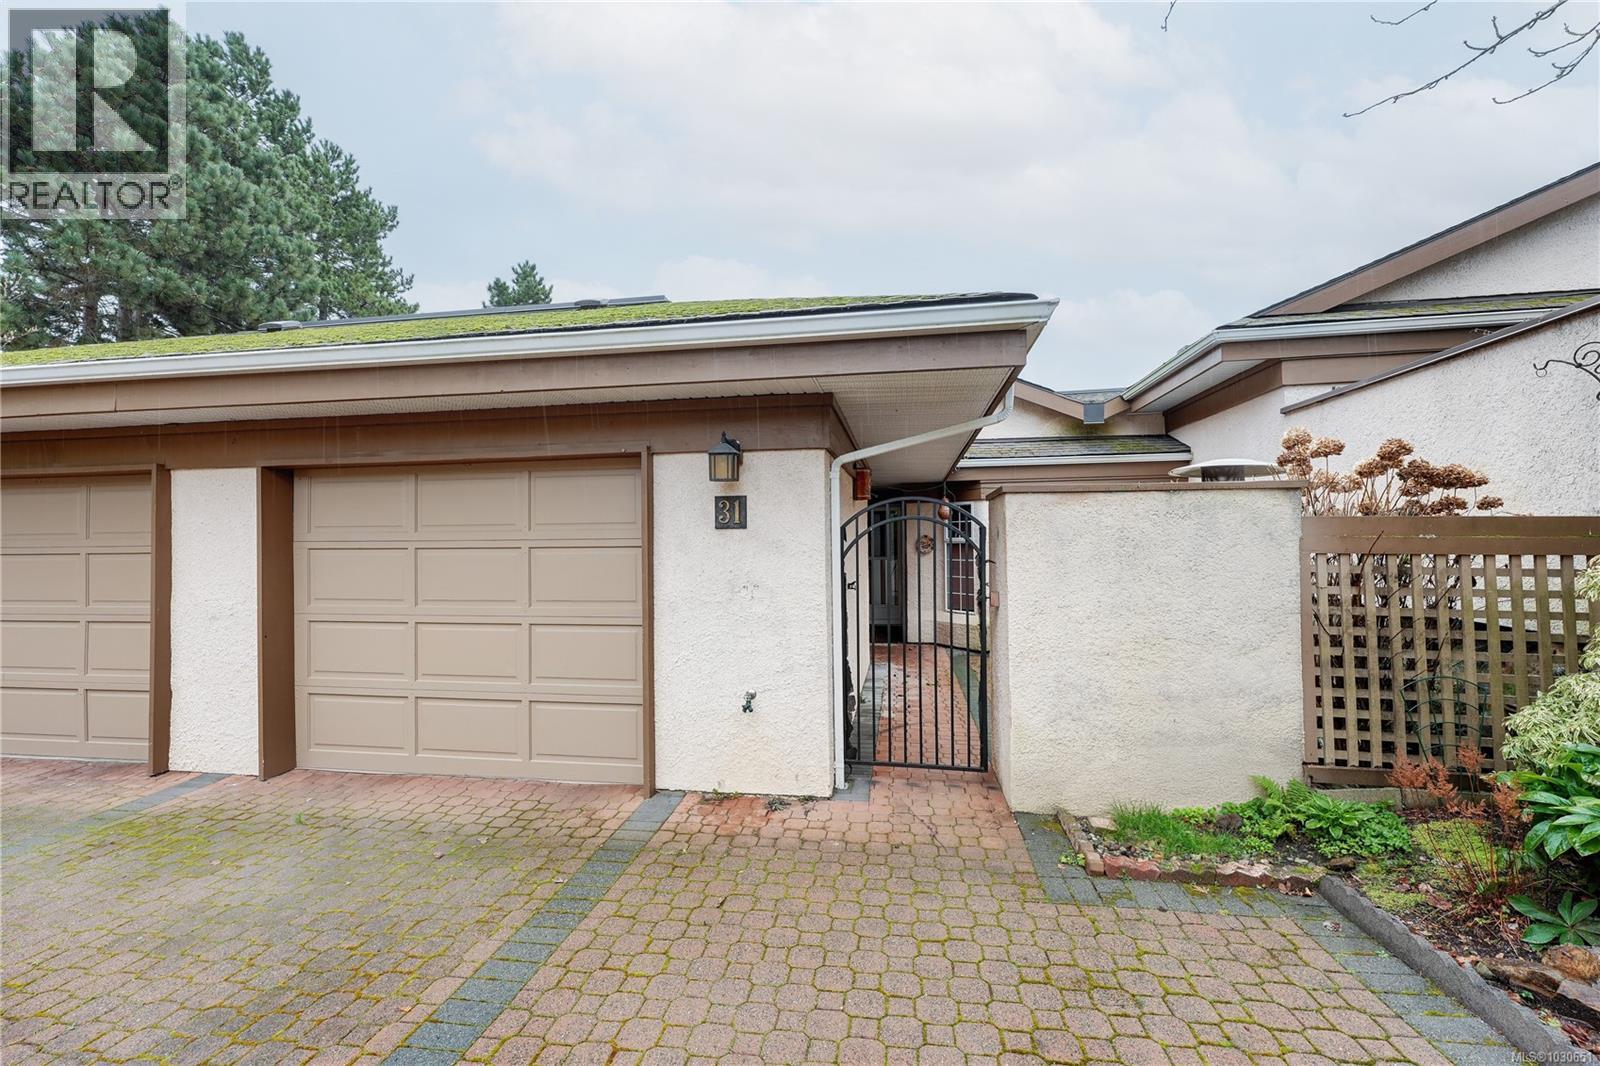
31 901 Kentwood Lane
Saanich, British Columbia
Welcome to Falcon Ridge Ridge Estates a sought after retirement community located in the heart of Beautiful Broadmead and walkable to grocery shopping, pharmacies and other local amenities. This large well cared for 4 bedroom Townhome is well located within the complex offering abundant natural light and distant city and mountain views. The design of this Townhome features a large Primary bedroom on the main level accompanied by a newly renovated ensuite with walk in shower and large walk in closet. A large living combination dining room with vaulted ceilings is also offered on the main level as well an inline family room off the kitchen which leads onto the exterior elevated deck to enjoy your morning and afternoon sun. A second bedroom, full bathroom and laundry room helps complete the main level. Downstairs you will find two more good sized bedrooms another full bathroom large 675 sqft full height crawl space for storage. Put this one on your list to view, you won't be disappointed knowing that you have discovered one of the nicest locations within this friendly community which offers an indoor year round swimming pool , games room and lots of recreation features. For buyers needing onsite RV storage/ parking the complex has designated an area on the property for that. Falcon Ridge is a great place to call home!! (id:65446)
676 Bayshore Boulevard
Burlington, Ontario
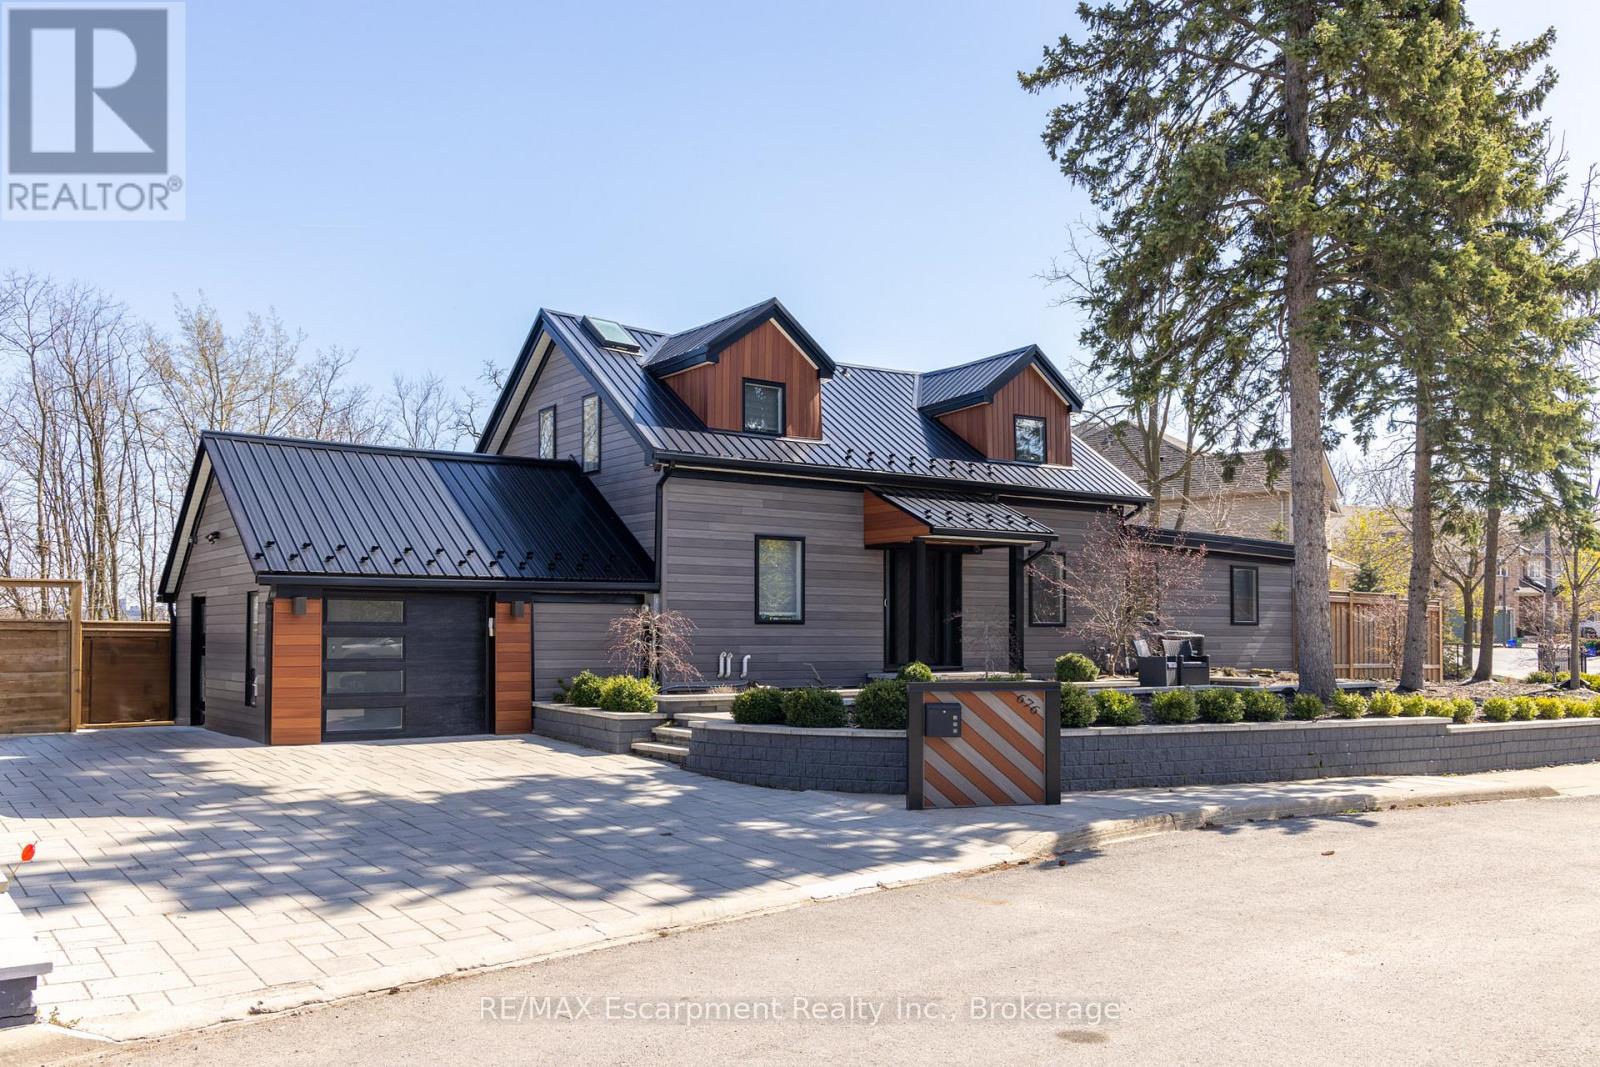
Tucked at the end of a quiet cul-de-sac in Burlington's highly sought-after Aldershot community, this beautifully renovated (2019) home offers an exceptional lifestyle for families and downsizers alike. The sun-filled main floor features an open-concept layout, seamlessly connecting the spacious kitchen with centre island, living room, and formal dining area-all framed by stunning bay views. Floor-to-ceiling windows flood the space with natural light while showcasing picturesque vistas of Burlington Bay and surrounding greenspace. This level also includes a convenient main floor bedroom, laundry room, versatile office, and a stylish 3-piece bath. Upstairs, you'll find three generous bedrooms, including a serene primary retreat complete with a spa-inspired ensuite featuring a soaker tub and skylights. Ideal for multi-generational living, the fully finished lower level offers a secondary kitchen, comfortable living area, 3-piece bath, and a fifth bedroom-perfect for in-laws or a nanny suite-with a walk-up to the backyard. Step outside to a professionally landscaped oasis designed for entertaining, featuring a covered upper porch, spacious dining area, in-ground concrete pool, and a lower-level fire pit lounge. Conveniently located minutes from shopping, top-rated schools, highways, Aldershot GO Station, Royal Botanical Gardens, and golf courses. A rare opportunity to own a turnkey home that blends modern living with nature and tranquility. (id:65446)
676 Bayshore Boulevard
Burlington, Ontario
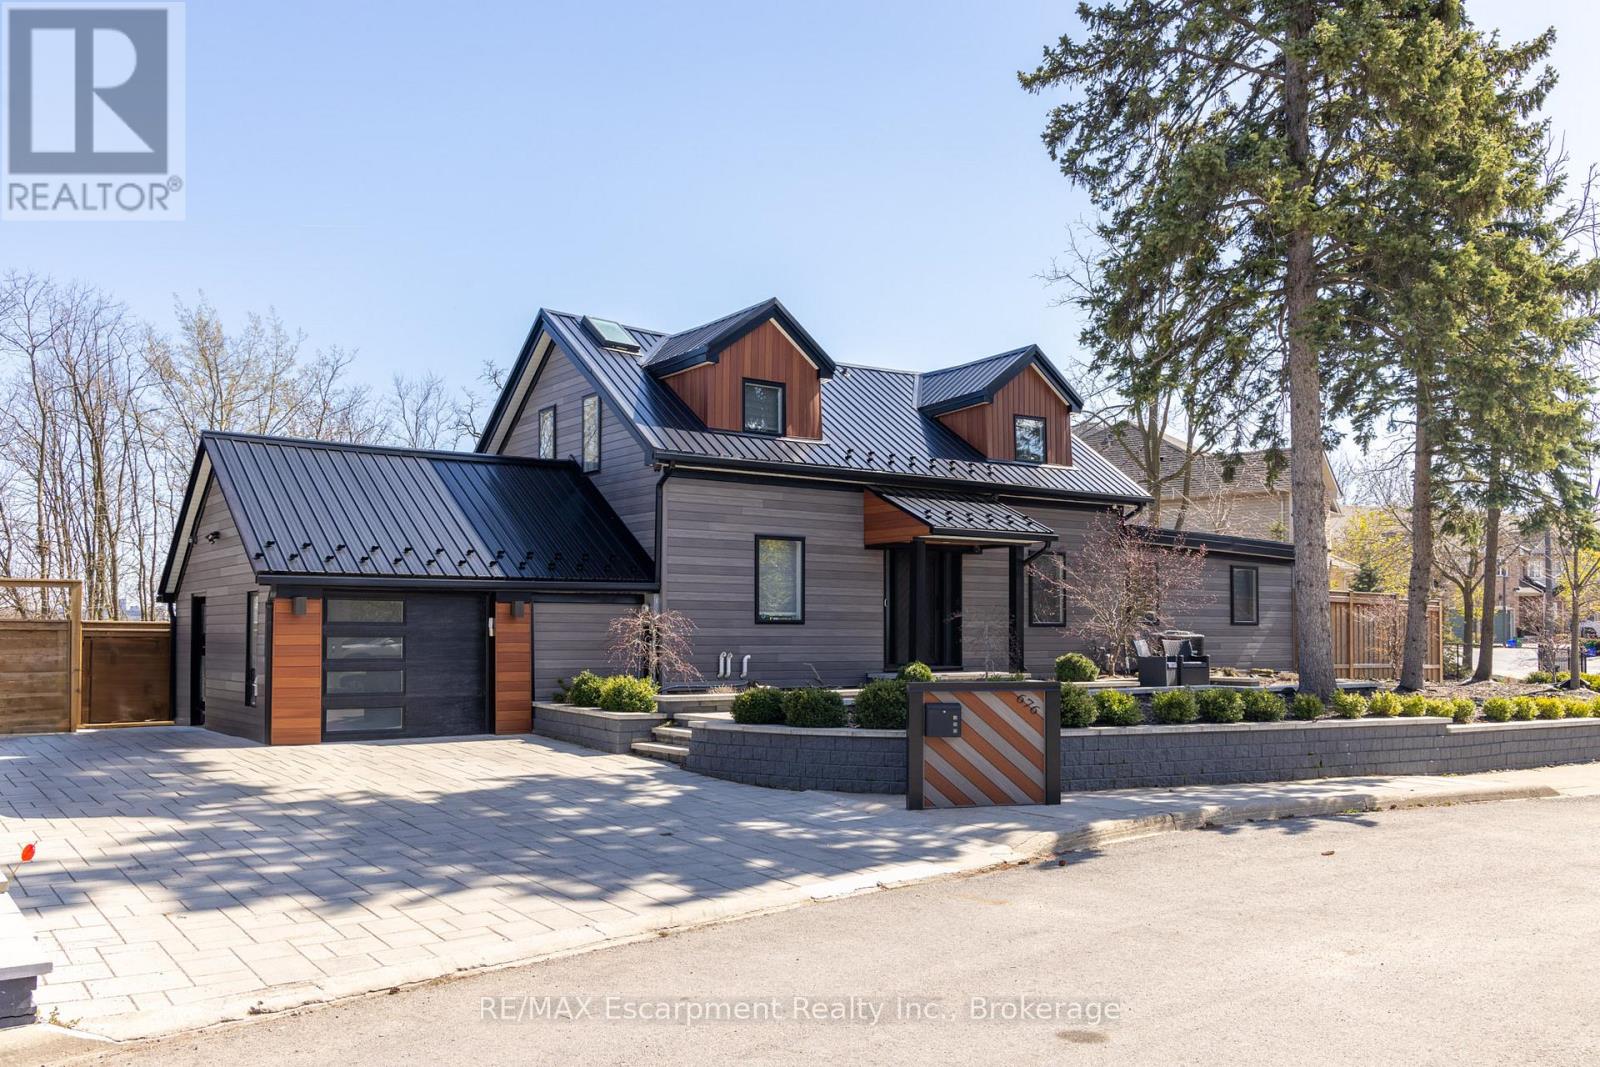
Tucked at the end of a quiet cul-de-sac in Burlington's highly sought-after Aldershot community, this beautifully renovated (2019) home offers an exceptional lifestyle for families and downsizers alike. The sun-filled main floor features an open-concept layout, seamlessly connecting the spacious kitchen with centre island, living room, and formal dining area-all framed by stunning bay views. Floor-to-ceiling windows flood the space with natural light while showcasing picturesque vistas of Burlington Bay and surrounding greenspace. This level also includes a convenient main floor bedroom, laundry room, versatile office, and a stylish 3-piece bath. Upstairs, you'll find three generous bedrooms, including a serene primary retreat complete with a spa-inspired ensuite featuring a soaker tub and skylights. Ideal for multi-generational living, the fully finished lower level offers a secondary kitchen, comfortable living area, 3-piece bath, and a fifth bedroom-perfect for in-laws or a nanny suite-with a walk-up to the backyard. Step outside to a professionally landscaped oasis designed for entertaining, featuring a covered upper porch, spacious dining area, in-ground concrete pool, and a lower-level fire pit lounge. Conveniently located minutes from shopping, top-rated schools, highways, Aldershot GO Station, Royal Botanical Gardens, and golf courses. A rare opportunity to own a turnkey home that blends modern living with nature and tranquility. (id:65446)
77 Dunlop Road
Carleton Place, Ontario
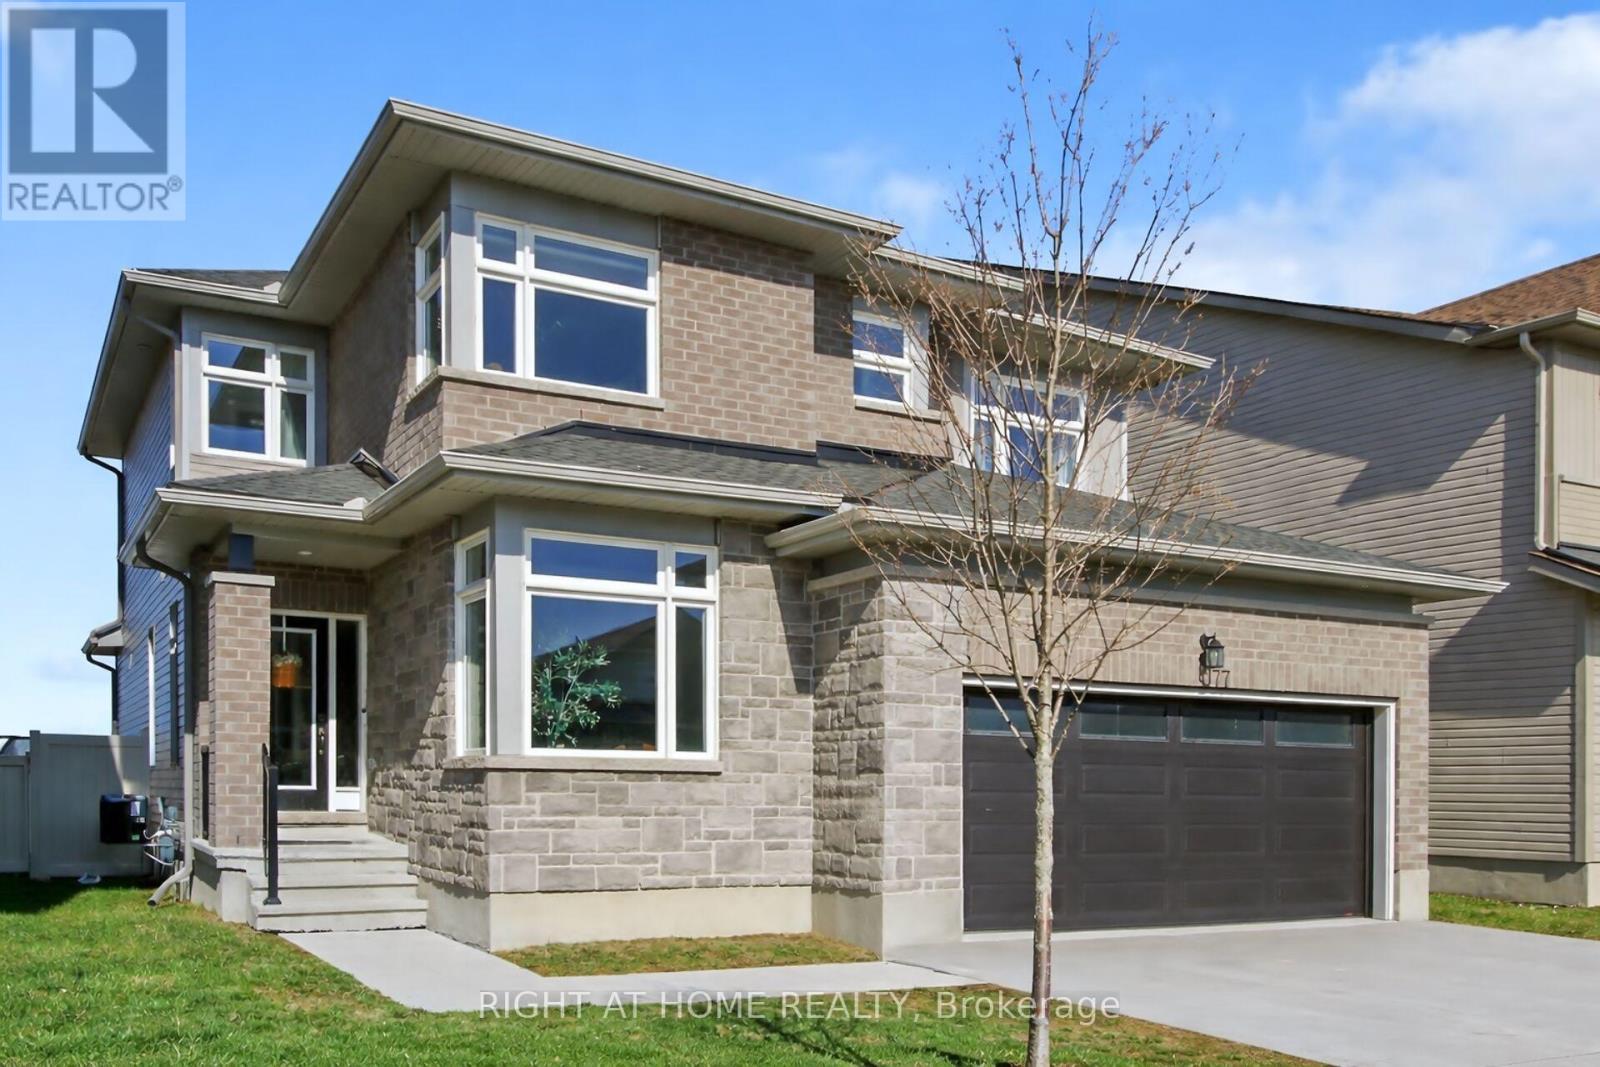
This beautiful family home will not disappoint. Step into this stunning 4-bed, 4-bath home in one of Carleton Place's most sought-after new communities! Featuring a bright and open-concept layout, the heart of the home is a modern kitchen that flows seamlessly into the inviting living room-perfect for hosting or cozy nights in. Two versatile flex spaces on the main level offer endless possibilities: home office, playroom, formal dining, or media zone-you decide! Upstairs, discover four generously sized bedrooms, including a luxurious primary suite with a private ensuite and walk-in closet. The fully finished basement adds incredible value and living space, complete with a full bathroom and a dedicated office-ideal for remote work, guests, or a private retreat. Whether you envision a rec room, gym, or home theatre, this lower level is ready to meet your needs. Located in a vibrant, fast-growing town just a short commute from Ottawa, this home combines space, style, and value. (id:65446)
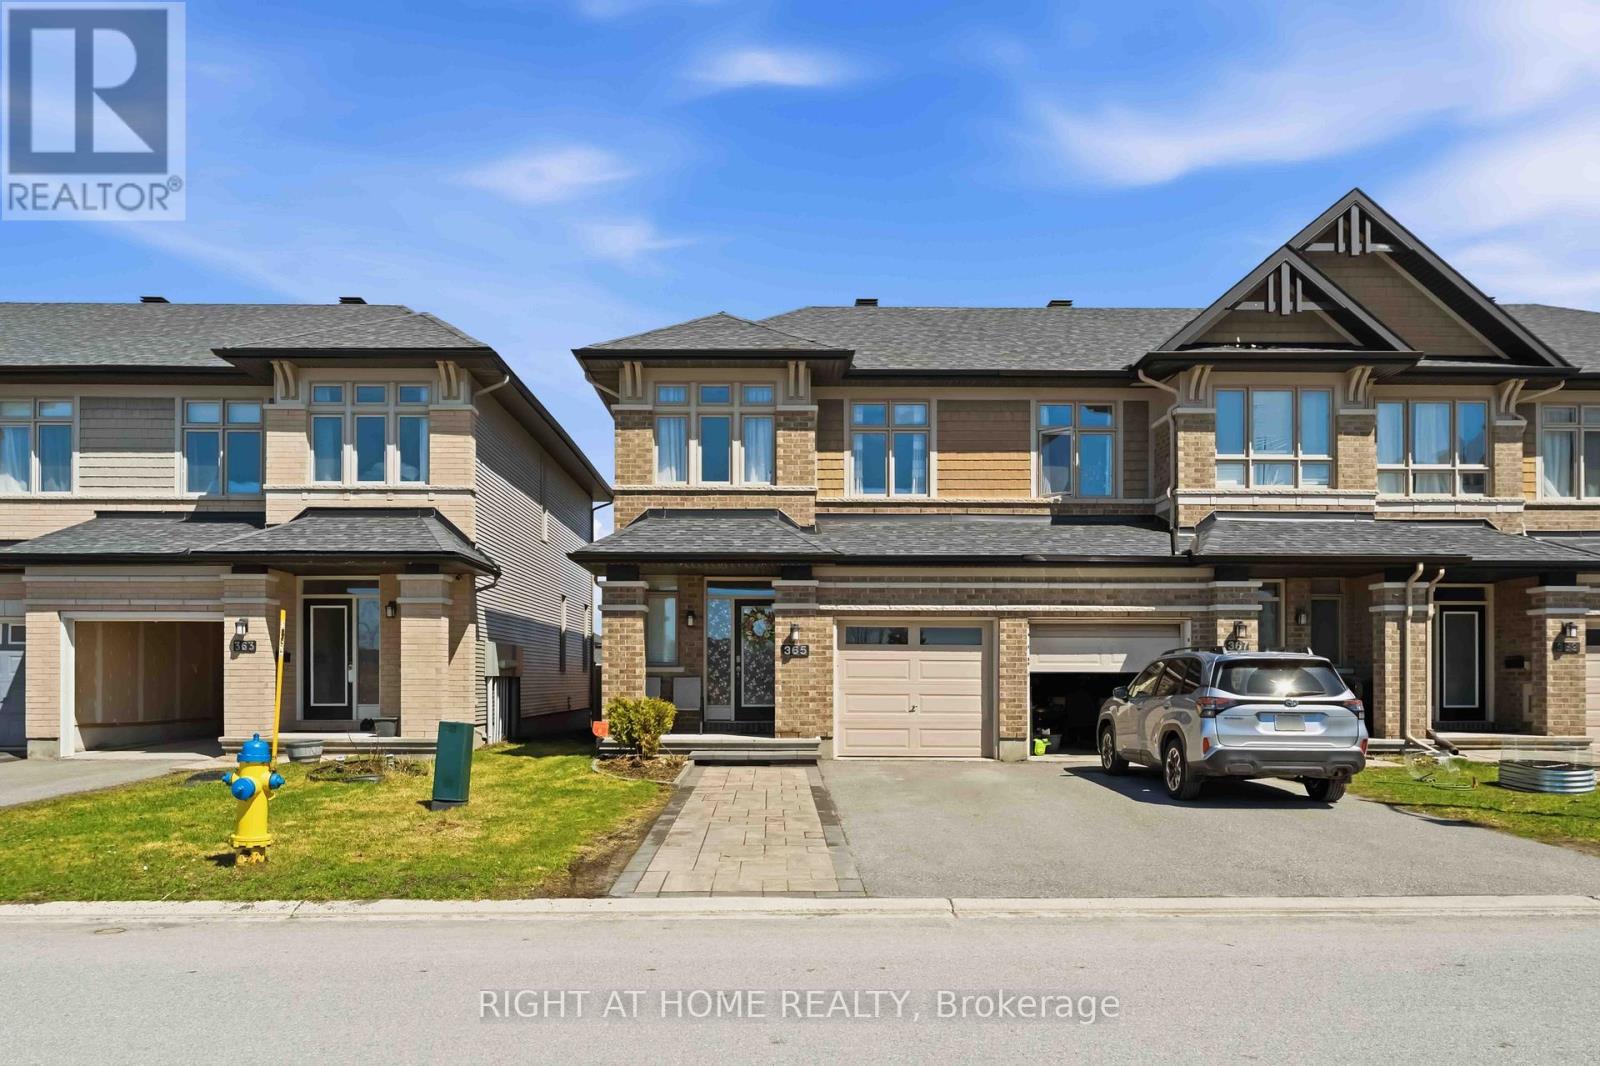
365 Livery Street
Ottawa, Ontario
Stunning end-unit townhome in the heart of Kanata, offering exceptional curb appeal with a widened interlock driveway, professionally landscaped front yard, and a charming covered porch-an inviting space to relax and unwind.Step inside to a bright and elegant interior featuring 9-foot ceilings, rich hardwood flooring, and expansive windows that fill the home with natural light. The thoughtfully designed open-concept layout flows seamlessly from the formal dining area into a beautifully appointed kitchen, complete with granite countertops, stainless steel appliances, extended cabinetry, and a sunlit breakfast nook overlooking a private, fully fenced backyard with no direct rear neighbours-perfect for both everyday living and refined entertaining.A graceful winding staircase leads to the upper level, where comfort meets sophistication. The spacious primary suite offers a true retreat with a walk-in closet and a private ensuite featuring a soaker tub. Two additional well-proportioned bedrooms, a full bathroom, and convenient second-floor laundry complete this level.The professionally finished basement extends the living space with a warm and inviting family room centered around a cozy gas fireplace-ideal for relaxing evenings, a home office, or additional entertaining space. A bathroom rough-in adds future potential.This home stands out for its exceptional care, functional layout, and timeless upgrades throughout-offering a move-in-ready experience with no compromises. The attached garage and extended driveway provide ample parking and everyday convenience.Perfectly located near top-rated schools, parks, the Trans Canada Trail, and everyday essentials including Costco, shopping, dining, and transit-this is a rare opportunity to own a home that truly delivers on lifestyle, comfort, and value. Great value-act quickly! (id:65446)
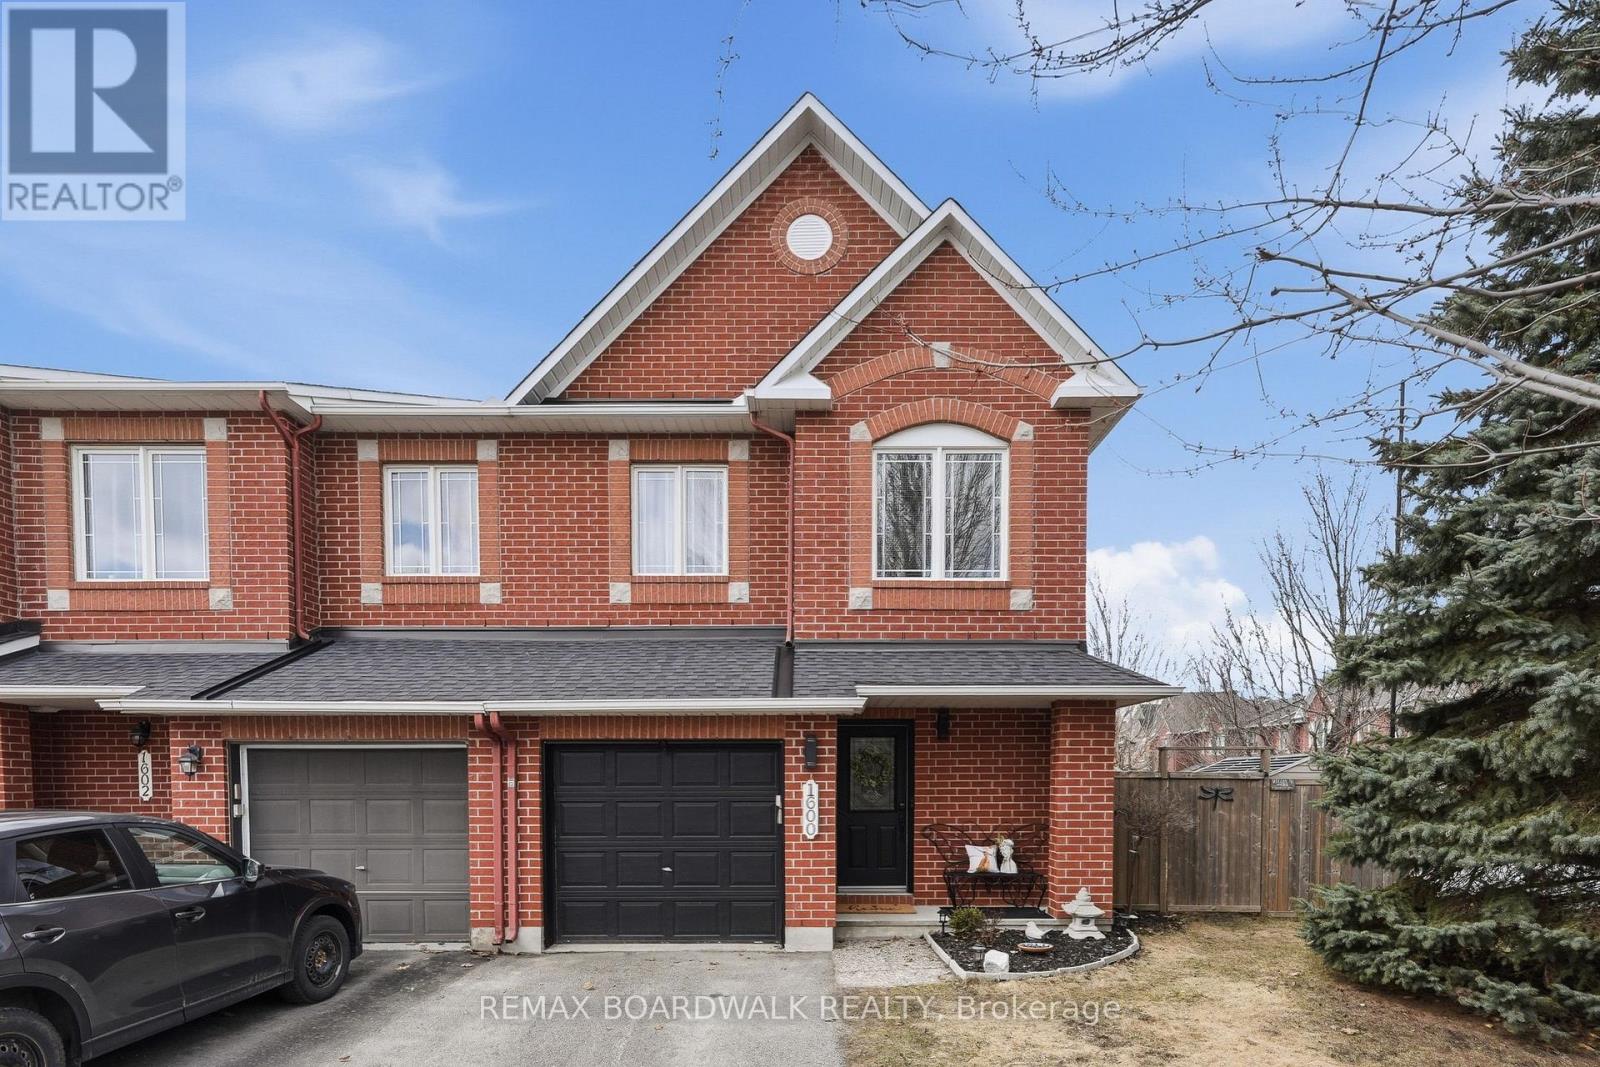
1600 Henri Lauzon Street
Ottawa, Ontario
Welcome to this highly sought-after Manhattan / Hampton model, perfectly positioned "on a rare end unit corner lot"-offering one of the largest properties in the area along with added privacy. This home truly checks every box for today's buyer. Step inside to a bright, open-concept main floor featuring updated hardwood flooring and a functional layout designed for both everyday living and effortless entertaining. The standout feature is the modern kitchen with beautiful granite countertops and an extended oversized island-perfect for hosting, family gatherings, or casual meals. One of the unique advantages of this end-unit is the oversized staircase window, flooding both floors the home with natural sunlight and enhancing the warm, inviting feel throughout the two levels, not offered on middle units. Meticulously maintained and in mint condition, this home reflects true pride of ownership, with quality upgrades completed over time. Three spacious bedrooms offering flexibility for families, guests, or home office space. Oversized primary retreat with a walk-in closet and room to truly unwind at the end of the day Elegant 5-piece ensuite featuring double sinks, a soaker tub, and separate shower-your own private spa experience Updated main bathroom conveniently serving the additional bedrooms Hardwood flooring throughout (carpet only on stairs) for a clean, modern, low-maintenance feel Fully finished basement with cozy gas-burning fireplace-ideal for movie nights, a family room, or additional living space Newer furnace, roof, air conditioning & hot water tank providing peace of mind and reduced future expenses Every inch of this home has been thoughtfully upgraded to offer move-in ready convenience with no compromises. The completely fenced yard creates a safe and functional space for: Kids and pets to play freely. The oversized deck is perfect for hosting, with ample room for seating & BBQs. Quick access to Queensway has you downtown in 15 minutes. A rare find 10+ (id:65446)
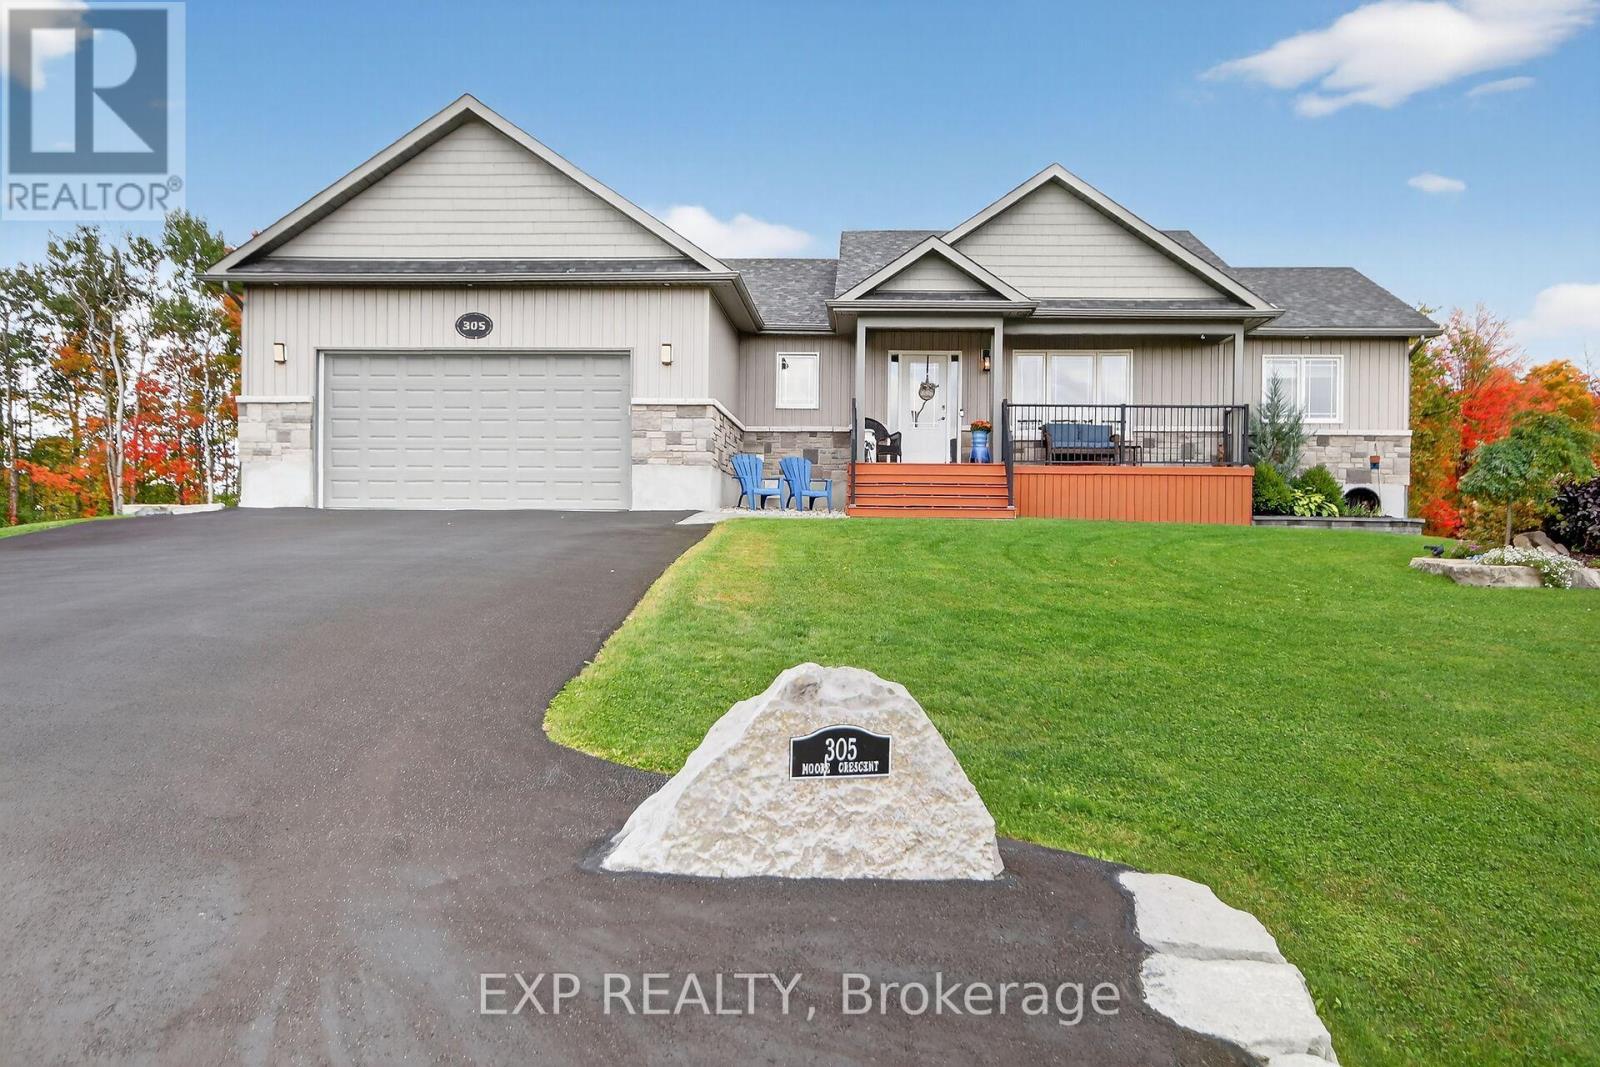
305 Moore Crescent
North Grenville, Ontario
Here it is!! Beautiful Home on a gorgeous Lot! Everything thought of and done! 4 Bedroom, 3 Bathroom, 2 Garage, Walk-out Basement, Shed with power, Gazebo, Hot tub with Gazebo, Meticulously Maintained Yard! Walk into the inviting Foyer and feel the heart of the home! Nice Hardwood throughout the Living room, Dining area, and Kitchen. A 2nd bedroom with a Full bathroom on 1 side of the home. Large Master bedroom with Luxurious 5 pc Ensuite and Spectacular Custom Walk-in closet with a window on the other side of the Home. Gorgeous Kitchen looks out over the Private backyard. Main floor Laundry room is handy with Inside Garage access. Stairs lead to the Ultimate Basement! 2 rooms that can be bedrooms or Office, Gym, whatever you like. Large Rec Room with gas Fireplace, Plumbed in Bar area, Sliding doors to outside Patio. Great 3 piece Bathroom and a nice Utility Room. Sit on the Front Porch or take the Interlock Walkway around to the Fantastic Backyard! Gazebo, Gardening boxes, Shed with power, Patio, Hot tub, Sprinkler system, stairs up to the BBQ area. Epoxy at the back patio and in the Double Garage! Landscaping is Beautiful! No rentals, all owned. Quick access to 416 and all that Kemptville has to offer. Living here is a great lifestlye! (id:65446)
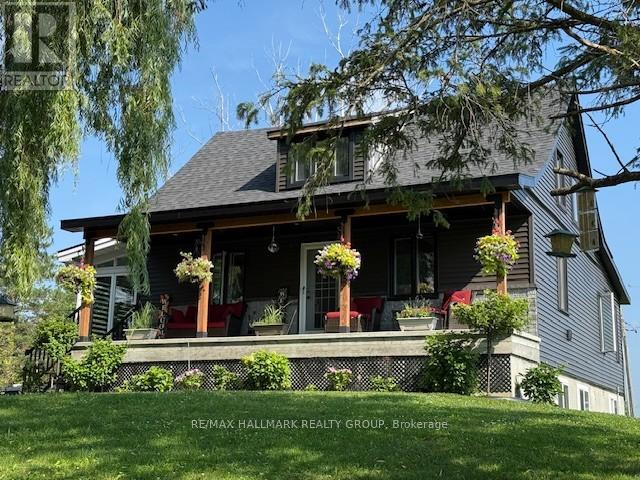
3210 Ritchance Road
Champlain, Ontario
Open House March 22nd 2-4pm. Country living at its best with this extensively renovated 4 bedroom/2 bathroom century home with gorgeous curb appeal sitting on a 14.86 acre lot surrounded by nature and tranquility. This one of a kind home has been thoughtfully updated from top to bottom while still maintaining some elements of its original charm such as exposed ceiling beams, solid wood interior doors and decorative windows. The modern exterior has been completely updated with brand new siding (2025), new roof shingles (2023) and an impressive concrete deck with panoramic glass panels allowing for an unobstructed view of the picturesque landscape. The home was lifted and a new concrete foundation was poured (2022) which gives the unspoiled basement 10ft high ceilings, new furnace and tankless hot water tank (2022), a new 200 amp panel (2022) as well as a rough-in for a 3rd bathroom. The lower level also features a convenient separate entrance and a large cold storage area. Newly installed high grade laminate flooring can be found throughout the main level as well as in the 4 season solarium. A cozy fireplace with a modern ledgestone facade is the focal point of the living area. The updated kitchen comes complete with new countertops, a convenient glass cooktop and dual built-in ovens. A spa like main bathroom which features an oversized soaker tub as well as a separate shower with jets and rain shower head can also be found on the main level along with a spacious master bedroom retreat. The second level boasts 3 bedrooms plus a convenient loft as well as a brand new bathroom with modern glass shower (2025). This home is ideal for those seeking a peaceful retreat embracing their homesteading lifestyle surrounded by fruit trees, acres and acres of land as well as your very own plantation with silver maples, white spruce and tamarack trees. This is a special home with so much to offer conveniently located just minutes away from Alfred and 15 mins from Hawkesbury. (id:65446)