
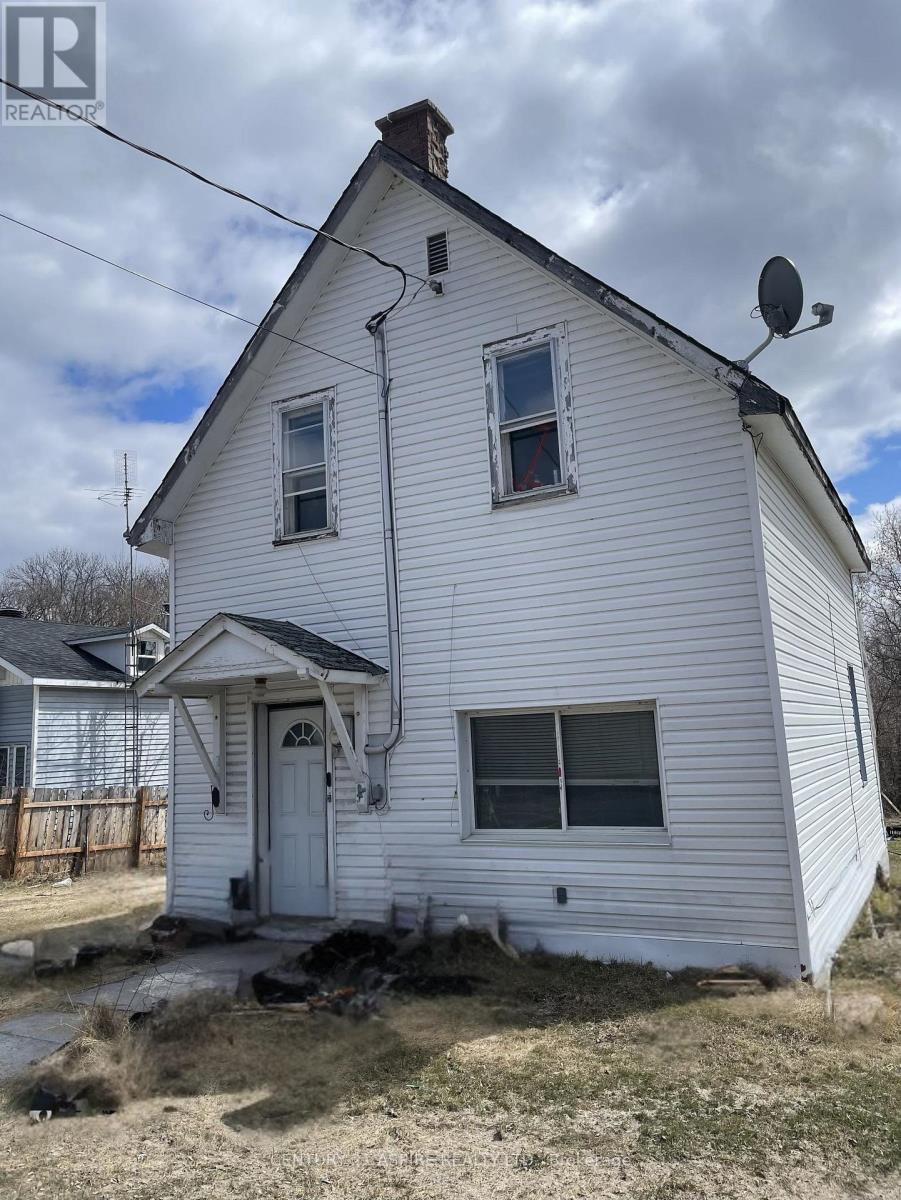
5121 60 Highway
Admaston/bromley, Ontario
Situated in the quiet rural community of Douglas, this 1 storey, 2 bedroom, 1 bathroom home offers an opportunity for those looking to take on a project and add their own vision. The property is set in a peaceful location with convenient access to both Renfrew and Eganville. The home requires substantial repair and is best suited for buyers prepared for a renovation or restoration project. With the right approach, there is potential here to create a comfortable rural residence or investment property. The property is currently tenanted; however, the tenant has signed an agreement to end the tenancy (N11) and will be vacating by the end of April. 24 hours notice is required for all showings. Flexible or quick closing available. Property is being sold in "as is" condition with no representations or warranties. Business day and time irrevocable times only. (id:65446)
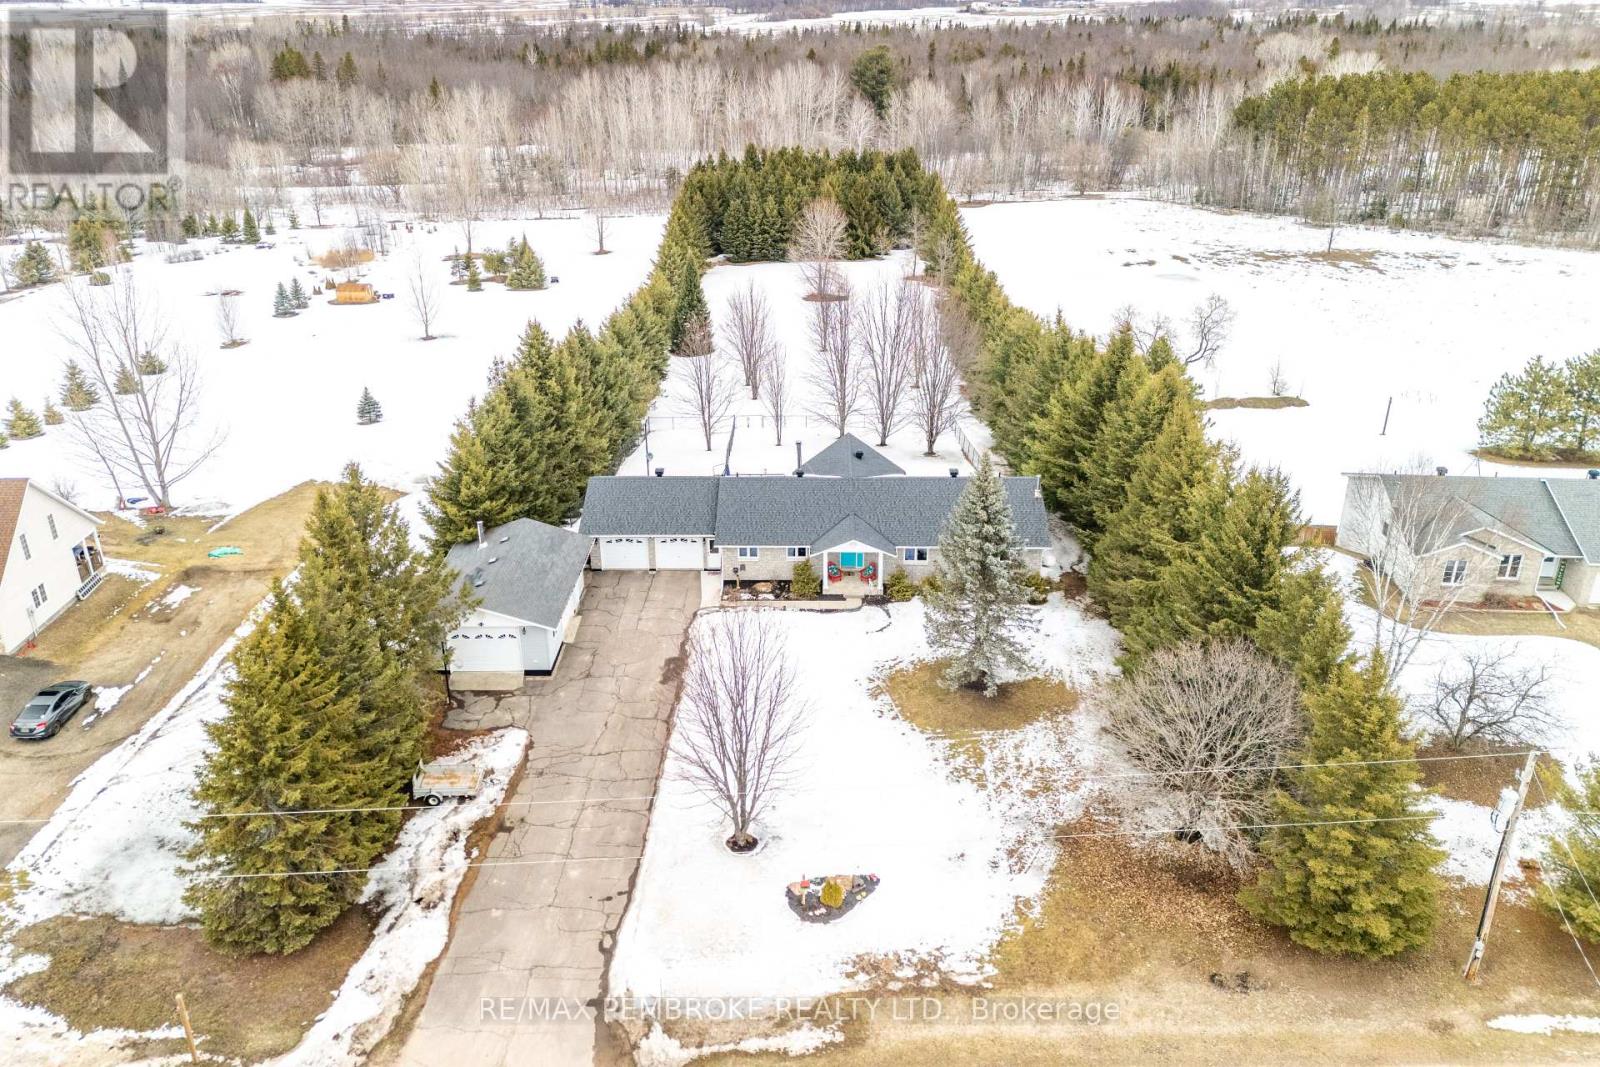
56 Robertson Drive
Whitewater Region, Ontario
Welcome to this beautiful 4-bedroom (3+1), 4-bathroom family home offering exceptional space, comfort, and functionality for today's lifestyle. From the moment you arrive, you'll be drawn in by the serene front yard pond-creating a peaceful, welcoming setting enhancing the home's charming curb appeal. Inside, the home is filled with natural light and features a thoughtfully designed layout with generously sized rooms throughout. The bright kitchen offers ample cabinetry, abundant counter space, & generous breakfast bar-ideal for busy mornings or casual entertaining. The separate dining area is highlighted by a stunning double-sided wood-burning fireplace and garden doors that lead to a deck overlooking the beautifully landscaped backyard, with easy access to nearby trails. Fencing already in place-perfect for children &/or pets. The inviting sunken living room showcases vaulted ceilings, large windows with scenic views, oak flooring and railings-creating a welcoming space for family gatherings. New waterproof vinyl plank flooring has been installed in several areas, adding both style and durability. The primary bedroom serves as a private retreat, complete with a 4-piece ensuite. Two additional bedrooms and a full 4-piece bath provide ample room for the whole family. The main floor is completed by a spacious foyer with plenty of closet space. Enter from the garage for quick access to a generous laundry/powder room. The lower level offers impressive additional living space, featuring a massive entertainment area and a dedicated gym with walkout access to the back. Enjoy year-round relaxation in the covered hot tub area. Also features a fourth bedroom (currently used as an office), 3-piece bath, cold storage, workshop/utility space-offering excellent in-law suite potential.For those needing extra space, the property includes both a double attached garage & detached insulated garage (2011)-ideal storage, recreational vehicles/boat. This home has it all. A must-see! (id:65446)
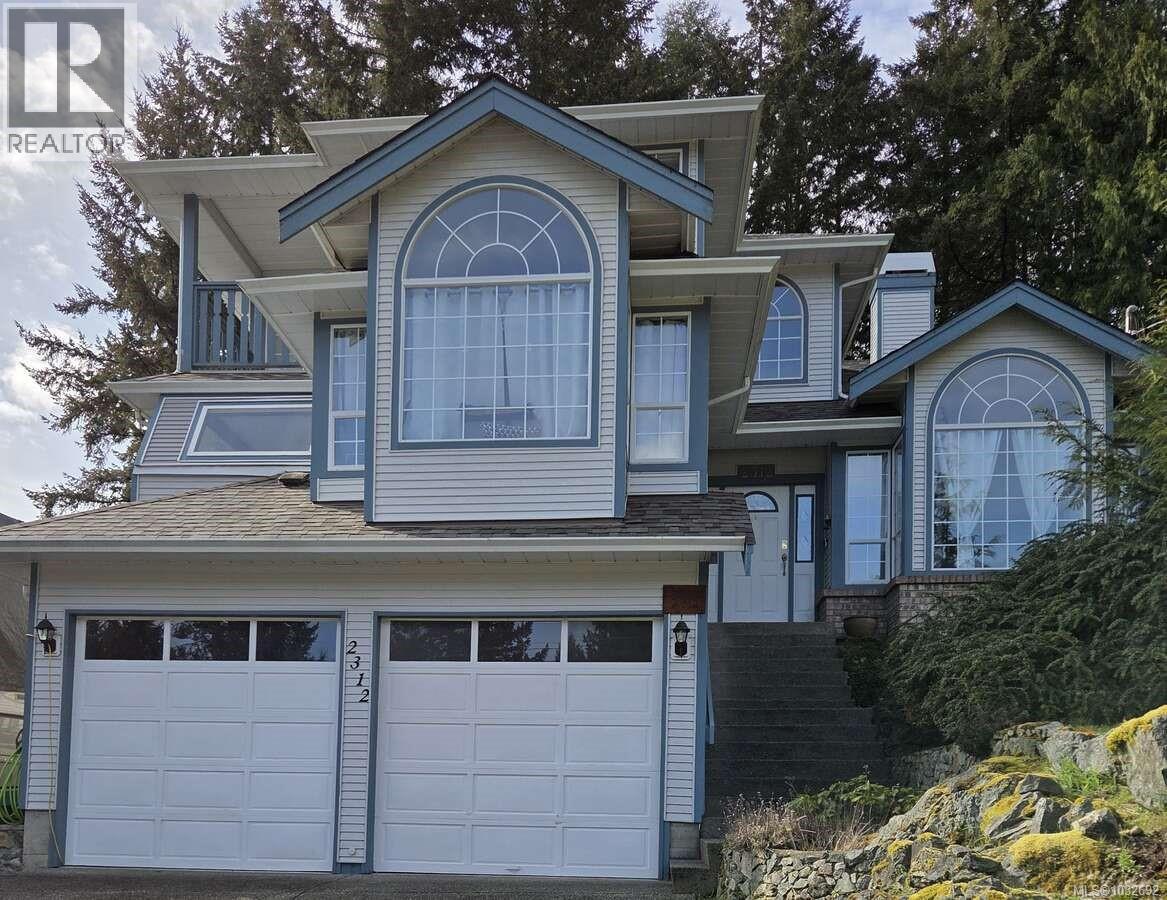
2312 San Juan Pl
Shawnigan Lake, British Columbia
*** For more information, please click Brochure button. *** Well-maintained 3,265 sq ft, 4 bed, 3.5 bath home on a quiet cul-de-sac, set on a private nearly 10,000 sq ft lot backing onto greenbelt. Bright main level with custom kitchen, eating area, formal dining, cozy living room with wood fireplace, family room, laundry room, 2 pc powder room, and office/den with deck access. Upstairs features a spacious primary bed room with walk-in closet and 5 pc ensuite complete with a jetted soaker tub, plus 2 additional bedrooms, and a full 5 pc bath. Fully finished lower level includes rec room and guest bedroom with private 3 pc ensuite. New 355 sq ft deck, double garage with 9’ ceilings, parking for 4+ and RV/boat space. Minutes to Shawnigan Lake, schools, and amenities; easy commute to Duncan and Victoria. Updates include new roof (2026), replaced Poly-B with new PEX plumbing (2025), new hot water tank (2025), and new Lennox heat pump system (2022). (id:65446)
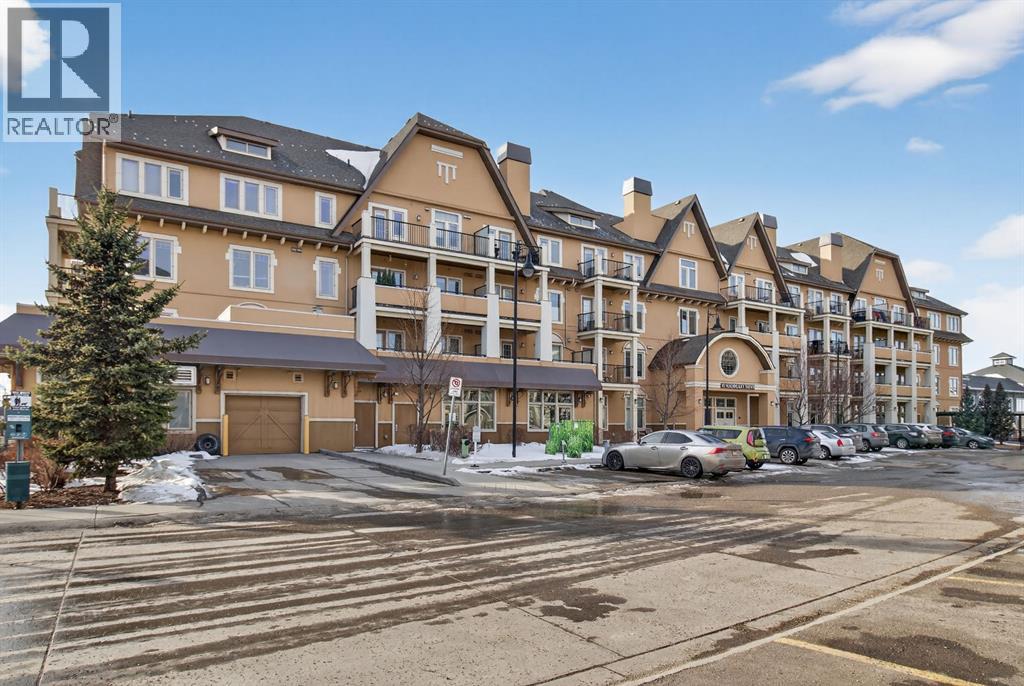
118, 10 Mahogany Mews SE
Calgary, Alberta
Welcome to Sandgate in Mahogany, perfectly situated in the vibrant Mahogany Village Market and just a short walk to the lake. This beautifully maintained 1-bedroom condo looks and feels like new, featuring fresh paint and a clean, modern finish throughout.Inside, you’ll find laminate flooring, soaring 10-foot ceilings, quartz countertops, stainless steel appliances, and convenient in-suite laundry. The thoughtfully designed layout also includes a gas line on the private patio for your BBQ, rough-in for air conditioning, a parking stall, and a separate storage locker.Residents of Sandgate enjoy fantastic building amenities, including a fitness centre, guest suite, bike storage, visitor parking, and two elevators for convenience.Mahogany is one of Calgary’s most sought-after lake communities, offering year-round activities such as canoeing, fishing, and summer beach days, as well as skating in the winter. Everything you need is close by, with shops, restaurants, coffee spots, parks, playgrounds, schools, and pathways all within walking distance.This exceptional location is also just minutes from South Health Campus Hospital, major transportation routes, and the future LRT line, making it perfect for professionals, first-time buyers, or investors. Very rare building that has 2 Guest suites for residences guests and family to stay at when visiting(for a Fee). (id:65446)
1007 - 570 Proudfoot Lane
London North, Ontario
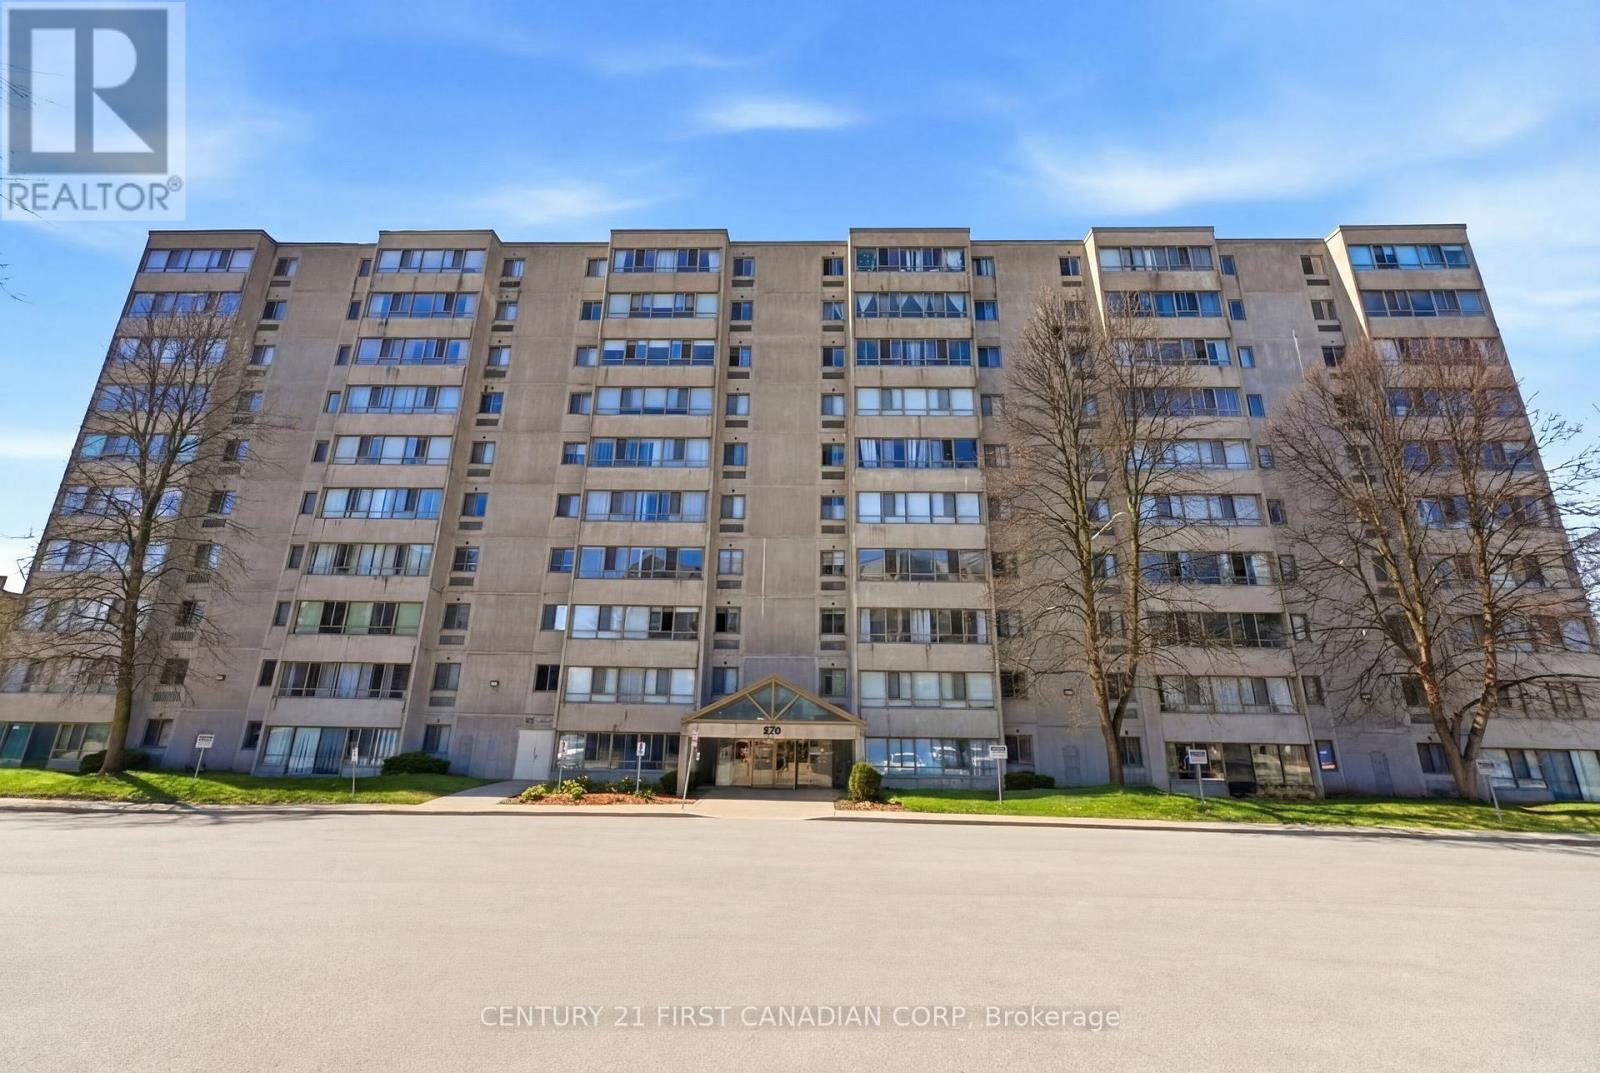
Welcome to this stylishly updated TOP FLOOR condo offering comfort, natural light, and exceptional value. The unit features a modern open-concept kitchen, carpet-free flooring throughout, and a bright, airy layout that creates a welcoming living space. Expansive windows across the living and kitchen areas bring in abundant natural light, while the bay window provides a peaceful view of a mature, tree-lined setting. Recently painted throughout, this home is truly move-in ready. The heat pump has also been updated with newer components, enhancing both efficiency and reliability. One covered parking space is included, with additional parking available at an extra cost. This well-maintained building is ideally situated with convenient access to public transit right in front of the building, offering direct routes to Western University (UWO) and downtown. Located just minutes from T&T Supermarket and Costco, this property presents a fantastic opportunity for both end-users and investors. Water is included in the condo fees, with only electricity and the hot water heater rental as additional monthly expenses. (id:65446)
8 - 183 Brock Street
Zorra, Ontario
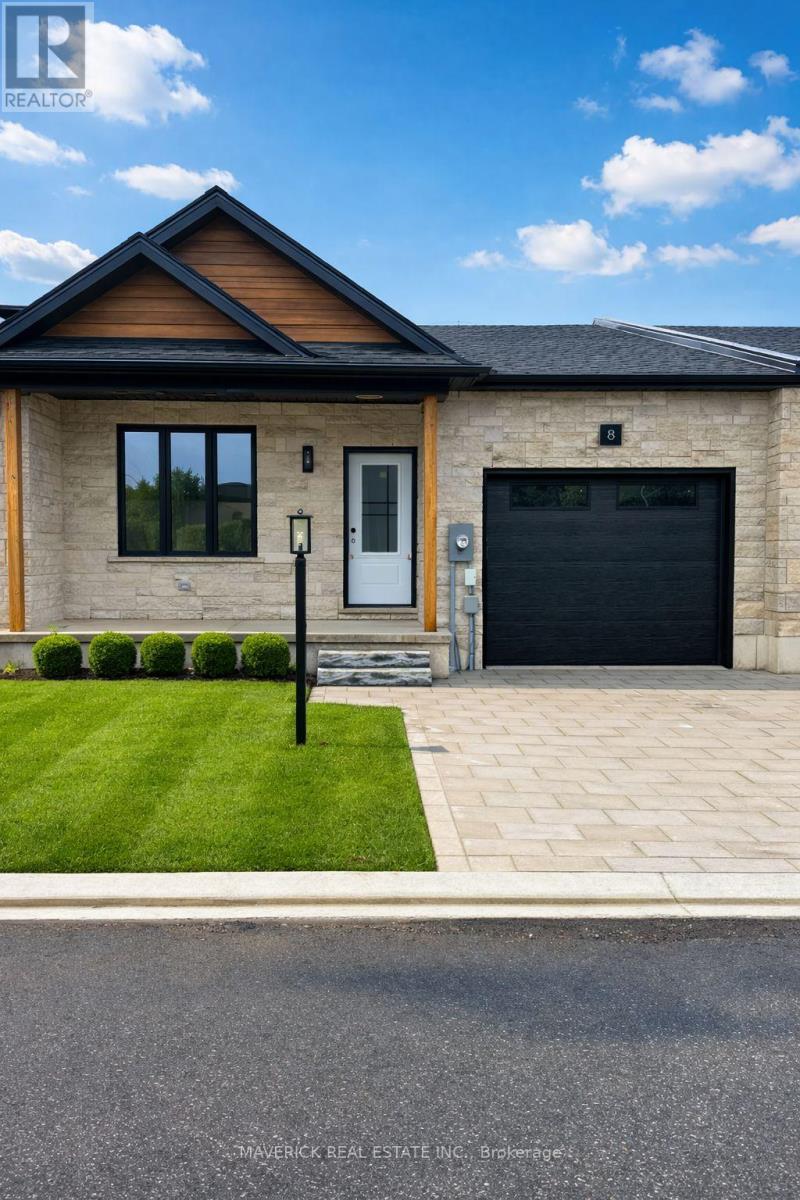
Welcome Home to River Valley Place. Set on a quiet private road this modern bungalow delivers the ease of main floor living with thoughtful upgrades. Nine foot ceilings lift the sightlines and invite natural light, creating a spacious feel for daily life. Enjoy the peace of mind of freehold ownership paired with the convenience of a Parcel of Tied Land condo ownership over the private road. This structure keeps condo fees low at approx sixty dollars per month. The great room flows naturally between living, dining, and kitchen. Three quarter inch wide plank hardwood warms the principal spaces, while ceramic tile in high traffic and wet areas keeps maintenance easy. A tailored feature wall adds modern warmth and refined character without overpowering the room, giving the space a finished, intentional look.The kitchen blends utility and craft. Soft close drawers feel solid and quiet. Live edge open shelving adds artisan texture and everyday convenience for glassware, and greenery. Prep space is generous and clear sightlines keep everyone connected. Upgraded plumbing and layered lighting support bright task work and relaxed evenings with equal ease. Daily chores are simpler in a laundry and mudroom treated with the same care as the kitchen, where live edge shelving and cabinetry create organized, good looking storage. The primary suite is restful and practical, with soft light and sensible storage. Baths continue the theme of upgraded plumbing and lighting. Secondary bedrooms flex for guests, work, or hobbies. Step outside to a ten by twelve rear deck for morning coffee or evening grilling. The fully fenced yard offers privacy, space for pets, and low hassle care. Community comforts include an onsite mailbox and the security of a tucked away setting. Recreation is close at hand with indoor gymnasium style spaces at the nearby recreation centre and future multi use outdoor sports courts, plus quick access to Highway 2 for easy connections. (id:65446)
224 Big Hill Road
Leeds And The Thousand Islands, Ontario
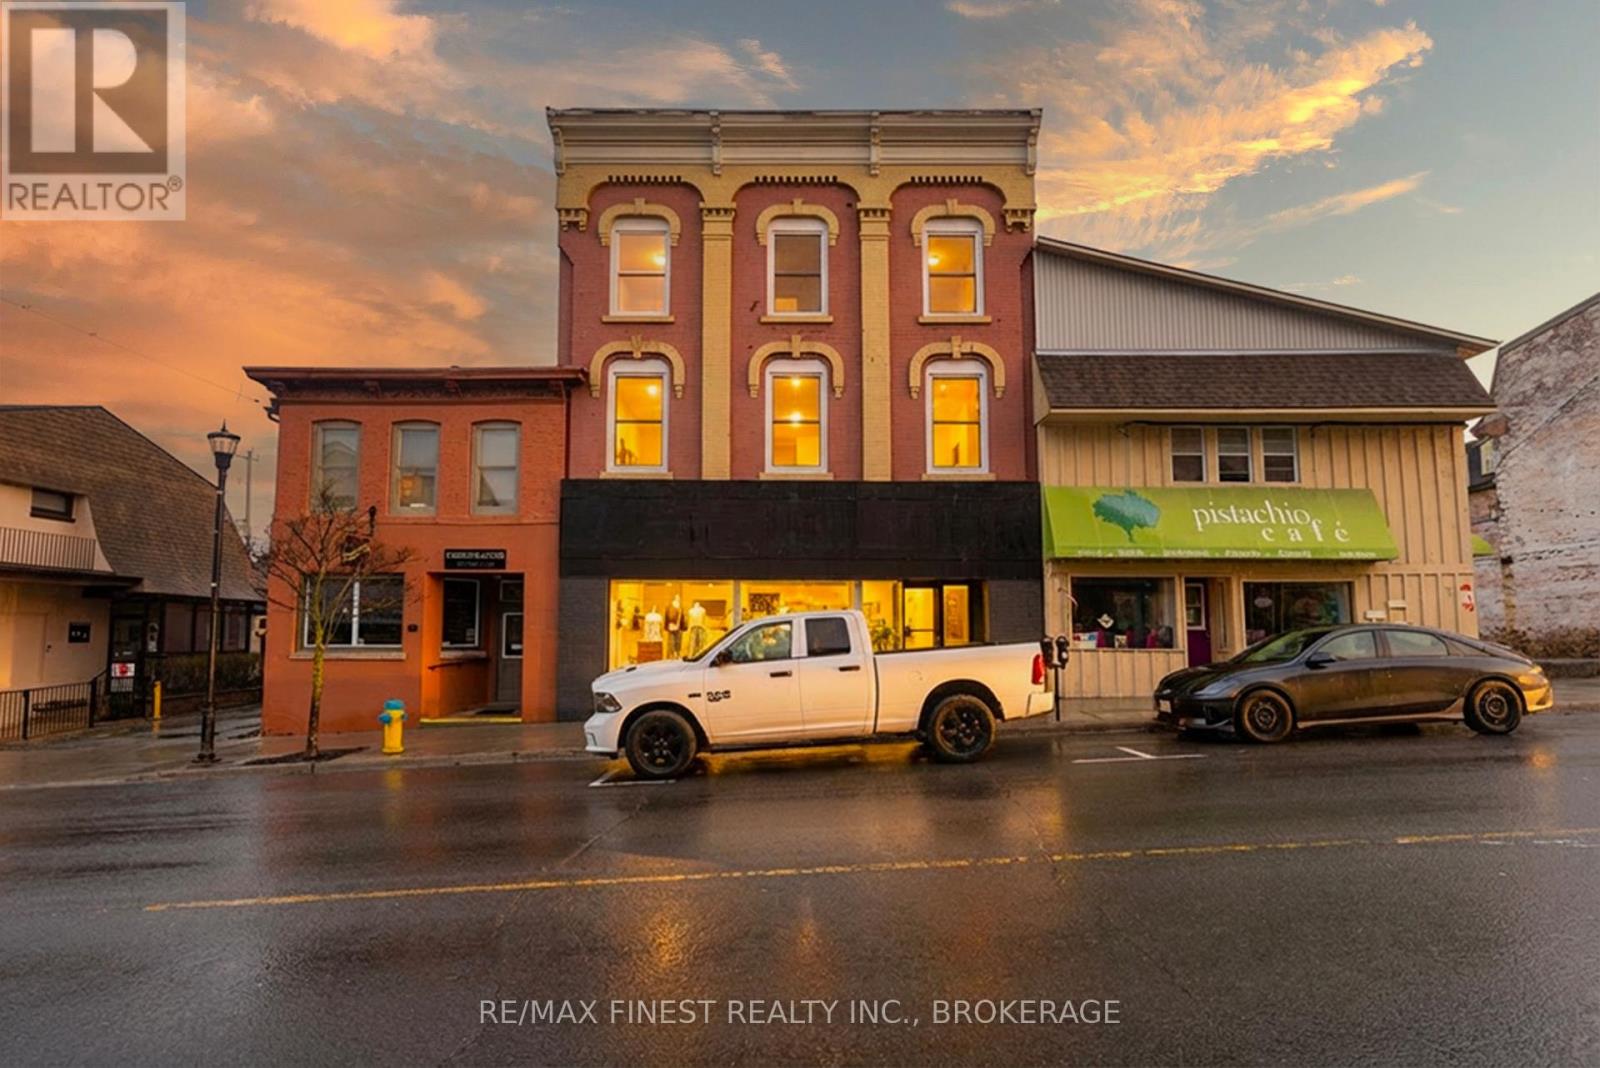
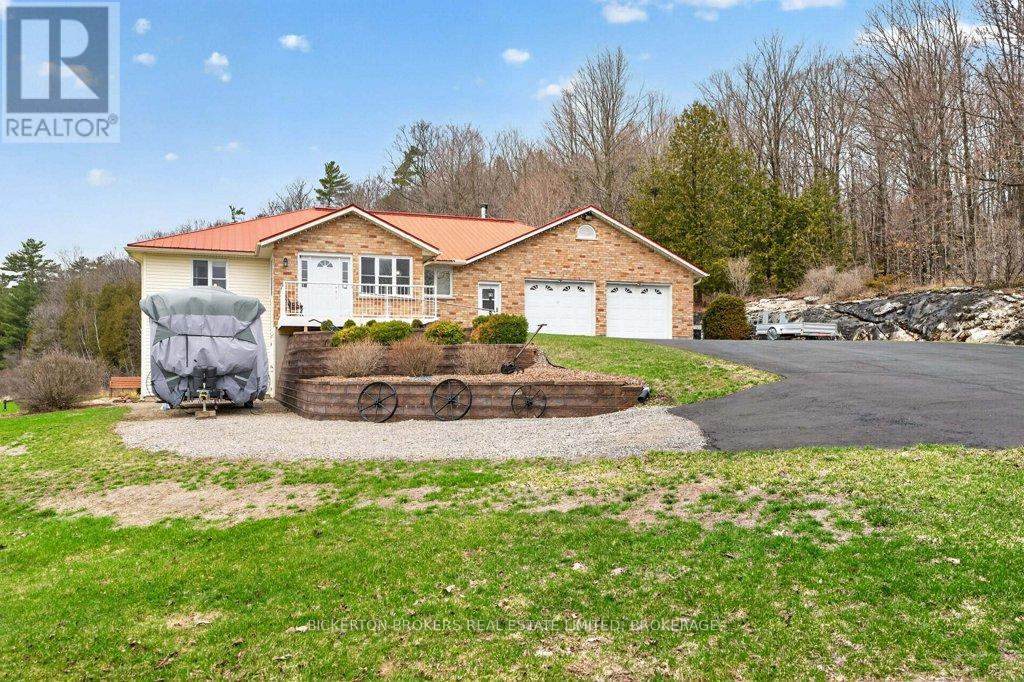
Welcome to 224 Big Hill Road, a very spacious, well-appointed home, just outside the charming waterfront village of Seeley's Bay and only 25 minutes from Kingston. Set on a large scenic lot with sweeping panoramic views, this impressive home offers privacy, space, and refined country living. Featuring a heated and insulated 26 x 38 ft. 2+ car garage with workshop space, this property is perfect for hobbyists or those needing extra room. The finished walkout basement adds valuable living space with a spacious family room for relaxing or entertaining. The primary bedroom includes a walk-in closet and private ensuite, while the enclosed front porch offers a cozy year-round sitting area. A rear deck is perfectly positioned to take in the stunning views and peaceful surroundings. Located near the renowned Rideau Canal system, enjoy easy access to boating, fishing, and outdoor recreation. A rare opportunity to experience space, scenery, and lifestyle in a sought-after area. Free boat launch on Rideau - at Seeley's Bay about 1 mile close. Park and tennis court in Seeley's Bay too. A rare opportunity to enjoy space, scenery, and lifestyle-all within easy reach of Kingston. (id:65446)
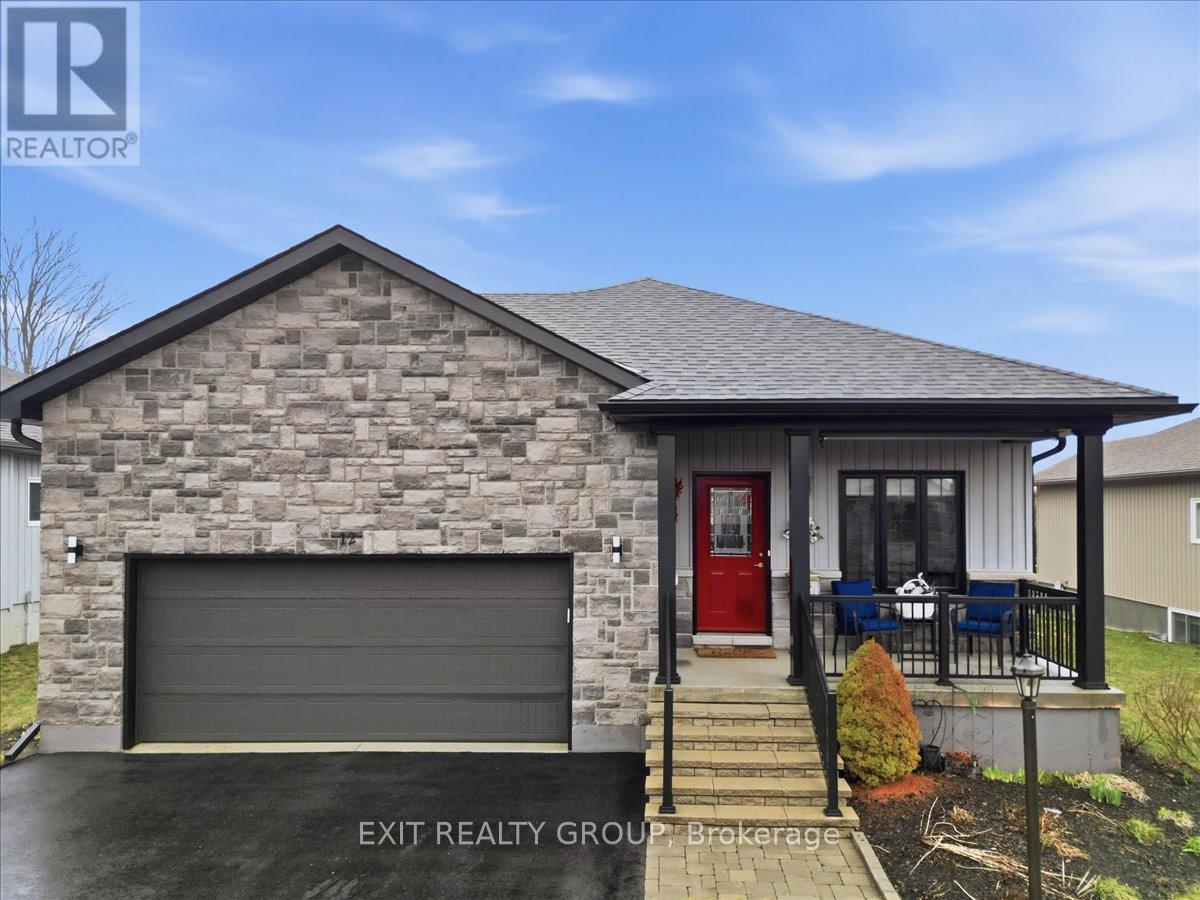
12 Dorchester Drive
Prince Edward County, Ontario
Stunning 4-bed, 3-bath bungalow with an attached 2-car garage in the highly desirable community of Wellington on the Lake. The main level of this meticulously maintained home hosts a bright and inviting foyer that leads into a functional kitchen, complete with a convenient centre island, ample cabinetry, and a specialized pull-out pantry designed for maximum organization and accessibility. The living room, anchored by a cozy gas fireplace and bathed in natural light, serves as the heart of the home, while the main floor laundry adds a layer of essential everyday convenience. This level also features two well-appointed bedrooms, including a primary suite that serves as a true retreat, boasting a private walk-in closet and a luxurious 4-pc ensuite. An additional 4-pc bathroom services the rest of the main floor, ensuring comfort for guests and residents alike. The living space is significantly expanded in the fully finished lower level, a versatile area designed for both relaxation and productivity. This level offers two more spacious bedrooms and a family room, also featuring a warm gas fireplace that creates an inviting atmosphere for movie nights or quiet evenings. A dedicated office or den provides the perfect footprint for remote work or a hobby room, all supported by a modern 3-pc bathroom. While the backyard boasts a large deck perfect for entertaining. Wellington on the Lake offers an unparalleled adult lifestyle experience in the heart of Prince Edward County. Enjoy exclusive access to a vibrant community centre featuring a heated inground pool, tennis and pickleball court, and a woodshop. The neighborhood is perfectly positioned to downtown Wellington, where you can explore fine dining, local boutiques, a golf course and the scenic shores of Lake Ontario. With the Millennium Trail just steps away and the region's renowned wineries and Sandbanks Provincial Park only a short drive, this property offers a perfect blend of community, comfort, and coastal charm. (id:65446)
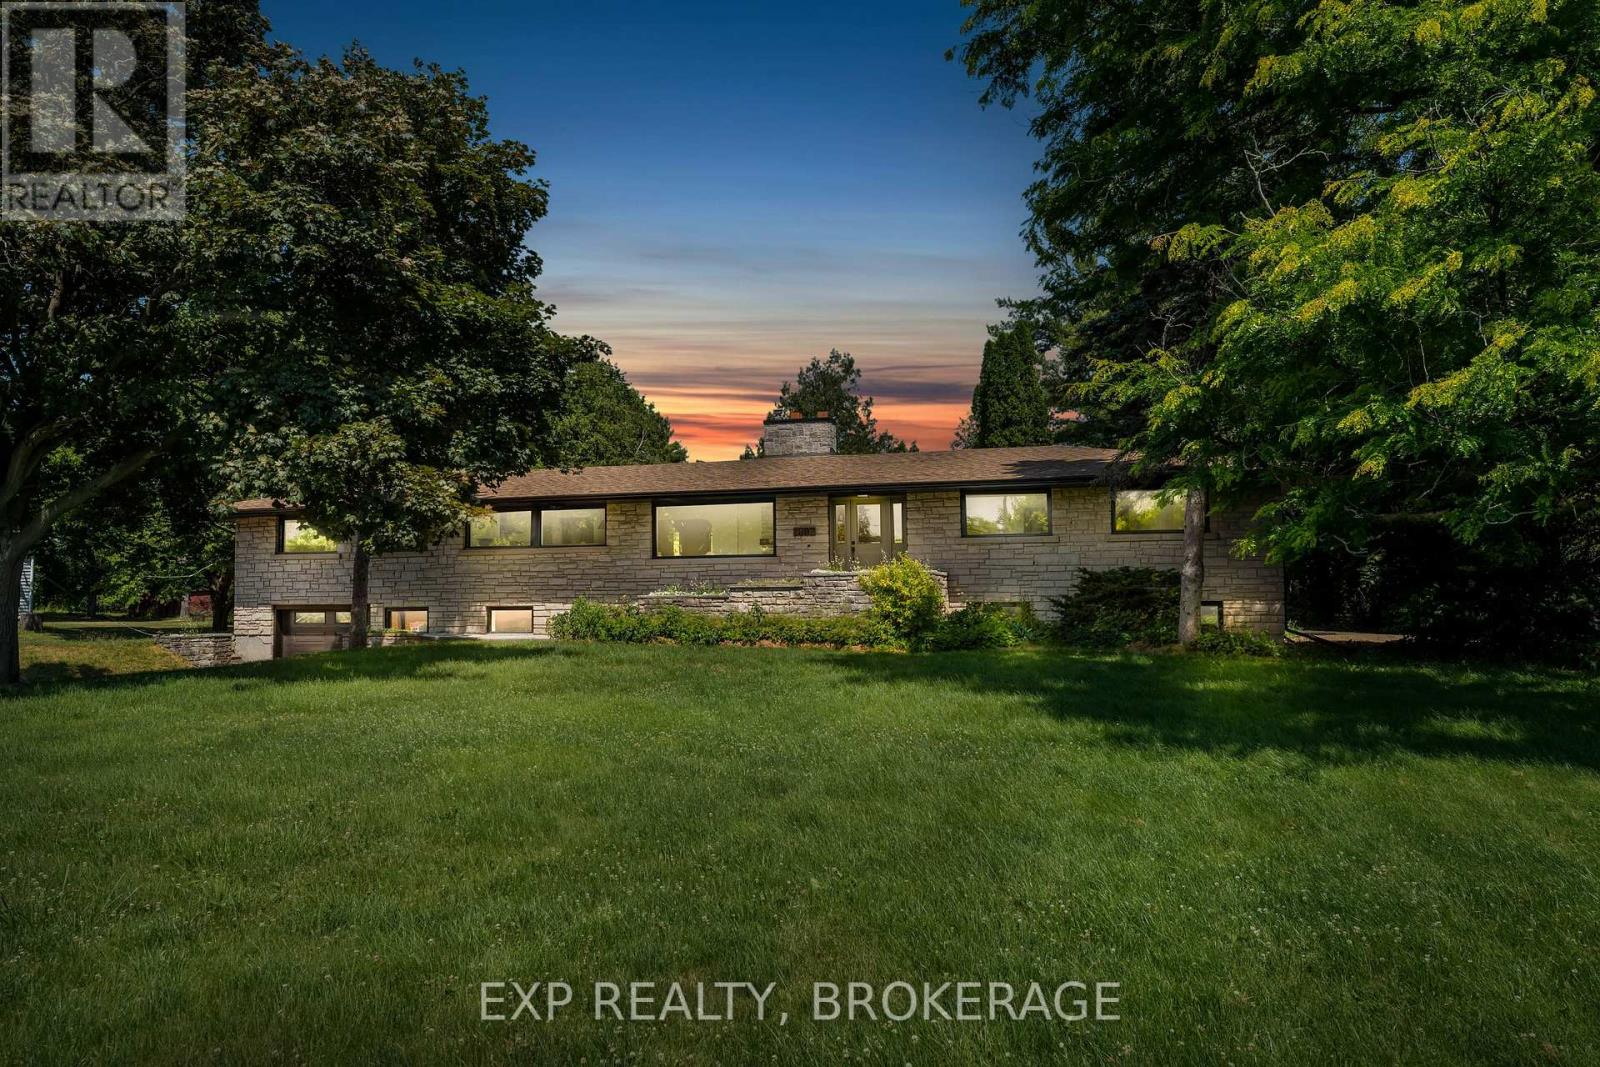
1802 Sydenham Road
Kingston, Ontario
Enjoy your peace and tranquillity in a spacious luxury house on a rural lot just 2 minutes from the Highway. 401. This is a rare find with 5 main-floor bedrooms and 3 bathrooms, totalling 2,544 sq/ft of total finished space plus an extra unfinished 1,477 sq/ft awaiting your finishing touches. Featuring engineered hardwood floors throughout (lifetime warranty), luxury workstation sink and ethereal glow silestone quartz counters, solid hardwood kitchen cabinetry with soft-close dovetail joinery, and pass-through fireplace from the living to family room with mantles from an 1800's barn in Ontario. All bathrooms boast in-floor heating, custom tile with mitered corners, Modern Brass Kohler fixtures and custom Canadian-made Maple cabinets with quartz counters. Potential in-law suite with a separate entrance. Renovations include new 36" electric range, fridge, dishwasher, and laundry installed after thepictures were taken; septic system (all new tank, pump chamber, field); plumbing (all new linesthroughout and new filters); electrical (upgraded to 200 AMP service, new lines, and removedlow voltage system); ll main floor windows and doors, garage door, and some basementwindows/door; eavestrough, soffits and fascia; stairs to mudroom; driveway and drain; front andback porch refinished; insulation removed and replaced with R60; roof plumbing vents replaced; forced air furnace, ductwork and air conditioner; and chimney (replaced top flues and new stone siding). A must-see property! Schedule your private viewing today. (id:65446)
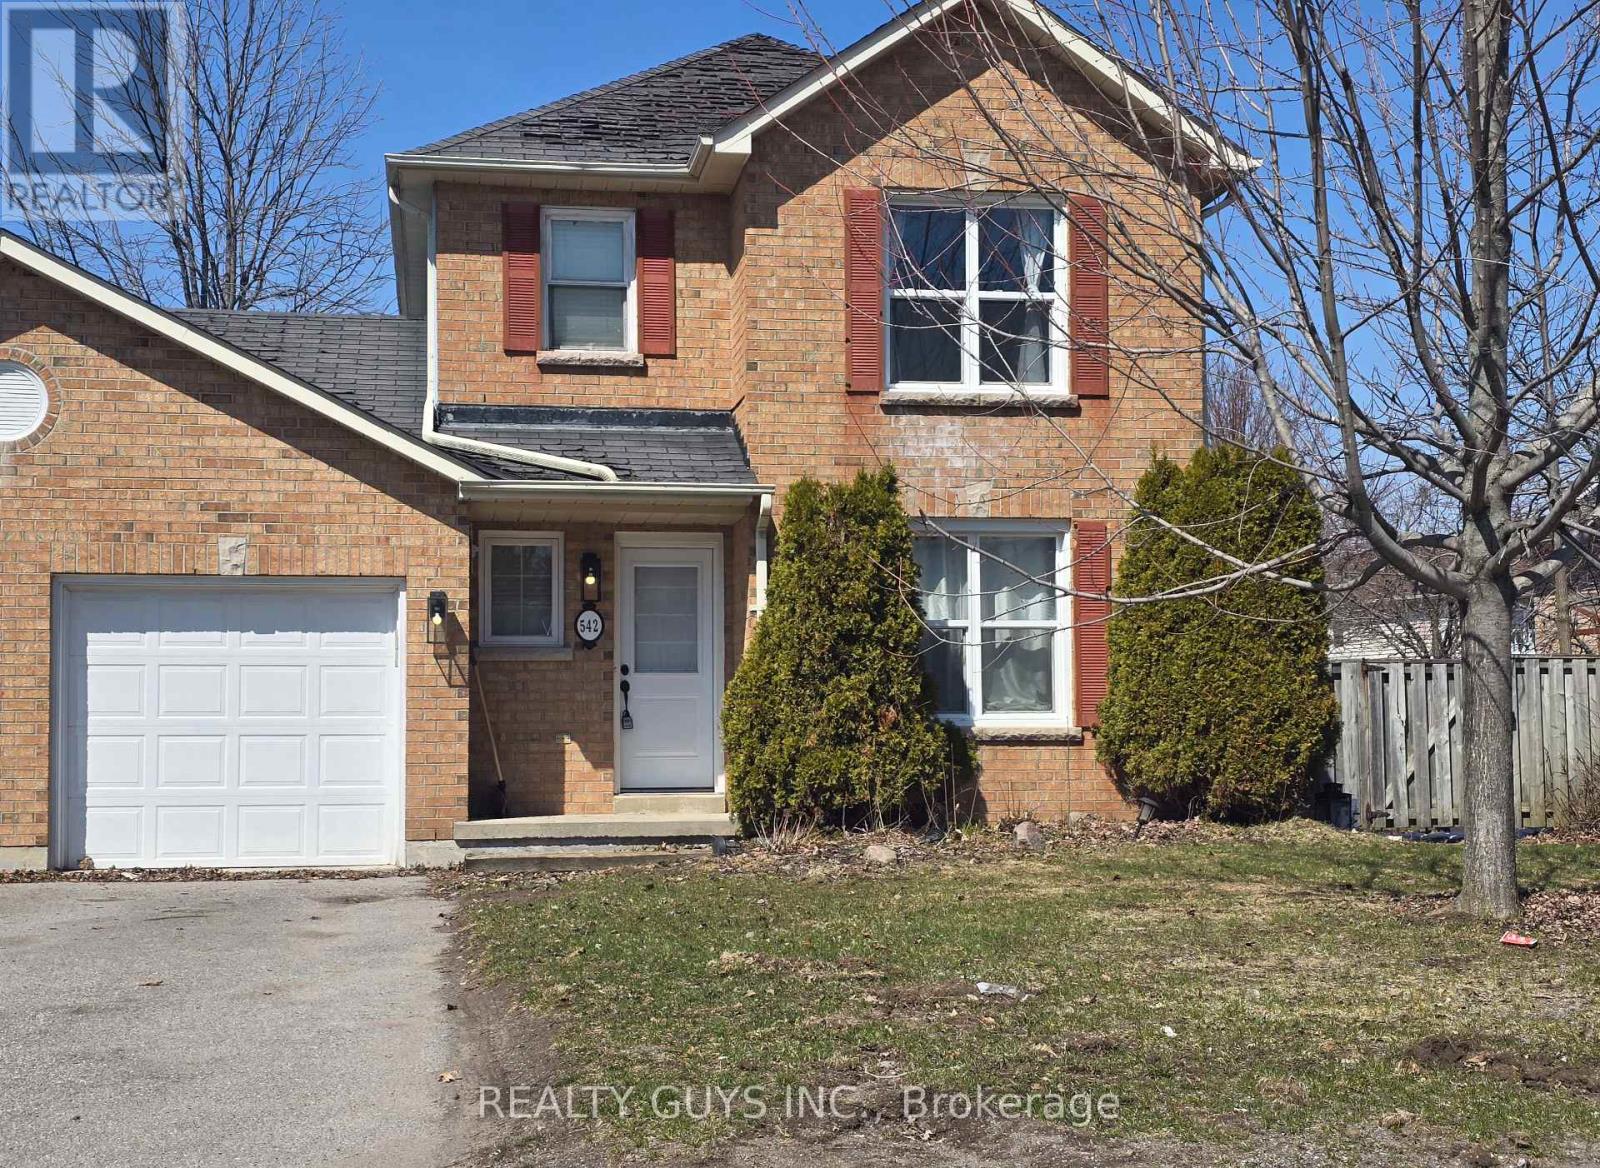
542 Westman Avenue
Peterborough, Ontario
THIS ONE WON'T LAST LONG!!! LARGE 3+2 BEDROOM, 3.5 BATHROOM HOME IN PRIME LOCATION! Welcome to 542 Westman in Peterborough's desirable West End! This spacious 2-storey semi-detached home offers 5 bedrooms and 3.5 bathrooms-ideal for growing families, multi-generational living, or investors. Located on a quiet, family-friendly street, just a short walk to the park and within walking distance to Fleming College, the Peterborough Sport & Wellness Centre, and amenities, with quick access to Hwy 115 for commuters.The bright, open-concept main floorfeatures large windows, vinyl plank flooring, and a open concept kitchen and dining area with walkout to a fully fenced backyard-perfect for entertaining.Upstairs offers 3 generous bedrooms, including a primary suite with double closets and a 4-piece ensuite, plus an additional 4-piece bathroom.The fully finished basement adds 2 more bedrooms with large windows and a 3-piece bathroom, creating excellent space for extended family. A spacious laundry and storage area adds to the home's functionality-this home is larger than it appears. Complete with a garage, paved driveway, and a large yard, this property offers exceptional space and value in a prime location. With a little TLC, it has the potential to truly shine-book your showing today! (id:65446)
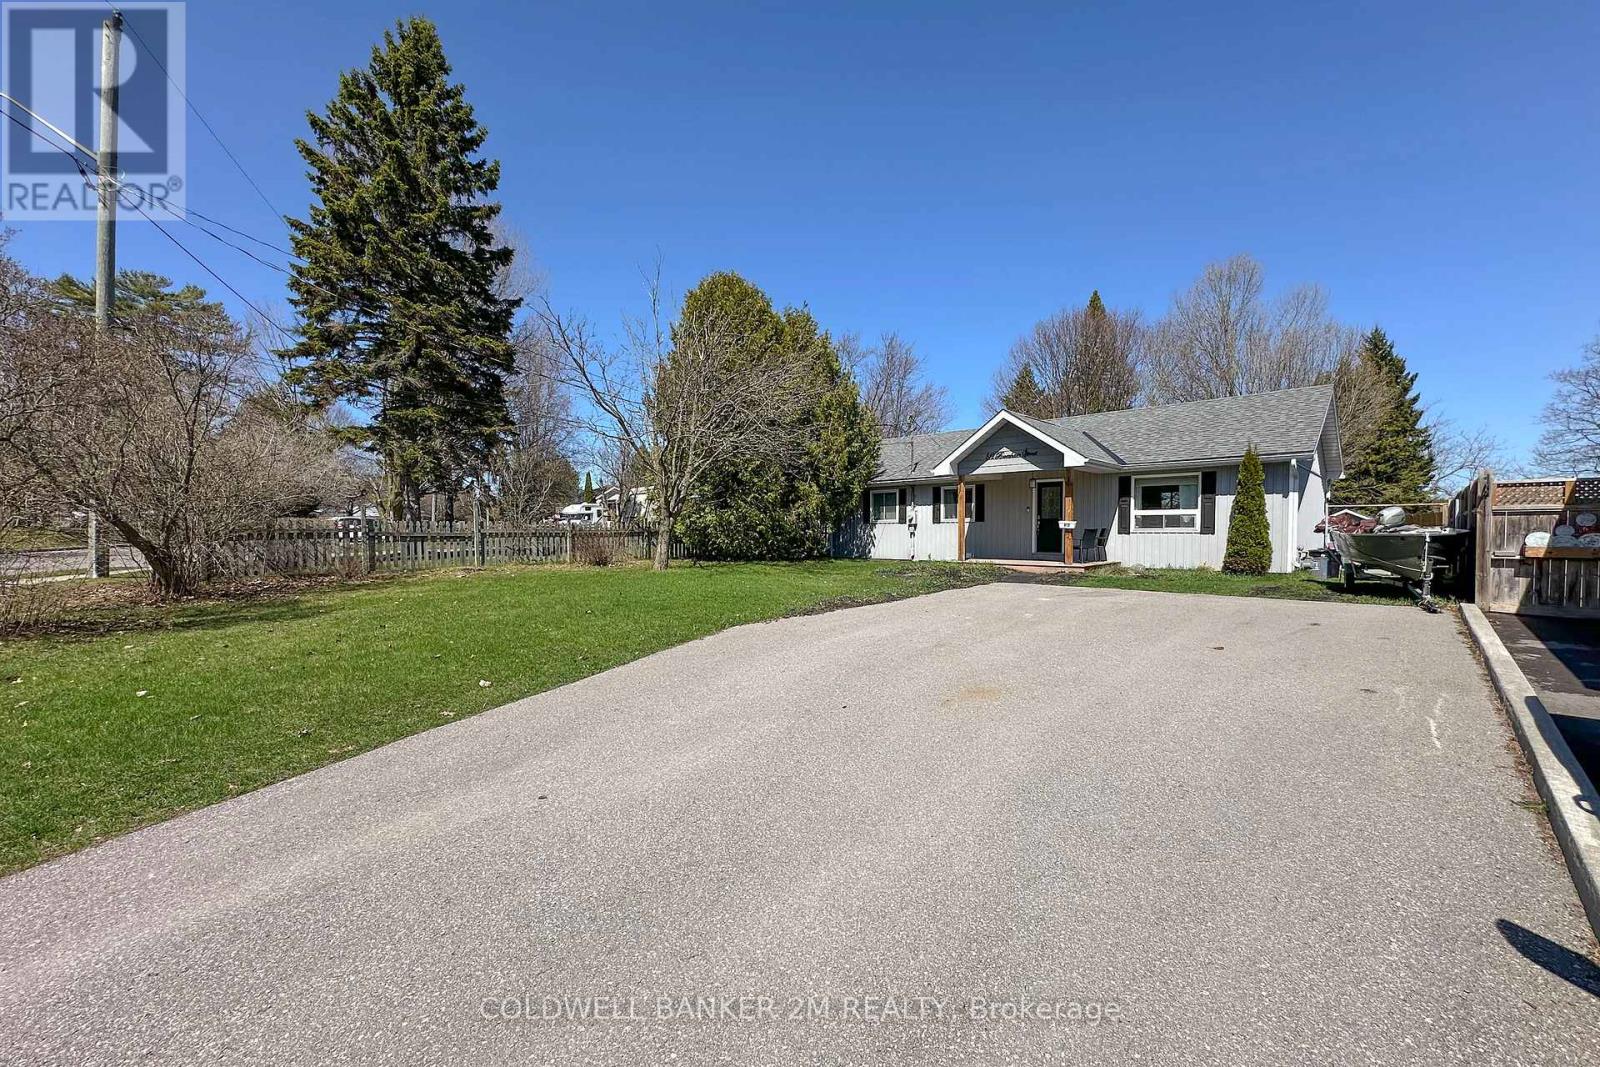
812 Burnham Street
Cobourg, Ontario
Welcome to this beautifully maintained detached bungalow offering over 2000 sq ft of finished living space, thoughtfully designed for comfort, functionality, and everyday living. The main level features 3 bright bedrooms, a beautiful recently renovated kitchen that is open to the living room, making it ideal for entertaining and everyday family living. The finished basement includes a separate entrance, offers distinct living space with a fourth bedroom, and features a second full bathroom, providing flexibility for guests, extended family, or potential for an in-law suite. Step outside to enjoy the exceptionally large, private, fully fenced backyard that is ideal for kids, pets, or outdoor gatherings. A 10' x 10' shed with power provides excellent storage or workshop potential. Ideally located within close proximity to one of Cobourg's most sought-after public schools, this move-in-ready home presents an excellent opportunity for first time home buyers, families, downsizers, or investors seeking a solid property in a highly desirable neighbourhood. (id:65446)