
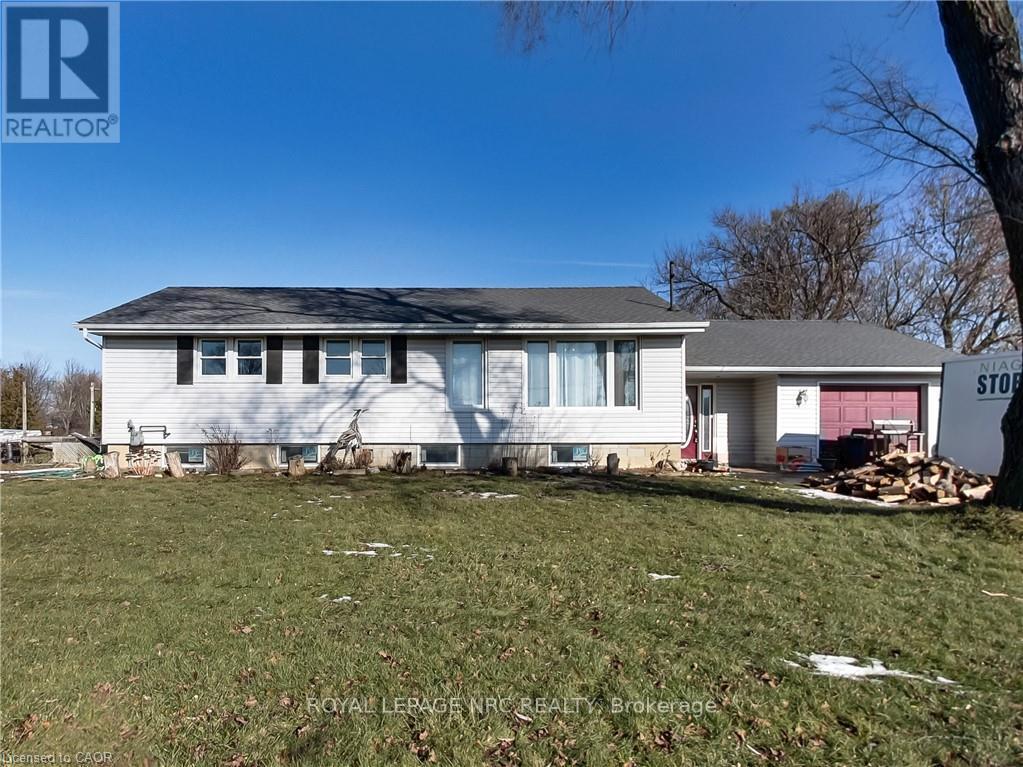
9183 Silver Street
West Lincoln, Ontario
Welcome to 9183 Silver Street in Caistor Centre - a beautifully maintained 3-bedroom, 2-bath bungalow that is ready for a new family to call home. If you're looking for space, comfort, and lifestyle, this property truly has it all. From the moment you arrive, you'll appreciate the extra-large driveway with plenty of room for family and friends. Inside and out, the home is designed for both everyday living and entertaining, featuring a large deck ideal for hosting and relaxing outdoors. The garage includes a dedicated hobby shop, perfect for projects, storage, or creating your own workshop space. Directly across the street, you'll find a community centre and park, offering green space and recreation just steps from your front door. Enjoy the peace and charm of country living while still being only minutes from city conveniences, with Smithville and Binbrook both less than a 15-minute drive away. Extensive updates provide exceptional peace of mind, including a new septic tank and waterproofed front foundation wall completed in 2022, a new furnace, air conditioner, and water heater installed in 2023, a new roof and flashing in 2023, a waterproofed cistern in 2024, a new water pump in 2023, updated appliances including stove, fridge, washer, and dryer in 2022, a new dishwasher in 2025, a whole-home water filtration system with UV added in 2022, and a reverse osmosis water filter installed in 2022. This is an absolute must-see property that perfectly blends space, upgrades, and lifestyle - ready to welcome you home. (id:65446)
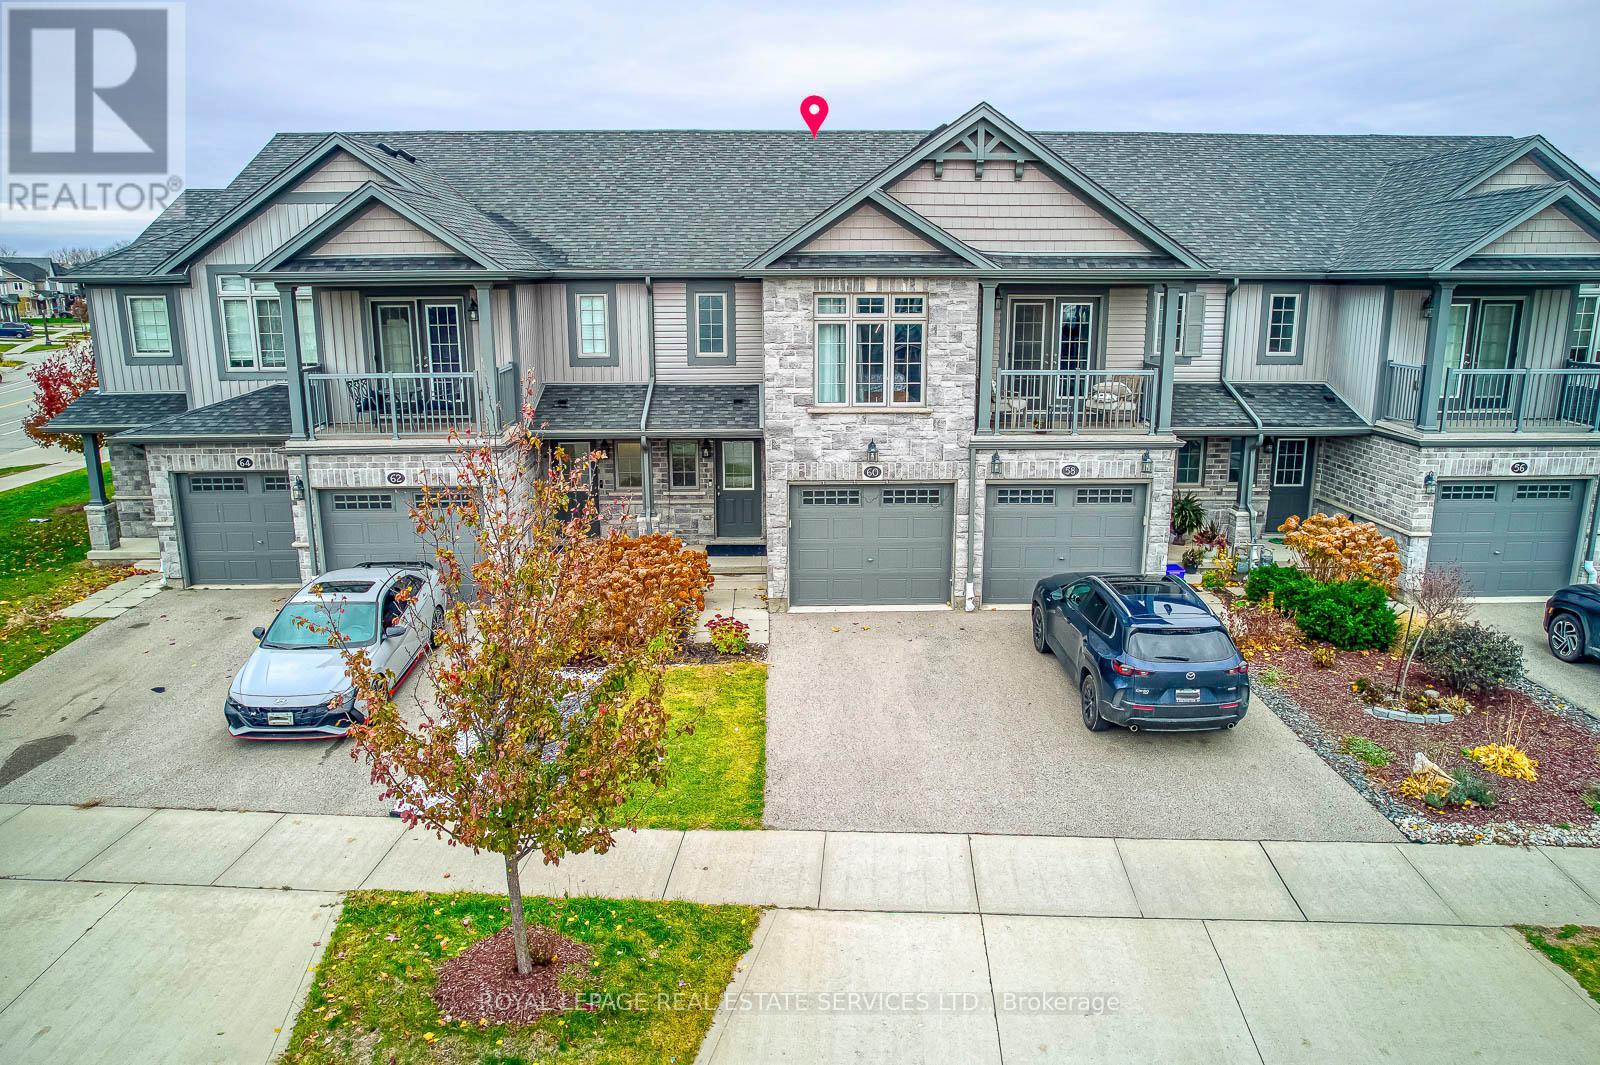
60 Netherwood Road
Kitchener, Ontario
Beautiful FREEHOLD townhouse, Great location situated in the highly sought-after Doon Southneighbourhood of Kitchener, minutes to Hwy 401 and walk distance to scenic trails, parks,top-rated schools and Amenities.. This bright and spacious home with plenty of natural lightand new flooring throughout. Modern kitchen featuring a gorgeous granite counter top perfectfor entertaining. Three generous bedrooms with ample closet space, two full bathrooms includinga large main bath, and a private ensuite off the primary bedroom. The basement offers loads ofpotential and includes a rough-in for a 3-piece bathroom. Walkout patio from living room,functional layout, and stylish finishes. Vacant. (id:65446)
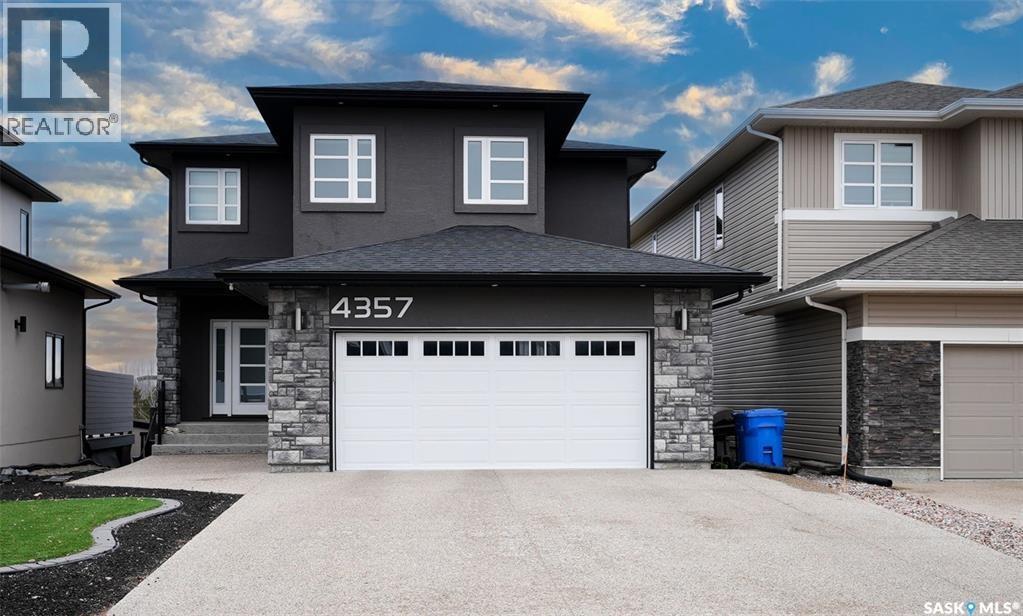
4357 Albulet Drive
Regina, Saskatchewan
LOCATION, LOCATION!! Welcome to 4357 Albulet Dr - a stunning Devereux built 2-storey 1,970 sq ft home with the walk-out basement. The main floor showcases an impressive open-concept layout and is designed for people who love social gatherings. The generous living room includes a custom built-in gas fireplace with stylish shelving, while abundant windows fill the space with natural light. The kitchen features extensive cabinetry, elegant quartz countertops, a large unique T-shaped island perfect for meal prep and social dining, and a walk-in pantry. The dining area opens to a big covered balcony, where you can enjoy your evenings and weekends looking at the green space and the beautiful park. Upstairs, a bright and versatile bonus room above garage with 10 feet ceiling offers versatility and adapts to your needs as a lounge, a play area, or as a home office. The master bedroom features large windows, an ensuite with tile flooring, separate shower, corner soaker tub, and dual sinks. The master bedroom also leads to another balcony. Two additional bedrooms share a full 4-piece bathroom. The fully developed walk-out basement expands your living space with a 4th bedroom, family room, a den, and a 3-piece tiled bathroom. The room with the exercise material can be converted to or used as a 5th bedroom. Additional storage and mechanical room provide excellent organization. The oversized double attached garage is partially insulated. A $30,000 value (approx) Control 4 sound system, alarm and security camera system is included. The exterior of the house is fully landscaped with maintenance free front yard. In the back, sod, garden area and large patio stone area leads to the back gate to the walking paths. Just steps from Fairchild park, Elementary school, green spaces, and walking paths, this property is ideal for families seeking comfort and convenience. GREAT LOCATION AND A BEAUTIFUL VIEW. Contact your Realtor to schedule your private viewing today (id:65446)
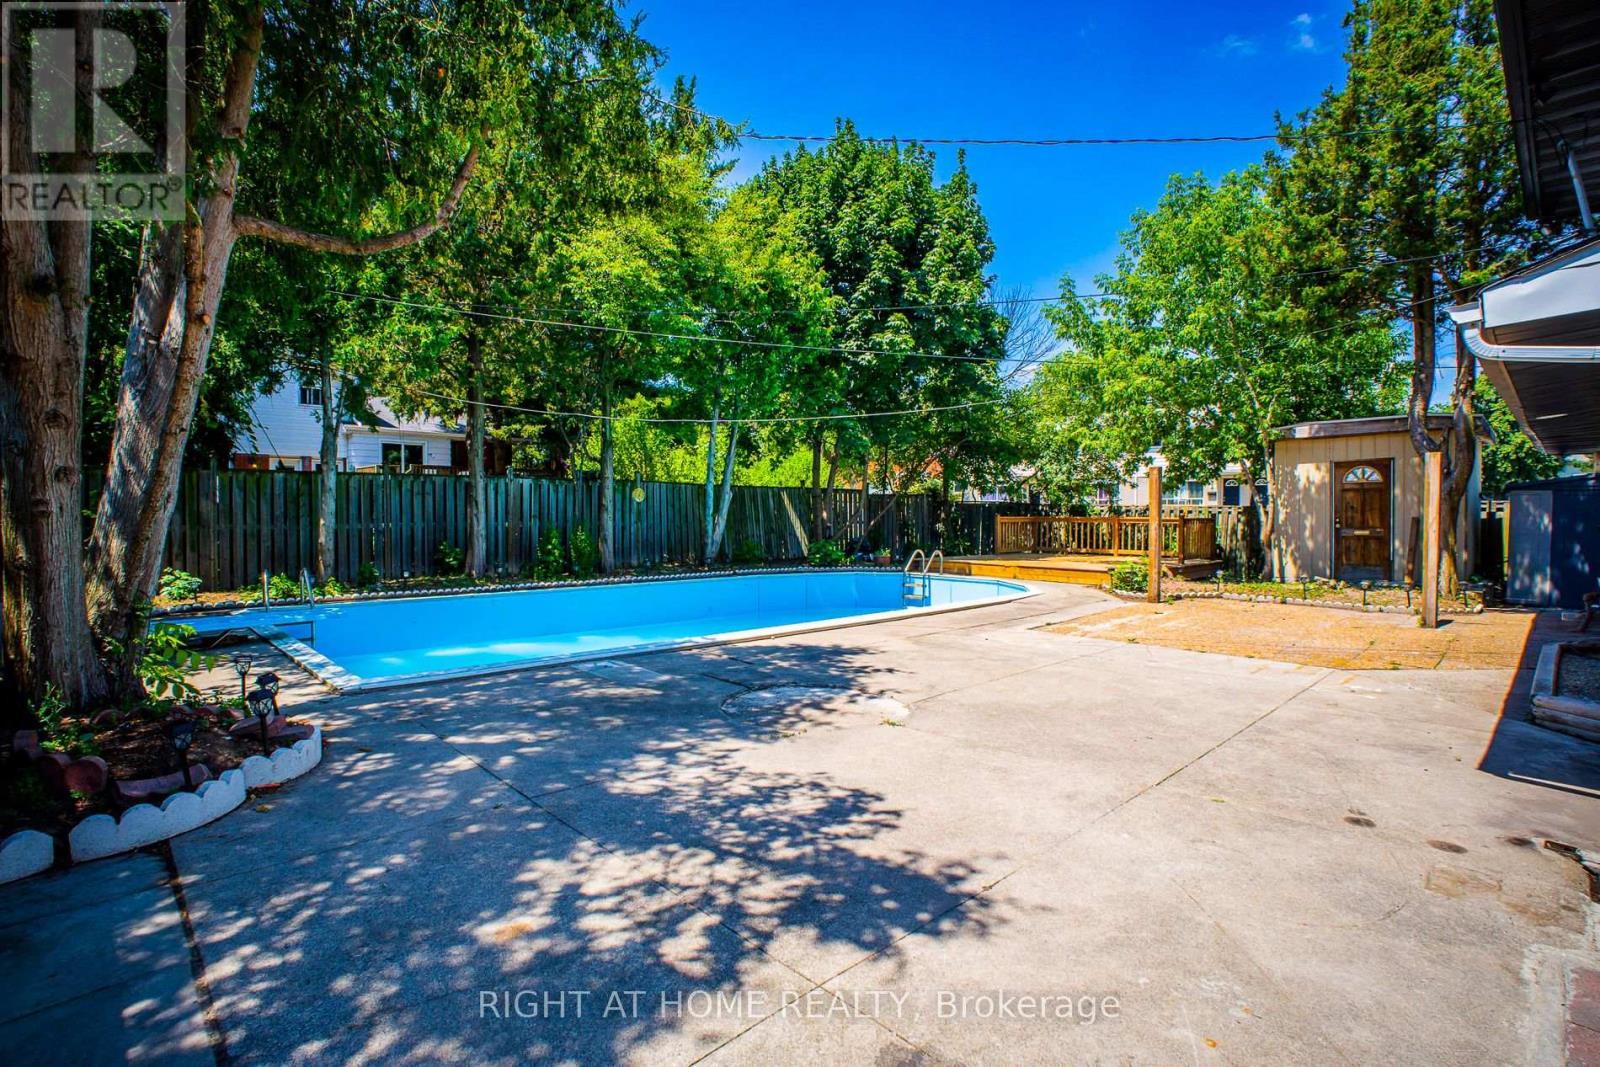
77 Elford Crescent
Hamilton, Ontario
Welcome to this stunning, fully renovated detached home on a premium corner lot in one of Hamilton's most sought-after neighbourhoods. Nearly rebuilt to the studs, this move-in ready property showcases exceptional craftsmanship with brand new plumbing and electrical systems-offering true peace of mind. The bright and inviting main floor features a spacious living room with a custom wall unit and a dramatic floor-to-ceiling window that fills the space with natural light. The beautifully designed kitchen is a showstopper, complete with brand new stainless steel appliances, a striking marble-look island, and a walkout to your private backyard retreat-perfect for entertaining. Elegant hardwood flooring flows seamlessly throughout. Upstairs offers three well-appointed bedrooms, including a luxurious primary suite with a spa-inspired ensuite featuring marble finishes and a deep soaker tub. The fully finished basement adds incredible versatility with two additional bedrooms, a separate entrance, and rough-in for a second laundry-ideal for extended family or in-law potential. Enjoy your private outdoor oasis with a brand new deck, sparkling pool, and two storage sheds. Furnace and hot water tank are owned. Conveniently located close to schools, parks, shopping, and amenities, this turnkey home offers the perfect blend of style, comfort, and flexibility. A rare opportunity not to be missed. (id:65446)
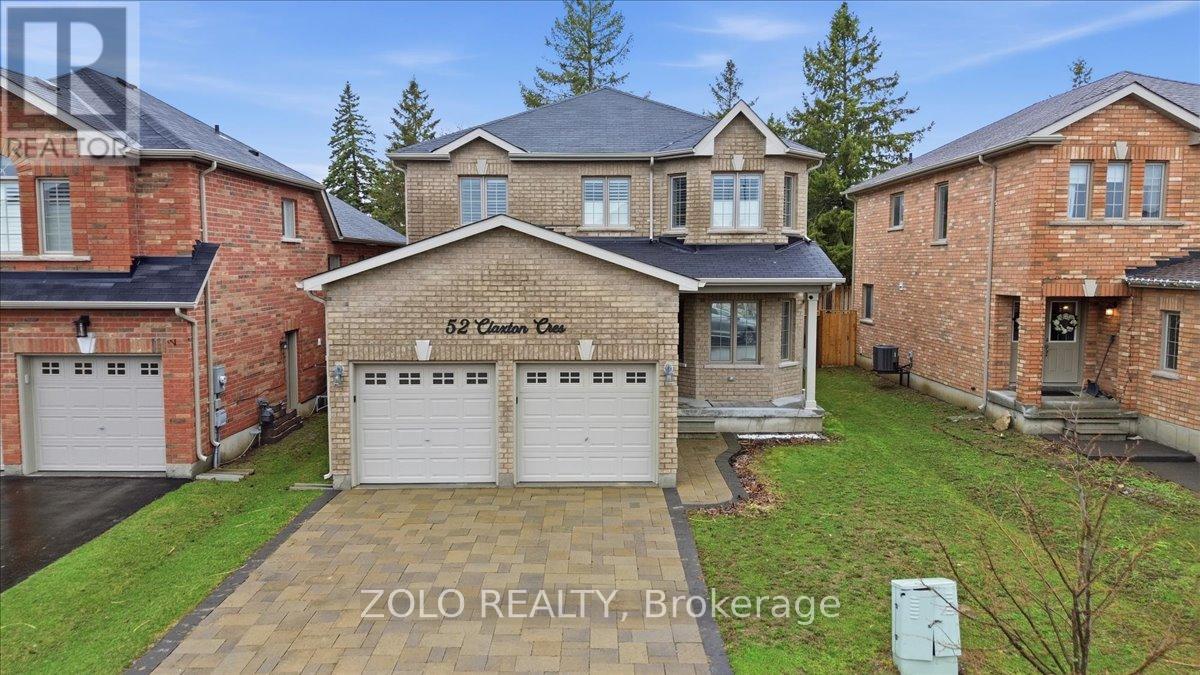
52 Claxton Crescent
Kawartha Lakes, Ontario
Welcome to beautifull, 2-storey home in a quiet, family-friendly neighbourhood. This well-maintained property features 4 spacious bedrooms, a main floor office, and a bright, functional layout filled with natural light. Modern kitchen with quartz countertops, stainless steel appliances and upgraded floor tiles. Elegant hardwood staircase with iron pickets, 9-foot smooth ceilings with potlights. Primary bedroom offers a walk-in closet and a 5-piece ensuite with tub, double sinks, and separate shower. Large unfinished basement has 3 rough-ins. Garage access to the main floor, interlock driveway. Enjoy a private backyard with gazebo, perfect for relaxing or hosting gatherings. Located close to parks, schools, shopping, and all amenities. A wonderful opportunity for families, first-time buyers, or investors! (id:65446)
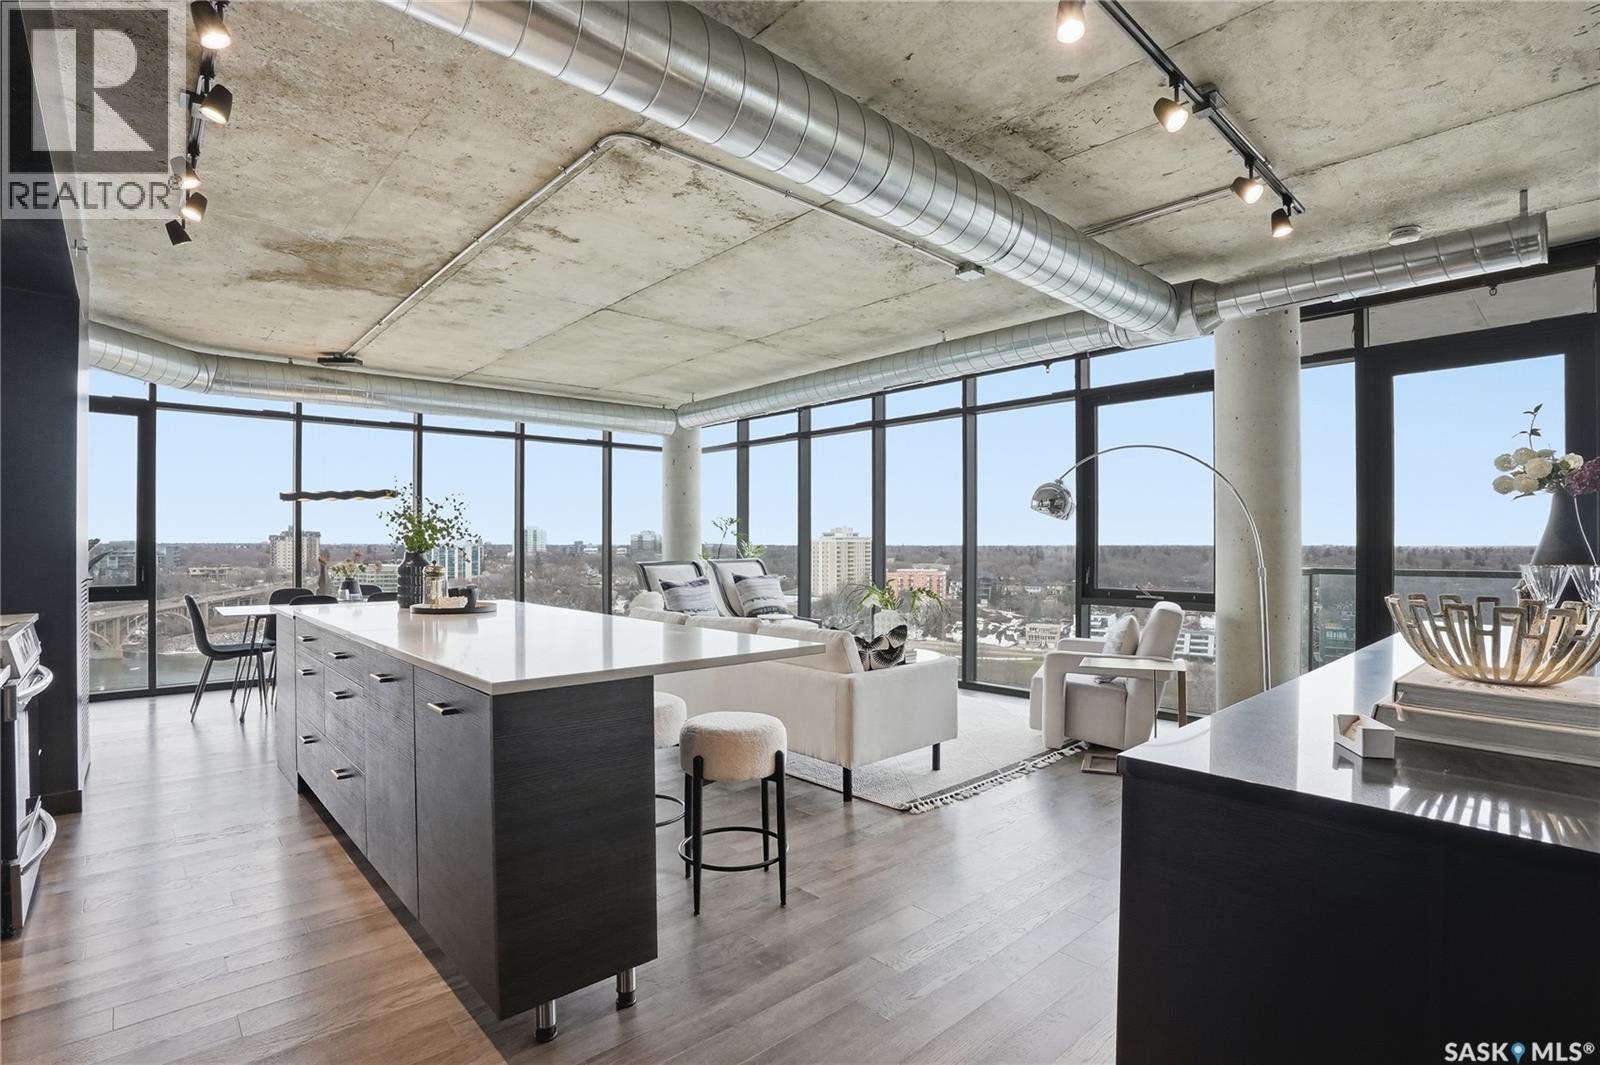
1505 490 2nd Avenue S
Saskatoon, Saskatchewan
Located in No. 1 River Landing, 15 floors up with floor to ceiling glass wrapping the east and south exposures. Unobstructed views of the river, bridges, and downtown skyline. Inside, the space has been extensively customized with a bold, design-forward approach. The kitchen is anchored by an oversized extended island with quartz countertops, a corner pantry, and a refined mix of modern cabinetry and warm wood tones. A fully built-in bar with custom cabinetry, wine fridge, and additional beverage and food refrigeration creates a true entertaining space, complemented by statement wallpaper and upgraded lighting. The open concept living area is defined by engineered hardwood flooring, raw concrete ceilings, and exposed ductwork, blending industrial elements with elevated finishes. Automatic WiFi controlled blinds and dual zone heating and cooling add both comfort and convenience. This two bedroom, two bathroom layout includes a private primary suite with a walk through custom closet, upgraded ensuite with integrated lighting, and direct access to one of two balconies. A second south facing balcony extends off the main living area. Additional features include in suite laundry, upgraded paint and wallpaper accents throughout, and a separately purchased storage unit. Titled underground parking stall included. Positioned along the river valley in the heart of downtown, with trails, restaurants, and amenities just steps away. Located in one of the city’s premier riverfront buildings with access to a gym and resident lounge. A refined, lock and leave lifestyle in one of Saskatoon’s most sought after riverfront locations. Every detail has been intentionally designed, offering a level of finish and customization rarely found in condo living. (id:65446)
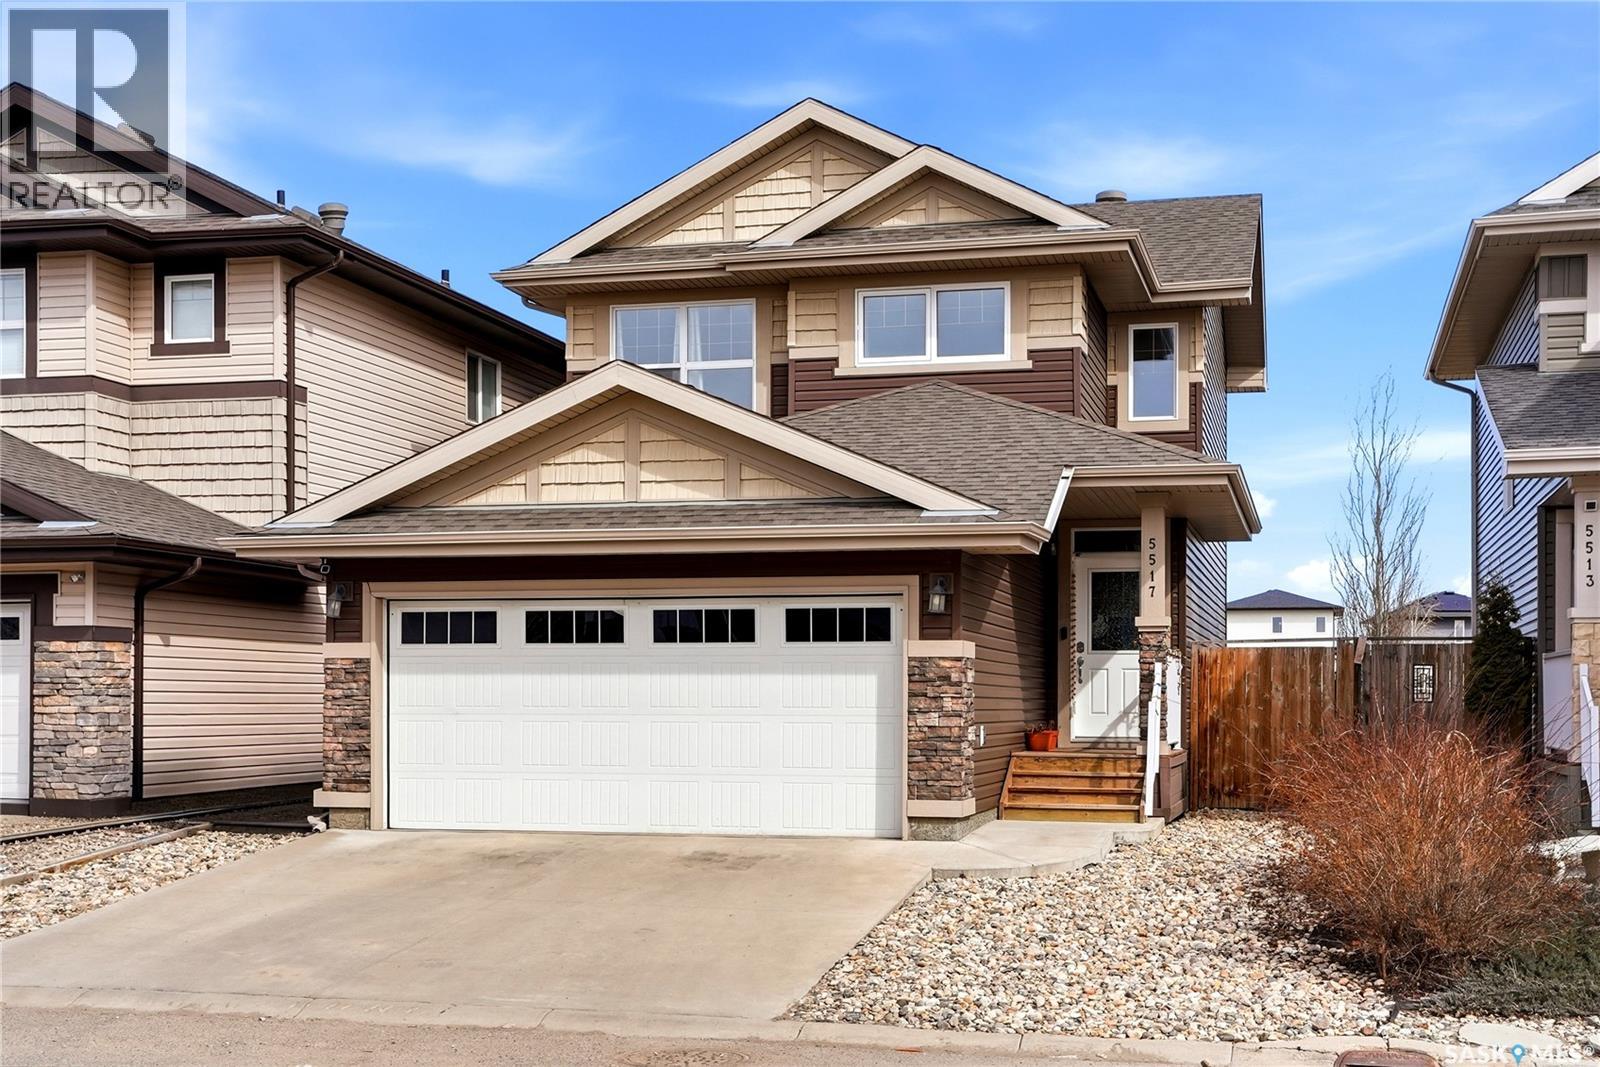
5517 Norseman Crescent
Regina, Saskatchewan
Welcome to 5517 Norseman Crescent, a two-storey home built by Daytona Homes, located in the desirable Harbour Landing neighbourhood. This home offers 3 bedrooms, 3 bathrooms, and a functional layout designed for comfortable everyday living. The main floor features hardwood flooring throughout the kitchen, nook, and living room, with a bright and open layout that flows seamlessly between spaces. The kitchen is finished with soft close maple cabinetry, crown mouldings, and ample storage and counter space. Upstairs you’ll find three bedrooms, including a spacious primary suite complete with a walk-in closet and ensuite, along with an additional full bathroom. Fully fenced and landscaped with deck, backing green space, this home offers added privacy and a great outdoor setting to enjoy. Located in Harbour Landing, you’ll appreciate the convenience of nearby schools, parks, walking paths, and easy access to the Grasslands retail district with shopping, restaurants, and everyday amenities, along with quick connections to Lewvan Drive and Ring Road. As per the Seller’s direction, all offers will be presented on 04/21/2026 12:00PM. (id:65446)
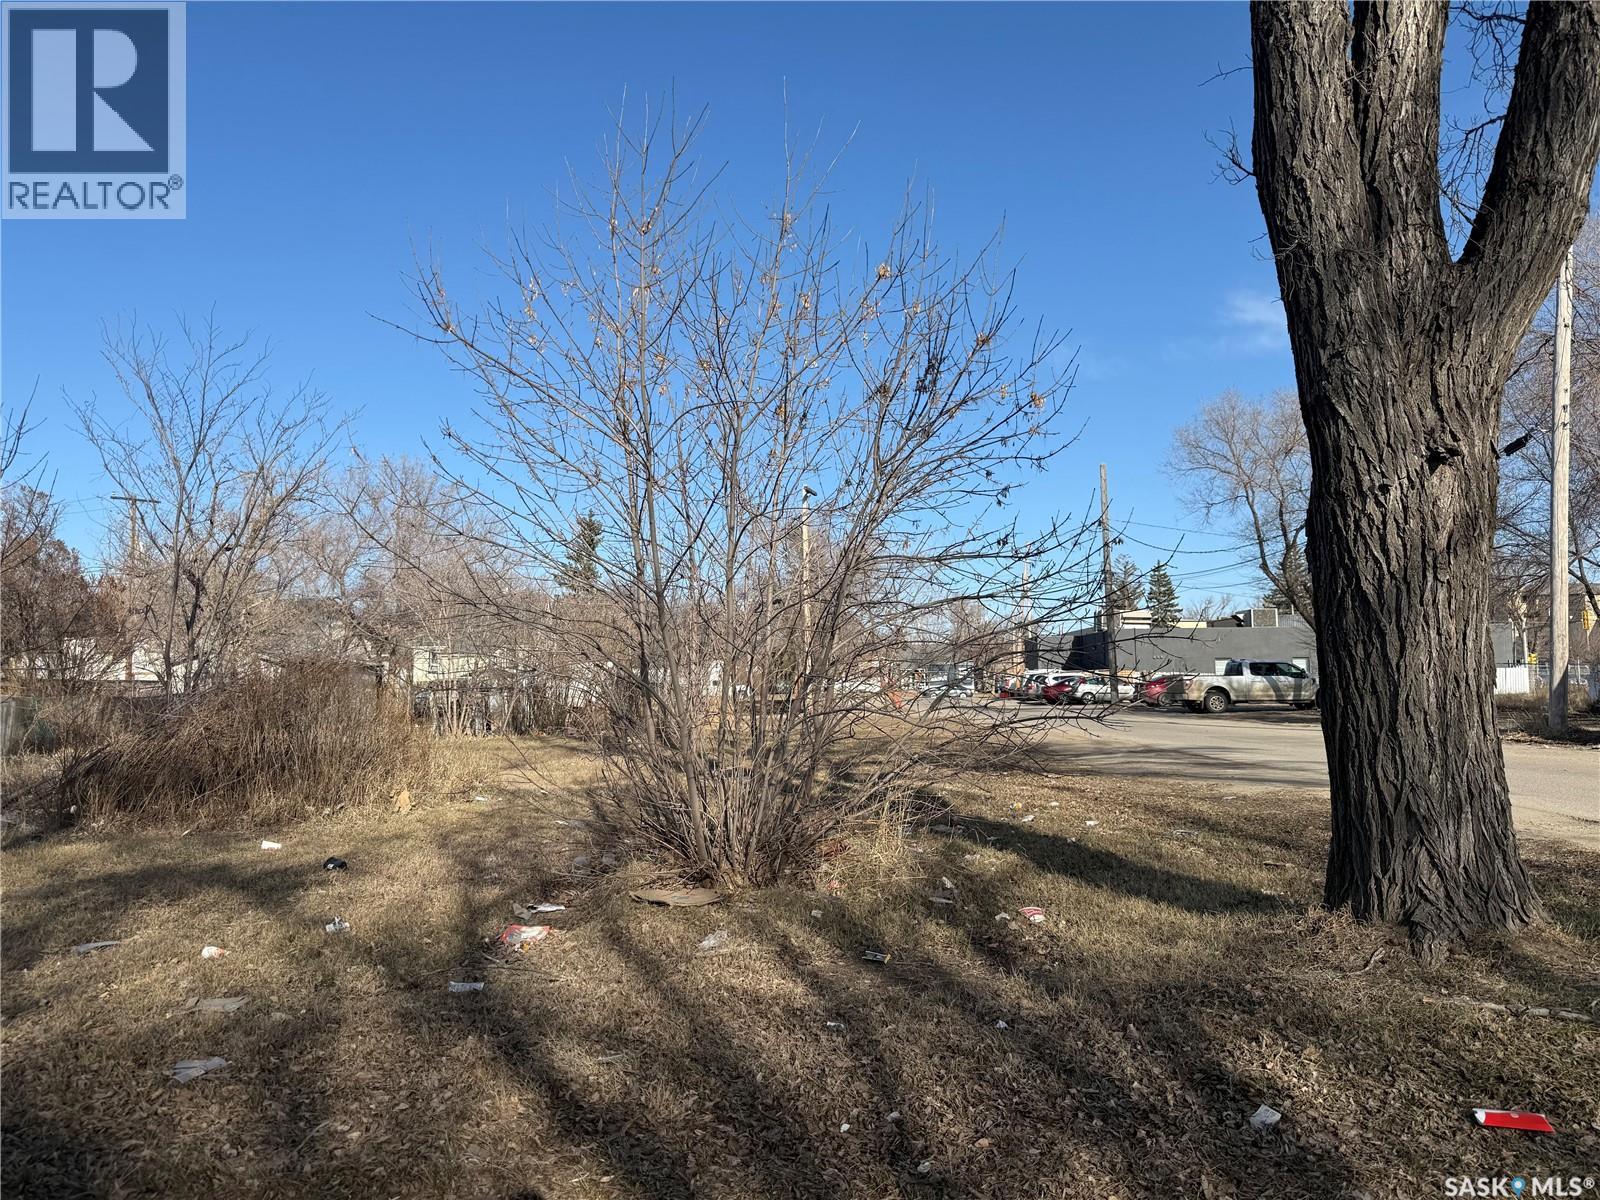
1455 Edward Street
Regina, Saskatchewan
Excellent investment opportunity. 50' x 125' lot in Washington Park. Cleared and ready for a new build. Being sold in conjunction with 1459 Edward Street (SK033223). Two separate 25' x 125' lots being sold as a combined package. Excellent location close to Pasqua Hospital, Lewvan Drive, Cooperators Centre, Mosaic Stadium and REAL District. (id:65446)
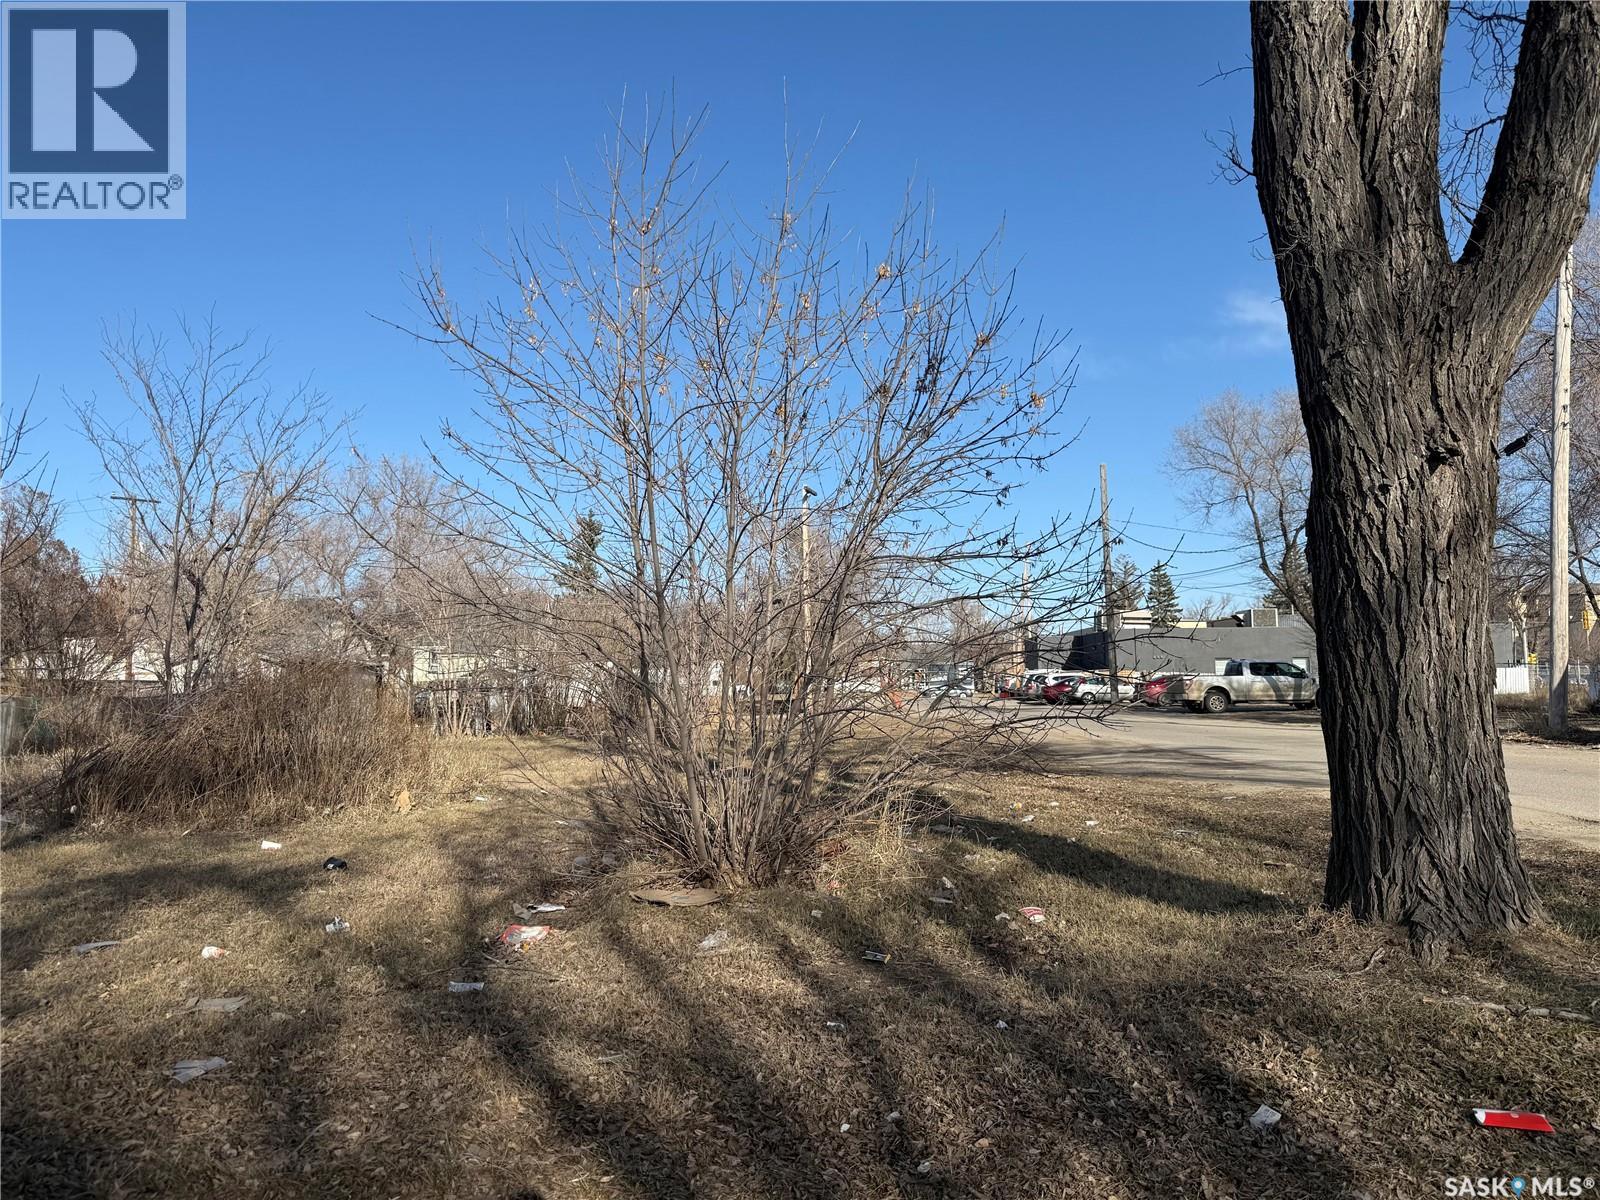
1459 Edward Street
Regina, Saskatchewan
Excellent investment opportunity. 50' x 125' lot in Washington Park. Cleared and ready for a new build. Being sold in conjunction with 1455 Edward Street (SK033225). Two separate 25' x 125' lots being sold as a combined package. Excellent location close to Pasqua Hospital, Lewvan Drive, Cooperators Centre, Mosaic Stadium and REAL District. (id:65446)
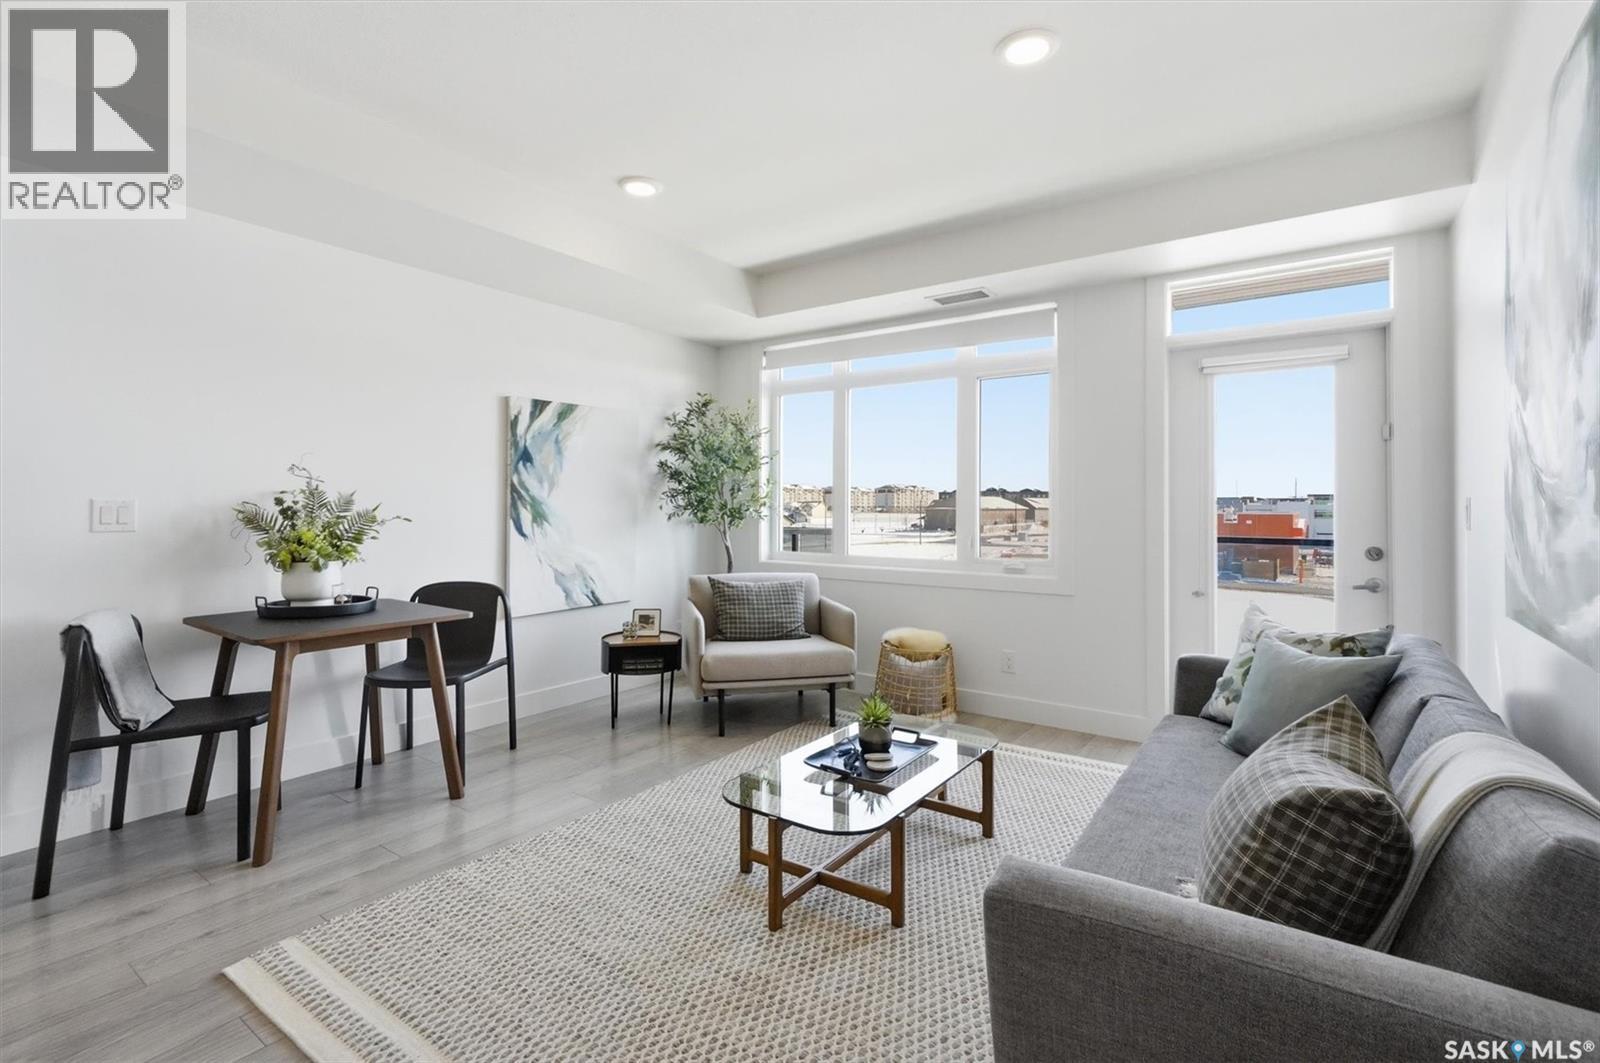
211 770 Childers Crescent
Saskatoon, Saskatchewan
Welcome to this well-designed condo in the heart of Kensington, offering a bright and functional space in a location buyers love. The open-concept layout is filled with natural light, thanks to its south-facing exposure, keeping the main living areas warm and sunny throughout the day. The kitchen is a standout feature, complete with granite countertops, stainless steel appliances, ample cabinetry, and a spacious island with eat-up seating, perfect for both everyday living and entertaining. This unit offers two bedrooms, including a primary suite with a walk-in closet and a four-piece ensuite, along with a second full bathroom. Step out onto the south-facing balcony to enjoy your own sun-soaked outdoor space, ideal for morning coffee or winding down at the end of the day. You’ll appreciate the added value of two parking stalls: one secure, heated underground stall and one non-electrified surface stall. Additional features include in-suite laundry, central air conditioning, forced-air heating, and elevator access. Located just steps from Kensington’s shops, restaurants, groceries, parks, and more, with quick access to main routes. Bright, functional, and in a prime location—this is an easy one to step into. (id:65446)
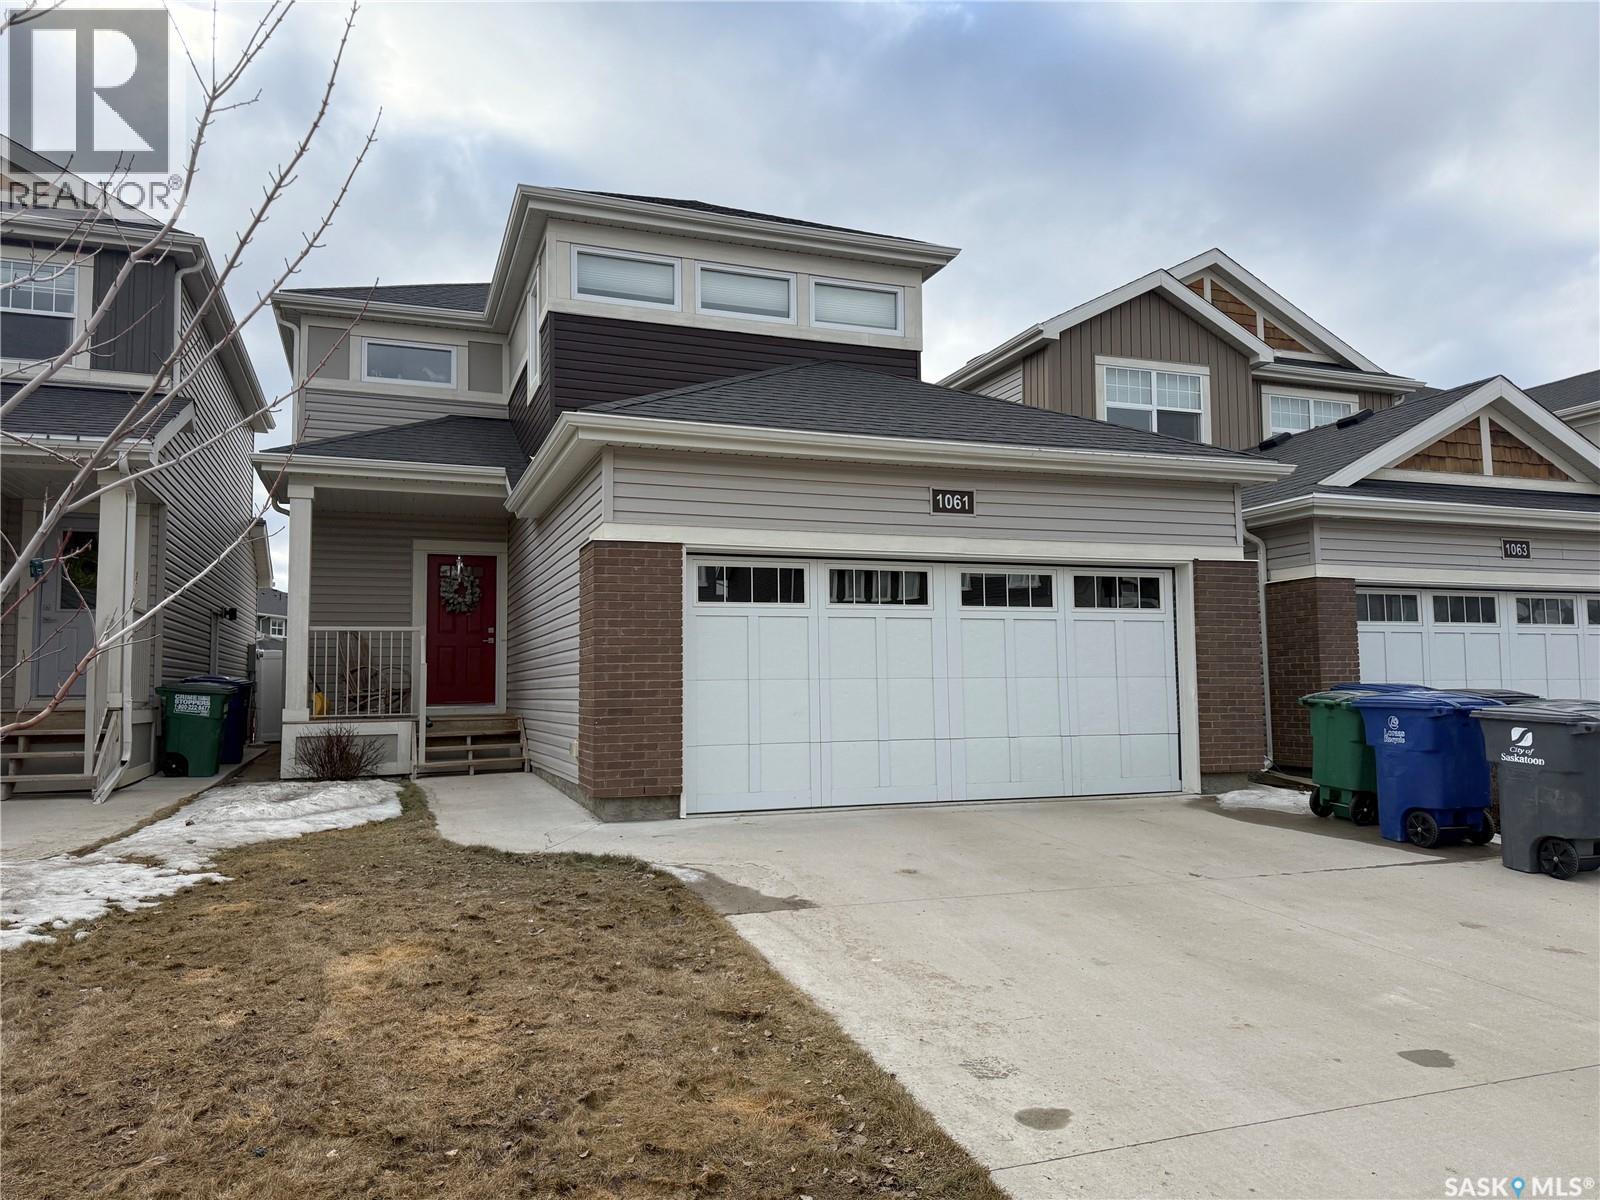
1061 Kolynchuk Crescent
Saskatoon, Saskatchewan
First come first served!! Welcome to 1061 Kolynchuk Cres, a stunning beautiful house located in the desirable neighbourhood of Stonebridge. This thoughtfully designed home, built in 2017 by North Prairie Developments, offers a modern and stylish living space spanning 1485 square feet. Featuring 3 bedrooms and 3 bathrooms, the highlight of this home is upon entering, you'll be greeted by a spacious foyer leading to a half bath and direct entry to garage . The open-concept main floor boasts a modern aesthetic with laminate flooring, sleek granite countertops, and stainless steel appliances. The kitchen features upgraded cabinetry, a large corner pantry, and a convenient breakfast bar, perfect for hosting gatherings or enjoying family meals. The adjacent eating area provides plenty of space for dining, while the living room is filled with natural light. Upstairs, you'll find a beautiful primary suite with its own ensuite bathroom, as well as two additional spacious bedrooms, another well-appointed bathroom and 2nd floor laundry. This home is packed with desirable features, including central air conditioning, front and back yard underground sprinklers, concrete driveway, low maintenance PVC fencing for added privacy. Additionally, high-efficiency furnace, water tank replaced (2026), bathroom light sensors, and HRV system timers contribute to energy efficiency. The location of this property is unbeatable, situated in a neighbourhood rich in amenities. Enjoy easy access to shopping, dining, parks, and schools, ensuring a convenient and fulfilling lifestyle. Don't miss the opportunity to own this beautiful home that offers comfort and convenience. Schedule a viewing and make this house your dream home. (id:65446)

125 Craigmore Crescent
Blue Mountains, Ontario
Welcome to 125 Craigmore Crescent, a truly exceptional luxury home in the heart of The Blue Mountains where lifestyle, flexibility, and investment potential meet. This custom-built residence offers not just one, but two independent living units, each with its own private entrance and designed to operate completely separately. Whether you're looking for a home that can accommodate extended family, multi-generational living, or an income-generating asset, this property delivers in spades.Set against the backdrop of beautiful mountain views, this home is perfectly positioned just steps from the ski lifts and moments from Blue Mountain Village, offering four-season enjoyment right at your doorstep. In summer, you're only a short drive to the beach and the sparkling shores of Georgian Bay, where endless outdoor adventures await.With a BNB licence already in place, you can enjoy a luxurious lifestyle while generating income to help cover the cost of ownership. A rare opportunity that seamlessly blends comfort, design, and location. 125 Craigmore Crescent is more than a home, its a destination for family, friends, and unforgettable memories. (id:65446)