
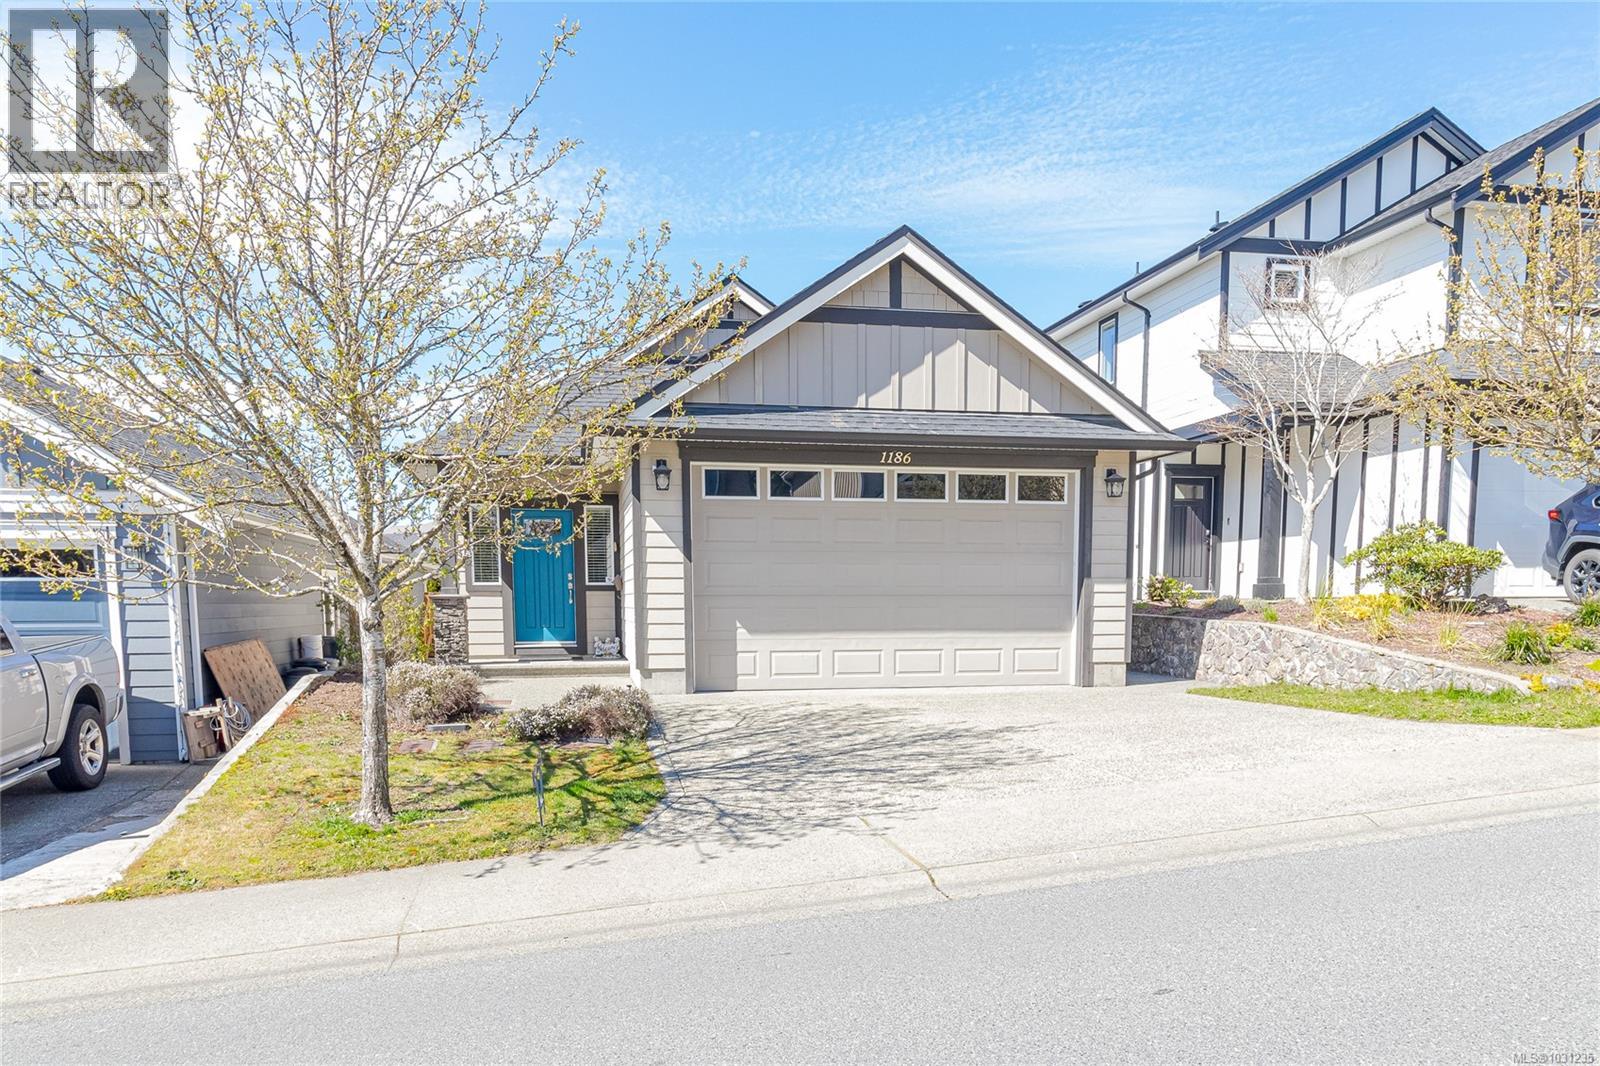
1186 Sikorsky Rd
Langford, British Columbia
Beautifully designed 3-bedroom, 2-bathroom rancher by Verity, offering 1,500 sq ft of easy living. Built to Certified Built Green standards, this home combines everyday comfort with energy efficiency, featuring geothermal heating and cooling. The open-concept layout seamlessly connects the kitchen, dining, and living areas, creating an inviting space perfect for both daily living and entertaining. Step out onto the rear deck and enjoy the fully fenced, low-maintenance backyard. The main living area features vaulted ceilings, enhancing the sense of space and natural light. The kitchen is well-appointed with solid-surface countertops, stainless steel appliances, and a functional island. Additional highlights include LED lighting, built-in living room speakers, an electric fireplace, central vac, and a security system. The spacious primary bedroom features a walk-in closet and a 4-piece ensuite featuring two sinks and a shower. Outside, you’ll find a west-facing deck, easy-care landscaping with an underground sprinkler system, and a fully fenced yard. The double garage features impressive 10-foot ceilings, while the heated and insulated crawlspace provides ample storage. Located on a no-through street, this home offers easy access to walking trails, Belmont School, the YMCA, and a nearby bike park—making it ideal for families or downsizers seeking comfort, energy efficiency, and low-maintenance living. (id:65446)
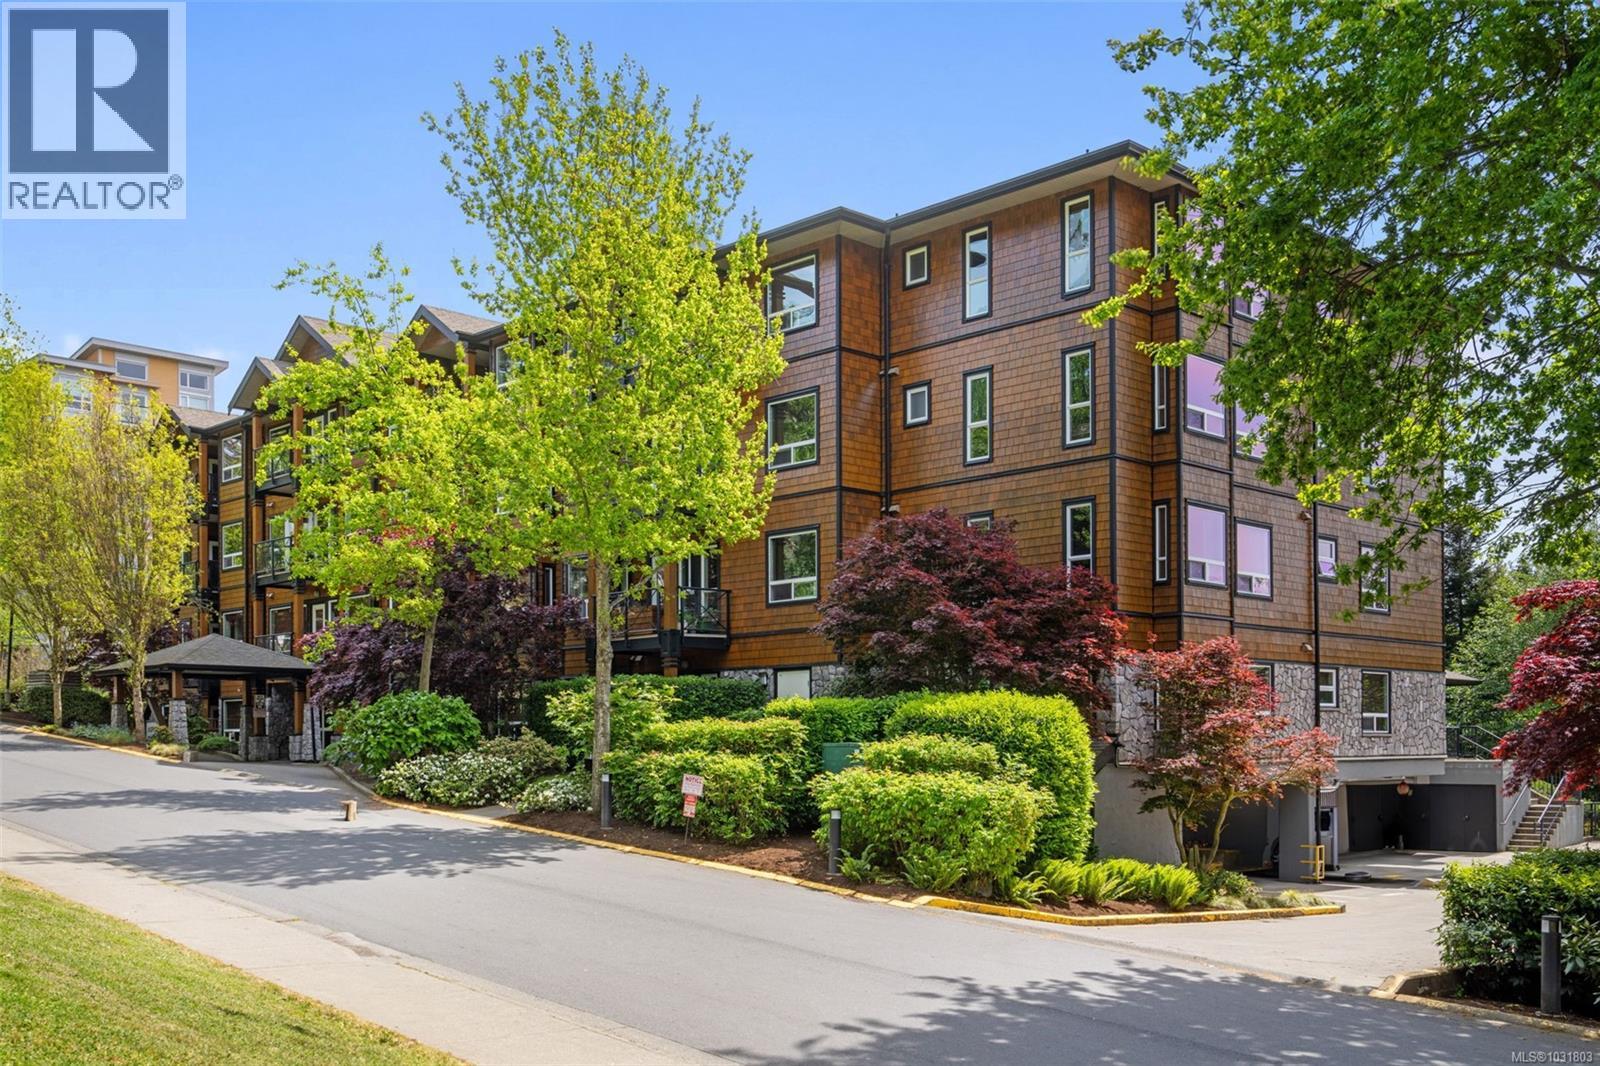
210 201 Nursery Hill Dr
View Royal, British Columbia
OPEN HOUSE SATURDAY APRIL 18 2-3:30PM! NEW PRICE! Located just steps from the Galloping Goose, a couple minutes walk from Thetis Lake and in close proximity to major bus & transportation routes, adventure awaits right outside of your door step! This bright, corner 2 bedroom/2 bathroom unit is move-in ready & comes with BRAND NEW laminate flooring & fresh paint throughout. A well thought out floor plan allows for separation between your large primary bedroom with walk in closet & 3 piece ensuite and the secondary bedroom thanks to a dedicated dining area and FLEX SPACE! Enjoy in-suite laundry, a secured underground parking stall, same floor storage locker & NO SIZE RESTRICTIONS on your furry friends. Relax on your downtime by exploring the nearby Thetis Lake Trails, basking in the sun from your balcony or park-like green space exclusively for your strata or by taking advantage of the on site fitness centre. With its resort-like feel and surrounding nature, you'll feel like you're on a permanent vacation at The Aspen! (id:65446)
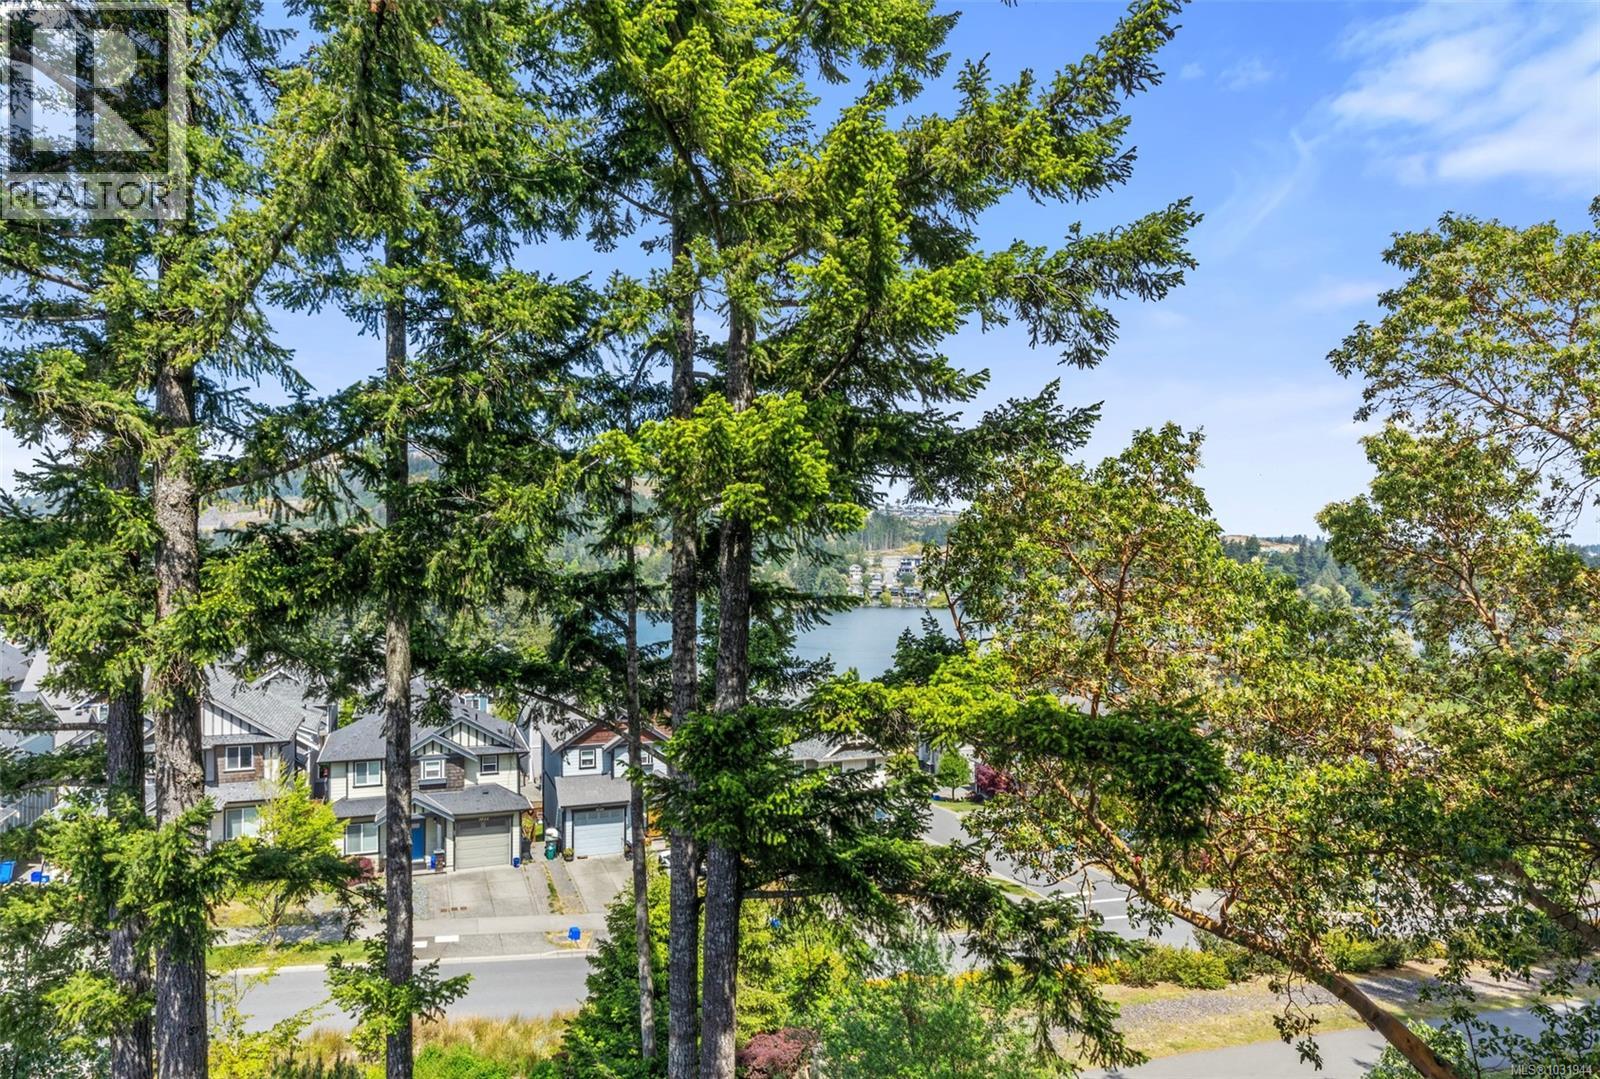
101 1145 Sikorsky Rd
Langford, British Columbia
OPEN HOUSE Saturday April 18th 2:00pm-3:30pm | Welcome to a truly special offering in Westhills, located in the beautiful GlenHeights building. This sought-after quiet corner unit is one of a kind, featuring not one, but two private balconies (an extra 176 sqft of outdoor space!)—with no divider—offering sweeping views of Langford Lake and the surrounding valley. This 2-bedroom, 2-bathroom home offers nearly 900 square feet of serene living and feels more like a house than a typical condo, with stunning lake views from the bedroom. The bright, airy open-concept kitchen is perfect for cooking and entertaining, complete with stainless steel appliances, granite countertops, and an eating bar. With 9-foot ceilings and oversized windows, the space is filled with natural light and captures the essence of indoor-outdoor living. This pet-friendly building includes 1 conveniently located parking stall right next to the stairs, secure storage on the same floor, and bike storage. Enjoy ultimate convenience just steps from cafes, the YMCA, shopping, parks, and more—an exceptional blend of comfort, lifestyle, and location. (id:65446)
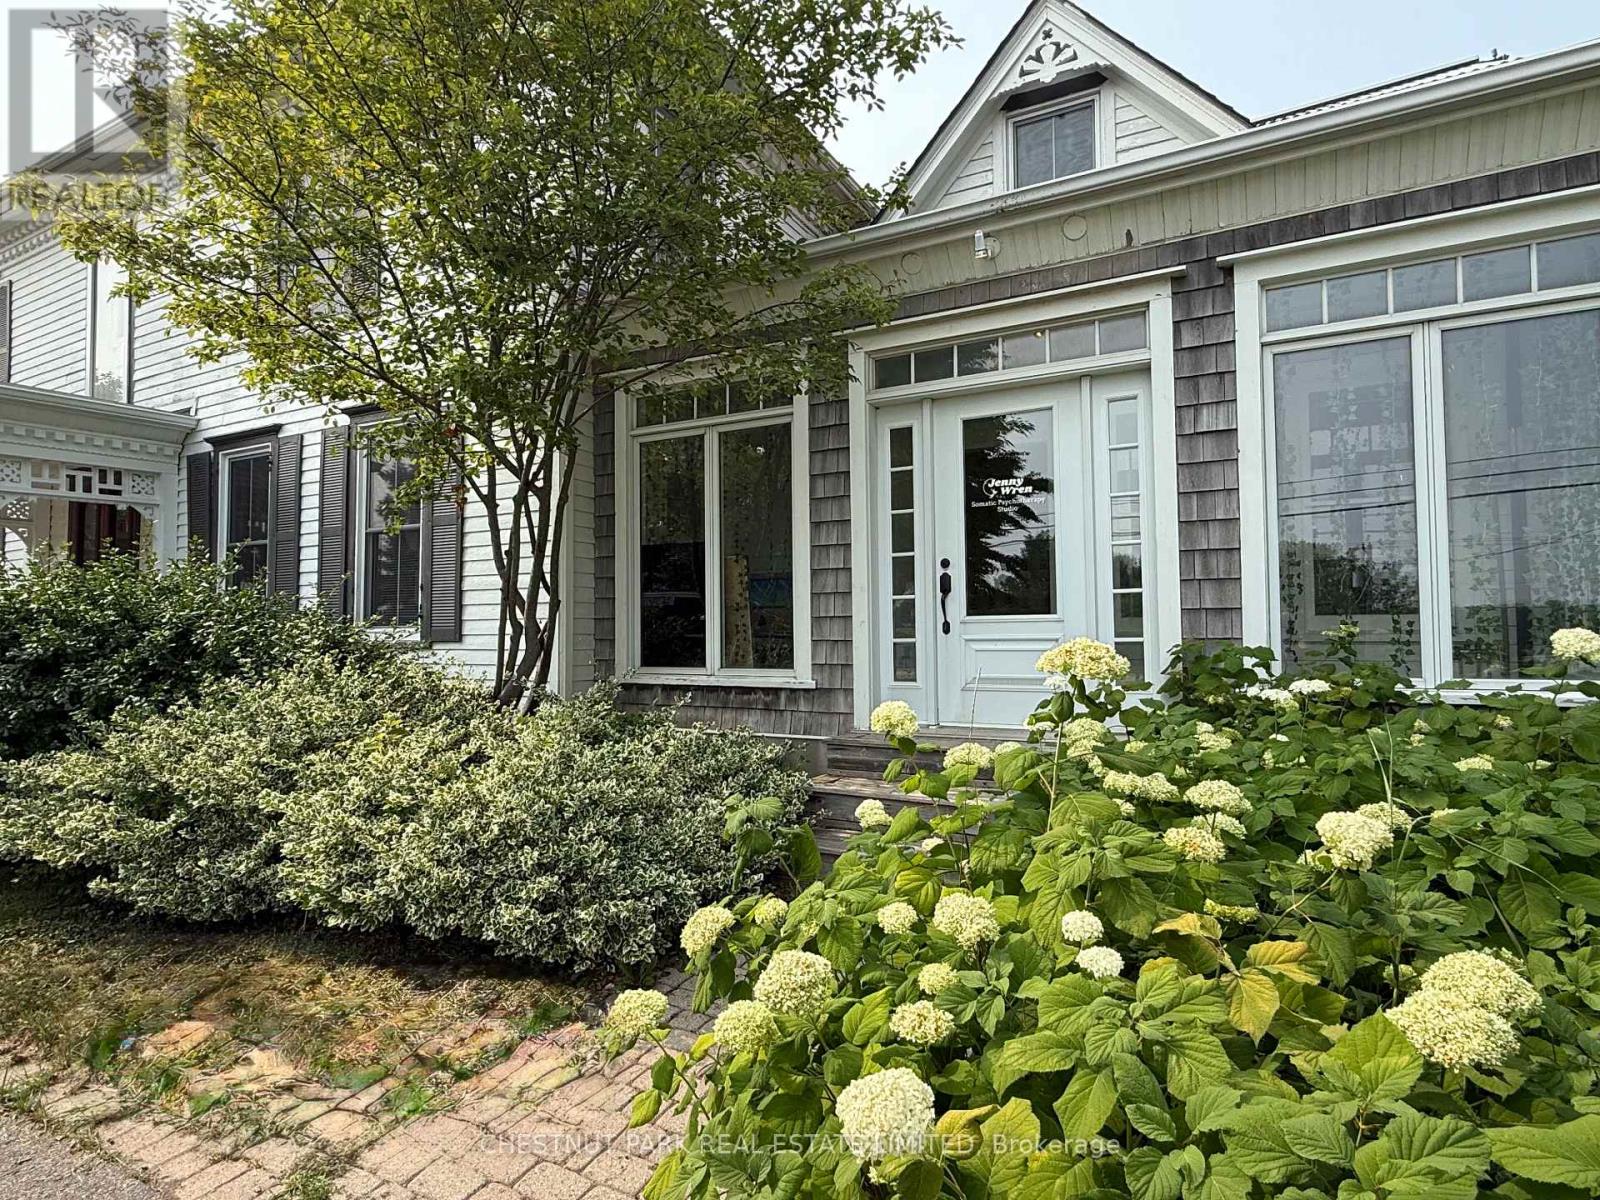
105 & 206 - 13360 Loyalist Parkway
Prince Edward County, Ontario
AFFORDABLE OFFICE SPACE - PRIME LOCATION ON THE EDGE OF PICTON! $1000.00 plus HST for a month to month tenancy which includes heat, A/C, hydro, internet, and parking. Create a welcoming and professional atmosphere for your business. The unit is accessed by a private entrance and the main level consists of three rooms, a reception area and a 2 pc washroom. If you prefer a larger, more open space, some of the interior walls can be removed. On the second level is a large loft space. Its convenient location in a commercial corridor provides easy access and high visibility. Available for immediate occupancy. Book an appointment to see it today! (id:65446)
Century 21 Lanthorn Real Estate Ltd.
66 Cameron Drive
Oro-Medonte, Ontario
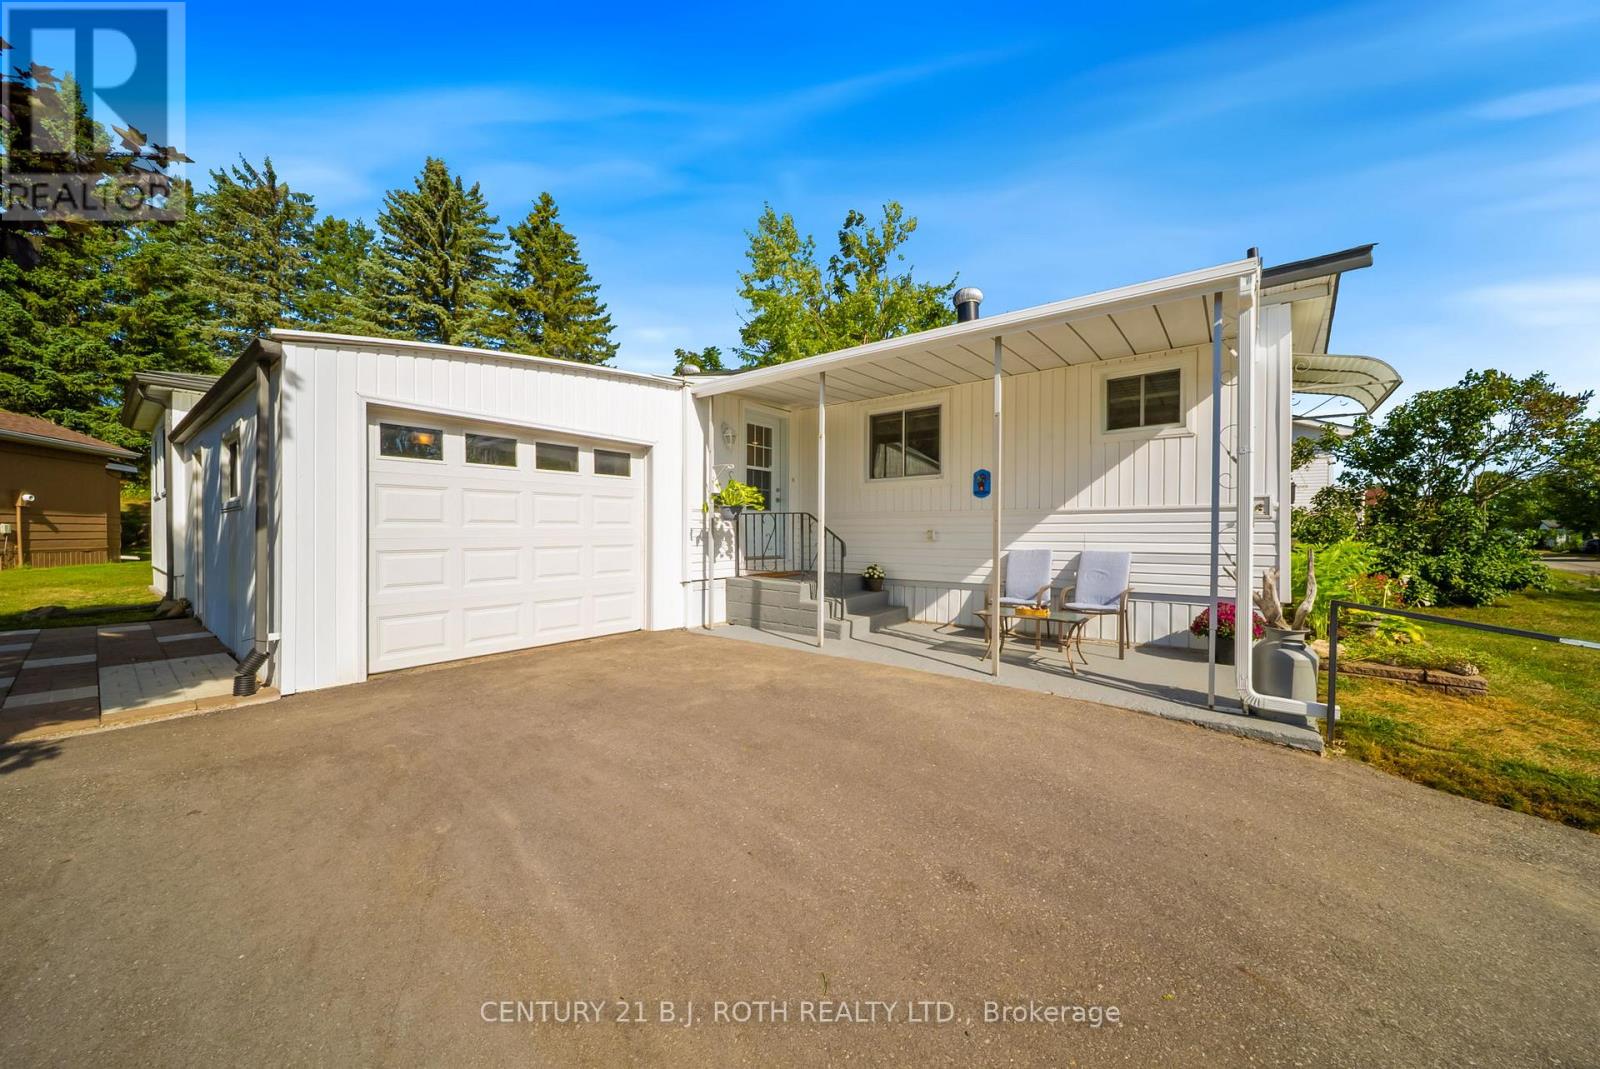
Enjoy relaxed adult living in Big Cedar Estates, a community between Orillia and Barrie. This well-cared-for Mailette model offers flexible 2- or 3-bedroom with a large primary bedroom with walk-in closet. It is an open-concept design, renovated kitchen, upgraded bath, newer laminate flooring, and updated lighting throughout as well as a large storage room and a pantry for convenience. Residents enjoy low-maintenance living with monthly fees of $345 covering water, sewer, lawn care, snow removal, clubhouse, walking trails, fibre optic internet, and Rogers TV, plus boat and RV parking when available. A welcoming home in a vibrant community! (id:65446)
42 Ryler Way
Markham, Ontario
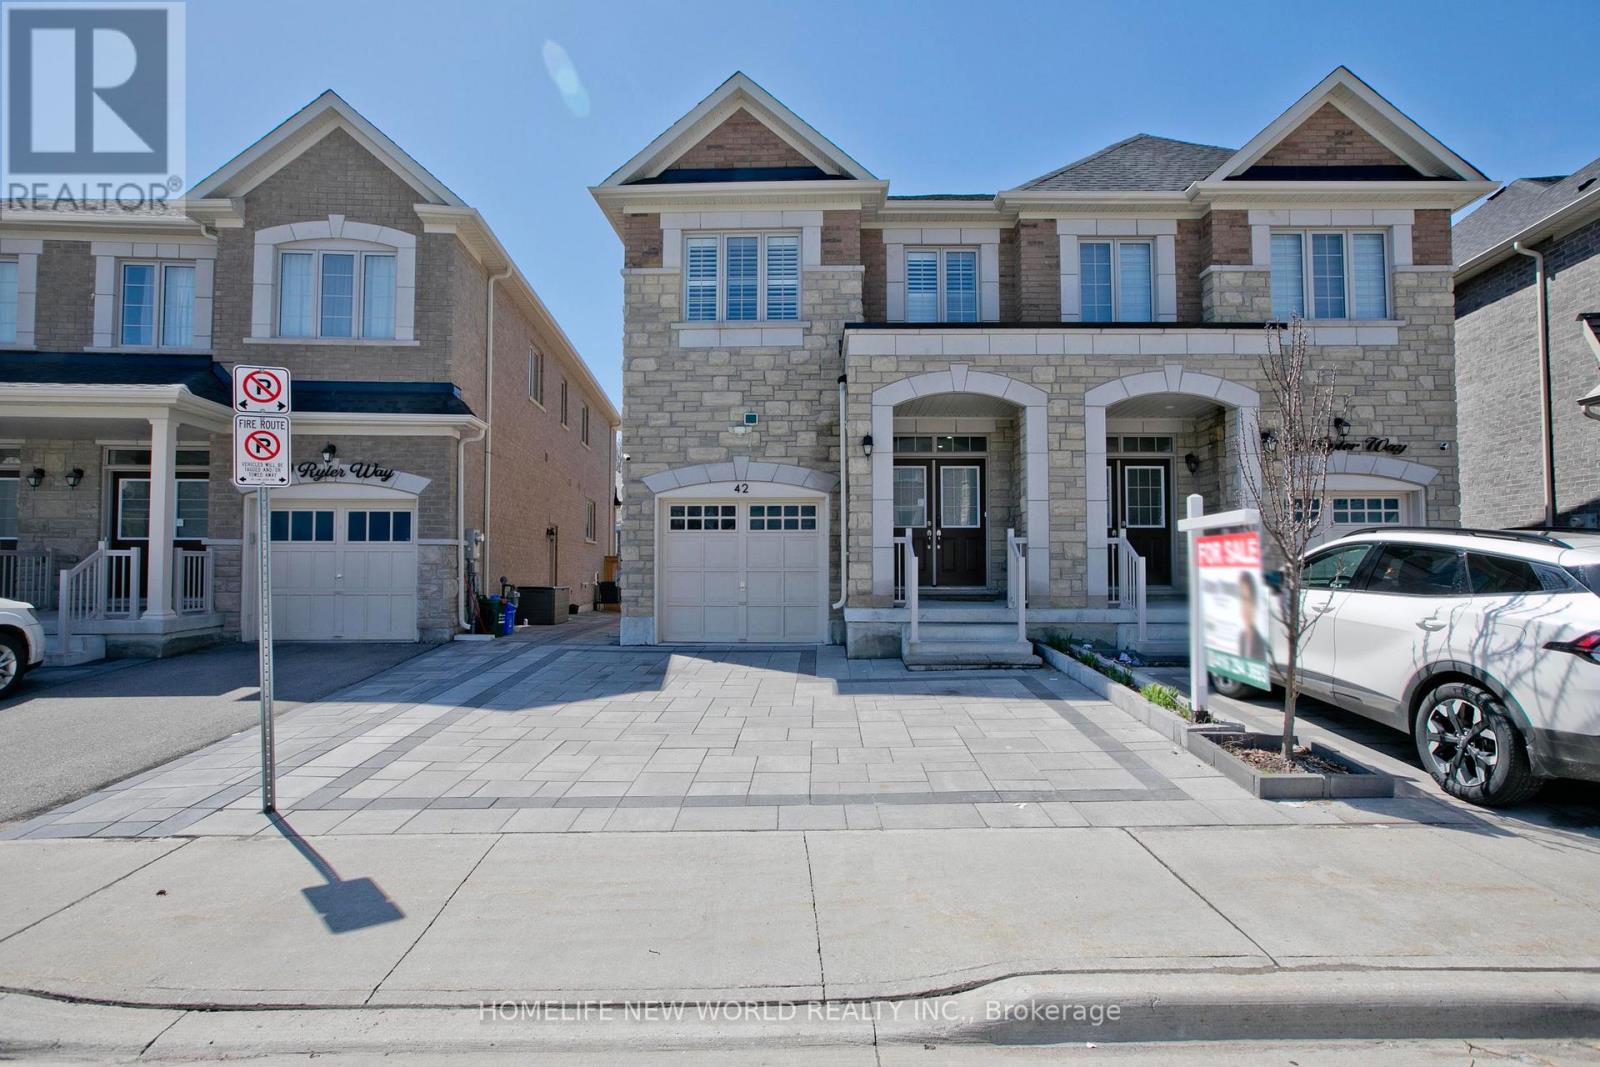
Welcome To This Stunningly "Castle Rock Build" Home! Featuring 4+1 Bedrooms, This Beautiful Semi-Detached Family Home Offers Income Potential In The High Demand Area Of Cedarwood community With A Separate Entrance To The Finished Basement. Boasting an Open Concept layout and Modern Finishes throughout, this home features 9Ft Ceilings, Chef's Kitchen With S/S Appliances & Breakfast Area. Beautiful Hardwood Throughout The House, Oak Staircase, Spacious Laundry Room, Upgraded Light Fixtures, Fireplace, and W/O To a newly built backyard Deck. Located with upgrades, including renovated washrooms, fresh paint fully fisnished basement with finished flooring, and quality improvements throughout. The Seller spent over $150,000 on upgrades and improvements. This only 4 -year-new home is move -in ready. Conveniently located Close To Schools, Parks, Transit, Mosque, Church, Library, Costco, Walmart & Everything Else You Could Ever Need! POTL Fee : $123.60 / month, Includes Snow Removal (id:65446)
1739 Mount Albert Road
East Gwillimbury, Ontario
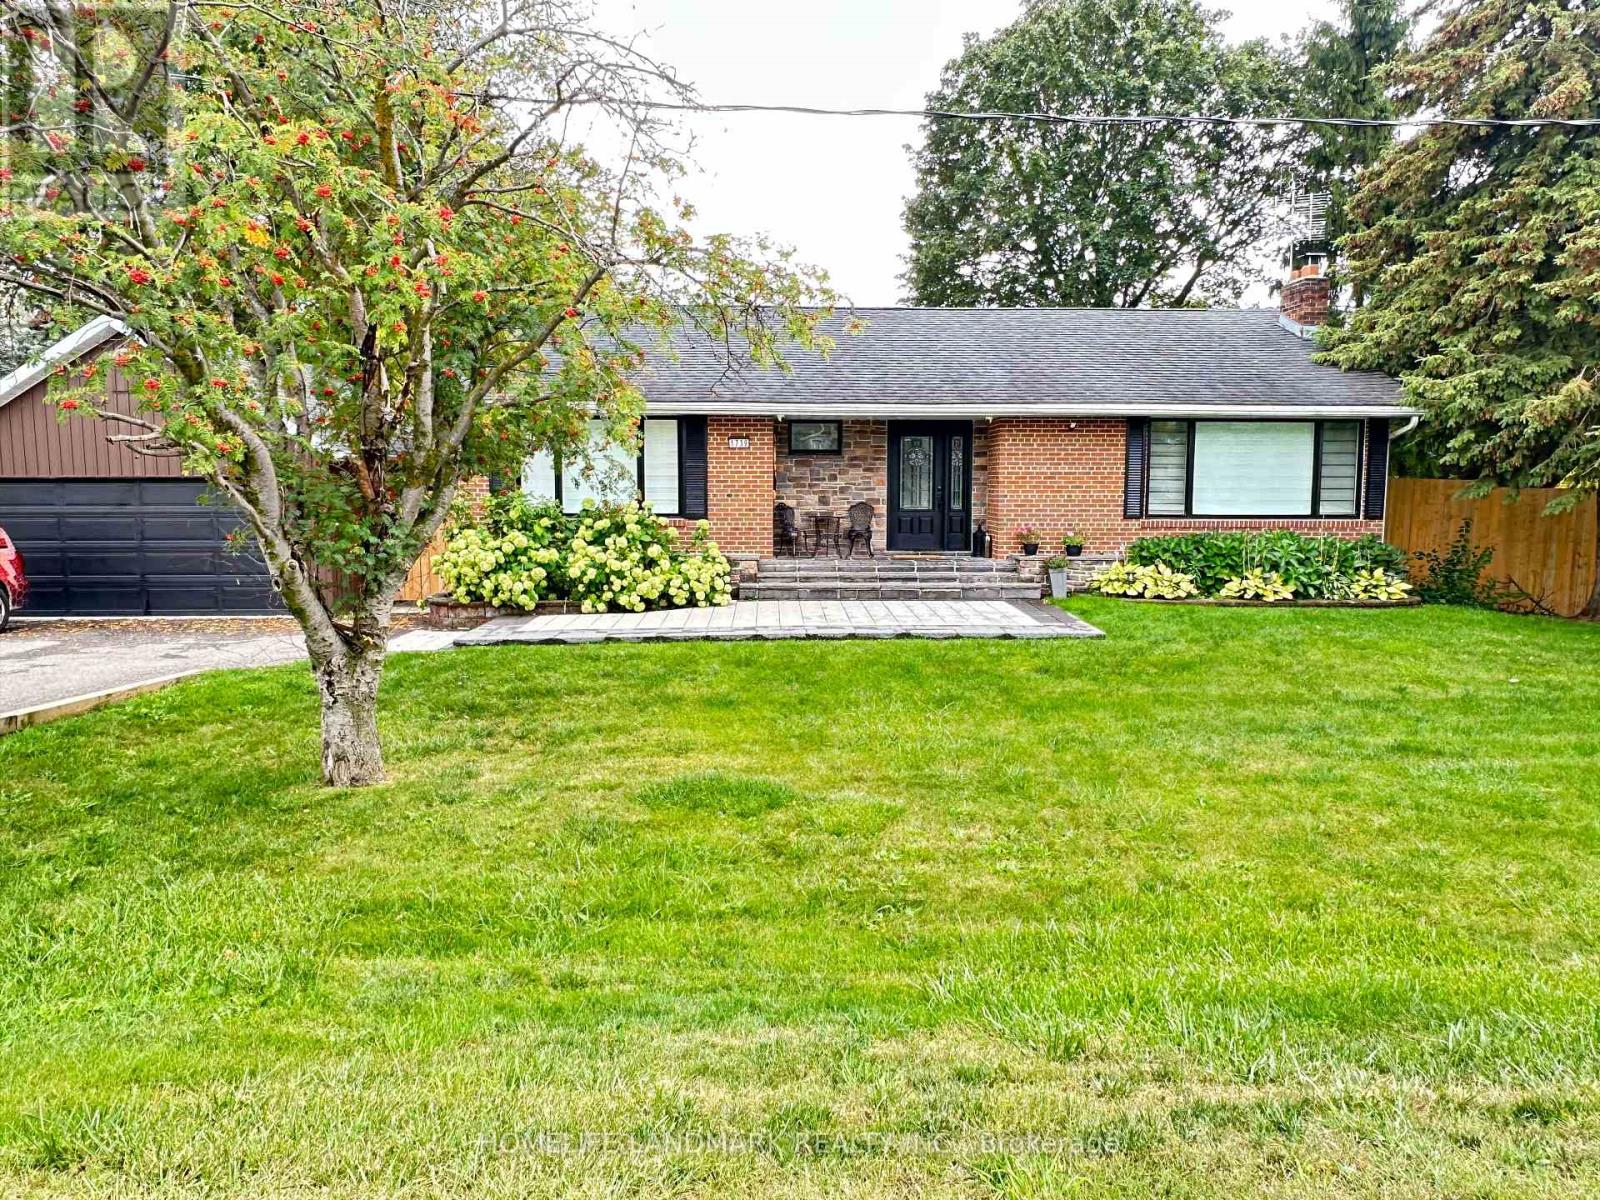
This beautifully renovated home blends modern luxury with timeless elegance, set on a rare 122 x 123 ft lot. Thoughtfully designed with hardwood floors, large-format tiles, and a fully finished basement, the home features bright, freshly painted interiors, smooth ceilings, and pot lights throughout.The custom kitchen offers premium finishes, stainless steel appliances, and sleek lighting, while spa-inspired bathrooms add comfort and style. Upgrades include new electrical, built-in speakers, surveillance system, zebra blinds, and a custom closet.Step outside to your private backyard retreat with professional landscaping, interlock stonework, and a fully renovated pool-perfect for entertaining or relaxing. Conveniently located minutes from the GO Train, Highway 404, and close to shops, parks, and schools. (id:65446)
8 David Gohn Circle
Markham, Ontario
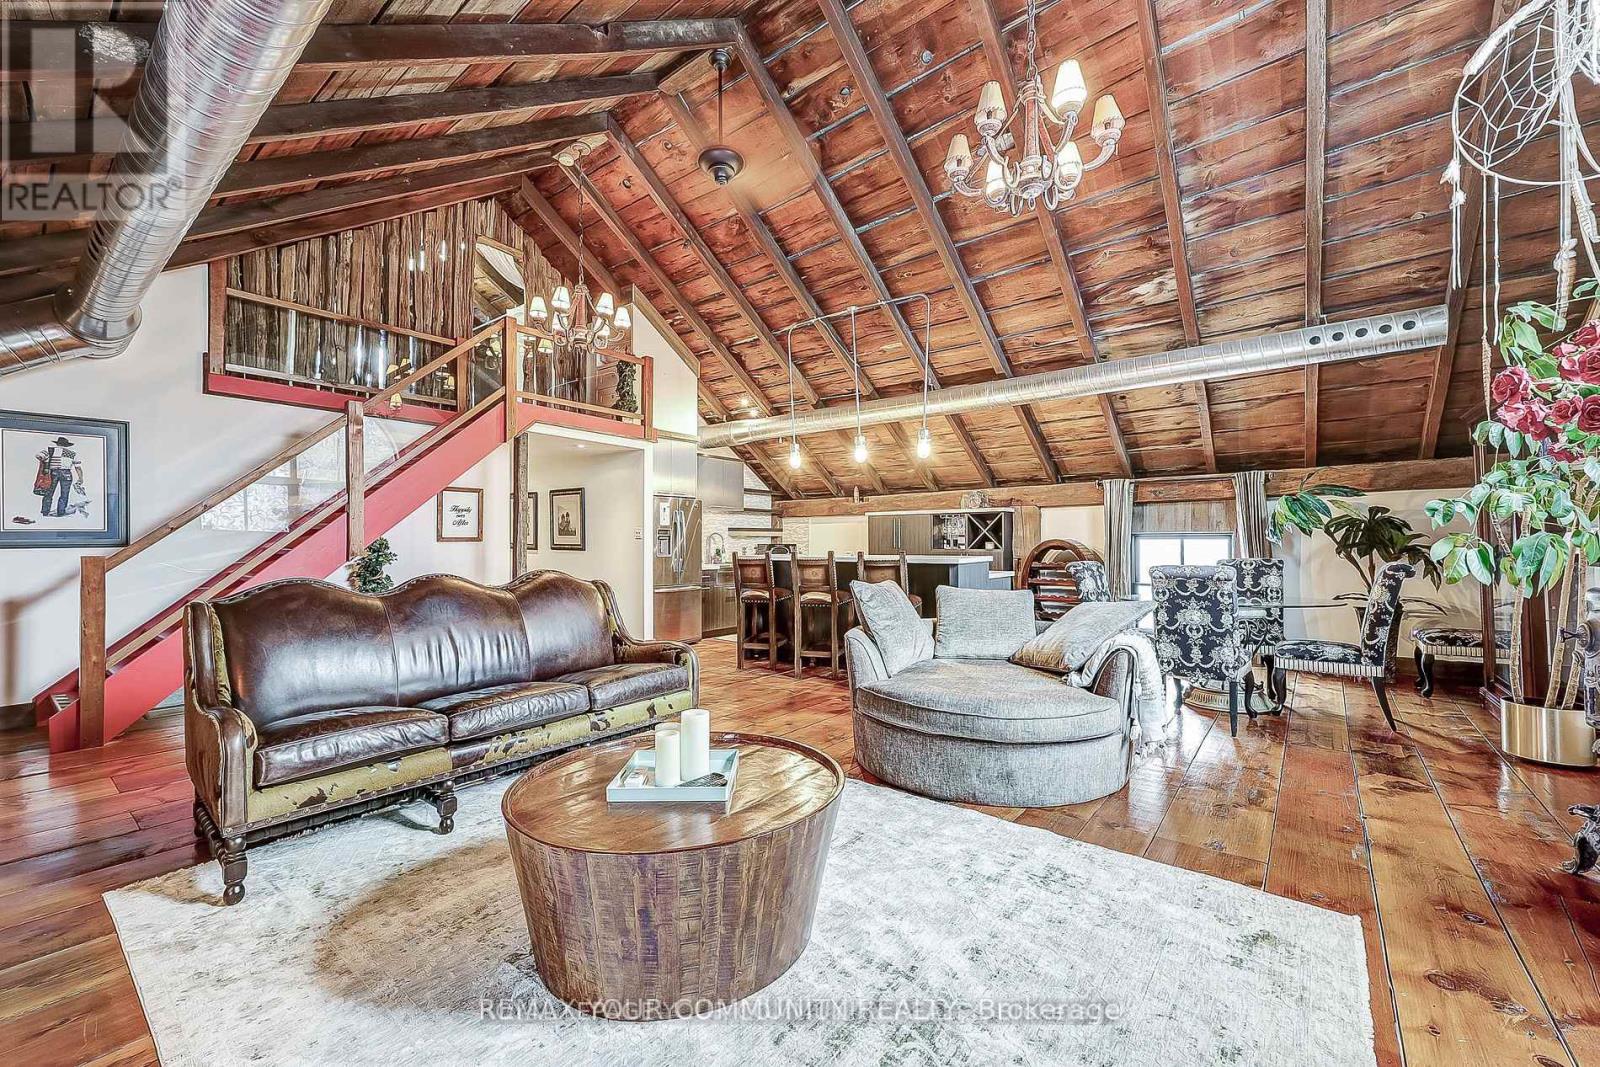
You won't forget the peaceful surroundings of this rustic destination. Open concept. Family/dining/kitchen with 1400 sq ft of # with Lots of bright natural light. Master bed + loft study/bed/walk-in closet. Renovated Historic Barn turned Carriage House, fully furnished, includes utilities + internet. 1 garage # & separate private yard, in the heart of Markham within Heritage Estates. Furnished & Move in ready! Short or long term avail. Landlord open to negotiation for AAA + renter. (id:65446)
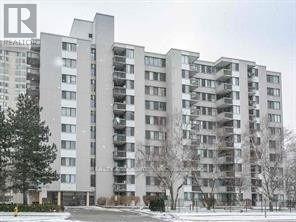
107 - 2500 Bridletowne Circle
Toronto, Ontario
Bright, Spacious 2-BR End Unit on Ground Floor (no waiting on elevator), Modern Kitchen, Quartz Counter, Mosaic Tile Backsplash, Stainless Steel Appliances, Crown Moulding, Wainscoting and Baseboard Trimming. Prime Location, Steps to TTC, Across Bridlewood Mall and L'Amoreaux Collegiate Institute. Quiet Building. 2-Car Side by Side Parking Included. Dining Room Has Walkout to Terrace and Patio Garden. (id:65446)
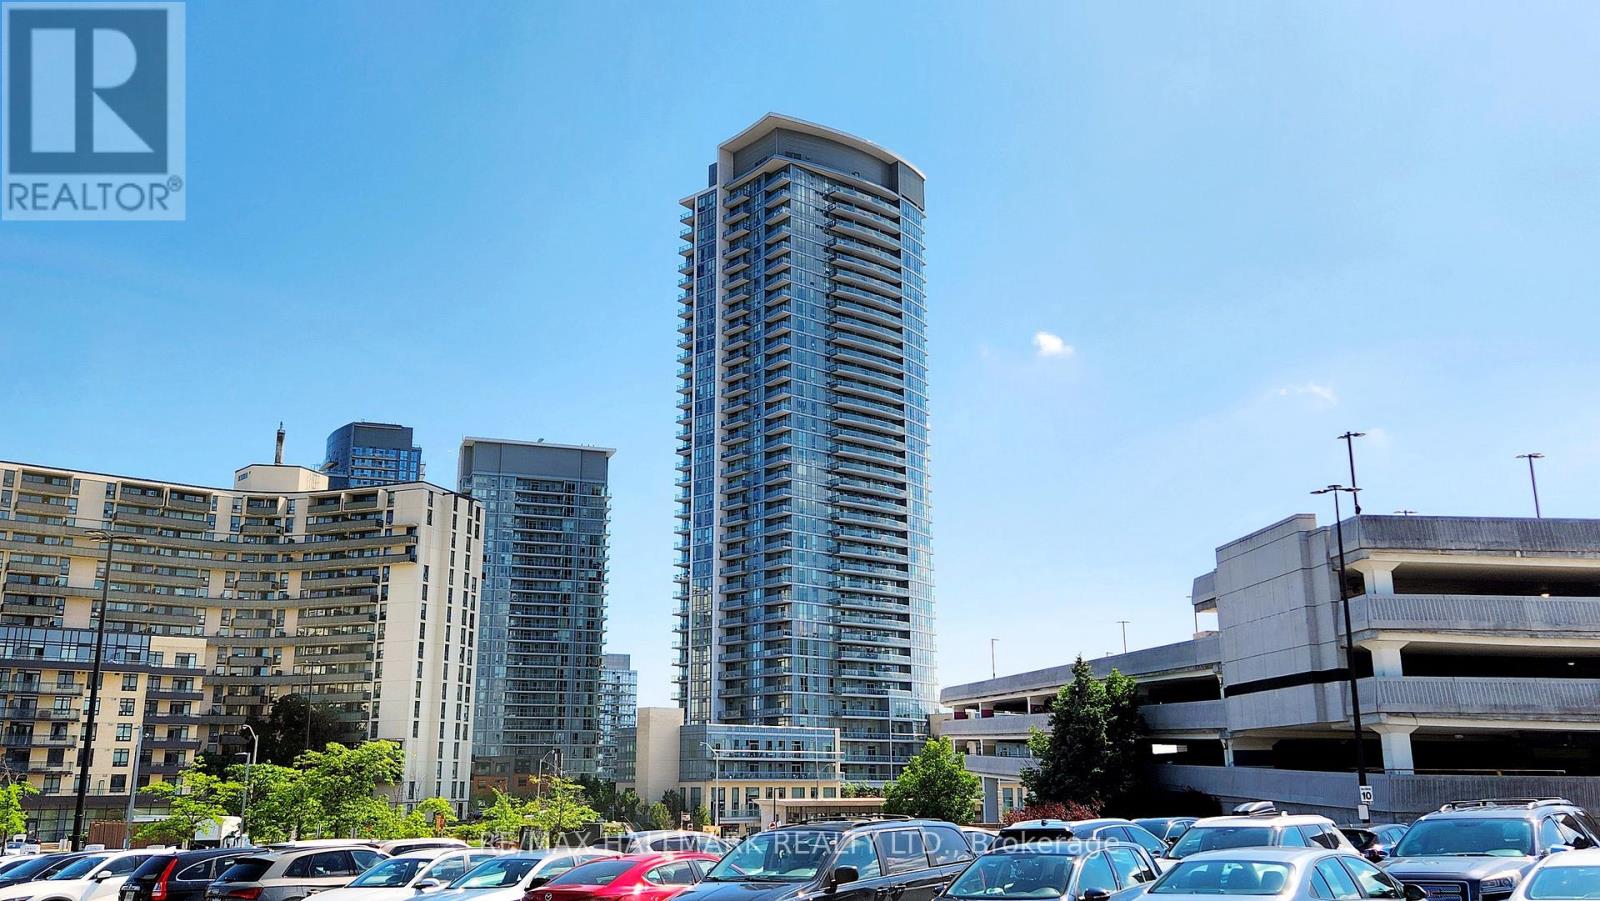
1402 - 70 Forest Manor Road
Toronto, Ontario
WELCOME TO THIS GORGEOUS, BRIGHT, STYLISH 2 BEDROOM CORNER UNIT WITH PREMIUM SOUTH EAST EXPOSURE INEMERALD CITY. FEATURING ALMOST 800 SQFT, 9' CEILING, FLOOR TO CEILING WINDOWS WHICH INVITE YOU TO BREATH TAKING VIEW OFTHE CITY WHERE YOU CAN ENJOY AND RELAX THE COMFORT OF YOUR HOME. SPLIT BEDROOM. LAMINATE FLOORING THROUGH OUT. THE CHEF WILL ENJOY MODERN KITCHEN INCLUDING GRANITE COUNTERTOP AND S/S APPLIANCES. THE RESIDENTS OF EMERALD CITY WILL ENJOY THE REMARKABLE AMENITIES IT OFFERS INCLUDING AN OUTDOOR TERRACE WITH LOUNGE AND BBQ, INDOOR POOL, HOT TUB, GYM, GUEST SUITE, PARTY ROOM, 24 HRS CONCIERGE, AMPLE VISITOR PARKING, BUILDING IN HIGH DEMAND LOCATION. MINUTE WALK TO SUBWAY, FAIRVIEW MALL, GROCERY STORE, RESTAURANTS & COFFEE SHOPS, CLOSE TO HWY 404, 401 AND DVP. (id:65446)
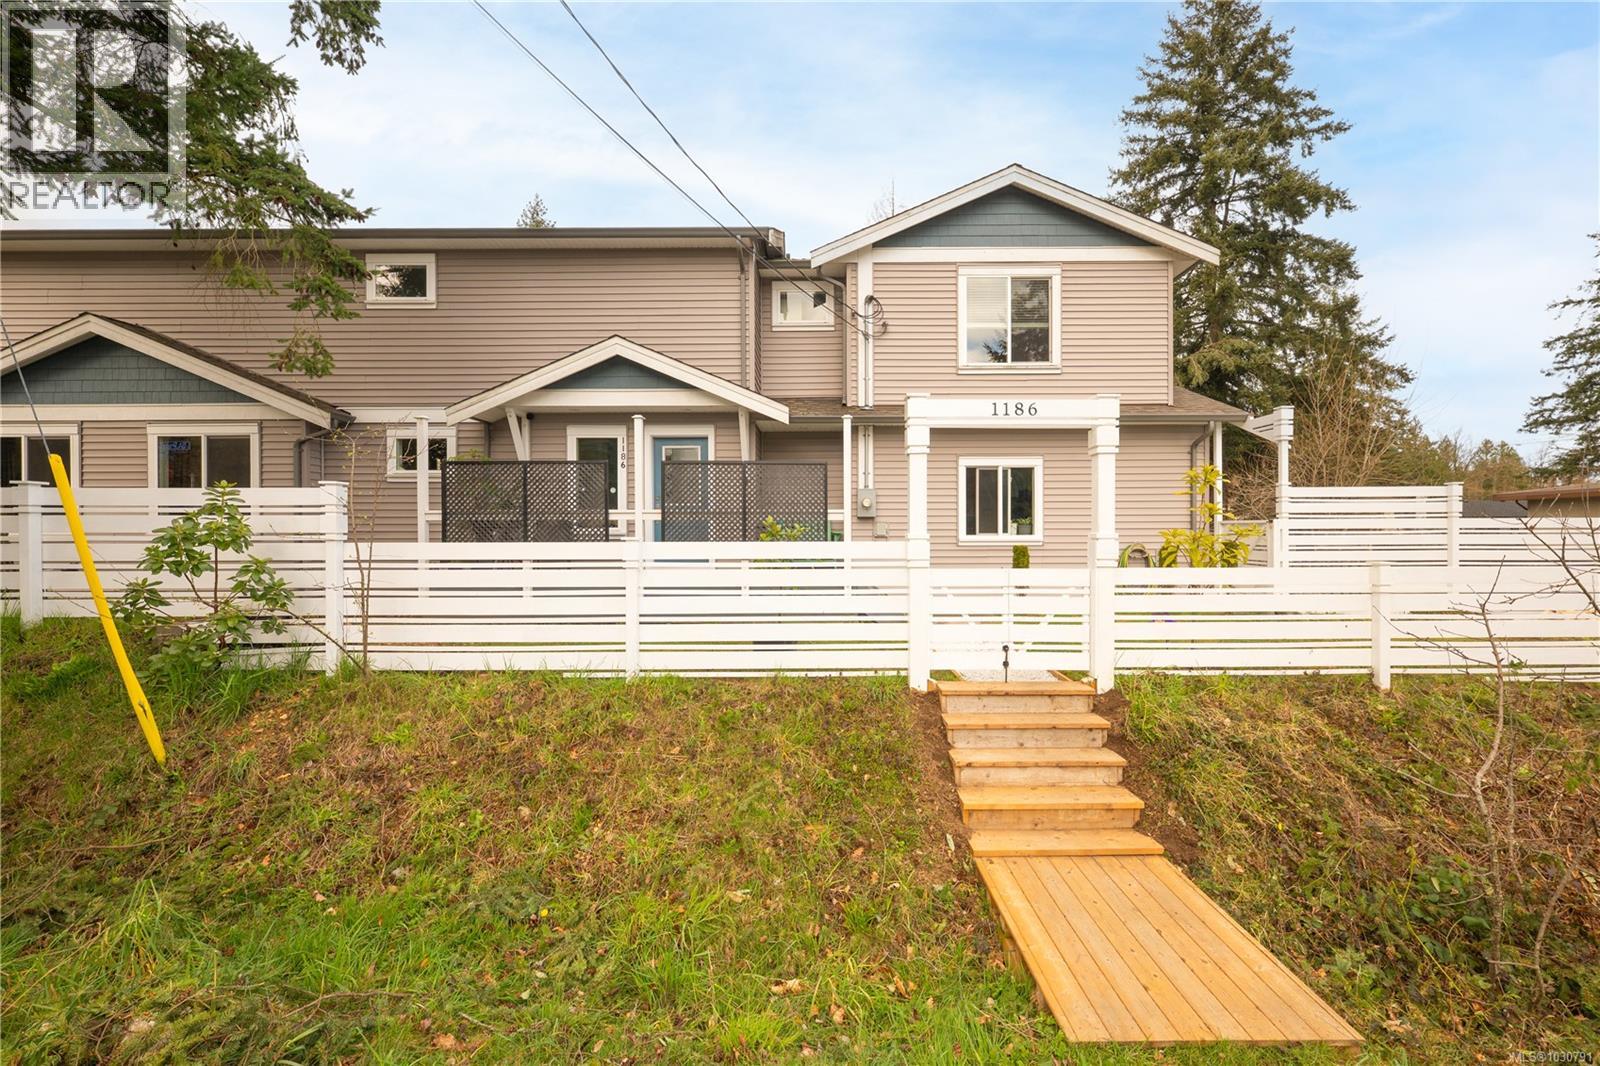
1186 St. Patrick Cres
Nanaimo, British Columbia
Welcome to this beautifully maintained 3 bed, 3 bath home in the heart of Central Nanaimo, offering the perfect combination of modern style, comfort, and everyday convenience. Built in 2012, this two-storey home features a bright and functional open-concept main level designed for both relaxed living and entertaining. The kitchen is a standout with rich dark cabinetry, stainless steel appliances, tiled backsplash, and a spacious island that anchors the space, ideal for hosting friends or gathering with family. Upstairs, you’ll find three generously sized bedrooms, including a primary suite complete with its own ensuite, creating a private retreat at the end of the day. The thoughtful layout offers excellent separation of living and sleeping spaces, making it ideal for families, professionals, or investors. Step outside to enjoy a fully fenced, low-maintenance yard, perfect for kids, pets, or simply soaking up the sunshine. There’s room to garden, play, or unwind, and the attached garage adds everyday practicality and storage. Located on a 4,025 sq ft lot in a highly desirable and walkable neighbourhood, you’re just minutes from the hospital, schools, shopping, parks, and transit. A true highlight is the nearby Beaufort Community Garden, offering a unique opportunity to connect with nature and community right in your neighbourhood. With over 1,500 sq ft of living space, contemporary finishes throughout, and a location that truly delivers on lifestyle and convenience, this home is an exceptional opportunity for first-time buyers, growing families, or savvy investors. Move-in ready and offering incredible value in today’s market, this is Central Nanaimo living at its best. (id:65446)
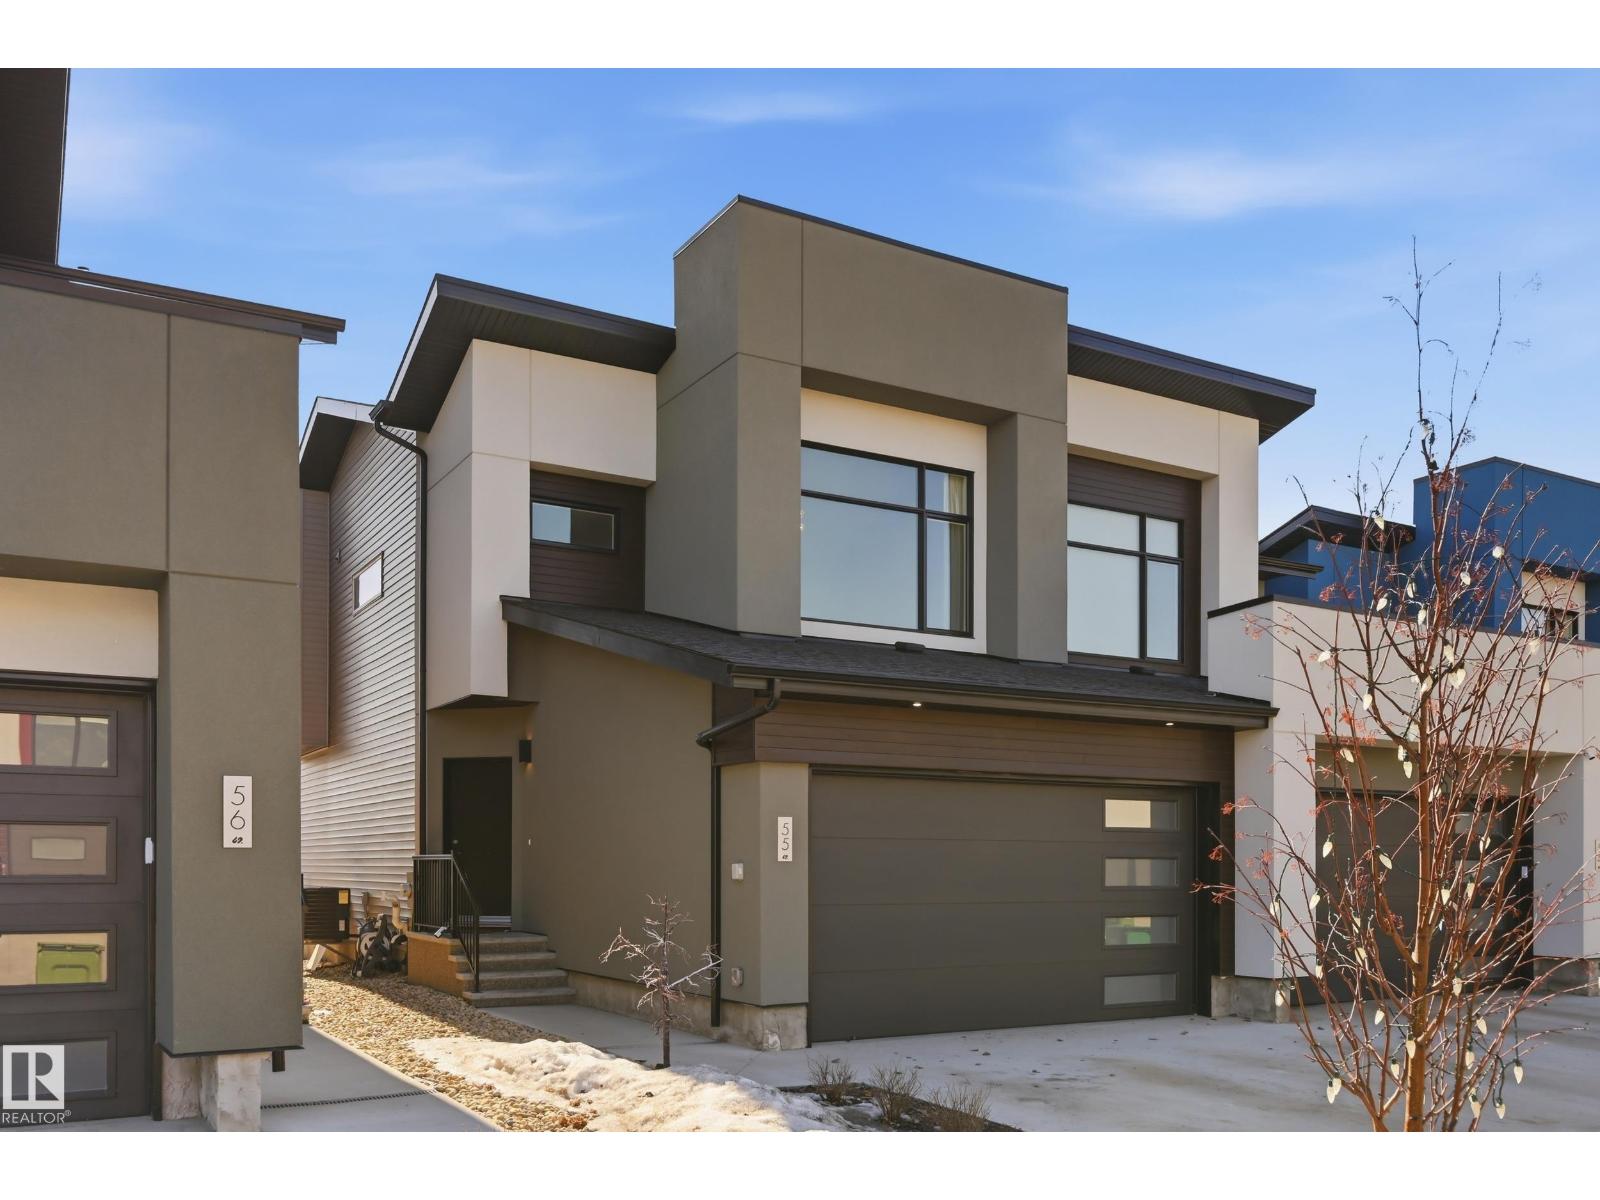
#55 50 Edinburgh Crt
St. Albert, Alberta
Welcome to this beautiful half duplex tucked away in Erin Ridge North. The main floor is sunfilled, and hosts an open concept living space. The kitchen features warm neutral colours, plenty of cabinetry and counter space, modern appliances and details, complete w/ a central island and closet pantry. The living room has large windows and an electric fireplace. The dining space has easy access to your back deck & fenced in back yard! Completing this level is a 2 pce bathroom & access to your insulated double attached garage. Upstairs has a spacious laundry room, 4 pce main bathroom & 3 good sized bedrooms incl. the primary suite w/ soaring vaulted ceilings, large window, walk-in closet and 3 pce ensuite. The basement is partially finished w/ a den/4th bedroom, large rec space & utility room. (Future bathroom rough ins are there for your future plans). Other notable features: A/C, gas line to BBQ, full basement electrical outlets complete, steps to Lois Hole Elementary, shopping & all amenities! (id:65446)
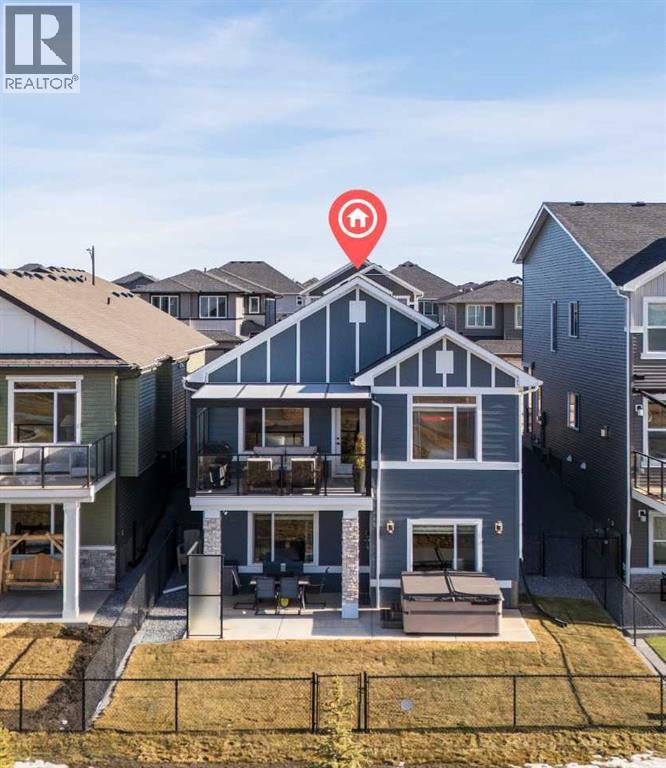
13 Emerson Crescent
Okotoks, Alberta
Welcome to this stunning walkout bungalow in Wedderburn, Okotoks, offering over 2,500 sq ft of developed living space, mountain views, and quick access to the highway for an easy commute to Calgary. This home features three bedrooms, two and a half bathrooms, a main floor den, a dedicated gym, and a fully finished walkout basement with a built-in dry bar. A rare opportunity to own a highly upgraded bungalow in one of Okotoks’ fastest growing communities. The main level is defined by vaulted ceilings and large windows that bring in natural light throughout the day. At the center of the home is a chef-inspired kitchen with quartz countertops, an oversized upscale island, full height cabinetry, a walk-in pantry, built-in appliances, and a custom hood fan. A built-in hutch adds both function and character, while the open layout connects seamlessly to the dining and living areas. The living room features a modern linear fireplace and opens directly onto the upper deck, creating a strong indoor-outdoor connection. The primary bedroom is privately positioned and includes a walk-in closet and a well-appointed ensuite with dual vanities, a soaker tub, and a fully tiled shower. A main floor den offers flexibility for a home office or quiet space. The mudroom and laundry area include built-in storage and quartz counters, with direct access to the double attached garage. The fully finished walkout basement expands the living space with two large bedrooms, a full bathroom, a dedicated gym, and a spacious recreation area with a second fireplace and built-in dry bar. The lower level walks out to a patio, extending your living space outdoors. Located in Wedderburn, Okotoks, this bungalow offers access to pathways, parks, and nearby amenities. A well-designed walkout bungalow with a thoughtful layout, elevated finishes, and exceptional living space throughout. (id:65446)
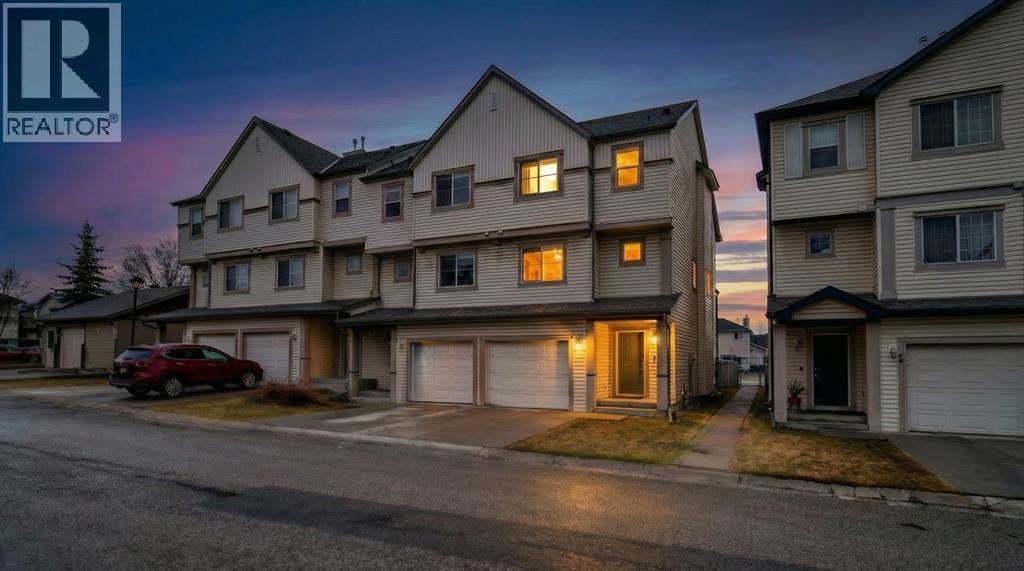
17 Copperfield Court SE
Calgary, Alberta
Is there a spacious 2 bed townhouse in Copperfield Calgary that combines value, flexibility, and location? This estate sale at 17 Copperfield Court SE offers two primary bedrooms, bright sunny west-facing exposure, and seller offering a $5000 buyer credit/allowance so buyer can choose their own carpets or flooring, creating a rare chance to personalize and build equity in a well-located home.Welcome to this bright and well-maintained end unit townhouse in Copperfield, designed for comfort and functionality. Featuring two primary bedrooms, each with walk-in closets and private ensuite bathrooms, this layout is ideal for shared living, guests, or rental flexibility. The main living area impresses with soaring 12-foot ceilings and oversized windows that flood the space with natural light from the sunny west-facing exposure. A private yard and deck extend your living outdoors, while the end unit position offers added privacy with only one neighboring wall. Additional features include a large basement den or flex space perfect for a home office or gym, fresh professional paint throughout, a built-in vacuum system, and a new large-capacity washer and dryer. The attached insulated and drywalled single garage plus extended driveway provide convenient parking for two vehicles. The seller is offering a $5000 credit toward new carpet, giving buyers the opportunity to customize finishes to their taste. Located directly across from walking paths and a park, and within close proximity to South Health Campus, shopping and dining on 130th Avenue, and major routes including Deerfoot Trail, Stoney Trail, and 52 Street, this home offers both lifestyle and convenience. Probate has been granted and possession is negotiable. Whether you are a first-time buyer, downsizer, or investor, this 2 bed townhouse in Copperfield Calgary represents outstanding value in a sought-after southeast community. (Some photos virtually staged and rendered with AI for your reference) Don't wait on this one ! Call to book a showing and come see it today! (id:65446)
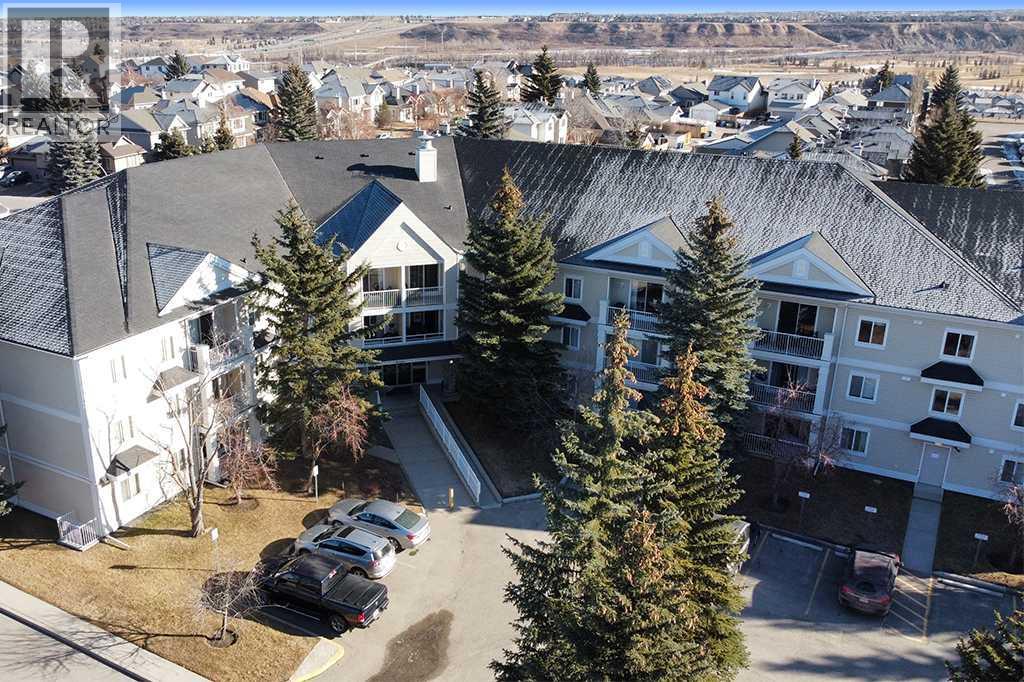
2105, 11 Chaparral Ridge Drive SE
Calgary, Alberta
Welcome to this meticulously maintained 2 bedroom, 2 bathroom ground floor condo in the desirable community of Chaparral. Offering over 900 sq ft of functional living space, this well-designed unit features two spacious bedrooms including a primary bedroom with walk-in closet and private 4-piece ensuite. The open concept layout showcases upgraded luxury vinyl plank flooring, a functional kitchen with peninsula and breakfast bar, and spacious living and dining areas filled with natural light from the west-facing exposure, with direct access to the west-facing patio. A generously sized laundry room with additional storage adds everyday convenience. Located just a short walk from the main entrance, this unit includes titled underground heated parking ideally positioned across from the parkade door for easy access, along with a party room and ample visitor parking in this well-managed building. Enjoy quick access to Stoney Trail and Deerfoot Trail, close proximity to Fish Creek Provincial Park, ravines and pathway systems, plus nearby shopping, schools and transit. (id:65446)
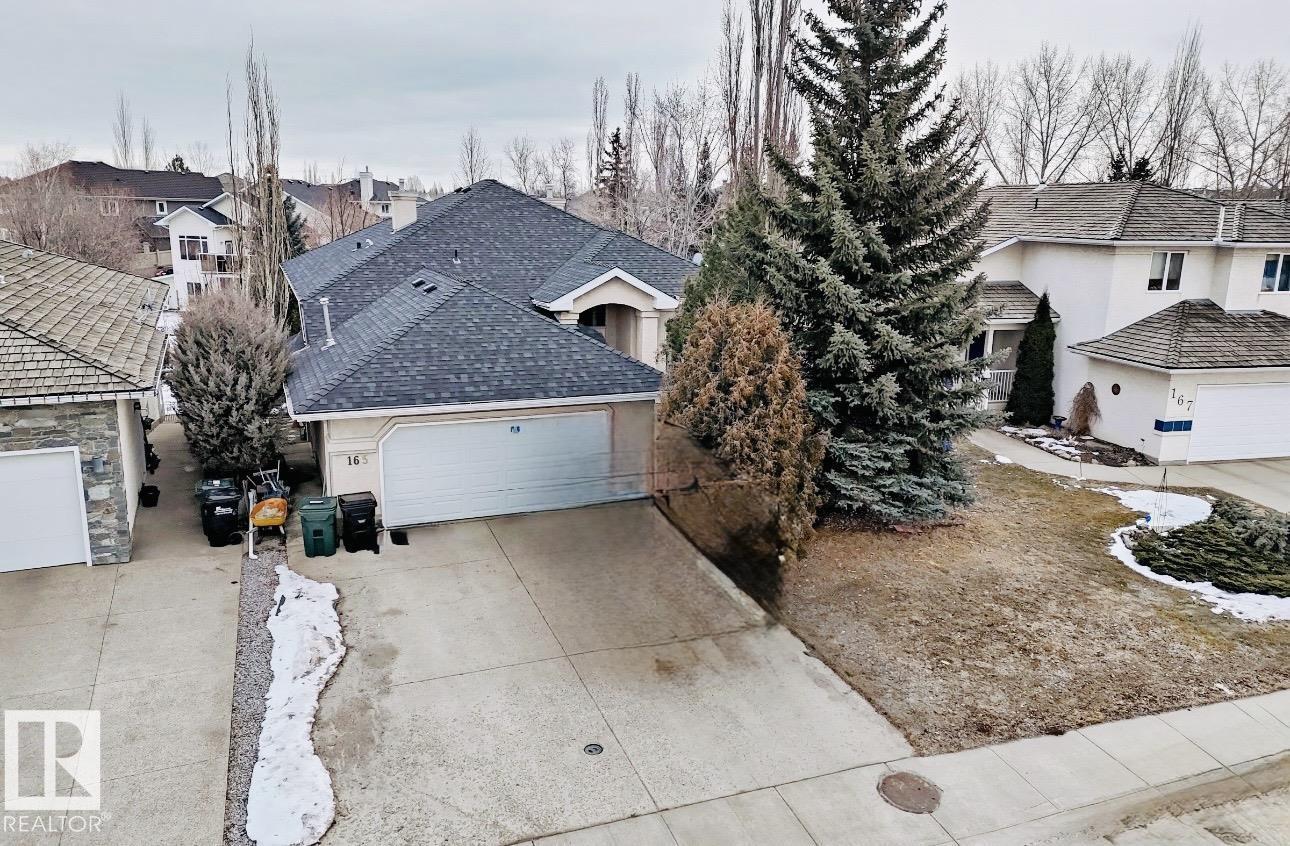
165 Norwich Cr NW
Sherwood Park, Alberta
NEW PRICE!! BACKING Walkway to PARK & LAKE! This 5 Bdrm 3 Full Bath WALK-OUT Bungalow includes:New A/C, New Furnace, New Water Softener & RO filter water system, New Tankless Hot water, New H.E.P.A. Air Purifier, Newer Shingles 2022, The main floor presents: A versatile kitchen, 3 top of the line appliances to include the commercial gas countertop stove plus a granite island overlooking the L/R that is accented by a 3 Sided Gas F/P & the covered deck is just off the kitchen nook through the sliding patio door. You'll also find a formal DR/Den, the Kingsized Primary retreat that boasts a walk-in closet & 5 PC ensuite. Completing the main level is the 2nd Bdrm, main floor laundry & guest bath. The lower level has a large family-sized rec room, gas F/P, 3 generous bdrms, Newer 4PC bath, 2nd laundry & walk-out to the parklike backyard w/gate access to the Lake & Park. Double HEATED Insulated Garage w/water & drain. Plus Underground yard sprinklers. (id:65446)
#211 245 Edwards Dr SW SW
Edmonton, Alberta
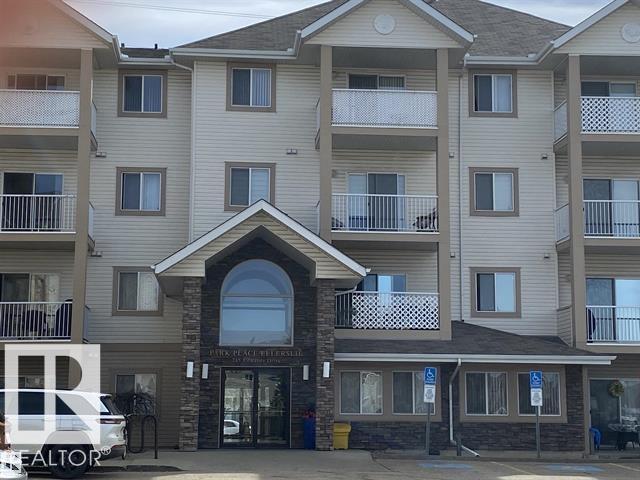
Invester Alert!! This bright and spacious 2nd floor condo features open-concept living, dining, and kitchen areas, creating an airy and welcoming space. 2 bedrooms and 2 full bathrooms with huge balcony and brand new carpet and flooring. -Condo Fee - includes heating, water, sewer, garbage and waste disposal, landscaping, reserve fund, common area insurance -Master bedroom has walk in closet. -In-suite laundry. Plenty of storage. -Well maintained building, Surrounded by walking trail. enant Occupied, 24 hour notice required. Tenant has a rental agreement until August 31st, 2026. Current rent is $1599+electricity a month. (id:65446)
#94 13825 155 Av NW
Edmonton, Alberta
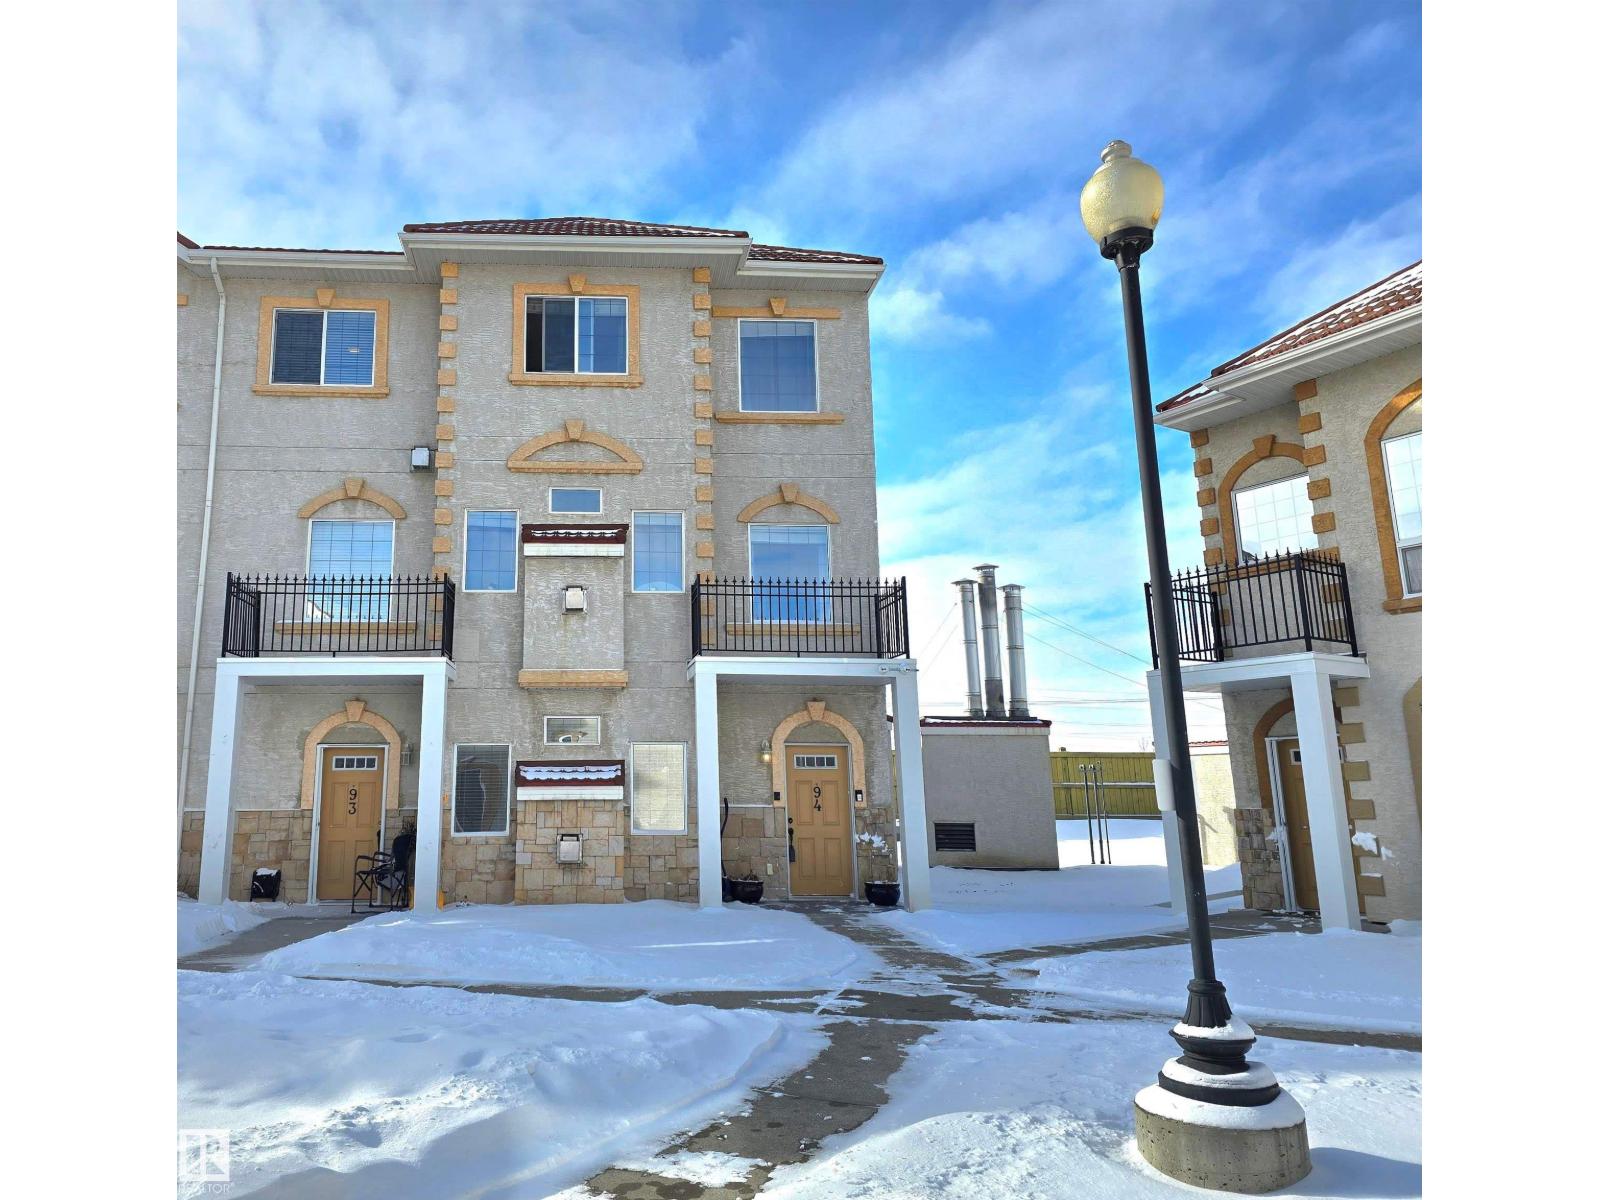
Close to the Henday, St. Albert, CFB Edmonton, shopping & restaurants, this rare end-unit 2 bed 2 1/2 bath townhome is nestled in a quiet neighborhood & is located a short walking distance to the elem/jr high school. Backing west, this home offers breathtaking sunsets from your maintenance-free deck off the kitchen. The main floor has newer vinyl plank flooring in the cozy living room with fireplace which continues into the large kitchen w/ island, newer stainless steel appliances, a dining area w/ patio doors leading to the balcony. The bathrooms in the home have been updated with newer vanities, sinks, faucets and toilets. Upstairs has 2 primary suites, each featuring large walk-in closets: one has a 4-pc ensuite, the other has a 3-pc ensuite with a walk-in shower. The convenient upstairs laundry room completes the top level of this home. The basement has a large storage room and the unit comes with 2 heated parking stalls - one fits most trucks and one fits a SUV or car. Heat & water are included. (id:65446)

221 Emerald Bay Drive
Rural Rocky View County, Alberta
**OPEN HOUSE - Sat Apr 18 (1-3pm)**Perfectly positioned along the ridge in Emerald Bay, this custom-built walkout bungalow captures sweeping, unobstructed views of the Bow River and Rocky Mountains. Set on a quiet cul-de-sac, the home offers a rare combination of privacy, elevation, and a constantly changing natural backdrop.The main level is thoughtfully designed to showcase the scenery from nearly every principal room. Soaring vaulted ceilings and expansive windows draw the outdoors in, filling the living spaces with natural light while framing the river valley and mountain peaks beyond. The living room, anchored by a fireplace, flows seamlessly into the dining area and chef-inspired kitchen—creating an ideal setting for both everyday living and entertaining. The kitchen is anchored by a large granite island with seating, complemented by extensive cabinetry, a walk-through pantry, and direct access to a spacious mudroom and oversized laundry room that add exceptional day-to-day convenience.Privately set on its own upper level, the primary suite offers a peaceful retreat with elevated views, a spacious walk-in closet with a dedicated makeup area, and a luxurious ensuite featuring a soaker tub, glass rain and steam shower, and dual vanities.A main floor bedroom with its own ensuite provides flexibility for guests or multi-generational living, while a dedicated office creates a quiet work-from-home space. Above the garage, a private mother-in-law suite with its own separate entrance offers ideal accommodation for extended family, guests, or live-in support.The fully developed walkout basement expands the home’s versatility with three additional bedrooms, multiple bathrooms, a large family room, full bar, gym, and flexible spaces including a den and extensive storage . In-floor heating throughout the lower level and primary ensuite adds an extra layer of comfort year-round, while direct access to the lower patio creates a seamless indoor-outdoor connection.O utdoor living is just as compelling, with an expansive upper deck perfectly positioned to take in the panoramic views, along with a covered lower patio for more private gatherings. Exposed aggregate finishes on the patio and walkways enhance both durability and curb appeal.The fully finished triple attached garage is designed with both function and presentation in mind, featuring epoxy floors, built-in drainage, and in-floor heat, while an additional bay expands capacity to a total of four vehicles.With 5 bedrooms, 4 full bathrooms plus a powder room, and over 5,800 sq ft of developed living space, this home offers a rare opportunity to enjoy elevated acreage living with truly exceptional views. (id:65446)
151243 Basin Road
Rural Willow Creek No. 26, Alberta
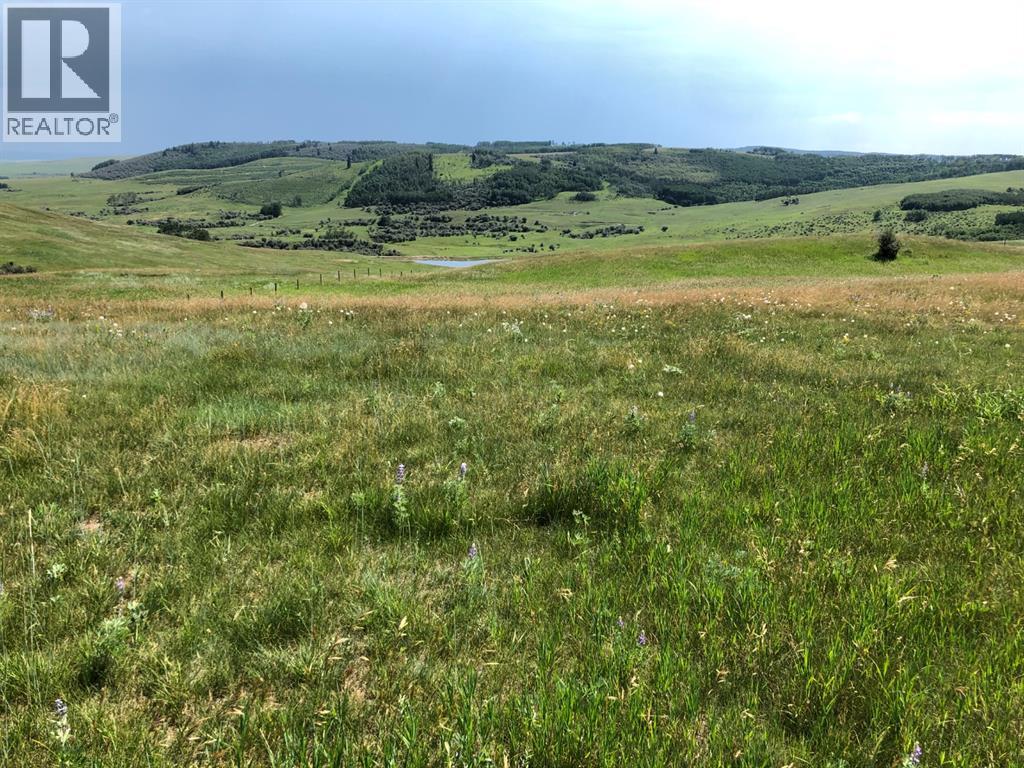
Spectacular rolling foothills views, overlooking valley and Dam below. Pristine acreage property just 14 km. (10 minutes )SW of highway 533W on Basin Road. 2 km. west of Beaver Valley Road corner. (across the road from Lorelle Ranch Gate and a few meters further west) . Parcel now is fully fenced. Emergency address is 151243 Basin RoadGood well recommended to pump at 8 gpm. Unique location ready for your Estate or Dream home. Power line goes down the road and gas line runs through the neighboring quarter to the East. (id:65446)
301, 1088 6 Avenue SW
Calgary, Alberta
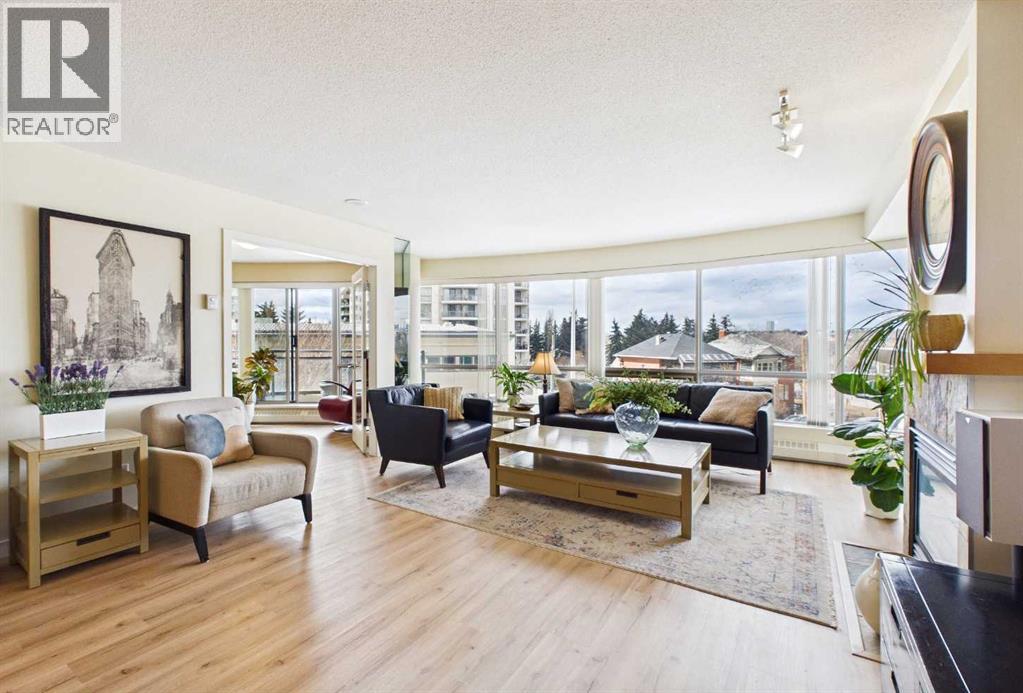
Welcome to this beautiful and spacious 3 Bedroom condo, boasting an exceptional layout with 1263 square feet of luxurious living space. All located in a quiet, safe, pet-friendly, CONCRETE BUILDING with top of class amenities including a swimming pool. As you step inside, you'll notice an abundance of natural light from the floor to ceiling windows with NW views of the Bow River. Enjoy the flow of this great floorplan with new luxury vinyl plank flooring, high ceilings, upgraded appliances, granite stone countertops, ample counter space, generous cupboard storage, under-cabinet lighting, a large eat-up bar, and plenty of room for a dining table. The open and inviting living room is complete with cozy gas fireplace with mantle and stone surround. Down the hall, the primary bedroom boasts a full bathroom with heated tile flooring, bathtub and stylish vanity. The second bedroom is generously sized, perfect for family or guests. As well, there is a 3 piece bathroom with stand up shower. The bonus features of this unit are the 2 separate balconies and 3rd bedroom that can also be used as a home office, yoga studio or flex space. This condo also includes in-suite laundry, additional storage spaces and TWO Underground heated parking stalls! River West is one of the premier city-center complexes and one of the few offering a private swimming pool, hot tub, fully equipped fitness center, and a social lounge. Perfect for playing cards, birthday parties or family gatherings. Additional features include secured heated underground visitor parking and concierge. This safe and quiet building is in a prime location, only steps to the Bow River pathway system. You can enjoy the convenience of walking to work, hopping on the LRT, quick access over the bridge to the plentiful coffee shops and restaurants of Kensington, or take a stroll to Eau Claire. Steps from the building is lovely Bowforth Park with a fenced off-leash dog park, allowing your pets to run free. This solid, concrete h igh-rise, built by the renowned Bosa Developments, offers some of the lowest condo fees per sq ft in the downtown core, a well-managed condo board, reception (Monday-Friday) and a controlled-access security system. Whether you're looking for a great place to call home or a fantastic investment opportunity, this property has it all! (id:65446)
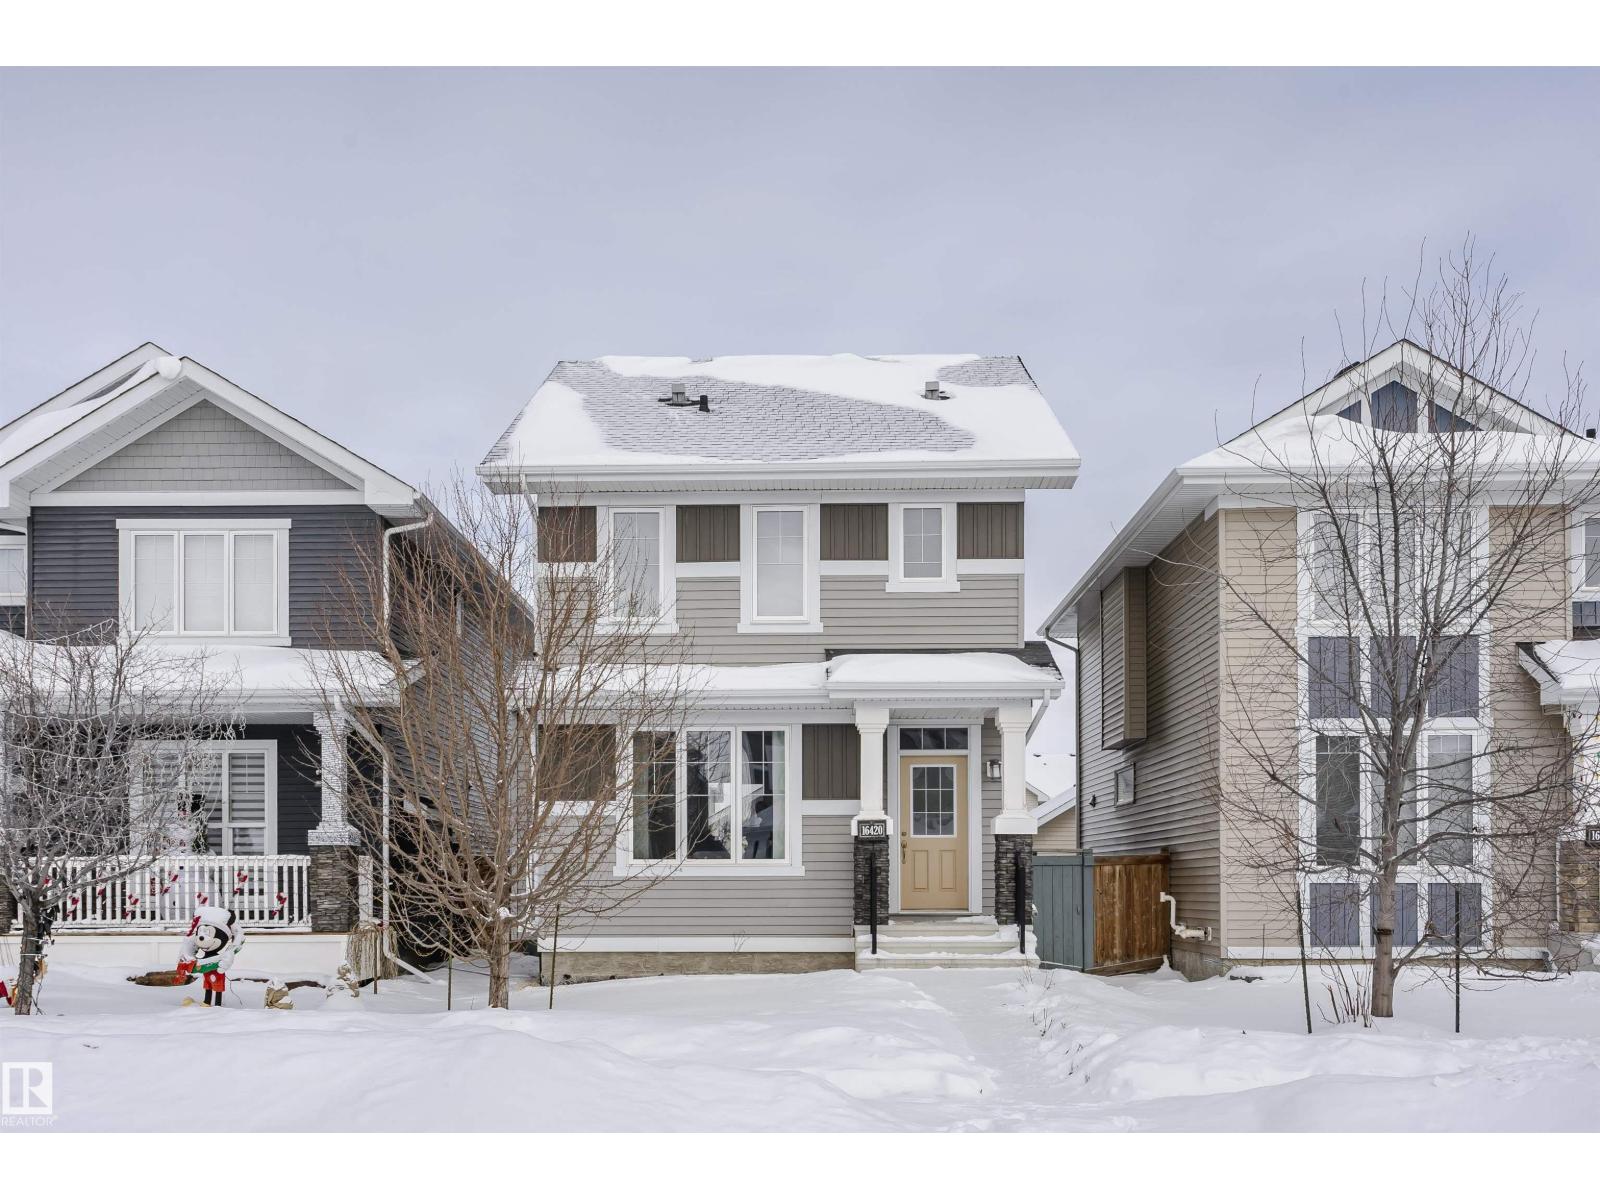
16420 15 Av SW
Edmonton, Alberta
This well-maintained 2-storey home in Glenridding Heights offers 1,925 sq ft of total living space, featuring 3 bedrooms, 2.5 bathrooms, and a double detached garage. A spacious entryway leads to a bright living room and dining area. The open-concept floor plan provides direct access to the kitchen, featuring SS appliances, quartz countertops, and upgraded cabinets with crown molding. The mudroom leads to the north-facing backyard. A 2-pc bath completes the main floor. Upstairs, you'll find 3 spacious bedrooms and a 4-pc shared bath, with the primary bedroom featuring a 4-pc ensuite. The fully finished basement extends the living space, featuring a spacious family room and ample storage. With its prime location near schools, parks, and shopping, this home is perfect for families or anyone looking for a vibrant yet peaceful community. Don’t miss your chance to call this stunning property your home! (id:65446)
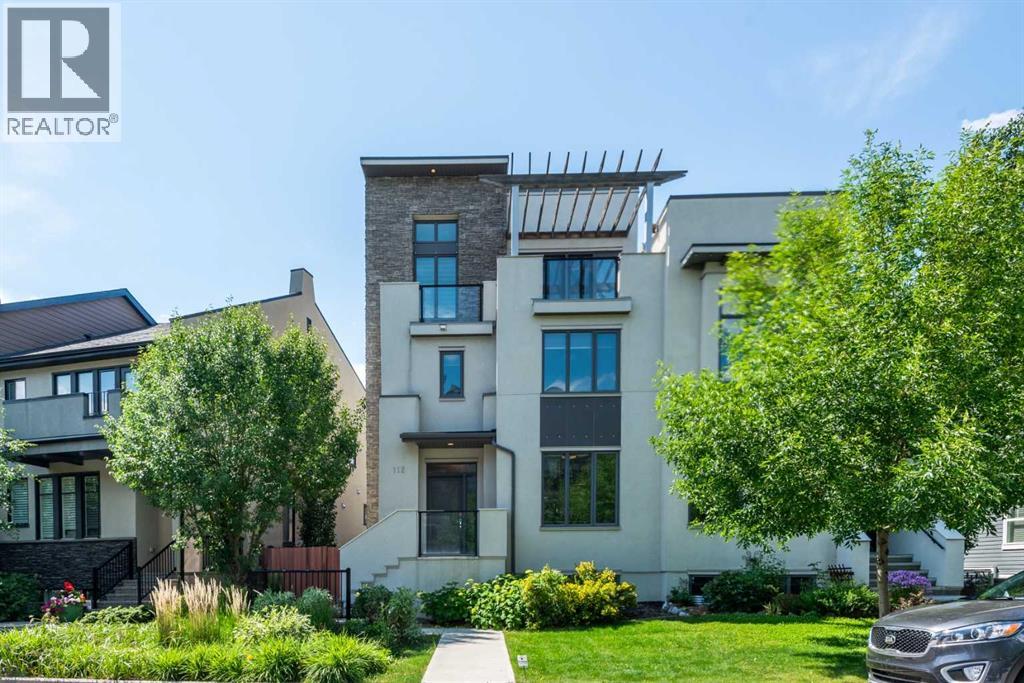
112 Burma Star Road SW
Calgary, Alberta
Discover the perfect blend of contemporary design and expert craftsmanship in this stunning three-storey executive home. Offering over 3,100 sqft of beautifully finished living space across four levels, this home is thoughtfully designed to meet the needs of modern family life while delivering timeless elegance. The main floor, with high ceilings and open-concept, is ideal for entertaining and family gatherings. A private front-facing office provides the perfect work-from-home space. The gourmet kitchen features stainless steel appliances, quartz countertops, and custom cabinetry that marries style with functionality. Upstairs, the second level hosts a luxurious primary retreat complete with a spa-inspired five-piece ensuite, including a soaker tub and walk-in shower. A second bedroom with its own ensuite and a convenient laundry room complete this floor.The third level boasts a spacious bonus room with vaulted ceilings and access to a private deck—perfect for entertaining or unwinding. A third bedroom and full bathroom make this level a fantastic option for guests or additional private living space.The fully finished basement includes a fourth bedroom, another full bathroom, and a generous living area—ideal for a media room, gym, or play space. Outside, enjoy the low-maintenance backyard with composite fencing —just step out and relax. The home also features an oversized single garage. Enjoy the convenience of being just a short walk from restaurants, fenced dog park, and scenic walking paths. Ideally located near downtown, Marda Loop, MRU and some of Calgary’s top-rated public and private schools, this home offers the perfect balance of elegance and urban energy. (id:65446)
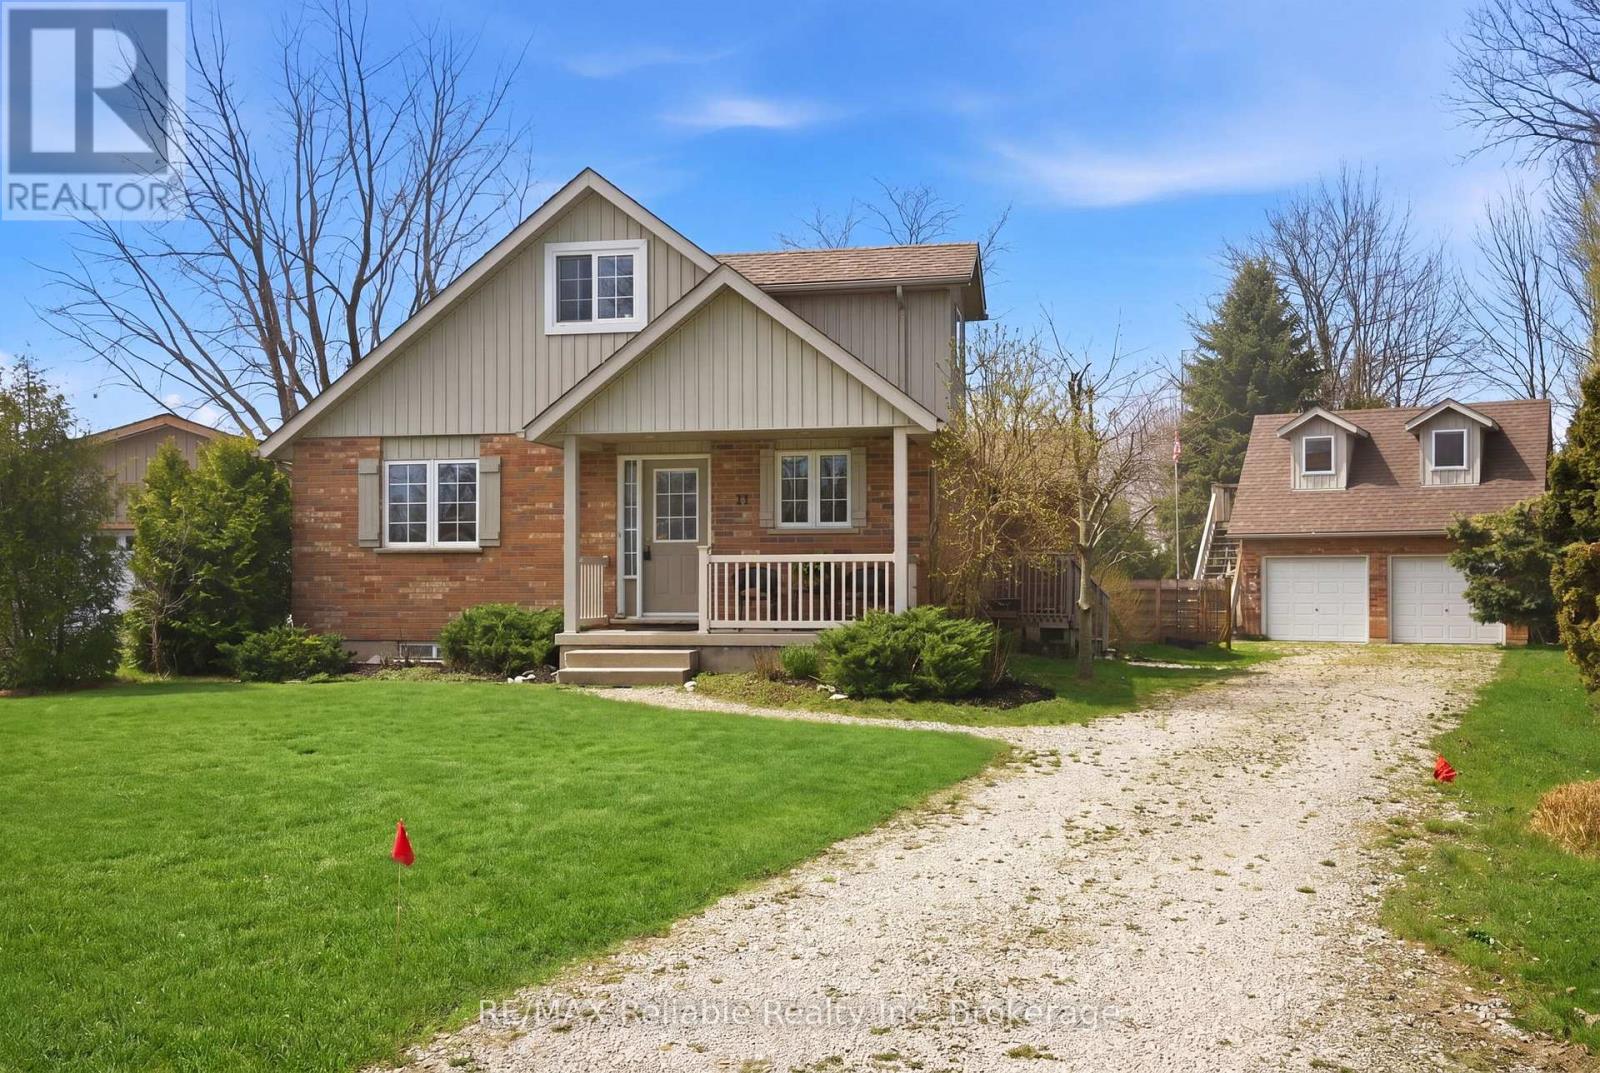
13 Ducharme Crescent
Bluewater, Ontario
Dreaming of life by the lake? Welcome to your next family home. This solid brick beauty offers the perfect blend of space and flexibility, featuring two bedrooms and two bathrooms on the main floor, and two additional bedrooms plus a full bath upstairs-ideal for growing families, guests, or a dedicated kids' zone. The full basement is a blank canvas, ready to become whatever you need - whether it's a cozy family room, home gym, or extra storage space. Step through the patio doors onto your back deck and unwind in your private backyard - perfect for summer evenings and entertaining. The double car garage provides plenty of room for vehicles and storage, while the bonus bunkie above offers a great space for guests, a studio, or a quiet retreat. Located just a few blocks from the shores of Lake Huron and a short stroll to Bayfield's charming downtown filled with shops, restaurants, and pubs, this home offers the lifestyle you've been waiting for. Don't miss your chance to make the move to Bayfield and enjoy lakeside living in a welcoming, vibrant community. (id:65446)
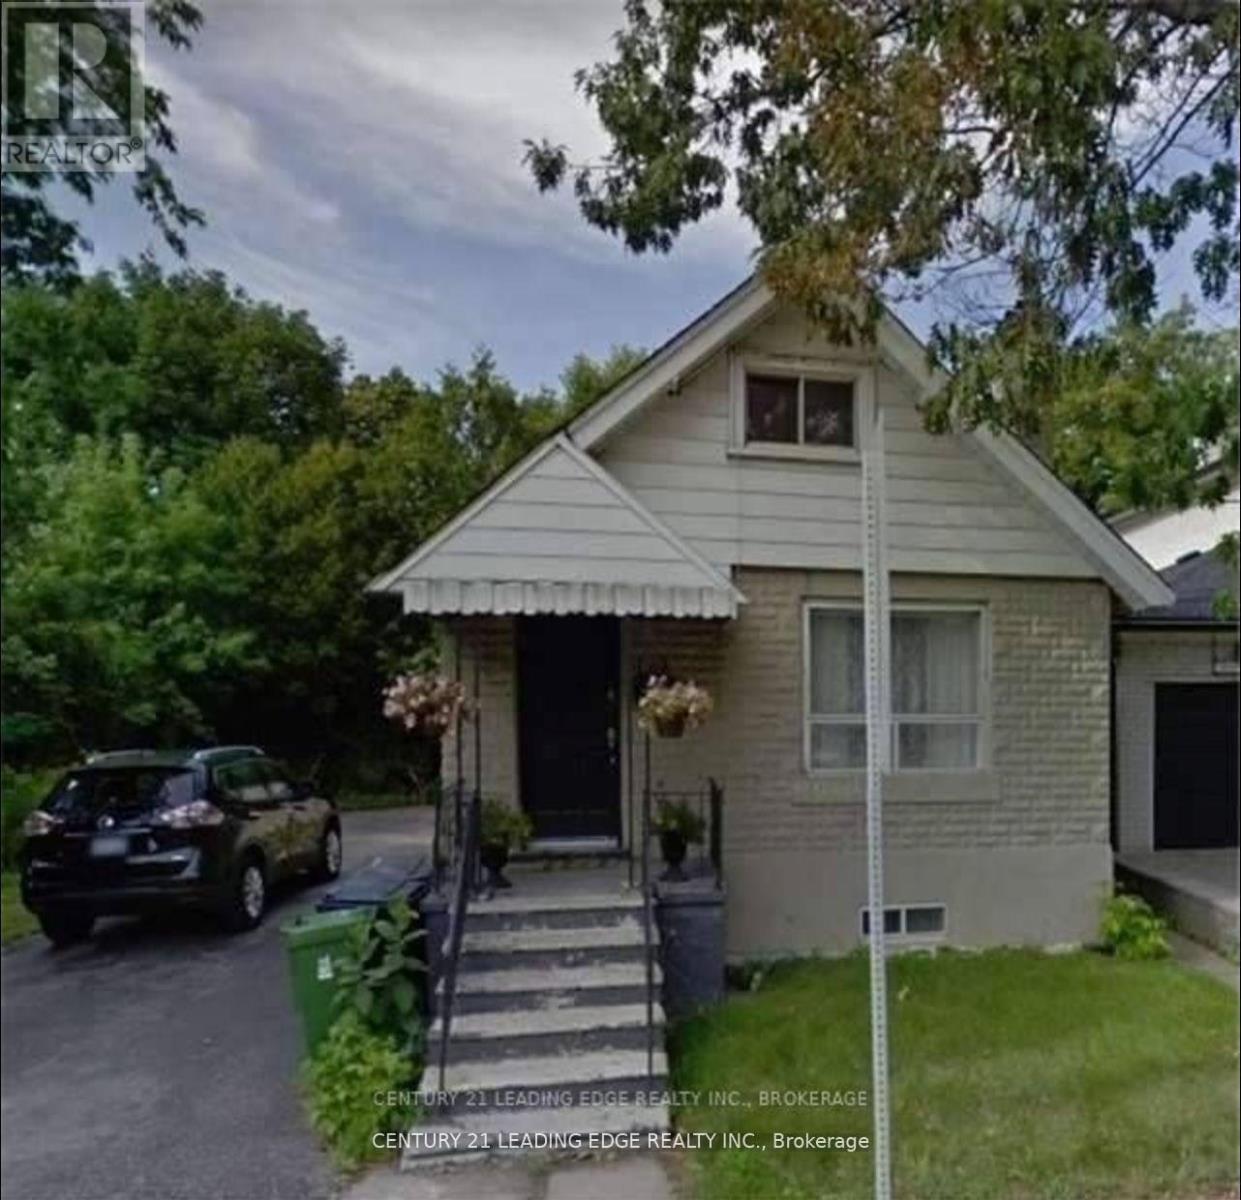
360a Lawrence Avenue W
Toronto, Ontario
Dont miss the chance to call one of Toronto's most desirable neighborhoods home! This stunningly renovated 4 + 2 bedroom residence boasts high-end finishes including sleek quartz countertops, elegant potlights, and top-of-the-line stainless steel appliances, complete with a gas range. Enjoy the convenience of being just steps away from Pusateris and Avenue Roads premium shopping. Plus, you'll be within the coveted school districts of Lawrence Park, Glendon College, Havergal, St. Mike's, and more. A truly exceptional place to live! (id:65446)
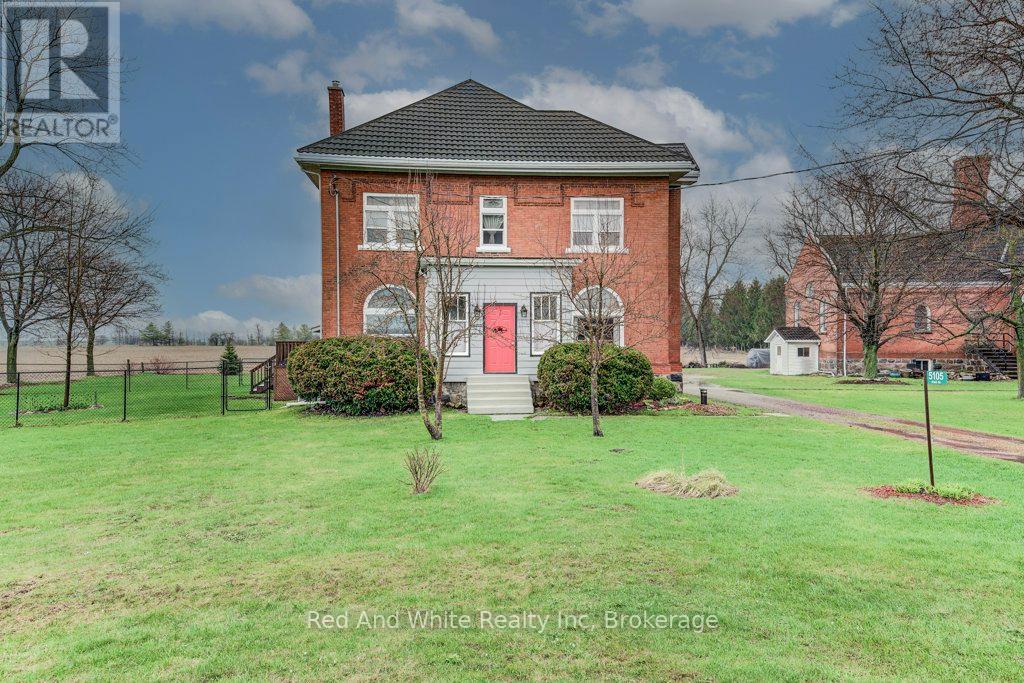
5105 Road 164 Road
West Perth, Ontario
Rare, beautifully restored 1895 Victorian farmhouse set on a private 3/4 acre lot, surrounded by open farmland. This spacious home offers an abundance of room with 4 bedrooms and 2.5 bathrooms, blending timeless character with peaceful country living. Set in the peaceful hamlet of Kennicott, this home offers space, privacy, and timeless Victorian proportions, with original stained glass featured in select rooms. Behind the character, extensive system upgrades deliver true peace of mind, including a metal roof with lifetime warranty, electrical: seller advises knob & tube wiring has been removed, system upgraded over time, new drilled well with UV and filtration (2018), furnace, heat pump and A/C (2017), upgraded insulation, and new baseboard heaters with thermostats for efficient supplemental heat. Pellet stove installed in 2018 (WETT certified).Renovated kitchen (2020), updated bathrooms (2019-2025), and refreshed finishes make this a genuine move-in-ready property. Heated, spray-foam insulated basement with 7' ceilings and garage access adds valuable usable space and awaits your finishing touches-ideal for an in-law suite, games room, or bonus living area. Unique about this home is the ample storage space throughout. Oversized double garage, refurbished porches, deck, well-maintained gardens, and a fenced enclosure complete this rare offering. Many amenities surround this home, including G to G trails, campgrounds, a dog park, community centre, and more. Approx. 25 minutes to Stratford and Listowel and an hour to Kitchener-Waterloo and London. (id:65446)
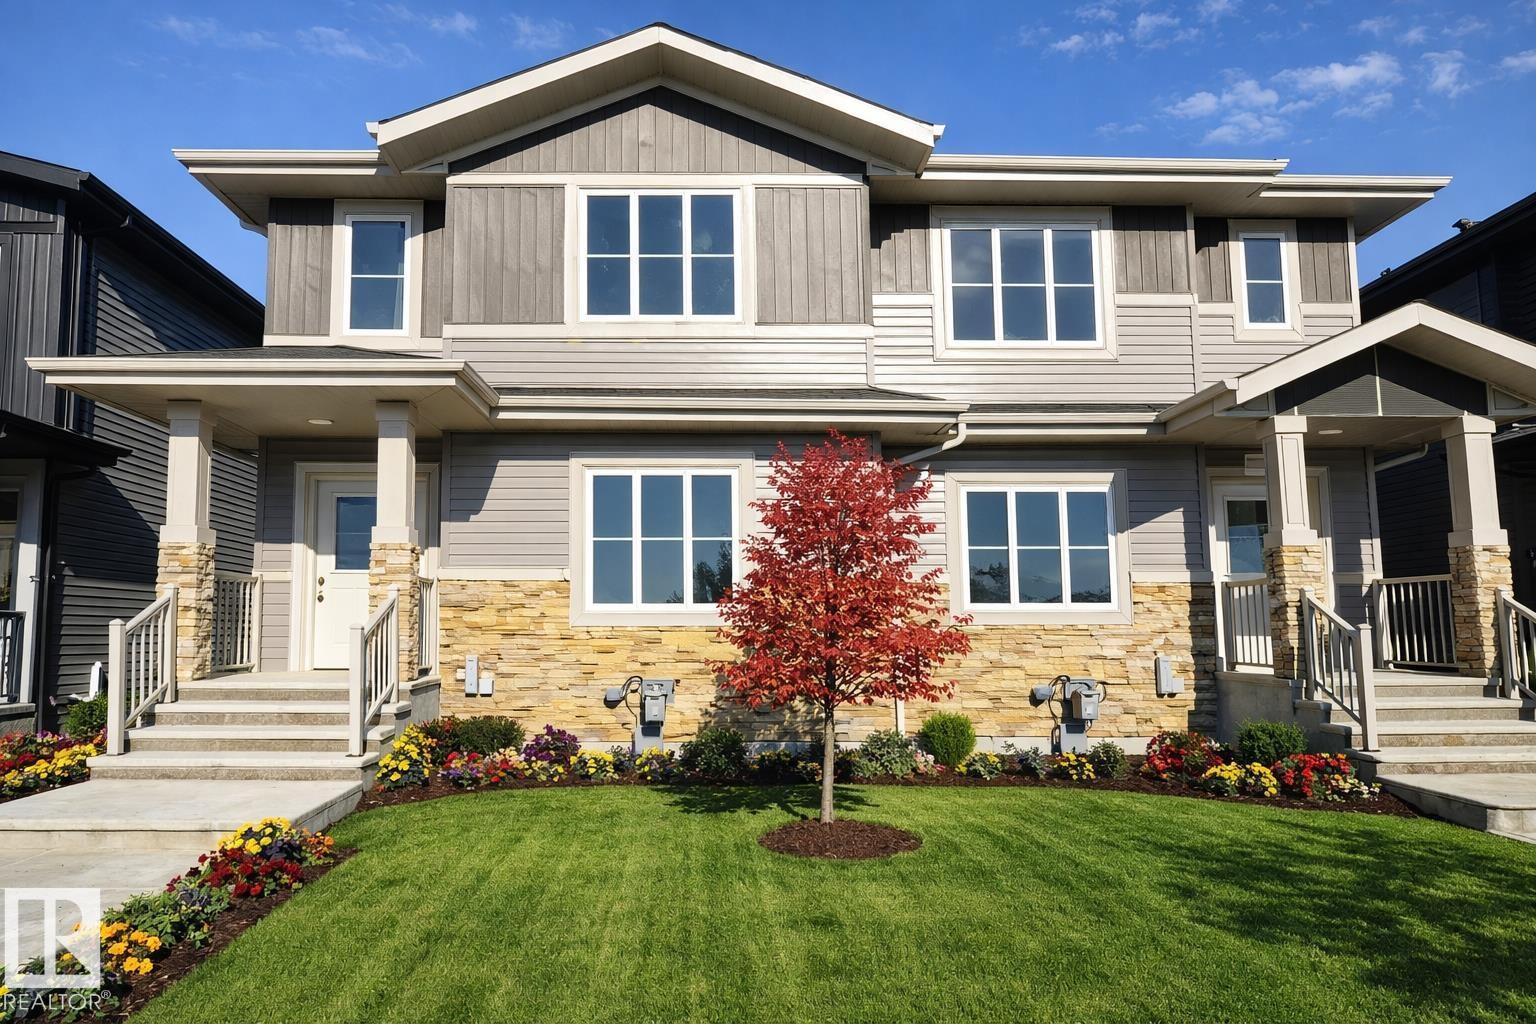
3606 39 Av
Beaumont, Alberta
**TWO BEDROOM LEGAL SUITE**BEAUMONT**24 POCKET**REGULAR LOT**FULLY UPGRADED**SIDE ENTRY**This charming home offers comfortable living across two well-designed floors,. The main floor presents an inviting living room with a cozy fireplace, perfect for family gatherings, alongside a functional kitchen with pantry, dining area, a bedroom, and a 4pc bathroom. Upstairs, you'll find a spacious primary bedroom complete with a walk-in closet and 5pc ensuite, two additional bedrooms, a second 4pc bathroom, and a versatile loft space that can serve as a family room or home office. The property's ideal location provides easy access to numerous amenities including parks, playgrounds, schools, and shopping plazas, making daily errands convenient while offering plenty of recreational opportunities for the whole family. This well-maintained home combines practical living spaces with a fantastic neighborhood setting, creating the perfect environment for comfortable family life in the desirable community of Beaumont. (id:65446)
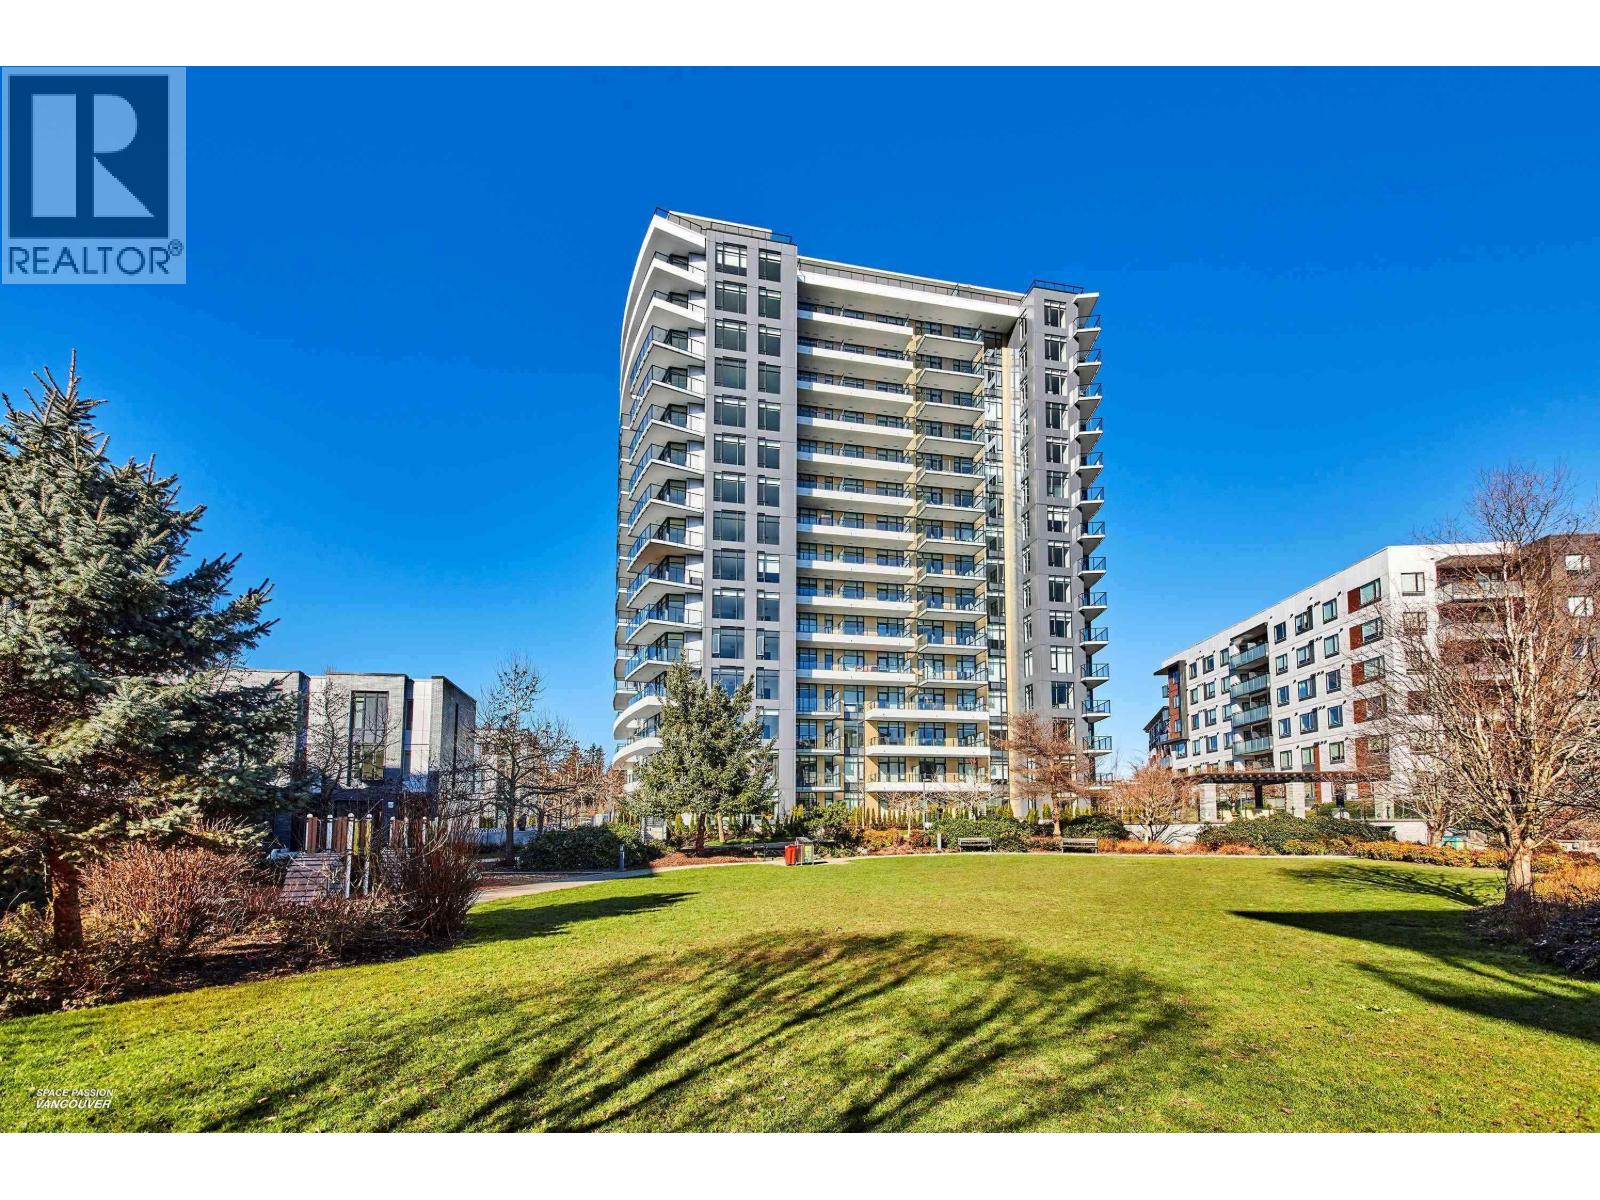
314 6138 Birney Ave Avenue
Vancouver, British Columbia
PROPERTY FEATURES: - Brand new concrete tower building - 1B1B 1 Den on the 3rd floor, facing south. The den can fit in a double bed. - Unit size 600 sqft - Central air conditioner - Gas Stove - high quality kitchen Appliances - Washer/Dryer - One parking - One locker - There is gym in the building - Furnish NEIBORHOOD: Elementary K - 7 Norma Rose Point Secondary 8 - 12 University Hill Secondary SHOWING: ***DO NOT CALL*** Please LEAVE YOUR CONTACT INFO and brief self-introduction, by texting to Luxmore Realty at 778 558 7781 - Reply code "314 WordsWorth" - Contact information (name, email, phone) - Number of people who will move in (student or family) - Occupation and annual income - Expected move-in date - Estimated length of rent - Reason for moving - Any pet - Need furniture or not (id:65446)
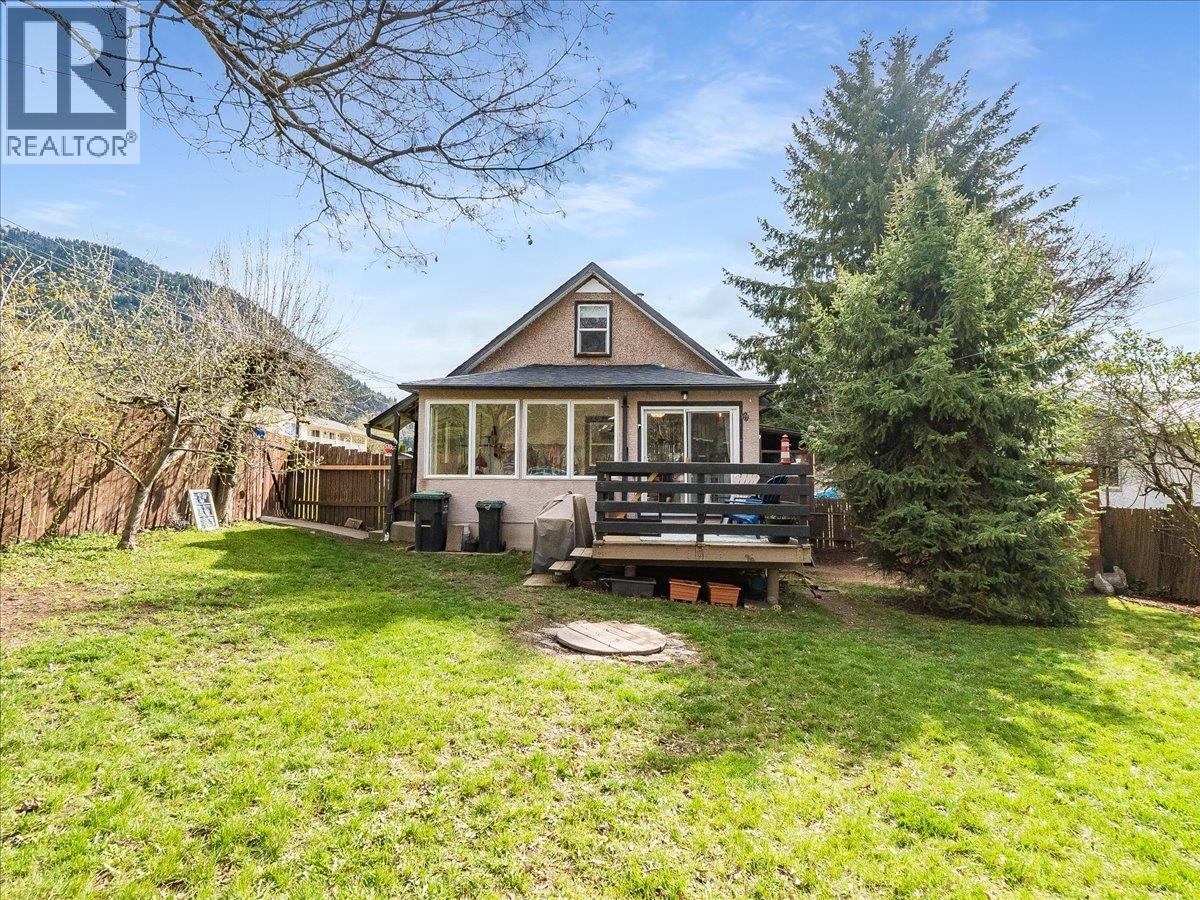
702 6th Street
Castlegar, British Columbia
Ultra private oasis located downtown Castlegar! With many upgrades including HE gas furnace (2020), Water tank (2020), roof (approx 9yrs old), upgraded spray foam insulation on the top floor, PEX plumbing & updated windows, this 4 bedroom, 1 bathroom home is MOVE IN READY. Inside on the main floor boasts a well lit kitchen, dining & living room area elevated with real hardwood floors, built in storage & custom woodworking details throughout the entire home. Completing the main floor is 1 bedroom & the spa-like bathroom finished with warm earth tones while the 2 upstairs bedrooms have been expanded to 11' x 12' for your comfort, making it the perfect retreat after a busy day of doing whatever you want because this home has already seen so many upgrades! The basement offers potential already equipped with 1 bedroom & bonus spaces- ready for your ideas or already perfect for storage! More smart storage solutions can be found outside below the patios & in the expansive shed! This property is established with lilac bushes surrounding the fully fenced yard, offering convenience & ultimate privacy. Whether you enjoy BBQing on the deck, friends around the firepit, picking fruit from your very own apple trees, cherry tree & pear tree, you can do it all right here. All conveniently located walking distance to schools, shops, grocery, Millennium Park & walkway, Zuckaberg's island, the bike park & amenities- book your private tour & experience this 1 of a kind property for yourself! (id:65446)
12 Todd Street
Cambridge, Ontario
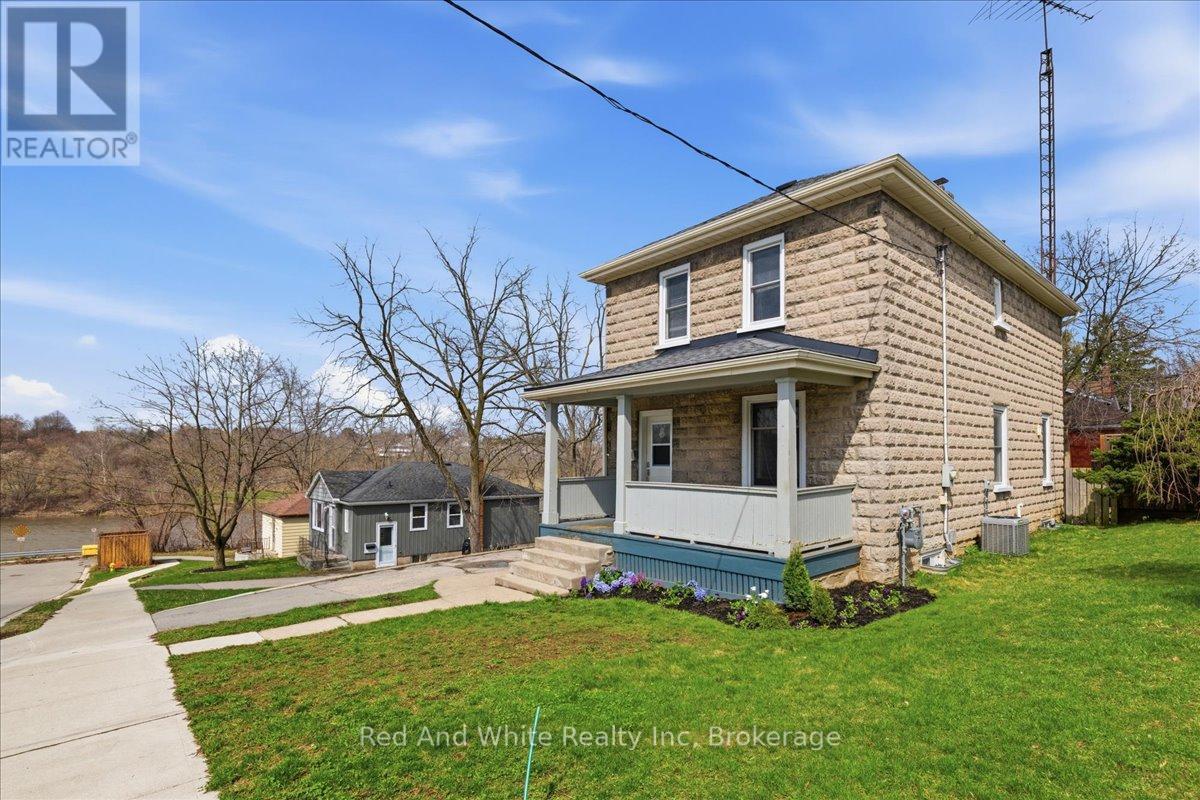
Welcome to 12 Todd Street, Cambridge - a beautifully situated two-storey home on an impressive 66 ft x 111 ft lot, offering space, privacy, and charming river views from the front porch. This 4-bedroom residence is perfect for growing families, featuring parking for 4 vehicles and a large fully fenced yard ideal for children, pets, and outdoor entertaining. Enjoy the convenience of being close to excellent schools, scenic river trails, parks, and everyday shopping amenities, all while tucked into a peaceful, established neighbourhood. The generous lot size and picturesque setting create a rare opportunity to enjoy both lifestyle and location in one exceptional property. (id:65446)
40090 Retreat Road
Rural Rocky View County, Alberta
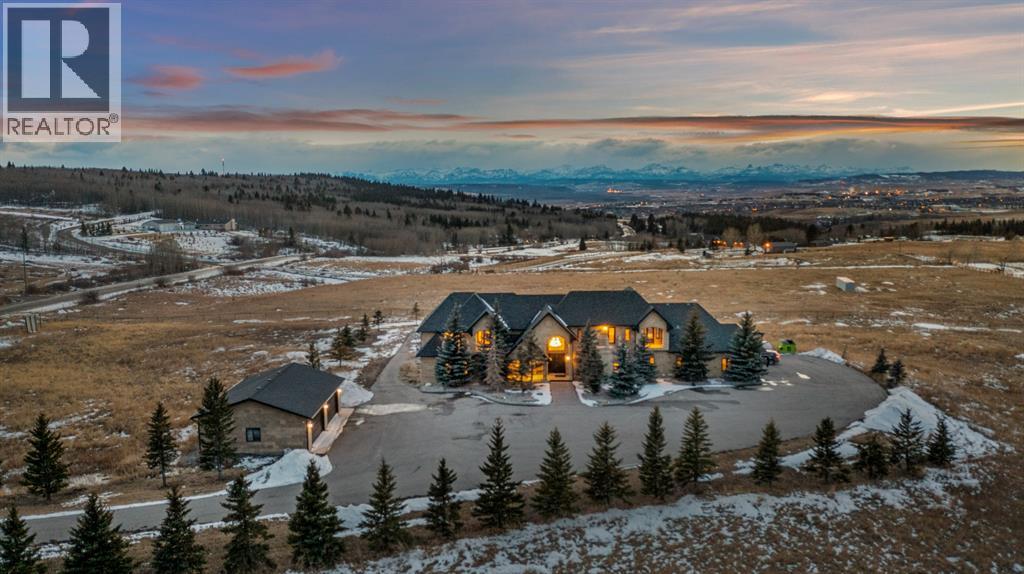
Set on 9.17 acres in Bearspaw, 10 Minutes to the NW Calgary Light Rail Transit, this custom-built estate offers unobstructed west-facing Rocky Mountain views, and minutes to major shopping in Cochrane and Calgary. The 9.17 Acres can be subdivided into two parcels. Boasting over 10,000 sq.ft. of developed living space, the home features 7 bedrooms (4 above grade, 3 on the walk-out lower level, including another Master Suite) and 10 bathrooms, ideal for large or multi-generational families. The upper level includes three junior suites with private ensuites and balconies, along with a stunning primary retreat showcasing vaulted ceilings, fireplace, spa-inspired ensuite, and expansive walk-in closet. The fully developed walk out level in addition to the three bedrooms with ensuites offers an exercise area, steam room, and a full ensuite bathroom. This level also includes an indoor/outdoor area with a Hot Tub Hookup and a woodburning Fireplace.The main level is designed for executive living and entertaining, highlighted by a chef’s kitchen with custom site-built cabinetry, copper inlay detailing, granite countertops, multi-level island, walk-in pantry, and fully equipped Butler’s Kitchen. Formal dining, private offices, a dedicated meeting room with separate veranda access, and multiple fireplaces elevate both function and design.Landscaped grounds feature two wildlife ponds, gated entry, paved driveway, ample RV parking, a detached six-car garage, and an attached four-car garage with 10’ high doors.Subdivision potential into two lots, which has been verified with Rocky View County by the owner/developer.A rare opportunity to secure estate-scale living with mountain views and premier access to Calgary. (id:65446)
12696 227th Street
Maple Ridge, British Columbia
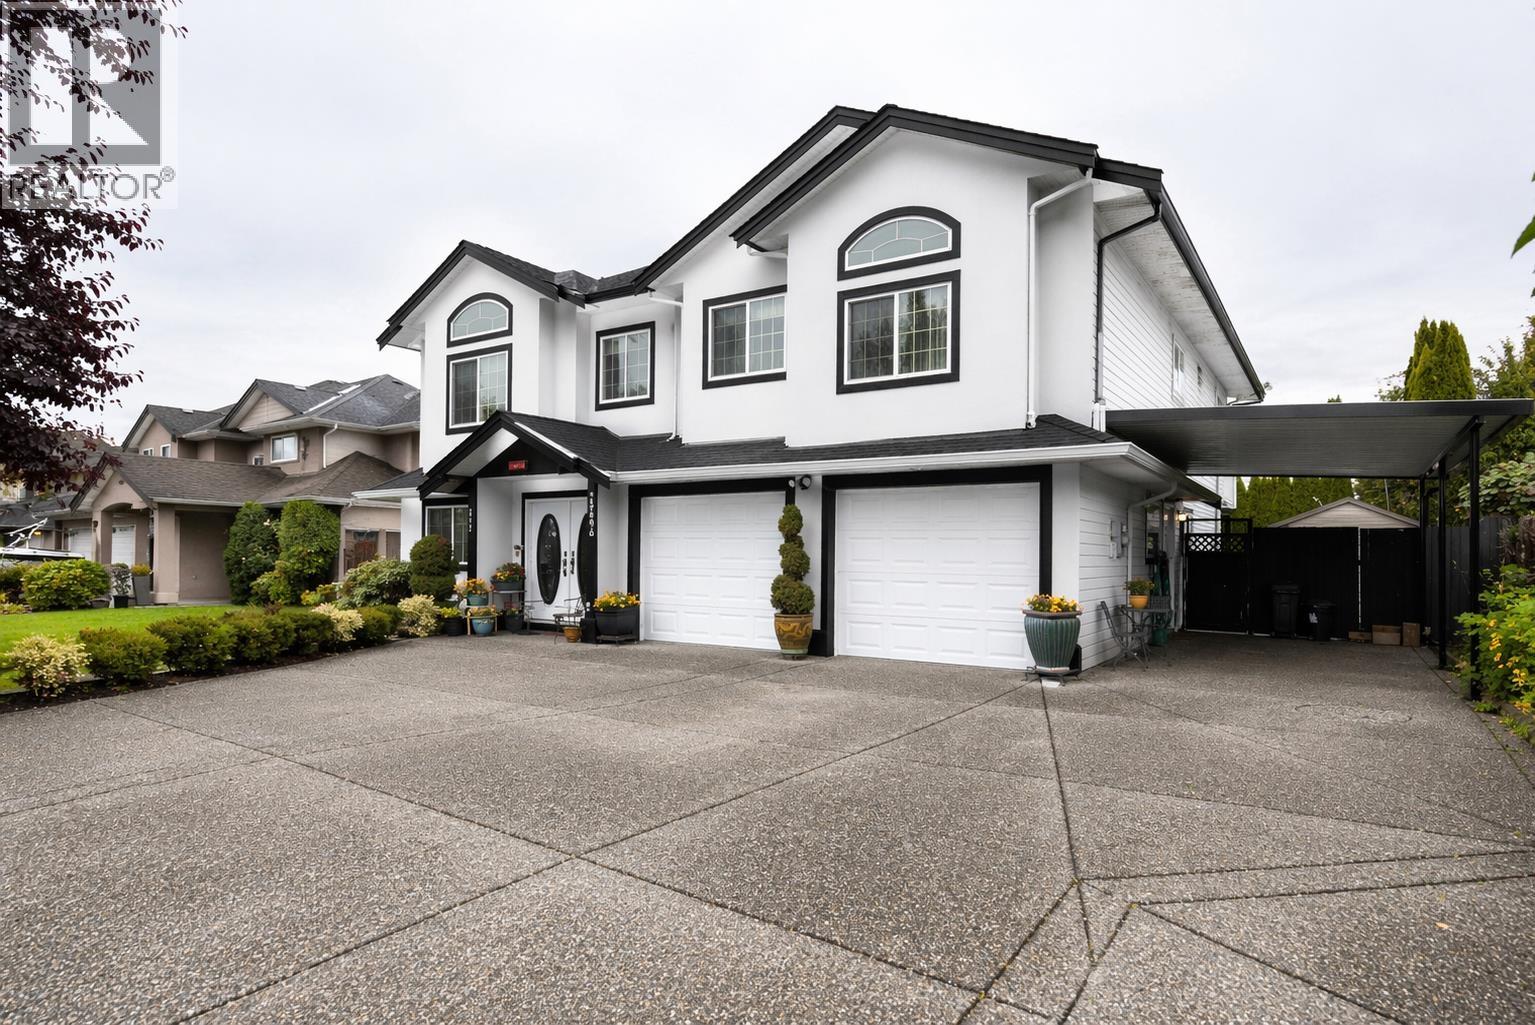
Welcome to this beautifully maintained home offering over 3,600 sq.ft. of living space with 6 bedrooms and 4 bathrooms. Situated on a 7,190 sq.ft. lot, this property features a 2 car garage, 1 carport, plus ample parking for an RV or boat. The roof has been updated in recent years. Includes a 2-bedroom suite with potential to convert into a 3 bed, 2 bath - an excellent mortgage helper. Enjoy the backyard oasis with a pool, hot tub, and a large deck, perfect for entertaining friends and family or relaxing with loved ones. Book your private showing today! Open House Sat 18th (1pm-3pm), Sun 19th (2pm-4pm). (id:65446)
300 E 25th Street
North Vancouver, British Columbia
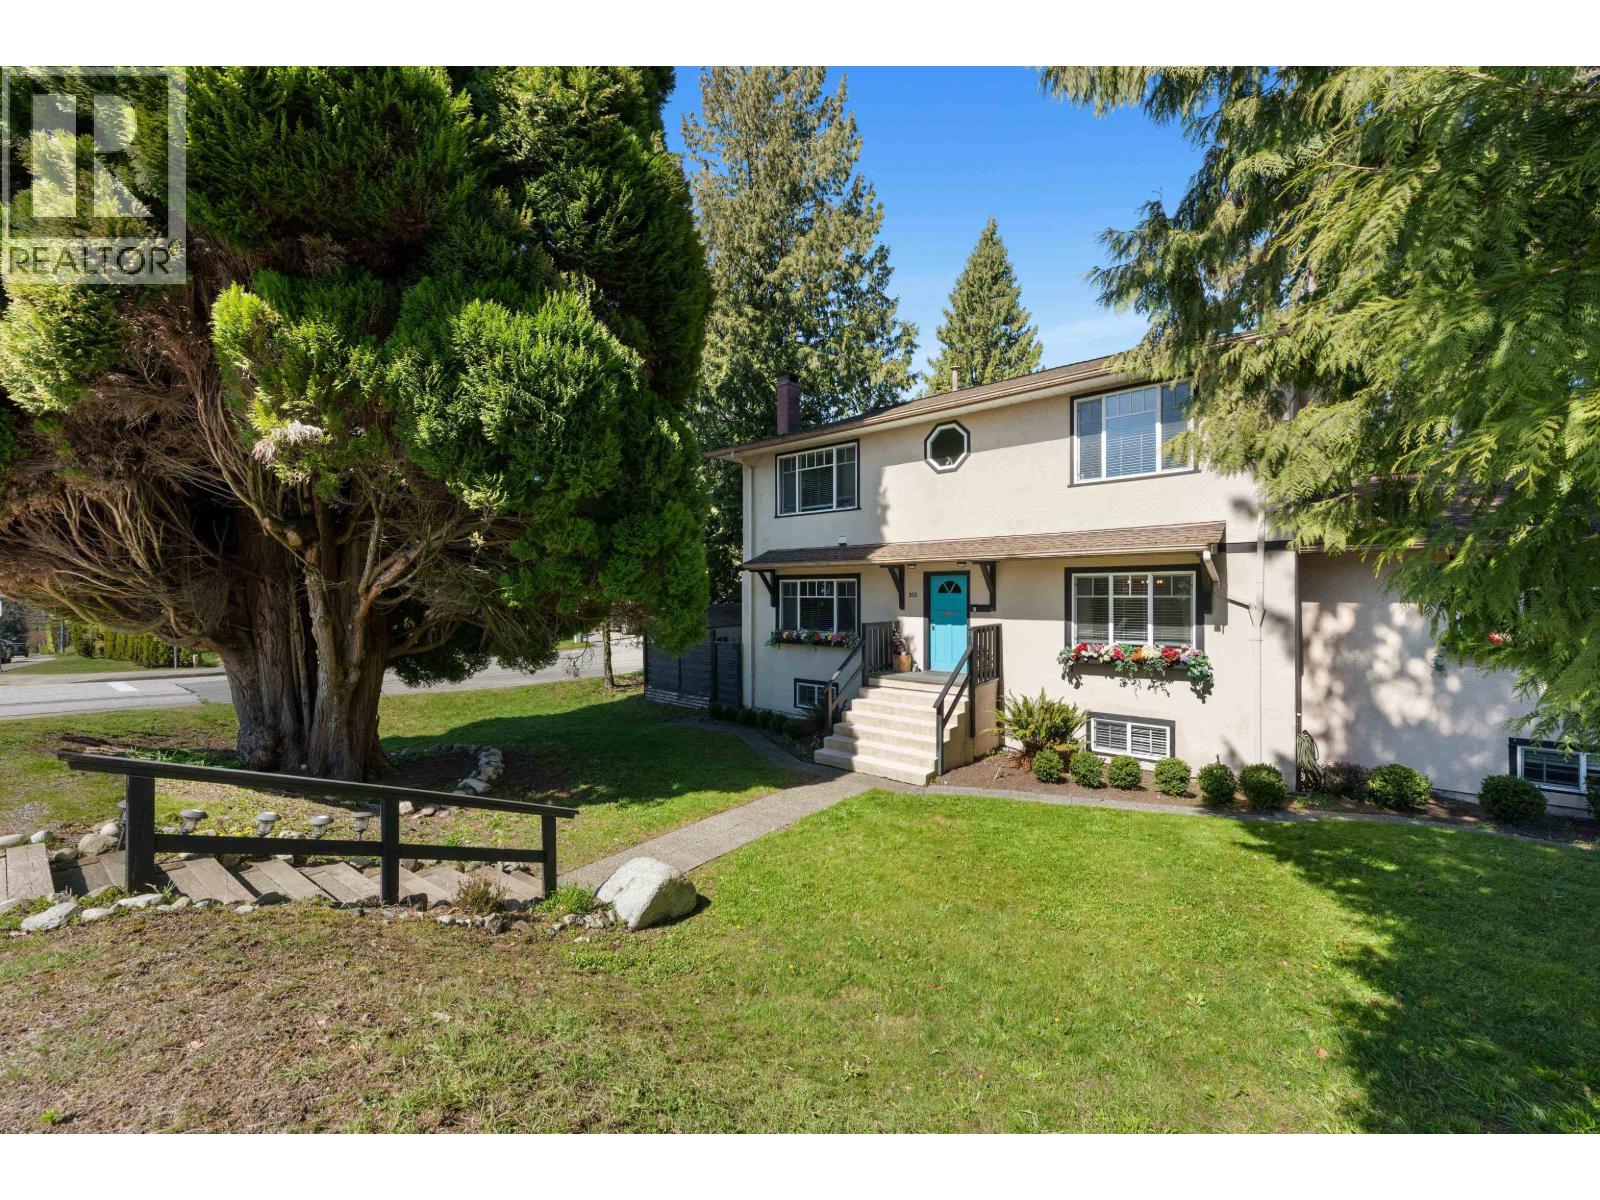
Truly ONE OF A KIND! Two side-by-side DUPLEX-style dwellings situated on a 8550 SqFt CORNER LOT w/LANE ACCESS - perfect for MULTI-GENERATIONAL living, a HIGH-REVENUE generating INVESTMENT PROPERTY, all with MULTIPLEX REDEVELOPMENT potential. The main floor of the west dwelling features a renovated kitchen, a spacious dining and living area with a real wood fireplace; 3 bedrooms upstairs as well as a large den that can serve as a 4th, while downstairs offers a large rec room, a 5th bedroom, and a full bath. The east side of the home features a 1 bedroom dwelling, as well as large flex space below, perfect for a workshop, studio, or convertible to an additional bedroom. The yard is an absolute paradise for family gatherings & kids to play, with parking for 4 vehicles. BY APPOINTMENT ONLY! (id:65446)
1 Jessie Street
Huron-Kinloss, Ontario

A timeless icon in Ripley. named in admiration of a French actress, "Bernhardt" has stood proudly at 1 Jessie Street since 1878. With a vision of serving this rural community young Dr Daniel Smith purchased 25 acres , planted trees, subdivided the land, built a pharmacy and designed the home to sit in the middle of the acreage which included his surgery. Incredible craftsmanship, ceilings, walnut doors, cherry woodwork and amazing plaster artisanry adorn this 3000 sq foot home;truly avant garde for the period. At the end of Jessie Street, this property remains defined by the majesty of walnut and other trees. Two working fountains adorn the yards- both will be operational the long weekend in May. The drive winds its way around the home to an amazing garage/shop and the original carriage house. Over the years the property was reduced to just under 1.5 acres. With loving care the common thread has been family. Purchasing the property in 1918, the Martyn family was the third family to occupy the property; a family of 13 children!. Having deep roots in Ripley, the family ownership crossed over two generations. Always a quandary how the modest kitchen provisioned 30 plus guests! The concrete floor basement accommodates the modern heating system with walk ups to the side yard. The current owners purchased this property in 1999 with a passion for heritage and antiquities they lovingly care for every inch of the home and property. Converting one of the six bedrooms into a spa-like bath greatly improved the functionality of the second floor; the original bathroom is now a great storage closet. The den on the second floor is adorned by intricate plaster detail at the ceiling similar to the main floor "parlour". Most of the rooms throughout the home have unusually tall windows ( about 5 feet each!). So many stories to share it's difficult to describe it all here. Loved by families for over 100 years. It's ready to love your family next. (id:65446)
6108, 111 Tarawood Lane NE
Calgary, Alberta
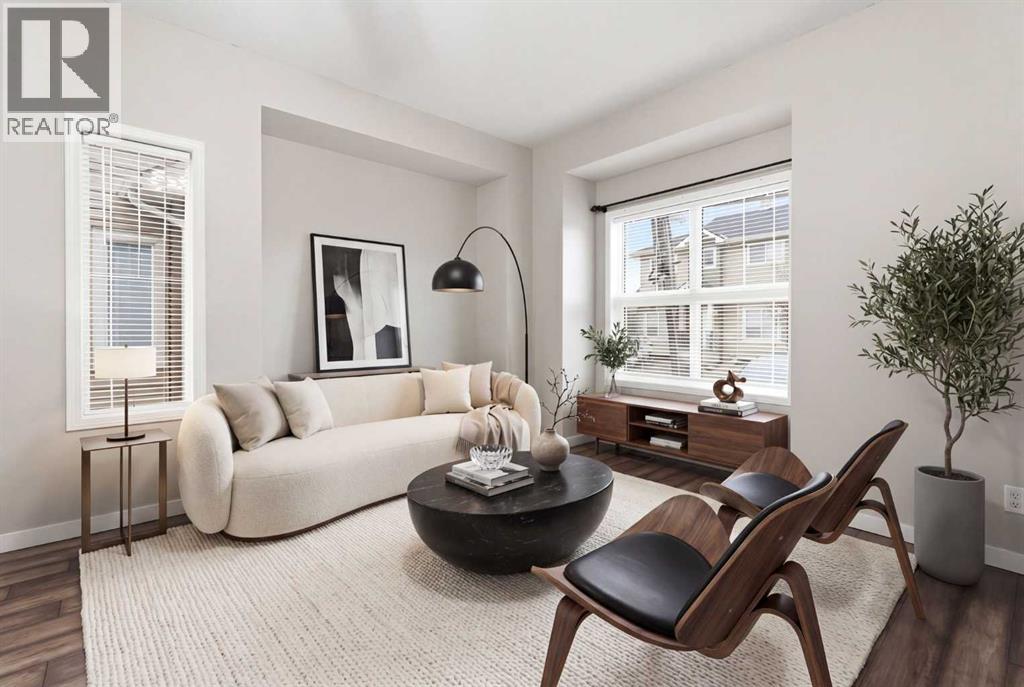
This highly desirable location is sure to please with everything within walking distance. Freshly painted in designer colours and move-in ready this bright end unit is a perfect spot to call home. Large open concept main floor with 9 foot ceilings and extra widows for light and only one neighbour. The main floor offers plenty of space with a kitchen nook(perfect for home office or kids nook), peninsula style island with room for 4 stools, room for a dining table and living space to spare. Plus a convenient 2 pc bathroom. The upper level comprises 2 exceptionally large suites and a 4pc bathroom with cheater ensuite door. No lack of space for furniture or toys. Downstairs in the basement you will find a large recreation area with a full bathroom and laundry area. This complex is just undergoing a major exterior overhaul and will have brand new siding completed soon. Nice low condo fees and priced competitively. Pets are allowed. This is one to put on your list today. (id:65446)
3233 Grant Street
Vancouver, British Columbia
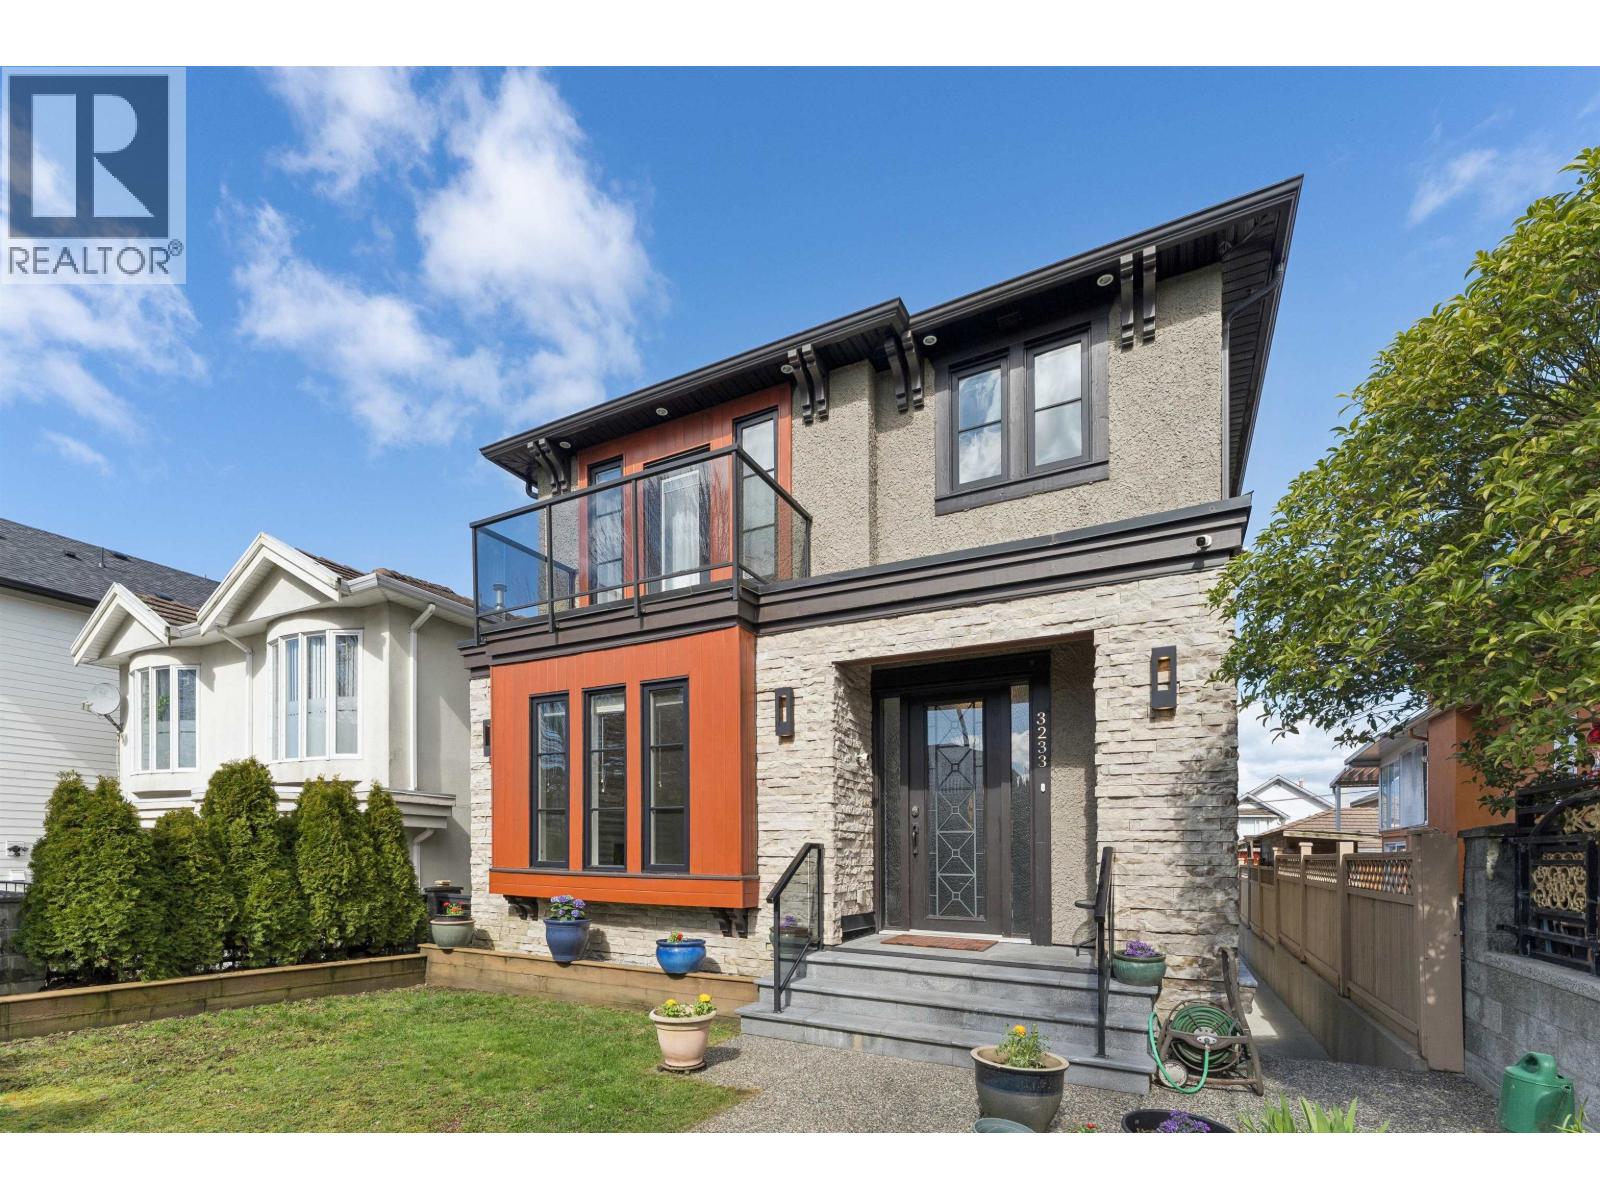
Perfect for Generational-Living or HUGE rental potential.This absolutely amazing home sits on a larger 33x127 extra long flat lot, showcasing a peak-a boo mountain view on the top floor with separate access to each suite and laneway. Featuring 8 bedrooms+office and 7 bathrooms across a well-designed main house with HRV, two basement suites, and a laneway home. The main floor has 9 ft ceilings, a bright open living, a balcony with views, and a main + wok kitchen. Upstairs includes 4 spacious bedrooms with 3 ensuites! The basement has a legal 2-bed suite and a 1-bed in-law suite. A 1+den spacious laneway is an extra mortgage helper. Radiant heat, A/C, quality finishings, & a functional layout complete this exceptional home. ** OPEN HOUSE SATURDAY APRIL 18, 2:30PM - 4:00PM** (id:65446)
7215 Frobisher Drive
Richmond, British Columbia
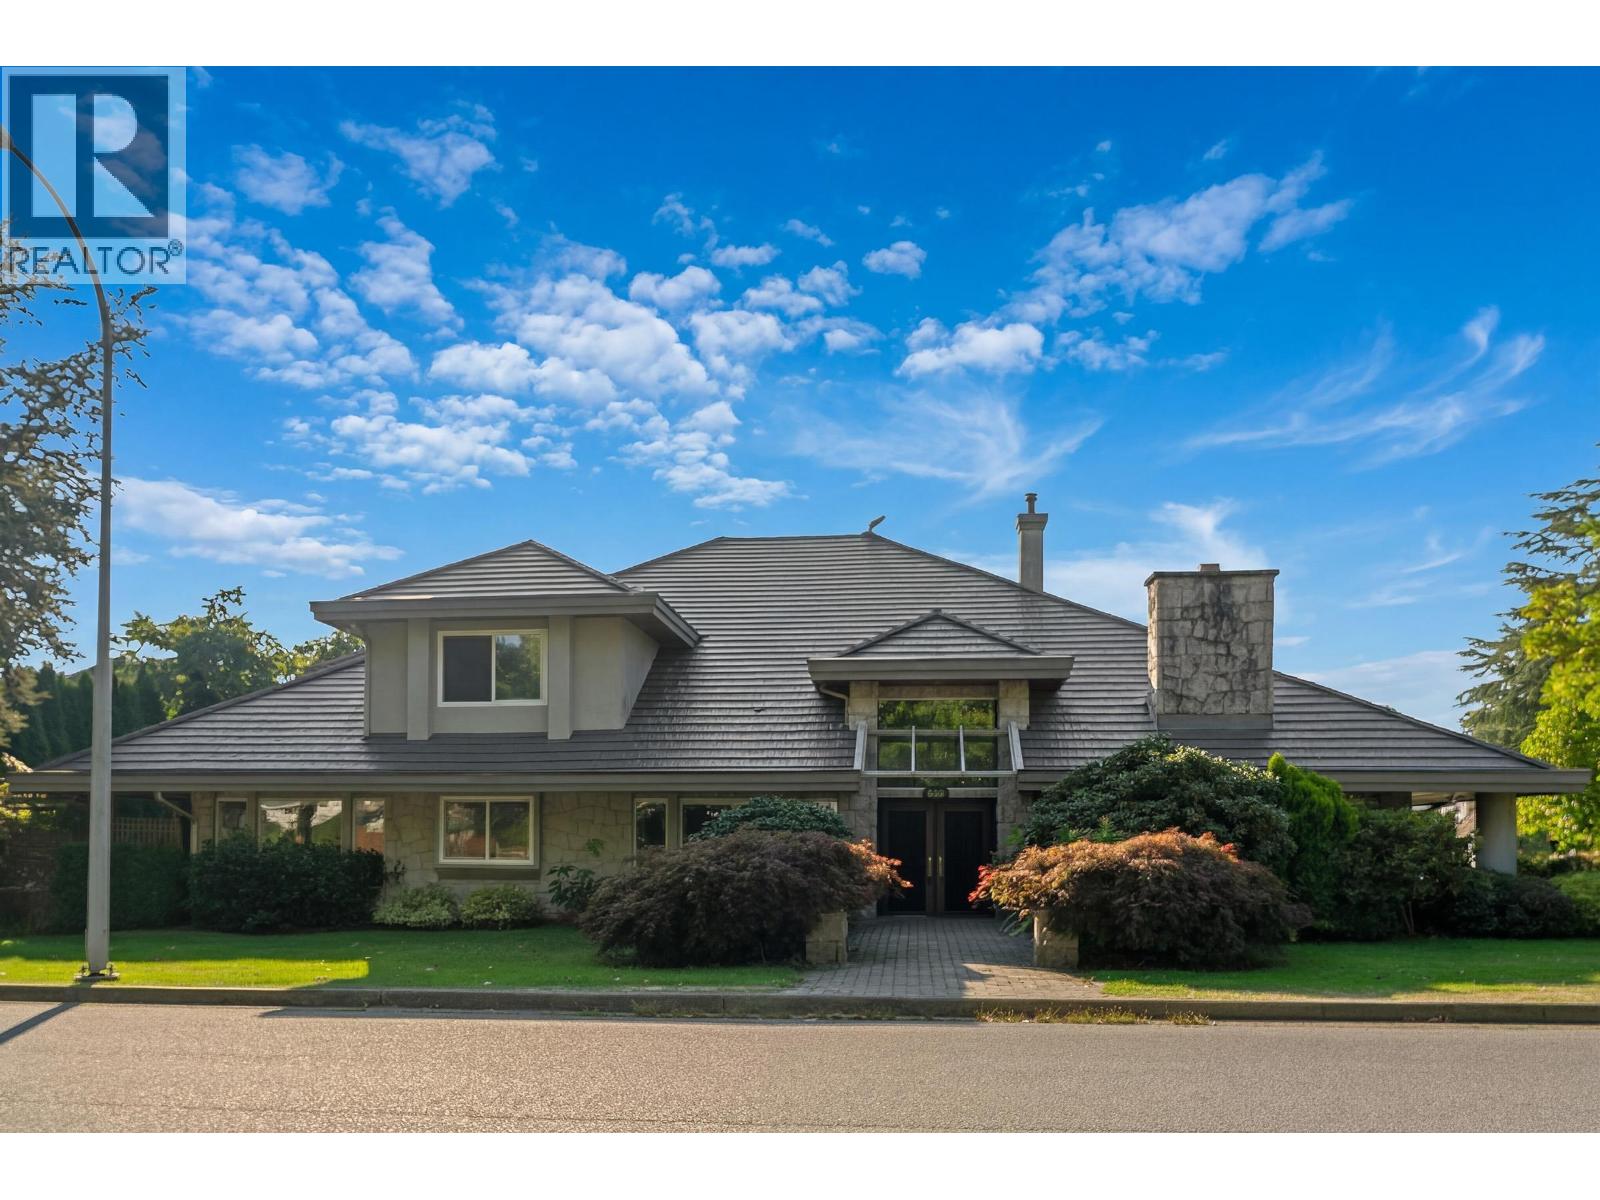
A truly rare opportunity!this home combines breathtaking 270-degree panoramic park views with the highly coveted advantage of a legal Airbnb license. Perfectly positioned on a prominent corner lot in one of West Richmond´s most desirable neighbourhoods, this residence blends timeless elegance with modern comfort.Step inside and be welcomed by soaring vaulted ceilings, sun-drenched interiors, and uninterrupted vistas of the park from nearly every window.Extensively renovated in 2023, the home is move-in ready, showcasing a chef-inspired kitchen with premium stainless steel appliances, bespoke cabinetry, and luxurious flooring.Beyond style, this home delivers substance: a triple car garage, three cozy gas fireplaces, and refined designer finishes throughout. BOOK YOUR PRIVATE SHOWINGS NOW!!! (id:65446)
2336 E 45th Avenue
Vancouver, British Columbia
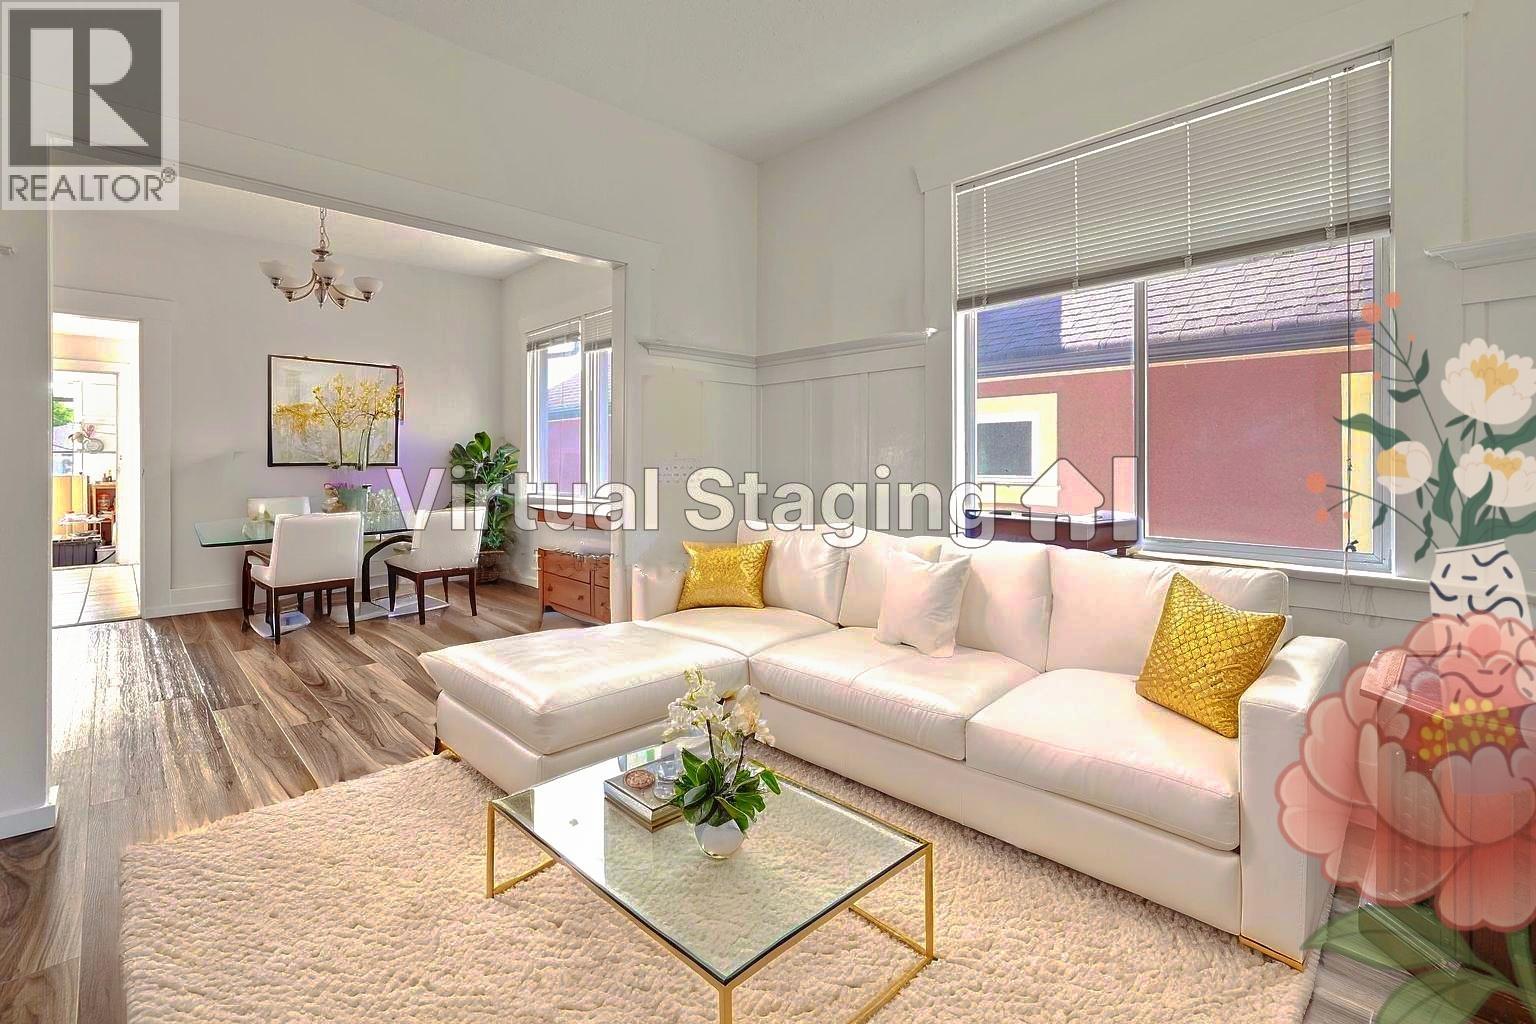
WOW !!! 5 START LOCATION! Updated home in Sought After Killarney Location! With beautiful street appeal and a huge RENTAL INCOME can cover the Entire house mortgage. Beautifully designed and maintained Detached Home in the Heart of East Vancouver. One minute Life Circle, Long Term Holding. This House is Very Solid and livable with a Separate Entrance. Just Steps to Killarney Secondary School, Shopping Mall, Banks, Restaurants, Park, Community Center and much more. Walking Distance to All Your Daily Needs. Let the tenants pay off your Mortgage and let the Land Create Your Wealth !!! PLEASE HURRY UP, AND THERE IS NO SECOND CHANCE IN YOUR ENTIRE LIFETIME !!! ACT NOW IF YOU ARE SMART BUYERS! (id:65446)
5939 Park Meadows Crescent
Olds, Alberta
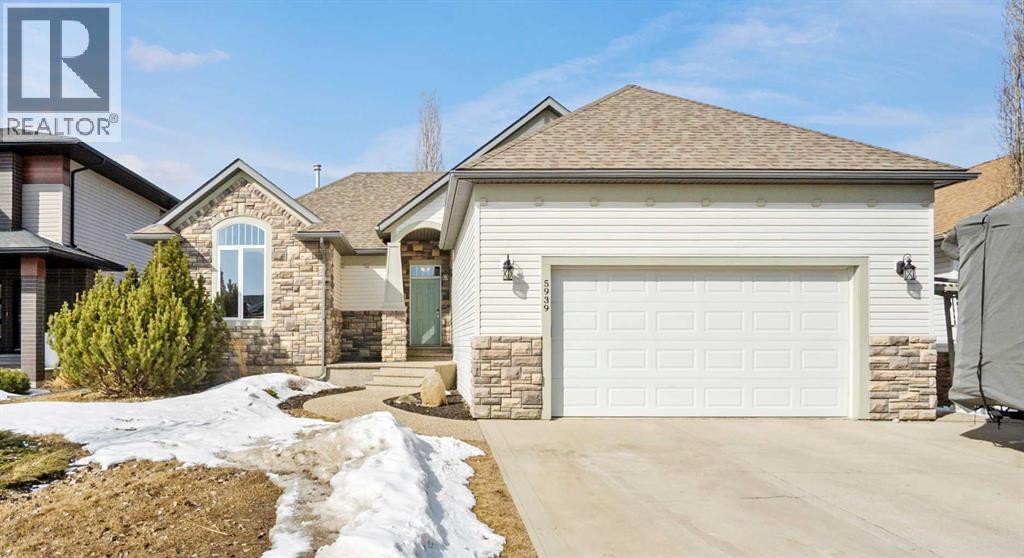
Beautifully built bungalow in one of Olds’ most desirable communities, Park Meadows. Offering 2+2 bedrooms, 2.5 bathrooms, an oversized heated garage, and a gorgeous west-facing fenced yard, this home is the perfect combination of quality, comfort, and location.The main floor features hardwood floors, vaulted ceilings, and a spacious living room anchored by a stunning stone-faced gas fireplace. The bright, functional kitchen and dining area offers updated stainless steel appliances, a gas/electric stove, plenty of cabinetry, built-ins, a large corner pantry, and a newer stone island. The dining area overlooks the private backyard, creating a warm and inviting space for everyday living.The bright and spacious primary suite features a walk-in closet, a 5-piece ensuite, and private access to the back deck — the perfect spot to enjoy your morning coffee. A second large bedroom with double closets, convenient main floor laundry, and a 2-piece guest bath complete the main level.Downstairs, the fully finished basement with in-floor heat adds exceptional living space with 2 large bedrooms, high ceilings, a full bathroom, spacious rec room, built-in wet bar, large pantry closet, massive cold room/canning area, and plenty of additional storage.Outside, the beautifully landscaped west-facing yard features mature trees, flower beds, and a private deck designed for quiet evenings and easy enjoyment. An oversized double attached garage with in-floor heat, plus space on the driveway for a small RV, completes this impressive property. (id:65446)
595 Garrow Drive
Port Moody, British Columbia
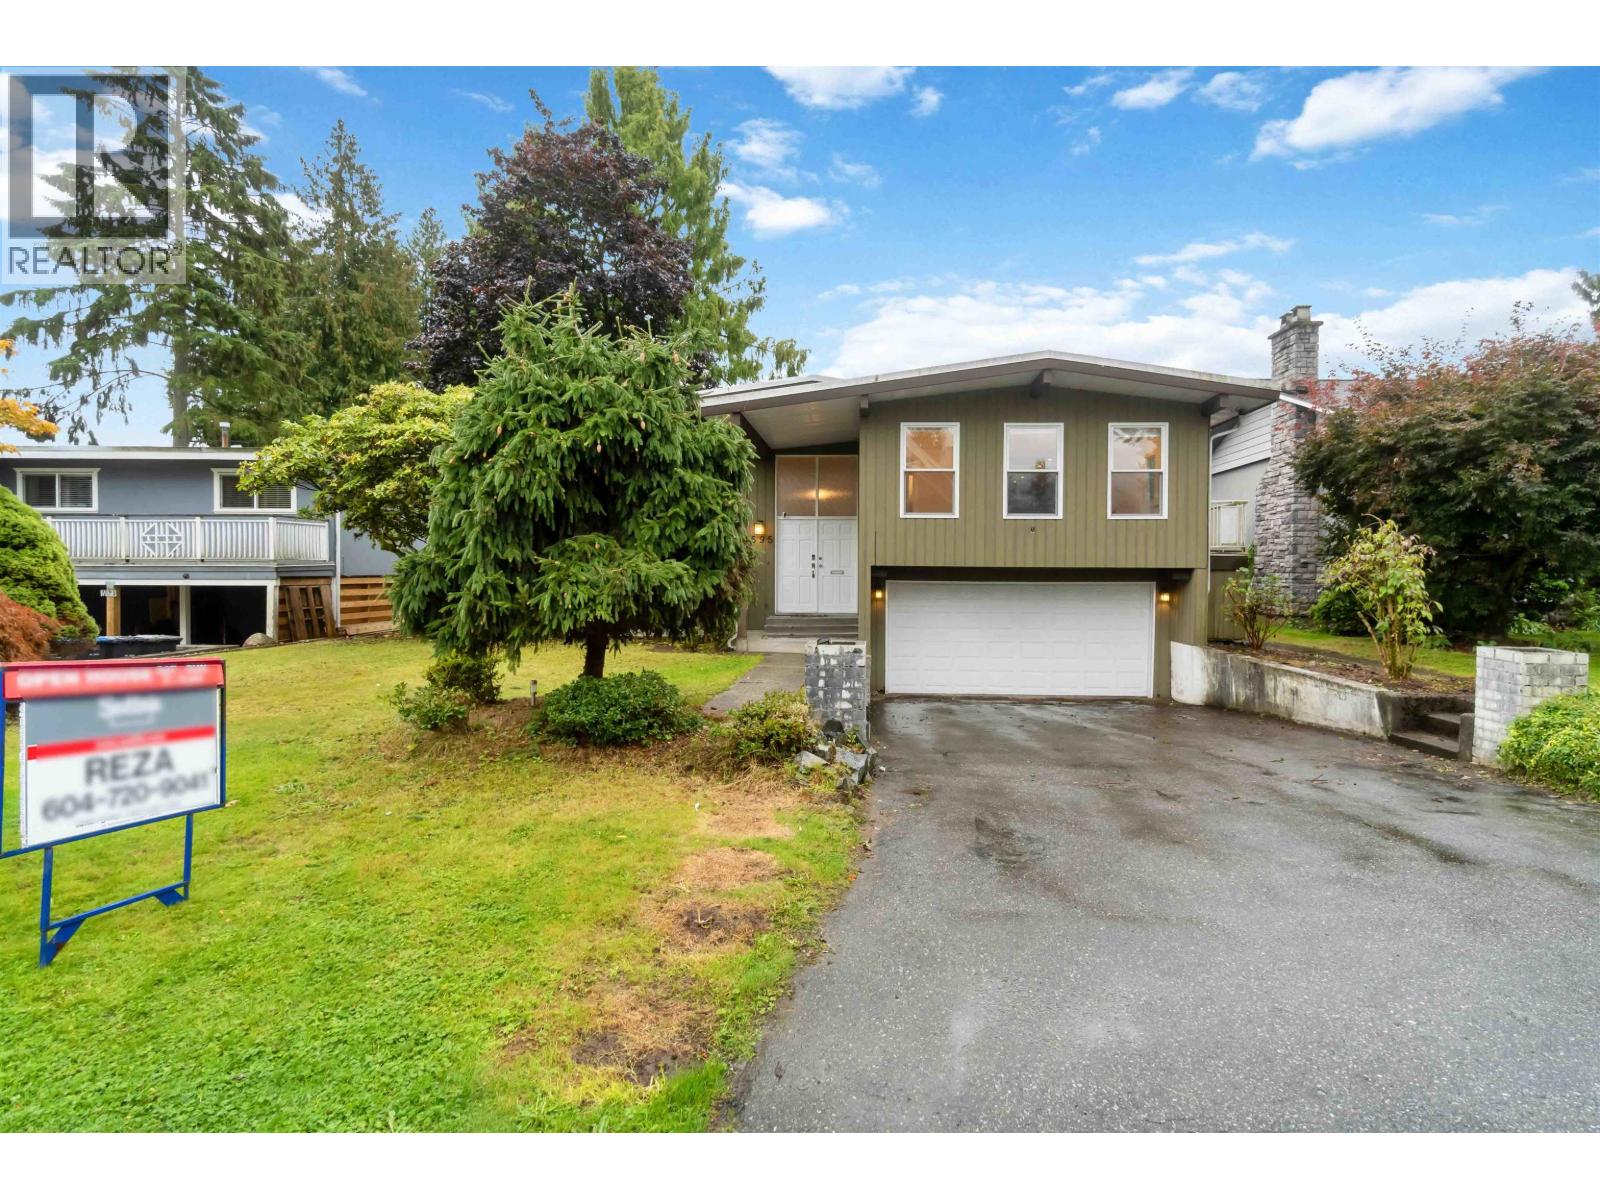
Introducing a stunning family home that truly exceeds expectations. This beautifully updated residence showcases a modern kitchen equipped with premium stainless steel appliances-ideal for the inspired home chef. The open-concept main floor offers a seamless flow, perfect for both everyday living and entertaining, while the spacious living room provides a warm and inviting retreat."A convenient attached garage with interior access completes the home." .Nestled in a quiet neighbourhood bordering Port Moody, Coquitlam, and Burnaby, this home offers exceptional convenience with easy access to Vancouver, the West Coast Express, SkyTrain, shopping, and a wide range of recreational amenities. (id:65446)
217 1211 Village Green Way
Squamish, British Columbia
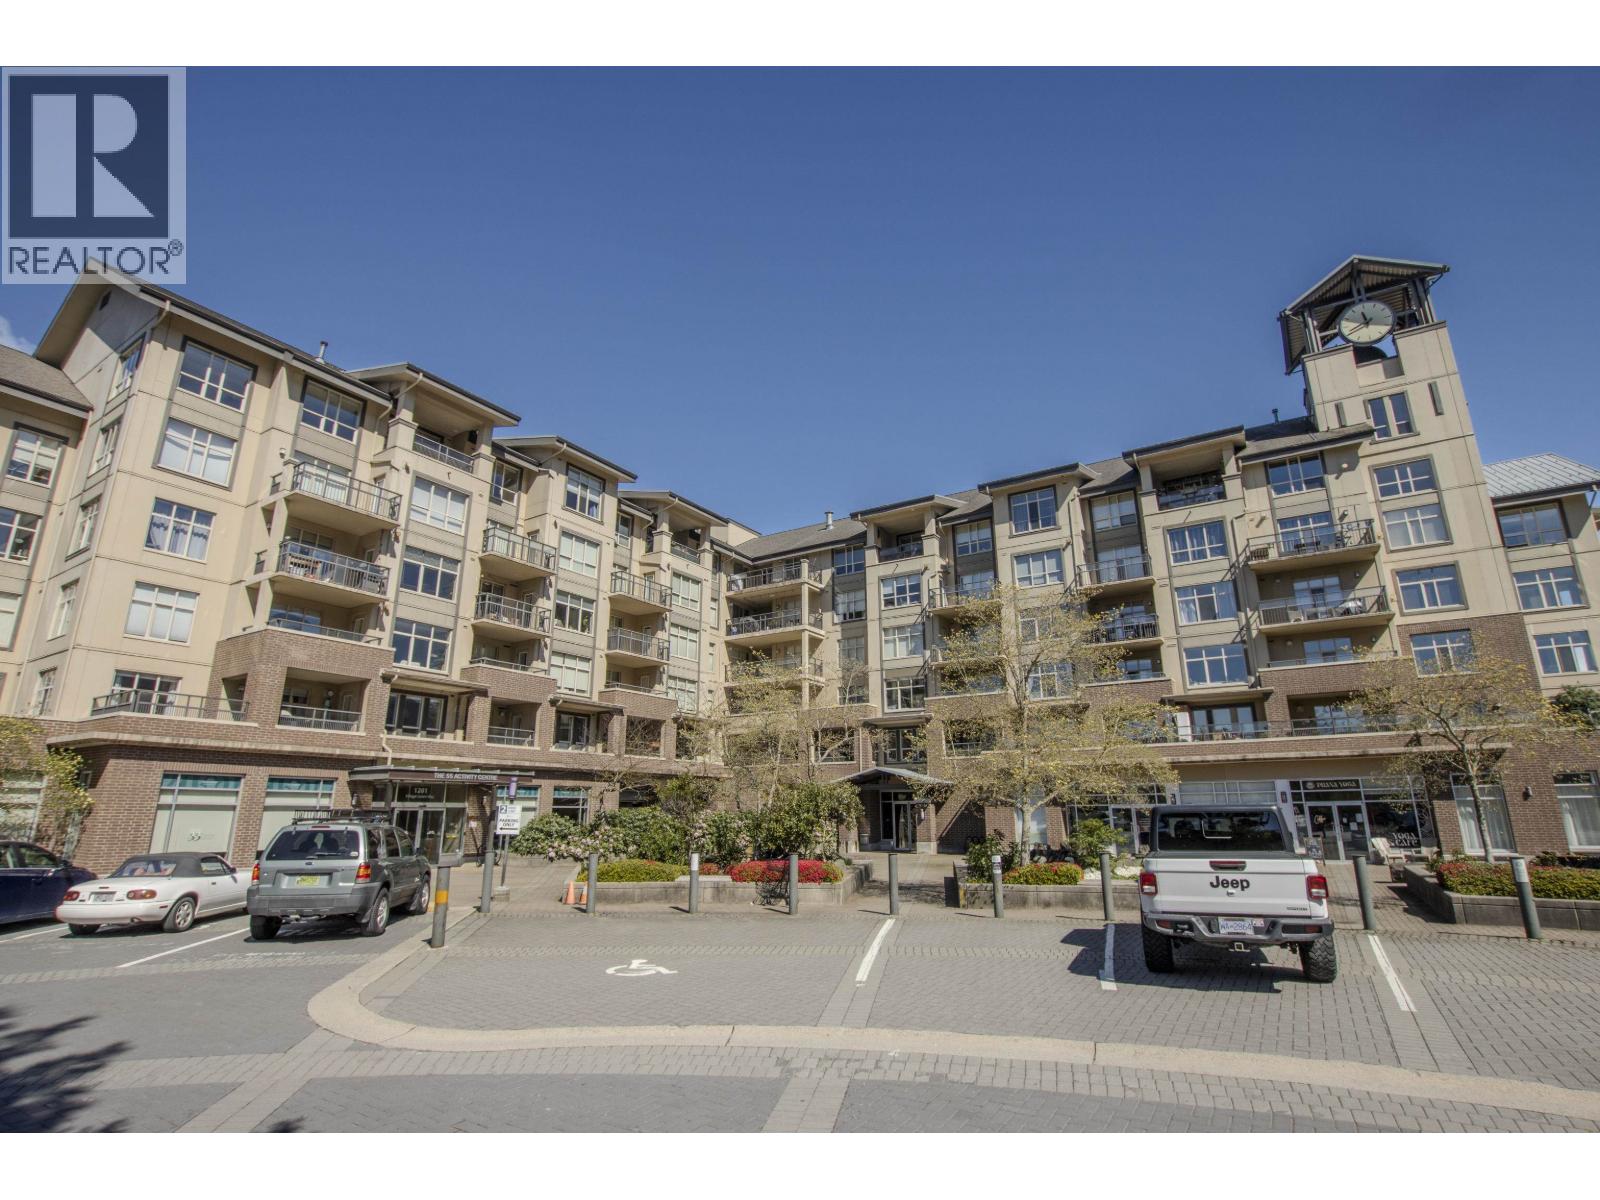
Spacious 2-bedroom, 2-bathroom condo in the sought-after Rockcliffe, a quality concrete-built building in the heart of downtown. The open-concept layout offers excellent privacy with bedrooms on opposite sides of the living space-ideal for guests or a home office. Enjoy updated flooring throughout and all new appliances, plus two private balconies for outdoor space. Includes two parking stalls, a bike room, and a private storage locker. Building amenities feature a guest suite and community room. Unbeatable location within walking distance to shops, restaurants, yoga, pilates, estuary trails, and all downtown services. Strata fees include hot water and gas. (id:65446)
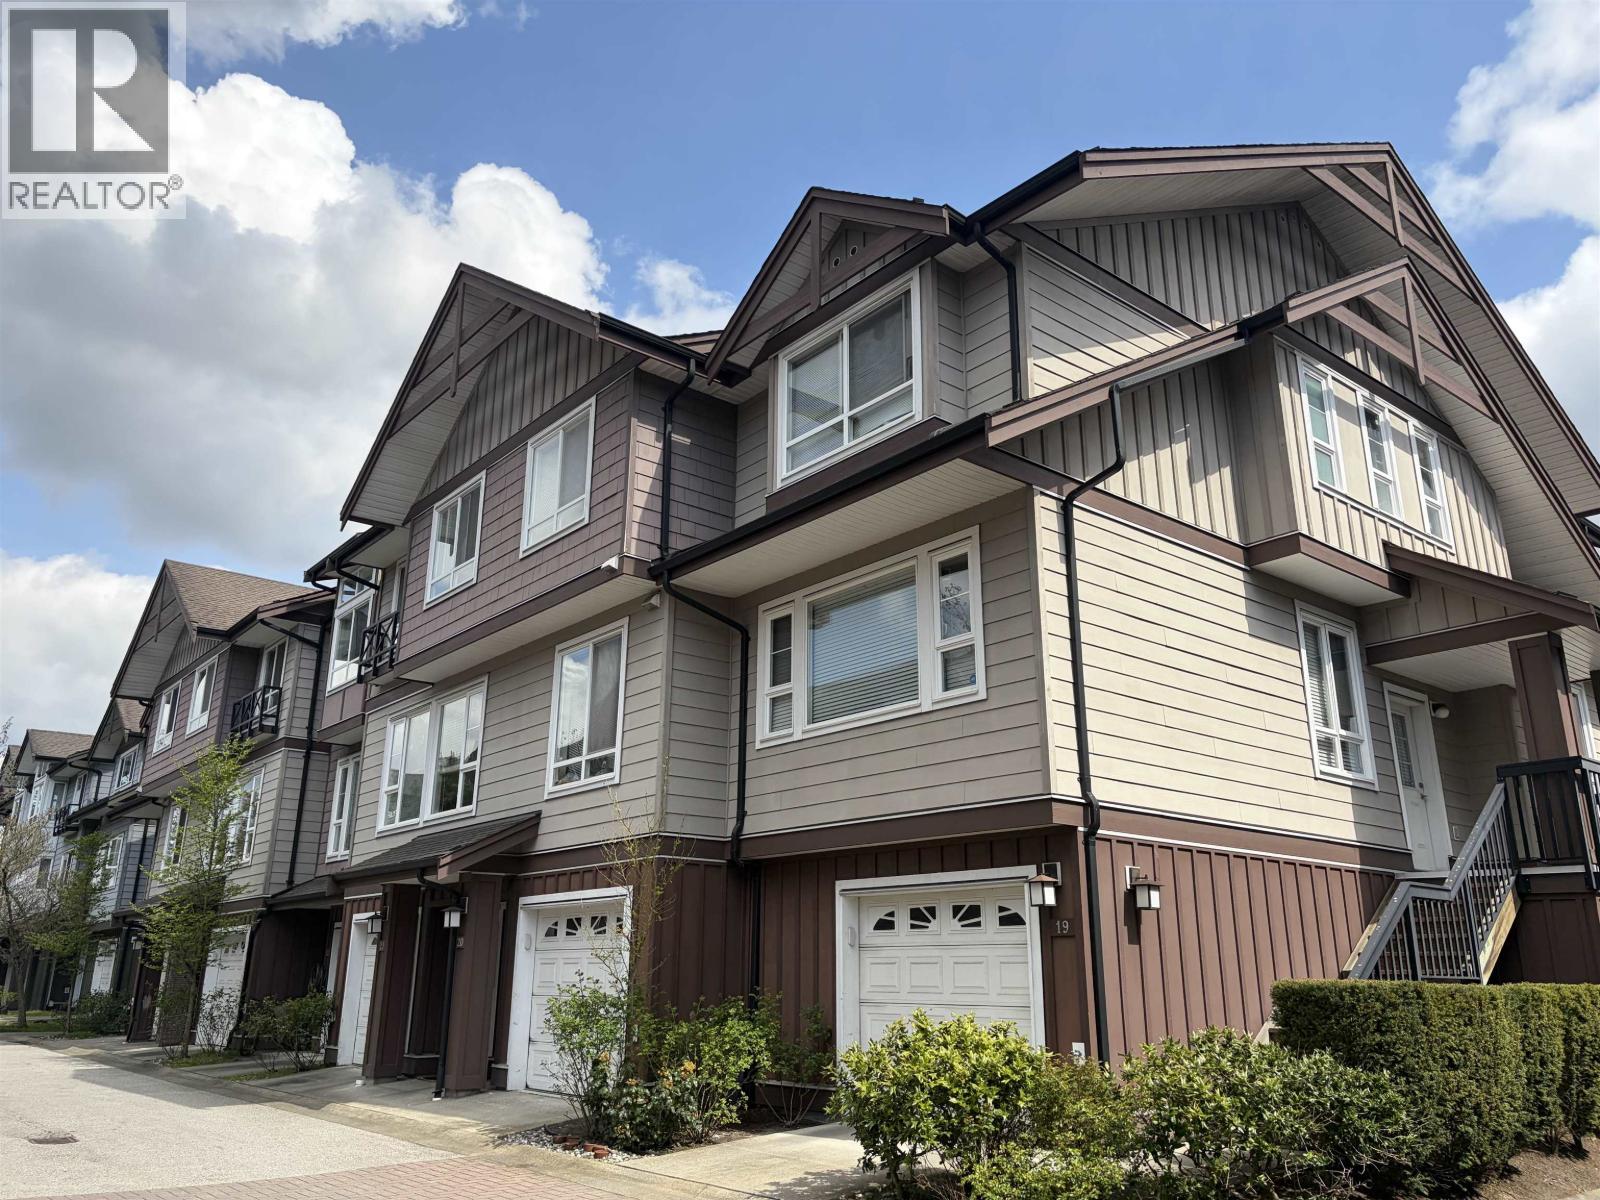
25 9551 Ferndale Road
Richmond, British Columbia
Spacious townhome in Princeton, corner unit with functional layout, 3 bedrooms and 2.5 baths , kitchen lwith family room which access to the private deck , below a double car tandem garage and a flexible storage area with windows, can turn into a den or gym room. Convenient location walking distance to Kwantlen University , MacNeil Secondary and Anderson Elementary School, restaurants, shops, supermarkets and public transit. Price to sell below assessment ! (id:65446)

3503 888 Carnarvon Street
New Westminster, British Columbia
SHOWINGS Apr18th, Saturday 3-4PM BY APPOINTMENT ONLY! Perched on the 35th floor of Marinus at Plaza 88! This SE facing 2 BDRM 2 BTHRM condo offers truly incredible, unobstructed views of the Fraser River, Mount Baker, the city skyline. Expansive balcony is the perfect place to take it all in, from sunrise over the mountains to the sparkling city lights at night. Thoughtfully designed with an open concept layout, the space feels bright, airy, functional, ideal for both everyday living & entertaining. Floor-to-ceiling windows flood the home with natural light & keep the spectacular views front & center from nearly every angle. This concrete high-rise offers unbeatable convenience, just steps to shopping, restaurants, the boardwalk & direct SkyTrain access. Amenities including a gym, garden area, clubhouse. 1 Locker & 1 Secure U/G Parking Stall. 2 pets OK. A cat or small dog (no more than 18 inches in height at maturity) or 2 cats. (id:65446)
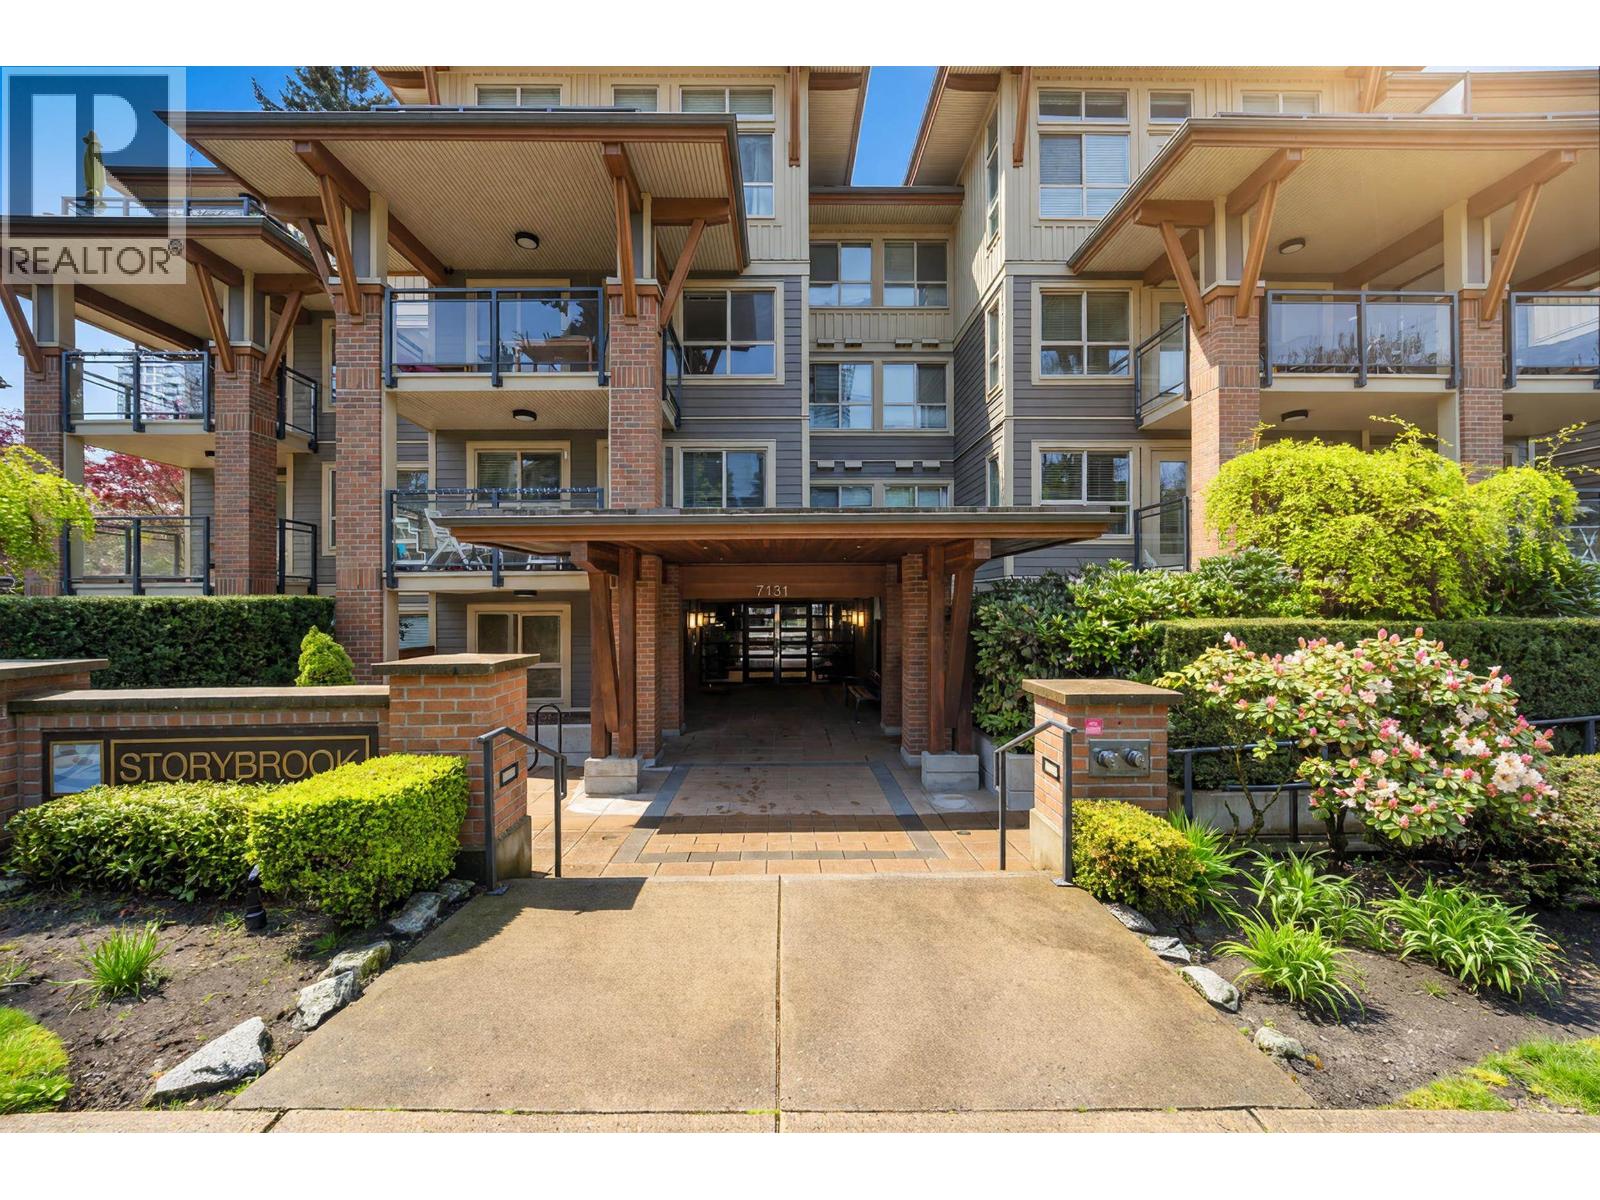
416 7131 Stride Avenue
Burnaby, British Columbia
The home you were waiting for! Welcome to Storybrook by Ledingham McAllister. Beautifully renovated PENTHOUSE unit with in-suite A/C, Lutron smart light controls, laminate flooring, light fixtures, and custom California Closets millwork throughout! This community is conveniently located within walking distance to Edmonds Skytrain station, Highgate Shopping Centre, hiking trails, community centres, and all the stores & restaurants in between! One parking and large-size locker included! This is a move-in ready home, with a proactive strata and wonderful neighbors, what more could you wish for? Open house Apr 18/19 1PM - 4PM, see you there! (id:65446)
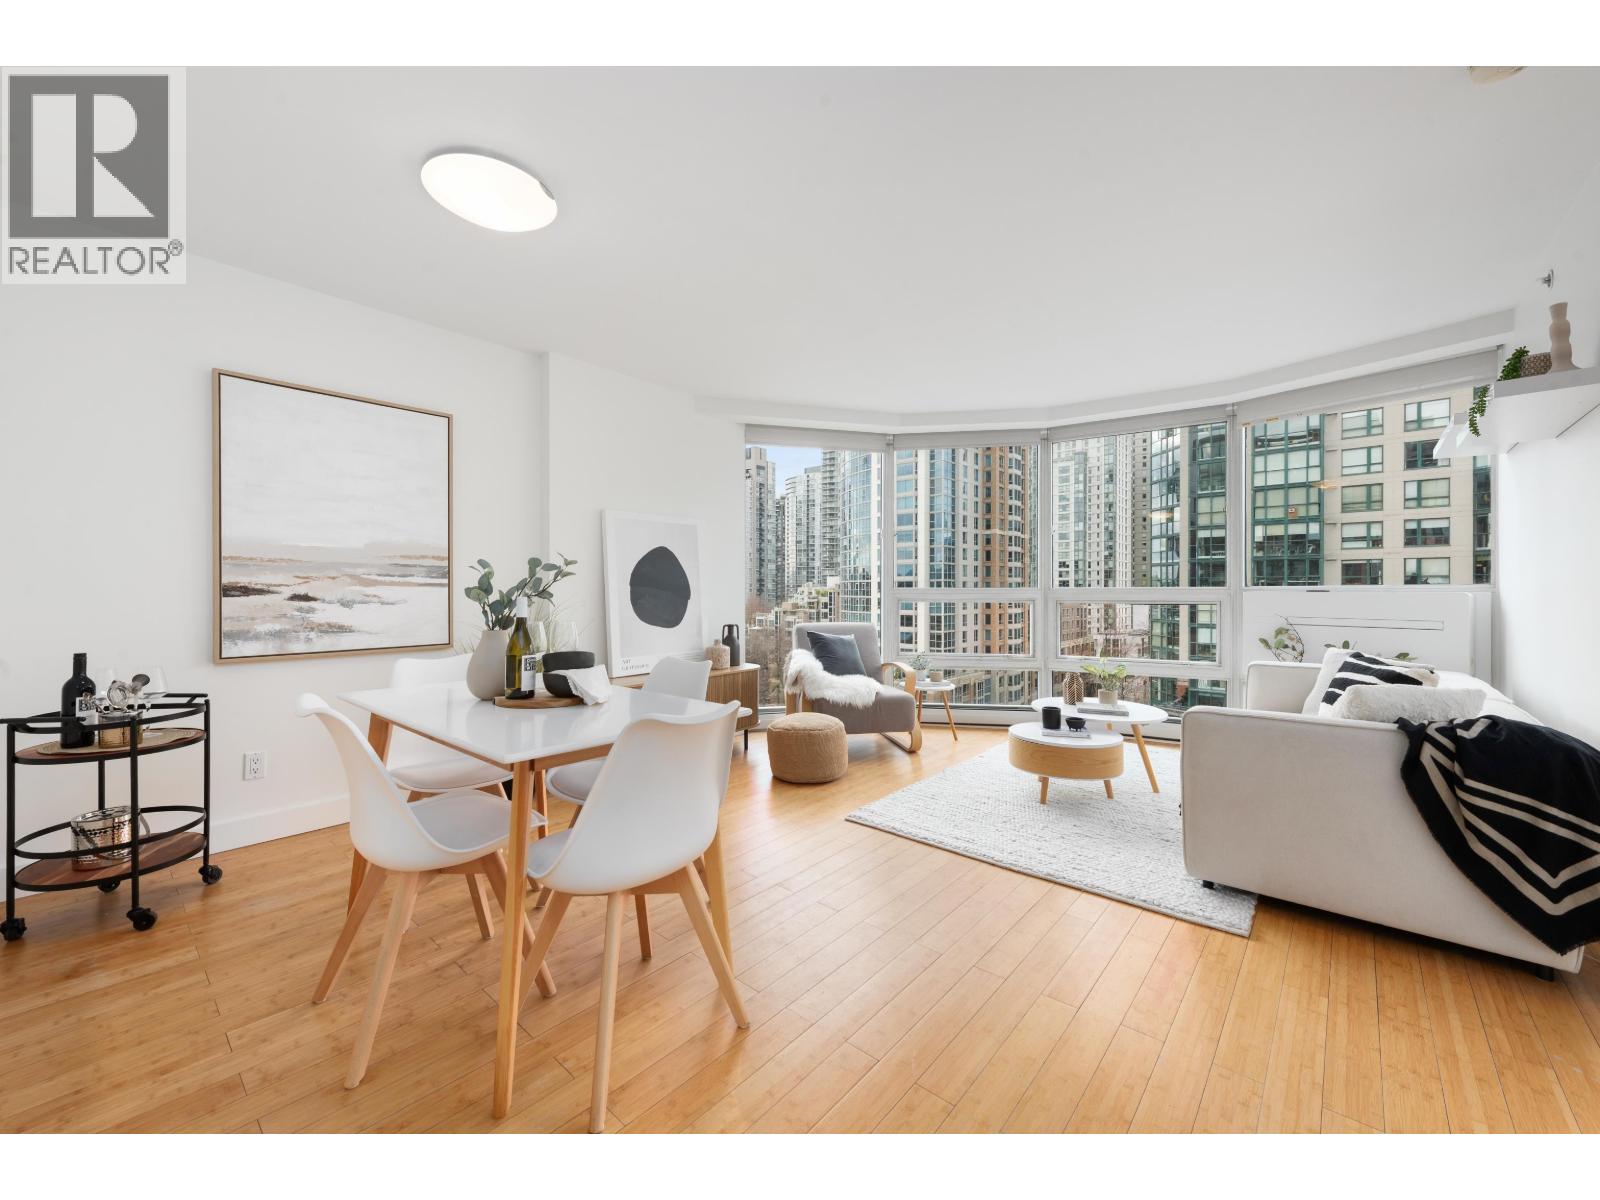
11d 199 Drake Street
Vancouver, British Columbia
Welcome to Concordia ONE at 199 Drake Street-where Yaletown living meets the calm of the waterfront. Perfect for young families, this home offers walk-out access to David Lam Park and is in the Elsie Roy Elementary catchment, celebrated for academic excellence and high demand. This bright 2-bed, 2-bath suite offers 876 SF of well-designed space with a spacious primary retreat, versatile second bedroom, and 1 secured parking. Health-focused, sustainable upgrades include a new Innova 2.0 heat pump cooling system for year round comfort, a Samsung washer and heat pump dryer for energy efficiency, and a brand new electric LG range. Pet-friendly, boutique 88-unit tower with gym, pool, hot tub, bike room, and on-site manager. Open House Apr 18 1-3 PM & 19, 1:30PM to 3:30 PM. (id:65446)
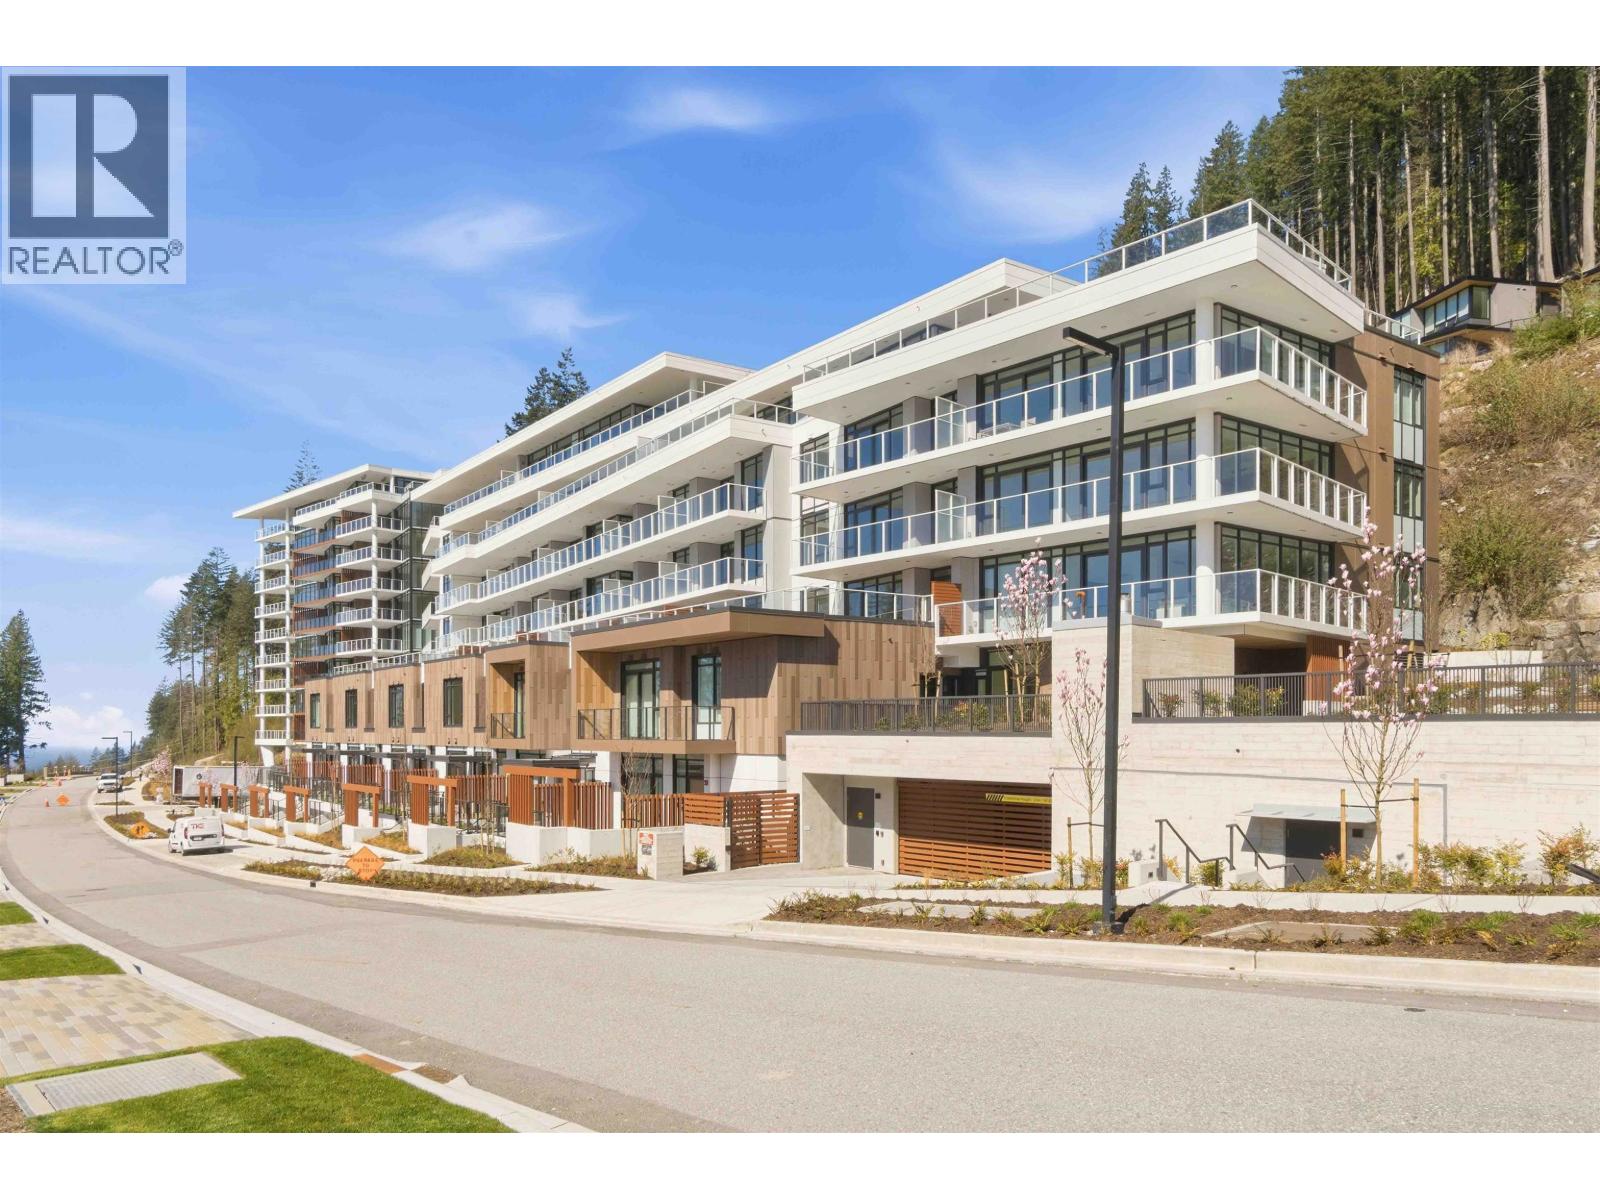
608 3963 Uplands Way
Vancouver, British Columbia
Experience spectacular 180° ocean and city views throughout this inviting 2 bed, 2 bath home. Offering 996 sqft of luxurious living plus an expansive 300+ sqft terrace-perfect for entertaining family and friends. The open-concept layout showcases floor-to-ceiling windows, 9' ceilings, and sophisticated contemporary finishes. Includes 2 parking stalls and storage. Enjoy premium amenities including a fitness centre, bike repair station, pet wash, and secure parcel room. Surrounded by nature for everyday living. Easy to show. First Open House Sat & Sun, April 11 & 12, 2-4 PM. (id:65446)
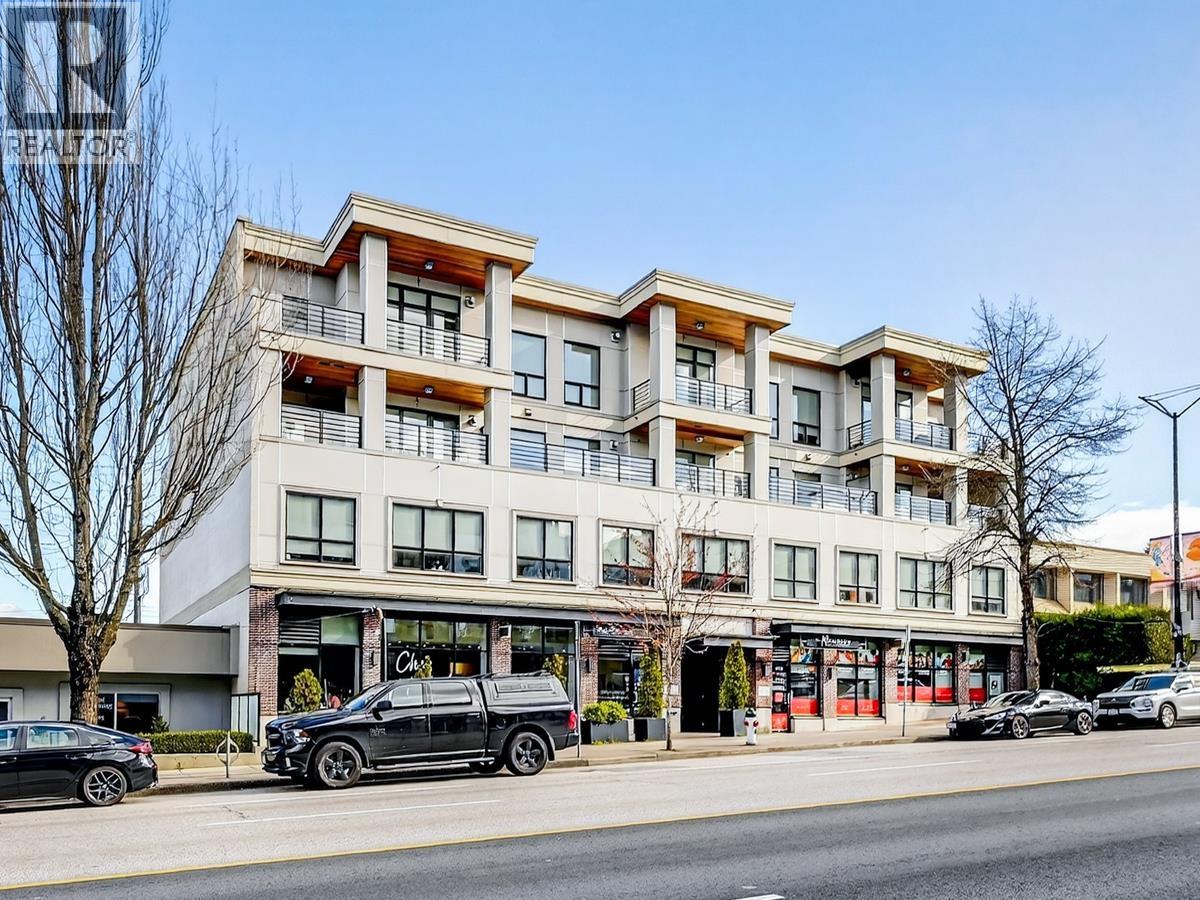
403 4721 Hastings Street
Burnaby, British Columbia
A truly rare opportunity at the "Beta". This boutique beauty has the finest of finishings. Top floor southern exposed unit offers a spacious and airy layout filled with natural light and soaring 11' vaulted ceilings throughout the living area.Gorgeous chefs kitchen with top of the line Italian s/s appliances, (built in cappuccino maker), quartz counter tops and large entertainers island.Spa like bathrooms, porcelain tile throughout, opulent fireplace, definitely a cut above.In the heart of the "Heights", a vibrant community close to confederation park and all its great amenities. One parking and one locker included. Open house Sunday April 19th 2-4 (id:65446)
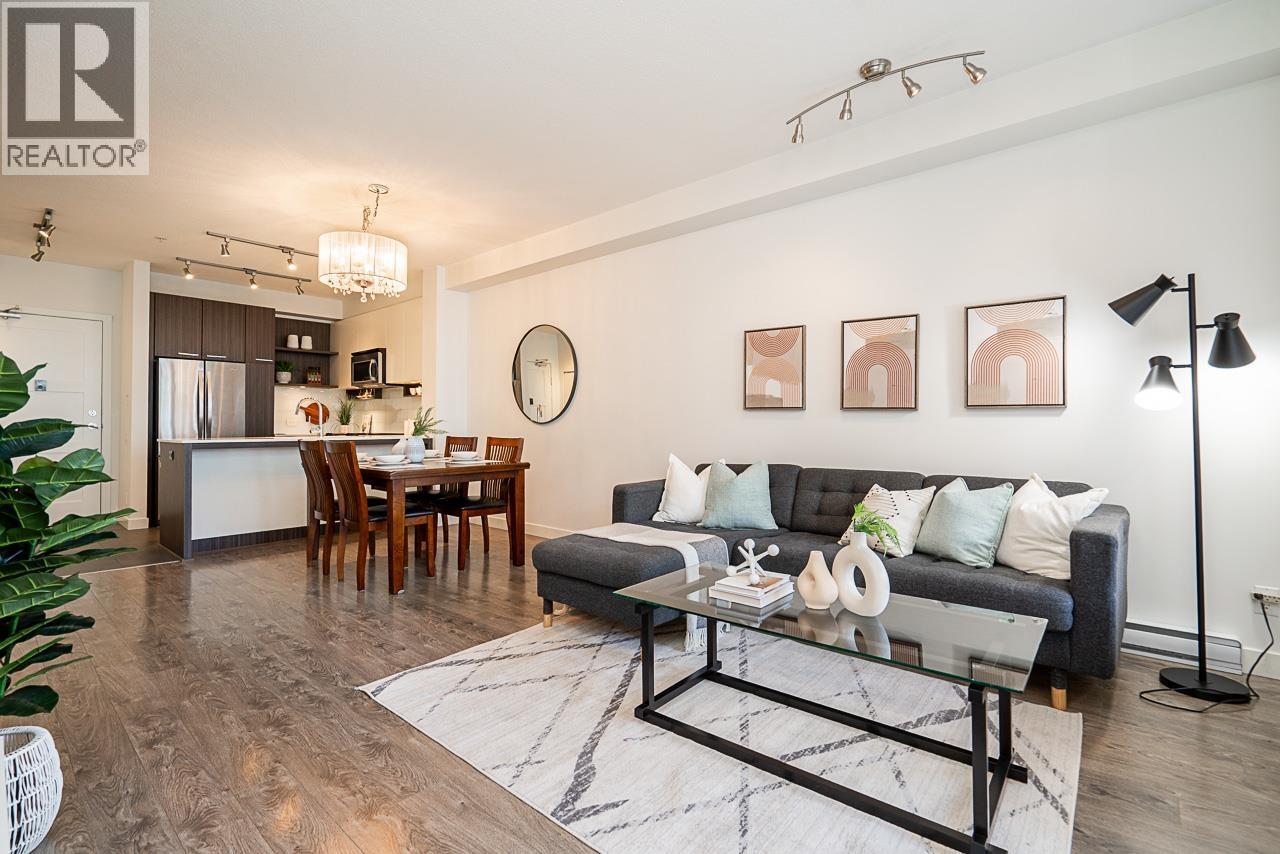
313 553 Foster Avenue
Coquitlam, British Columbia
Exceptional value Jr. 2 bedroom + 2 full bath condo in Burquitlam! This efficiently designed home features a functional layout, high 9ft ceilings, and full-sized appliances-ideal for small families, first-time home buyers, or investors. Enjoy the tranquility of residential neighbourhood while being just steps from Burquitlam SkyTrain, YMCA, Safeway, shops, cafes, and restaurants. Adjacent to Cottonwood Park with access to playgrounds, trails, and green space. Close to schools like Mountain View Elementary and with quick access to SFU. Burquitlam is one of the fastest growing communities in the Lower Mainland, offering a rare combination of location, layout, and lifestyle! Don't miss out! (id:65446)