
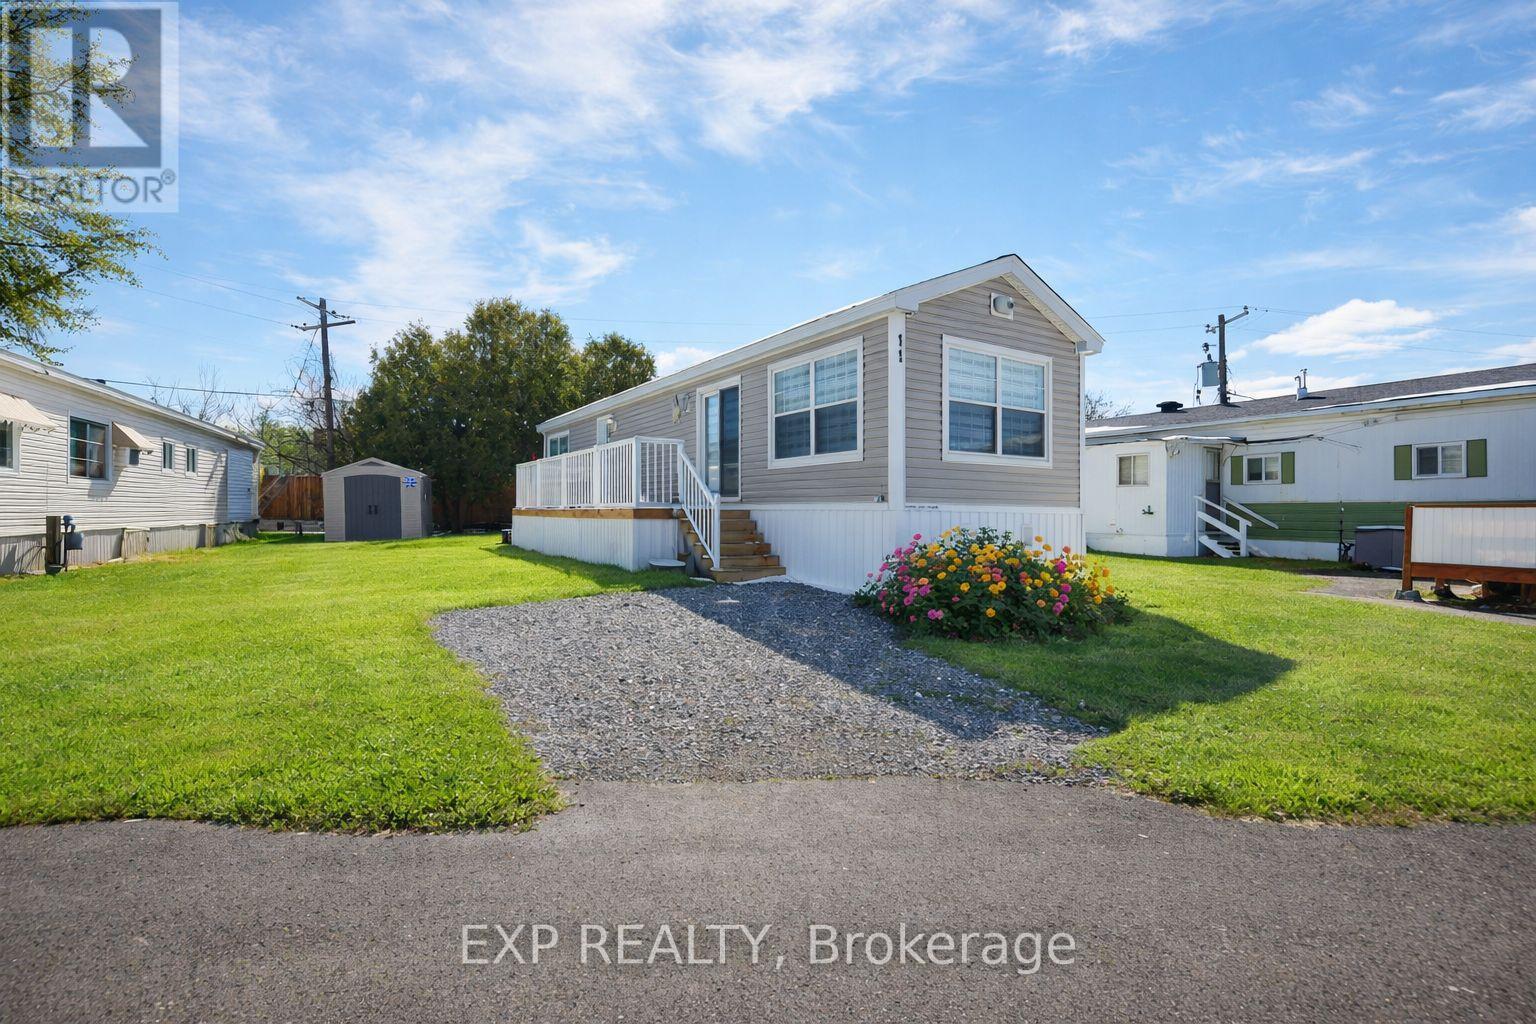
11 Bonner Street
Ottawa, Ontario
PRICE REDUCED! LIKE NEW CONDITION - BUILT 2022, FEELS LIKE A NEW CONSTRUCTION WHILE OFFERING EASY, AFFORDABLE, LOW-MAINTENANCE LIVING. Discover the perfect blend of comfort, practicality, and value with this Canadian-built mobile home, ideal for first-time buyers or downsizers looking for all the conveniences of a newer home without the high price tag, with the added benefit of single-level, bungalow-style living for maximum convenience. Located in the convenient Bellwood community, you're just minutes from shopping and transit, making everyday living easy and accessible. Inside, enjoy a bright open-concept layout filled with natural light, enhanced by newly installed LED pot lights for modern lighting throughout, along with custom high-quality blinds fitted on all windows for optimal convenience and privacy. The eat-in kitchen features upgraded wood cabinetry and a sliding patio door leading to a spacious deck spanning the entire length of the home -perfect for relaxing and entertaining. The versatile second bedroom works well for guests or a home office, while the primary bedroom offers plenty of natural light. A well-appointed full bathroom and convenient laundry nook add to the home's functionality. Monthly fees of $743 cover land lease, property taxes, and common area maintenance, making this an excellent option for those seeking simple, worry-free living. Whether you're entering the market or looking to downsize, this home delivers modern comfort at an unbeatable value - inquire to book your showing today! (id:65446)
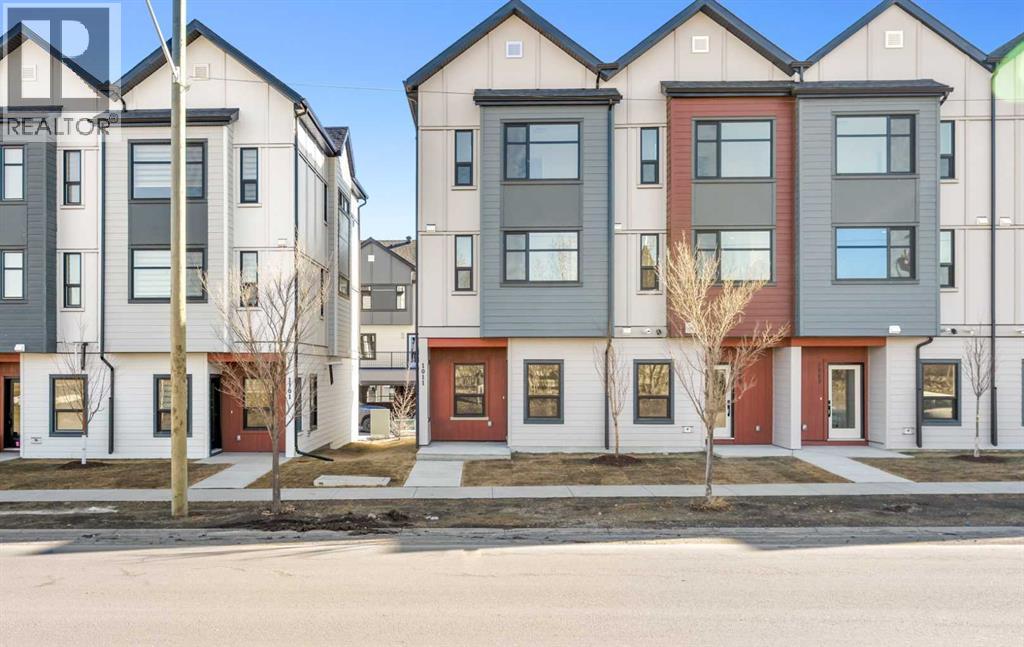
121, 1230 3 Street SE
High River, Alberta
Welcome to Maccoy Gardens, where construction begins this summer! We’re excited to announce that the first phase is now available for presale. Located on Monteith Drive, these units prioritize accessibility, featuring options for elevators and chair lifts. Each unit is part of the Legacy Series, designed to meet diverse needs. Step into the ground floor, which offers a flexible area that can be customized with an additional bedroom and bathroom. The main living space boasts an open floor plan, enhanced by stylish vinyl plank flooring. The kitchen features cabinets that extend to the ceiling, available in a variety of finishes, complemented by sleek black door handles and fixtures. Enjoy the elegance of quartz countertops, high-quality stainless steel appliances, and a gas stove, all accented by 4-inch baseboards. Built 18 feet wide, the floor plan is both spacious and functional. The top floor includes three bedrooms and two bathrooms, along with a convenient laundry area. The primary bedroom is a serene retreat, complete with a private balcony and a modern four-piece ensuite bathroom. For those seeking further accessibility, additional options are available, including chair lift installations at varying price points. For more details and to discuss your options, please don’t hesitate to inquire! (id:65446)
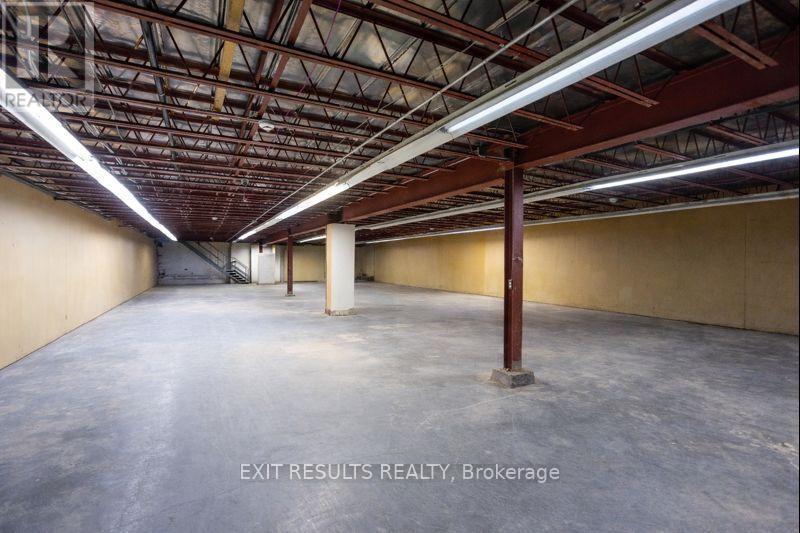
1027 Notre Dame Road
Russell, Ontario
Highly visible light-industrial basement space ideally located on Embrun's main street. Offering over 6,000 sq. ft. of versatile warehouse space with a flexible layout, excellent exposure, and on-site parking. Well suited for a variety of light industrial and warehouse uses. (id:65446)
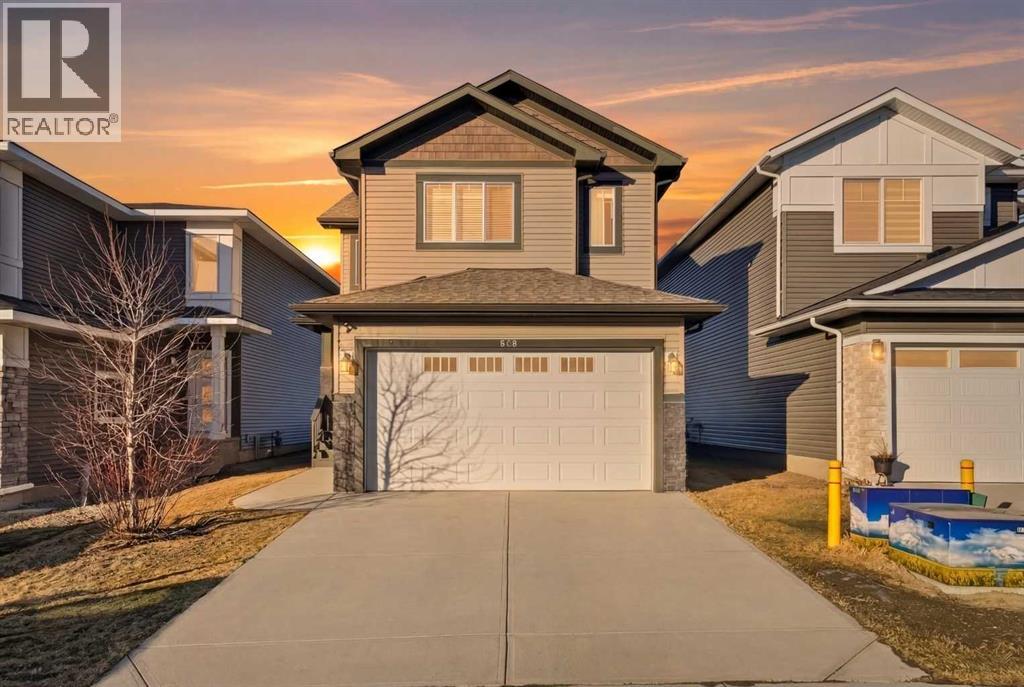
848 Lakewood Circle
Strathmore, Alberta
Welcome to this wonderful two-storey home located in the heart of the highly sought-after, family-friendly community of Lakewood. Designed with modern elegance and comfort in mind, this beautiful home features stylish contemporary décor and a bright, open-concept layout perfect for both daily living and entertaining. Step into the main floor and be greeted by a gleaming high ceilings. The white chef’s kitchen complete with granite countertops, ample cabinetry, and stainless steel appliances. Natural light floods the space through large windows, creating a warm and inviting atmosphere throughout the dining area and spacious living room, where a cozy gas fireplace serves as the perfect focal point. Upstairs, you’ll find three generously sized bedrooms, including a primary bedroom featuring a private 3-piece ensuite and ample closet space. The upper level provides a peaceful retreat for the whole family. The fully finished basement adds even more functional living space, offering a large recreation room ideal for movie nights, and a modern 3-piece bathroom, Outside, the private backyard is a true oasis, featuring low-maintenance landscaping and plenty of space for children and pets to play. Beautiful stonework which continues to a centre patio area of the backyard, is a focal feature of this outdoor space. Whether you’re hosting summer BBQs or enjoying quiet evenings under the stars, this outdoor area is ready for it all. (id:65446)
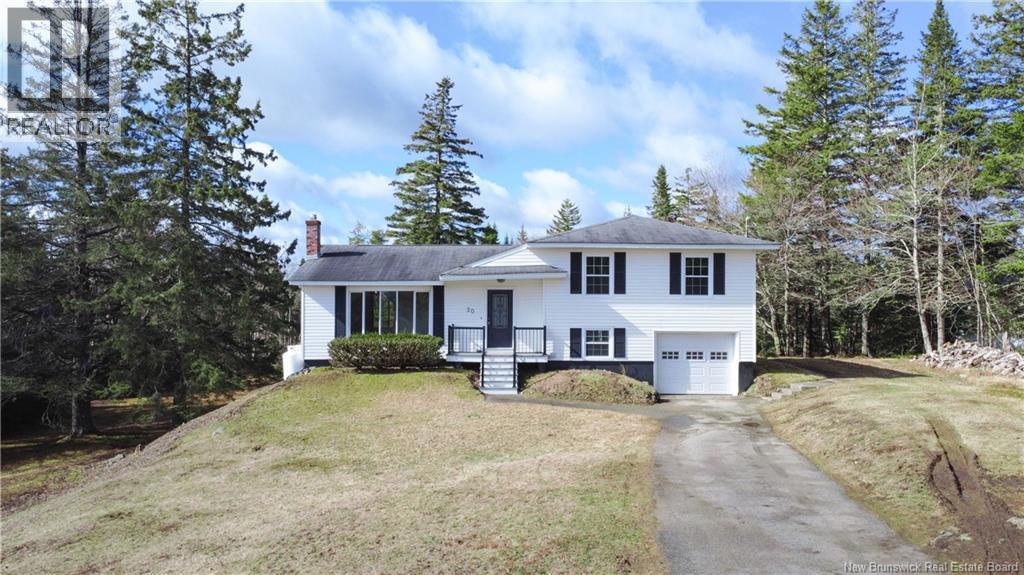
20 Williams Road
Upper Golden Grove, New Brunswick
This estate sale presents a wonderful opportunity to own a cherished family home, being offered AS IS. Start your journey from the airport arterialfollow a winding country road (Upper Golden Grove Rd.), turn south onto Williams Road, and drive to the very end to discover this hidden gem. Lovingly cared for and home to a growing family for 35 years, its now ready for yours. This spacious four-level side split makes the most of every inch, offering affordability and a chance to add your personal touches as you settle in. The main level features a generous kitchen, dining room, and living room, perfect for family gatherings. Upstairs, youll find three bedrooms and a full bath. One level down, theres a large laundry room, two-piece powder room, a doorway to the back garden, and a roomy garage. The lowest level is a real bonus: a big family room, office or den space, and two storage rooms. All this sits on a full acre at the end of Williams Roadpartially cleared, forested, and offering unparalleled privacy. Enjoy peaceful gardening, space for pets, and a serene retreat. Despite its quiet, secluded setting, youre only a 20-minute drive from Uptown, and even closer to McAllister Place and the Airport. (id:65446)
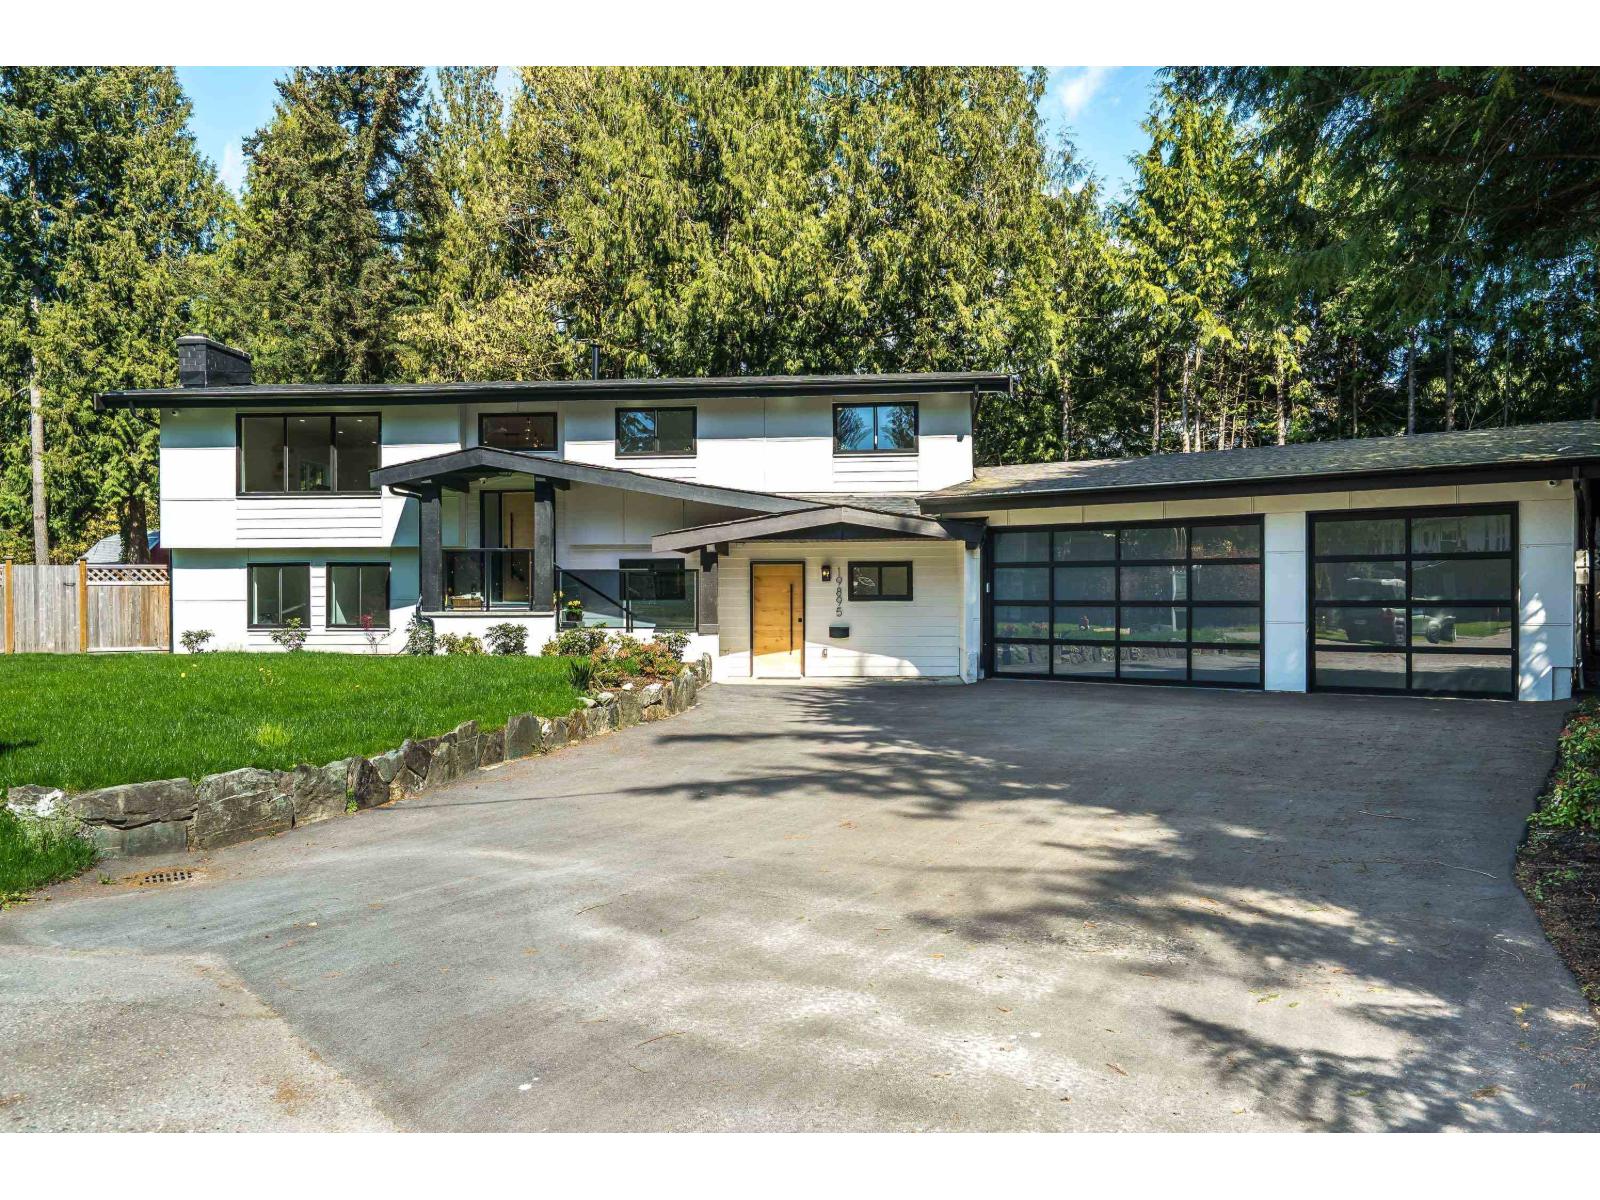
19895 38b Avenue
Langley, British Columbia
STUNNING - MUST SEE! This home is a Showpiece of High-End design & Premium finishes. Private Parklike 1/4 acre, nestled at the end of an ultra quiet cul-de-sac in a sought-after Brookswood neighbourhood. Bright & Spacious open plan, 5-bedrooms, 4 full bathrooms, LEGAL 2 bedroom suite & a media room with wet bar or could be nanny's accommodation with separate entrance. Gorgeous Gourmet kitchen with large breakfast bar island that flows seamlessly to huge covered outdoor living area. Primary bedroom with spa inspired ensuite. Oversized triple garage perfect for car enthusiasts & a workshop. Loads of parking. Huge rear yard. Prime location minutes to schools, parks, shops & easy access to Highway & future skytrain. Move-in ready with fresh elegance & strong investment appeal. Don't miss out! (id:65446)
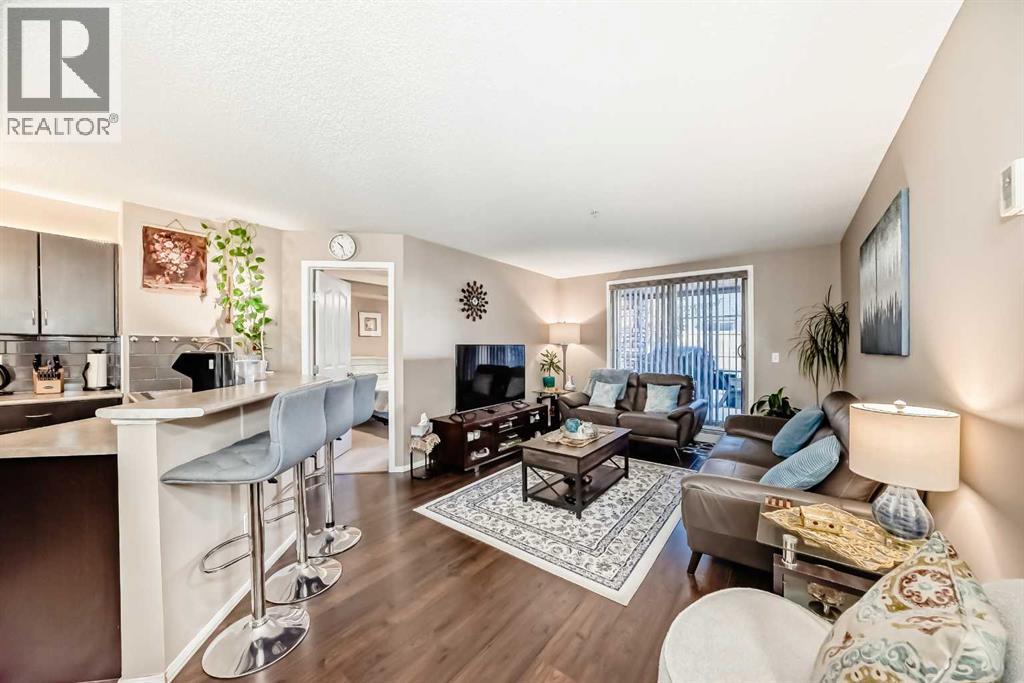
2118, 60 Panatella Street NW
Calgary, Alberta
Welcome to Panorama Pointe — a beautifully maintained and updated 2 bedroom, 2 bathroom condo offering exceptional value and comfort in Panorama Hills. Priced at $289,999, this bright south-facing unit features a smart, open-concept layout with approximately 850 sq ft of well-designed living space filled with natural light.Recent updates include new flooring and upgraded appliances (2020), giving the home a clean, modern feel. The primary bedroom offers a private ensuite, while the second bedroom and full bathroom provide flexibility for guests, a home office, or shared living. Additional highlights include in-suite laundry and secure titled underground parking (stall #430).The professionally managed complex is known for its strong management and healthy reserve fund. Condo fees include all utilities and HOA fees, covering heat, water, electricity, parking, insurance, snow removal, professional management, and reserve fund contributions. Residents also enjoy access to the Panorama Hills Community Centre, offering year-round recreational activities.Ideally located steps from shopping, schools, transit, parks, and walking paths, with quick access to major roadways and future transit expansion. Whether you’re a first-time buyer, investor, or downsizer, this home delivers outstanding value, convenience, and lifestyle. (id:65446)
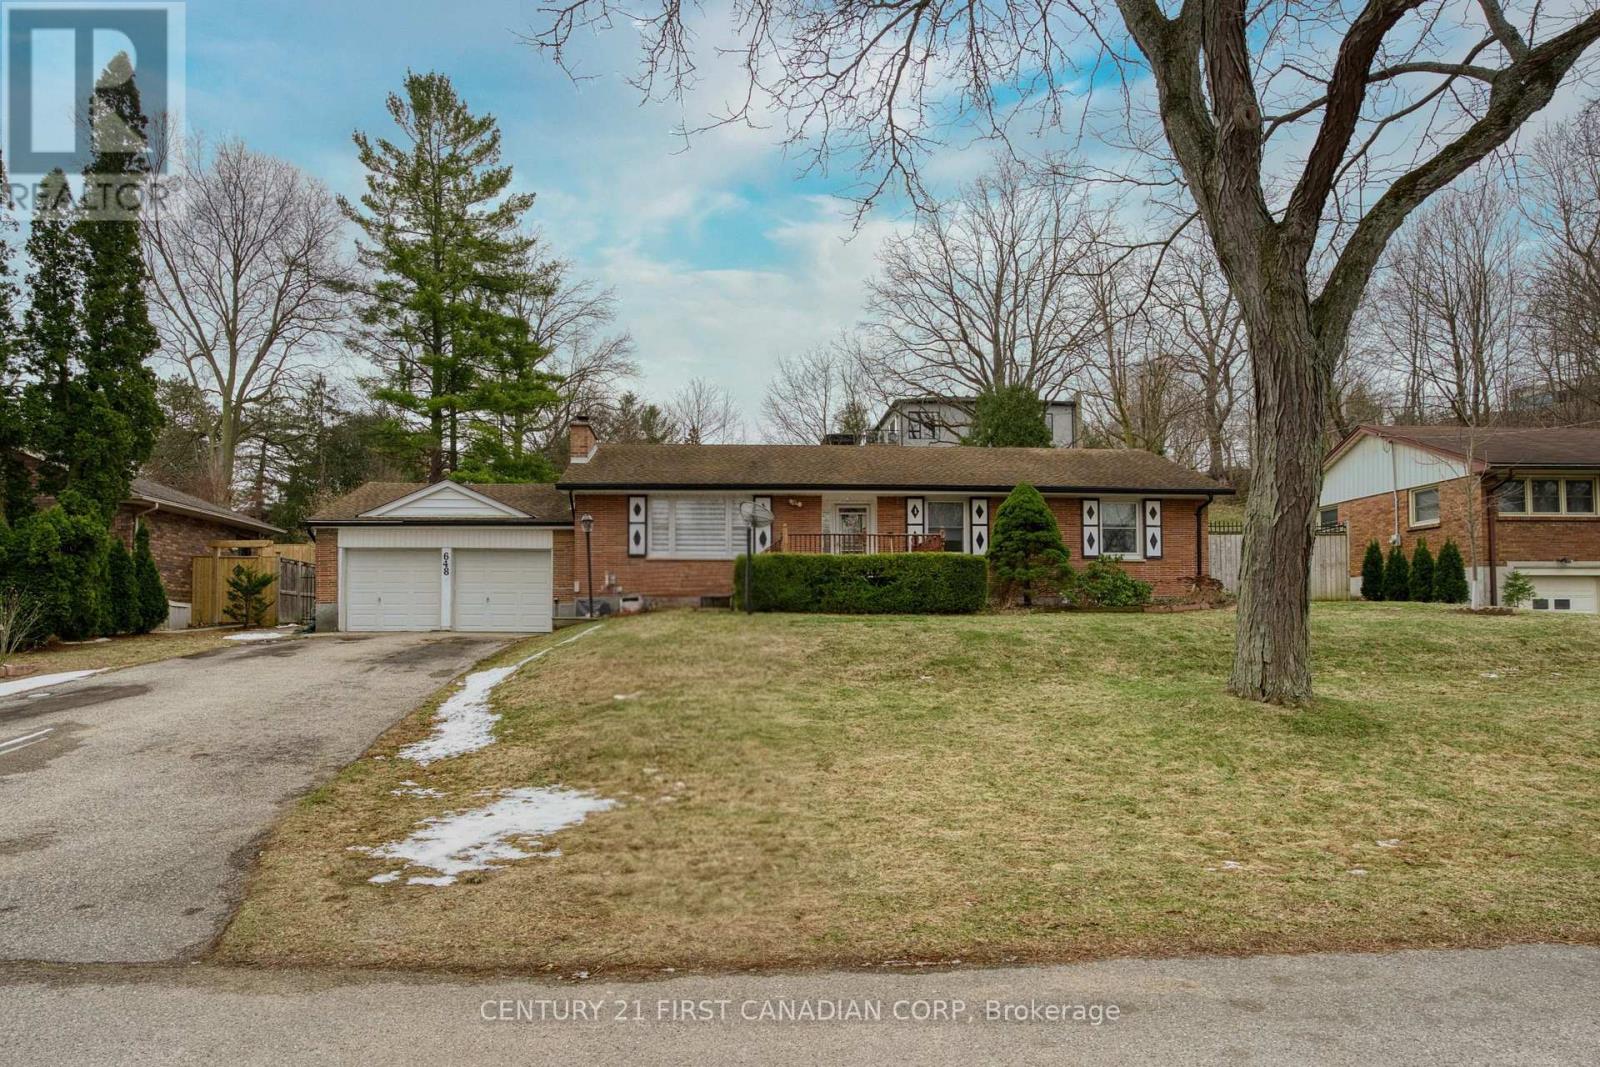
648 Westwood Drive
London South, Ontario
Tucked away on a quiet dead-end street, this sprawling bungalow offers the perfect balance of privacy, nature, and city convenience, just steps from Mitchell Park and minutes to Springbank Park. Set on an impressive 0.377-acre lot, this property delivers a rare, almost village-like feel right in the heart of the city. The main level features three generously sized bedrooms, a bright and spacious family room, and a formal dining area, ideal for both everyday living and entertaining. A full 4-piece bathroom and an additional 2-piece bath add comfort and functionality. The partially finished basement provides a blank canvas and is ready for your personal touch, whether you envision extra living space, a home gym, or an in-law setup. Outside, enjoy the convenience of an attached double garage and a wide driveway that can accommodate up to 6 vehicles, perfect for hosting family and friends. Please note: the wood-burning fireplace has not been used by the current owners and is being sold in "as-is" condition with no warranties. A rare opportunity to own a large lot in a highly desirable, nature-filled location. Don't miss it! (id:65446)
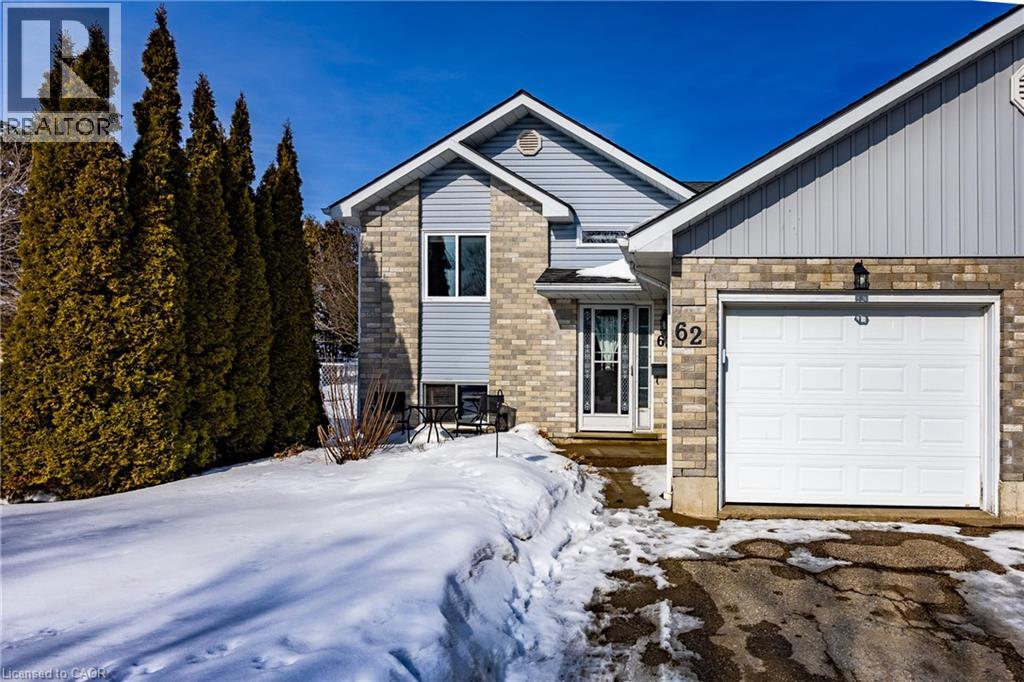
62 Beckett Boulevard
Tillsonburg, Ontario
Welcome to this charming 3-bedroom, 2-bathroom home tucked away in a quiet Tillsonburg neighbourhood, perfectly positioned on the edge of town for the best of both city convenience and country living. Backing onto a farmer’s field, this property offers exceptional privacy with no rear neighbours. Step outside to a fully fenced backyard featuring a spacious deck and shed, ideal for relaxing, entertaining, or enjoying peaceful outdoor evenings. Inside, the home has been thoughtfully updated with new kitchen cabinets and a modern island, creating a functional and inviting space for everyday living. A long, spacious driveway provides ample parking and leads to a one-car garage, adding convenience and storage. With its serene setting, updated kitchen, and versatile outdoor space, this home is perfect for families, first-time buyers, or anyone looking to enjoy a quiet lifestyle just minutes from town amenities. (id:65446)
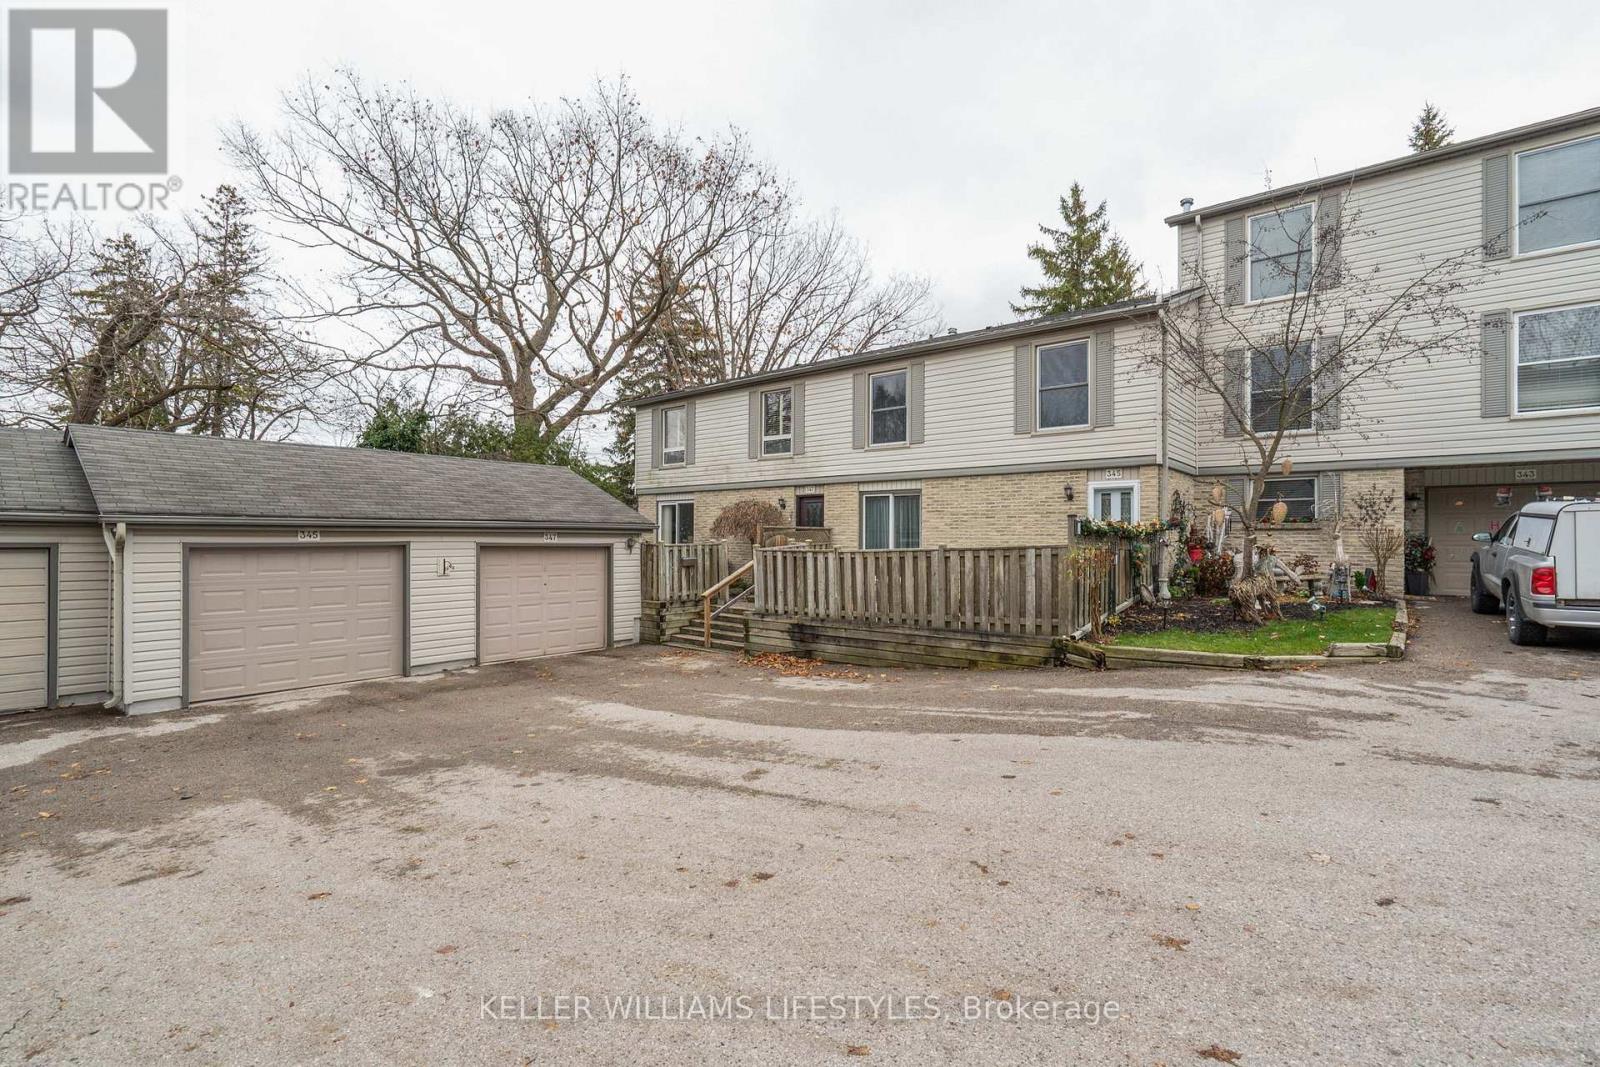
345 Everglade Crescent
London North, Ontario
Welcome to OAKRIDGE, one of the top-rated neighbourhoods in NW London. Built in 1976, this home is on a quiet cul de sac within the complex, and offers over 1700 sq ft above grade! You can enjoy the calm & beauty of nature in the gardens and mature trees, and explore nearby walking/biking trails along the Thames River, Springbank Park, and Sifton Bog, yet you still have easy access to shopping in Byron Village and Oakridge Centre. There are also excellent schools in this area. Step inside the front door where your family & guests can relax in the large comfortable living room. Move to the 11x16-ft bright, eat-in, custom kitchen and adjacent dining room (or family room) where you can enjoy the open view overlooking Thames Valley golf course. Generous floor-to-ceiling pantry cupboards provide ample storage. Relax outdoors on the south patio enjoying the early morning summer sunrise, or, on the north side, hook up your BBQ to the natural gas line for cooking & dining in the larger fenced patio. The open staircase leads to three spacious bedrooms, including a 13x20-ft Primary with a full wall of closets and cheater ensuite. The extra-large linen closet provides more always-needed storage. On the lower level, you can re-design to create your own style, and you can also set up a quiet office in the bright 10 x 11-ft adjacent room with attached walk-in closet. The large laundry and utility room can accommodate even more of those bulky or off-season items. Furnace, A/C, humidifier, & thermostat replaced in 2017; electrical panel upgraded in 2010. This unit provides an excellent opportunity to settle in a desirable mature neighbourhood at an accessible price point and 'put your own stamp on it' -- be sure to check it out! Check out the digitally staged photos to get ideas on how you can transform this spacious condo to make it your home! (id:65446)
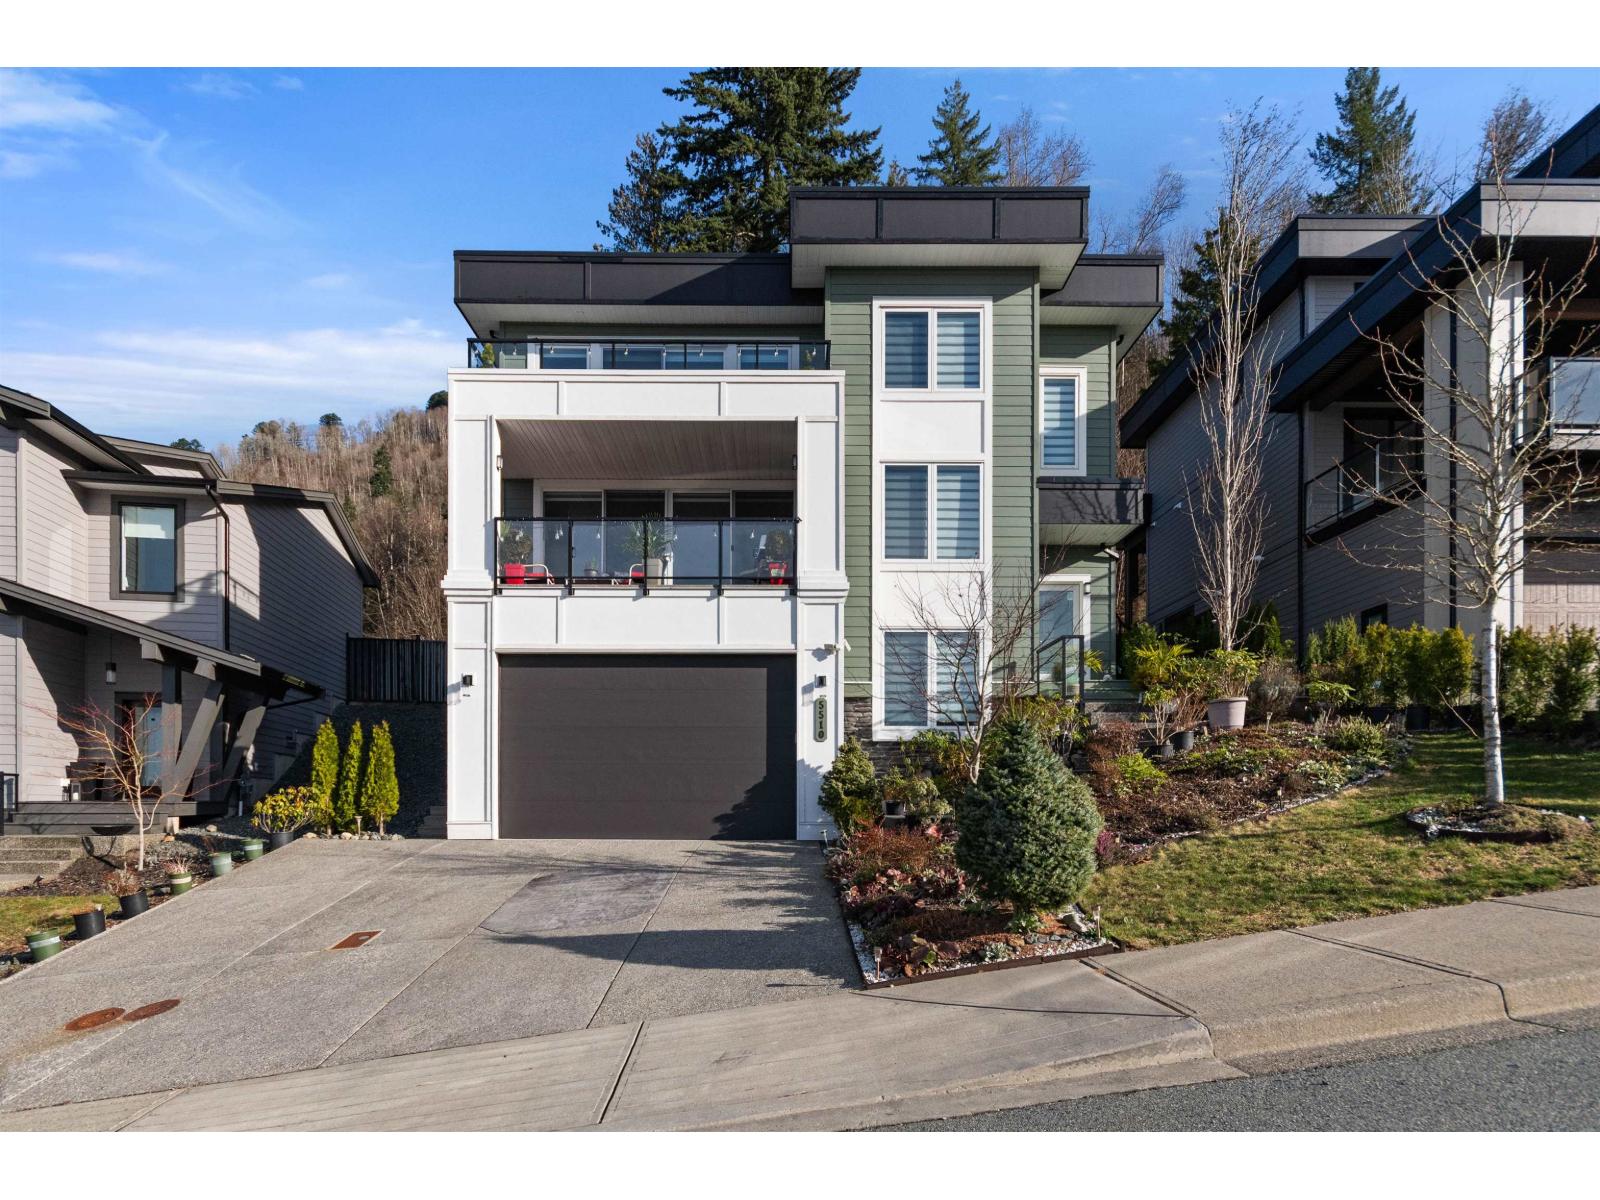
5510 Maclachlan Place, Promontory
Chilliwack, British Columbia
Perched on a quiet street in Promontory Heights, this stunning 3-storey executive home offers panoramic valley views from every level. Just 6 years new, the home features 4 spacious bdrms plus a den, with an unfinished lower level roughed-in for a future suite with separate entry, perfect for extended family or mortgage helper. Designed for entertaining, the open-concept main features oversized patio doors that seamlessly extend the living space onto a covered deck, allowing you to enjoy year-round. The bright, modern kitchen includes upgraded SS appliances, including an impressive Insta-View refrigerator and gas range. A convenient main-floor den and laundry. Upstairs, the luxurious primary retreat boasts double closets a 4-piece ensuite, and a massive 147 sq ft private patio. * PREC - Personal Real Estate Corporation (id:65446)
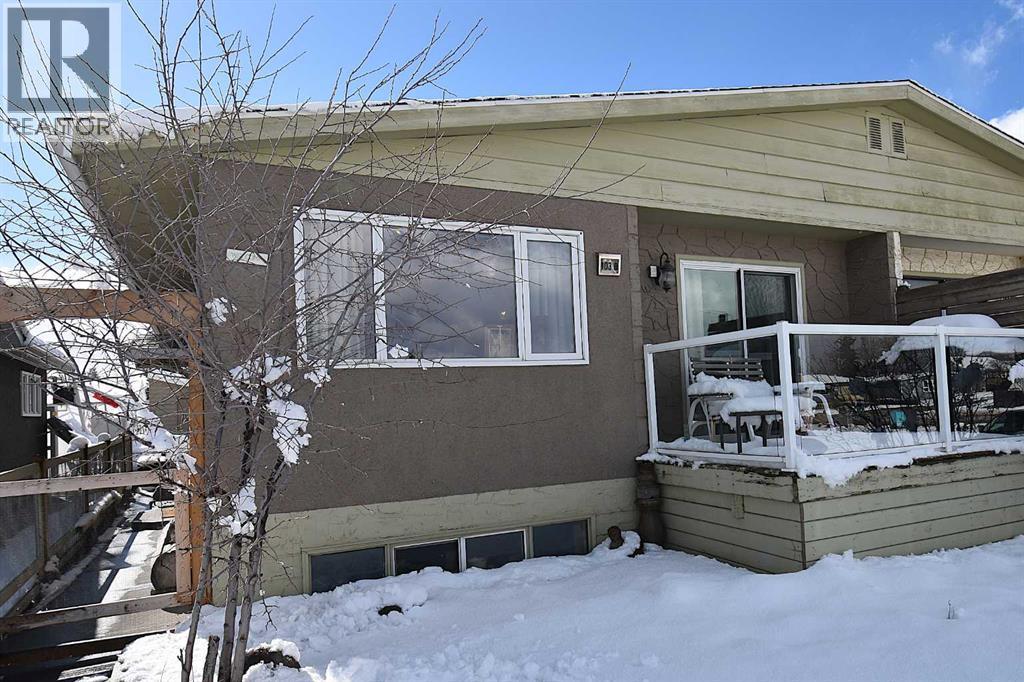
103b Laurel Square
Hinton, Alberta
This bungalow style semi-detached home is well cared for, featuring open concept living with a beautiful kitchen, and is nice & bright throughout. The kitchen features lots of cabinets, a huge island with storage space. The refrigerator, BI dishwasher, washer & dryer are only a few years old, flooring in kitchen & hallway is new, hot-water tank replaced in 2025, ceilings on main floor repainted, master bedroom & main bath also have new paint, five plug-ins are changed to newer ones with USB ports. There are two bedrooms plus a lovely 4 pc bath on the main as well. The basement in this home is finished with a big family room & bonus flex space that can be anything you want - sewing room, playroom, exercise room. A nice 3 pc bathroom, bedroom/den & utility/laundry area complete the basement. Outside is almost maintenance free - concrete in the back, a nice flower garden area in the front. This home is located on a crescent with a greenspace, is walking distance to a school, shopping, a nice daycare & is just short walk to a playground. This home is perfect for a young family, someone downsizing, anyone that is looking for a worry free home, with all the upgrades already done. (id:65446)