
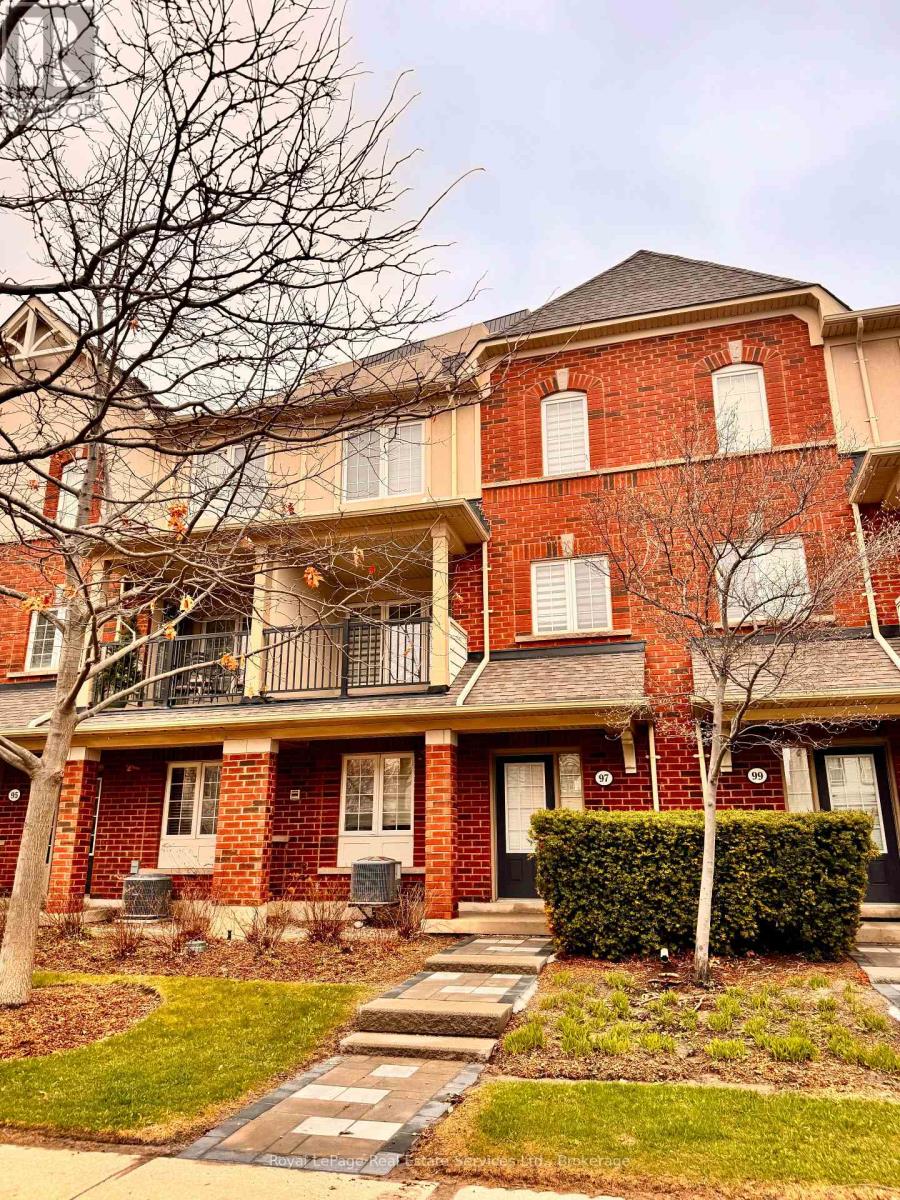
27 - 97 Georgian Drive
Oakville, Ontario
Beautiful Well Maintained 3 Bedrm,3 Bathrm Townhouse Located In Riveroaks.Freshly Painted. Lovely Hardwood Floors,S/S Appl.,Brand New Stove,Granite Counter Tops, Juliette Balcony,Walkout Patio That's Perfect For Morning Coffees & Sunsets In The Evening,Bonus Private Double Car Garage.Condo Corp Takes Care Of Landscaping So No Shoveling Snow Or Cutting Grass, You Also Get Access To The Building Amenities Which Include:Outdoor Pool, Party Room, Full Gym, Outdoor Kitchen With Bbq, Guest Suite And Saunas.The Oak Park Community Is A Superb Place To Live With Exceptional Amenities Woven Right Into The Neighborhood.There Are Schools,Parks,Trails,Restaurants & Shops Of Every Kind Within Steps From The Courtyard Residence In This Charming Pedestrian Friendly Community.The 403,407,Qew Are Only A Few Minutes Away & The Entire Gta Is Immediately Accessible.With The River Oaks Recreation Ctr Down The Street,Sheridan College Campus Only 2Km Away & Glen Abbey And Other Esteemed Golf Courses All Around. Vacant and Immediate Posession. Triple A client only. (id:65446)
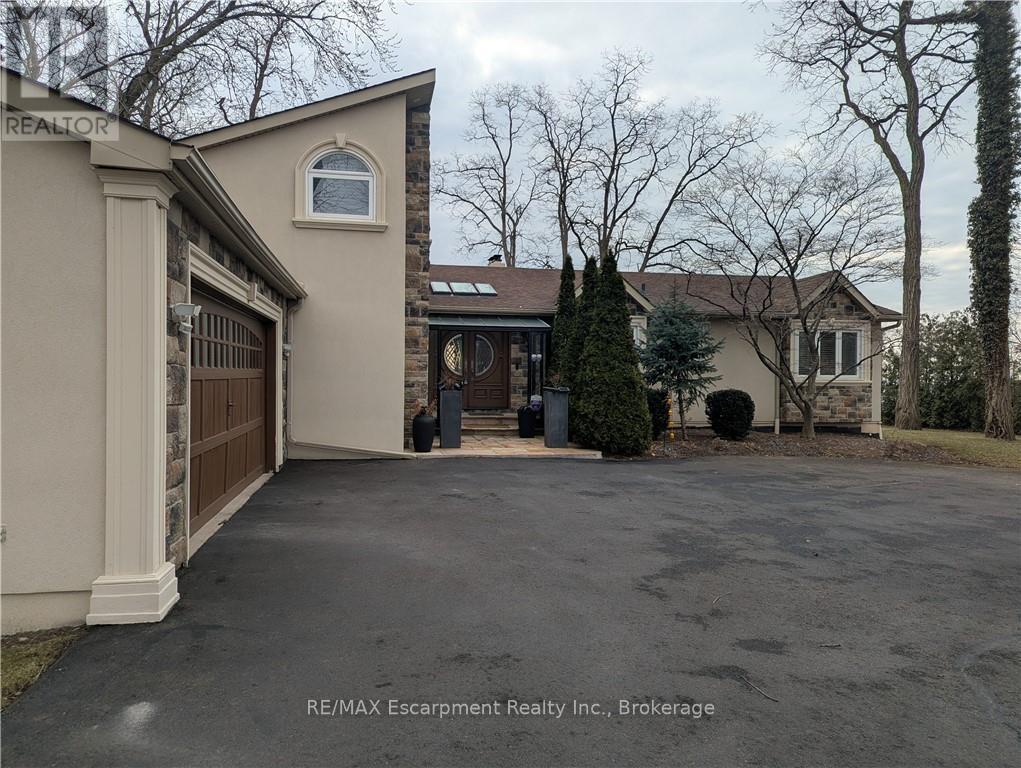
3346 Lakeshore Road W
Oakville, Ontario
**Stunning Waterfront Living on Lake Ontario**. Nestled along the shores of Lake Ontario with approximately 100 feet of lake frontage, this exceptional 4+1 bedroom, 3+1 bathroom residence offers an unparalleled lifestyle. A tree-lined driveway welcomes you to this tranquil retreat, where grand entry doors open to a light-filled interior accentuated by expansive windows and skylights throughout. The open-concept Living Room showcases remarkable architectural detail in the skylights, highlighted by a double-sided wood-burning fireplace shared with the breakfast area and kitchen. The spectacular custom kitchen features granite countertops, premium appliances, and a walkout to the sunroom-all commanding unobstructed lake views. The separate dining area is perfect for a more formal evening with family and friends. The principal bedroom provides a five-piece ensuite, walk-in closet, and direct walkout to the backyard overlooking the water. The second bedroom offers deck access with stunning lake vistas, while a versatile third bedroom and loft-level fourth bedroom complete the main living spaces. The finished lower level encompasses a family room, recreation area with wood stove, additional bedroom, laundry, and two-piece bath. This unique property delivers breathtaking waterfront views without the added expense of maintaining a seawall. Conveniently located near Shell Park, the waterfront trail, Burloak Waterfront Park, and Appleby GO Station, this residence represents an extraordinary opportunity for discerning buyers. Luxury Certified. (id:65446)
RE/MAX Escarpment Realty Inc
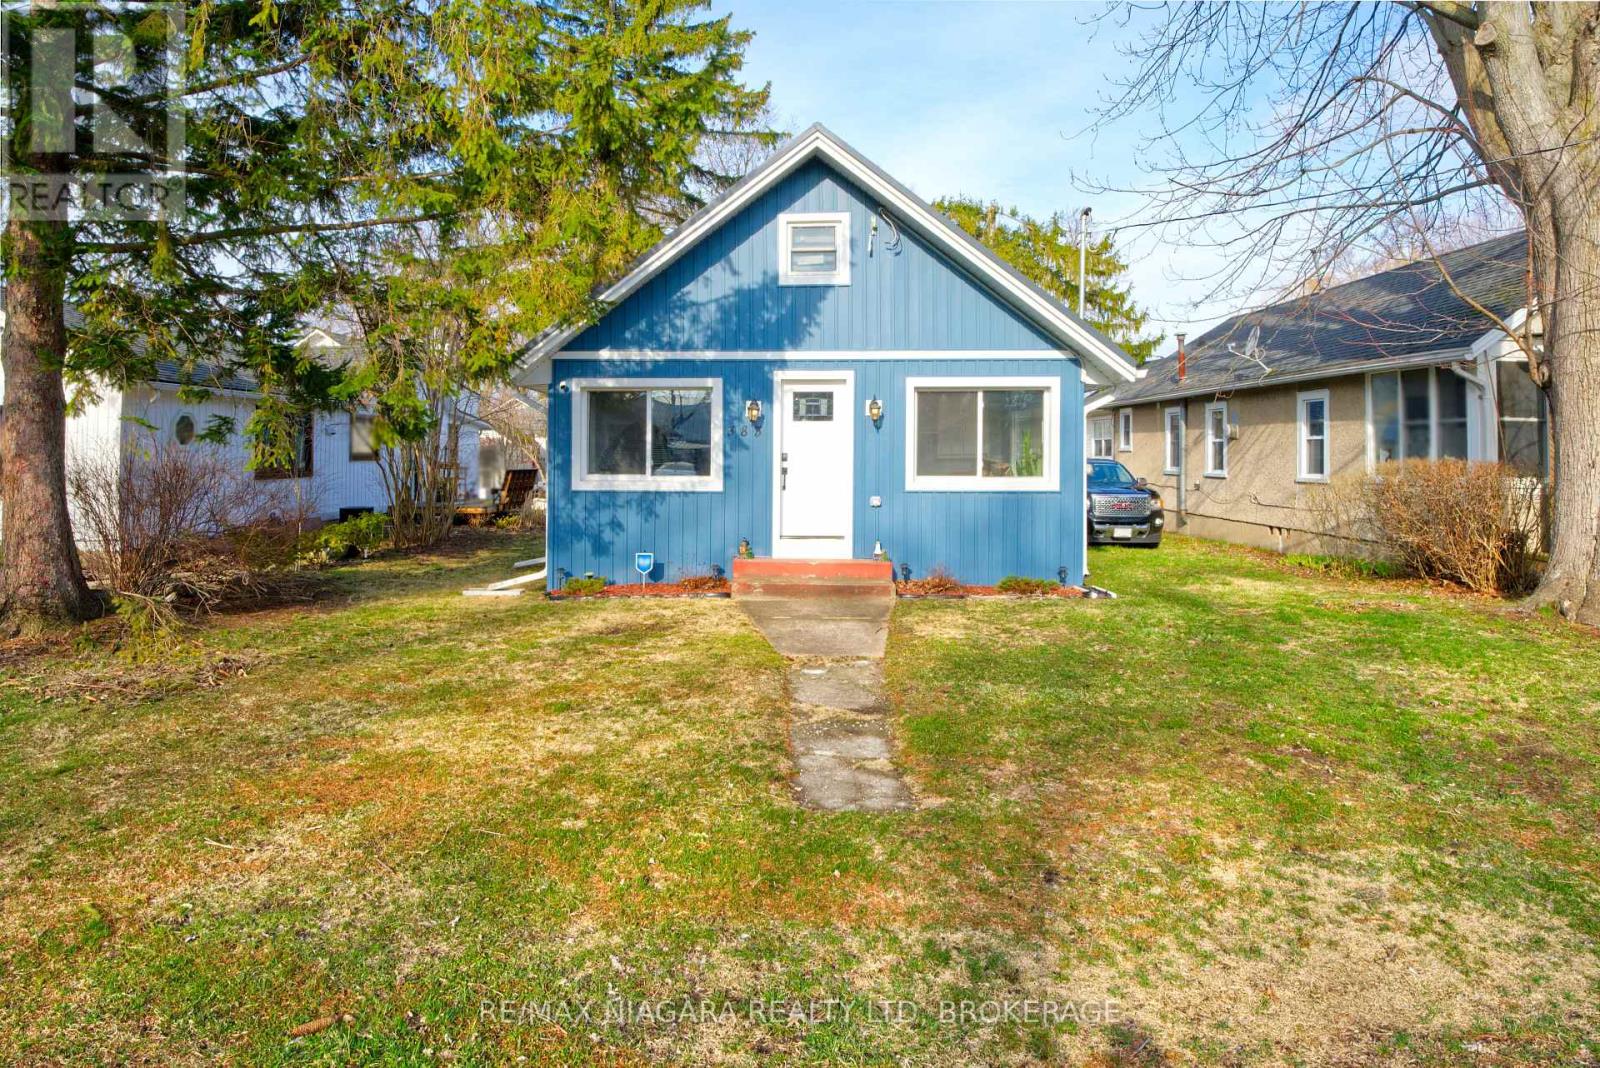
383 Cherrywood Avenue
Fort Erie, Ontario
Imagine your own year-round private getaway into luxurious, relaxing, and low-stress living that's only five minutes from the scenic shores of Lake Erie. Located on a quiet side-street in the lakeside tourist community of Crystal Beach, 383 Cherrywood Avenue is perfect for your family's long-weekend vacation, but is also set up for year-round living! Fully renovated in 2023, the home's interior now features an open-concept layout with a sleek and modern design you'll adore. Everything you need is located on one single main floor. Plenty of cupboard space, with lofts for additional storage. You can downsize without feeling like you're downsizing! The backyard patio is perfect for enjoying a morning coffee while enjoying the Lake Erie breeze, or for entertaining friends and family. The home is perfect for small families or retirees. It's also a fantastic short-term rental opportunity. Updates include a metal roof, electrical, on-demand water heater, heat ducts set up to keep pipes from freezing, and additional insulation under the main siding. Stay warm in the winter, and cool as you enjoy the summer. (id:65446)

166 Crowland Avenue
Welland, Ontario
Fabulous value and flexibility. Incredibly well kept 1159 sq ft Starter/ Retirement Bungalow offering a bright, mostly open layout, featuring an oversized eat in kitchen that overlooks the spacious Living room with updated laminate flooring. The main floor includes updated interior doors, fresh paint + 3 good sized bedrooms, 4pc main bath. The fully finished lower level features a large rec room with wet bar, 3pc bath, small kitchen & laundry that features a private separate entrance providing an excellent opportunity for future In-law or Income suite. Exterior highlights include stucco exterior w/ vinyl windows, replacement roof, new front porch. paved drive + updated eavestroughs & downspouts, partially fenced rear yard with patio and awesome 1.5 car detached garage. Fantastic opportunity for first time buyer, retiree's, investors or those seeking multi-generational living. Includes all appliances (id:65446)
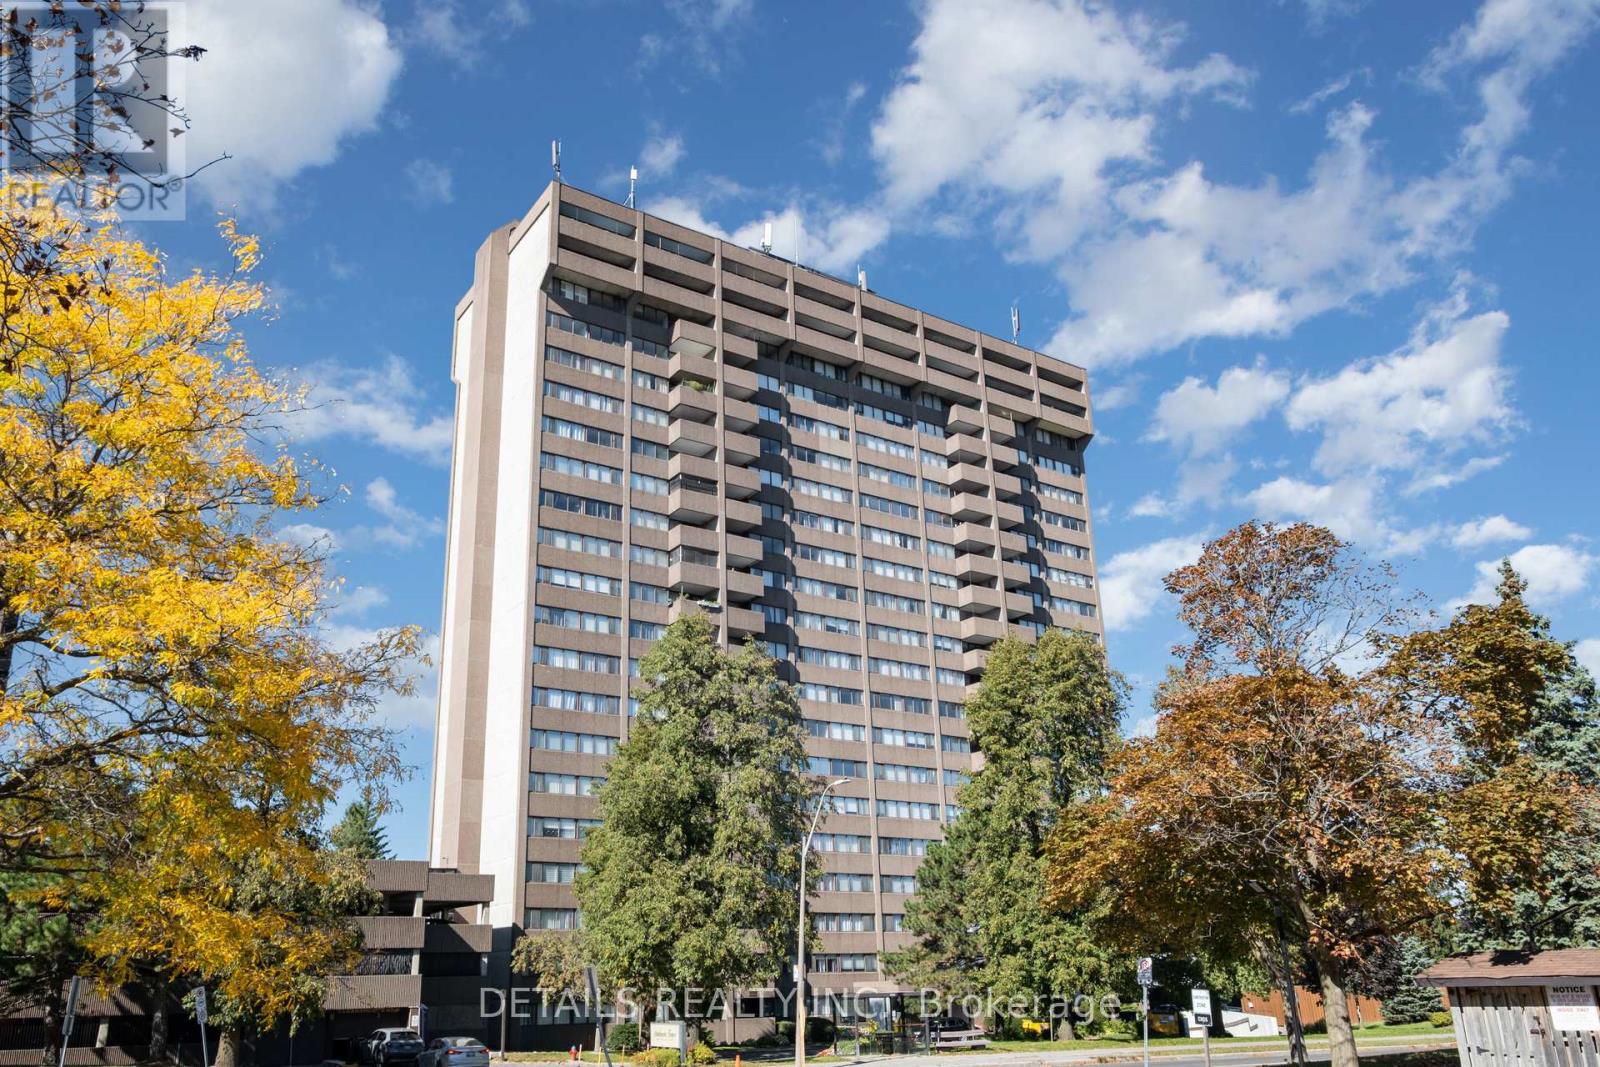
906 - 1285 Cahill Drive
Ottawa, Ontario
Spacious open-concept two-bedroom apartment on the 9th floor, with beautiful views from the balcony. Heat and hydro is included in rent so $2,200 per month is a great value. Located in Strathmore Towers, this well-maintained condo is within walking distance to South Keys Shopping Centre, restaurants, transit, and everyday amenities.If you love natural light, this is the one for you. Sunlight fills the living space, which also features the added convenience of in-unit laundry and a walk-in storage closet.Residents enjoy secure above-ground covered parking, an outdoor pool, sauna, party room, and guest suites. This condo offers exceptional space, comfort, and convenience in a prime location. Owner would like a rental application with References that will be called, current Landlord's contact informaiton and a good credit score. Schedule your visit today. (id:65446)
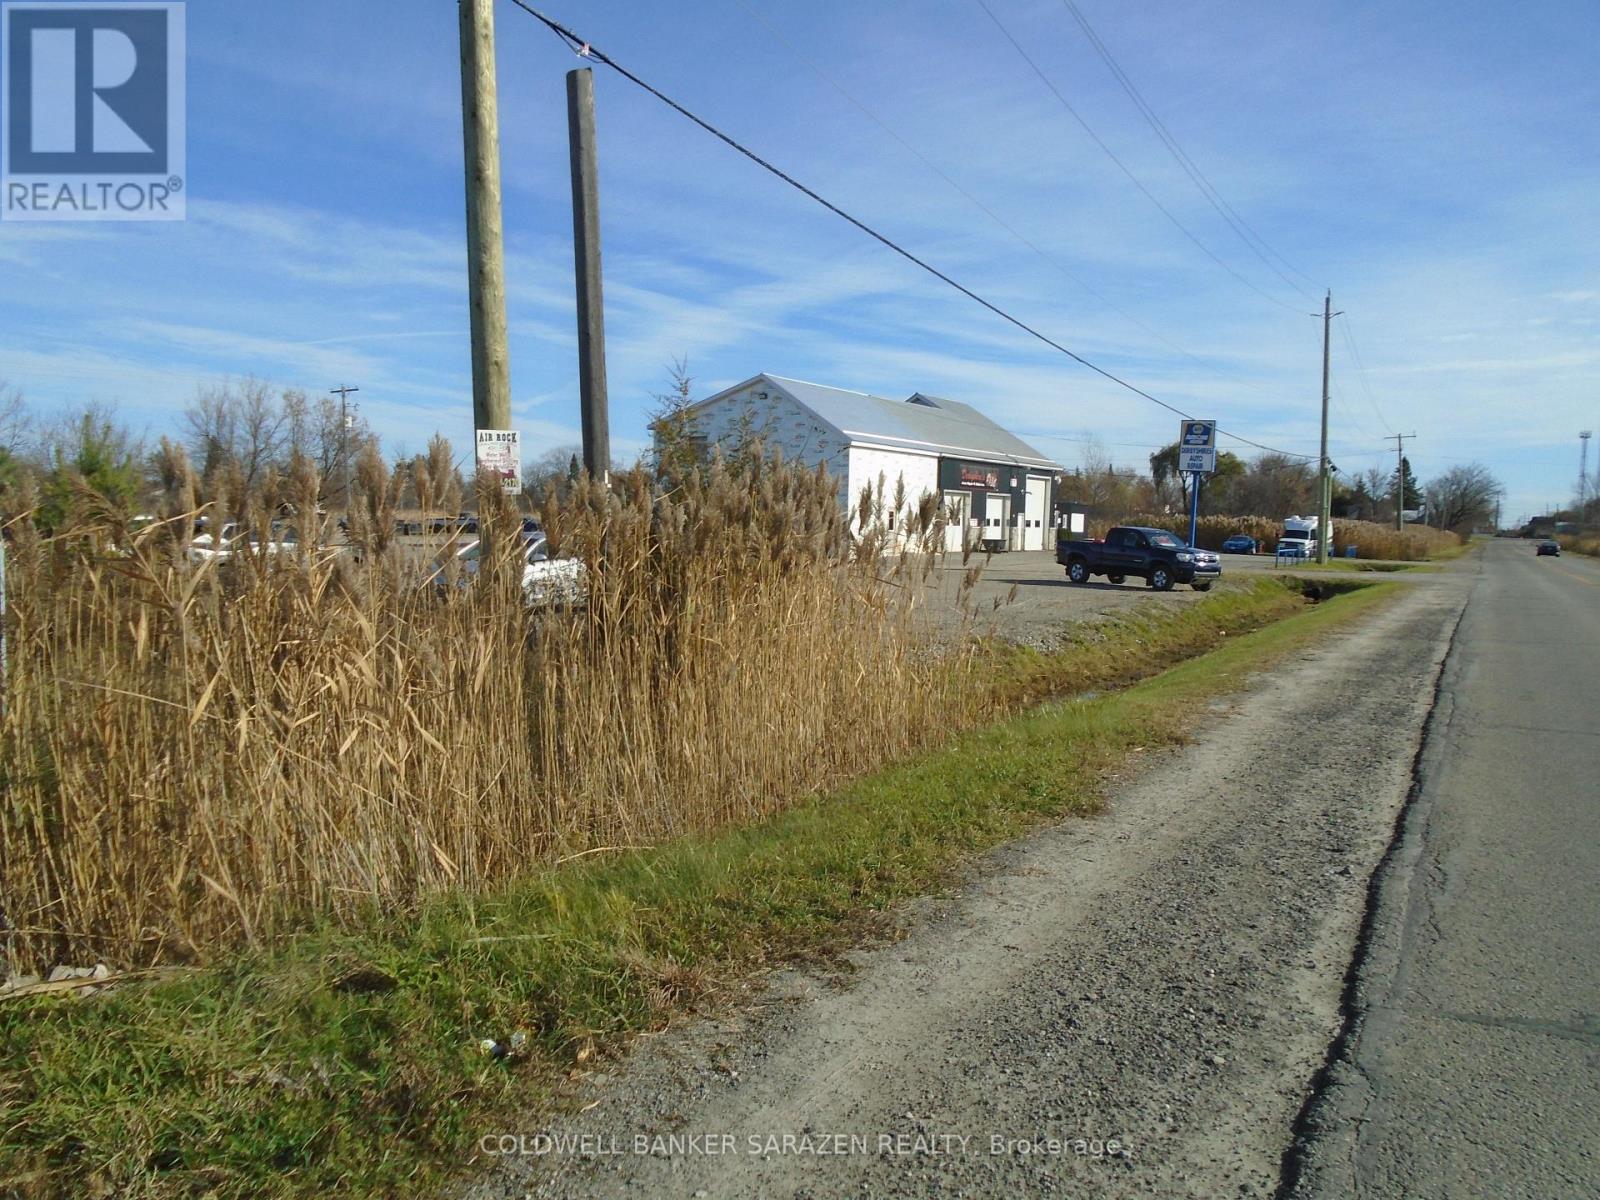
49 Rideau Avenue
Montague, Ontario
38 Acres..zoned Rural...Ideal for Development...Has a Drilled Well and 100 feet driveway entrance..Ideal for Outside Storage...OR Rezone for your Purpose..Township would consider to have the lands being severed into 3 or more parcels.. (id:65446)
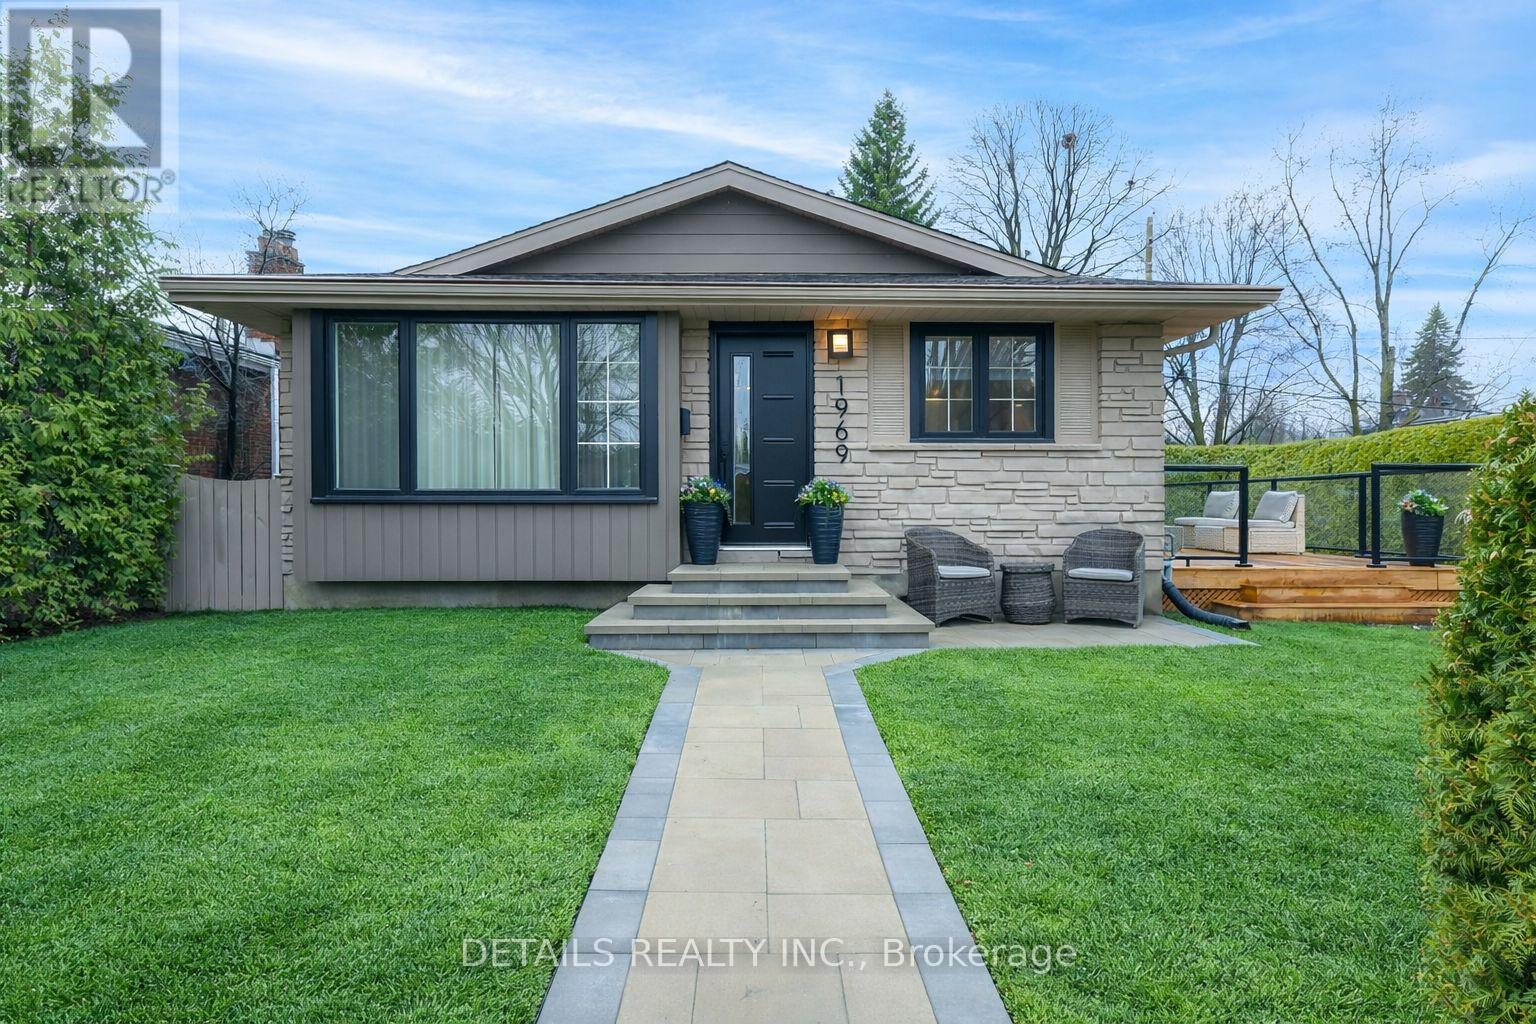
1969 Sharel Drive
Ottawa, Ontario
Welcome to your dream home in sought-after Alta Vista/Guildwood Estates - a beautifully reimagined bungalow where timeless mid-century modern design meets today's luxury living. This fully renovated, high-end residence offers an exceptional blend of style, comfort, and functionality. The sun-filled main level features a stunning open-concept layout, seamlessly connecting the living, dining, and kitchen spaces-perfect for both everyday living and entertaining. At the heart of the home is a true chef's kitchen, complete with an impressive double wide quartz island, premium stainless steel appliances, abundant custom cabinetry, and thoughtfully integrated storage throughout. Step directly out to a large private deck off the kitchen, ideal for outdoor dining and summer gatherings. The main floor boasts three spacious bedrooms, including a serene primary retreat with its own private ensuite powder room. The show-stopping 5-piece main bathroom is designed for relaxation, featuring a luxurious wet-room style shower and a deep soaker tub-your personal spa at home. The fully finished lower level expands your living space with an oversized fourth bedroom, a full bathroom, a large family room, and a dedicated laundry area. A striking feature wall with built-in storage and a sleek electric fireplace adds warmth and character, making this level ideal for guests, teens, or multi-generational living. Situated on a private, fully hedged corner lot, this property offers great outdoor space and curb appeal. A detached double car garage combined with a generous driveway provides parking for up to 6 vehicles, a rare and valuable feature in this established neighbourhood. Set in one of Ottawa's most desirable communities, close to parks, schools, hospitals, and amenities, this turnkey home offers the perfect balance of modern elegance and everyday practicality. A rare opportunity to own a thoughtfully designed, move-in ready home where every detail has been elevated. (id:65446)
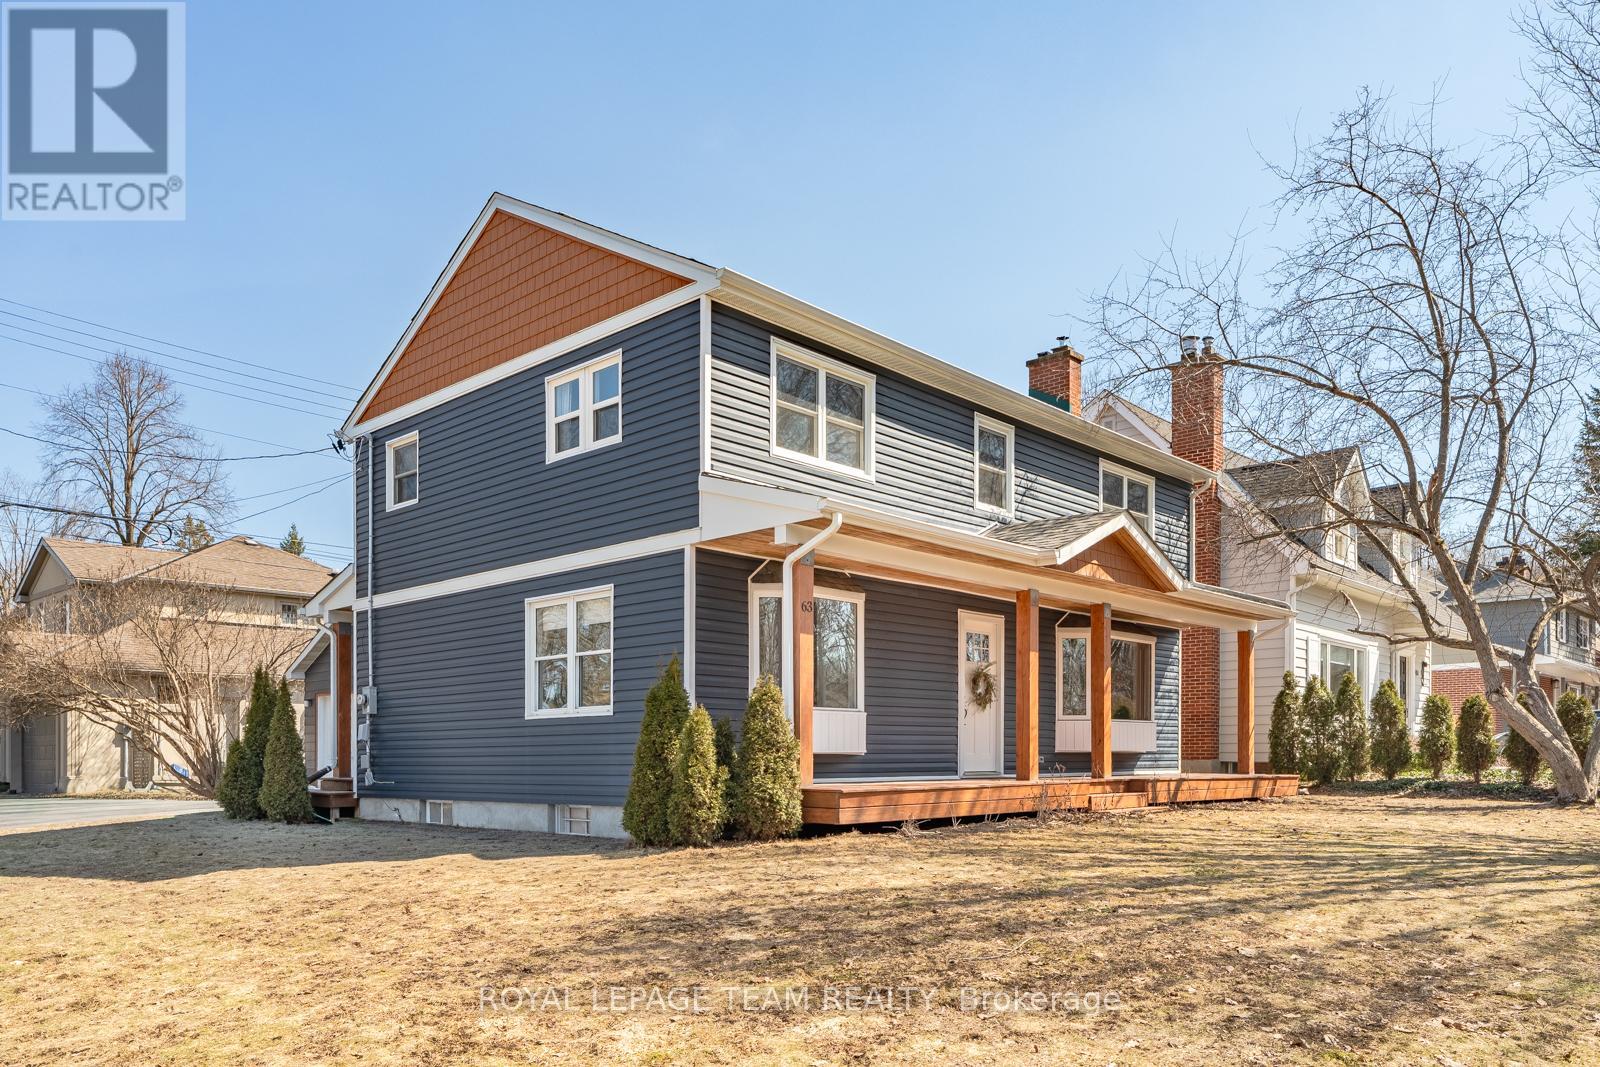
63 Birch Avenue
Ottawa, Ontario
OPEN HOUSE CANCELLED. Welcome to 63 Birch Avenue in the heart of magnificent Manor Park. Set on a generous corner lot, this charming blue home features a welcoming porch, large driveway with parking for up to six vehicles, and a matching detached double garage. Inside, a bright living room with gas fireplace and large bay window offers beautiful treed views, creating a peaceful, forest-like backdrop year-round. The fully renovated kitchen opens to the main living space, making everyday living and entertaining effortless. Upstairs features a primary bedroom with new ensuite, three additional bedrooms with sublime treetop views, and a full main bath. The finished lower level offers a spacious recreation room, excellent storage, cedar closet, and laundry area. Outside, enjoy a private urban patio with hot tub. Walk to Beechwood Village, parks, Rockcliffe Pond, and the Ottawa River pathways; enjoy the unique charm of nearby RCMP Musical Ride horses passing through the neighbourhood. (id:65446)
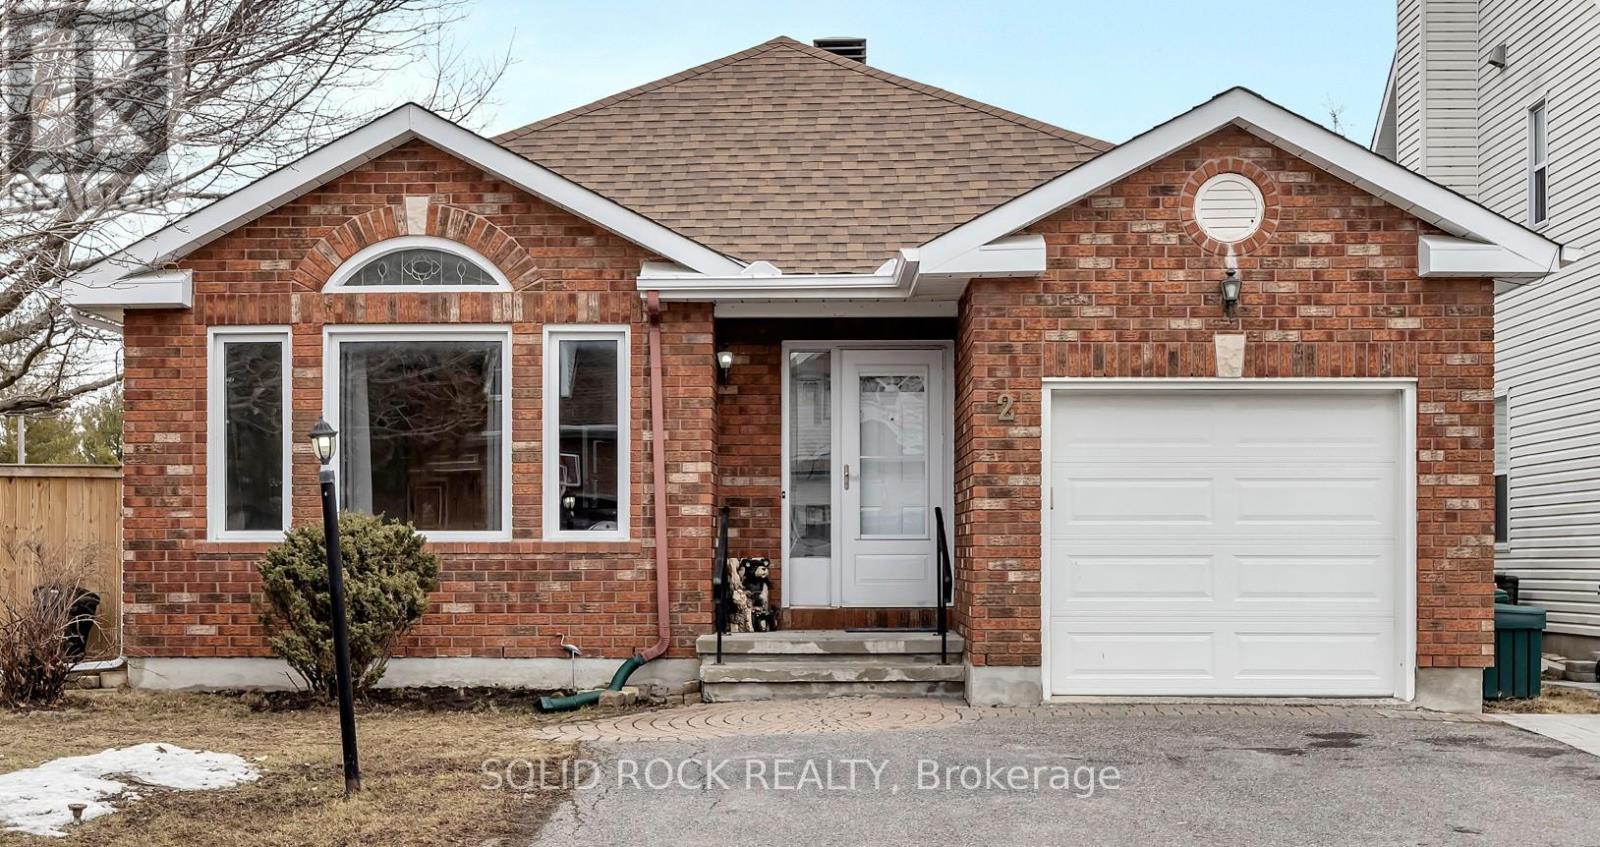
2 Newborough Crescent
Ottawa, Ontario
OPEN HOUSE Sunday, April 19th, 2:00 - 4:00 pm. Perfectly suited for large, extended, or multi-generational families, this stunning bungalow is ideally located directly across from Stonecrest Park in one of East Barrhaven's most desirable neighbourhoods. Enjoy the convenience of being just steps to top-rated schools, shopping, dining, and transit, offering an exceptional lifestyle for families and commuters alike. The bright and inviting open-concept main floor features a spacious kitchen with a large island, seamlessly flowing into the generous family room and eating area, perfect for everyday living and effortless entertaining. This well-appointed home offers 3+1 bedrooms and 3 full bathrooms, including a primary retreat complete with large windows and a private 4-piece ensuite. The fully finished lower level is a standout feature, offering a versatile in-law suite-ideal for extended family, older children, or potential rental income. Step outside to a rare oversized, fully fenced backyard, beautifully enhanced by mature cherry blossom trees, creating a picturesque setting, especially in the spring. Additional highlights include an attached garage and parking for up to five vehicles. A true turnkey opportunity in a prime location-this exceptional home offers space, flexibility, and lifestyle all in one. Don't miss your chance to make it yours. (id:65446)
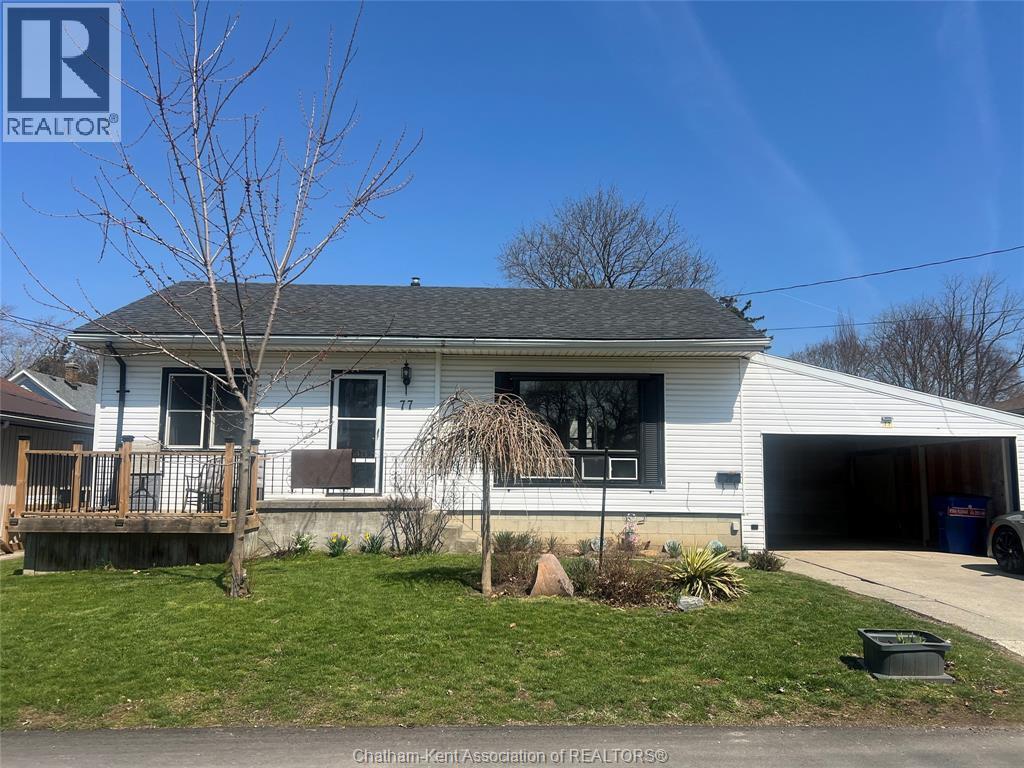
77 Florence Street
Chatham, Ontario
NICE BUNGALOW ON A QUIET STREET, IDEAL FOR EMPTY NESTERS OR FAMILY, FEATURES A GALLEY KITCHEN, DINING AREA, LARGE LIVING ROOM, 4 PC BATH, LOWER LEVEL FEATURES LARGE RECREATION ROOM, BEDROOM, 2 PC BATH, LAUNDRY AND STORAGE, CARPORT QUICK POSSESSION (id:65446)
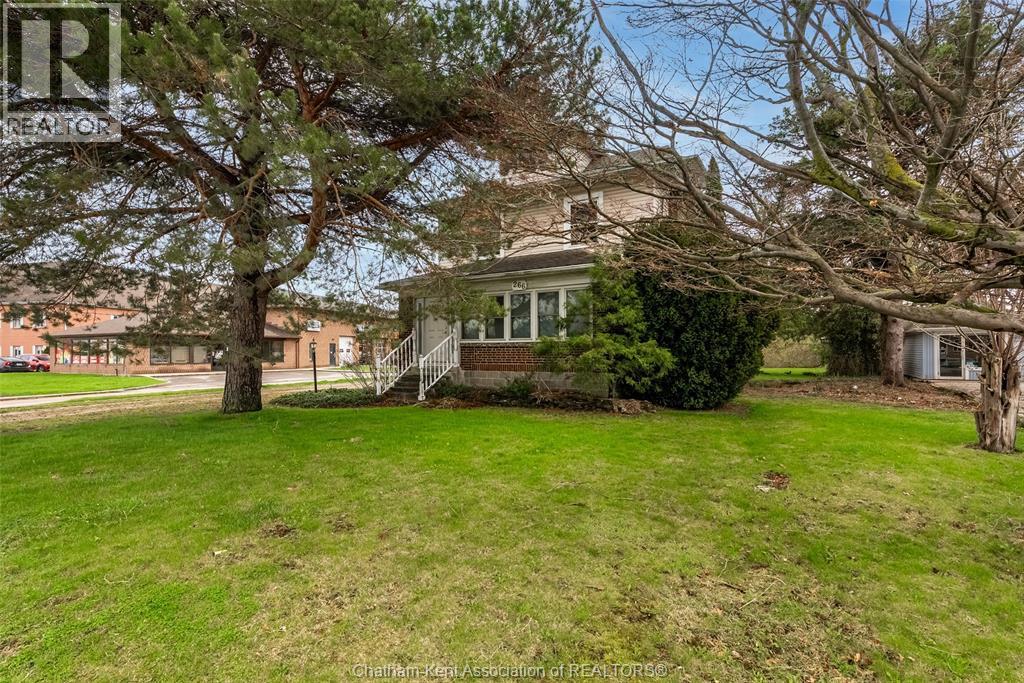
266 Grand Avenue West
Chatham, Ontario
Turnkey cash-flowing Triplex with strong income potential, solid cash flow, and attractive NOI. Positioned on a premium lot backing onto the Thames River, this well-maintained property offers multiple income streams, redevelopment upside, and flexible future use options. Currently configured as three separate units. The main floor features a well-appointed 2-bedroom plus bonus room unit generating $1,554 per month all inclusive. The upper unit is spacious and offers additional untapped square footage on a third level, presenting clear value-add potential, currently renting for $868 plus hydro and gas. The basement unit has been recently updated with new carpet and fresh paint, is currently vacant, and provides immediate upside for rent optimization (previously rented for $1,083). Projected annual gross income of approximately $42,060. Estimated annual expenses between $12,000–$16,000, resulting in an approximate NOI of $26,000. New roof installed May 2025. Minimum 24 hours notice required for all showings. Strong investment fundamentals with immediate income, upside potential, and long-term growth opportunity. Opportunities like this in a prime riverfront setting and flexible zoning are limited. Secure your position in this asset today before it is gone. (id:65446)
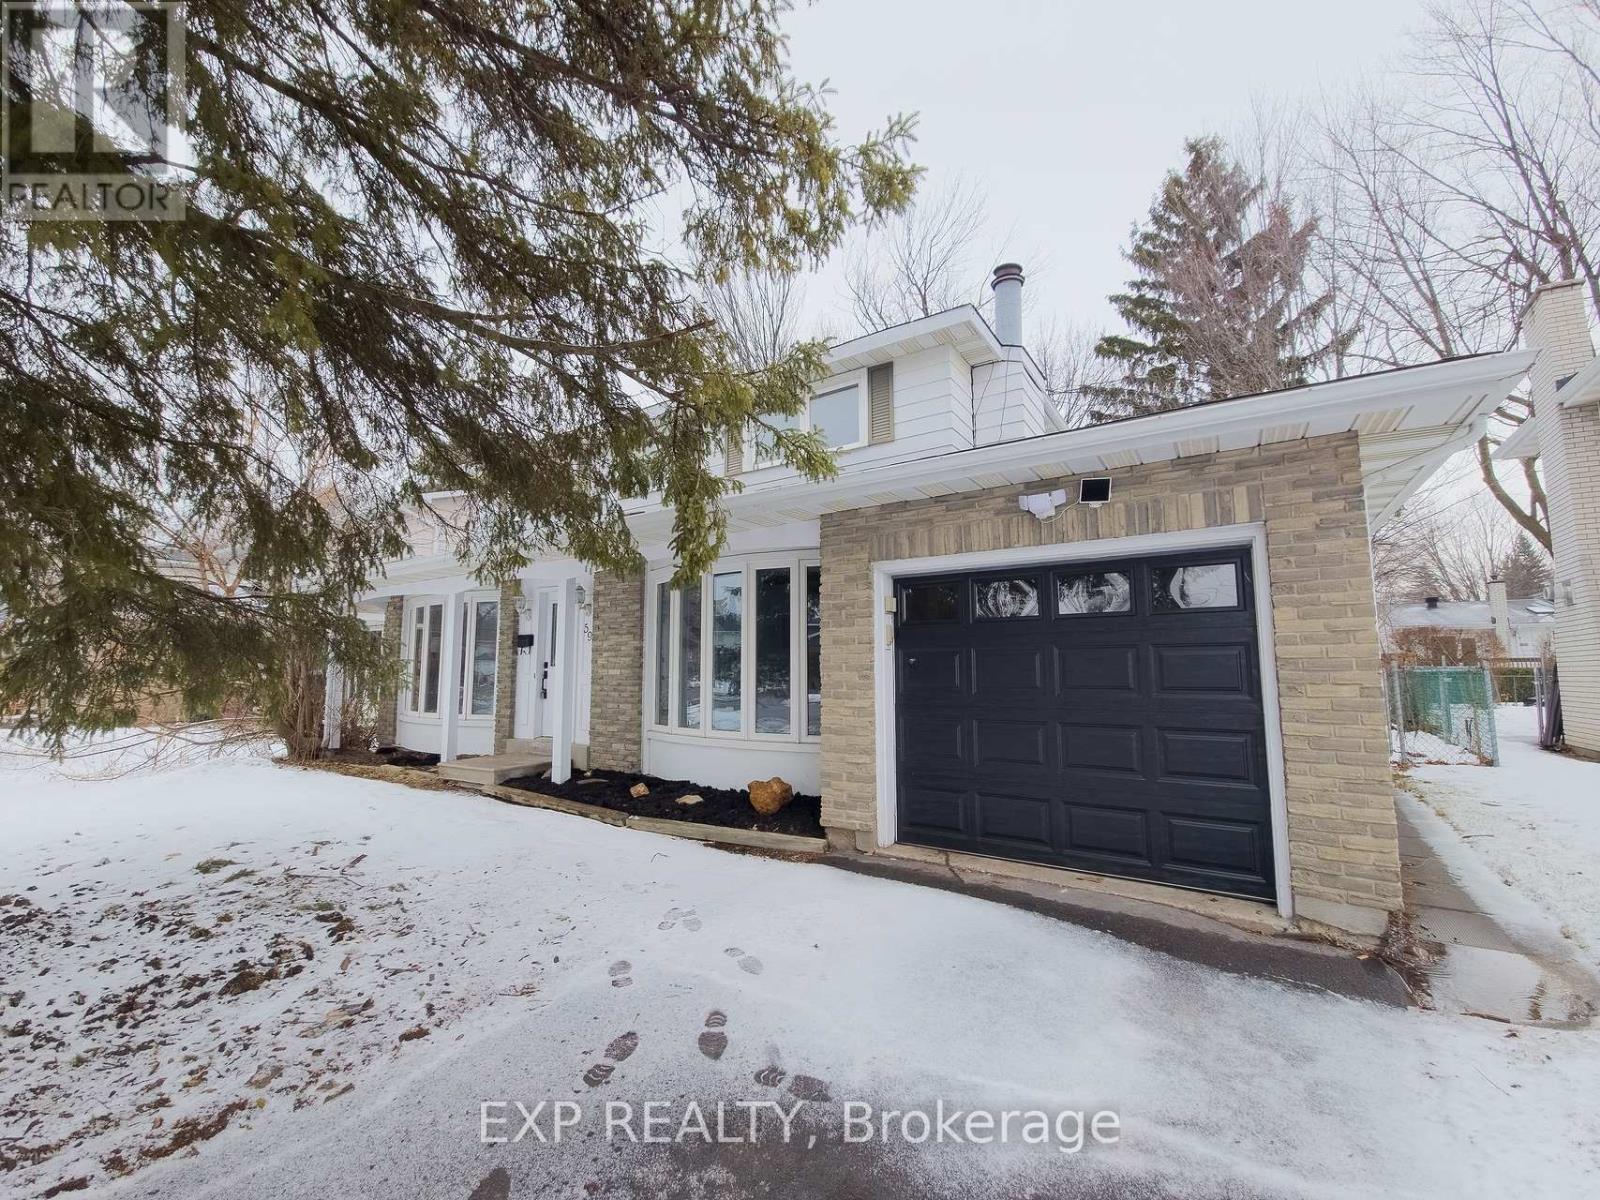
59 Bearbrook Road
Ottawa, Ontario
The Intersection of Nature and Design. Welcome to a residence that defies the standard suburban narrative. Nestled in the protected "Greenbelt Oasis" of Blackburn Hamlet, 59 Bearbrook Rd. is more than a 4-bedroom detached home; it is a masterclass in modern organic design, offering a lifestyle that is increasingly rare in the Ottawa market: a designer-renovated sanctuary just 15 minutes from the city core. From the moment you cross the threshold, the tone is set by a seamless flow of natural light and sophisticated textures. The main living area is anchored by a stunning vertical wood-slat feature wall-a nod to Japandi minimalism-framing a linear fireplace that serves as the home's emotional heart. Dark hardwood floors provide a rich contrast to the crisp, gallery-white walls, leading you into a dining space designed for lingering conversations and views of the mature greenery outside. The kitchen is a chef's dream, executed with a "Tuxedo" palette of deep charcoal cabinetry and brilliant white uppers. Oversized porcelain tile flooring meets expansive granite countertops, punctuated by a central island that acts as a natural gathering point for morning coffee or evening hors d'oeuvres. With high-end stainless steel appliances and double-wide windows overlooking the backyard, this is a space where function and form live in perfect harmony. (id:65446)