

129 3257 Woodrush Dr
Duncan, British Columbia
Panorama at Kingsview is a new collection of affordable, well-crafted townhomes designed for easy living in a scenic natural setting. Set in one of the Cowichan Valley’s most desirable neighbourhoods, this community offers beautiful valley views and direct access to hiking and biking trails. This home features approx. 1,913 sqft of thoughtfully designed living space, including 3 bedrooms, 3 bathrooms, and a double car garage. Interiors boast bright, open-concept layouts with premium finishes, modern kitchens, and flexible spaces that suit a variety of lifestyles. Built with Vesta’s signature attention to detail and craftsmanship, these homes also qualify for a PTT Exemption and a FTHB GST Exemption —making them an ideal choice for first-time buyers, young families, or anyone looking to right-size without compromise. (id:65446)

131 3257 Woodrush Dr
Duncan, British Columbia
Panorama at Kingsview is a new collection of affordable, well-crafted townhomes designed for easy living in a scenic natural setting. Set in one of the Cowichan Valley’s most desirable neighbourhoods, this community offers beautiful valley views and direct access to hiking and biking trails. This home features approx. 1,923 sqft of thoughtfully designed living space, including 3 bedrooms, 3 bathrooms, and a double car garage. Interiors boast bright, open-concept layouts with premium finishes, modern kitchens, and flexible spaces that suit a variety of lifestyles. Built with Vesta’s signature attention to detail and craftsmanship, these homes also qualify for a PTT Exemption and a FTHB GST Exemption —making them an ideal choice for first-time buyers, young families, or anyone looking to right-size without compromise. (id:65446)
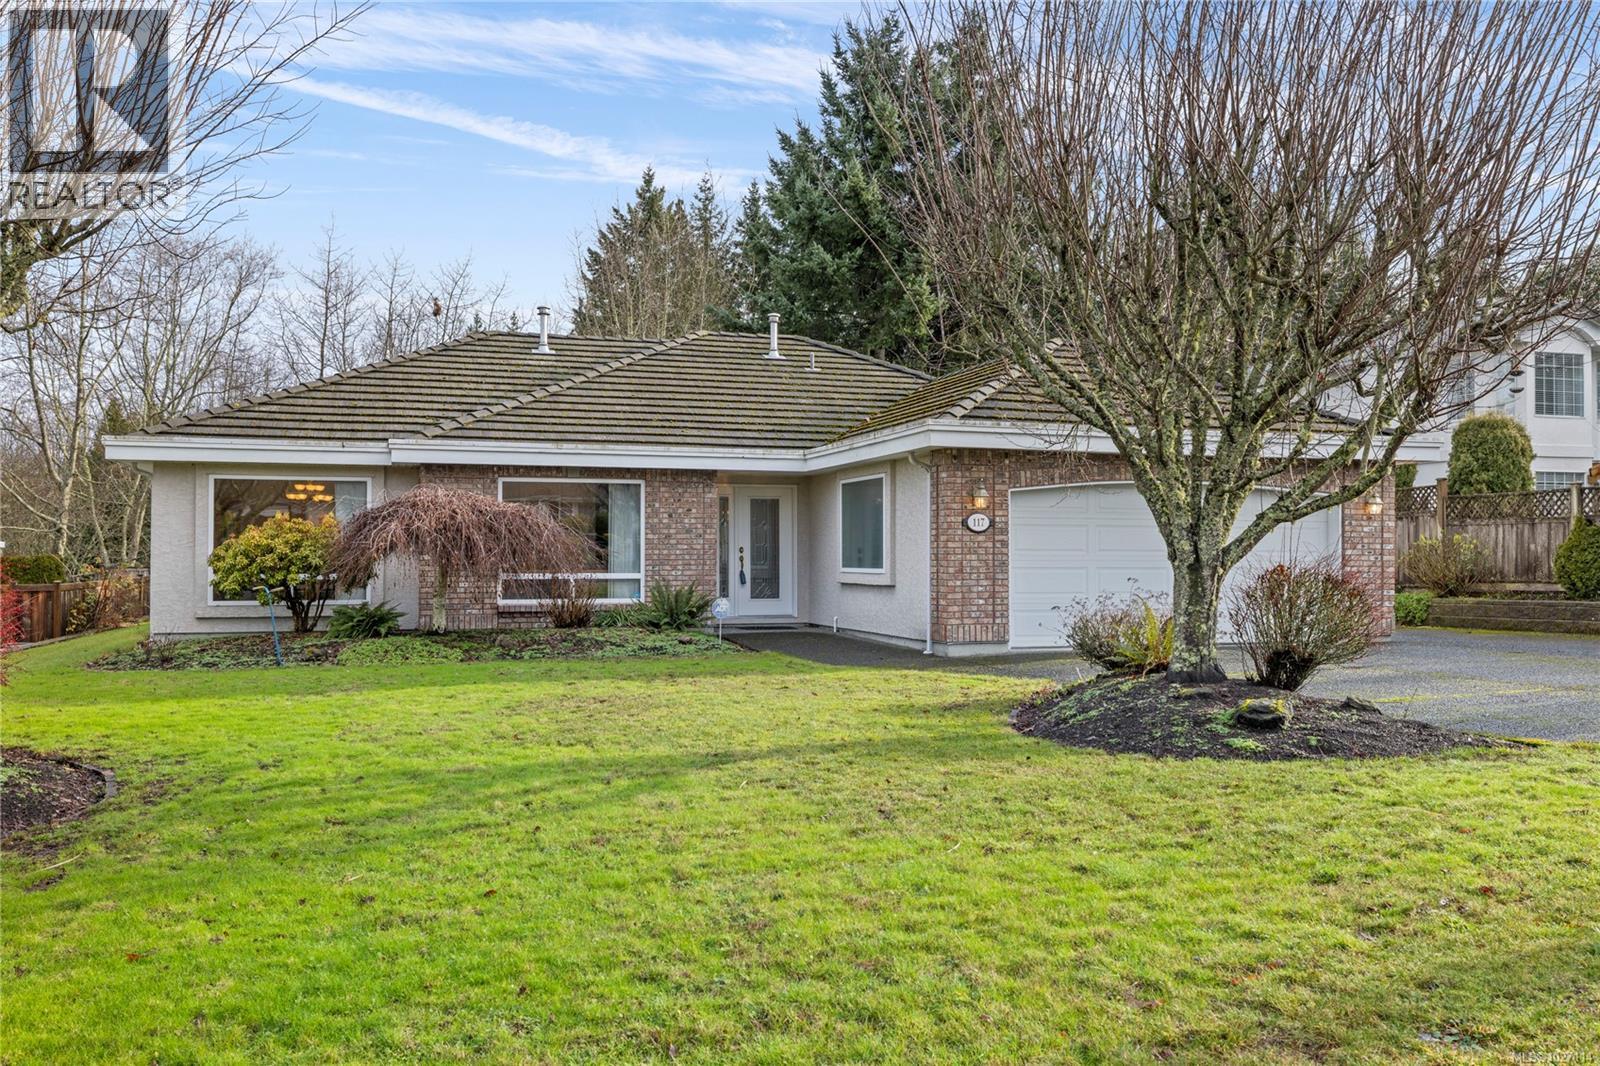
117 Denman Dr
Qualicum Beach, British Columbia
Discover the essence of West Coast living in this bright and welcoming 3-bedroom, 2-bathroom rancher, tucked away on a quiet street in sought-after Qualicum Beach. Enjoy the ease of one-level living with a spacious, open-concept layout filled with natural light. The welcoming living area flows seamlessly into a functional kitchen, while the primary bedroom offers a private retreat two additional bedrooms provide flexibility for guests, family, or a home office. Outside, a beautifully landscaped, sun-filled yard provides the perfect setting for gardening, relaxing, or summer barbecues. A double attached garage and a 14' x 22' workshop offer ample space for storage, hobbies, and toys. The location is unbeatable, just a short stroll to the heart of town with its charming shops and cafés, and minutes from world-class golf and sandy beaches. Offered for the first time, this home is ready for you to move in and enjoy the Qualicum Beach lifestyle. (id:65446)
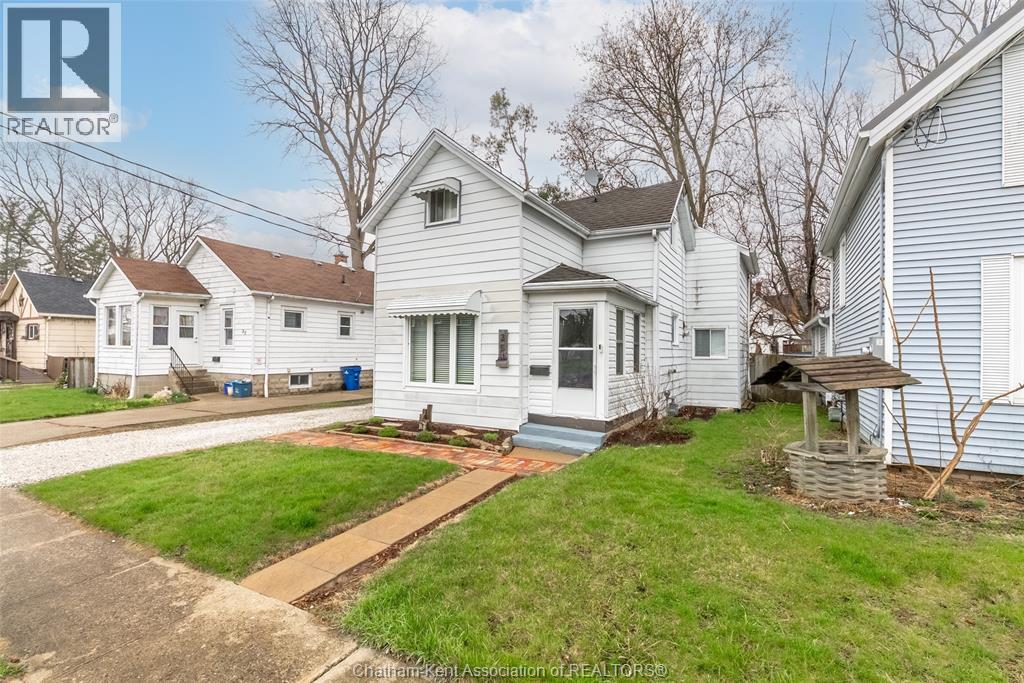
35 Llydican Avenue
Chatham, Ontario
Cute, cozy, and move-in ready — everything you need, all in one place! Located in a quiet, central part of Chatham, you’re just minutes from shopping, schools, and everyday essentials. Inside, you’ll find 2 bedrooms plus a third room that works well as an office, nursery, or even a den — giving you a bit of flexibility as your needs change. Both bedrooms are located on the second level along with a full bathroom, and the primary includes a walk-in closet. A powder room on the main floor adds everyday convenience, and the kitchen includes a pantry for extra function where it counts. Step outside to the fully fenced backyard — a great spot to relax, enjoy a quiet morning coffee, or let the dog out to roam. The single car garage adds even more versatility, whether you need parking, extra storage, or a space to hang out. Whether you’re stepping into homeownership for the first time or simply looking for something manageable, this is a great place to start — or to simplify. Call today to #lovewhereyoulive *Vacant possession available - tenant will be moving out the first week of June* (id:65446)
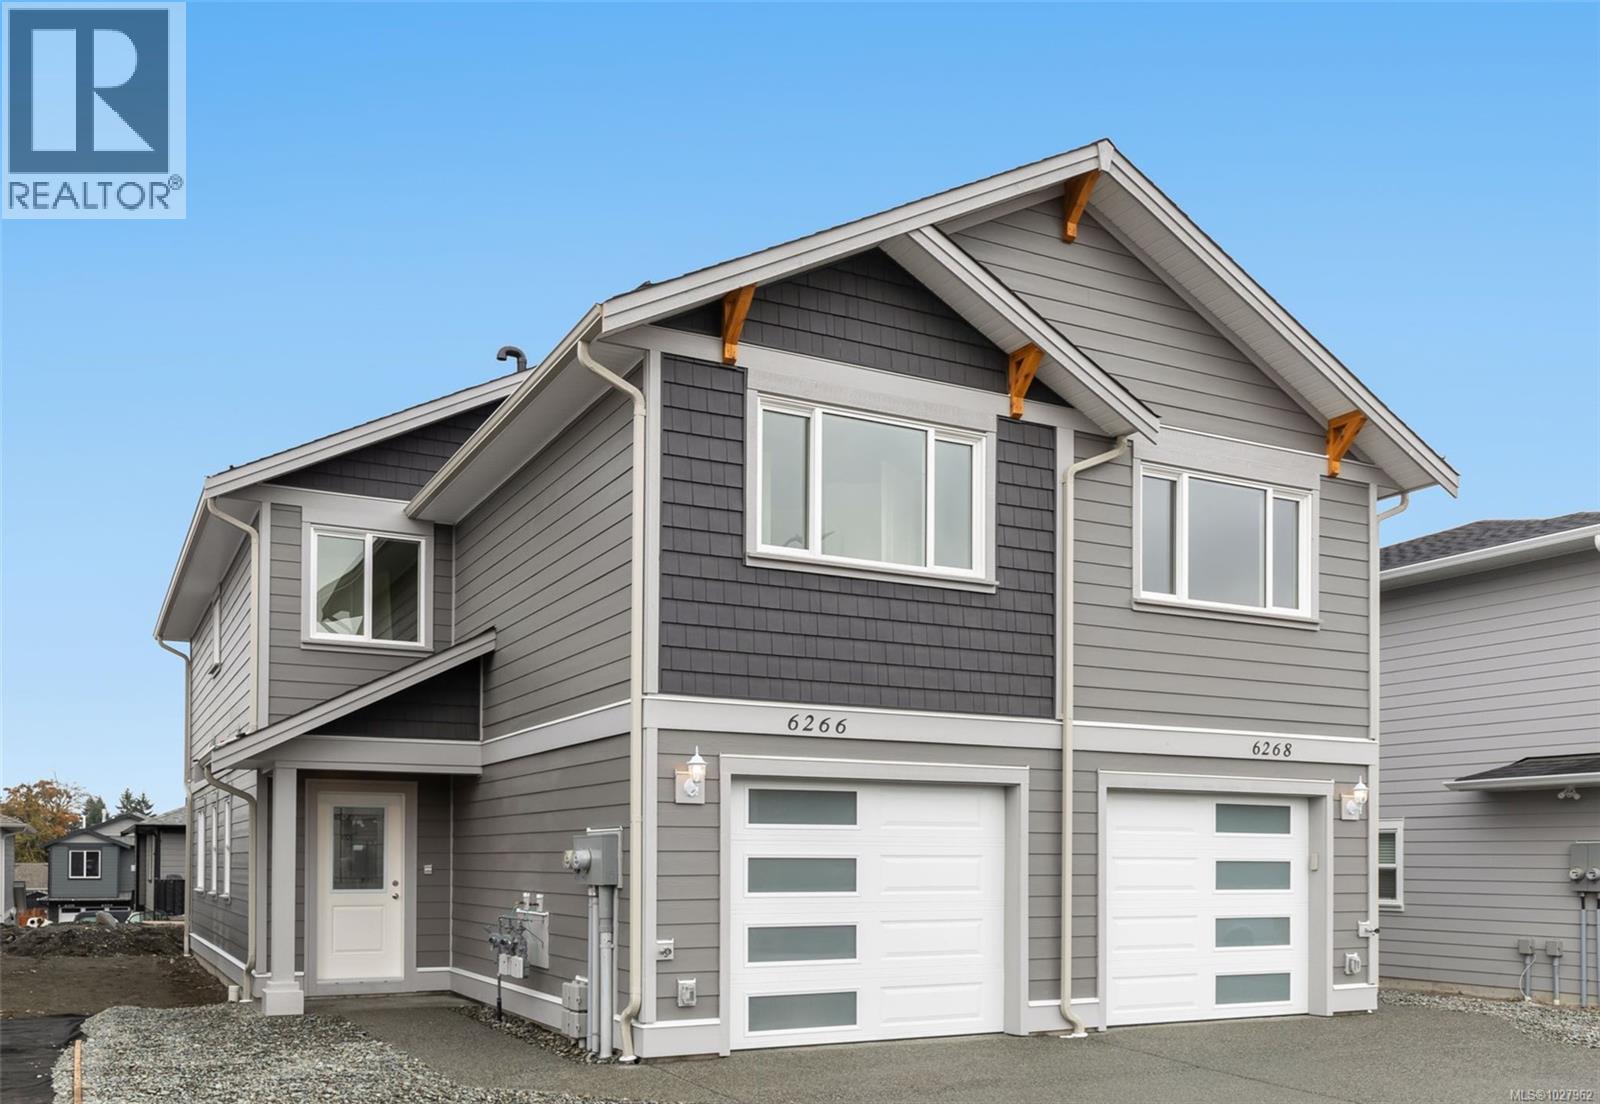
6266 Old Mill Rd
Duncan, British Columbia
Brand new half duplex with 1410 sq ft of living space. Appliances Included! NO Strata fees!! 3 bedrooms and 2.5 bathrooms. The main floor offers an open concept layout with a bright living room and modern kitchen with island. The second level offers 3 spacious bedrooms with the primary bedroom featuring a walk-in closet and ensuite. The laundry room completes the upper level. With the convenience of amenities and roadways nearby enjoy being minutes from downtown and just a few blocks away from parks and schools. (id:65446)
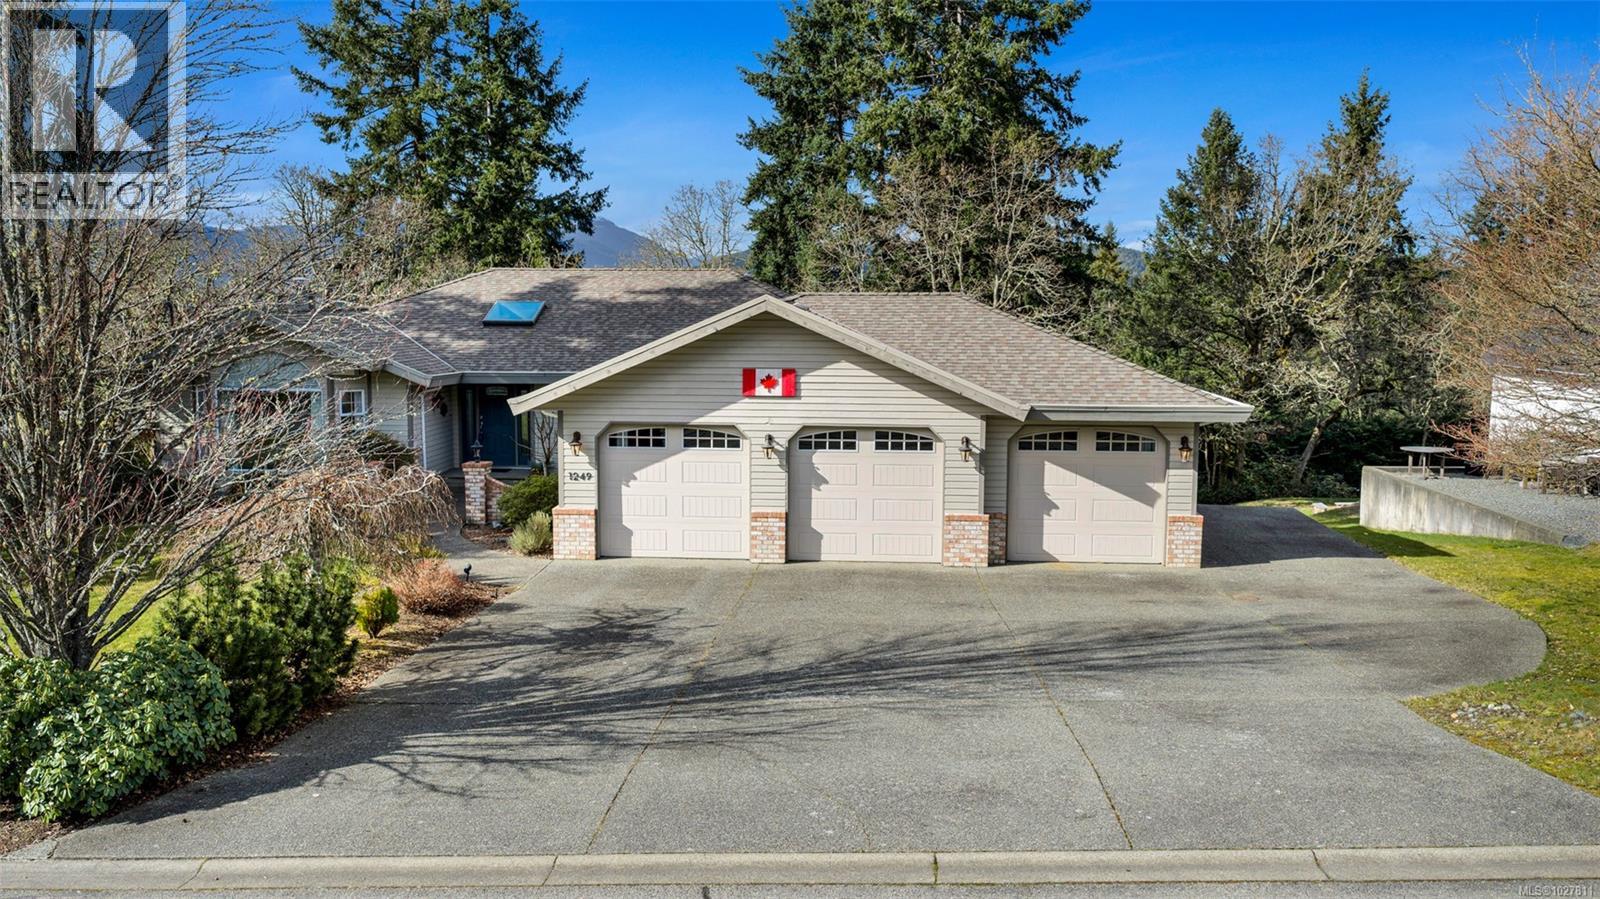
1249 Kathleen Dr
Duncan, British Columbia
Set on a private .43 acre property, this impeccably cared for 3549 sq. ft. home blends modern upgrades with exceptional functionality. The extensively remodeled interior features updated main floor flooring, a new ensuite bath, fresh designer paint throughout, & a showpiece kitchen remodel complete with quartz counters & premium stainless-steel appliances. The adjoining family room is the perfect space for gatherings or retreat to the formal living/dining room for special events. Outdoors, a spacious entertaining deck overlooks the natural, park like backyard. With 4 bedrooms, 3 full bathrooms, a heat pump, HRV, 15 year old roof with hidden gutter system, & poly b removed, the home offers comfort & confidence. A triple garage & dedicated interior workshop provide outstanding flexibility for vehicles, tools, & creative pursuits. In addition, excellent storage in stand-up crawl space. A true move in ready opportunity for families seeking space, quality, & a meticulously maintained home. (id:65446)
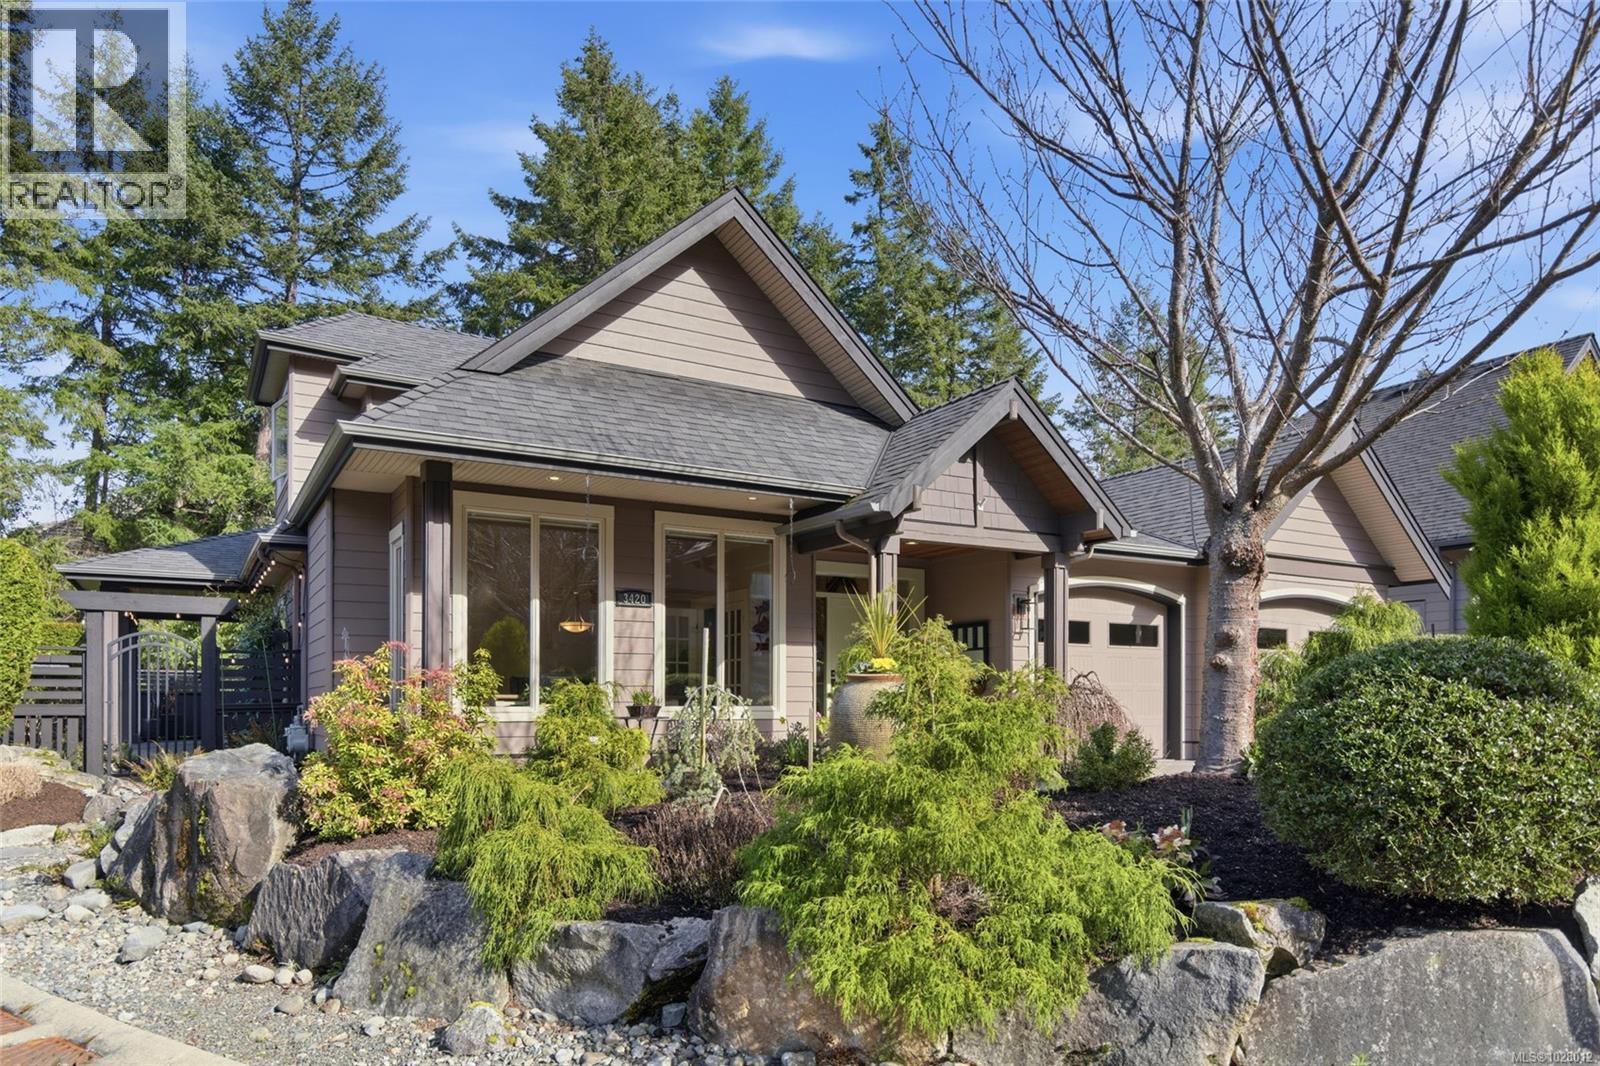
3420 Bradner Cir
Nanoose Bay, British Columbia
Beautiful Rockcliffe Park stand alone home on a very private lot in Fairwinds. The sought after savary floor plan offers premier main floor living with an open plan great room, coffered ceilings, gourmet Kitchen with pantry, separate dining room/den, luxurious primary suite and a second bedroom/office. An upper floor with family room, guest bedroom, bathroom, and built in storage provides room for family and friends to gather. Extensive custom millwork further distinguishes this very special property. Unique within Rockcliffe, this home offers a large yard with wrap around patio. Fully fenced, this whimsical retreat has room for growing flowers and vegetable beds. In a well-run bare land strata this this charming home offers the best Island lifestyle. Walk to the professionally designed Fairwinds Golf course, the Rec centre with pool, gym and tennis, swim or kayak at Brickyard Bay, and minutes from Schooner Cove Marina. Live Your Dream in this farm to table Vancouver Island community. (id:65446)
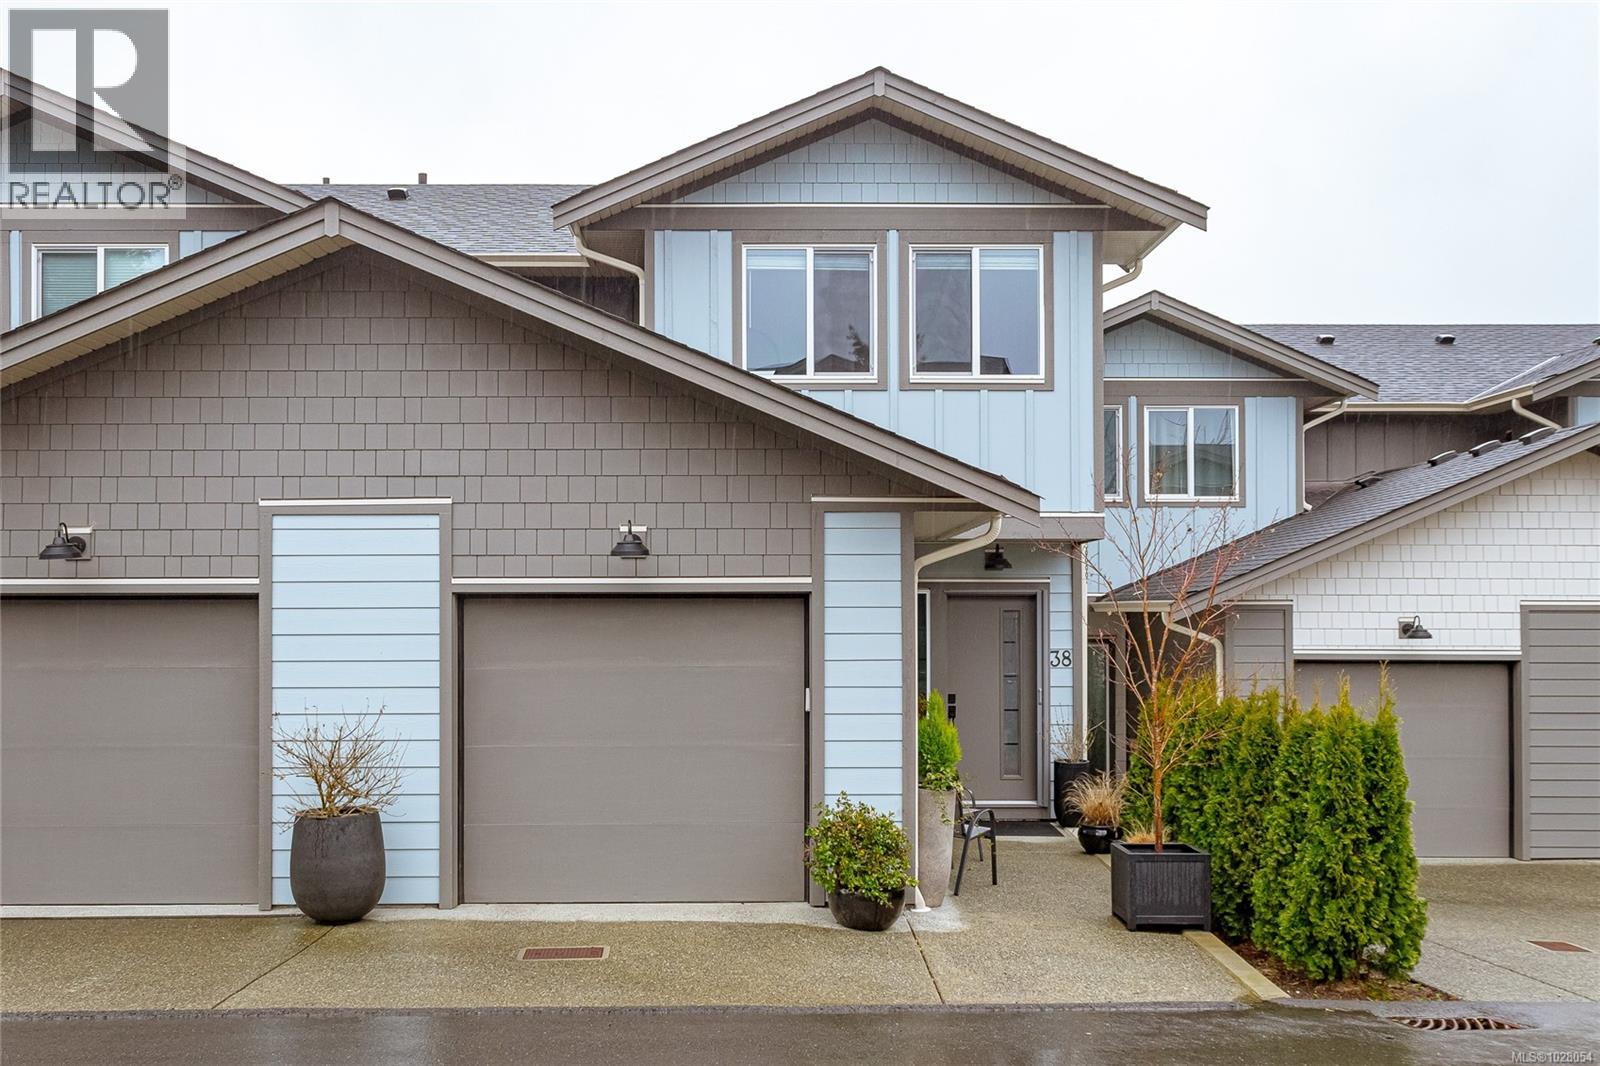
38 3195 Herons Way
Duncan, British Columbia
Immaculate mountain-view townhome in one of Duncan’s newest communities. This stylish three-level home features a bright, open-concept main floor with 9-ft ceilings and a modern kitchen with granite countertops, stainless steel appliances, and a large peninsula bar with seating. The dining area opens to a private rear patio—perfect for BBQs, entertaining, or relaxing outdoors. Upstairs, the spacious primary suite includes a walk-in closet and 3-piece ensuite with an additional bedroom, full bathroom, and laundry complete the upper level. The lower floor offers a versatile bonus space that can serve as a third bedroom, den and or media room, a 3-piece bath, and access to a covered patio with a privacy screen. Set in a vibrant, growing neighbourhood close to schools, shopping, parks, walking trails and everyday amenities, this move-in ready townhome combines modern design, mountain views, and an ideal central location. (id:65446)

6177 Palahi Pl
Duncan, British Columbia
Open house April 18 2026 1pm - 3pm. In a Mature Family neighbourhood Great Central Location Best Value Mortgage helper, Spacious Home 3126 sqft 1990 built 4 Bedroom, 4 Bathroom, Spacious Entry Curved staircase leads to the main level. Bright living room with bay windows, Gas fireplace. Off dining room, huge kitchen has lots of cabinetry, granite countertops and dining nook off S facing balcony. Through the French doors to the family room with access to the covered deck with Mountain and valley views. Primary Bedroom with walk-in closet and 4pc ensuite. The lower level offers a large rec room & office nook with Gas fireplace, laundry and 4pc BA. Plus 1 Bedrm, 4pc Bath inlaw suite. Exterior Cedar siding, Huge garden, Lot 0.21 level, fenced, backyard. OPEN HOUSE - FRIDAY MARCH 27TH 1PM-3PM fully landscaped, garden beds and fruit trees, concrete patio for BBQ or sports. Close to all amenities includes Mt prevost French Emersion and Drinwater Elementary schools. for shopping. Cowichan Common, For sports Soccer field, Ball field,Curling rink and walking trails, golf Course nearby and for you to relax neighbourhood pub on a walking distance. In Summer you can watch hand glider jump from Mt. Prevost, valley and Mountain views. Perfect home to raise family. Duncan has lots of outdoor activities and its location 45 Mintues South from Nanaimo and 55 mintues North of Victoria have access with 4 Ferry Terninals 2 Airports all with in 1/2 an hour to Hour and 20 minutes max plus Float plane for Vancouver Airport and downtown from Genoa bay only 15 mintues away (id:65446)
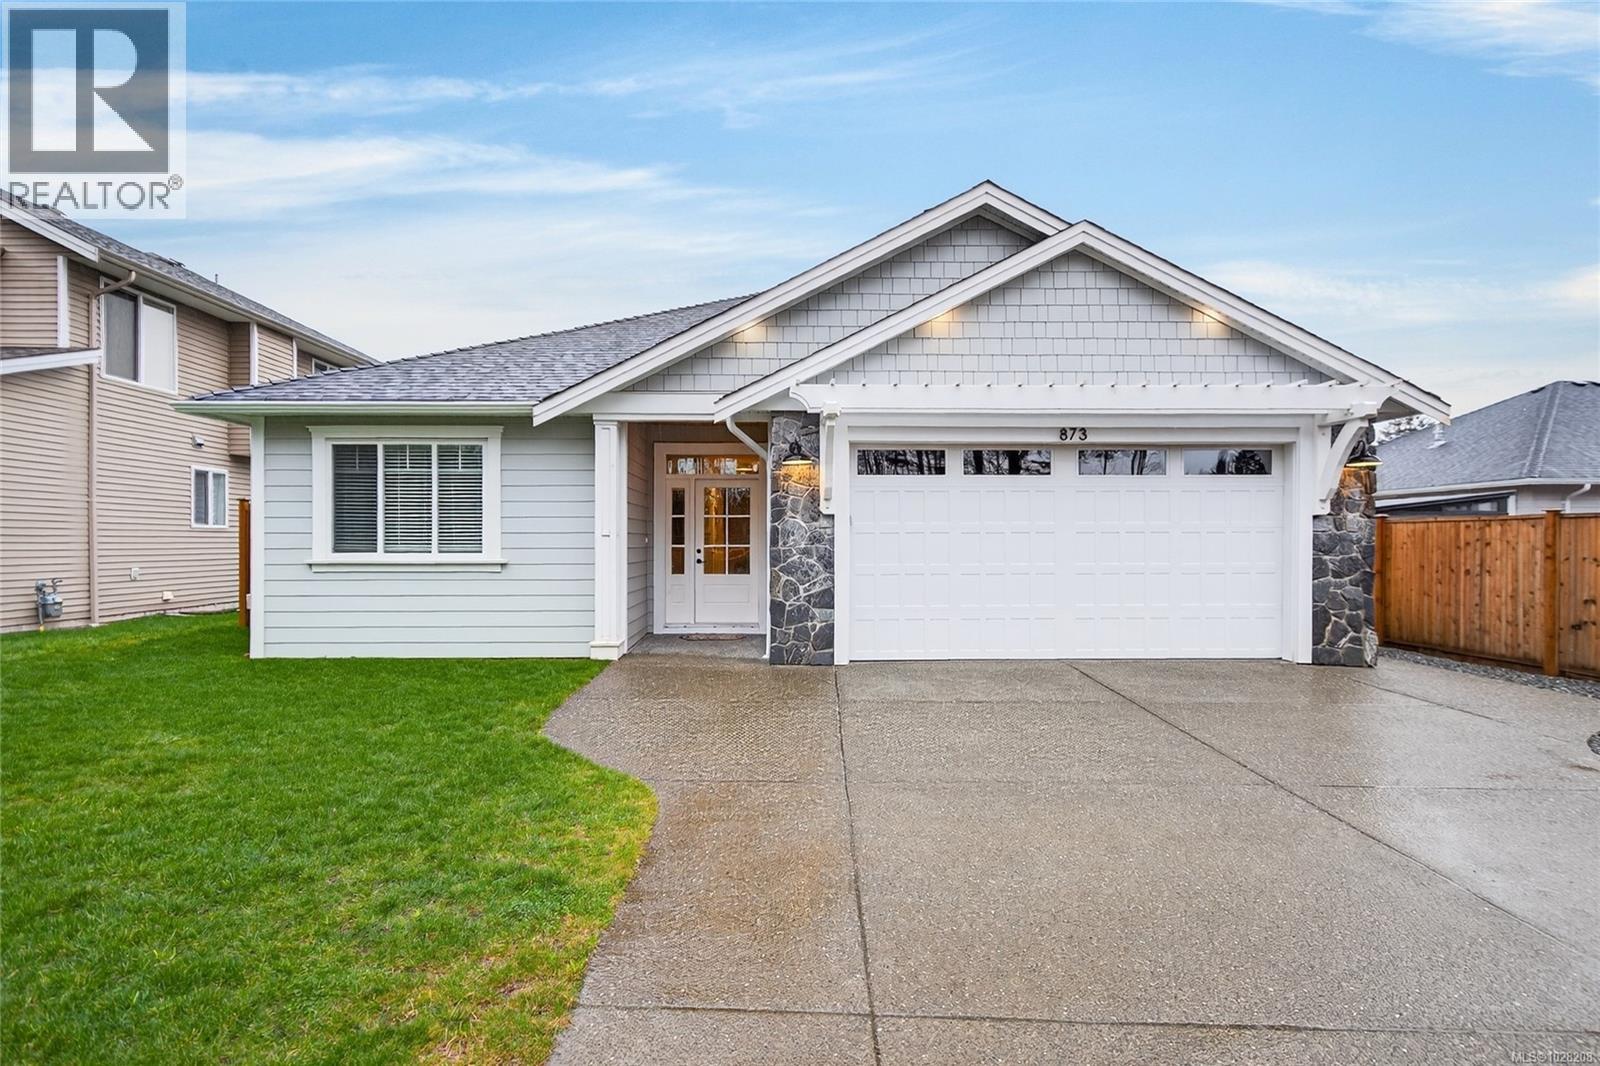
873 Aspen Rd
Comox, British Columbia
Don’t pay GST on this stunning two-year-old, nearly new four-bedroom rancher in Comox! Perfectly situated in a desirable new subdivision with green space across the street, this bright and modern home offers an exceptional layout ideal for families or guests. The spacious open-concept living area features a large, beautifully designed kitchen that flows seamlessly into the dining and living spaces—perfect for entertaining. The primary bedroom is thoughtfully separated from the secondary bedrooms, with its own luxurious ensuite bathroom, providing a private retreat. Enjoy the convenience of being close to shopping, schools, and recreation while appreciating the low-maintenance property. This luxurious, like-new home combines comfort, style, and location—an incredible opportunity in one of Comox’s most sought-after neighborhoods. Contact Mike Fisher Personal Real Estate Corporation with Royal LePage in the Comox Valley today to book your private viewing 250-218-3895. (id:65446)
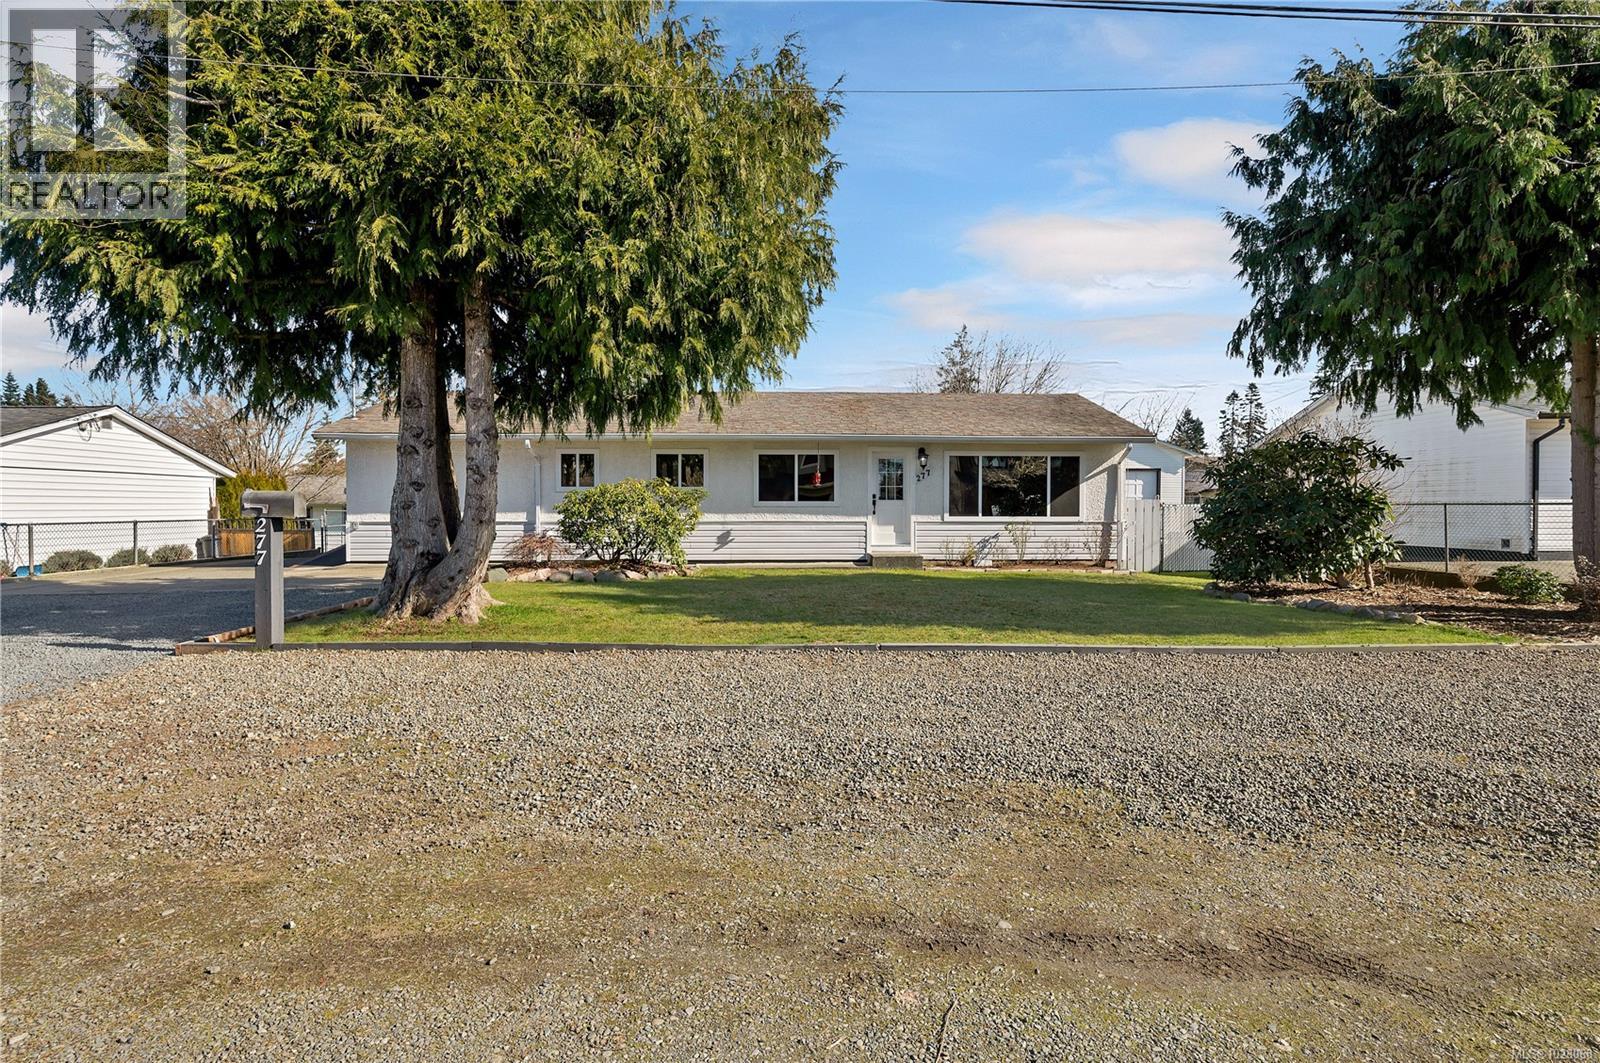
277 Carolyn Rd
Campbell River, British Columbia
Charming Rancher on a Quiet Family-Friendly Street Tucked away on a quiet no-through road where kids can safely play, this inviting rancher offers comfort, space, and a wonderful outdoor lifestyle. Set on a generous lot with mature landscaping, the fully fenced backyard is a gardener’s dream with established fruit trees plus thriving rhubarb, raspberries, and strawberries. An underground water line services the garden and greenhouse, making it easy to grow your own food year-round. Enjoy sunny afternoons on the spacious pressure-treated deck, thoughtfully designed with wheelchair access for added convenience. The property also offers excellent parking with RV space complete with sani-dump and electrical hookup. A detached workshop and spacious garden shed provide plenty of room for hobbies, storage, and gardening projects. The home has seen numerous important upgrades, including a new 200-amp electrical service and updated wiring throughout, reflective privacy windows that allow you to see out while limiting visibility in, new vinyl plank flooring, an energy-efficient heat pump, updated LED lighting, and upgraded insulation in both the attic and crawlspace — offering comfort, efficiency, and peace of mind for years to come. The layout also offers flexibility, with potential to easily add a second bathroom off the family room if desired. This welcoming property combines a quiet neighbourhood setting with practical features for gardening, outdoor living, and family life — a wonderful place to call home. (id:65446)
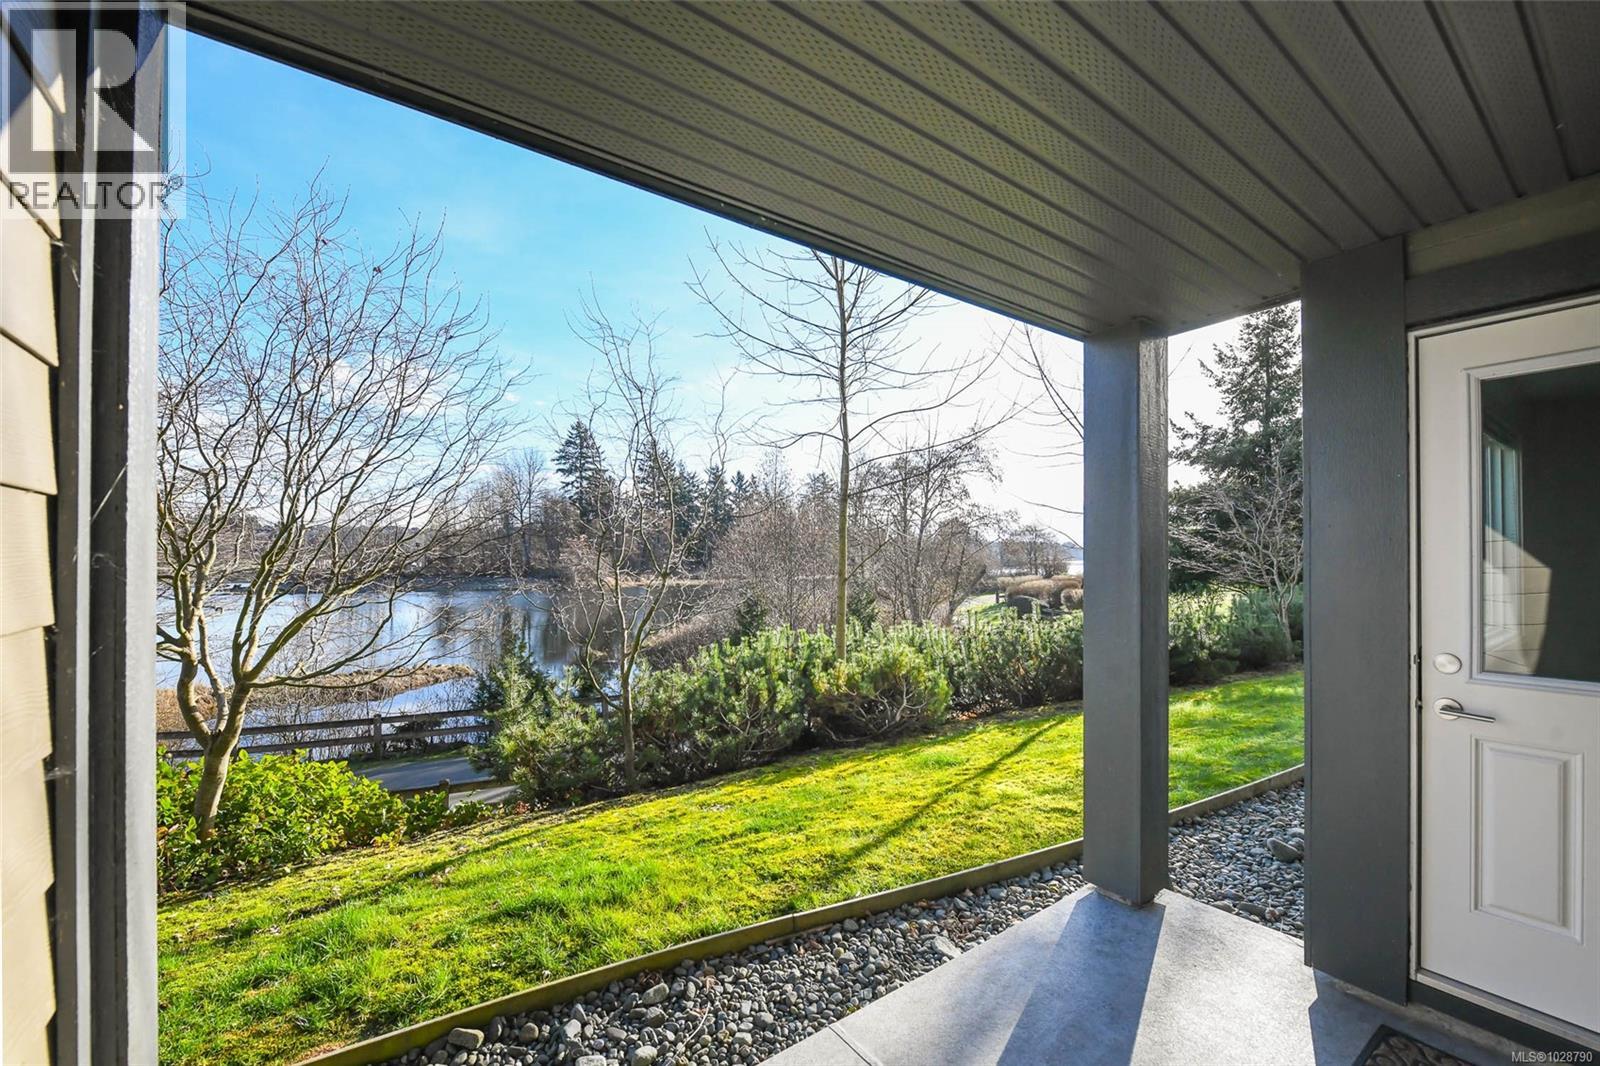
110 1944 Riverside Lane
Courtenay, British Columbia
You don't need to look at any more condo listings, save yourself some time. This patio door of this condo opens to beautiful sunrises over the Courtenay River (where the Puntledge River empties into the Ocean). Enjoy a slow morning while listening to birds and watching seals, sea lions, otters and eagles looking for food. I can attest to the animal sightings as I used to live nearby and would walk my dog here. If accessibility is an issue now or will be in the near future, this condo is on the main floor and a 15 minute walk from a grocery store, pharmacy and various medical specialists. Also within this 15 minute walk radius are restaurants, shops, a marina, the airpark and a craft brewery. The building was built in 2017, this means major repairs are years away and can be planned for. This unit is the west coast waterfront condo you've been searching for, come visit today! (id:65446)
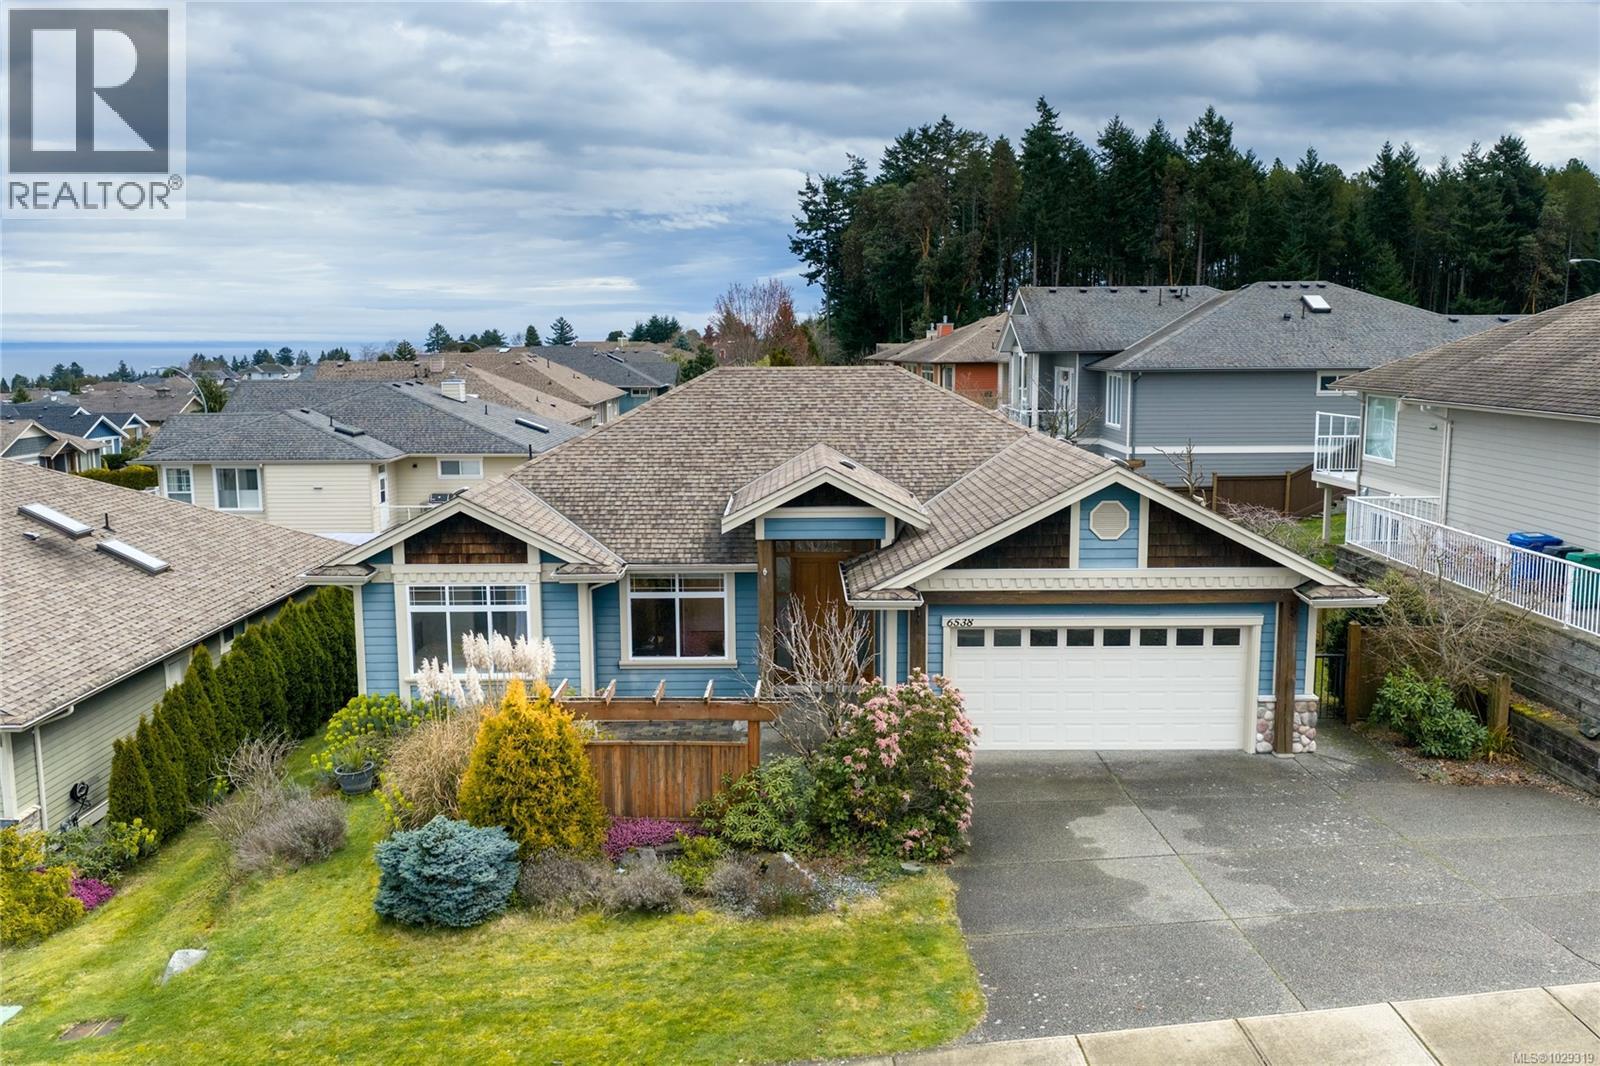
6538 Harrier Rd
Nanaimo, British Columbia
Set in one of North Nanaimo’s most sought-after neighbourhoods, this spacious rancher offers the kind of layout, location, and updates that are hard to find all in one place. Located at 6538 Harrier Drive, you’re surrounded by some of the area’s top schools, beautiful beaches, and everyday amenities just minutes away. Inside, this sprawling home offers over 1,900 sq ft of living space — one of the larger rancher layouts in the area — all conveniently on one level. A number of thoughtful updates have already been completed, giving the home a fresh, modern feel. The entire interior has been updated with contemporary paint, complemented by new quartz countertops in the kitchen, along with important mechanical upgrades including a brand new heat pump, furnace, and hot water tank — allowing you to simply move in and enjoy. At the heart of the home is a bright and inviting great room featuring tall ceilings, a cozy gas fireplace, and seamless flow into the kitchen and dining area — ideal for both everyday living and entertaining. Large windows at the back of the home fill the space with natural light while creating a beautiful connection to the backyard. The layout includes three bedrooms and two bathrooms, including a spacious primary suite complete with a large ensuite featuring a separate soaker tub and walk-in shower. From the front of the home, you’ll even catch glimpses of the ocean toward the Winchelsea Islands — a subtle reminder of how close you are to the coast. Step outside to a backyard that feels private and peaceful, creating a perfect setting to relax, entertain, or simply enjoy your own outdoor oasis. A rare opportunity to own a well-sized rancher in an exceptional North Nanaimo location. (id:65446)
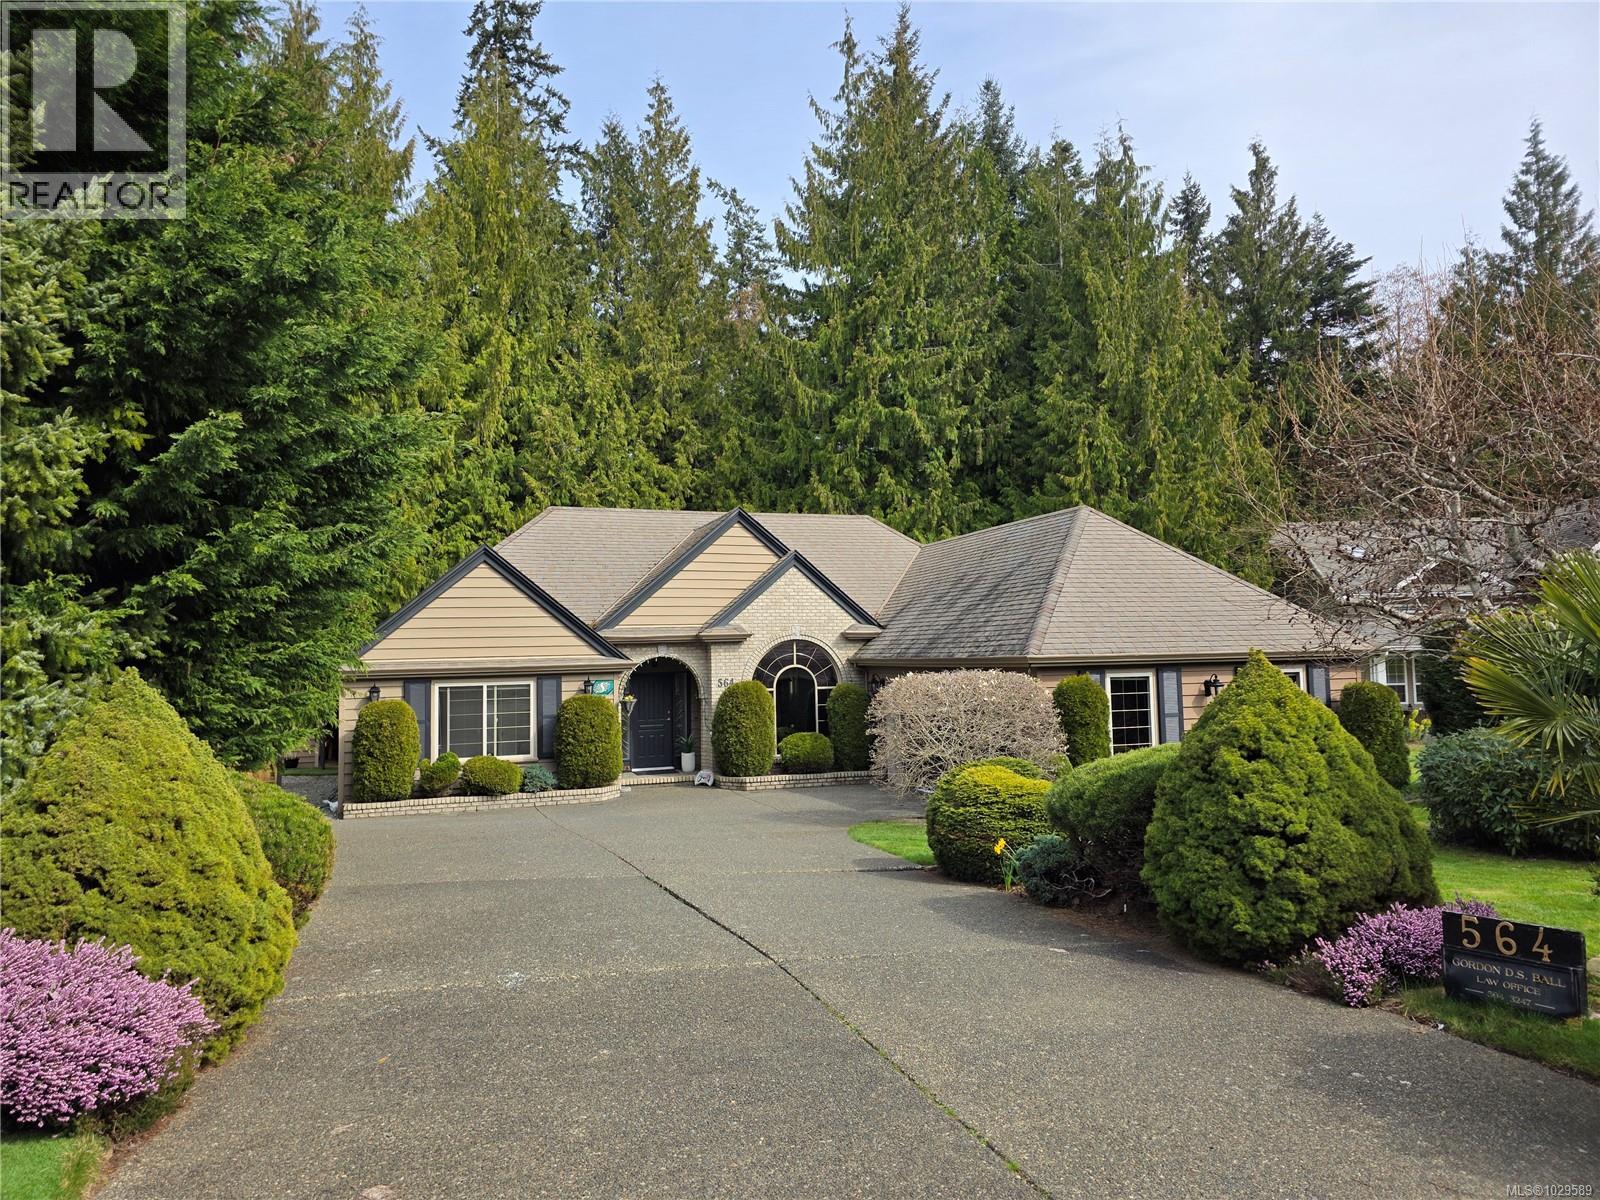
564 Hazelwood Pl
Qualicum Beach, British Columbia
Tucked on a quiet cul-de-sac in the desirable Evergreens subdivision, this 1,747 sq. ft. Qualicum Beach rancher offers exceptional value. The bright kitchen features an island, pantry, eating area, under-cabinet lighting, tile backsplash, gas cooktop & stainless steel appliances. Enjoy a separate dining room with French doors, stunning hardwood floors throughout, a spacious great room with gas fireplace, 10 ft. ceilings, detailed moldings, & access to a covered glass patio. The home offers 2 bedrooms with 4-pc ensuite cheater access, a 2-pc guest bath, & a large primary suite with a soaker tub, separate shower, and his-and-hers walk-in closets. Updates include custom window coverings, newer hot water tank, and updated plumbing. The backyard backs onto green space, creating a private park-like setting, complete with artificial turf for low maintenance and a hot tub. Additional features include in-ground sprinklers, RV parking, and a 14' x 8' shed. This home has been meticulously maintained and is ready for its next owner. (id:65446)
Royal LePage Island Living (Qu)
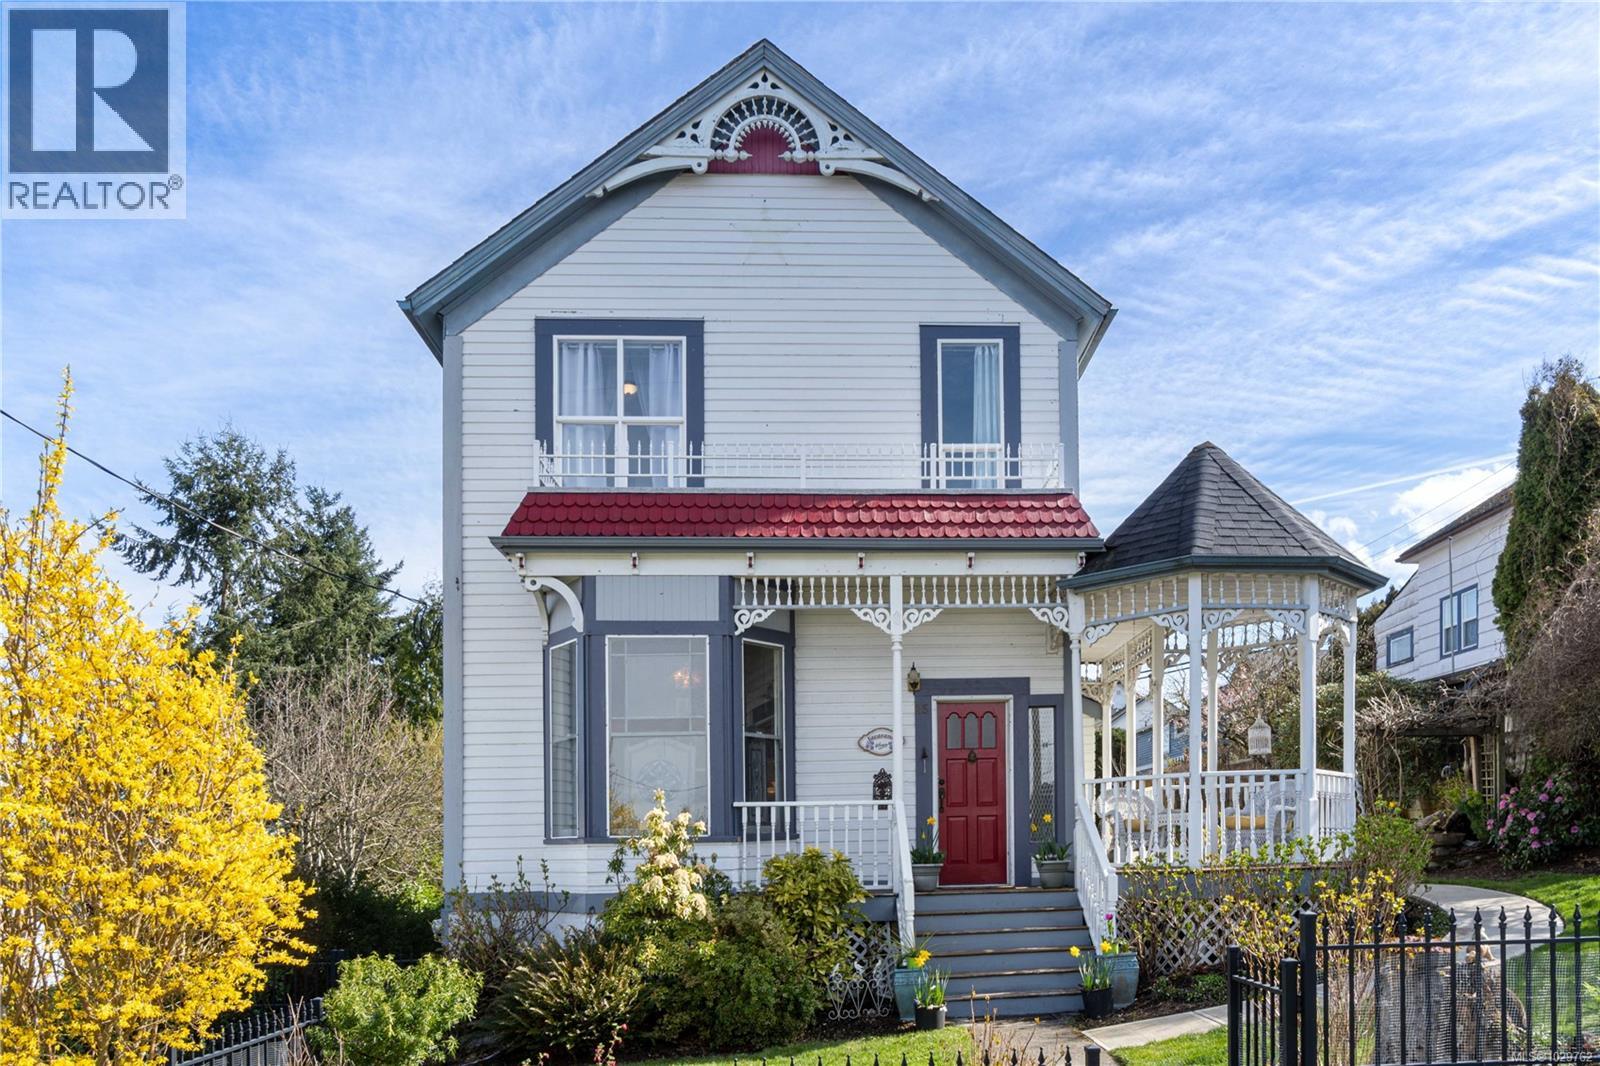
25 White St
Ladysmith, British Columbia
Welcome to this beautifully maintained Victorian home nestled in the heart of Ladysmith, just minutes from the ocean and the popular Transfer Beach Water Park. Full of character and timeless charm, this home perfectly blends classic architectural details with thoughtful modern updates. Renovated in 2017, the home features a bright and inviting layout, including a stunning sunroom/studio upgrades—perfect for creative space, a home office, or relaxing retreat. The spacious primary bedroom offers a private escape a with a generous walk-in closet and is situated beside a 4-piece washroom. Enjoy peaceful mornings from this rooms sitting area where you can take in breathtaking ocean sunrises. The main floor showcases maple hardwood flooring, a grand living room with elegant crown molding, An understated brick surround gas fireplace and beautiful stained-glass windows that enhance the home’s historic appeal. The kitchen is both functional and stylish, featuring white wood cabinetry, two separate sinks, stainless steel gas stove, fridge, dishwasher, and a central eating area with tile backsplash. Downstairs, the basement offers a fully equipped workshop with benches and cabinetry—ideal for hobbyists or additional storage. Outside, the fully fenced yard provides privacy and space for pets or gardening, while the upper patio with pergola is perfect for entertaining or enjoying summer BBQs. (id:65446)
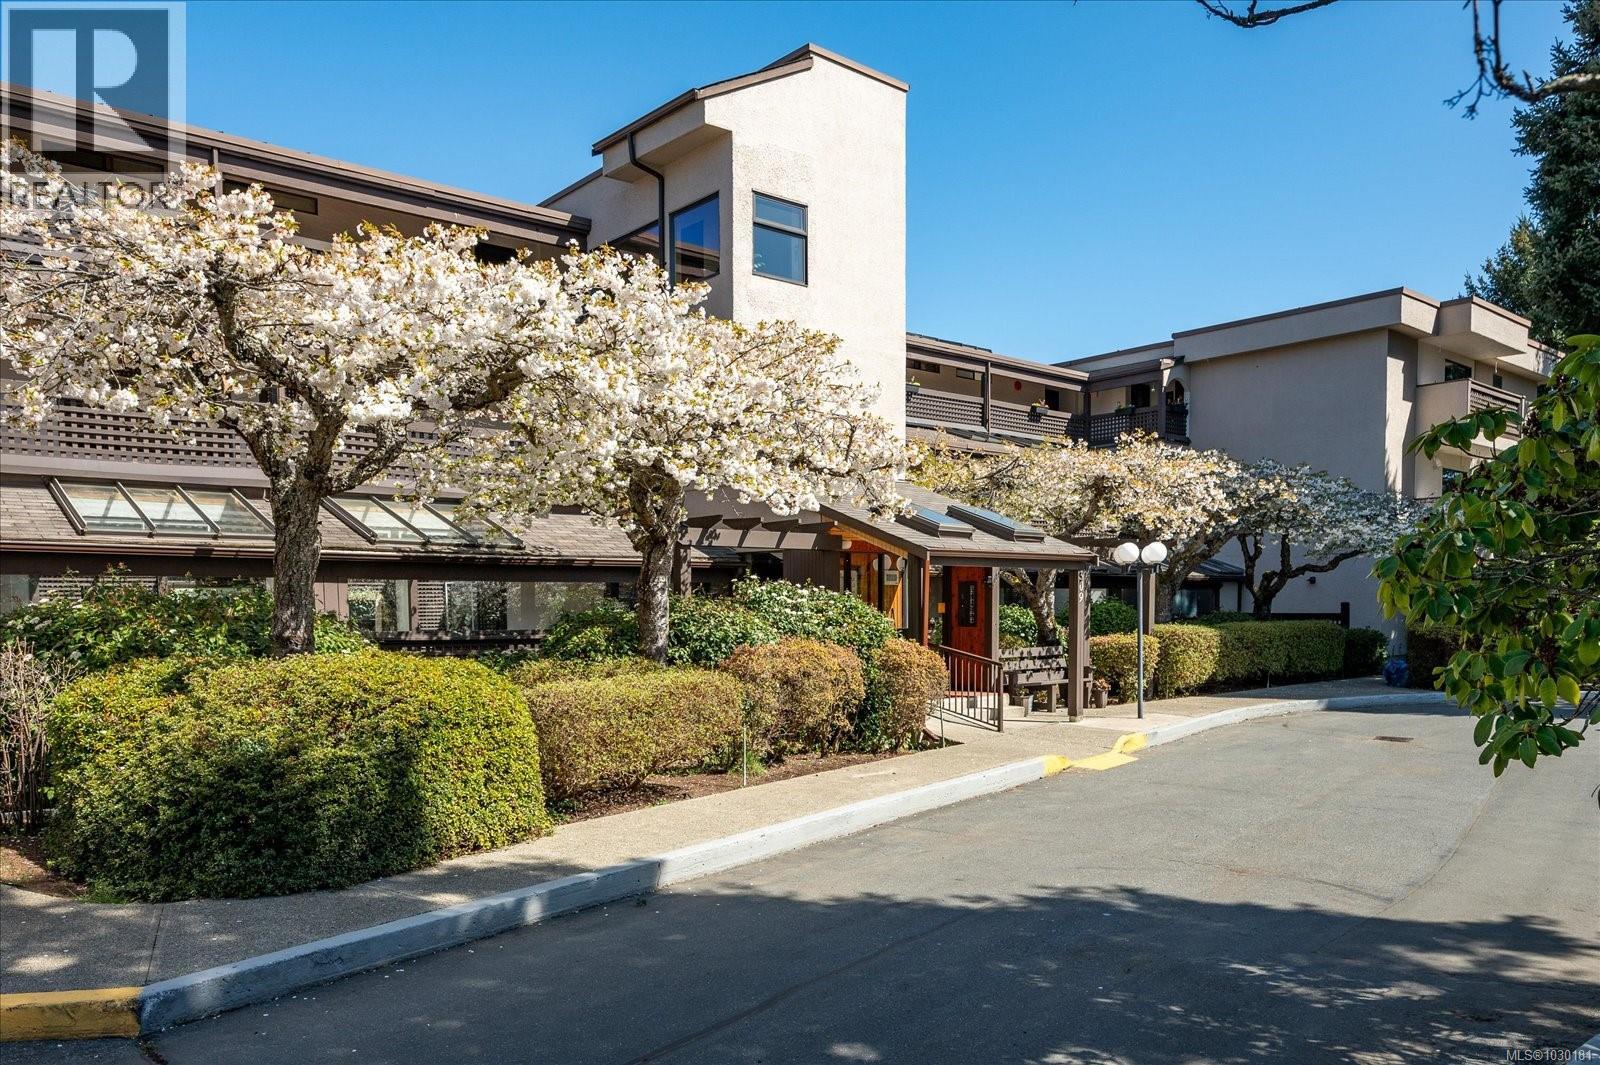
105 309 Morison Ave
Parksville, British Columbia
WELCOME TO ''AZALEA TERRACE'', located in the heart of Parksville, walking distance to shopping, dining, abundant amenities and one of the Island's most beautiful Beaches, Park & Boardwalk. Unit 105 is a Large 1286 sqft Unit, with 2 Bedrooms and a Bathroom, and has been very tastefully updated throughout, including the kitchen with stainless steel appliances, custom cabinetry and Corian Countertops. To make it feel even larger, this Ground Level Condo also has a huge private deck with newer composite decking AND a unique garden patio. There is reserved, secure underground parking and private storage. Professionally managed, 55+, no smoking and room for 1 small cat or dog. Check out the photos and book your private showing today. (id:65446)
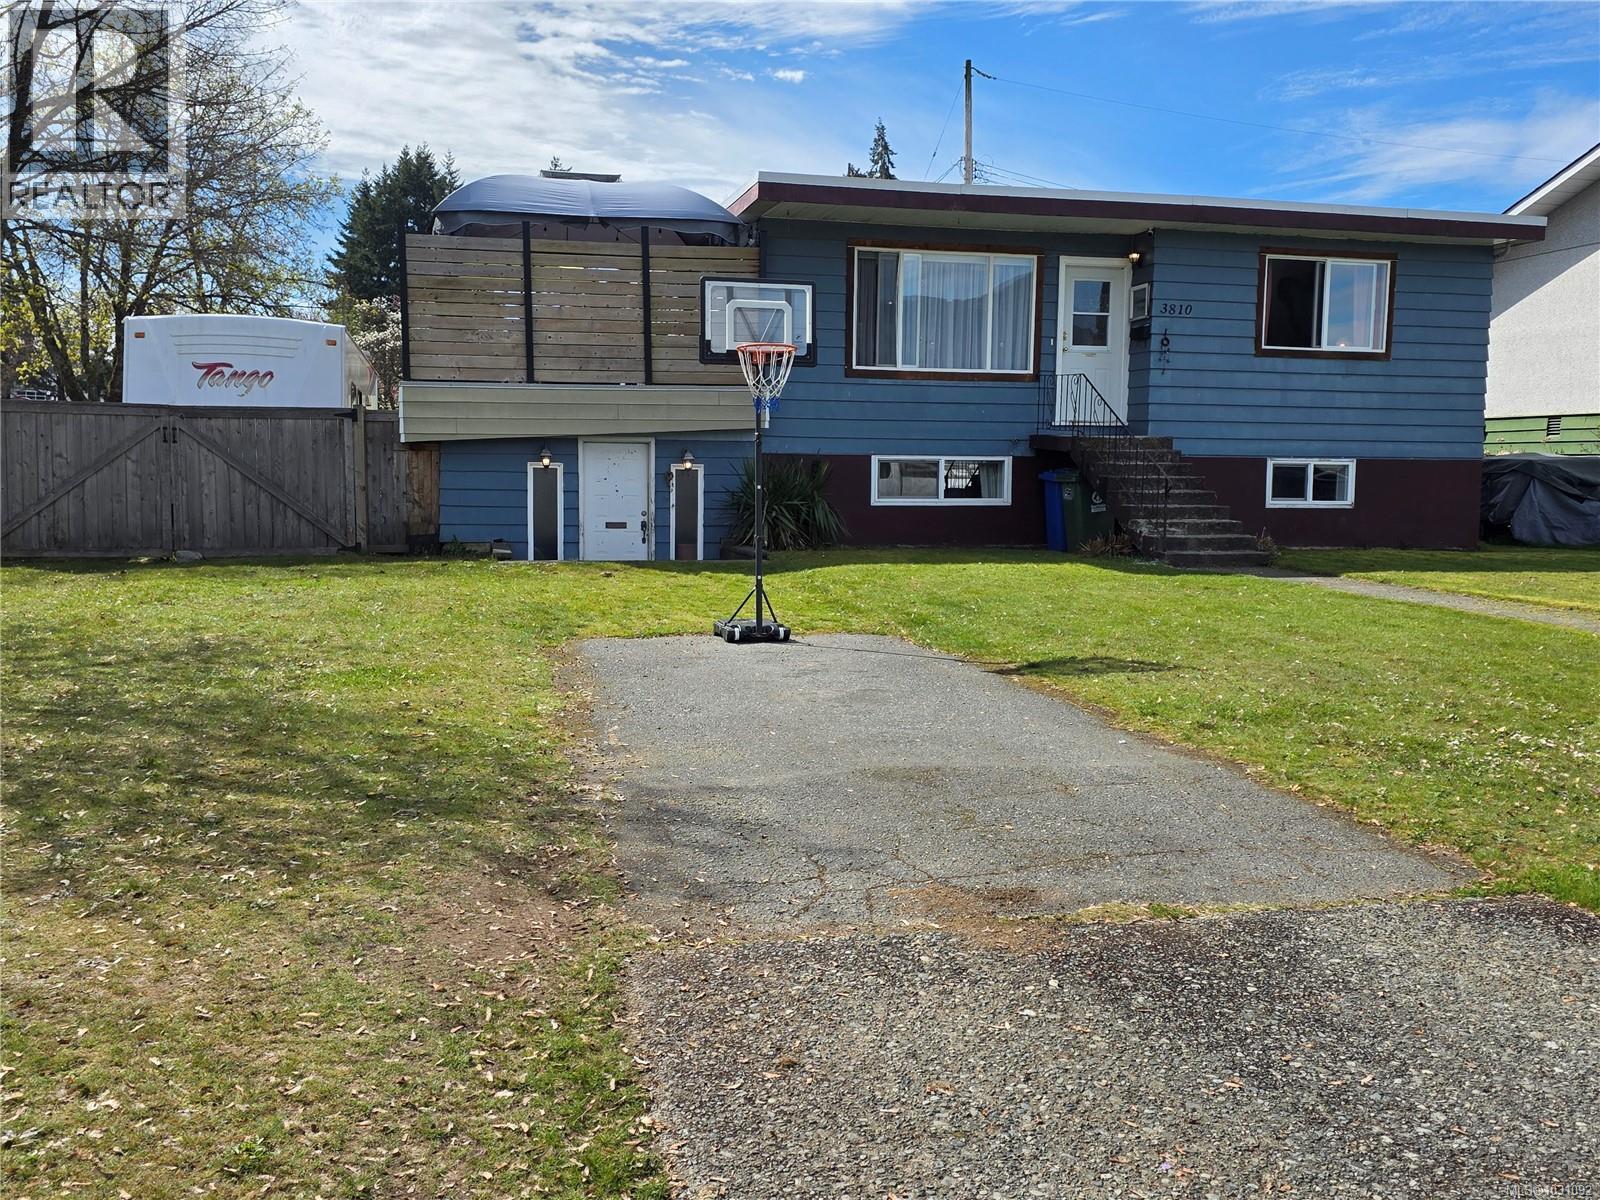
3810 Craig Rd
Port Alberni, British Columbia
Discover the perfect family retreat in this charming 5-bedroom, 2-bathroom home on a prime corner lot across from a serene park. Enjoy stunning mountain views from this well-maintained property, complete with vinyl thermal windows for energy efficiency and newer gas furnace for cozy evenings. Step out to the new deck, ideal for summer barbecues, while the fully fenced yards provide safe play space for kids and pets. Nestled in a great neighborhood close to all amenities, this home offers convenience and natural beauty in one package. Perfect for families seeking space, updates, and unbeatable views—schedule your showing today (id:65446)
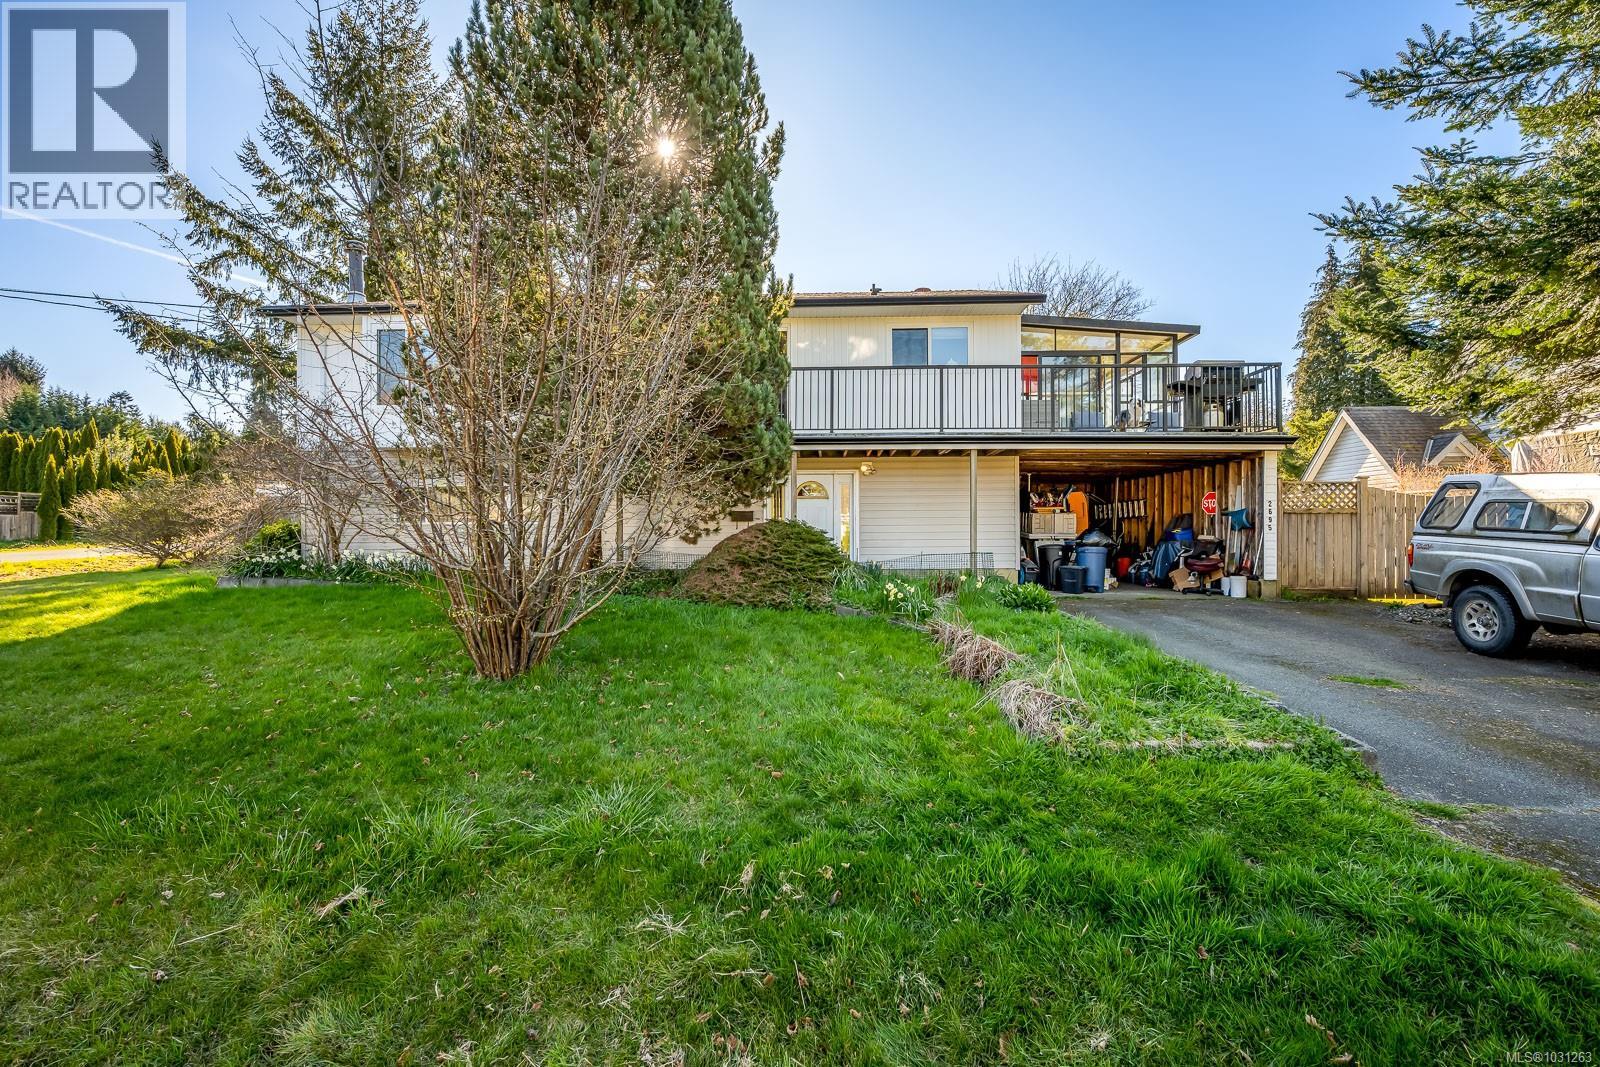
2695 Paula Pl
Courtenay, British Columbia
Priced below assessed value and offering low property taxes, this 3-bedroom, 1-bath home is an excellent opportunity for first-time buyers or anyone looking for a solid property with room to build equity. Set on a generous 0.32-acre corner lot, this property offers exceptional value with space to enjoy now and potential to enhance over time. Located in a peaceful setting just outside Courtenay, it has a more rural feel while still being conveniently close to everyday amenities, North Island College, the hospital, nearby walking trails, and within the desirable Huband Park Elementary catchment. The home offers good bones and plenty of potential, with a partially finished basement that provides flexibility for future ideas, updates, or added value. Recent landscaping and a newer vinyl deck add to the appeal, making this a rare chance to bring your vision to life on a sizeable corner lot in a sought-after location. (id:65446)
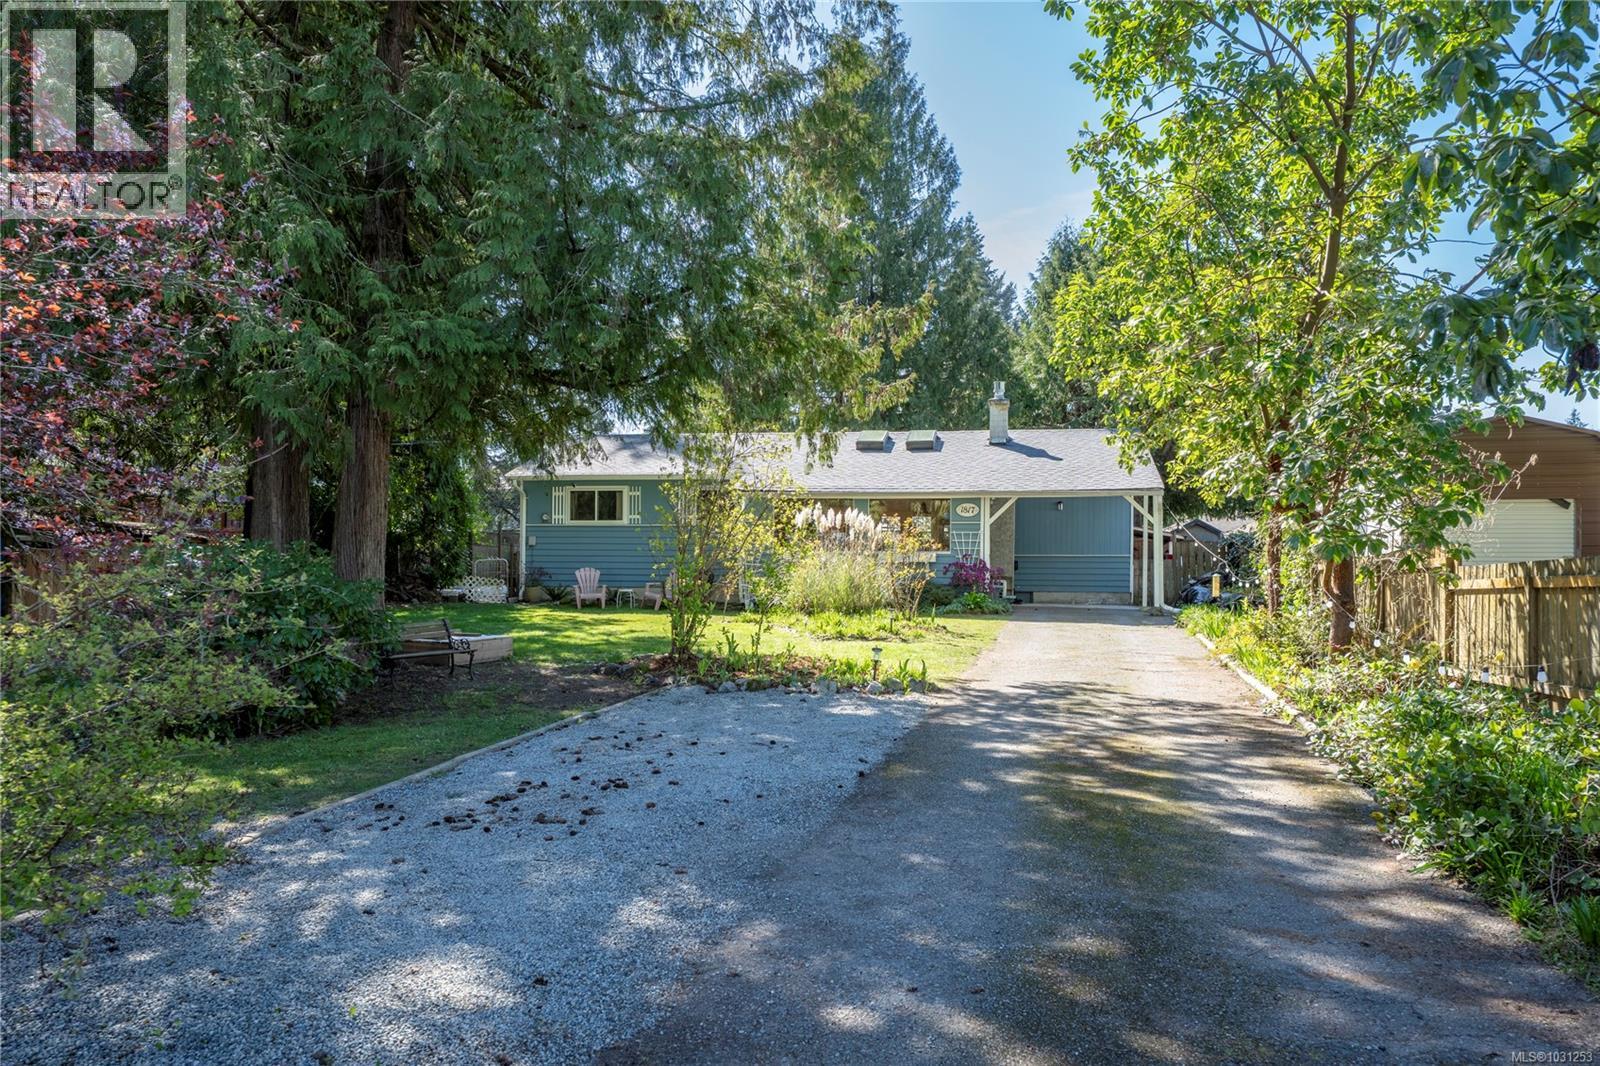
1817 Meadowlark Cres
Nanaimo, British Columbia
Open House Saturday April 18th from 1:00 pm to 3:00 pm. Welcome to this beautifully updated 3-bedroom, 1-bath home set on a private and serene 11,477 sq ft lot. Step inside to a bright, inviting layout where the living spaces flow effortlessly into the dining area and kitchen, enhanced by new skylights and updated lighting. The home features fresh interior and exterior paint, triple-pane windows, and efficient heating with a new heat pump and baseboard heaters. The bedroom wing offers comfort & functionality, while the updated bathroom adds a modern touch. Outside, enjoy a peaceful backyard retreat with a restored pond, fire pit area, and raised garden beds. A detached workshop—perfect as a studio or creative space—adds versatility. Ideally situated in a quiet area, just 12 minutes to the ferry and walking distance to Hemer provincial Park and Cedar Market. With a new roof, septic field, and numerous upgrades, this move-in ready home offers comfort and tranquility. (id:65446)
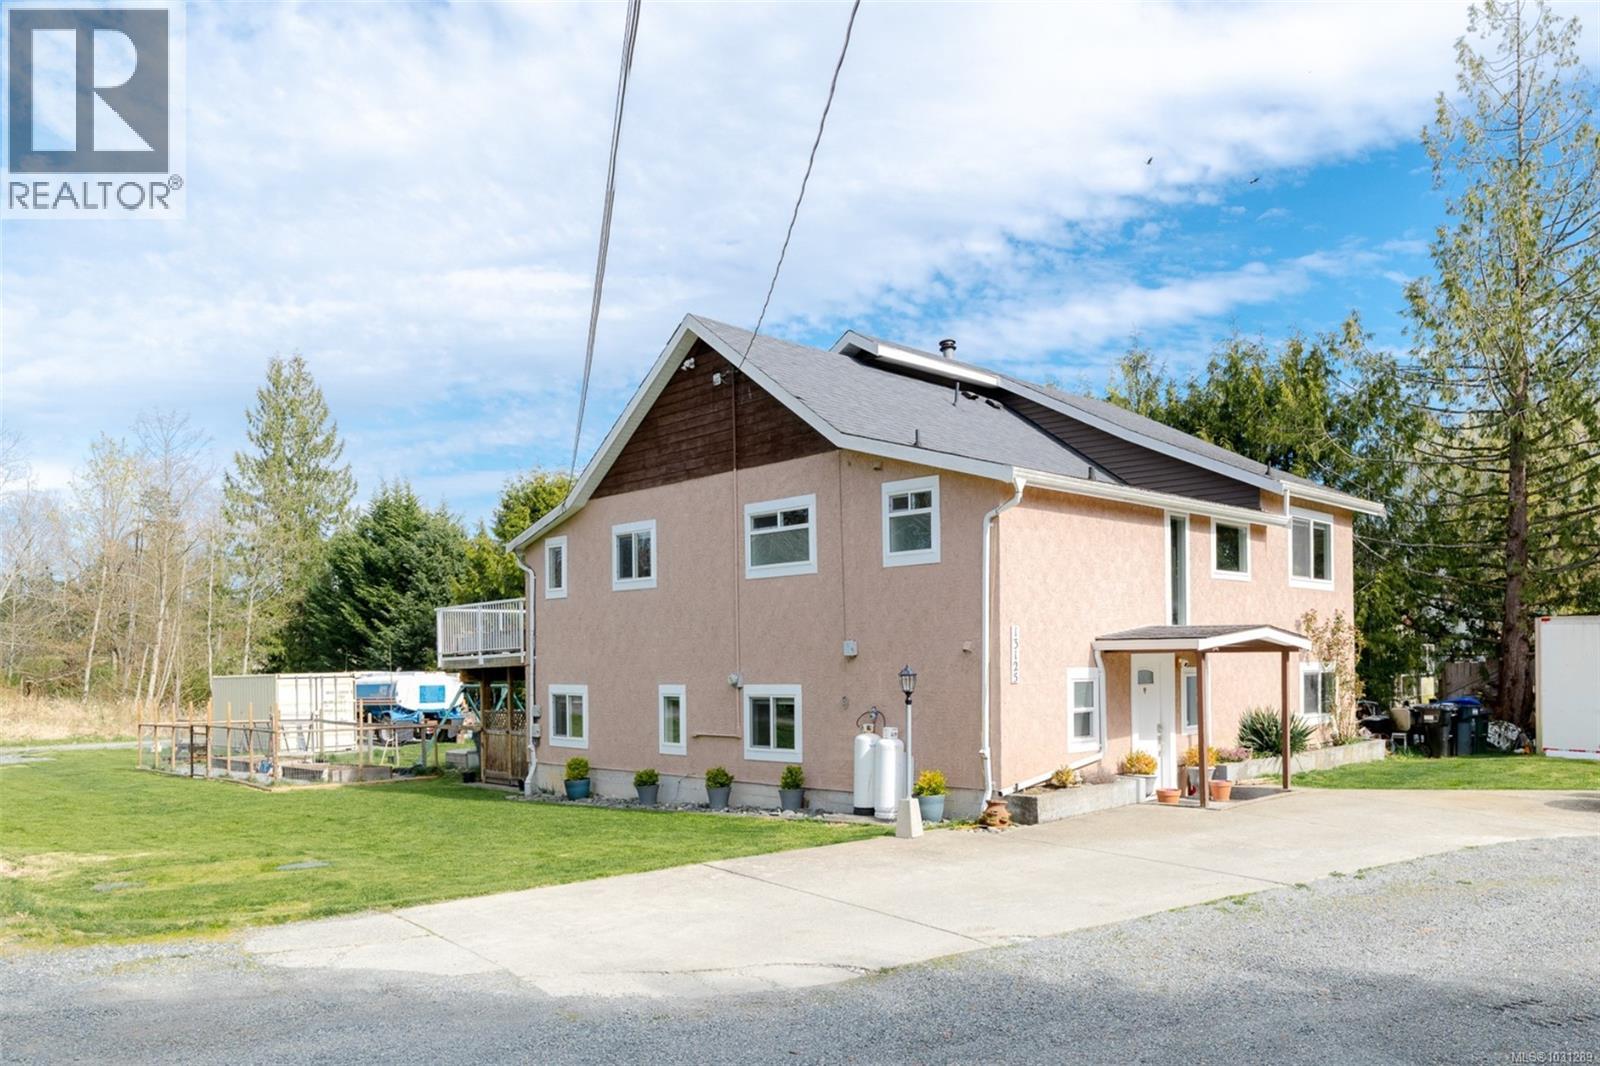
13125 Minn Rd
Ladysmith, British Columbia
Tucked away at the end of a quiet no-through country road, this flat and fully usable half-acre offers both privacy and functionality. The spacious 2800+ sqft two-storey home is thoughtfully designed for a large family, with 3 bedrooms, 3 bathrooms, a rec room, and flexible space ideal for in-laws, including an in-home gym! Extensively updated throughout, the home is bright, sunny, and filled with natural light. Enjoy a large family-sized kitchen that balances open concept living with a warm, cozy feel. Outside, the land is set up to be used—fully fenced garden with raised beds, wide open parking for RVs, boats, and more, and easy backyard access. Wood stove heat, drilled well with strong output, and economical utility costs. 20ft covered shelter for year round utility storage or projects! ALR zoning in place. A quiet setting just minutes to Ladysmith and Nanaimo, where properties like this are rarely offered. Fall asleep to the sound of frogs and wake to abundant wildlife! Your country oasis awaits! (id:65446)
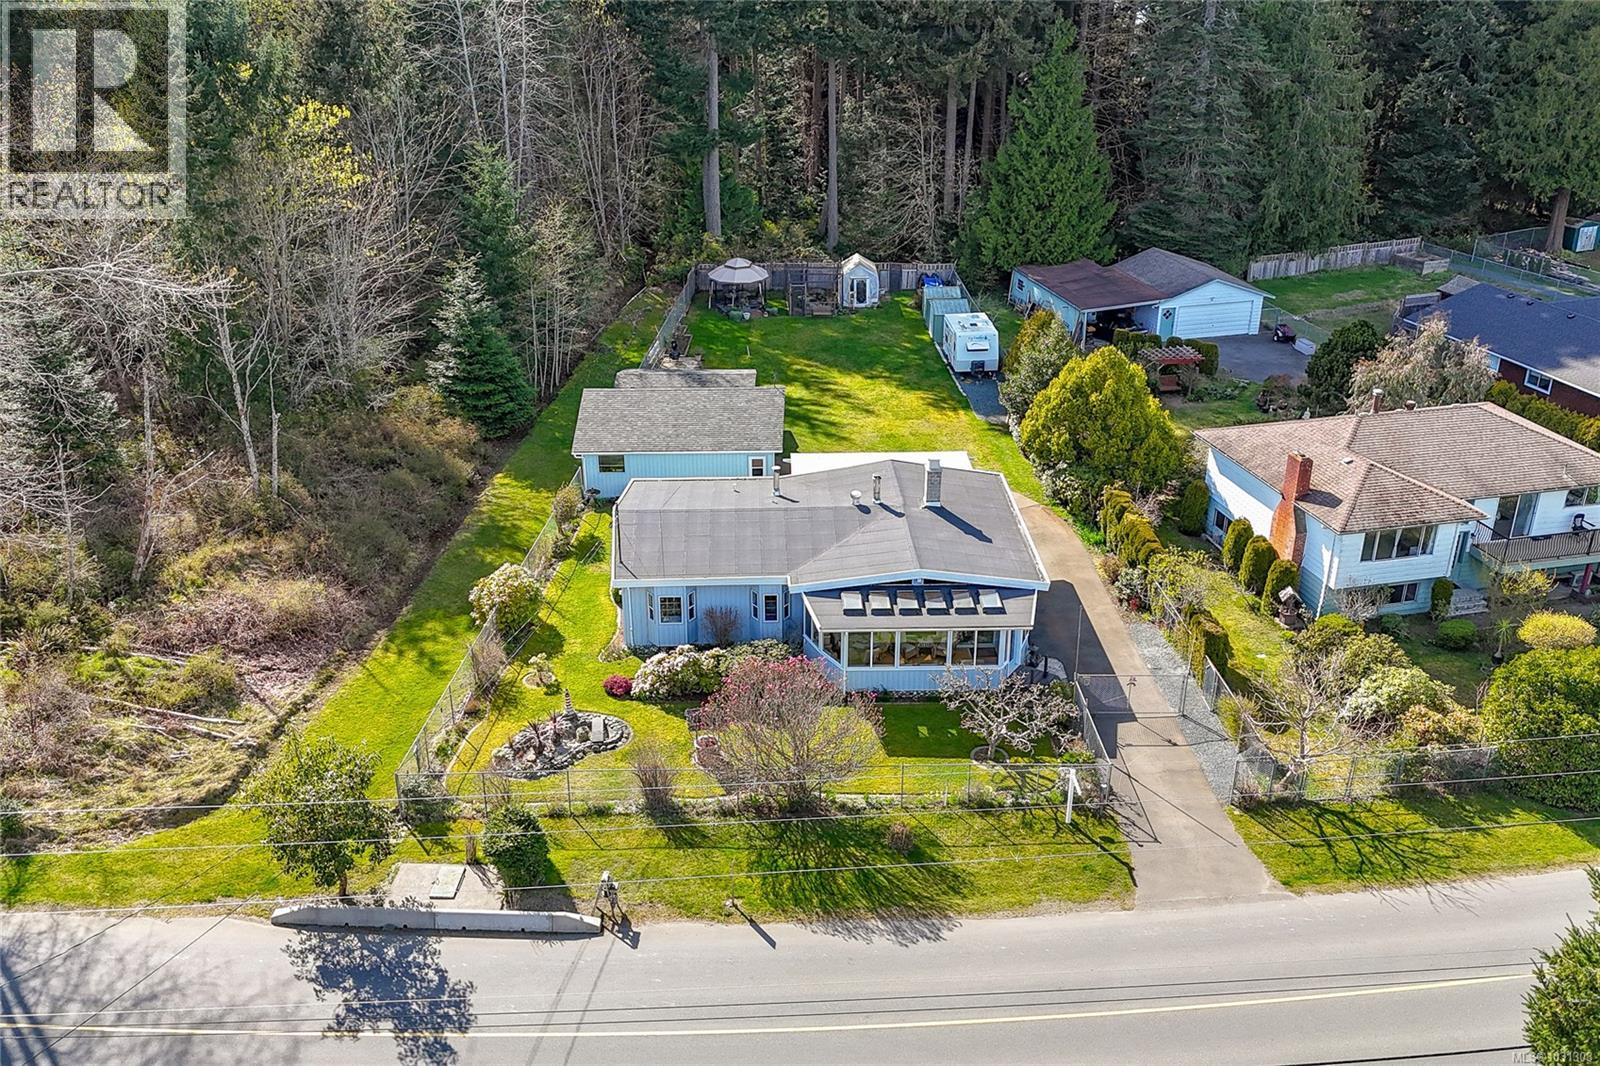
5340 Gainsberg Rd
Bowser, British Columbia
Just steps from the beach and Deep Bay Marina, this beautifully maintained West Coast rancher offers the perfect blend of privacy, comfort, and coastal lifestyle. Backing onto forested trails, the property features a private, expansive backyard with a covered deck overlooking manicured gardens—an ideal setting for relaxing, entertaining, or simply enjoying the peaceful surroundings. Inside, vaulted ceilings, a cozy fireplace, and a bright sunroom create a warm and inviting atmosphere filled with natural light. The Mediterranean-inspired kitchen adds both character and functionality, offering a welcoming space for everyday living and hosting. The home features 2 bedrooms and 2 bathrooms, including a spacious primary suite with a relaxing jetted soaker tub, all thoughtfully laid out for comfortable, easy living. A detached shop and boat shed provide excellent storage and workspace, with ample room for boats, trailers, and recreational gear—perfect for those looking to take full advantage of the surrounding lifestyle. Whether you’re an outdoor enthusiast, hobbyist, or simply value extra space, this property offers flexibility and potential. Ideally located just minutes from Bowser, local shops, and golf courses, and with convenient access to the Comox Valley, Qualicum Beach, Mount Washington and Nanaimo, this home offers both tranquility and accessibility. Enjoy coastal living with nearby beaches, marinas, and endless outdoor recreation right at your doorstep. Local wildlife such as eagles overhead and sea lions in the distance add to the natural West Coast setting—offering the experience without compromising peace and quiet. If you’re looking for a property that combines lifestyle, space, and location, this is one you won’t want to miss. (id:65446)
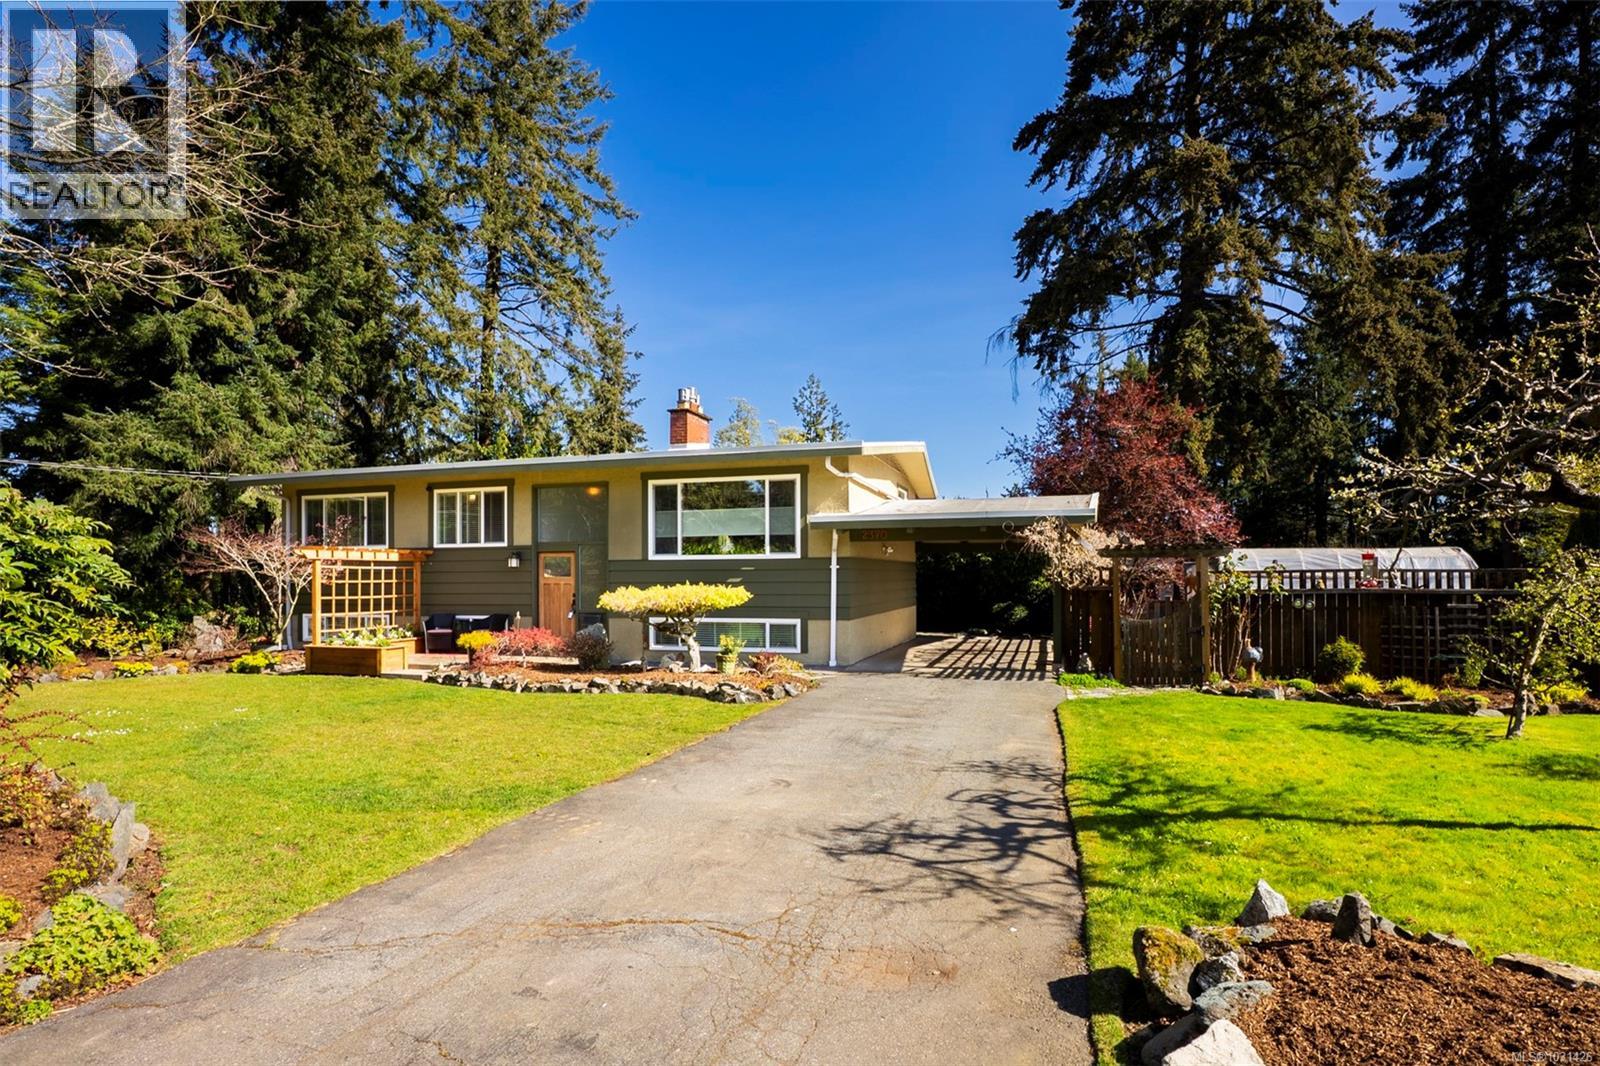
2370 Marlborough Dr
Nanaimo, British Columbia
The magical feeling of Lynburn in Departure Bay is an easy walk to all the shopping at Brooks Landing mall, close to transit & nearby parks including Departure Bay Beach. City living but feeling miles away on a park like 1/3 acre lot sits this lovely mid-century, well maintained by the same owners of 37 years. With 4 bdrms and 2 bathrooms it has been thoughtfully renovated & maintained with numerous upgrades including a newer (dark cherry?) Kitchen with stainless appliances including Fisher and Paykel gas range. Both bathrooms have also been renovated including the lower level Primary bdrm Ensuite. Lots of recessed lighting, vinyl windows, 2 cozy gas F/Ps, refinished oak floors, high efficiency Natural Gas furnace. The lower level family room is a great retreat for TV watching or kids play plus there is a utility room offering up great storage & the open lower foyer with laundry makes an awesome mud room to come & go from the yard. There is a lovely South facing patio at the front & a large full length sundeck around the rear that leads you to a stunning private Oasis with 11 Rhododendrons just starting to open & fenced garden with raised beds to cultivate your own harvest. A rare offering indeed ! Will this be your home for the next 37 years ? See virtual tour (id:65446)
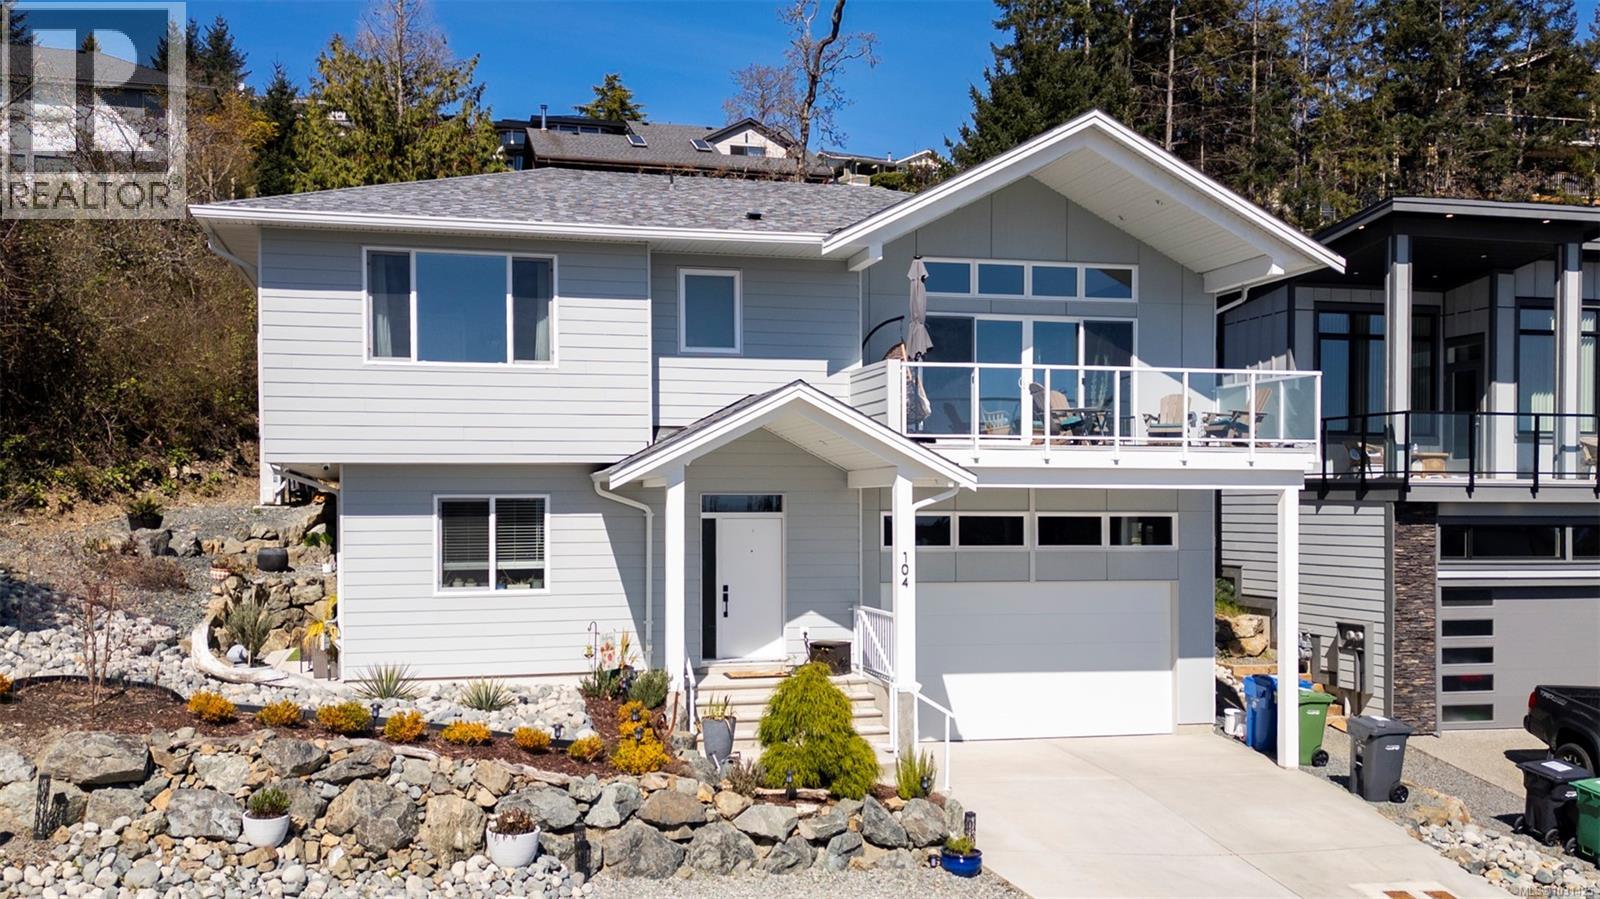
104 Golden View Dr
Nanaimo, British Columbia
A Captivating new build - NO GST. A stunning contemporary with over 3000 sqft of elegance in an open modern design complete with LEGAL SUITE (vacant but did $25,000 income last yr). Offering 5 beds, 3 baths, this beautiful home offers a perfect level of luxury & comfort with open-concept layout with massive kitchen island, built-in bar cabinet, & a floor-to-ceiling feature wall with gas Fireplace. High-end Samsung smart appliances & quartz countertops throughout main home. The primary bdrm suite is a gorgeous retreat with a large walk-in closet & a spa-like ensuite featuring a rain shower, steam function, heated floors, & a 6’ soaker tub. The home is wired solar-ready with engineered trusses & is all set with backup generator panel. The private back yard is a real sanctuary with new hot tub, gazebo & pond. 4-camera security system, oversized garage with Level 2 EV & is solar inverter wired. The covered 160 sqft front deck with ocean & city views. all this on a low-maintenance yard. Nestled in a family-friendly neighbourhood, this home is a true gem. New Home Warranty *See Virtual tour (id:65446)
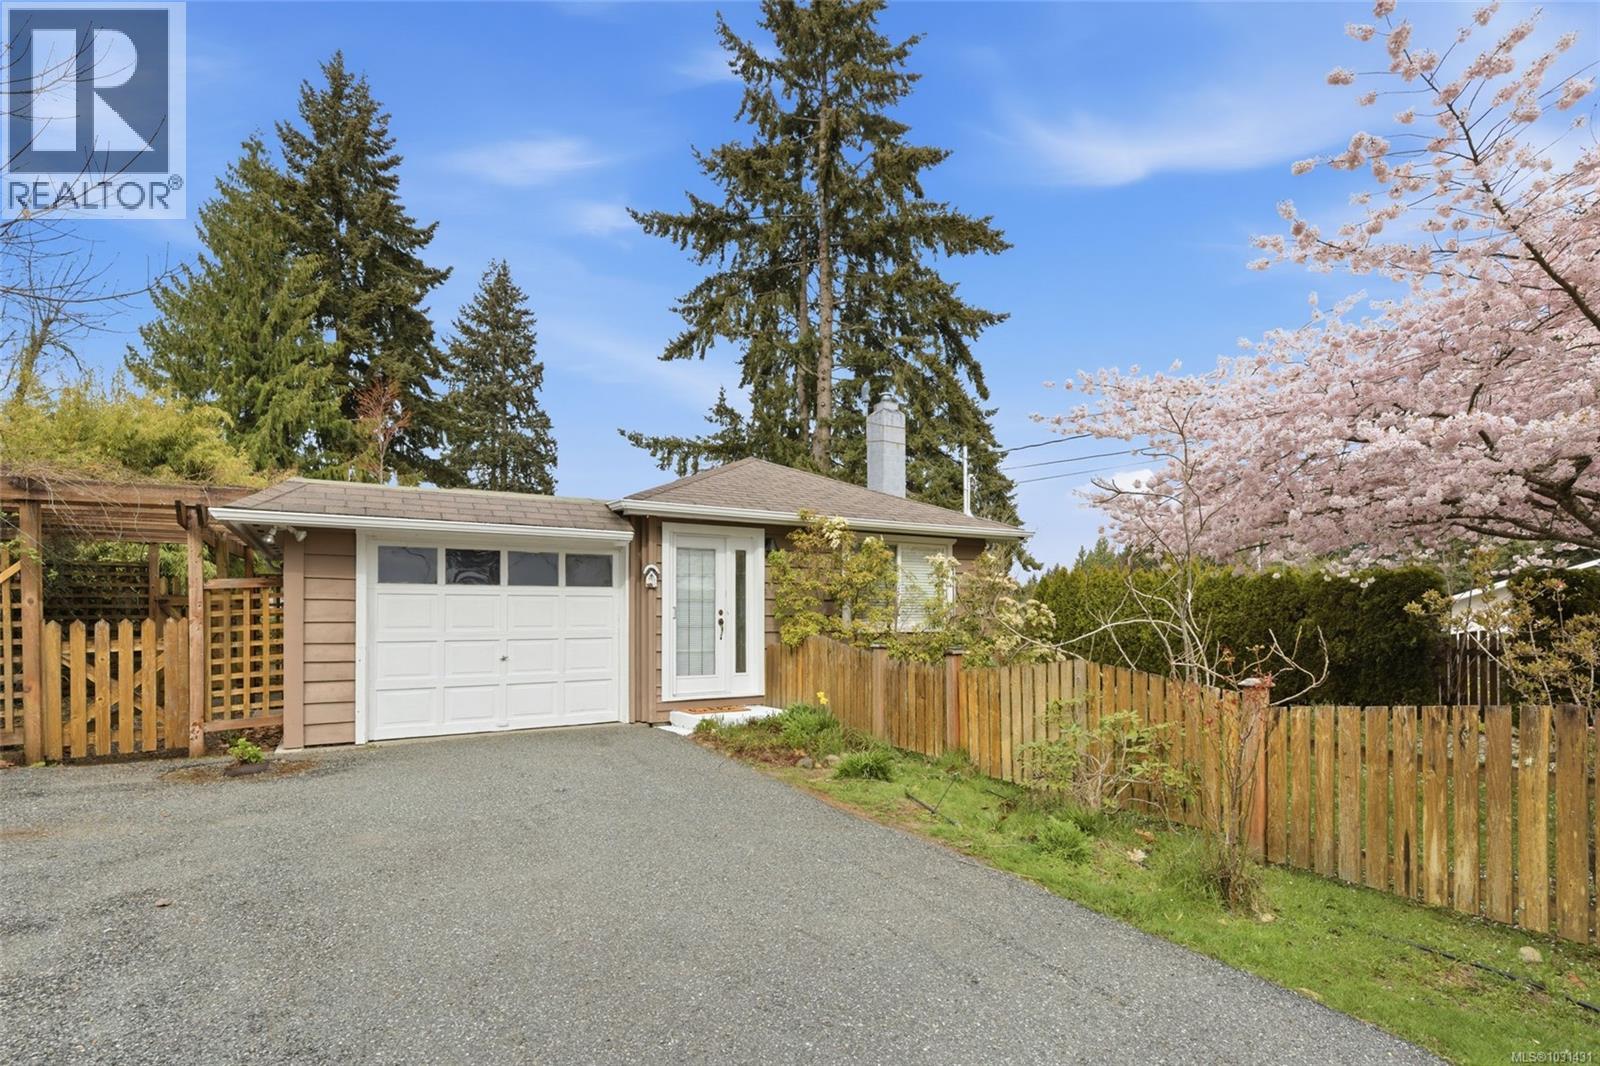
629 Jones St
Qualicum Beach, British Columbia
OPEN HOUSE Sat April 18th & Sund April 19th @ 1-3 pm. Hosted by Sven Graaten & Jody Moore. Adorable Qualicum Beach Rancher in a Great Central Location! Attention young families or those looking to retire to the sunny eastern coast of mid-Vancouver Island! Be sure to view this clean and cute 2 Bed/1 Bath rancher, set on a gated .13-acre lot with arbors and established garden areas bursting with potential, just awaiting your green thumb vision. This delightful, light-filled home offers a popular rancher layout, a skylight and abundant glass creating an airy ambiance, sunny and private outdoor living spaces, and a detached Bunkie, all in a superb Qualicum Beach location—just a short stroll to the Aquatic Center, the charming Village Center, and within walking distance of the beach. Lovingly maintained with thoughtful updates over time, this home is now ready to offer its next owner an exceptional standard of living! A charming arbored gate and glass front door with sidelights welcome you inside. The bright Living/Dining Room features a natural gas fireplace with brick hearth and large windows that capture morning sun. The Kitchen offers white cabinetry, good prep space, a replaced stove, coffee station, and sunny garden window, plus a cozy breakfast nook. A Laundry Room with storage connects to the Single Garage. The Primary Bedroom has a double closet, while a skylit 4-piece bath serves both bedrooms. The second Bedroom offers flexibility as a den, guest room, or hobby space. French doors open to a west-facing deck with southern exposure, perfect for relaxing or entertaining. The fully fenced yard yard wraps around the side of the home, where you'll find a trellis for climbing plants and a shed, and the front yard features a magnificent cherry tree and privacy hedging. Steps away from the deck is a detached Bunkie, powered and offering flexibility to suit your needs. Whether used as a She Shed, an artist’s studio, or a bunkie playhouse. Visit our website for more. (id:65446)
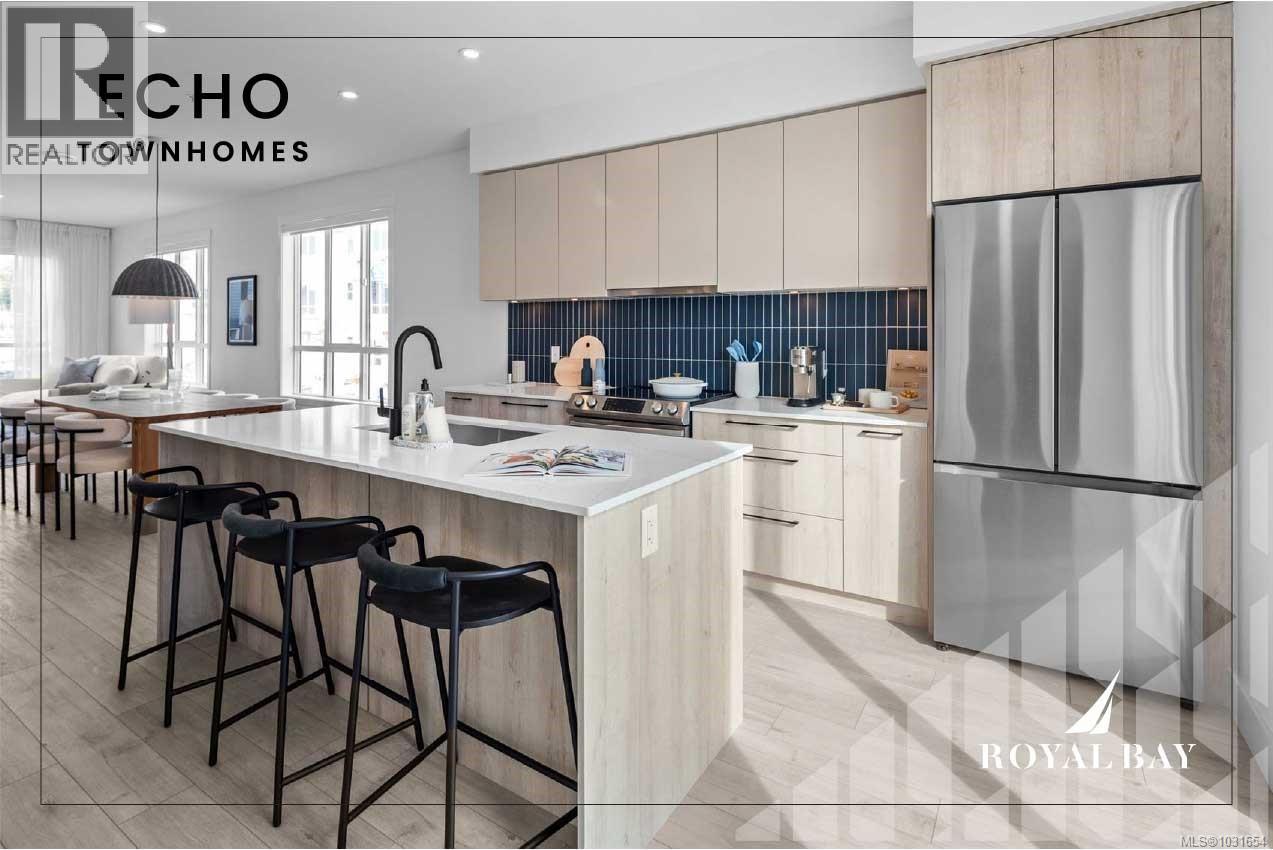
92 368 Tradewinds Ave
Colwood, British Columbia
West Coast living meets elevated design, the Coastal plan at Echo Townhomes offers 1,506 sq. ft. of meticulously crafted space across 3 levels. Designer interiors set the tone immediately — custom two-tone millwork, waterproof luxury vinyl plank flooring, & soaring 9ft ceilings create a home that feels as refined as it looks. Gourmet kitchen is a showpiece: modern appliances, engineered stone countertops, a tiled backsplash with under-cabinet lighting, & slab cabinetry with matte-black hardware. Primary ensuite rivals any boutique hotel, featuring a frameless glass shower & spa-quality fixtures throughout. Private DBL garage, flex rm, generous balcony, & year-round ductless heat pump round out a home built for the way you actually live. Endless recreation options with plenty of biking & walking trails, parks, sandy beaches, & the wealth of amenities at the Commons Retail Village Visit our Show Home at 394 Tradewinds, Saturday through Thursday, 12–4 PM. (id:65446)
RE/MAX Camosun
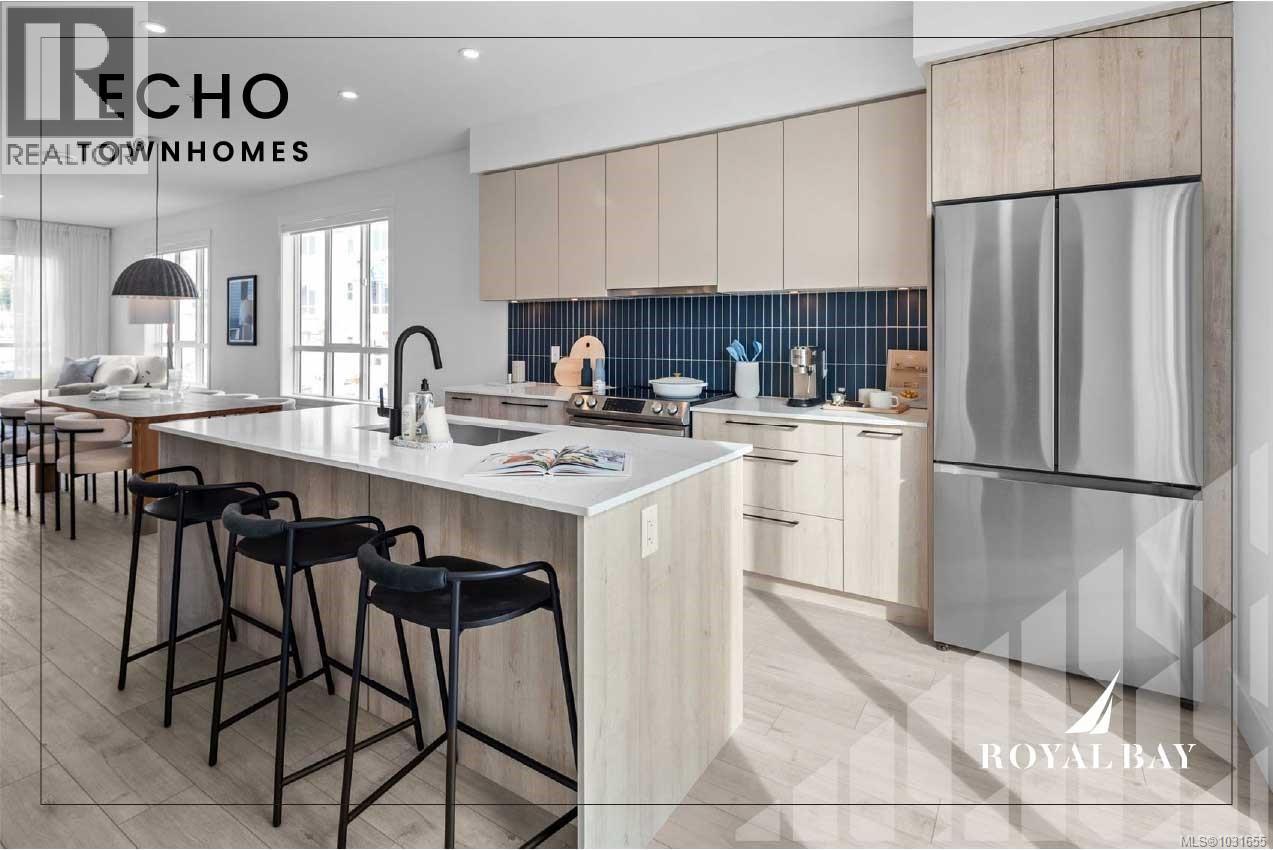
100 368 Tradewinds Ave
Colwood, British Columbia
Sophisticated design & thoughtful craftsmanship define the Coastal plan at Echo Townhomes — 1,506 sq. ft. of beautifully appointed living spread across 3 sun-filled levels. From the moment you step inside, the quality speaks for itself: rich designer millwork, durable luxury vinyl plank flooring, and impressive 9ft ceilings. Stunning kitchen is built to inspire — modern appliances, sleek stone countertops, a classic tiled backsplash with under-cabinet lighting, and elegant custom cabinetry with matte-black hardware. Unwind in a primary ensuite that feels like a private spa, with a frameless glass shower and designer fixtures that elevate every detail. A double garage, flex room, expansive balcony, and efficient heat pump complete a home that checks every box. All of this nestled in vibrant Royal Bay — where trails, parks, sandy beaches, and the bustling Commons Retail Village are right at your doorstep. Visit our Show Home at 394 Tradewinds, Saturday through Thursday, 12–4 PM. (id:65446)
RE/MAX Camosun
89 368 Tradewinds Ave
Colwood, British Columbia
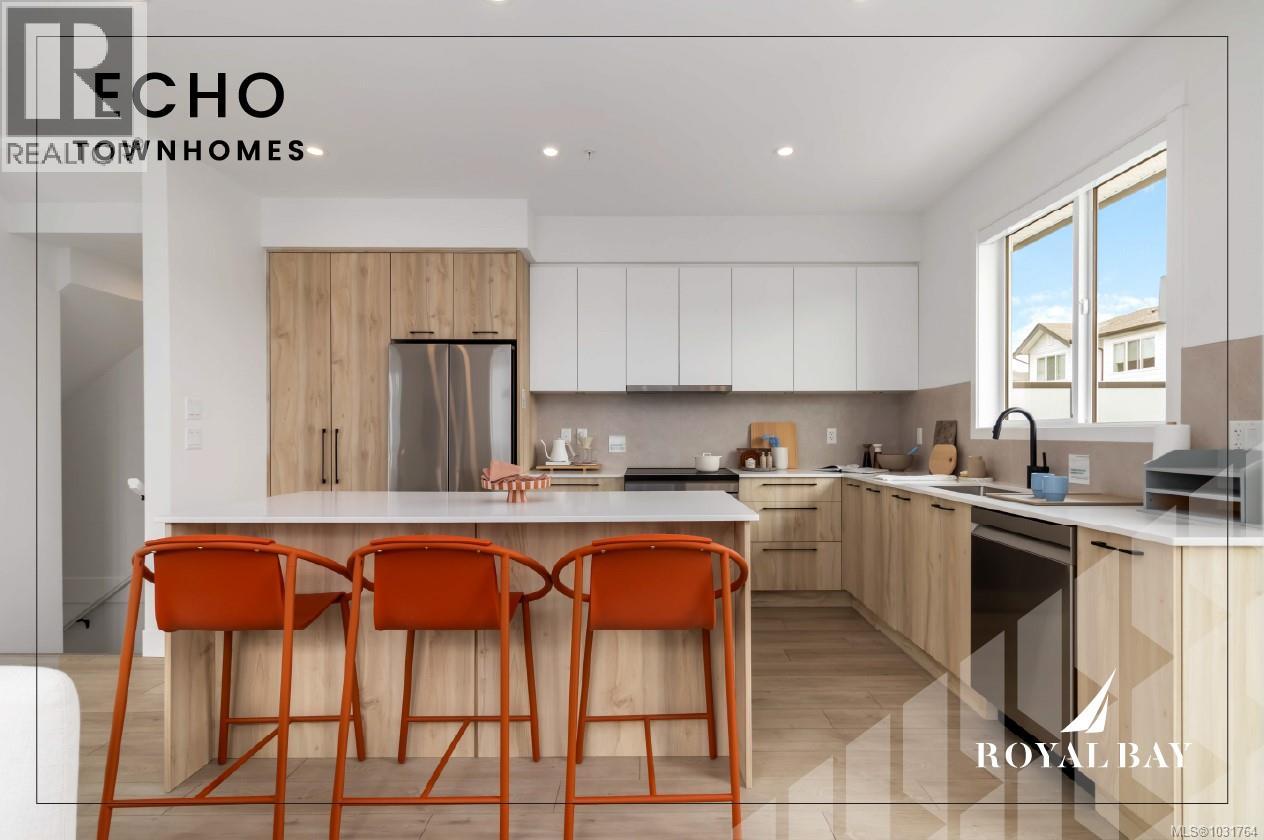
Exceptional Shoreline plan offers 1,475 sq. ft. of thoughtfully designed living space across 3 levels. Elegant designer interiors, the open-concept main floor features 9' ceilings, gourmet kitchen with modern appliances, engineered stone countertops, two-tone cabinetry, & matte black hardware, flowing seamlessly to a generous dining area, living rm, & large private balcony. Upper hosts 3 bedrooms including a serene primary suite with walk-in closet & frameless glass ensuite. Lower level flex rm offers ideal space for an office, gym, or guest rm alongside a built-in garage. Premium finishes throughout include luxury vinyl plank flooring, large-format tiled bathrooms, & ductless heat pump. Professionally landscaped yard with private patio, wood fencing, & personal entry gate. Steps to Royal Bay's ample amenities, parks, and the oceanfront. Visit the HomeStore at 394 Tradewinds Ave, Sat to Thurs 12–4 pm. Price is plus GST; measurements are approximate. Photos are of a similar show home. (id:65446)
RE/MAX Camosun
1155 Hornby Pl
Courtenay, British Columbia
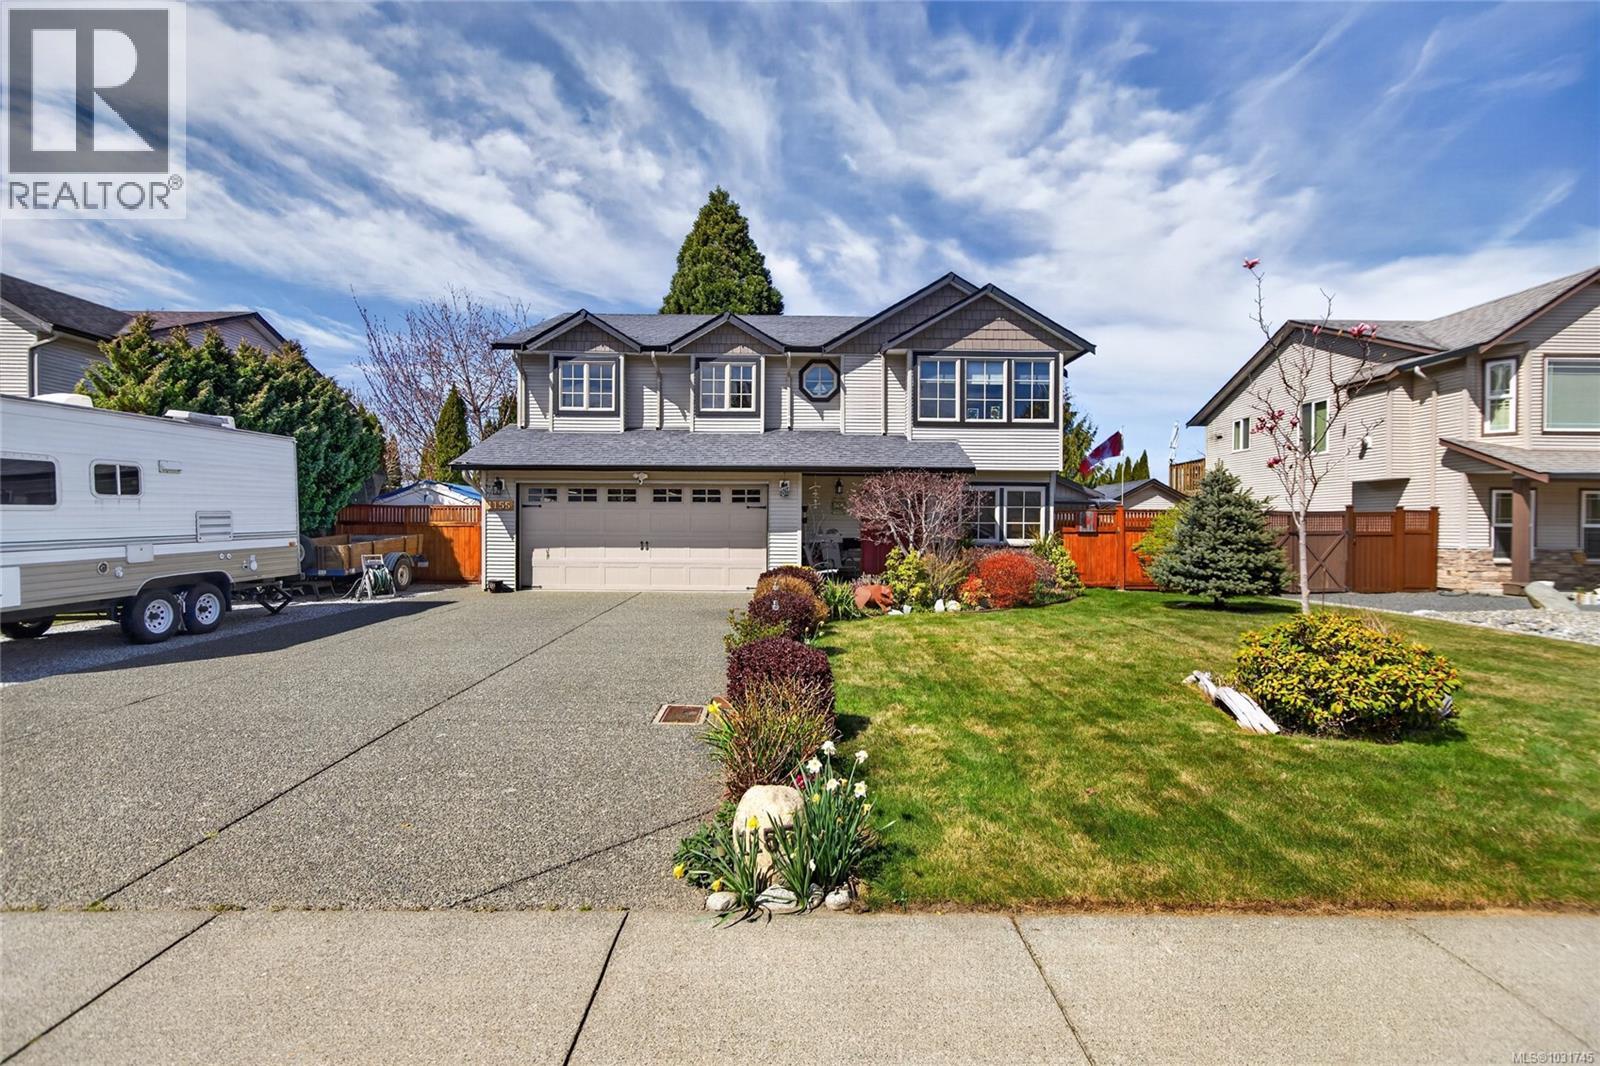
Tucked away on a quiet cul-de-sac in Courtenay City, this well-cared-for 1,894 sq ft split-level home offers comfort & versatility. Built in 2008, it features 4 bedrooms, 3 bathrooms, plus a den/office, ideal for families or working from home. Slate flooring enhances the entry & bathrooms, while the bright living area includes a natural gas fireplace. The lower level offers a rec room with wet bar, bedroom & bathroom offering suite potential. Outside enjoy a private, fully fenced 0.16 acre yard with plenty of sun exposure, mature evergreens, raised garden beds, two sheds, a patio & a deck with mountain views. Double garage providing plenty of storage space plus extra parking area for the RV, boat or other toys. The subdivision has underground services. The home is situated across from a community park with a children's playground. Just steps to a walking trail. Less than a ten minutes walk to amenities including the mall, grocery store, liquor store, restaurants & movie theatre. (id:65446)
93 368 Tradewinds Ave
Colwood, British Columbia
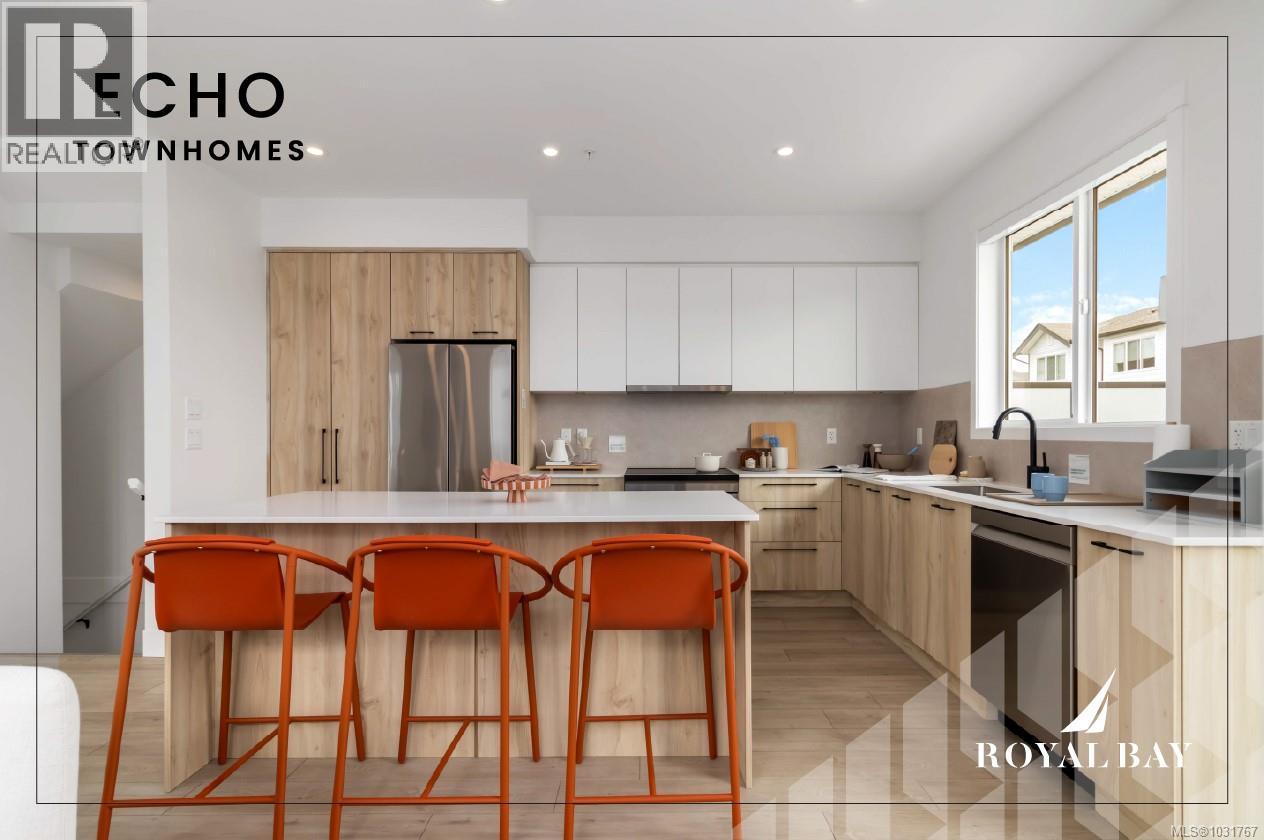
The Shoreline delivers 1,475 sq. ft. of refined living across 3levels, designed with both style & function in mind. Open-concept main impresses with 9' ceilings, a gourmet kitchen featuring modern appliances, engineered stone countertops, two-tone cabinetry, & matte black hardware — all flowing naturally into the dining area, living rm, & a spacious private balcony. Upstairs, 3 bedrooms includes a tranquil primary suite with a walk-in closet & frameless glass ensuite. Lower offers a versatile flex rm perfect for an office, gym, or guest space, plus a built-in garage. Luxury vinyl plank flooring, large-format tiled bathrooms, & ductless heat pump round out the premium finishes. Outside, professionally landscaped yard with a private patio. All just steps from Royal Bay's parks, amenities, and the oceanfront. Visit the HomeStore at 394 Tradewinds Ave, Saturday–Thursday, 12–4 pm. Price is plus GST; measurements are approximate. Photos shown are of a similar show home. (id:65446)
RE/MAX Camosun
103 368 Tradewinds Ave
Colwood, British Columbia
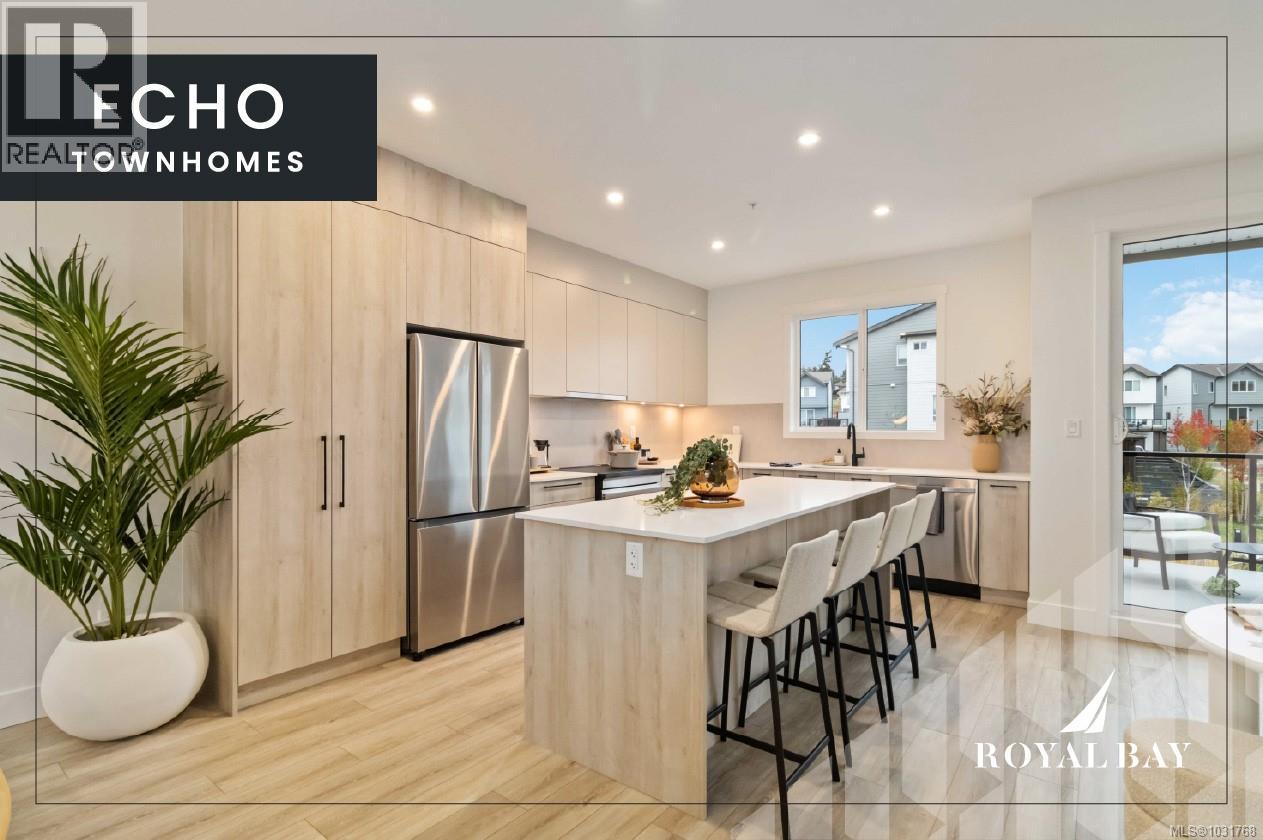
An extraordinary 4-bedroom, 3.5-bathroom townhome where masterful craftsmanship meets designer finishes at every turn. Soaring 9-foot ceilings and luxury vinyl plank flooring set the tone for refined open-concept living, while the chef's kitchen impresses with engineered stone surfaces, bespoke two-tone cabinetry, matte black hardware, and professional-grade appliances. Spa-calibre bathrooms feature floating vanities, frameless glass showers, and large-format tile surrounds worthy of a five-star retreat. A ductless heat pump, private built-in garage, sweeping balconies, and expertly landscaped grounds with concrete patios and wood fencing complete this exceptional offering — moments from the ocean, nature trails, and the boutiques and dining of Commons Retail Village. Visit the HomeStore at 394 Tradewinds Ave, open Sat–Thurs, 12–4 pm. All measurements approximate. Price plus GST. Photos depict a similar show home. (id:65446)
RE/MAX Camosun
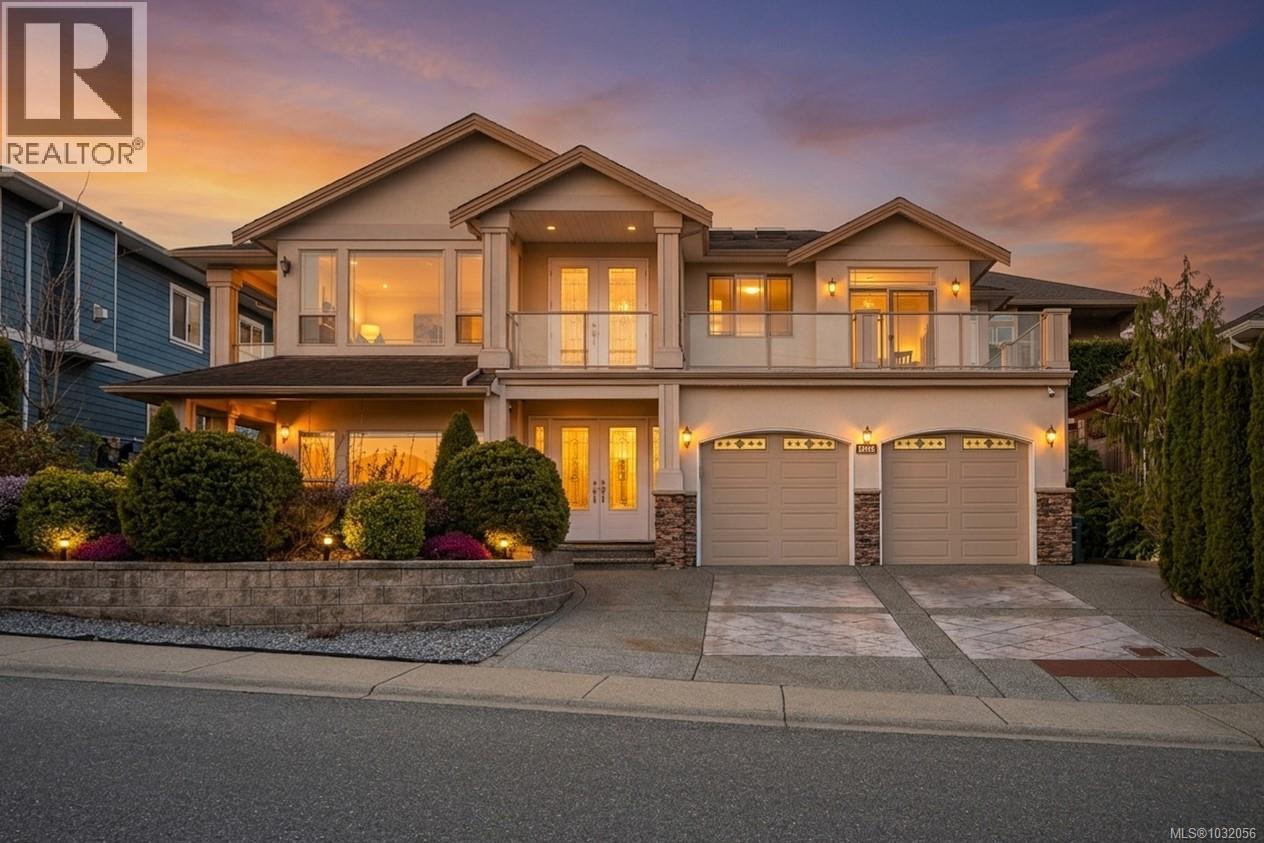
6455 Groveland Dr
Nanaimo, British Columbia
Perched in one of North Nanaimo’s most desirable neighbourhoods, 6455 Groveland Drive is a beautifully updated view home offering comfort, style, and flexibility. Built in 2006, it features 7 bedrooms, 4 bathrooms, over 3,644 sq. ft. of living space, 9 ft ceilings on both floors, and a 2-bedroom legal suite. Panoramic ocean and mainland mountain views set the tone, while the spacious kitchen with island opens to a large front sundeck, perfect for sunset evenings over the Winchelsea Islands. The open living and dining area with gas fireplace and oversized windows is ideal for entertaining, and the family room opens to the rear deck and private backyard. The main level includes 3 generous bedrooms, highlighted by a primary retreat with walk-in closet, 4-piece ensuite, and covered deck. Recent upgrades include interior and exterior painting, updated kitchen appliances, new engineered hardwood flooring in the main house bedrooms, and enhanced landscaping. All measurements are approximate; verify if important. (id:65446)
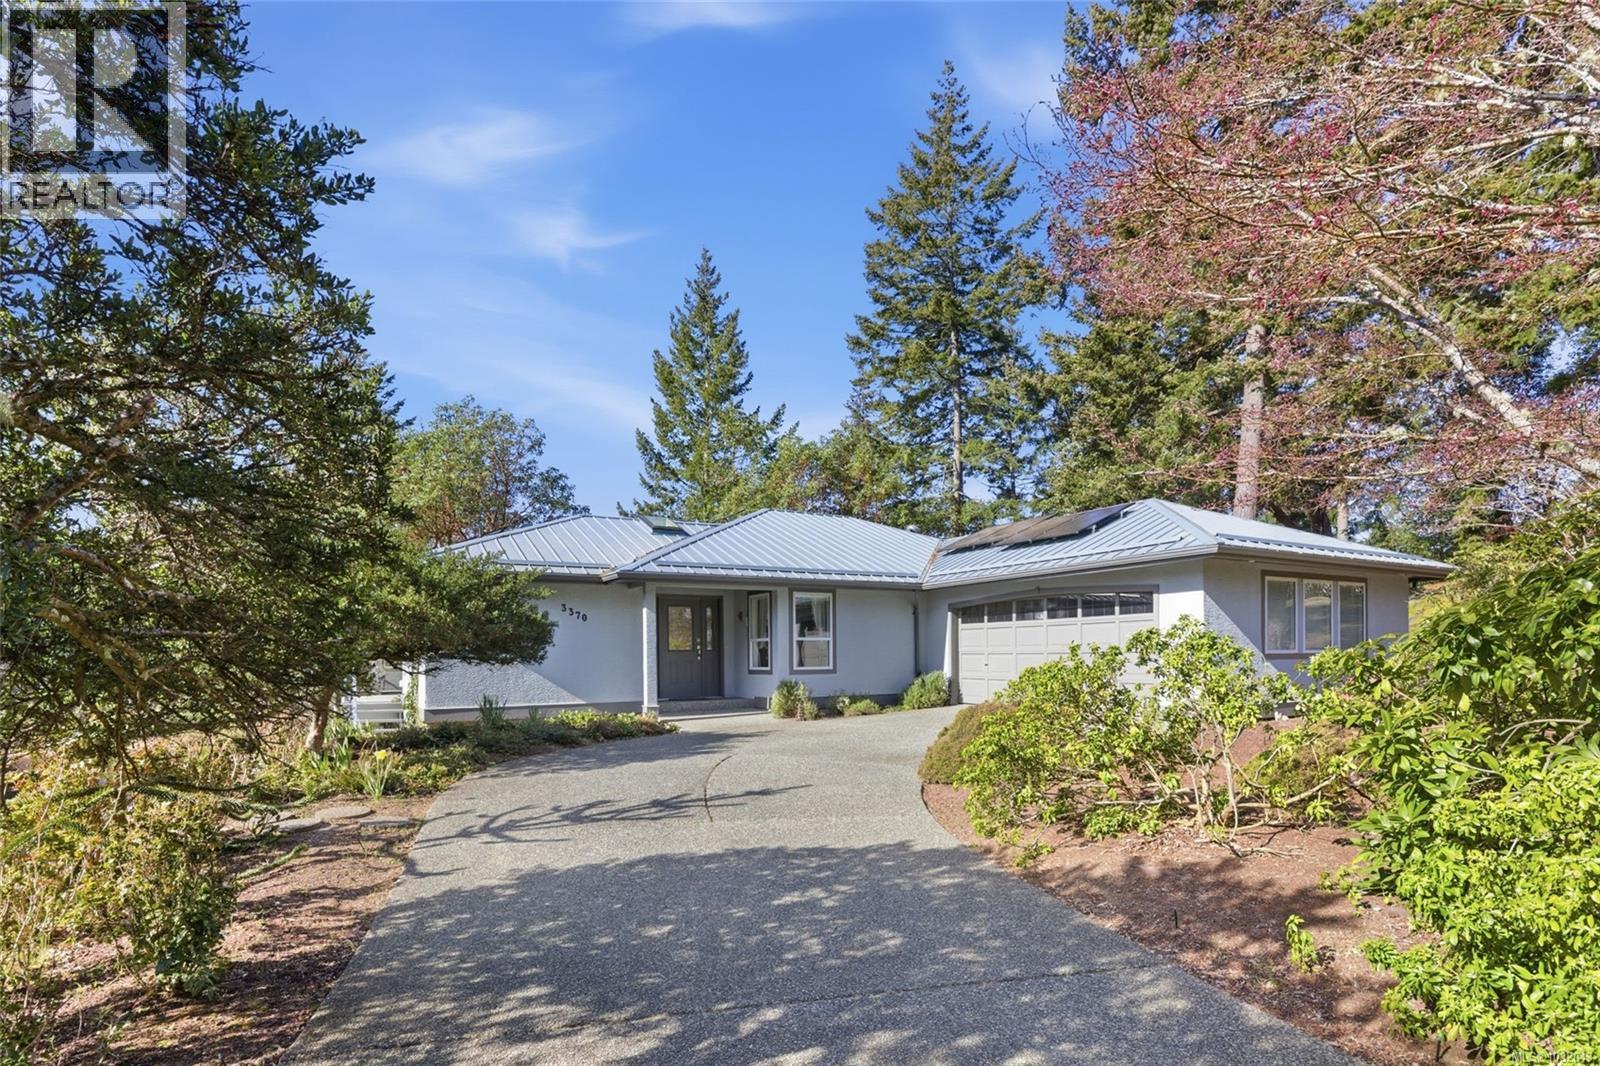
3370 Redden Rd
Nanoose Bay, British Columbia
Beautifully Updated Fairwinds home with a 1,000sqft South-Facing Deck and Lake Views! This well-maintained property offers level entry living with a primary bedroom on the main and equally impressive views of Dolphin Lake from the Lower Level Walkout Basement. All 3 bathrooms were updated in 2018 with timeless finishings. The kitchen was tastefully renovated in 2022 with updated cabinets, quartz countertops, Miele fridge & dishwasher, Bosch induction range and new tile flooring. Fresh paint has been applied throughout. Further upgrades include a newer Heat Pump & Furnace, Hot Tub, new Water Heater and Solar Panels on the Metal Roof. An excellent floorplan for families and retirees alike, with 2 beds on the main and 2 down, as well as a Rec Room and lower level Flex Room which could be a TV Room or Gym. Live close to nature and superb walking trails, a premier wellness centre and only a few minutes to Schooner Cove Marina and Fairwinds Golf course. Come for a Visit, Stay for a Lifetime. (id:65446)
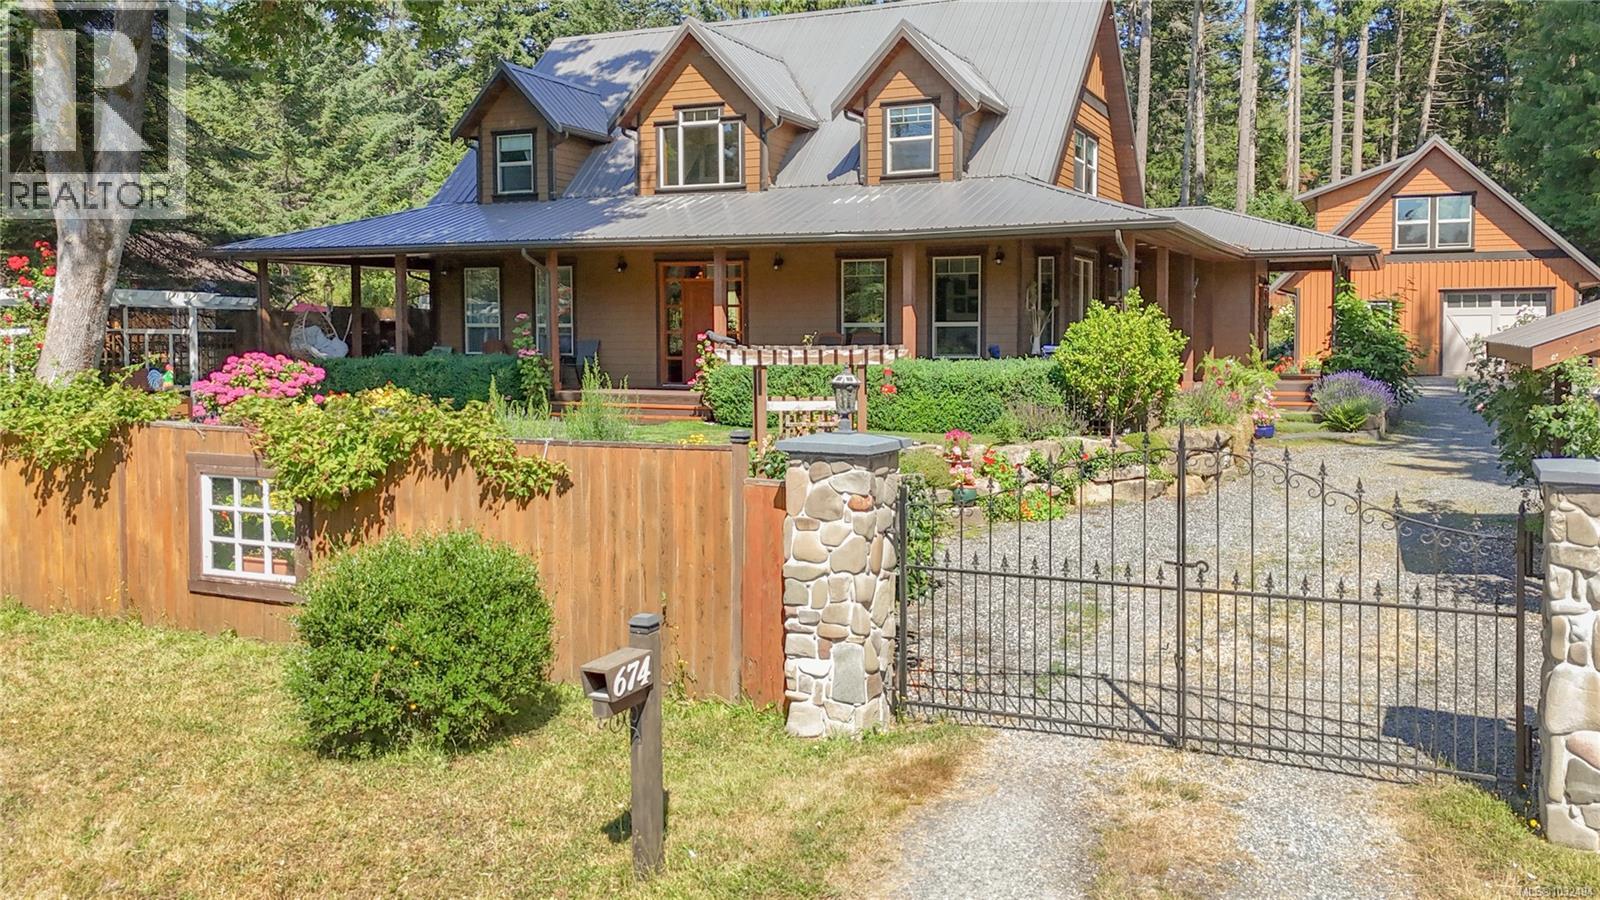
674 Gallagher Way
Gabriola Island, British Columbia
This move-in ready, Craftsman-style home offers a beautifully curated rural lifestyle, where every detail has been thoughtfully designed for both everyday living and exceptional outdoor enjoyment. Set on a level, fully fenced property, the wood-sided home with a metal roof is surrounded by a lush lawn, flowering shrubs, established gardens, fruit trees, berries, and raised beds—creating a setting that feels like your own private garden retreat. The 2,338 sq ft home offers 3 bedrooms and 3 bathrooms, with warm character throughout including engineered hardwood floors, wainscotting, clear fir trim, solid wood doors, and thoughtfully placed stained glass accents. The 9-foot ceilings and spacious rooms are filled with natural light, with large windows framing views over the gardens and grounds. The kitchen features custom wood cabinetry and generous workspace, ideal for cooking, baking, preserving, and entertaining.The living room offers vaulted ceilings with shiplap detail, centered around a propane fireplace, with a heat pump providing year-round comfort.In-floor heating on the main level (with a new boiler) and radiant heaters upstairs add to the home’s efficiency.The primary bedroom is on the main floor, with French doors to a covered deck, a walk-in closet, and an ensuite featuring antique vanities and a clawfoot tub. Upstairs, there are two additional bedrooms and a full bathroom. A separate 750 sq ft garage provides excellent workshop space, along with an upper-level 600 sq ft studio with its own bathroom—well suited for guests, creative use, or a home-based business.The property is serviced by a well with UV filtration and treatment.A wraparound deck enhances indoor-outdoor living, while pathways wind through the gardens, inviting you to slow down, harvest, and enjoy the setting. A rare offering that blends thoughtful design, functionality, and the beauty of island living.Full Information Pkg is available. All information to be verified if deemed important. (id:65446)
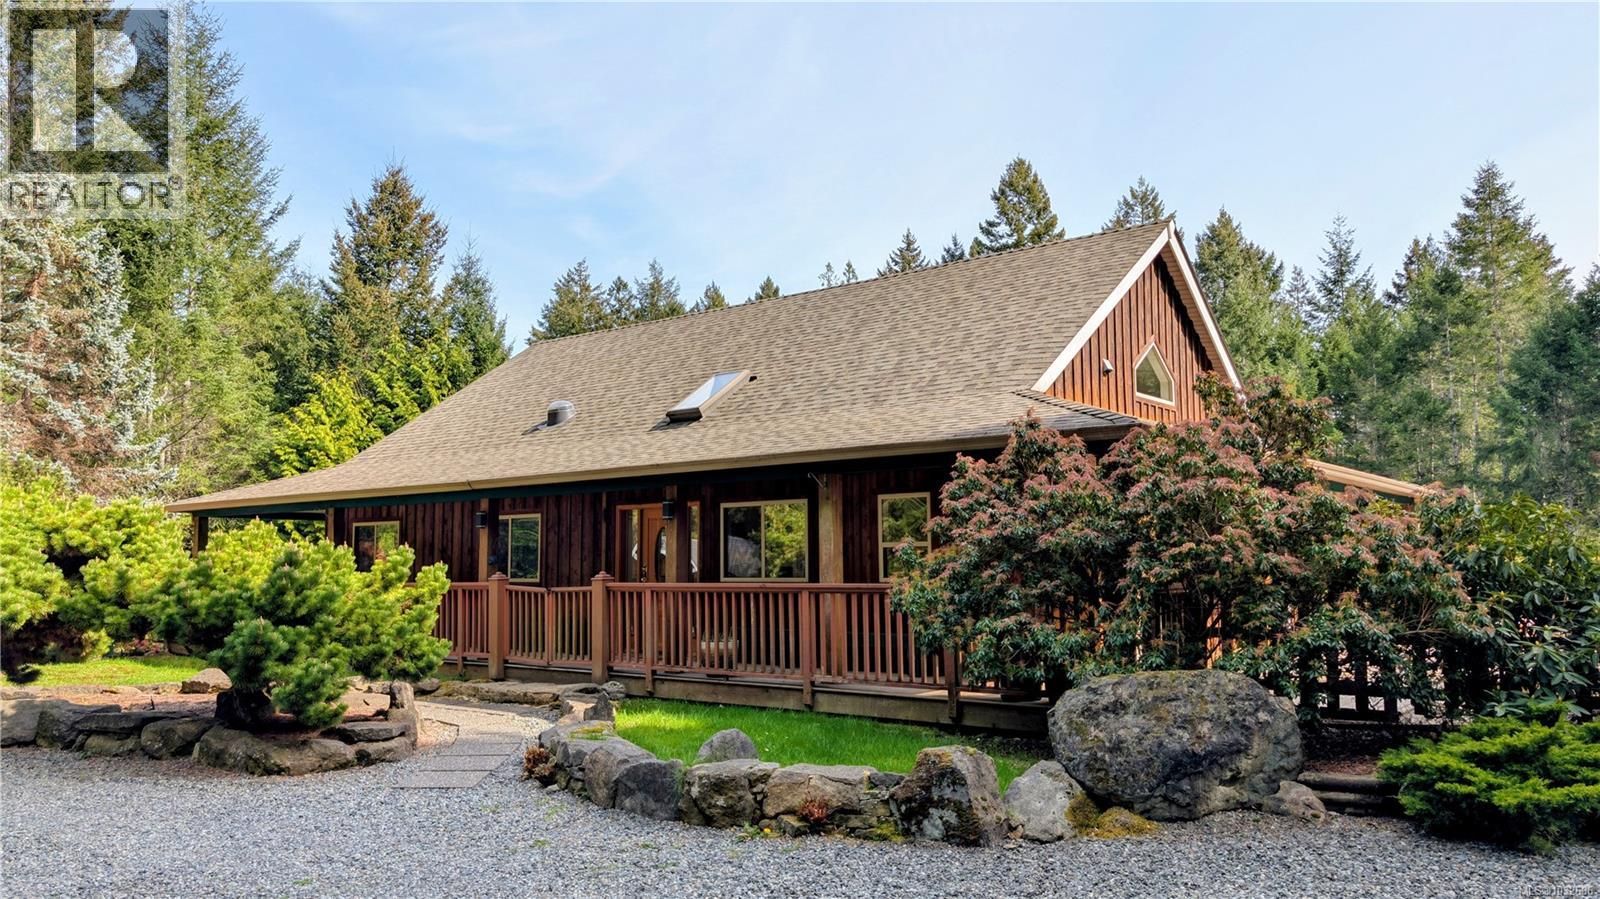
540 Berg Rd
Gabriola Island, British Columbia
Secluded and sun-drenched, this private 5-acre property features a spacious 3-bedroom, 3-bathroom wood sided home in a central location. A gently sloping driveway leads to a beautifully cleared setting surrounded by mature landscaping and all-day sun, offering exceptional privacy. A circular driveway welcomes you to the front entrance of this two-level home with a walkout basement. The wraparound veranda and multiple decks provide the perfect balance of sun and shade throughout the day. Inside, the main level showcases an open-concept living, kitchen, and dining area with vaulted ceilings, expansive windows, and multiple sliding glass doors that fill the space with natural light. The kitchen is complete with newer cabinetry, granite countertops, stainless steel appliances, and a newer dishwasher. The primary bedroom features a 3-piece ensuite and direct access to the deck through sliding glass doors. Downstairs, the fully finished walkout basement offers versatile space that is ideal for a studio, family room, or guest accommodation and includes a 3-piece bathroom. Stroll along gravel garden paths leading to the in-ground heated swimming pool, where you can relax and unwind in total seclusion. A double over-height carport with an attached workshop, along with a separate tractor shed, provides ample storage and workspace. This is a truly special property—don’t miss the opportunity to make it yours. (id:65446)
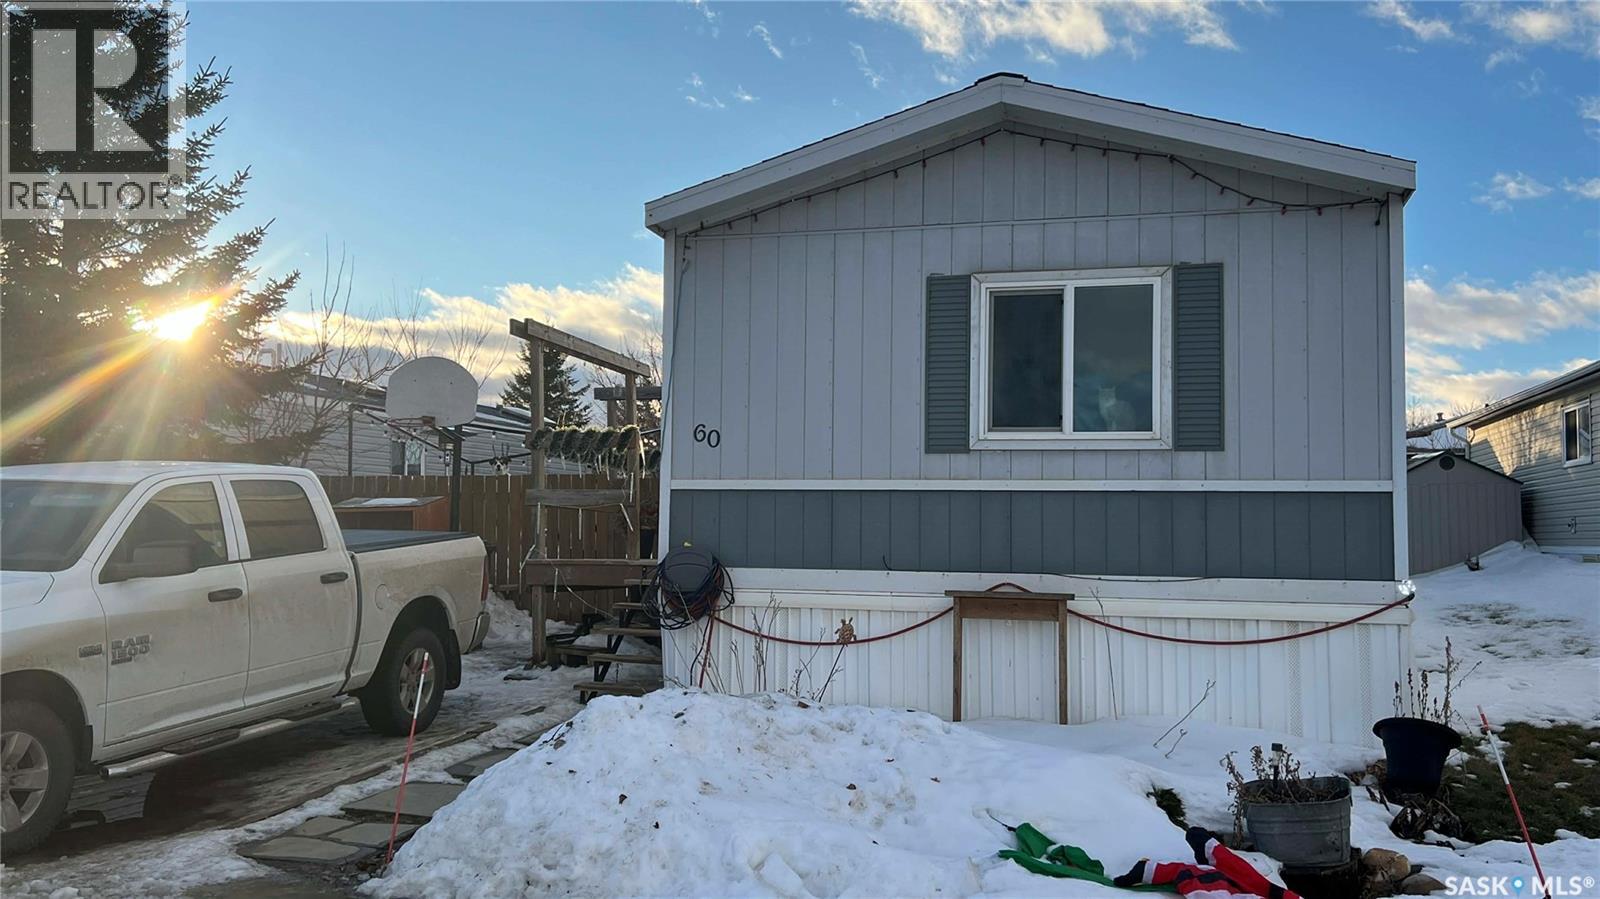
60 Mulberry Road
Blucher Rm No. 343, Saskatchewan
*PUBLIC OPEN HOUSE* April 18, 2026 2:00PM-4:00PM - Your next chapter awaits at Sunset Estates! This move in ready mobile located 15 minutes from Costco on HWY 5 provides a warm and inviting feel. The owners have re-faced the entire inside of the home to provide a modern look and updated appliances help a buyer to feel at home. The water heater was replaced 2025 and the furnace is maintained original. The completed addition provides a porch and an extra bedroom for guests and growing families. The property is close to all the amenities of the city, while giving peace and quiet outside the city. The school bus runs to Clavet school and the park is home to many seniors and young families. Lot is rented, and lot fees apply. Sellers are motivated to give quick possession! Book an appointment today! (id:65446)
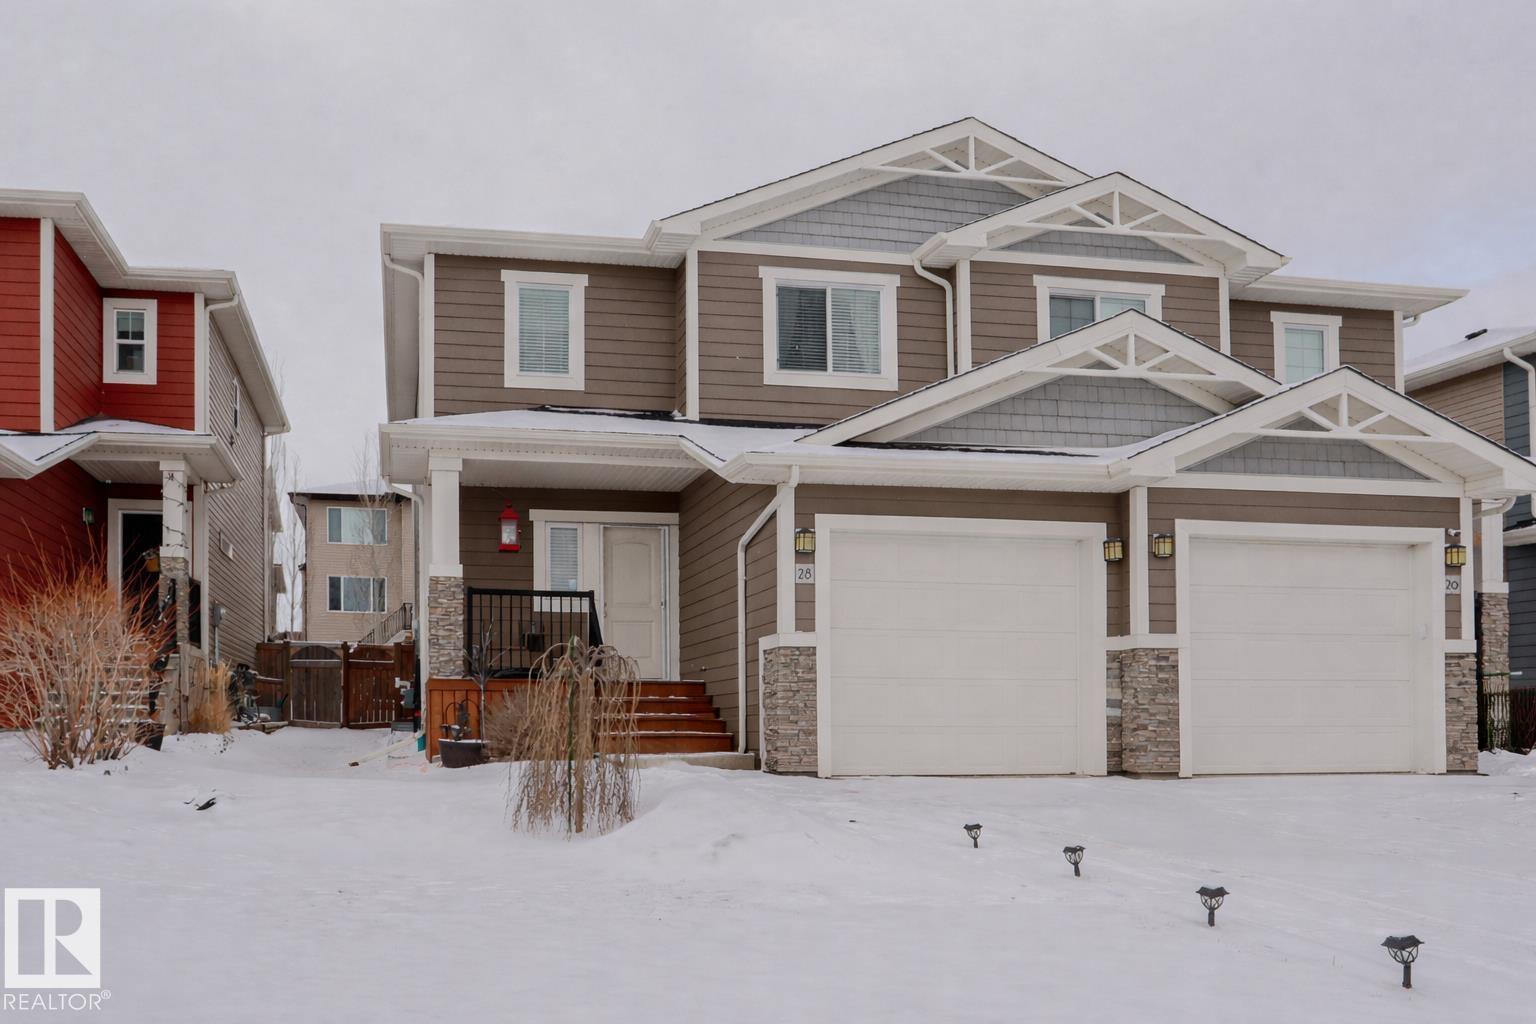
28 Hazelwood Ln
Spruce Grove, Alberta
Located on a quiet cul de sac road! This is a bright unit with plenty of room & charm. A large fenced south facing yard featuring covered deck with transparent roof and privacy wall/curtains. Kitchen has granite counter tops, stainless steel appliances, large pantry, and a garburator. Open main floor layout with comfy living room and gas fireplace. Upstairs features a 2nd floor laundry and open flex area. Primary bedroom is well sized and has a huge walk in with window, and a 3 pce. ensuite. Large secondary bedrooms, and nice sized main bath. Basement is FULLY FINISHED with a family room, lots of storage area, and a 2 pce. bathroom, making it a bathroom on each level. A fantastic opportunity—this one won’t last! (id:65446)
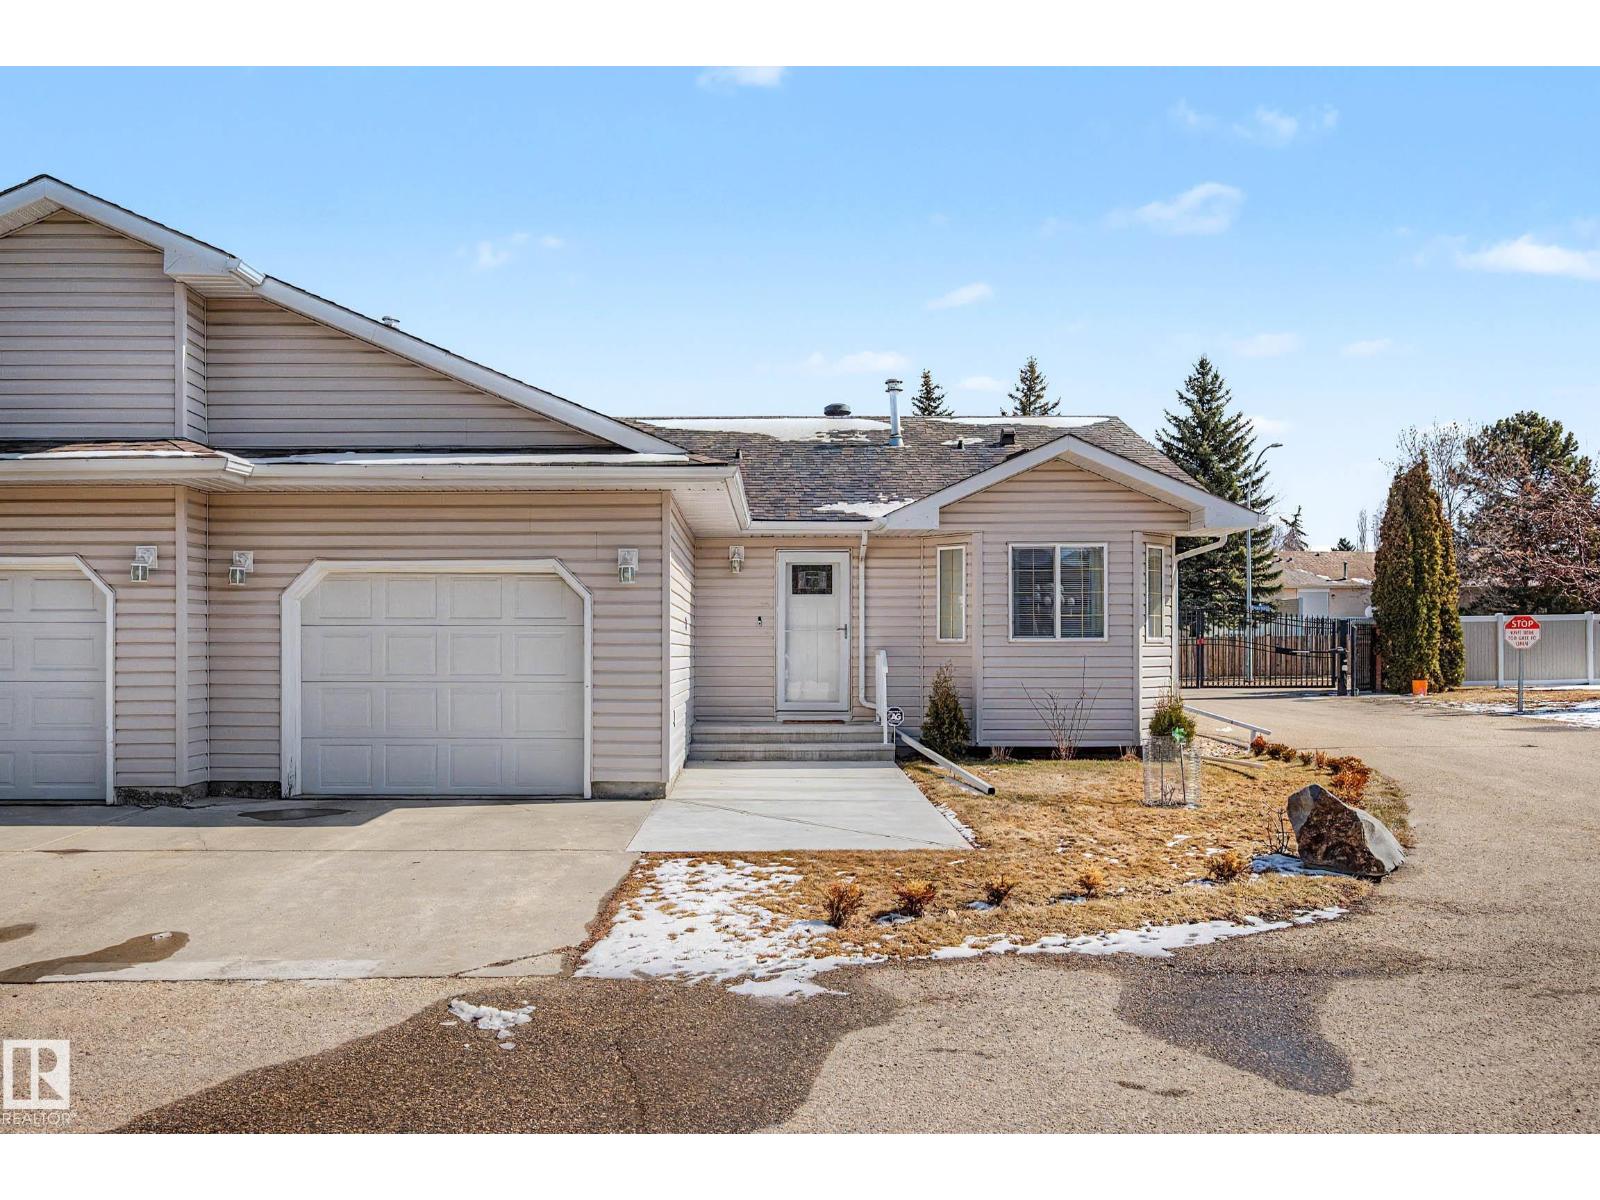
#21 1850 Mill Woods Rd E NW
Edmonton, Alberta
Welcome to this beautifully maintained 45+ bungalow-style townhouse in the quiet, gated community of Pollard Meadows. This desirable corner unit offers a bright, functional layout with 2 bedrooms and 1 full bath on the main floor. The fully finished basement adds valuable living space with a spacious rec room—perfect for relaxing or entertaining. Enjoy the comfort of brand new appliances and recently installed air conditioning, making this home truly move-in ready. Durable laminate and tile flooring run throughout for easy maintenance. Step outside to a large private deck, ideal for morning coffee or summer evenings. Complete with an oversized single attached garage and low condo fees covering exterior maintenance, landscaping, and snow removal, this is the perfect blend of comfort, convenience, and low-maintenance living. (id:65446)
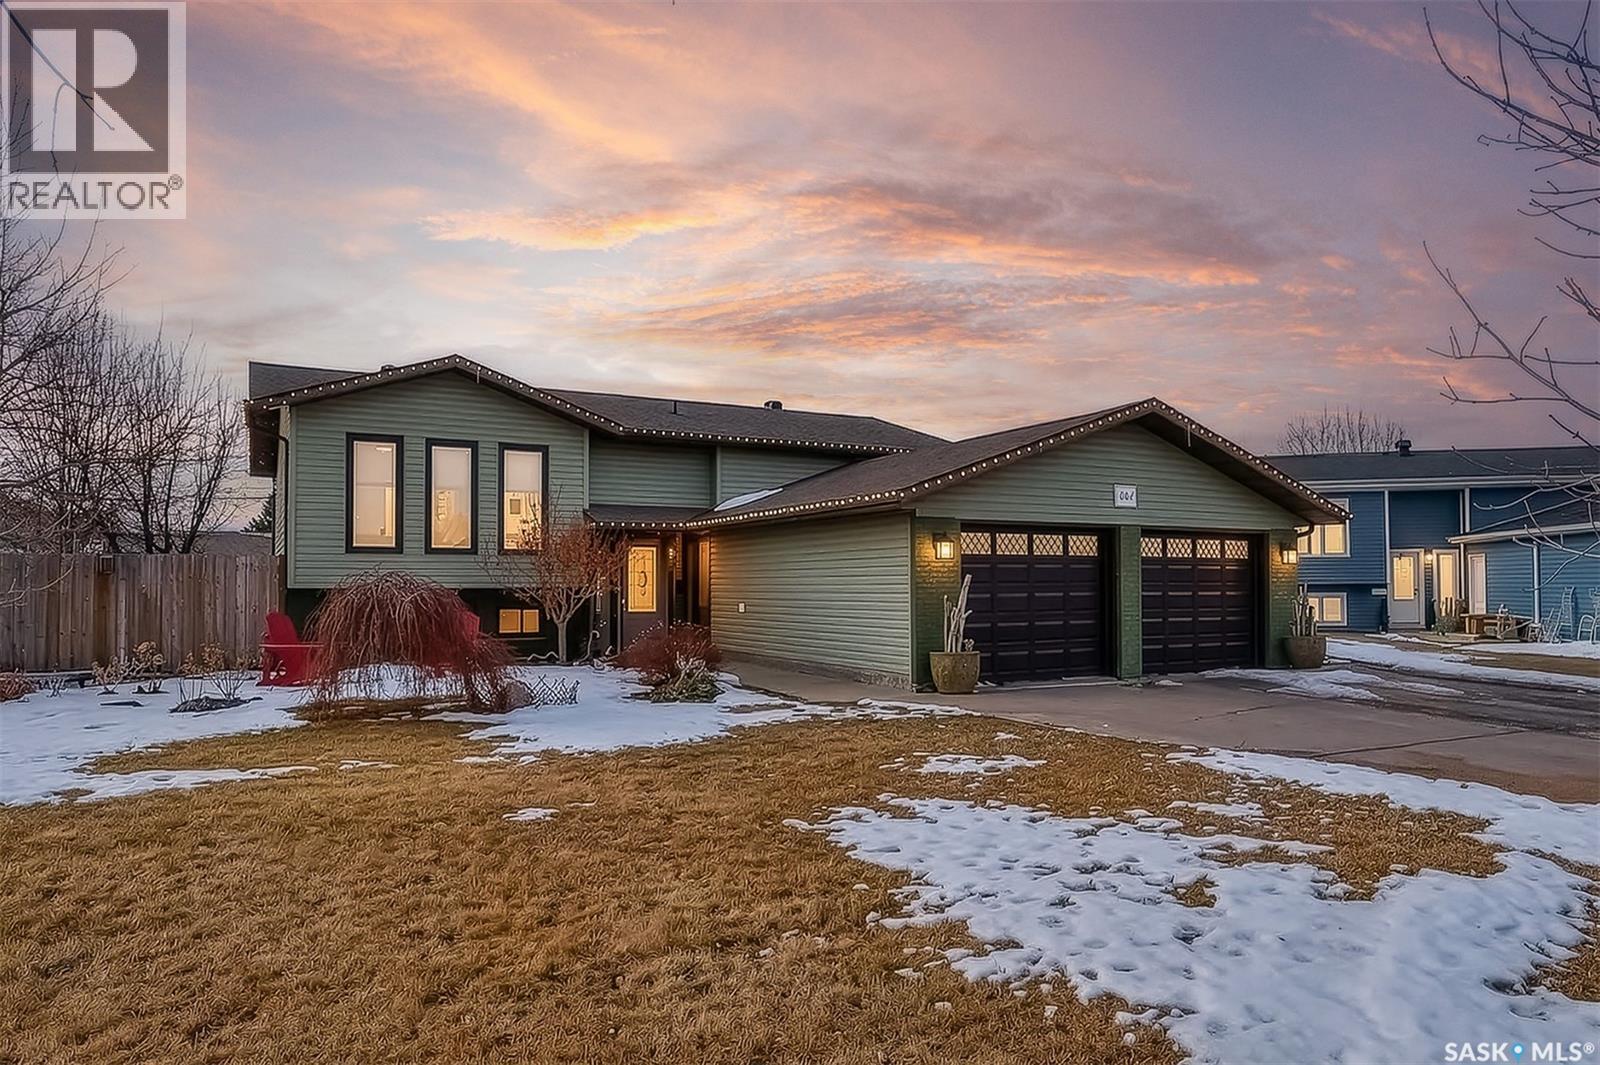
1149 Prince Charles Place
Moose Jaw, Saskatchewan
Welcome to this beautifully updated bi-level home located in the highly desirable neighborhood of Palliser! Nestled on an extremely quiet, low-traffic cul-de-sac, this property offers the perfect blend of comfort and outdoor living. The main level features many large windows allowing for plenty of natural sunlight with a stunning dream kitchen complete with high-end stainless steel appliances, granite countertops, and a huge island that is perfect for cooking, gathering, and entertaining. Spacious primary bedroom with ensuite and two additional bedrooms, all with new carpet and a full bathroom complete the main floor. From the kitchen, step out onto the large back deck overlooking a spectacular backyard that is truly a gardener’s dream! The yard also features a brand-new paving stone patio (2025) with an electrical supply already in place—ideal for outdoor entertaining or the future addition of a hot tub. Developed basement offers a spacious recreation room with a convenient wet bar, making it a great space for relaxing with family or hosting friends, with two additional bedrooms and bathroom/laundry room. There is no shortage of storage space in this home! An attached heated garage adds everyday convenience, while the peaceful setting and beautifully maintained yard make this home a rare find in a fantastic location! (id:65446)
139 Sharma Lane
Saskatoon, Saskatchewan
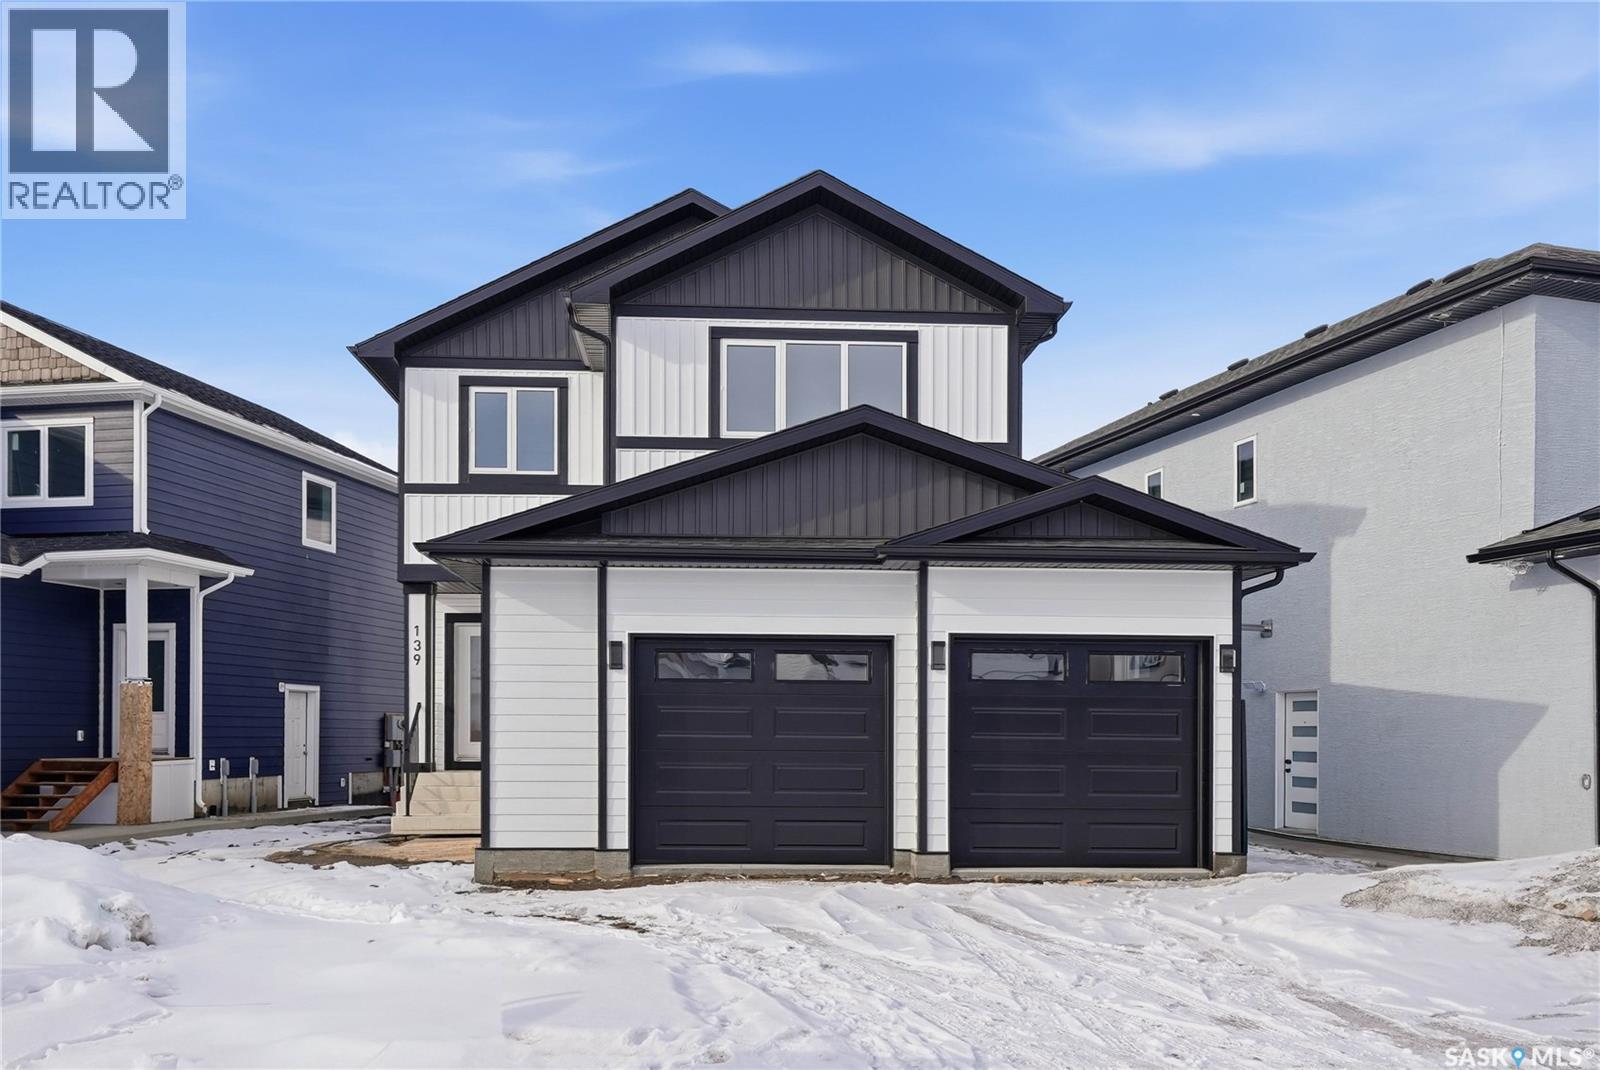
Welcome to refined living in the prestigious community of Aspen Ridge, one of Saskatoon’s most desirable and architecturally stunning neighbourhoods. This impeccably crafted 1,980 square foot executive two-storey home offers sophisticated design, premium finishes, and exceptional investment potential. The main level features an elegant open-concept layout anchored by a striking contemporary fireplace and a designer-inspired chef’s kitchen, complete with quartz countertops, upgraded stainless steel appliances, and a built-in beverage fridge — perfect for entertaining. Upstairs, you’ll find a spacious bonus room, three beautifully appointed bedrooms, and a spa-inspired primary retreat featuring a luxurious five-piece ensuite with dual vanities, a walk-in glass shower, and a deep soaker tub. The double attached garage, concrete driveway, finished front landscaping, and private side entrance to the lower level elevate both convenience and long-term value. With the potential for a legal two-bedroom suite and eligibility for the Saskatchewan Secondary Suite Incentive, this home offers incredible income opportunity. Luxury. Functionality. Investment potential. This is elevated living in Aspen Ridge. Book your private tour today. GST/PST included in the purchase price with the rebate to builder. (id:65446)
111 619 Saskatchewan Crescent W
Saskatoon, Saskatchewan
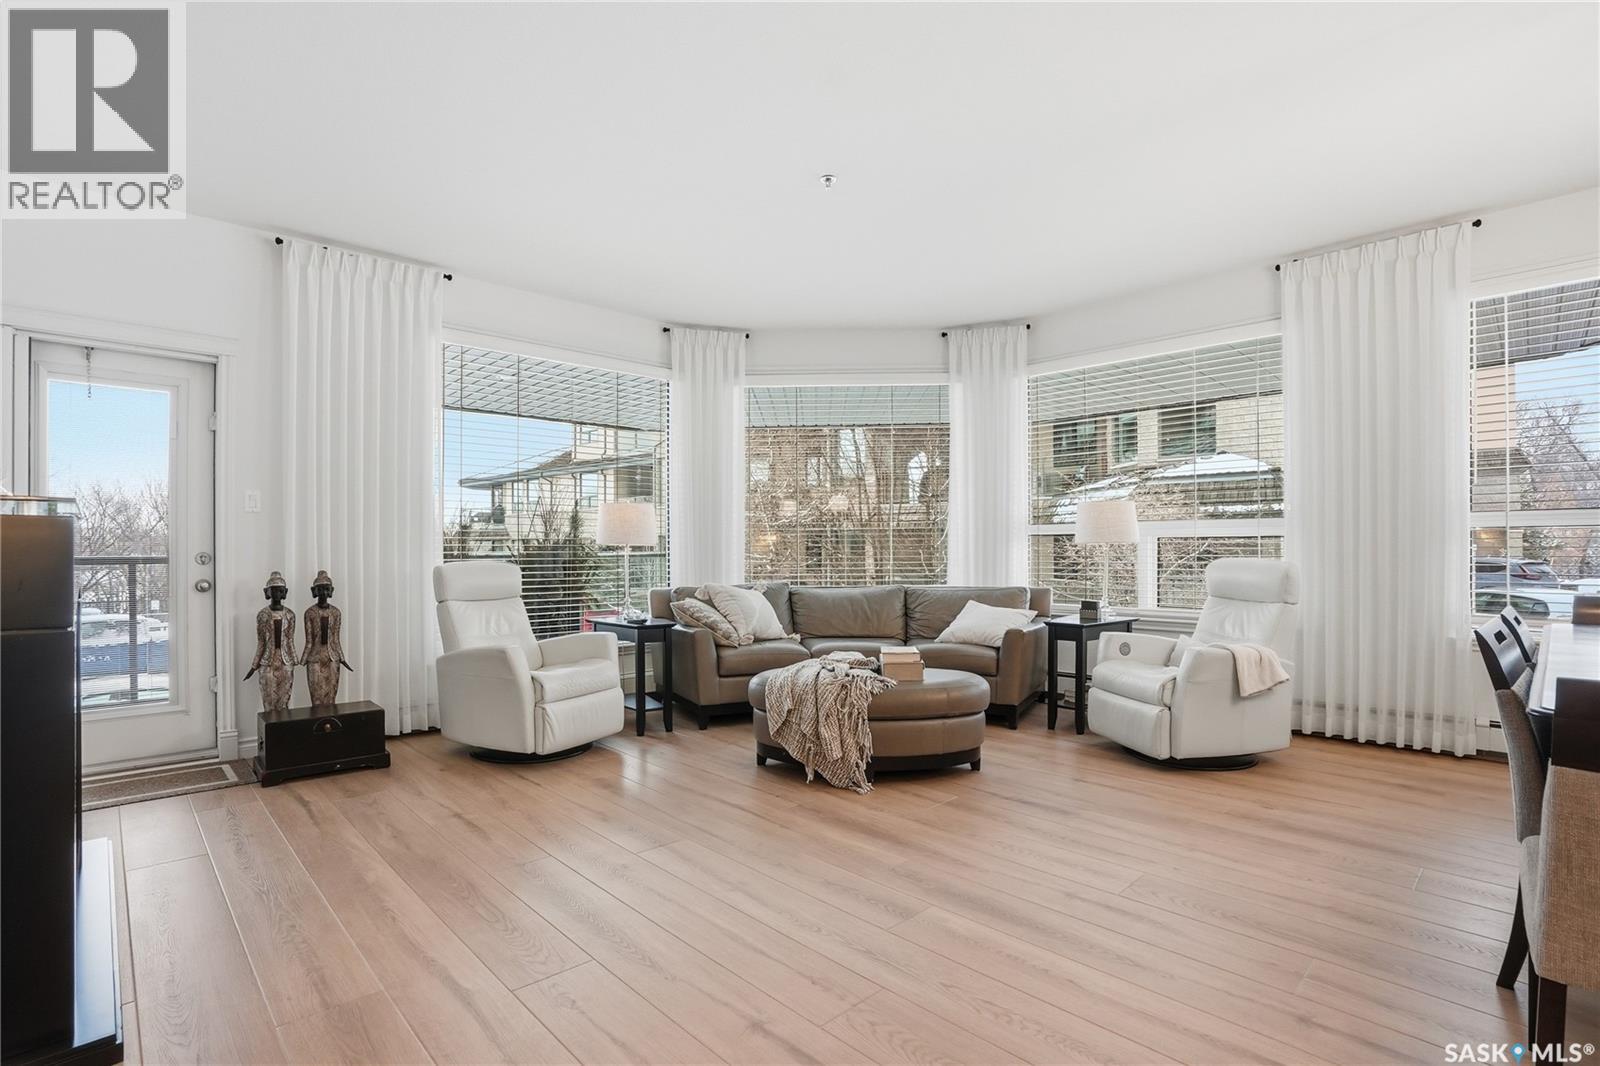
Wow!With so many upgrades, this unit shows almost like new! This Very quiet and well managed condo is Truly a rare find on prestigious Sask Crescent. Stunning 1,418 sq ft, 3-bedroom main floor corner unit and a former show suite located in a quiet, well-managed complex. Enjoy beautiful river views in the fall and winter, impressive 9’ ceilings, and large panoramic windows that fill the home with natural light. This home has undergone extensive renovations, creating a refreshed interior that feels almost brand new. Major Interior Renovations (2025): Approximately 90% of the drywall replaced New electrical wiring and upgraded panel Redone ceilings and updated insulation 9-inch luxury vinyl plank flooring throughout (no off-gassing) Stunning Kitchen Renovation (2025): The beautifully upgraded kitchen features quartz countertops, modern backsplash, high-end appliances, soft-close cabinetry, and a sleek contemporary design, creating a bright and highly functional cooking space. Bathroom Upgrades(2025): Both bathrooms have been refreshed, including a fully renovated ensuite with a brand-new shower, vanity, mirrors, and modern finishes. Additional Interior Improvements Include(2025): Updated doors, trim, and baseboards. New lighting fixtures and backsplash. Upgraded vanity countertop, Custom laundry cabinetry ($6,000 upgrade). Premium Miele washer & dryer Window Coverings & Finishing Touches(2025): Hunter Douglas blinds ($4,300) Custom drapery in the living room and bedroom With extensive upgrades, this beautifully refreshed home offers the feel of a newly rebuilt interior in one of Saskatoon’s most desirable locations on Sask Crescent. (id:65446)

804 Studer Street
La Ronge, Saskatchewan
Welcome to 804 Studer Street, This spacious log home has open concept floor plan offering a very spacious feel. Kitchen boast ample cupboard space and a large island if you're looking for room to chef it up. Recently refreshed with laminate flooring. within the kitchen, living room, and dining and hallway completed, this offers a nice flow in the main areas of this home and easy clean up. 3 Spacious bedrooms up, and downstairs you will find a second kitchen and separate walk out entrance downstairs, another washer and dryer, large spacious bathroom, not considered a legal suite. Outside you will find an attached covered deck, stand alone 16x22 garage and a spacious back yard. This roomy log home could use a fresh coat of paint and a little refresh, with some tlc you could have yourself your very own log home. Call and arrange your viewing today! (id:65446)
3326 Green Turtle Road
Regina, Saskatchewan
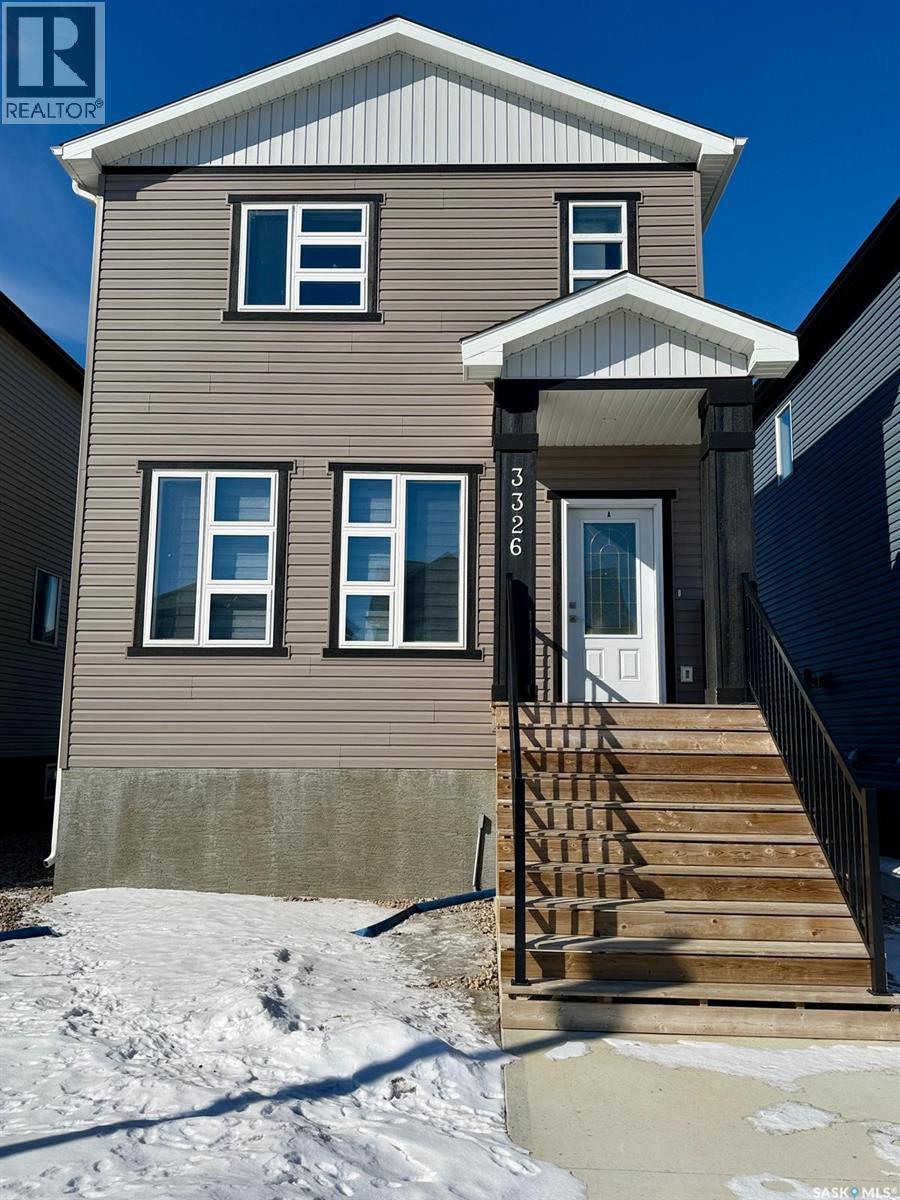
Welcome to 3326 Green Turtle Road in the highly desirable Eastbrook neighbourhood of Regina! Built in 2022, this modern 2-storey home offers 1,638 sq ft above grade and features a fully developed regulation basement suite with separate entry, providing excellent income potential or space for extended family living. The main floor showcases a bright and open layout with large windows, stylish vinyl plank flooring, and a contemporary kitchen complete with sleek cabinetry, quartz countertops, tile backsplash, and a central island—perfect for everyday living and entertaining. A convenient 2-piece bathroom completes the main level. Upstairs you’ll find a spacious primary bedroom with a 4-piece ensuite, two additional bedrooms, another full bathroom, and the added bonus of second-floor laundry. The basement is fully finished with a legal suite, featuring its own kitchen, living area, bedroom, 4-piece bathroom, and separate entry—ideal for rental income or multi-generational living. Additional features include central air conditioning, HRV system, sump pump, and modern finishes throughout. The exterior offers attractive curb appeal with a front entry. Located close to parks, walking paths, schools, and all east-end amenities, this property is a fantastic opportunity for homeowners and investors alike. (id:65446)
606 Delainey Road
Saskatoon, Saskatchewan
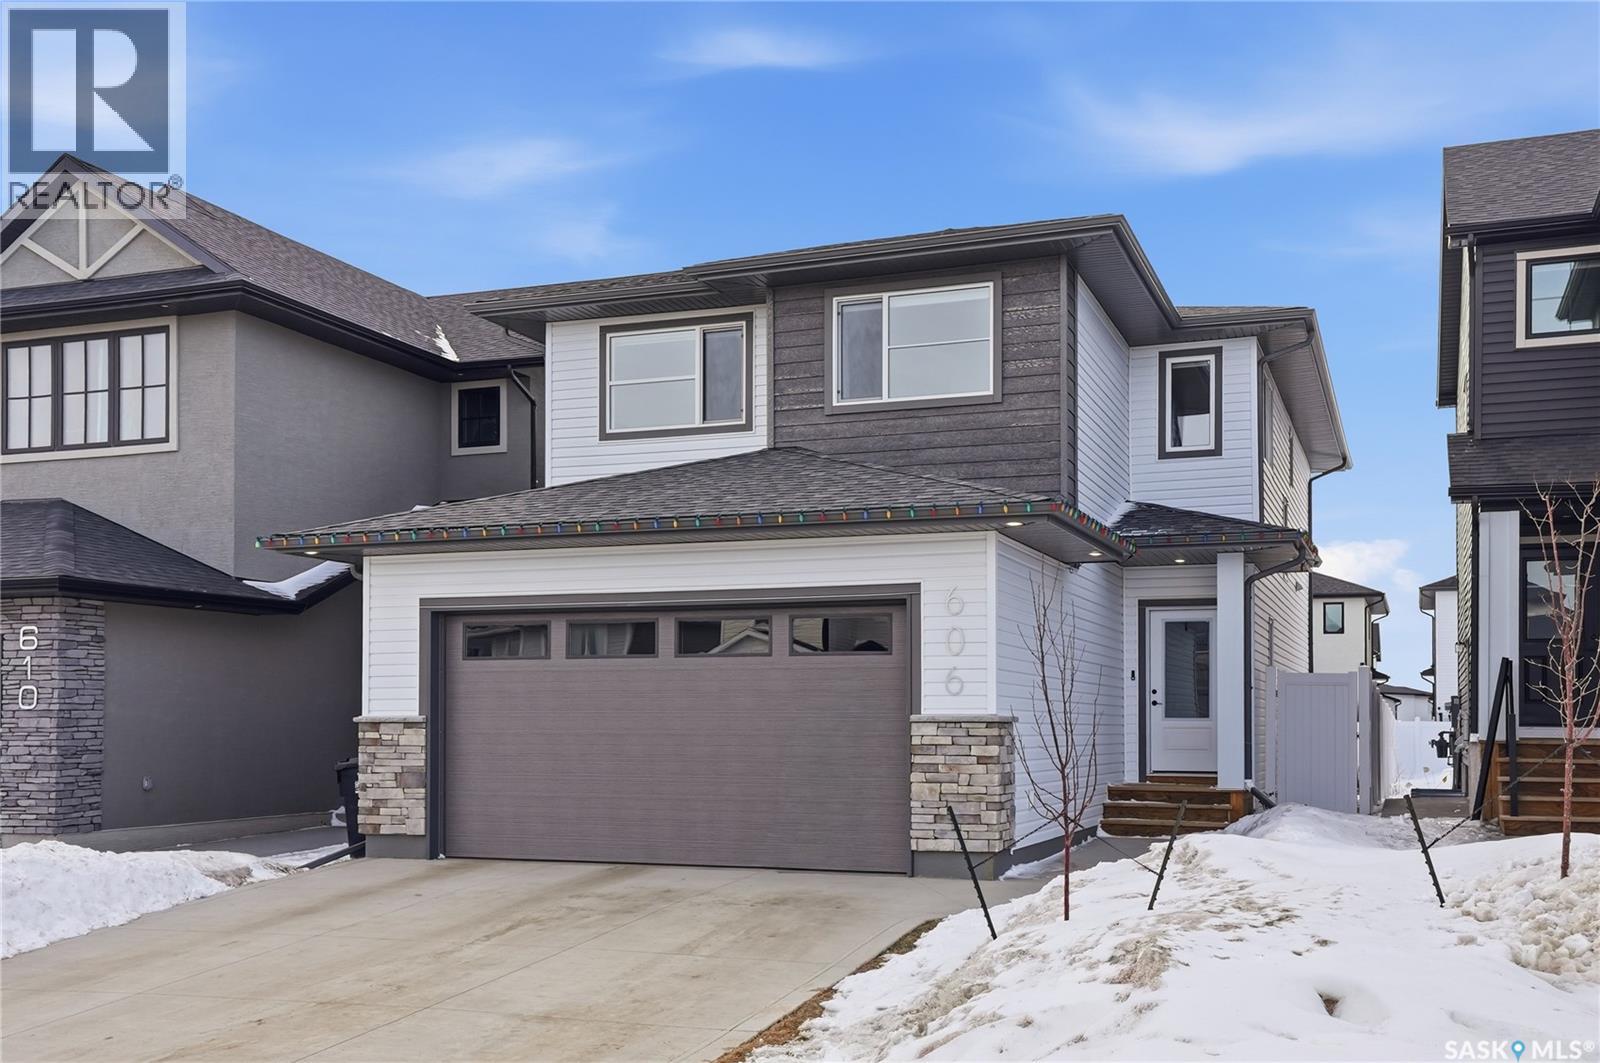
Located in the vibrant community of Brighton, this beautifully designed two-storey offers over 2,100 sq ft of thoughtfully planned living space. Blending style and function, this move-in ready home is perfectly suited for modern family living. The main floor is bright and inviting, featuring 9 ft ceilings and an open-concept layout ideal for everyday life and entertaining. A cozy gas fireplace anchors the living space, while a main-floor office adds flexibility for working from home or study space. The kitchen stands out with its two-tone cabinetry, quartz countertops, pantry, and direct-vent exhaust. Large windows bring in plenty of natural light, enhancing the home’s warm and welcoming feel. Upstairs, you’ll find 4 bedrooms, a spacious bonus room, 2 full bathrooms, and convenient second-floor laundry, offering both comfort and practicality for busy households. Additional highlights include a double attached garage and a fully finished exterior with a large treated deck and vinyl fencing, creating a great outdoor space for relaxing or entertaining. Ideally located with easy access in and out of the neighbourhood and close to amenities, this is a fantastic opportunity to own a well-appointed home in one of Saskatoon’s most sought-after communities. (id:65446)
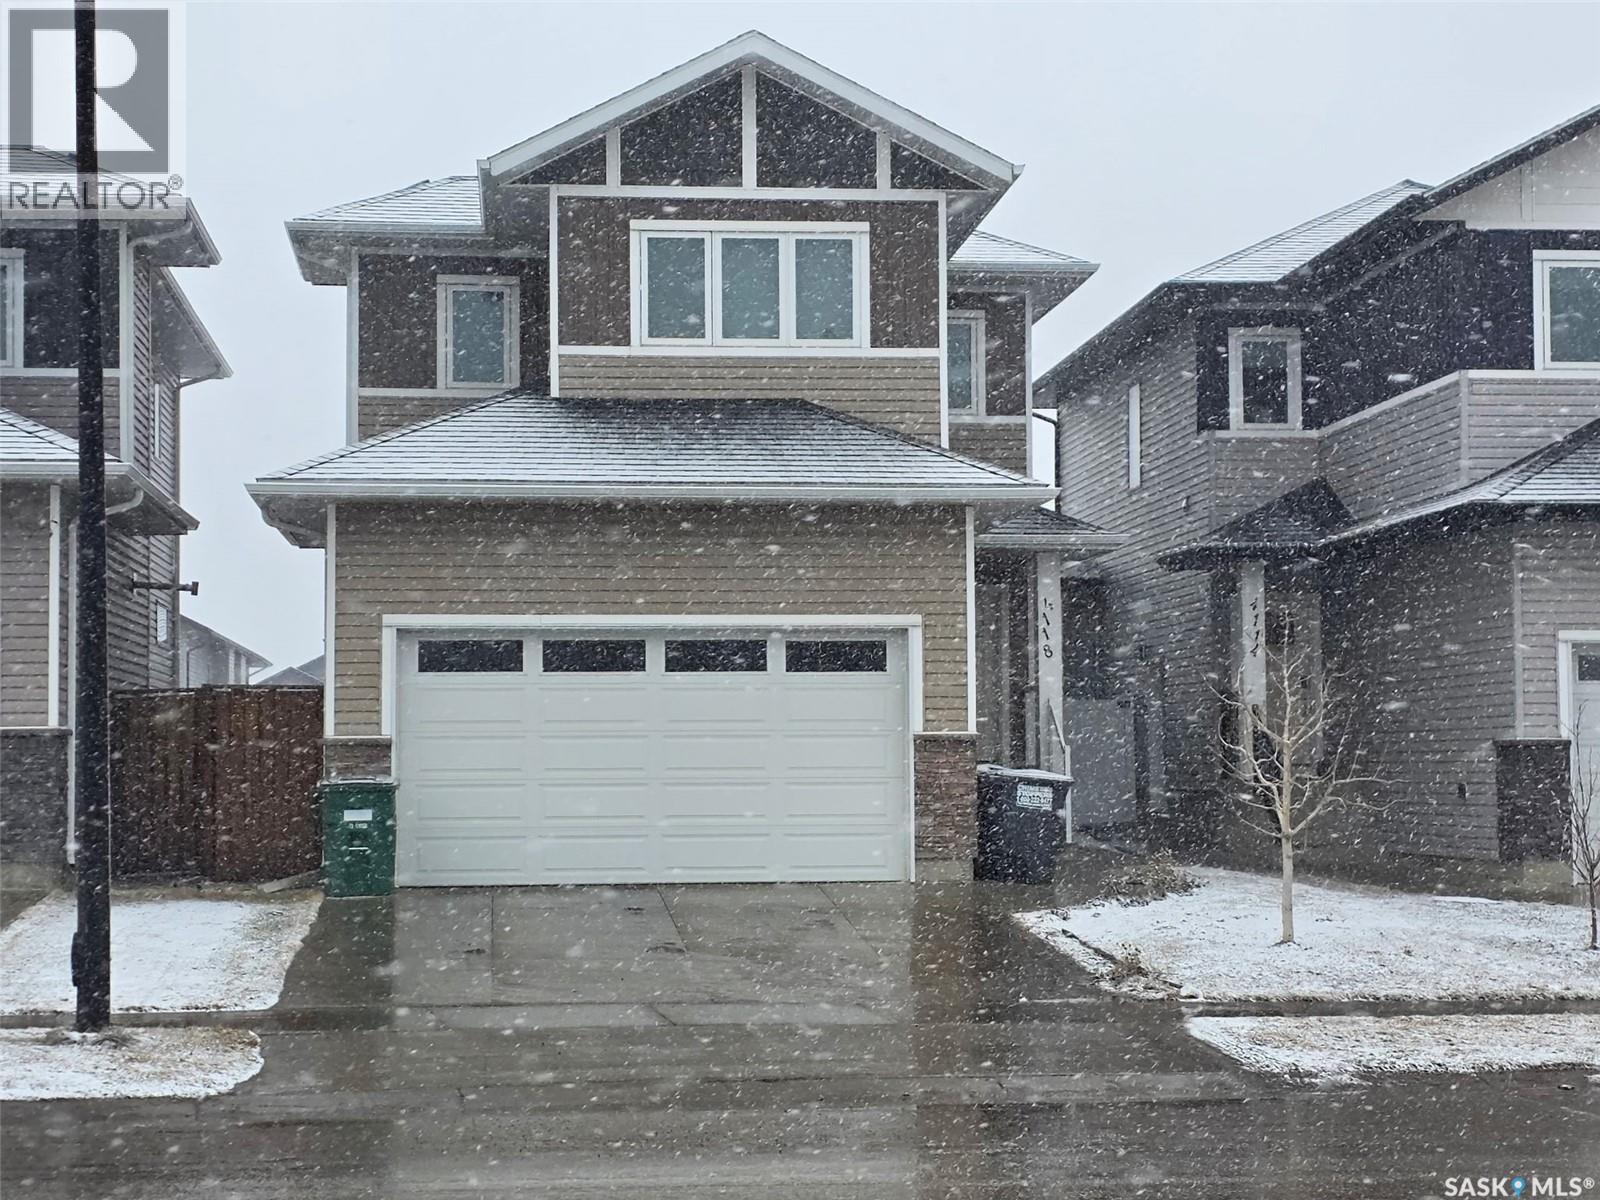
4118 Diefenbaker Drive
Saskatoon, Saskatchewan
This home has a lot of square footage. One of the biggest home in this block. Easy access to Superstore and Walmart. 3 bedrooms up with a bonus room. Basement has 2 bedroom legal suite with separate entrance. A mud room and a walk in pantry are only 2 of the best features of this home. Very nice and functional main floor layout. Beautiful white kitchen with big quarts countertop. You’ll have to see this home to really appreciate its beauty and value. Upstairs laundry with a sink and cabinets. Please book your viewings now with your beloved Realtor®?. (id:65446)
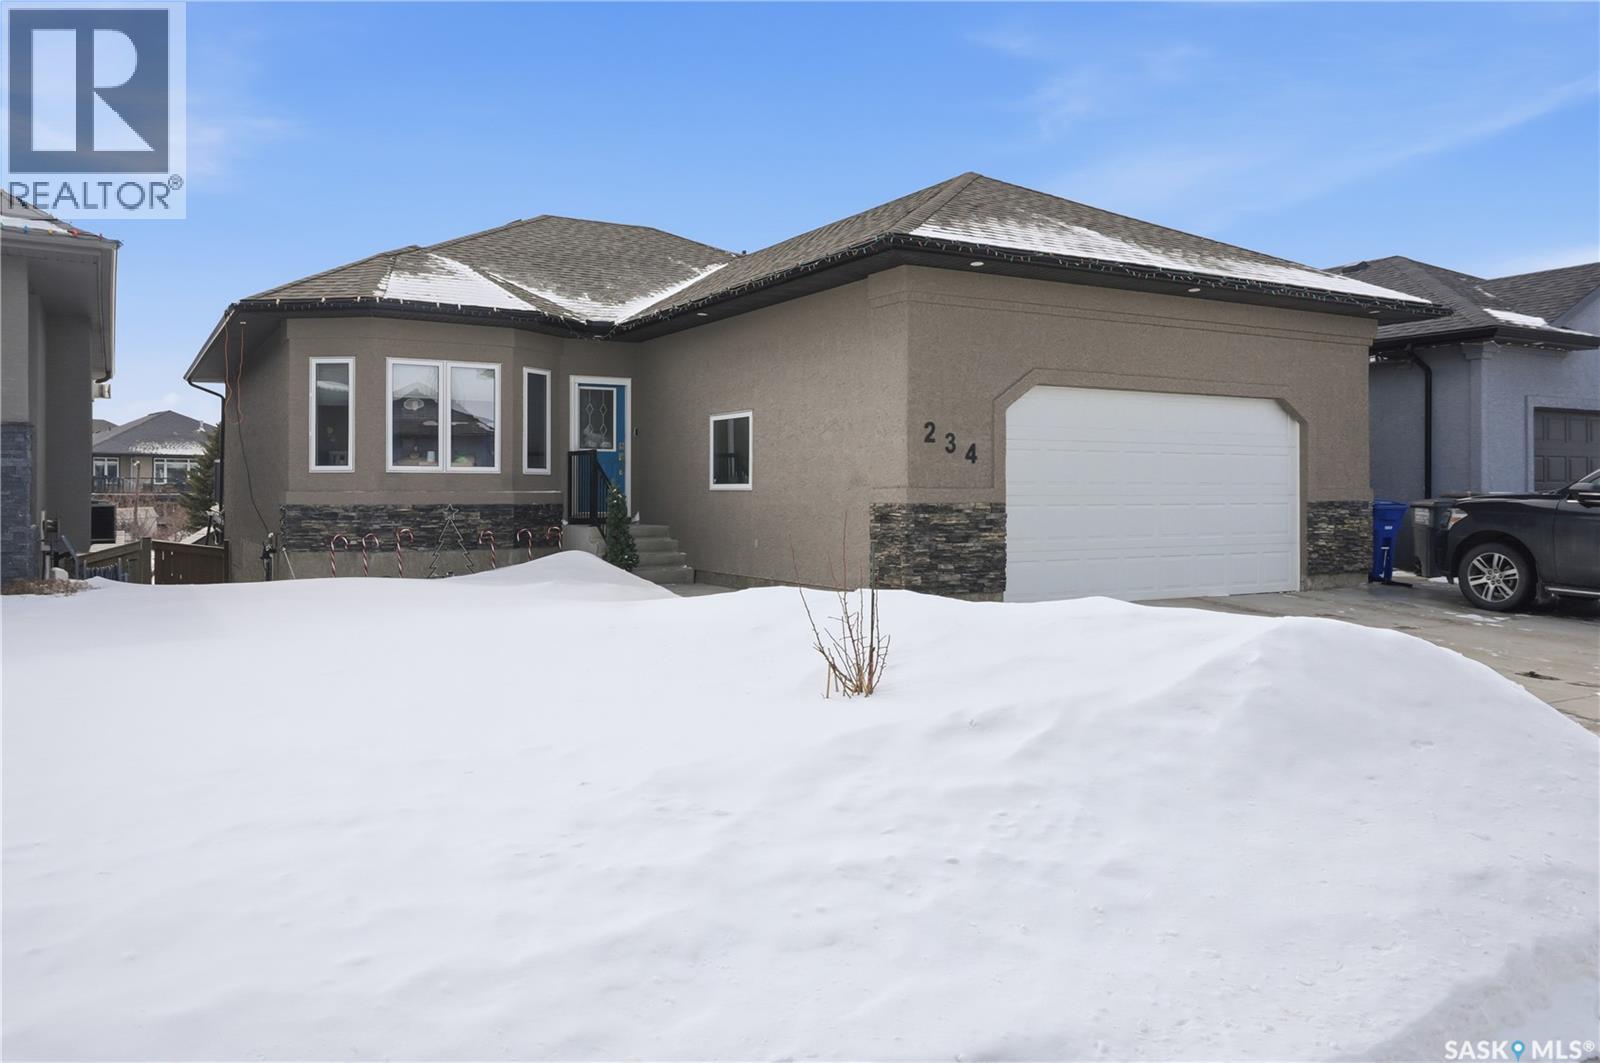
234 Greenfield Crescent
Saskatoon, Saskatchewan
Welcome to 234 Greenfield Crescent — a rare walkout bungalow backing beautiful green space in the heart of Hampton Village. Offering privacy, wide open lay out and great views. The main floor features a bright, open-concept design with large windows that frame the natural setting behind the home. The kitchen offers generous cabinetry, ample counter space, and a functional layout that flows seamlessly into the dining and living areas — ideal for both everyday living and hosting guests. The primary bedroom provides a comfortable retreat with ensuite access, while additional main floor bedroom space offers flexibility for family or a home office. The fully developed walkout basement is a standout feature, offering expansive additional living space filled with natural light and direct access to the backyard and green space. This level is perfect for entertaining, relaxing, or accommodating guests with additional bedroom and bathroom space. Enjoy peaceful views from the upper deck or step out from the lower patio into the open green space just beyond your yard — a rare and highly desirable feature in this neighbourhood. Located in the family-friendly community of Hampton Village, you are close to parks, schools, walking paths, shopping amenities, and convenient access to Circle Drive. This is a unique opportunity to own a walkout bungalow backing green space in one of Saskatoon’s most popular west-side neighbourhoods. (id:65446)
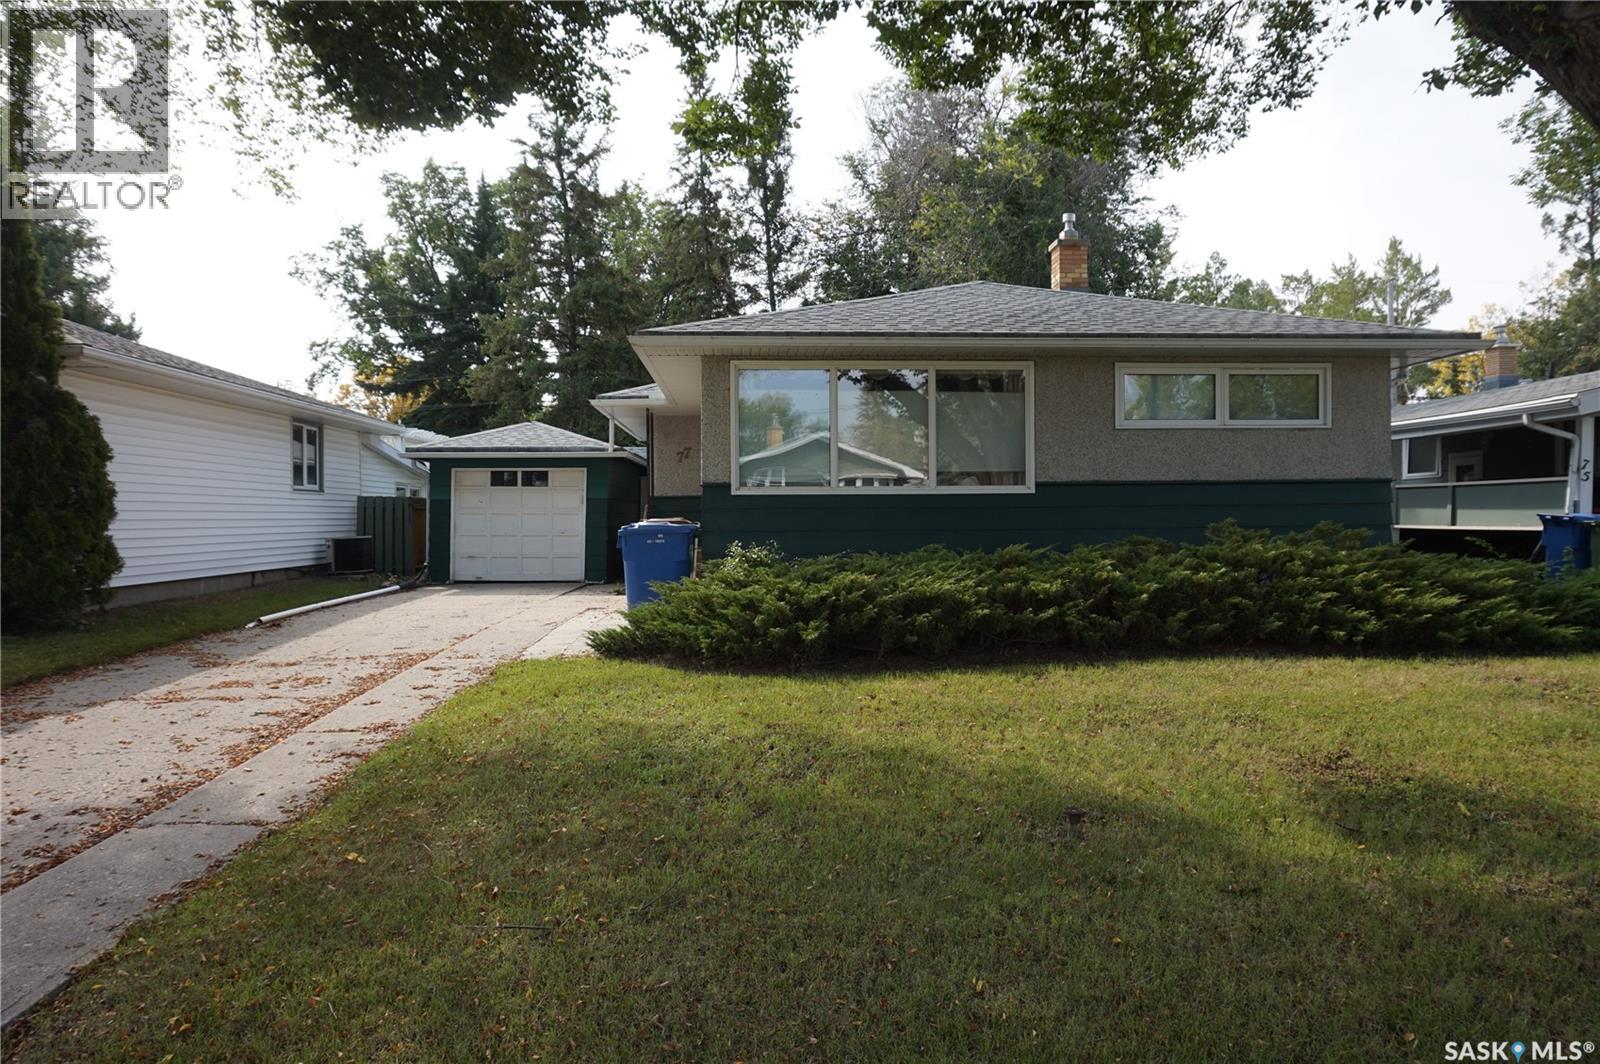
77 Millar Crescent
Regina, Saskatchewan
This charming 1,108 sq. ft. bungalow is ideally situated in Regina’s highly sought-after Lakeview neighbourhood. Renowned for its mature, tree-lined streets, character homes, and close proximity to parks, schools, shopping malls and transit, Lakeview offers an exceptional balance of serenity and convenience. Inside, the home features a beautifully crafted oak kitchen complete with a functional island—perfect for meal prep and gathering. Thoughtful touches such as a built-in pantry, pull-out drawers, and abundant storage ensure both style and practicality. Quality kitchen appliances are included for added value. The bright and welcoming living room is filled with natural light from a large picture window and showcases elegant hardwood flooring, creating a warm and inviting space for everyday living and entertaining. This home offers three comfortable bedrooms and two bathrooms, providing ample space for families. The primary bedroom also features hardwood flooring, adding to its charm and comfort. Some windows in the home have been updated. The basement remains undeveloped, presenting a fantastic opportunity to customize and expand the living space to suit your needs. Step outside to a fully fenced backyard, complete with a deck—perfect for relaxing or hosting gatherings—as well as a convenient storage shed. A garage adds further functionality with secure, covered parking. Don’t miss this opportunity to own a home in one of Regina’s most desirable neighbourhoods. Book your private showing today. (id:65446)
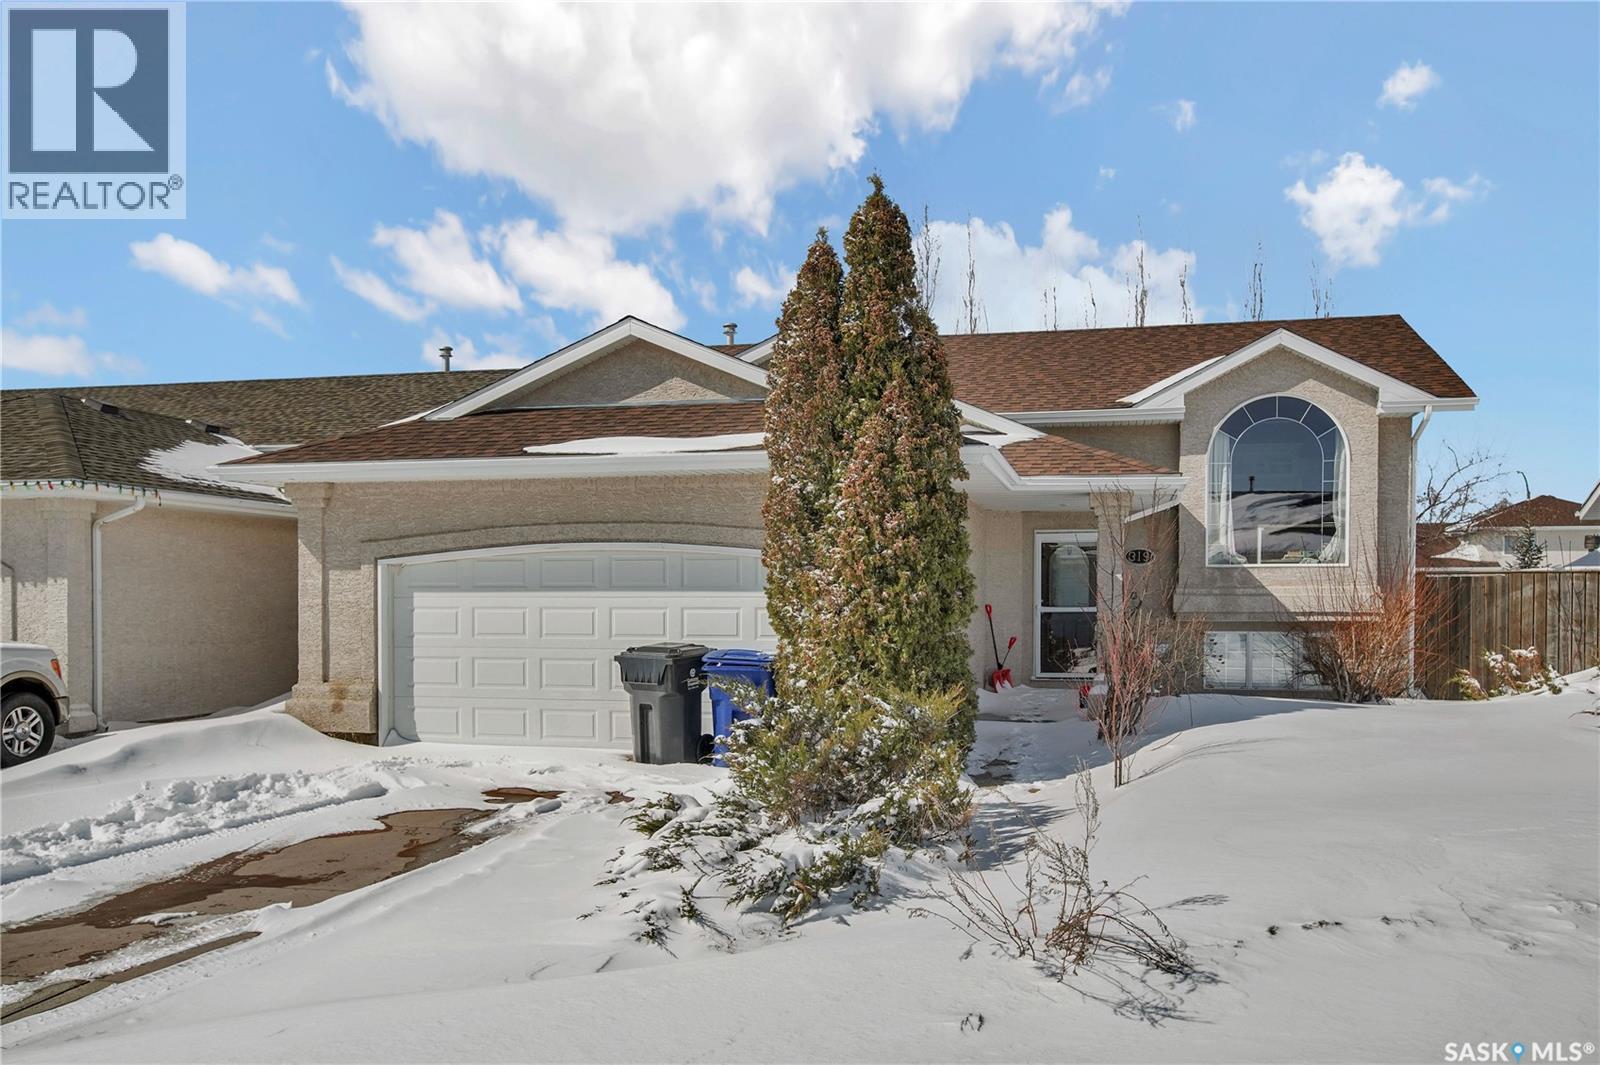
319 Crystal Way
Warman, Saskatchewan
This fully developed 1150 sq ft. bi-level located in Warman features entertaining spaces inside and out. The vaulted main level has a large dining area with patio doors to a huge new composite deck, beautifully landscaped yard. Great basement development with large entertaining space including bar/kitchen, surround sound in the big screen viewing area, & space for pool table. The unique kitchen has bulk head lighting, a gas stove, and stainless appliances. 3+1 bedrooms/ 3 baths. Central air & vac, and underground sprinklers. Close to parks, schools and shops. Contact your favorite agent for a viewing today! (id:65446)
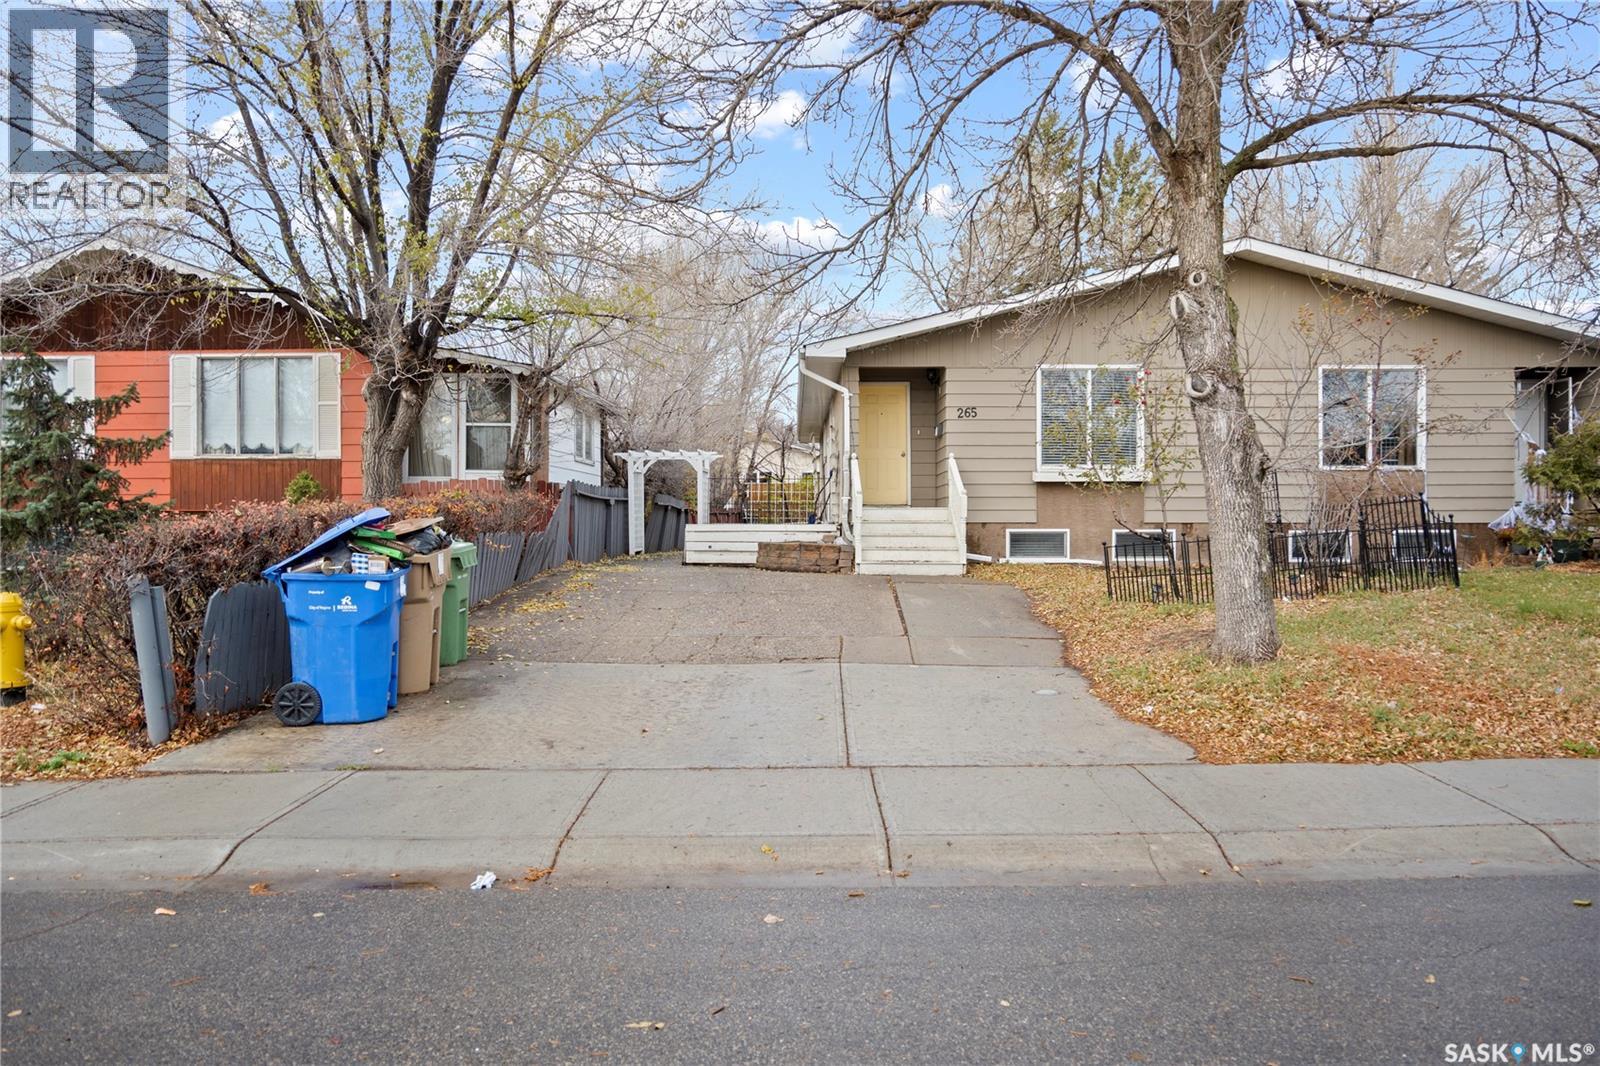
265 Magee Crescent
Regina, Saskatchewan
Welcome to 265 Magee Crescent, a fantastic semi-detached bungalow in Argyle Park, perfect for those seeking a versatile living space. This impressive home features a total of 5 bedrooms and 3 full bathrooms. The main floor is designed for convenience with a bright living and dining area, a well-equipped kitchen, a spacious primary bedroom with a 4-piece ensuite, two additional bedrooms, a full 4-pc bathroom, a dedicated office, and a laundry room. The fully finished basement adds incredible flexibility, complete with a second kitchen and dining area, a large living room, two more bedrooms, a 4-piece bath, and its own laundry facilities. A separate entrance to the lower level offers excellent potential for multi-generational living or a private guest space. With central air providing year-round comfort and a prime location, this property is a rare find that combines convenience and outstanding potential. Don’t miss this opportunity—book your viewing today! (id:65446)