
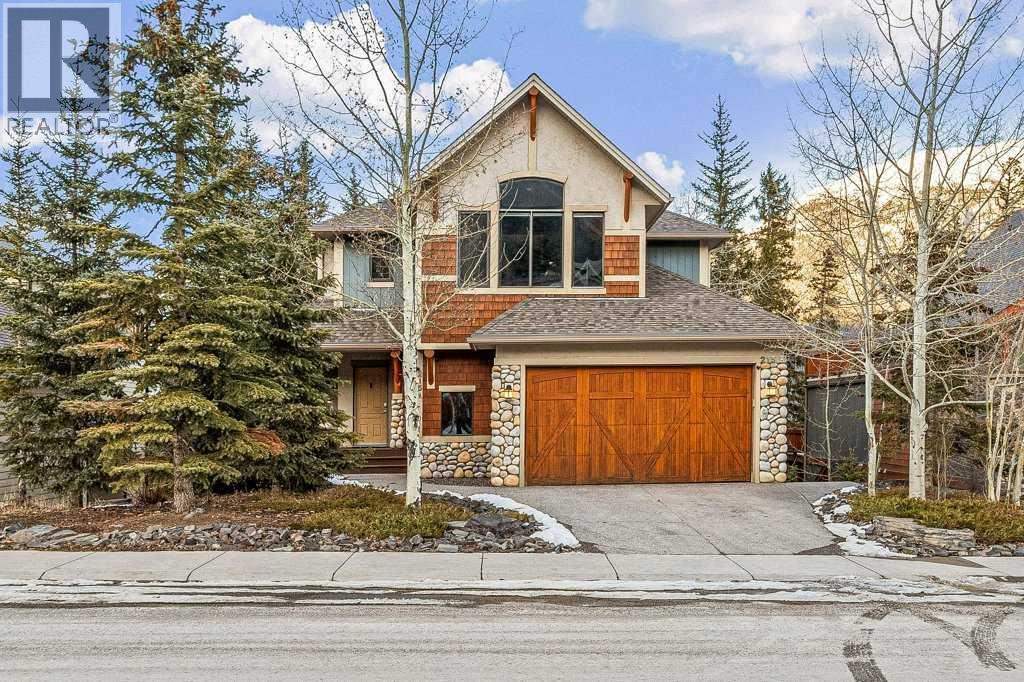
215 Miskow Close
Canmore, Alberta
Welcome to your dream home nestled in the picturesque community of Three Sisters, Canmore. This stunning detached house boasts a perfect blend of modern luxury, breathtaking mountain views, and the tranquility of nature. With 4 total bedrooms, 3+1 baths, and a legal suite, this residence offers versatility, comfort, and the potential for rental income. As you step inside, you'll be greeted by a spacious and inviting interior flooded with natural light. The main level features a gourmet kitchen equipped with stainless appliances, stone countertops, and ample storage space. Adjacent to the kitchen, the open-concept living area is highlighted by a cozy gas fireplace, creating an ideal setting for relaxation and gatherings with loved ones. Venture upstairs to discover the luxurious master, complete with a private ensuite bath and views of the surrounding mountains. Two additional bedrooms, plus full bath, provide comfort and convenience for family members or guests. A gorgeous family room with views of Three Sisters rounds out this level. The walkout-level legal suite offers an excellent opportunity for rental income or accommodating extended family members. With 1 bedroom, a full bath, and a contemporary kitchenette, this legal suite ensures privacy and comfort for its occupants. Outside, a sprawling treed lot spanning 9569sqft offers plenty of space for outdoor activities or simply soaking in the natural beauty of the surroundings. Enjoy the convenience of a double garage, providing secure parking and storage for vehicles and outdoor gear. Whether you're unwinding on the expansive deck while admiring the majestic mountain peaks or exploring the nearby trails and parks, this residence offers the perfect retreat for embracing the mountain lifestyle. Don't miss your chance to own this exceptional property in one of Canmore's most sought-after neighbourhoods. Schedule your private tour today and experience luxury mountain living at its finest! (id:65446)
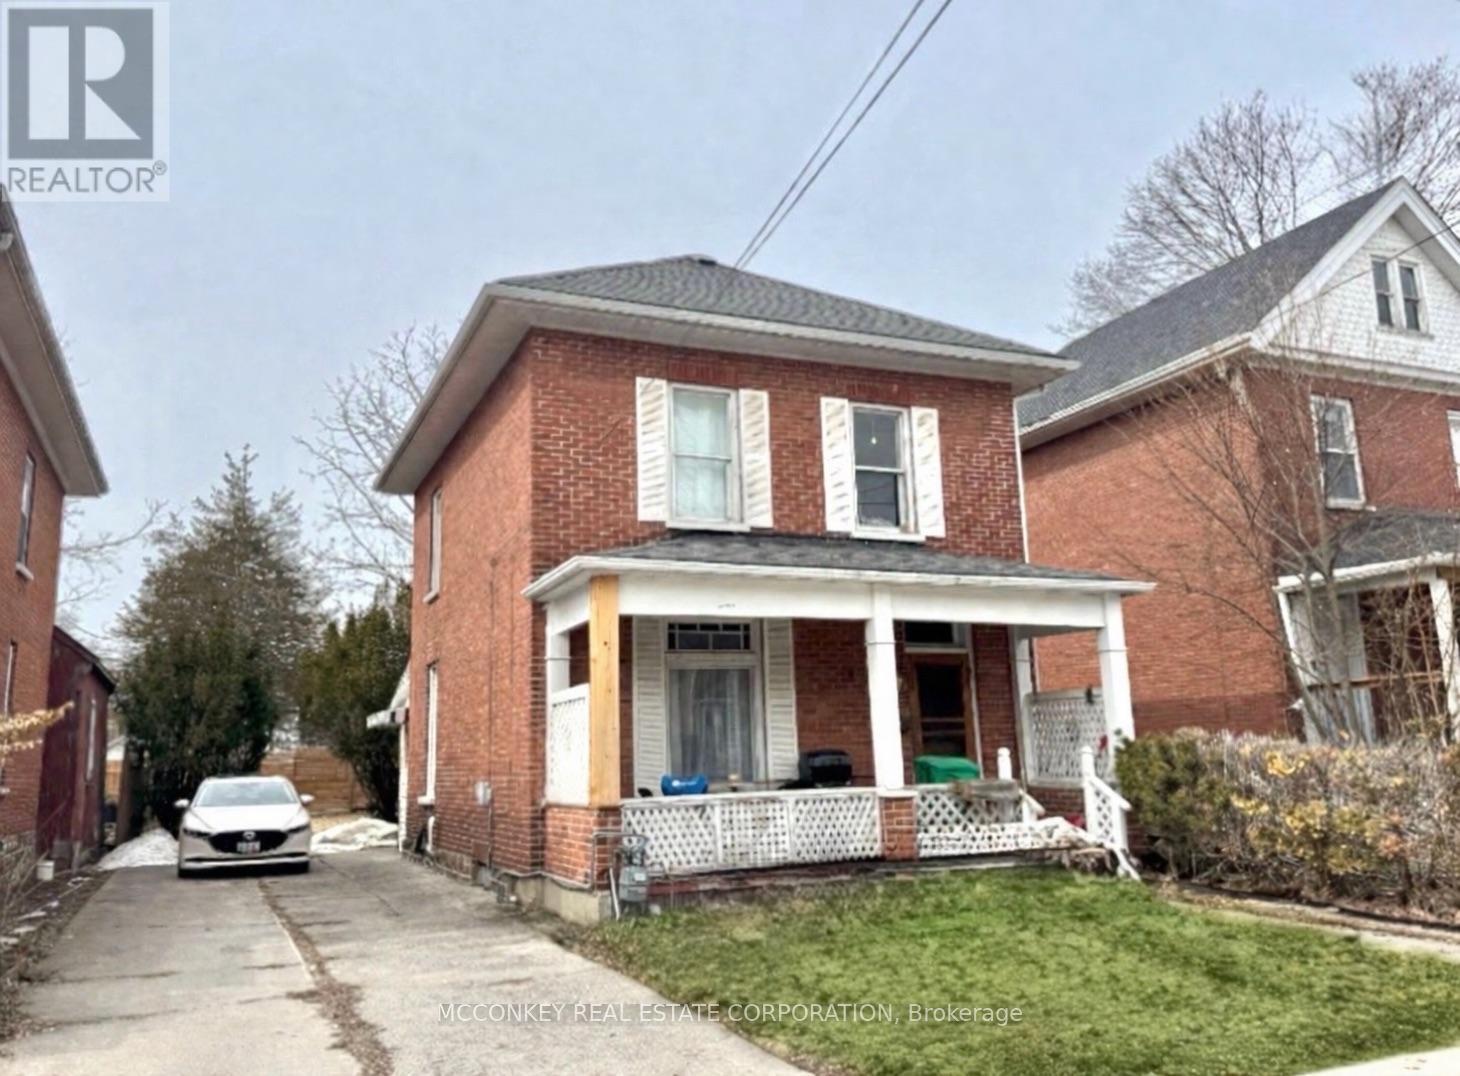
507 Stewart Street
Peterborough, Ontario
Charming family home has been lovingly owned by three generations of the same family. The property features three bedrooms all on 2nd level + a 2-piece bathroom . Newer Updated 4-piece bathroom on main floor with laundry! Beautifully renovated kitchen by Buchanan kitchens, showcasing flashy porcelain tiles. The restored wood trim & stunning stained glass windows contribute to the home's unique charm. There are French All Glass pocket doors a 100 years old, in wall of the living room. Room to build a garage in the rear, as was once was a garage there in the past! Desirable proximity to PRHC, Jackson's Park, and a short stroll downtown to superb dining options makes it an attractive option for 1st time buyers & investors, particularly given its potential for rental income from Trent U students. (id:65446)
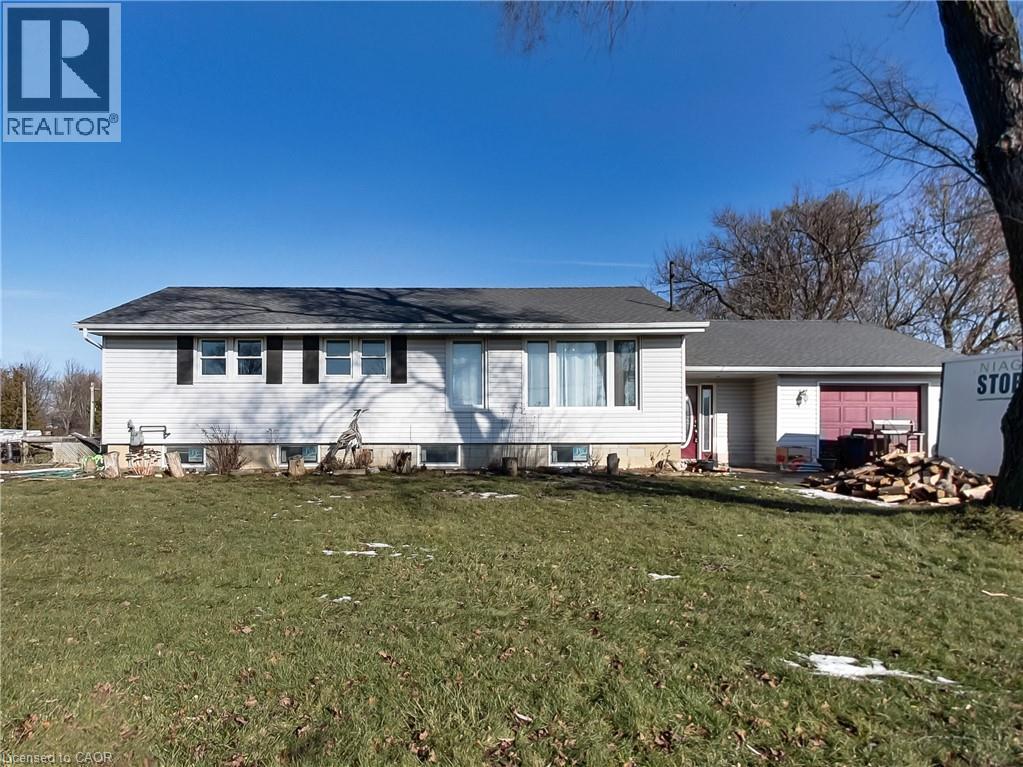
9183 Silver Street
Caistor Centre, Ontario
Welcome to 9183 Silver Street in Caistor Centre - a beautifully maintained 3-bedroom, 2-bath bungalow that is ready for a new family to call home. If you're looking for space, comfort, and lifestyle, this property truly has it all. From the moment you arrive, you'll appreciate the extra-large driveway with plenty of room for family and friends. Inside and out, the home is designed for both everyday living and entertaining, featuring a large deck ideal for hosting and relaxing outdoors. The garage includes a dedicated hobby shop, perfect for projects, storage, or creating your own workshop space. Directly across the street, you'll find a community centre and park, offering green space and recreation just steps from your front door. Enjoy the peace and charm of country living while still being only minutes from city conveniences, with Smithville and Binbrook both less than a 15-minute drive away. Extensive updates provide exceptional peace of mind, including a new septic tank and waterproofed front foundation wall completed in 2022, a new furnace, air conditioner, and water heater installed in 2023, a new roof and flashing in 2023, a waterproofed cistern in 2024, a new water pump in 2023, updated appliances including stove, fridge, washer, and dryer in 2022, a new dishwasher in 2025, a whole-home water filtration system with UV added in 2022, and a reverse osmosis water filter installed in 2022. This is an absolute must-see property that perfectly blends space, upgrades, and lifestyle - ready to welcome you home. (id:65446)
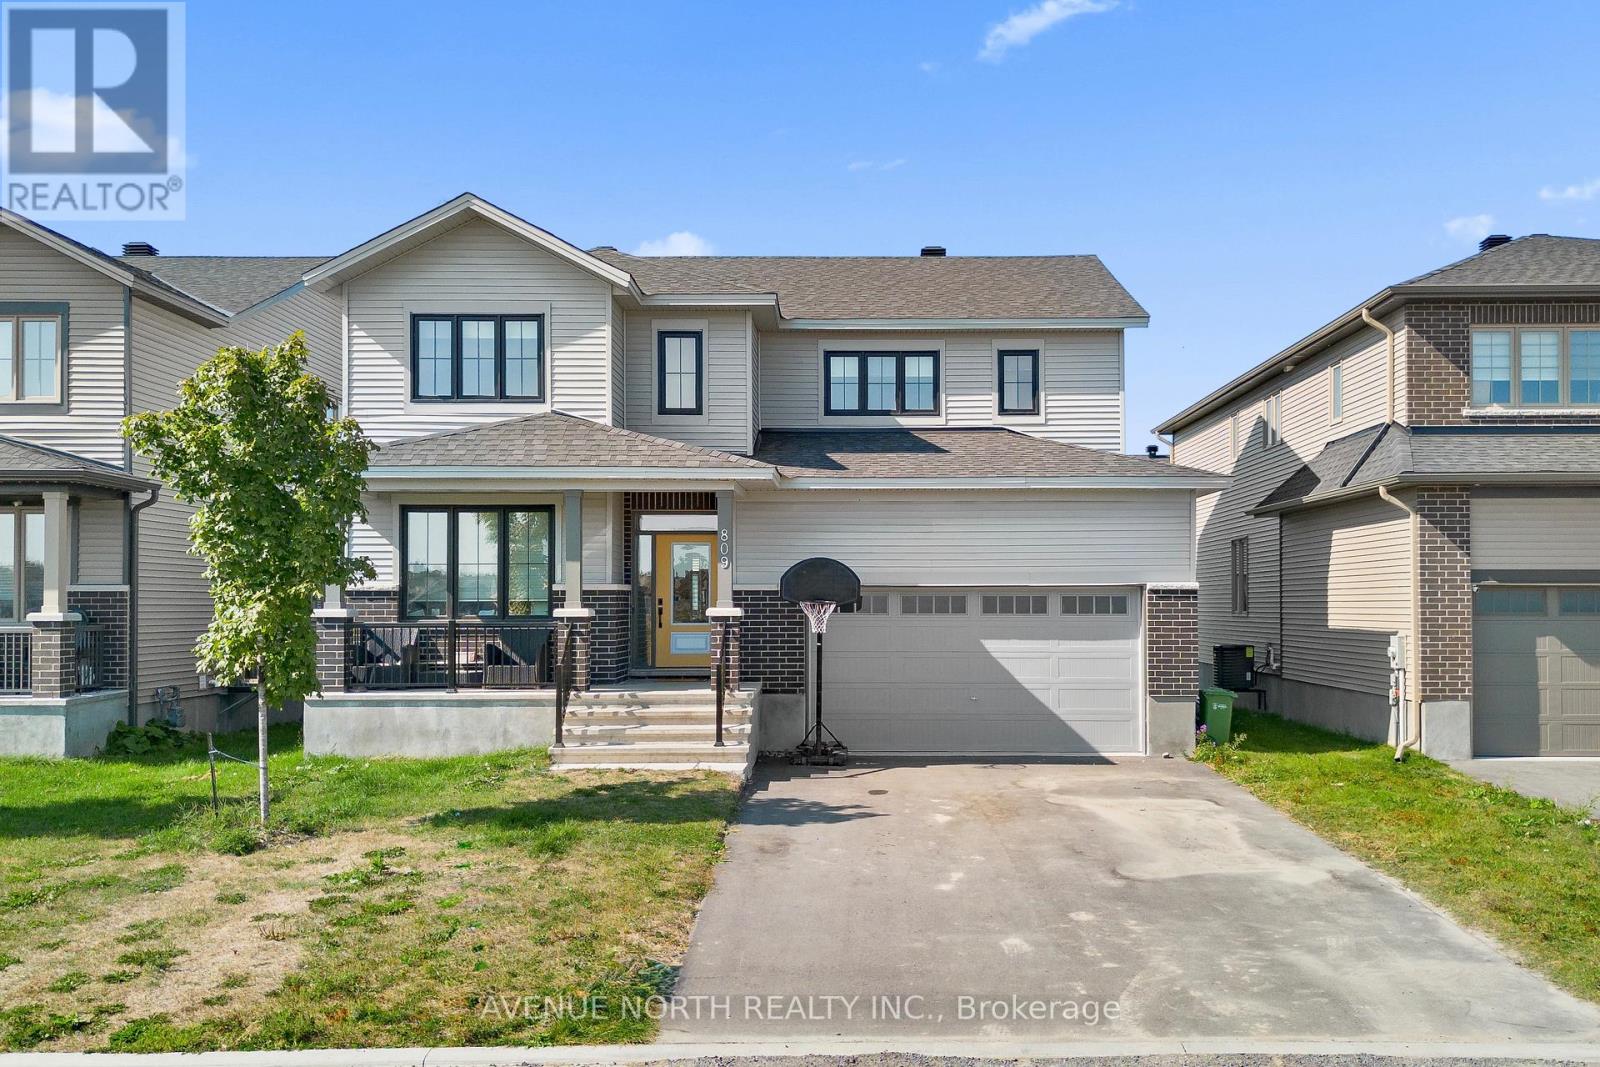
809 Gamble Drive
Russell, Ontario
Pristine 4 Bed/4 Bath 2600 Squareft Detached Home In Russell Trails Community close to Schools and Parks. Welcoming Foyer with Main floor office/den, Living room, separate Family room with Gas Fireplace. Modern Kitchen with Quartz countertops, Soft Close doors/drawers, Stainless Steel Chimney Hood fan and Floating Shelves, Potlights. Hardwood Staircase welcomes into second floor featuring hardwood in hallway, laundry room and 3 other bedrooms with WIC's and 2 Washrooms. Primary Bedroom with welcoming french doors, His/Her WIC, 4 piece ensuite with Glass Shower and Elegant finishes like Champagne Bronze trims and Faucets and Quartz Countertops. Other features like Rear Deck, No sidewalk in front, 4 Car driveways, Smart home ready, smart thermostat . Available June 16th 2026. Full Rental Application required, Minimum 1 year Lease. Stainless Steel Appliances, Garage door Opener. 48 Hrs Irrevocable on all Offers. Basement is Unfinished.Property Has 3 bathrooms on Second floor Including 2 ensuites. (id:65446)
55 Dalton Bay NW
Calgary, Alberta
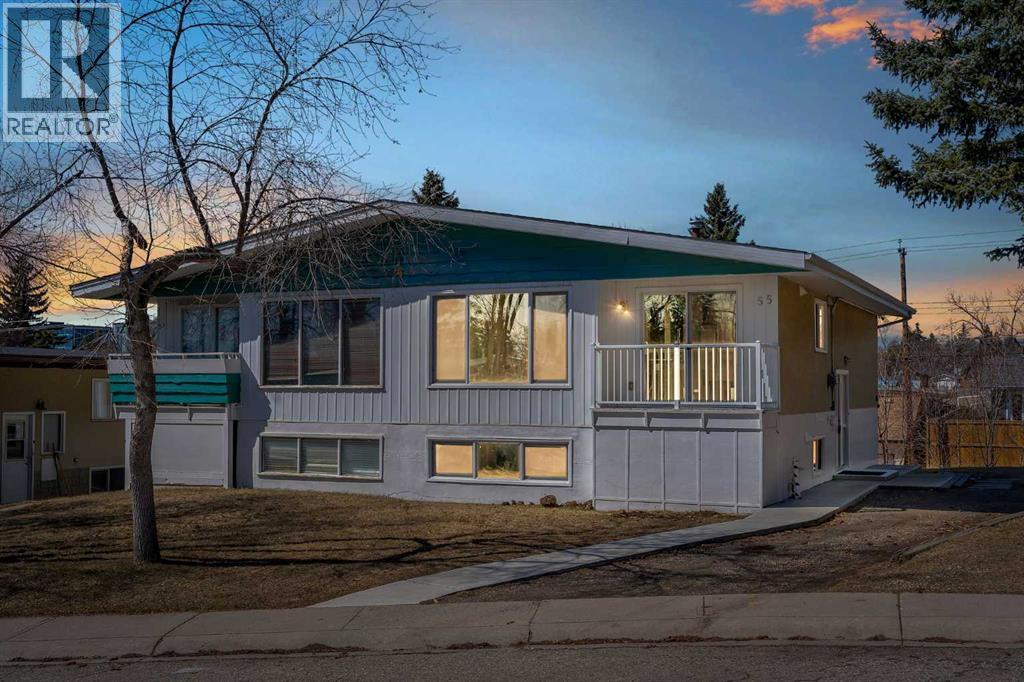
RENOVATED PROPERTY!! HUGE LOT (4,187 SQFT)!! ILLEGAL BASEMENT SUITE!! SEPARATE LAUNDRY!! 4 BEDROOMS 2 BATHS!! 1,720+ SQFT OF TOTAL LIVING SPACE!! GREAT RENTAL OPPORTUNITY!! Welcome to this extensively updated home tucked away on a quiet cul-de-sac, offering both comfort and strong income potential. The main floor features a bright living area with a large window, flowing seamlessly into the dining space and a well-appointed kitchen with stainless steel appliances. This level is completed with 2 spacious bedrooms and a 4-piece bath. The basement offers an illegal suite with its own functional layout, including a rec room, kitchen, 2 bedrooms, 4-piece bath, and separate laundry—ideal for extended family or rental income. Upgrades throughout the home include NEW WINDOWS, VINYL FLOORING, UPDATED DECK, NEW APPLIANCES, KNOCKDOWN CEILINGS, FRESH INTERIOR & EXTERIOR PAINT, PAVED CONCRETE SIDEWALK and more—truly move-in ready with too many improvements to list. Located close to parks, playgrounds, schools, shopping, transit, the University of Calgary, and Market Mall, with easy access to Shaganappi Trail NW. AMAZING LOCATION!! GREAT VALUE!! DON’T MISS THIS OPPORTUNITY!! (id:65446)
4;25;24;17 SE
Rural Wheatland County, Alberta
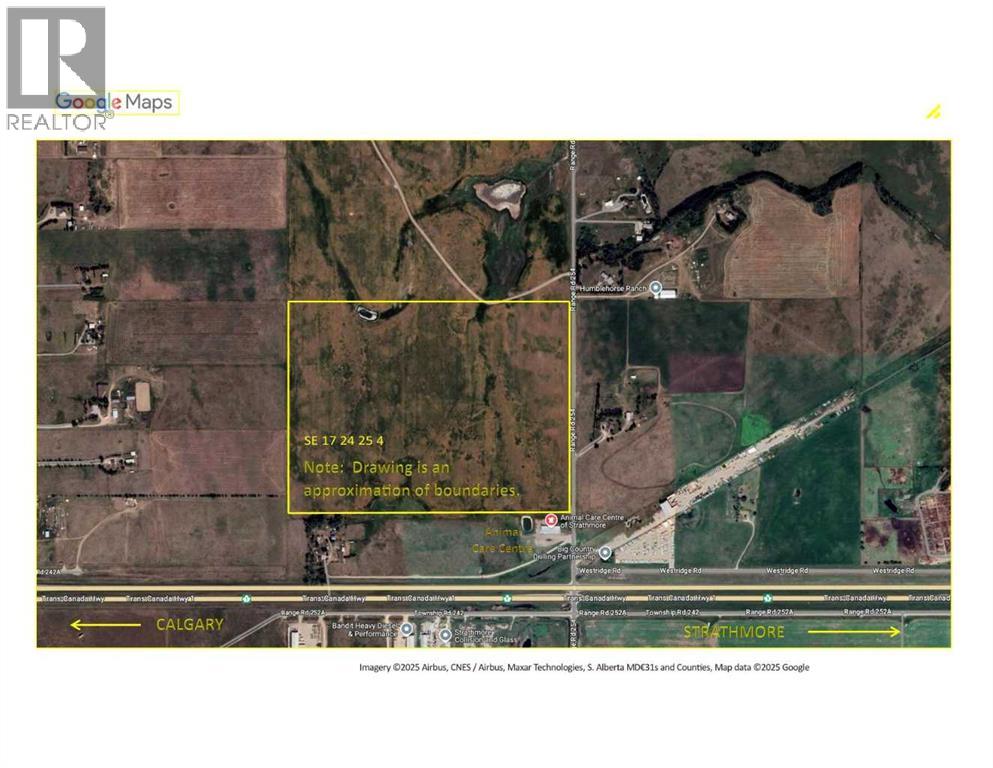
I am pleased to present prime development land currently zoned as Agricultural in Wheatland County, Alberta. The 123.4 acres has exposure to the TransCanada Highway and is located just two miles west of Strathmore. The closest neighboring business includes the Animal Care Center - a local, thriving veterinary business. The land has been farmed in previous years by a neighbouring farmer with best practices in mind. Strathmore is a thriving business and residential hub in the heart of the Calgary region. Businesses benefit from a supportive local community, while residents and business owners enjoy both small-town charm and access to urban market opportunities. This property offers potential for rezoning and could be developed into a future agri-business district or light industrial park. Major area industries include the future De Havilland Field airport, located just minutes west of this property. (id:65446)
2307, 44 Skyview Parkway NE
Calgary, Alberta
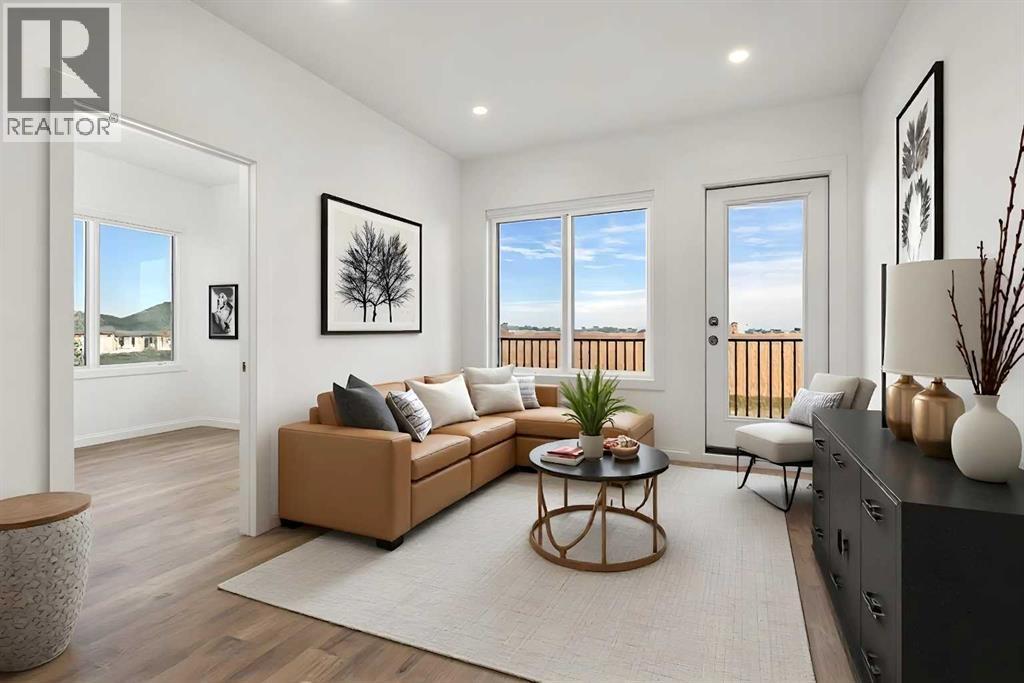
Welcome to this bright and beautifully finished corner unit in the family-friendly community of Cityscape. Offering a rare 3-bedroom, 2-bathroom layout and an oversized north-facing balcony, this home perfectly blends comfort, functionality, and everyday convenience.Inside, you’ll find elegant LVP flooring throughout and oversized windows that flood the space with natural light. The open-concept kitchen, dining, and living area creates an inviting environment for both daily living and entertaining. The primary bedroom features a private 3-piece ensuite, while two additional bedrooms and a full bathroom provide excellent flexibility for families, guests, or a home office. In-suite laundry adds to the overall convenience.Residents also enjoy access to premium amenities including a fitness centre and owner’s lounge—perfect for your daily workout or hosting larger gatherings.Step outside to the spacious balcony, ideal for relaxing, summer BBQs, or unwinding at the end of the day.Located in one of northeast Calgary’s fastest-growing and well-planned communities, Cityscape offers future school development, parks, and pathways—making it a great choice for families planning ahead. Major amenities including CrossIron Mills, Costco, Calgary International Airport, Stoney Trail, and Métis Trail are all within a convenient 15-minute drive. (id:65446)

204 Sunrise Circle SE
Calgary, Alberta
OPEN HOUSE CANCELED. Welcome to this EXCEPTIONALLY maintained two-storey home in the highly sought-after lake community of Sundance—where pride of ownership is evident at every turn! This move-in ready gem offers 4 spacious bedrooms (3 up, 1 down) and 2.5 beautifully renovated bathrooms, perfectly designed for family living. Enjoy total peace of mind with major upgrades already completed, including ALL Poly-B plumbing replaced ($10,000), energy-efficient RAYOMAX triple pane windows ($25,000) that provide outstanding insulation and superior sound protection, a roof just 5 years old (15,000), and a furnace 10 years old ($11,000). The bright and inviting main floor features rich hardwood flooring, a sun-filled living room, formal dining area, and a dedicated office/den—ideal for working from home. The spacious kitchen is a true standout, showcasing granite countertops, stainless steel appliances, skylights, and abundant cabinetry for all your storage needs. Step outside and fall in love with the home’s incredible curb appeal, highlighted by durable hard board siding. The front yard welcomes you with a charming brick patio, while the private backyard oasis is perfect for relaxing or entertaining, complete with a covered deck, brick patio, beautifully landscaped garden, and a handy storage shed. Located within walking distance to schools and just steps from Fish Creek Park and Sikome Lake, this is a rare opportunity to own a turn-key home in one of Calgary’s most desirable family communities. Don’t miss your chance book your private showing today! (id:65446)
57 Kingsland Villas SW
Calgary, Alberta
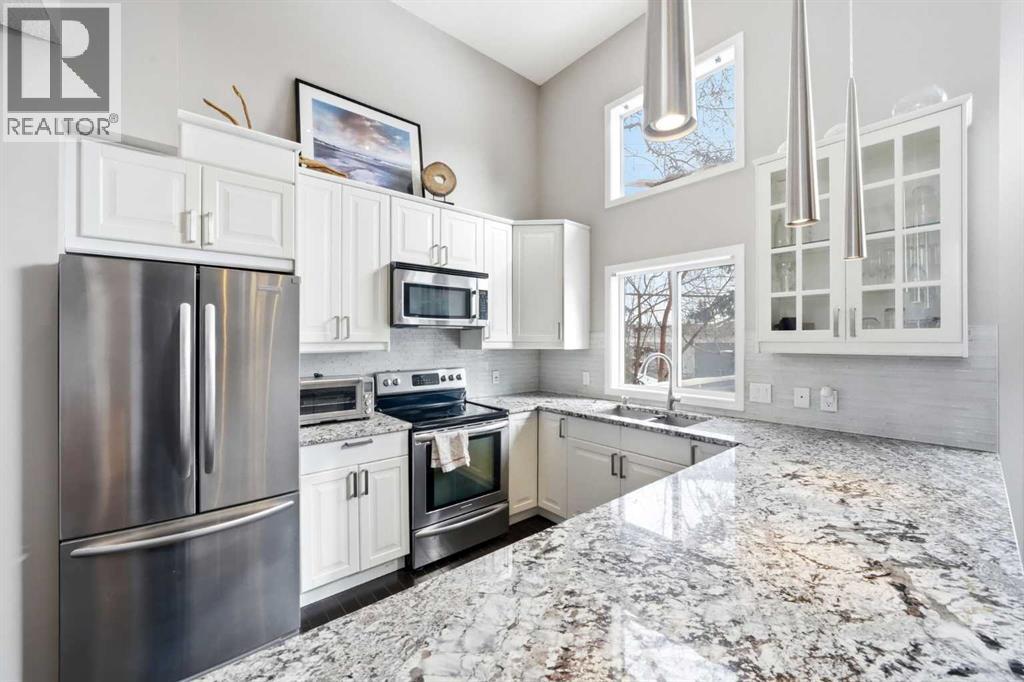
Welcome to Kingsland Villas. This is a stunning 3-bedroom, 2.5-bathroom corner end-unit townhome that perfectly balances style, space, and location. With 1,523 sq ft of thoughtfully designed living space across multiple levels, this renovated home is truly move-in ready. Step inside to soaring vaulted ceilings and an abundance of natural light pouring through oversized windows on three sides. Such a rare advantage of this coveted corner position. The open-concept main floor seamlessly connects the kitchen and dining areas, ideal for entertaining and everyday living. Upstairs, the generous primary suite features a 3-piece ensuite and walk-in closet, plus two additional well-appointed bedrooms and a 4-piece bath. This home has been tastefully updated and comes turnkey with high-end furniture. Simply move in and start living. Practical perks include a double-length driveway offering significantly more parking than neighboring units, plus a oversized single attached garage and main-floor powder room. Location is everything, and this property delivers. Situated minutes from Glenmore Reservoir for year-round outdoor recreation, you're also moments from Calgary's best restaurants and entertainment along Macleod Trail. Perfect for foodies & outdoor enthusiasts. Families will love the proximity to top schools, parks, and transit, making this an unbeatable choice for those who refuse to sacrifice lifestyle for location. This is more than a home. It's a lifestyle. Don't miss your chance to own this exceptional property in one of Calgary's most desirable communities. Schedule your tour today. (id:65446)
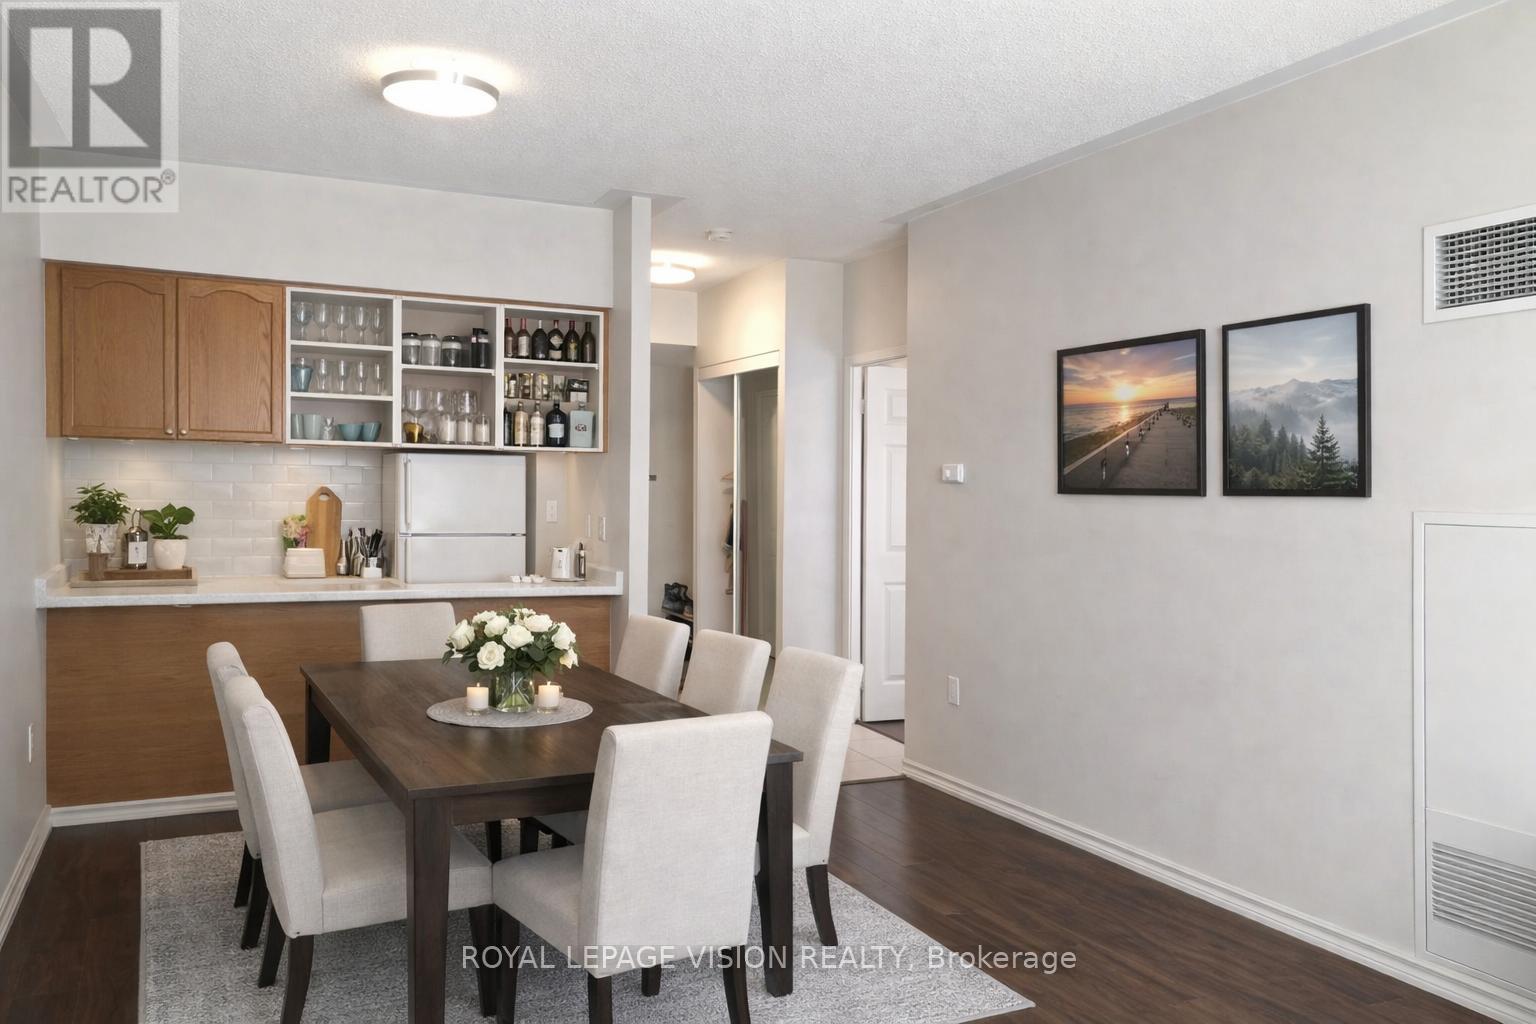
709 - 889 Bay Street
Toronto, Ontario
Experience comfortable downtown living in this bright West facing large 1-bedroom, 1-bathroom condo at 889 Bay Street, offering beautiful city views and abundant natural light. The spacious layout features a large bedroom and a private balcony-perfect for relaxing or enjoying the view. Enjoy the features of His & Hers closets in the Primary Bedroom which also has a tandem entrance to the 4 piece washroom. Another standout feature is the oversized laundry room with ample storage, functioning almost like a second locker. Includes one underground parking space and one locker for added convenience. Ideally located close to transit, universities, hospitals, and all the amenities of downtown Toronto-this is urban living at its best. *Digital Staging Used. May not be to scale. (id:65446)
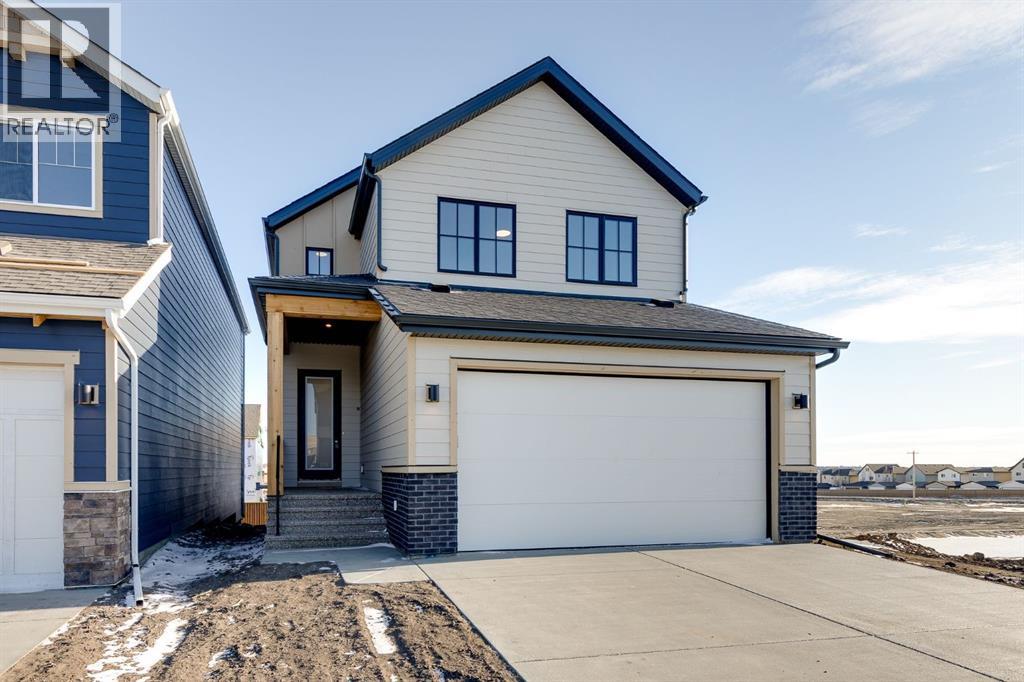
4054 Sawgrass Street NW
Airdrie, Alberta
THE SAGE by Baywest Homes offers over 2,300 sq. ft. of well-designed living space above grade with 3 bedrooms, 2.5 bathrooms, a bonus room, and a main-floor office. Situated on a spacious lot with an east-facing backyard, this home blends style, comfort, and functionality and is move in ready. The open-concept main floor features a bright great room with a cozy fireplace and oversized windows, flowing into a chef-inspired kitchen with 42” cabinets, quartz countertops, upgraded appliances, gas range, chimney hood fan, and a walk-through pantry connecting to the mudroom. Sliding patio doors lead to the east-facing backyard. Upstairs includes a generous bonus room with adjacent tech space, a primary retreat with walk-in closet and ensuite featuring a separate soaker tub and shower, two additional bedrooms, a full bathroom, and a dedicated laundry room. Additional features include triple-pane windows, 9’ basement ceilings, modern railing, and a double attached garage. Built by Baywest Homes, known for quality craftsmanship since 1985, and backed by a 10-Year Alberta New Home Warranty plus one-year builder warranty. About the Community: Sawgrass Park in NW Airdrie is a vibrant new community by Hopewell, featuring lush green spaces, serene wetlands, and upcoming plans for a new school and recreation amenities such as a splash park and pickleball courts. It’s the perfect place to build lasting memories—and you’ll be among the first to call this exciting neighbourhood home. There is no show home in this area so please contact the listing agent to arrange a showing. (id:65446)
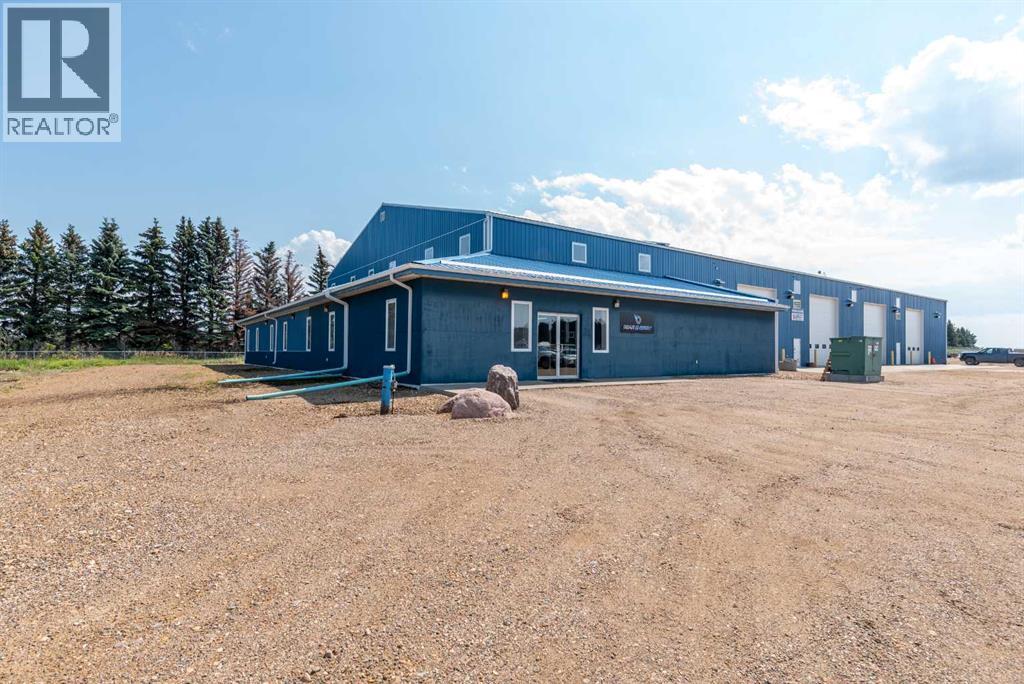
East Of Reinhart Ind. Pk. NW 9
Rural Vermilion River, Alberta
Huge price reduction on this PRIME PROPERTY in the Heavy Oil Capital of Canada! Now priced $800,000. under the recent appraisal! Located just outside of Lloydminster in the County of Vermilion River is where opportunity awaits! This is a 32-acre parcel just South of the Lloydminster Airport and has 3 major buildings totaling over 44,000 sq. ft. All 3 buildings are being leased with the owner sharing one building. The property is completely fenced and divided into separate fenced compounds which are also leased. Building #1 is 12,740 sq. ft. (11,700 SF shop) Building #2 is 10,160 SF (4,480 SF Shop) Building #3 is 22,000 SF (12,800 SF Shop). The buildings are in excellent condition and were built in 2007 and 2012. If you're a business that needs a shop with offices and revenues from your other buildings then this is it. If you're an investor you should take a serious look at this opportunity as the Lloydminster area feels ready to grow. Information Package is available. Seller also has another property in North Battleford SK. and will consider a package for both. MLS SK941187 (id:65446)