
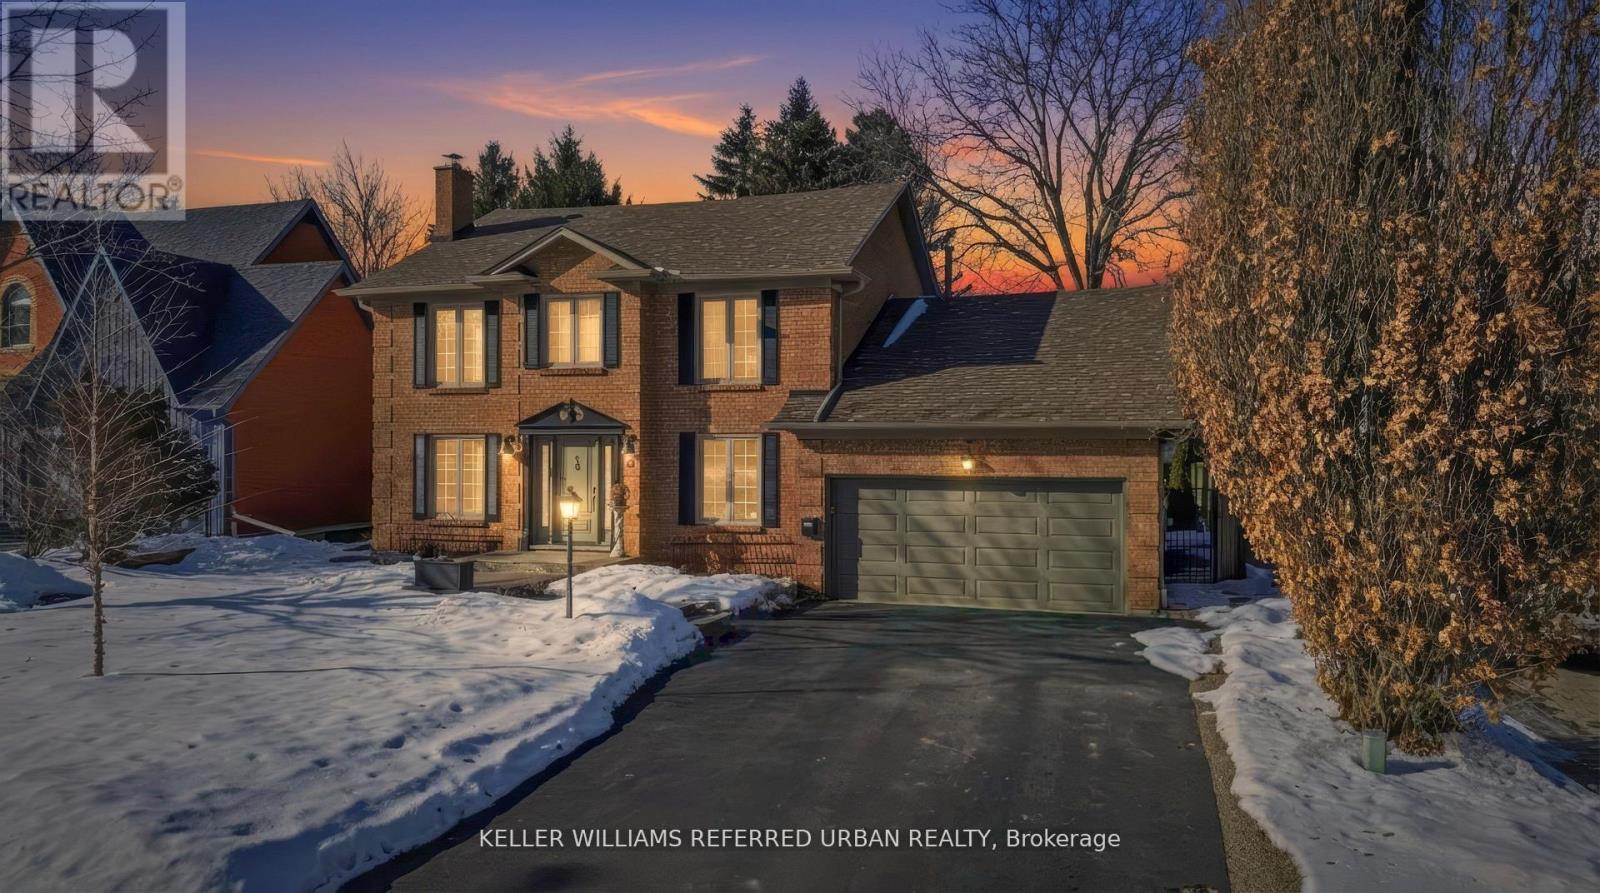
57 Mcgregor Crescent
Hamilton, Ontario
Welcome to 57 McGregor Crescent, nestled on a quiet cul-de-sac in one of Ancaster's most sought-after, family-friendly neighborhoods. This beautifully updated two-storey home offers 2066 SF above grade with 3 spacious bedrooms, 5 bathrooms, a fully finished basement, and parking for six vehicles (double garage plus four-car driveway). Backing onto mature trees and just steps to local walking trails, this property delivers exceptional privacy and a true sense of retreat while remaining close to top-rated schools and major commuter routes. The heart of the home is a chef-inspired kitchen featuring custom cabinetry, designer range hood, premium appliances, a 6 -burner gas stove, and a large quartz island with integrated prep sink and ample seating - perfect for gathering and entertaining. The kitchen flows seamlessly into the inviting family room with a cozy gas fireplace and tranquil backyard views. Upstairs, all three bedrooms offer their own private ensuites, including a luxurious primary suite complete with a freestanding soaker tub and heated floors. Wide plank hardwood throughout. Step outside to your fully treed, square lot with 100% privacy and unwind in the outdoor Master SPA Hot-tub (2023). With designer lighting, heated bathroom flooring and refined finishes throughout, this is elegant, timeless living in the heart of Ancaster. Within a short drive of 57 McGregor Crescent you have public, Catholic, and secondary schools serving families in the Ancaster area - including Ancaster High, Rousseau Public School, St. Ann Catholic Elementary, and Bishop Tonnos Catholic Secondary. Major routes like Highway 403, Highway 6 / Governors Road, and Dundas Street make commuting to Hamilton and nearby cities easy. The Seller has already completed a professional inspection and key items have been addressed. Report available upon request. (id:65446)
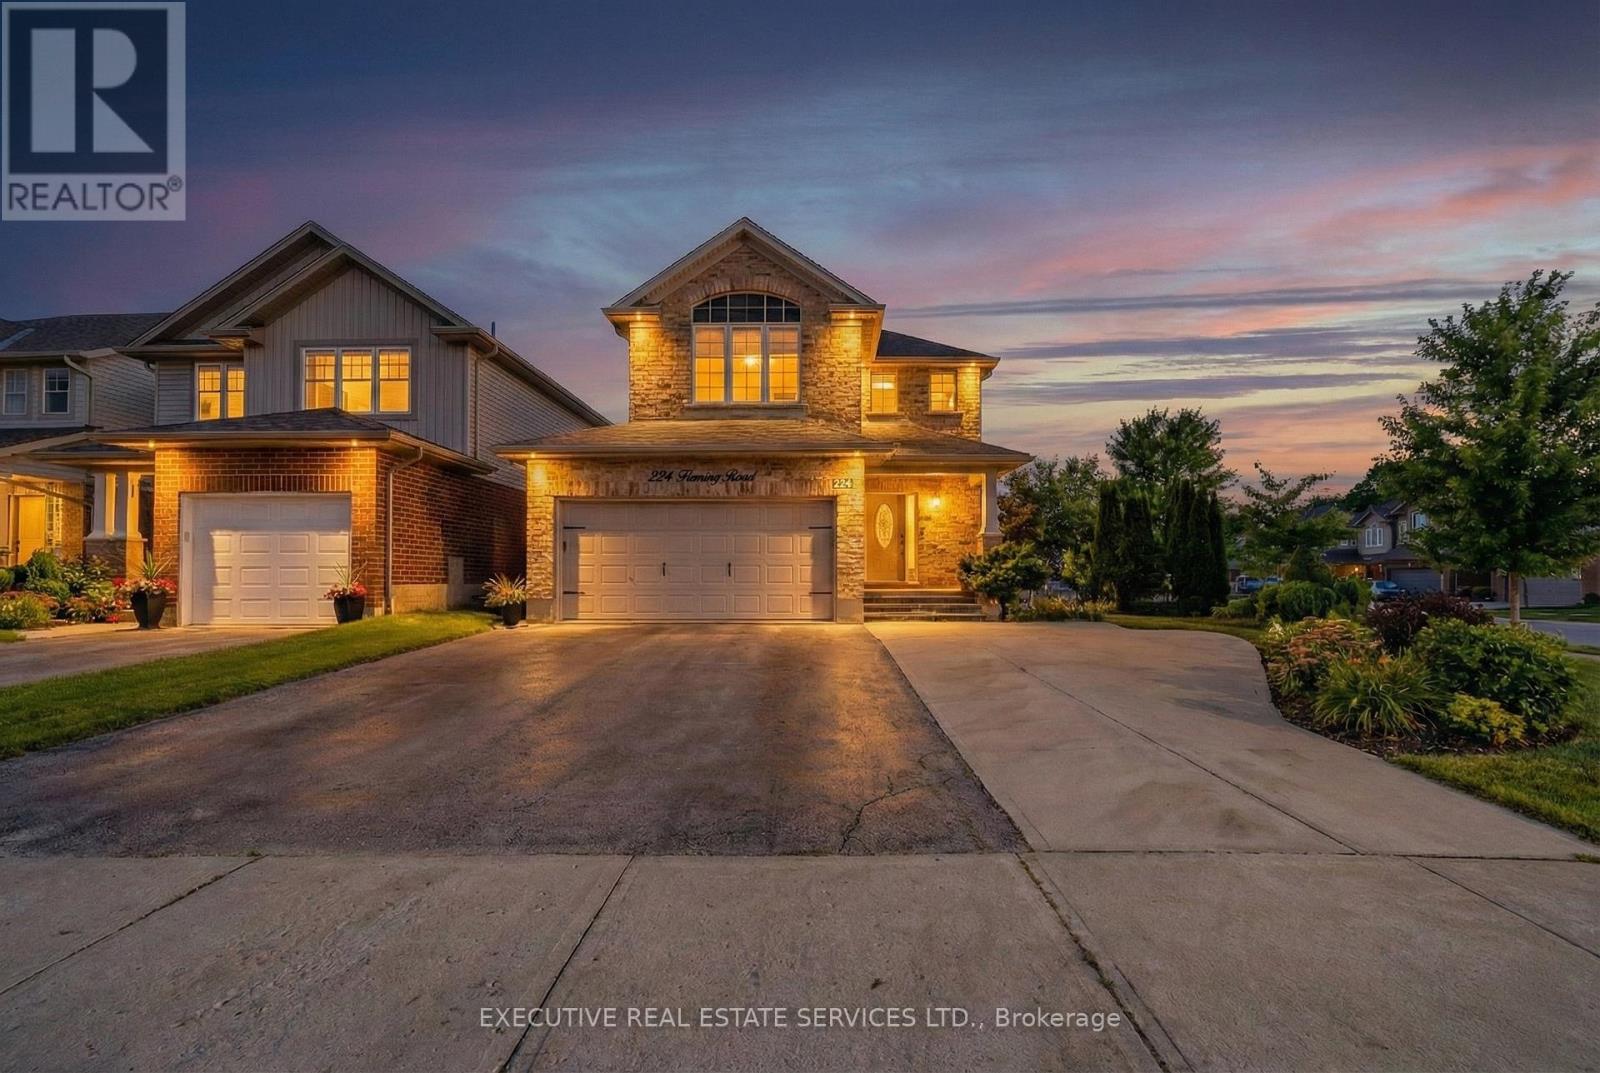
224 Fleming Road
Guelph, Ontario
Welcome To 224 Fleming Road, A Stunningly UPGRADED Detached 2-Storey Residence Nestled In The Highly Sought-After Grange Hill East Community Featuring 2894 SqFt Of Total Living Space. This Meticulously Maintained Home Sits On An Oversized CORNER LOT, Offering An Expansive LAYOUT, Perfect For Growing Families And Savvy Investors Alike. The Main Floor Features An Executive Kitchen With GRANITE Countertops, A Massive Center Island, And High-End Stainless Steel Appliances, All Flowing Into An Open-Concept Living And Dining Space With Gleaming HARDWOOD FLOORS And Ample POT LIGHTING. Upstairs, You Will Find Four GENEROUS Bedrooms, Including A LUXURIOUS Primary Suite With A Walk-In Closet And A Renovated 4-Piece Ensuite. A Standout Feature Of This Property Is The Professionally FULLY FURNISHED LEGAL BASEMENT With SEPARATE ENTRANCE, Which Includes Two Additional Bedrooms, A Second Kitchen, And A Full Bathroom - Offering INCREDIBLE RENTAL INCOME Potential Or A Private In-Law Suite. Step Outside To A Landscaped Backyard Oasis Featuring A Large Patio And Custom Trellis, Ideal For SUMMER ENTERTAINING. Located Just Steps From Top-Rated Schools, Joe Veroni Park, And The Public Library, And Only Minutes From Guelph Lake And The University Of Guelph, This Home Offers Unparalleled Convenience. With The Ongoing Expansion Of Nearby Commercial Amenities And Guelph's Strong Market Growth, This Property Represents An EXCEPTIONAL INVESTMENT In A Prime Location. Don't Miss Your Chance To OWN This Versatile And Beautiful Home. (id:65446)
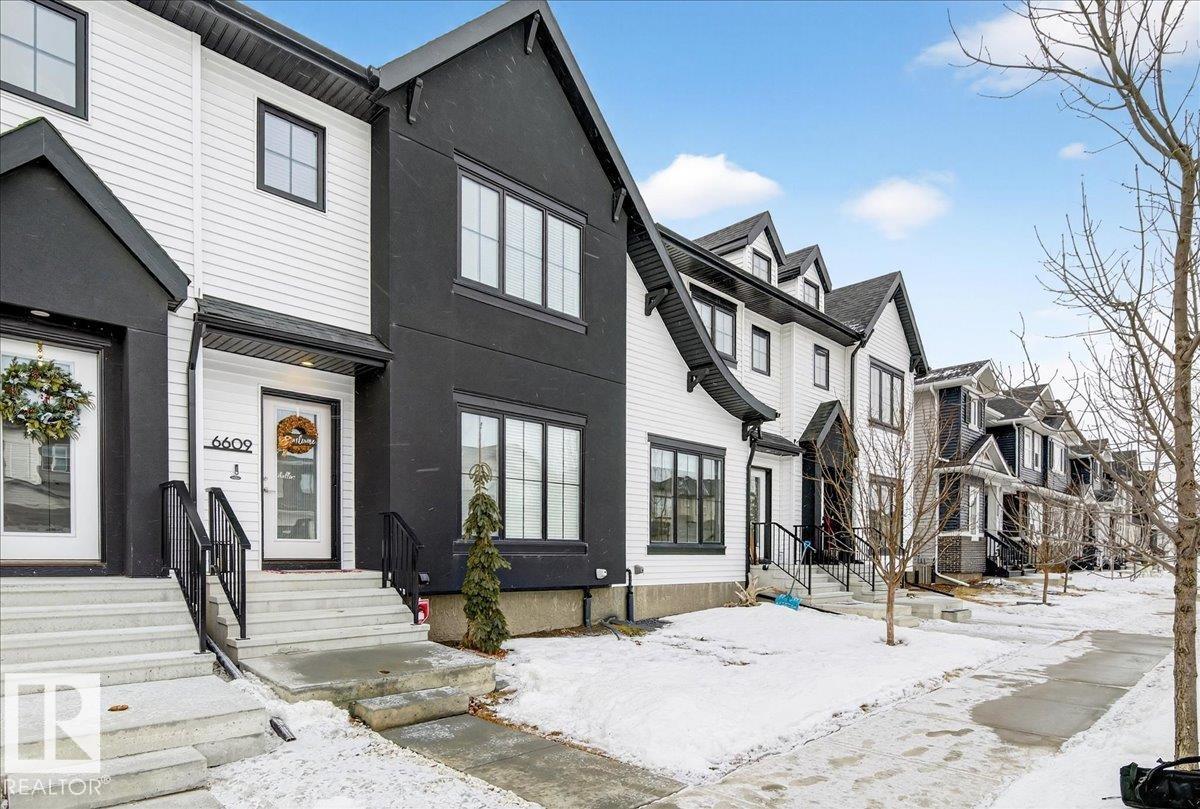
6609 47 Av
Beaumont, Alberta
Stunning from the start this side-by-side home with NO condo fees is move-in ready and packed with upgrades your family will love. Offering 1,445 sq. ft. across two storeys, the open-concept main floor is bright and welcoming. The kitchen is perfectly appointed with granite countertops, sleek ceiling-height cabinetry, and upgraded appliances ideal for both everyday living and entertaining. The main level also features a 2-piece bath, plus easy access to your fully fenced backyard featuring a brand new deck with a gorgeous frosted-glass privacy wall, a custom-built shed, and space to enjoy all summer long.Upstairs you’ll find the main bathroom and 3 bedrooms, including a spacious primary retreat with a walk-in closet, ensuite, and big bright windows. Comfort is top of mind here with air conditioning, an AprilAire air purification system, and a smart Eco thermostat.Additional perks include a gas line to the garage and a location that’s hard to beat walking distance to parks schools, and Beaumont Rec Centre. (id:65446)
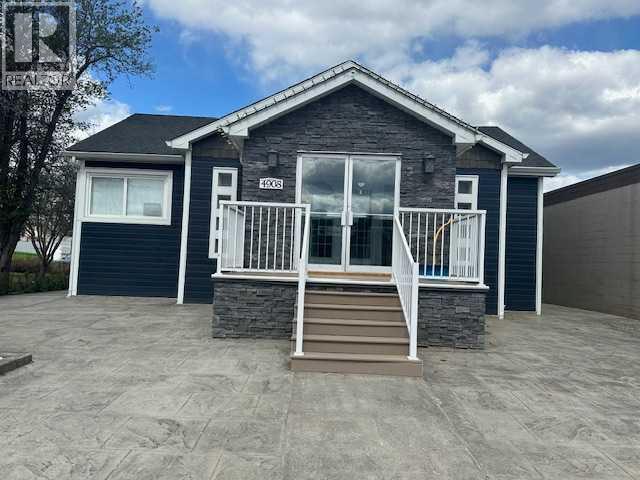
4908 51 Avenue
Whitecourt, Alberta
Turnkey Commercial Building in Prime Whitecourt Location.Fully renovated with an effective age of 2017, this 1,190 sq. ft. commercial property is ideally located on one of Whitecourt’s main streets, offering high visibility and easy access. Zoned for business or retail use, the building features two self-contained units—perfect for running multiple businesses or generating rental income.The main floor includes four spacious rooms, a 2-piece bathroom with laundry hookups, a staff kitchen with an Italian tile backsplash, and durable tile flooring throughout. The welcoming entryway features garden doors and the original chimney, preserved to add unique character. Central air conditioning, excellent natural light, and plenty of storage complete this stylish and functional space.The fully finished basement suite includes two rooms, a kitchen, a 2-piece bathroom, and a large meeting or common area. It’s finished with vinyl plank adhesive dry core commercial-grade flooring for durability and easy maintenance. The utility room also features a backup preventer system.Additional features include:wheelchair-accessible ramp,large parking lot at the rear,storage shed,back alley access,located next to a park.Tastefully updated and move-in ready, this property offers an exceptional opportunity in the heart of Whitecourt for business owners or investors alike. Renovations include: Shingles (2015), front foyer addition, side addition, rear addition (entry to Unit B) & composite decking (2017), new wall insulation, new doors, CAT 6 wiring, lights and electrical upgraded, flooring throughout, newer framing (2x6), new drywall, new trim & plumbing (2017). Also in 2017: Exterior - Hardy Board siding, exterior windows, rear deck and ramp, gas line meter upgraded, shingles on additions, AC, ducting, HWT, nat. gas furnace and sewer back up preventer, stamped concrete and pavement. In 2018: Basement unit: drywall and T&G wood, plumbing, flooring and drycore, electrical, insulation, framing (2x6), doors, lighting, CAT 6 wiring, refurbished cabinets, ceiling (insulated and T&G wood). (id:65446)

10302 83 Street
Peace River, Alberta
Bright, Spacious & Backing Onto Green Space — A Family Home That Truly Delivers! Welcome to this beautifully maintained 4-bedroom, 3-bathroom home offering 1,278 sq. ft. of well-designed living space, plus a fully finished basement that feels anything but below grade. From the moment you arrive, you’ll be drawn in by the welcoming curb appeal and charming east-facing covered front deck — the perfect spot to enjoy your morning coffee as the sun rises. Inside, you’ll find bright, generously sized rooms, excellent storage throughout, and an open-concept layout ideal for both everyday family living and entertaining. The fully finished basement is a standout feature, boasting high ceilings and oversized windows that flood the space with natural light, creating a warm, open atmosphere rarely found in lower levels. Outdoor living is equally impressive with two covered decks to enjoy at any time of day. The west-facing back deck overlooks a serene park and green space, offering no rear neighbors, peaceful views, and easy access to walking trails and nature. The oversized, heated double attached garage features extra-tall ceilings and is mezzanine-ready — perfect for added storage, hobbies, or all your recreational gear. Situated in a quiet, family-friendly neighborhood surrounded by parks and pathways, this home checks all the boxes for space, comfort, and location. A rare find that truly has it all — don’t miss the opportunity to make it yours! (id:65446)
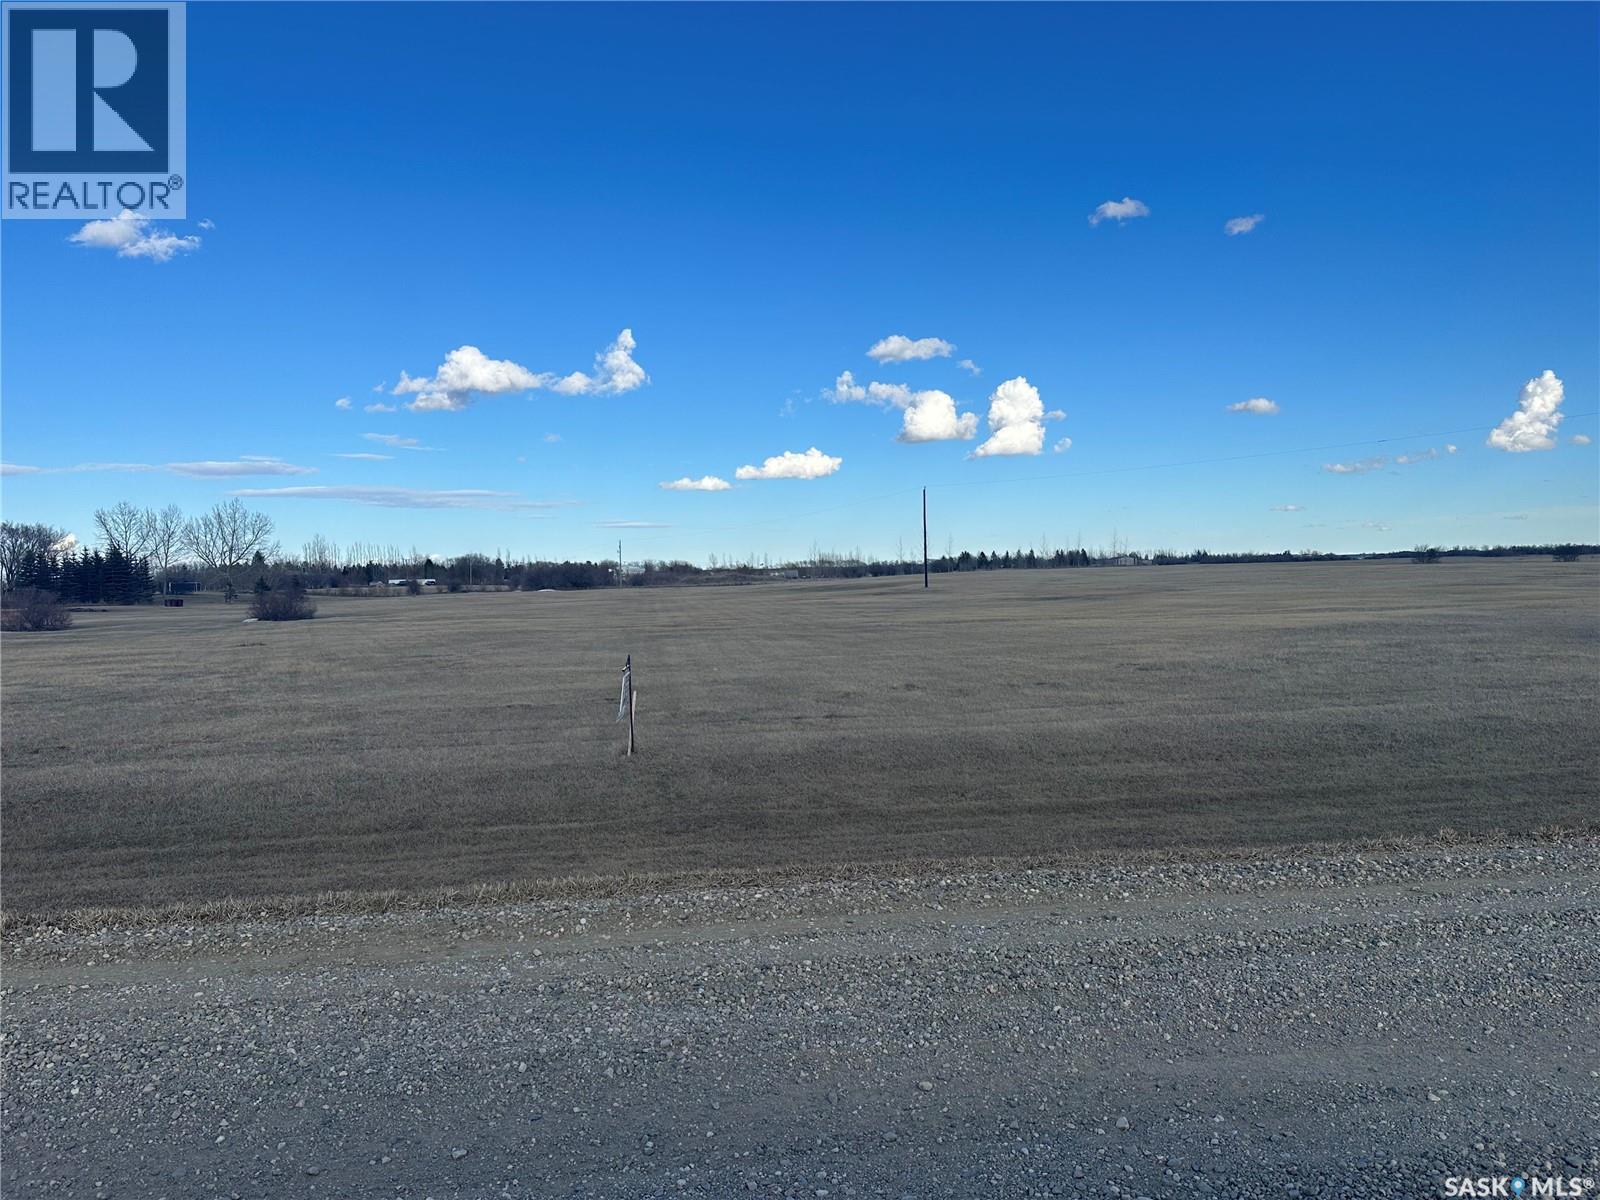
Jameson Road Lot A1 Rm Edenwold 158
Edenwold Rm No.158, Saskatchewan
Build Your Dream Acreage Near White City An exceptional opportunity awaits just 10 minutes east of Regina and only 4.5 km from White City. Located directly across Highway 48 from Jameson Estates, these two recently developed acreage parcels feature manicured lawns, gently rolling terrain, and excellent future potential. Zoned CR2, the properties offer flexibility in design and use, with convenient and easy access right off Highway 48. Parcel A1 - North Lot 4.66 acres | $199,900 This parcel offers outstanding building potential, featuring a partially fenced yard (approximately 50%) and a completed, production-capable test well with report available. Mature trees and bush add natural appeal, while the staked perimeter geothermal easement still allows ample space for ideal building placement. Parcel A2 - South Lot 4.88 acres | $239,900 Situated at the south end of the subdivision, this lot includes ownership of a producing 48-foot well with a 36-inch crib, currently in use by a neighbouring acreage. Power is already on the property, with the option to bury lines if desired. The adjoining acreage has a beautiful mature tree-line. For both parcels, existing fence lines are approximate to property boundaries, and survey stakes are in place. Buyers are encouraged to independently verify all measurements, boundaries, and service estimates. The Realtor can provide the Parcel A1 test well report and prior development estimates upon request. A rare chance to secure premium acreage land close to city amenities while enjoying the space, privacy, and freedom of country living. (id:65446)
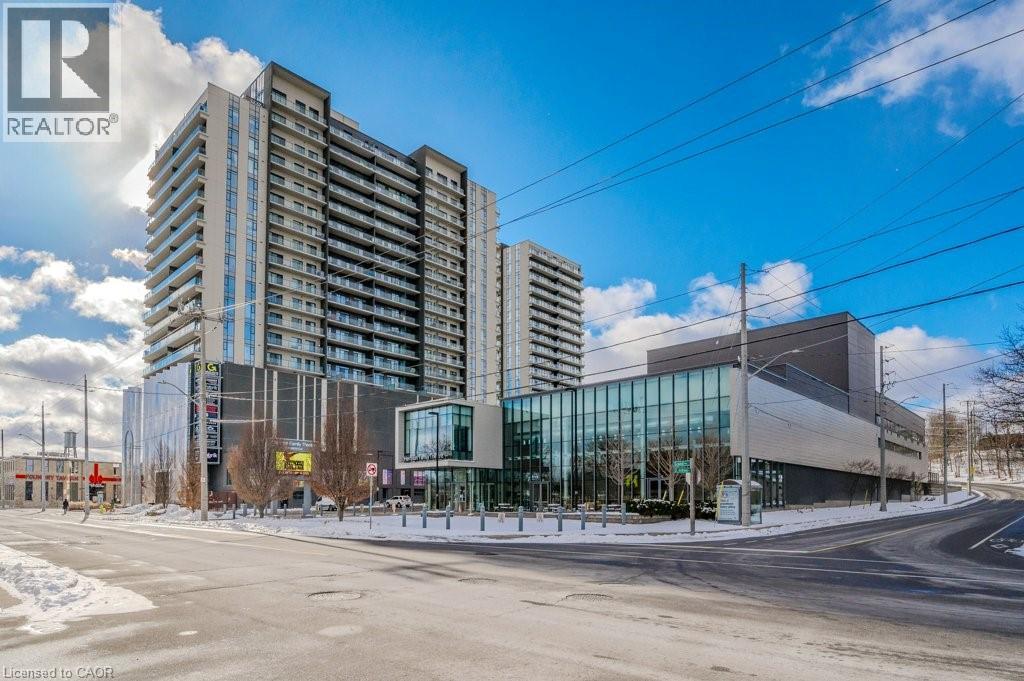
50 Grand Avenue S Unit# 1604
Cambridge, Ontario
Located in the heart of the highly sought-after Gaslight District, this stylish Dickson Model offers 715 sq. ft. of thoughtfully designed living space with premium upgrades throughout. The modern kitchen features an upgraded island and upgraded appliances, seamlessly flowing into the open-concept living area—ideal for both everyday living and entertaining. This suite includes one spacious bedroom, one bathroom, and the rare convenience of an EV-ready parking spot. Residents enjoy an exceptional collection of amenities, including guest suites, a library, fully equipped gym, yoga studio, and a stunning rooftop terrace with community BBQs. Additional highlights include beautifully appointed private event spaces—complete with kitchens, bathrooms, lounges, and fireplace—available for exclusive resident use. Overlooking the vibrant one-acre public square at the centre of the Gaslight District, you’re steps from a dynamic mix of historic limestone architecture and modern cultural energy. Enjoy nearby dining at Foundry Tavern and The French, along with boutique shops, offices, public art installations, and large video screens hosting community events. A rare opportunity to live in one of Cambridge’s most distinctive urban communities—where history, culture, and contemporary living come together. (id:65446)
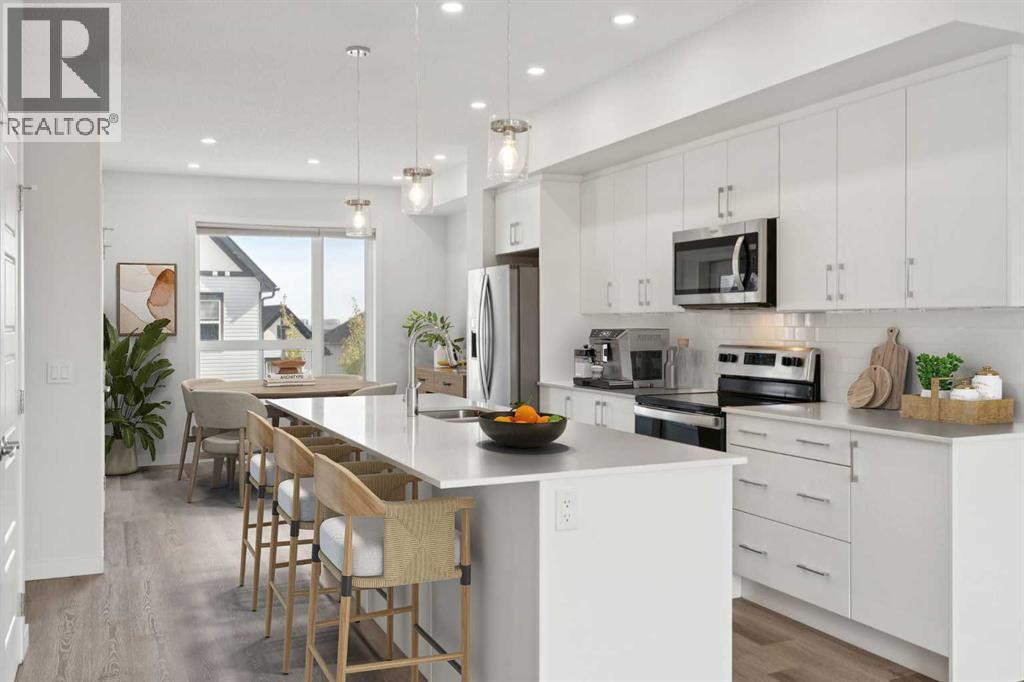
54 Evanscrest Manor NW
Calgary, Alberta
Come and see this like-new three-bedroom townhouse in the desirable northwest community of Evanston. This superb, turnkey home is move-in ready and waiting for its new owners. The welcoming entry level offers a spacious foyer, bright home office, convenient under-stairs storage, and access to the double attached garage.The main living level features a bright open-concept design with high ceilings, luxury vinyl plank flooring, quartz countertops, and a convenient half bath. The stylish kitchen is ideal for entertaining, complete with stainless steel appliances, microwave hood fan, and an upgraded refrigerator with water and ice. Enjoy your morning coffee in the sunny east-facing breakfast nook or step out onto the balcony with gas BBQ hookup. The generous living area easily accommodates family and guests and includes a built-in alcove with quartz workspace.Upstairs you’ll find upgraded carpeting, a laundry and storage room, three bedrooms, and two full bathrooms with tile. The primary bedroom features a walk-in closet. All window coverings are included, and this prime unit faces a beautiful park, offering peaceful views and added privacy.Don’t miss this opportunity — come and see today! (id:65446)
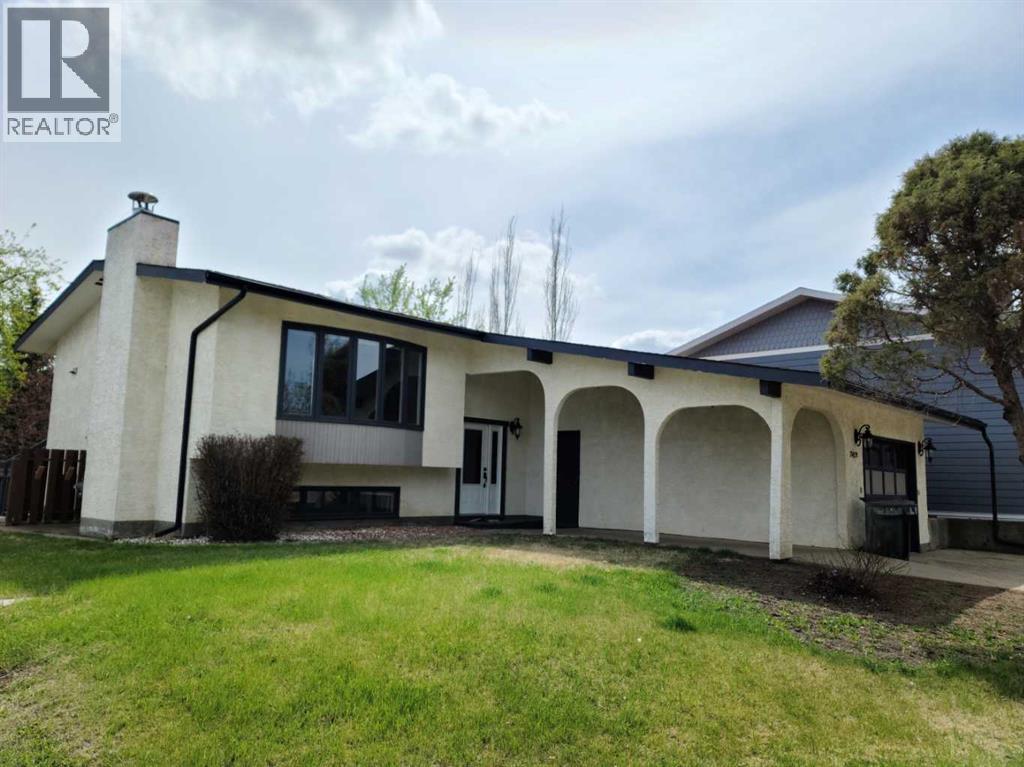
7413 96 Street
Peace River, Alberta
Riverside Living in Peace River’s Sought-After North End! Welcome to your next home in one of Peace River’s most desirable neighbourhoods—just steps from the river, scenic walking trails, schools, the pool, rec centre, and more. This spacious and well-maintained bi-level offers the perfect balance of comfort, functionality, and location. Step inside to a bright and inviting main floor, where an oversized living room is flooded with natural light from a stunning bay window showcasing beautiful views of the river valley. The adjoining eat-in kitchen features updated flooring, plenty of cupboard space, and patio doors leading to the back deck—ideal for BBQs, entertaining, or simply enjoying your private outdoor space. Upstairs, you’ll find two generously sized bedrooms, including a large primary suite complete with a walk-in closet and convenient vanity sink. The fully developed lower level is warm and welcoming, with large above-grade windows that create an open, airy feel. This level offers a cozy family room with a charming brick feature wall and fireplace, two additional spacious bedrooms, and a combined bathroom/laundry area featuring your very own sauna—a rare and relaxing bonus. An additional exterior entrance adds flexibility and potential to suit your needs. Outside, the home continues to impress with a single attached garage complete with mezzanine storage, a large driveway with ample parking, and updated shingles for added peace of mind. With its unbeatable location, functional layout, and room for the whole family, this is a property you won’t want to miss. Book your showing today and experience North End living at its best! (id:65446)
3147 Niagara River Parkway
Fort Erie, Ontario
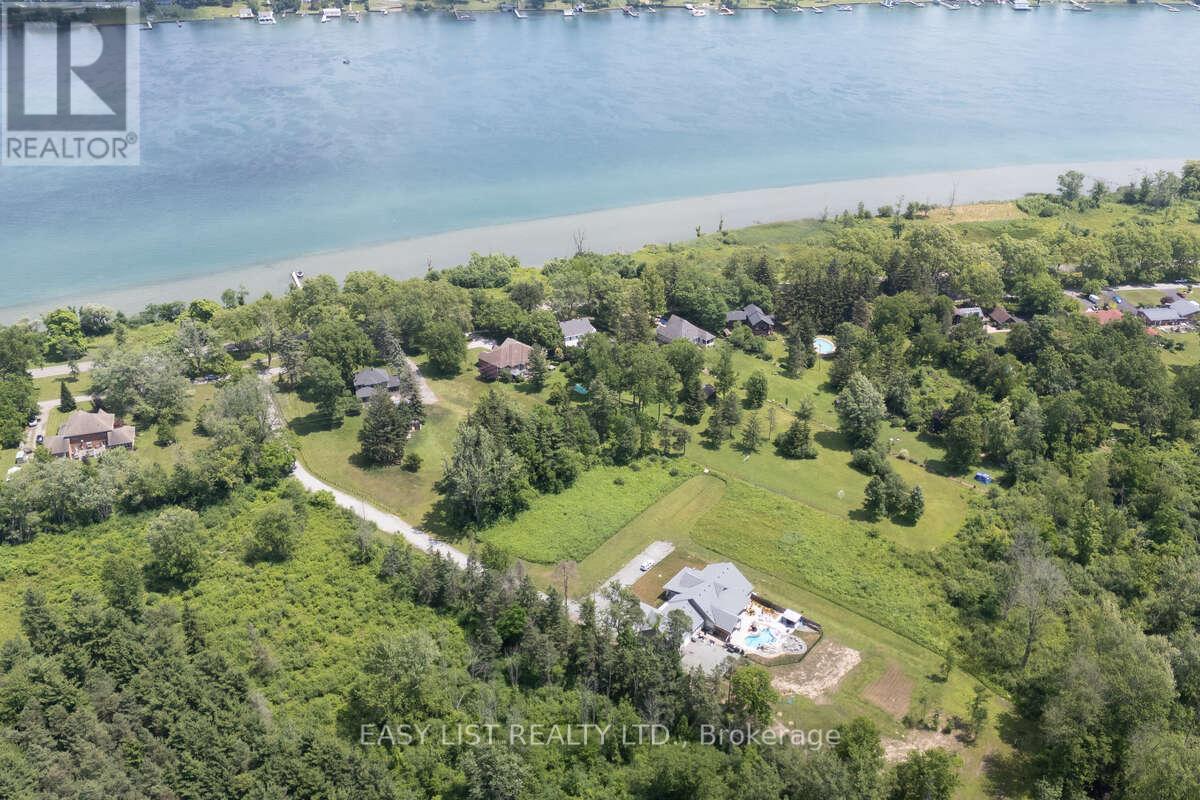
*** Visit the REALTOR website for further information about this Listing *** HST IS INCLUDED IN THE SALE PRICE. This 1.1 acre vacant building lot is a unique opportunity to build your dream home or cottage along the famous Niagara River Parkway. Nestled away from the road off of Service Road #8 between Fort Erie and Niagara Falls this lot is steps from the prestigious Niagara River. This 131' x 358' lot offers a private retreat surrounded by trees and nature. A private driveway winds its way to the property leading to a cleared building lot that is already serviced by natural gas, hydro and Bell Fibe internet. The owner will need to install a septic system as well as a cistern. The lot does not offer direct water views however it offers a very private serene setting where you can relax and enjoy wildlife including deer and eagles. Just minutes to the QEW and 15 minutes to the Peace Bridge crossing into Buffalo, New York, 20 minutes to the magical Niagara Falls along the beautiful Niagara River Parkway. The property has potential for access to a private boat dock or the Niagara Parks Marina at Miller's Creek is a few minutes down the road where you can dock your boat during the season. The world renowned Legends on the Niagara Golf Course is 10 minutes away on the Niagara Parkway. This property is perfect for people who cherish nature and serenity, with the bonus of all the recreational opportunities the Niagara River has to offer. This lot is a hidden gem in one of the most sought out areas in the entire Niagara Region. This lot also offers an investment opportunity. The beautiful home that was built beside this lot sold for almost $1.8 million dollars after only days on the market. The lot is ready to build on and meets all the Town of Fort Erie building requirements. (id:65446)
4 Louisburg Crescent
Brampton, Ontario
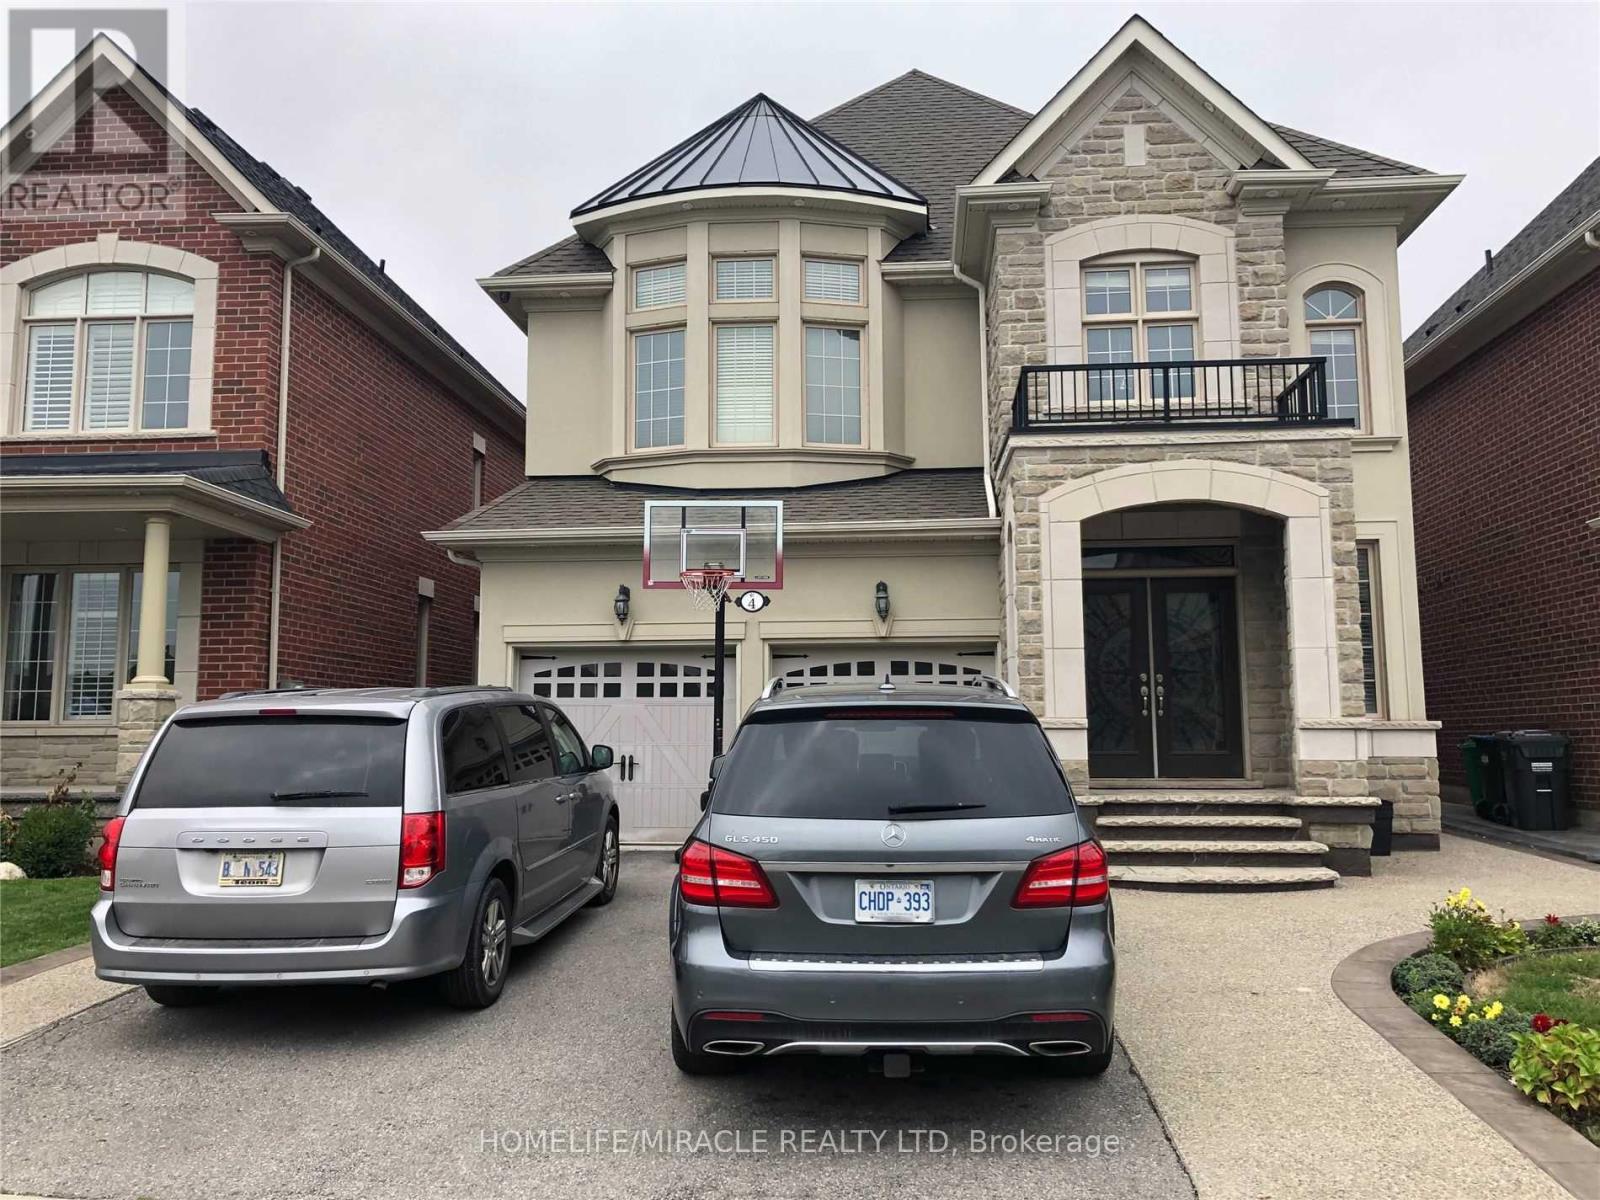
For Lease BEAUTIFUL HOUSE FOR LUXURY LIVING Welcome to this executive Credit Ridge masterpiece, a sun-drenched 4-bedroom home offering the perfect blend of elegance and functional luxury for a discerning family. The grand open-concept interior features soaring ceilings, a majestic open-to-above foyer, and premium hardwood floors throughout the main level and staircase. Culinary enthusiasts will appreciate the high-end custom kitchen equipped with built-in stainless steel appliances, granite countertops, and a massive pantry. The upper level provides a versatile study area and a palatial primary suite with his-and-her walk-in closets and a 5-piece spa-like ensuite. Situated in a prestigious community near top-rated schools, transit, and nature trails, this home is completed by a private backyard oasis with a gazebo, offering a sophisticated lifestyle ready for immediate enjoyment. (id:65446)
225 Baronwood Court
Brampton, Ontario
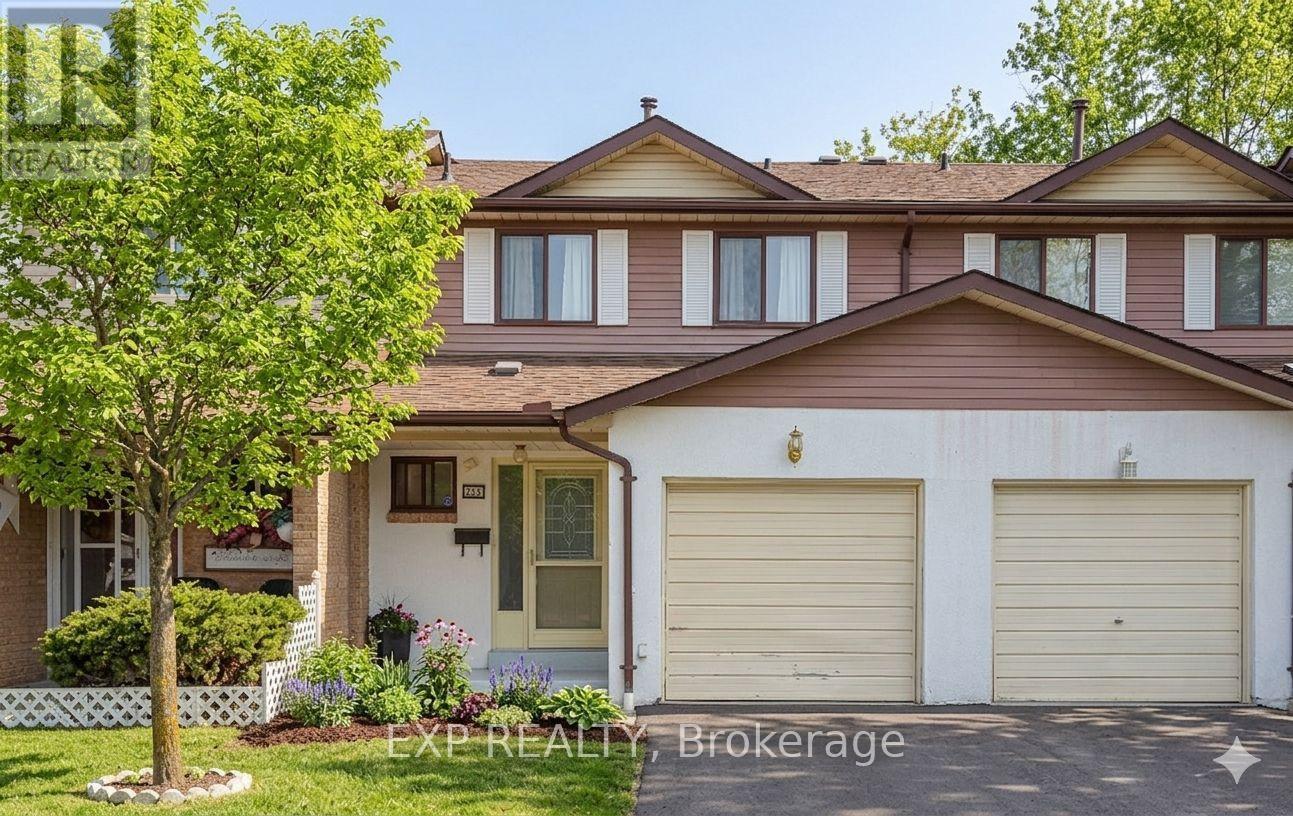
Tucked away on a quiet court in the heart of Brampton, this home offers the ideal blend of comfort, functionality, and long-term value. You're welcomed by a clean, well-maintained exterior featuring a mix of classic brick and updated siding. The private driveway and attached garage deliver essential convenience. Step inside to discover a bright and airy main level, anchored by rich, deep-toned hardwood flooring that adds warmth to the entire floor. The spacious living area features a clean, neutral palette and flows seamlessly into the dining space, creating a sophisticated layout for family gatherings or relaxed evenings. The kitchen is a standout feature, designed with both style and efficiency in mind. It boasts crisp white cabinetry with contemporary hardware, sleek stone-look countertops, and a full suite of stainless steel and black appliances. The marble-patterned backsplash adds a luxury touch, making this space as beautiful as it is functional. Upstairs, the home offers oversized bedrooms with large windows that flood the rooms with natural light. The primary bathroom continues the home's modern aesthetic with a glass-enclosed walk-in shower featuring polished chrome fixtures and a clean, white vanity with ample storage. Just beyond the living area, sliding glass doors lead to a private, fenced-in backyard. Whether you're looking to move in, invest or add value over time, this home presents a strong opportunity. Its versatile layout makes it especially attractive for rental income and long-term appreciation. Located in a family-friendly neighborhood close to both French and English speaking schools, parks, shopping, hospital, Go Station and downtown Brampton is minutes away. (id:65446)