
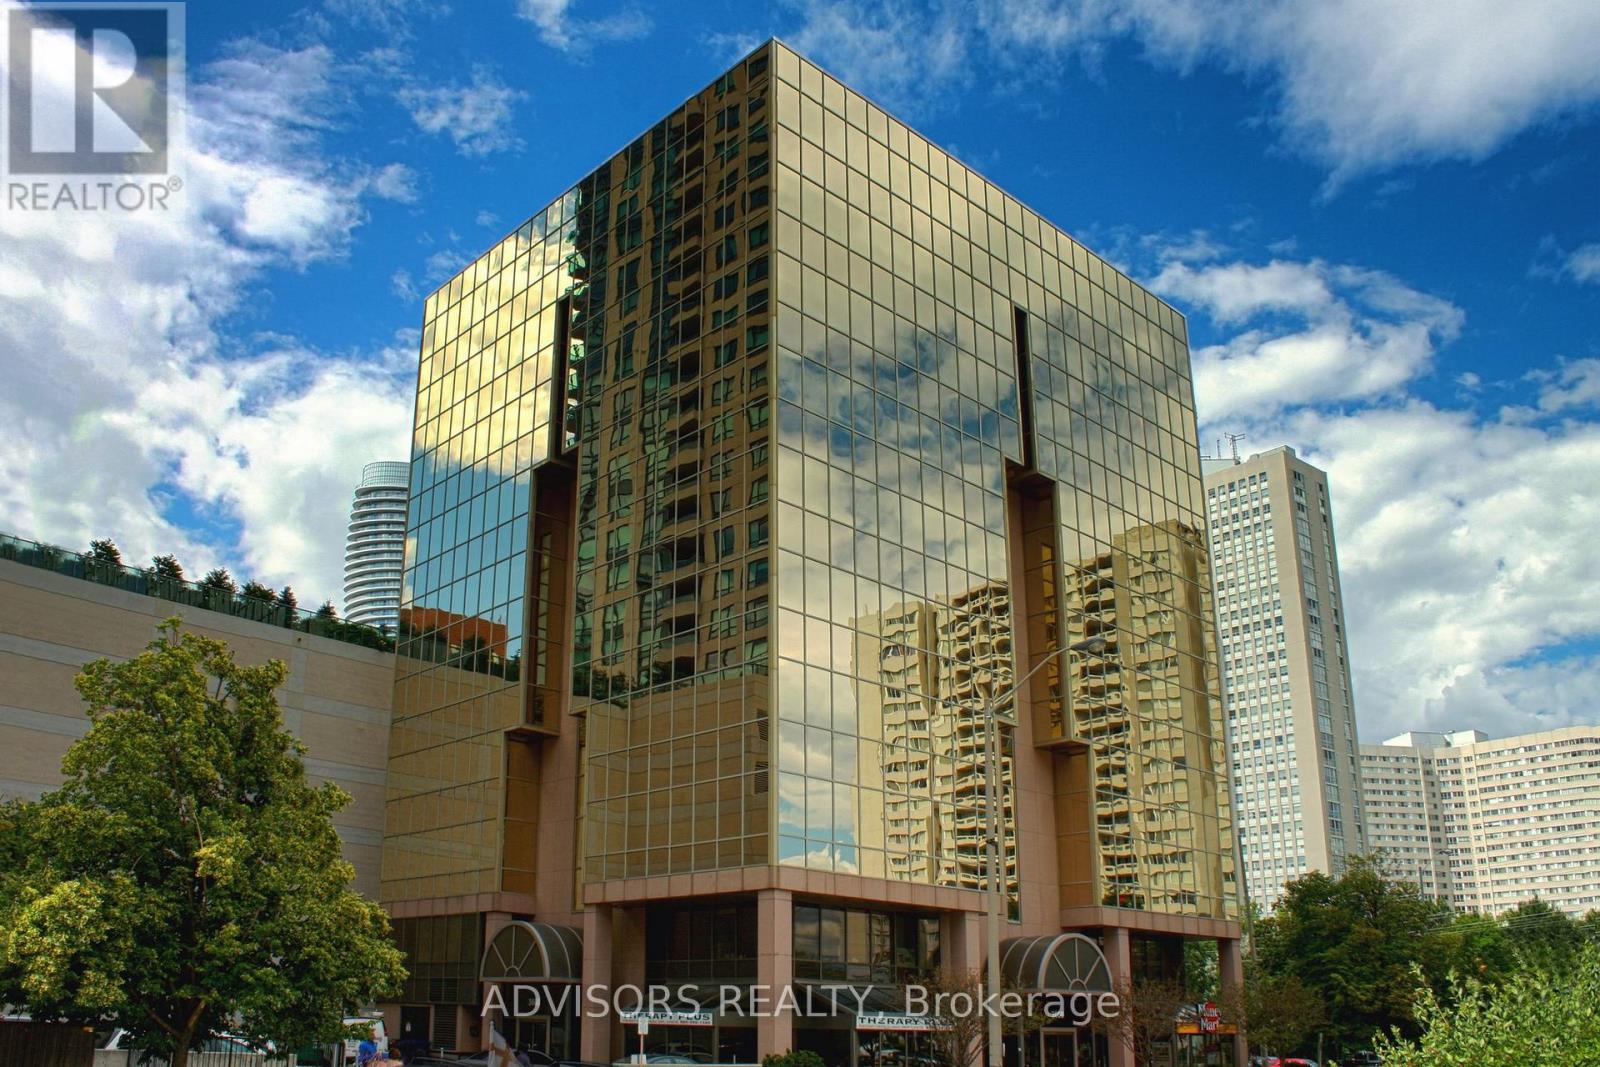
300 - 3660 Hurontario Street
Mississauga, Ontario
This expansive 1,001 sq. ft. office boasts a welcoming reception area and three private rooms, including one with stunning street and outdoor views - ideal for a professional and inviting workspace. Situated in a meticulously maintained, professionally managed 10-storey building in the heart of Mississauga City Centre, it provides easy access to Square One Shopping Centre and major highways 403 and QEW. Additionally, being near the city center gives a substantial SEO boost when users search for terms like "x in Mississauga" on Google. Underground And Street Level Parking Available, and a café will soon be opening on the ground floor, adding convenience for staff and visitors. Ideal for a professional workspace, this prime location combines functionality, accessibility, and the vibrant energy of the city. (id:65446)
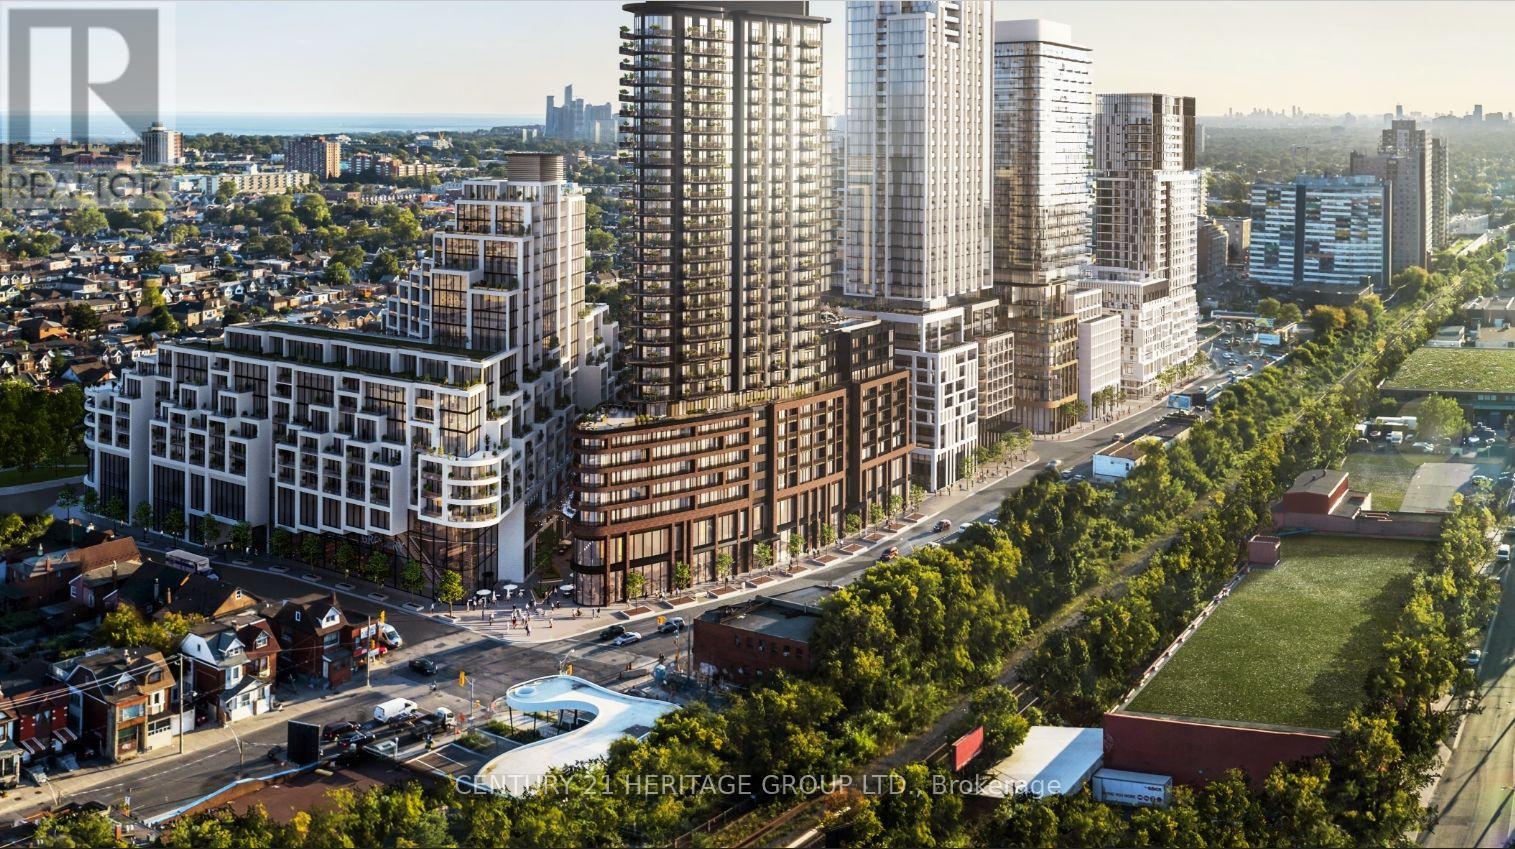
630 - 1185 Dupont Street
Toronto, Ontario
Welcome to Galleria on the Park-brand new, bright & functional 2+den, 2-bath suite! Open-concept layout with modern kitchen, sleek cabinetry & integrated appliances. Large windows with walkout to balcony. Split-bedroom design with primary ensuite. Versatile den ideal for office. Two full baths & dual outdoor spaces. Premium amenities incl. 24-hr concierge & gym. Steps to TTC, Dufferin Station, parks, shopping & dining. (id:65446)
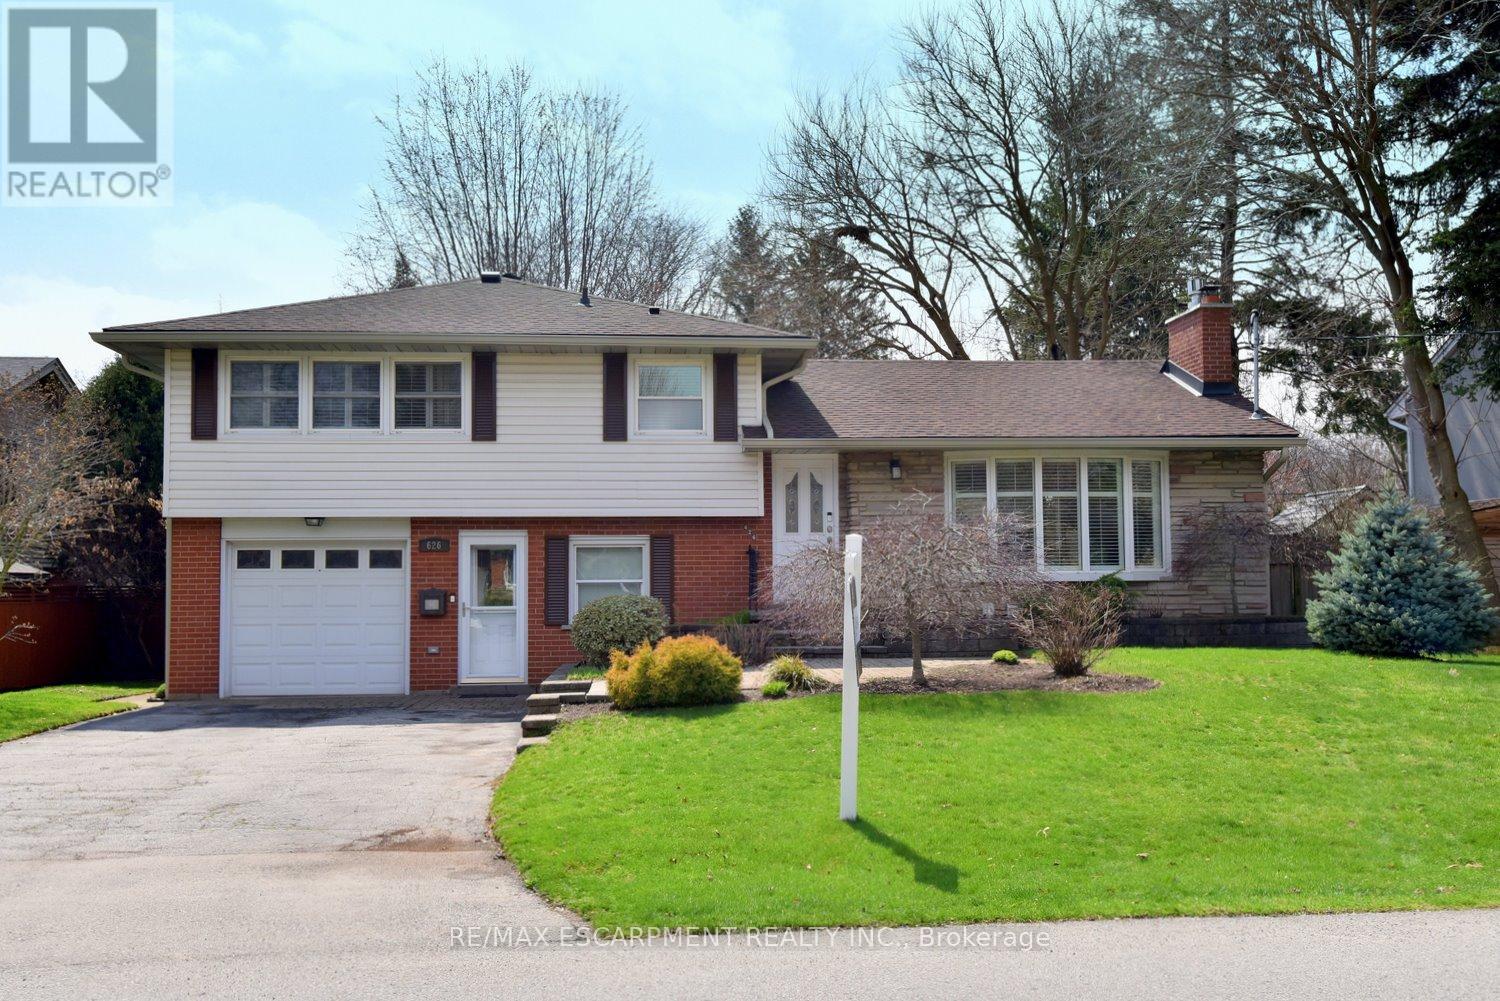
626 Vanderburgh Drive
Burlington, Ontario
Welcome to this lovely open-concept home nestled in the highly sought after South Aldershot community. Set on a fully fenced, pool sized lot, this property offers the perfect blend of comfort, style, and functionality for modern living.Step inside to discover an exceptional open-concept main floor designed with entertaining in mind. The updated kitchen with classic white cabinetry, stainless appliances and granite counters. This space flows seamlessly into a spacious great room and dining area, creating a warm and inviting atmostphere for gatherings with family and friends.The ground floor level features a versatile flex space, complete with a 2 pce bathroom - ideal as a home office, playroom or cozy retreat - with 2 convenient walk outs, one to the front yard, the other to the backyard. Outside, enjoy your private oasis complete with a charming gazebo and a corner shed equipped with electricity, perfect for additional storage. Could be a great 'man cave' or 'she-shed' or a pool house down the road.Upstairs, you will find three well-appointed bedrooms and a spa inspired 4 piece bathroom, offering ample space for families of all sizes.The finished lower level provides even more living space and can easily be transformed into a teen retreat, media room or home theatre.This spotless home has it all! No disappointments here. (id:65446)
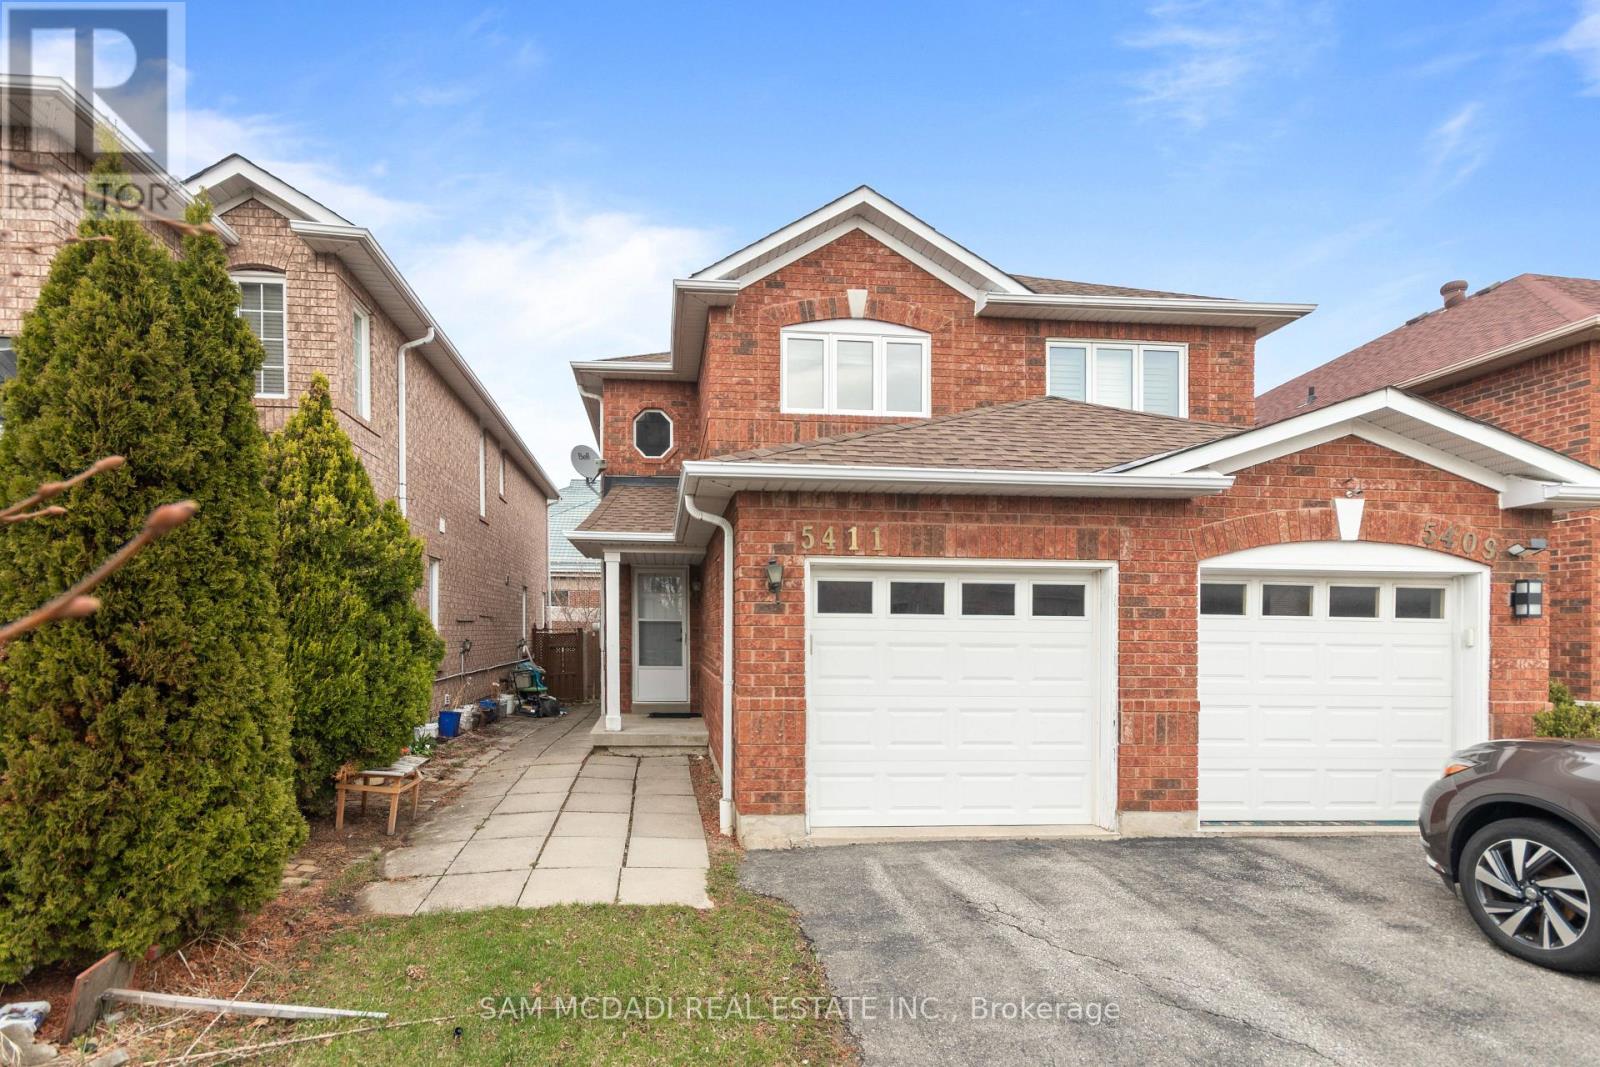
5411 Sweetgrass Gate
Mississauga, Ontario
Attention First Time Buyers & Investors. This 3-bedroom, 2 bath Two-Storey Semi-Detached home is located in desirable East-Credit, Right by Heartland Town Centre. It's within close proximity to grocery stores, parks, golf courses, and schools, with convenient access to Highways 401, 403, , and 407 for commuting. The home has been well maintained and retains many of its original features. It is clean, functional, and offers a solid option for buyers looking to move in as-is or update over time. The main floor includes a family room, a kitchen with a breakfast bar, and a walk-out to a deck and fully fenced backyard. The second floor features a primary bedroom with a walk-in closet and a 4-piece ensuite, with 2 other Bedrooms. A Unfinished Bsmt Ideal for Rec room or Additional Living Space. (id:65446)
27 Rowland Street
Toronto, Ontario
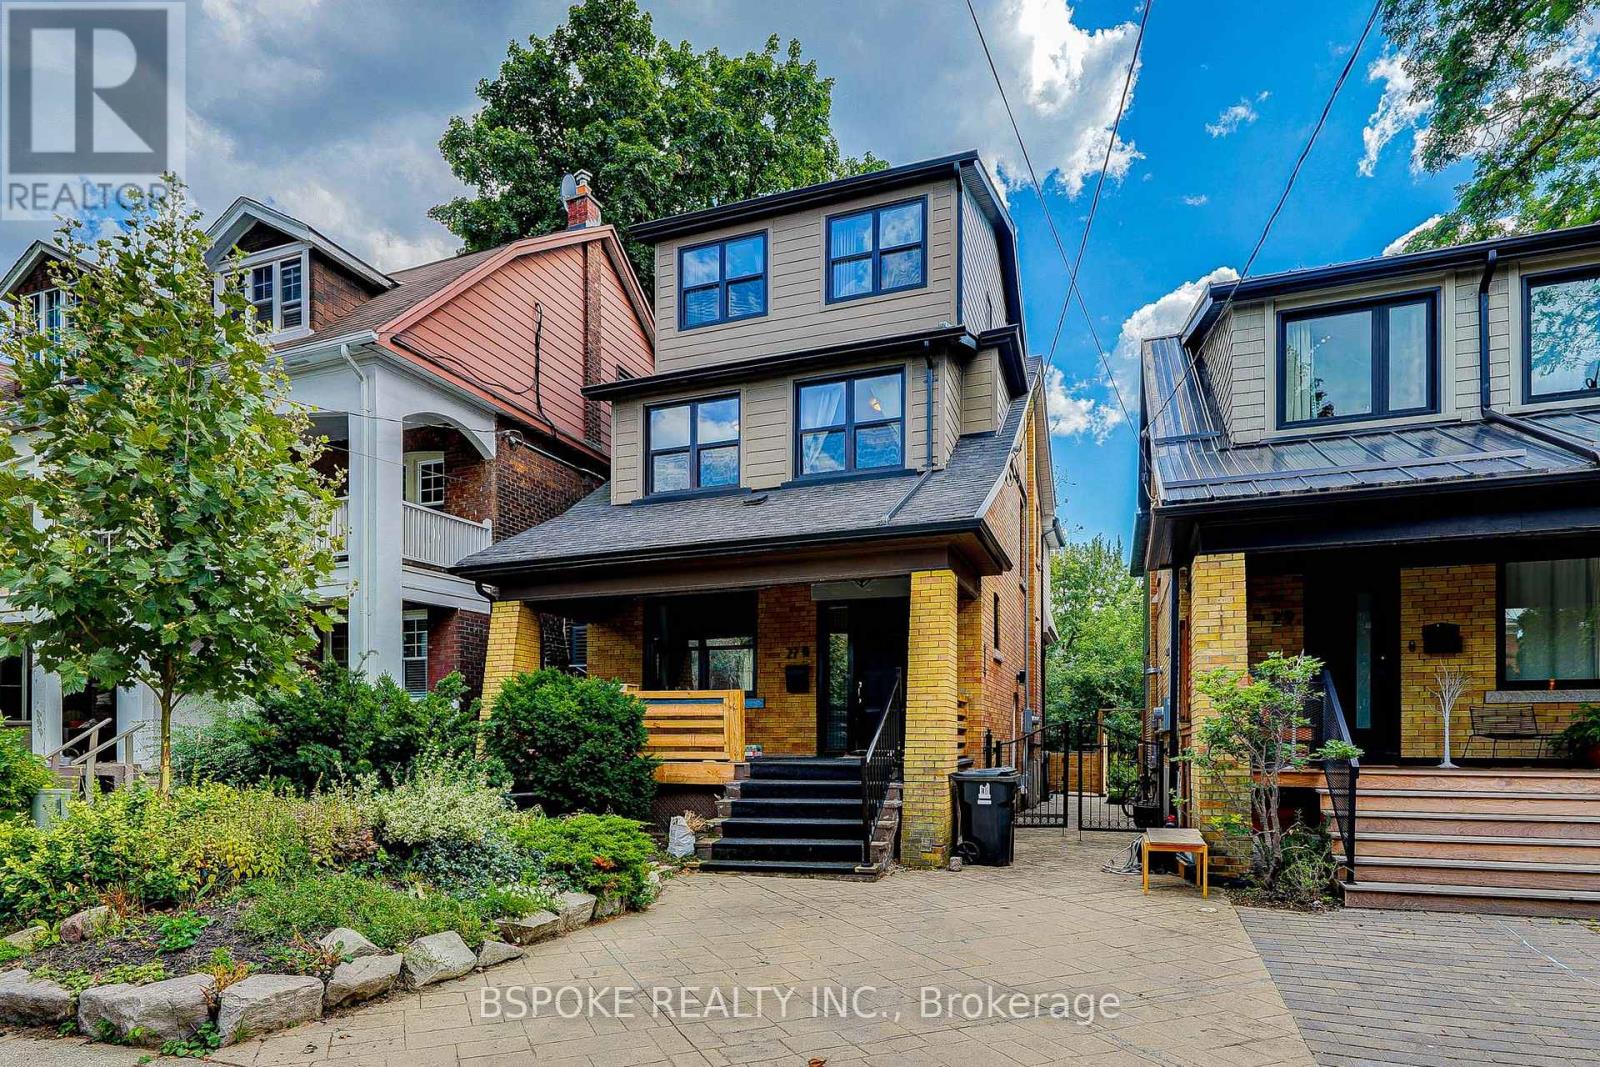
Rarely available 5-bedroom, 3-bath detached home for lease in High Park North, set on a quiet, family-friendly cul-de-sac. This spacious three-storey home offers a functional multi-level layout ideal for bustling families, plus a finished basement for added living flexibility. The backyard backs directly onto Ravinia Gardens, providing a peaceful, ravine-like setting with no rear neighbours. Enjoy outdoor living with a two-tiered deck and hot tub. Located within the highly sought-after Annette Jr/Sr PS and Humberside CI catchments, with the school just steps away at the top of the street. Private front drive parking included. A rare opportunity to lease a home of this size in one of the west end's most established neighbourhoods, close to parks, transit, and the shops and restaurants of Annette St and Bloor West Village. (id:65446)
32 Bristol Avenue
Stillwater Lake, Nova Scotia
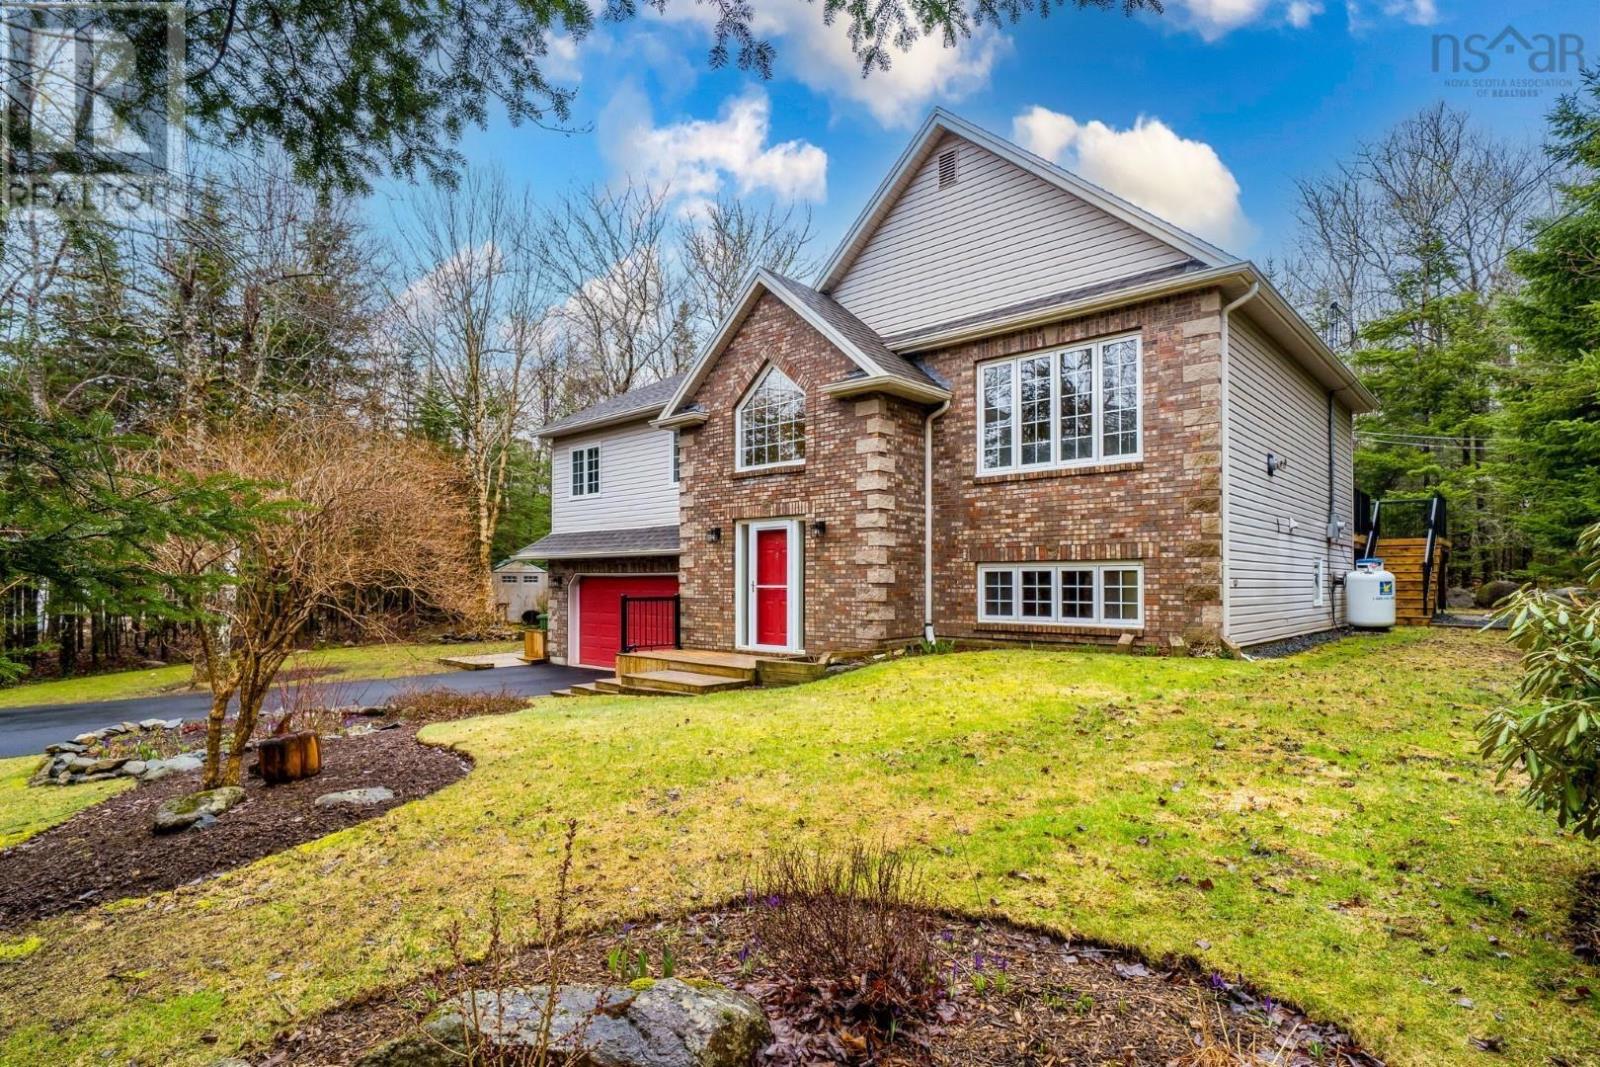
Here is the straight talk: this is one of the best listings on the market right now. That is a bold statement, but this home earns it. The owner has been so caring, so conscientious, and so proactive that the result is truly exceptional. The home itself is beautiful, set on a private lot with mature hardwood trees that create a real sense of privacy while still being part of a lovely community. The layout is exactly what buyers hope for, with generous, well-proportioned rooms that work beautifully for everyday living. The upgrades have been professionally completed, from the kitchen to the bathrooms, and the quality shows. One of the true highlights is the gorgeous, sun-soaked family room addition at the back of the home, adding both character and function in a way that sets this property apart. Then there are the practical improvements: plumbing replaced, a brand new furnace, and the septic system being replaced before closing. When you combine those major updates with the fastidious care, thoughtful design, and setting, this becomes a home that stands out for all the right reasons. This is a must-see. (id:65446)
77 Letchworth Crescent
Toronto, Ontario
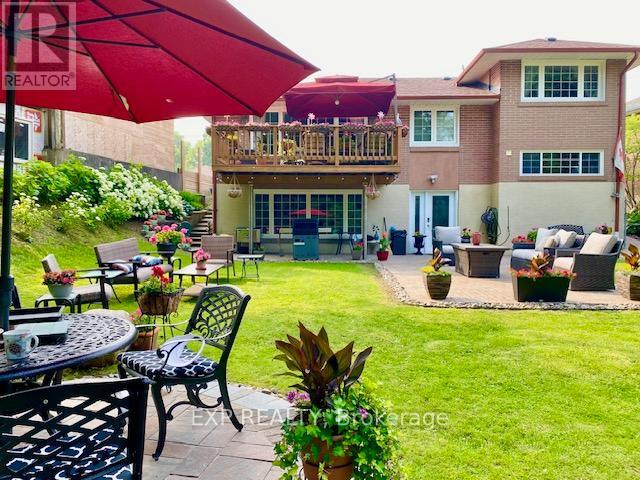
Muskoka in the City! Rare ravine-backed home under $1.5M in North York. Backing directly onto the forested green space of Roding Park, this beautifully renovated ~2,000 sq ft residence offers a level of privacy and natural setting rarely available at this price point. The main level features a bright open-concept layout anchored by a modern kitchen with granite countertops, designer backsplash, and seamless flow into spacious living and dining areas. Expansive windows capture unobstructed ravine views, creating a calm, light-filled environment throughout. Offering 3+1 bedrooms and 3 upgraded bathrooms, this home provides flexibility for families, multi-generational living, or those seeking additional space. The walk-out lower level presents excellent potential for an in-law suite or income opportunity. Step outside to an elevated deck overlooking your private backyard retreat-complete with mature landscaping, a brick-paved entertaining area, and custom fire pit-ideal for relaxing or hosting. Parking for up to 7 vehicles adds exceptional convenience rarely found in the area. Located minutes to Yorkdale Shopping Centre, transit, schools, and major highways. A rare combination of ravine setting, renovated interiors, and walk-out potential-offering space, privacy, and value that is difficult to replicate in higher-priced North York neighbourhoods. (id:65446)
270 Wellesworth Drive
Toronto, Ontario
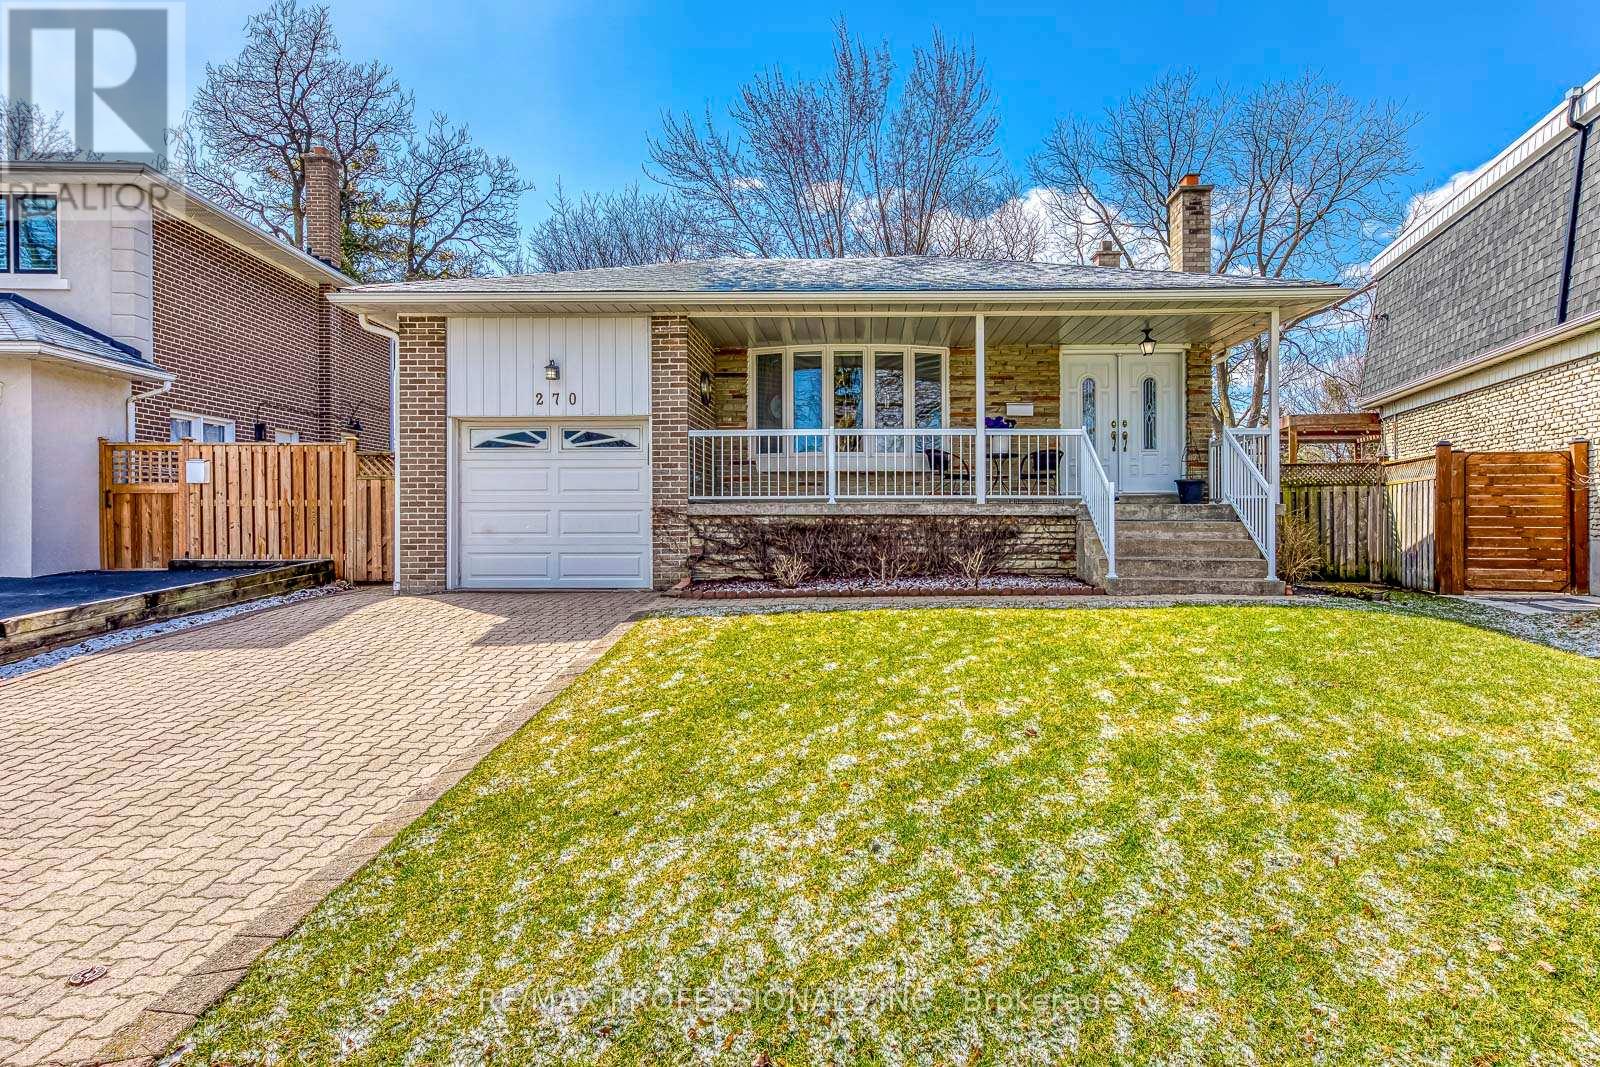
Situated in a desirable, family-friendly Etobicoke neighbourhood, this rare 4-bedroom, 2-bathroom 4-level backsplit offers a unique blend of space, functionality, and pride of ownership. Set on a pie-shaped lot that widens to an impressive 60 ft at the rear, the home showcases beautiful curb appeal, a manicured exterior, and an inviting presence from the moment you arrive. A large front porch provides the perfect spot to relax, enjoy your morning coffee, or take in the neighbourhood. Inside, a welcoming front entrance with a spacious closet leads into bright and comfortable living spaces. The living room features a charming bay window that fills the home with natural light, while the thoughtful multi-level layout offers flexibility for growing families. Impeccably maintained and move-in ready, the home also offers a fantastic opportunity to personalize and modernize to your own style over time. The interlock driveway and 1-car garage with high ceilings provide both convenience and practicality. The backyard is a private, secure, and shaded retreat-perfect for kids, social gatherings, or gardening. Ideally located just steps to transit with a direct connection to the subway, as well as schools including the highly regarded Michael Power-St. Joseph High School, Centennial Park, grocery stores, and local shops. Commuting is convenient with quick access to highways 427 and 401, allowing for a smooth, efficient drive into downtown Toronto (20 minutes) with minimal traffic lights along the way, while also offering easy access to Sherway Gardens and Pearson Airport. This home offers the perfect balance of space, comfort, and everyday convenience. (id:65446)
2304, 505 Railway Street W
Cochrane, Alberta
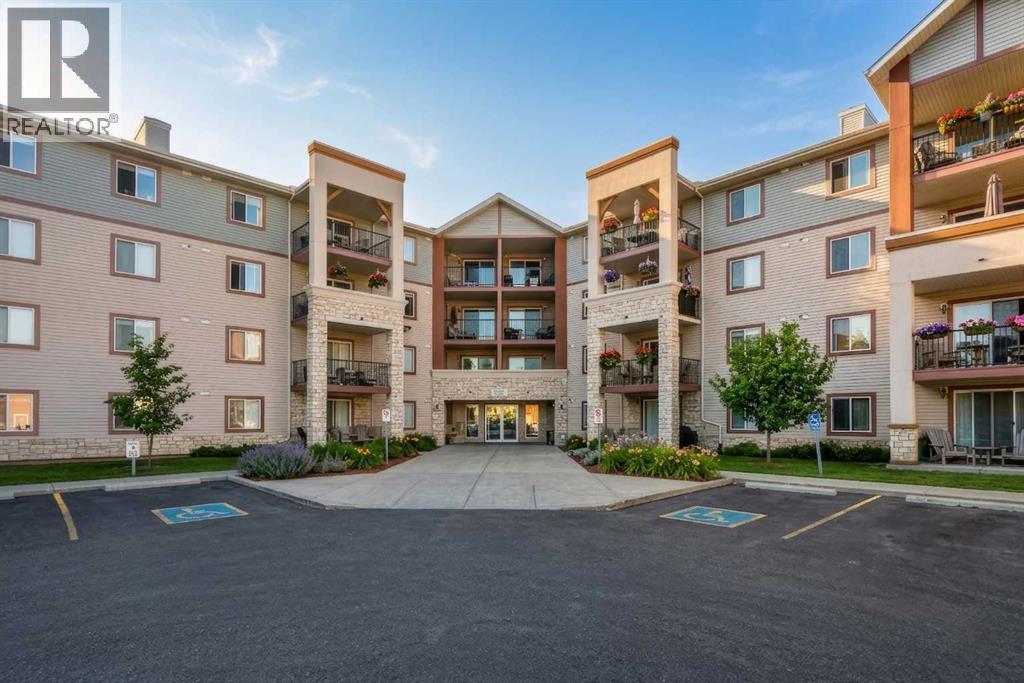
RENOVATED DOWNTOWN CONDO. Experience the perfect blend of comfort and convenience in this meticulously maintained 2-BEDROOM, 2-BATHROOM unit. Flooded with natural light from its prime southwest-facing exposure, the open-concept floor plan seamlessly connects a spacious dining area to a modern kitchen featuring NEW APPLIANCES and ample cabinetry. Step out onto your private, sun-soaked deck and enjoy MOUNTAIN VIEWS— the ultimate backdrop for your morning coffee or evening glass of wine.The intelligent "split-wing" design offers maximum privacy, placing large bedrooms on opposite sides of the living space; ideal for roommates or a home office. The primary suite boasts a walk-through closet and a private 4-piece ensuite, while the second spacious bedroom is steps away from an additional 4-piece bath. Bonus features include: Ample in-suite storage and a premium parking stall located directly beside the entrance for effortless access. PRIME DOWNTOWN location situated just steps from shops, restaurants, groceries, library, and transit. EXCEPTIONAL VALUE in a sought-after downtown location! (id:65446)
84 Vanhorne Close
Brampton, Ontario
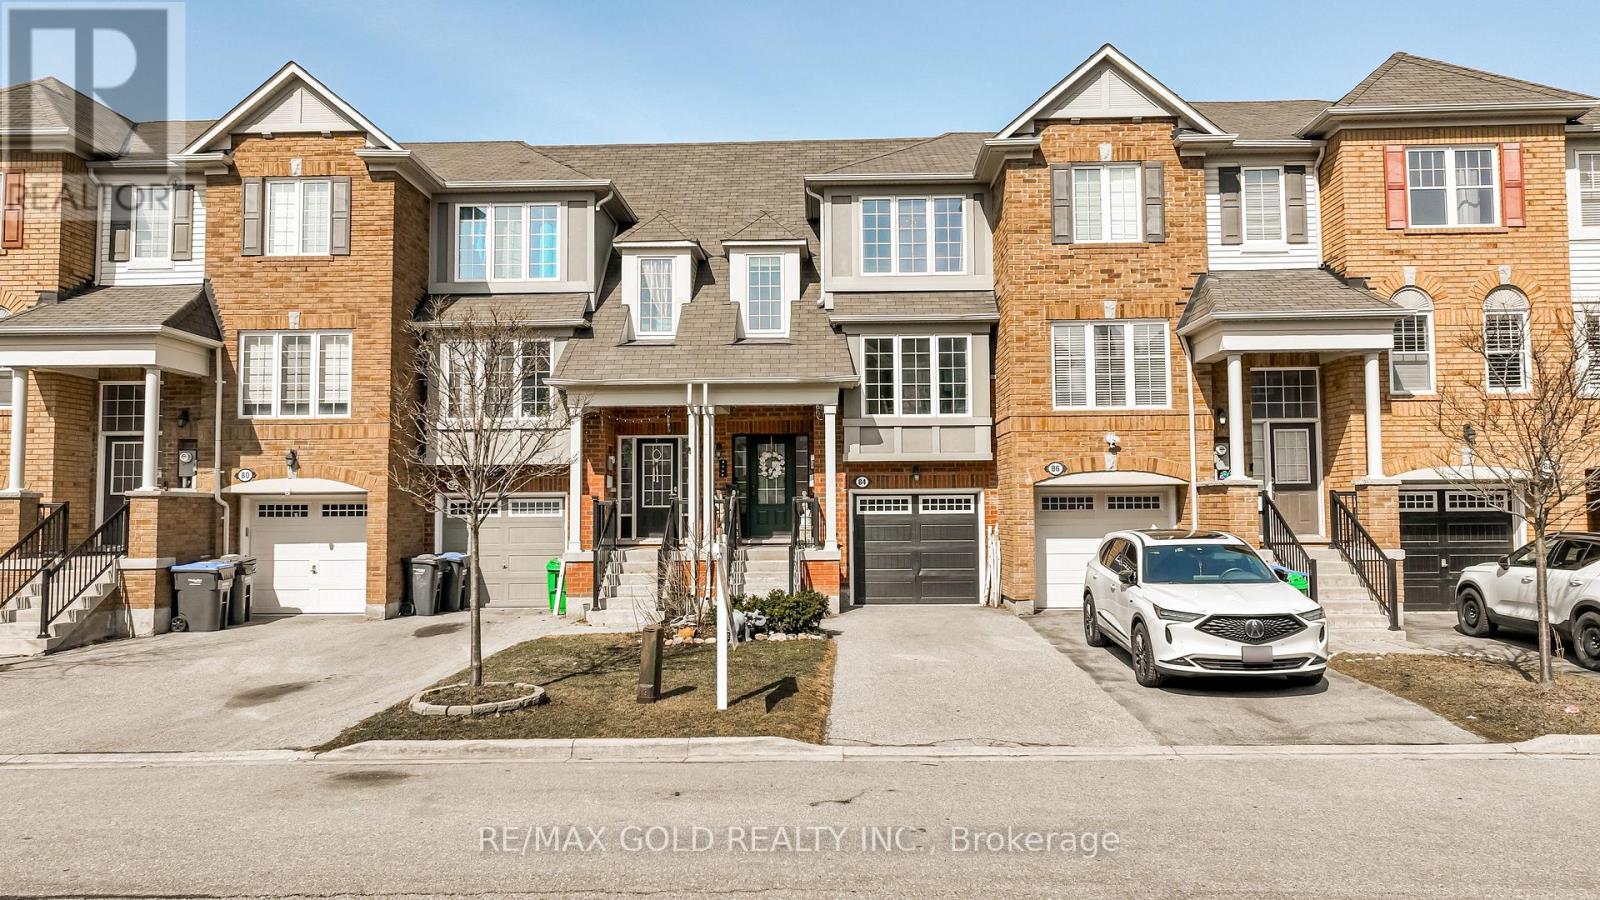
This amazing freehold townhome features 3+1 spacious bedrooms and 2 bathrooms, offering a functional layout with a sizeable kitchen that includes ample storage, pantry space, stainless steel appliances, and a breakfast bar. The dining area is filled with natural light from a large bay window, while the spacious living room is perfect for relaxing or entertaining guests. The second floor offers three generous bedrooms, including a primary bedroom with a large walk-in closet. The lower level features a fourth bedroom with a walkout to the backyard, ideal for added living space or flexibility. Conveniently located close to Mount Pleasant GO Station, plazas, parks such as Moody Family Park and Crown Victoria Parkette, and schools including Tribune Drive Public School, this home is a perfect choice for families and commuters alike. (id:65446)
79 Copperfield Court SE
Calgary, Alberta
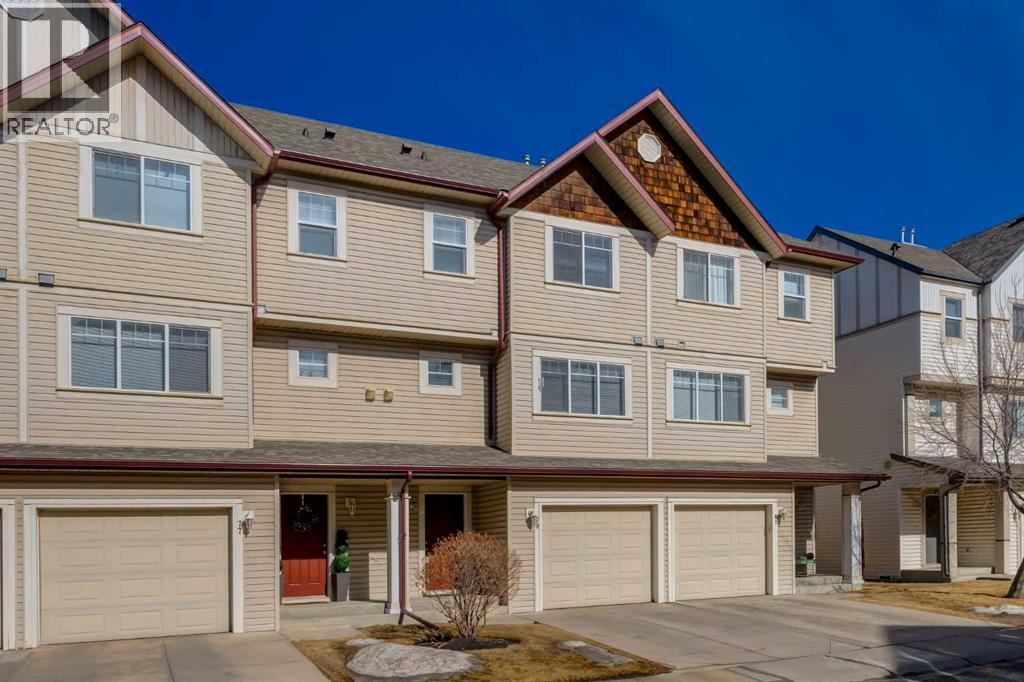
This lovingly maintained Townhome is perfect for a young family or empty nesters alike, nestled in the vibrant community of Copperfield, which boasts numerous parks, playgrounds, and green spaces. Indulge in an absolute abundance of amenities including numerous ponds with pathways, including Stillwater Pond, Wildflower Pond, 7+ parks with playgrounds, a community center with an ice rink, basketball court, and tennis courts. Enjoy easy access to 130th Avenue (Walmart, Superstore, Home Depot), High Street in McKenzie Towne, the shops at South Trail Crossing, and quick commutes via Deerfoot Trail and Stoney Trail.As you enter the unit from the convenience of your own private garage, the front entrance boasts a large entryway with a coat closet. You will be impressed by the spacious, well-designed layout that creates a truly seamless flow for everyday living and entertaining. The living room invites cozy evenings and is beaming with natural light from soaring windows allowing light to pour inside, providing direct access to the large deck with a lovely grass and tree area, perfect for sipping your morning coffee or just relaxing and enjoying the natural outdoor space. The efficient kitchen includes newer stainless-steel appliances for the chef in the family, backsplash, faucet, accent lighting, and painted cabinets. While preparing dinner, you will enjoy the view to the family room, while you entertain guests in the adjoining dining area, complete with an area for a wall cabinet. The strategically designed floor plan provides a powder room for guests, with a dedicated laundry and storage room. Upstairs includes two generously sized bedrooms with a primary suite that features a large walk-in closet as well as a 4-piece ensuite and a second bedroom that features a walkthrough closet with its own 3-piece ensuite. This is the perfect privacy set up for your children, or a fantastic way to welcome overnight guests. At 1239.8 square feet, this Townhome has plenty of room for living comfortably.The basement offers another 238.8 SF of space including a recreation room, utility room, and ample storage. With some creativity, this could be an awesome area to kick back and enjoy. This is a fantastic opportunity. From outdoor activities to nearby amenities, you will discover why this community is one of Southeast Calgary's most desirable areas. Don't miss out, book your showing today! (id:65446)
701 - 3939 Duke Of York Boulevard
Mississauga, Ontario
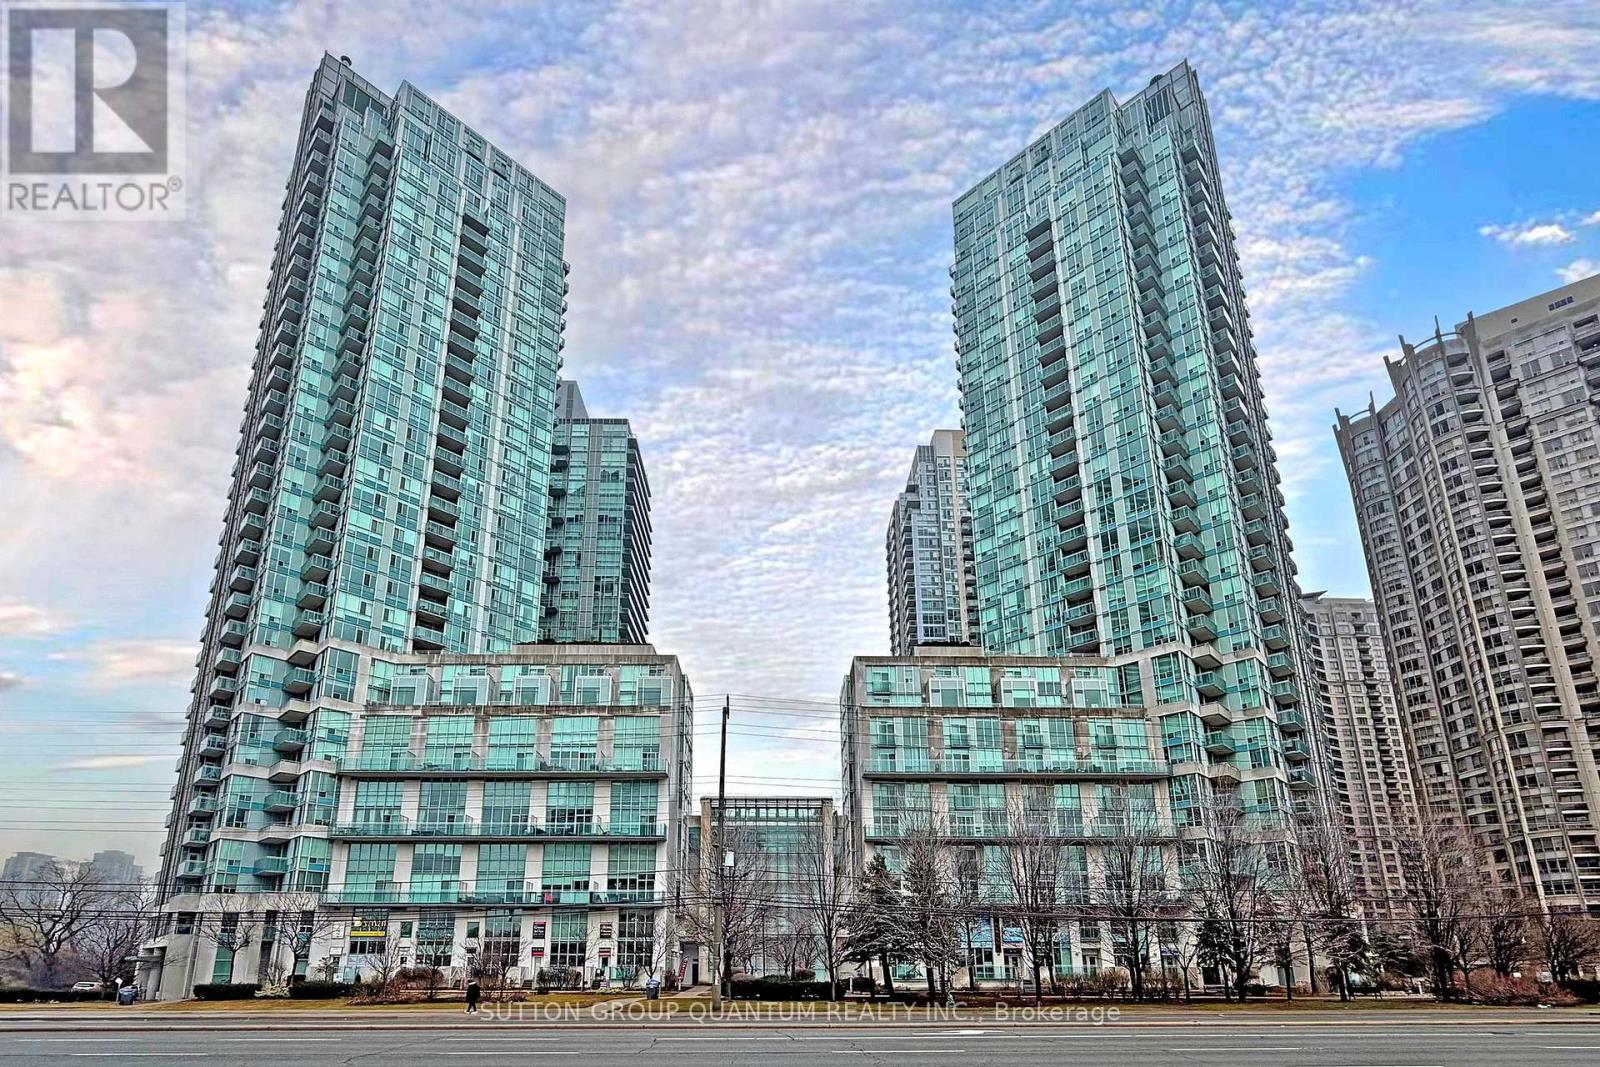
Rarely offered sophisticated 1-Bedroom + 2 Dens + 2 Washrooms upgraded condominium apartment offering elevated urban living in the beautiful and elegant iconic City Gate 1, ideally situated in the heart of premium downtown Mississauga. This stunning 783sf suite features breathtaking, unobstructed views overlooking Celebration Square from both the living room and the spacious private balcony, along with a sleek modern design, highly functional open-concept layout, and soaring 9-foot ceilings. The fully renovated kitchen is thoughtfully designed with abundant storage space, quartz countertops, a breakfast bar, custom porcelain tile flooring, backsplash, and built-in modern graphite stainless steel appliances. The spacious primary bedroom includes a 4-piece ensuite, generous his-and-hers closets, an additional freestanding mirrored closet, and floor-to-ceiling windows with beautiful views. A large open den provides the perfect space for a home office or can serve as a dining area for family and entertaining. A secondary, separate and spacious enclosed den with a closet offers flexible space ideal for a second bedroom. Two bathrooms and a convenient walk-in laundry room complete this exceptional suite. Residents of City Gate 1 enjoy a professionally managed building with premium amenities like an indoor swimming pool, sauna, game, exercise, meeting and party rooms, guest suites and 24-hour concierge and security, all within walking distance to Square One Shopping Centre, Celebration Square, Mississauga Central Library, YMCA, Sheridan College, and the Living Arts Centre, as well as parks, dining, entertainment, and public transit nearby.*** Very reasonable Condo Fee also includes Hydro, Internet and Cable TV *** (id:65446)