
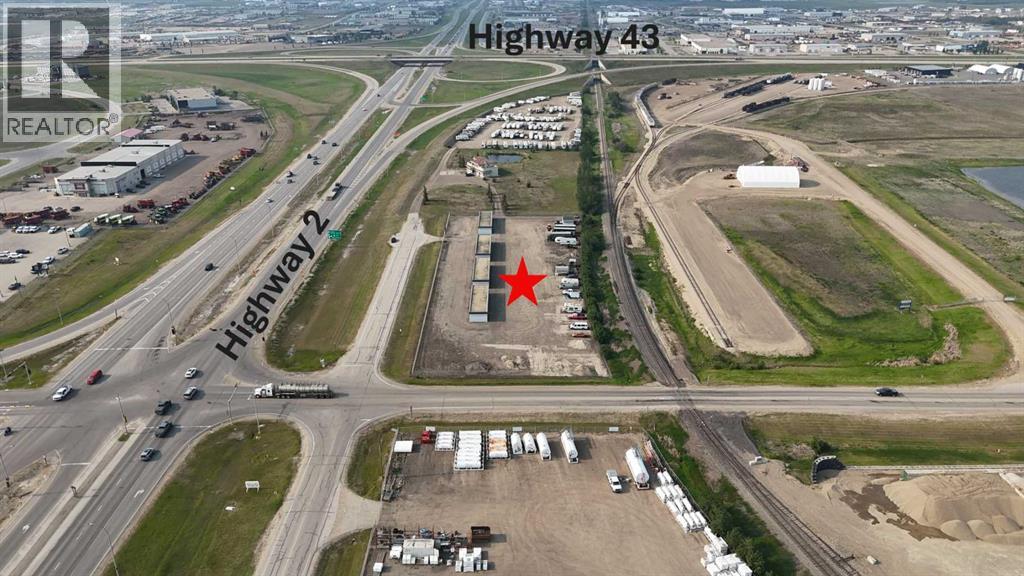
15825 100 Street
Rural Grande Prairie No. 1, Alberta
Here’s your opportunity to own a solid commercial property featuring 4 SELF-STORAGE buildings on 2.48 acres, zoned RM-2. Conveniently located just north on 100th Street, this property offers excellent exposure in the most prime high-traffic area, with potential for so much more than its intended use. Each of the four 1,600 sq. ft. concrete buildings offer 16 self-storage units. That’s 64 total — dust, rodent, and weather-proof units, all equipped with in-floor heat and overhead doors. The gravel yard is fully fenced with barb wire top for security, plus extra-high reinforced steel fencing along the east side. Services include power and gas to the property, giving you the infrastructure needed to maintain and grow efficient operations. Whether you're expanding your investment portfolio or diving into your first commercial venture, this is a turn-key opportunity! ALL OFFERS WILL BE SUBJECT TO COUNTY SUBDIVISION APPROVAL. Note: Property tax amount will be determined upon subdivision approval. Call your Commercial agent today to arrange your viewing! (id:65446)
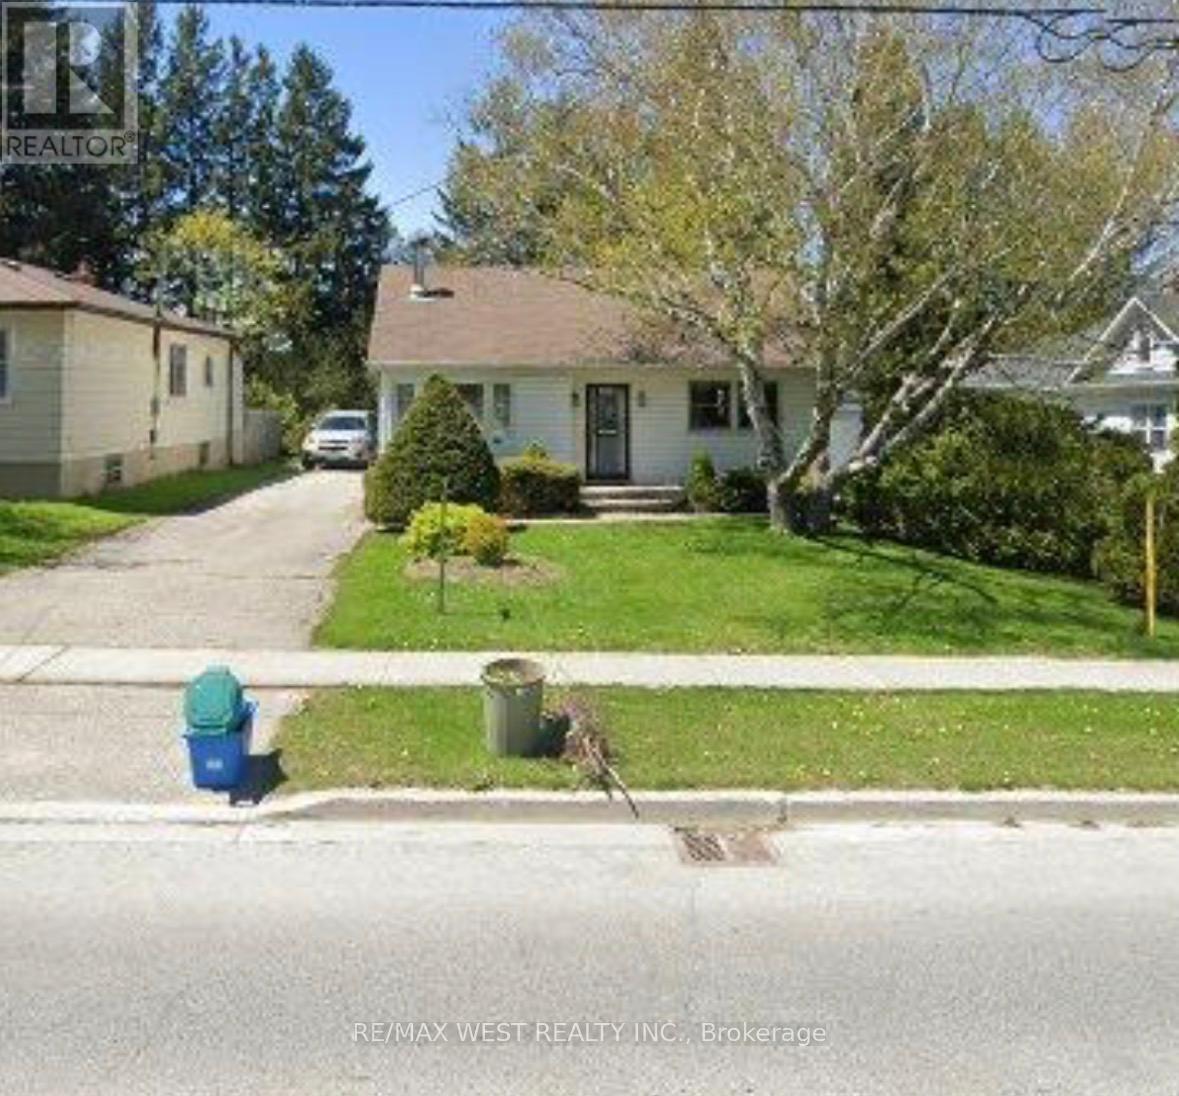
13132 Keele Street
King, Ontario
Welcome To This Charming Bungalow In The Heart Of King City-Where Comfort Meets Convenience. This Inviting Two-Bedroom Home Sits On A Deep, Private Lot, Offering A Peaceful Retreat While Still Being Right In The Centre Of It All. Enjoy The Warmth And Character Of A Well-Established Neighbourhood, With Shops, Schools, Transit, And Everyday Essentials Just Steps From Your Door. Whether You're Commuting, Running Errands, Or Enjoying A Stroll Through The Community, Everything You Need Is Within Easy Reach. A Perfect Place To Call Home For Those Seeking Both Privacy And Accessibility. (id:65446)
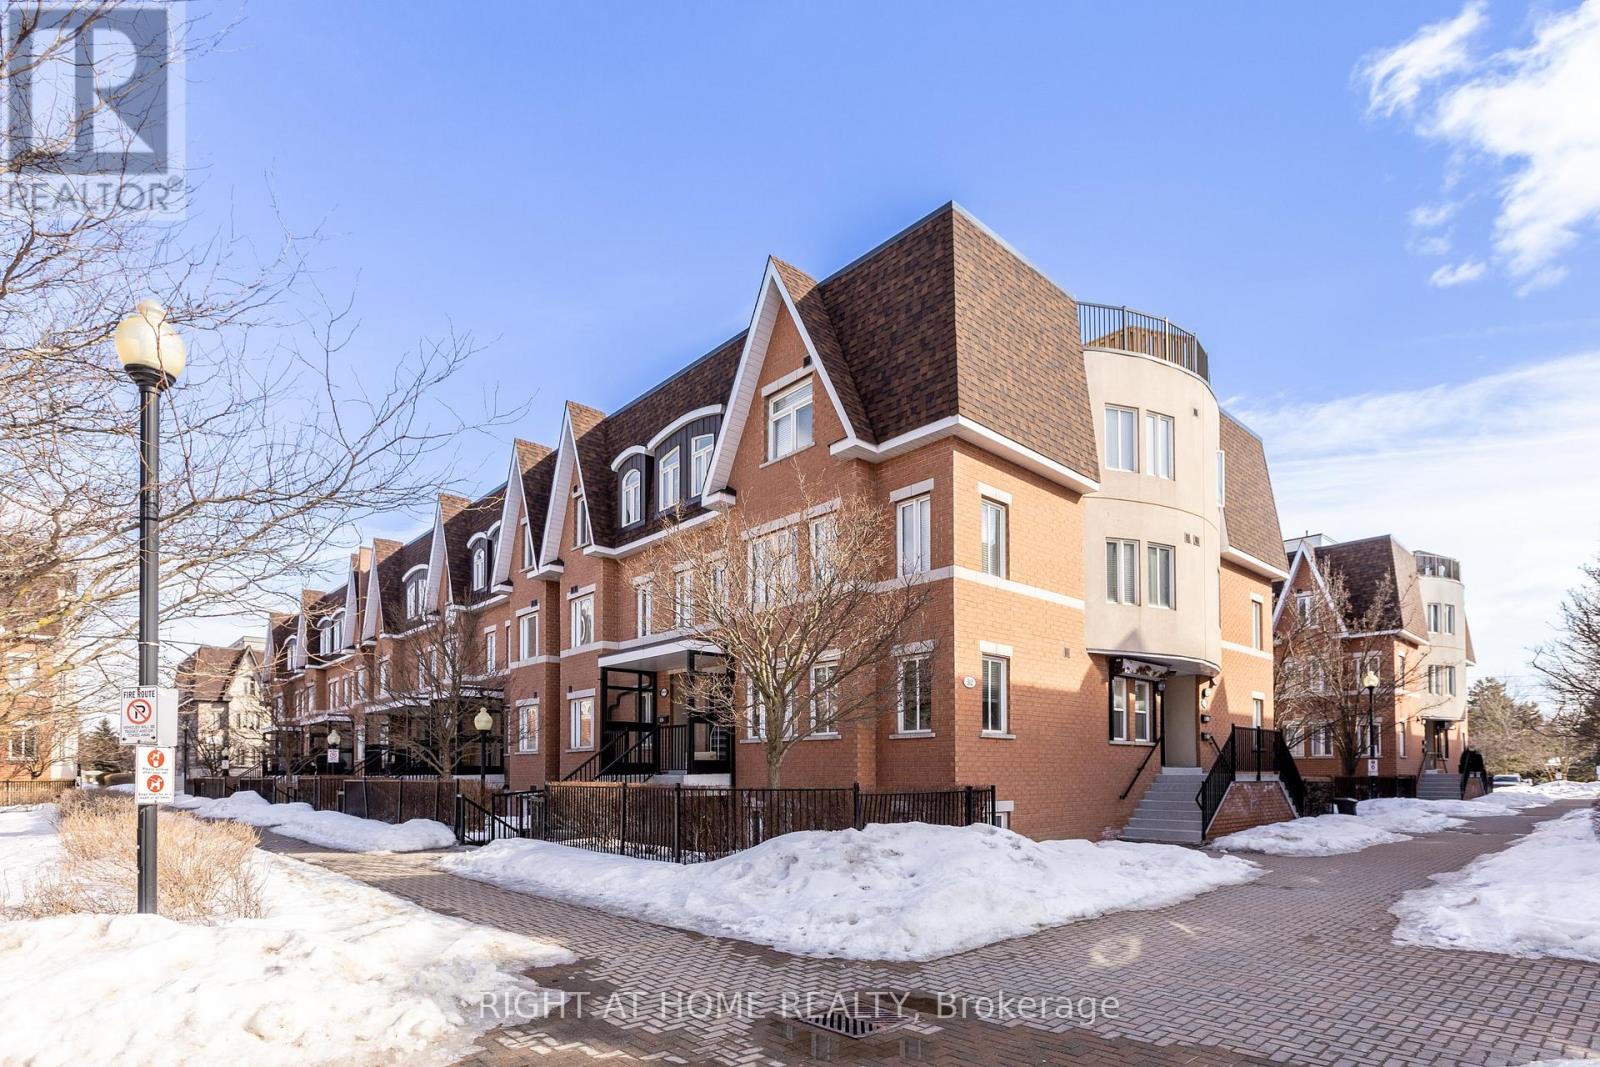
331 - 312 John Street
Markham, Ontario
Welcome to 312 John Street, Unit 331 - a beautifully designed 2-bedroom + den suite offering one of the most sought-after layouts in the complex. Overlooking the park, this bright and airy unit features large windows that flood the space with natural light throughout the day. The open-concept kitchen has been tastefully updated with stunning quartz countertops and a matching backsplash, creating a sleek and modern focal point perfect for entertaining. Step outside to the expansive rooftop terrace - a perfect retreat for morning coffee, evening relaxation, or hosting friends while enjoying peaceful views. Located just steps from restaurants, transit, grocery stores, top-rated schools, and parks, this home offers the ultimate combination of comfort, convenience, and lifestyle. This unit truly has it all - don't miss your opportunity to call it home! (id:65446)
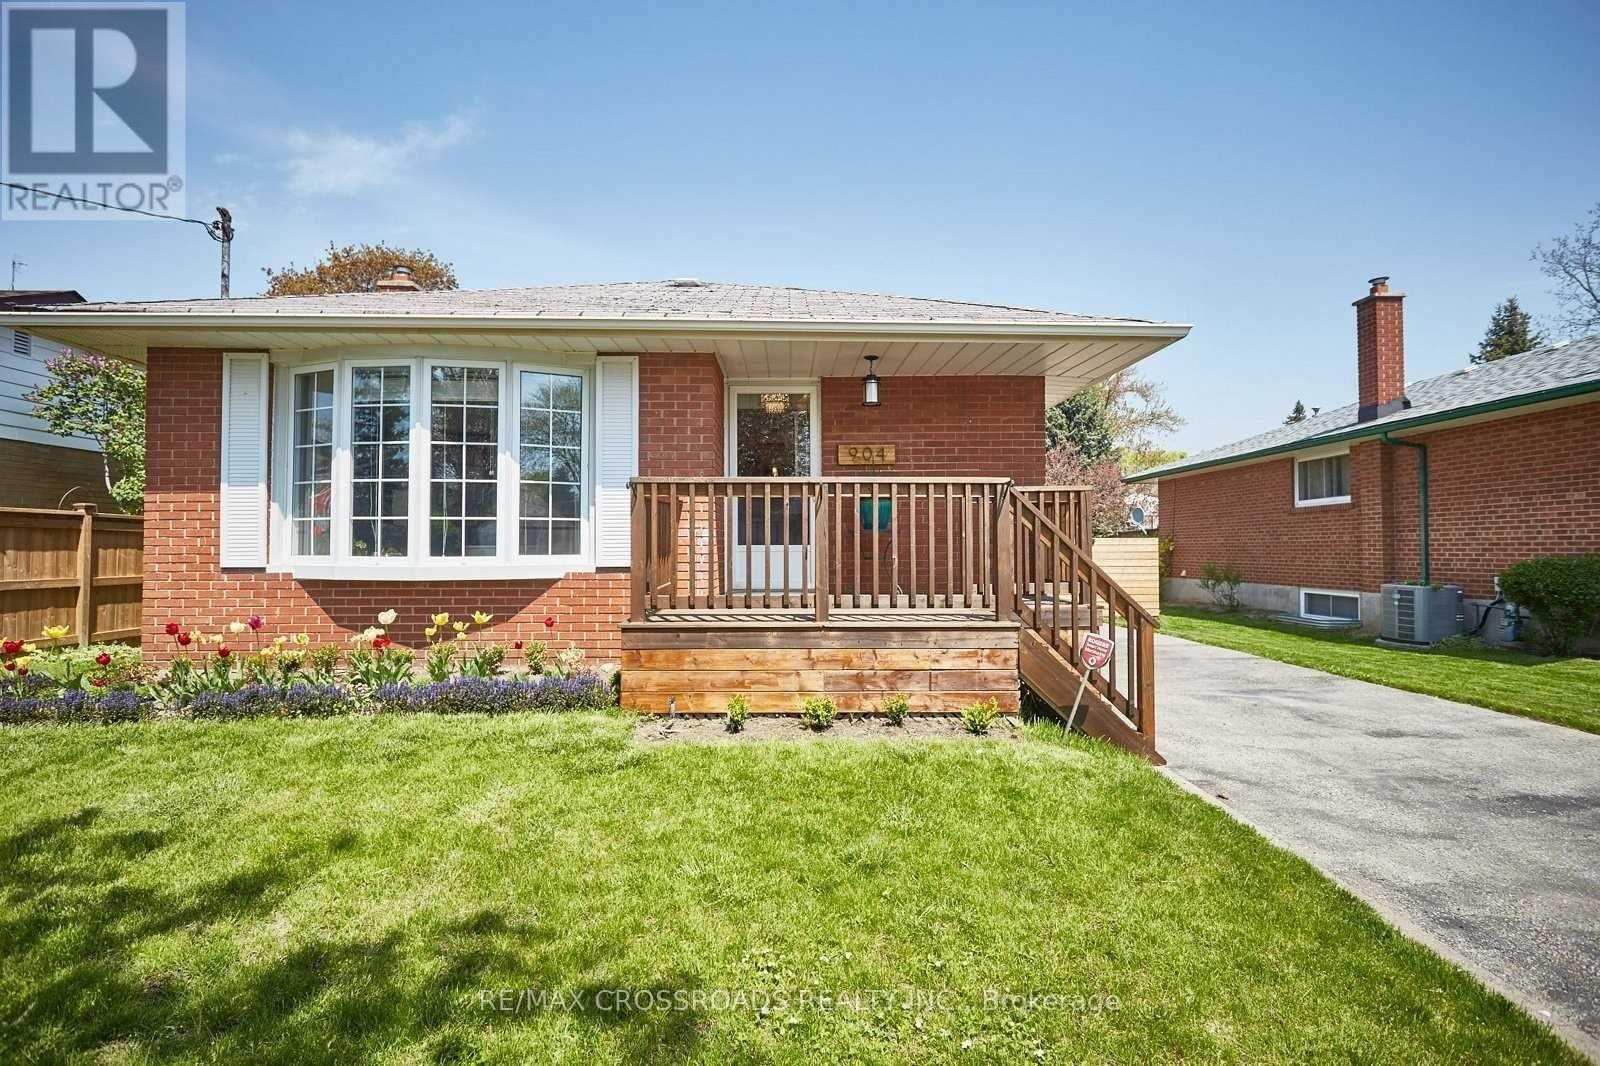
Bsmt - 904 Crocus Crescent
Whitby, Ontario
This gorgeous, modern basement apartment showcases true pride of ownership and could be your next home! Ideally located in central Whitby with easy access to transit, Hwy 401, shops, and parks, this unit is perfect for the working professional.Enjoy the convenience of a private kitchen, along with a spacious living area that offers both comfort and functionality. The extra-large, well designed washroom adds a touch of luxury.Laundry is conveniently located in a shared space for easy access, and parking for one vehicle is included. Utilities are extra. (id:65446)
312 - 83 Borough Drive
Toronto, Ontario
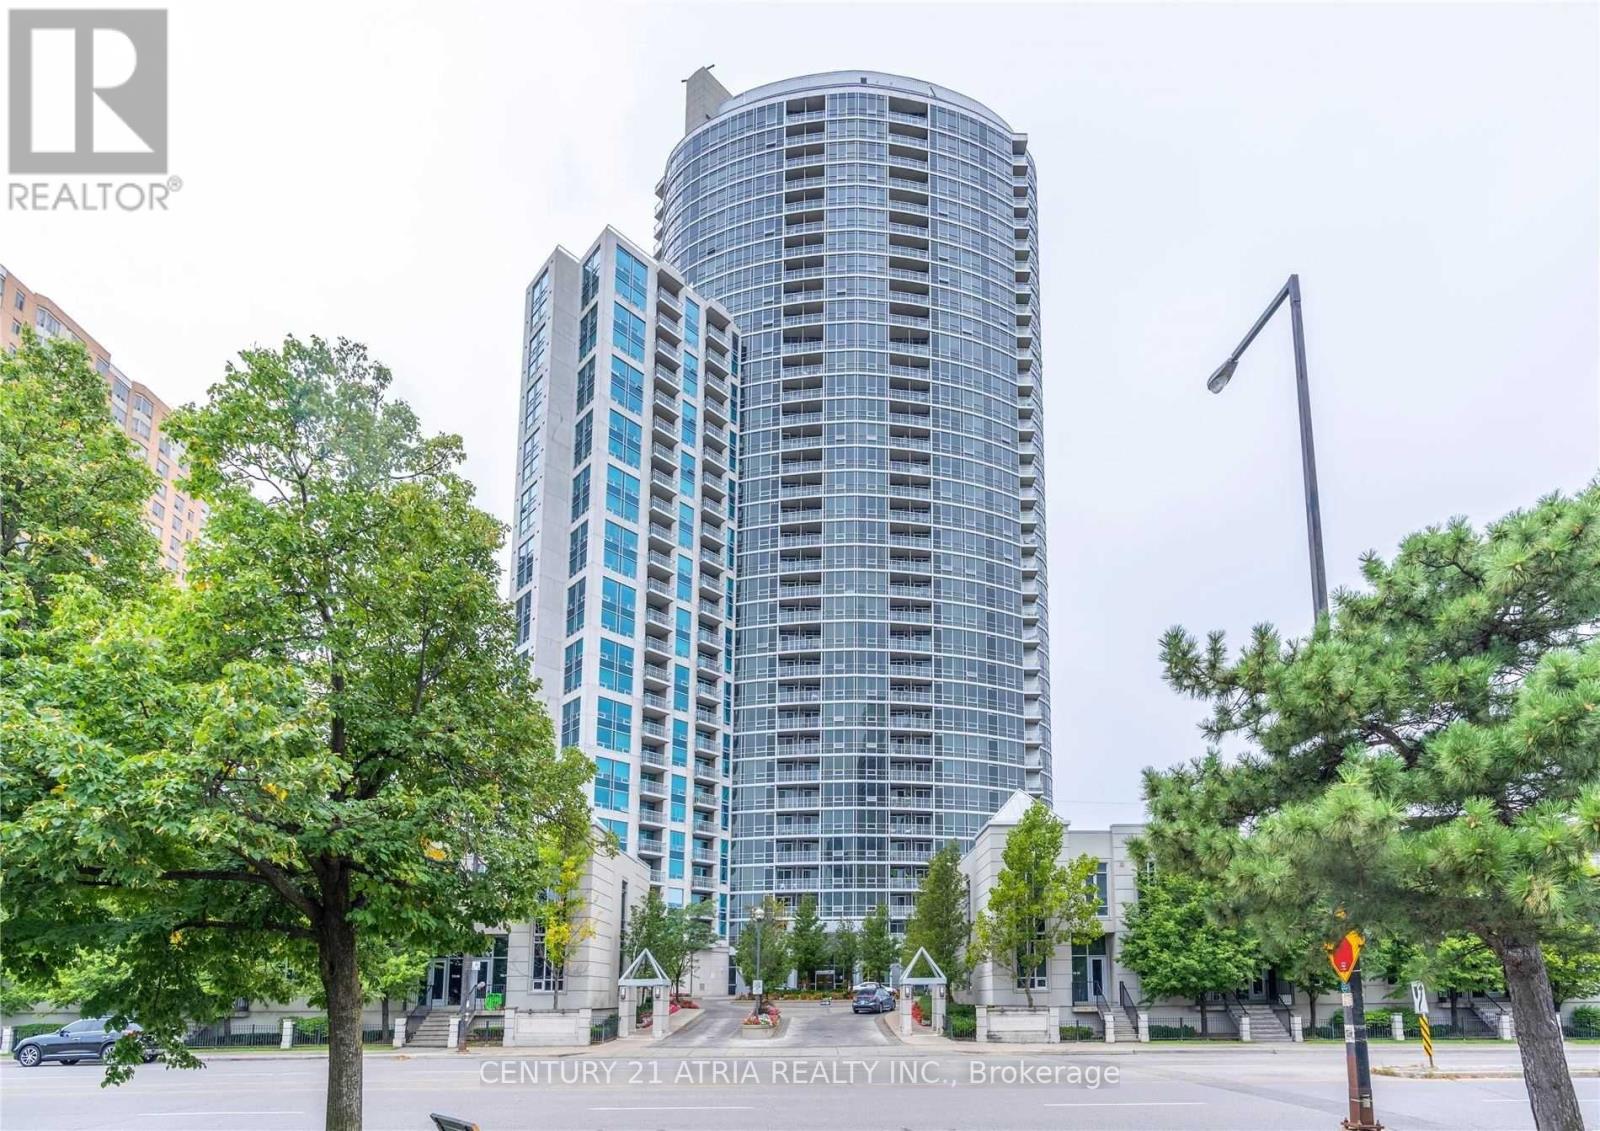
Well kept Bright 2 Bedroom/2 Bath Corner Unit - Conveniently Located Next To Sacborough Town Center, Minutes To 401, TTC, Groceries, Movies, Dining, Shops & More. This Functional Split Bedroom Layout Features An Unobstructed View Of The City, Spacious Living & Dining Room, Kitchen W/Granite Counters & S/S Appliances. Two Generous Size Bdrms Including Extra Large Master Ensuite Washroom & W/I Closet. Balcony & Parking. Non-smoker and no pets. Tenant Pay All Utilities, Tenant Insurance And $300 Refundable Key Deposit. Photos are from previous lissting. Furniture are not included. (id:65446)
802 - 1328 Birchmount Road
Toronto, Ontario
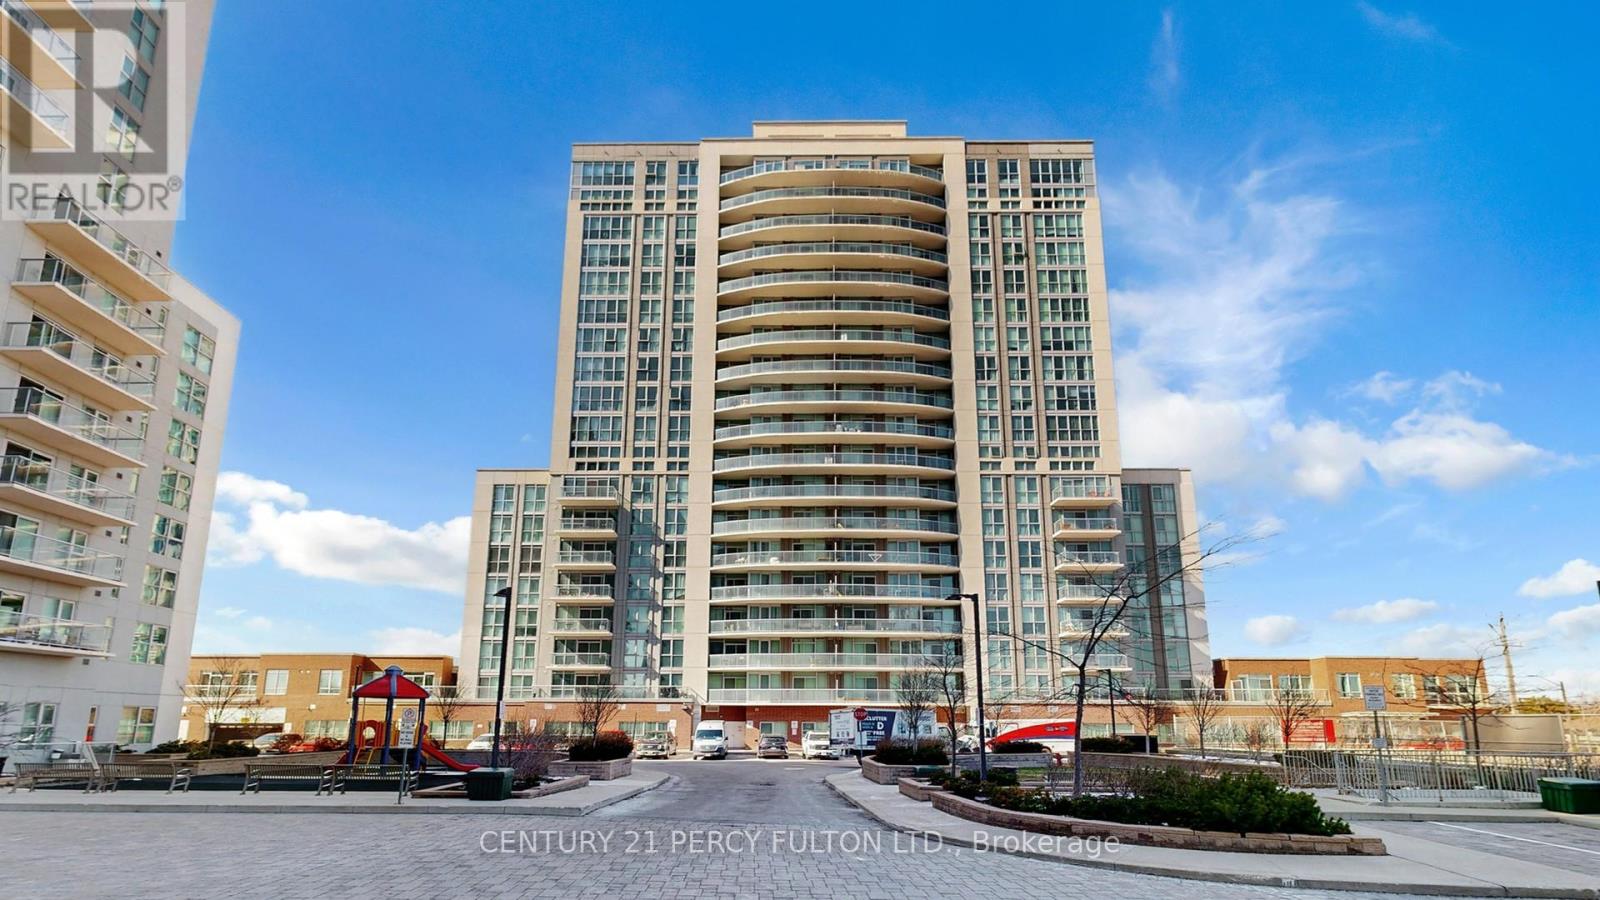
Welcome to Suite 802 at 1328 Birchmount Rd - an incredible opportunity to own a bright, spacious, and beautifully designed 2-bedroom + den, 2 full bathroom condo that truly feels like home. From the moment you step inside, you're greeted by an abundance of natural sunlight pouring through the south-facing windows, creating a warm and inviting atmosphere throughout the day. Thoughtfully designed with 9 ft ceilings and laminate flooring throughout, this unit offers a seamless blend of comfort and style. The open-concept layout is perfect for both everyday living and entertaining, while the versatile den is ideal for a home office, reading nook, or guest space. What truly sets this suite apart is its smart and functional layout, with both bedrooms and bathrooms positioned on one side of the unit. This creates a private, quiet retreat away from the main living area-offering more comfort and separation than a typical split-bedroom layout, perfect for families or anyone who values peace and privacy. The well-planned layout also offers ease of movement throughout, making it a practical and comfortable option for those seeking a more accessible, wheelchair-friendly living space. The gourmet kitchen features elegant granite countertops, stainless steel appliances, and ample cabinetry-perfect for cooking and gathering. Step out to your private open balcony and enjoy sunny south-facing views, ideal for morning coffee or evening relaxation. Enjoy the rare convenience of TWO parking spots near the elevator and a locker for extra storage. Located in a highly connected neighbourhood, steps to TTC, one bus to Warden Subway Station, and quick access to Hwy 401. Close to Food Basics, Arz, Shoppers Drug Mart, restaurants, shops, and schools.A perfect fit for families, professionals, or investors-this home truly checks all the boxes. Don't miss it! (id:65446)
Bsmt - 103 Bremner Street
Whitby, Ontario
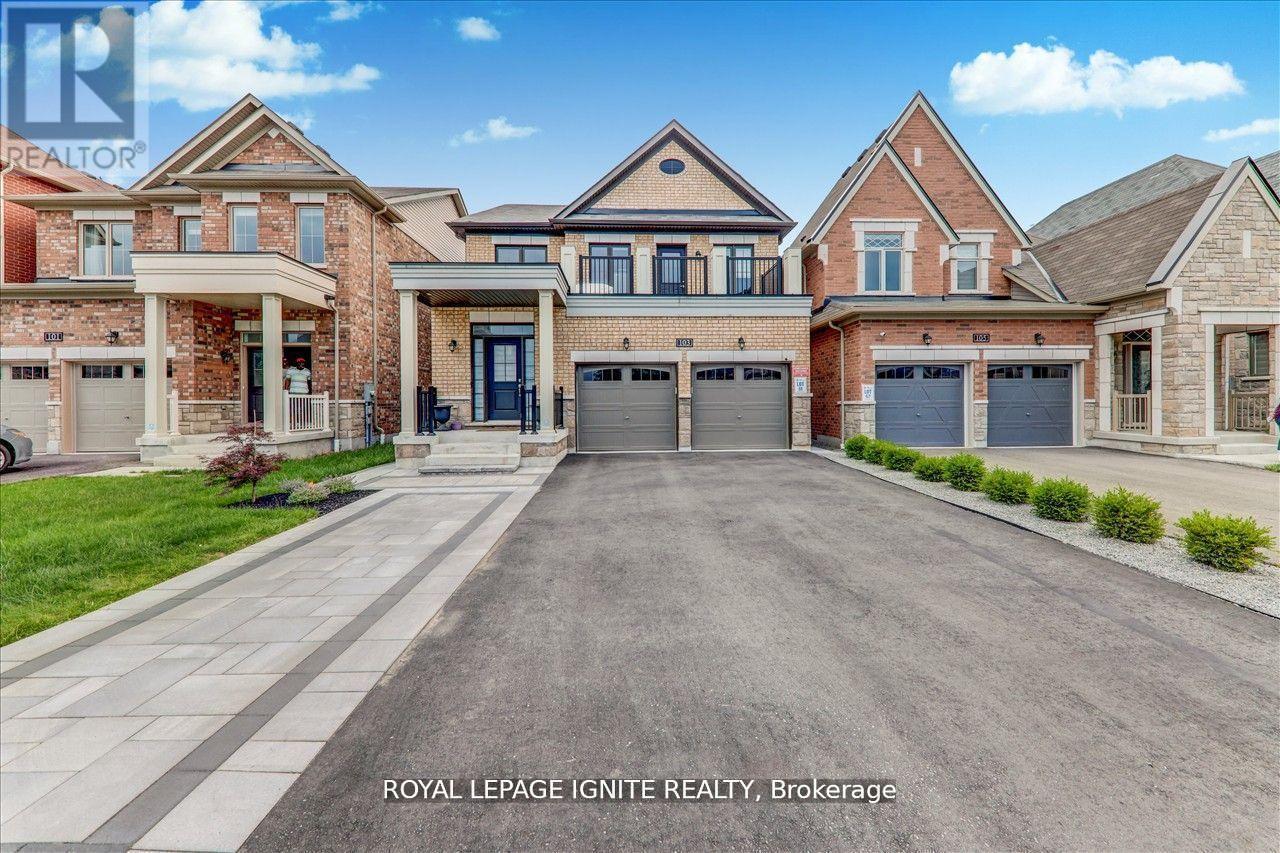
Welcome to Durhams most sought after community of Rolling Acres. This newly built spacious1Bedroom + Den walkout basement apartment backs out a ravine and trail. Lots of natural light from the above grade windows & open concept living space with pot lights for you to enjoy. This is a legal accessory apartment with the Town of Whitby. You will have your own separate entrance and the freedom of your own separate laundry. The apartment offers all modern and top of the line stainless steel Fridge, Range, Microwave and stacked Washer & Dryer. Minutes from the best Schools In Whitby, Durham College, Ontario Tech University & Medical Clinic. Easy Access To 401, Public Transit &minutes from all shopping amenities. Walking distance to Deverell Park, Jack Wilson Park & A Major Grocery Store. Tenant Responsible For 40% Of All Utility Costs. Tenant To Clean & Maintain Their Own Walkway. Cable & Internet Not Included. (id:65446)
4510 Bedwell Harbour Rd
Pender Island, British Columbia
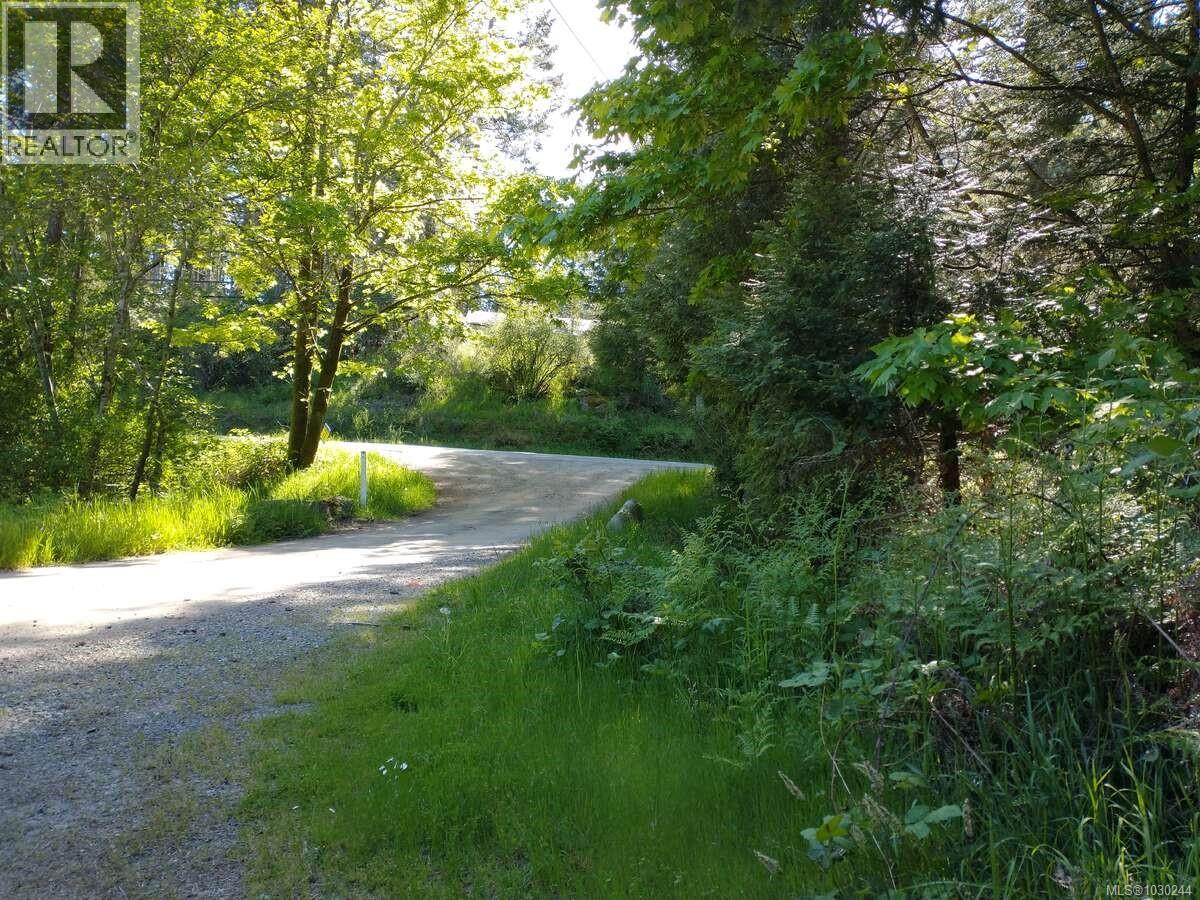
*** For more information, please click Brochure button. *** Developers Delight. Farm & Residential. Ready for new development & ideas. Must see to understand all features. Truly gated community only found on an island. Regular Ferry service. (id:65446)
705 - 322 Dupont Street
Toronto, Ontario
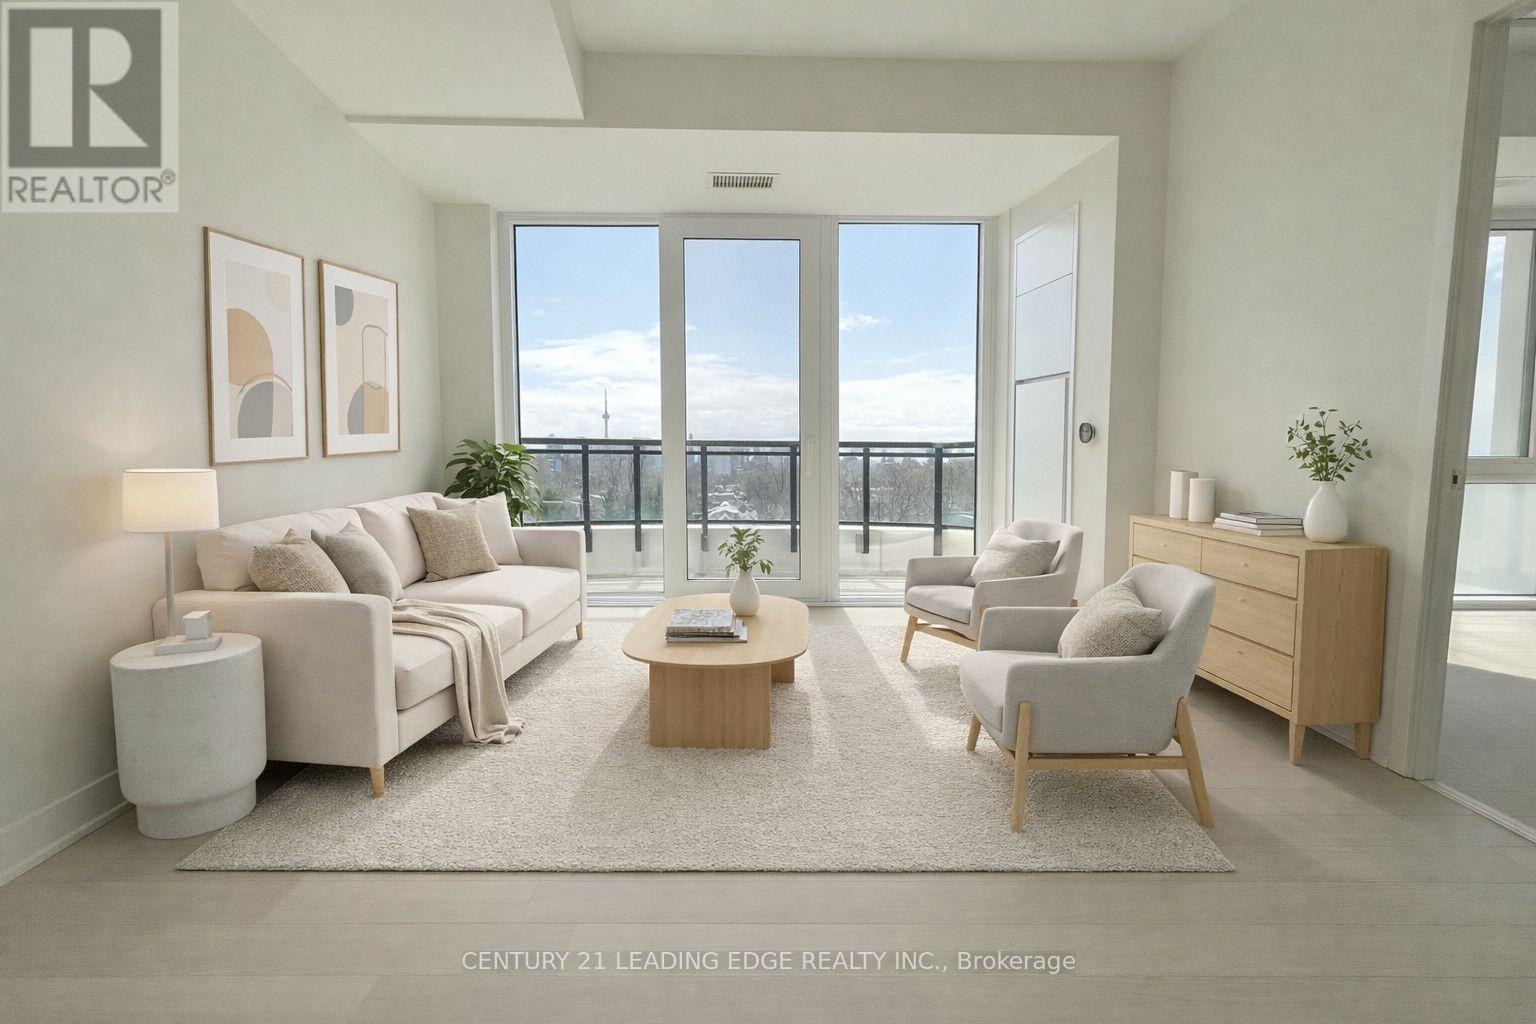
Experience elevated urban living at ANX Condos in the heart of Toronto's vibrant Annex. This brand-new, never lived-in 1-bedroom, 1-bath suite offers a sleek open-concept layout with a modern kitchen featuring quartz countertops, a stylish glass cooktop, built-in fridge/freezer, and built-in stove. Enjoy 9-foot ceilings and a bright living/dining area filled with natural light from floor-toceiling windows. The well-designed floor plan maximizes both space and functionality, while the spacious bedroom includes a double closet and its own floor-to-ceiling window. With desirable south exposure, this sun-filled unit is bathed in natural light throughout the day and offers unobstructed downtown Toronto views, including a glimpse of the CN Tower. Unbeatable location just a 2-minute walk to Dupont Subway Station, with easy access to Yorkville, the downtown core, and everything the Annex has to offer-trendy cafés, restaurants, shops, parks, and cultural hotspots. A perfect opportunity to enjoy stylish city living in one of Toronto's most desirable neighbourhoods. (id:65446)
180 Goulding Avenue
Toronto, Ontario
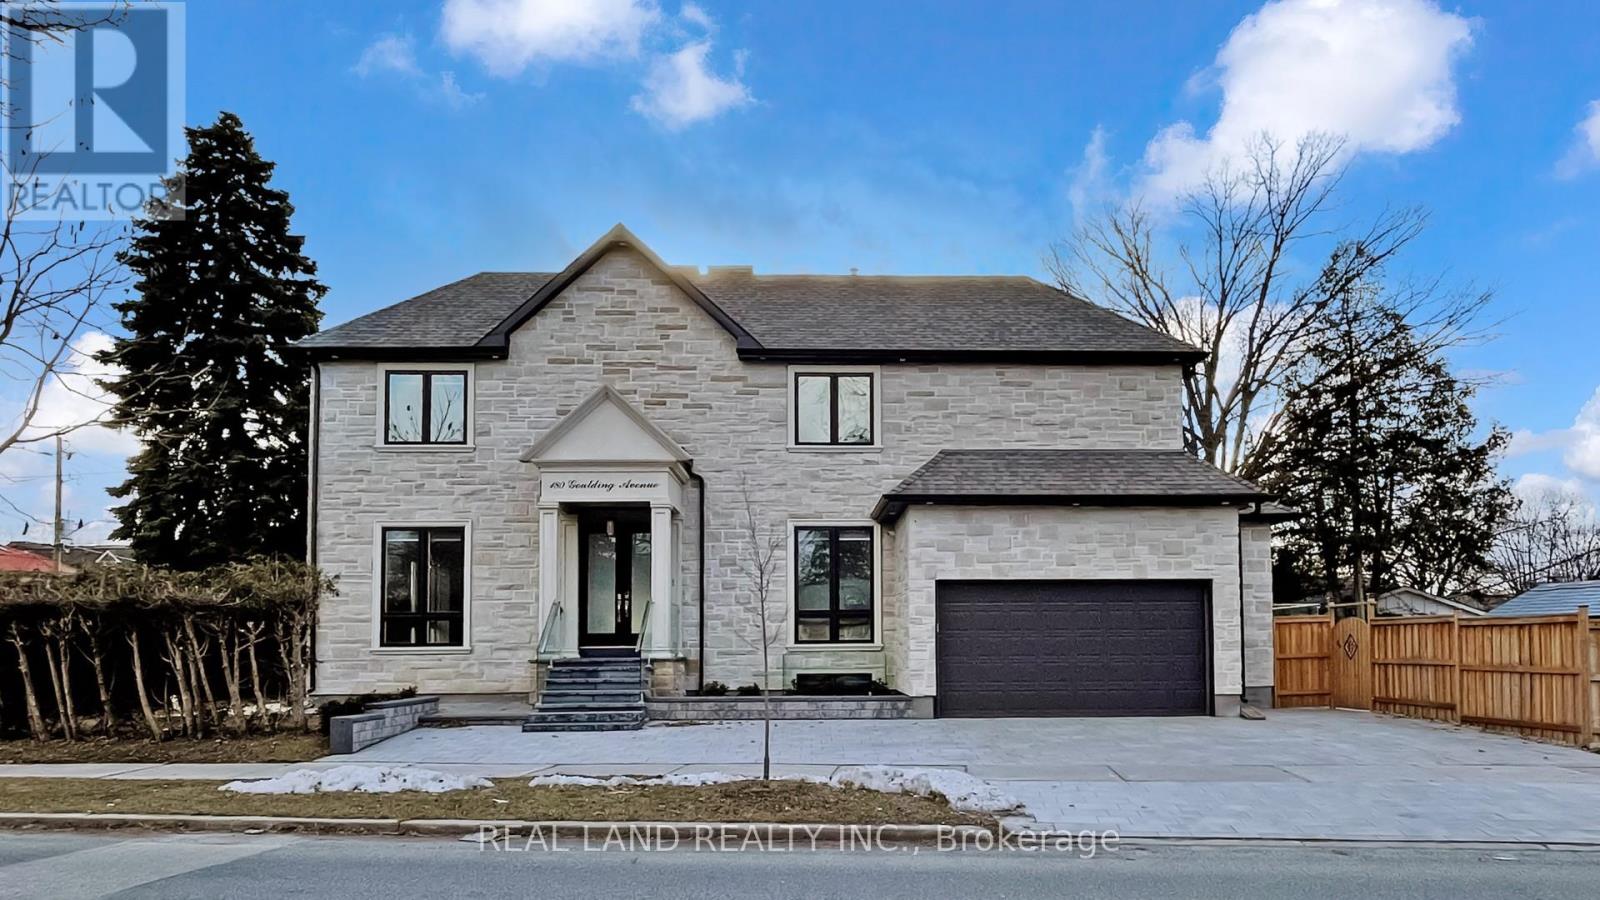
Welcome to this rarely offered Contemporary Sun Filled Custom Built Home on a Strategically Corner Premium Lot, Rare Sophisticated Floor Plan & Layout, Meticulously 4 Luxurious Ensuite Bedrooms Home on Second Floor in One of North York Most Sought-after Areas--Newtonbrook West. This Gorgeous Home Features Stone Elevation, Wide Interlock Driveway can Park 4 Cars, Security Cameras Surrounded, Spent Over $150k for Recently Installed New Fence, Beautiful Frontyard/Backyard and Landscaping, Walk-Out To Beautiful Professionally Landscaped Backyard With Large Deck, Great For Entertaining. Direct Access from Family Room To Car Garage with a Mud Room/Pet Wash, Pet-friendly Design. Luxuriously Build From Top To Bottom: 10' Ceiling On Main, High End Chef Kitchen with Jennair Profile Appliances, Gas Stove and Pot Filler; Modern Staircase with Glass Railing, Imported Tiles for Family Room, B/I Speakers, Pot Lights Throughout, Modern Electric Light Fixtures, Engineered Hardwood Floors, 2 Fireplaces in Family Room and Master Bedroom. Multiple Skylights with Natural Light, Enhancing Its Open, Airy Feel. Meticulously 4 Luxurious Ensuite Bedrooms on Second Floor with a Laundry Room, Master Bedroom Has Fireplace and Heated Floor 5 Pc Ensuite, All Bedrooms Have Sun Filled Large Windows and Walk-in Closets. Finished Legal Basement Apartment with Separate Entrance, Heated Floor in the Whole Basement, With 2 Bedrooms, 1 Bath and Second Laundry Room. Above Ground Large Windows Bring in Plenty of Natural Lights, Making the Basement Bright and Spacious, Very Good Potential Rental Income. Plus 2 Quiet Furnaces, 2 Ac's, This bright and spacious home seamlessly blends luxury and comfort, perfect for modern family living. Closed to All Schools, Subway/TTC, Highways, Malls and the vibrant Downtown North York. Show and Move In! (id:65446)
2608 - 22 Olive Avenue
Toronto, Ontario
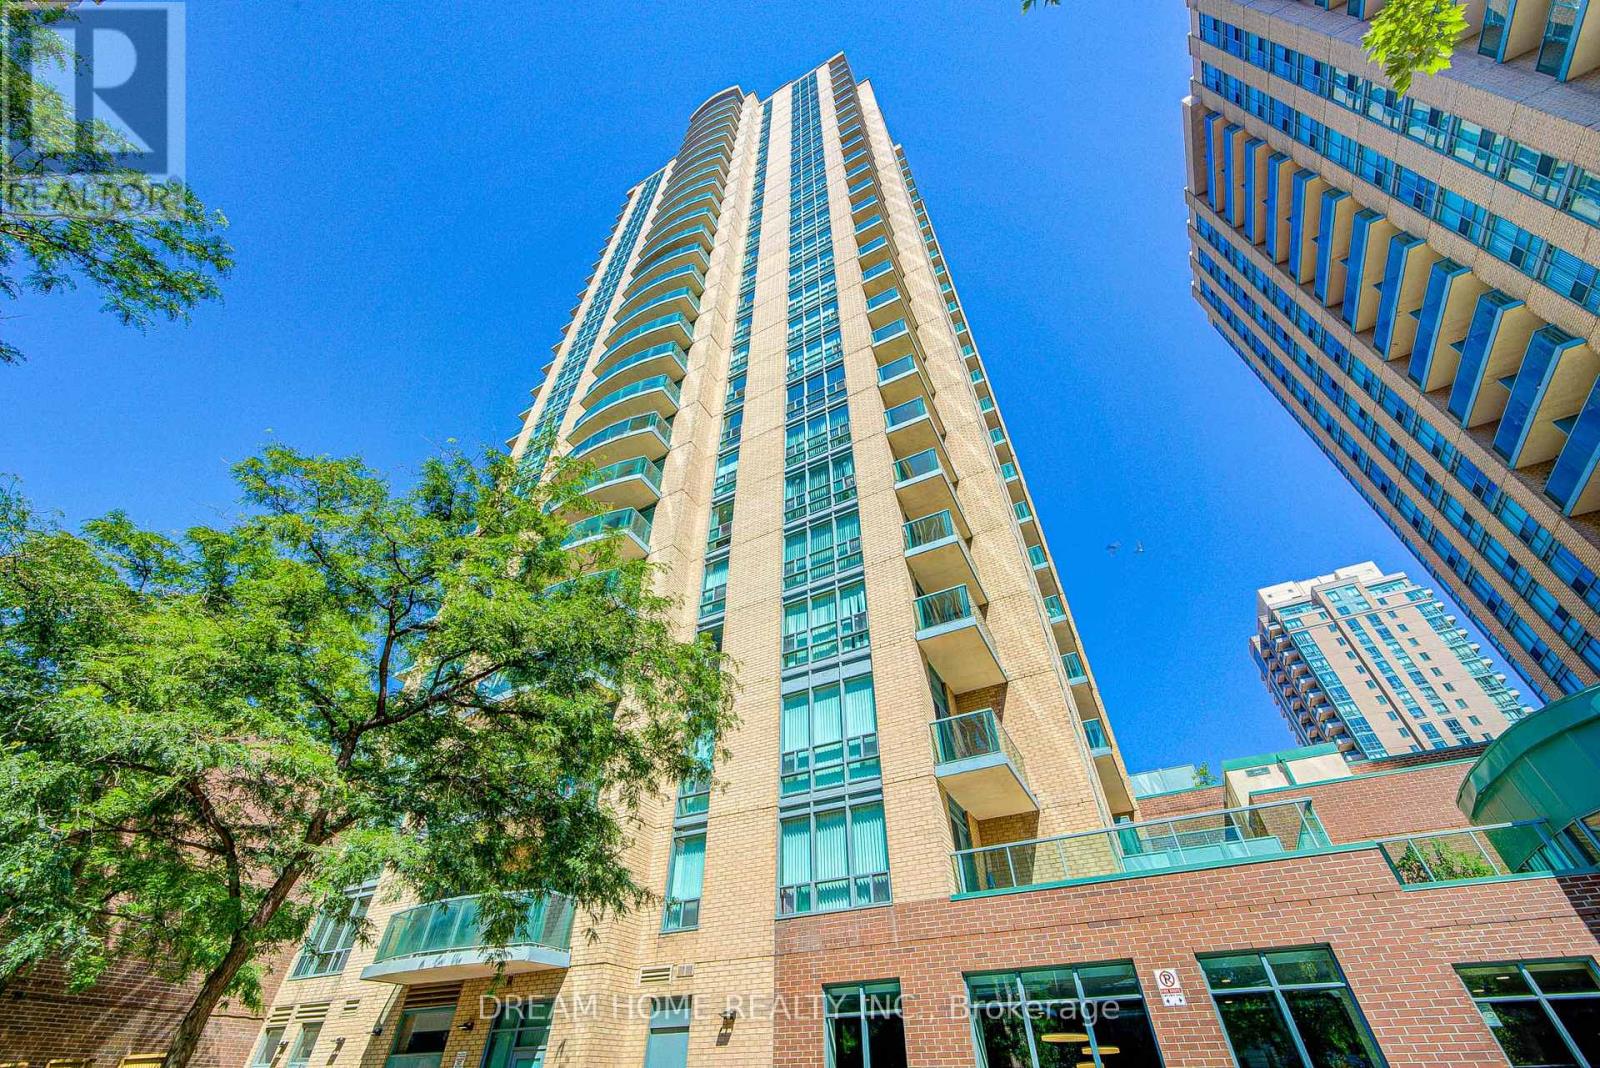
Bright and spacious 585 sqft1-bedroom condo in prime Yonge & Finch location! Located in a highly sought-after neighborhood, this sunlit unit offers a comfortable living space just steps from Finch Subway Station. Enjoy unbeatable convenience with easy access to TTC, shopping, top-rated schools, parks, theaters, and a variety of restaurants. Heat, water, and hydro are all included for worry-free living. Plus, a direct bus to York University makes commuting a breeze. The photos were taken prior to the current tenants' occupancy. (id:65446)
301 - 156 Portland Street
Toronto, Ontario
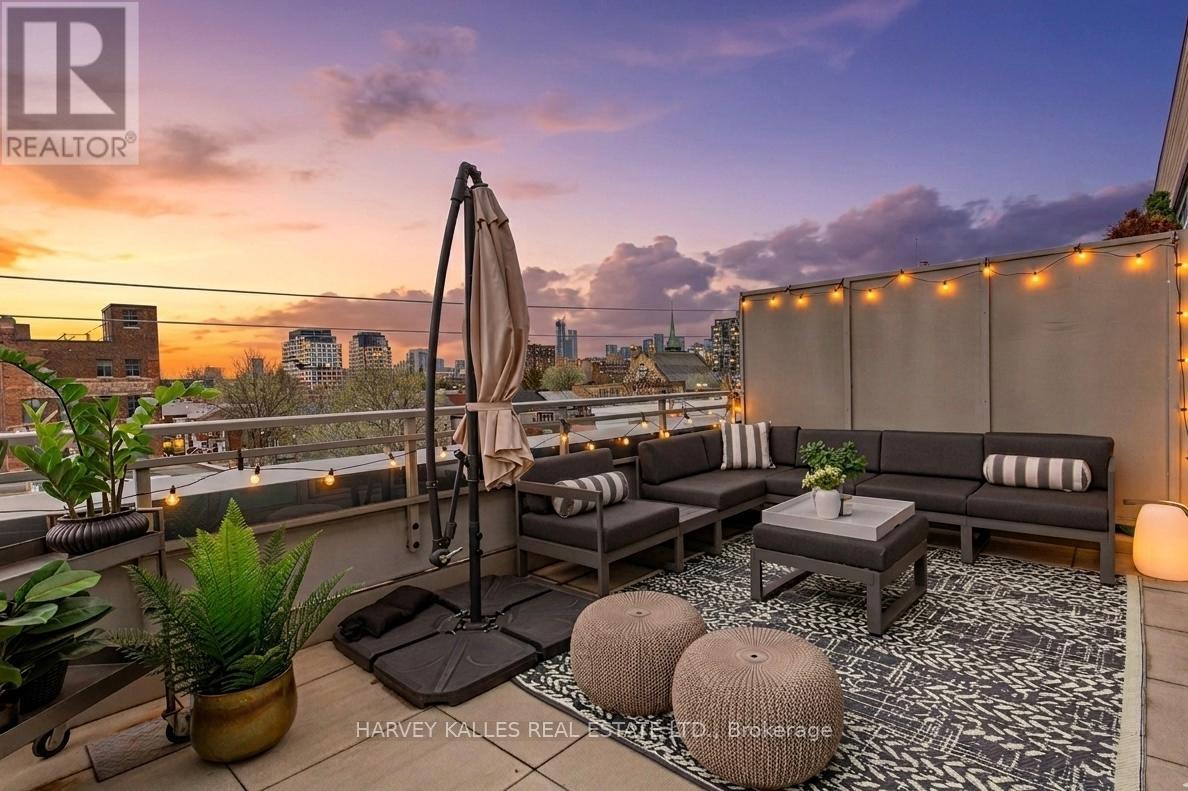
**NOTE: Open House Cancelled** Highly sought-after soft-loft boutique address! This rarely offered end unit presents an elevated take on downtown living. With no neighbour above, enjoy a level of privacy that feels more like a penthouse. Spanning > 1,000 square feet including a standout terrace, paired with 10-foot ceilings, this thoughtfully designed 1 bed + oversized den layout delivers impressive versatility. The den easily functions as a 2nd bedroom, home office, or creative space. The king-sized primary features a walk-in closet and an ensuite, while a separate 2-piece powder room has the potential to be converted into a full 2nd bath. The open-concept living space is stylish and functional, anchored by a sleek modern kitchen with built-in appliances. Step outside to your ultra generous private corner terrace complete with BBQ gas line and water hookup. This outdoor retreat enjoys full sun from morning through evening all summer long, and is an ideal setting for al fresco sunset dining, relaxing, or even gardening, all while taking in the vibrant Queen Street backdrop. With the gym directly across the hall, you are steps from your couch to your workout! Residents enjoy the quiet exclusivity of an intimate building, plus access to a sprawling rooftop deck with sweeping city views. An extra-large parking space and a locker, along with direct underground access to Loblaws, Joe Fresh, and Winners, make daily errands effortless while minimizing winter trips outside. Upcoming lobby and hallway upgrades will further enhance the aesthetic. Perfectly positioned in trendy Queen West, walking distance to everything your heart (and stomach!) could desire. Just moments from King St West, Waterworks Food Hall, The Well, Trinity Bellwoods Park, Kensington Market, and so much more. Convenient TTC transit & the future Ontario Line nearby connect you across the city, and beyond. A rare opportunity to own a standout suite in one of Toronto's most dynamic neighbourhoods. (id:65446)