
119 Third Street
Brockton, Ontario
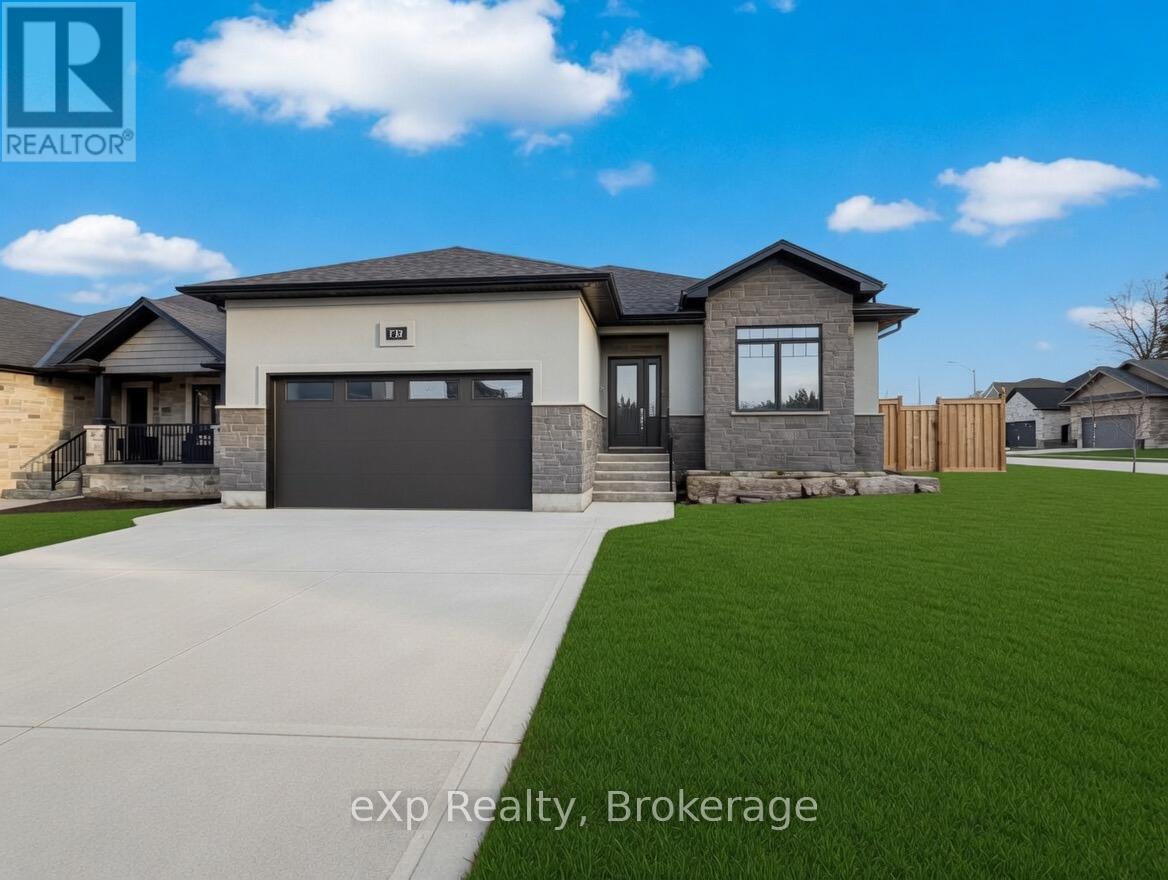
Welcome to 119 Third Street in the town of Walkerton. This home was built by Candue Homes which is well known for quality and care. Starting with excellent curb appeal and a fully fenced yard along with an oversized driveway and double garage. Inside you will find a great open style layout with large kitchen and living room, along with a dining area and patio doors leading to a covered porch and nice sized rear yard. The layout also allows for privacy with two bedrooms and a full bathroom on one side of the home and the primary bedroom with walk in closet and ensuite on the opposite side. Top the main level off with main level laundry, a natural gas fireplace in the living room and large bright windows. The lower level is partially finished with lots of space to finish as you please as well as oversized basement windows and rough in for a bathroom. Make sure to check this one out. (id:65446)
2153 Alexander Place
West Kelowna, British Columbia
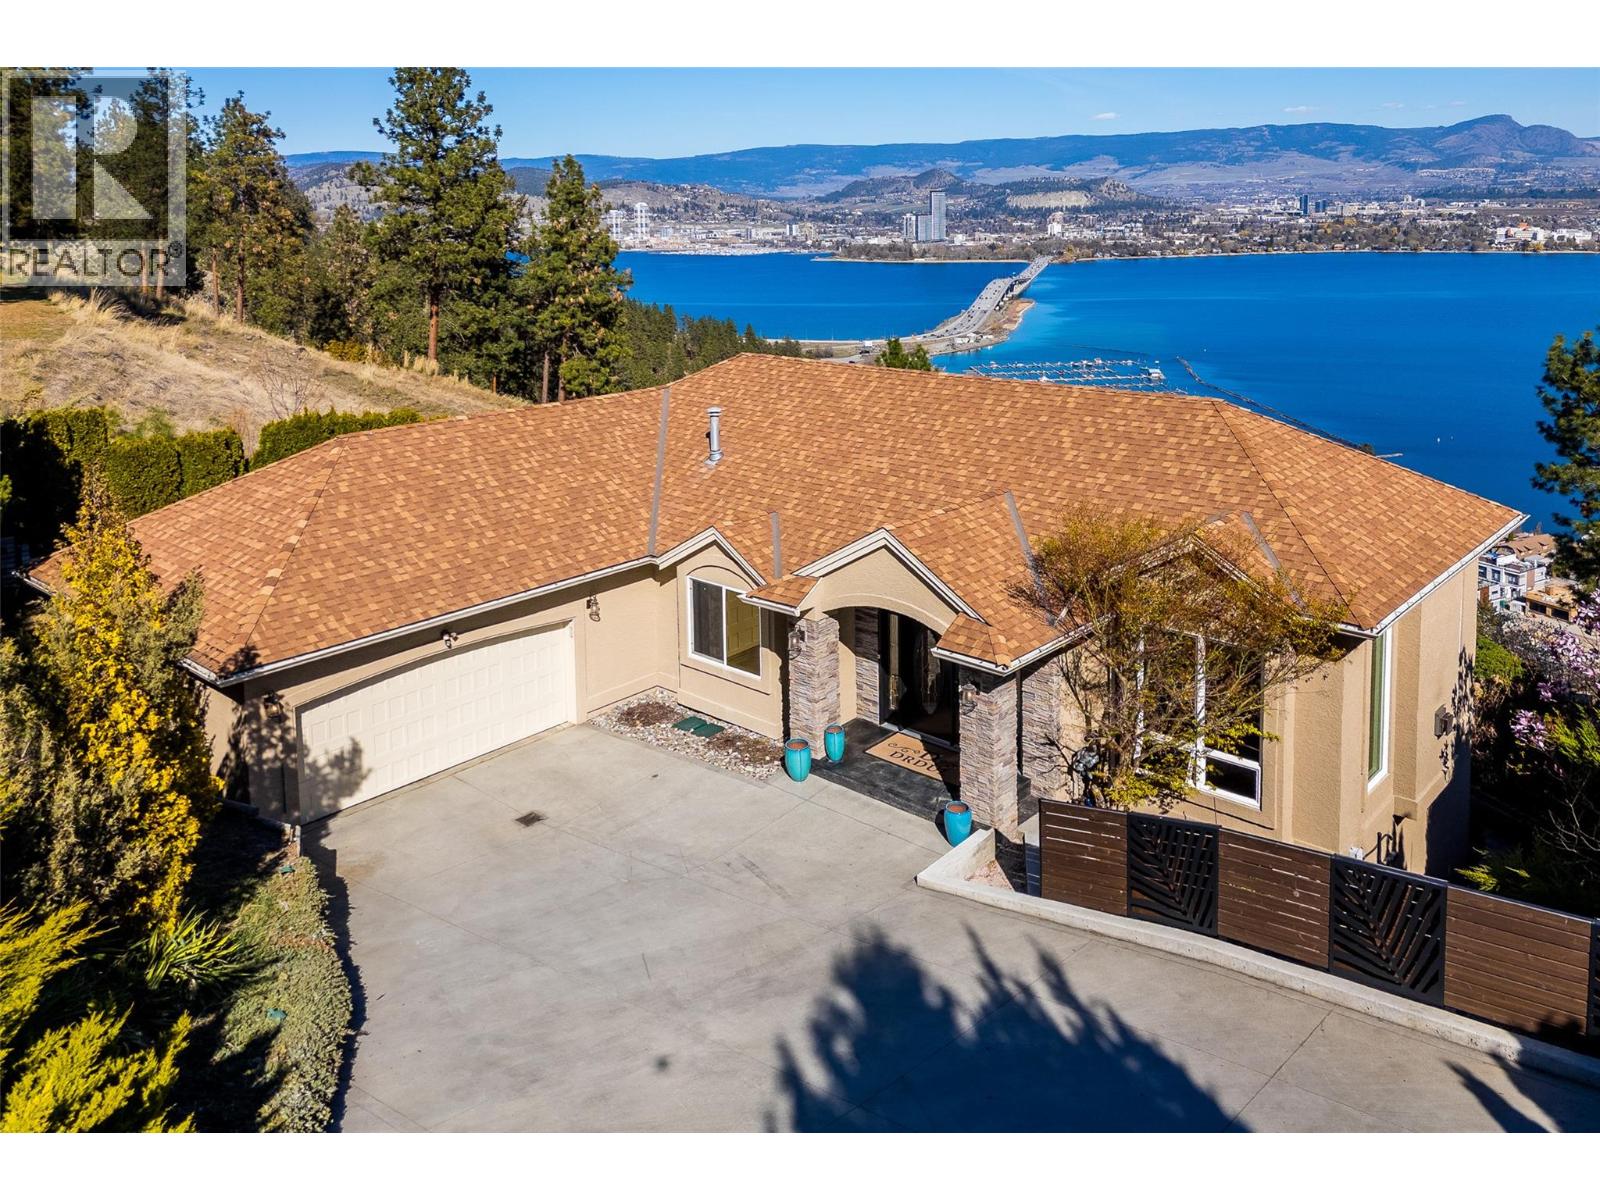
No shoveling, no slipping, no stress — the heated driveway has you covered before you even step inside. Tucked at the end of a quiet cul-de-sac with no rear neighbours, this executive residence on WFN leasehold land delivers privacy, views, and plenty of outdoor living space. The east-facing panorama — lake, mountains, bridge, and city — is among the finest in West Kelowna, and frameless glass railings on both the upper deck and covered walk-out patio ensure nothing interrupts it. Sunrise here is something else. Nearly $500,000 in renovations over the last five years have elevated this 4 bedroom, 3 bathroom home. The main floor impresses immediately — low-E windows flood the space with light, a custom stone gas fireplace anchors the living room, and the kitchen features a large island built for entertaining. Cook and take in the views on the upper deck’s outdoor kitchen. Downstairs features a show stopping English style wet bar and fully renovated Versace bathroom. The primary suite offers a walk-in closet and spa-like ensuite, lake views and access to the deck. The walk-out basement opens to a half-covered deck, and hot tub and access to the private 0.34-acre lot ready for a POOL. Double garage, forced air and central A/C. Low land cost. No speculation or vacancy tax. High lifestyle. Vendor Financing Available- Call to discuss. (id:65446)
2248 9 Avenue SE
Calgary, Alberta
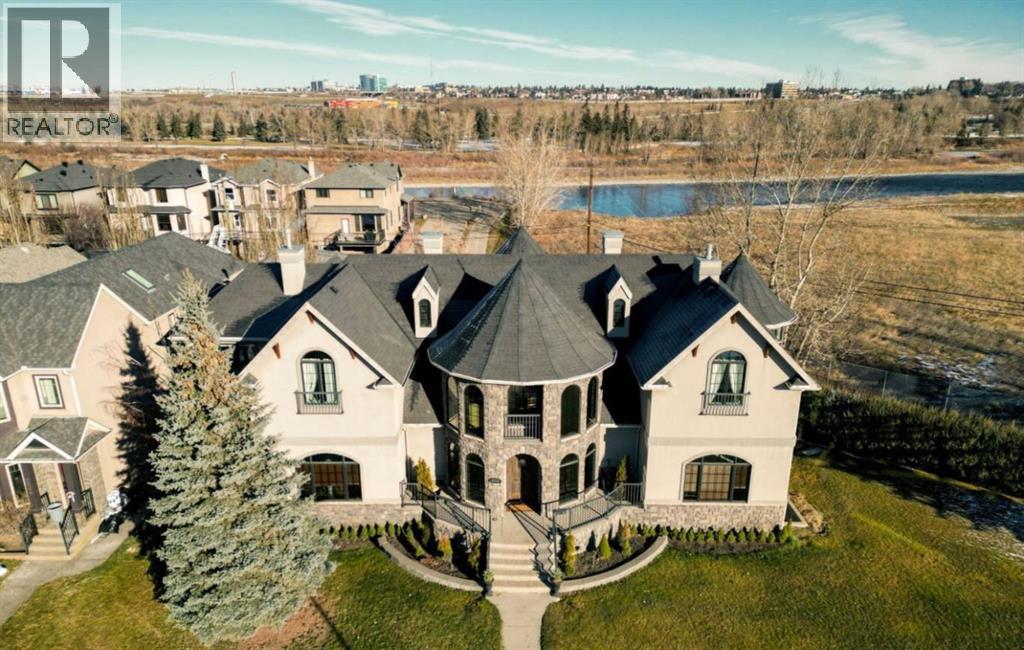
Welcome to a stunning 7,000+ SF custom residence originally inspired by the iconic Banff Springs Hotel. Perfectly situated on a spacious 11,000sf double lot (zoned M-CG) at the very end of 9 Avenue SE and surrounded by nothing except the serene Bow River, the picturesque Inglewood wildlands & bird sanctuary, lush parks, and scenic walking/riding trails. This private and exclusive location is one of a kind! As you approach this magnificent estate, you’ll be captivated by the exquisite stone and woodwork that grace both the exterior and interior, showcasing exceptional craftsmanship. The grand entrance invites you into a world of elegance and warmth, where no detail has been overlooked. The home offers four spacious bedrooms and four and a half bathrooms, this residence combines comfort and functionality. Step into the awe-inspiring great room, where towering ceilings soar above, creating an airy and inviting atmosphere. The impressive floor-to-ceiling window package floods the space with natural light, seamlessly connecting the indoors with the stunning outdoor beauty. Whether hosting gatherings or enjoying quiet evenings, this room is perfect for both entertaining and relaxation. Adjacent to the great room, a beautifully appointed custom kitchen. Featuring top-of-the-line appliances including an 8 burner gas range, it's a chef’s dream. Expansive countertops including a huge island with sit up bar and ample cabinetry provide both functionality and elegance, making it a perfect place to create culinary masterpieces and entertain. For wellness enthusiasts, the private indoor saltwater pool invites you to unwind and enjoy a refreshing swim year-round. The tranquil setting is perfect for relaxation or hours of fun with family and friends. Upstairs you’ll find 3 beds including a large bonus/den space. The large primary bedroom overlooks the wetlands and includes a luxurious 6 piece ensuite bathroom and chic gas fireplace. The lower level continues the same level of finish ing as the rest of the home. Large rec/games room including pool table. Additional family room space and a full sized gym offers a dedicated space for maintaining an active lifestyle. Entertainment takes center stage in the dedicated theatre room, designed for memorable movie nights with family and friends. Cozy up on custom seating and immerse yourself in cinematic experiences from the comfort of your own home. The outdoor space is equally impressive, large private deck featuring a luxurious hot tub surrounded by beautifully landscaped grounds. This serene setting is perfect for evening relaxation under the stars or hosting outdoor gatherings. As you explore this amazing location, you’ll appreciate the privacy and tranquility it provides. Easy access to trails, parks, tennis courts, the Bow River, shops, restaurants, schools, Inglewood Golf & Country and much more! Immediate possession available! (id:65446)
425, 823 5 Avenue NW
Calgary, Alberta
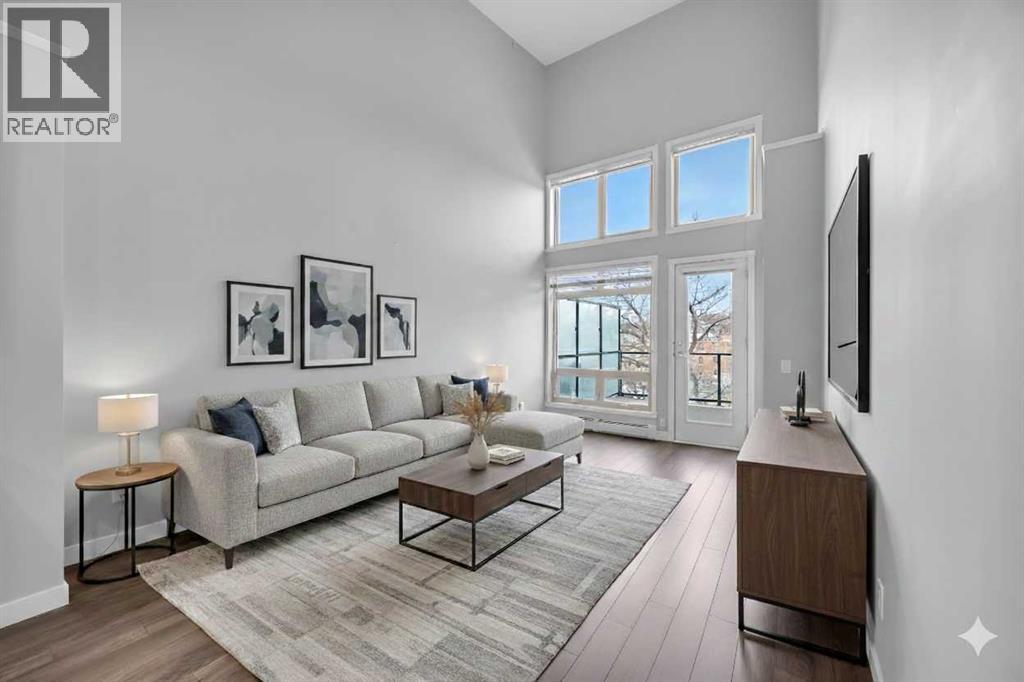
Welcome to urban sophistication in the heart of Sunnyside. This beautifully appointed single bedroom penthouse unit offers the perfect blend of modern design, functionality, and inner-city convenience. Step inside to discover soaring ceilings and expansive windows that flood the space with natural light, creating an open and airy atmosphere rarely found at this price point.The thoughtfully designed living area easily accommodates full-sized furnishings, making it ideal for both everyday living and entertaining. Clean contemporary finishes, warm flooring, and a neutral palette provide a timeless backdrop to suit any style. The open-concept layout flows seamlessly, maximizing space and comfort while maintaining a sense of separation where it matters. Be amazed by the near new condition, assigned storage locker, titled parking, wash bay in the parkade and workshop for your bike tune ups.Situated just steps from Kensington, Sunnyside LRT, boutique shops, cafés, and river pathways, this location offers effortless access to downtown Calgary while preserving a vibrant neighbourhood feel. Whether you’re a professional, downsizer, or investor, this home delivers exceptional value in one of Calgary’s most walkable and desirable communities. (id:65446)
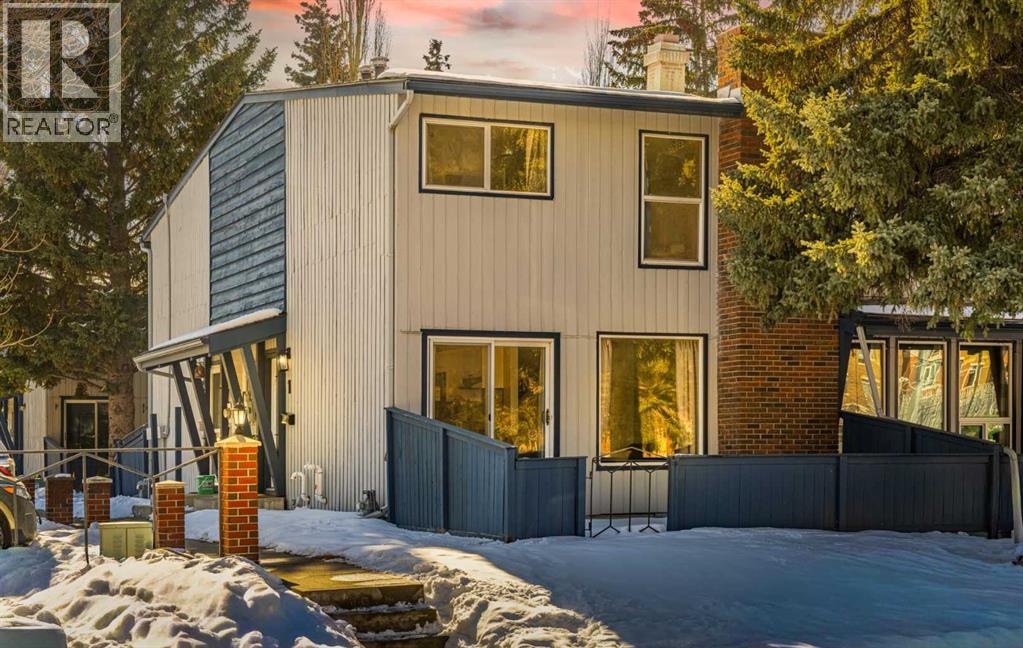
1, 5315 53 Avenue NW
Calgary, Alberta
Welcome to Varsity Estate Village - a well-located CORNER TOWNHOME offering rare space and flexibility with 4 BEDROOMS and 2.5 BATHROOMS in one of NW Calgary’s most connected communities. The main level was refreshed in 2024 and features UPDATED FLOORING, PAINT, TRIM, and LIGHTING, plus an updated KITCHEN with STAINLESS STEEL APPLIANCES, modern finishes, and great workspace. The inviting living room is anchored by a cozy WOOD-BURNING FIREPLACE, creating a warm focal point for everyday living.Upstairs you’ll find two comfortable bedrooms and a full bathroom. The BASEMENT has been thoughtfully reconfigured to maximize functionality, offering TWO ADDITIONAL BEDROOMS, a FULL BATHROOM with stand-up shower, and a separate REC AREA - ideal for guests, kids, home office space, or multi-generational living. Major peace of mind comes with a NEW FURNACE and HOT WATER TANK.Enjoy a BACKYARD space, ONE ASSIGNED PARKING STALL, and an unbeatable location - WALK TO DALHOUSIE LRT, close to the University of Calgary, major hospitals, parks, pathways, and shopping. A rare opportunity to own a spacious, move-in ready townhome in Varsity. Please note basement windows do not meet current egress requirements. (id:65446)
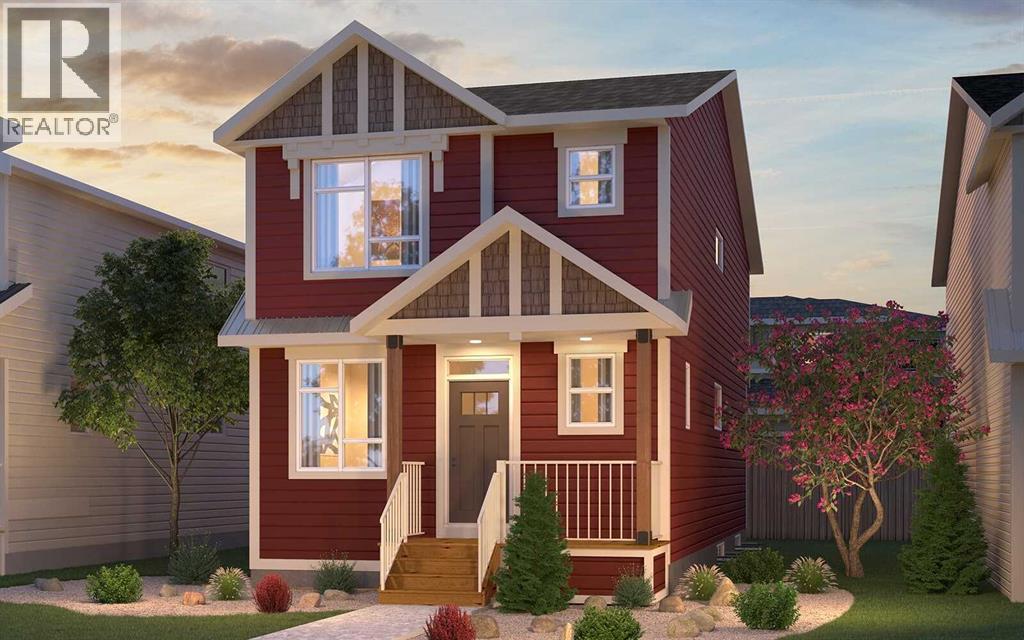
124 Royston Gardens NW
Calgary, Alberta
Welcome to the brand-new Carlisle II by Brookfield Residential in the sought-after community of Rockland Park. This thoughtfully designed home offers 3 bedrooms, 2.5 bathrooms, two spacious living areas, and a versatile flex room. At the front of the home, a bright flex space provides the perfect setting for a home office, playroom, or quiet reading area. The main level features a modern open-concept layout, with a central kitchen that overlooks the great room and dining area. The kitchen is equipped with stainless steel appliances, including a chimney-style hood fan and built-in microwave, along with a generous corner pantry for added storage. Upstairs, a large central bonus room creates an ideal separation between the primary suite and the secondary bedrooms, making it a perfect space for a media or family room. The spacious primary retreat includes a walk-in closet and a well-appointed ensuite with a tiled shower. Two additional bedrooms, a full 4-piece bathroom, and a convenient upper-level laundry room complete the second floor. The basement is unfinished but features 9-foot ceilings, offering excellent potential for future development. Additional highlights include a gas line rough-in for a range, a BBQ gas line at the rear of the home, and barn doors for the flex room. The backyard is ready for your personal touch and includes a double parking pad. This brand-new home comes complete with full builder warranty and Alberta New Home Warranty coverage. (id:65446)
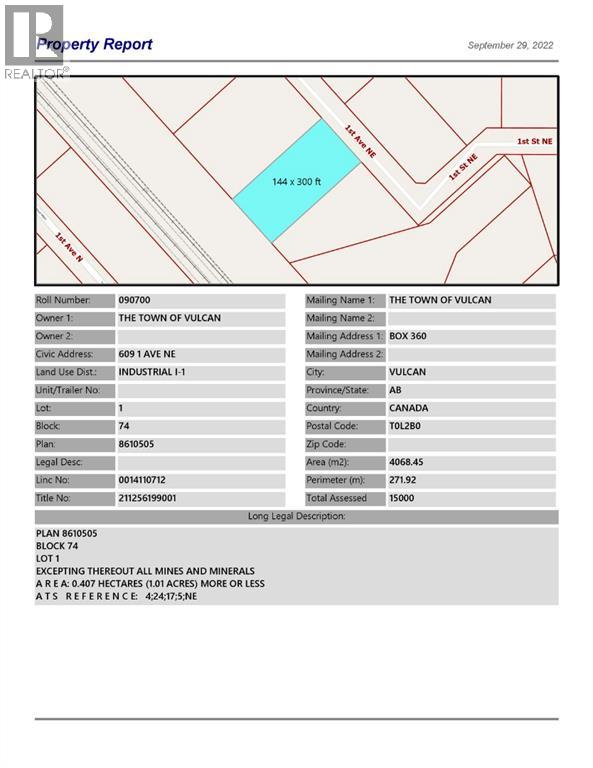
609 1 Avenue NE
Vulcan, Alberta
Industrial lot for sale in the Town of Vulcan Industrial Subdivision. Here is an opportunity to purchase one, or more industrial lots, at an affordable price to set up your business. Term of sale - within 12 months from the closing date, a development agreement is to be completed, and construction on the property shall commence within 12 months of the date of the execution of the development agreement. (id:65446)
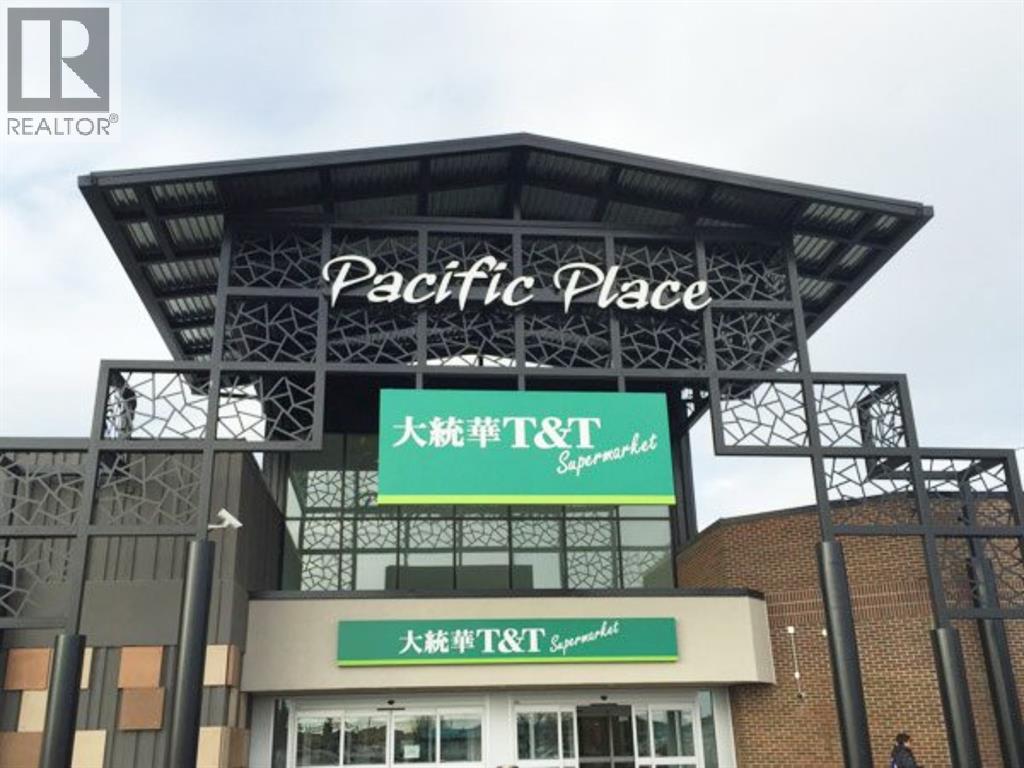
999 36 Street NE
Calgary, Alberta
Pacific Place Mall has tremendous opportunities for businesses looking for temporary or longer term leases from 322-1,020 square feet. With over 60 shops and services including T&T Supermarket, Pacific Place Mall has become one of the busiest shopping destinations in the NE and has developed into one of Calgary’s favourite multi-ethnic shopping centres; offering customers a variety of Asian products and services. This vibrant and dynamic retail centre is conveniently located near the Marlborough LRT Station with excellent exposure and visibility to 36th Street (approx 39,000 vehicles per day). Anchored by a busy T&T Supermarket with Canadian Tire next door, Pacific Place Mall caters to a growing NE Calgary neighbourhood and beyond as customers seek a shopping and dining experience not found elsewhere in Calgary. Other major businesses include Jollibee Restaurant, Oomomo Japan Living, Fit 4 Less Gym, Prime Health Clinic, Canada Diagnostics Centre and Bianca Amor Liquidation Centre. *** Rent Starting at $38 per square foot |Operating Costs - $29.20PSF (estimated 2026)*** Rentable Area:Unit 529-358SF $65PSF | Unit 620-1,091SF $38PSF | Unit 634-900SF $40PSF | Unit 945A $65PSF | Kiosk 1 and 4 $2,500/month Kiosk Not Provided | Kiosk 2 and 10 $2,500/month Kiosk Provided | Kiosk 13 $3,500/month | Food Truck Pad Negotiable | (id:65446)
39 Cottageclub Lane
Rural Rocky View County, Alberta
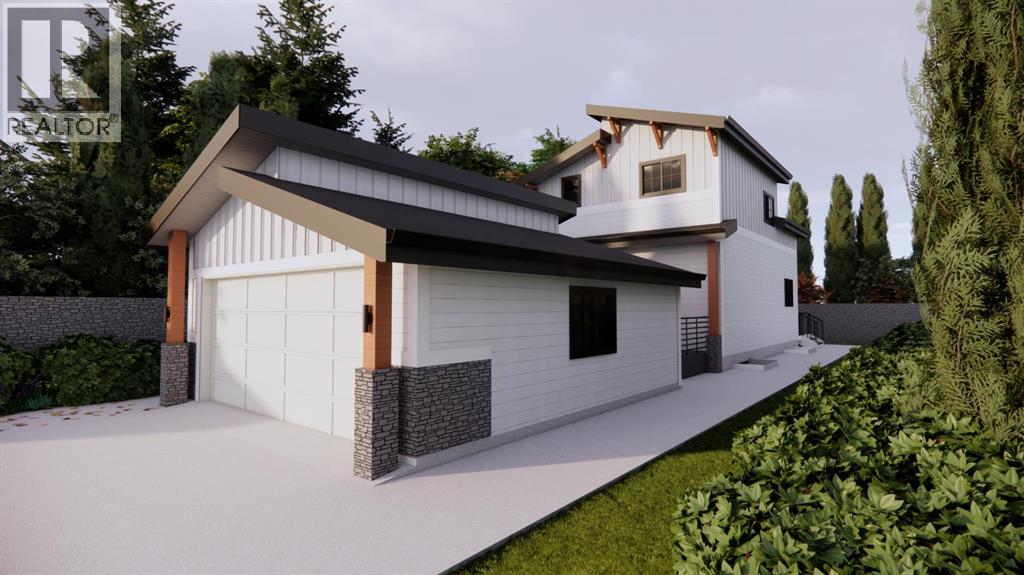
Welcome to Cottage Club at Ghost Lake, a private gated community where you can relax, unwind, and enjoy a lifestyle that feels like a vacation every day. Whether you're looking for a peaceful weekend escape or a year-round retreat, this charming lakefront neighbourhood has everything you need and more.Picture this: your own luxurious cottage, steps from the water, with private beach access, cozy hammocks along the shore, a BBQ area, sand volleyball courts, an observatory, and even a private boat launch with day-use docking for residents. Want more? The community’s recreation centre features an indoor pool, hot tub, fitness facility, tennis courts, library, and a wood-fired pizza oven that’s perfect for summer nights with friends and family.Plus, you're just 20 minutes from Kananaskis, with over 4,000 square kilometers of stunning wilderness to explore—hiking, fishing, skiing at Nakiska, snowshoeing, or simply enjoying the fresh mountain air.This newly built 3-bedroom, 2.5-bathroom cottage by Exquisite Homes offers over 1,400 square feet of beautifully crafted living space. On the main floor, you’ll find a bright open-concept living room with a Montigo gas fireplace, a stylish chef’s kitchen with quartz counters, high-end stainless steel appliances, a gas range, and floor-to-ceiling cabinetry. There’s also a powder room and stacked laundry for added convenience.Step outside to enjoy your front and back patios, perfect for morning coffee or evening drinks under the stars.Upstairs, tall glass railings and an open-to-below design give the home a modern, airy feel. You’ll find two spacious bedrooms and a full four-piece bathroom up here—ideal for guests or family.Downstairs, the fully finished basement is made for entertaining, with a large rec room perfect for movie nights, a full wet bar with a long quartz island, a third spacious bedroom, another full bathroom, and plenty of storage.Whether you're retiring, investing, or simply craving a lifestyle upgrad e, this home checks all the boxes. It also happens to sit on one of the largest developed lots in the entire community.Just minutes from Cochrane, Canmore, Calgary, and the Rockies, this lake retreat offers the peace and privacy you want with the convenience you didn’t expect.Don’t just buy a cottage. Create a lifestyle. (id:65446)
3405, 210 15 Avenue SE
Calgary, Alberta
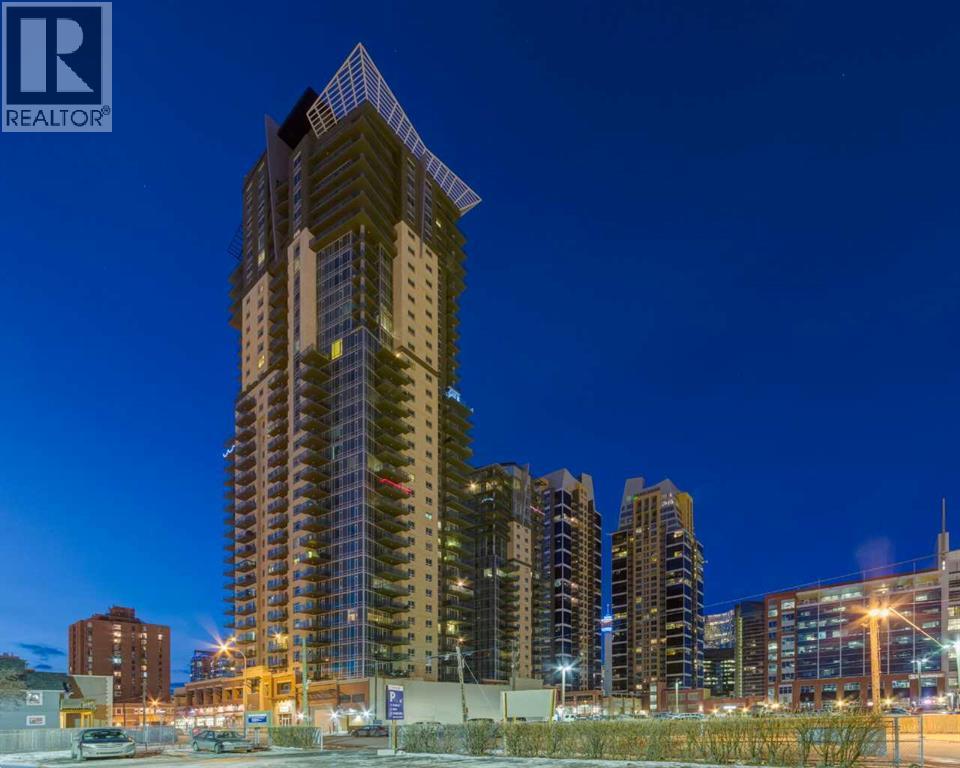
WELCOME to this PRIVATE PENTHOUSE in the VETRO Building on the 34th + 35st FLOOR with 2,139 Sq Ft of REFINED LIVING across a 2-STOREY, 2 BED, 2.5 BATH EXECUTIVE LAYOUT, 2 TITLED PARKING STALLS in UNDERGROUND HEATED GARAGE, an ASSIGNED STORAGE UNIT, and a HUGE Balcony including UNOBSTRUCTED GORGEOUS VIEWS of the ROCKY MOUNTAINS all in the BELTLINE!!! This IMPECCABLE HOME has Touchscreen ELAN controlled climate, lights/blinds, + sound system throughout. The Main level opens with a WELCOMING FOYER, in-suite STORAGE, + a 2 pc Bath. The CHEF-INSPIRED KITCHEN features SS BOSCH Appliances including a BUILT-IN ESPRESSO MACHINE, a BERTAZZONI GAS Range, SLEEK ESPRESSO Cabinetry, LARGE ISLAND with QUARTZ Countertops. Casual Dining is easy at the BREAKFAST BAR, and the BUILT-IN Desk is handy in the Dining Room which will host FRIENDS and FAMILY gathering together. A door to a PRIVATE BALCONY w/GAS LINE - your front-row seat to PANORAMIC DOWNTOWN VIEWS, MOUNTAIN VIEWS glowing Sunsets, and Calgary’s iconic SKYLINE. The OPEN-CONCEPT LIVING ROOM is framed by TOWERING SOUTH-FACING WINDOWS, while an INTEGRATED WET BAR elevates your ENTERTAINING EXPERIENCE - perfect for hosting GUESTS. NATURAL LIGHT floods the space, highlighting the SEAMLESS CONNECTION between the Living, Dining, + Kitchen areas. The 2nd Bedroom can also be used as an OFFICE. It has a WALK-IN Closet, and a 3 pc Bath. The Laundry room is next, and the STORAGE area underneath the stairs. The upper level is equally IMPRESSIVE the EXPANSIVE PRIMARY BEDROOM - a TRANQUIL RETREAT with multiple LARGE WINDOWS, CUSTOM BUILT-INS, + plenty of space for a full suite of furnishings. The 2nd Entrance on the 35th Floor for ADD security. The LUXURIOUS 5 pc EN-SUITE boasts a DOUBLE VANITY, a BACKLIT Mirror with a TV EMBEDDED, DEEP JETTED SOAKER TUB with 2 SHOWER HEADS. Crafted for individuals who ASPIRE to a LUXURY-DRIVEN URBAN WAY OF LIVING, this residence offers a SOPHISTICATED MULTI-LEVEL EXPERIENCE with SOARING DOUBLE-HEIGHT CEILI NGS, DRAMATIC FLOOR-TO-CEILING GLASS, and UNSTOPPABLE CITY VIEWS from SUNRISE TO NIGHTFALL. Residents of VETRO enjoy access to a STATE-OF-THE-ART 2-Level FITNESS CENTRE w/ a Hot Tub, a Theatre, 24-HOUR Security, a Concierge, Secure Bike Storage + access to beautifully maintained common areas. A DEDICATED elevator serves the 34th floor, providing residents with QUICK + exclusive. Ideally located in the heart of the BELTLINE, this residence delivers unmatched walkability to Dining, Shopping, Entertainment, + Transit – with effortless access to the C-TRAIN, Stampede Park, the Downtown Core, + major commuter routes. Adding to the long-term appeal, a new LUXURY FAIRMONT HOTEL is set to be built next door, further elevating the prestige and vibrancy of the surrounding area. It has STRIKING ARCHITECTURAL design, PREMIUM FINISHES, intelligent layout, + BREATHTAKING VIEWS, this home stands as a TRUE EXECUTIVE-LEVEL RESIDENCE for the discerning buyer seeking LUXURY, SOPHISTICATION, + UNPARALLELED INNER-CITY LIVING! (id:65446)
3306, 302 Skyview Ranch Drive NE
Calgary, Alberta
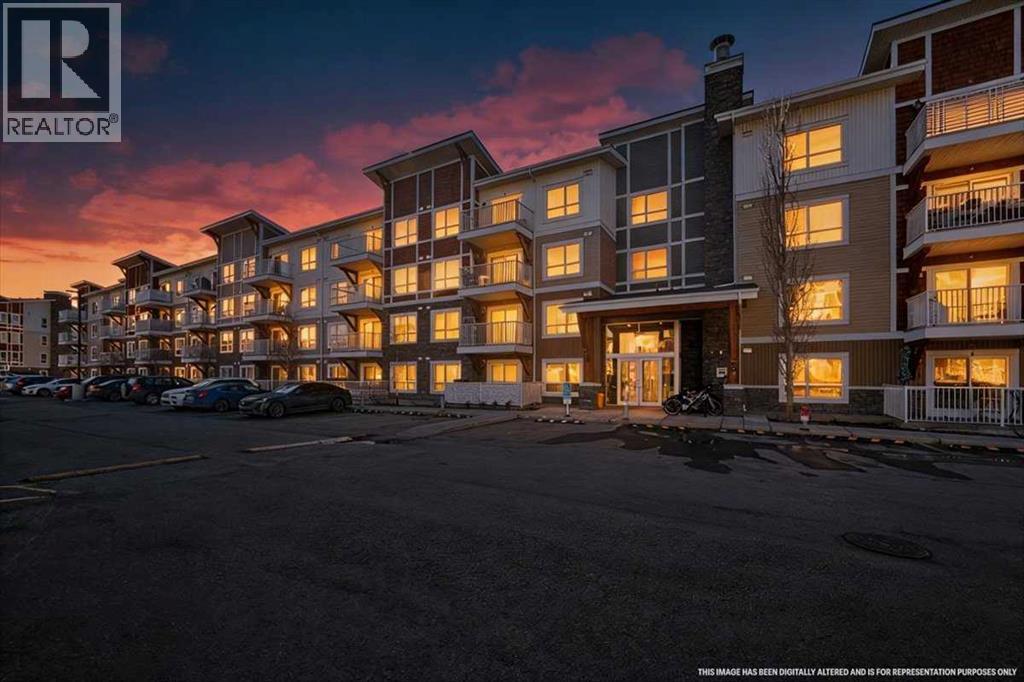
Welcome to Orchard Sky in the desirable community of Skyview Ranch! This 3rd-floor unit offers a bright, open-concept layout featuring 2 bedrooms and 2 full bathrooms and SW facing balcony with an abundance of natural lighting. A built-in study/desk area with floating shelves provides the perfect space for working from home, while the in-suite laundry room includes a stacked washer and dryer along with additional shelving and storage. The main living and dining area is finished with cork flooring, complemented by carpeted bedrooms and tile in the bathrooms and laundry room. The modern kitchen is equipped with quartz countertops, stainless steel appliances, and ample cabinet space—ideal for both everyday living and entertaining. This unit also includes a titled underground parking stall and an assigned storage locker for added convenience. Located close to green spaces, playgrounds, schools, restaurants, and public transportation, with quick access to Stoney Trail and Deerfoot Trail, and just a short commute to the airport—this home offers both comfort and connectivity. Don’t miss your opportunity to call this fantastic property home! ***SEE VIRTUAL TOUR*** (id:65446)
2002 20 Avenue
Bowden, Alberta
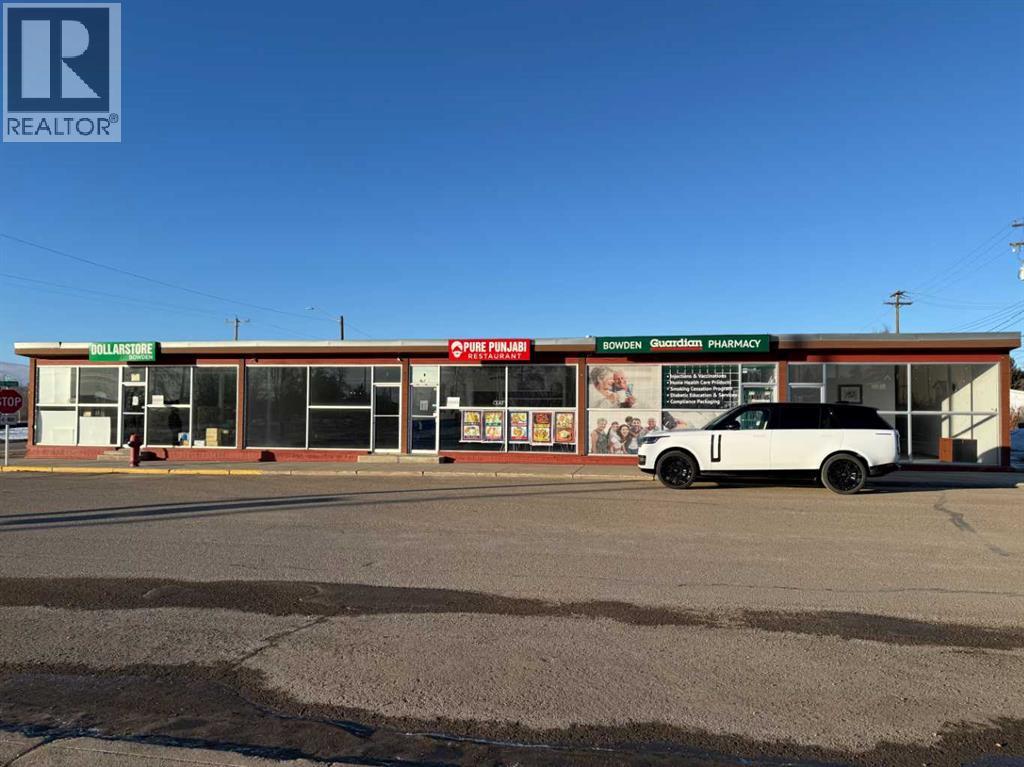
Excellent investment opportunity to own a fully leased commercial strip mall Bowden, Alberta. This well-maintained commercial building features five individual units, each equipped with its own private washroom and separate utilities, offering ease of management and strong tenant appeal.All units are currently leased, providing immediate and stable rental income for the new owner. The property benefits from excellent visibility and easy access, along with ample street parking for both tenants and customers.Strategically located in Bowden, this asset presents a solid opportunity for investors seeking a turnkey commercial property with reliable cash flow in a convenient and accessible location. (id:65446)