
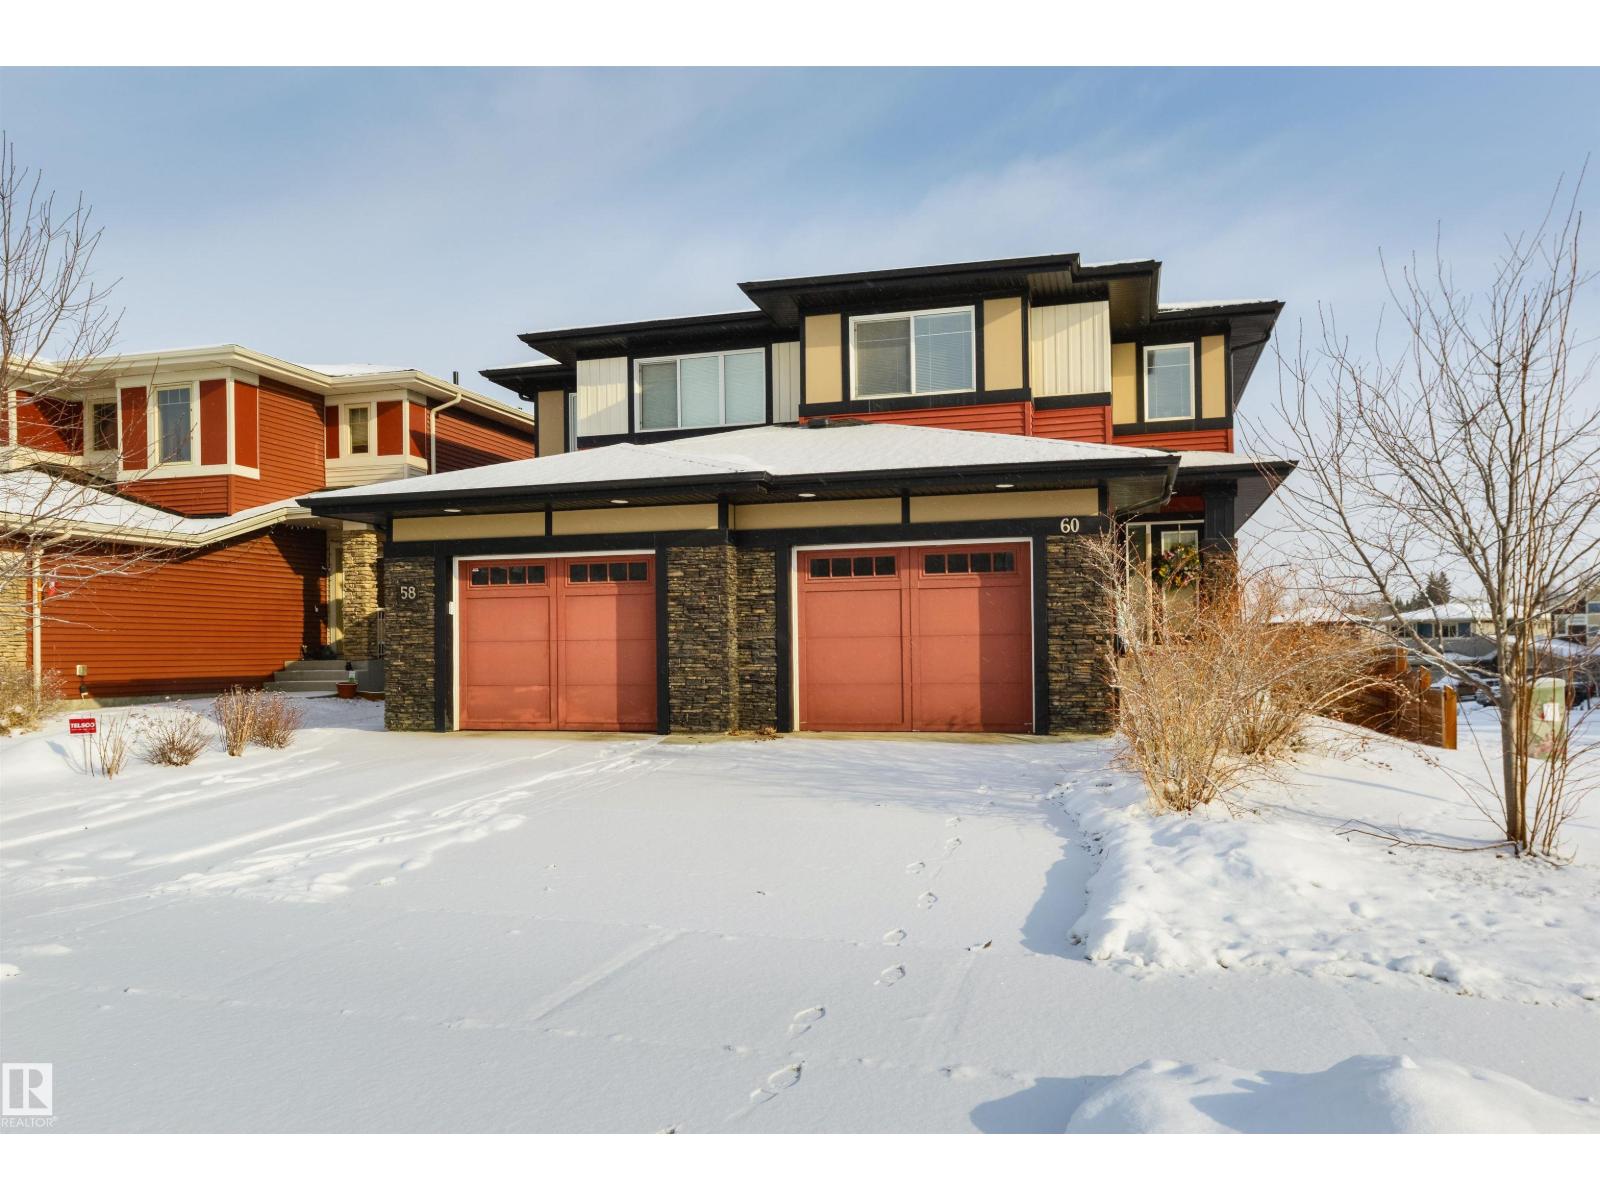
60 Vanderbilt Cm
Spruce Grove, Alberta
Fantastic layout on a desirable corner lot in Kenton! This half duplex features hardwood flooring, a cozy living room with gas fireplace, a modern kitchen with QUARTZ countertops, full-height cabinetry, stainless appliances, corner pantry, island seating, & a separate dinette, large mudroom off the single-attached garage, 2pc powder room, upstairs laundry room, 4pc guest bath, and 3 generous-sized bedrooms including a king-sized owner’s suite with walk-in closet & 3pc ensuite. Complete with an exterior deck and a fully landscaped & fenced yard, this home is within walking distance to several amenities, restaurants, & Jubilee Park, with quick & easy access to commuter highways. (id:65446)
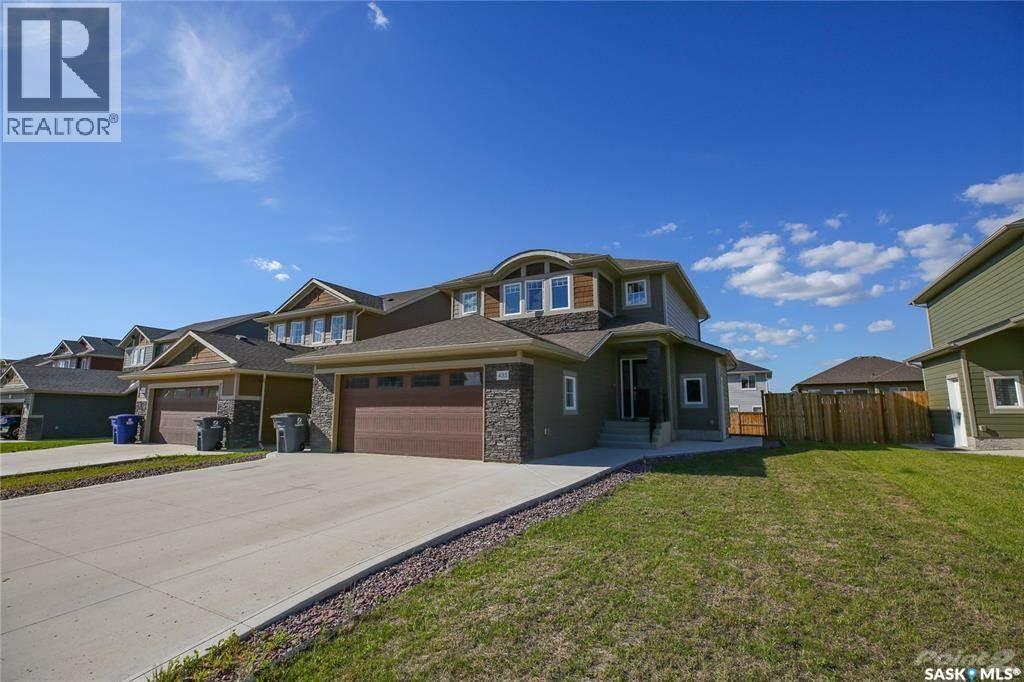
435 Pichler Crescent
Saskatoon, Saskatchewan
Open House: 18th April Saturday, 2PM-4PM Welcome to this Beautifully built 2 Story House in Rosewood that also offers a Legal Basement Suite to offset your mortgage cost. Main Floor features a Large Foyer, Modern Kitchen, Spacious Living room & Dining area, a 2pc washroom and Hardwood flooring. Kitchen is equipped with New York style Cabinetry all with Blum soft close doors & drawers, Quartz countertops and Stainless Steel appliances. Second floor features a Master bedroom with a 3pc Ensuite, Walk-in Closet & custom cabinetry for additional storage, 2 additional spacious bedrooms and a shared bathroom featuring a heated towel hanger. All the washrooms are equipped with heated Porcelain tiles for additional comfort in Winter! Legal Basement suite has its own separate entrance, premium quality Kitchen, Washroom, Living room and a Bedroom. Backyard is fully fenced with a nice Deck to enjoy your Summer Barbeque Get-togethers. Other features include: Central Air-Conditioning, Hardie Plank siding, Sprinkler system on front and back, Newer fridges in both Suites and Insulated and Drywalled 2 Car Garage. With Parks, Schools, Shopping areas and Costco in close proximity, this is a dream location. So, call your Realtor today to book a showing! (id:65446)
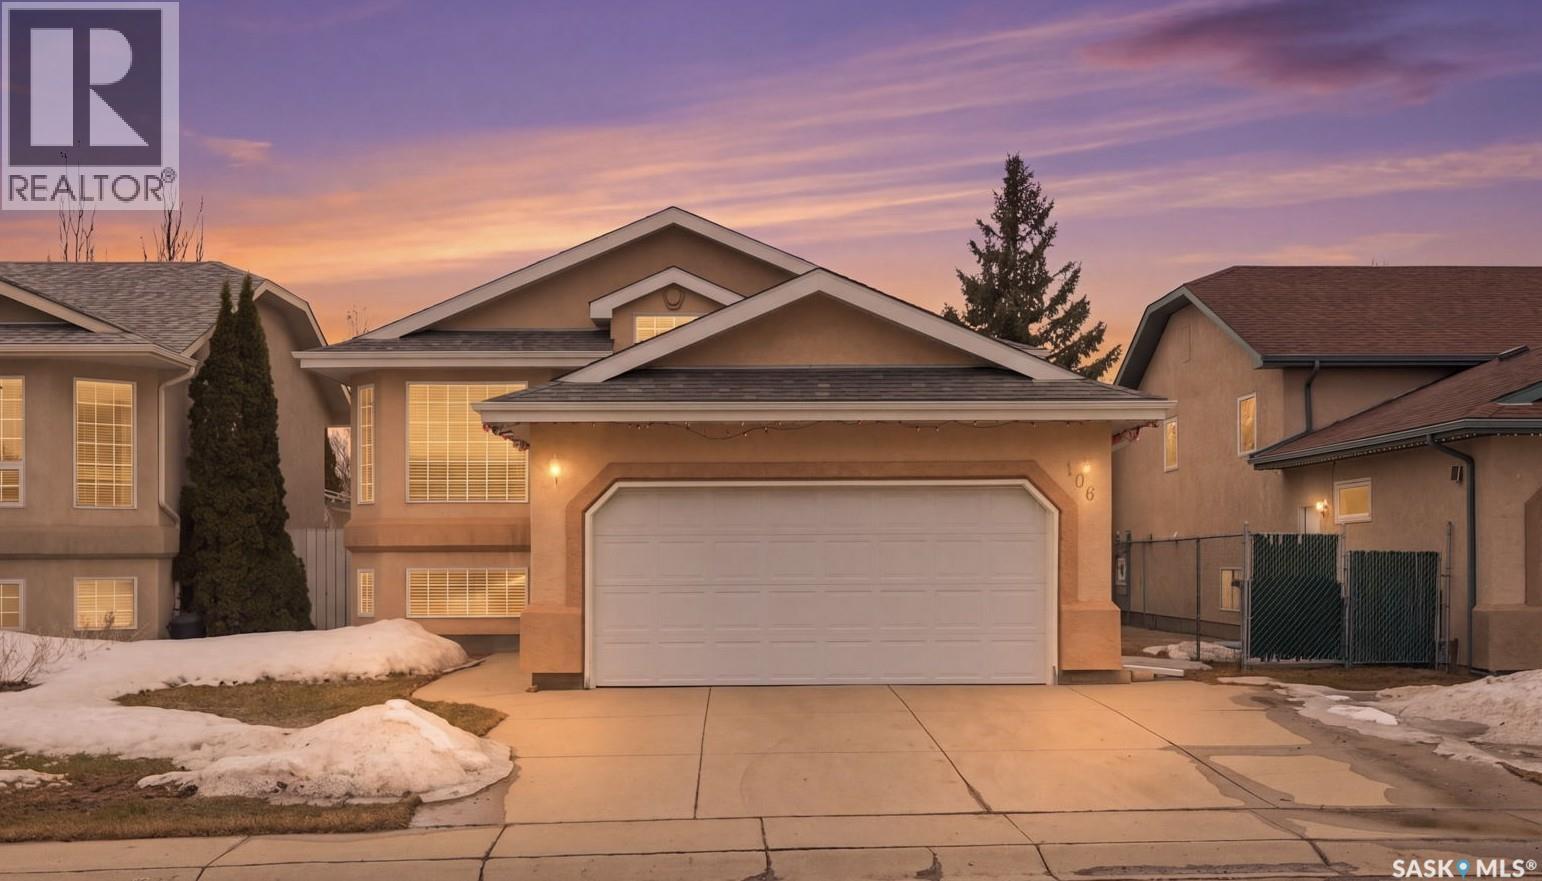
106 Lashyn Cove
Saskatoon, Saskatchewan
Welcome to 106 Lashyn Cove! This beautifully finished 5-bedroom, 3-bath bi-level is ideally situated on a quiet crescent in the highly desirable Arbor Creek neighborhood, offering excellent street appeal and serene setting close to walking trails, the creek, parks, and all amenities. The main floor showcases a spacious living room with vaulted ceiling and maple hardwood flooring, complemented by a heritage-style kitchen featuring a pantry, abundant counter space, and a direct-vent range hood, along with a bright dining area that opens through patio doors to a composite deck and a private backyard complete with a gazebo and storage shed. Three generously sized bedrooms are located on the main level, including a primary suite with a walk-in closet and private ensuite. The fully developed basement is filled with natural light and offers a large family room, a games area, two additional bedrooms, a 2-piece bathroom with potential for a future shower, and a spacious utility/laundry room with ample storage. Notable upgrades include shingles (2021), water heater (2018), garage door (2022), and fridge (2021). Additional features include central air conditioning, underground sprinklers, a double attached garage with direct foyer access, and a triple driveway. Meticulously maintained and showing 10/10, this home truly reflects pride of ownership. As per the Seller’s direction, all offers will be presented on 04/19/2026 5:00PM. (id:65446)
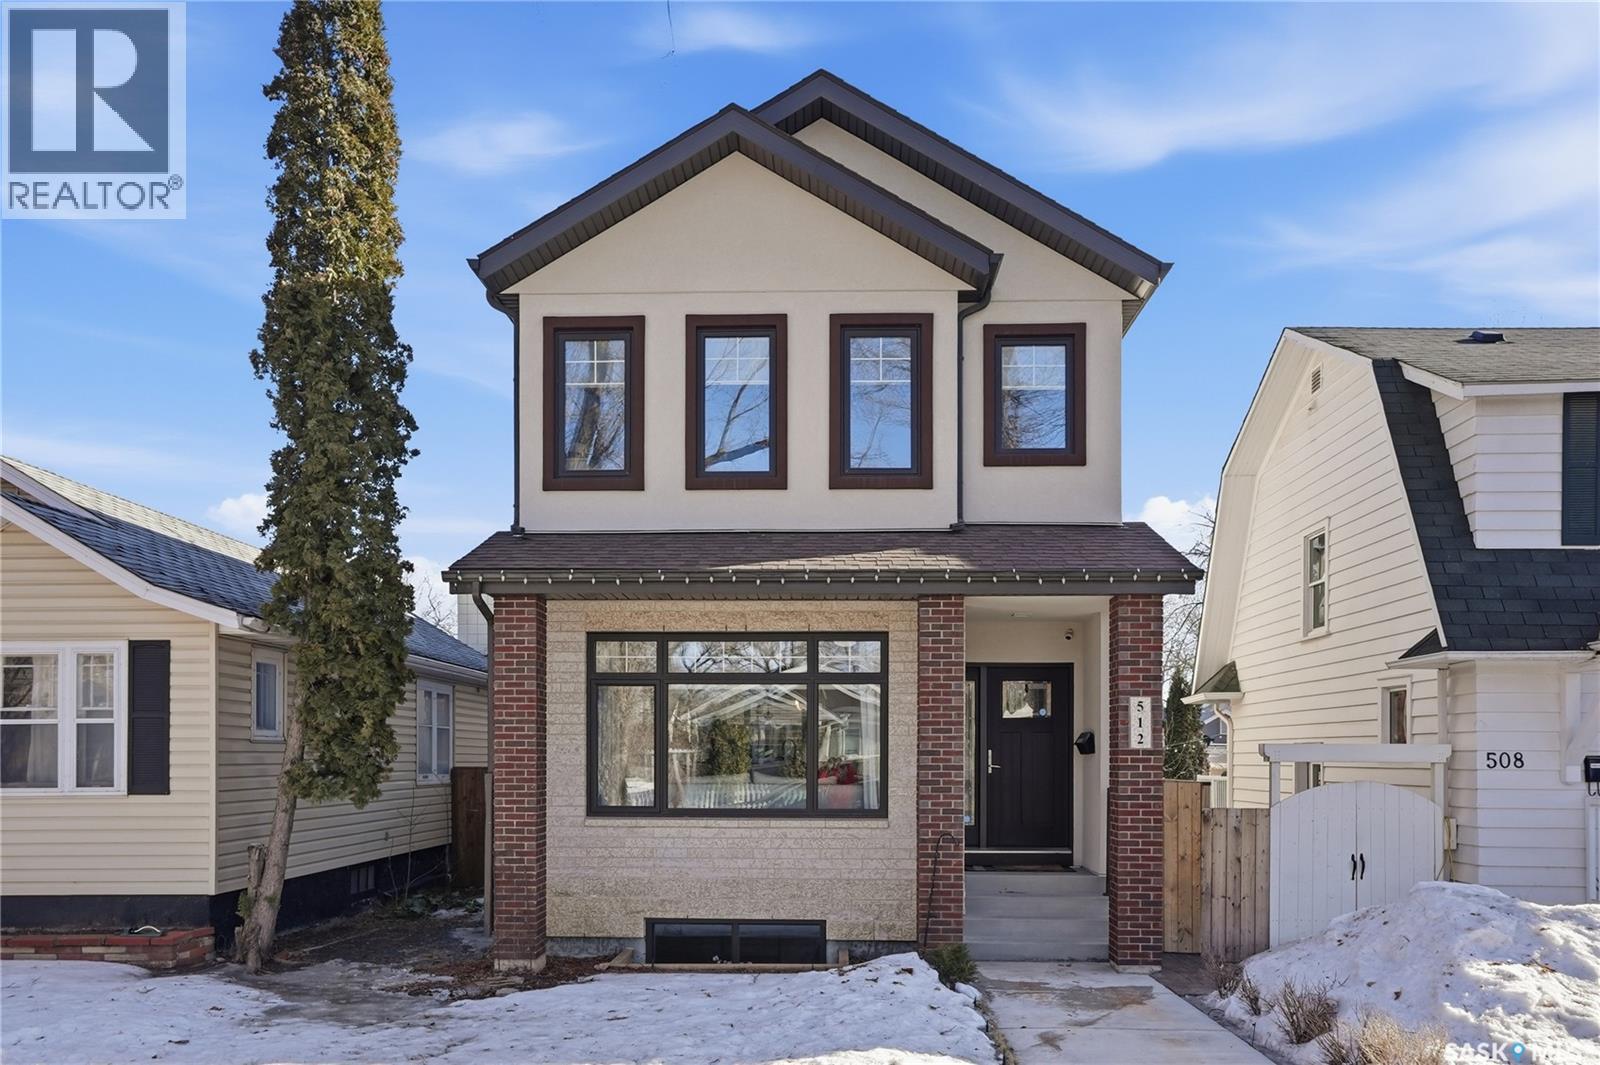
512 7th Street E
Saskatoon, Saskatchewan
Welcome to 512 7th Street East—an exceptional opportunity in one of Saskatoon’s most sought-after neighbourhoods. Ideally located in the heart of the city, this fully developed two-storey home blends luxury, functionality, and convenience for modern family living. Location is everything—and this home delivers. Just blocks from Buena Vista Park, Rotary Park, and the scenic riverbank, you’ll enjoy endless outdoor recreation. Nearby, Broadway Avenue offers a vibrant mix of cafés, restaurants, and boutique shopping. Families benefit from close proximity to top schools including Buena Vista Elementary, École Victoria, Queen Elizabeth Elementary, and Aden Bowman High School, with quick access to downtown and 8th Street amenities. Inside, the home is designed for both daily living and entertaining. With 4 spacious bedrooms and 4 bathrooms, there’s room for the whole family. Oak hardwood flooring spans the main and second floors, including the stairs, creating a warm, cohesive feel. The kitchen is a true centerpiece, featuring quartz countertops, a gas range, and high-end appliances—perfect for busy mornings or hosting guests. The fully developed basement adds versatile living space with comfortable carpeting, ideal for a family room, gym, or kids’ retreat. Outside, enjoy a professionally landscaped yard with stamped concrete, underground sprinklers, and automated watering beds—low maintenance with high impact. The exterior combines stucco, brick, and Tyndall stone for timeless curb appeal. The heated garage stands out with solar panels and an EV plug-in—supporting future-forward living. This is more than a home—it’s a lifestyle upgrade in a highly desirable location with strong long-term value. Opportunities like this are rare. (id:65446)
366 Meighen Crescent
Saskatoon, Saskatchewan
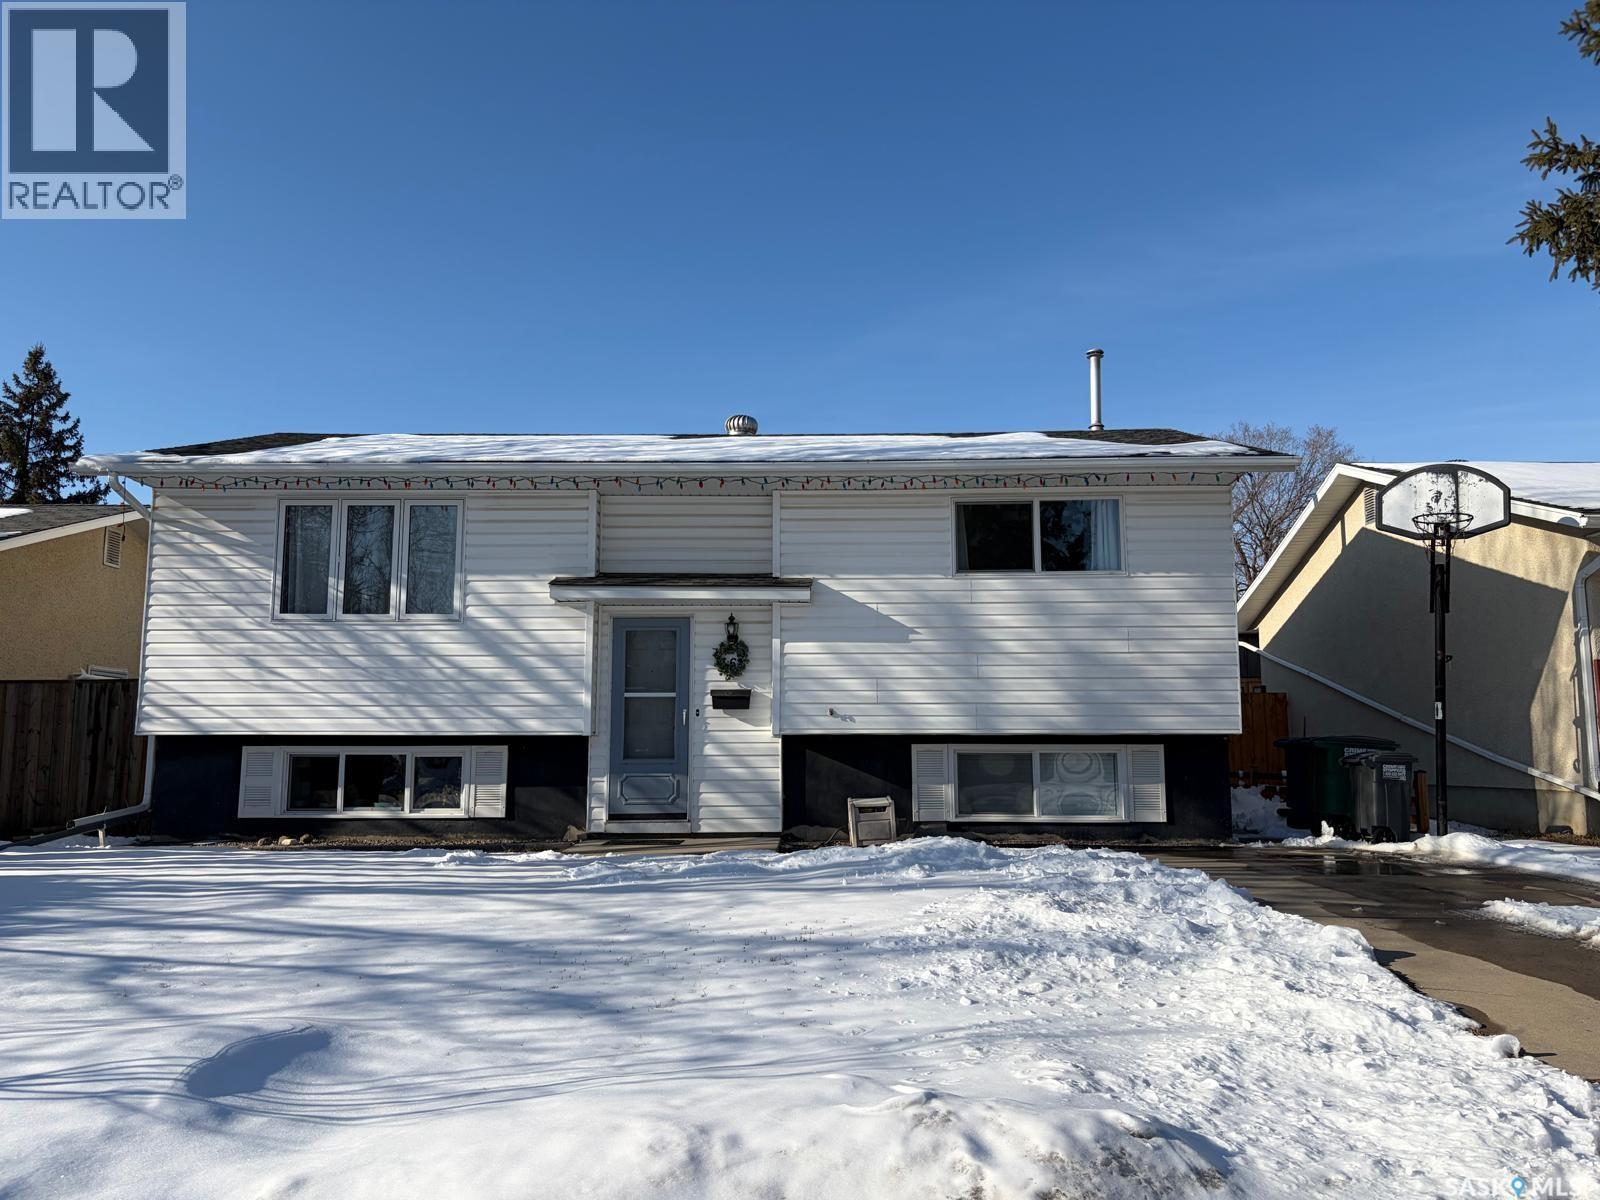
Recently renovated gorgeous bi-level boasting over 850 square feet, located in Confederation Park. As you walk in to the main floor you will be welcomed with plenty of natural light thanks to the large windows. The living room is adjacent to the dining room which is open to the kitchen featuring modern appliances. You’ll also find two well-sized bedrooms and a 3-piece bathroom on this level. Downstairs, the fully developed basement continues to impress with large windows that bring in plenty of natural light, making the space feel open and comfortable. It features two additional bedrooms and a full 4-piece bathroom with more space for the family. Recent updates include shingles and a water heater, both replaced within the last three years, providing added peace of mind. Tucked away on a quiet, family-friendly crescent just steps away from schools and parks, this is a great opportunity to settle into a move in ready home. Call your favourite agent today to book a viewing! As per the Seller’s direction, all offers will be presented on 04/20/2026 6:00PM. (id:65446)
256 Boundary Avenue N
Fort Qu'appelle, Saskatchewan
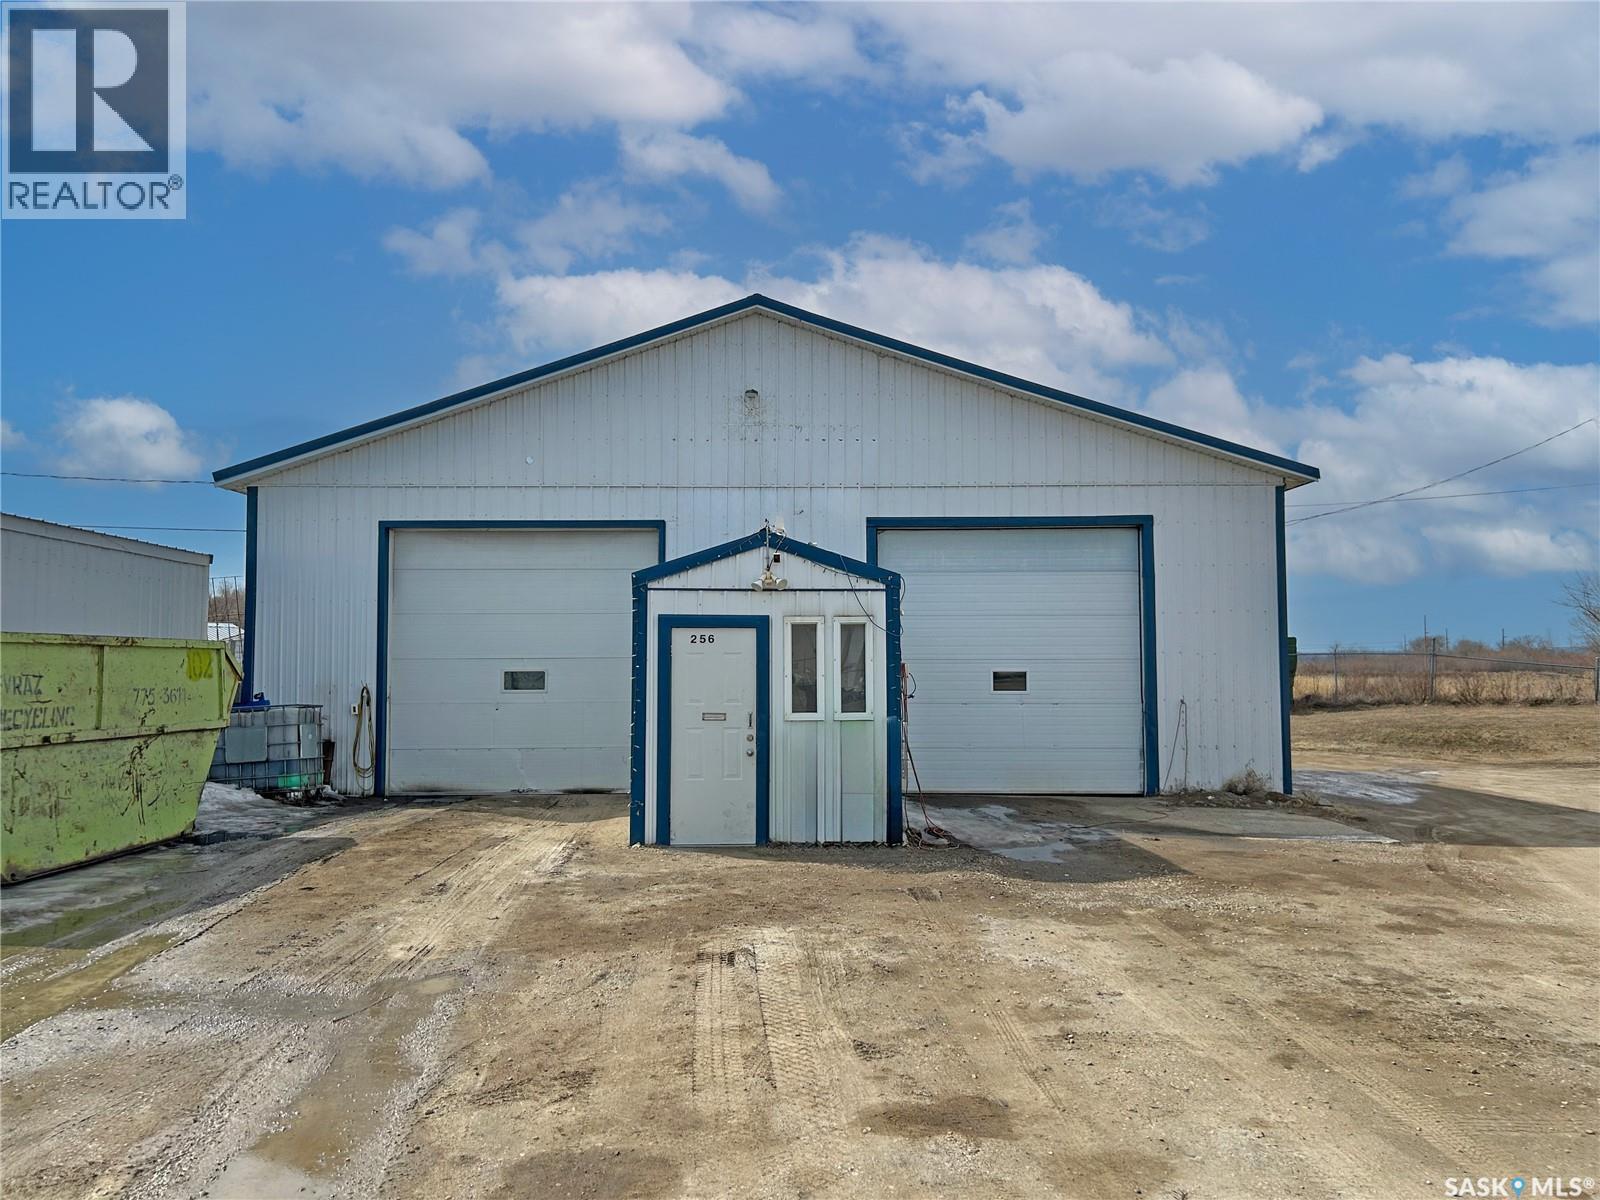
Fantastic opportunity to own a commercial building in the thriving lake community of Fort Qu’Appelle. The front features a compact office space complete with a convenient two-piece bathroom. The service bays are equipped with two newer gas heaters and 12-foot overhead doors, making it well-suited for a variety of uses. Outside, you’ll find a fenced backyard and an extended driveway offering ample space for parking or storage. Situated on a generous 50’ x 150’ lot, this property is an excellent fit for numerous businesses. (id:65446)
123 Mcarthur Lane
Saskatoon, Saskatchewan
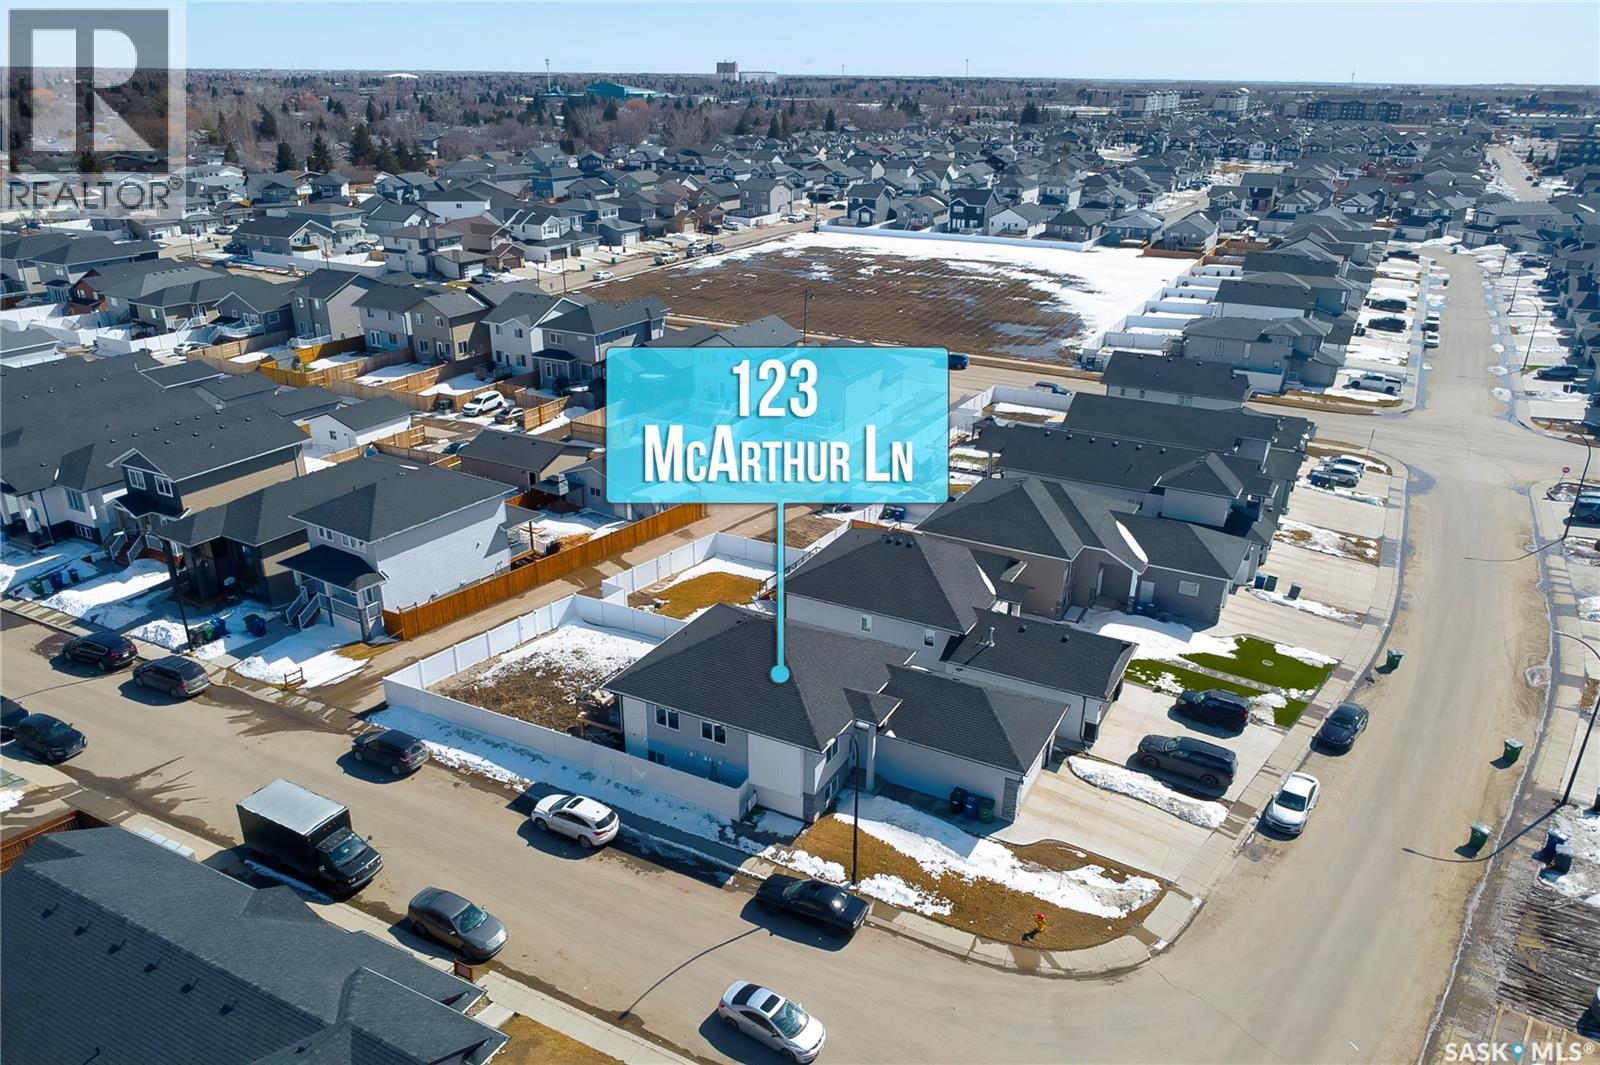
Welcome to this well-designed 1,240 sq. ft. bi-level home situated on a desirable corner lot with back alley access, offering excellent functionality and income potential with a 2-bedroom legal basement suite. The main floor features a bright and inviting living area complete with an electric fireplace, a spacious dining area, and a modern kitchen with direct access to the deck. The primary bedroom includes a walk-in closet and a 4-piece ensuite, while two additional bedrooms and a 4-piece main bathroom complete the upper level. The owner’s portion of the basement provides additional living space with 1 bedroom, a 4-piece bathroom, and laundry conveniently located in the utility room. The legal 2-bedroom basement suite features a separate entrance and its own laundry, making it ideal for rental income or extended family living. Additional highlights include a fully insulated double attached garage and a prime location close to walking trails and George H. Clare Park. A fantastic opportunity for both homeowners and investors—book your showing today! (id:65446)
226 Candle Crescent
Saskatoon, Saskatchewan
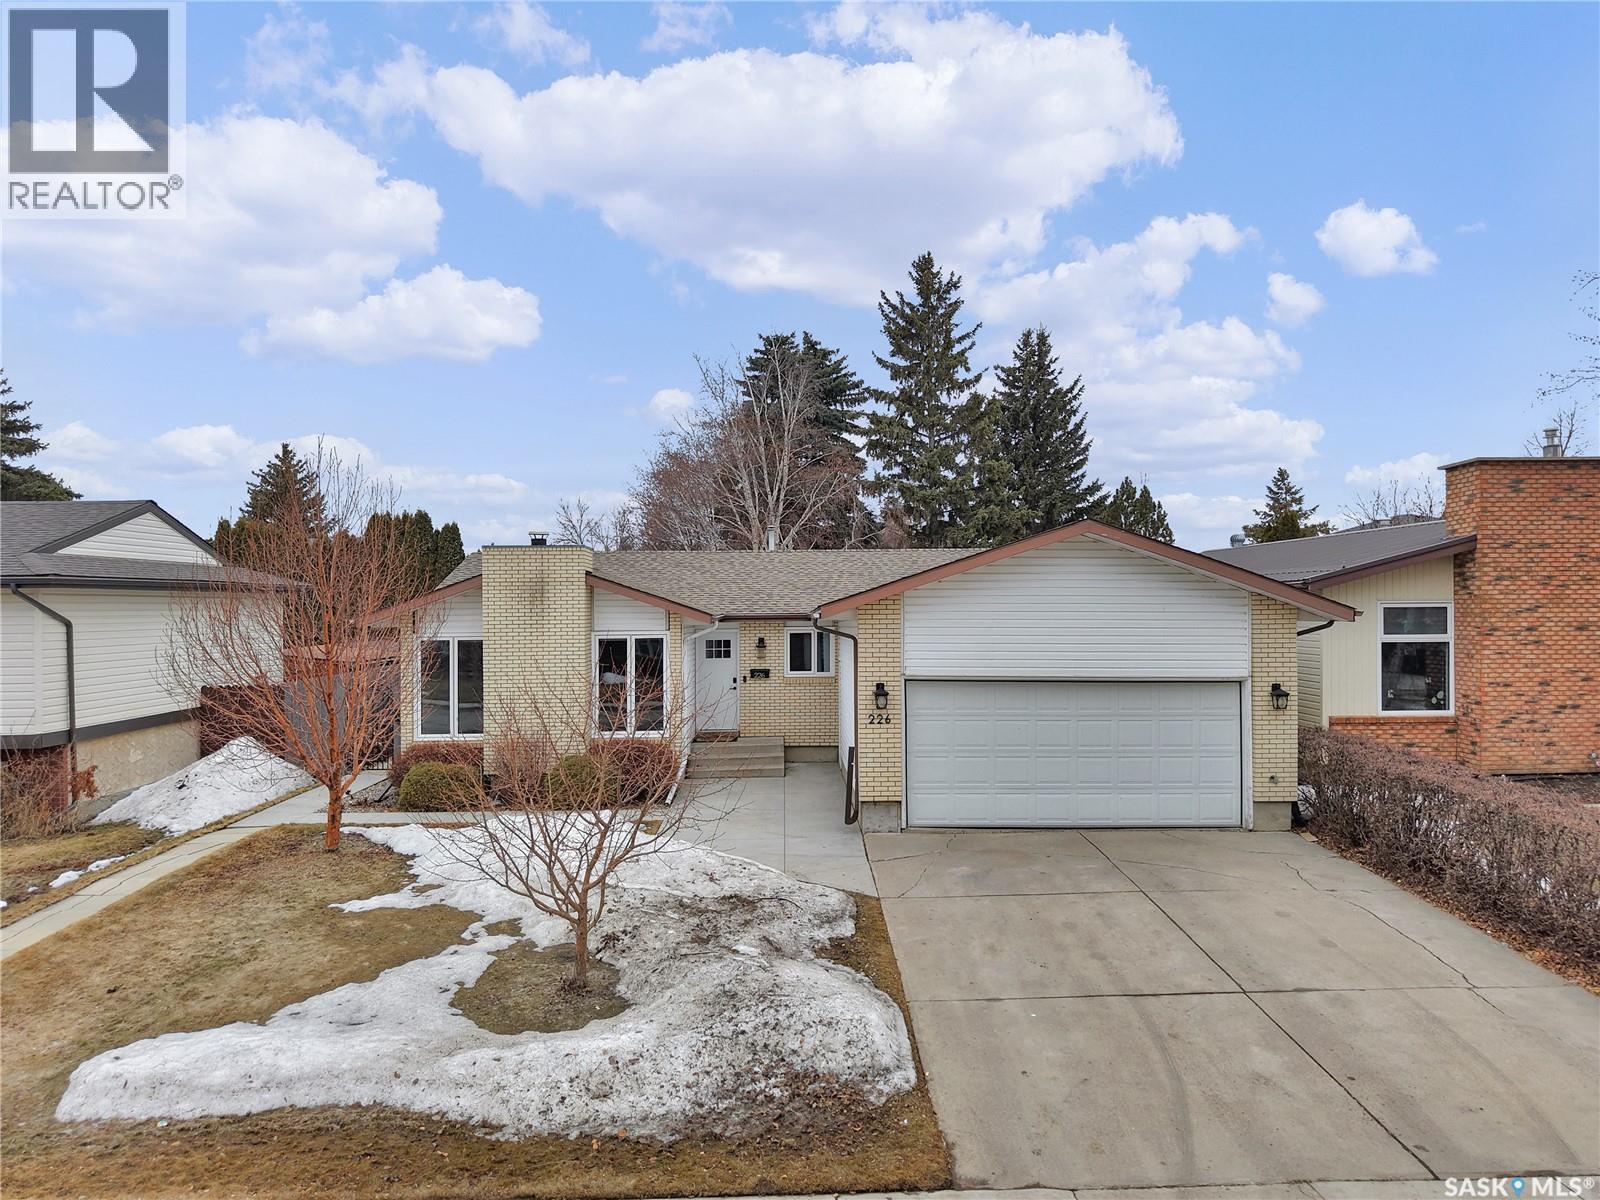
Welcome to 226 Candle Cres in the highly desirable Lawson Heights neighborhood! Offering 1,518 sq. ft. on the main level, this well-maintained home features 5 bedrooms, 3 bathrooms, and a fully finished basement with a non-conforming 2 bedroom suite with appliances and laundry. The main floor boasts a bright and inviting living room, a large kitchen with ample cabinetry, a dining space, and a cozy family room ideal for gatherings. You’ll also find three generously sized bedrooms, (NOTE: 1 bedroom has been converted into a walk-in closet and office. Closet organizer can be taken out to convert back to a full bedroom). The primary bedroom also has a 3-piece ensuite. Downstairs, the fully developed basement has a separate entry, two bedrooms, a full kitchen, family room, 4-piece bathroom, and dedicated laundry. This home is packed with features including appliances, central A/C, new windows throughout the main level, two fireplaces (gas and wood), underground sprinklers, insulated double attached garage and concrete driveway provide ample parking. The yard is fully fenced and beautifully landscaped with mature trees, a front and back lawn, and a covered deck—perfect for enjoying Saskatchewan summers. Conveniently located close to schools, parks, shopping, and a block from the Meewasin Trail, this property combines comfort, functionality, and location. A fantastic opportunity to own a move-in ready home in a family-friendly community! Presentation of offers are Monday, April 20th, at 2pm As per the Seller’s direction, all offers will be presented on 04/20/2026 2:00PM. (id:65446)
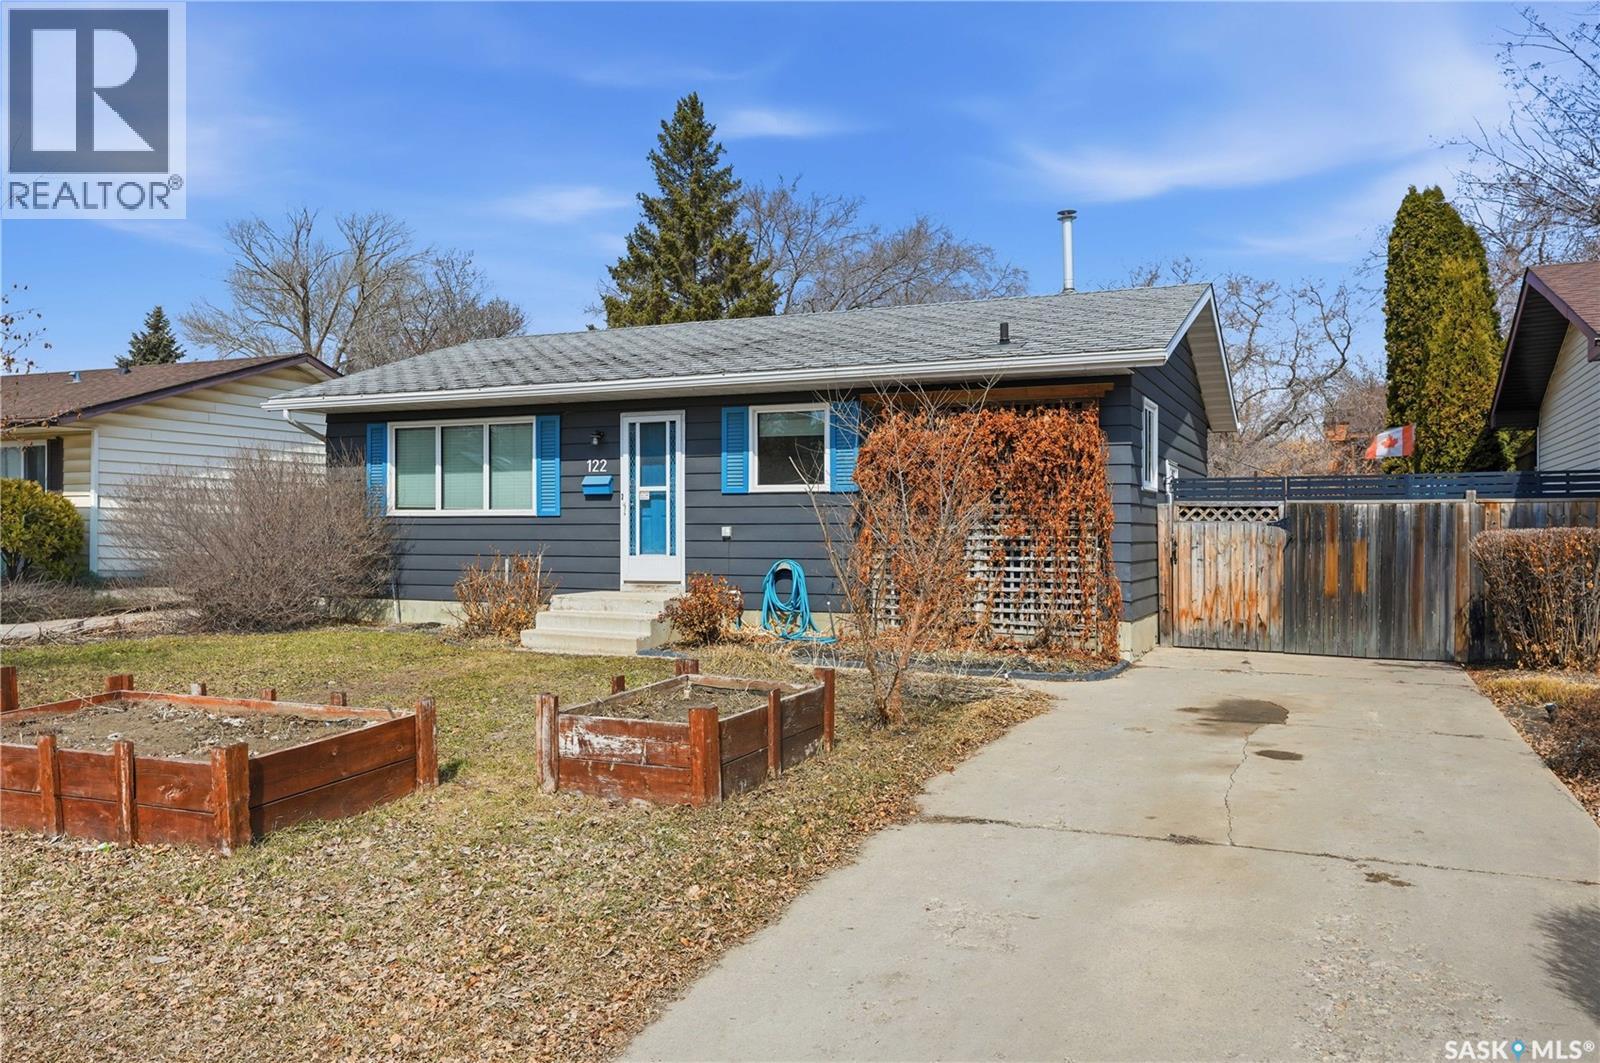
122 Forrester Road
Saskatoon, Saskatchewan
Welcome to this charming bungalow in the heart of Fairhaven — offering space, updates, and an incredible yard! This 864 sq ft home features a total of 5 bedrooms and 2 bathrooms, making it a great option for growing families, first-time buyers, or those looking for additional space. The main floor offers a bright and functional layout, while the fully developed lower level provides even more room to live, work, or entertain. Enjoy peace of mind with newer windows that bring in plenty of natural light while improving efficiency. Step outside and you’ll find a very large yard — perfect for families, entertaining, or anyone with a green thumb. The garden space offers a great opportunity to grow your own produce or create your own outdoor oasis. Located in beautiful Fairhaven, you’re close to schools, parks, shopping, and all amenities, making this a convenient and family-friendly place to call home. Don’t miss your opportunity to own this well-rounded property with plenty of potential — book your showing today! As per the Seller’s direction, all offers will be presented on 04/20/2026 5:30PM. (id:65446)
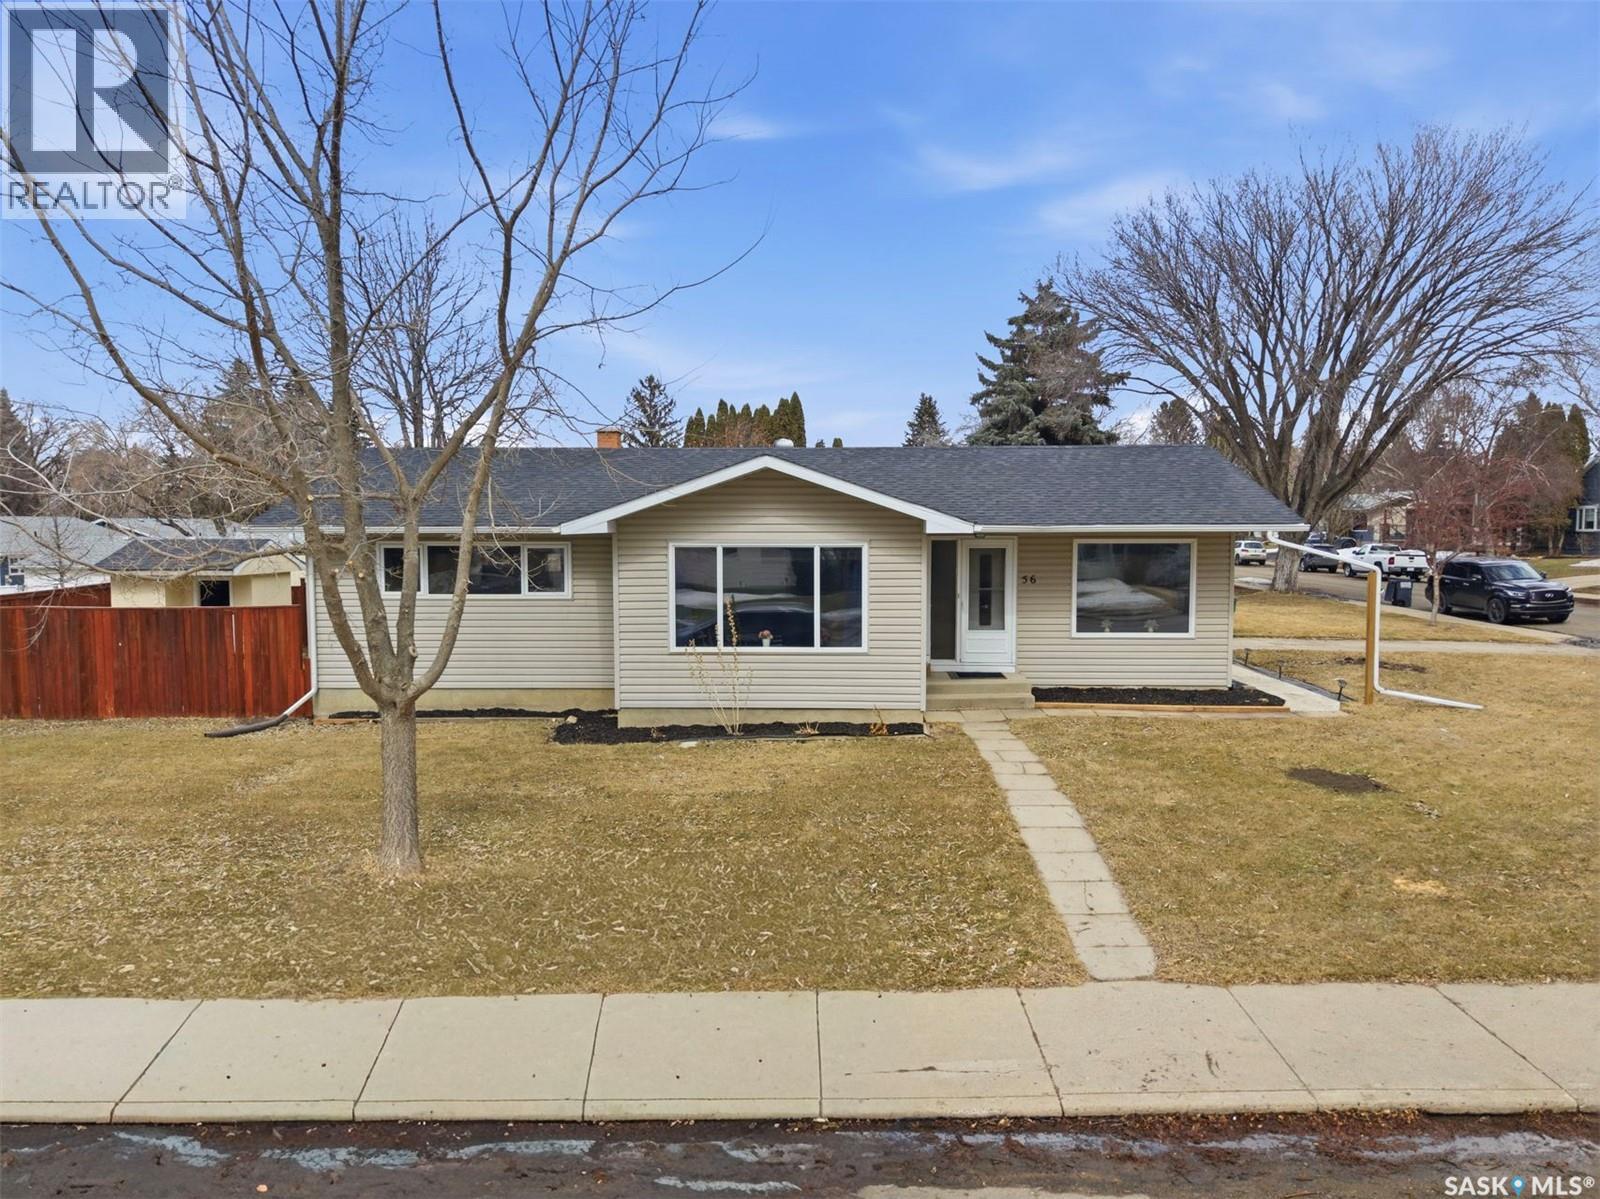
56 Welker Crescent
Saskatoon, Saskatchewan
Welcome to 56 Welker Crescent. This spacious bungalow is situated on a large corner lot in the highly sought-after, safe, and central neighbourhood of Brevoort Park in Saskatoon. This well-maintained home offers an inviting and functional layout, perfect for families, first-time buyers, investors, or those seeking multi-generational living. The expansive main floor living space is filled with natural light, thanks to updated East and South-facing windows that brighten the home throughout the day. A bright white kitchen anchors the space and seamlessly connects to the generous dining area and living room, creating an open and comfortable flow for everyday living and entertaining. Down the hall, you’ll find three generously sized bedrooms, including a spacious primary bedroom complete with a convenient two-piece ensuite. A full four-piece bathroom completes the main floor. The fully developed basement offers excellent additional living space, featuring a second kitchen, a large family room, a second full bathroom, two additional bedrooms, and a spacious laundry area with washer, dryer, and ample storage space. This versatile layout provides great potential for extended family living, first time buyers or revenue opportunities for the eager investor. This home is located just steps from two elementary schools and within a short walk to two high schools, this home also offers quick access to Circle Drive and a wide range of nearby amenities. Presentation of offers: Sunday, April 19 at 7:00 PM. Public open house: Saturday, April 18 and Sunday, April 19 from 1:00–4:00 PM. As per the Seller’s direction, all offers will be presented on 04/19/2026 7:00PM. (id:65446)
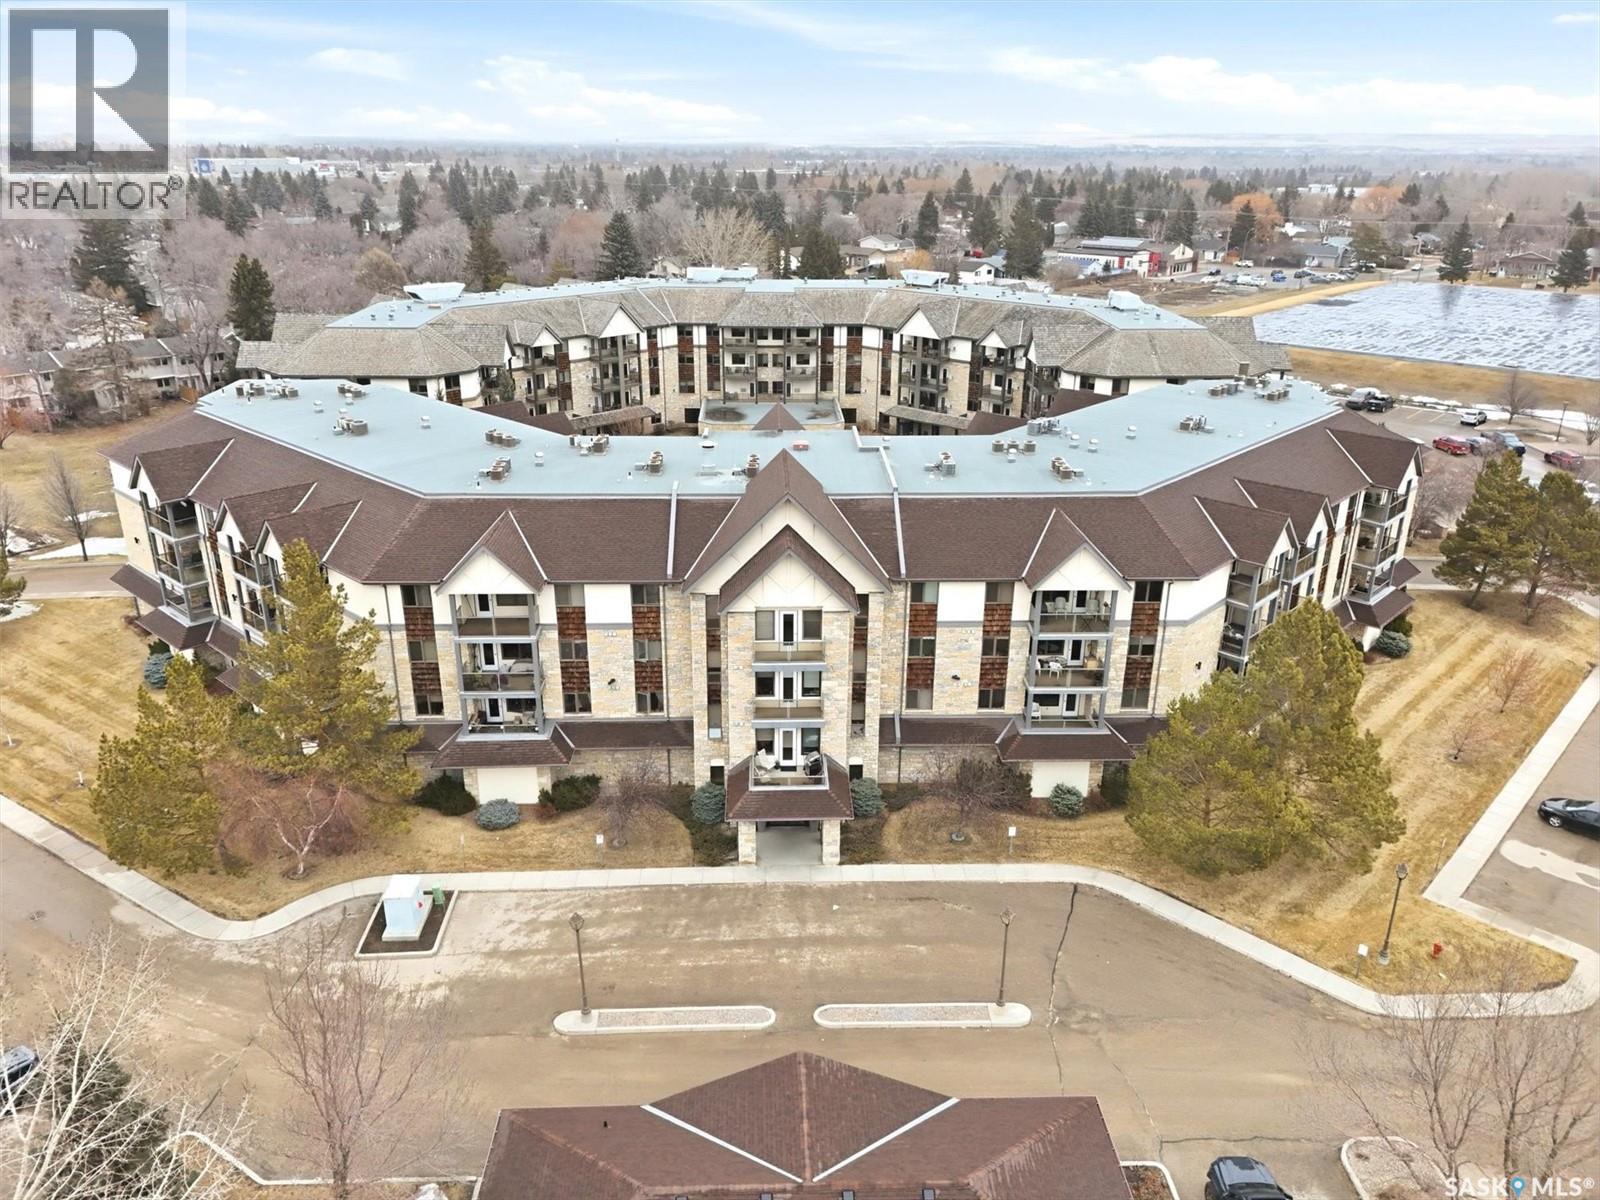
304 1622a Acadia Drive
Saskatoon, Saskatchewan
EMMANUEL VILLAGE - SPACIOUS 1246 sq. ft. open concept 2 bedroom 2 bath condo with ground level heated indoor parking! PRIDE OF OWNERSHIP is evident in the pre-possession changes made to the unit by the original owner and the and the meticulous care they have taken of the property since moving in. The kitchen is wide open to the living area of the unit. The wall which created two doorways (foyer to kitchen and kitchen to living area) was removed and the kitchen was re-designed adding cabinets and the expanded counter with eating bar. The generous living room provides access to the private, covered balcony which has a natural gas hook-up for the bbq and an electrical plug-in. Picture yourself enjoying the morning sun and that first cup of coffee as you prepare for the day. The primary bedroom is very spacious, it's angle wall design creates numbers of furniture placement options, while the luxurious walk-in closet (identified as 'other' in the room list) and spacious 3 piece ensuite bath complete with 60" shower may make it a challenge to get to the deck. The second bedroom and full bath will make hosting occasional guests a pleasure. The laundry room is large enough to accommodate an office area, craft area, or just use it for your freezer and storage. The unit comes with stacking washer /dryer, fridge, stove and a central air-conditioning unit. One of the excellent features of the complex is the ground level fully enclosed parking garage. Parking stall 17 has one of the largest personal storage rooms in the complex. The community gathers for coffee and special events in the social room which features a kitchenette, dining tables, shuffleboard & pool tables, a piano, puzzle table, washrooms, plus access to the courtyard with its relaxing water feature, patio and sitting areas. The building is wheelchair accessible with plenty of visitor parking. Contact your Real Estate Professional to view. DELAYED OFFER LISTING. OFFERS WILL BE PRESENTED APRIL 20TH AT 2 PM As per the Seller’s direction, all offers will be presented on 04/20/2026 2:00PM. (id:65446)
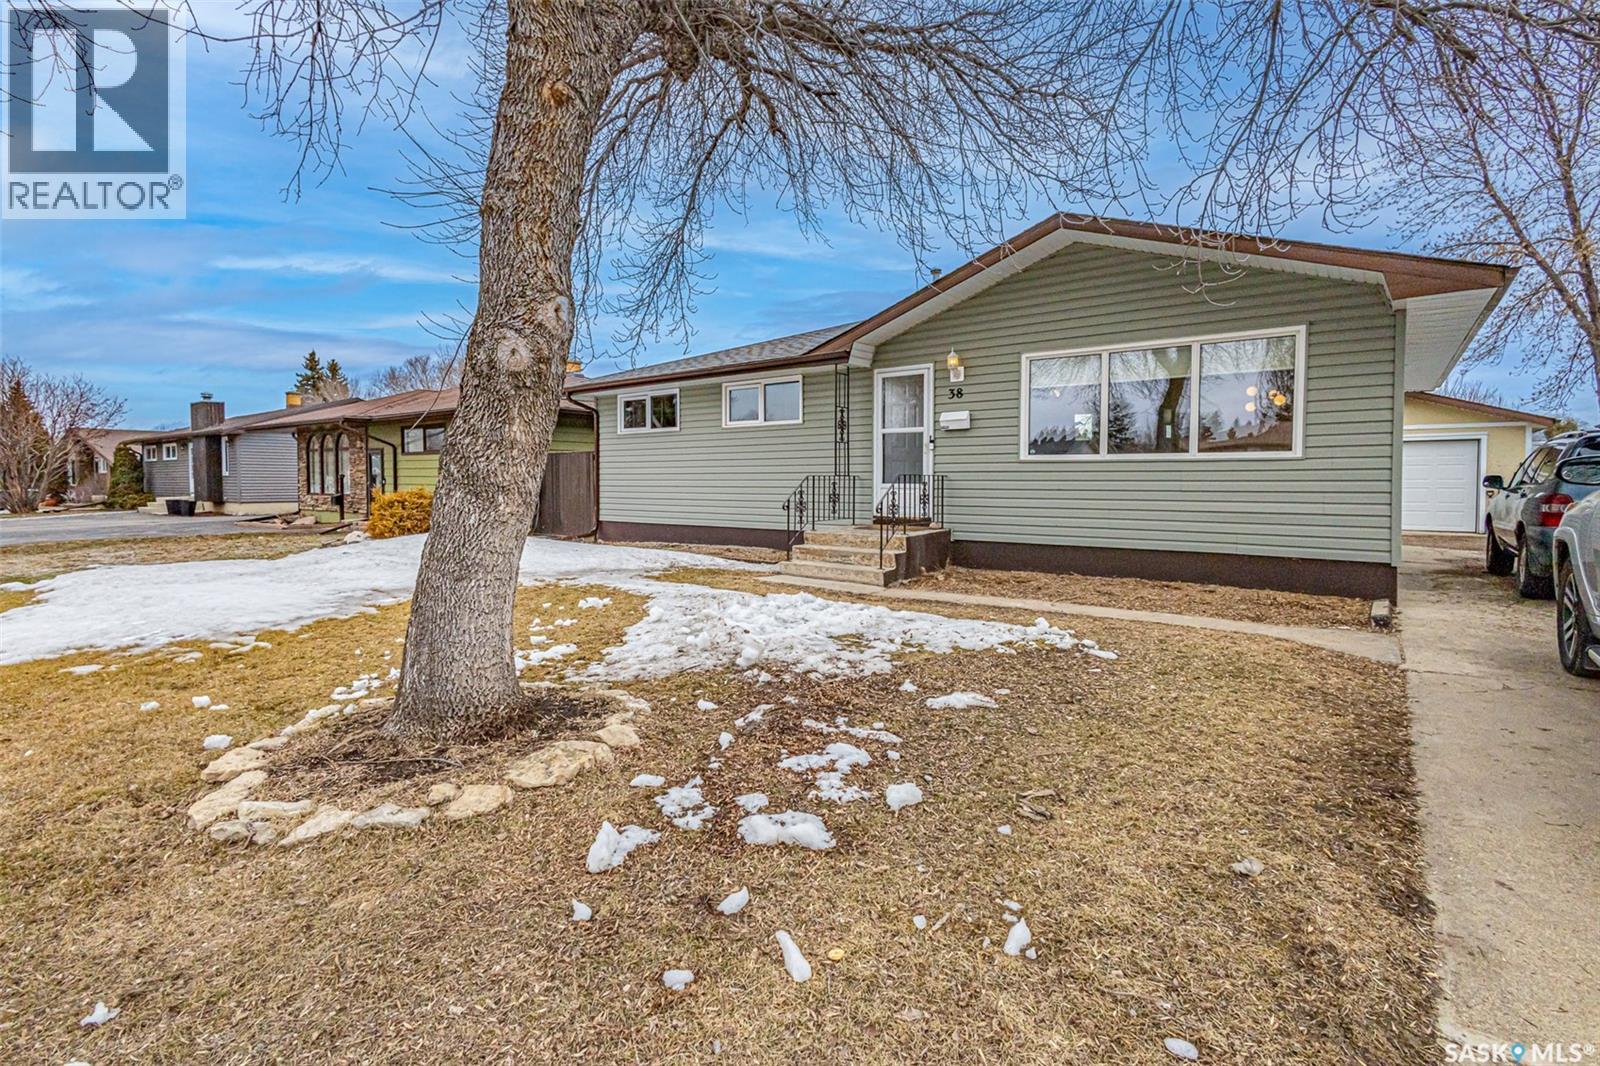
38 Morris Drive
Saskatoon, Saskatchewan
Welcome to 38 Morris Dr. This charming and well cared for bungalow features 1,053 sq ft and is located in an established neighbourhood! The main floor living room, dining room and all 3 bedrooms features re-finished original hardwoods, new kitchen Italian tile, new vinyl tile flooring in bathrooms and paint throughout. There's a new custom coffee/breakfast bar, new counter tops, sink and faucet. The basement is partially finished with a den, storage/laundry in utility and a large family room. The backyard is huge with plenty of space for your very own ice skating rink in the winter. There's a oversized detached garage and plenty of parking in the triple driveway. Great location close to Bishop Klein and Vincent Massey Schools. Transit, grocery, shopping and parks nearby. Buyer/Buyer's Agent to verify measurements. Call to book your viewing today. As per the Seller’s direction, all offers will be presented on 04/19/2026 8:00PM. (id:65446)
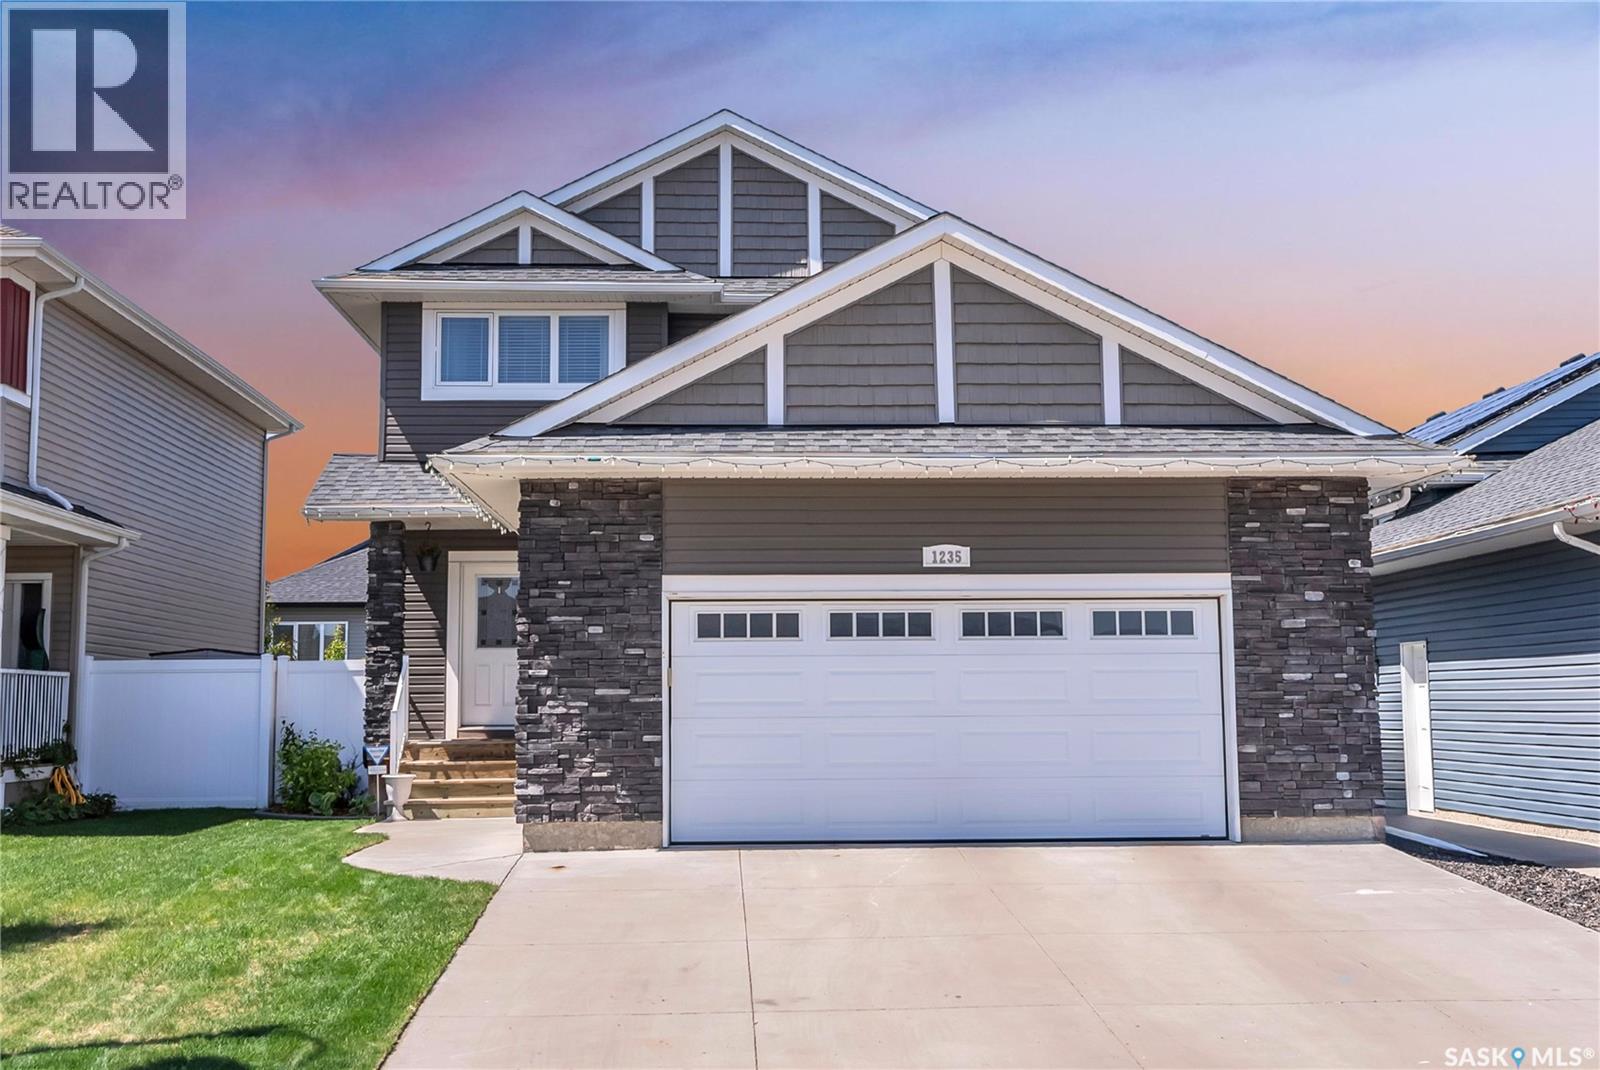
1235 Pringle Way
Saskatoon, Saskatchewan
Welcome to 1235 Pringle Way. A beautifully maintained 4-bedroom family home tucked away in the heart of Stonebridge! This clean and well-cared-for home offers a bright, open-concept main floor that’s perfect for everyday living and entertaining. The spacious living room features a cozy electric fireplace, flowing seamlessly into the dining nook and kitchen. A convenient half bathroom and mudroom with laundry adds function and ease to busy family life.Upstairs, you’ll find two generously sized bedrooms that feel exceptionally spacious, along with a full bathroom. The third bedroom, a large primary suite, is a true retreat complete with a walk-in closet and a private 4-pc ensuite.The fully finished basement is both modern and inviting, offering even more living space with a cozy family room, built-in bar area, an additional bedroom, full bathroom, and plenty of storage. Step outside to a finished backyard designed for relaxation and entertaining, featuring a deck with pergola—perfect for summer evenings. Rounding out the home is a double attached HEATED garage, providing comfort and convenience year-round. This home is a must-see and pride of ownership is absolutely evident throughout! Come see it for yourself at one of the open houses from 1:30-3:30 this Saturday & Sunday! As per the Seller’s direction, all offers will be presented on 04/20/2026 6:00PM. (id:65446)
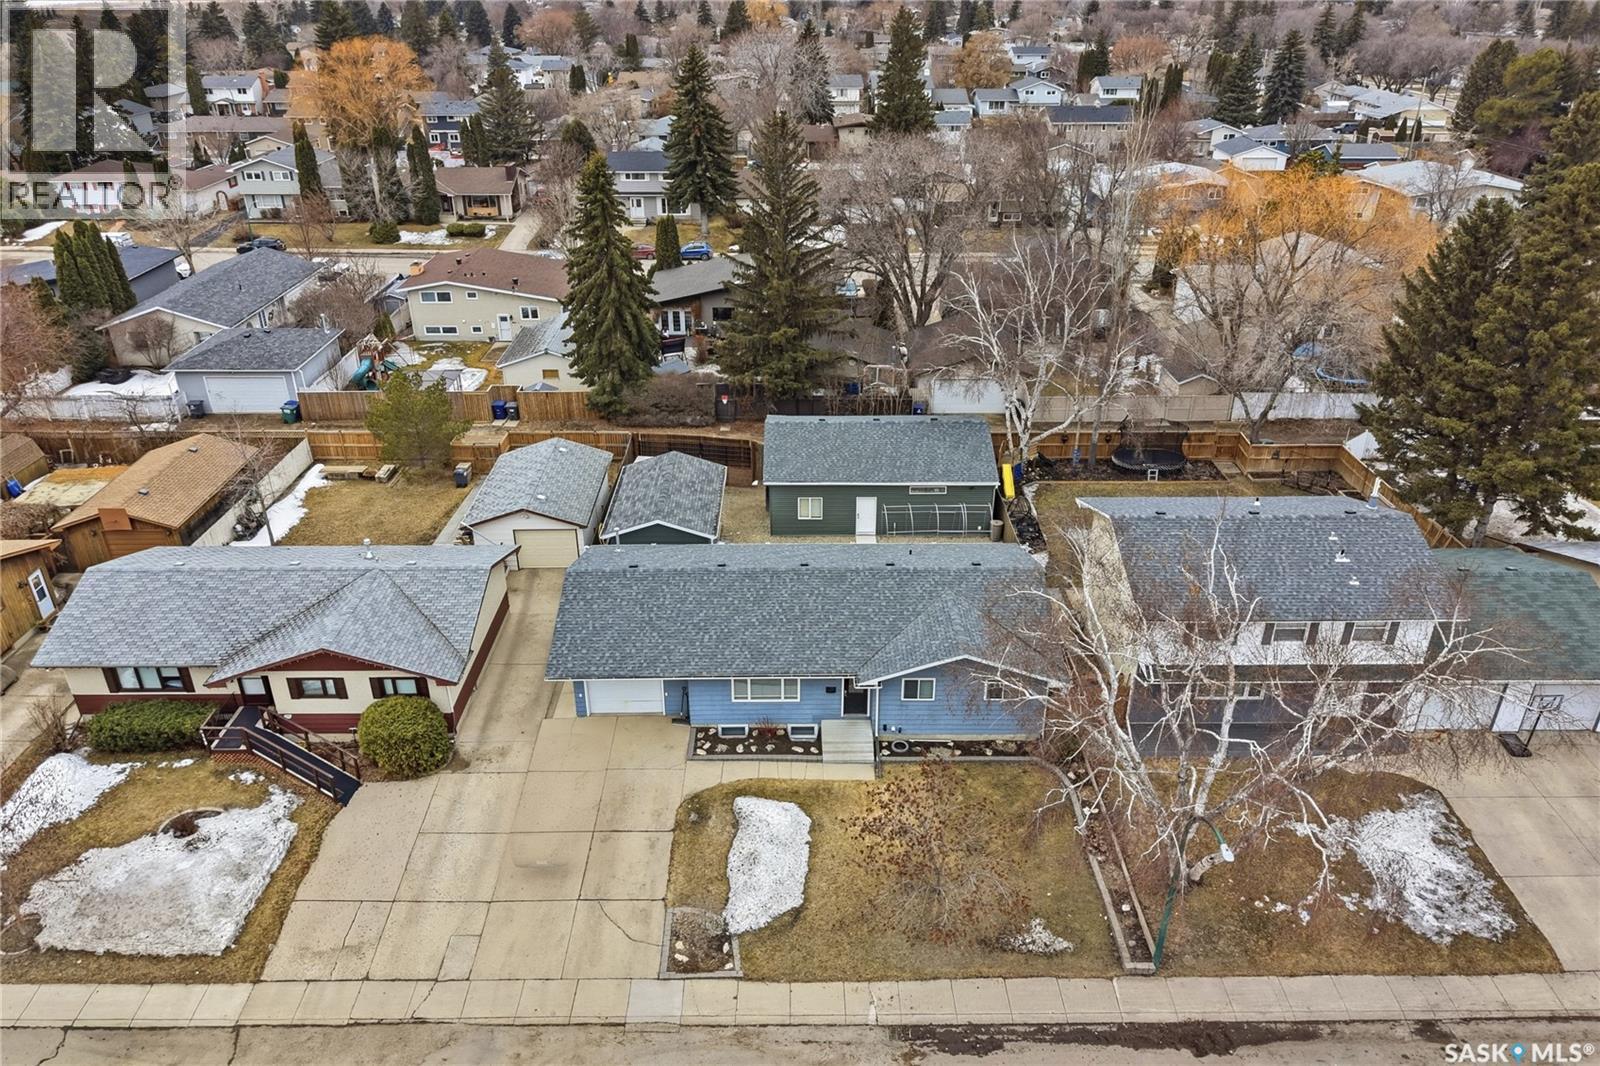
123 Deborah Crescent
Saskatoon, Saskatchewan
This truly is a one-of-a-kind bungalow, featuring one of the finest garages you’ll find in the city. The triple detached shop is maxed at largest size you can build for a detached and comes fully equipped with in-floor heat, a backup unit heater, a two-piece bathroom, epoxy floors, and a built-in sound system—an absolute showstopper. In addition, there is a single attached heated garage and a massive shed on a concrete footing, providing exceptional utility and storage. The home itself has undergone an extensive renovation from top to bottom, with only a couple of minor items remaining. It has been fully foam insulated from the foundation through to the attic, including foam insulation behind the ceiling sheeting and new blown-in insulation. Inside, virtually everything has been redone—featuring all new electrical, fixtures, and lighting, a fully renovated kitchen, a spacious primary bedroom with a three-piece ensuite, and a brand new main bathroom, along with an additional new three-piece bathroom in the basement. The main floor offers 3 bedrooms 2 bathrooms, while the beautifully redeveloped basement includes 2 additional bedrooms, a large L-shaped family room, and a dedicated mechanical and laundry space. New basement windows have been cut in to provide modern egress and enhanced natural light, and all mechanical systems and plumbing have been updated. This property also offers an incredible amount of parking and storage, with a front driveway accommodating multiple vehicles, a sliding rear gate for RV access, and extensive garage space. Opportunities like this—combining this level of functionality and space within city limits—are exceptionally rare. Presentation of offers: Monday, April 20 at 1:00 PM. As per the Seller’s direction, all offers will be presented on 04/20/2026 1:00PM. (id:65446)
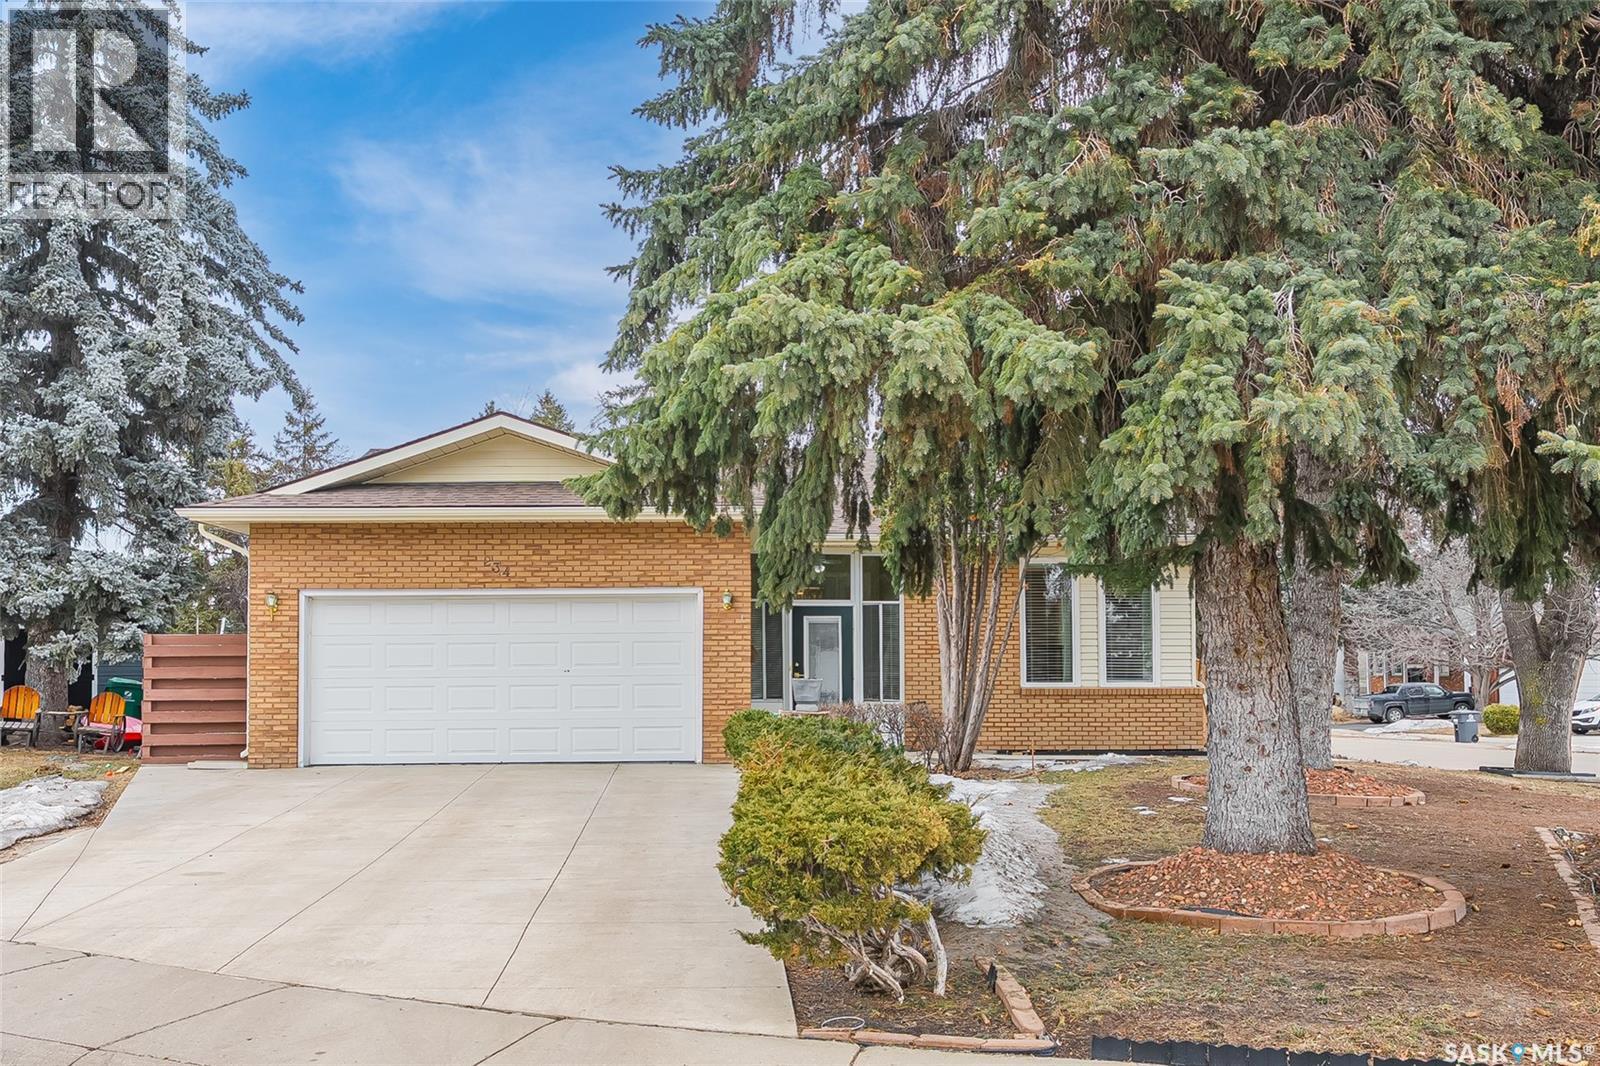
234 J.j. Thiessen Terrace
Saskatoon, Saskatchewan
Welcome to this meticulously maintained, original-owned bungalow in the heart of Silverwood Heights, one of Saskatoon’s most established and family-friendly communities. Tucked away on a quiet cul-de-sac, this property offers exceptional privacy and a rare oversized lot. Pride of ownership is evident throughout, with the home thoughtfully cared for and updated over the years including PVC dual pane windows, water heater (2020). The spacious main floor features a bright functional layout with large windows, a distinctive sunken living room complete with a statement fireplace, dining room featuring gleaming hardwood floors, kitchen & dining nook with marble vinyl tile & access to a large covered deck. Finishing off the main floor you’ll find a primary bedroom featuring en-suite bathroom, 2 additional bedrooms and a full 4pc bathroom. Basement is fully finished with a second kitchen, family room with bar area, bedroom, 3pc bathroom, laundry room with sink & a multitude of storage. The generous lot provides plenty of outdoor space, mature landscaping, and endless potential for gardening, recreation, or future customization. A standout feature is the presence of two garages (attached 20’x21’ & detached 14’x24), offering ample parking, storage, or workshop possibilities; ideal for hobbyists or multi-vehicle households. Located just steps from parks, schools, and walking paths, this home combines quiet suburban living with convenient access to amenities. A rare opportunity to own a solid, well-cared-for home in a prime location. (If interested, quotes are available for garage direct entry from enclosed veranda, ensuite shower addition, and main floor laundry conversion) Presentation of Offers on Monday April 20th at 6:00pm. As per the Seller’s direction, all offers will be presented on 04/20/2026 6:00PM. (id:65446)
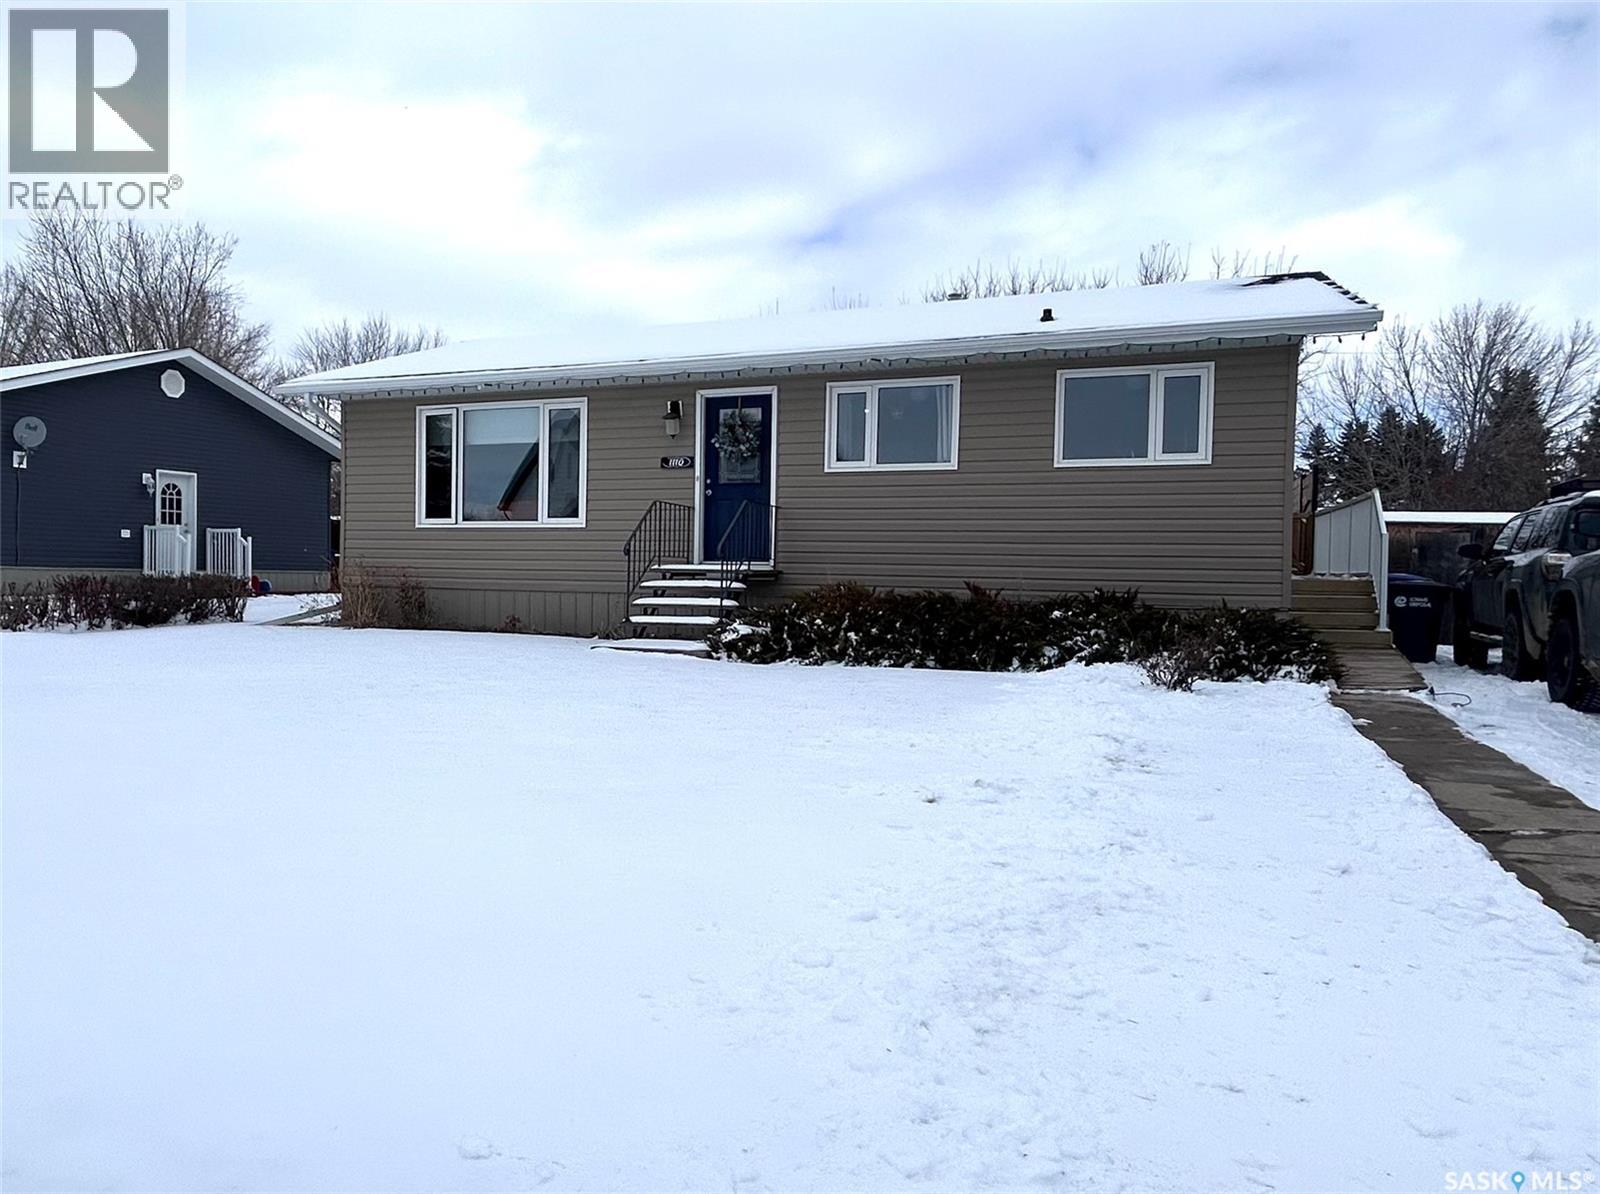
1110 Robin Avenue
Rocanville, Saskatchewan
Welcome to this move-in ready home nestled in a highly sought-after neighborhood! Thoughtfully updated and beautifully maintained, this property offers peace of mind upgrades already completed, including newer windows, siding, shingles, and flooring throughout the main level. Step inside to a bright and inviting main level featuring an open-concept layout between the eat-in kitchen and spacious living room—perfect for both everyday living and entertaining. The main floor also offers three comfortable bedrooms and a well-appointed 4-piece bathroom complete with a tiled surround. Downstairs, you’ll find a generous family room along with a versatile bonus area ideal for a home gym, playroom, or recreation space. The basement also includes a large storage and laundry room with convenient access to a 3-piece bathroom—adding to the home’s overall functionality. Outside, enjoy a fully fenced yard with a deck and garden area, perfect for relaxing or hosting summer gatherings. There’s also the option to add a garage off the back alley, offering even more potential. BONUS INCLUDES: central air, sump pump, asphalt driveway! With an abundance of storage throughout and a fantastic layout, this home truly checks all the boxes. Don’t miss your chance to own in this desirable location! (id:65446)
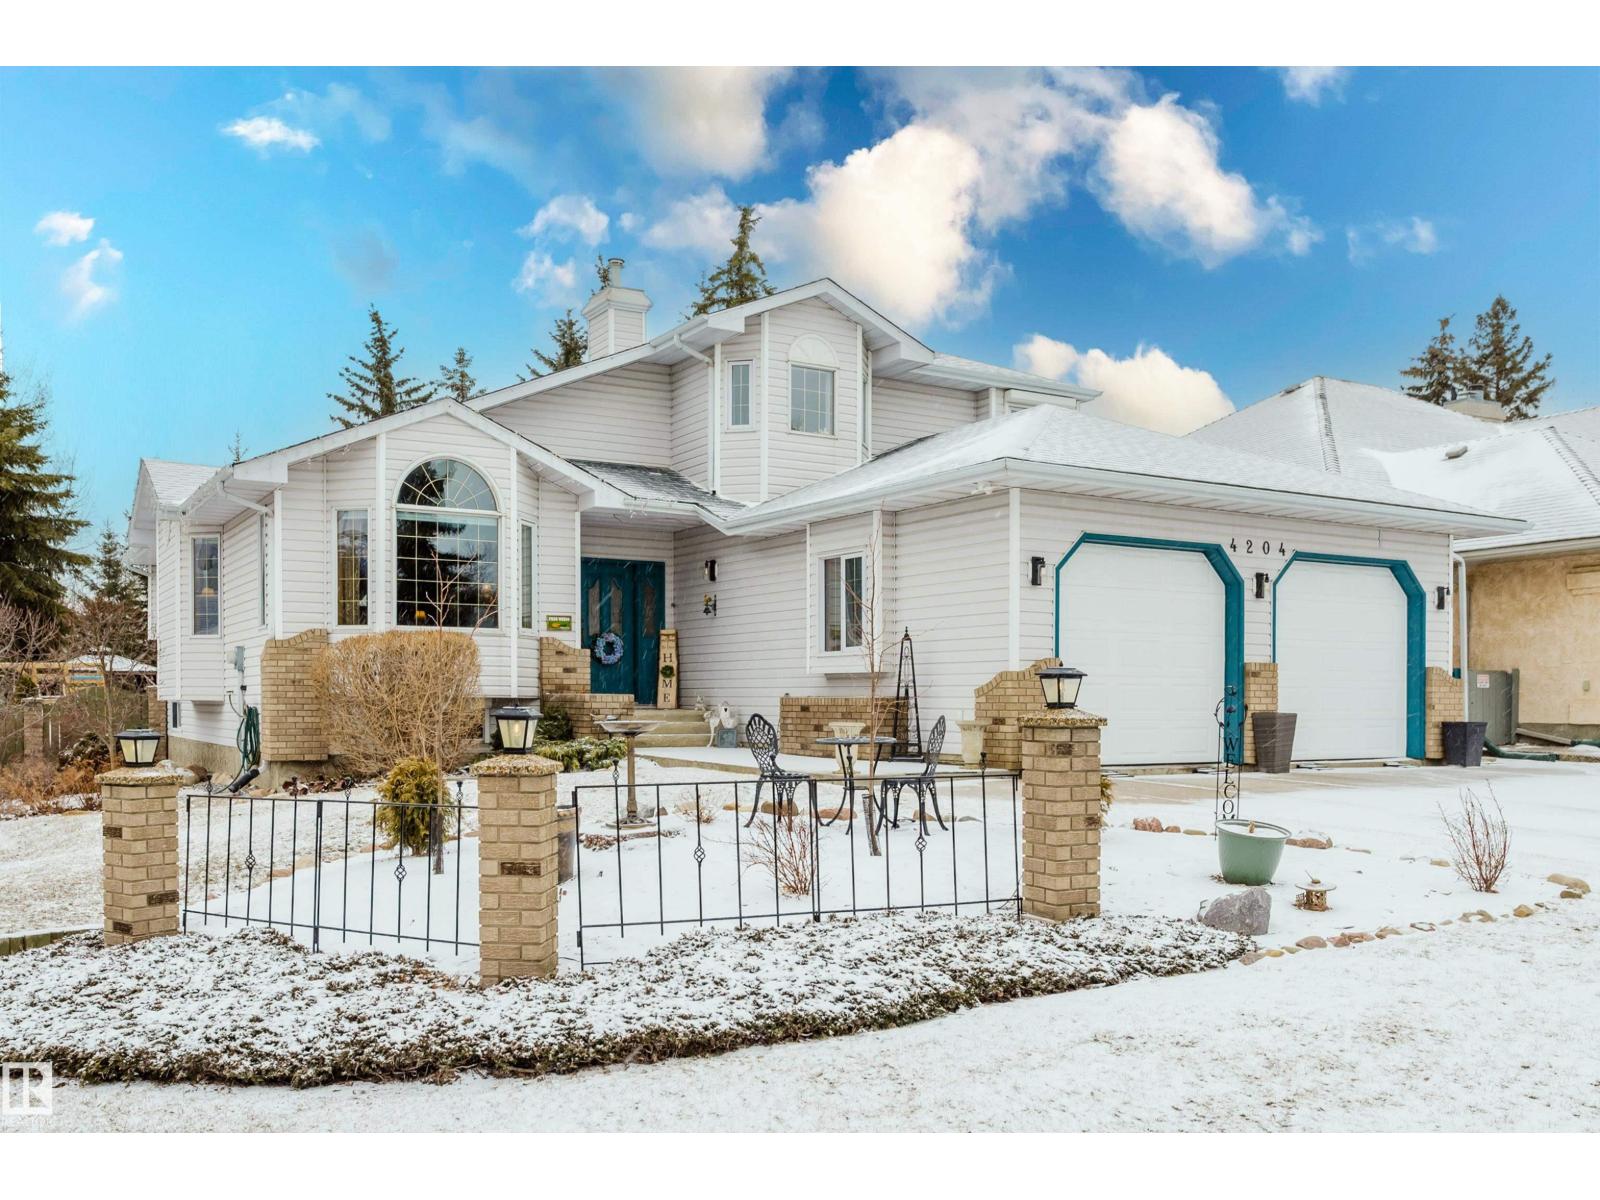
4204 48 St NW
Edmonton, Alberta
Welcome to this beautifully maintained single-family home nestled in a prime location backing onto a serene ravine, creek, and walking trails In Jackson Heights—offering privacy and stunning natural views. With only one neighboring property and unlimited street parking, this home delivers both comfort and convenience. The open-concept main floor is perfect for entertaining, featuring slate and hardwood flooring, a sunken family room, and a bright sunroom overlooking the park-like backyard. Upstairs offers three spacious bedrooms, including a large primary retreat with a generous ensuite, plus a full main bath. The fully finished basement includes two flex rooms, a second kitchen, cold room, and a full 4-piece bath—ideal for extended family or guests. Additional highlights include a heated over size dbl. garage with drain (fits a full-size truck) and quick access to Whitemud Drive and Anthony Henday. (id:65446)
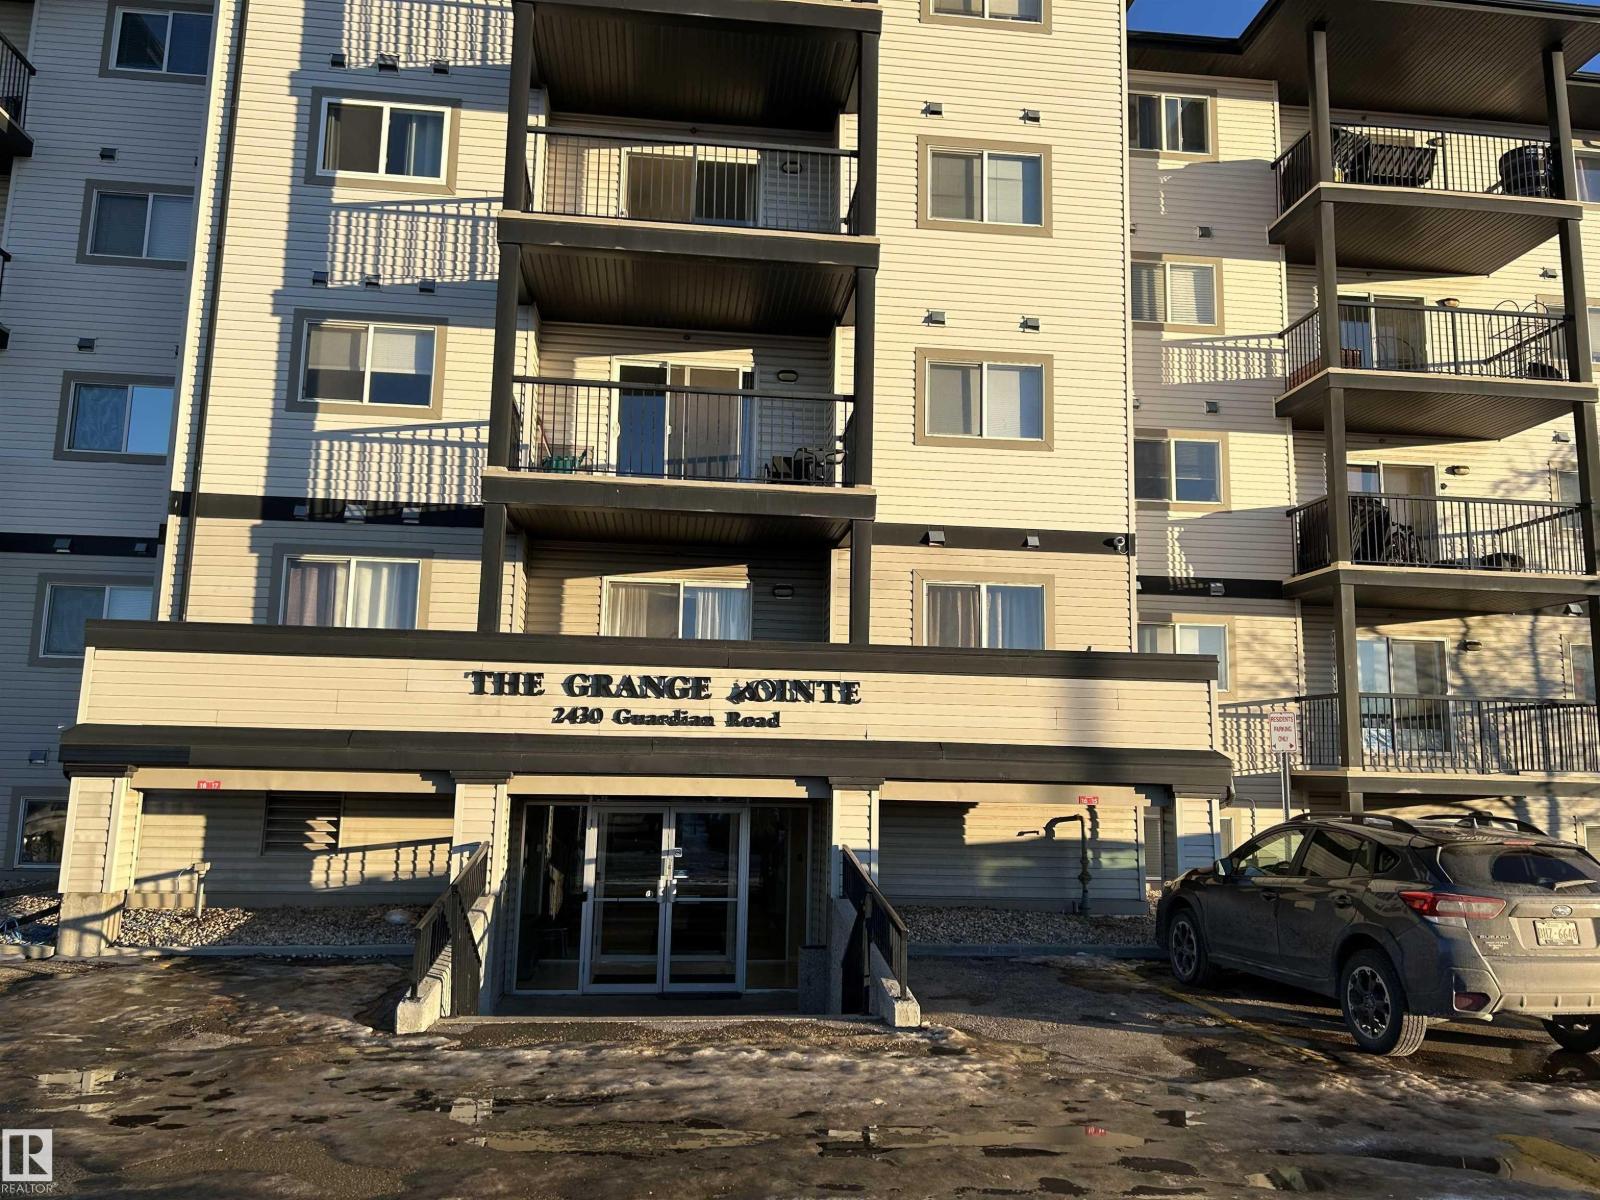
#310 2430 Guardian Rd NW
Edmonton, Alberta
Beautiful 2-Bedroom, 2 bathroom condo with modern comforts in The Hamptons. This lovely condo features a kitchen with sleek cabinetry, ample counter space, and quality appliances . Spacious primary bedroom includes generous walk-in closet and a private en-suite bathroom, while the second bedroom is perfect for guests, a home office, or additional living space. , spacious living and dining area , balcony, laundry/storage room , Conveniently located steps from shopping , minutes from schools, parks, walking trails, Whitemud & Anthony Henday and Costco (id:65446)
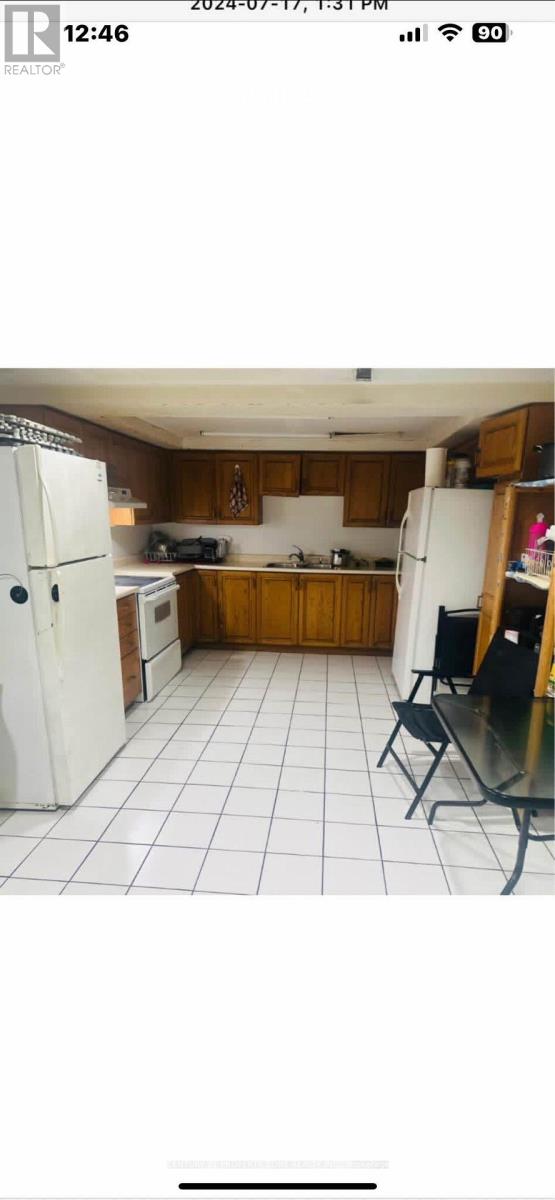
Room 1 Upper - 3232 Brandon Gate Drive
Mississauga, Ontario
SEPERATE 1 BED IN HOUSE WITH 1 BATH,KITCHEN IS IN SHARING WITH OTHER TENANTNO PARKING1 YEAR LEASE AND FIRST AND LAST REQUIREDALL UTILTIES INCLUDED (id:65446)
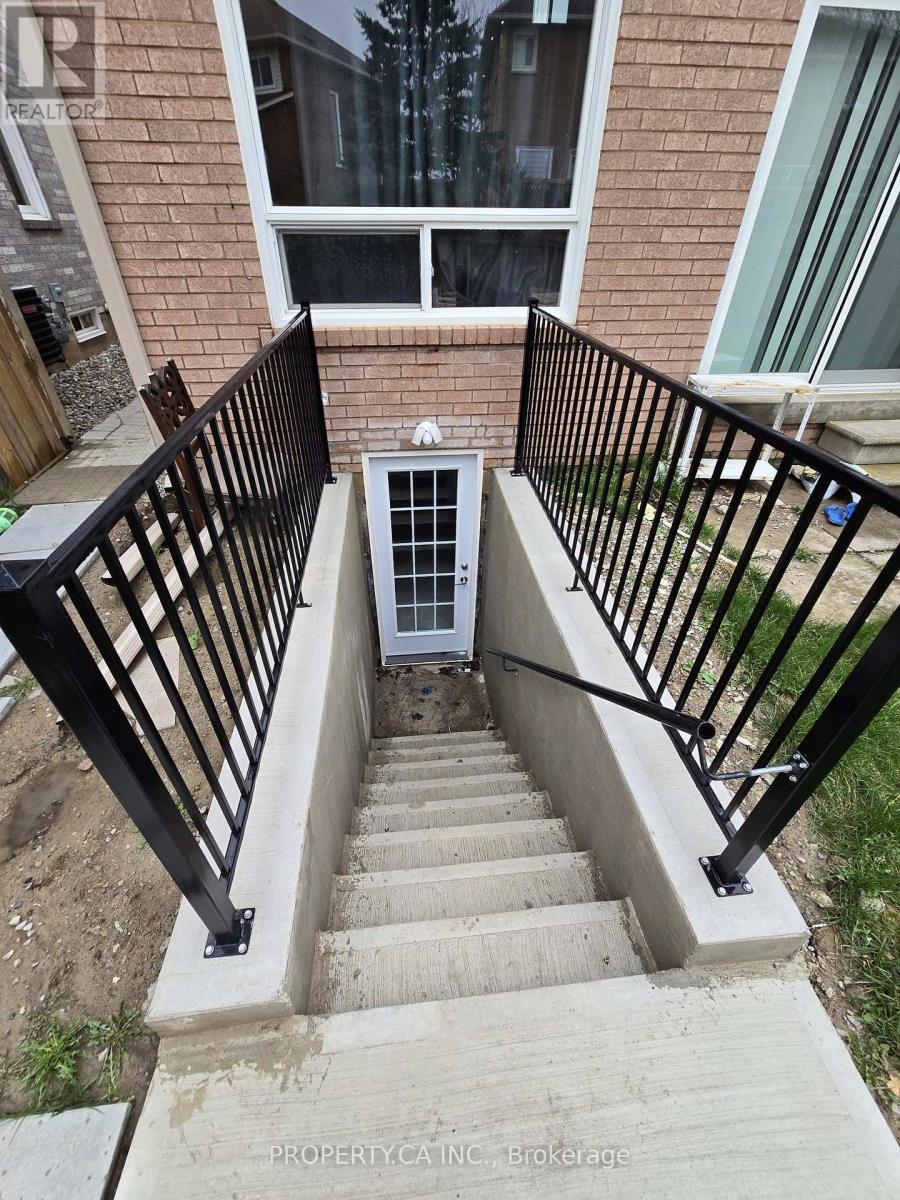
Basement - 6608 Lisgar Drive
Mississauga, Ontario
Welcome to this brand new 2 bedroom and 2 bathroom Legal Basement in the Heart of Lisgar! This home exudes luxury and style, offering elegant finishes and a thoughtful layout perfect for modern living with lot of storage. Located in the vibrant Lisgar neighborhood . Enjoy easy access to Highways 403 and 407, and walk to top-rated schools, restaurants, shops, and parks. This sought-after community is perfect for anyone seeking a move-in-ready any time. 1 parking space included. (id:65446)
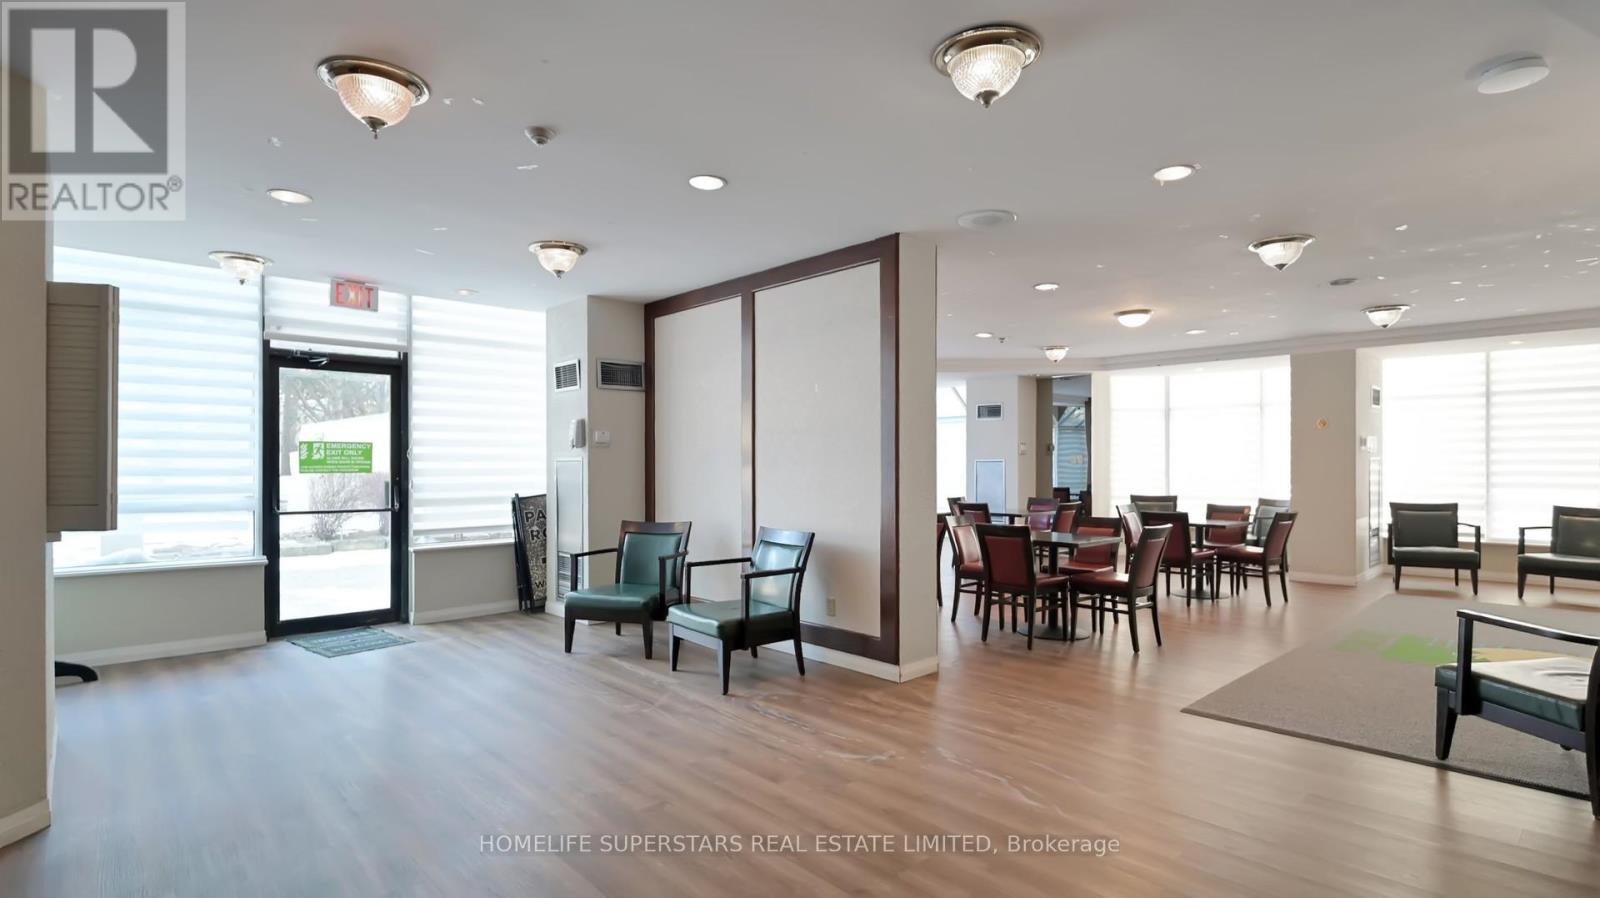
#301 - 26 Hanover Road
Brampton, Ontario
This bright three-bedroom plus den one of the biggest residence (1306 sqft) offers exceptional open-concept living, enhanced by expansive windows that flood the space with natural light and showcase impressive views. Thoughtfully designed for both comfort and functionality, the home features an eat-in kitchen ideal for everyday living and entertaining. The spacious primary bedroom provides a peaceful retreat, while the versatile den/solarium is perfect for a home office, reading area, or relaxation space. Professionally painted throughout WITH JET STYLE SHOWER, the unit is move-in ready. Residents enjoy access to premium building amenities, including a fully equipped fitness center, outdoor pool, and beautifully maintained common areas. Ideally located just steps from shopping, transit, parks, and everyday conveniences, this home offers an outstanding blend of lifestyle, comfort, and value. (id:65446)
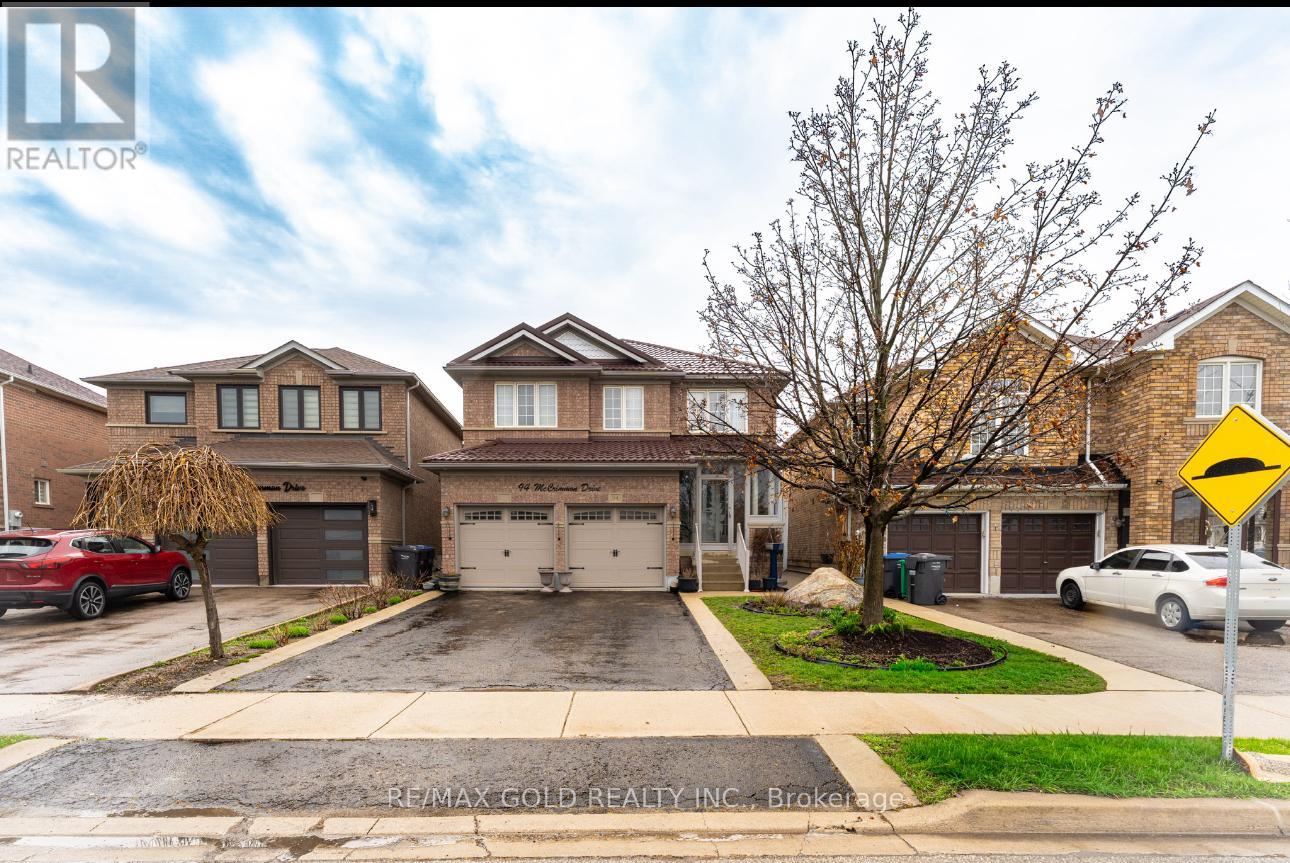
94 Mccrimmon Drive
Brampton, Ontario
"PRICE TO SELL" -Welcome to 94 McCrimmon Drive, a beautifully appointed and meticulously maintained detached home nestled in the highly desirable Fletcher's Meadow community. Thoughtfully designed for modern living, this elegant residence offers 3 spacious bedrooms and 4 well-appointed washrooms, combining comfort with refined style.The main level features separate living, dining, and family rooms, providing an ideal setting for both everyday living and sophisticated entertaining. The modern kitchen is enhanced with granite countertops, offering both functionality and timeless appeal. Upstairs, generously sized bedrooms are complemented by a versatile den area, perfect for use as a home office, study, or potential fourth bedroom. New Furnace (2021), A/C (2021), *New Lifetime Metal Roof (2018)*! New garage Door! The fully finished basement extends the living space, ideal for recreation or accommodating extended family.Conveniently located close to parks, top-rated schools, Cassie Campbell Community Centre, soccer facilities, and Mount Pleasant GO Station, this exceptional property offers a perfect blend of elegance, practicality, and location. A true turnkey opportunity ready to welcome its new owners. (id:65446)
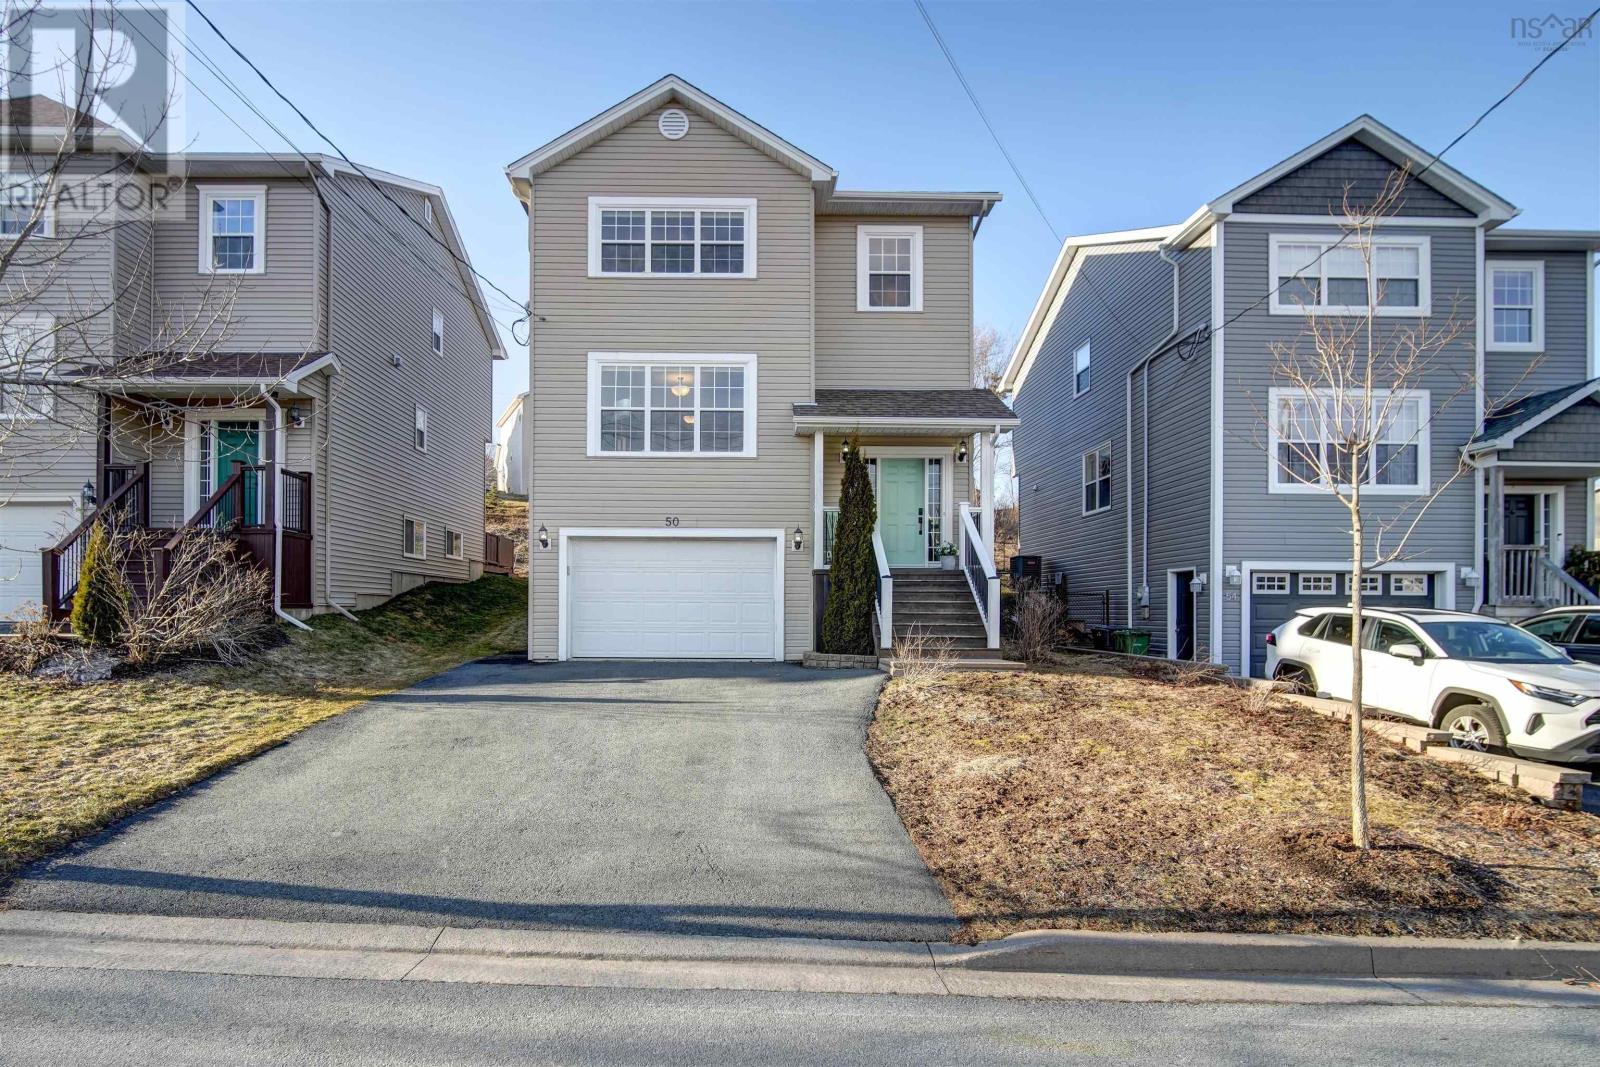
50 Wakefield Court, Sunset Ridge
Middle Sackville, Nova Scotia
Modern comfort, functional family living, and a prime location - welcome to 50 Wakefield Court in sought-after Sunset Ridge! This beautiful 12-year-old three-level home offers 2,011 sq. ft. of fully finished living space with 3 bedrooms, 2 full bathrooms, 2 half bathrooms, and an attached built-in garage. Designed for everyday living, this home features efficient electric heat with a fully ducted heat pump system for year-round comfort, along with hardwood and laminate flooring throughout. The main level offers a bright and functional layout featuring a large kitchen with an island, a spacious dining area, an oversized yet comfortable family room, and a convenient powder room. Upstairs, the spacious primary suite features a large U-shaped walk-in closet and an ensuite with an oversized vanity and tiled shower. Two additional bedrooms, a second full bathroom, linen storage, and upper-level laundry complete the top floor. The fully finished lower level adds excellent versatility with a rec room, half bathroom, utility room, storage, access to the built-in garage, and additional space ideal for a home office setup. Outside, enjoy a fully fenced backyard with a two-tiered deck and privacy walls, creating the perfect outdoor setting for kids, pets, entertaining, or relaxing evenings at home. Additional updates include a new hot water tank, washer, and dryer. Located near the cul-de-sac in the family-friendly Sunset Ridge subdivision, residents enjoy a community playground, public transit access, close proximity to schools, amenities, and quick highway access. A fantastic opportunity to own a move-in ready home in one of Middle Sackvilles most convenient communities. (id:65446)
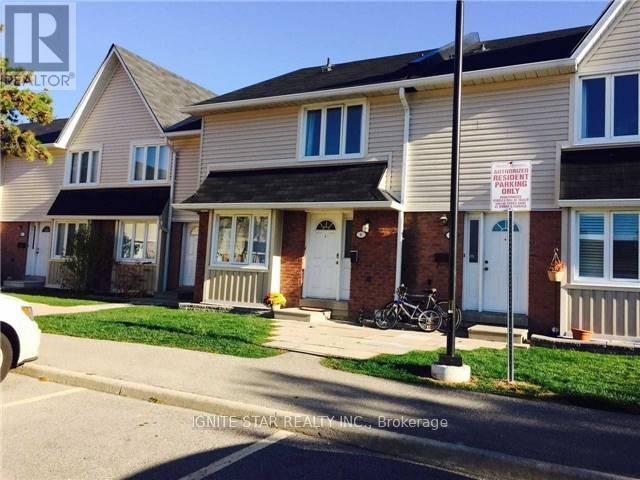
6 - 2079 The Collegeway
Mississauga, Ontario
ONE BEDROOM for rent in a Bright well maintained Condo Townhouse, ((ANOTHER LARGE BEDROOM in walk out basement for rent as well( the rent is $700)). this large Townhouse With Good Layout, Spacious 3+2 Bedroom, 2.5 Bath Totally Renovated in 2016. Includes, Modern Kitchen, S/S Appliances, Laminate Floors, Port Light, Newly Renovated Washrooms, Newer Doors/Frames, Window Covering, High Eff Furnace (2010), Walkout Finished Basement. Closet To Transit, South Common Shopping mall, South Common Comunity center with community pool, Hwy, UTM campus. Not for family, Single MALES only. Students are welcome! (id:65446)
67 Cahoon Lane
East Port Medway, Nova Scotia
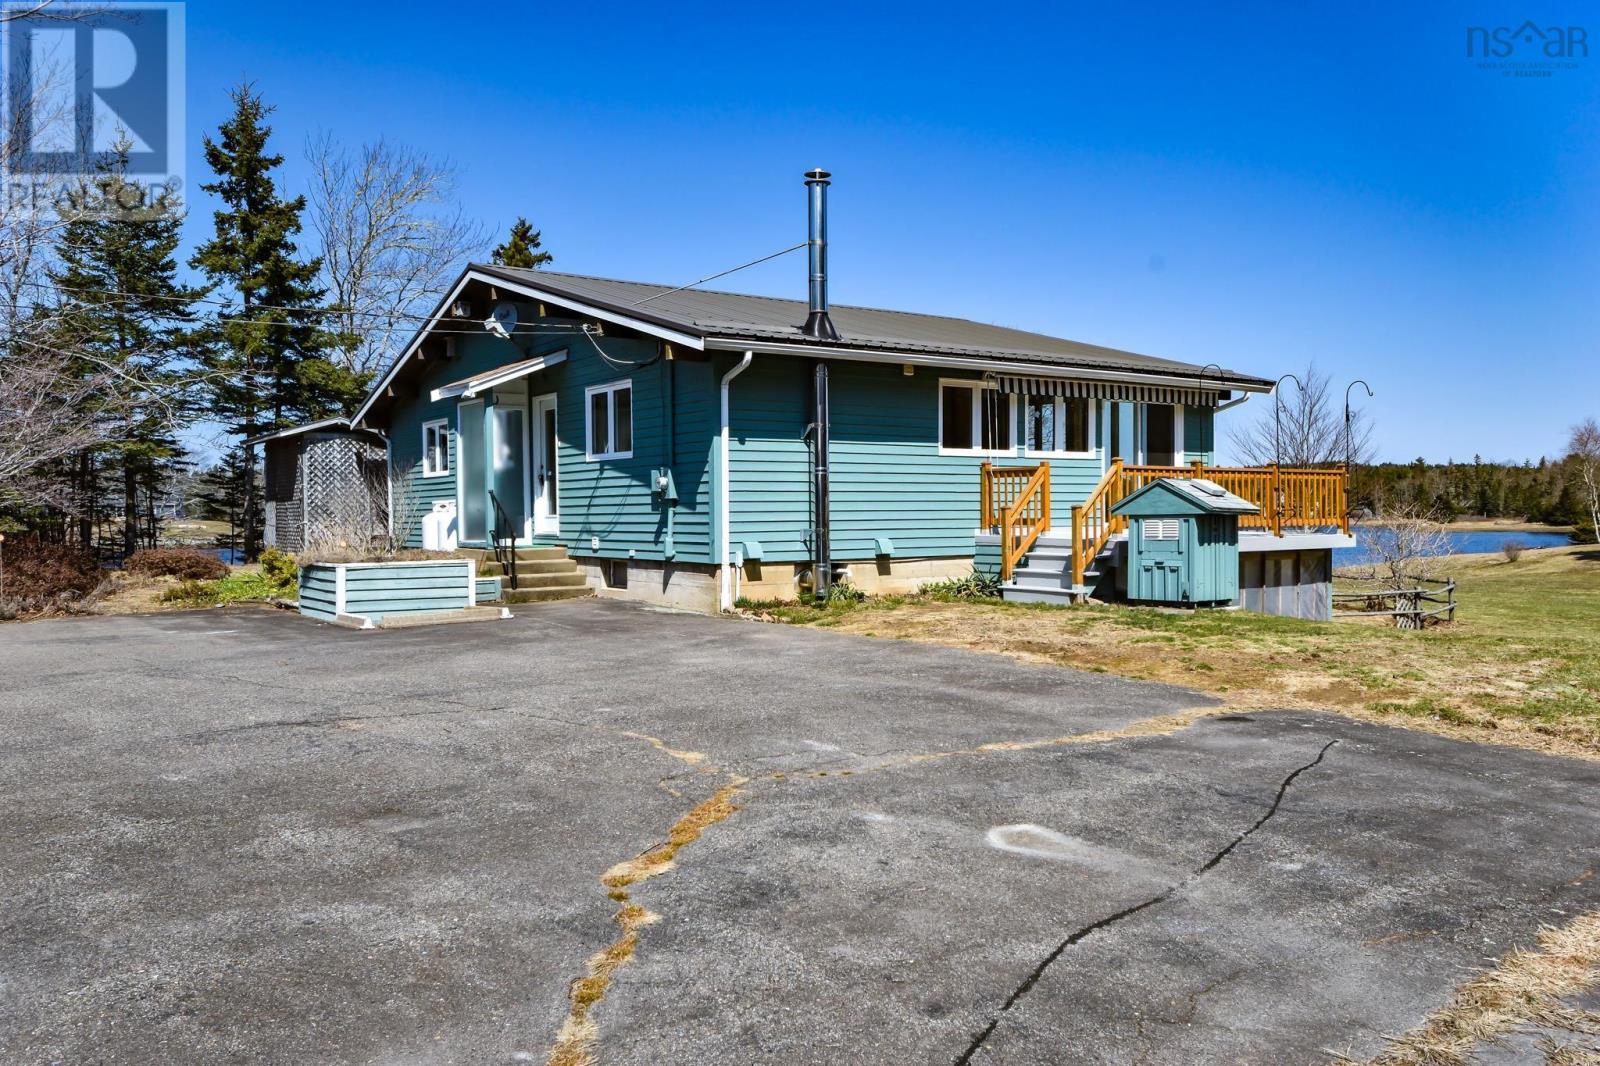
Here it is a Rare Oceanfront Opportunity on Indian Bay on the scenic South Shore. Discover this exceptional 4-bedroom, 2-bathroom oceanfront home with an impressive 378 feet of frontage on beautiful Indian Bay. A true rare find, this property offers privacy, comfort, and breathtaking coastal living. Step inside to find hardwood floors on the main level and a warm, inviting layout. The lower level features radiant in-floor heating powered by propane, ensuring year-round comfort. Enjoy outdoor living at its finest with a covered oversized deckperfect for relaxing or entertainingplus a second deck off the dining area complete with an awning for added shade and comfort. Additional features include: Paved driveway, Detached wired garage with wood stove, Lean-to addition to the garage for extra storage, Backup generator for peace of mind, Durable metal roof on the home, Private setting surrounded by nature, & a Reliable dug well. Whether you're looking for a year-round residence or a coastal retreat, this property delivers space, functionality, and stunning waterfront & views. Don't miss your chance to own a slice of oceanfront paradise! (id:65446)
43 Bromley Crescent
Brampton, Ontario
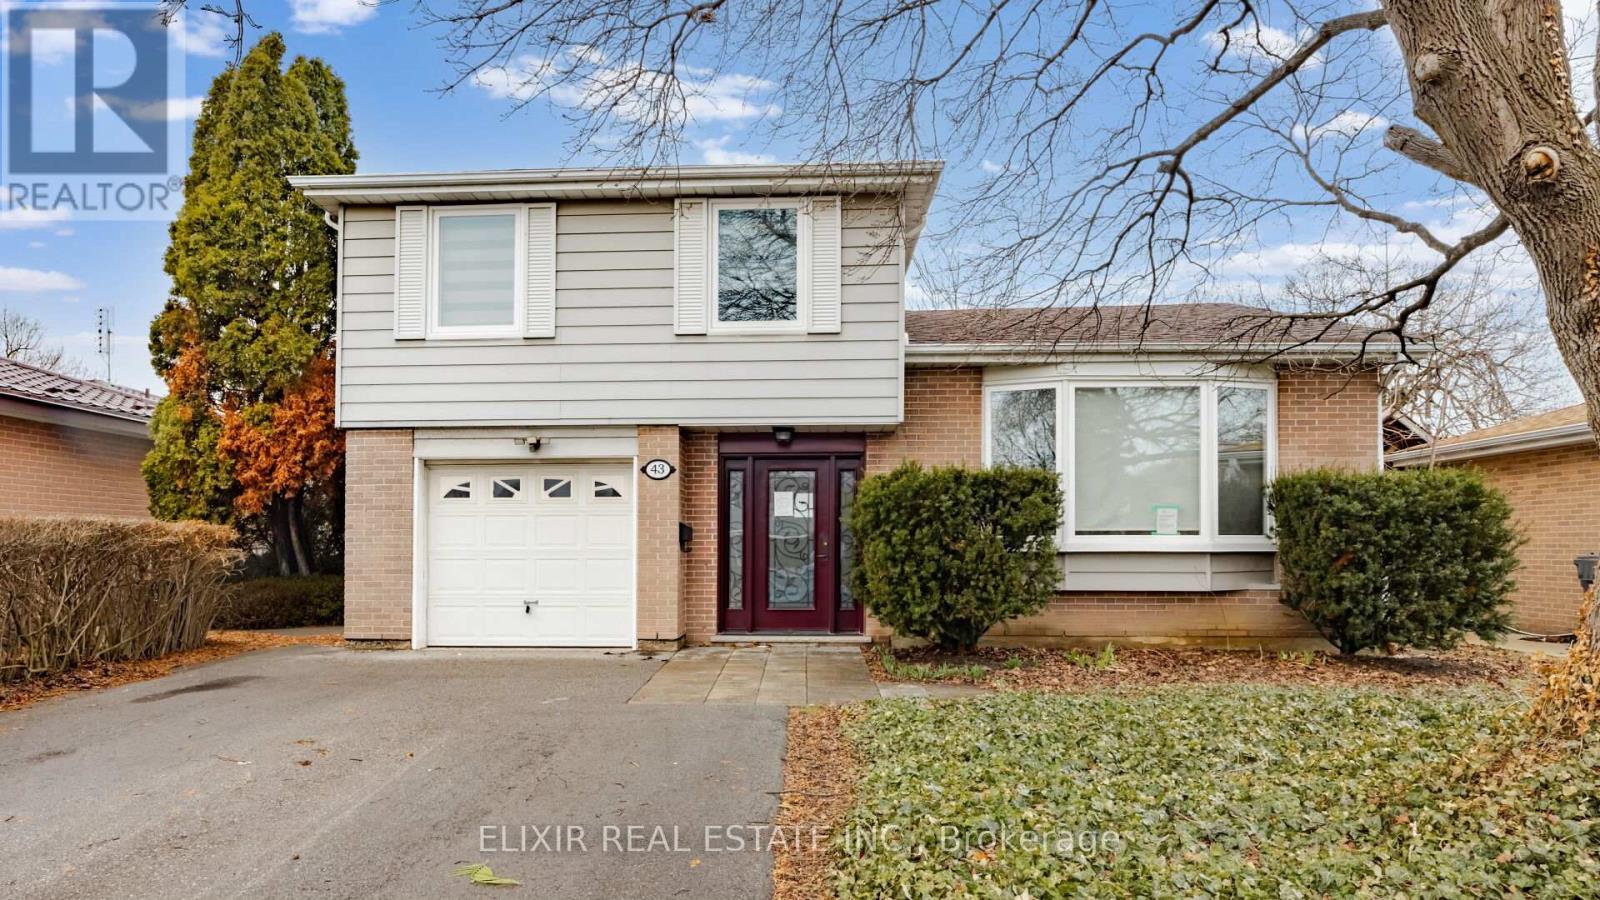
Beautifully updated 4-level side-split detached home set on an impressive 50 x 128 ft lot, offering exceptional space both inside and out in a quiet, family-friendly neighborhood. This versatile home features a 4+1 bedroom layout and 3 upgraded bathrooms, with a bright main level that includes a spacious bedroom with walk-out to the deck-ideal for multi-generational living. The open-concept living and dining area is enhanced by a large bay window, while the modern eat-in kitchen. Offers a walk-out to the backyard. The primary bedroom includes a private 3-piece ensuite and generous closet space, and large windows along with multiple patio doors throughout bring in an abundance of natural light. The finished basement features a separate entrance, ample storage, and excellent potential for extended family use or future customization. A large driveway accommodates up to 5 vehicles, complemented by well-kept front and backyard spaces. Conveniently located within walking distance to schools, parks, Bramalea City Centre, and close to GO Transit, offering both comfort and connectivity. Property being sold in as-is, where-is condition. PROPERTY TAXES AND ALL MEASUREMENTS ARE ALL APPROXIMATE. (id:65446)
Upper - 1867 Sandgate Crescent
Mississauga, Ontario
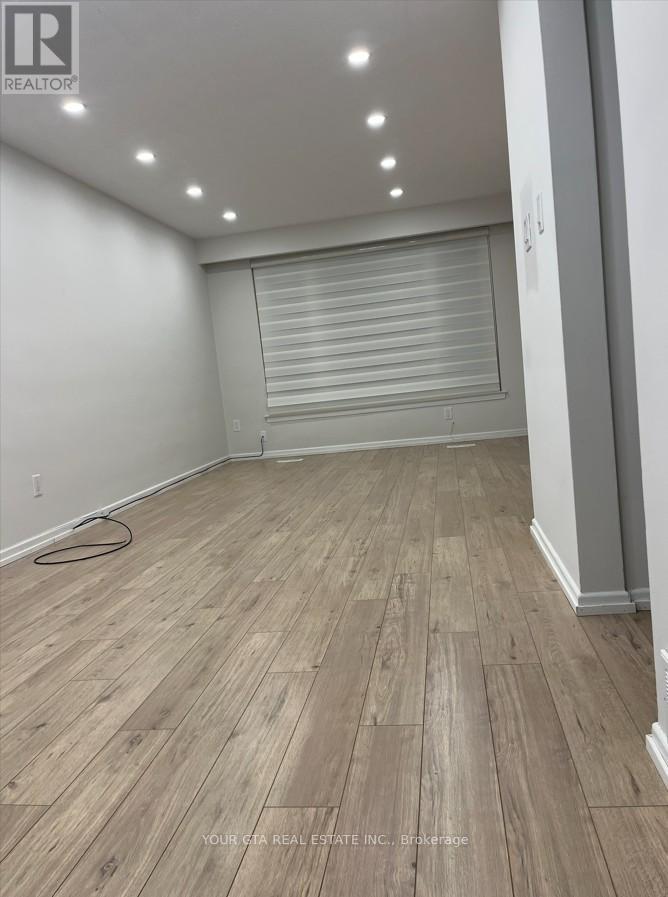
Beautifully upgraded 2-bedroom semi-detached home for lease featuring an open and bright main floor with new appliances and modern finishes throughout. Spacious layout includes a huge primary bedroom, abundant natural light, and a well-maintained large backyard-perfect for outdoor enjoyment. Offers 1 parking space for added convenience. Ideally located within walking distance to grocery stores, library, community center, schools, restaurants, and more. Prime location with easy access to highways, GO Transit, and the lake within 3-4 km. A perfect blend of comfort, convenience, and lifestyle (id:65446)
64 Honeyview Trail
Brampton, Ontario
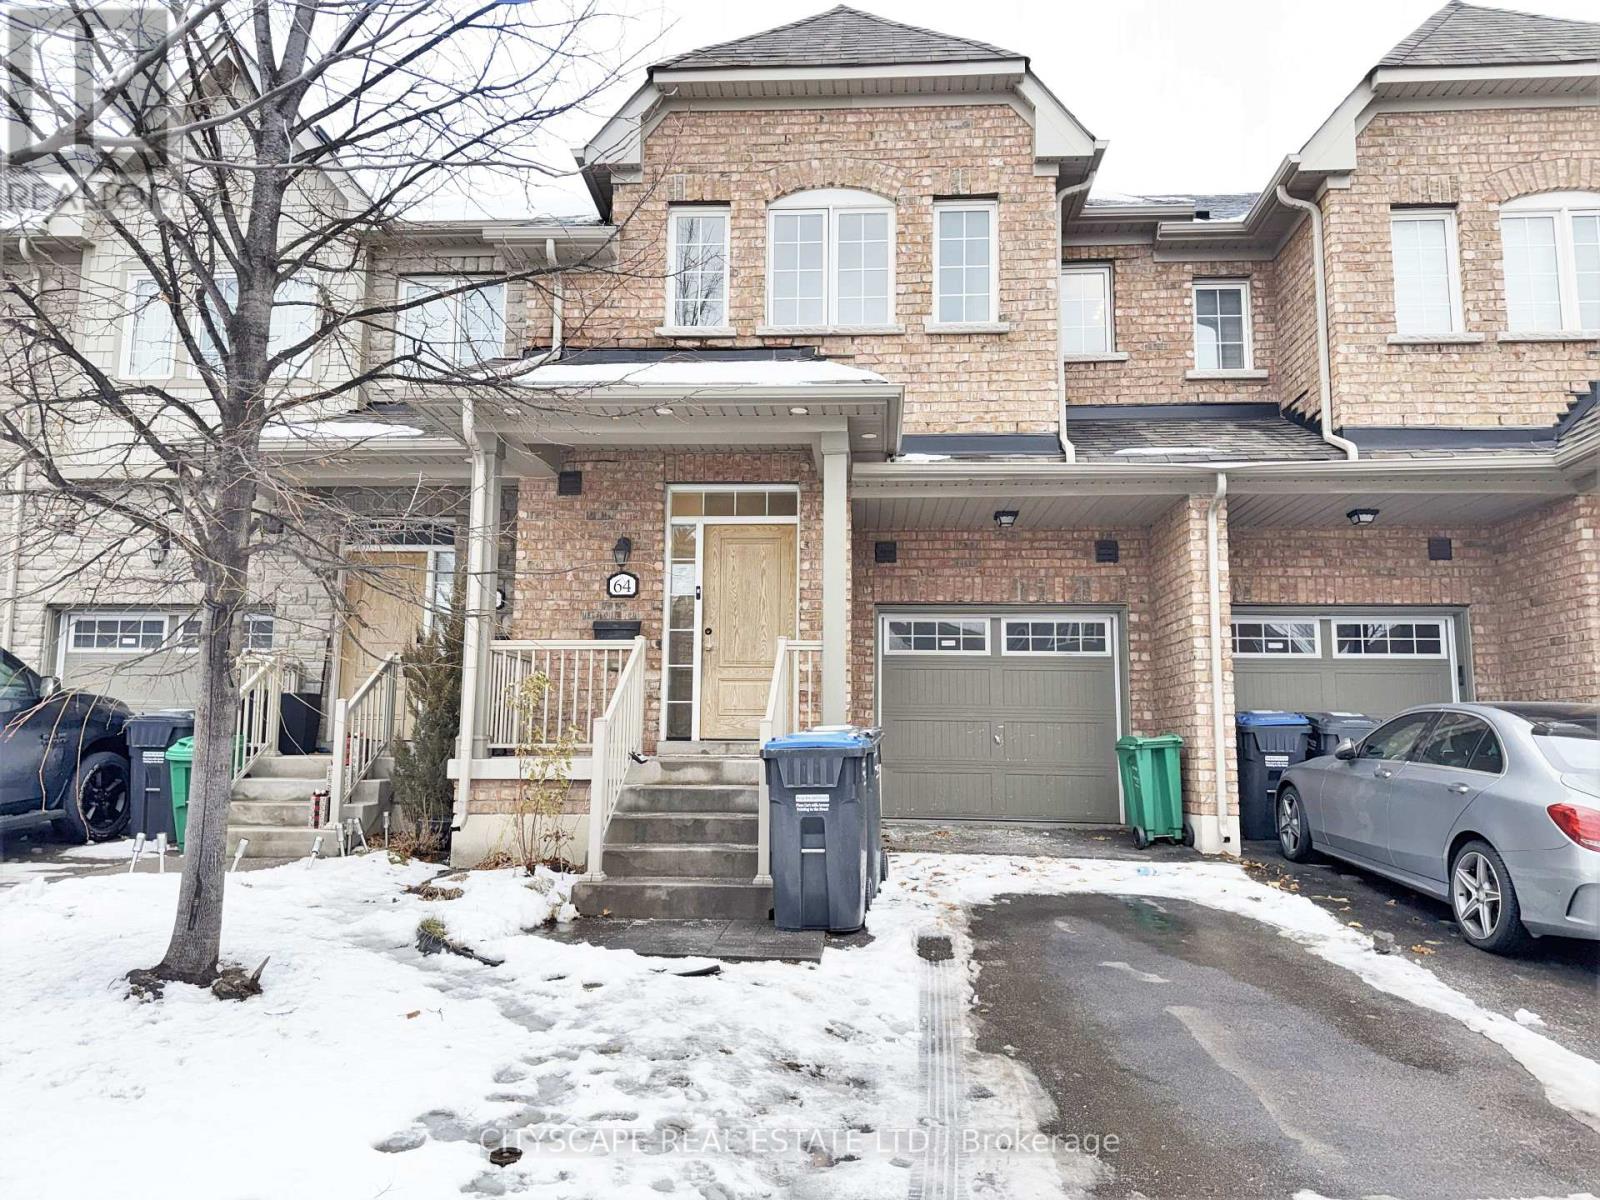
**Stylish Townhome Living with Finished Basement**Welcome to this freshly painted & well-laid-out townhome offering comfortable living across three finished levels. **Bright & Functional Main Level**The ground floor features a welcoming foyer with ceramic flooring and mirrored closet, a convenient 2pc powder room, and a spacious family room ideal for everyday living or entertaining. The kitchen is finished with ceramic tile flooring, dishwasher, and range hood, flowing seamlessly into the eat-in breakfast area with a walkout to the backyard.**Comfortable Upper Level**The second floor hosts a generous primary bedroom with his-and-hers walk-in closets and a 5-piece ensuite bath. Two additional well-sized bedrooms feature double closets and ample natural light, served by a full 4-piece main bathroom with ceramic tile flooring - ideal for families or guests. Newly laid laminate flooring throughout 2nd floor.**Finished Basement Bonus Space**The finished lower level adds valuable living space with an L-shaped recreation room, perfect for a media area, playroom, or home gym. A full 4-piece bathroom and dedicated laundry room with washer, dryer, and laundry sink complete this level, offering both flexibility and convenience. Newly laid laminate flooring throughout Basement.**Convenient Brampton Location**Situated in a family-friendly complex near parks, schools, shopping, and transit, this home offers easy access to major routes while being tucked into a quiet residential setting - an excellent opportunity for first-time buyers, growing families, or investors alike.**A well-rounded home offering space, functionality, and location - ready to make it your own** (id:65446)
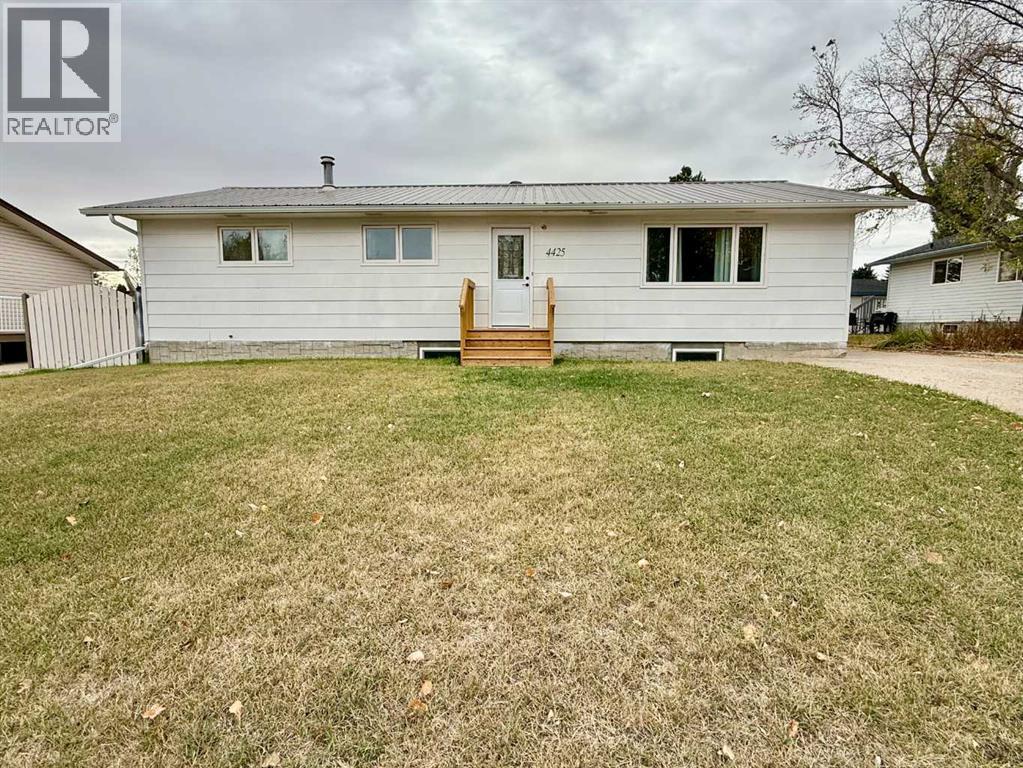
4425 56 Avenue
Provost, Alberta
This charming five-bedroom home, with three bedrooms upstairs and soon to be two downstairs, offers ample space and modern comforts for a growing family or those who love to entertain. Soon to feature four bathrooms, the property includes a nearly completed basement bathroom that boasts a luxurious sauna, perfect for relaxation. The home’s two spacious living rooms create a cozy atmosphere, enhanced by a gas fireplace that adds warmth and charm. Outside, a large yard provides plenty of room for outdoor activities, while the covered deck is ideal for year-round enjoyment. Parking is a breeze with a dedicated spot in the front and a generous rear parking area, perfect for a trailer or camper. This well-appointed home combines practicality with inviting features, making it a must-see for prospective buyers. *Basement bedrooms and bathroom are currently under renovations, photos will be updated once completed.* (id:65446)
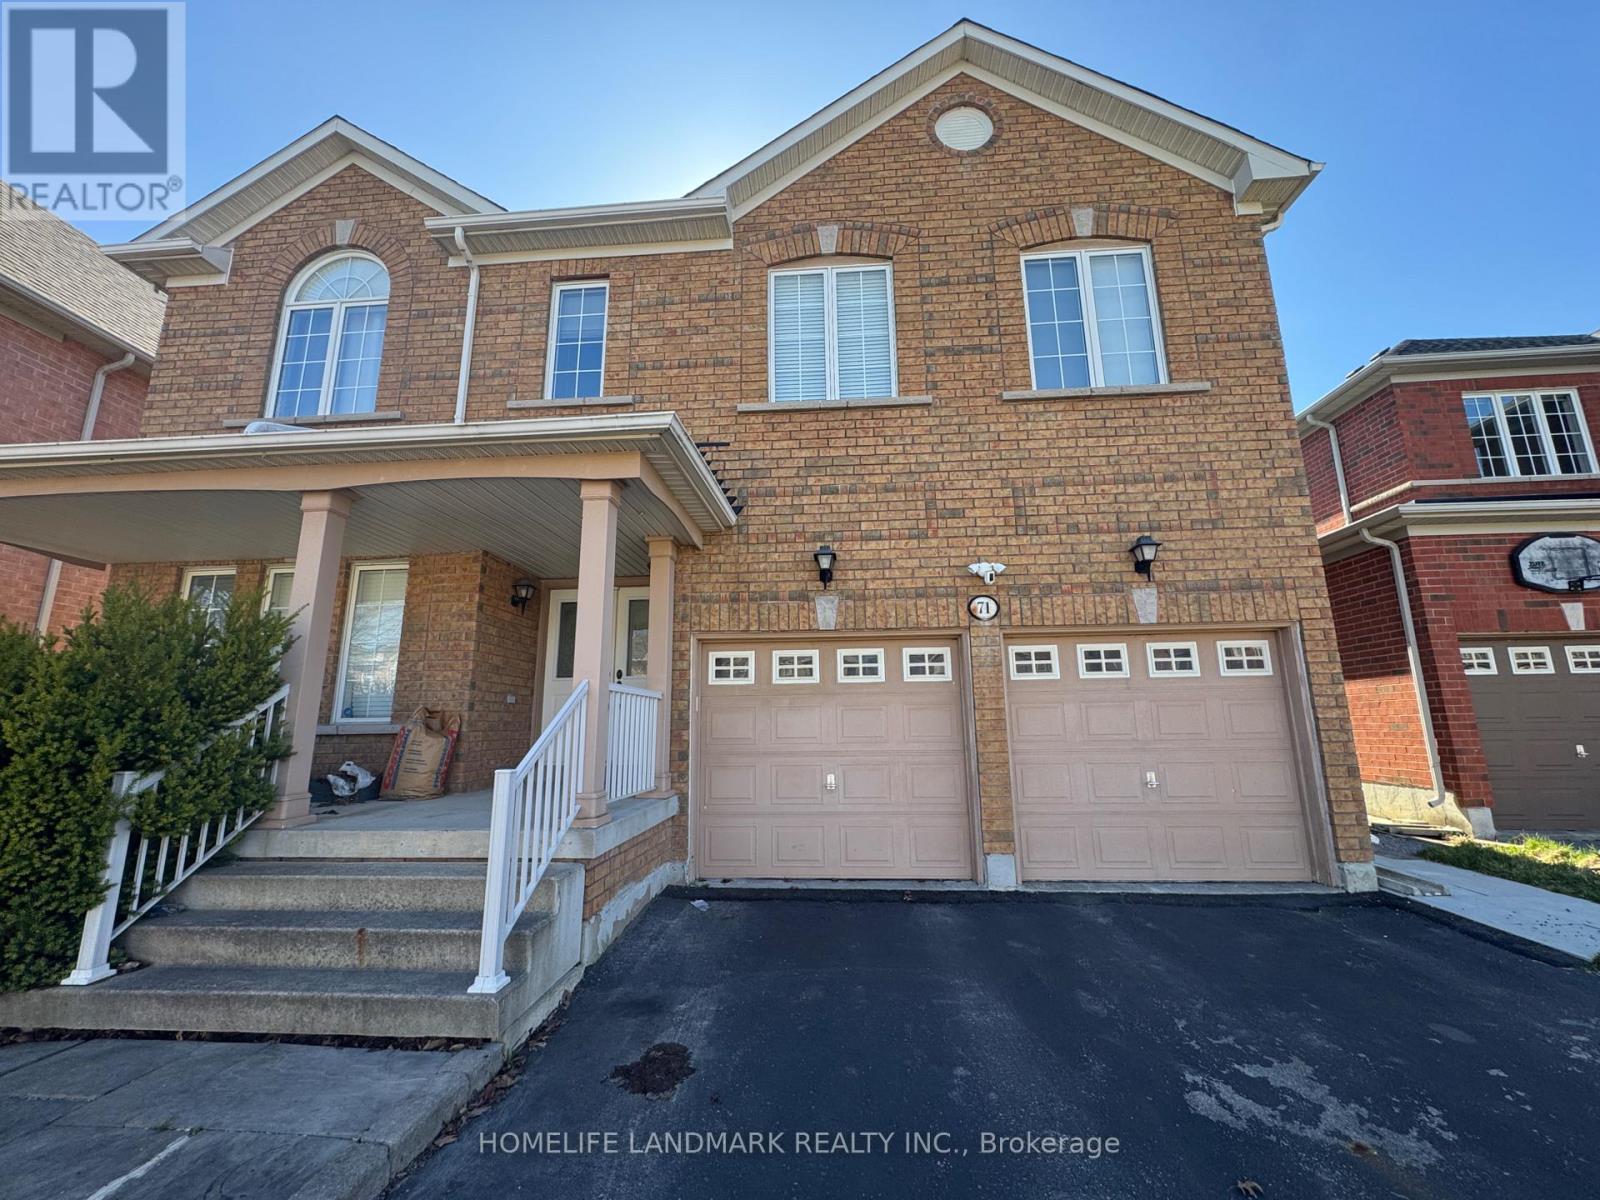
71 Holly Dr Drive
Richmond Hill, Ontario
2-bedrooms basement with private walk-up entrance in prestigious Rouge Woods (Major Mackenzie & Bayview). Open-concept kitchen and living area with brand-new fridge, microwave, range hood, induction cooktop, washer & dryer. Long driveway fits 2 cars. Located in the top-ranked Bayview Secondary School district, minutes to Hwy 404, T&T Supermarket, Costco, Walmart, FreshCo, Food Basics and PetSmart. Tenant pays 1/3 of utilities. No pets, no smoking. Available immediately. (id:65446)
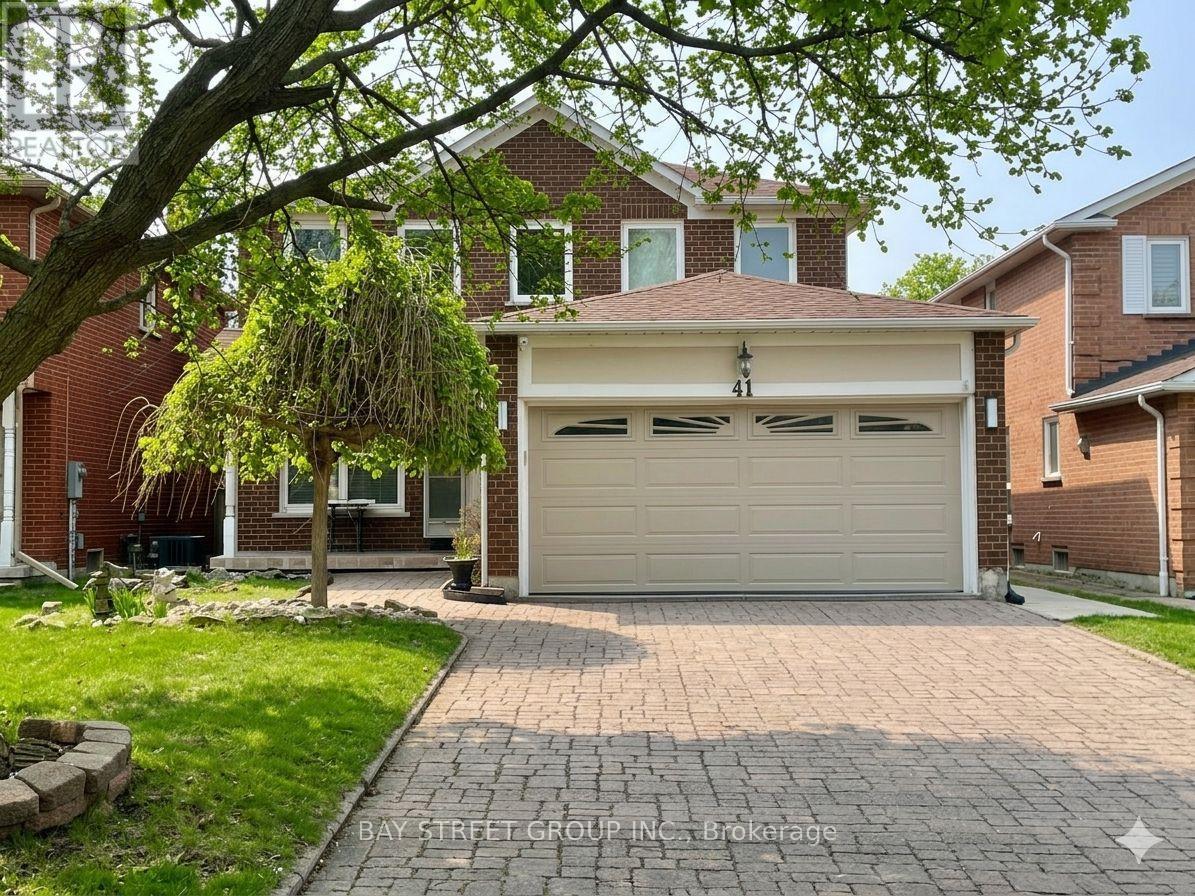
41 Couperthwaite Crescent
Markham, Ontario
Functional & Spacious Walk-Up Basement With Separate Entrance In High-Demand Unionville. 2 Bedrooms, 1 Full Bath + 1 Powder Room. Bright Open-Concept Layout, Move-In Ready. Kitchen With Stove, Range Hood & Fridge. Private Ensuite Laundry. Rent Includes Water, Hydro, Gas, Internet & 1 Parking Space. Top School Zone: Markville Secondary School & Central Park Public School. Walk To CF Markville Mall, Parks, Transit. Minutes To Hwy 407/404. AAA Tenants Preferred. No Smoking, No Pets. Tenant Insurance Required. Credit Report, Employment Letter, Pay Stubs, References & Rental Application Required. (id:65446)
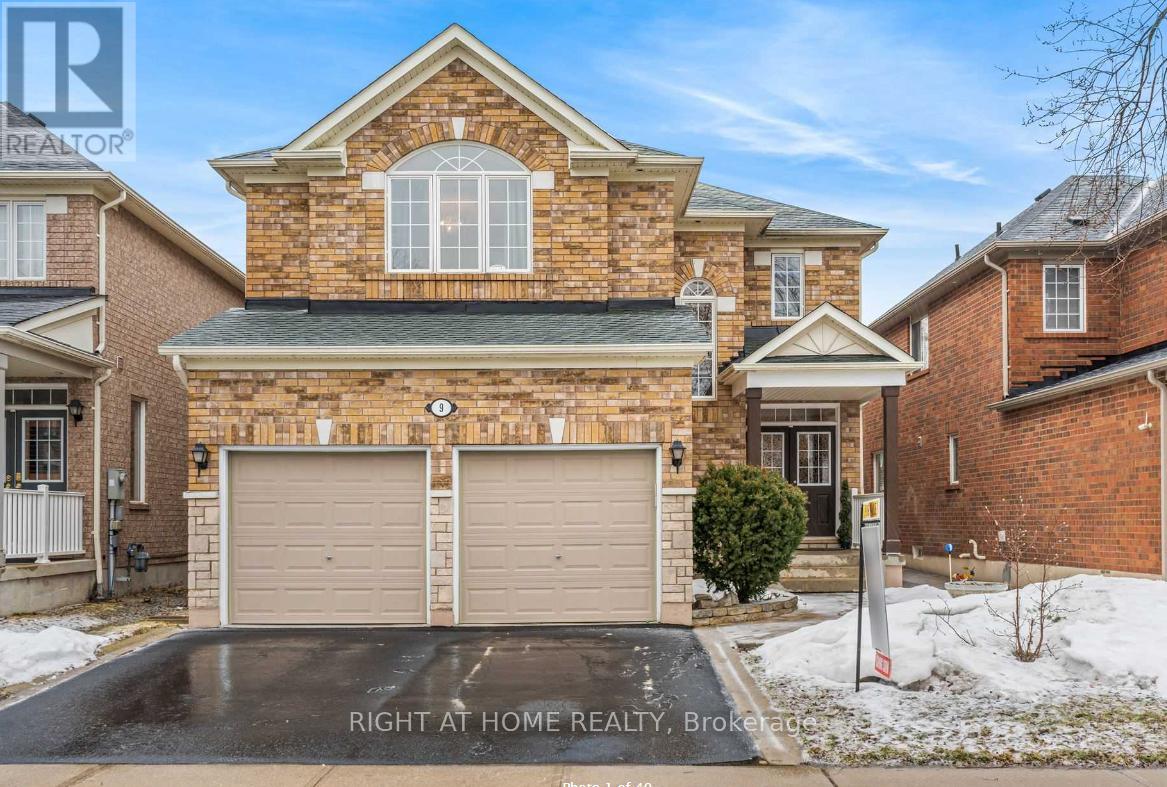
Lower - 9 Alyssum Court
Richmond Hill, Ontario
Awesome unit with internet, Amazon Prime Video package and One parking included. Perfect for a hassle-free lifestyle! Charming Furnished Walk-Up Basement Apartment! Spacious and comfortable, this open-concept suite features a bright living area with pot lights throughout, a large modern kitchen with granite countertops, custom backsplash, and a functional island. Enjoy the convenience of ensuite laundry and a fully furnished interior. (id:65446)
431079 Range Road 254
Rural Ponoka County, Alberta
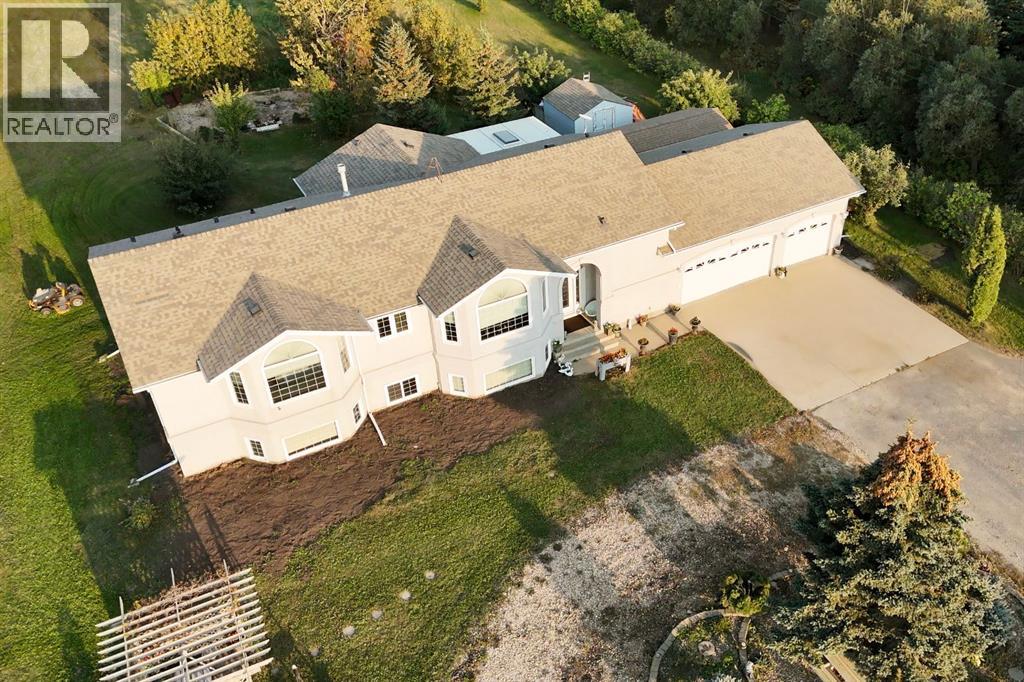
This spacious 1.75 acre corner acreage offers the perfect blend of country living with the convenience of being just minutes from Ponoka and within walking distance to the high school. With one side of the property paved and plenty of parking, access is easy year-round while still enjoying the privacy and space that acreage living provides.Inside, the home welcomes you with vaulted ceilings and a bright, open layout that creates a warm and comfortable living space. The main floor is designed for both everyday living and entertaining, with a large kitchen, generous dining area, and comfortable living room where family and friends can gather. Large windows bring in plenty of natural light and allow you to enjoy views of the yard and surrounding area.With 9 bedrooms, or 8 bedrooms plus an office, this home provides plenty of room for large families, guests, hobbies, or working from home. Multiple living areas throughout the home offer flexibility for a family room, games room, or quiet sitting area, giving everyone their own space while still feeling connected.The outdoor space is a highlight of the property, featuring a glass enclosed deck for three season use along with another deck and outdoor space to enjoy with the family. The yard includes apple trees, garden space, sheds, and lots of room for outdoor activities, vehicles, or recreational equipment.The triple car garage offers excellent space for vehicles, storage, or a workshop, and the corner acreage layout gives the property an open feel with great use of the land.Built by Mason Martin, this home offers quality construction, a spacious layout, and a property designed for comfortable family living with plenty of room to grow, gather, and enjoy acreage life close to town. (id:65446)
3 Manorwood Drive
Markham, Ontario
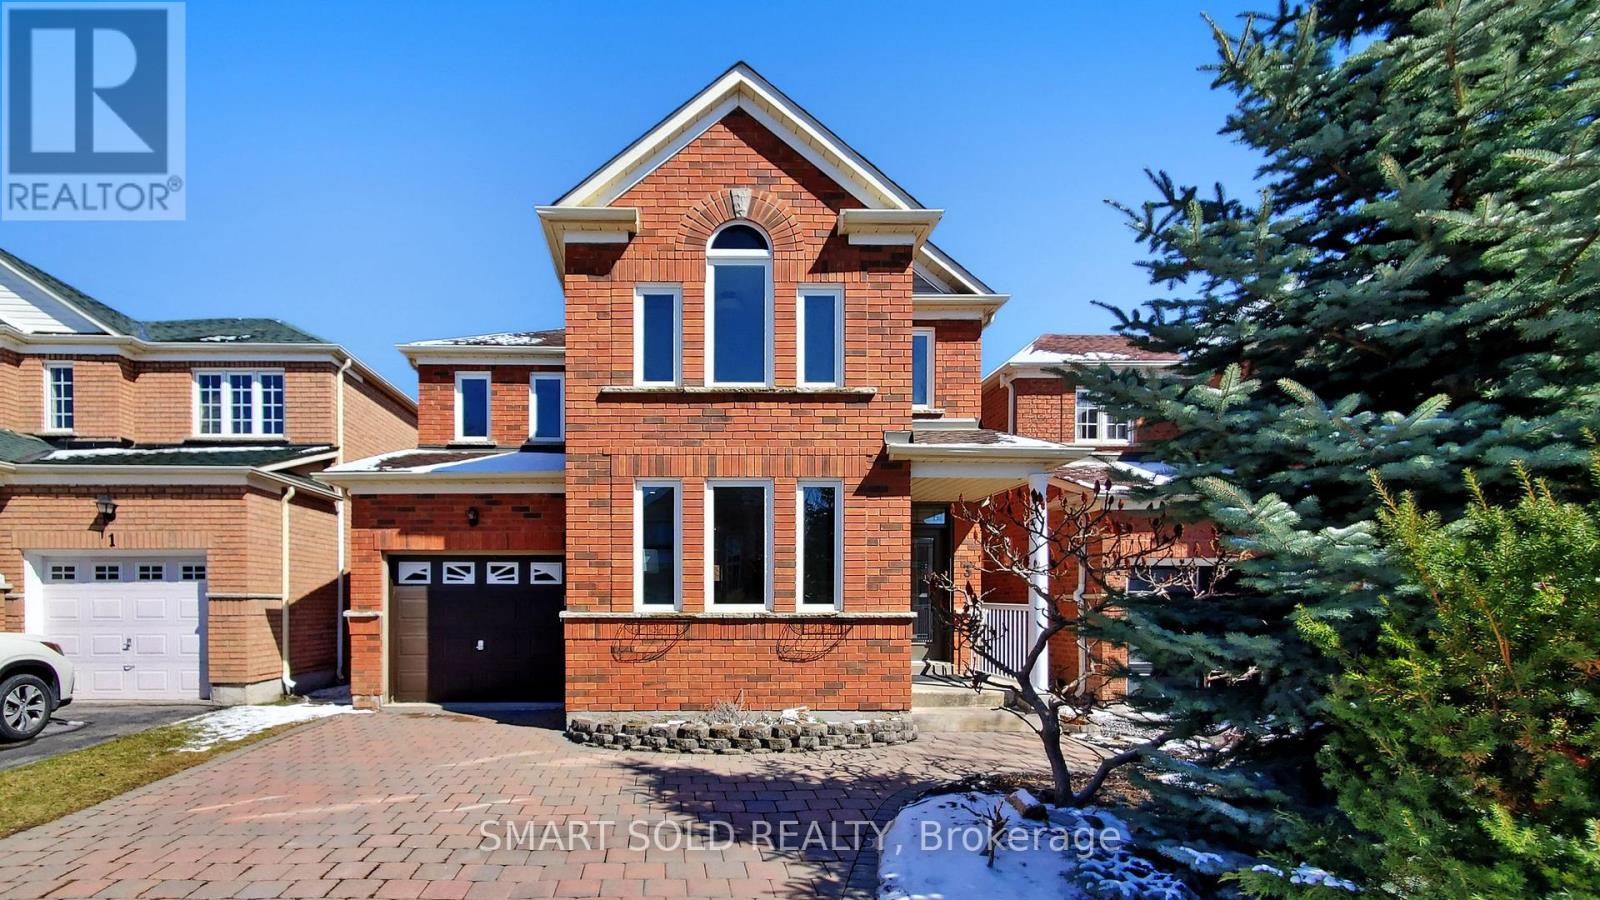
Your Search Stops Here! Rarely Offered Turnkey Approx. 2,900 Sq Ft Of Living Space Featuring 4 Bedroom W/ Finished Basement Freehold Detached Gem In The Heart Of Markham's Prestigious Berczy Village! Step Into This Bright And Meticulously Maintained Detached Home Showcasing A Well-Designed Layout In The Highly Sought-After Berczy Community. Featuring An Interlock Driveway And Backyard, Enjoy A Spacious Outdoor Setting Perfect For Entertaining With A Charcoal BBQ! 9-Foot Ceilings On The Main, This Sun-Filled Home Offers Elegant Living And Family Rooms, Complemented By An Open-Concept Kitchen Ideal For Modern Living. Direct Access To The Garage, Along With A Main Floor Laundry Rough-In. The Second Level Offers 4 Spacious Bedrooms Plus A Versatile Flex Space. The Extra Large Primary Suite Features A Walk-In Closet And An Updated 4-Piece Ensuite. Approx $150,000 Spent On High-End Upgrades! Professionally Renovated Top To Bottom In 2022, Including $$$ Fresh Paint Throughout Main And Upper Floors, Brand New Lighting Fixtures, Main Floor Hardwood Flooring, Designer Stairwell And Railing (Main & Basement), Upgraded Kitchen And Family Room Flooring, Fully Renovated Washrooms With Frameless Showers, And A Freestanding Bathtub In The Primary Ensuite. Upper Floor Features High-End Cozy Broadloom, Along With All New Interior Doors And Trim. Professionally Finished Basement Includes A Stylish Cocktail Bar And 3-Piece Washroom With Frameless Shower. Professionally Upgraded Kitchen With Quartz Countertops And Backsplash (2019), All Windows, Front And Back Entrance Doors (2019), Attic Insulation (2019), And Roof (2016).$$$ Too Many Features To Fully Detail! This Home Combines Comfort, Functionality, & Exceptional Value. Located Within Top Tier Stonebridge Public School And Pierre Elliott Trudeau High School Zones. Steps To Berczy Parks, Trails, Public Transit, Shopping, & All Amenities. Don't Miss This Incredible Opportunity To Own In One Of Markham's Most Desirable Neighbourhoods! (id:65446)
232 Wiley Crescent
Red Deer, Alberta
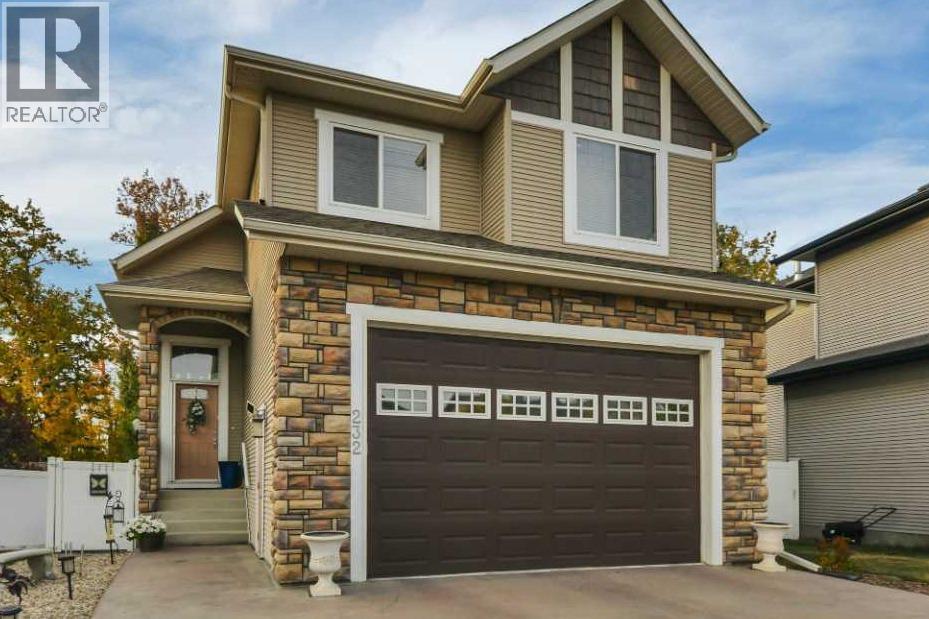
Beautiful 2 story HOME in VERY desirable WESTLAKE with a private yard that backs unto A TREED area. This home has had lots of NEW exciting features over the last few years. Oh my goodness where to start~ ALL NEW FLOORS throughout. New GRANITE countertops (that light up). New kitchen sink & faucet. NEWER appliances and some new lighting. The GARAGE was drywalled in 2017 (20.10x21.6) with a OVERSIZE garage door. NEW PRIMARY ENSUITE shower. NEW VINYL FENCE. New DECK AND PARTIAL DURA DECK COVERING with new GLASS RAILING that also lights up!! This is the BACKYARD FOR ENTERTAINING and watching the sunsets. From the moment you walk through the front door you feel at home with the spacious open concept and HIGH CEILINGS. The living room is HUGE and welcomes you with a cozy gas fireplace and large windows letting in all the NATURAL SUNLIGHT. Look to the right and step into A chefs kitchen with lots of cabinets and EAT-UP counter height Granite countertop. OVERSIZE pantry for all your extras. Eat in kitchen/ dining area that takes you to the oversize deck, big enough for all your family and friends. UPSTAIRS there are 3 big bedrooms, a full 4pc bathroom and LAUNDRY ROOM for your convenience. Step into the LARGE Primary bedroom fit for A KING & QUEEN with West views. WALK IN CLOSET and your very own PRIVATE 3pc ensuite. In the basement there is another BIG bedroom for guest. A storage/ utility room. WITH a FAMILY ROOM sure to please the whole family. PLEASURE TO SHOW & SURE TO IMPRESS EVERYONE IN YOUR FAMILY. (id:65446)
32 Silver Aspen Drive
Markham, Ontario
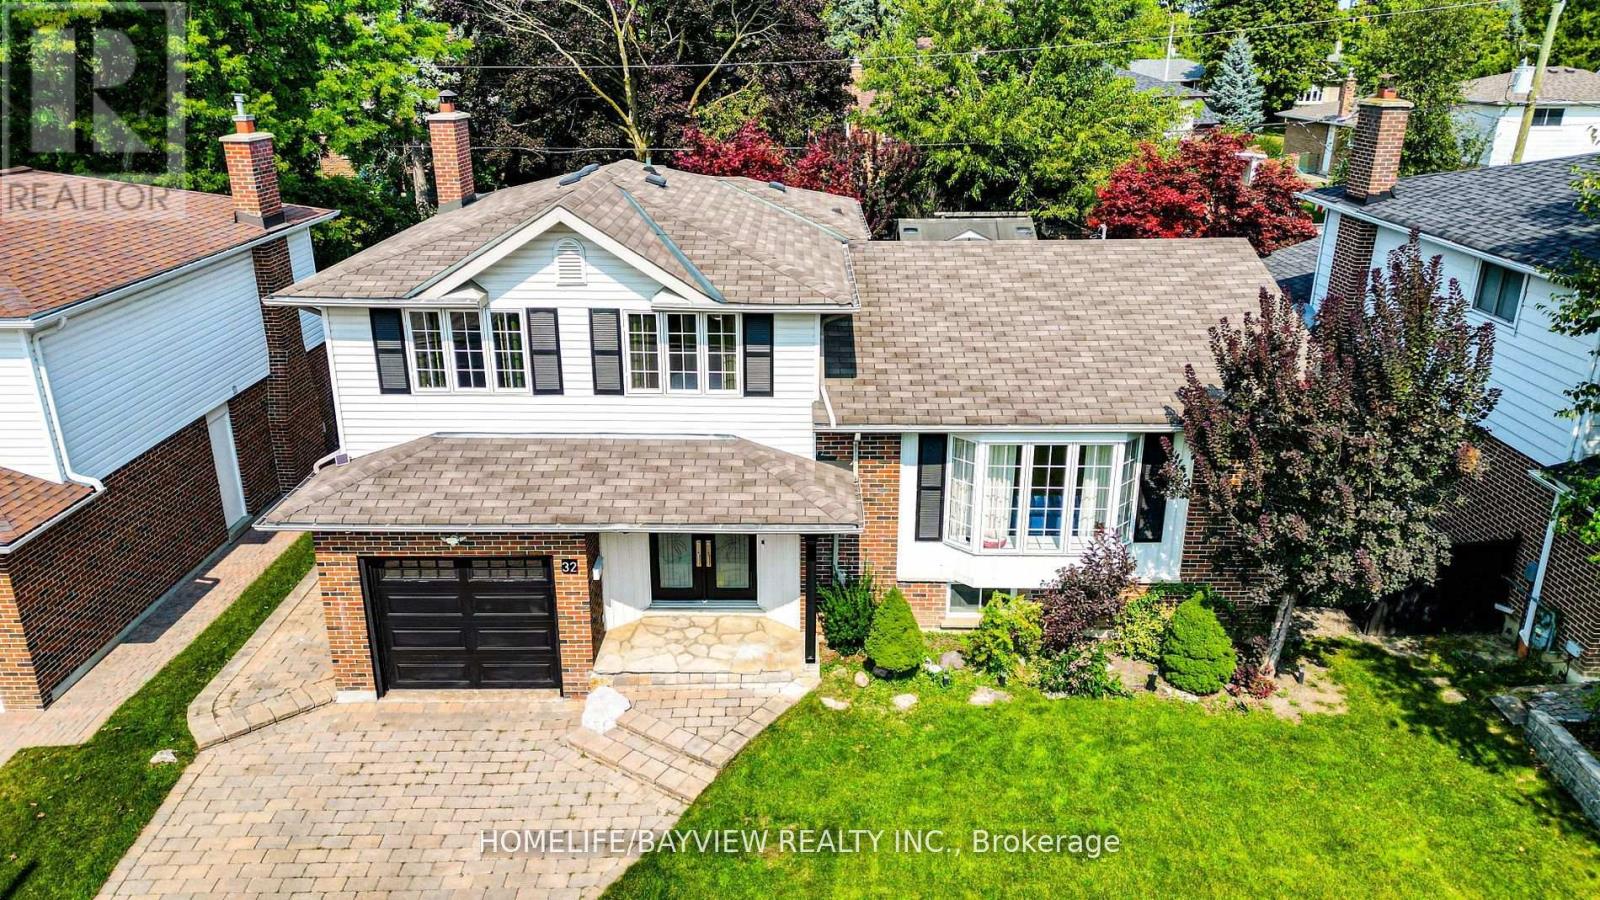
Located in the heart of the highly sought-after Thornhill's Royal Orchard neighborhood, this charming home at 32 Silver Aspen Drive offers an ideal blend of convenience and tranquility. Just a short walk from Yonge Street, two well-regarded public schools, local supermarkets, and multiple public transit options (VIVA, YRT, GO train/buses), this property ensures seamless access to everyday essentials. With quick connections to Highway 407, Highway 7, and Highway 404, you're only minutes away from major city arteries. This beautiful side split style house features 3 spacious bedrooms, 2 washrooms, and 1 bathroom, along with a large, bright and open concept living room, cozy family room with a traditional wood fireplace for intimate moments and a multi purpose basement that enhances comfort and functionality for modern living. The backyard is an oasis that is a true highlight complete with a beautifully maintained swimming pool, a stylish gazebo with a swing, a BBQ station with patio roof cover perfect for relaxation and entertainment. With over 20 thoughtful upgrades, this home radiates character and has been meticulously cared for. A well-established neighborhood; the community has a long standing presence with a mix of long-time residents and a solid sense of identity. Neighbours are all kind and helpful making newcomers to the street immediately feel right at home. (id:65446)
115 Ambereen Place
Clarington, Ontario
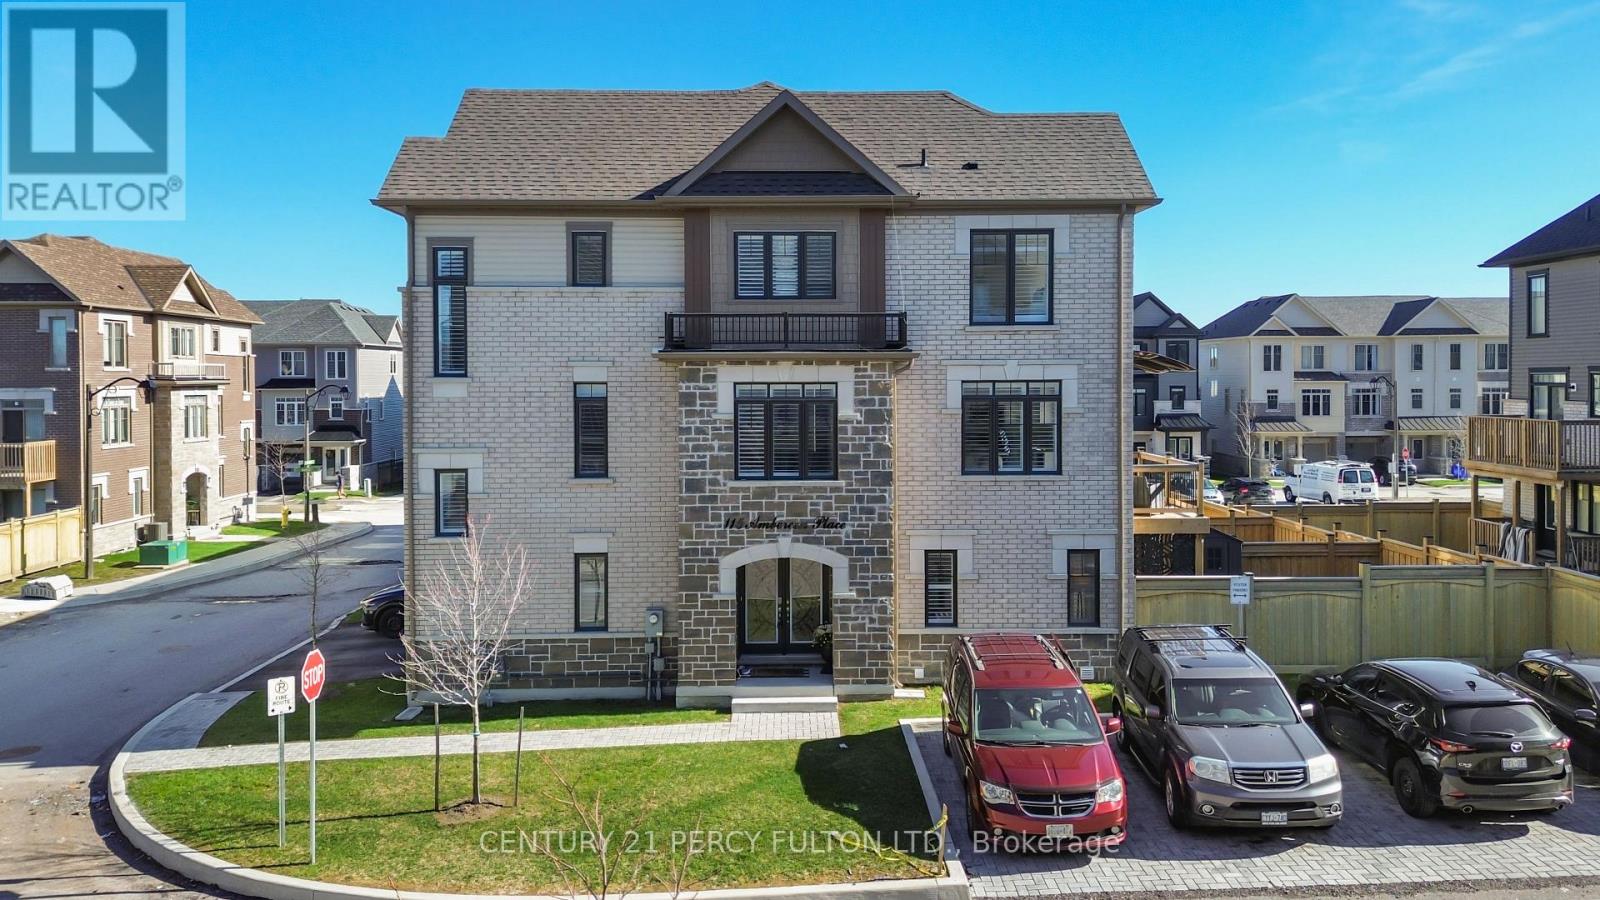
Step In To This One Of A Kind End Townhouse Over 2000 sq ft . The FORTUNE built in 2021.Open the Doors to a Wide Foyer and Family Room that walks out to Enclosed Backyard and Deck. Walkup Hardwood Stairs to second floor that Showcases a Huge Modern Kitchen, Living Room and Dining Room. Walk Out To A Private Balcony from the Kitchen. Third Floor boasts of 3 Bedrooms. Primary Bed with 5 Pc Ensuite and Walk In Closet, plus 2 Other Large Bedrooms. California Shutters adorn ALL windows. Backyard Deck and Enclosure neatly Landscaped. Includes modern Garden Shed. Basement Finished with a 3 pcs washroom, Den and Kitchen. Highly Sought Location , close to ALL convenient Amenities including, Shopping, Restaurants, Groceries, Transit and Schools. All finishes in this home were high end ,well selected by seller and shows AMAZING! Builders Model and Floor Plan Attached. (id:65446)
7 - 1350 Glenanna Road
Pickering, Ontario
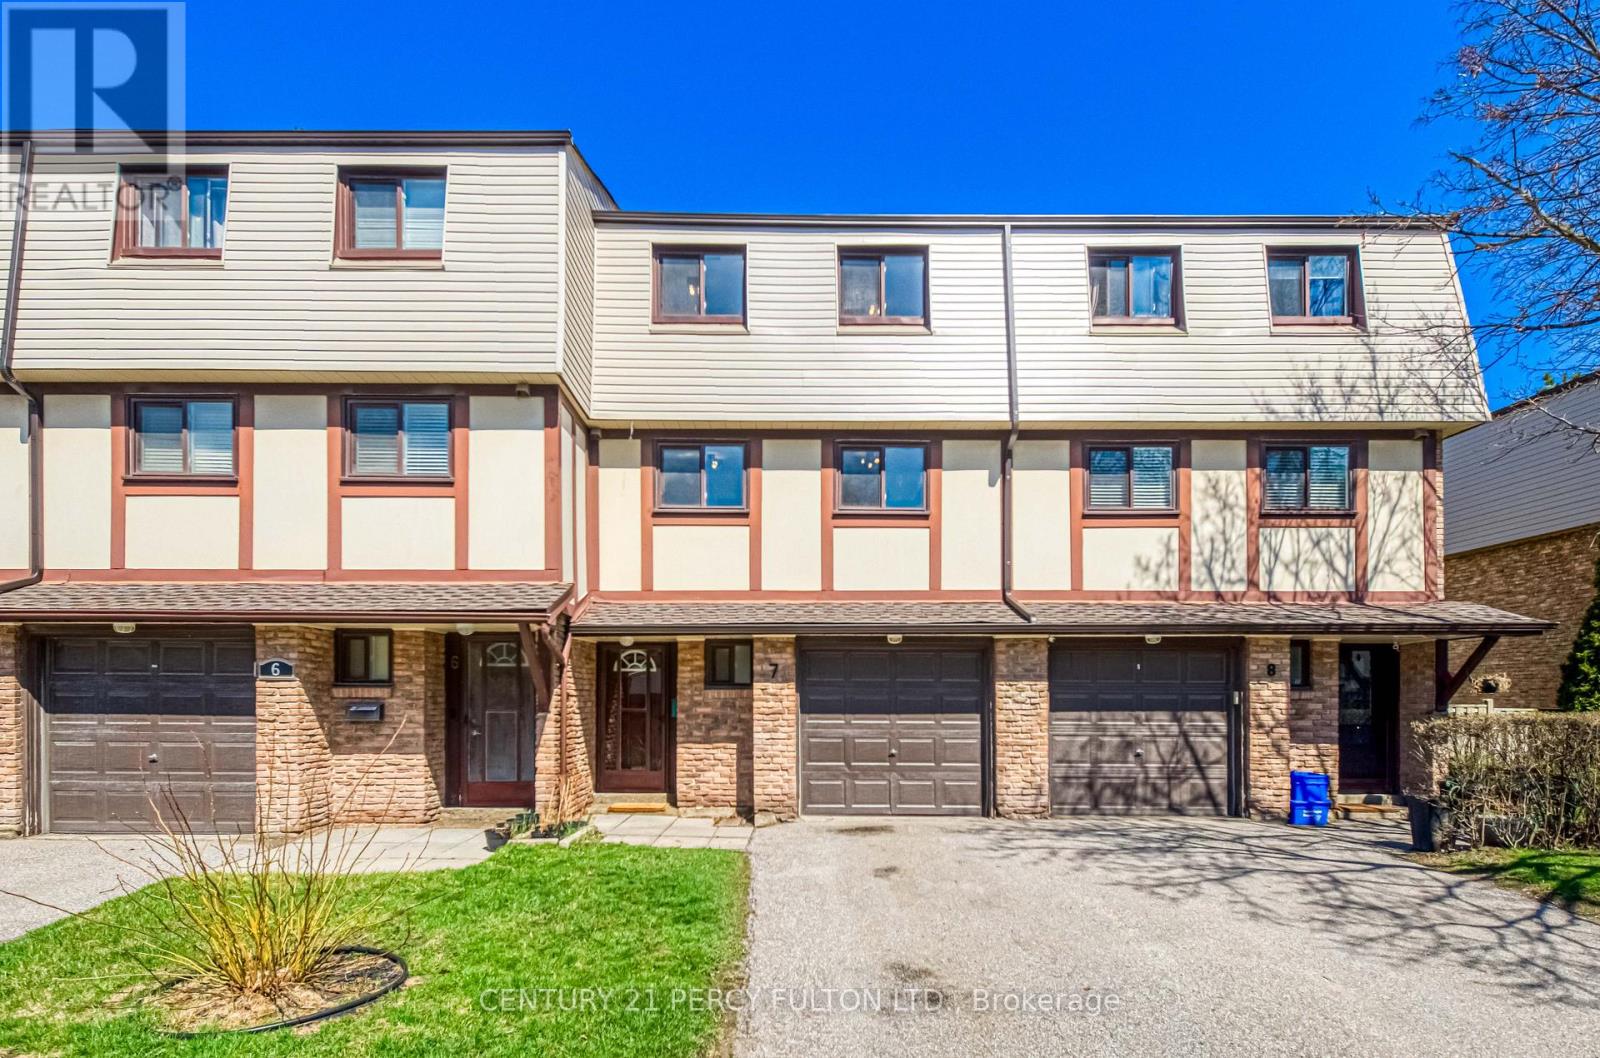
Lucky number 7! Welcome to this beautifully maintained 3-storey townhouse offering over 1,200sq ft of functional and stylish living space. Freshly painted throughout, this home is move-in ready and features 3 generously sized bedrooms, parking for up to 3 vehicles, and a bright walkout basement that leads to a cozy, private backyard-perfect for relaxing or entertaining.The main living area boasts an open-concept layout with a seamless flow between the kitchen, dining, and living spaces, enhanced by pot lights and a large window overlooking the backyard. Upstairs, the spacious primary bedroom includes double closets, while the fully renovated 4-piece bathroom showcases a modern double vanity and clean, contemporary finishes.The ground level offers a welcoming entry way with brand new flooring, a convenient powder room, and an above-grade walkout basement with laundry-ideal for added functionality and ease of access. Located just steps from Shops at Pickering City Centre, Highway 401, Pickering GO Station, grocery stores, and everyday amenities, this is an unbeatable location for commuters and families alike. (id:65446)
2560 Ladyfern Crossing
Pickering, Ontario
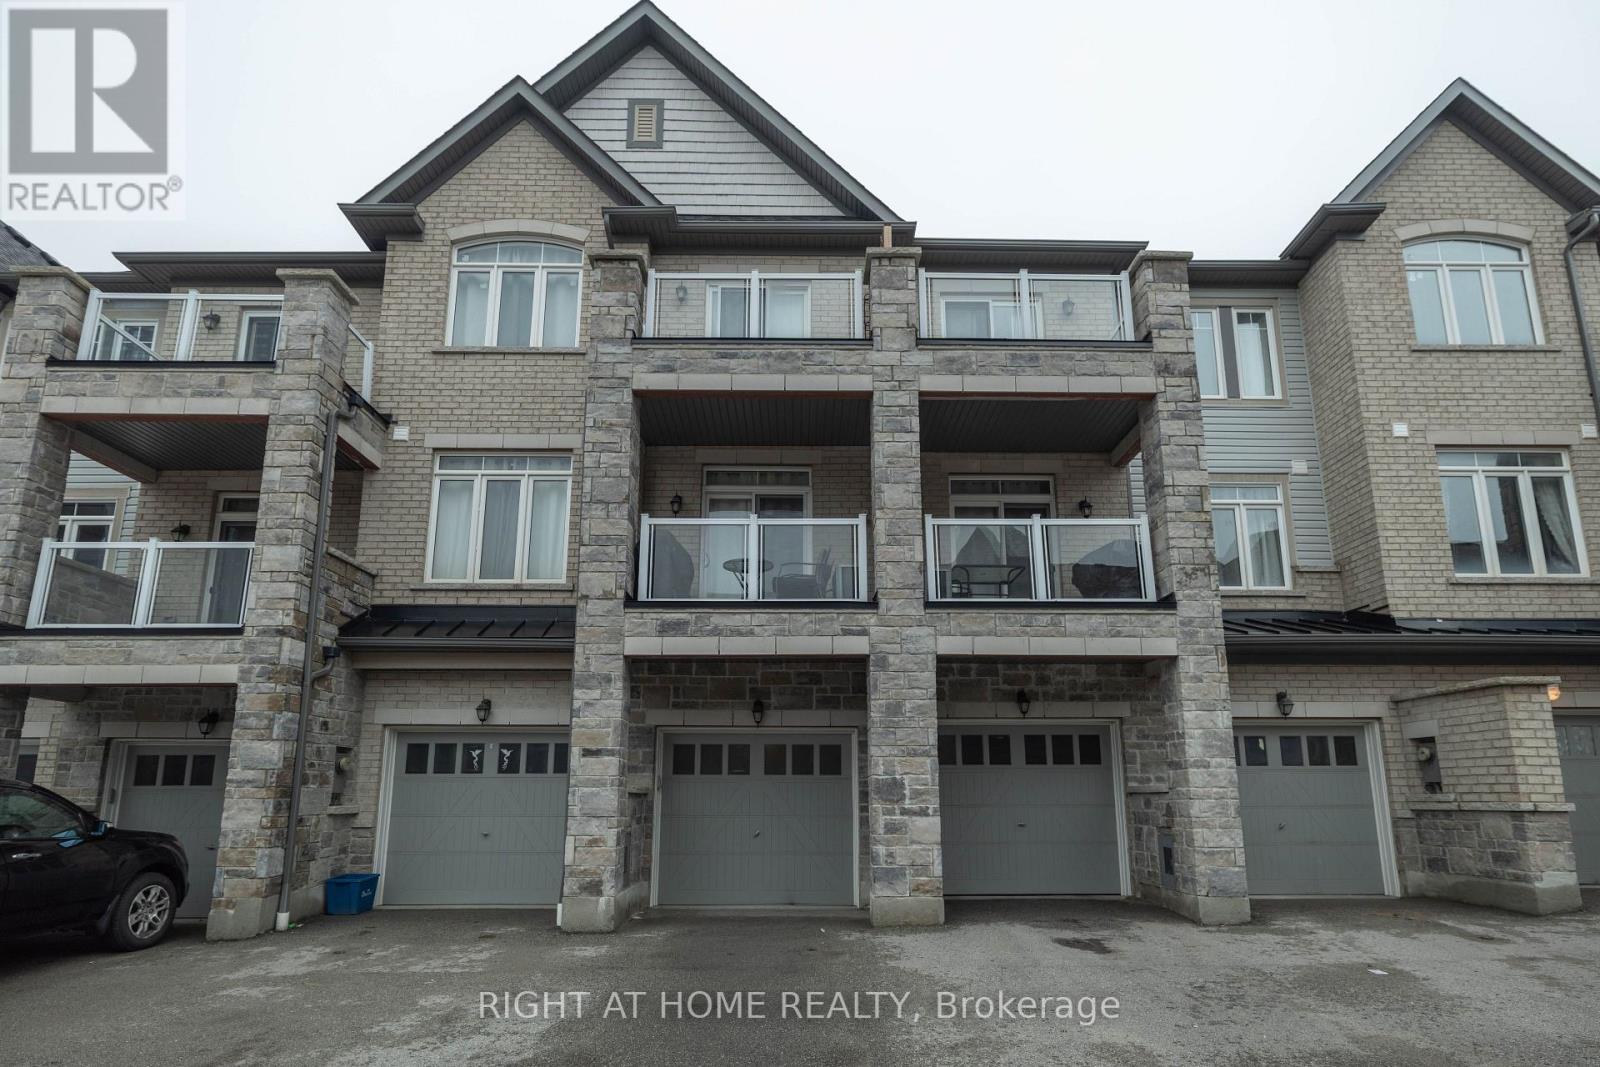
Tucked into a newly built quiet community this is a thoughtfully designed 2+1 townhouse, offers a perfect balance of modern elegance and everyday comfort. The +1 on the entrance level is versatile and can be used as a bedroom, rec room or office. walk up the stairs to discover an open concept main floor bathed in natural light with an upgraded kitchen, quarts overflow countertop and stainless-steel appliances. Upstairs are 2 generously sized bedroom including an ensuite and walk-in closet in the master. This home features 2 private balcony. This home is minutes from shops, restaurants and parks. (id:65446)
856 Simcoe Street S
Oshawa, Ontario
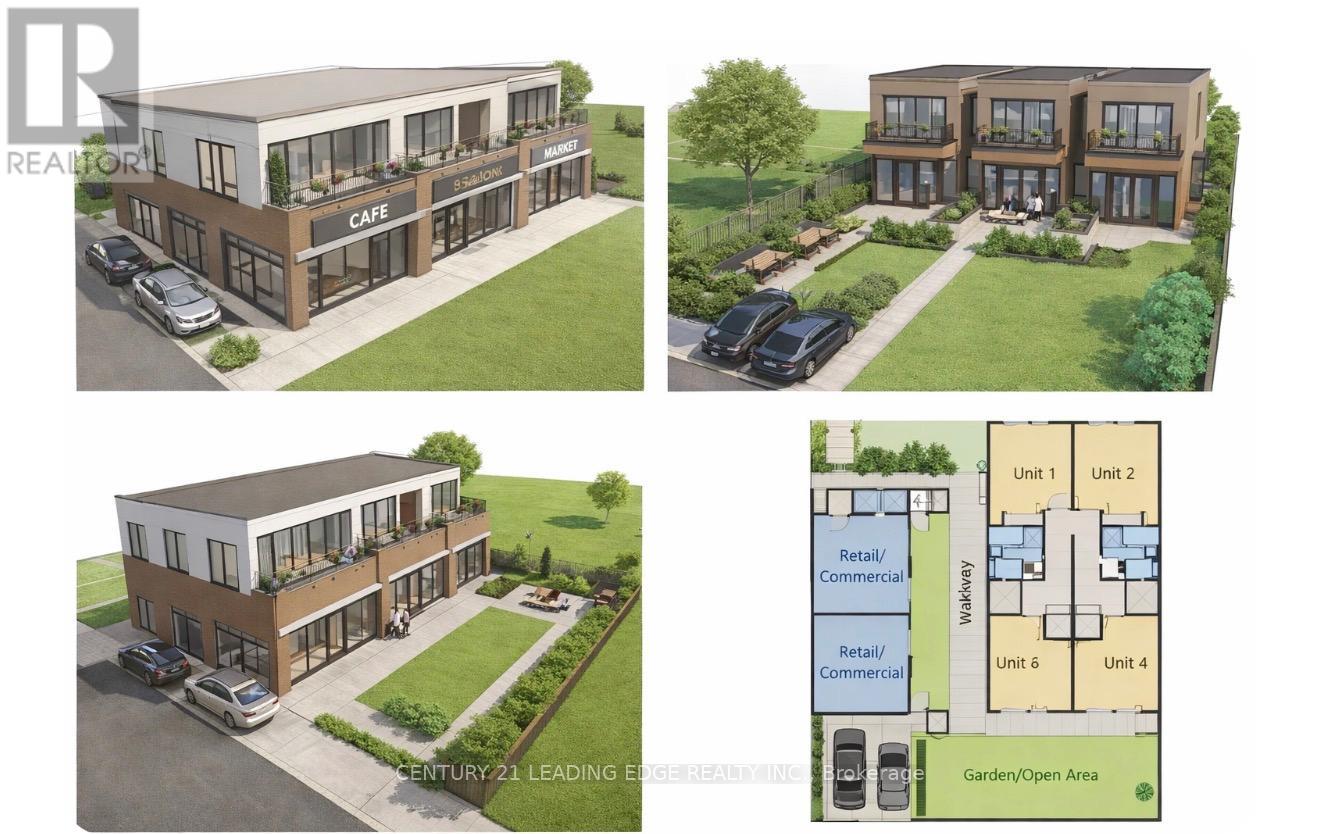
Attention Builders & Investors! Rare Corner Lot Development Opportunity in Prime Oshawa Location.Currently two separate income generating units . Exceptional opportunity to acquire a premium corner lot with significant redevelopment potential in a high-demand area of Oshawa. Ideal for developers, investors, and builders looking to capitalize on the city's growth. Property offers multiple development options, including potential eligibility under the MLI Select program for multi-unit residential development, or explore mixed-use possibilities with commercial/ residential integration (buyer to verify). Corner lot positioning provides enhanced exposure, access, and design flexibility. Preliminary, V is available provides enhanced exposure, access, and design flexibility.Preliminary plans available upon request, offering a head start for your next project.Conveniently located near transit, major amenities, schools, and key infrastructure.Buyer to conduct own due diligence regarding zoning, permits, and development potential. (id:65446)
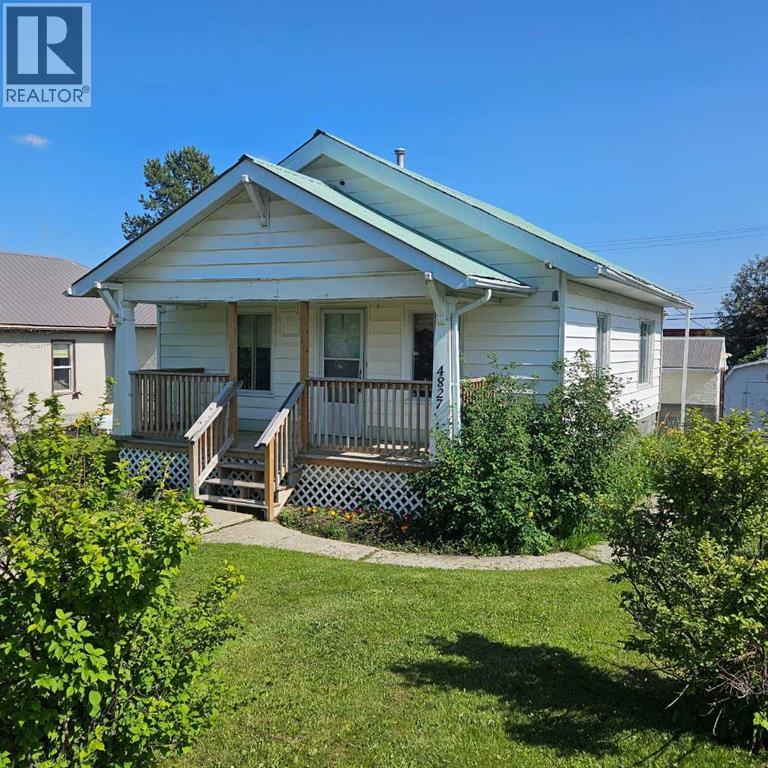
4827 5 Avenue
Edson, Alberta
This well-appointed bungalow, originally constructed in 1923, seamlessly blends classic character with contemporary enhancements. Significant renovations have been completed, including a structural elevation in 1992 for installation of a full concrete basement. Subsequent upgrades in 1996 brought the home to a 1955 age standard as recognized by the Town assessment. The main floor offers an expansive, open-concept living area comprising both living and dining rooms suitable for hosting family gatherings. The kitchen, situated at the rear of the home, benefits from ample cabinetry and counter space, a pantry cupboard, accommodation for a small dining set, and a stackable washer/dryer which establishes a self-contained space on the main level. Two bedrooms and a brand new four-piece bathroom complete this floor. The rear entrance provides access to both the main and lower levels, complemented by a dedicated side entrance to the basement. The basement offers a workshop/storage/laundry room at the back and additional living quarters at the front, featuring a living area with kitchen and dining space, a generously sized bedroom, and a four-piece bathroom. Numerous updates have been undertaken, including new electrical wiring and panel, upgraded furnace and water heater, installation of a backflow valve and sump pump, enhanced insulation—such as blown-in attic insulation, refreshed kitchen cabinetry, and a durable metal roof. The covered front veranda has been recently redone, providing a comfortable outdoor retreat and sheltered entryway. The mature yard is ideal for gardening enthusiasts, featuring a variety of fruit trees and bushes—apple, chokecherry, crab apple, saskatoon, and raspberry—along with a spacious garden area and numerous perennial flower beds surrounding the home. A large shed ensures adequate storage for equipment, while off-street parking is available via the back alley. The convenient location of this home allows for walking to all amenities including t he medical centre, banks, shopping, restaurants, schools, parks and playgrounds. A great property for first time buyers or investors! Sellers are motivated and will consider all reasonable offers. (id:65446)
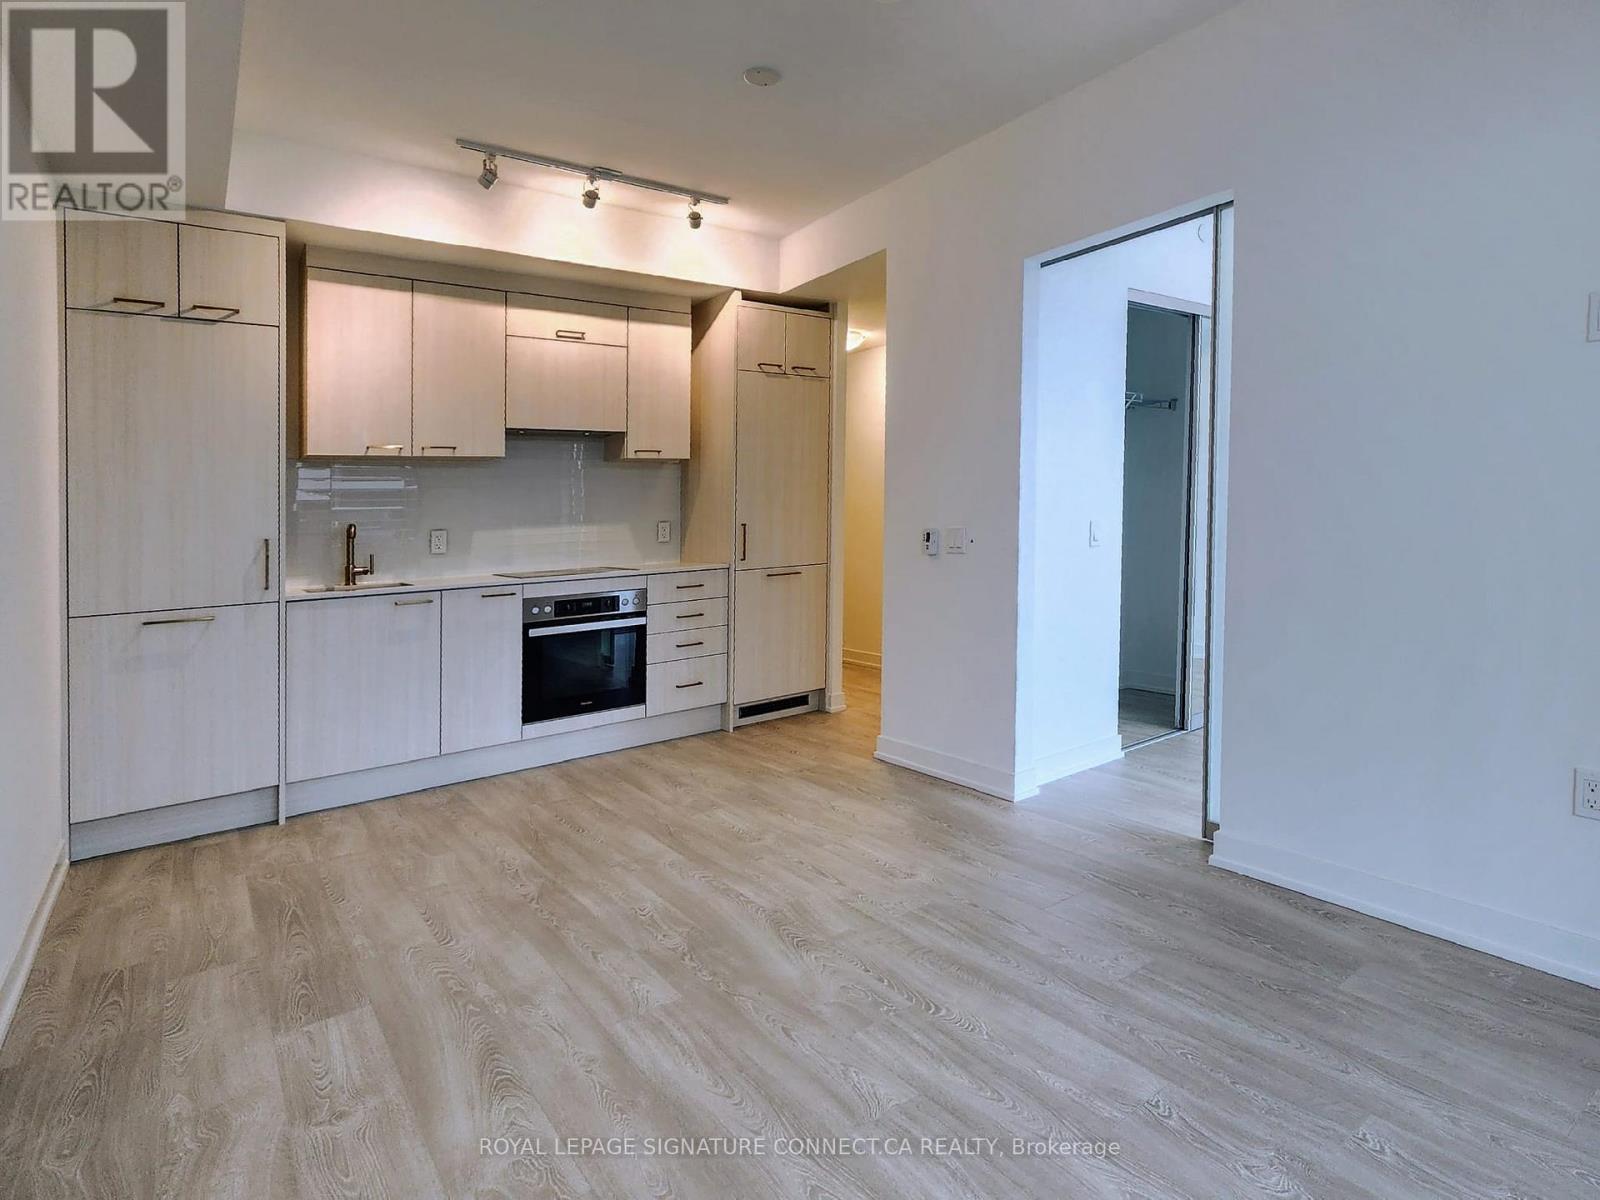
4106 - 634 Church Street
Toronto, Ontario
Client RemarksBe the very first to live in this brand new 1+1 in the heart of the city! Enjoy luxury Miele appliances, stunning amenities and sky high unobstructed east forever views over the Rosedale River Valley and beyond! AAA amenities to include: 24/7 concierge, gym, yoga room, lounge, party room, rooftop terrace with barbeques and firepit. Easy walk to U of T, TMU and subway. 100 Walkscore. 98 Bikescore. 90 TransitScore. (id:65446)
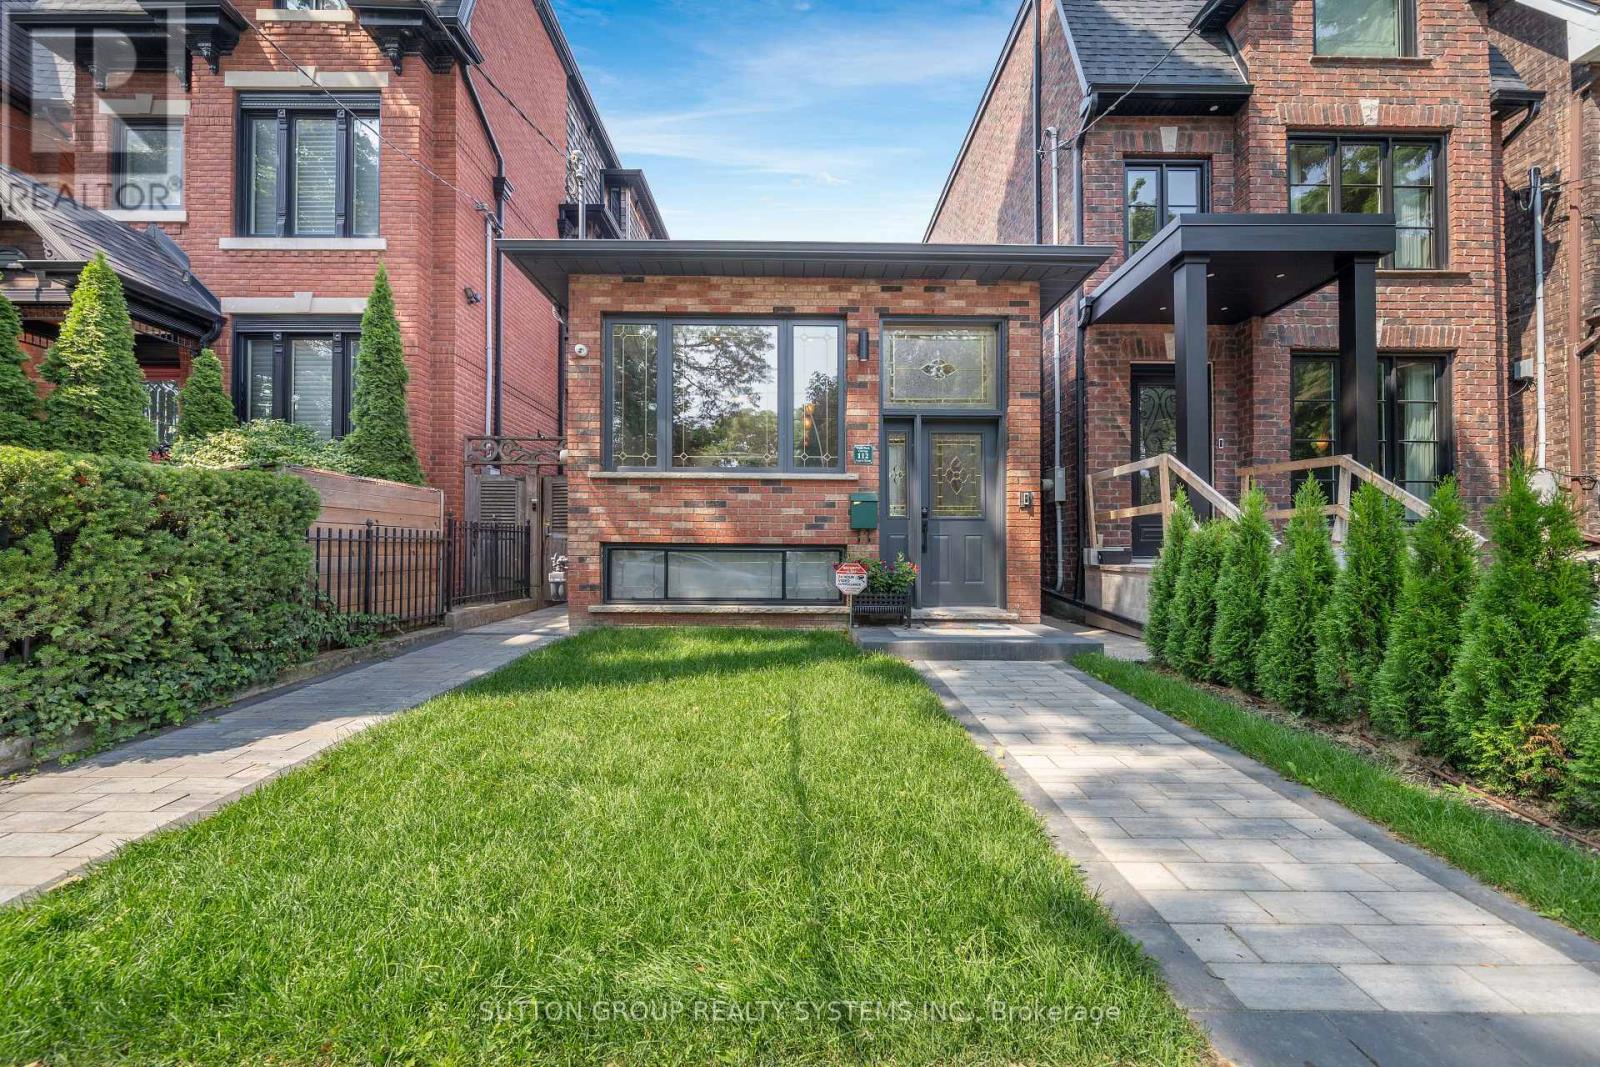
112 Argyle Street
Toronto, Ontario
Fully renovated luxury detached bungalow in one of the city's most vibrant neighbourhoods, directly across from Osler Park. This beautifully furnished home offers a turnkey living experience with high-end finishes throughout, featuring brand new appliances including a gas range, refrigerator, dishwasher, microwave, and in-suite washer and dryer. The fully stocked kitchen comes equipped with everything you need, complemented by a 75" 4K LED TV in the living room and a 55" 4K LED TV in the bedroom. Step outside to a private back deck with a hardwired Weber BBQ and outdoor patio furniture, perfect for entertaining. The home also includes a security system with 24/7 audio and video monitoring, designated high-speed fibre optic internet, a new HVAC system, and parking off the rear lane. Monthly cleaning service and lawn care are included, and all utilities are covered-just bring your clothes and move in! (id:65446)
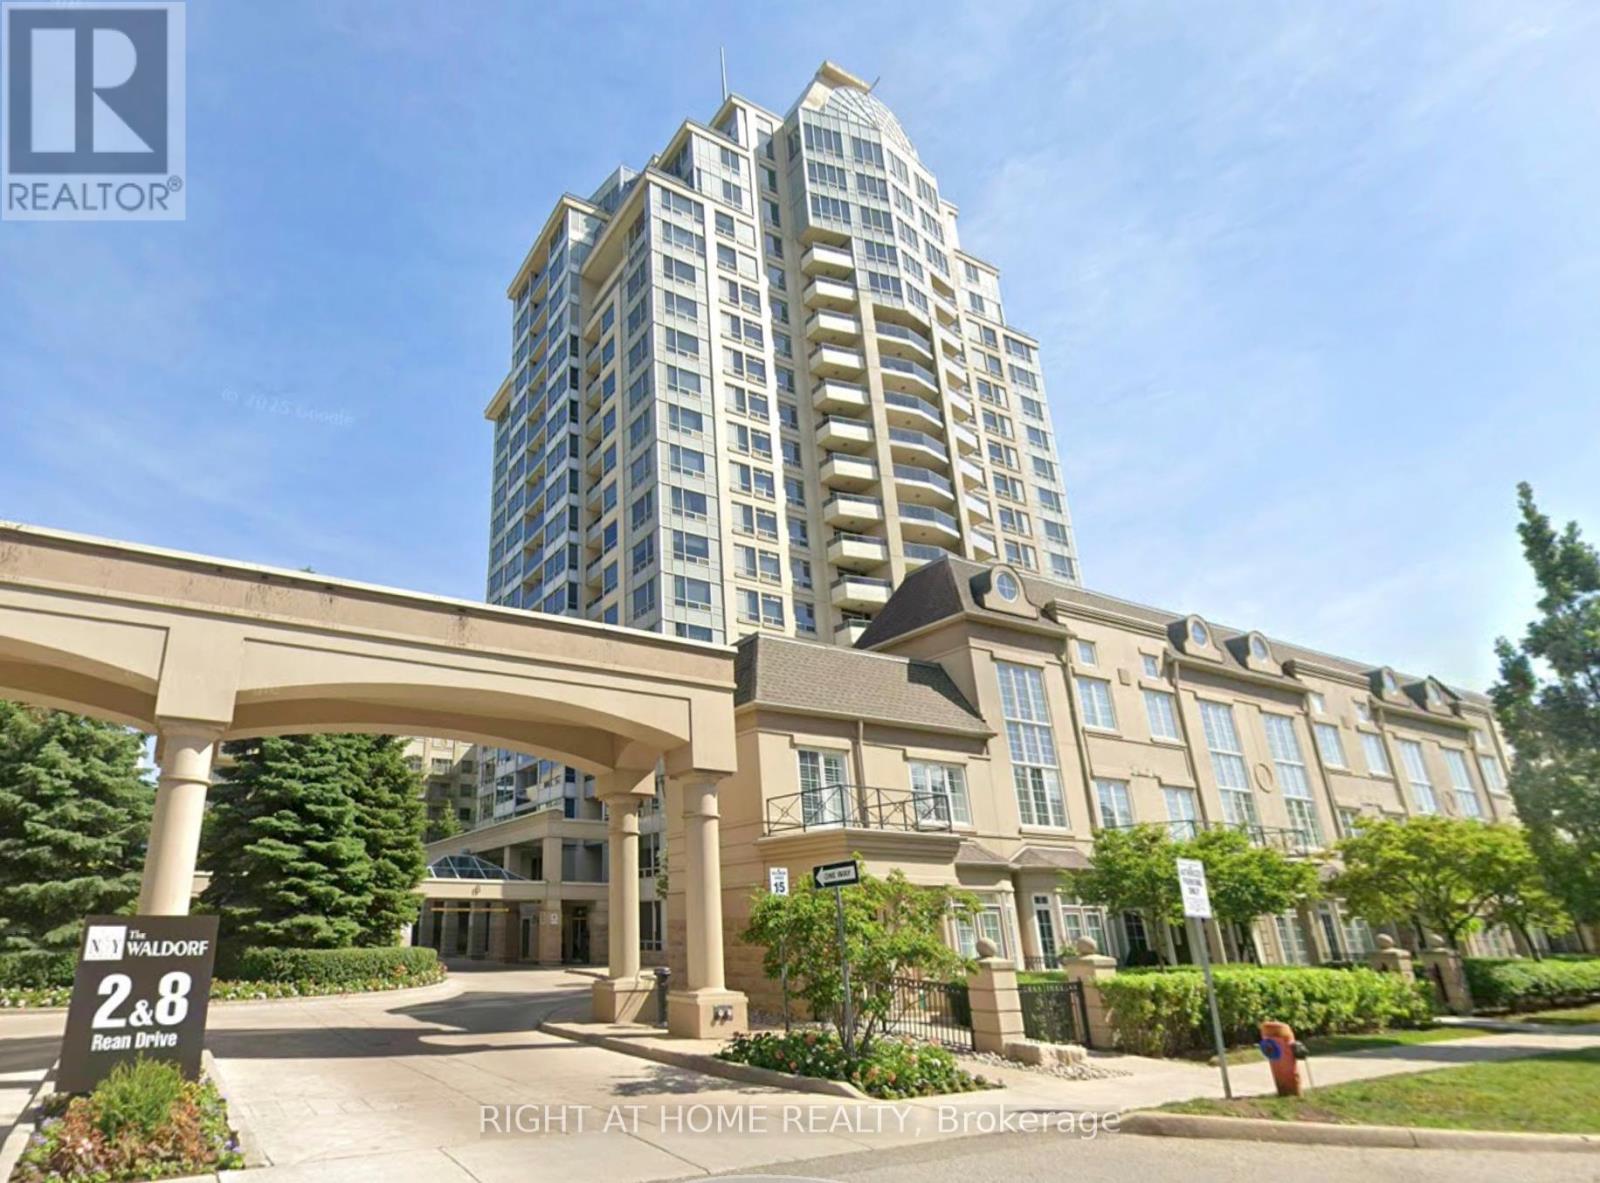
1614 - 8 Rean Drive
Toronto, Ontario
A thoughtfully designed one-bedroom apartment in a well-maintained building, offering 24-hour security and modern amenities. The Lease price includes Water, Heat, And Hydro.Enjoy unobstructed east-facing views from your private balcony. The cozy kitchen features a small breakfast bar, perfect for casual dining. Floor-to-ceiling windows fill the space with natural light, while the generously sized bedroom includes a large closet for ample storage.Ideally situated in a convenient, safe, and family-friendly neighborhood, this home is close to excellent schools, a variety of restaurants, and the popular Bayview Village Shopping Mall, providing easy access to shopping, dining, and everyday essentials. Commuting is effortless with nearby TTC access and a subway station just minutes away. (id:65446)
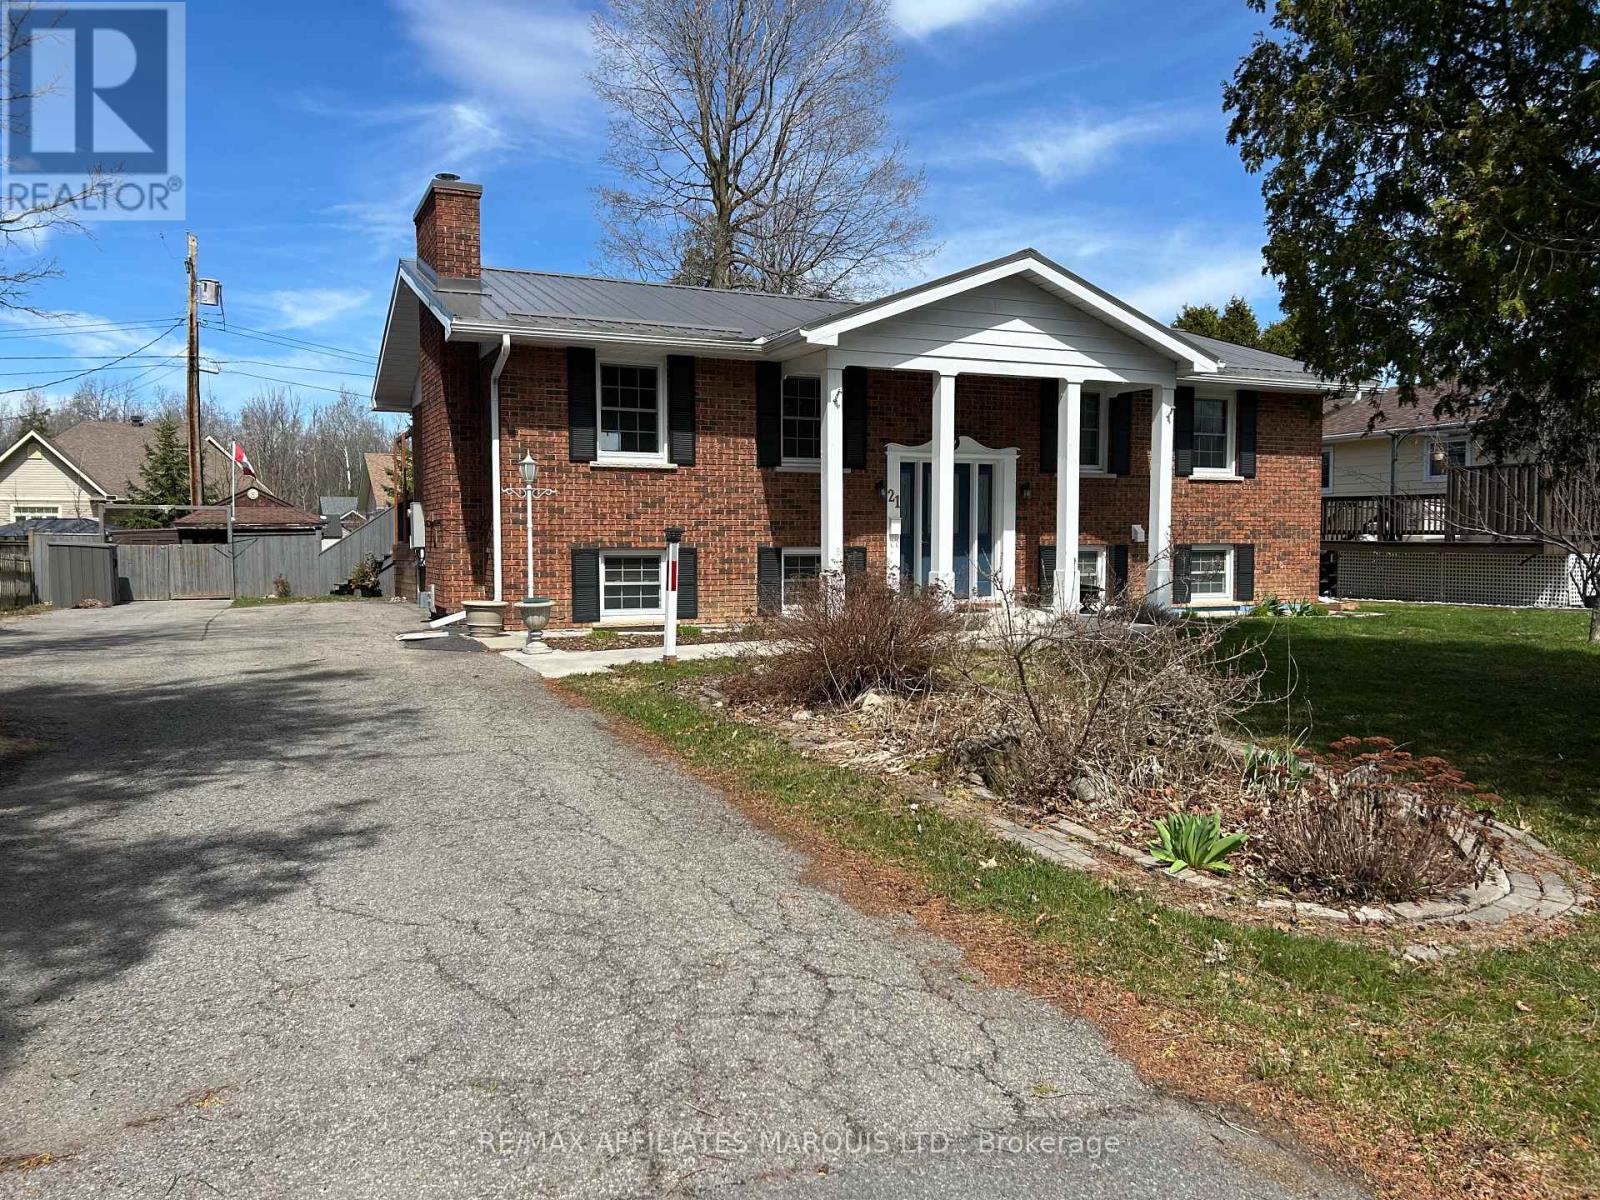
21 Spruce Street
South Stormont, Ontario
Bright, well maintained, and thoughtfully designed, this high-ranch bungalow is nestled in a quiet residential neighbourhood in the Village of Ingleside and offers exceptional versatility for today's lifestyles. Whether you're a young family, someone seeking the convenience of single-level living, or looking for a true multi-generational setup, this home delivers space, comfort, and flexibility. The main floor offers just over 1,200 sq ft of inviting living space featuring a semi-open concept kitchen, dining, and living area filled with natural light. Two well-proportioned bedrooms, a 4-piece bathroom, and a finished laundry room--large enough to accommodate additional storage and extras--complete the upper level.The lower level is perfectly suited as a private in-law suite, complete with its own separate entrance for added privacy. This level features a full kitchen, eating and living area highlighted by a gas stove, a comfortable bedroom, a 4-piece bathroom, and a dedicated laundry room--making it ideal for extended family, guests, or additional living flexibility. Outside, you'll appreciate the fully fenced yard, deck for outdoor enjoyment, large garden shed, and generous double driveway offering ample parking. Significant capital improvements have already been completed, including a durable metal roof, fully automated Generac system, high-efficiency natural gas furnace, updated windows, C/A, and more--providing peace of mind for years to come. Ideally located close to schools, shopping, parks, bike paths, and the St. Lawrence River, this move-in-ready home offers both comfort and convenience in a desirable, family-friendly community. The property is complete with all kitchen appliances on both levels, as well as washers and dryers, making it an outstanding opportunity in a sought-after village setting. Click on the Multi-Media link for virtual tour & floor plan. The Seller requires 24 hour Irrevocable on all Offers. (id:65446)
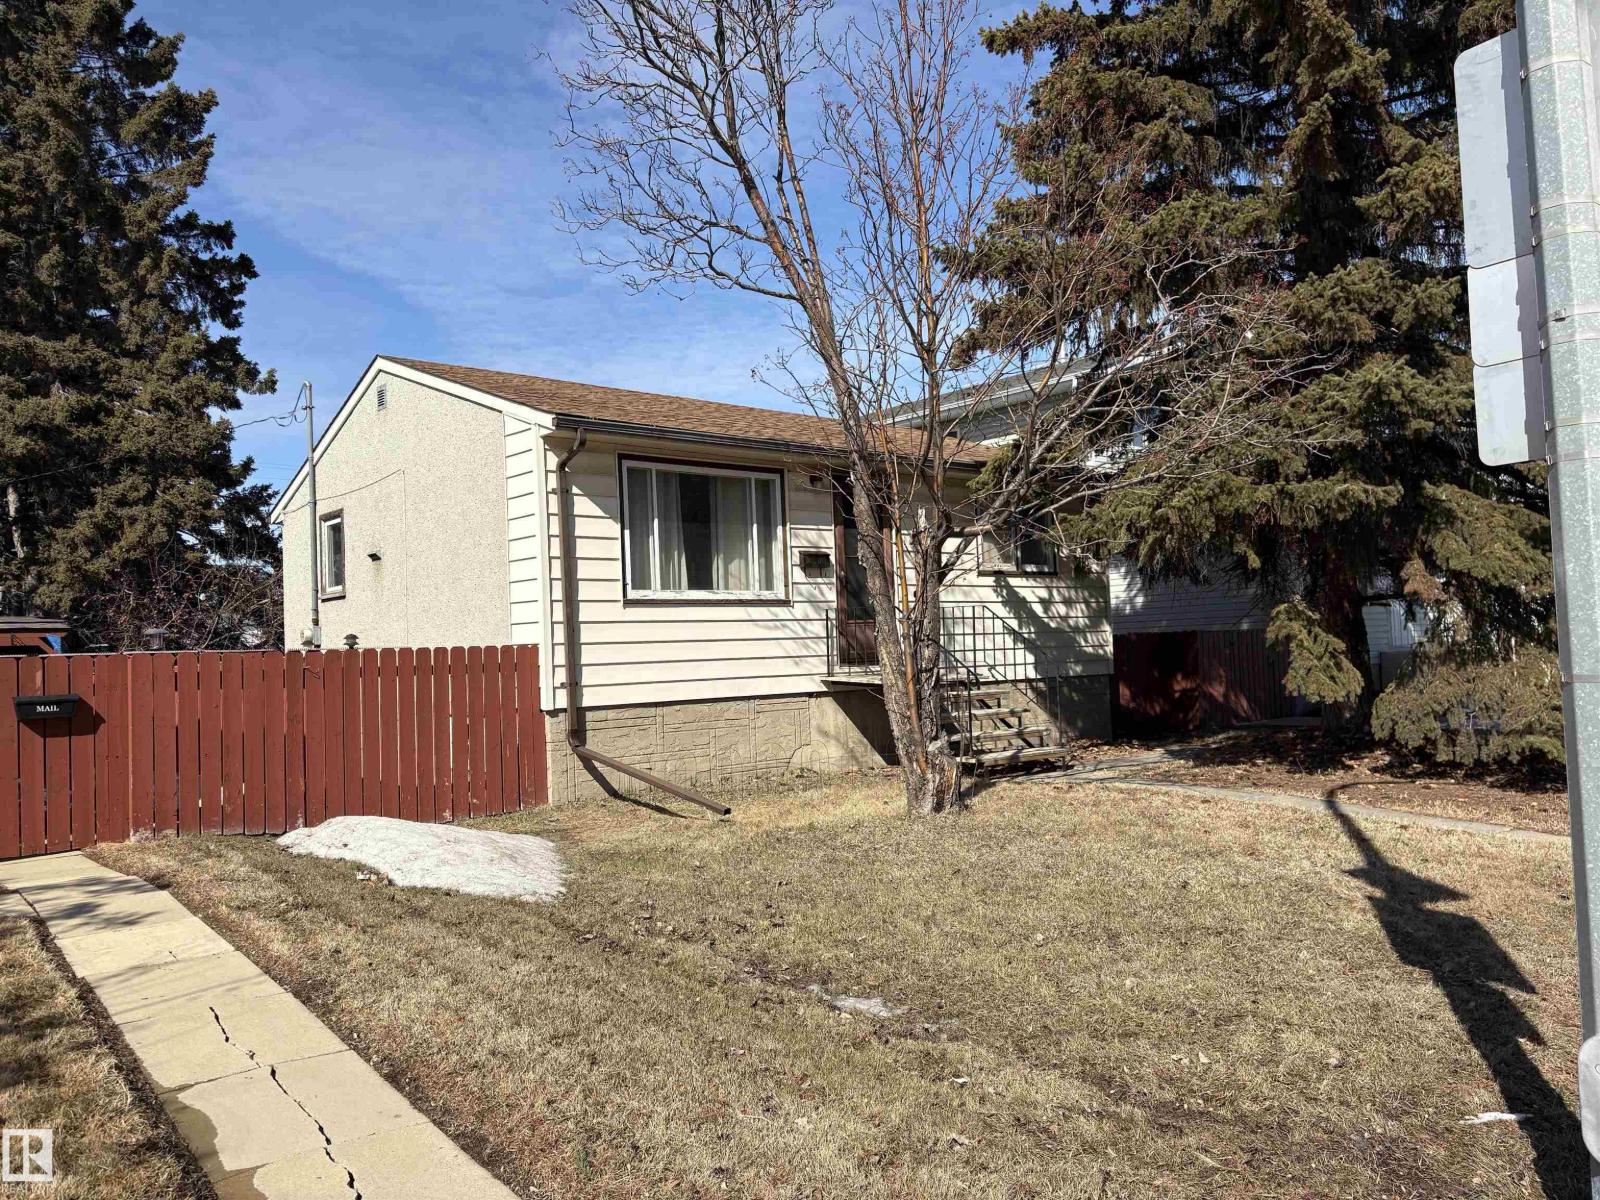
10916 151 St NW
Edmonton, Alberta
Looking for a place to get started or a smart investment? This High Park bungalow checks the boxes. Offering 3 bedrooms, 1.5 baths, and a partly finished basement ready for your ideas, this home combines solid upgrades with future potential. Recent improvements include shingles (2023), furnace and hot water tank (2016), and newer appliances. The large lot with back lane access, RV parking, and detached garage adds flexibility and value. Close to schools, parks, transit, and shopping—this is a practical move with upside. (id:65446)
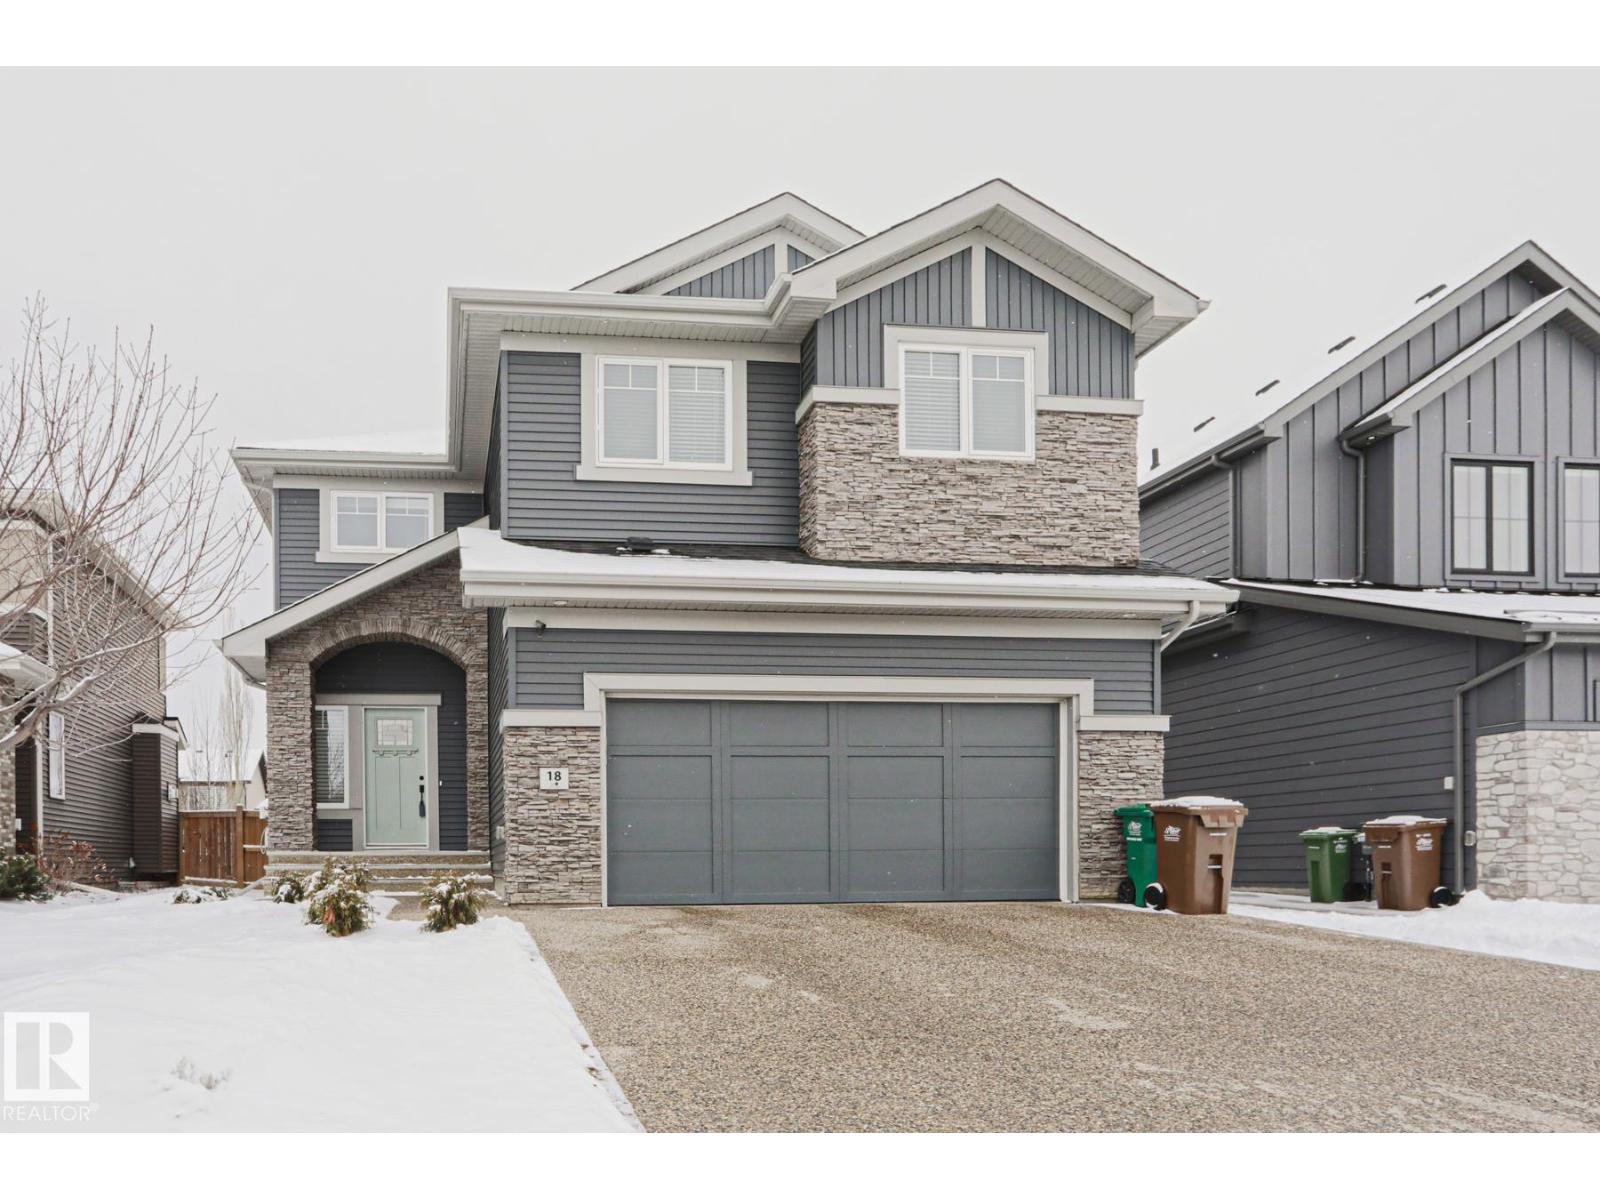
18 Enchanted Way
St. Albert, Alberta
Welcome home to 18 Enchanted Way in the highly sought-after Erin Ridge North community of St. Albert. Known for its scenic walking trails, parks, ponds, and close proximity to top-rated schools and amenities, this is an ideal family location. This quality-built home offers over 2,400 sq ft of living space with 4 bedrooms, 2.5 bathrooms, a triple car garage, and backs onto a park for added privacy. The exterior features new Gemstone LED permanent lighting for year-round curb appeal(2024) & New AC (2024). Inside, enjoy a craftsman-style kitchen with solid hickory cabinets, stainless steel appliances, granite countertops, and tile backsplash. The bright open-concept living and dining area leads to a large deck and landscaped yard with trail access. Upstairs features a spacious primary suite with a 5-pc ensuite, plus 3 bedrooms and a large bonus room. (id:65446)
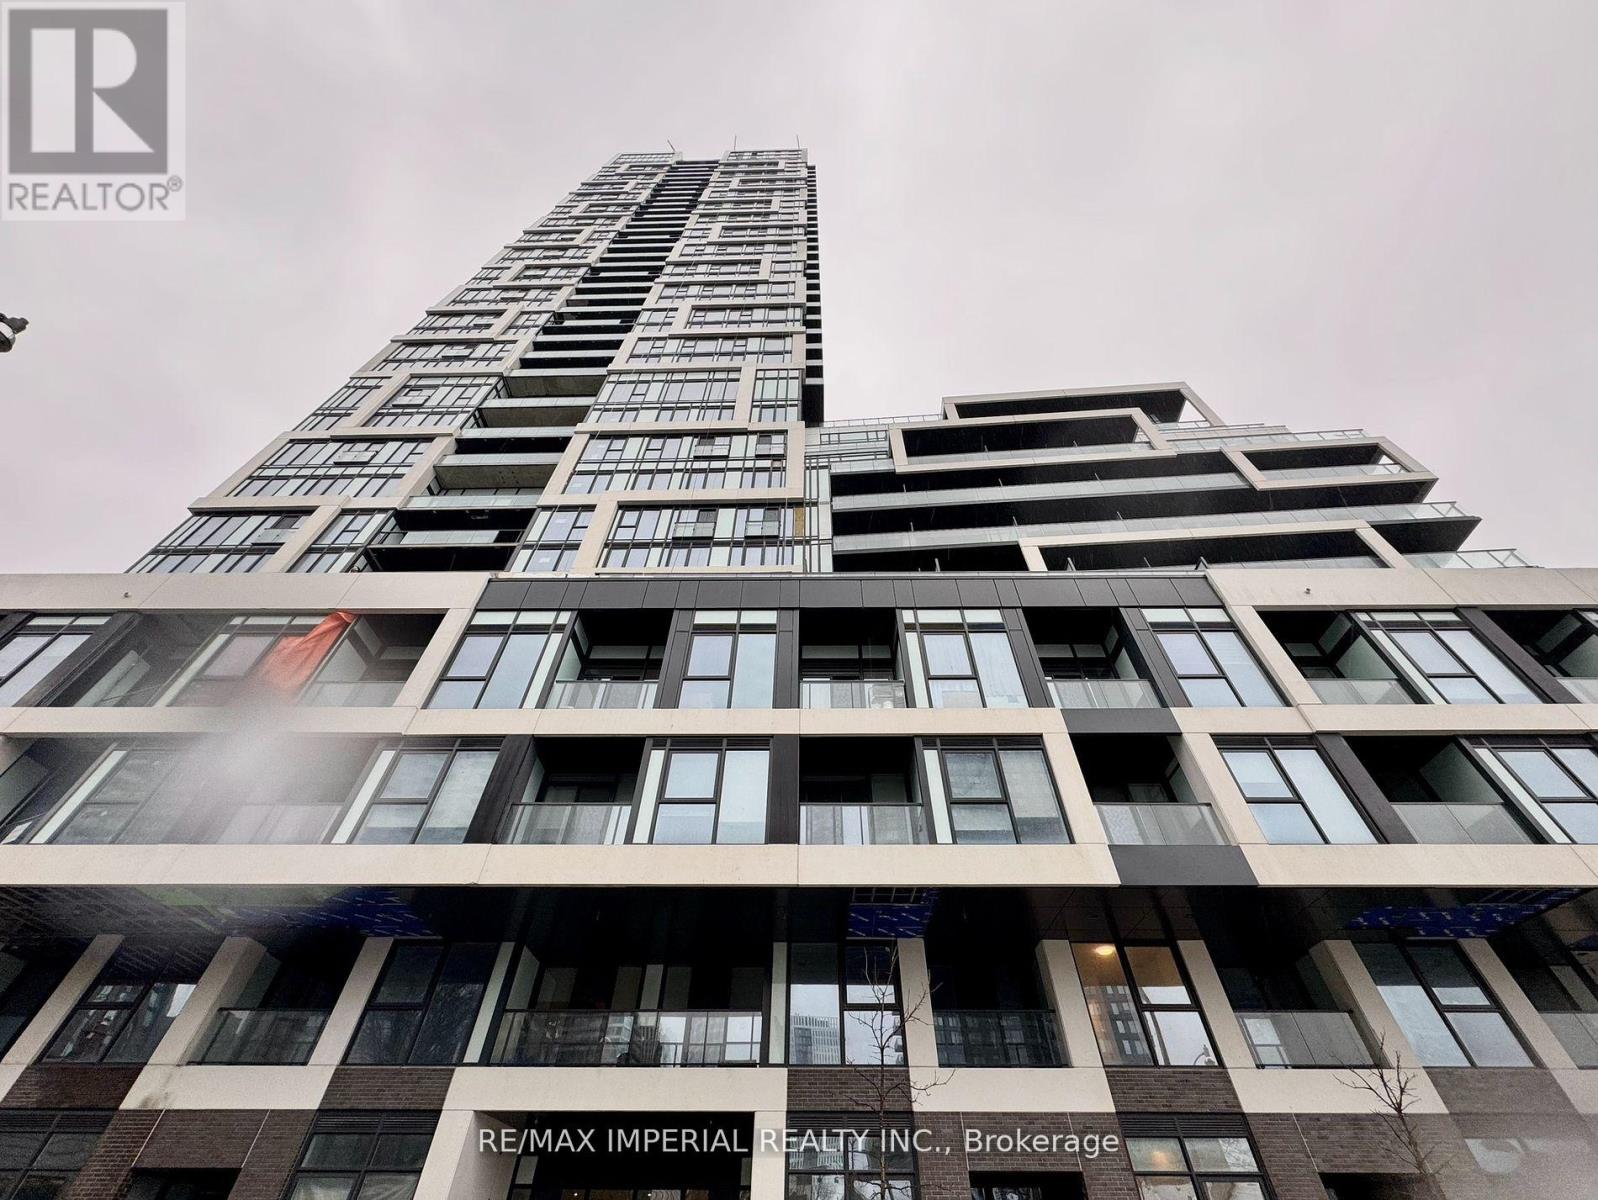
2904 - 5 Defries Street
Toronto, Ontario
**WORK PERMIT AND STUDENTS WELCOME!!!** Welcome to Panoramic South View, an exquisite, newly constructed residence offering luxury and convenience at its finest. This stunning 2-bedroom, 2-bathroom unit comes complete with a parking spot and locker, and showcases unobstructed, panoramic views of the lake and skyline perfect to enjoy from the comfort of your own home. Designed with elevated living in mind, this suite features keyless entry, a smart home system, and 9-foot smooth ceilings. Revel in premium upgrades, including wide-plank laminate flooring, quartz countertops, a ceramic kitchen backsplash. Steps away from all amenities, public transit, and universities. Proximity to the Financial Core, Riverdale Parks and Trails, Distillery District and Tommy Thompson Park, etc. Well-quipped gym for your fitness needs, 24-hour concierge for added security, Co-work working space for remote work or study, kids' playroom for family-friendly living, rooftop infinity pool, pets shower room for your furry companions, Party room for entertaining guests. Perfect for Young Professionals and Students! (id:65446)