
212 Crestbrook Common SW
Calgary, Alberta
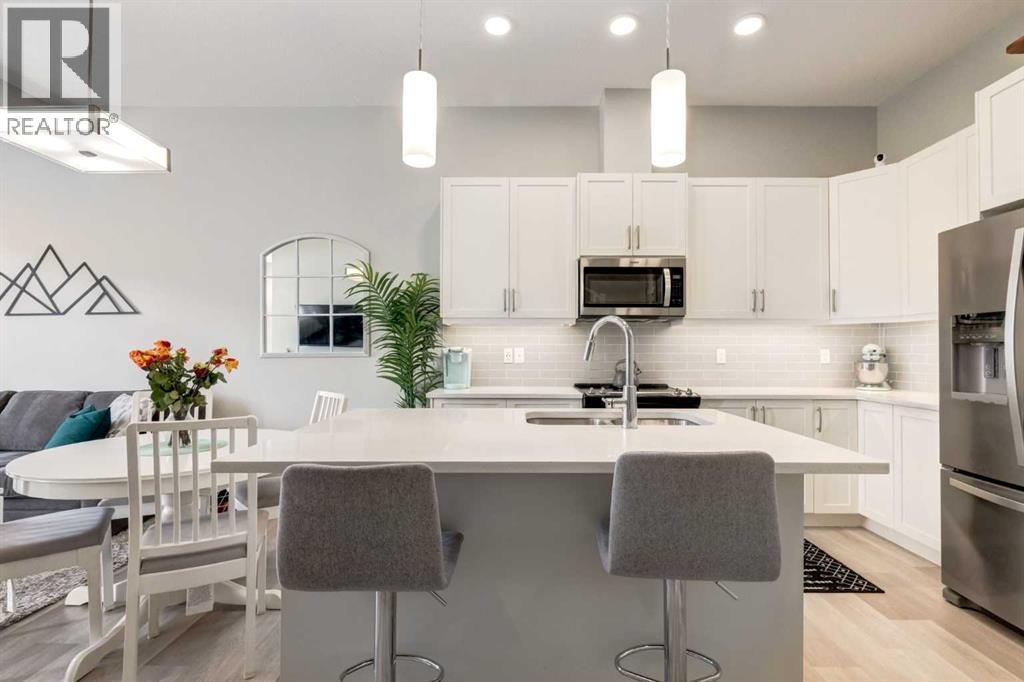
**OPEN HOUSE Saturday, April 4th from 1:30pm-4pm and Sunday April 5th from 2-4pm!** Welcome to 212 Crestbrook Common SW, a bright and beautifully finished two storey townhome offering 3 bedrooms, 4 bathrooms and a fully developed basement. With nearly 2,100 square feet of thoughtfully designed living space, a double attached garage and air conditioning, this home is ideal for buyers seeking stylish, low maintenance living in the established community of Crestmont. Step inside to a welcoming front foyer with a well appointed closet and be immediately drawn into the open concept living, dining, and kitchen area. High ceilings, large windows, and an airy layout create a warm and inviting atmosphere that is perfect for everyday living and entertaining. The kitchen is both beautiful and functional, featuring stainless steel appliances, quartz countertops, a sleek backsplash, and luxury vinyl plank flooring that flows seamlessly throughout this level. A discreetly tucked away 2 piece powder room adds convenience. Just a few steps up, a practical landing connects directly to the double attached garage, making coming and going effortless, especially during Calgary winters. The upper level offers a versatile den or flex space, currently styled as a cozy reading nook. The primary bedroom is a true retreat, complete with a walk in closet and spa inspired 4-piece ensuite. Step outside to your private west facing enclosed balcony, the perfect spot to enjoy summer evenings and take in stunning sunsets! Two additional bedrooms are located at the opposite end of the upper floor, each with generous windows and closets, and are serviced by another 4-piece bathroom. A convenient upper level laundry closet with extra storage completes this level. Downstairs, the fully developed basement provides an inviting recreation and media space, ideal for movie nights, a home gym, or a playroom. A 3-piece bathroom adds flexibility, and the basement has been thoughtfully designed to allow for easy conversion into a fourth bedroom (if desired), with proper detector placement, aligned framing, and additional wiring already in place. Outside, visitor parking is close by, making it easy when friends and family come visit. Exceptionally well maintained and cared for, this home offers an unbeatable lifestyle with low maintenance living just steps from pathways, parks, and Crestmont’s local amenities. Enjoy mountain views throughout the neighbourhood and quick access to shopping, recreation, golf, farmer’s markets, and endless walking and biking trails. Welcome to a home that perfectly balances comfort, convenience, and connection to nature! (id:65446)
302 655 W 13th Avenue
Vancouver, British Columbia
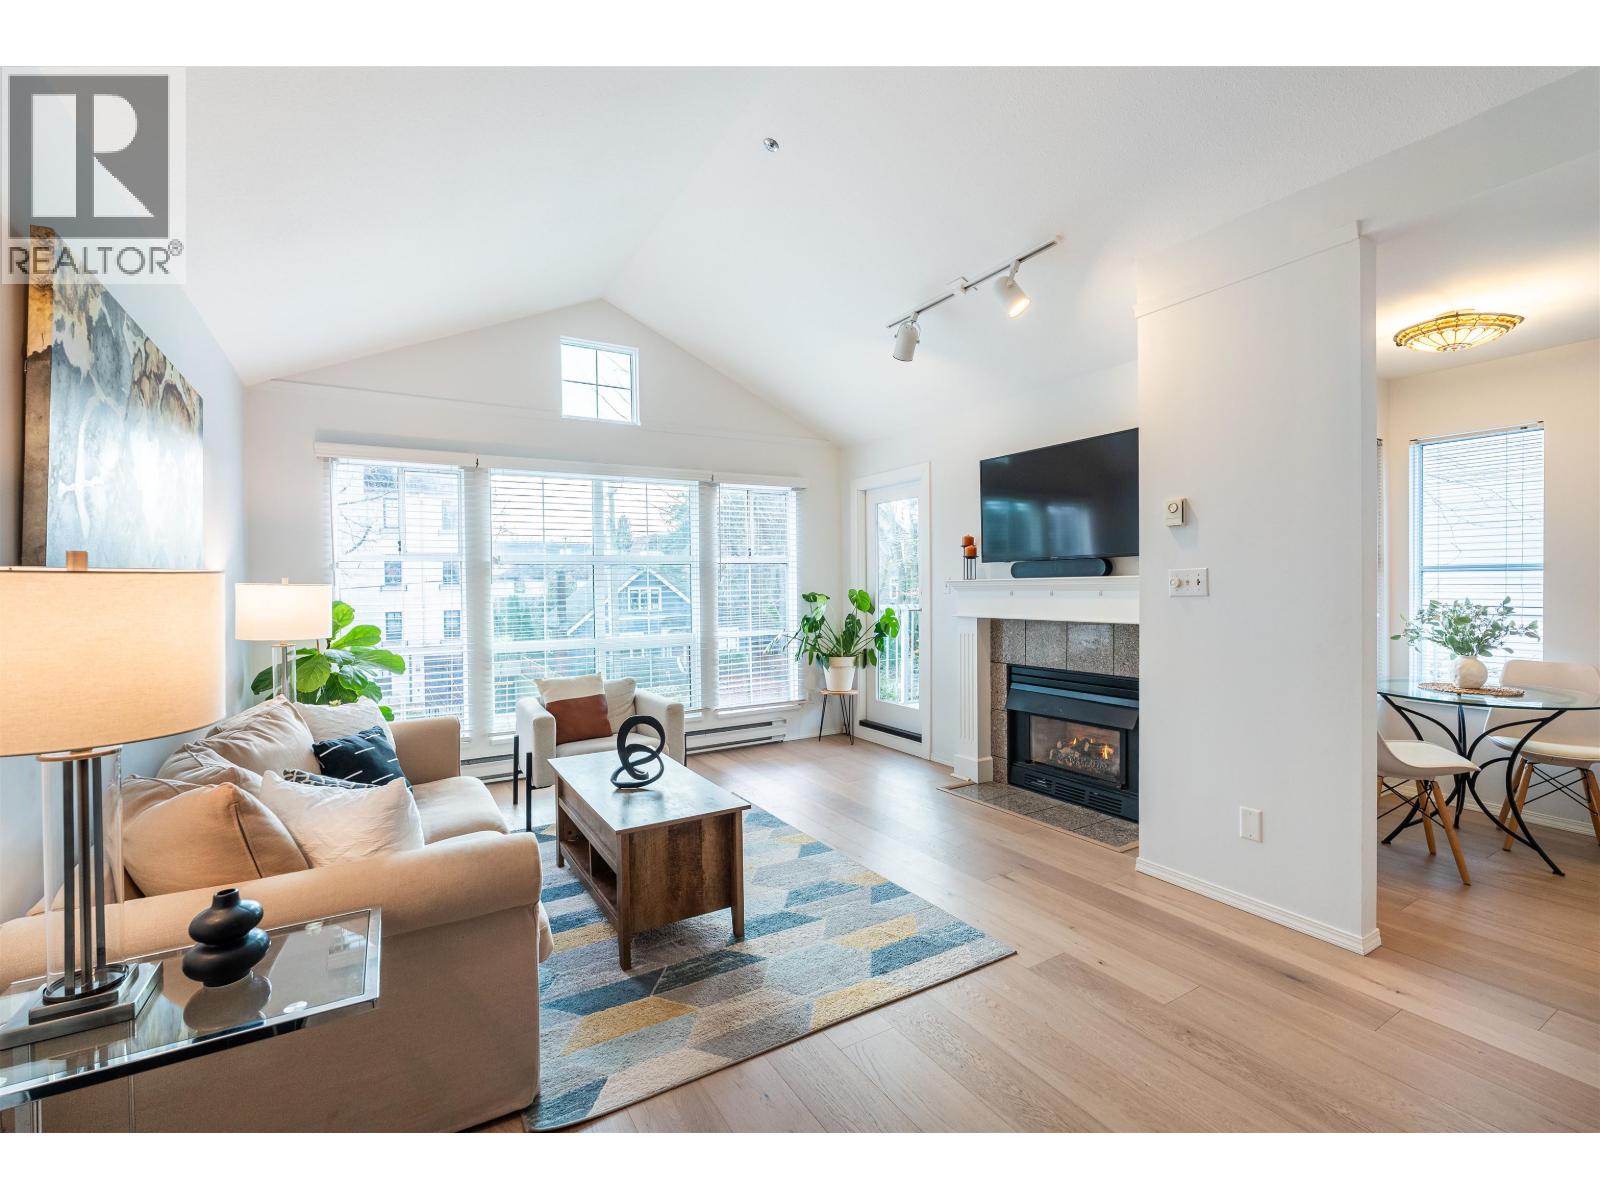
Beautiful Top Floor Corner Suite in Tiffany Mansion! With 11 foot vaulted ceilings in the main living area and primary bedroom, this spacious 2 bed, 2 bath home with an optimal floor plan is filled with natural light. Kitchen & Bathrooms renovated in 2020, and flooring & windows done in 2023. Recently painted. This home is the best of both worlds: a serene, family & pet friendly home in a convenient central location steps away from VGH, West Broadway, Cambie Street, and the Skytrain. Walk Score: 98 & Transit Score: 80. 2 side-by-side parking stalls, storage locker, and storage shed. Pet restrictions up to 1 dog and 2 cats. School Catchment: Edith Cavell Elementary & Eric Hamber Secondary. Check out the Virtual Tour! OPEN HOUSE SATURDAY APRIL 18: 2-4 AND SUNDAY APRIL 19: 12:15-1:00 (id:65446)
8 Van Horne Crescent NE
Calgary, Alberta
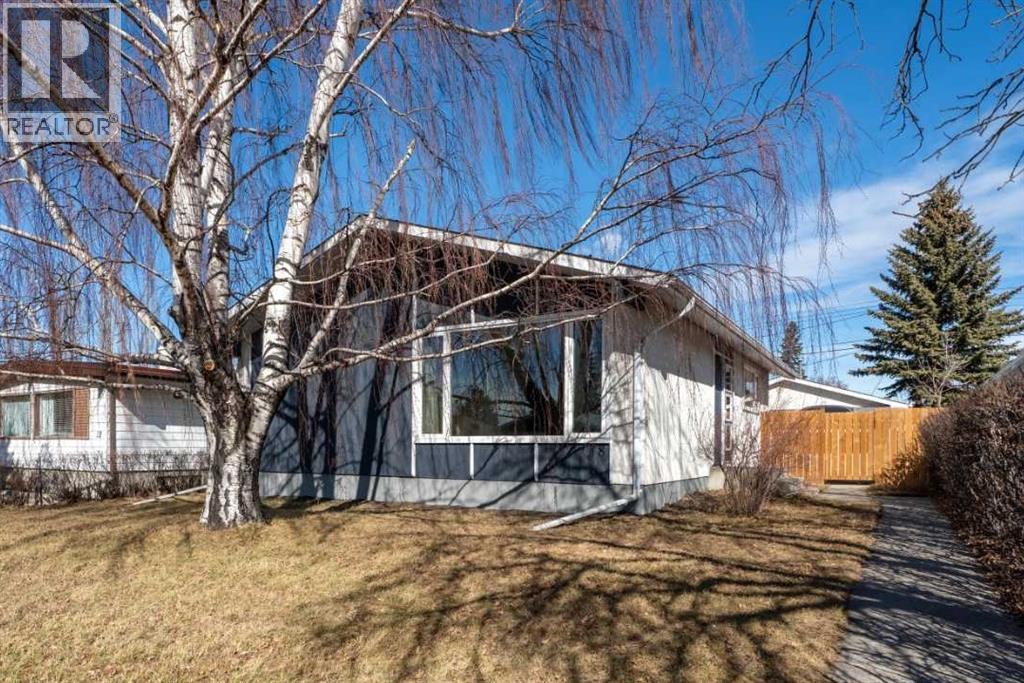
Welcome home to this bright, open-concept bungalow in Vista Heights. As you arrive, you are greeted by a stunning mature birch tree that beautifully canopies the front yard. Step inside through the freshly painted front door into an entryway complete with a convenient closet for coats and shoes. The main floor is filled with natural light, with vinyl windows throughout the level. The living room is wired for a wall-mounted TV, and its large front window perfectly frames the picturesque tree outside. The kitchen offers a functional layout with a pantry, moveable island, and updated cabinetry and backsplash. Three comfortable bedrooms and a modern four-piece bathroom complete the main level. Downstairs, you’ll find a huge recreation room—ideal for relaxing, gaming, or entertaining. There’s also a spacious den that could easily serve as a bedroom with an enlarged window, along with an updated three-piece bathroom & laundry room. The fully fenced backyard is perfect for enjoying the outdoors, featuring a charming gas lamp and a gas line on the patio for your BBQ. The oversized double garage is heated and includes shelving and cabinetry for your gear or workshop. There is also a paved carport beside the garage for RV's, boats, or your extra vehicle. Attached to the garage is a unique shed/greenhouse with a large skylight—perfect for starting your garden seedlings. Situated on a quiet street just one block from Calgary’s renowned pathway system, this home also offers quick access to Deerfoot Trail and Highway 1. Vista Heights provides nearby schools, shopping, and convenient transit options. Don’t miss this fantastic starter home—book your showing today! (id:65446)
108, 3600 15a Street SW
Calgary, Alberta
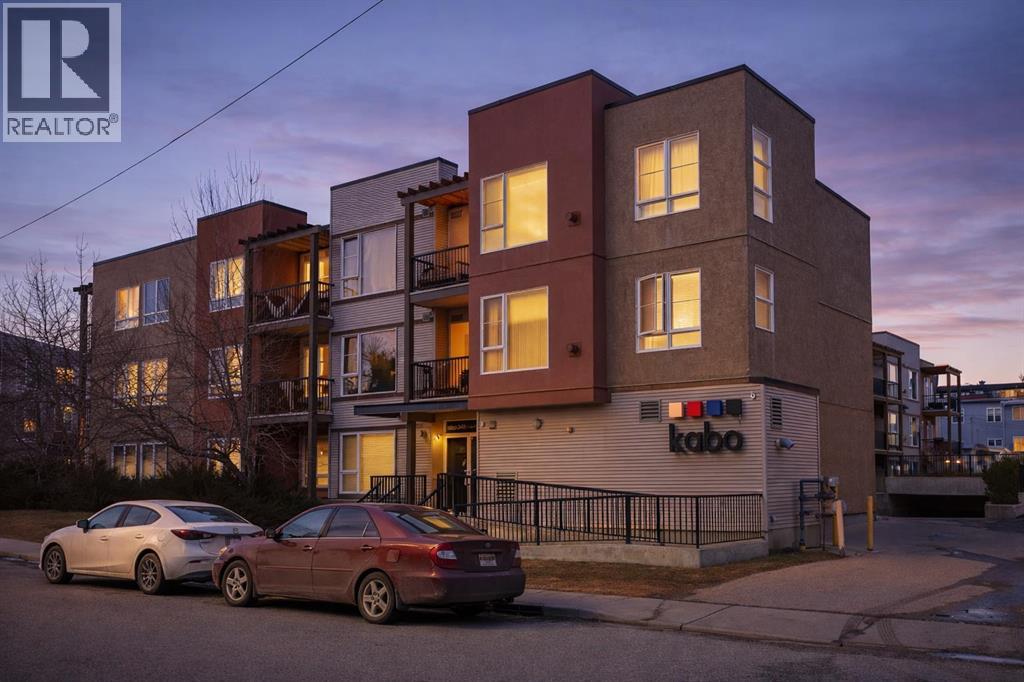
Welcome to KABO — ALTADORE’S DESIRED CONDO located in the HEART of MARDA LOOP!!! This HIGHLY DESIRED 3-STOREY BUILDING is just 5 MINUTES TO DOWNTOWN and steps to EVERYTHING you love about inner-city living!This MOVE-IN READY 1 BEDROOM, 1 BATHROOM CORNER UNIT offers a BRIGHT + OPEN CONCEPT LAYOUT with 9’ CEILINGS and NEW HARDWOOD FLOORS throughout the entire unit — a rare upgrade you’ll LOVE!!The UPDATED KITCHEN is designed to impress with QUARTZ COUNTERTOPS, a raised breakfast bar, HIGH-END STAINLESS STEEL APPLIANCES, and a built in wine rack — perfect for entertaining or unwinding after a long day. The SPACIOUS living + dining area features a COZY NATURAL GAS FIREPLACE, creating the perfect atmosphere year-round.The primary bedroom flows seamlessly into a WALK-THRU CLOSET leading to your 4-PIECE bathroom, conveniently located next to IN-SUITE LAUNDRY for everyday ease.And here’s where this one REALLY stands out…You’ll love the HEATED UNDERGROUND PARKING with an OVERSIZED STALL that can FIT A TRUCK, located right next to your LARGE STORAGE UNIT — a RARE and highly sought-after feature! Additional perks include BIKE STORAGE and a BRAND NEW A/C UNIT to keep you comfortable all summer long.Step outside and you’re instantly connected to one of Calgary’s BEST communities. Located in MARDA LOOP, you’re within WALKING DISTANCE to 17TH AVE, PARKS, TENNIS COURTS, POOLS, CAFÉS, RESTAURANTS, BARS, SHOPPING and MORE!!!Whether you’re a FIRST-TIME BUYER, STUDENT, YOUNG PROFESSIONAL, or INVESTOR, this home offers the PERFECT BLEND of LIFESTYLE, LOCATION, and VALUE.CONDOS WITH THIS MANY UPGRADES + THIS LOCATION DON’T COME UP OFTEN — BOOK YOUR PRIVATE SHOWING TODAY!!! (id:65446)
1312 10 Avenue SE
High River, Alberta
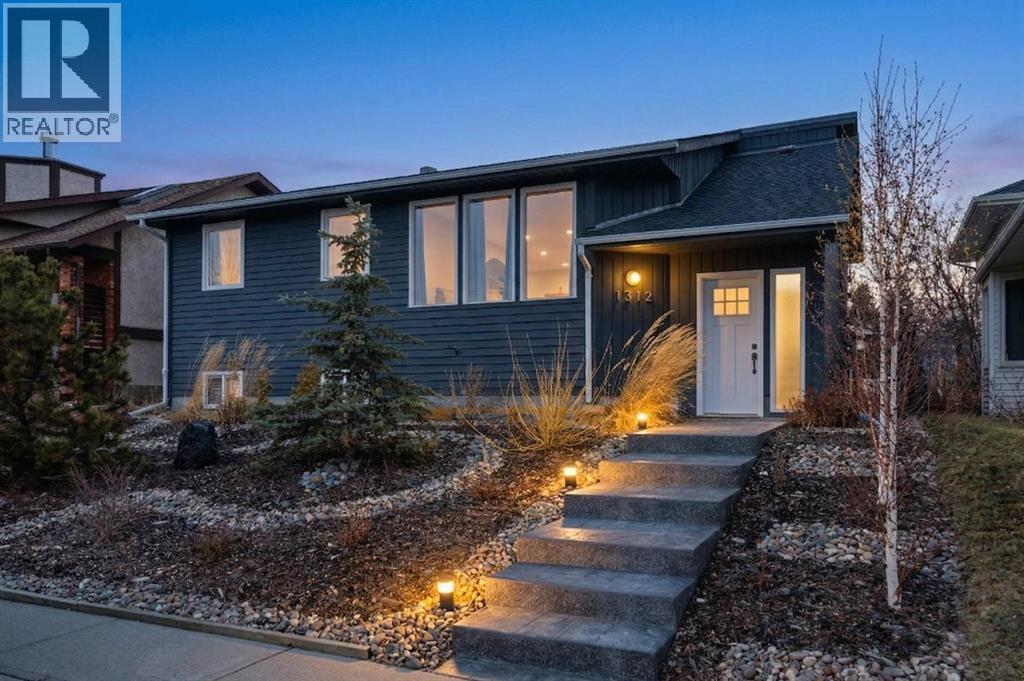
Welcome to this beautifully updated bi-level with an oversized double garage, ideally located just a short walk to Emerson and Sunshine Lakes. Offering 2,204 sq ft of living space, this home features 5 bedrooms, 2 full bathrooms, and over $111,000 in recent renovations—truly move-in ready.You’ll love the curb appeal with a professionally landscaped front yard and stamped concrete steps. Inside, the home is freshly painted with stylish light fixtures, a new electrical panel, updated switches and plugs, and a bright, modern feel throughout. The living room boasts a vaulted ceiling and tonnes of natural light, while the main level features luxury vinyl plank flooring in the hallway and living room, and white oak hardwood in the kitchen and dining area.The stunning kitchen showcases custom cabinetry, granite countertops, a glass backsplash, and stainless steel appliances including a gas stove and chimney-style hood fan. Enjoy the dining area or step out onto the back deck for a BBQ in your beautifully landscaped yard.The primary bedroom overlooks the backyard and includes a 4-piece ensuite, while two additional bedrooms and an updated 4-piece bathroom complete the main level.The fully developed basement offers a large family room, games/hobby area, two additional bedrooms, and a laundry room with stacked washer and dryer. It also features new doors, flooring, and windows.Outside, enjoy a private, fully fenced yard with a patio and deck. The 24’ x 24’ heated and insulated garage adds extra comfort and convenience.A perfect blend of updates, space, and outdoor living—ready for you to enjoy! View 3D tour/multimedia/virtual tour. (id:65446)
20 Cornerstone Manor NE
Calgary, Alberta
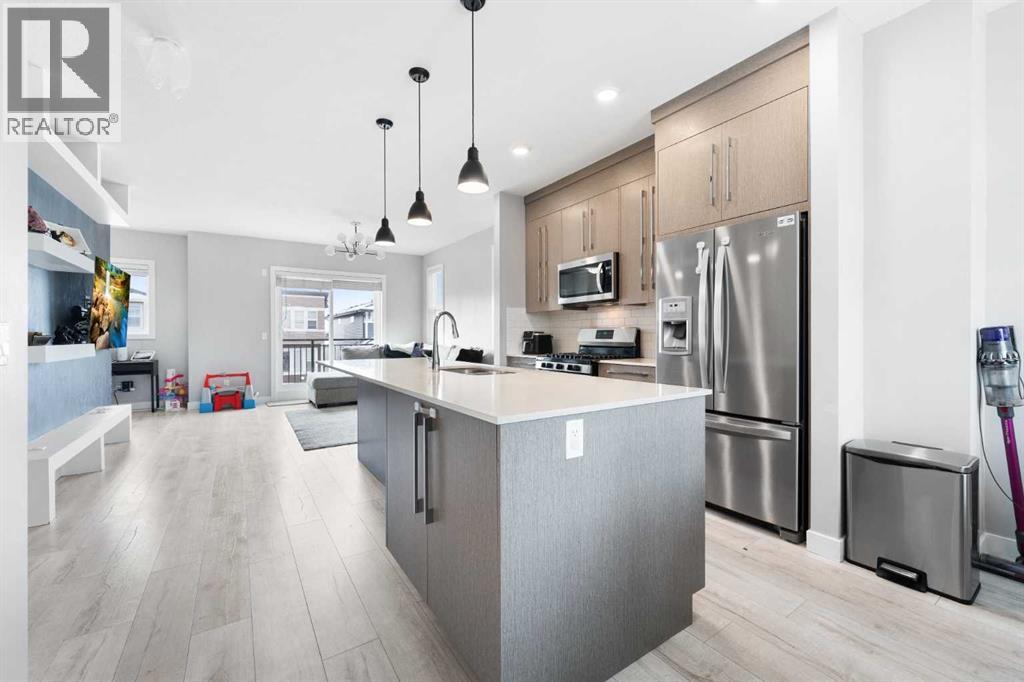
Welcome to this modern three-storey townhome in the vibrant community of Cornerstone, offering a functional layout designed for comfortable and convenient living. With 4 bedrooms, 2.5 bathrooms, open-concept living, and a double attached garage. The main living level features a bright open-concept layout, seamlessly connecting the kitchen, dining, and living spaces—perfect for both everyday living and entertaining. The kitchen is equipped with a gas stove, ample cabinetry, and generous counter space, creating a practical and inviting cooking space. The upper level offers three well-sized bedrooms, including the primary suite complete with a private ensuite and a spacious walk-in closet. Two additional bedrooms and a full bathroom complete this level. The entry level includes a fourth bedroom, which also makes an excellent home office, guest room, or flex space, ideal for today’s work-from-home lifestyle. A double attached garage provides secure parking and additional storage. Located in the growing community of Cornerstone, this home offers quick access to Stoney Trail and major commuting routes, and is conveniently close to FreshCo, restaurants, banking, shopping, and everyday amenities. Perfect for first-time buyers, young families, professionals, or investors, this is a fantastic opportunity to own in one of NE Calgary’s fastest-growing communities. (id:65446)
24 Willow Park Point
Cochrane, Alberta
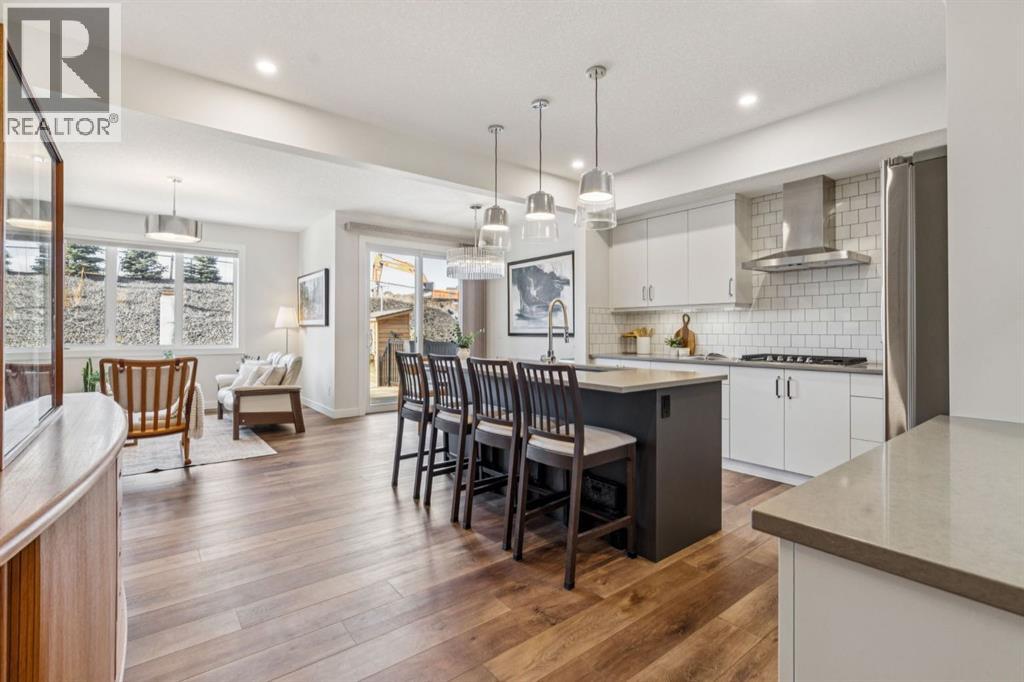
BEAUTIFULLY UPGRADED | FULLY FINISHED | 4 BEDROOMS UPSTAIRS |QUARTZ COUNTERTOPS THROUGHOUT | WHITE CABINETRY | BUILT-IN APPLIANCES | GAS COOKTOPWALKTHROUGH PANTRY | OPEN-CONCEPT LAYOUT | GAS FIREPLACE | UPPER-LEVEL LAUNDRY | SPACIOUS PRIMARY RETREAT | WALK-IN CLOSET | BLACKOUT BLINDS |FULLY FINISHED BASEMENT | ROOM TO ADD BEDROOM | 3 PIECE BATHROOM| WALKING DISTANCE TO BOW VALLEY HIGH SCHOOL | NEW PUBLIC SCHOOL TO BE FINISHED IN 2028 WITHIN WALKING DISTANCE | WILL BE CLOSE TO NEW SOUTH BOW AMENITIES Welcome to this beautifully upgraded, fully finished home offering exceptional functionality, modern finishes, and thoughtful design throughout—perfect for growing families.The main floor features 9-ft ceilings, elegant quartz countertops throughout, and timeless white cabinetry paired with high-end finishes. The well-appointed kitchen is designed to impress with built-in appliances, a gas cooktop, range hood, and a convenient walkthrough pantry.The open-concept layout flows seamlessly into the inviting living area, complete with a gas fireplace and large windows with automatic blinds, creating a bright and comfortable space for everyday living and entertaining.Upstairs, you’ll find a spacious upper-level laundry room, a full 4-piece bathroom, and four generously sized bedrooms. The primary retreat offers a walk-in closet, blackout blinds (top-down/bottom-up), and a private 4-piece ensuite with a stand-up shower.The fully finished basement adds even more versatile living space, complete with a 3-piece bathroom and potential to easily add an additional bedroom.This beautifully finished home delivers the perfect blend of space, upgrades, and everyday functionality—ready for you to move in and enjoy. (id:65446)
12 Fortress Court SW
Calgary, Alberta
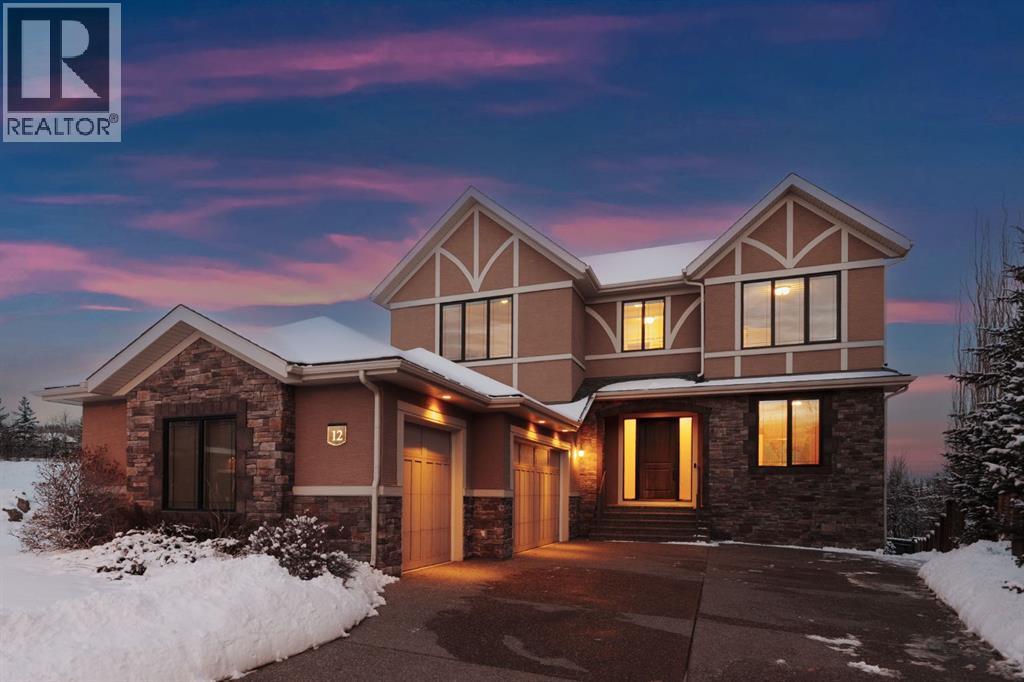
A rare opportunity on Calgary’s Westside… this estate home sits on a quiet cul de sac, on an 11,600 sq ft pie-shaped lot, backing a ravine and nature trail. You will be calmed by the sound of frogs at night, and birds singing in the morning, watching the deer from your deck, this is a space your kids will love to explore and likely where your mornings and evenings will begin walking the dog through the ravine system as it meanders north – a PEACEFUL SPACE – WONDERFUL! All of this is centrally located with ease of access to Calgary’s finest schools and the amenities we love here on the Westside. This home is a two storey walkout, measuring 4,185 sq ft over three levels, 3 beds and a Bonus Room up with a 4th bed and full bath down and a HEATED, OVER-SIZED 3 car garage… there is ample space here for the three cars and a proper workshop. Highlights include 10 foot ceilings on the main, 9 feet up & down, wide plank hardwoods through the main, granite counters throughout, designer lighting and window coverings, B/I speakers, central A/C, irrigation and more. On the main you will love the open plan, which draws you through to the Great Room in back, a wall of windows and direct access to the deck and the SIGHTS & SOUNDS of NATURE. The kitchen features an over-sized center island, granite counters in a “leather” finish, a Bosch gas cooktop and wall oven and a wine fridge. The kitchen is open to the dining space, overlooking the ravine – NICE! There is also a private Den/Home office on the main with custom built-ins. Upstairs, a large Bonus Room under a 13’ ceiling, SPACIOUS and BRIGHT. The Primary Bedroom sits at the back of the home, overtop of the ravine and enjoys a wonderful 5pc en suite and steam shower! The two additional beds up are well-sized and share a 4pc bath. The walkout level is fully finished offering a wide open space to accommodate a media space, a gams space, a 4th bed and full bath… with direct access to your over-sized rear yard… BACKING THE RAVINE – thi s is an AMAZING location. (id:65446)
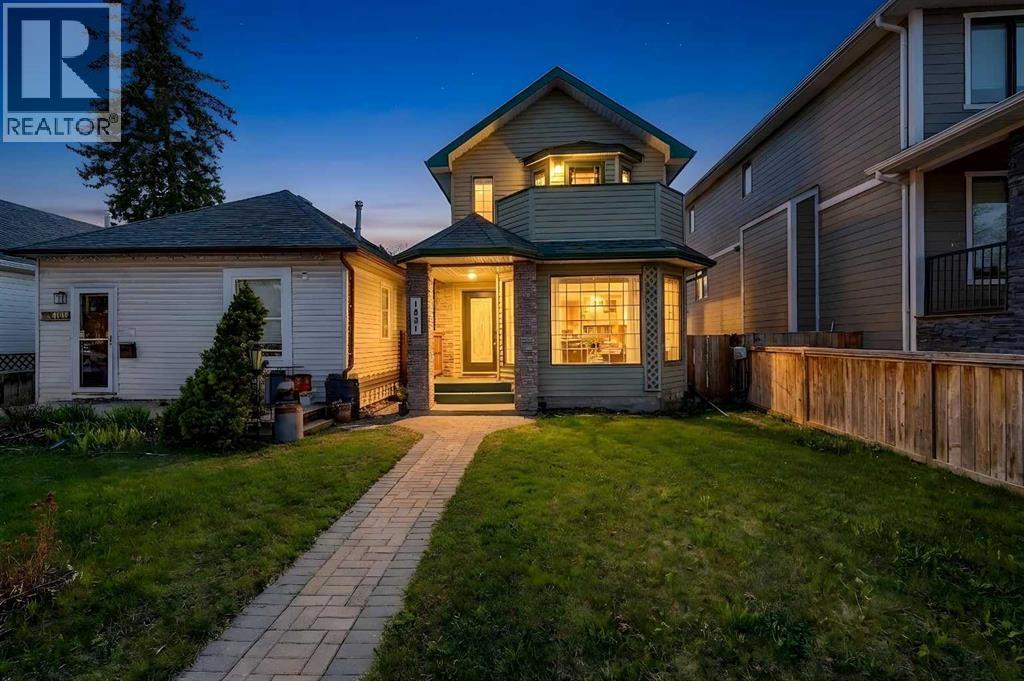
1631 16a Street SE
Calgary, Alberta
Live where Calgary comes alive. Welcome to Inglewood—one of the city’s most vibrant and sought-after communities, known for its walkable streets, boutique shops, craft breweries, amazing restaurants, and easy access to the Bow River pathways. Whether it’s morning coffee runs, weekend market strolls, or evening patio hopping, this is a lifestyle you don’t have to try to enjoy, it just happens. This beautifully designed 2-bedroom, 1.5-bath home blends modern comfort with thoughtful upgrades and an open, inviting layout. The main floor is anchored by a bright open-concept kitchen featuring a central island with breakfast bar seating, flowing seamlessly into the family room, perfect for entertaining or unwinding. A cozy gas fireplace adds warmth and character, while direct access to the rear deck (complete with a gas BBQ line & awning) makes hosting effortless year-round. Upstairs, you’ll find the convenience of laundry exactly where you want it, along with two spacious bedrooms, both featuring walk-in closets. The primary suite is a standout, offering a Romeo balcony for those quiet morning coffees and a truly spa-inspired ensuite complete with a jetted soaker tub, double vanity, heated towel racks, heated floors, and a fully loaded steam shower with rain head and body jets. It’s the kind of space you actually look forward to ending your day in.The unfinished basement is a blank canvas, ready for your vision: home gym, media room, extra living space, you name it. Outside, you’ll appreciate the double detached garage and a lineup of smart, future-forward upgrades, including solar panels and a heat pump, which acts as your central AC in the summer. The property also comes equipped with a high-efficiency furnace, water softener, filtration system, smart thermostat and a radon mitigation system, offering comfort, efficiency, and peace of mind.With schools nearby, the river pathways just minutes away, and Inglewood’s energy right outside your door, this is more than a hom e—it’s a lifestyle move. (id:65446)
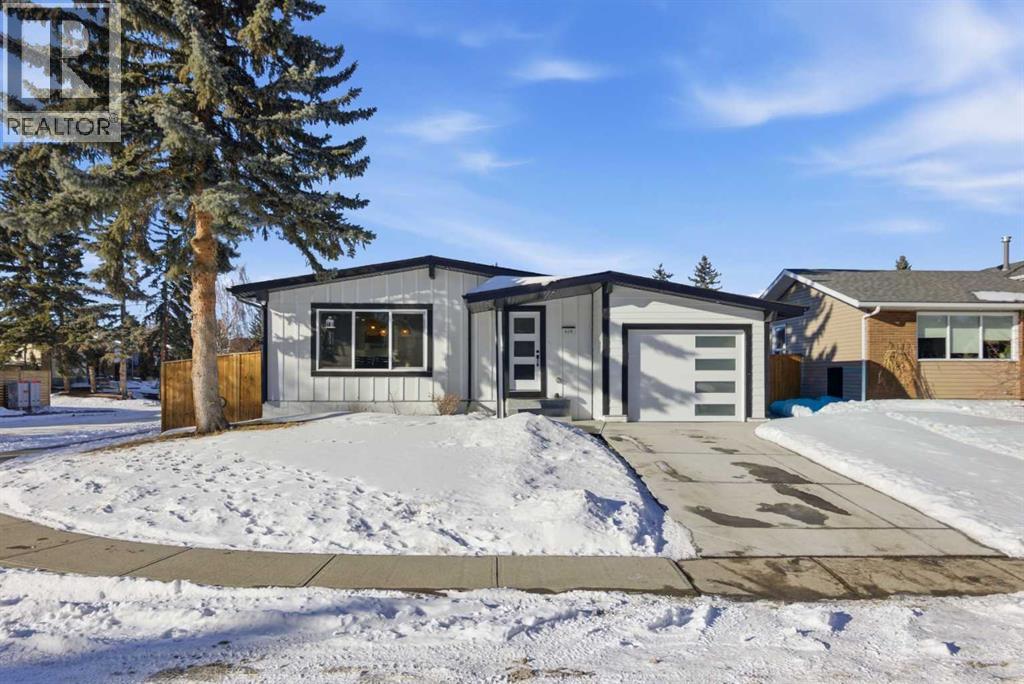
428 Queen Anne Way SE
Calgary, Alberta
Welcome to this exceptionally renovated 4-bedroom home situated on a premium corner lot inthe established community of Queensland, which is framed by mature trees adding a feeling ofnatural charm. Thoughtfully upgraded throughout, this home blends modern design withtimeless comfort. You’ll feel the warm, inviting atmosphere the moment you step inside,highlighted by bright recessed lighting, natural Light, high vaulted ceilings, and custom in-ceiling speakers.On the main floor, the spacious primary retreat with a striking feature wall truly stands out! Thespa Inspired ensuite features a walk-in glass shower, deep soaker tub, a double vanity withelegant finishes and a dream walk-in closet. Paired with a second bedroom and a seamless flowfrom the kitchen to the living room, which is filled with bright south-facing sunlight. The fullydeveloped lower level creates the perfect gathering space, complete with a stylish wet bar and cozy lounge area ideal for hosting family & friends. Finishing off the basement with 2 fullbedrooms, laundry and storage.Step outside to your covered outdoor oasis, a peaceful extension of the home- perfect forenjoying Calgary’s summer evenings. The expansive corner lot provides additional yard spacefor recreation and outdoor living, all enclosed by a brand-new fully fenced backyard with anoversized double gate for easy trailer or small equipment access.The home’s exterior showcases Hardie board siding, providing exceptional durability along witha clean, upscale aesthetics designed to stand the test of time. Inside all major appliances,drywall, windows, spray foam insulation, HVAC, hot water tank, plumbing pipes, electricalwiring, and roof have been updated within the past two years offering peace of mind andmodern efficiency. Those hot Alberta summers are no match for the recently installed central AC!Families, car enthusiasts and hobbyists will appreciate the rare garage configuration that offer's adouble oversized de tached garage plus a single attached garage, both featuring durable epoxyfloors. The single attached garage offer's the added convenience of a functional boot room entryinto the home. With its proximity located just a short walk from a dog park, Fish Creek Provincial Park, schools,pathways and everyday amenities, this home delivers the perfect balance of nature,convenience, and refined living in one of Calgary’s most welcoming communities. Beautifully upgraded, perfectly located, and thoughtfully designed, this is a rare opportunity toown a truly standout home in Queensland. (id:65446)
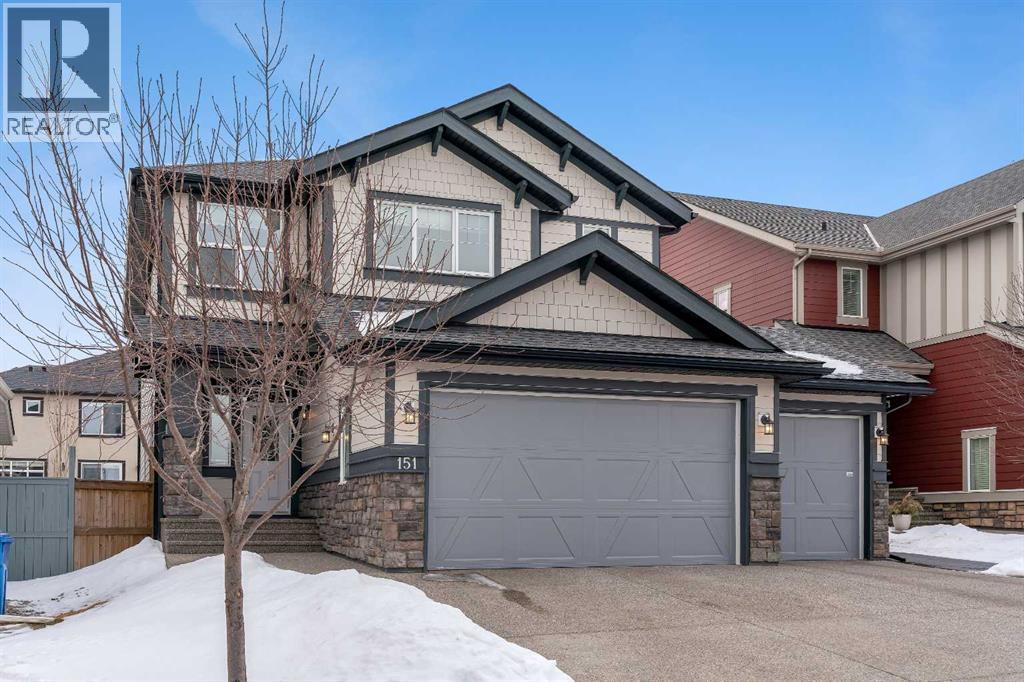
151 Stonemere Green
Chestermere, Alberta
**CHECK OUT THE VIDEO TOUR** Welcome to an EXCEPTIONAL family home where refined design, thoughtful upgrades & an unbeatable location come together to create a truly elevated living experience. Situated on a quiet, family-friendly street in the sought-after community of Westmere in Chestermere, just steps from the shores of Lake Chestermere, this immaculate residence offers over 3,500 sq ft of beautifully developed living space, 5 bedrooms, 3.5 bathrooms, central air conditioning, and a RARE heated quad attached garage. From the moment you step inside, you’ll appreciate the pride of ownership & attention to detail showcased throughout. Rich hardwood floors, high ceilings, and an abundance of NATURAL LIGHT set the stage for the home’s inviting open-concept layout. Designed with both everyday comfort and entertaining in mind, the main floor seamlessly connects the living room, kitchen, and dining area to create a warm and welcoming gathering space. At the heart of the home is a STUNNING chef-inspired custom kitchen, featuring ceiling-height cabinetry, premium stainless steel appliances, and a large centre island with breakfast bar seating — perfect for morning coffee, casual dining, or hosting friends & family. The adjoining dining area overlooks the beautifully landscaped backyard and EXPANSIVE composite deck, creating a seamless transition between indoor and outdoor living. A stylish powder room, spacious mudroom, and welcoming front foyer complete the main level. Upstairs, the home continues to IMPRESS with a thoughtfully designed upper level highlighted by a spacious bonus room — ideal for movie nights, a kids’ retreat, or a home gym. The LUXURIOUS primary retreat offers a private SANTUARY complete with a generous walk-in closet and a beautifully appointed 5-piece ensuite featuring dual vanities, a spa-inspired soaker tub, and an elegant glass shower. Two additional bedrooms and a well-appointed full bathroom provide plenty of space for a growing family. The fully finished basement expands your living space even further, offering an expansive recreation room, two additional bedrooms, and a modern full bathroom — perfect for guests, teenagers, or extended family. Step outside to your SUNNY south-facing backyard, thoughtfully designed for low-maintenance living and effortless entertaining. The MASSIVE composite deck provides the ideal setting for summer barbecues, outdoor dining, or simply relaxing in the sun, while artificial turf ensures a lush green space without the upkeep. A large storage shed adds additional functionality. Car enthusiasts and hobbyists will appreciate the fully insulated and HEATED quad attached garage, complemented by a spacious concrete driveway offering ample additional parking. Located just a short stroll from Lake Chestermere, parks, schools, shopping, and local dining, this exceptional & rare property offers the perfect balance of lifestyle, luxury, and convenience. Book your PRIVATE TOUR TODAY!! (id:65446)
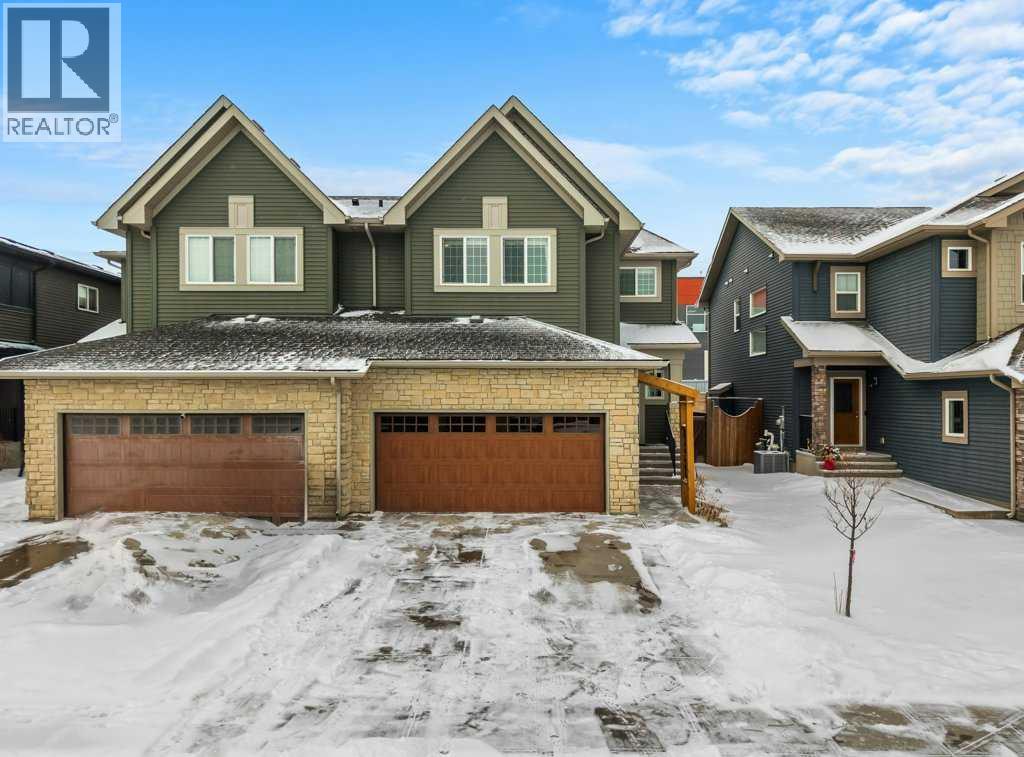
183 Kinniburgh Road
Chestermere, Alberta
Welcome to 183 Kinniburgh Road! If you're looking for a large, family home in one of Chestermere's premier locations you have found it here. Step inside to a bright foyer with a coat closet, bench storage and natural light that sets the tone for this open-concept home. Just around the corner, the space opens into your DREAM kitchen, complete with high quality TWO TONED CABINETRY, STAINLESS STEEL APPLIANCES, GRANITE COUNTERTOPS and a large island perfect for hosting guests or enjoying meals. The kitchen looks out to your formal dining space that is flooded in natural light from your sliding patio doors. You have more than enough space here for a six person table and a buffet. The living room, just off the dining space, offers a cozy space for your family to relax and enjoy the GAS FIREPLACE. This main floor includes a two piece bathroom, dedicated MAIN FLOOR LAUNDRY, ample storage space, a pantry and direct access from your DOUBLE ATTACHED GARAGE. Moving upstairs, you walk into your bonus room, which features VAULTED CEILINGS! A rare find in this style of home. The options for this room are endless: a family room, a home office, a gym or a playroom. The primary bedroom is a true retreat. Located at the back of the home, it offers optimal privacy and the VAULTED CEILINGS continue throughout. Your ensuite is spa-like, featuring a large soaker tub, double sinks and a spacious walk- in shower. You will also appreciate the LARGE WALK-IN CLOSET that this room offers! Two additional bedrooms are located at the front of the home. They are equally spacious and offer large windows for natural sunlight. A four-piece bathroom and a linen closet ensure room for the whole family. The basement is partially finished with a fourth bedroom, it awaits your finishing touches to become an excellent additional living space. More features you will love about this home include the large, double ATTACHED garage with built-in shelving, vinyl plank flooring, a fully fenced yard (recently sta ined) and CENTRAL AIR CONDITIONING. Enjoy the benefits of living in a well maintained, turnkey home without the hassle of worrying about landscaping, fencing, building a deck or living near construction. Set in Kinniburgh North, the community is defined by its collection of expansive, high-quality homes that create a strong sense of pride of ownership. This home offers the perfect balance of quiet residential living and everyday convenience, with quick access to Glenmore Trail and Highway 1 for an easy commute to Calgary. Only minutes away, Chestermere Lake offers year-round recreation including boating, paddle boarding, swimming and winter skating. The community features walking paths, playgrounds and green spaces that are ideal for families. Shopping, dining and everyday amenities are close at hand with East Hills and Chestermere Station. Families will appreciate nearby schools including East Lake School (K–9), Chestermere Lake Middle School. Call for a private viewing today! (id:65446)