

118 Wolf Hollow Terrace SE
Calgary, Alberta
Located in the scenic and fast-growing community of Wolf Willow, 118 Wolf Hollow Terrace SE presents a beautifully designed two-storey home by Trico Homes that combines modern finishes, flexible living spaces, and thoughtful functionality. With approximately 1,789 sq. ft. above grade, four bedrooms, and a smart layout ideal for families or multi-generational living, this brand-new home offers both comfort and versatility in a vibrant southeast Calgary neighbourhood.The main level features a bright open-concept floor plan enhanced by high ceilings and large windows that bring in plenty of natural light. At the heart of the home is a spacious kitchen showcasing quartz countertops, a large central island with breakfast bar seating, gas stove, and ample cabinetry, making it perfect for both everyday cooking and entertaining. The dining area flows seamlessly into the living room, creating a welcoming space for gatherings and family time. A standout feature of the main floor is the bedroom and full three-piece bathroom, ideal for guests, extended family, or a private home office.Upstairs, the thoughtfully designed upper level offers additional living space with a comfortable family room, perfect for relaxing, movie nights, or a children’s play area. The primary bedroom provides a private retreat complete with a walk-in closet and ensuite featuring a double vanity and soaking tub. Two additional bedrooms share a well-appointed four-piece bathroom, while the separate upper-level laundry room adds convenience to everyday routines.The unfinished basement offers excellent future potential and includes a separate exterior entrance, making it ideal for future development possibilities (subject to city approvals). Whether you envision additional living space, a recreation area, or extended family accommodations, the lower level provides a blank canvas to customize.Outside, the home features a rear deck with BBQ gas line and a rear parking pad with space for two vehicles, accessible from the back lane. The exterior is finished with durable vinyl siding and modern curb appeal.Wolf Willow is known for its connection to nature and community lifestyle, offering nearby parks, playgrounds, walking and biking paths, and easy access to schools and shopping. Residents also enjoy proximity to the Bow River pathways and Fish Creek Park, making outdoor recreation part of everyday life.With its flexible floor plan, modern finishes, and outstanding location, 118 Wolf Hollow Terrace SE offers a fantastic opportunity to own a brand-new home in one of Calgary’s most exciting emerging communities. (id:65446)
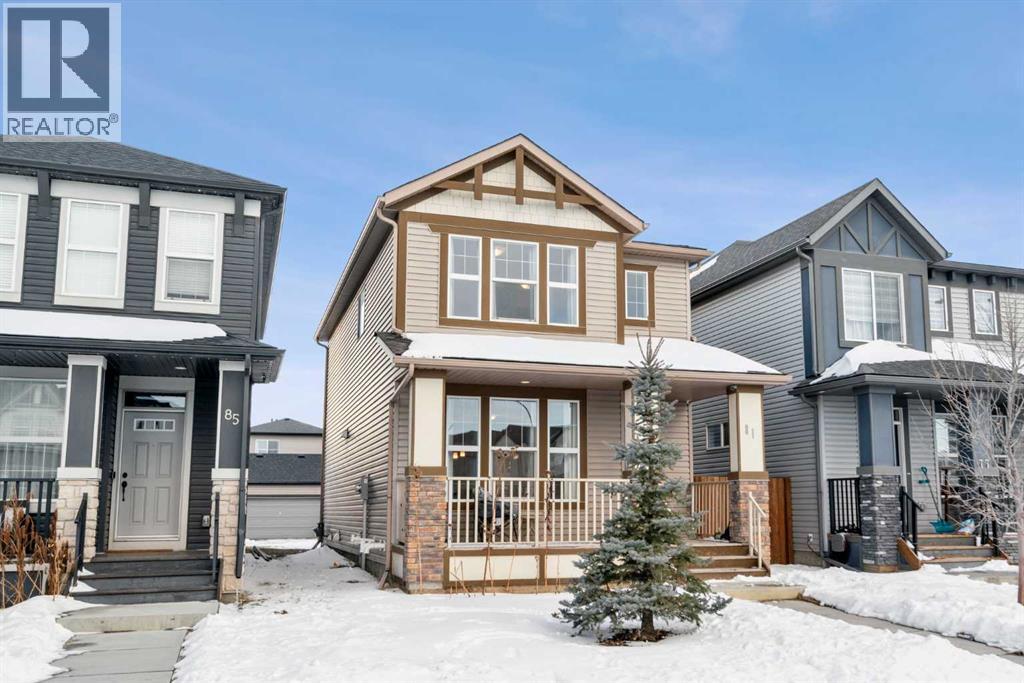
81 Legacy Glen Green SE
Calgary, Alberta
Welcome to this affordable well-appointed two-storey home in the sought-after community of Legacy SE, ideally situated on a quiet, family-friendly street directly across from a green space complete with a park, basketball court, and extensive walking and cycling paths. Offering over 1,610 sq ft of above-grade living space, this 3-bedroom, 2.5-bathroom home combines functional design, quality finishes, and an exceptional location.The east-facing front porch is the perfect place to enjoy your morning coffee while taking in views of the park and green space across the street. Inside, the main floor features an open-concept layout with vinyl plank flooring and large front-facing windows that provide abundant natural light. The kitchen is thoughtfully designed with granite countertops, a central island with seating, tile backsplash, stainless steel appliances, and ample storage. The adjoining dining area overlooks the backyard, while a convenient 2-piece bath, rear mudroom entry, and main-level laundry add everyday functionality.Upstairs, the spacious primary bedroom offers a walk-in closet and private 3-piece ensuite. Two additional bedrooms and a full 4-piece bathroom complete the upper level. The rear bedroom, measuring approximately 18'11" x 11'7", offers flexibility and could potentially be reconfigured into two separate above-grade bedrooms by adding a wall and door to the hallway, creating a functional 4-bedroom upper layout.The unfinished basement provides excellent potential for future development.Located just minutes from Legacy’s 300-acre nature reserve, additional parks, schools, and shopping amenities, this home also offers convenient access to major roadways for an easy commute.A well-maintained property in a vibrant, amenity-rich community—schedule your private showing today. (id:65446)
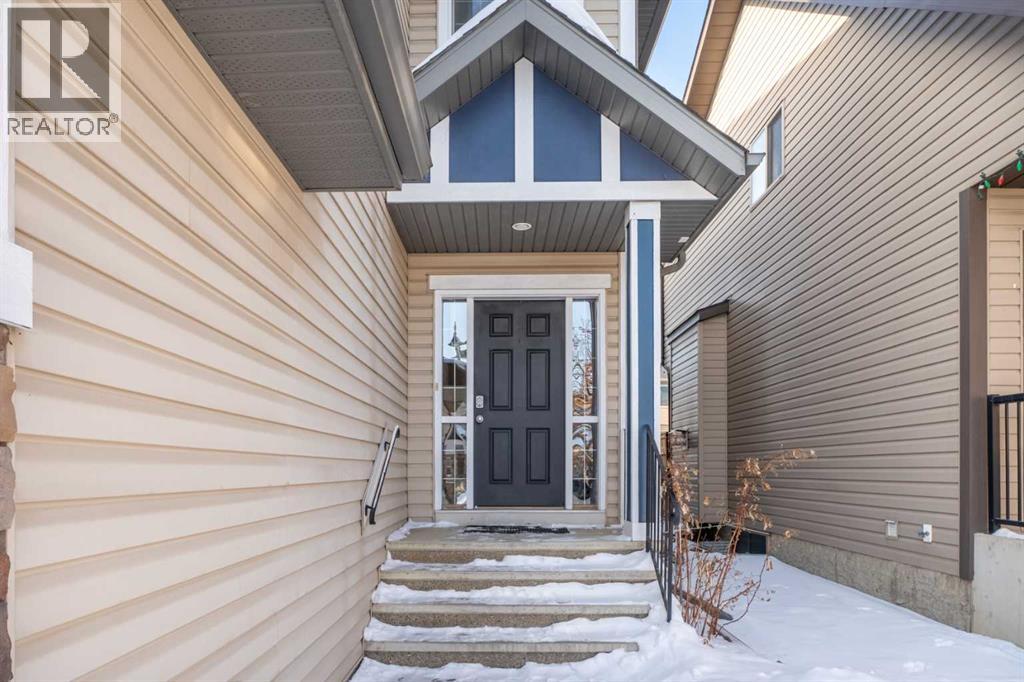
883 Auburn Bay Boulevard SE
Calgary, Alberta
Welcome to an exceptional family residence in the premier lake community of Auburn Bay — where lifestyle, space, and long-term value converge. Offering over 3,000 square feet of professionally developed living space, this meticulously maintained two-storey delivers the size, layout, and upgrades discerning buyers expect. Built by Cedar Glen for the original owner, the home was thoughtfully designed for both everyday family function and elevated entertaining. The main level showcases rich hardwood flooring, expansive living and dining areas, a private home office, and a beautifully appointed kitchen featuring dark cabinetry, stainless steel appliances, and seamless flow to the rear deck and landscaped backyard. Extension on the BBQ line for a fire-table to enjoy the chilly evenings. A warm, mantel fireplace anchors the living space, creating a refined yet comfortable atmosphere. Upstairs, a generous bonus room provides separation for family living, while the spacious primary retreat offers a 4-piece ensuite and excellent closet space. Two additional bedrooms and convenient upper-floor laundry complete the level. The fully developed lower level was intentionally designed as an entertainment destination — featuring a custom-built bar, integrated entertainment centre, a fourth bedroom, full bath, and dedicated play space. This level adds meaningful, functional square footage rarely found at this price point. Major capital improvements enhance both comfort and buyer confidence: New hot water tank, New central air conditioning. The insulated and drywalled double attached garage further reinforces the home’s turnkey condition. Situated just minutes from the South Health Campus, the amenities of Seton, top-rated schools, and Auburn Bay’s private lake access, extensive walking paths, and year-round recreation — this is more than a home; it is a long-term lifestyle investment. A rare opportunity to secure substantial square footage, recent mechanical upgrades, and lake-commun ity living in one of Calgary’s most desirable southeast neighborhoods. Most traffic flows in either direction from us, but traffic around us is primarily local. We are in a giant playground zone, and in the walk zone for 3 schools (2 elementary and the middle school) Located on the quietest part of the block. Located in the middle part of a 5 block Playground zone. 5 Playgrounds in a 5 block radius. The Boulevard is kept plowed, so no ruts on the street. (id:65446)
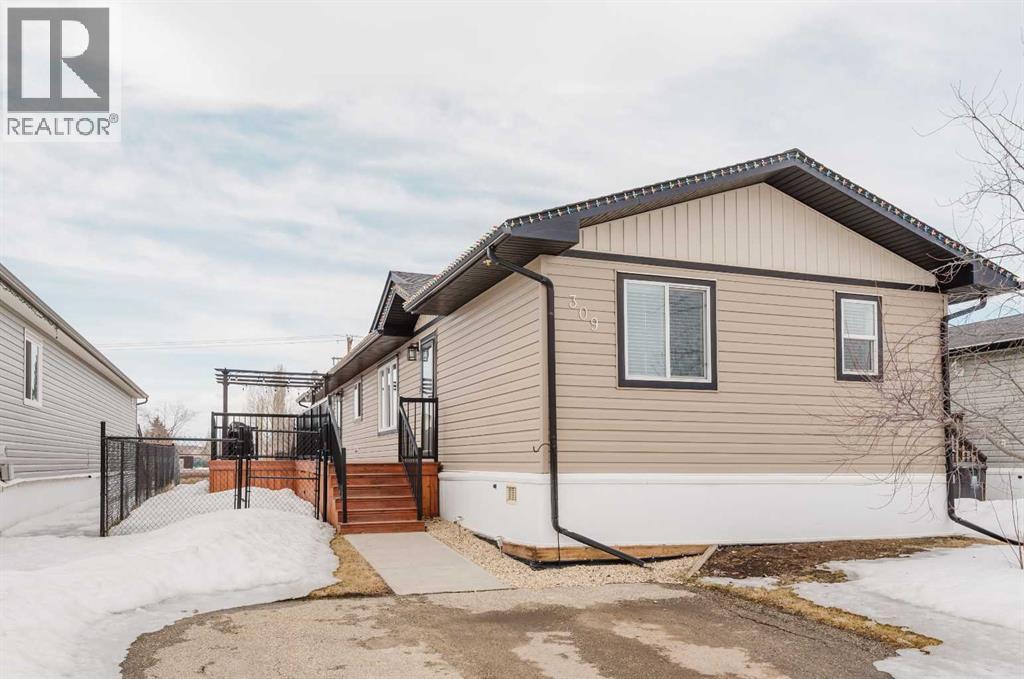
309, 10615 88 Street
Grande Prairie, Alberta
This beautifully maintained 2014-built home in Trumpeter Village offers 3 bedrooms, 2 bathrooms, and a bright, functional layout that truly shows pride of ownership. With drywall throughout the home has a more modern, finished feel and is move-in ready. The open-concept kitchen, dining, and living area is warm and inviting, featuring rich dark cabinetry, a large eat-up island, stainless steel appliances, a pantry, and plenty of cabinet and counter space. The spacious primary suite offers plenty of room for a king-sized bedroom set, 2 large closets, and a lovely 5-piece ensuite with double sinks, a soaker tub, and separate shower. On the opposite end of the home, you’ll find 2 more good-sized bedrooms and another full bathroom, creating a practical layout for families, guests, or a home office setup. Additional features include a laundry/utility room with stacked washer and dryer and central A/C for added comfort. Outside, enjoy the fully fenced and landscaped yard, large deck with aluminum railings and pergola, enclosed storage underneath, a spacious shed, no rear neighbours, and parking for 2 vehicles on the front driveway. A beautiful, well-cared-for property with great outdoor space, privacy, and a layout that works for everyday living. (id:65446)
117 Bridgeport Gate
Chestermere, Alberta
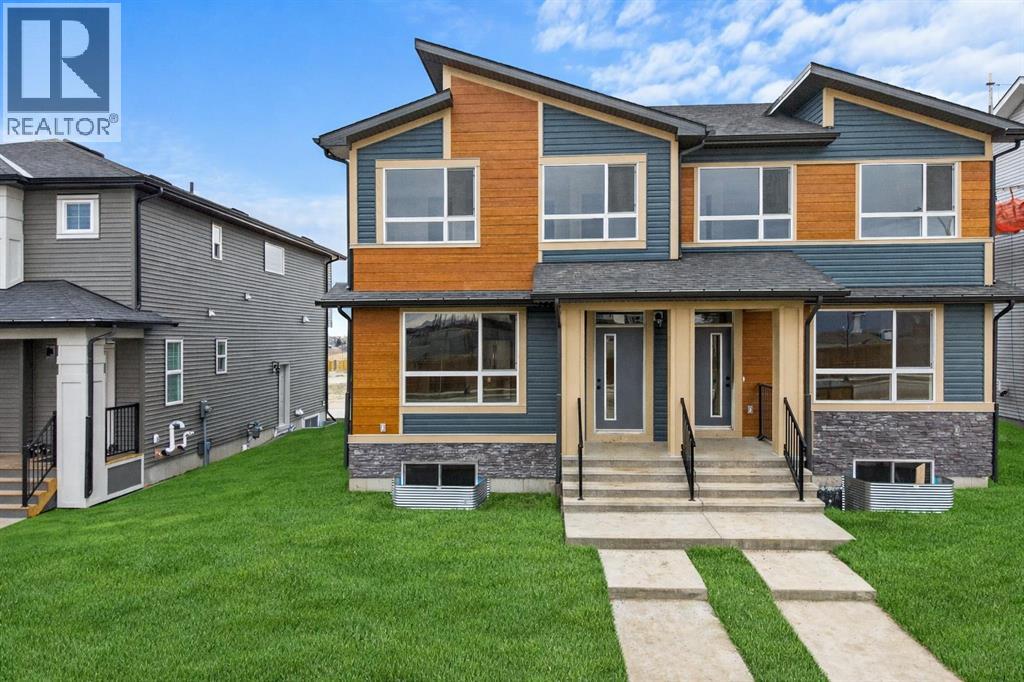
**Open House Saturday and Sunday from 1PM to 4pm** Located in the established and family-friendly community of Bridgeport in Chestermere, 117 Bridgeport Gate offers a thoughtfully designed duplex that combines flexibility, functionality, and future potential. Situated on a quiet street close to parks, schools, and everyday amenities, this home is ideal for families, multi-generational living, or buyers seeking additional space with room to grow.The main floor features a bright and open layout with generous natural light flowing through the living and dining areas. The kitchen is well positioned for both everyday use and entertaining, offering ample cabinetry and counter space. A standout feature of this level is the main-floor bedroom and full bathroom, providing excellent versatility for guests, extended family, or a private home office.Upstairs, the layout is designed with family living in mind. The spacious primary bedroom includes a walk-in closet and a private ensuite, creating a comfortable retreat at the end of the day. Two additional bedrooms share a full bathroom, making this level practical and well suited for children or guests. A convenient upper-level laundry area located in the hallway adds everyday ease. Completing this level is a welcoming family room, offering additional living space perfect for movie nights, a play area, or a quiet lounge.The basement is currently undeveloped but offers approximately 800 additional square feet of potential living space. With a separate exterior entrance, the lower level presents exciting possibilities for future development—whether you envision a recreation area, additional bedrooms, or extended family accommodations (subject to local approvals).Outside, the property is completed by a detached double garage, providing secure parking and additional storage space. The backyard area offers room to enjoy the outdoors while maintaining a manageable footprint.With its flexible floor plan, main-floor bedroom, up per bonus space, and future basement potential, 117 Bridgeport Gate presents an excellent opportunity to own a well-designed home in a desirable Chestermere neighbourhood just minutes from Calgary. Move-in ready with room to customize, this property offers both comfort today and possibilities for tomorrow. (id:65446)
614 Greenbriar Common NW
Calgary, Alberta
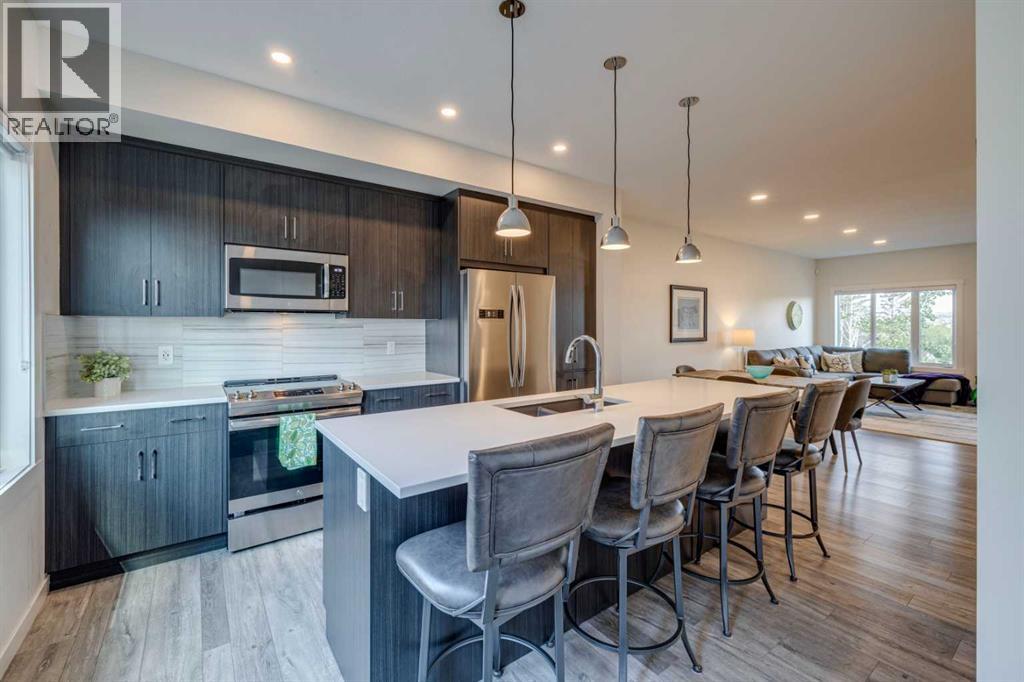
Welcome to 614 Greenbriar Common NW – a quality-built Calla model townhouse by Landmark Homes, located in the vibrant master-planned community of Greenwich. Built in 2020, this 4-bedroom, 3.5-bath home offers over 1,500 sq. ft. of thoughtfully designed living space across three levels. The entry-level features a private fourth bedroom with its own ensuite—ideal for guests, a home office, or multi-generational living. Just off the attached two-car garage, a convenient mudroom/entry makes daily life easy and organized. Upstairs on the main (second) floor, you'll find a bright, spacious open-concept layout combining the kitchen, living, and dining areas—perfect for both relaxing and entertaining. The modern kitchen includes a large island with seating for four, quartz countertops, and 9’ ceilings, which continue throughout the home. A powder room and separate laundry room on the main level add to the functionality of the space. Abundant natural light flows in through large windows and glass doors that lead to balconies on both the front and north-facing sides. Enjoy expansive, unobstructed views over the river valley toward northwest Calgary. The top level includes three generously sized bedrooms, including a primary suite with a walk-in closet and ensuite featuring a large shower. A four-piece main bath serves the other two bedrooms. This townhouse is tucked away at the back of the community, offering peace and quiet, yet remains close to everything. Just steps away is Canada Olympic Park for skiing and recreation, and nearby you'll find shopping, restaurants, and coffee shops. The new Calgary Farmers’ Market West, boutique retail, and dining options are all within walking distance. Commuters will appreciate quick access to 16th Ave NW/Hwy 1, providing a straight route downtown to the east or westward to the Rocky Mountains, Banff, and Canmore. Proximity to Foothills Hospital, Children’s Hospital, and the University of Calgary adds even more convenience. Other highlig hts include walking distance from the off leash dog area, energy-efficient heating, air conditioning, and triple-pane windows for year-round comfort. The home is in excellent condition and still covered by some of the AB home warranty program. Ideal for families or investors seeking a four-bedroom layout with attached garage parking. Don’t miss your chance to own this well-located home in a growing, lifestyle-rich community. Book your showing today! (id:65446)
1207, 928 Arbour Lake Road NW
Calgary, Alberta
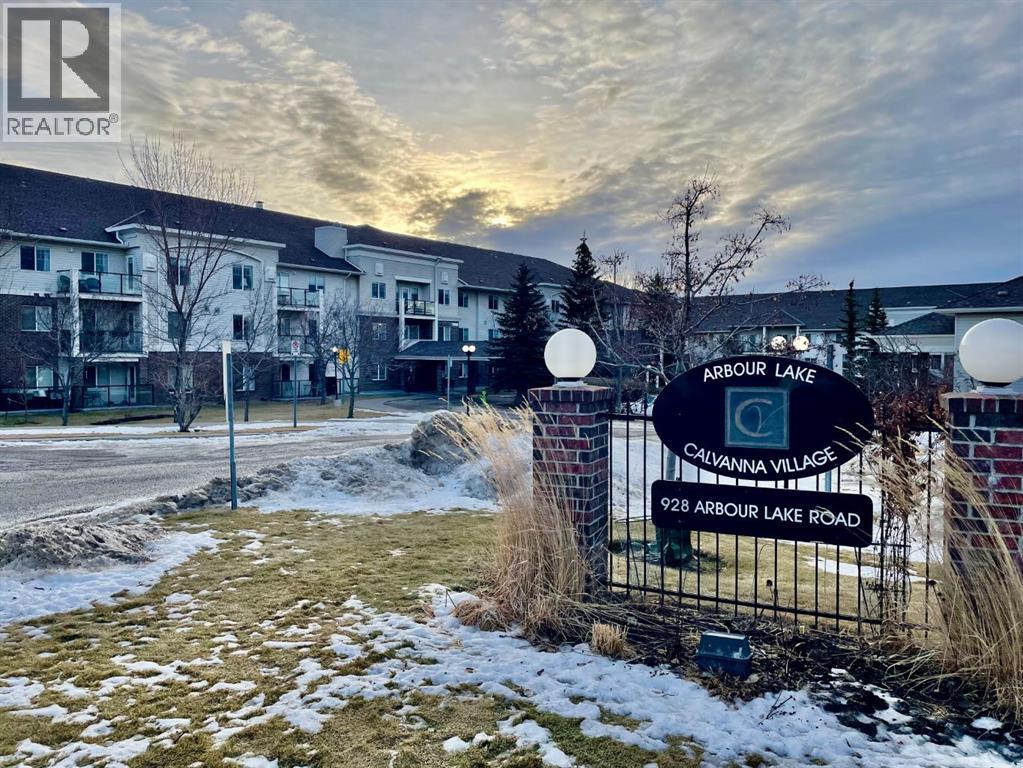
Beautiful 2 Bedroom, 2 Bathroom Condo in a +55 Adult Living with brand new vinyl plank flooring throughout! You have access to the lake, which is approximately a 20-minute walk away, offering skating, swimming, fishing, and tennis facilities. A washer and dryer are included in the unit, along with some storage space. The primary suite offers a walk-in closet and a convenient 3-piece ensuite bathroom. As a resident, you'll have access to the clubhouse with a fitness centre, lounge area with TV and games, banquet room with a full kitchen, and two guest suites available to rent for only $50/night for out-of-town guests. The property also includes an underground heated parking stall and a storage locker for added convenience. This condo is perfectly situated within walking distance to amenities, schools, parks, pathways, and the serene waters of Arbour Lake. Don’t miss out on this incredible opportunity to live in a beautifully renovated home in one of Arbour Lake's most sought-after adult communities! Meet your friends in the central amenities building for pool, a workout or conversation; or host family and friends in the upper dining/kitchen space. The east balcony offers a gas line for your bbq. Just minutes from Crowfoot Crossing. You will find a variety of restaurants, coffee shops, shopping, and entertainment facilities, as well as the YMCA, professional offices, and the LRT.Book your showing today. (id:65446)
938 Panorama Hills Drive NW
Calgary, Alberta
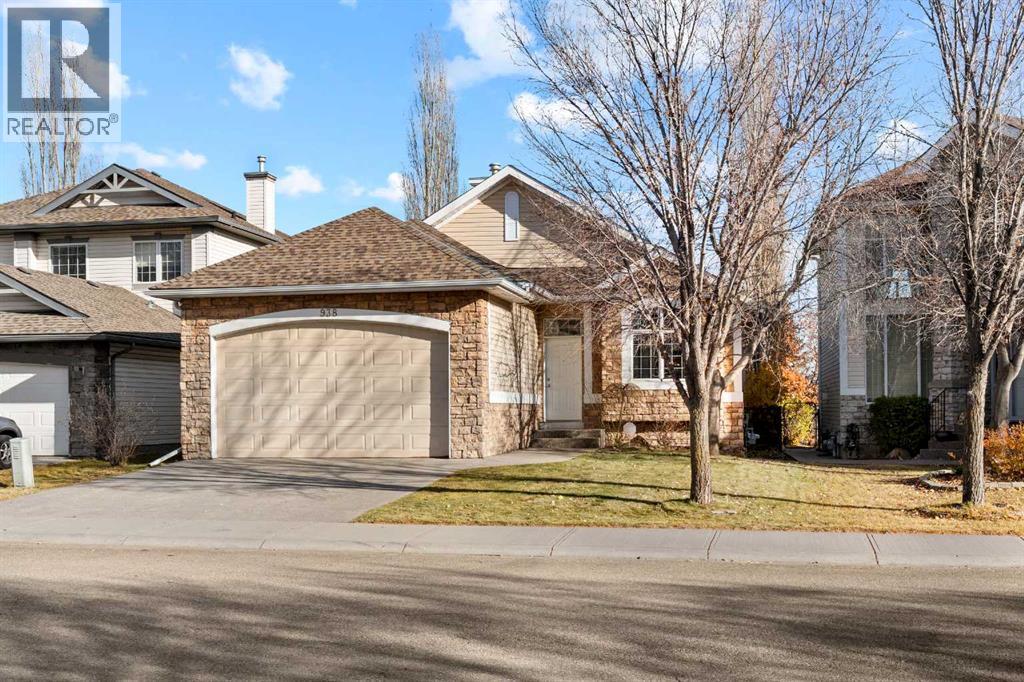
Welcome to this rare custom bungalow tucked away in the beautiful and established community of Panorama Estates. With almost 2,950 sq.ft. of living space, this home offers 3 bedrooms, 2 dens, 3 bathrooms, and a double attached garage, all set against the peaceful backdrop of the Country Hills Golf Course.As you step inside, you’re greeted by soaring cathedral ceilings and an open-concept layout that instantly feels inviting. The living room features a two-way gas fireplace with stone surround and a classic mantle, adding warmth to the space.The kitchen is both practical and welcoming, offering stainless steel appliances, granite countertops, maple cabinets, and a large island with breakfast bar. It flows into the bright dining area that leads to your balcony overlooking the golf course, a perfect spot to enjoy your morning coffee.On the north side of the home, the primary bedroom feels like a private getaway with its fireplace, walk-in closet, and luxurious 5-piece ensuite. Wake up to the quiet view of green fairways outside your window.The main floor also includes a bright den, a full 4-piece bath, and a convenient laundry area.Downstairs, the fully finished basement is where the fun begins. A spacious recreation area with a pool table, movie lounge, and plenty of space for gatherings makes it perfect for entertaining. Two more bedrooms, a second den, and another 4-piece bathroom complete the lower level.Outside, you’ll find yourself surrounded by mature trees, walking paths, and peaceful views. The location is unbeatable with schools, shopping, the Vivo recreation centre, Panorama Hills Community Centre, and major routes like Stoney Trail, Deerfoot Trail, and Country Hills Blvd all nearby.Whether you’re seeking a serene retreat for retirement or a warm family home with room to grow, this property has everything you need and more. (id:65446)
504 Shannon Road
Regina, Saskatchewan
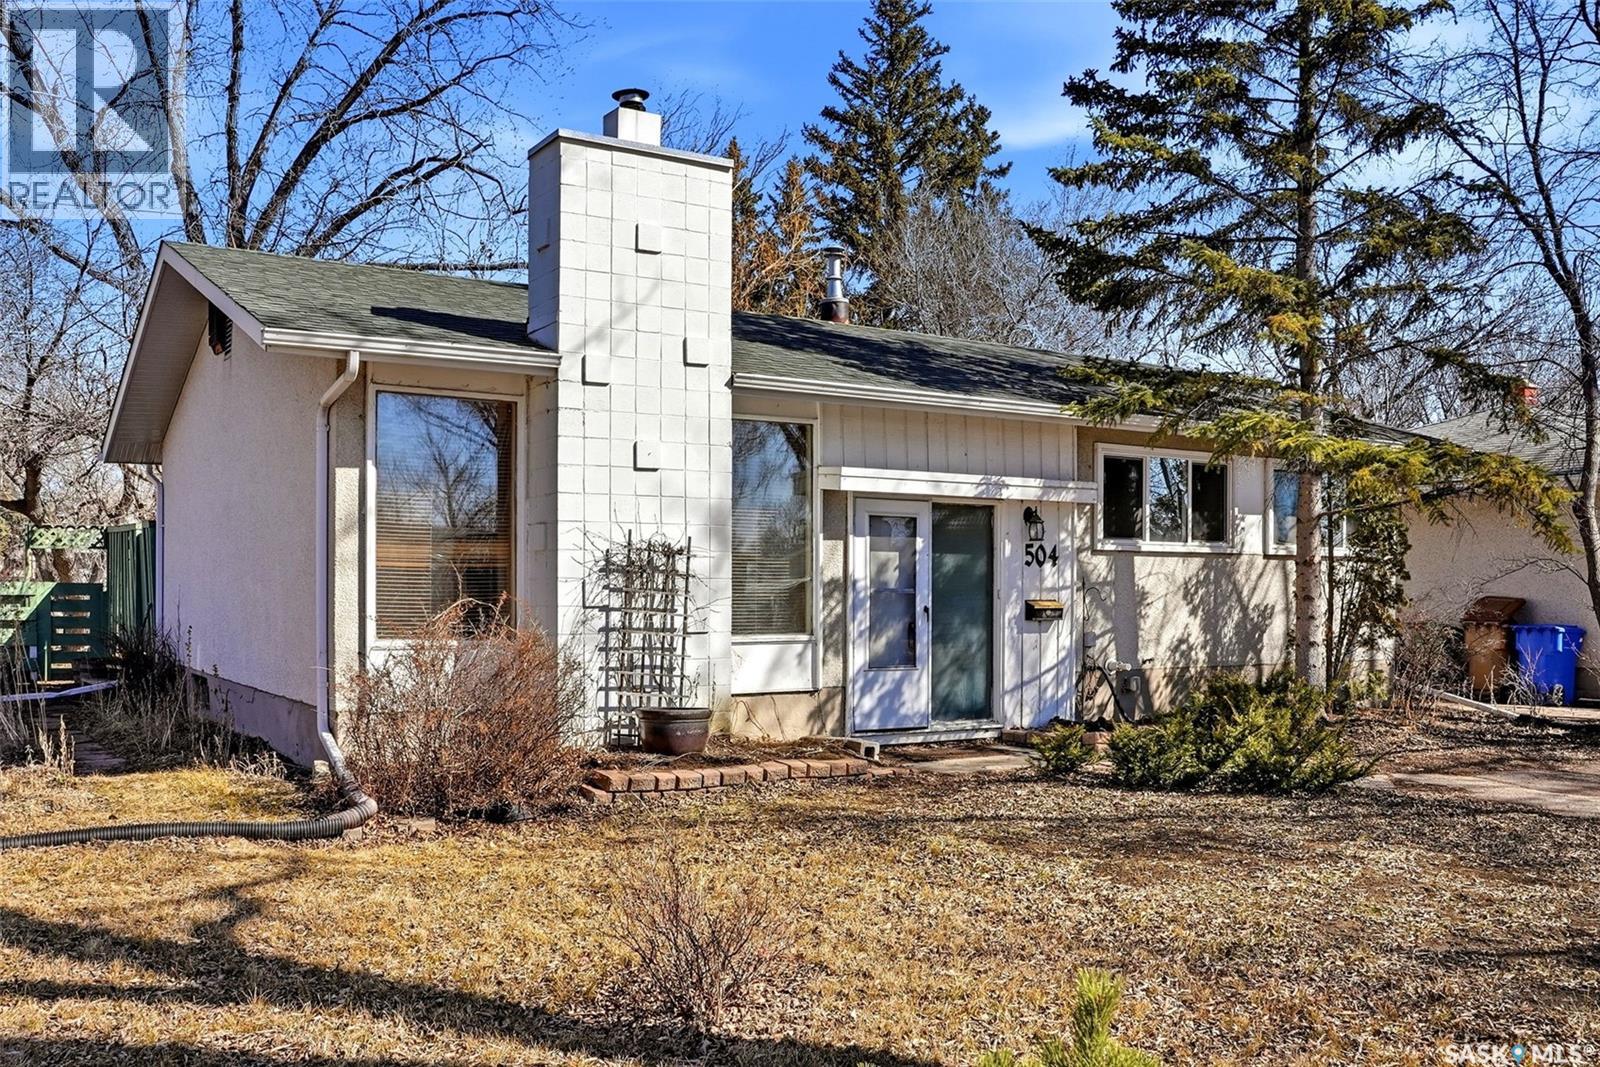
Welcome to this well maintained 3 bedroom, 2 bathroom home situated on a quiet corner lot in Regina’s desirable south end. Ideally located close to schools, parks, public transit, and a wide range of amenities, this property offers a fantastic opportunity for a growing family seeking both space and convenience. The main floor welcomes you with a bright and spacious living room featuring large front facing windows that flood the space with natural light, along with hardwood flooring and a cozy wood burning fireplace. The kitchen and adjoining dining area provide an excellent setting for everyday living and entertaining, with direct access to the backyard for seamless indoor-outdoor living. Down the hall, you’ll find the primary bedroom, two additional well sized bedrooms, and a 4 piece bathroom. The developed lower level offers a generous family room, a separate den, a convenient 2 piece bathroom, laundry area, as well as storage and utility space. Outside you will find the mature, fully fenced backyard featuring a patio area and established trees and shrubs. (id:65446)
15389 6 Street NE
Calgary, Alberta

Discover Kamira, a townhome community that truly feels like home. Tucked away from the busy corridor in Livingston, Kamira offers a peaceful, prime setting backing onto scenic walkways, a municipal reserve, and a charming playground just steps from your door. With upper-end single-family homes and a park behind, plus a planned school across the street, Kamira provides the privacy and serenity of a residential enclave, not the density of a typical townhome development.This thoughtfully designed SAGE unit offers 1,199 sq.ft. (RMS) of well-planned living space, featuring 3 bedrooms with an option to add a 4th bedroom on the entry level, 2.5 bathrooms, a double attached tandem garage, and a modern open concept kitchen, dining, and living area that is perfect for family living and entertaining. Enjoy a private patio offering a peaceful setting and plenty of room to relax outdoors. Every home is thoughtfully designed side-by-side, so you enjoy the privacy, peace, and independence from your neighbours. Durable, low-maintenance Hardie Board exteriors ensure your home and community remain beautiful for years to come, regardless of Alberta’s weather.Kamira also makes everyday life effortless: every home includes double or tandem attached garages, true private yards for outdoor play or relaxation, and thoughtfully designed balconies/patio space with solid privacy walls, not just glass panels, so you can enjoy your outdoor space in comfort and seclusion.The interiors feature sophisticated finishes, including quartz countertops, a designer tile backsplash, luxury hard surface flooring, full-height custom cabinetry (to bulk head), stainless steel appliances, and in-suite laundry. Kamira offers three townhome designs (Cedar, Juniper, Sage) ranging from 3 to 4 bedrooms (with options to do a dual master suite) and from 1,199 sq.ft. to 1,925 sq.ft. (RMS). There are four designer selection packages to choose from and a variety of upgrades available, including air conditioning and floor plan modifications to suit your needs. Built by Kalamoir Homes, one of Calgary’s most trusted townhome developers, known for their commitment to quality, craftsmanship, and attention to detail. Contact your agent today to book a private tour during our sales centre hours and learn more about available floor plans, lots, standard finishing packages, and upgrade options.This unit is not yet built. Construction is tentatively scheduled to begin in winter 2026, with completion and possession anticipated in summer to late fall 2026. Final legal plans, lot sizes, and property taxes are yet to be confirmed. Square footage is based on architectural plans. Pricing includes GST. Photos are artist renderings of the community and interiors. Please note that RMS measurements are larger than the architectural/floor plan marketing measurements. (id:65446)
149 Windridge Road SW
Airdrie, Alberta
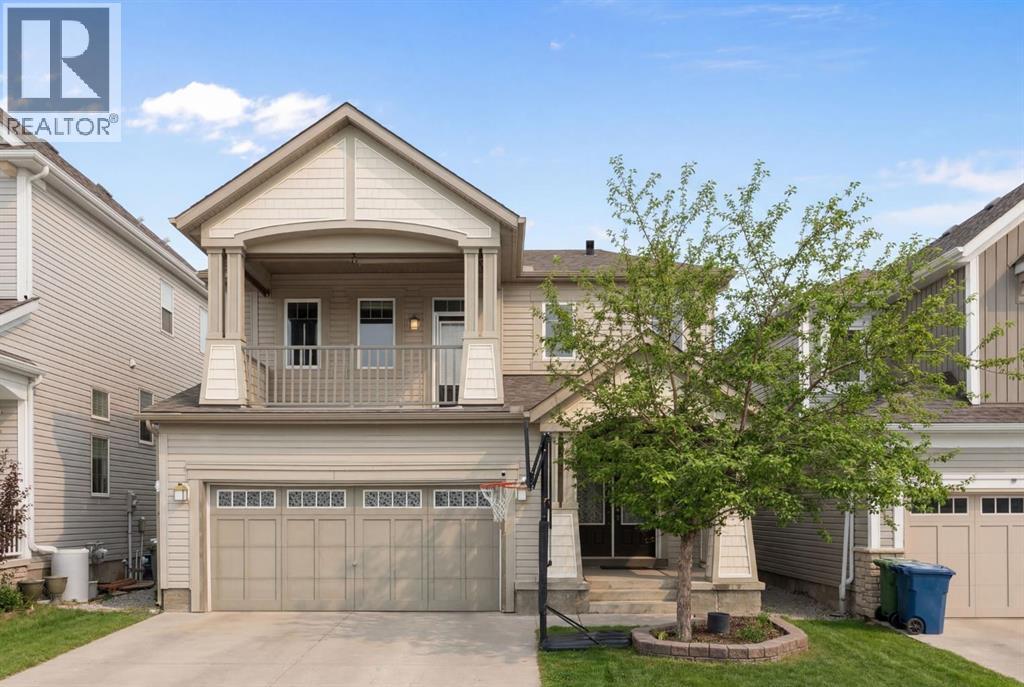
Hello, Gorgeous! Welcome to this well-maintained 3 bedroom, 2.5 bathroom home offering over 2,100 sq ft of above-grade living space in the family-friendly community of Windsong in Airdrie. Ideally located close to schools, parks, walking paths, and nearby amenities including a splash park and skate park, this home is perfectly positioned for growing families.The main floor features an open-concept layout with a bright and spacious living room, functional kitchen with pantry, and a dining area with direct access to the backyard deck. A dedicated main-floor office provides a separate workspace or study area, while the attached double garage adds everyday convenience.Upstairs includes a large bonus room, upper-floor laundry, and three bedrooms, including a spacious primary suite with a walk-in closet and a 5-piece ensuite. Two additional bedrooms and a full 4-piece bathroom complete the upper level.The unfinished basement offers approximately 772 sq ft of space and is ready for future development.Recent upgrades include new paint and carpet, upgraded attic insulation (R60), and updated bathroom vent fans (2025). Additional features include central air conditioning, tankless hot water system, water softener, and Gemstone exterior lighting (2023). The landscaped and fully fenced backyard includes garden boxes and a large deck with sunshades. (id:65446)
264049 Range Rd 41 Range
Rural Rocky View County, Alberta
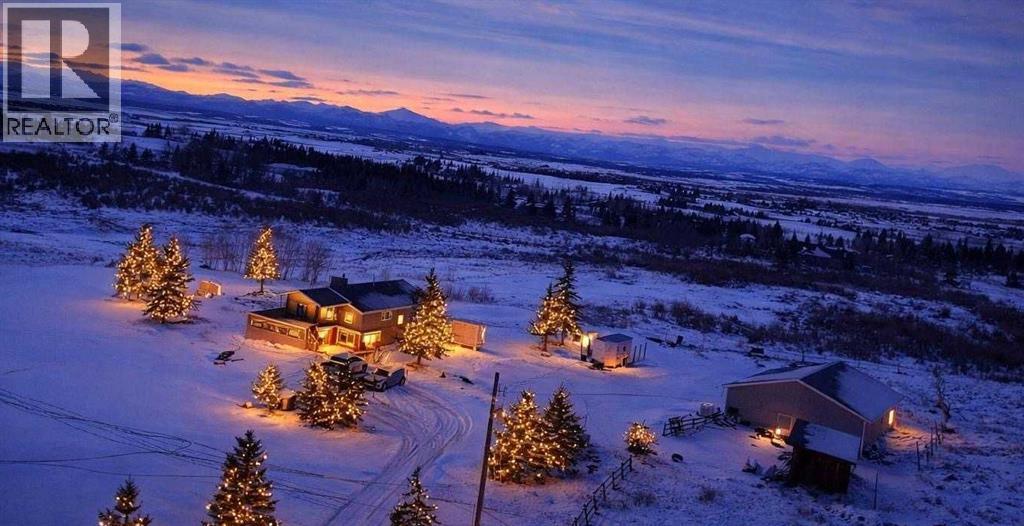
INVESTER, DEVELPOR ALERT!!!! Discover an extraordinary opportunity with mountain view, to own 25.62 acres WITH BEAUTIFUL BUNGLOW With awe-inspiring mountain views, ideally located just east of Cochrane Lake. Conveniently accessible from Calgary via Highway 1 or 1A ,west to Highway 22, this property offers the perfect blend of peaceful and accessibility. This parcel is ideal for INVESTORS, DEVELOPERS, or those looking to create a PRIVATE FAMILY ESTATE surrounded by breathtaking natural beauty. The existing walk-out bungalow is thoughtfully designed to capture the stunning mountain views from every angle. Inside, you’ll find a bright and open layout featuring VAULTED CEILINGS, generous room sizes, and a warm, inviting atmosphere throughout. The home includes: 4 Spacious bedrooms, 3 full bathrooms, 3 spacious living areas, 2 dining areas , in-floor heating for year-round comfort. This also includes a large detached double garage or shop sized 46x36ft. Enjoy the serenity of country living without sacrificing modern comforts. Whether you’re relaxing indoors or taking in the sweeping views outside, this property offers a lifestyle that’s truly second to none. 25.62 acres of land of 6 LOTS was conditionally approved(has been expired). Opportunities like this don’t come often—book your private showing with your favorite Realtor before it’s gone. (id:65446)