

209 1 Avenue SE
Langdon, Alberta
So much opportunity in this charming 5 bedroom home with good bones situated on an impressive .28 acres in desirable Langdon. Built in 1947 this home is ready for your design ideas and a little sweat equity to create your unique character dream home or maybe a house flip. The main floor is open and bright with a generous living room room & dining area that are open to the kitchen. There are 2 bedrooms located on this level including a nice sized primary with a walk -in closet. Both rooms have large windows for an abundance of natural light and they share the main bathroom. Upstairs you’ll find two more bedrooms. The sloped ceilings in these rooms are so charming making these rooms feel cozy and full of potential. There is hardwood flooring throughout this level and each bedroom has its own closet. You can access the huge upper deck from here. This is the perfect blank canvas to create a dreamy outdoor oasis where you can enjoy your peaceful surroundings. There is still more room in the finished basement where you’ll find a 5th bedroom, 3 pc ensuite bath, spacious recreation area and plenty of storage. This home is on a well so you won’t need to worry about paying for a monthly water bill. The shingles are 2 years old and there are newer appliances in the kitchen. This prime property offers endless opportunities for development - build your dream garage or shop, park your RV and other toys. You’ll also enjoy a large front deck, a second one off the back of the home and the shed is included. Don’t miss the opportunity to build equity and turn your vision into a reality with this great property. (id:65446)
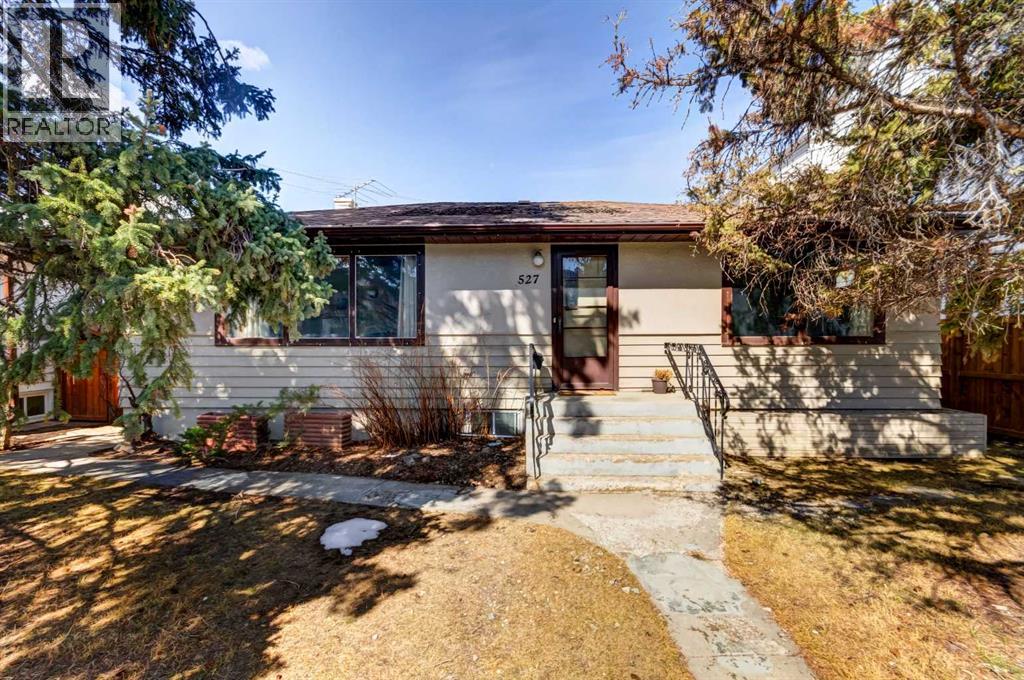
527 35a Street NW
Calgary, Alberta
Ideally located on a beautiful, tree-lined street in the highly sought-after community of Parkdale NW, this property offers an outstanding opportunity for investors, developers, or future homeowners. Just steps from Foothills Hospital and Memorial Drive, and within walking distance to the Bow River pathway system, the location is hard to beat. The home is move-in ready for new owners and is currently fully rented with excellent tenants, making it an ideal holding property or redevelopment opportunity in this established estate-style neighborhood. The main floor features three generously sized bedrooms, a full bathroom, and a large kitchen with an eating area—perfect for comfortable everyday living. The illegal basement suite, complete with a separate side entrance, offers a spacious living area with a gas fireplace, kitchen with custom maple cabinetry, a three-piece bathroom, and two large bedrooms. An additional living space or recreation room—currently used as a home office—adds flexibility and value. The shared laundry area is conveniently located in a common space. Outside, the fully fenced lot includes garden beds and a double detached garage, with a driveway that provides ample additional parking for both units. Ideally positioned close to downtown, Alberta Children’s Hospital, SAIT, the University of Calgary, and Market Mall, this property offers strong long-term appreciation potential and consistent rental demand. Whether you’re looking to live upstairs and rent below, accommodate extended family, or add a solid asset to your investment portfolio, this is a rare inner-city opportunity you won’t want to miss. (id:65446)
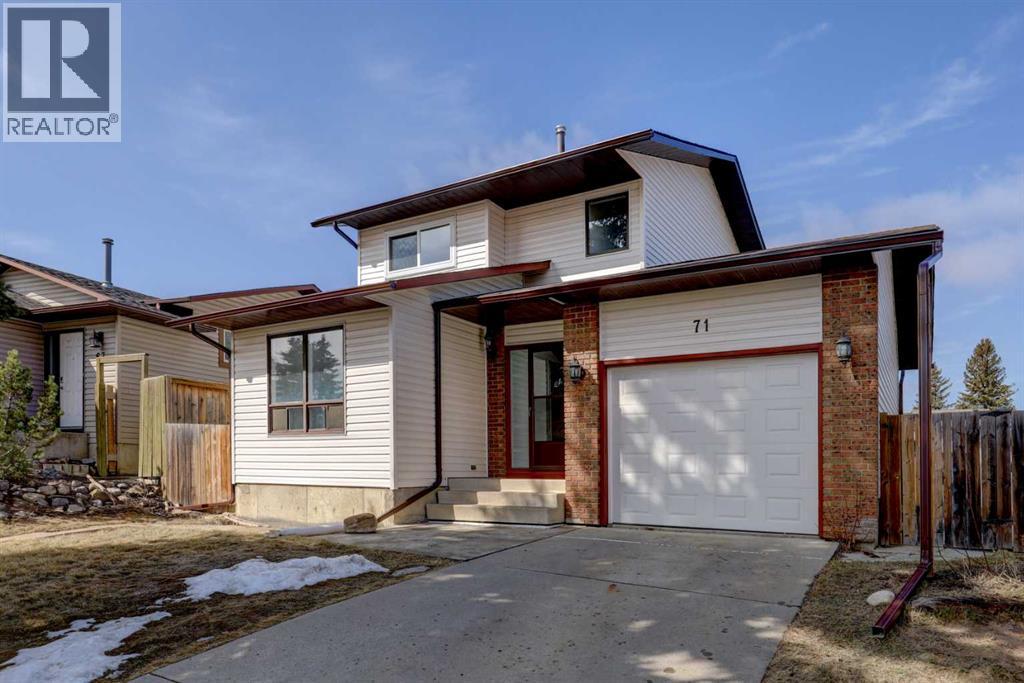
71 Beddington Rise NE
Calgary, Alberta
Aggressively priced $ 60K below City’s Assessment $ 583,500! Bright, clean & well kept in Move-in conditions - home with updating: (2026) new furnace, and new carpet on Main & Basement; (2025) new shingles / siding (replacing original metal wrap) / gutters & downspouts – value @ $ 37,720, & Garage Door. Plus, newer renovations few years back (2022) – quartz counter-top with undermount sink, paint / carpet / re-spray cabinets / light fixtures / toilets / few sealed Units (window) on Main ..… Affordable detached 2-storey with single garage, and a total of 2,040 SF living space. Main with Family & formal Dining Rooms; Upper has 3 bedrooms & 1.5 baths. Basement (built with sub-floor) with full bath, 1 bedroom & a Den (which might be used as 2nd Bedroom with IKEA closet) – and accessible via separate back / side entrance from Garage – flexible for a large family or, economical with roommates to subsidize mortgage & household expenses. Oversized backyard can accommodate detached Garage or potential for Back-Lane Home? Rear Fence with double door Gate catering for RV / Boat, or furniture moving via Patio door.Situated in a quiet Street with easy access everywhere, & close proximity to transportation [walk to Bus # 3 on Centre Street] / schools / shopping & all amenities. Realtors: Please note Private Remarks & details in Listing Supplements / Floor Plan + 3D Virtual Tour. (id:65446)
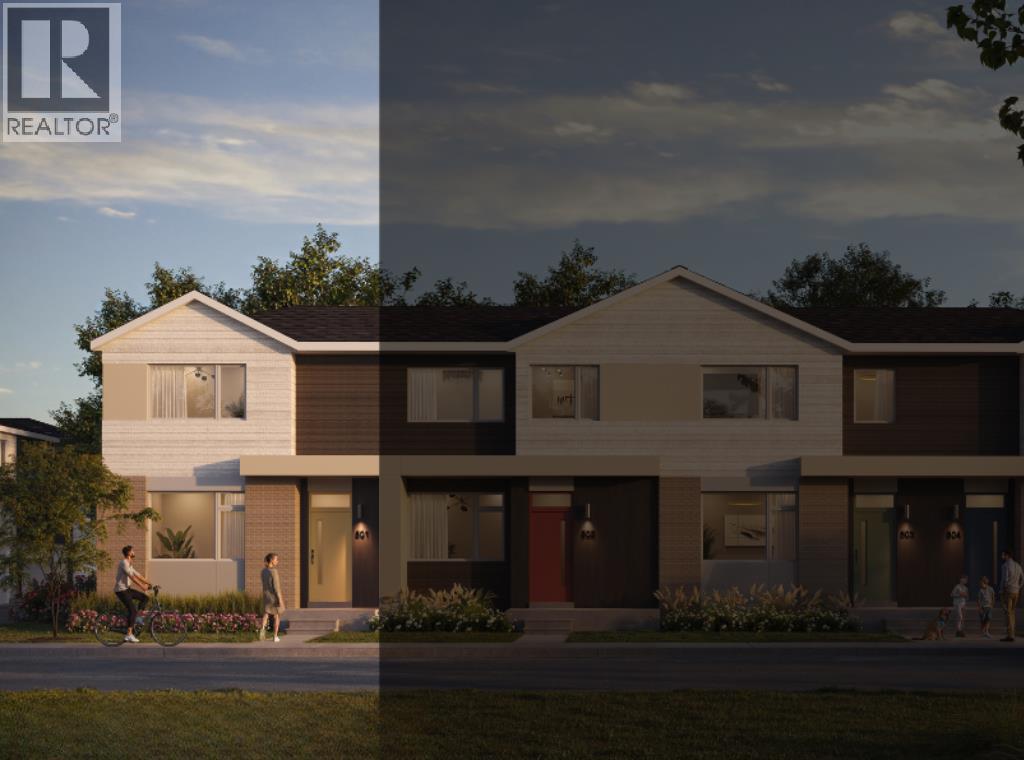
133 Eston Circle SE
Calgary, Alberta
NEW BUILD CORNER TOWNHOUSE | NO CONDO FEE | 3 BED / 2.5 BATH / 1600 SQ FT | REAR ATTACHED DOUBLE GARAGE | 9 FT CEILINGS | UNDEVELOPED BASEMENT | EST. Q2 2027 POSSESSION – Welcome to the Clover model by Minto Communities, an award-winning Canadian builder, located in East Hills Crossing, one of southeast Calgary’s fastest-growing and most convenient communities. These thoughtfully designed lane townhomes offer modern finishes, functional layouts, and long-term value in a location that truly stands out.The main floor features a bright, open-concept design with 9-foot ceilings, creating a spacious and airy feel throughout. At the front of the home is a generous living room and welcoming entryway complete with a front porch and at-grade patio—perfect for enjoying the outdoors or greeting guests. Toward the back, the kitchen serves as the heart of the home with a central island, stainless steel appliances, and contemporary finishes, seamlessly connecting to the dining area.A convenient half bath and mudroom are tucked away just off the kitchen, providing direct access to the rear attached double garage and helping keep daily life organized and efficient.Upstairs, you’ll find a thoughtfully designed upper level focused on comfort and flexibility. The spacious primary bedroom easily accommodates a king-sized bed and includes a walk-in closet and private 4-piece ensuite, along with extra storage and space for a desk.A large bonus room provides an ideal secondary living space for relaxing or entertaining. Two additional well-sized bedrooms are located nearby, along with a pocket office perfect for working from home or studying. A spacious laundry room and full bathroom complete the upper floor.The home also includes a full, undeveloped basement with rough-in for a 3-piece bathroom, offering excellent future potential to add a recreation space, home gym, or additional storage as your needs evolve.Ideally situated across from East Hills Crossing Shopping Centre and Costco, this location offers exceptional convenience with shopping, dining, and everyday services just steps away. Public transit is nearby, providing a quick commute to downtown Calgary. East Hills is a vibrant, well-connected southeast community known for its green spaces, pathways, and easy access to major roadways including 17 Ave SE.Combining modern design, a functional floor plan, and an unbeatable location, this is an excellent opportunity to secure a brand-new corner townhome in East Hills with estimated completion in Q2 2027. Book your visit at the presentation centre today for more details! *Photos are representative* (id:65446)
79 Pantego Way NW
Calgary, Alberta
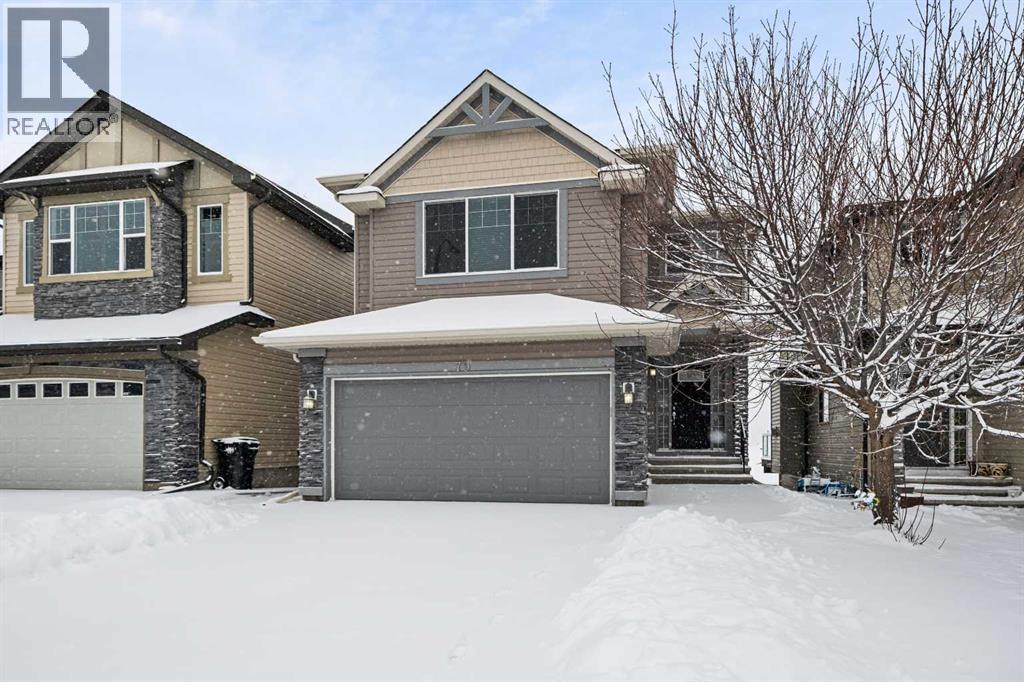
Discover this beautiful 2-storey home situated on quiet Pantego Way NW. It has a bright open-concept floor plan flooded with natural light. Just off the front entrance there is a versatile bonus room and living area. Moving through the home, the kitchen features a large island for entertaining. The kitchen and back of the home offers an unobstructed view of Nose Hill with a large deck to enjoy it. The home also has a convenient attached double garage and a fully finished walkout basement, which leads to a private backyard. The home is located steps away from Captain Nichola Goddard School and the extensive Nose Creek Pathway system. (id:65446)
205, 3125 39 Street NW
Calgary, Alberta
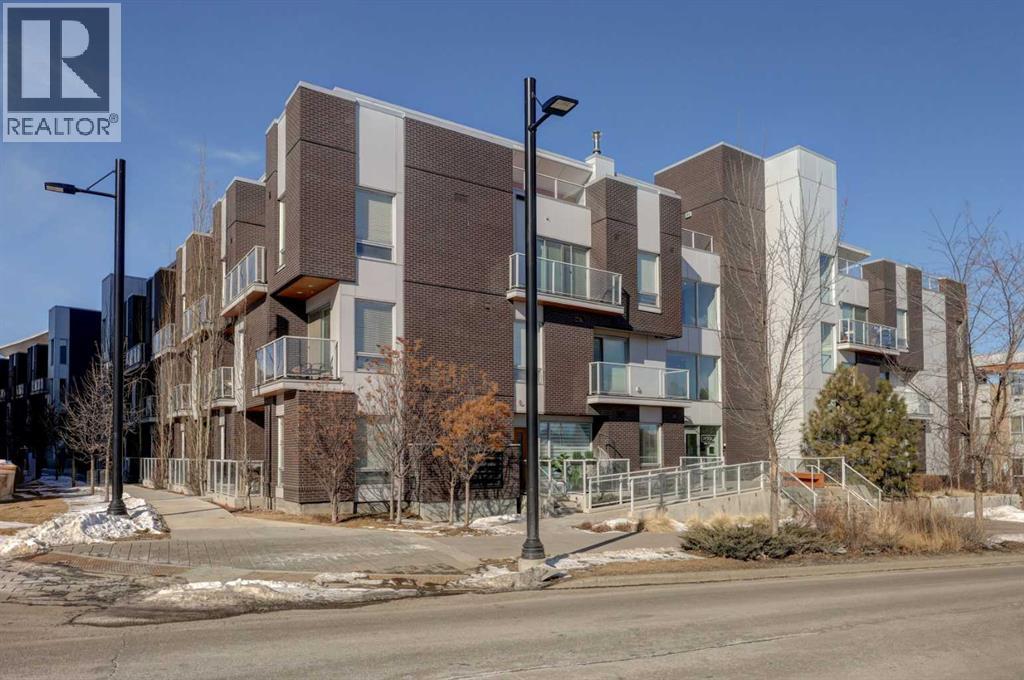
Welcome to Calgary’s vibrant University District—an energetic, walkable neighbourhood designed for modern city living. Here we have a charming 1 bedroom unit with high ceilings, a modern kitchen with lots of counter space, a generous amount of cabinets and drawers, complemented by high end appliances and a bar. This unit offers you a bright and open concept living room with a work space corner, in-unit laundry and a private balcony. This unit includes an underground parking stall, a separate storage locker plus secure bike storage and access to a large rooftop patio. This location offers you easy access to bike paths and is within walking distance to the University of Calgary, Alberta Children's Hospital, the famous Market Mall, Landmark Movie Theatre, many popular restaurants, cafés, grocery stores, and lots of parks and green spaces as well as being conveniently located near public transport, buses and the c-train along with major routes like the Crowchild and Shaganappi Trail. Stylish, convenient, and perfectly located with so much to offer, this will not last so call today! (id:65446)
77 Belvedere Drive SE
Calgary, Alberta
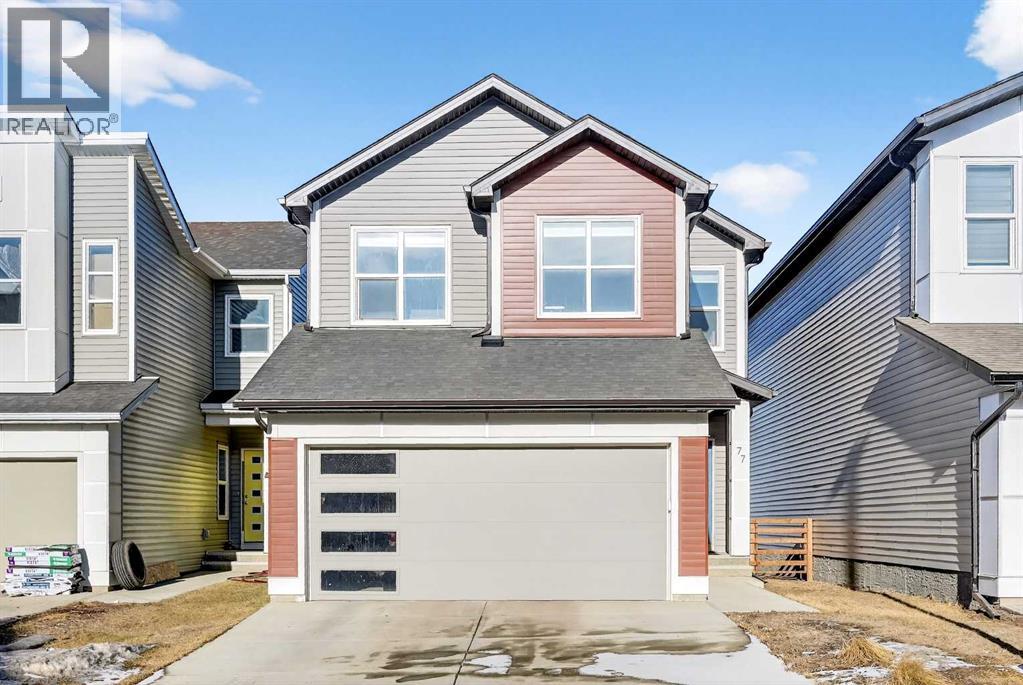
Welcome to 77 Belvedere Drive SE, a beautifully designed detached home that perfectly balances modern luxury with a functional layout, situated on a premium lot backing onto an undeveloped pathway system. The main floor features an open-concept chef’s kitchen boasting elegant grey cabinetry, quartz countertops, a gas range, and a massive island with a breakfast bar, all supported by a convenient walk-through pantry. Hardwood and tile flooring lead you to an inviting living room anchored by a sleek linear gas fireplace with a contemporary tile surround. This level also includes a versatile flex room—ideal for a home office or guest bedroom—and a rear mudroom with a built-in bench. Upstairs, a massive bonus room offers the perfect family retreat alongside three spacious bedrooms, including a primary suite with a walk-in closet and private ensuite. The second-floor laundry is fully upgraded with quartz counters and a built-in sink. This move-in-ready home comes complete with blinds and a clean, undeveloped basement that provides a blank canvas for your future storage or development needs. Residents will enjoy unparalleled convenience, located just minutes from the East Hills Shopping Centre—home to Costco, Walmart, and Cineplex and within easy reach of the Peter Lougheed Centre. Perfectly positioned for families, the home is designated for Abbeydale School, Dr. Gladys M. Egbert School, and Forest Lawn High School, with immediate access to Stoney Trail and 17th Ave SE for an effortless commute. (id:65446)
423 Cottageclub Cove
Rural Rocky View County, Alberta
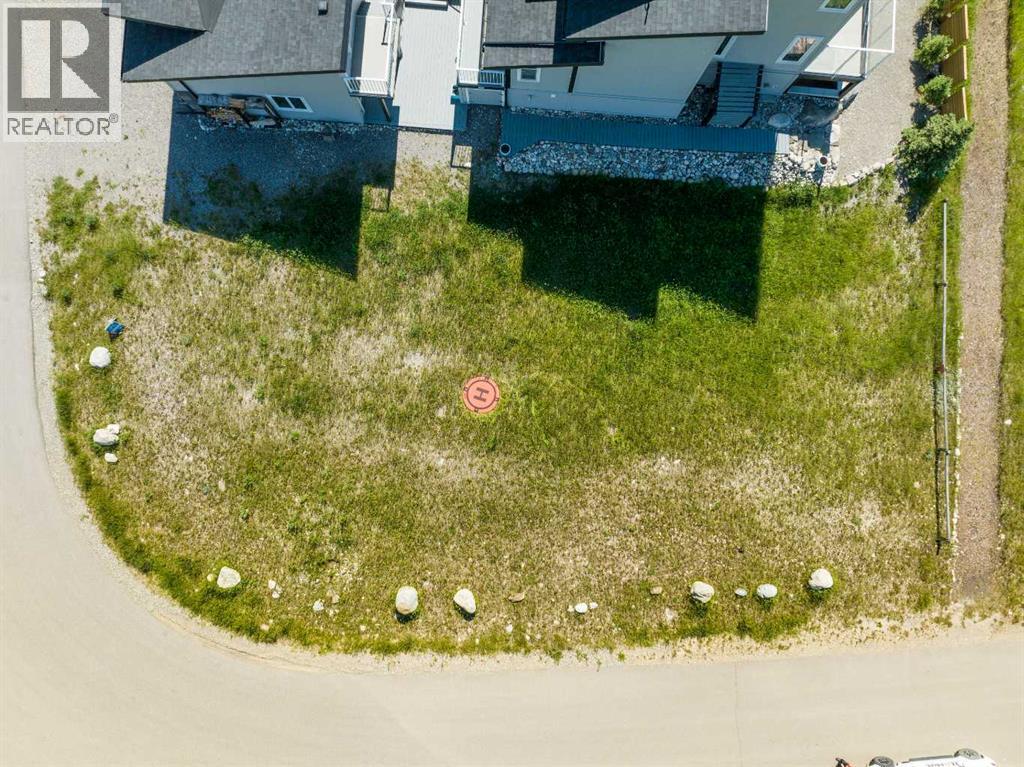
Welcome to an incredible opportunity to own a premium corner lot in the sought-after Cottage Club at Ghost Lake, Alberta. Nestled just a 35 minute drive from Calgary, this stunning location offers the perfect balance of serene lake views, outdoor adventure, and luxury living. Whether you’re looking to build your dream getaway or a full-time residence, this lot provides the ideal canvas for your vision. Property Highlights: Size & Location: Generous corner lot with ample space, offering enhanced privacy and extra frontage. The lots prime positioning on the corner allows for potential for multiple entry points and a variety of layout options. Scenic Views: Enjoy breathtaking views of the surrounding natural beauty, including pristine lakes, rolling hills, and lush forests. The Cottage Club community offers both tranquility and adventure right at your doorstep. Outdoor Activities: Situated in close proximity to Ghost Lake, residents have easy access to a host of recreational activities such as boating, fishing, hiking, and cycling. In the winter, cross-country skiing and snowshoeing are popular options. Exclusive Community Amenities: The Cottage Club community is renowned for its family-friendly atmosphere and top-tier amenities. Enjoy access to a private clubhouse, tennis courts, a sandy beach, walking trails, and a peaceful environment perfect for relaxation and outdoor entertainment. Access & Infrastructure: Only 35 minutes from Calgary, this lot offers convenient access to the city while maintaining a sense of seclusion. Services and infrastructure are ready to support your building plans, including utilities and road access. Why Cottage Club at Ghost Lake? Cottage Club is not just a location; it’s a lifestyle. Known for its welcoming community and recreational offerings, it has become one of the most desirable places to live and vacation in Alberta. Whether youre looking to enjoy a weekend retreat or settle in a peaceful, nature-filled environment, this corner lot is the ideal place to create your future. Don't miss the opportunity to make your mark in one of Albertas most beautiful communities. Contact us today to learn more about this exceptional corner lot in Cottage Club at Ghost Lake. (id:65446)
72 Marquis Place SE
Airdrie, Alberta
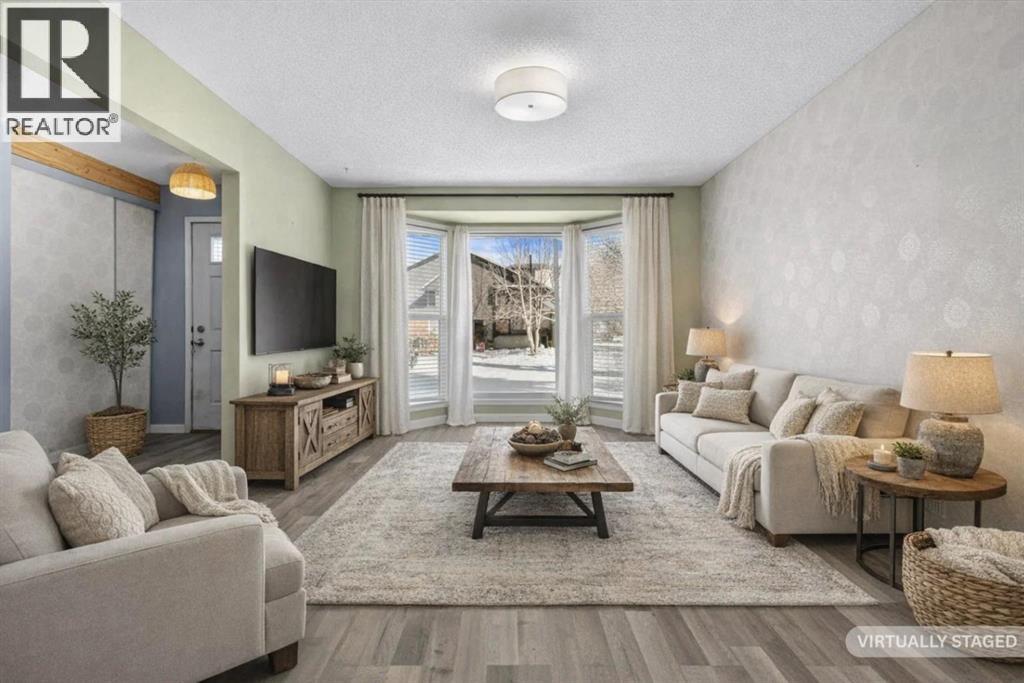
This super cute and charming bungalow is tucked into a massive lot, with the most beautiful Summer gardens, in the family friendly neighbourhood of Meadowbrook. This inviting home offers the perfect blend of comfort, convenience, and outdoor living. Inside, you'll find a functional and well-designed layout featuring three spacious bedrooms and two full bathrooms. The thoughtful and versatile design could be ideal for families, down-sizers, or anyone seeking single-level living. The bright and welcoming interior provides a warm atmosphere with plenty of natural light throughout. Outside, you’ll fall in love with the expansive yard—perfect for entertaining, gardening, or simply relaxing. Backing directly onto a peaceful green belt, this property offers added privacy and a serene backdrop with no rear neighbours, creating a true retreat right at home. The community of Meadowbrook is wildly convenient; within walking distance to all of your essential amenities including shopping, schools, parks, and pathways, making everyday living both easy and enjoyable. Whether you're looking for your first home, downsizing, or an investment property, this charming bungalow offers incredible value in a sought-after location. Don’t miss your opportunity to call this one home. We've incorporated a collection of virtually staged photos into the original media to showcase what the home looked like when it had a family collecting their own great memories living there. But, it's ready to be a home for somebody new now.... (id:65446)
1606, 519 Riverfront Avenue SE
Calgary, Alberta
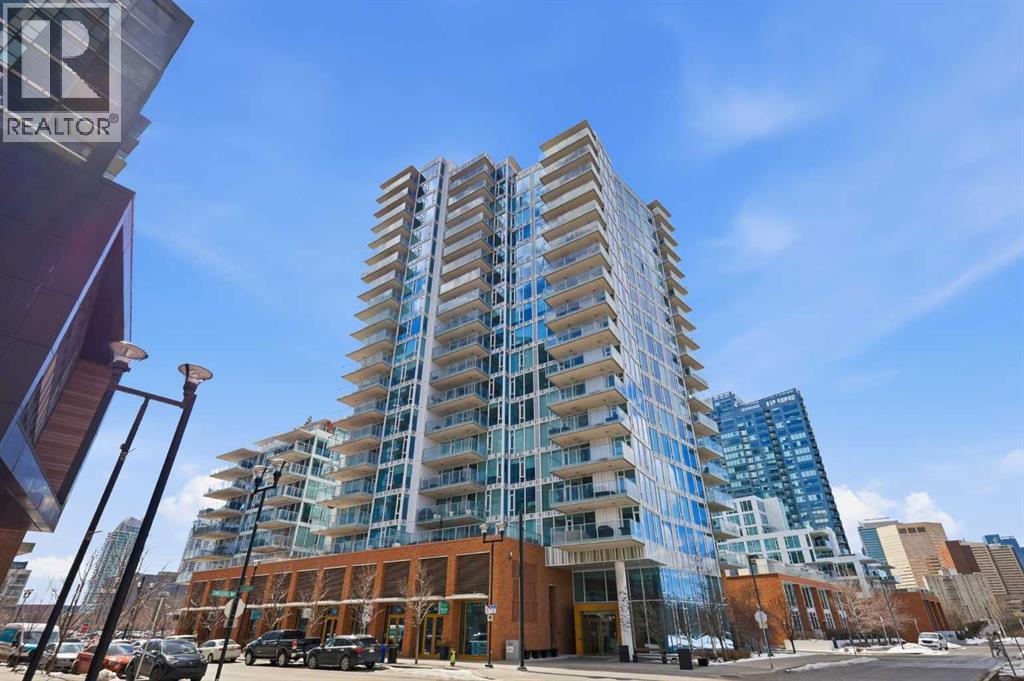
Stand on your 16th floor balcony and look out over the Stampede grounds with the Calgary Tower front and centre. This is one of those units where the view never gets old. South-facing, so you get great afternoon sun all year long. And the same view follows you into the bedroom, with floor to ceiling windows that bring it right in. Blackout curtains are there for when you actually want to sleep.The layout flows the way a good condo should. The kitchen has bar top seating, granite counters, and a gas range. New dishwasher and a new in-unit washer and dryer. It opens into a proper dining space with room for a real table, then into the living room which is big enough for a sectional. Walk straight out from there onto your balcony. Gas hookup for the BBQ is already there and you have enough space to actually sit out and enjoy it. The whole main living area connects without feeling cramped.The bathroom is set up better than most. Soaker tub, a separate stand-up shower, and the toilet and sink are tucked into their own water closet area. It feels like more bathroom than the floor plan suggests.The building is called Evolution and it delivers. Two gyms, a social lounge, a steam room, a sauna, and an outdoor patio. Concierge at the front desk and overnight security. Key fob access throughout the building. Your parking stall is underground and you have a storage locker in the parkade too. Condo fee covers heat. Central AC is in the unit.East Village is one of the better spots in Calgary right now. You are walking distance to the Riverwalk, the Simmons Building, Bridgeland, and Inglewood. Superstore is close. The C-Train is right there if you need it. Stampede is practically your backyard. (id:65446)
1002, 530 12 Avenue SW
Calgary, Alberta
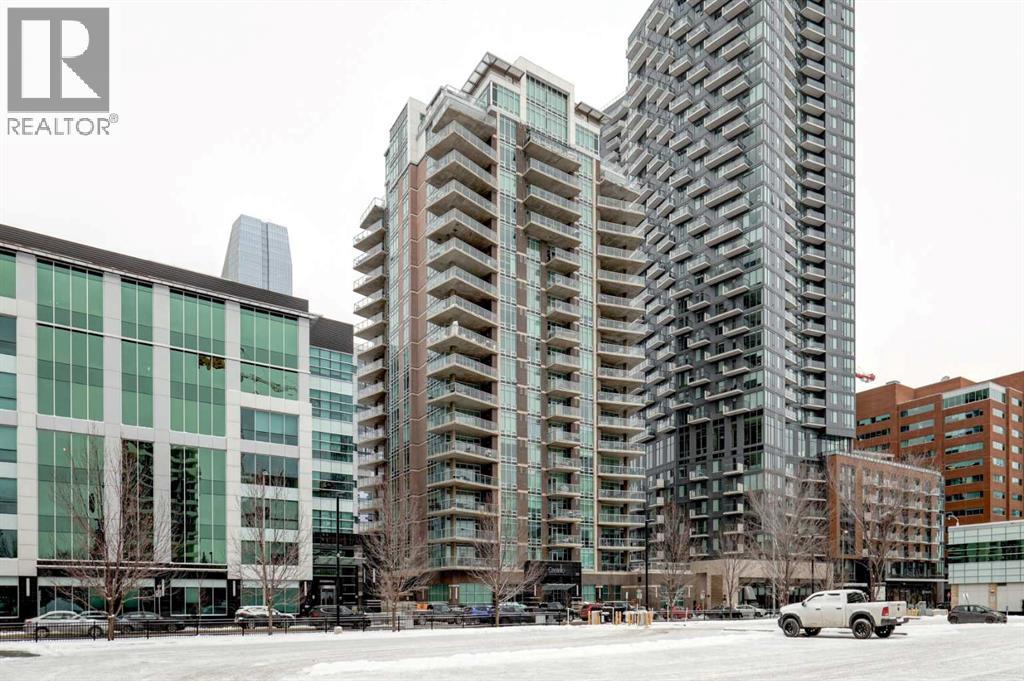
Welcome to this beautiful, modern 2 bedroom, 2 bathroom Premium Beltline condo featuring panoramic views to the north & west and titled parking stall and storage unit. Spanning 1,116 sqft, the sophisticated corner layout is framed by floor-to-ceiling windows capturing sweeping sunset, mountain and city skyline views. A huge, almost 300 sqft patio, is an entertainer’s dream, ideal for summer barbeques, morning coffee or evening cocktails under Calgary’s glowing skies. Inside we have a sleek open-floorplan with luxury vinyl plank and tile flooring throughout, quartz kitchen countertops, 9 ft ceilings, stainless steel appliances, a wine fridge and convenient office/study corner with built-in desk and cabinets. The kitchen overlooks the living area with spacious countertop and cabinet space, pantry and stainless steel appliances. The serene primary suite features a generous walk-in closet and spa-inspired ensuite with dual sinks, while the second bedroom offers ideal flexibility for guests, roommates or a home office with its own access to a full bathroom. In-suite laundry and central A/C are an added bonus. Castello is one of Calgary’s premier executive buildings, offering residents a fitness centre, guest suite, concierge services, car wash, bike rack area and pets are welcome (with restrictions). Perfectly located in the heart of the Beltline, you’re steps from 17th Ave and 4th Street restaurants, shops and vibrant nightlife. (id:65446)
218 19 Avenue NW
Calgary, Alberta
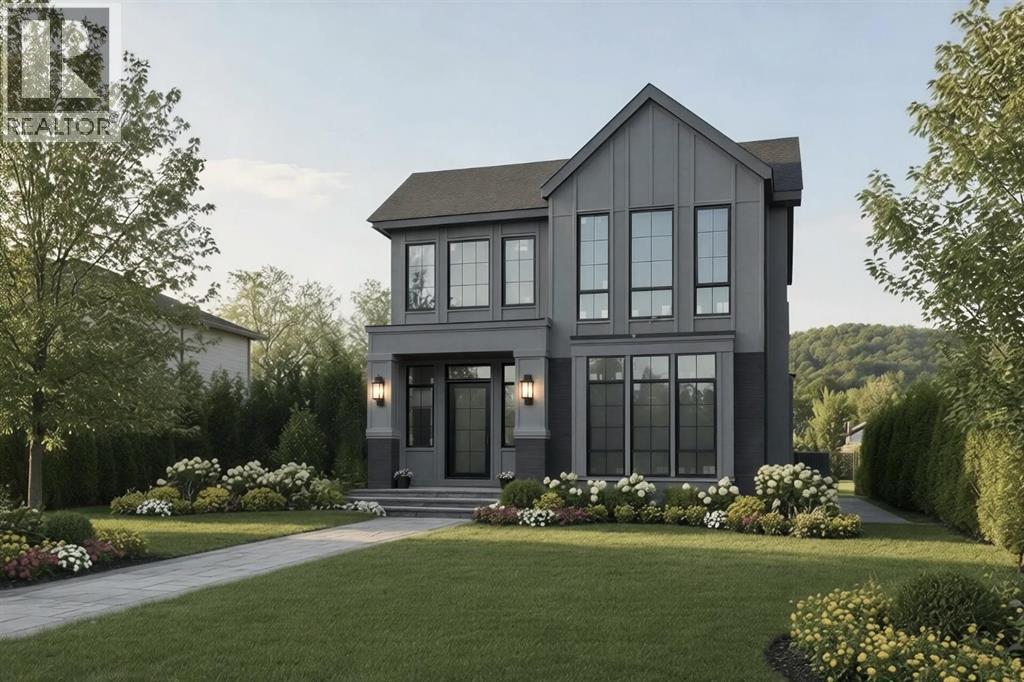
Set on a tree lined non-through street next to Circus Park, this modern 5-bed, 4.5-bath DETACHED HOME captures the best of inner-city living: where timeless design meets everyday ease. It’s a home that feels both elevated and practical, nestled in a community known for its tree-lined streets, family-friendly parks, and coffee spots that still remember your name. Confederation Park and the Mount Pleasant Community Pool are a short bike ride away, and your minutes to 16th Ave or Center Street, keeping downtown close without losing that neighbourhood calm. With top-rated schools like King George, Balmoral, & Crescent Heights nearby, plus quick access to SAIT and the University of Calgary, it’s a location that fits every stage of life. Modern, bright, and thoughtfully laid out, this home feels effortless the moment you step inside. A quiet foyer creates a proper arrival with space to drop keys, hang a coat, and take in the natural light pouring through the front windows. Off the entry, a peaceful home office with a glass wall sets the tone for productive workdays, while a stylish powder room sits conveniently beside. The main floor is all about connection. The kitchen sits center stage with an OVERSIZED ISLAND for casual meals and prep, sleek quartz counters, full-height cabinetry, and a premium appliance package that makes weeknights & hosting equally simple. A WALK-THROUGH PREP KITCHEN & PANTRY carries groceries straight from the door to your shelves with an extra sink and full-size freezer, linking neatly to a mudroom that keeps daily clutter out of sight with a large walk-in closet. The dining area easily fits a big table for gatherings with a modern built-in buffet, and the rear great room is the spot for movie night, featuring a clean-lined GAS FIREPLACE and sliding glass doors that open to the backyard. Custom railings lead to the upper loft with a tray ceiling – perfect for a second living area, kids’ play zone, or quiet reading spot. The primary suite is a calm escape with an OVERSIZED WALK-IN CLOSET and a spa-style ensuite featuring DOUBLE VANITY, a glass steam shower, and a deep soaker tub. Two additional bedrooms have WALK-IN CLOSETS and their own 4-pc modern ENSUITES, and laundry is on this level with a sink and built-in linen closet. Downstairs is ready for game day or late-night hangouts. A large rec room leaves space for a sectional and media nook, the WET BAR elevates entertaining, and TWO ADDITIONAL BEDS with a full bath are perfect for guests or teens wanting privacy. Centrally located this community keeps everything within reach. Enjoy a round of golf at The Winston Golf Club or stop by Lina’s Italian Market for dinner inspiration. Quick routes to downtown, local restaurants, playgrounds, and green spaces make this pocket of the NW one of the most loved in the city. *Now under construction with an anticipated completion in February 2026—offering you a rare opportunity to customize every detail and create your dream home today! (id:65446)