
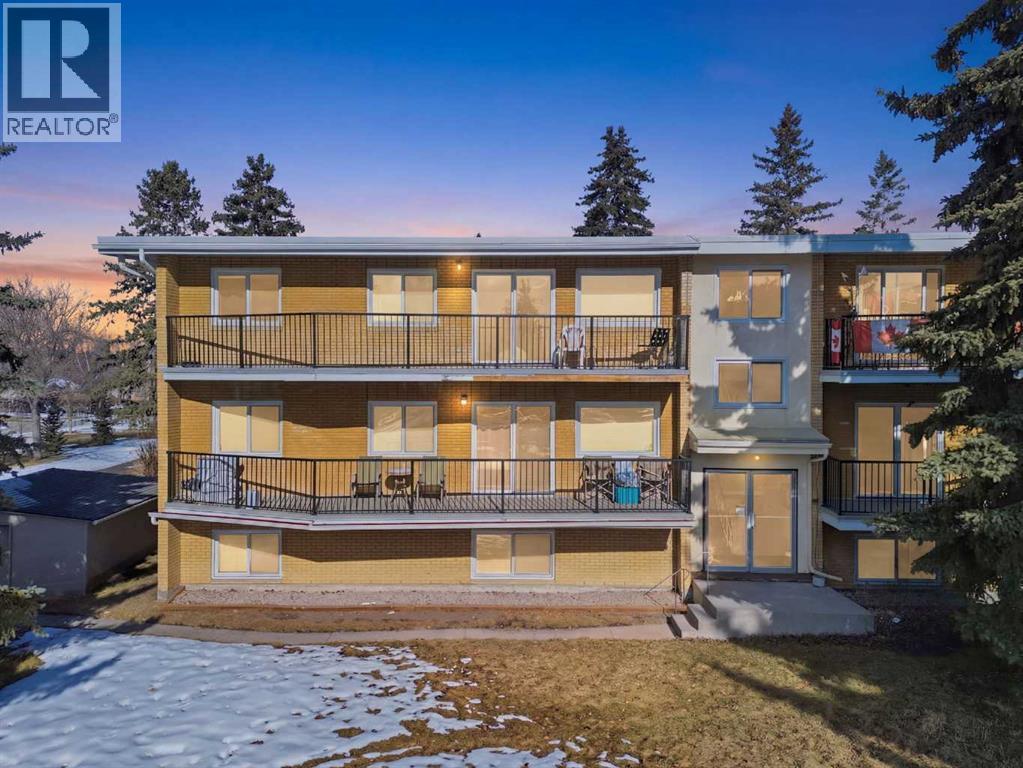
203, 3103 Blakiston Drive NW
Calgary, Alberta
Live the Brentwood lifestyle—where convenience meets comfort just steps from transit, shopping, dining, and parks. This bright and beautifully refreshed 1-bedroom condo offers 649 sq ft of functional living space on the second floor, ideal for first-time buyers, students, or savvy investors.Step inside to a generous, airy living room that offers plenty of space to relax or entertain, and opens seamlessly onto an oversized balcony—perfect for unwinding or hosting friends. The well-laid-out kitchen features plenty of space to cook and gather, complete with a dedicated dining area. A built-in nook adds flexibility for a home office or study zone.Freshly painted throughout and enhanced with upgraded recessed lighting, the unit feels modern, clean, and move-in ready. The spacious primary bedroom offers excellent comfort, while a full 4-piece bath, in-suite laundry, and additional storage round out the interior.Enjoy added value with condo fees of $346/month covering heat and water, plus an assigned parking stall and visitor parking for guests.Unbeatable location—just steps to Co-op, Market Mall, LRT, restaurants, pubs, and everyday amenities. Minutes to the University of Calgary, SAIT, Nose Hill Park, and major hospitals. A fantastic opportunity to own in one of Calgary’s most desirable communities. (id:65446)
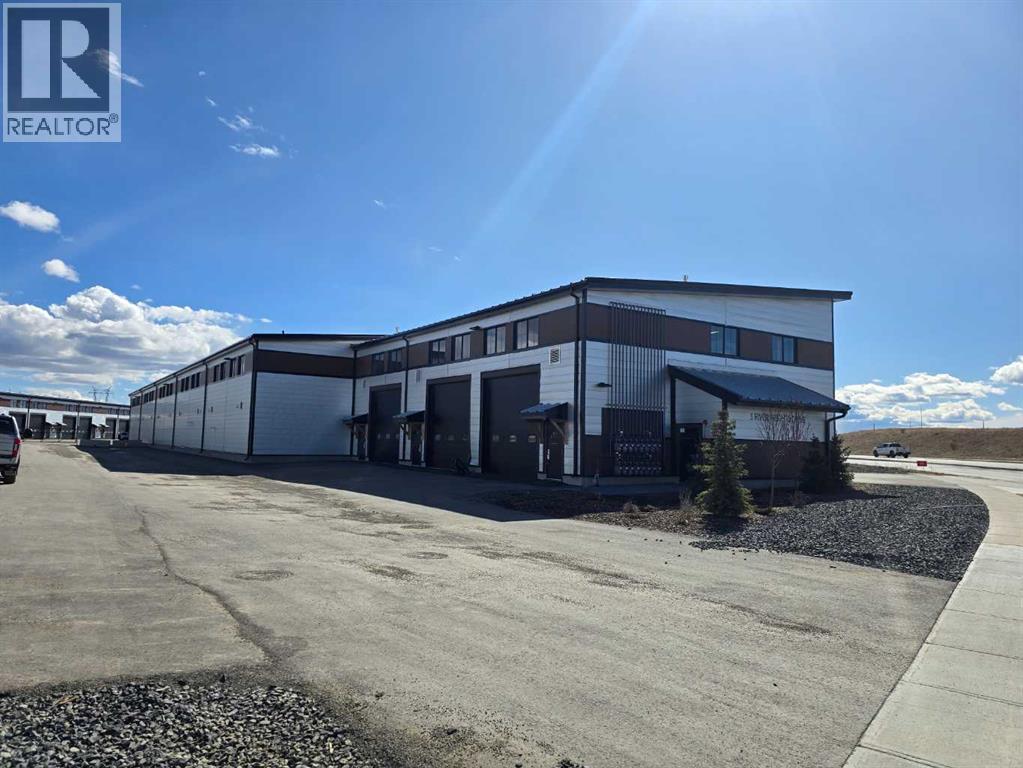
301, 5 River Heights Drive
Cochrane, Alberta
PHASE 3 NOW PRE-SELLING!! Welcome to Cochrane's Premier Lifestyle Storage Solution! Secure and safe storage for cars, boats, sleds and more with the opportunity to finish the interior to your own preferences. Bays come standard with a 500 square foot mezzanine roughed in for a 3 piece bathroom an 12'4" underside clearance. Finished 2 piece bathroom on the main level. Excellent access is provided through a man door and 14 foot overhead door. Extra height ceilings at 24' and well lit by 4 windows per bay. Each bay features a total 1,750 square feet of space which includes a 25' x 50' main floor and a 25' by 20' foot mezzanine. Access is easy, just off of Highway 22 on the south side of Cochrane. (id:65446)
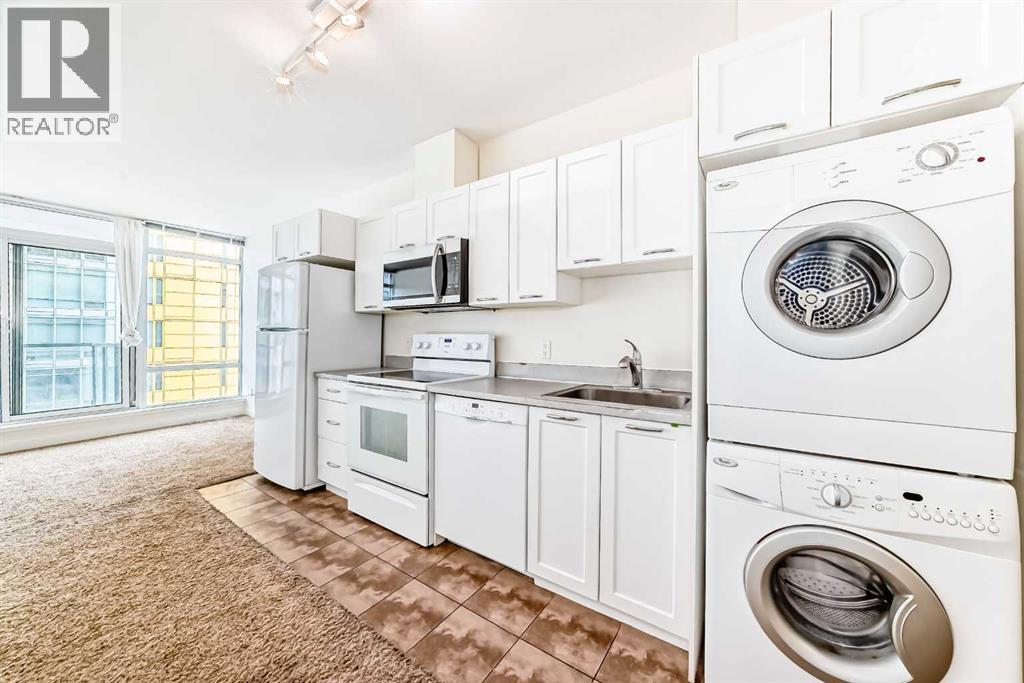
1103, 3830 Brentwood Road NW
Calgary, Alberta
$44,500 Below 2026 Assessment | Titled Parking | CTrain at Door. Eleventh-floor southeast exposure with unobstructed sightlines toward the city — morning and midday sun fills the living area through floor-to-ceiling windows that span the full width of the unit. This 1-bedroom-plus-den layout in University City's Orange Building delivers 560 square feet of functional space: a bright open-concept living and dining area with nine-foot ceilings, a modern kitchen with full-size appliances, and a private balcony off the living room catching the southeast light — morning coffee with an unbroken city skyline. The dedicated den off the main living space features a full-height frosted glass panel that borrows natural light from the adjacent room — a design detail that keeps the space bright while maintaining privacy for use as a home office, study, or second sleeping area. Primary bedroom has an exterior window and full-width closet. Four-piece bathroom with tile surround. In-suite washer and dryer, central air conditioning, titled heated underground parking stall, and assigned storage locker — all included. Condo contributions of $479.34 per month cover heat, water, sewer, insurance, and professional management. At this price point, the combined monthly cost of ownership is comparable to current one-bedroom rental rates in the Brentwood area. The building sits directly adjacent to Brentwood CTrain station — platform access without crossing a street. University of Calgary, Foothills Medical Centre, and Alberta Children's Hospital are all reachable on foot. FreshCo, Co-op, and Brentwood Village Shopping Centre are within a five-minute walk. Nose Hill Natural Environment Park connects to an extensive trail network ten minutes north. Crowchild Trail provides direct vehicle access to downtown. Vacant and available for immediate possession. (id:65446)
402, 2117 16 Street SW
Calgary, Alberta
Top-Floor Condo with Downtown Views – Pet Friendly!Bright top-floor unit in a desirable Beltline location, offering the ideal downtown lifestyle. Only two units on the floor, with a west-facing balcony featuring glass railings and enough space for outdoor seating. A large rooftop patio just steps away provides panoramic views of Calgary’s skyline.Inside, the open-concept floor plan includes a modern kitchen with tile backsplash, stainless steel appliances, and room for a small island. The sunny south-facing bedroom overlooks treetops, while the full bathroom features a soaker tub and tiled backsplash. Durable laminate flooring runs throughout for a clean, cohesive finish.Highlights include:Newer free laundry facilities on main floorAssigned parking stall with plug-inPrivate storage room (not a cage) one floor below Pet-friendly building (with board approval)Fantastic walk and bike scores. Close to 17th Avenue shops, Buckmaster Park, restaurants, and transit. Central, vibrant, and move-in ready! (id:65446)
304, 4 Sage Hill Terrace NW
Calgary, Alberta
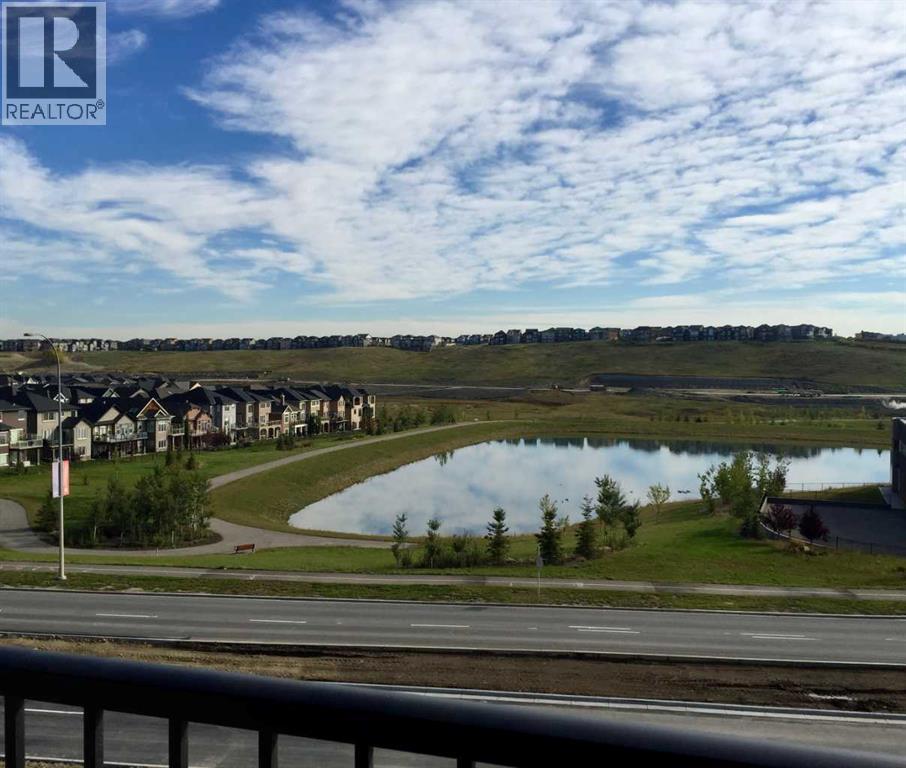
Welcome to Viridian in the vibrant community of Sage Hill. This top-floor 2-bedroom, 2-bathroom condo offers exceptional privacy, stunning east-facing pond views, and beautiful sunrise exposure. Inside, enjoy 9-foot ceilings, laminate flooring, and heated flooring throughout, and an open-concept layout with a sleek kitchen featuring stainless steel appliances, quartz countertops, a tile backsplash, and a central island perfect for casual dining or entertaining. The spacious primary bedroom includes a walk-in closet and a private 4-piece ensuite, while the second bedroom and full bath offer flexibility for guests or a home office. Step onto your private balcony to take in peaceful pond views and start your day with the morning sun. Additional highlights include in-suite laundry and titled underground parking. Ideally located steps from Sage Hill Crossing and Sage Hill Quarter, with quick access to Beacon Hill, Creekside, Stoney Trail, and transit, this move-in-ready condo delivers comfort, convenience, and lifestyle. Check out the video in the media link and book your private showing today. (id:65446)

404, 1113 37 Street SW
Calgary, Alberta
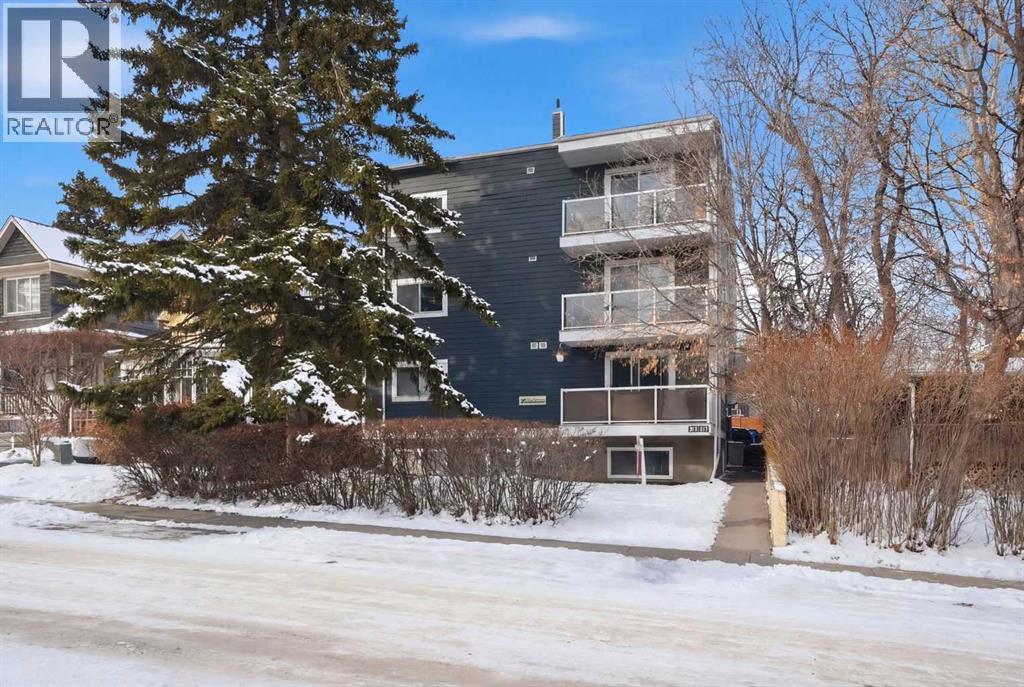
GREAT LOCATION.. Lovely TWO bedroom top floor unit in a nice building. Spacious living room and a great layout.. Good size 2 bedrooms and 1 bathroom with Insuite Laundry. This unit offers comfort and convenience. White and neutral color throughout. Upon entering the unit you will notice a very bright and modern living space and kitchen. Large bedroom with ability to fit a full-sized king bed..... washer/dryer has been added to this unit. Amazing location with super easy access to Westbrook Mall, and the LRT Station. Only 10 mins from downtown or Mount Royal University. This ground floor unit has its own walk-up private access and large oversized windows offering tons of sunlight. Perfect unit for investors, students, commuters or young professionals looking to live inner city close to 17th Ave. Assigned outdoor parking stall and pets allowed with Board approval. (id:65446)
6131 Bowness Road NW
Calgary, Alberta
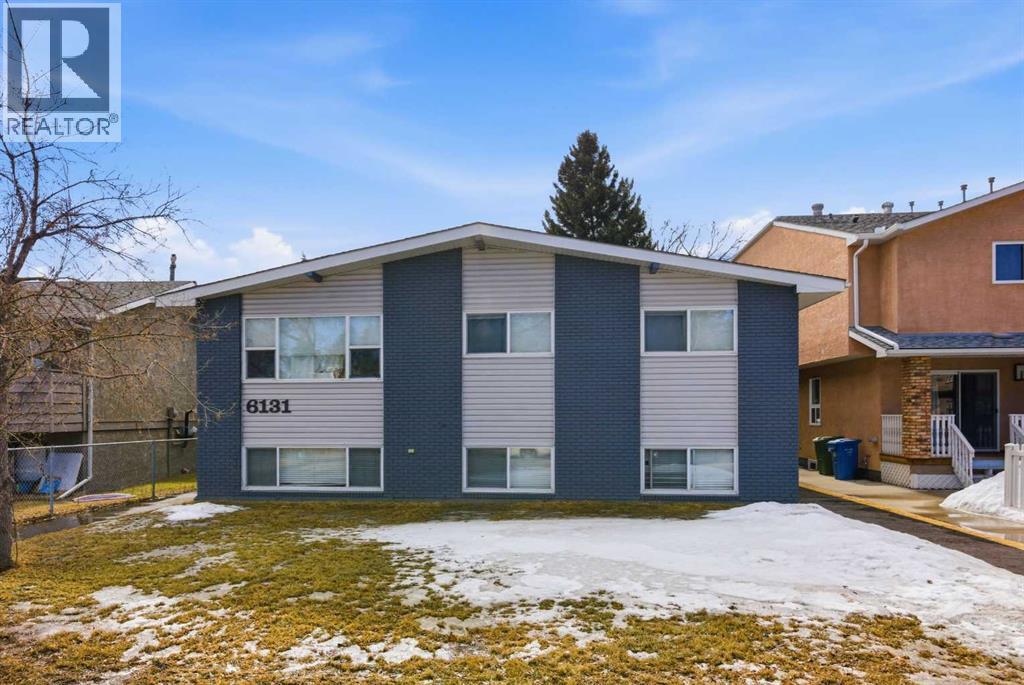
A fully conforming 4-plex in the heart of Bowness. This building (1969 build) boasts three 3-bdrm units and one 2-bdrm unit. One 3-bdrm suite recently renovated; attic ventilation improved with vents and fans (2025). All units off a central hallway system. There is a central boiler (serviced annually) for gas fired, hot water heating throughout the building and common laundry room in the basement. Property has been generating gross annual rental income of $90,000. All units are on fixed one year term leases and owner pays utilities. There is a parking pad in the back with 4 stalls. This meticulously owner-managed property provides an opportunity to boost revenue through further interior updates to achieve higher rents. Located in Bowness and easy access to bus, restaurants and shops. (id:65446)
167 Corner Glen Crescent NE
Calgary, Alberta
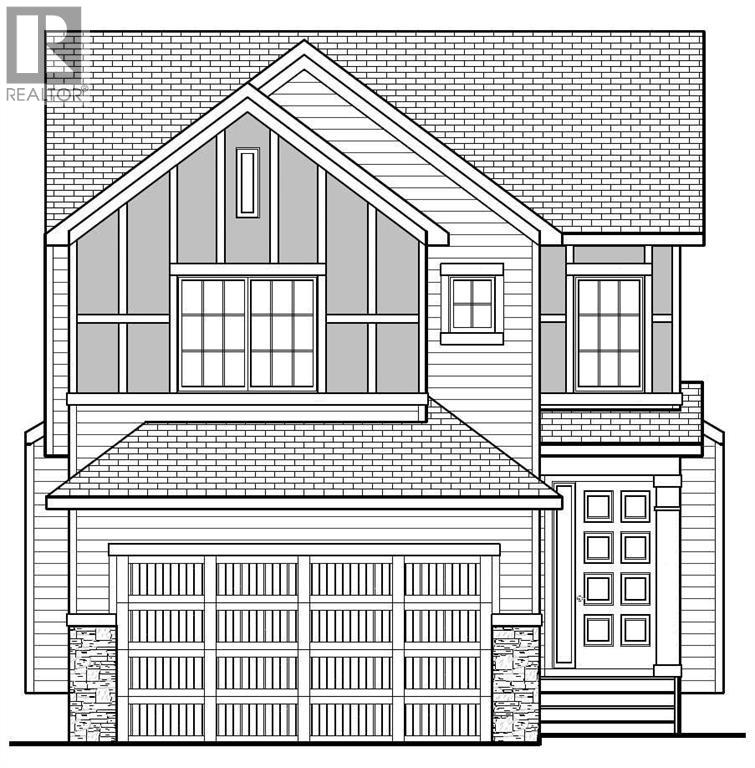
READY IN APRIL 2026 / BRAND NEW / WALK-OUT BASEMENT / LOT BACKING ONTO WETLANDS / SPICE KITCHEN / MAIN FLOOR BEDROOM + FULL BATH / TOTAL 5 BED + 4 FULL BATH / DUAL MASTER BEDROOM / NEW HOME GST REBATE (Eligibility restrictions apply). Amazing Design! Unique in Features! Brand New Home! Over 2300+ SQFT of stylish design welcomes you into this stunning FIVE BEDROOM and FOUR FULL BATH home located in the beautiful community of Cornerstone. You're welcomed to a thoughtfully designed living space that maximizes every inch while offering an abundance of space for your whole family to enjoy! The gorgeous OPEN FLOOR PLAN with 9 feet ceiling, invites you in to discover a lovely kitchen that boasts beautiful QUARTZ counter tops, sleek stainless steel appliance package with an upgraded cooktop, French Door Fridge with Internal Water + Ice, Built in Wall Oven/Microwave Combo and a power pack built-in cabinet hoodfan. A large walk-in SPICE KITCHEN and beautiful extended over-sized flush centre Island that overlooks the generous great room and dining room-Ideal for all entertaining. The main floor has a beautiful view of the NATURAL WETLANDS from windows on back. A sizeable 5TH BEDROOM on the main floor, perfect for a large family or working from home, along with full bath adjacent to this functional space. A mudroom with storage gives a convenient space for the family to access to and from garage. Upstairs, you will discover FOUR MORE BEDROOMS with TWO MASTER Bedroom's, with the main one boasting a VAULTED CEILING, a 5pc en-suite with dual vanities, stand alone shower, over sized bath, window overlooking natural wetlands and large walk-in closet. A centralized BONUS ROOM with VAULTED CEILING offers an additional living space and another 3-pc full bath and LAUNDRY WITH SINK and storage complete this level. ADDITIONAL FEATURES: Upgraded Fit and Finish , ALL BATHROOMS having standing showers, Lot backing onto expansive wetlands, a 12 x 11 feet deck with open views of wetlands, ir on spindle railing added to stairs, and raised 9' basement ceiling height and 3-piece rough-in plumbing along with patio door on the back. Situated close to the International Airport with quick access to both Deer Foot Trail and Stony Trail along with new amenities being added to the community continuously, you will enjoy all Cornerstone has to offer. A brand new build with all of the difficult decisions decided along with a functional and intelligent floorplan for a large family. (id:65446)
234, 15538 Old Trail
Plamondon, Alberta
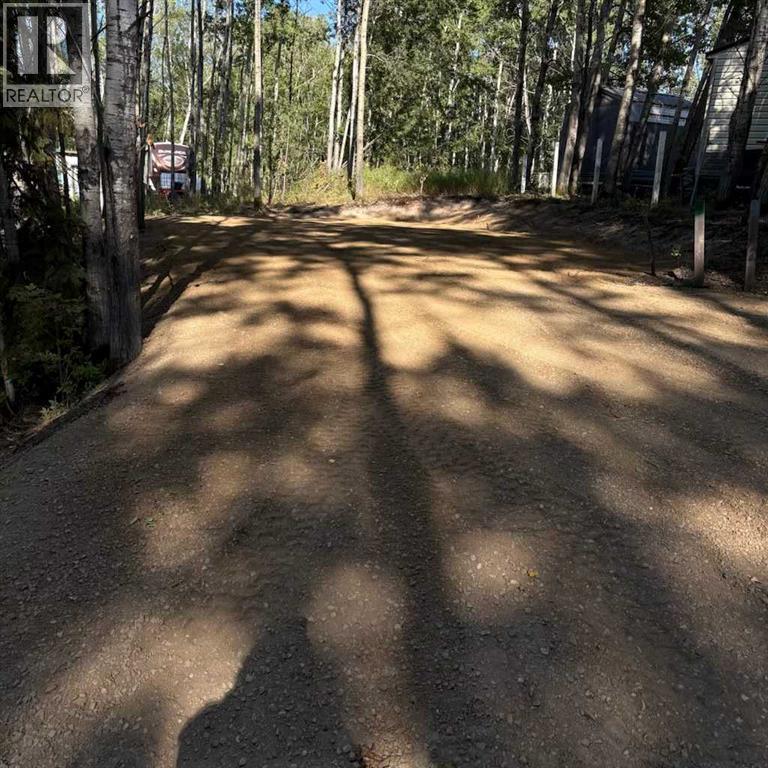
Welcome weekenders! Here is a great place you can park your RV and come relax. Bayview Beach is a small subdivision on Lac La Biche lake with some full-time residents and other seasonal users. There is a boat launch and good access to a sandy beach and a brand new playground from the back of this lot via the municipal reserve area. Just a two-minute drive to the hamlet of Plamondon where you can find all amenities. Bayview Beach is a hidden gem and could be your weekend retreat or future full-time residence. Municipal water and sewer has recently been brought into the subdivision, so connection is possible. This lot has been opened up so it's ready for your camper and your family to start camping! This price is the lowest I've seen anywhere, and it won't last long! (id:65446)
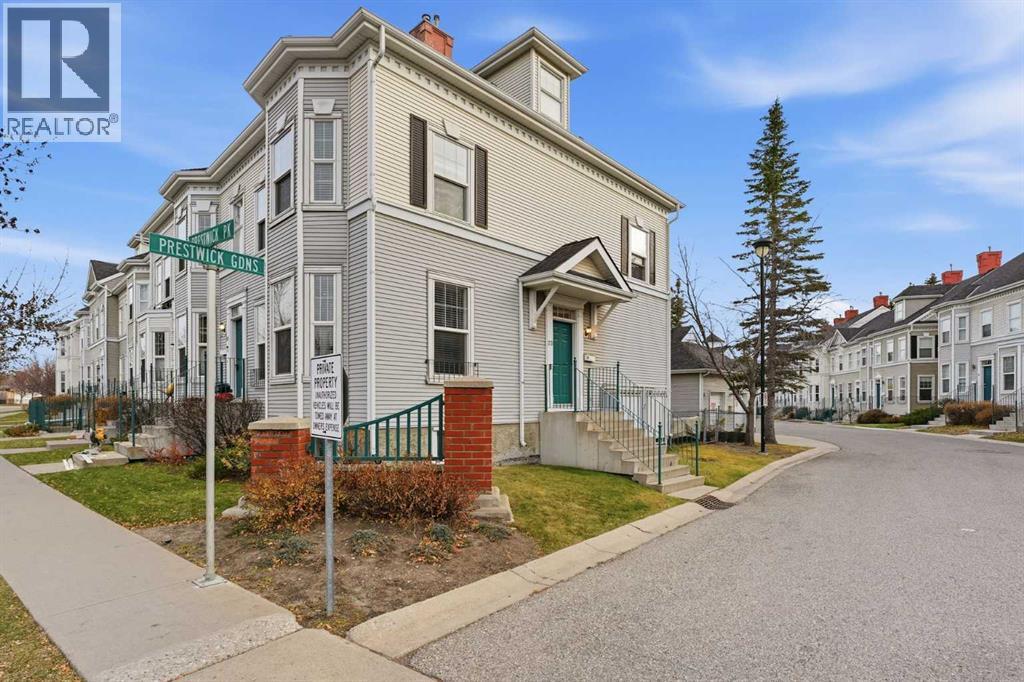
23 Prestwick Park SE
Calgary, Alberta
This beautifully updated end-unit townhouse is a must-see, featuring 3 bedrooms, 3.5 bathrooms, a fully finished basement, a sunny southwest backyard, and a private single-car garage. Recently renovated throughout, this home features a brand-new kitchen with stainless steel appliances, Stone countertops, new lighting, stunning porcelain tile flooring, and plush new carpet for a fresh, modern feel from top to bottom. Step inside to an abundance of natural light pouring through large windows, creating a warm, inviting atmosphere. The spacious living room is perfect for relaxing or hosting guests, complete with a cozy fireplace as the focal point. The newly renovated kitchen offers ample cabinetry, a functional island with seating, awesome Samsung appliances and a bright breakfast nook. Upstairs, the primary suite is your private retreat with a generous sitting area, a full ensuite, and a large closet. An additional upper-level bedroom also features its own ensuite bathroom, along with a conveniently located laundry room. The lower level offers fantastic flexibility with a spacious rec/flex room perfect for a gym, play area, or secondary living space, plus a third bedroom, a full bathroom, and plenty of storage. Outside, enjoy a fully fenced yard and a deck updated in 2022, and astro turf really makes the yard pop. A convenient gas line for your BBQ, plus low-maintenance living thanks to condo-managed grounds. The single heated garage will keep your car warm all winter. Nestled in desirable McKenzie Towne, you’re steps from a green space and playground, and just a short stroll to vibrant McKenzie Towne Centre, home to shops, restaurants, grocery, fitness, and transit options, including Park & Ride with express service downtown. Easy access to Deerfoot Trail, Stoney Trail, and nearby amenities ensures ultimate convenience. This one is move-in-ready and truly turnkey. Book your private showing today! (id:65446)
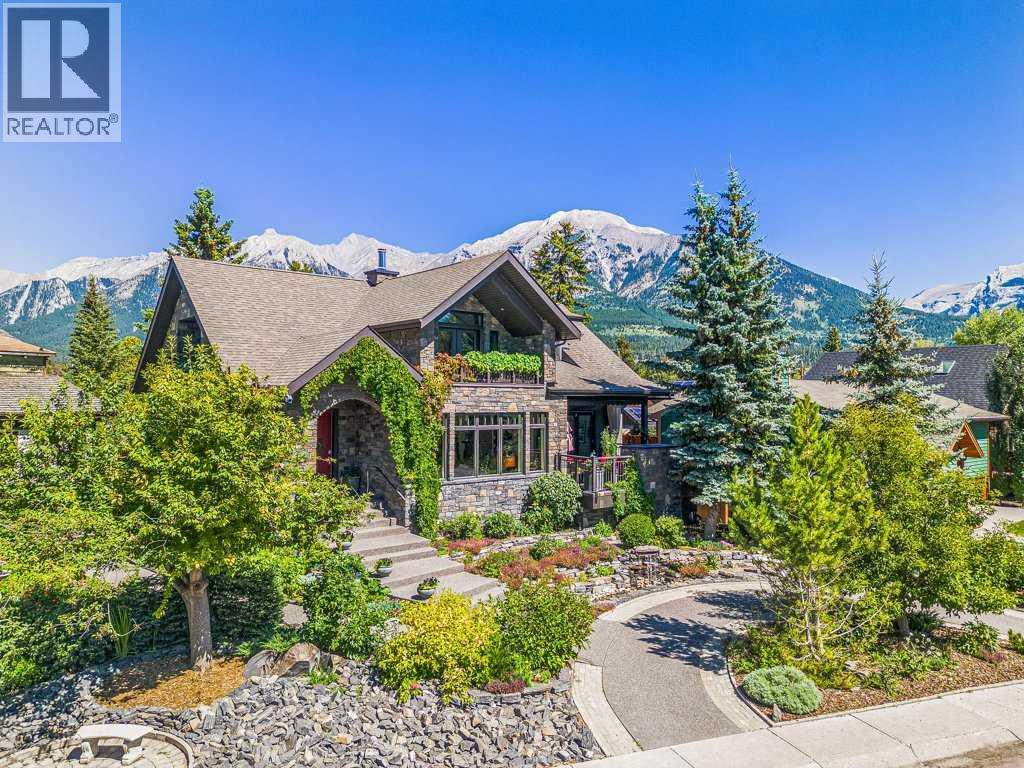
930 9 Street
Canmore, Alberta
This remarkable multigenerational executive home is a masterpiece of construction and design, featuring superior elements thatsignificantly exceed building codes. The triple-paned windows reduce heat loss by approximately 50% compared to double-paned windows,contributing to energy efficiency and passive solar benefits. The staggered stud construction ensures no thermal transfer, maintaining a consistentinterior temperature throughout the seasons. The home's infrastructure includes concrete, steel, and wood framing, with a solid concrete foundationreinforced by steel beams, preventing settling and structural squeaks. Most of the main floor walls are non-load bearing, allowing for easy removal tocreate a spacious, open floor plan tailored to your preferences. Fire safety is paramount, with a concrete core firewall between the main house andthe legal secondary suite. Low VOC paints and glues have been used throughout, and in-floor heating extends across the main and lower floors andgarage. Appliances include Sub Zero, Viking, Asko, Thermador, Miele and more. The exterior features locally quarried Rundle Rock, and all decks,except for a few, are concrete with snow melt systems installed. This home is prepped for solar energy, with a 200-amp panel suited for EVs andsolar installations, and it offers potential rental income that offsets operating costs and allows owners to remain compliant with incoming Canmoreproperty tax exemptions. Additionally, a rooftop forest fire suppression system is in place, enhancing the safety and resilience of this exceptionalproperty. (id:65446)
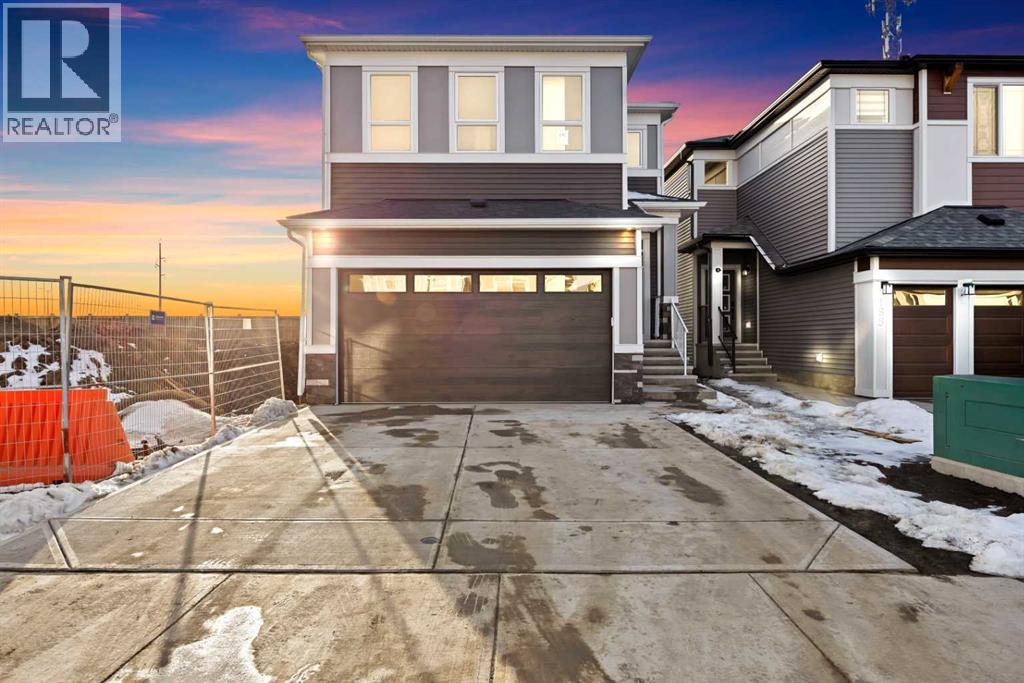
191 Homestead Common NE
Calgary, Alberta
Some of the key Features in this BRAND NEW HOME | LEGAL 2-BEDROOM BASEMENT SUITE | SPICE KITCHEN | MAIN FLOOR BEDROOM & FULL BATH | TWO PRIMARY SUITES | NO NEIGHBOURS BEHIND | 2 LIVING AREAS | RAILING ON THE STAIRS | DESIGNER LIGHTING. Located in the growing community of Homestead in NE Calgary, this beautifully built home offers an impressive amount of space and a layout designed for modern family living and multi-generational comfort. The main floor features a bright and open design with a welcoming front living room, a spacious kitchen with abundant cabinetry and prep space, plus a separate spice kitchen with a GAS RANGE for added convenience. A cozy family room with an Electric Fireplace with a Stone Wall next to the dining area, creating the perfect space for everyday living and entertainment. This level also includes a bedroom and a full 4-piece bathroom, making it ideal for guests, extended family, or a home office, along with a spacious foyer and access to the attached double garage. Upstairs offers four well-sized bedrooms, including a large primary retreat with a 5-piece ensuite and walk-in closet, while the second bedroom also enjoys its own private 4-piece ensuite and walk-in closet. Two additional bedrooms share another full bathroom, and the central bonus room provides flexible space for a media room, kids’ play area, or study lounge. A convenient laundry room completes the upper level. The fully legal basement suite features a separate entrance, 9-foot ceilings, two bedrooms, a full bathroom, a modern kitchen, a comfortable living area, and its own laundry setup—perfect for rental income or extended family accommodation. With no neighbours behind and in closer proximity to parks, pathways, and future amenities, this home presents an excellent opportunity in one of Calgary’s newest communities. Some photos are virtually staged. Book your showing today. (id:65446)