
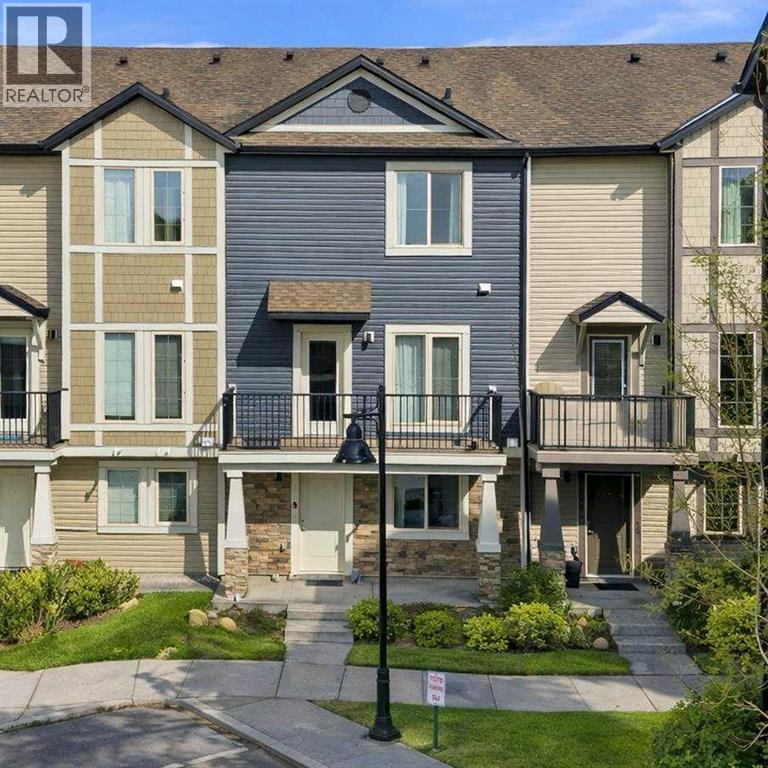
148 Legacy Point SE
Calgary, Alberta
Welcome to the vibrant community of Legacy! This beautifully maintained 3-bedroom, 1,722 sq ft townhouse offers the ideal combination of comfort, space, and affordability.Step inside to a bright and welcoming entryway with built-in storage and a flexible space—perfect for a home office, study area, or playroom. The main level features an open-concept layout with 9-ft ceilings, making the home feel spacious and inviting. The modern kitchen is equipped with quartz countertops, stainless steel appliances, ample cabinet space, and a large island—perfect for everyday living and entertaining.Enjoy your morning coffee or summer BBQs on not one, but two private balconies with a gas line already installed. A convenient laundry area and powder room complete this level.Upstairs, you’ll find a comfortable primary bedroom with a walk-in closet and private ensuite, along with two additional bedrooms and a full bathroom—great for growing families or guests.The double attached garage plus driveway parking offers plenty of space for vehicles and storage. Located close to parks, schools, shopping, transit, and major routes, this home makes daily living easy and convenient.Whether you’re starting your homeownership journey or looking for a smart investment, this move-in-ready home is a fantastic opportunity you don’t want to miss! (id:65446)
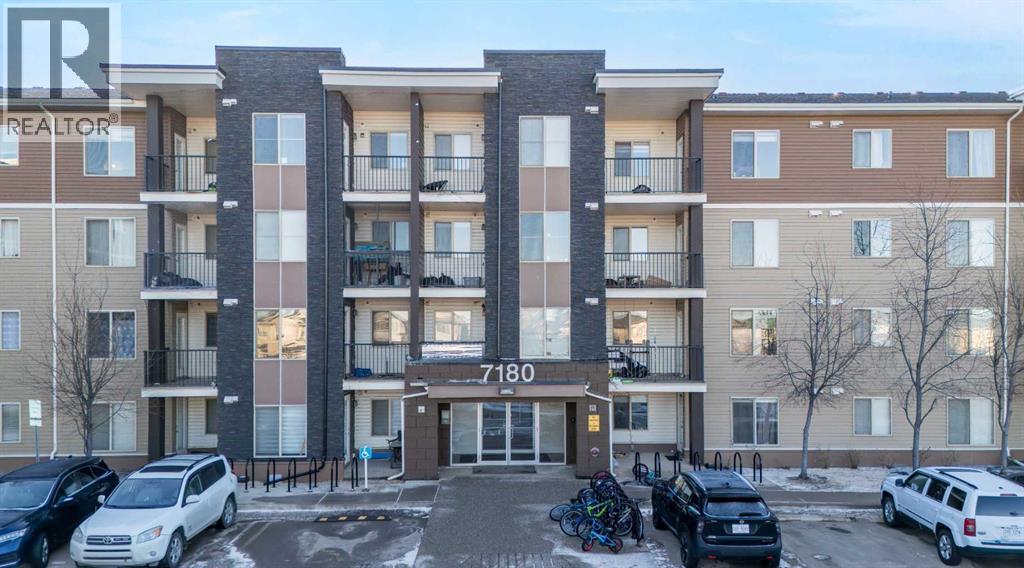
414, 7180 80 Avenue NE
Calgary, Alberta
This bright top 4th-floor condo offers 507 sq. ft. of functional living space, conveniently located close to the elevator. The unit features a carpeted bedroom (8’11” × 11’4”) that fits a double size bed with side tables, a spacious living room, and a four-piece bathroom with a granite countertop sink. The kitchen boasts a granite breakfast countertop, double sink, stove, microwave, dishwasher, and a brand new fridge,. Additional highlights include a brand new in-suite washer and dryer and one titled underground parking stall (#463).Residents enjoy excellent convenience with a bus stop right outside, Tim Horton's, a gas station, and a strip mall including groceries just across the street. Genesis Centre, YMCA, and Saddletowne LRT are all within walking distance. Easy access to the airport, Stoney Trail, CrossIron Mills Mall, and Balzac make this location ideal for commuting and shopping. (id:65446)
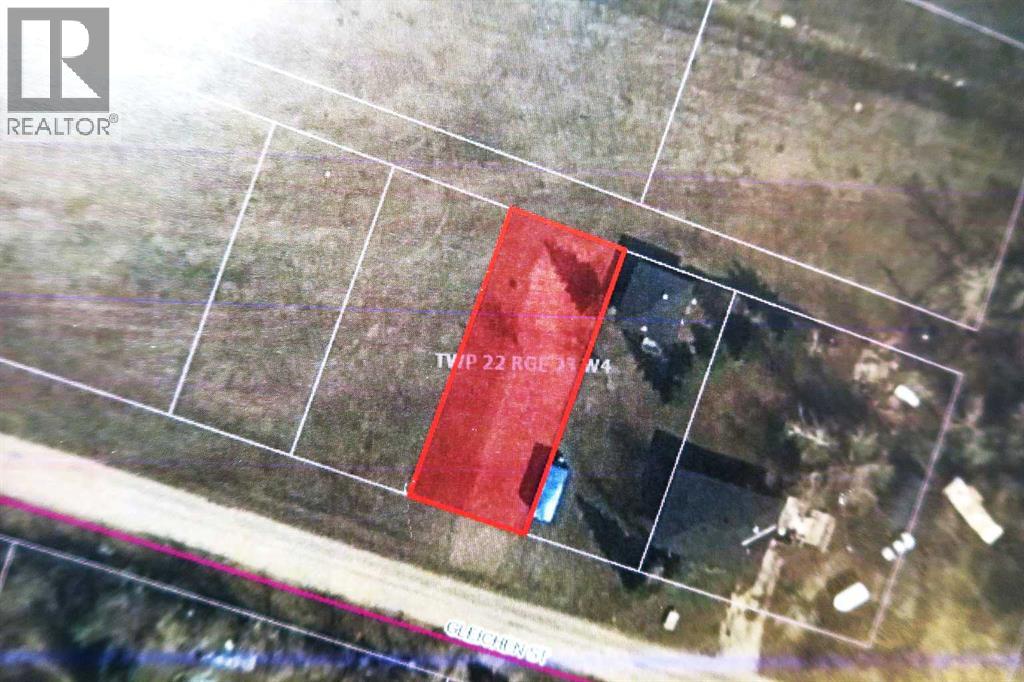
152 Gleichen Street
Gleichen, Alberta
NO BUILDING COMMITMENT.****Rear alley Access*****,Backing onto Country Views. ****LOT is APPROX. 50x 124 =6200 Sq. Ft. of Land.****Zoned HRG(Hamlet Residential General) **** Newer Modular homes may be placed on LOT subject to Wheatland County Approval . ***Property is located in the Village with Municipal water ,sewer, Power, Gas, and Road . (id:65446)
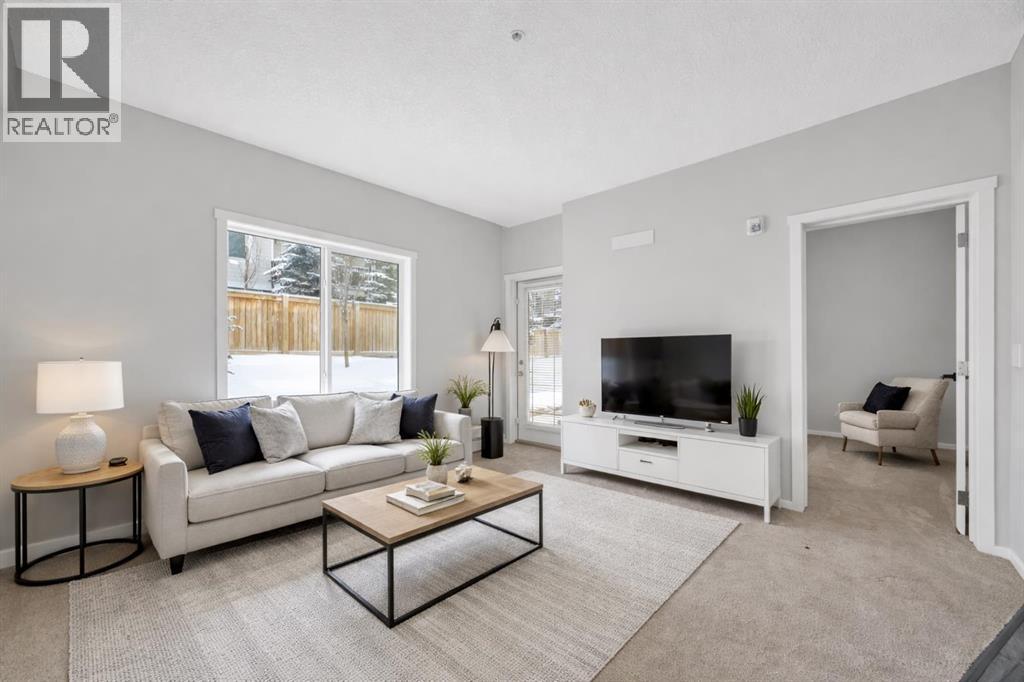
2116, 4641 128 Avenue NE
Calgary, Alberta
Welcome to this beautifully maintained main-floor unit in the vibrant community of Skyview Ranch! Located at 4641 128 Avenue NE #2116, this thoughtfully designed apartment offers the perfect blend of comfort, functionality, and value.Featuring 2 bedrooms—including one spacious primary bedroom and a generously sized flex room ideal for a home office, guest space, or second bedroom—this unit adapts effortlessly to your lifestyle. The bright and open layout is complemented by durable luxury vinyl flooring and a modern kitchen complete with granite countertops, offering both style and practicality.Enjoy the convenience of main-level living with easy access and added privacy. This well-managed building boasts low condo fees and fantastic amenities, including complimentary access to a fully equipped fitness centre and a party room—perfect for entertaining or staying active without leaving home.Whether you're a first-time buyer, downsizer, or investor, this is an incredible opportunity to own in one of NE Calgary’s most desirable and fast-growing communities. (id:65446)
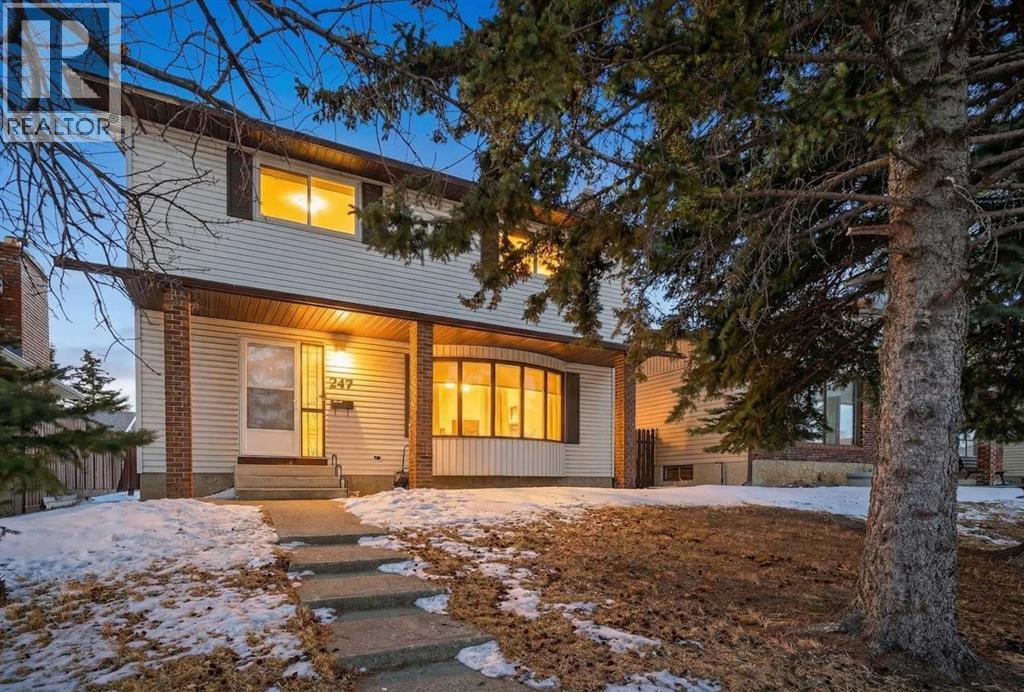
247 Templewood Road NE
Calgary, Alberta
Welcome to 247 Templewood Road NE, nestled in the heart of Temple, a well established and family friendly community in Calgary’s northeast. Situated on a quiet street, this beautifully maintained 4 bedroom, 2.5 bathroom home offers the perfect blend of comfort, space, and thoughtful upgrades throughout. From the inviting curb appeal to the spacious layout designed for growing families, every detail reflects pride of ownership. The generous living and dining areas are ideal for everyday living and entertaining, while the tastefully updated kitchen and bathrooms add both style and functionality. Newer windows fill the home with natural light and improve efficiency, and a brand new fence enhances privacy in the backyard, creating the perfect setting for summer gatherings, kids, or simply relaxing outdoors. The fully heated detached double car garage is a standout feature for Calgary winters, offering year round convenience, storage, or workspace. Located close to schools, parks, transit, shopping, and major roadways, this move in ready home delivers exceptional value in a strong, established community. (id:65446)
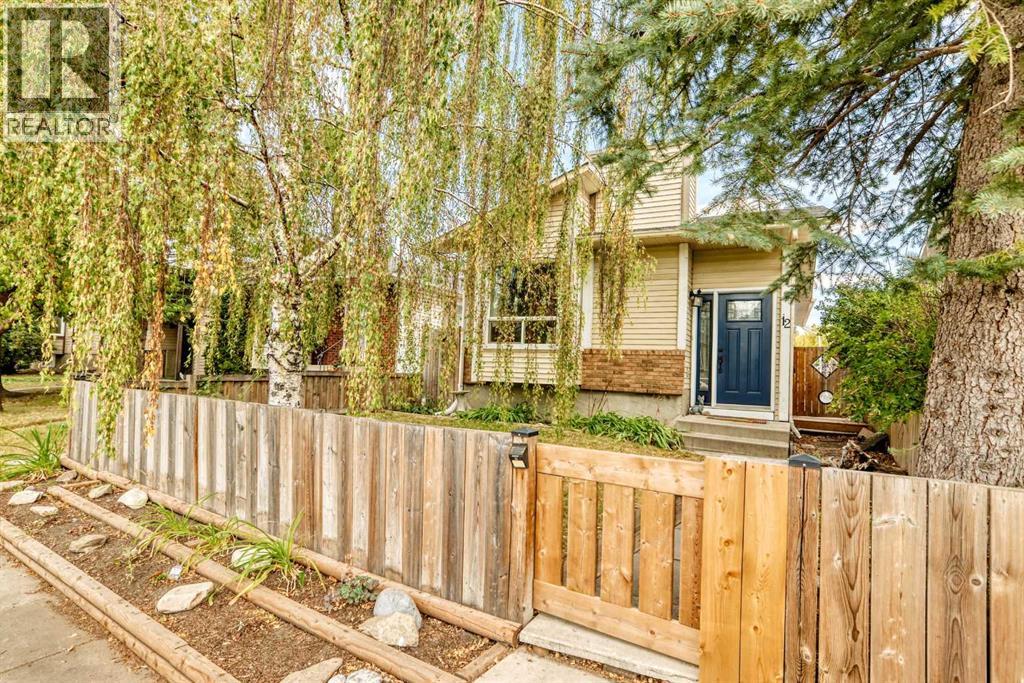
12 Taraglen Road NE
Calgary, Alberta
This thoughtfully updated bungalow offers an ideal balance of comfort, functionality, and flexible living—perfect for today’s modern household.From the moment you enter through the front gate, the home feels calm, welcoming, and well cared for. The main living area is spacious and adaptable, offering room to gather, unwind, or enjoy quiet moments in the charming window seat.The kitchen is both stylish and highly practical, featuring stainless steel appliances, granite countertops, and generous cabinetry—designed with everyday cooking and entertaining in mind. The adjacent dining area includes built-in bench seating, creating a warm and efficient space for shared meals. Three well-sized bedrooms and a beautifully renovated bathroom with dual sinks complete the main level.The fully finished lower level significantly expands the home’s versatility. With a large recreation space, a separate den or home office, a dedicated workout nook, and a wet bar, this level is well suited for entertaining, extended family use, or creating distinct zones for work and leisure. A 3-piece bathroom and separate laundry room add everyday convenience.Outside, the fenced front and back yards provide privacy and space for children, pets, or outdoor gatherings, while a storage shed keeps seasonal items neatly organized.Move-in ready and designed to adapt to a variety of living arrangements, this home offers comfort, space, and flexibility in a well-established neighborhood. Come see the potential for yourself! (id:65446)
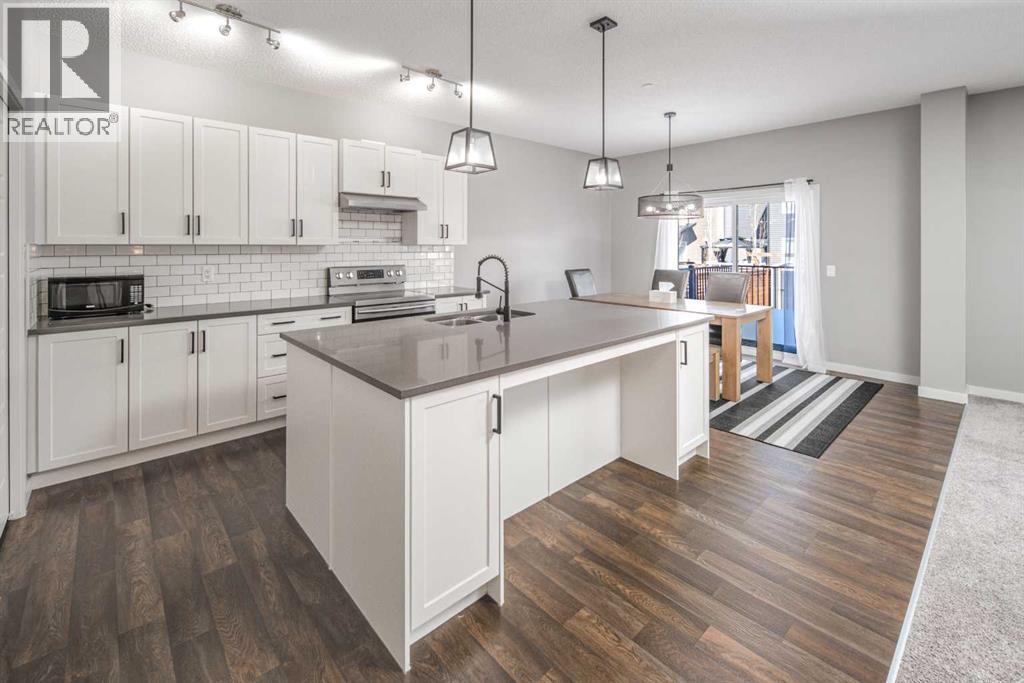
80 Howse Manor NE
Calgary, Alberta
Step into this beautifully crafted home in the sought-after community of Livingston—where style, comfort, and modern living come together effortlessly.From the moment you enter, you’re welcomed by a bright, spacious foyer designed with everyday convenience in mind. The main floor impresses with rich vinyl plank flooring, soaring 9-foot ceilings, and a thoughtfully designed open-concept layout that feels both elegant and inviting.At the heart of the home is a stunning contemporary kitchen, complete with sleek finishes, stainless steel appliances, and a large central island—perfect for entertaining guests or enjoying casual family meals. The adjacent dining area flows seamlessly onto a private deck and fully landscaped backyard, creating the ideal setting for summer gatherings and relaxing evenings outdoors.Unwind in the cozy living room, featuring a striking gas fireplace and plush carpeting that adds warmth and charm.Upstairs, a versatile bonus room offers the perfect space for a media area, home office, or playroom. You’ll also find two generously sized bedrooms, a full bathroom, and a convenient upper-level laundry room. The luxurious primary suite is your personal retreat, boasting a spa-inspired 5-piece ensuite with dual vanities and an expansive walk-in closet.Additional features include a double front-attached garage, built-in fire sprinkler system, and roughed-in solar panel wiring—offering both peace of mind and future-ready efficiency.This exceptional home truly has it all. Don’t miss your opportunity—book your private showing today before it’s gone! PLEASE CALL FOR KEY CODE!!! (id:65446)
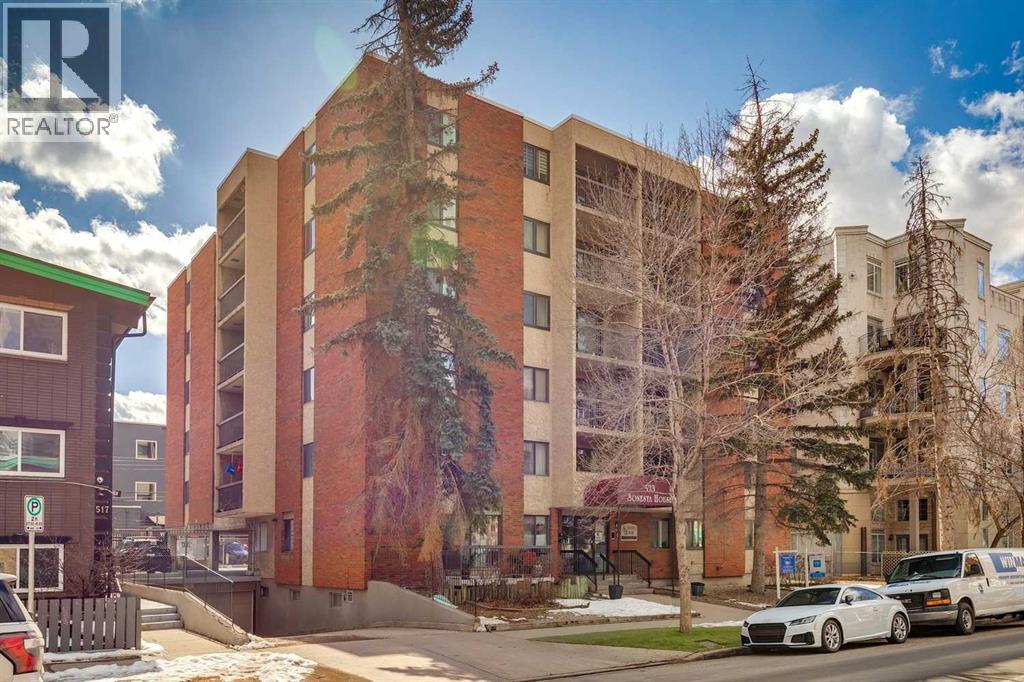
605, 523 15 Avenue SW
Calgary, Alberta
Perfectly positioned just steps from vibrant 17th Ave and a short walk to downtown, this bright & spacious 800+ sq ft TOP FLOOR end unit offers the ideal blend of sq ft, layout,, & inner-city lifestyle. Thoughtfully designed, the open concept floor plan features updated flooring throughout the main living areas & generously sized bedrooms. The kitchen has been opened up & flows seamlessly into the dining space & living area & is equipped with ample cabinetry, tile backsplash, metal counter-tops with integrated sink, & SS appliances. Both bedrooms are spacious, & enjoy large closets & beautiful views. The well-appointed 4pc bathroom includes built-in shelving & storage for added functionality. Additional highlights include in-suite laundry (Euro-style combo unit), dedicated storage, a secure parking stall, & a separate storage locker. This well maintained concrete building enjoys an unbeatable location & puts you right in the heart of the best of inner city YYC, with trendy restaurants, cafes, boutique shopping, & nightlife along 17th Ave all just a half block away. Whether you're a young professional, investor, or someone seeking an energetic urban lifestyle, this is a great opportunity. (id:65446)
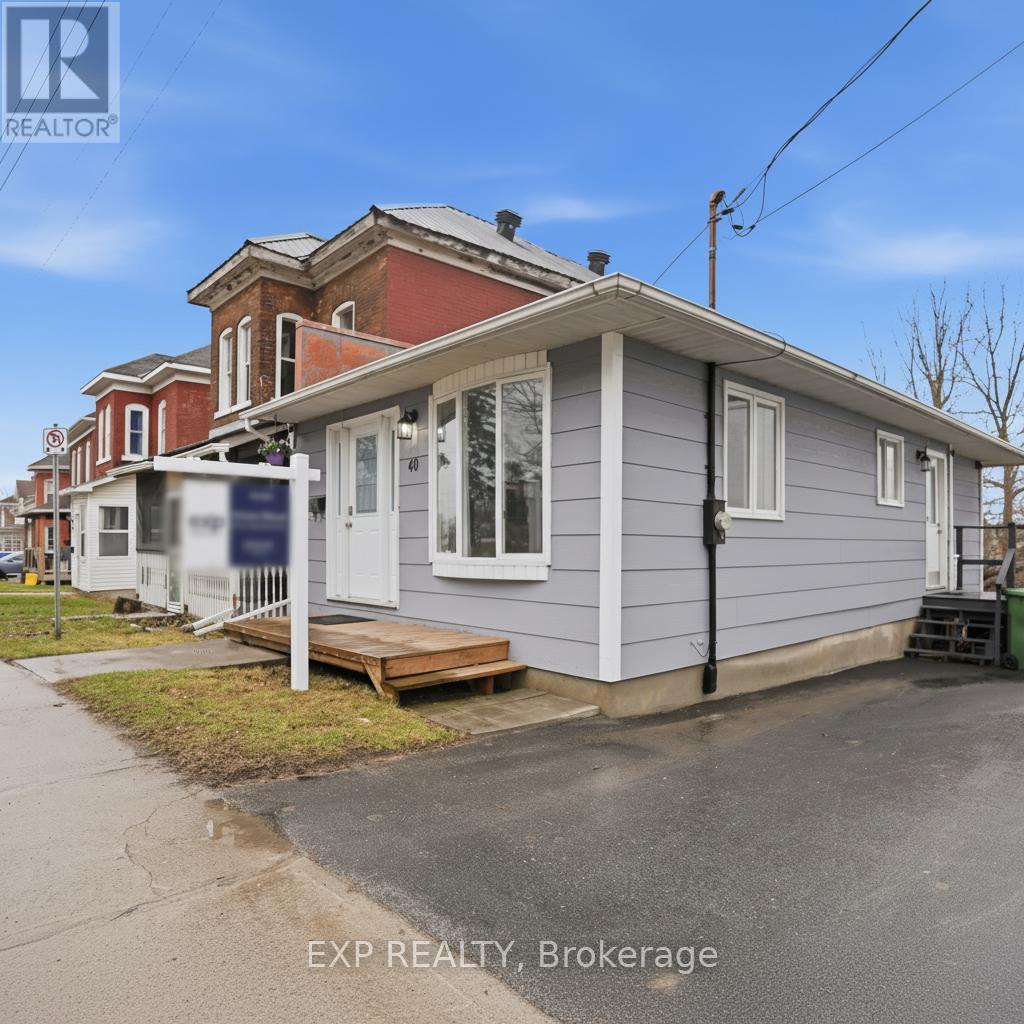
40 Elmsley Street
Smiths Falls, Ontario
Sun filled 1 bedroom, 1 bathroom bungalow in beautiful Smiths Falls. This charming home is perfect for first-time buyers, young families, investors or downsizers. The main floor offers a spacious open-concept kitchen and dining room with a separate living room, master bedroom, den/office and a large 4-piece bathroom. Fully finished basement suitable for gym, entertaining room, family room and storage.The home includes neutral earth tone paint throughout, laminate and vinyl flooring. The irregular sized lot offers room for a garden and patio area, with parking for 2 vehicles.Enjoy affordable living in a great neighbourhood, just a 40-minute drive to Kanata. Numerous upgrade since 2020 includes, driveway, kitchen floor, backsplash and counters. (id:65446)
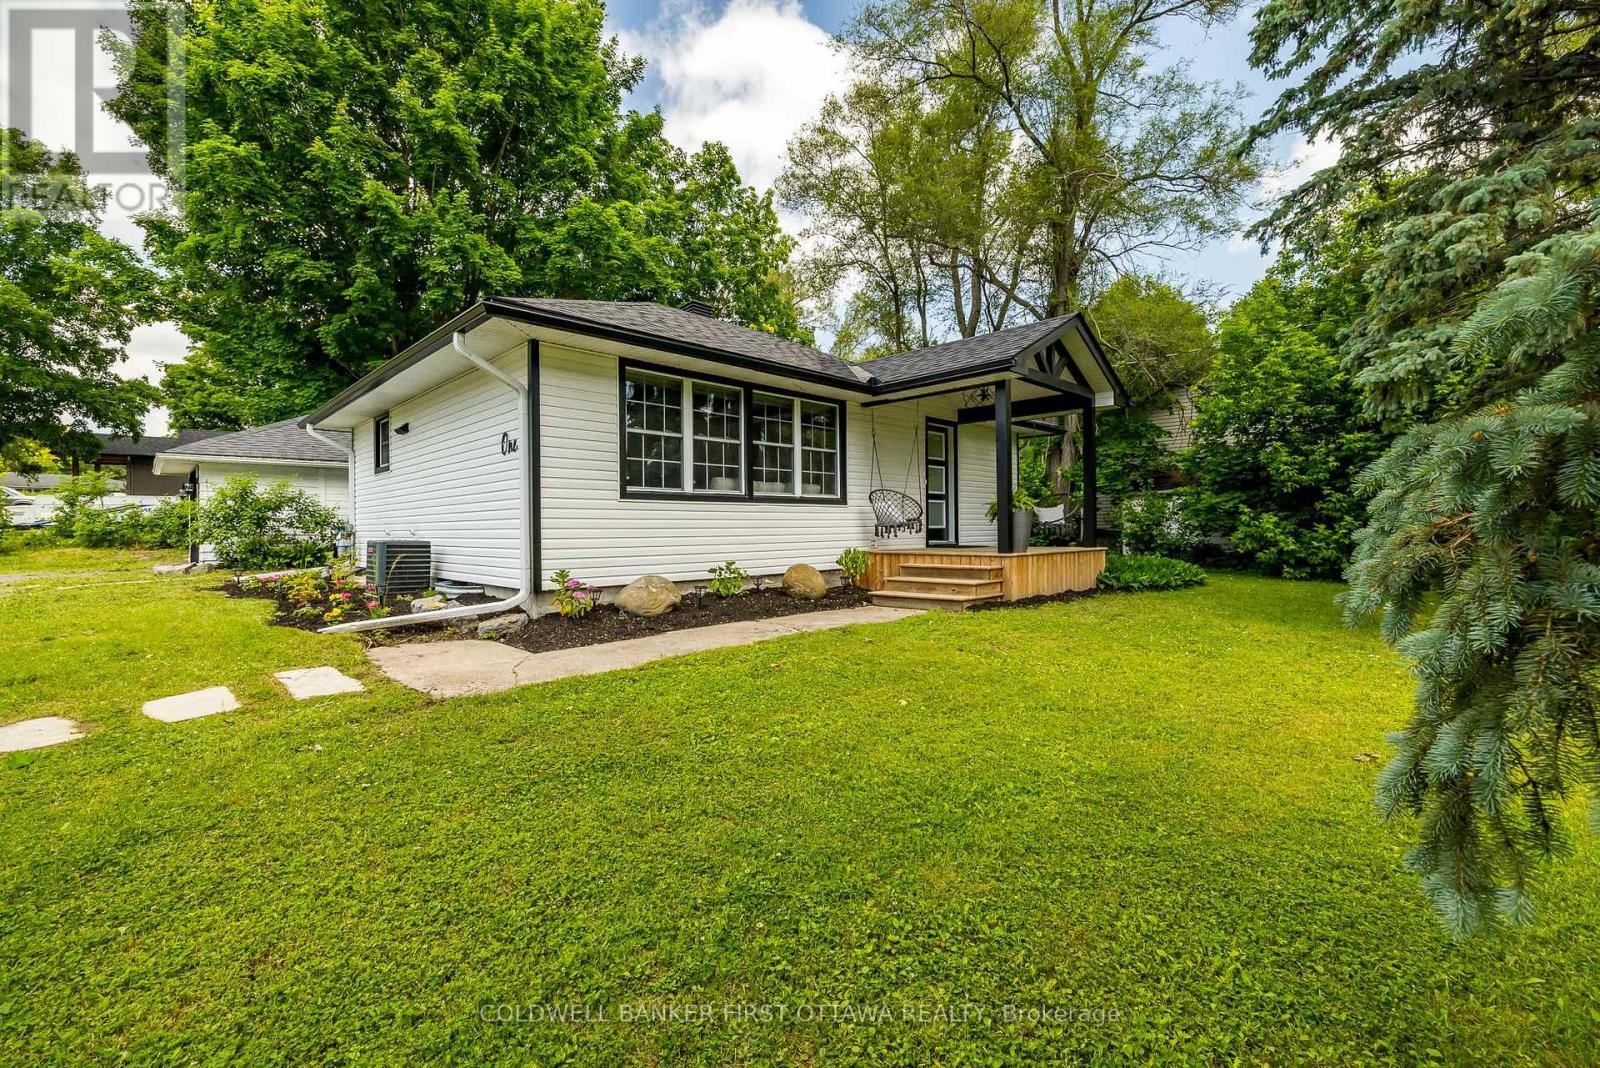
1 Porter Street
Ottawa, Ontario
PRE-INSPECTED AND MOVE IN READY! Welcome to this charming completely updated 2-bedroom, 2-bathroom bungalow, nestled on an expansive corner lot brimming with potential. Lower level recently finished with laminate flooring, lots of pot lights and a 3 piece bath. Separate area for laundry. This property offers endless opportunities. Main floor fully renovated in 2020, the home features a bright and inviting interior, modern finishes, and functional living spaces, a brand new finished basement with a 3-piece bathroom (2025), perfect for guests or additional living space complete this home. The detached garage has new siding, a new garage door, and a finished interior ideal for a workshop or storage, Ample parking with large circular driveway. Located just minutes from shopping, schools, parks, and transit, this home combines convenience with incredible future value. 24 Hour Irrevocable. Basement pics are virtually staged. (id:65446)
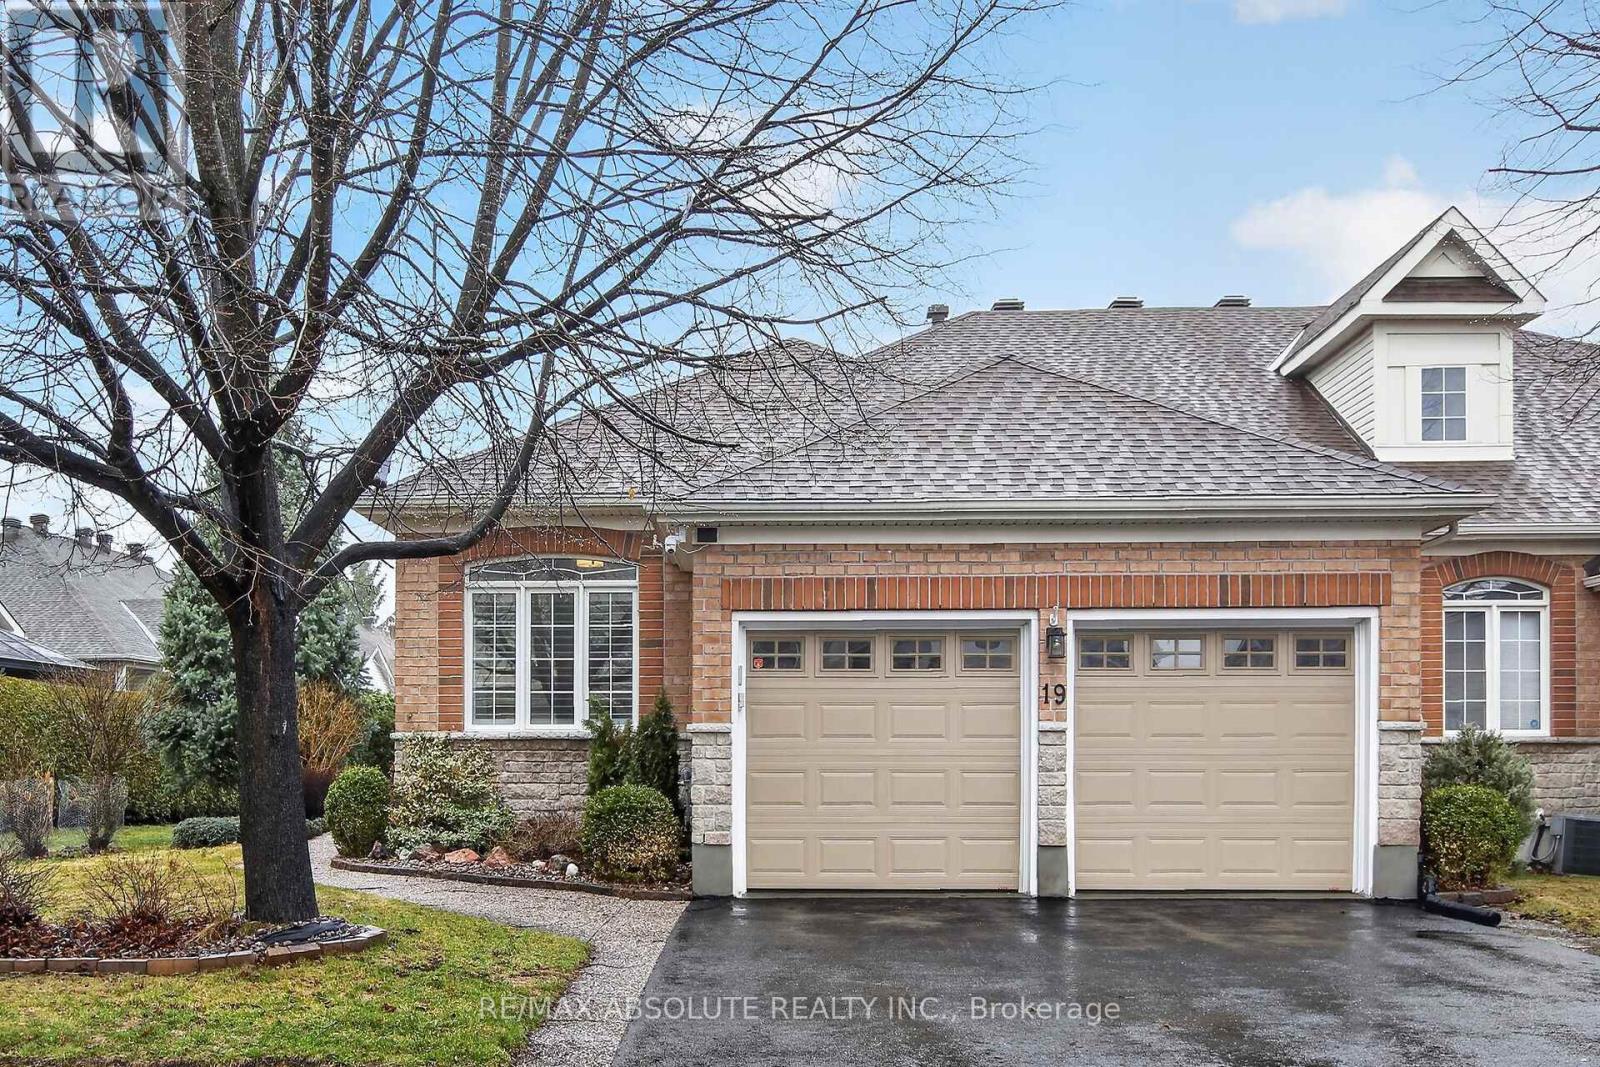
19 Goldora Private
Ottawa, Ontario
Adult living at its best! Beautifully maintained and extensively upgraded, this home offers a well-designed layout with 2+1 bedrooms and 3 full bathrooms. Gleaming hardwood floors and quality tile flow throughout the main level, complemented by freshly painted neutral décor. The updated kitchen features quartz countertops, abundant cabinetry, and newer stainless steel appliances, along with an eat-in area and patio doors leading to a private deck. The living room, complete with a gas fireplace, and the dining room provide an ideal setting for entertaining. The spacious primary bedroom includes a walk-in closet, comfortable sitting area, and updated ensuite bath. A main floor guest bedroom also serves perfectly as a home office or den with convenient access to the 4-piece family bathroom. Main floor laundry is equipped with newer washer and dryer and offers inside access to the fully drywalled 2-car garage. The recently finished lower level features a large family room with electric fireplace, a third bright bedroom, a hobby room, and a full 4-piece bathroom. Luxury vinyl flooring with new trim has been recently installed, and ample storage with workbench and built-in shelving enhances functionality. Additional features include an irrigation system and custom window shutters. Major updates include roof (2011) and furnace and garage doors (2020). The exterior is beautifully landscaped with mature gardens and hedging, offering exceptional privacy. Residents enjoy access to community amenities including a clubhouse, inground pool, and pickleball/tennis courts, with exterior maintenance that includes grass cutting and snow removal on laneways and walkways. Located in the sought-after adult lifestyle community of Tweedsmuir on the Park in Kanata Lakes. 24 hours irrevocable on offers. Avg monthly utility costs: gas $90.41; water $89.22; hydro $128.28; Association/co-tenancy fees $305/month (snow clearing, lawn care/gardening and clubhouse) (id:65446)
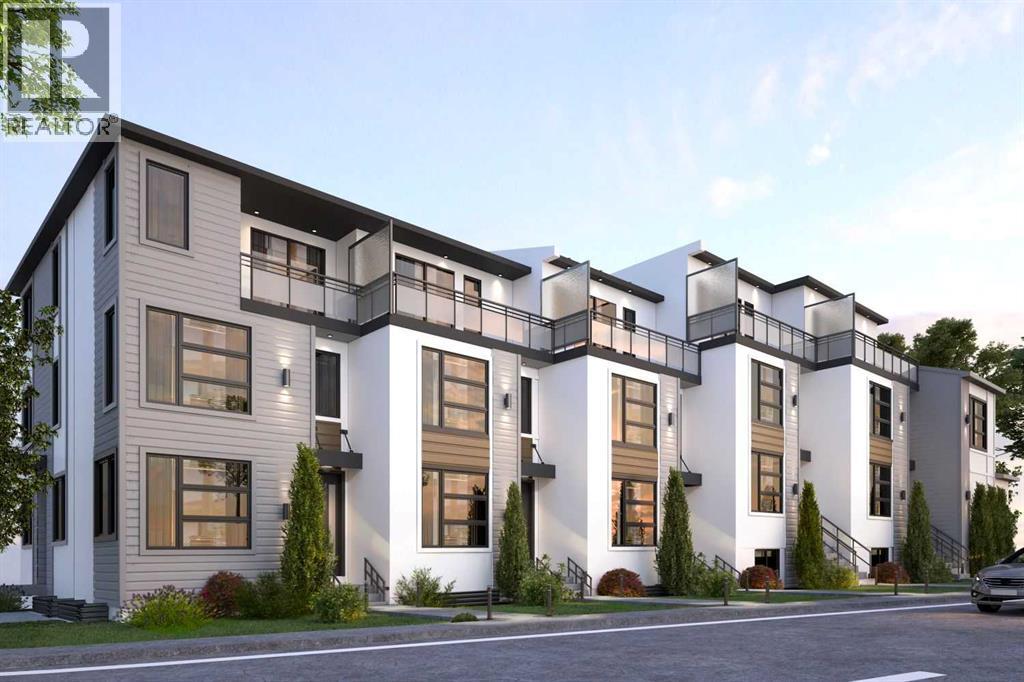
4767 Montana Crescent
Calgary, Alberta
**Please Check the Pro-Forma in the Supplement attachment** Prime Multifamily Investment Opportunity in Montgomery Calgary Discover a rare opportunity to acquire a high-performing 10 Plex. multifamily with strong financials and unbeatable location. Perfectly situated , the property is university district, walking distance to Market Mall , few minutes to Foothills Hospital, and major Calgary activity hubs, this property combines modern living, exceptional views, and reliable income. Property Highlights Above Ground Area: 9,300 sq. ft. Total Livable Area: 11,500 sq. ft. Unit Mix: • Upper Unit – 3 Bedrooms | 1,650 sq. ft. • Legal Basement Suite – 1 Bedrooms | 600 sq. ft. Parking: 6 Garages spots Living: Private front and back yards for each unit Scenery: Financial Performance Investment Appeal This multifamily complex offers the perfect balance of stable income and long-term appreciation potential. With private outdoor space for each unit, covered parking, and a highly desirable location, it presents an exceptional opportunity for investors seeking both cash flow and asset growth (id:65446)