
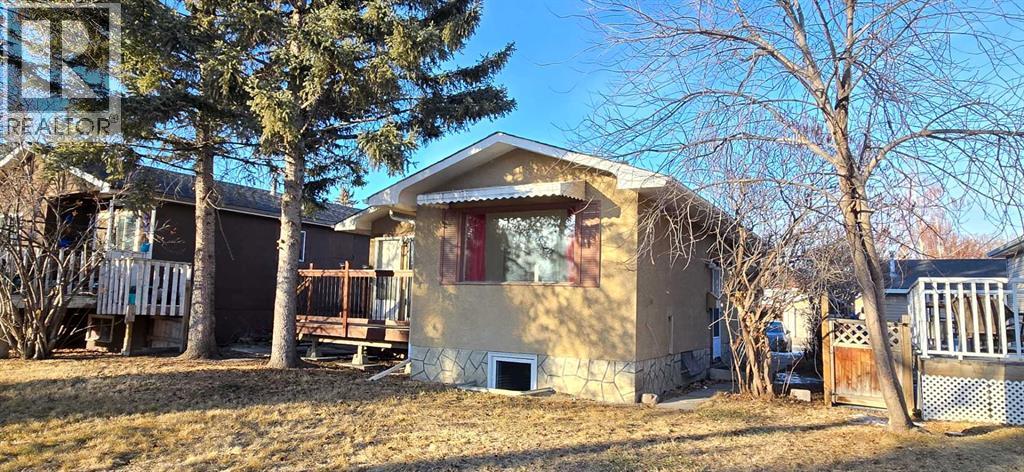
3431 30a Avenue SE
Calgary, Alberta
An exceptional opportunity for homeowners, investors, or developers alike. This family-friendly bungalow is filled with natural light and offers outstanding flexibility in a prime, established neighbourhood—just minutes from downtown, shopping, schools, transit, and recreation including swimming pools and tennis courts.Recently updated vinyl plank flooring runs throughout the main living areas and all bedrooms on both the main floor and basement, enhancing durability, style, and low-maintenance living. The main floor features three bright bedrooms, a full 4-piece bathroom, and a spacious kitchen with direct access to a front balcony—perfect for morning coffee or relaxing evenings.The main floor features three bright bedrooms, a full 4-piece bathroom, and a spacious kitchen with direct access to a front balcony—perfect for morning coffee or relaxing evenings. The fully developed basement has its own separate entrance and includes a large family room, an oversized bedroom with an egress window, a 3-piece bathroom, and additional space ideal for a home office, gym, or storage. This versatile layout is well suited for extended family living or potential rental income.Outside, the property is complete with an oversized single garage featuring a newer roof, overhead door, and opener, plus two additional parking stalls—offering ample space for guests or even an RV.Smart, affordable, and highly adaptable, this property presents a rare opportunity in a sought-after location. Book your private showing today. (id:65446)
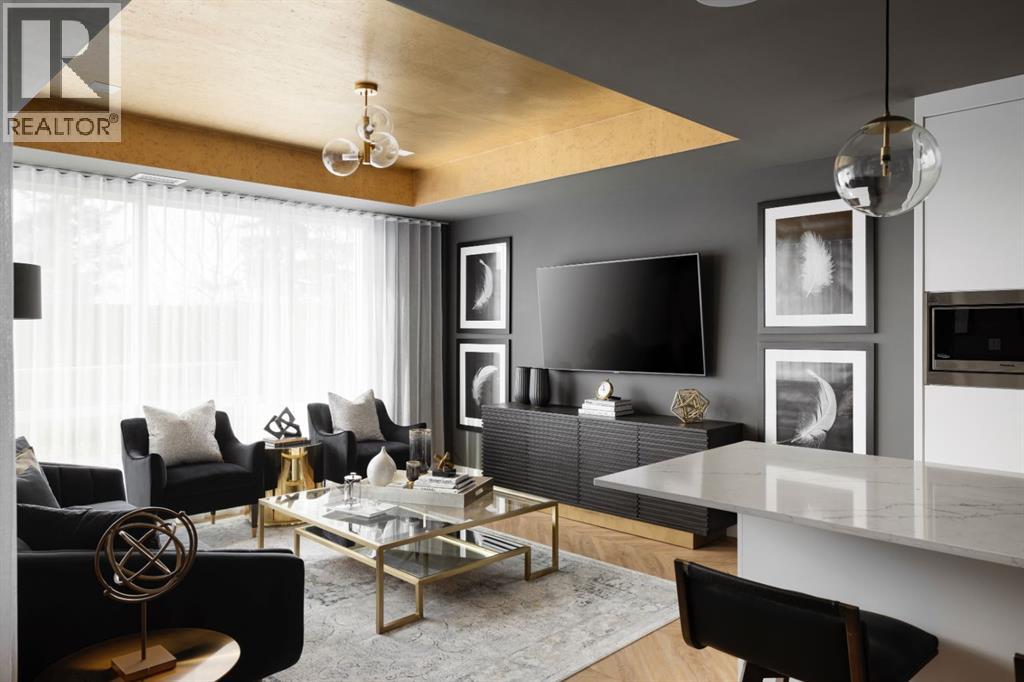
110, 8505 Broadcast Avenue SW
Calgary, Alberta
Welcome to Gateway, located in the vibrant, master-planned community of West District. This stunning concrete-constructed, two-level brownstone offers an exceptional combination of modern elegance and everyday convenience. Featuring 3 bedrooms, 3 bathrooms, plus main floor den, upper floor bonus room and the added bonus of 2 titled underground parking stalls, this home is the epitome of sophisticated urban living. Step inside to experience unparalleled craftsmanship and luxurious details at every turn. Year-round comfort is ensured with air conditioning, while Chevron wide-plank luxury flooring adds a touch of refinement throughout. Each bathroom is a spa-like retreat, enhanced by custom penny round mosaic tiles. The painted ceilings further elevate the ambiance, giving every space a polished and refined feel. The chef-inspired kitchen is the heart of this home. With its super matte finishes and striking brushed gold hardware, the kitchen is both stylish and functional. High-end appliances, including a gas cooktop, wall oven, and a spacious 36" Fisher & Paykel integrated fridge, make meal prep a pleasure. The paneled dishwasher, soft-close custom cabinetry, under-cabinet lighting, and quartz countertops with a matching backsplash complete this elegant culinary space, perfect for both cooking and entertaining. Designed with both comfort and practicality in mind, the open-concept floor plan features floor-to-ceiling windows that flood the home with natural light. These expansive windows open to a private patio, creating seamless indoor-outdoor living. The primary suite offers its own private balcony—ideal for enjoying a quiet morning coffee or a peaceful evening sunset. Two additional bedrooms, full bathroom, and versatile workspace complete the upper level. Additional conveniences include an in-suite washer and dryer, making laundry a breeze. Set in an exclusive community, Gateway offers the perfect blend of luxury, location, and lifestyle. Stay tuned for an u pcoming photo gallery that will showcase the beauty and elegance of this exceptional residence. (id:65446)
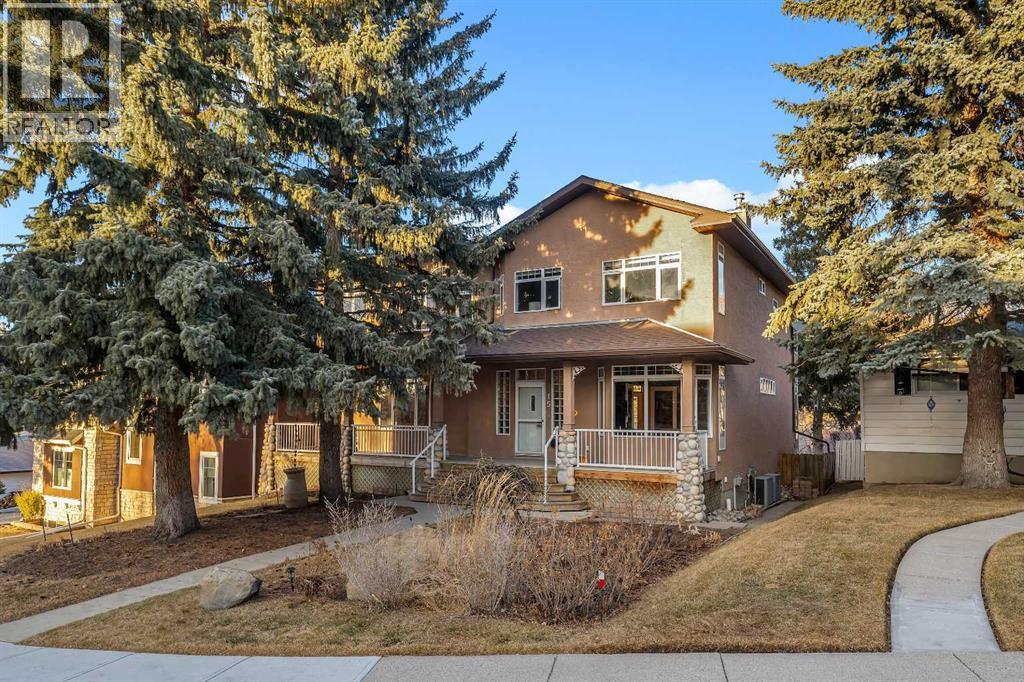
15 Rosery Drive NW
Calgary, Alberta
Located on one of the most sought after streets in Rosemont. This large executive style home is only steps away from the fabulous Confederation Park with wonderful walking and cycling pathways. Conveniently located close to public transit, easy access in and out of the community, and best of all there are great schools all the way from pre-school to University. This home features a total of four good size bedrooms which includes a bedroom on the main floor with it's own en-suite. A main floor office for those working from home, a wonderful open floor plan ideal for large family gatherings and entertaining. There is a huge expansive balcony/deck just off the living room; a great extension of entertaining space in the summer and a wonderful mudroom just off the kitchen. The kitchen features a built-in oven along with a gas cooktop and a warming drawer, and lots of cabinets for storage. The upper floor has three large bedrooms including a bonus room or TV room. The primary bedroom retreat features a large walk-in closet and a five piece en-suite and also has it's own fireplace; ideal for those cold wintry nights. The basement features a huge two part storage area just off the stairway; very unique feature indeed. The family or recreation room features all custom built-in cabinets. The mechanical room features two high efficiency furnaces, HRC unit and also has two A/C units for year round comfort. This home is in move-in condition; sit back and enjoy a morning coffee on the front porch or relax on the deck for a BBQ. Don't miss out on this opportunity to live on one of the best street in Rosemont. Call for your own private tour today. (id:65446)
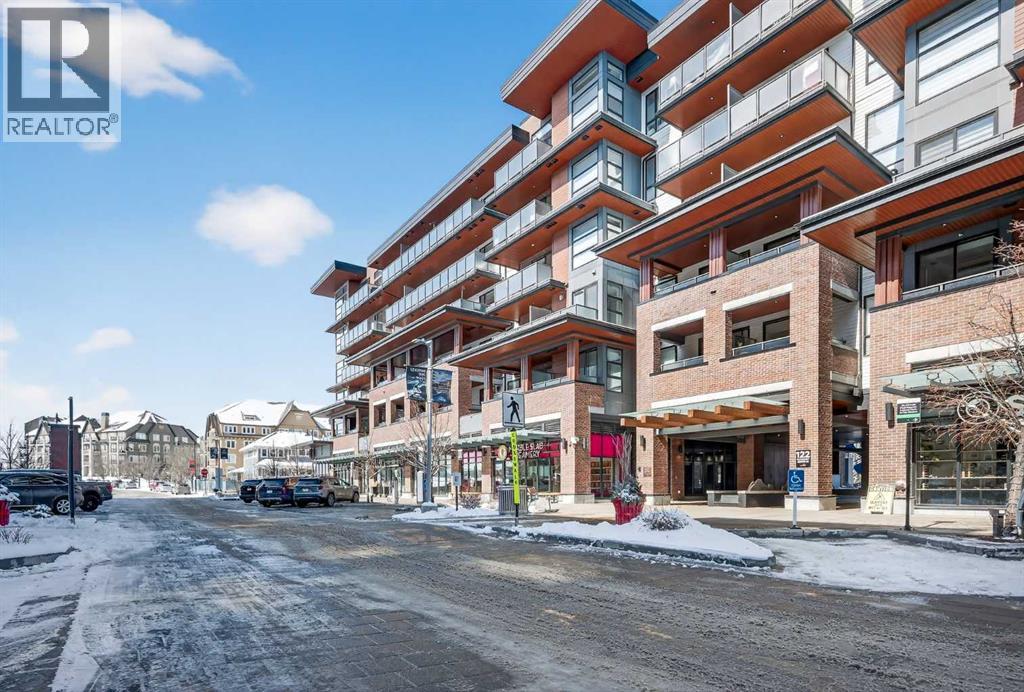
407, 122 Mahogany Centre SE
Calgary, Alberta
Impeccable 1 Bedroom Plus Den in Calgary’s Premier Lake CommunityExperience the pinnacle of sophisticated living in this meticulously maintained residence. Boasting contemporary finishings and a highly functional floor plan, this unit feels exactly like a professional show suite. The open concept layout is designed for both seamless entertaining and comfortable daily life. The gourmet kitchen serves as the heart of the home with quartz countertops, designer flat panel cabinetry, a large breakfast bar, and premium stainless steel appliances.The versatile layout includes a dedicated den perfect for a home office, a quiet study, or guest accommodations. The bedroom is bright, spacious and large enough for a king sized bed and comes complete with a full length closet. Additional interior highlights include a well appointed 4 piece bathroom and a generous in suite laundry and storage room. Outside, a sunny, south facing private balcony offers the ideal spot for morning coffee or evening relaxation. This home also comes equipped with integrated air conditioning for year round comfort and includes one titled underground parking stall.Westman Village sets a new standard for luxury with its 40,000 square foot Village Centre. Residents enjoy access to a world class array of fitness and health facilities including a state of the art gym, an indoor walking track, a full size gymnasium, and a swimming pool featuring a two story water slide and hot tub. For social and creative pursuits, the centre offers a golf simulator, a wine tasting room, a library, a demonstration kitchen, an arts and crafts room, a theatre, a social/games room and a fully equipped workshop. The community also provides 24/7 security and concierge services, 200 visitor parking stalls, and convenient +15 skywalk connections.Located on the shores of Mahogany Lake, the community’s main street puts everything you need at your doorstep. You can enjoy fine dining at Chairman’s Steakhouse or live muusic at Alvin ’s Jazz Club. Daily conveniences are abundant with local favorites like Analog Coffee, Diner Deluxe, and Pie Junkie nearby. The village also hosts a full suite of medical, dental, and professional services to ensure a truly walkable lifestyle. Not to mention full access to the lake, with tennis courts, fishing, swimming and skating. Welcome to your new home! (id:65446)
81 Armstrong Street
Ottawa, Ontario
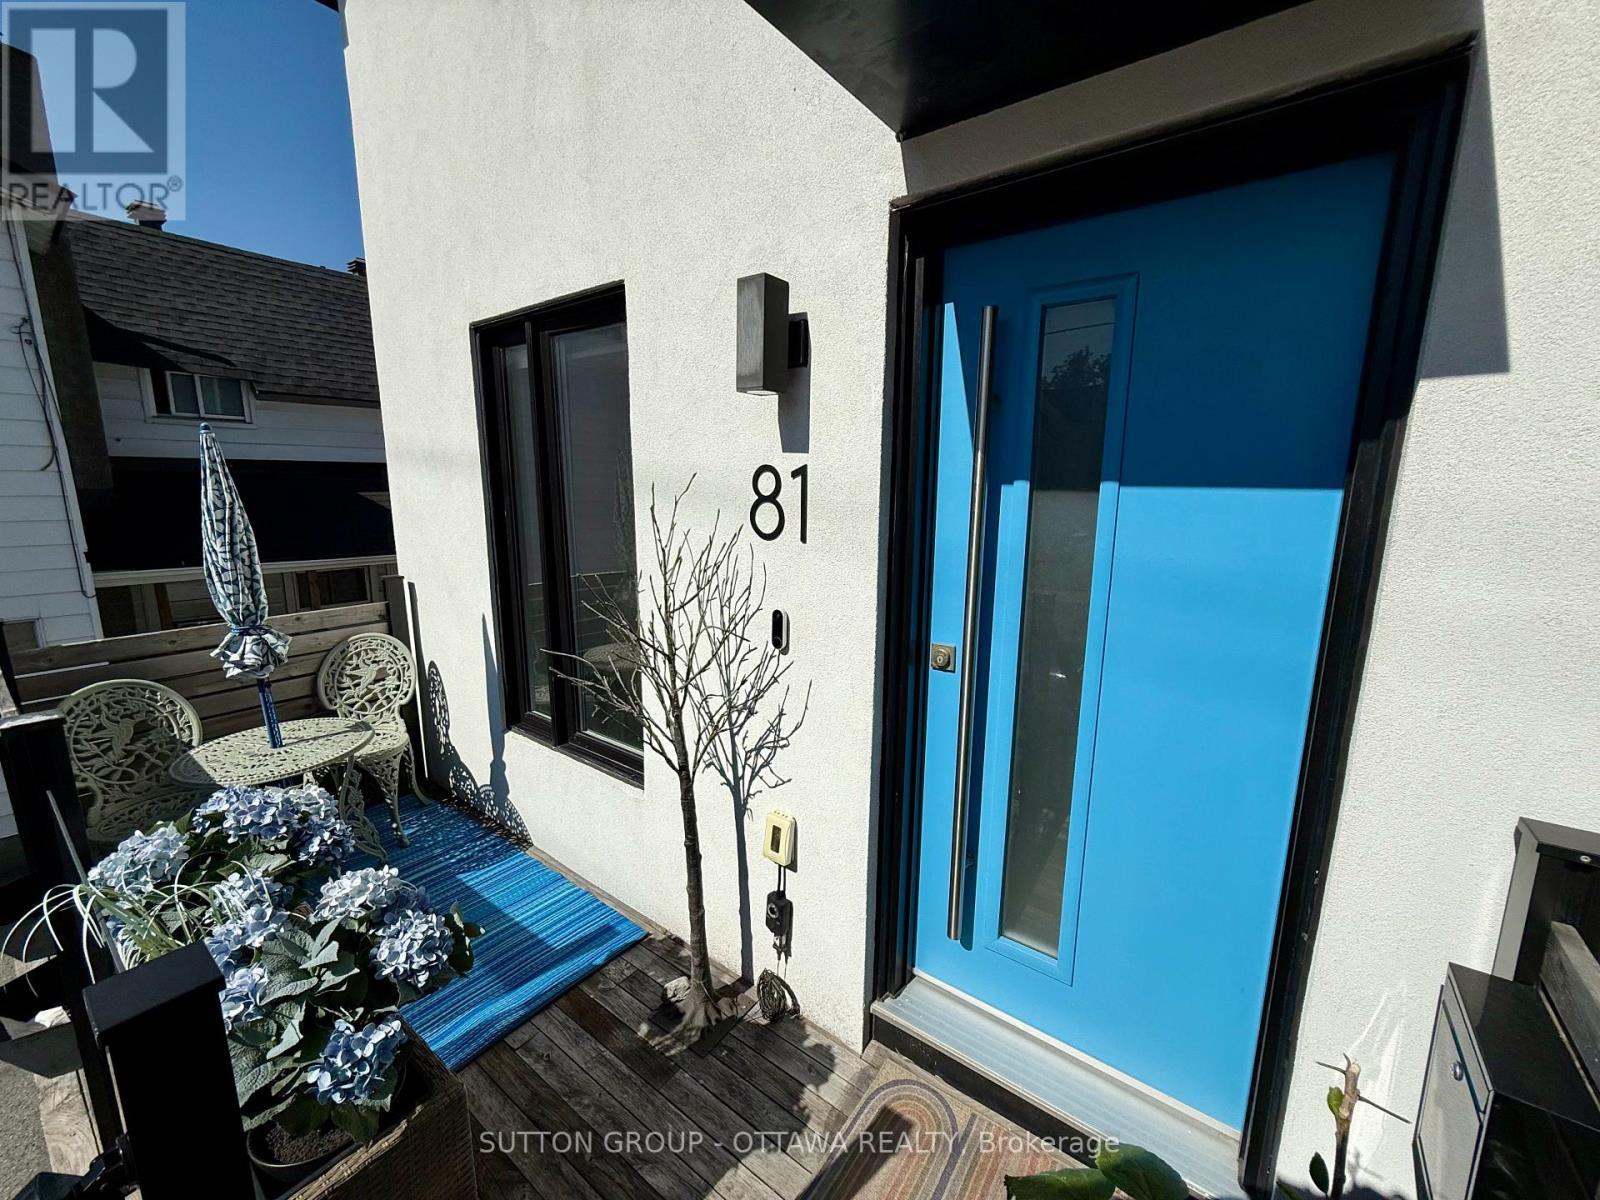
Welcome to 81 Armstrong where thoughtful design and everyday comfort come together in the heart of Hintonburg. Completely transformed from the underground up, this 2-bed, 2-bath home offers a rare opportunity to own a truly turnkey property in one of Ottawa's most vibrant neighbourhoods. This home was completely renewed and remodelled in 2021 by Sunter Homes, with every detail carefully considered to deliver a refined, modern living experience. The transformation began with digging out the lower level to 9 ft, removing the old foundation and installing ICF foundation and waterproofing. The home underwent a FULL re-frame on the main and 2nd level topped off with a double layer roof to prevent ice damming. All HVAC, mechanical, electrical, and plumbing were newly installed as part of the 2020/2021 transformation, ensuring long-term efficiency and peace of mind. Furnace and AC replaced in 2014. The exterior was also completely redone, complemented by new front and rear decking that enhances both curb appeal and outdoor living. The result is a space that feels both elevated and effortless. The kitchen is a true focal point-featuring premium Fisher & Paykel appliances (incl. a built-in espresso/coffee machine), sleek cabinetry, and subtle under-cabinet lighting that adds warmth and sophistication. Natural light fills the home throughout the day, enhancing the clean lines and high-end finishes across every level. Out back, a private yard and newer deck set the stage for relaxed evenings and easy entertaining, with wiring in place for outdoor speakers. It's the kind of space that offers just the right balance of lifestyle and low-maintenance living. Set just steps from some of the city's best cafés, restaurants, boutiques, and green spaces, Hintonburg is known for its energy, walkability, and strong sense of community. With parking right at your front door and nothing left to update, 81 Armstrong delivers a level of quality and convenience that's increasingly hard to find. (id:65446)
2133, 35468 Range Road 30
Rural Red Deer County, Alberta
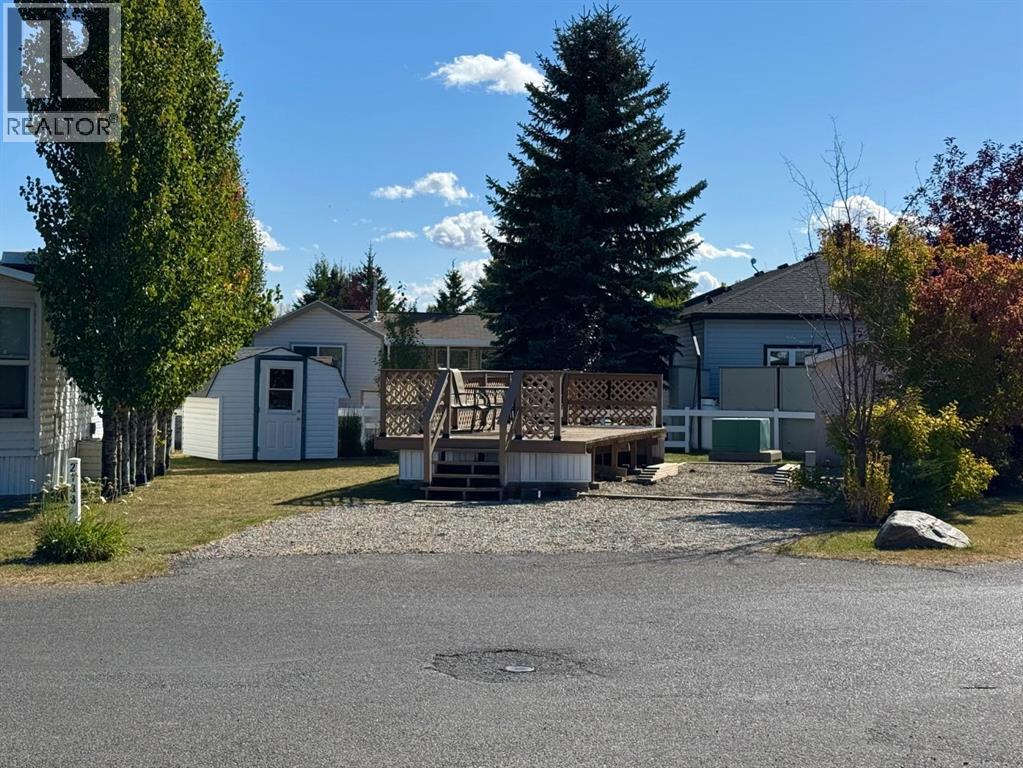
Welcome to the desirable gated community of Gleniffer Lake Resort & Country Club, the perfect spot to escape city life and unwind. Nestled in the heart of quiet phase 2 on an end lot backing south, pull up your RV and relax; or make future plans to develop the lot. Lounge on the large deck, roast hot dogs and marshmallows over the firepit, with plenty of yard space perfect for kids and pets. With large, established trees on either side of the lot, it feels private and welcoming. Included with this lot is a shed, deck, dining table/chairs and 2 fob's. This lot has upgraded 50 amp service and fiber optic available. Phase 2 is surrounded by the 9-hole golf course and whether you're a beginner or pro golfer, you’ll enjoy yourself on the professionally designed course. In addition to the 9-hole, there is also a par 3 course mini links and disc golf area—great for enjoying with the family! After a round, head over to the clubhouse, sit on the patio with a drink and enjoy the views. Other resort amenities include tennis/pickleball/basketball courts, baseball diamond, horseshoe pits, dog park, beach volleyball and playgrounds. Head to the resort's main centre, the Landing, which features a licensed restaurant/lounge with a large patio overlooking the lake, indoor pool with hot tub, a games room with air hockey, pool table and board games, gym and laundry facilities. Cool off, unwind and soak up the sun at your choice of two outdoor pools, or if you prefer the sand between your toes, head to the private sandy beach, with a designated swimming area and watch the kids jump off the diving platform. Just down from the beach is a private, gated marina, with new breakwater installed in 2022. After an afternoon in the sun, walk to the General Store and indulge in ice cream cones, slushies or grab some snacks and staples you forgot to get for your bbq dinner. In the winter months, take in ice curling on the creek or head to the groomed ice pond for a leisurely skate. Since this reso rt operates year-round, you can utilize the indoor pool/hot tub, games room, gym and limited restaurant hours in the off season. Gleniffer Lake is located just 90 minutes from Calgary and 120 minutes from Edmonton—a quick drive for a weekend getaway. This resort is packed with fun, community spirit and just the right amount of relaxation. Life's better at the lake! (id:65446)
Paradise Realty
5 Woodthrush Green
Ottawa, Ontario
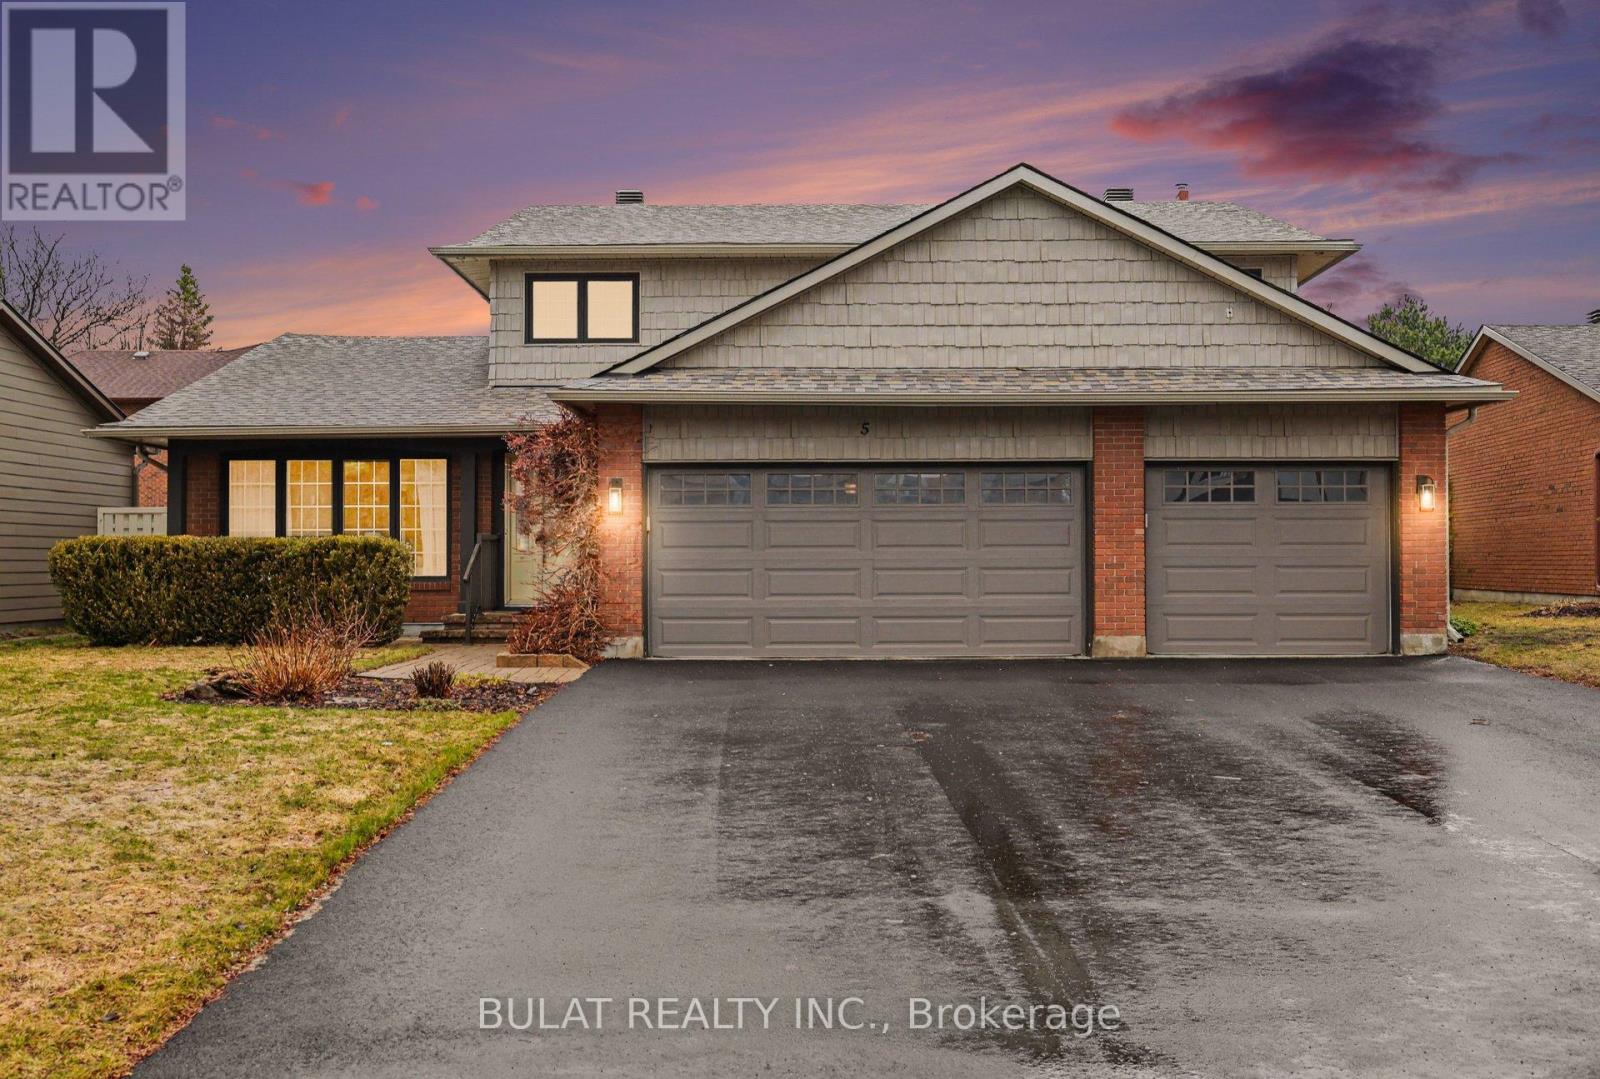
Bright, sunny, & welcoming, this executive family home in desirable Windsor Park Village offers 3+2 bedrms & 4 full baths has been professionally maintained inside & out-lovingly cared for over the years. A rare & highly sought-after feature, the main floor includes a versatile den or in-law bedroom w. a full bath right beside it-ideal for multi-generational living or working from home. Showcasing a spacious, modern color palette & true move-in readiness, this home blends comfort, style, & functionality in a quiet, mature, tree-lined neighbourhood where people buy & stay to raise their family.The open-concept main level is filled with natural light, highlighted by a stunning wall of windows & complemented by two cozy gas fireplaces. At the heart of the home is a chef's & entertainer's kitchen, beautifully refinished 2025 with built-in appliances, stone counters & large island perfect for gathering. Numerous upgrades over the years-see attachment for full list-includes shingles (approx. 2025), furnace (approx.2025), and A/C (approx.2020). Additional updates include kitchen bay window, all second-floor windows, patio door, & dining room French doors (approx.2025), all bathrooms have been updated reflecting pride of ownership throughout.Upstairs, the spacious primary suite offers a luxurious 5-piece spa-inspired ensuite & a walk-in closet with custom built-ins. The fully finished lower level adds even more living space with 2 additional bedrooms(not egress windows), a full bath, & a recreation area complete with a wet bar-perfect for family fun & entertaining.Step outside to your own private backyard retreat featuring an in-ground pool, professionally maintained gardens, auto sprinkler system & beautifully landscaped yard. Huge 3-car garage, easy access to anywhere in the city adds to the home's appeal. With a park at the end of the street, this meticulously maintained property truly has it all.Rarely offered & sure to impress-this is a home that won't last long. (id:65446)
2806, 1010 6 Street SW
Calgary, Alberta
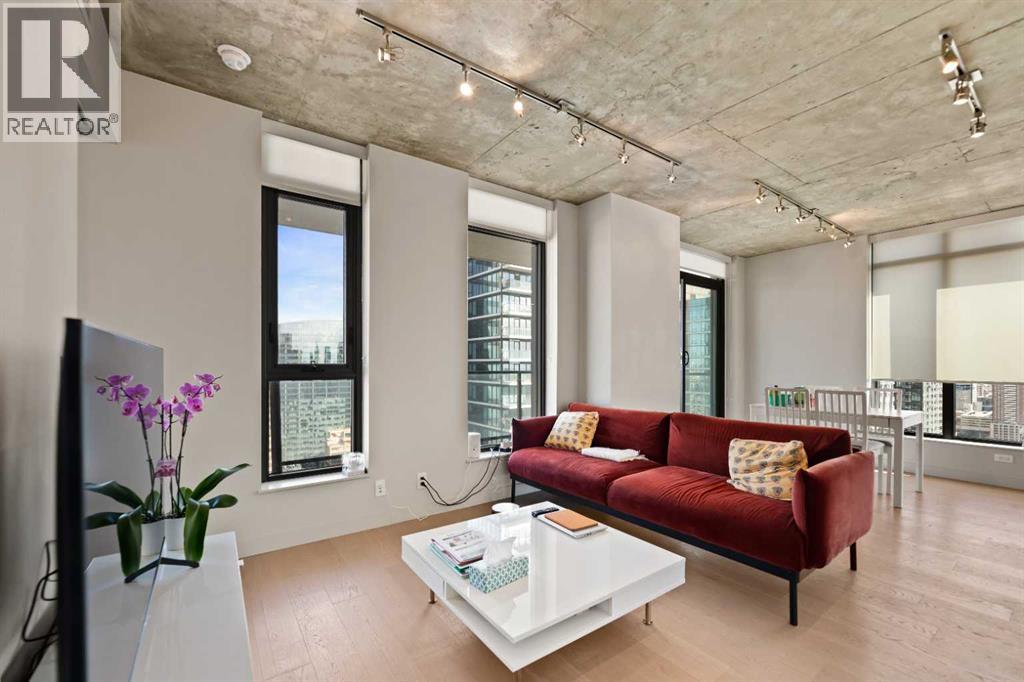
Experience elevated urban living in this stunning 2-bedroom, 2-bathroom corner unit on the 28th floor of the sought-after 6th and Tenth building in Calgary’s Beltline. Nearly floor-to-ceiling windows frame sweeping city and mountain views, filling the open-concept layout with natural light and highlighting its sleek industrial design.The modern kitchen features quartz countertops, a gas range, and stainless-steel appliances, seamlessly flowing into the living and dining areas. Step onto the large private balcony to unwind, entertain, or enjoy breathtaking sunsets over the skyline.Additional features include in-suite laundry, central air conditioning (for the hot summers), and one titled underground parking stall (near elevator). Residents enjoy premium amenities such as a fitness centre, outdoor pool, concierge service, and stylish recreation spaces. Each floor also offers a garbage chute—an uncommon convenience in most condo buildings.Located in the heart of downtown, you’re steps from top restaurants, shopping, entertainment, transit, and the Calgary Stampede grounds. The building is short-term–rental friendly, offering a rare turn-key opportunity for investors.Don’t miss your chance to own this exceptional high-rise home in one of Calgary’s most vibrant communities. (id:65446)
4 Rossburn Crescent SW
Calgary, Alberta
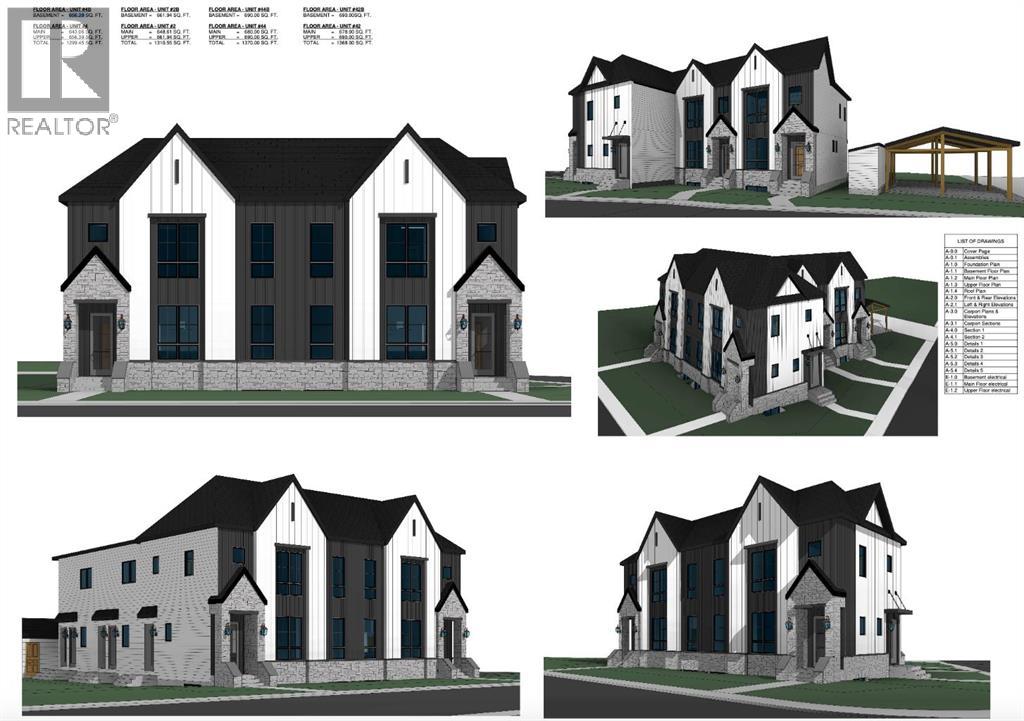
Exceptional Brand-New 4-Plex with 8 Self-Contained Units in Rosscarrock!Welcome to an extraordinary investment opportunity in one of Calgary’s most desirable inner-city communities — Rosscarrock. Perfectly positioned on a prime corner lot overlooking pristine green space, this brand-new 4-plex offers modern design, impeccable craftsmanship, and exceptional income potential with a total of 8 fully self-contained suites (4 main units plus 4 legal basement suites, subject to final City of Calgary approval).Each of the four main units is a beautifully designed two-storey home featuring 3 spacious bedrooms upstairs, open-concept main living areas, and a private detached garage with storage. The basement suites each feature 1 bedroom, a full kitchen, laundry, and separate private entrance, making them ideal for rental income or multi-generational living.From the ground up, this property showcases the finest in modern building materials and finishing details. You’ll find luxurious quartz countertops, rich hardwood flooring, designer ceramic tile, high ceilings, and elegant lighting throughout. The gourmet main kitchens boast gas cooktops with built-in ovens and microwaves, while the suites feature electric ranges with over-the-range microwaves, all complemented by stainless steel appliances and thoughtful layouts.Every unit has its own mechanical room and laundry, ensuring true independence and ease of maintenance — that’s 8 separate furnaces, 8 hot water systems, and 8 laundries.Adding to its innovation, this 4-plex features Tri-Filler by Biosenta, a revolutionary new anti-germ building product, enhancing long-term hygiene and durability. The property also qualifies for the CMHC multi-unit financing program, offering investors an attractive, low-risk entry into Calgary’s thriving rental market.Whether you’re an investor seeking turnkey revenue, or a developer adding a showpiece to your portfolio, this premium multi-family complex in Rosscarrock represents unmatched quality, location, and long-term value.Some Highlights:4 brand-new two-storey main units + 4 legal suites (8 total units)Each with private entrance, 4 garage units, storage & laundryQuartz counters, hardwood, tile, high ceilings, gas cooktopsAnti-germ Tri-Filler by Biosenta!CMHC loan program eligible!Corner lot with park frontage in RosscarrockYour next-level investment opportunity is here — a turnkey 8-unit 4-plex built for modern living, strong returns, and lasting value. (id:65446)
937 Reynolds Lane
Airdrie, Alberta
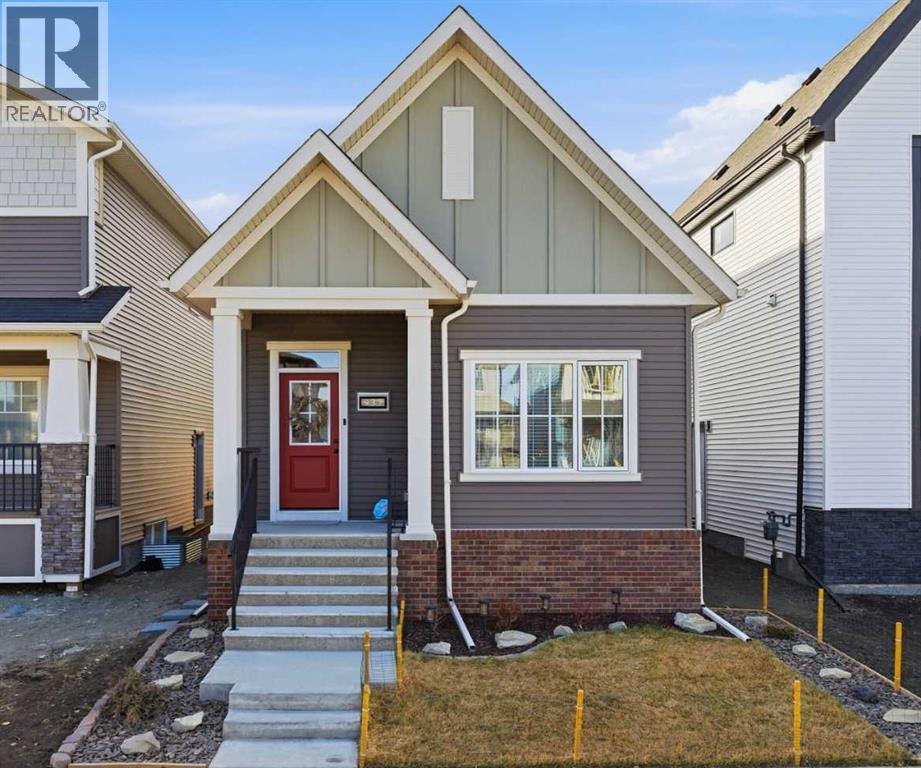
Welcome to an exceptional laned bungalow tucked into the award-winning community of Coopers Crossing in Airdrie where timeless design meets modern comfort in all the right ways.From the moment you arrive, this home makes a statement. Its charming laned configuration allows for a clean, welcoming front façade, while the rear double garage keeps the streetscape elegant and uncluttered. The low-maintenance landscaping frames the property beautifully, offering year-round curb appeal without demanding your weekends. Thoughtfully designed pathways and tidy greenery create a polished first impression that only gets better once you step inside.Open the front door and you’re greeted by soaring 10-foot ceilings on the main floor—an architectural feature that instantly enhances the sense of space and light. The expansive height amplifies every detail, from the modern lighting fixtures to the oversized windows that bathe the home in natural sunshine. The result is an airy, uplifting atmosphere that feels both luxurious and inviting.A Kitchen Designed to Impress. At the heart of the home lies a custom kitchen crafted for both everyday living and memorable entertaining. Beautiful cabinetry, sleek countertops, and thoughtful storage solutions combine style with functionality. A full set of appliances ensures you’re ready to host everything from intimate dinners to holiday gatherings. Whether you’re preparing a quiet morning coffee or a gourmet feast, this kitchen is as inspiring as it is practical.Above, a skylight draws in streams of natural light, adding warmth and brightness throughout the day. It’s the kind of detail that subtly transforms the mood of the entire living space—sunshine by day, soft stargazing ambiance by night.Comfortable & Cozy Living SpacesThe living area is anchored by a striking electric fireplace, offering both visual charm and effortless warmth. It’s the perfect focal point—ideal for cozy winter evenings or simply adding a touch of elegance to the ro om year-round.To ensure comfort in every season, the home is equipped with a central AC unit, keeping the interior refreshingly cool during Alberta’s warm summer months. Combined with the home’s thoughtful design, this creates an environment that feels just right, no matter the weather outside.Thoughtful Bedroom & Bathroom LayoutThis bungalow features 2 spacious bedrooms and 2 full bathrooms, all conveniently located on the main level for easy living.The primary suite is a private retreat—generous in size and designed for relaxation. Large windows provide natural light, while the adjoining full ensuite offers a spa-like experience with quality finishes and ample space to unwind.The second bedroom is perfect for guests, family, or even a stylish home office. A second full bathroom ensures comfort and privacy for everyone.Outdoor Living at Its FinestStep outside to discover a large rear deck—an extension of your living space that’s ideal for summer barbecues, morning coffee rituals, or quiet evenings (id:65446)
1115, 25 Wildwoods Court SW
Airdrie, Alberta
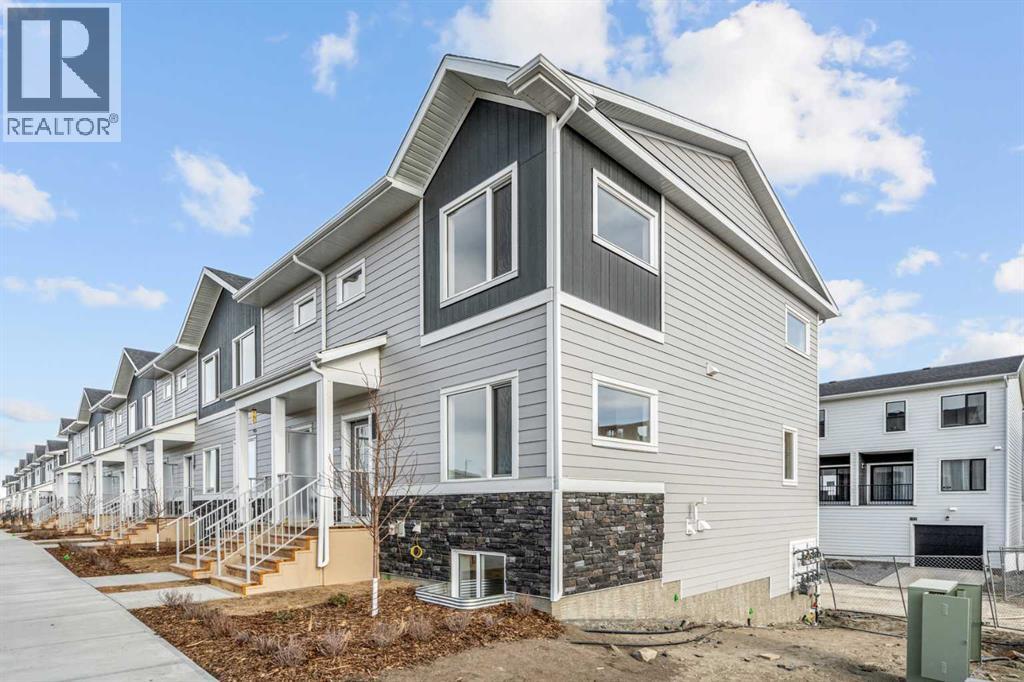
2 YEARS FREE CONDO FEES | NEW BUILD TOWNHOME | LOW CONDO FEES | 4 BED (3 UP, 1 DOWN) / 2.5 BATH / 1,327 SQ FT | ATTACHED GARAGE + DRIVEWAY | IMMEDIATE POSSESSION – Welcome to the Spruce 1 townhome by Minto Communities, an award-winning Canadian builder, located in Wildflower, proudly voted Best New Community in Canada. This vibrant, master-planned community in Airdrie is designed with lifestyle and connection in mind, offering a thoughtful mix of home styles in a neighbourhood built to grow with you.This brand-new townhome offers a spacious and functional layout ideal for families, professionals, or anyone looking for extra flexibility. The main floor features a modern kitchen positioned at the centre of the home, complete with a large island, stainless steel appliances, contemporary finishes, ample cabinetry, and storage. The dining area is located at the front of the home just off the foyer, creating an inviting space for everyday meals or entertaining. Toward the back of the home, the living room provides a comfortable retreat with direct access to a private balcony, perfect for enjoying fresh air. A convenient 2-piece bathroom completes this level.Upstairs, the primary bedroom offers a walk-in closet and private 3-piece ensuite. Two additional bedrooms, a full 4-piece bathroom, and discreet upper-floor laundry complete the upper level, providing excellent functionality for growing households or home office needs.The lower level features a fourth bedroom and direct access to the oversized single attached garage, offering versatility for guests, a home gym, or workspace. A full driveway provides additional parking, adding everyday convenience rarely found in townhome living.Residents of Wildflower enjoy exclusive access to The Hillside Hub, a standout amenity centre featuring Airdrie’s first outdoor pool, a hot tub, open-air sports court, and a variety of shared indoor and outdoor spaces designed for gathering, recreation, or quiet retreat. With nearby parks, pathways, amenities, and easy access to major routes, Wildflower delivers a truly well-rounded lifestyle.Combining award-winning community planning, modern design, low condo fees, and immediate possession, this is an outstanding opportunity to own a stylish new build townhome in one of Canada’s most celebrated communities. Don’t miss your chance to make Wildflower home! Book your visit today! (id:65446)
412, 11 Dover Point SE
Calgary, Alberta
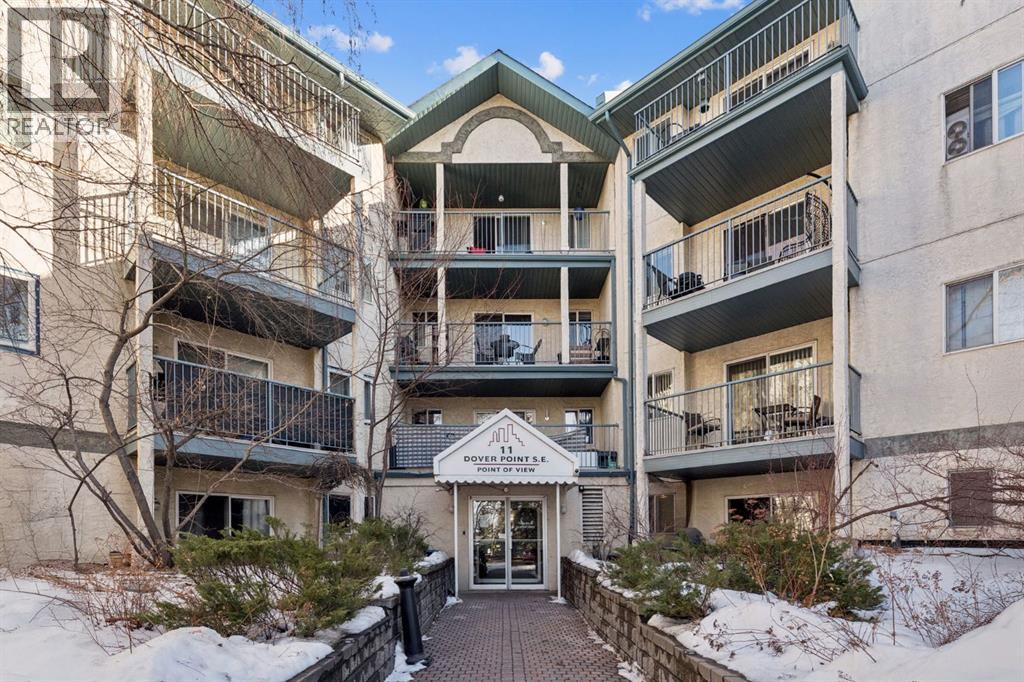
Welcome to this bright and beautifully maintained 1bedroom, 1 bathroom condominium featuring an large, private balcony where you can enjoy sunny mornings and comfortable shade in the afternoon.The thoughtfully designed kitchen features full height cabinetry with elegant over cabinet lighting for a clean European inspired look, along with ample countertop space that provides plenty of room for cooking and entertaining. A convenient pass through to the living room allows for natural light and easy conversation while hosting.The open layout flows effortlessly into a spacious dining and living area that can comfortably accommodate a full dining suite and a variety of furniture arrangements, making it ideal for everyday living or entertaining guests. A ceiling fan with integrated lighting adds comfort to the dining space.The large bedroom easily fits a king size bed and offers a generous double closet. Additional storage is thoughtfully incorporated with a wide entry closet and a separate storage room. The stacked washer and dryer are tucked neatly into their own closet just outside the bedroom for added convenience.This fourth-floor home is filled with natural morning light and features stylish laminate flooring, a private covered balcony, and excellent in suite storage. Low monthly condo fees include heat, water, sewer, insurance, professional management, reserve fund contributions, snow removal, landscaping, parking, and common area maintenance.The location offers exceptional convenience with quick access to Peigan Trail, Deerfoot Trail, and the new Ring Road system, while still being just minutes from downtown Calgary. Shopping, schools, parks, and playgrounds are all within walking distance, and a bus stop is conveniently located directly in front of the building.Additional features include an assigned parking stall and ample visitor parking. Whether you are a first-time buyer, downsizer, or investor, this well-kept home presents a fantastic opportunity in a h ighly accessible location. This suite is excellent value, reach out today to book your private viewing. (id:65446)