
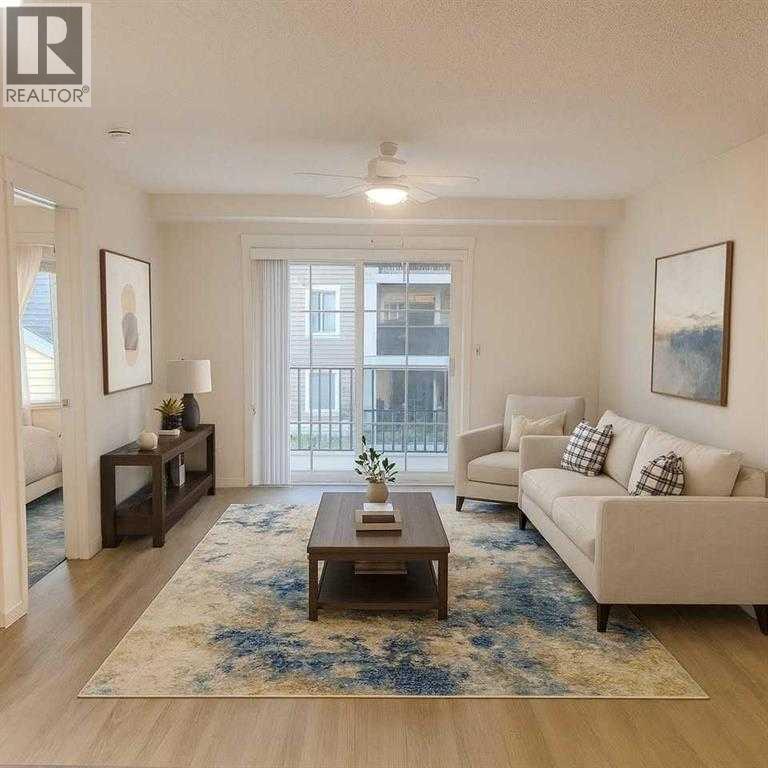
5206, 755 Copperpond Boulevard SE
Calgary, Alberta
Tenant-occupied and income-producing, this 2-bedroom, 2-bathroom condo in Copperfield offers immediate cash flow with a lease in place through to end of February 2027. Situated on the quiet side of the building, this second-floor, courtyard-facing unit is designed for long-term tenant appeal. The functional layout features two large bedrooms, each with its own ensuite—an ideal setup for shared living and reduced vacancy risk.Recent updates include brand-new luxury vinyl plank flooring, new bedroom carpet, granite countertops, and stainless steel appliances, including a new microwave hood fan. The open-concept design (just over 800 sq. ft.) is both practical and attractive to renters.Key investor advantages:TWO titled parking stalls (rare, increases rental desirability)Underground parking near entry (tenant convenience)Private positioning (only one adjacent unit)Courtyard-facing balcony with direct access to outdoor spaceIn-suite laundry (front-loading)The professionally managed building includes solar-assisted common systems, helping control condo fees and improve long-term operating efficiency.Located close to shopping, dining, medical services, parks, and transit, this is a low-maintenance asset in a high-demand rental corridor. (id:65446)
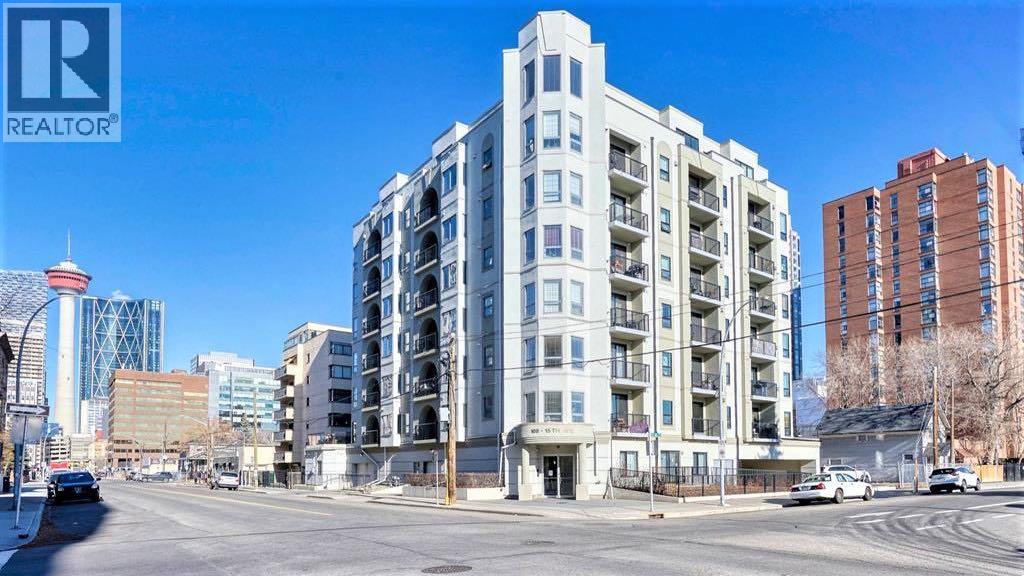
507, 108 15 Avenue SE
Calgary, Alberta
Welcome to this bright corner condo unit in this quiet concrete building in the heart of downtown. Quick possession is available in this 2 bedroom, 1 bathroom condo that has everything, spacious living area with hardwood flooring, gas fireplace, granite counters, maple cabinets, stainless steel appliances, in-floor heating, ensuite laundry room and storage space. Plus a titled parking stall in the heated parkade. The walk score is excellent in this location with Starbucks, HotShop Yoga, Safeway, and C-Train only a few minutes stroll away, 17th Avenue shops and dining just down the street as well as a quick morning commute into the downtown core. Don't miss out, Call your favourite Realtor today! (id:65446)
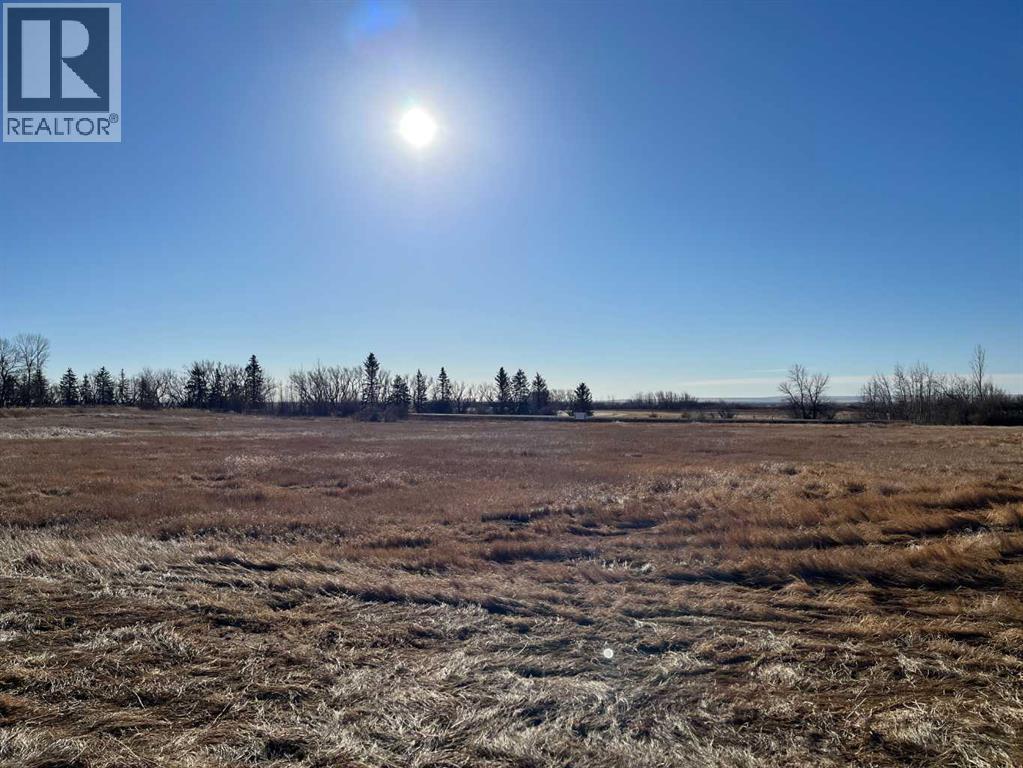
Township Road 222
Rural Wheatland County, Alberta
Build your dream home on this beautiful 7.84 acres, 2 blocks on 1 title. Well-cared-for pasture located just 20 minutes east of Strathmore. With plenty of space for horses and future stables, this property offers the ideal blend of peaceful country living and convenience. (id:65446)
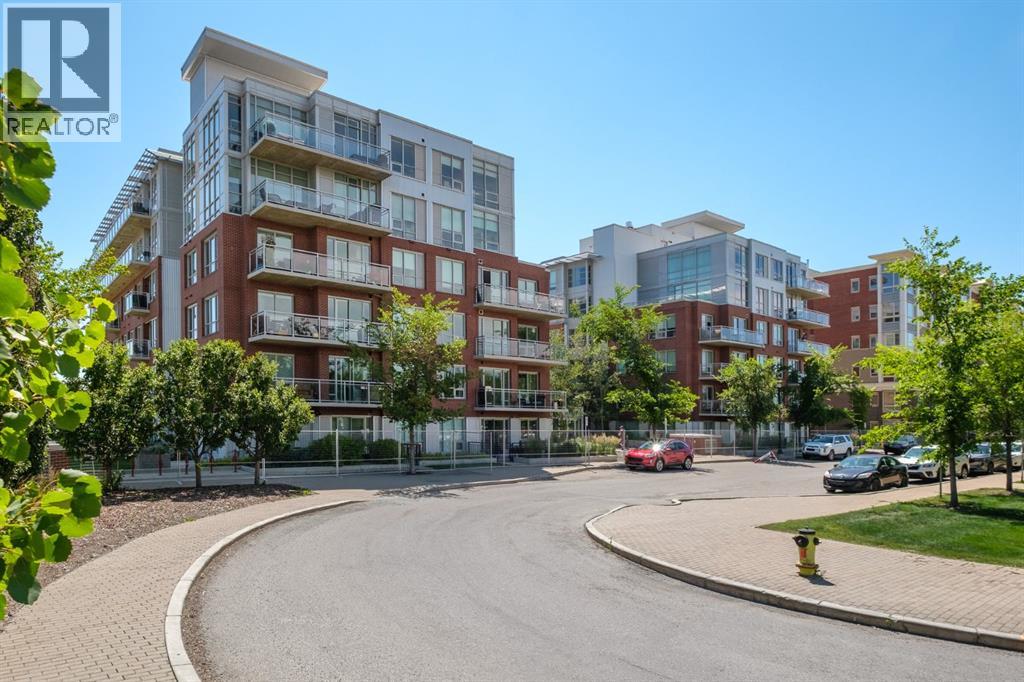
512, 63 Inglewood Park SE
Calgary, Alberta
Welcome to this FRESHLY PAINTED 2 bed, 2.5 bath condo in the highly coveted neighborhood of Inglewood. This south facing corner unit pours innatural light and boasts views of the Bow river and the mountains. The gourmet kitchen, gas range stove, balcony with gas hook-up and dining roomare ideal for cooking and entertaining. Stay comfortable with Air-Conditioning and convenient in-suite laundry with high end washer driers. Condoperks include concierge service, gym access, access to common space and billiards room, a heated underground titled parking stall and bike storage.The location can’t be beat, right on the Bow River pathway and close to Pearce Estate Park, Harvey Passage, and Inglewood Bird Sanctuary. Walkingdistance to trendy breweries, bars, and shops. The building is pet friendly for you and your furry friends. Ready to upgrade your lifestyle? Book yourshowing and step into SoBow living. (id:65446)
272 Aspenmere Way
Chestermere, Alberta
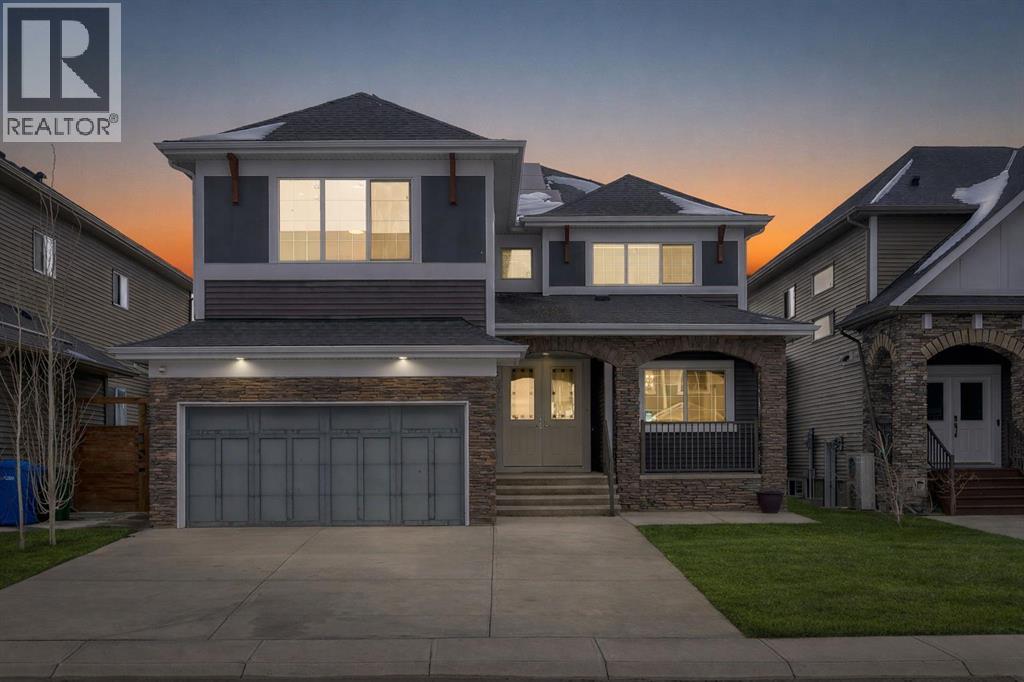
LEGAL SUITE WALKUP BASEMENT!! SEPARATE ENTRANCE!! SEPARATE LAUNDRY!! DOUBLE ATTACHED HEATED GARAGE!! 8 BEDROOM 6 BATH!! 4490+ SQFT OF LIVING SPACE!! MAIN FLOOR BEDROOM + FULL BATH!! 3 FURNACES!! 2 A/C UNITS!! EXTERIOR SOFFIT LIGHTING!! POWERED BY A 7.1 KW IN-GRID SOLAR SYSTEM!! FULL CONCRETE SIDEWALKS!! BACKYARD OASIS WITH CURBED LANDSCAPING, MATURE TREES FOR PRIVACY & A STUNNING ITALIAN-STYLE PATIO BUILT FOR ENTERTAINING!! Step into a bright and spacious main floor featuring a welcoming living area that flows seamlessly into the kitchen, dining, and family room. The kitchen is designed for both everyday living and entertaining with a HUGE ISLAND, ample cabinetry, and a dedicated spice kitchen. The dining area comfortably accommodates family gatherings, while the family room offers a cozy gas fireplace and direct access to the backyard. A main floor bedroom paired with a full 4PC bath adds flexibility. Upstairs, you’ll find 4 generously sized bedrooms and 3 full bathrooms. The PRIMARY BEDROOM features a 5PC ensuite and walk-in closet. The remaining 3 bedrooms are well laid out with access to two additional 4PC baths, plus the convenience of upstairs laundry. The walkup basement features a LEGAL SUITE with a separate entrance and its own laundry. This level includes a bright living area, full kitchen, 2 bedrooms, and a 3-piece bath — perfect for rental income. An additional bedroom, 4PC bath, and utility space are reserved for the owner’s use, offering extra flexibility. Additional upgrades include 3 furnaces for efficient climate control, 2 A/C units for added comfort, and exterior soffit lighting that enhances the home’s curb appeal. The double attached garage is heated. RARE OPPORTUNITY TO OWN A HIGH-INCOME GENERATING HOME WITH INCREDIBLE SPACE AND FUNCTIONALITY!! (id:65446)
29 Sandpiper Drive
Didsbury, Alberta
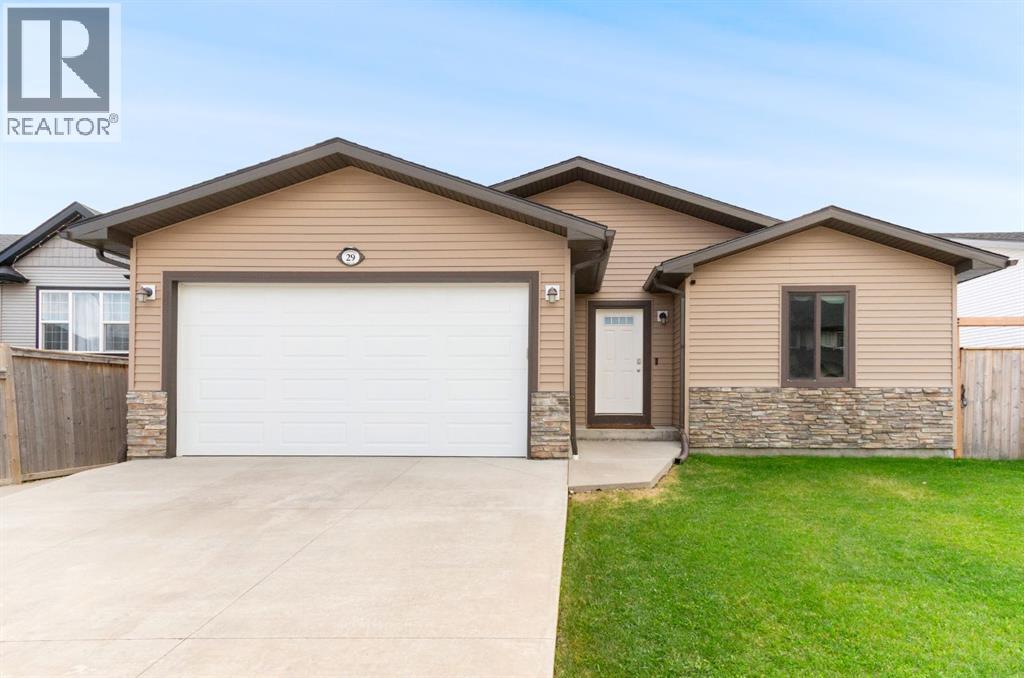
Welcome to 29 Sandpiper Drive — nestled on a quiet street in a family-friendly neighbourhood, this property is just steps from Didsbury High School, making it an ideal choice for growing families. Built in 2012, this beautifully maintained open-concept bungalow offers over 3200 square feet of thoughtfully designed, fully finished living space, along with a heated double attached garage. The fully fenced, south-facing backyard is perfect for soaking up the sun or entertaining on warm evenings, offering both privacy and functionality. Step inside and be greeted by expansive windows that flood the home with natural light, enhancing the stunning warm white oak hardwood flooring and creating a serene, inviting ambiance throughout the large open main living space. The kitchen serves as a beautiful focal point, featuring stainless steel appliances, granite countertops, a walk-in pantry, and rich, warm wood cabinetry that brings both character and timeless charm.Two generously sized bedrooms are thoughtfully tucked away from the main living area, offering both privacy and tranquility. The primary suite is a relaxing retreat, complete with a walk-in closet and a private 3-piece ensuite featuring a luxurious steam shower. The secondary bedroom is bright and spacious, with convenient access to the main floor 4-piece bathroom. Downstairs, the fully finished basement is an entertainer’s dream, complete with infloor heating & a live wood burning stove for year-round comfort. This incredible space features a wet bar, pool table, dart board — all centered around a massive flex area perfect for hosting friends and family. Movie lovers and gamers alike will appreciate the fully wired media room, designed for immersive entertainment. The basement also includes a home office, a generous third bedroom, and another full 4-piece bathroom, making it ideal for friends and family! This incredible property offers the perfect blend of comfort, style, and functionality — Don’t miss your chan ce to make it yours ! Contact your favourite local real estate professional today to schedule your private tour and experience everything this beautiful home has to offer. (id:65446)
11 Ridgebrook Drive SW
Airdrie, Alberta
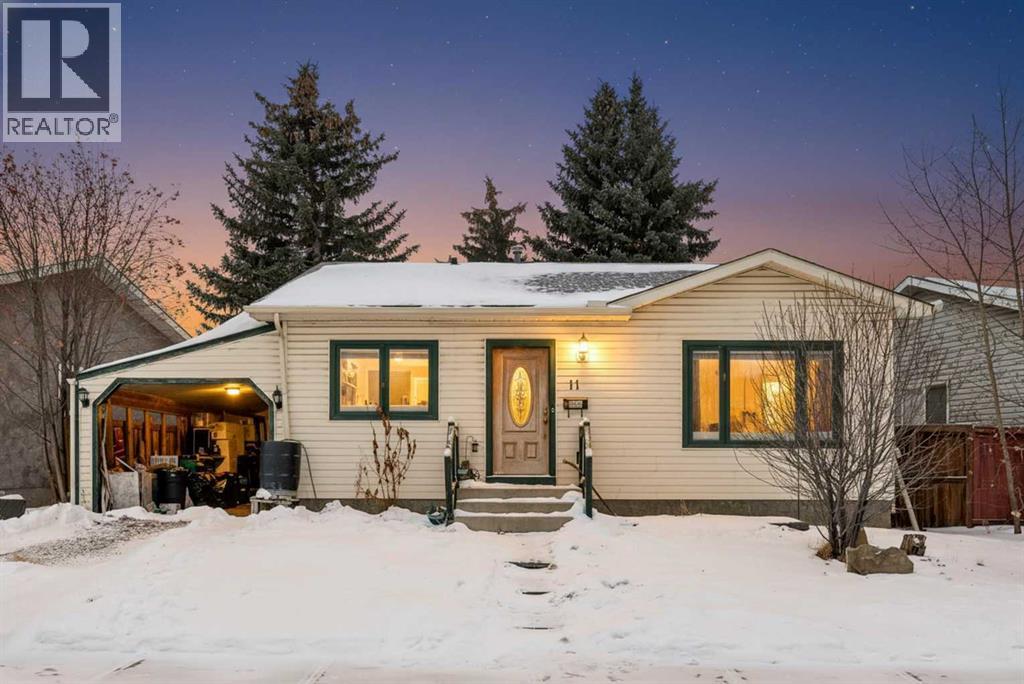
Location, Lifestyle & Potential in the Heart of AirdrieWelcome to this charming bungalow tucked into the established community of Ridgebrook, one of Airdrie’s most walkable neighbourhoods. Just over 1,000 sq ft, this 3-bedroom, 2-bathroom home offers a solid footprint, a finished basement, and endless potential for the buyer ready to make it their own.The true star here is the location. Step outside and enjoy being minutes from the brand-new Airdrie Public Library, the energy of downtown/Main Street, and all the parades, festivals, and community events that make this area so special. Morning strolls, evening bike rides, or weekend picnics are effortless with Nose Creek Park just a short walk away—one of Airdrie’s most loved green spaces.Inside, the classic bungalow layout offers comfortable main-floor living with three bedrooms and a full bath, while the finished basement provides additional living space, a second bathroom, and flexibility for a family room, home office, or guest area. The home is ready for updates and personal touches, making it an ideal opportunity for renovators, investors, or buyers looking to build equity in a prime central location.Whether you’re dreaming of restoring its charm or re-imagining it entirely, this Ridgebrook home is your chance to live close to everything that makes Airdrie feel like home. (id:65446)
142 2 Street NE
Vulcan, Alberta
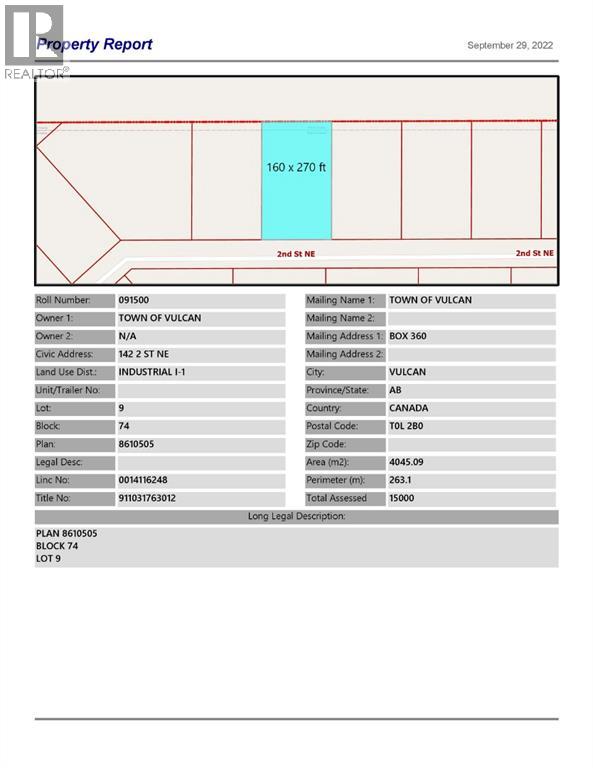
Here is an opportunity to purchase one, or more, industrial lots in the Town of Vulcan Industrial Subdivision, at an affordable price. Contact your favourite real estate agent for more information. Term of sale - within 12 months from the closing date, a development agreement is to be completed, and construction on the property shall commence within 12 months of the date of the execution of the development agreement. (id:65446)
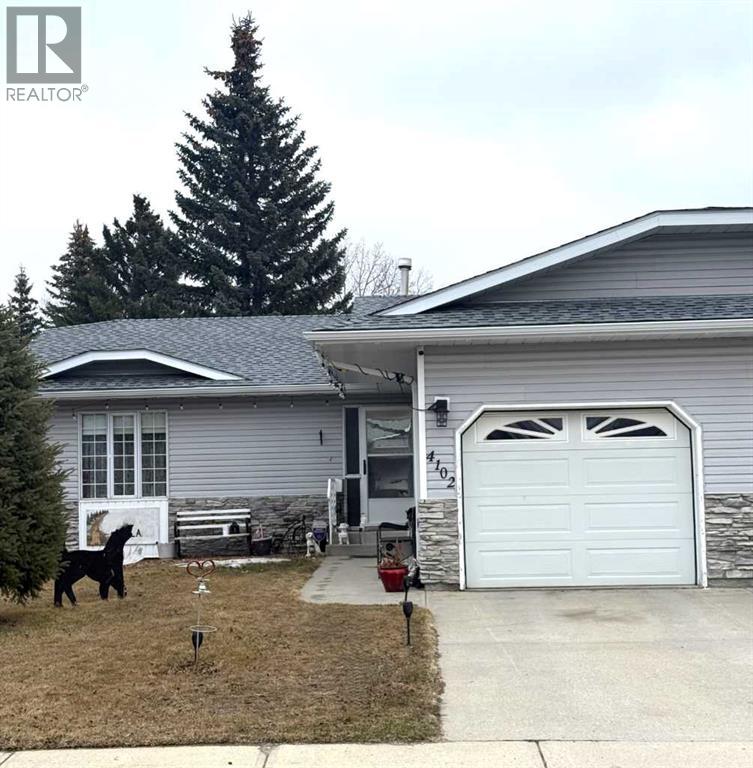
4102 Silverpark Estates Close
Olds, Alberta
Welcome to this well-maintained half duplex. This unit has 2-bedrooms, 2-bathrooms offering 927 sq.ft of comfortable living space in the quiet, sought-after area of Silverpark Estates Close. The main level features a bright and spacious living and dining area, a functional kitchen with two pantries, convenient in-hall laundry, and direct access to the attached single-car garage. Two cozy bedrooms and a 4-piece bathroom complete the main floor. Step off the dining room into the impressive 3-season sunroom—the perfect spot to relax, entertain, or enjoy your morning coffee. The lower level expands your living space with a huge recreation room, a 2-piece bath, utility room, and a large storage area. Outside, you’ll love the fully fenced and landscaped backyard, complete with a large east-facing deck—ideal for enjoying sunny mornings and peaceful evenings. If you’re looking to downsize this property offers comfort, practicality, and a serene location close to all amenities. (id:65446)
311, 92 Saddletree Court NE
Calgary, Alberta
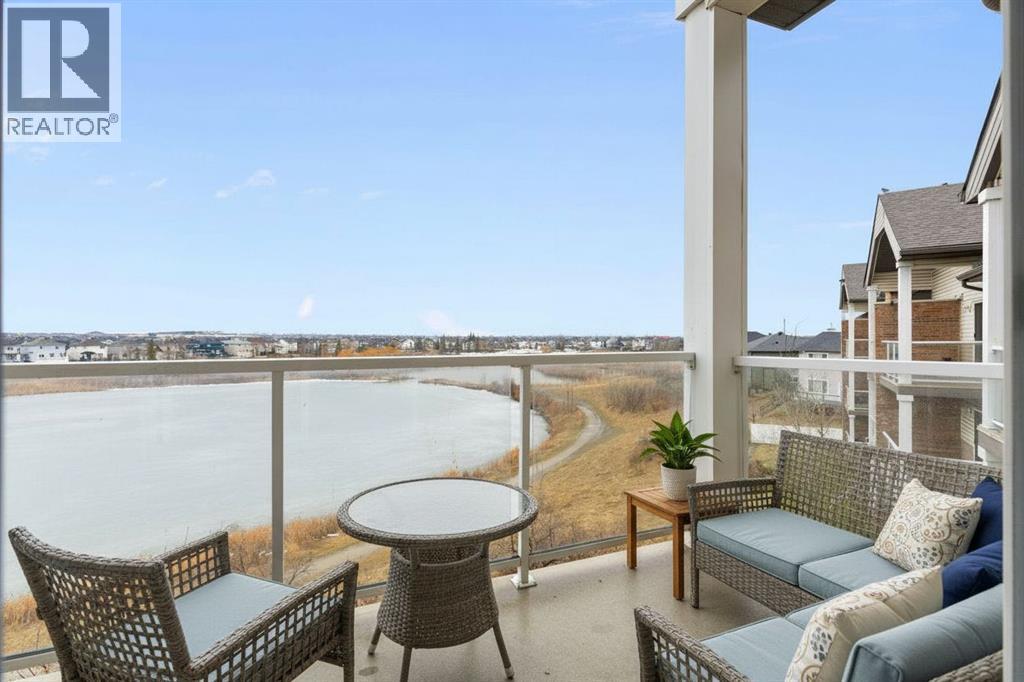
Top-floor living with pond views and no neighbours above you. This 2-bedroom, 2-bathroom condo at Saddletree Court offers one of the best values in the building, with unobstructed views of Saddlecreek Pond from your private south-facing balcony. Slide open the glass doors and you are looking directly onto the water and the walking paths that follow it year-round. Whether you are enjoying a morning coffee or winding down after a long day, this balcony gives you a front-row seat to one of the most peaceful settings in the neighbourhood.Inside, the open floor plan makes the most of every square foot. The kitchen is well-appointed with plenty of cabinetry, a large pantry for extra storage, and a raised bar that connects naturally to the dining area. It is a layout that works equally well for quiet evenings in and casual entertaining. The living room flows seamlessly to the balcony, keeping the indoor-outdoor connection front and centre.The primary bedroom is a great size with a walk-through closet that leads to a private 4-piece ensuite. The second bedroom is a solid size, ideal for a guest room, a home office, or both. A full second bathroom serves the space with ease.In-suite laundry with a large storage room is an added bonus that apartment living does not always offer. The secure building features a buzzer system for guests and deliveries, a main lobby mailbox, elevator access, and a front ramp for easy entry. Your titled underground heated parking stall keeps your vehicle secure and warm year-round, and additional storage lockers are available to rent when you need the extra room.The location puts you close to everything. Saddletown LRT Station is nearby for a quick commute downtown. The Genesis Centre, YMCA, schools at both the elementary and high school level, shopping, bus stops, and a police station are all within easy reach. For road access, Stoney Trail, Deerfoot Trail, McKnight Boulevard, and the airport are all a short drive away. And right outside your building, the walking paths along Saddlecreek Pond are there whenever you need them.Quiet. Affordable. Move-in ready. This is top-floor condo living done right. (id:65446)
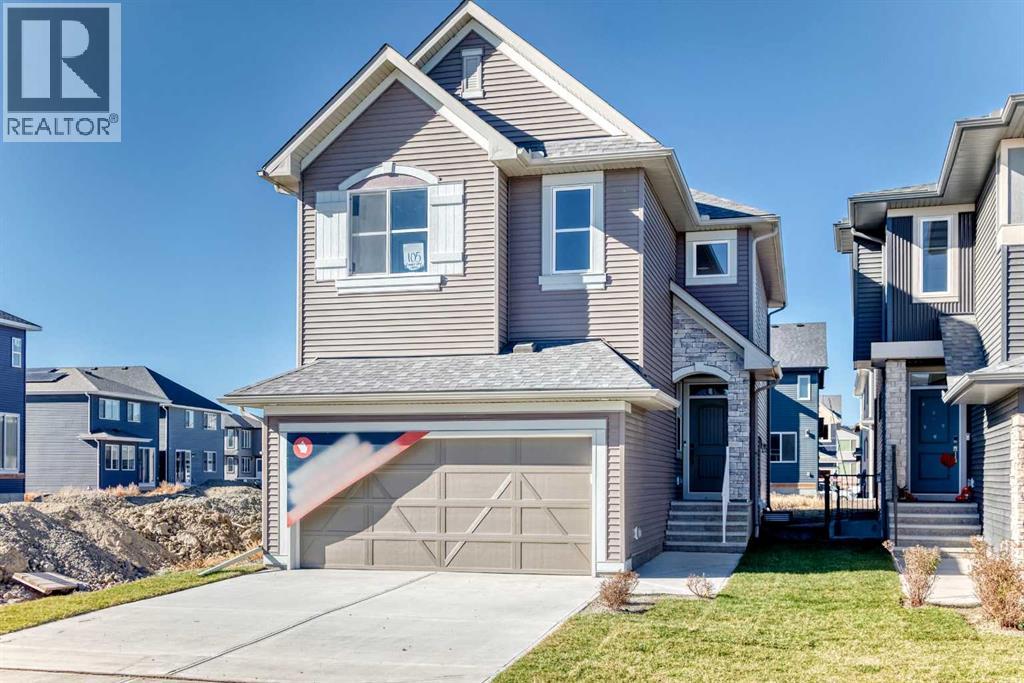
105 Corner Glen Green NE
Calgary, Alberta
Welcome to the Webster I by Morrison Homes – a stunning 4-bedroom, 3-bath detached home offering 1,901 sq. ft. of beautifully upgraded living space in the vibrant community of Cornerstone NE. Designed for growing families, this brand-new home features vaulted ceilings, a main-floor bedroom and full bath, and a bright, open-concept layout that blends comfort and style. The chef-inspired kitchen includes quartz countertops, Kingswood cabinetry, a Blanco Precis sink, tiled backsplash, and Whirlpool stainless steel appliances (to be provided by the builder upon possession).Upstairs, enjoy a spacious primary suite with a walk-in closet and private 4-piece ensuite, along with two additional bedrooms, another full bath, and convenient upper-floor laundry. Finished with premium dark vinyl siding, side entry, gas line on the deck, and a double-attached garage, this home offers both quality and flexibility for family living. Cornerstone is known for its excellent schools, parks, playgrounds, and shopping, plus quick access to Stoney Trail and Airport Trail. Experience modern design and everyday convenience—your family’s next chapter starts here at 105 Corner Glen Green NE. (id:65446)
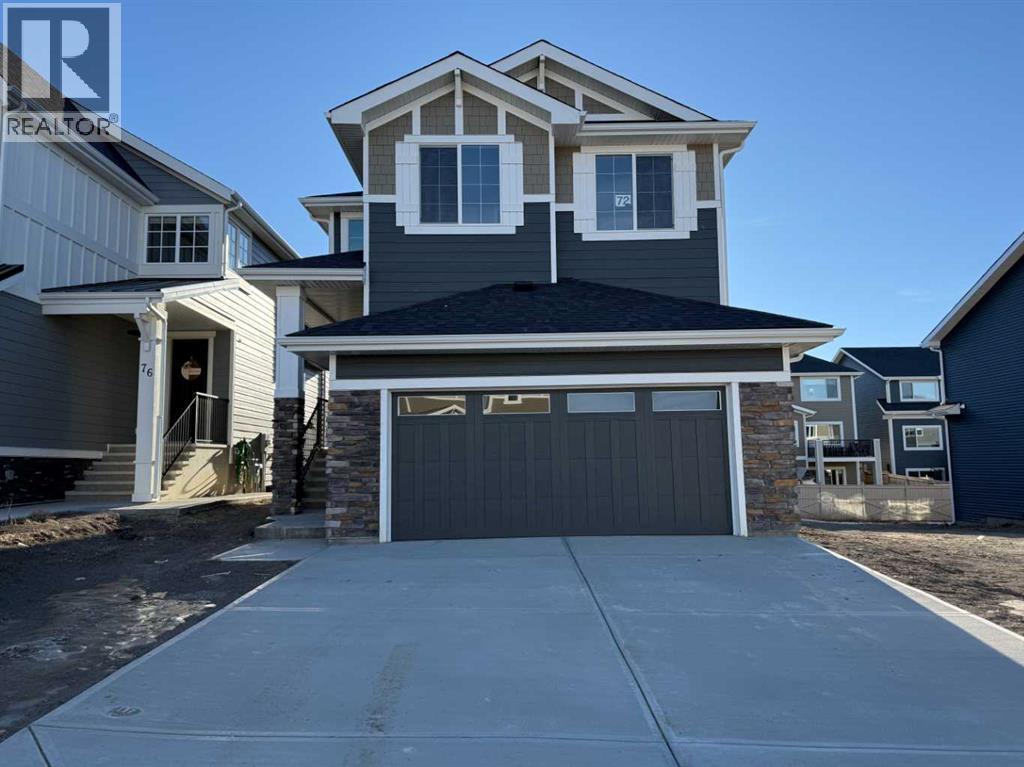
72 Sunrise Heath
Cochrane, Alberta
Builder’s $20,000 promotion has been applied to the list price! Exceptional value in Sunset Ridge || Introducing the Mount Rundle by Douglas Homes Master Builder — a thoughtfully designed two-storey home with a full 9-ft walk-out basement, 3 + 1 bedrooms, 3 full bathrooms, and a flex room on the main floor. With its 26-ft wide design, this home balances modern comfort and practical living. The main floor features 9-ft ceilings, engineered hardwood floors, a bright great room with an electric fireplace, and a well-appointed kitchen with quartz countertops and stainless-steel appliances. A full bath and flex room on this level add everyday versatility — ideal for guests or a home office. Upstairs, you’ll find a spacious loft and three bedrooms, including a primary suite with dual walk-in closets and a private ensuite with double vanities. A treated wood deck completes the rear yard for easy outdoor enjoyment.If you have a young family, RancheView School (K–8) is just a few blocks away and St. Timothy High School is only minutes down Sunset Boulevard. The future community centre and a third school, when that’s done, will be within short walking distance. Weekend escapes to the mountains are a scenic 40–45 minutes away, while your commute back to Calgary takes roughly 30 minutes — about the same to Costco and 45 to the airport. (id:65446)