
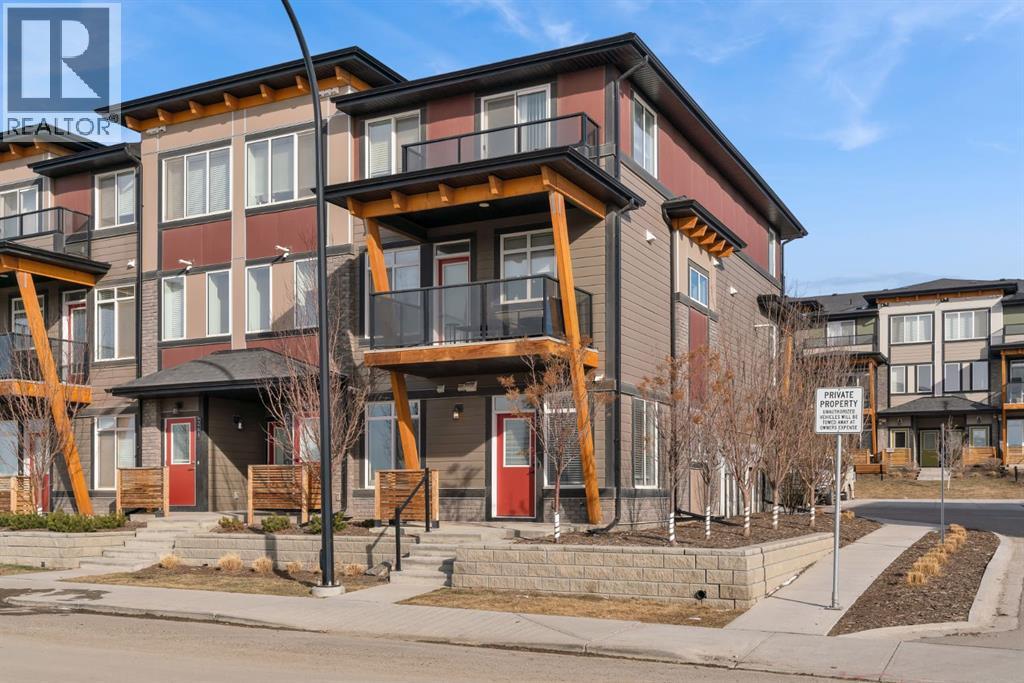
272 Seton Passage SE
Calgary, Alberta
Welcome to 272 Seton Passage SE, where modern living meets exceptional value. This 1-bedroom, 1-bathroom ground-floor corner unit has additional windows for more natural light. The contemporary kitchen has sleek quartz countertops, custom cabinetry, and stainless-steel appliances, pantry and a sit up breakfast bar. The living area offers space or relaxing or entertaining, while the front patio provides the ideal spot to enjoy your morning coffee or unwind in the evening. The bedroom serves as a tranquil retreat with ample closet space and a large window; the modern bathroom features a convenient tub/shower combo and access to laundry room. Easy care engineered hardwood in main living area, with carpet in the bedroom. The unit has a titled parking stall. Being a standout ground-floor location offers easy access for walking the dog or to neighbourhood amenities. Located in the vibrant community of Seton, you’re steps away from the world-class YMCA, walking distance to South Health Campus, shopping, dining and amenities. Commuters will love the quick access to major roadways like Deerfoot & Stoney Trails, as well as public transit. Great low condo fees. Don’t miss out on this stunning blend of comfort, convenience and lifestyle in one of Calgary’s most desirable communities. Come have a look and Welcome Home! (id:65446)

234, 2233 34 Avenue SW
Calgary, Alberta
Sophisticated Inner-City Living in the Heart of Marda Loop. Experience refined urban living in this beautifully appointed property, ideally situated in the highly sought-after community of Garrison Woods. Overlooking a serene, professionally landscaped courtyard, this exceptional home offers the perfect balance of upscale comfort and unbeatable walkability. The chef-inspired kitchen is thoughtfully designed with stainless steel appliances, generously sized granite countertops, and abundant cabinetry—seamlessly blending style and functionality for both everyday living and entertaining. The expansive living room is anchored by a cozy gas fireplace which overlooks the west-facing, oversized private patio with private yet tranquil courtyard views—an ideal setting for morning coffee or evening gatherings. The spacious bedroom serves as a bright and peaceful retreat, complemented by a well-appointed four-piece bathroom. A versatile den provides the perfect space for a home office, guest area, or creative studio. Additional conveniences include in-suite laundry with dedicated storage. Further enhancing this property are one titled underground parking stall and one titled storage locker within a secure parkade, along with elevator access—perfect for a lock-and-leave lifestyle. Located literally just steps from Marda Loop’s vibrant mix of boutiques, cafés, restaurants, and transit, this residence truly embodies sophisticated inner-city living. Condo fees include Electricity, Gas, Water, Heat, Garbage, Snow Removal, Professional Management and more. Opportunities to own in a building of this calibre and unit size are rare—don’t miss your chance to call this exceptional property home. (id:65446)
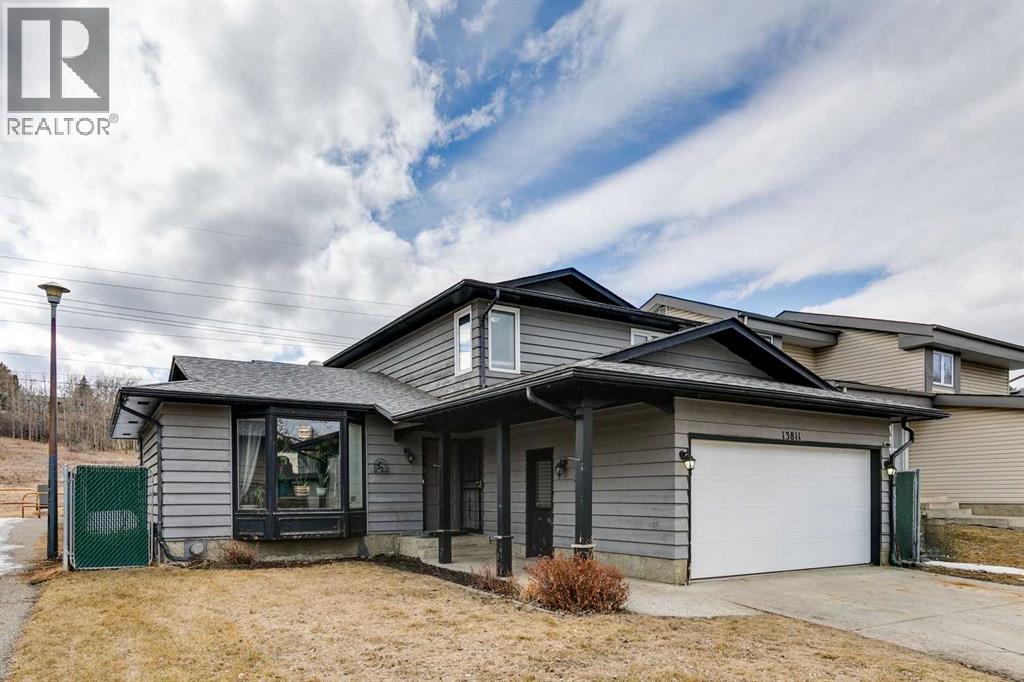
13811 Deer Run Boulevard SE
Calgary, Alberta
Wonderful family home in the heart of Deer Run, backing onto green space and just steps to Fish Creek Park. This well-cared-for home has been tastefully updated over the years and offers a functional layout for the whole family. The open-concept kitchen is the focal point upon entry, featuring stainless steel appliances, a large island, and a great flow into the main living spaces. A cozy family room with a wood-burning fireplace leads to the bright 3-season sunroom, creating the perfect spot to relax. A main floor office that could also be used as a bedroom completes the main level. Upstairs, you will find a spacious primary bedroom with a 3-piece ensuite, along with two more good-sized bedrooms and a 4-piece bathroom for the kids. The basement offers a large rec room with built-in cabinetry, Gas fireplace, and a 3-piece bathroom with a large soaker tub. The west-facing backyard is a great place to spend time and backs onto a large green space, offering added privacy and room to enjoy the outdoors. Close to schools, shopping, and Fish Creek Park, this home is ready for its next family. (id:65446)
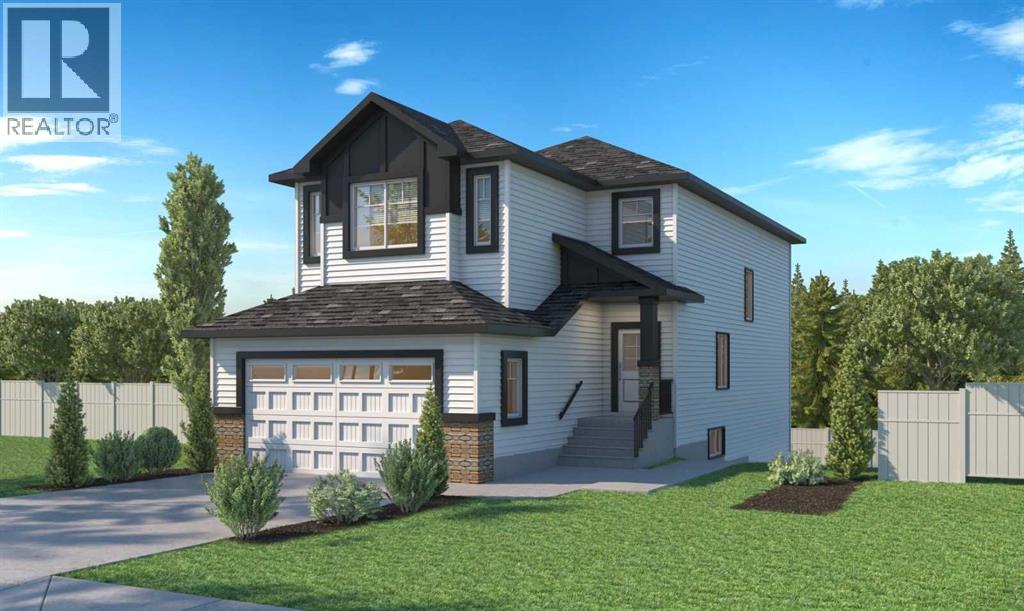
112 Lakewood Crescent
Strathmore, Alberta
This brand-new home by Stonecraft Homes scheduled to be ready for possession in June 2026 and thoughtfully designed with today’s modern buyer in mind. Backing onto Brave park, a walking path, and green space in a family friendly neighbourhood.Offering 2,194 sq ft of developed living space plus an unspoiled walkout basement, including a side entrance and rough-in for a future bathroom, providing exceptional value, and excellent potential for additional development. The bright, open-concept main floor features a contemporary kitchen with on-trend finishes and new appliances, a walkthrough pantry, mudroom, powder room, and a versatile den ideal for a home office. Upstairs you’ll find a well-designed laundry room, spacious bonus room, three bedrooms, and two full bathrooms, all finished with clean, modern touches that balance style and functionality. The builder is offering upgrades including full-height kitchen cabinetry to the ceiling (textured or high-gloss finish), quartz countertops, MDF built-in closets and pantry shelving, spindle hand railing, sleek black door and closet hardware, waterproof vinyl flooring, and a stylish electric fireplace. Buyers may have the opportunity to personalize interior finishes and colour selections, subject to construction stage and closing/builder timelines. The new owners will also receive a $1,000 credit to use toward moving costs, blinds, or a washer and dryer. This incentive package is available until March 31, 2026. Don't forget; First-time buyers can take advantage of the GST rebate. Appliance package and GST are included.Located in Strathmore’s desirable Lakewood community, residents enjoy access to walking trails, parks, and green space, along with convenient access to schools (with free busing and no catchment zones), shopping, and everyday amenities. Enjoy the ease of a quick commute to Calgary while living in a vibrant, growing neighbourhood designed for connected, active living.Contemporary design, smart layout, a nd outstanding value — don’t miss this opportunity. (id:65446)
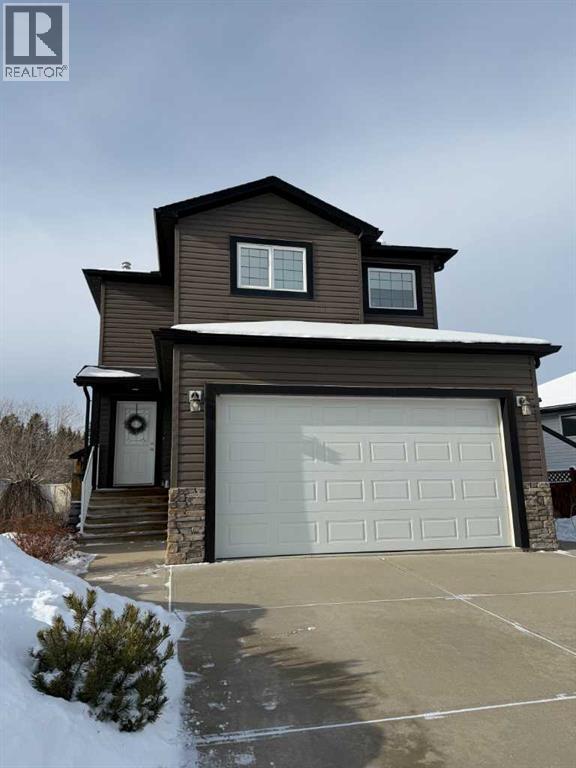
1204 1 Street NE
Sundre, Alberta
Are you looking for the perfect home for your family? WELL...This could be the one you've been waiting for! This gorgeous 1730 sq foot, 4 bedroom, 3 1/2 bath home has everything your family could need. From the moment you walk through the front door, you'll be impressed with how clean and bright this home is. From the awesome hardwood floors and custom blinds throughout, to the well thought out floor plan and the incredibly high ceilings in the living room, even the most discerning buyer will be impressed at how immaculate this beautiful home is. There are 3 bedrooms up with a 4 pc ensuite and walk-in closet complimenting the primary suite with an additional 4 pc upstairs and the 4th bedroom plus a 3 pc bath in the basement. Add the roomy family room with surround sound plus a spacious rec room and you have the whole enchilada for your family's enjoyment. Did I mention the central air conditioning? A short walk will take you to the schools, the pool, the hockey and curling rinks, the rodeo grounds and the wonderful trails on Snake Hill. The additional double carport out back will ensure that all your toys are in out of the weather. This is a stunning home with too many features to mention so don't delay! Call your favorite REALTOR and book a showing today! You won't be disappointed! Be sure to watch the video! (id:65446)
113, 2715 12 Avenue SE
Calgary, Alberta
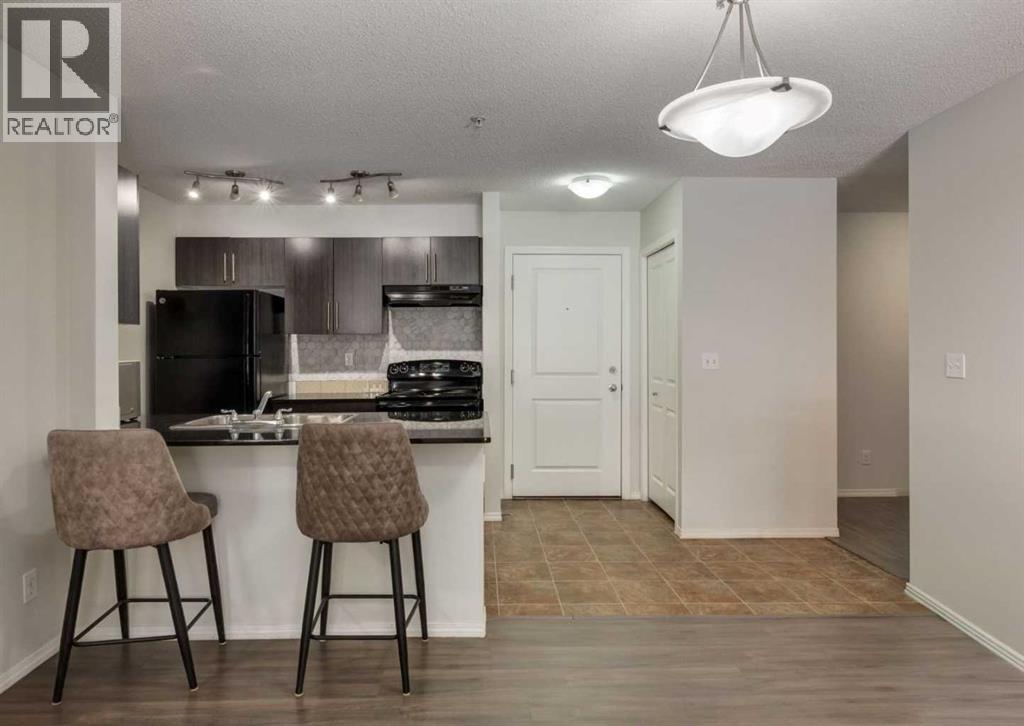
2 BED + DEN | 2 FULL BATHS | INNER-CITY LOCATION | BACKING ONTO GREEN SPACE | MAIN FLOOR | SOUTH-FACING | TITLED UNDERGROUND PARKING | NEAR LRT STATION | PET-FRIENDLY (UP TO 15KG) Enjoy the best of inner-city living just minutes from downtown in this bright and spacious main floor townhouse. This 2 bedroom + den home offers an ideal blend of comfort and functionality, with excellent access to major roadways, shopping, everyday amenities, and is minutes away from the Franklin LRT Station— perfect for a convenient urban lifestyle. The open-concept layout features a well-appointed kitchen with granite countertops, black appliances, and a central island with breakfast bar seating, flowing seamlessly into the living and dining areas. South-facing exposure fills the home with abundant natural light throughout the day, while the spacious private patio with convenient backdoor access is perfect for relaxing or stepping out to the adjacent green space. The primary bedroom includes a walk-in closet and private ensuite, complemented by a second bedroom and an open den—ideal for a home office or study area. Additional highlights include in-suite laundry, titled underground parking, and pet-friendly living (up to 15 kg). The fresh paint and laminate flooring create a clean, move-in-ready space. A perfect opportunity for first-time buyers, professionals, or investors seeking a low-maintenance inner-city lifestyle. *Some photos are virtually staged. (id:65446)
701, 38 9 Street NE
Calgary, Alberta
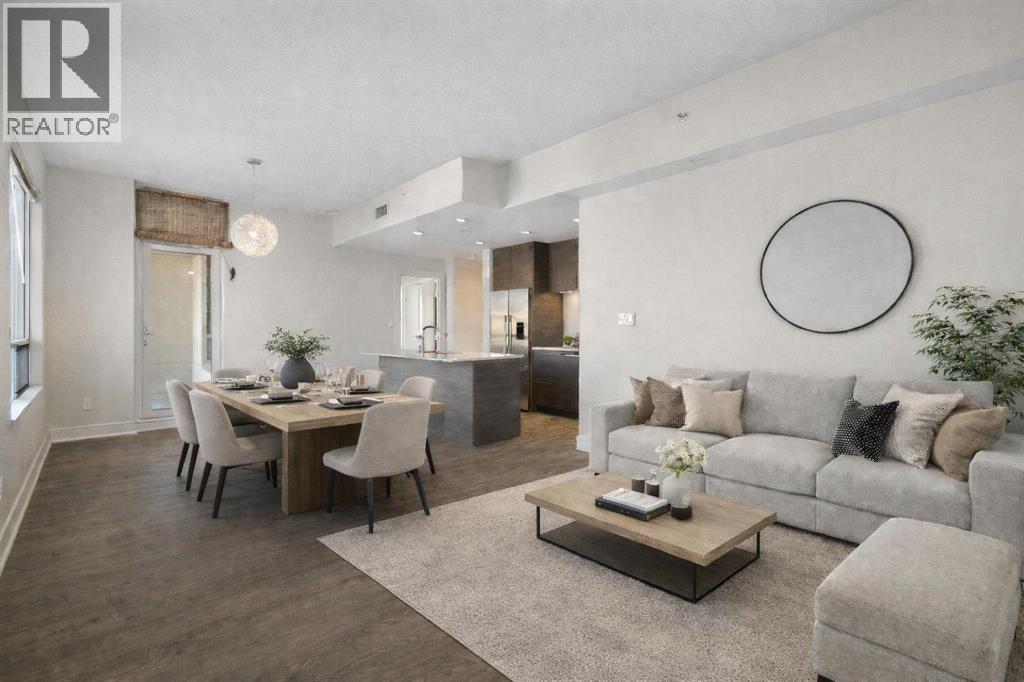
Located in the heart of Bridgeland, this 7th-floor, air-conditioned 1-bedroom condo offers functional urban living with elevated community views. Situated in an amenity rich building with easy access to public transit, downtown Calgary, and Bridgeland’s popular restaurants, cafés, and shops. This sought after unit features one of the building's best open concept layout, featuring a kitchen equipped with a large island and stainless steel appliances, ideal for everyday living. The bedroom is generously sized with two closets, and the 4-piece bathroom includes a soaker tub and shower combination.Enjoy outdoor space from the private balcony, perfect for morning coffee or unwinding at the end of the day. The Bow River and pathway system are just steps away for walking and cycling. Additional features include titled underground parking and ample visitor parking. A solid opportunity to live in one of Calgary’s most desirable inner city neighborhoods. (id:65446)
325, 383 Smith Street NW
Calgary, Alberta
Live in The Maple! This southwest facing corner unit offers stunning, unobstructed views and unbeatable sunsets from your spacious covered third floor balcony! Well-designed for independent living in a vibrant 55+ community, this bright and open 2 bedroom, 2 bathroom home includes a white kitchen with full height cabinets, island and stainless-steel appliances (including a gas range), convenient in-suite laundry, wide plank vinyl flooring, and quartz counter tops throughout. The primary bedroom has walk through closet and 5-pce ensuite. Residents of the Maple enjoy titled underground parking, visitor parking, a separate storage locker, bike storage, garbage and recycling, landscaped courtyard, and access to amenities in the adjoining Brenda Strafford Centre, including a fitness centre, hair salon, bistro, and vibrant social activities. Walking distance to everything, the list of amenities that makes University District THE place to be is very long and includes a dog park, an ever-growing selection of restaurants, shopping, pubs, entertainment venues, and quick access to the highway, Foothills Medical Centre, Market Mall, the university, and all commuter roads. With all the space and services you need AND a location that can’t be beat, #325 in The Maple is ready to be your next home, today! (id:65446)
717 Sovereign Common SW
Calgary, Alberta
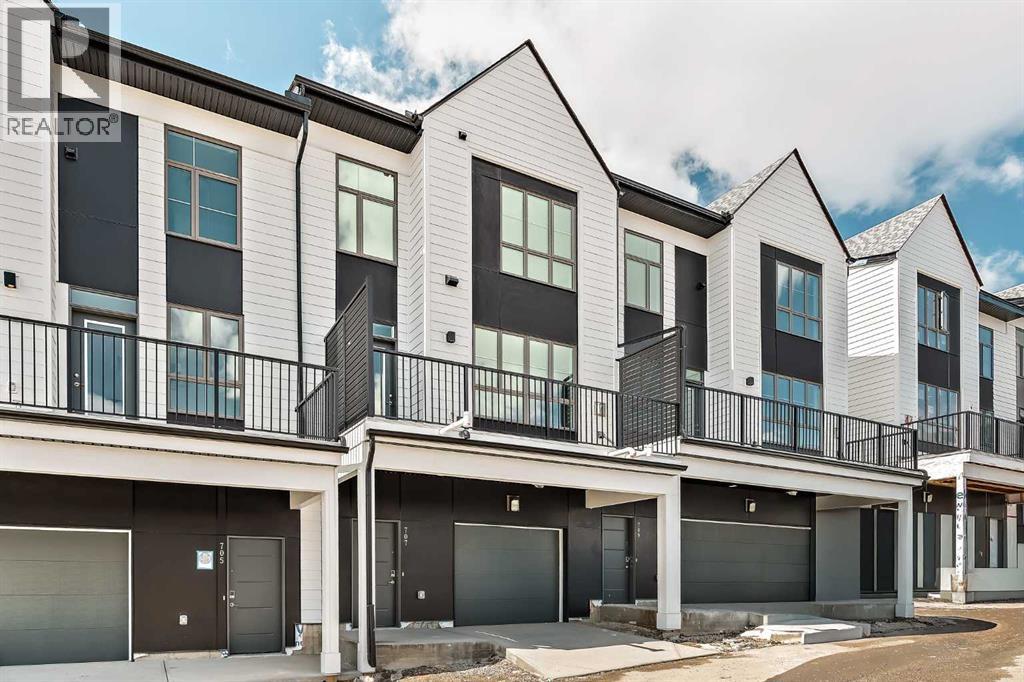
Welcome to one of the final opportunities to own a brand-new townhome at Crown Park, Calgary’s premier inner-city community. Offering over 1,300 sq ft of thoughtfully designed living space, this 3-storey home features 2 bedrooms, 2.5 bathrooms, and a private single attached garage. The open-concept main level is designed for modern living, with the central living area seamlessly connecting the kitchen and dining space, creating an ideal setting for both everyday living and entertaining. Soaring 9-foot ceilings enhance the sense of space, while large windows fill the home with natural light throughout the day. The kitchen is both stylish and functional, showcasing full-height cabinetry, quartz countertops, and a premium stainless-steel appliance package that includes an electric cooktop, chimney-style hood fan, and built-in wall oven and microwave. The efficient layout maximizes usable space and opens onto a spacious private balcony, nearly 19 feet wide, perfect for outdoor lounging or hosting. Upstairs, the primary suite offers a walk-through closet and a private en suite complete with a sleek walk-in shower. A second well-sized bedroom, an additional full bathroom, and upper-level laundry provide convenience and flexibility for a variety of lifestyles. The generous balcony, measuring approximately 19’ x 7’, is equipped with a BBQ gas line and A/C rough-in, extending your living space outdoors. The oversized single attached garage completes the home, offering secure parking and additional storage. Ideally located, Crown Park is highly sought-after for its proximity to Shaganappi Golf Course, easy access to downtown, and excellent connectivity to transit. Residents will enjoy nearby walking paths, parks, and a variety of local dining and entertainment options. This home also includes an extended 3-year workmanship warranty, full Alberta New Home Warranty coverage, and complimentary legal fees, providing added confidence in your purchase. Perfectly suited for professi onals or those seeking low-maintenance inner-city living, this home will be ready for possession this spring. Please note: Photos are from a similar unit and may not reflect exact finishes. Refer to the final image for specific interior selections. (id:65446)
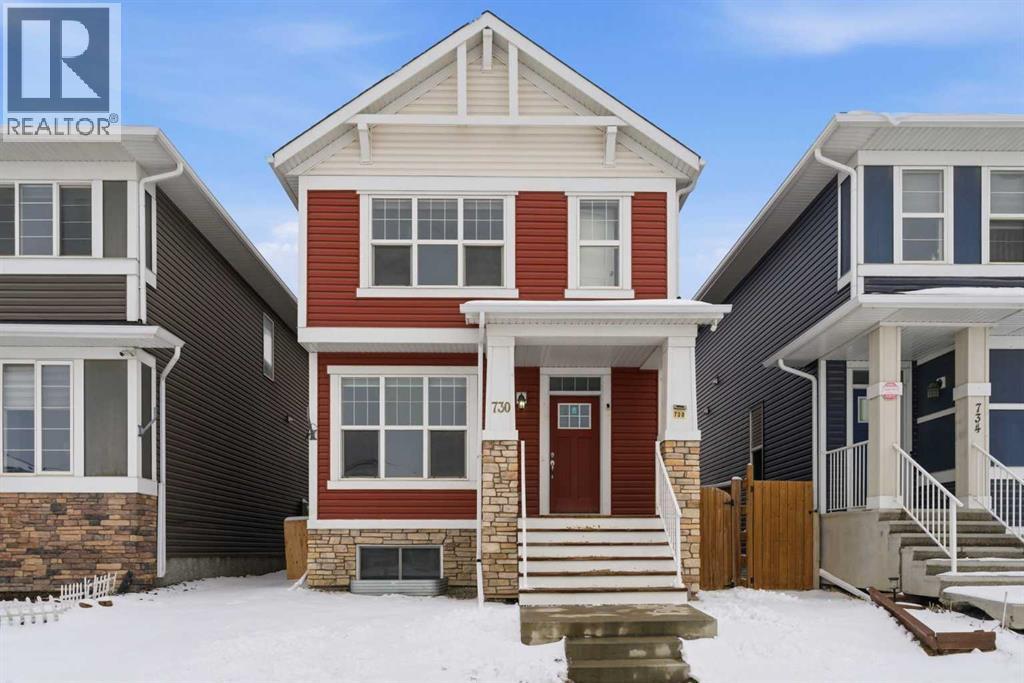
730 Redstone Drive NE
Calgary, Alberta
Welcome to this exceptional detached home in the vibrant community of Redstone—offering space, versatility, and incredible value. With approximately 1,630+ sq ft above grade, this thoughtfully designed home features a bright and open main floor with a spacious living area, large kitchen with ample cabinetry, pantry, and a dedicated dining space—perfect for everyday living and entertaining.Upstairs, you’ll find a well-laid-out second level complete with a generous bonus/family room, three bedrooms including a spacious primary retreat with walk-in closet and 4-piece ensuite, plus an additional full bathroom—ideal for growing families.The standout feature? A fully finished legal basement suite registered with the city, offering its own kitchen, living area, full bathroom, laundry, and multiple bedrooms—providing excellent income potential or multi-generational living. A rare and valuable find, especially when compared to many properties on the market with non-conforming suites.Situated on a desirable lot with a double detached garage, this home offers both convenience and functionality. Located close to parks, schools, shopping, and major roadways, Redstone continues to be one of Calgary’s most sought-after communities for homeowners and investors alike.Whether you’re looking to live up and rent down, or add a strong cash-flowing property to your portfolio, this home checks all the boxes—legality, layout, and exceptional value! (id:65446)
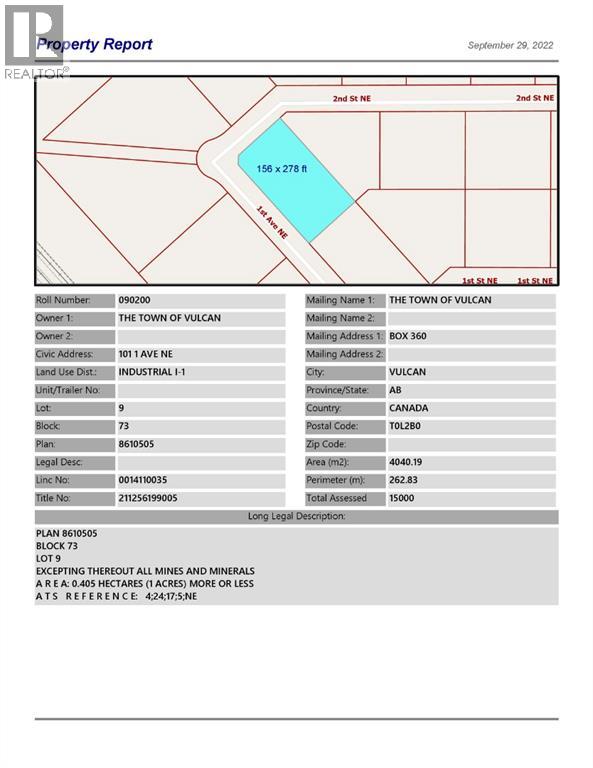
101 1 Avenue NE
Vulcan, Alberta
Large corner industrial lot for sale in the Town of Vulcan Industrial Subdivision. Here is an opportunity to purchase one, or more industrial lots, at an affordable price to set up your business. Term of sale - within 12 months from the closing date, a development agreement is to be completed, and construction on the property shall commence within 12 months of the date of the execution of the development agreement. (id:65446)
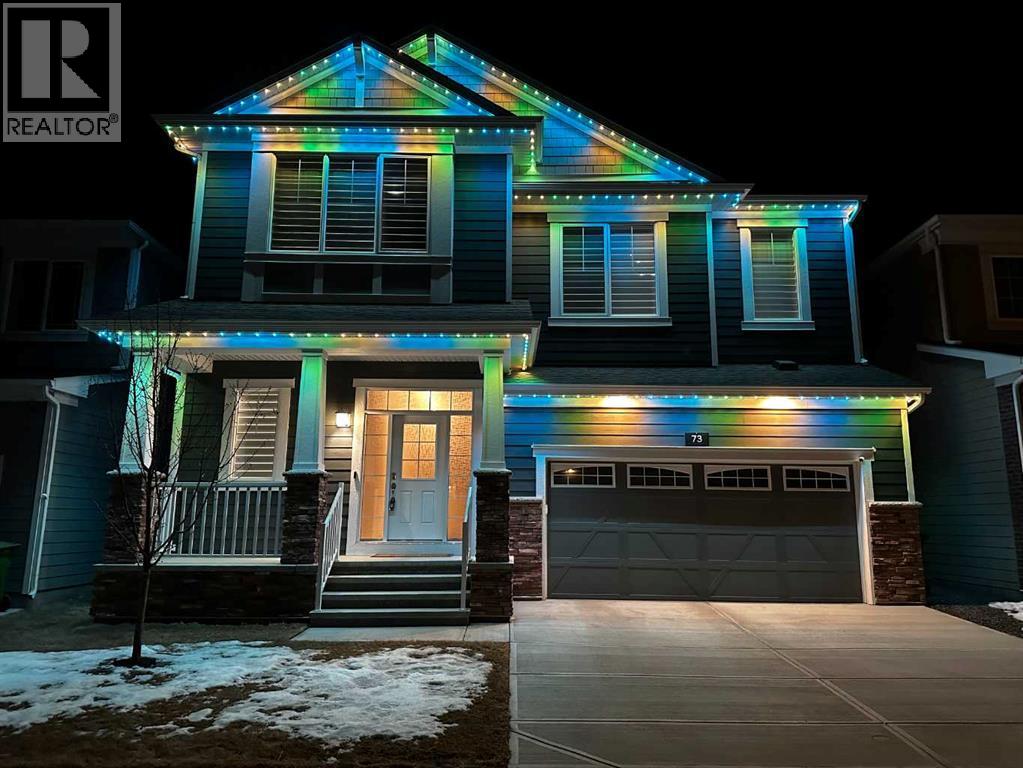
73 Yorkstone Heath SW
Calgary, Alberta
WOW! I don't even know where to start with this amazing home! So much space and room to grow in this IMMACULATE home that still shows like brand new! As you enter the home you are greeted with a spacious entrance and as you come up a few stairs to the main living areas you have a convenient private office space, a WIDE OPEN floor plan in the kitchen, living room and dining areas! The kitchen is a chefs dream with a HUGE island, quartz countertops, loads of cabinet space, cooktop, built in wall oven, central sink in the island, chevron style backsplash, a walk in pantry and upgraded lighting! The living room features a floor to ceiling stone wall where the gas fireplace ties in seamlessly, beautiful vinyl flooring throughout the main floor, a generous sized dining area that can accommodate a massive table if needed and there is access to the back yard from the living/dining areas! As we make our way upstairs you have a totally separate and HUGE bonus room with soaring vaulted ceilings and tons of natural light! As we keep going upstairs to the bedrooms there is an upper level laundry room with a sink , the primary bedroom is awesome and it has a sunny south exposure, a walk in closet that is massive and the ensuite bathroom has dual sinks, quartz counters, soaker tub and a separate shower! The remainder of the upper level features THREE more bedrooms (all a great size!) and another full bathroom with dual sinks as well! As if that wasn't enough we ALSO have a fully finished basement with a side entrance, kitchen area (no stove) but there is a second fridge, additional washer and dryer, tons of storage and a 5th bedroom as well as a large living area that could be suited in the future if needed. This home has it ALL - in addition to all of this there is also a professionally built dog wash area in the mudroom, south facing back yard that will have brand new sod installed soon, a double front attached garage, super close and convenient to all of the areas amenities, sc hools, parks, playgrounds, golf courses, Stoney and McLeod trails! This home is one of the special ones you don't see very often and is ready for the new owners to love it as much as the current ones do! Don't miss this one! (id:65446)