
48149 279 Avenue E
Rural Foothills County, Alberta
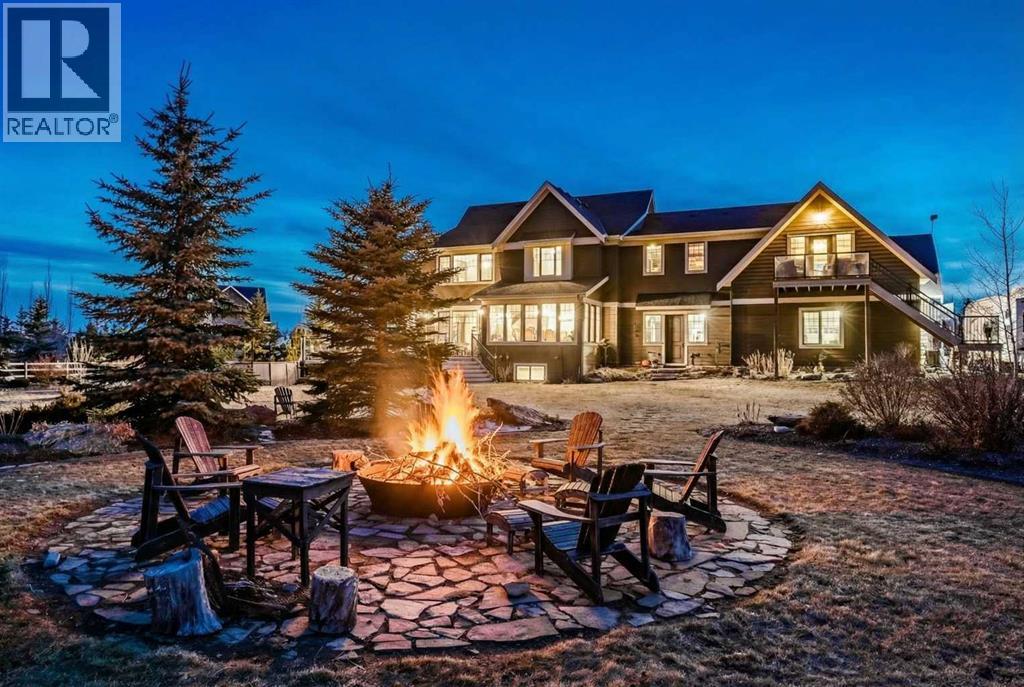
From the moment you arrive, there’s an immediate sense this property is something special. Set on 4.26 beautifully developed acres, it offers both presence and understated grandeur. A rare opportunity to enjoy acreage living this close to the city. Ideally positioned, this property offers the perfect balance of space, privacy, and everyday convenience. Just 10 minutes to South Health Campus, 25 minutes to downtown Calgary, and 18 minutes to the train, with nearby access to schools, recreation, a year-round indoor ice arena with walking/running track, the Okotoks Agricultural Society indoor heated arena, and river access. The home’s exterior showcases timeless shingle-style siding crafted from high-quality compressed wood, complemented by extensive board and batten detailing and steep gables—an architectural style carried consistently through the 5,589 sqft home and across the outbuildings. Expansive windows invite natural light and capture views in every direction, while the interior offers a sense of comfort and ease from the moment you step inside. At the heart of the home, a beautifully designed kitchen features hand-painted raised panel cabinetry, marble and granite surfaces, a statement double fridge/freezer, and a 48” dual fuel range. A walk-in pantry with bar fridge and copper sink adds functionality, while custom reclaimed wood shelving brings warmth and character. Rare oiled wide-plank hardwood, travertine, and copper fixtures are featured throughout. The main living areas extend seamlessly to a covered outdoor space with a vaulted wood ceiling and double-sided fireplace, creating a true indoor-outdoor experience. A custom open staircase connects all levels, leading to an upper level with dual primary walk-in closets and direct access to the laundry room for a practical circular flow. An attached nanny suite offers a private entrance, deck, full bathroom, and bar area—ideal for guests or extended family. The grounds are equally impressive, with extensive st onework, cobblestone pathways, mature landscaping, and a tranquil pond. Raised garden beds, a fully enclosed vegetable garden, and an insulated, powered chicken coop reflect the same level of care and design, while irrigation and power are distributed throughout for ease of maintenance. Perfectly suited for equestrian use, the property includes a barn with landscaped patio, dedicated recreation/pool table space, matching horse shelters, and additional fenced livestock areas. The oversized 1,500 sqft, in floor heated, garage offers built-in cabinetry, extensive paved parking, and RV parking with full power hookup. Built for long-term performance, the home features a triple furnace system for zoned heating, dual AC, boiler-based in-floor heat in the basement, and year-round water access in the garage. Where lifestyle meets convenience. This exceptional property offers the space and beauty of acreage living, without sacrificing access to everything that matters. (id:65446)
2305 Richmond Road SW
Calgary, Alberta
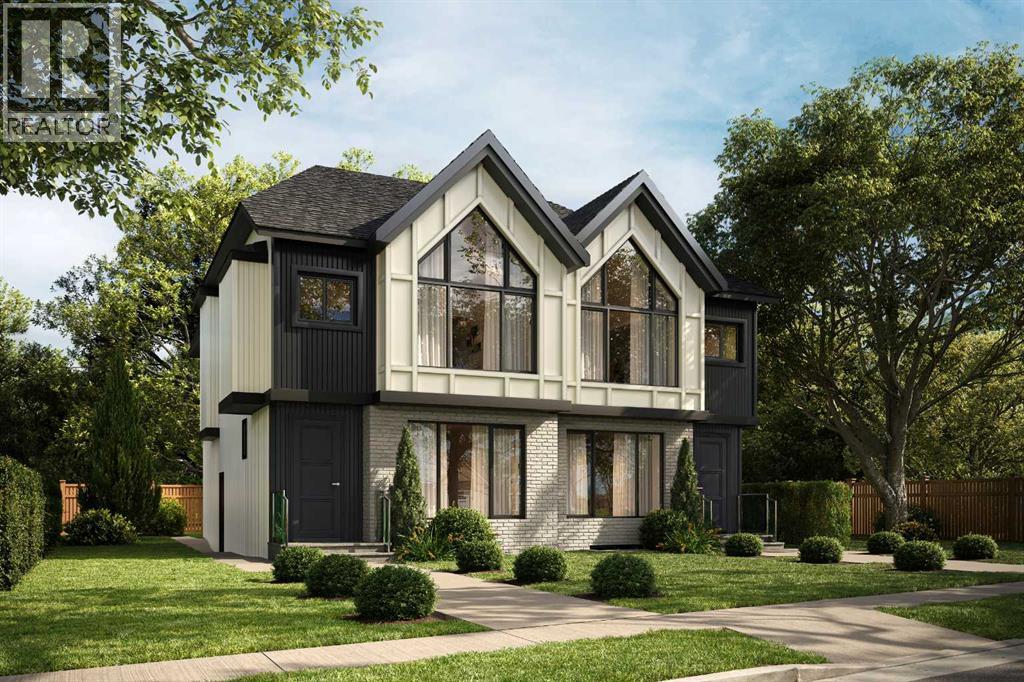
This UNDER CONSTRUCTION 3 STOREY home will be ready in August and offers refined design, elevated living & a location that blends luxury with city convenience. This exceptional semi-detached residence offers over four thoughtfully developed levels, including a fully finished legal suite, and is perfectly positioned BAKING ONTO A PARK with a sun-filled WEST-facing backyard—delivering both tranquility and rare inner-city views.Situated in the highly sought-after community of RICHMOND, this home places you moments from Calgary’s most desirable amenities while offering the serenity of park-side living. Enjoy direct access to green space, walking paths, and playgrounds just beyond your backyard, with effortless connectivity to downtown, top-rated schools, boutique shopping, and vibrant dining along 17TH AVE SW and MARDA LOOP.Step inside and experience a refined, modern interior where clean lines and intentional design create a sense of understated luxury. The welcoming FOYER opens to a bright dining room perfect for family gatherings or entertaining. A discreetly tucked away POWDER ROOM adds convenience without compromising flow.At the heart of the home, the main living area unfolds with seamless elegance. The kitchen is both functional and striking, anchored by an oversized island and complemented by a generous pantry—perfect for everyday living or elevated entertaining. The adjoining family room is warm and inviting, centred around a fireplace with custom built-in cabinetry, while expansive rear windows frame picturesque park views and fill the space with natural light.Step outside to the WEST-FACING BACKYARD, where a private patio is an ideal setting for sunset evenings, summer gatherings, or quiet morning coffee surrounded by greenery. A thoughtfully designed mud room with built-in storage ensures effortless organization.The second level is designed for comfort and retreat. The PRIMARY SUITE offers a serene escape with vaulted ceilings, a spacious walk-in c loset, and a spa-inspired ensuite featuring a freestanding tub and separate shower. Two additional bedrooms, each with walk-in closets, a full bathroom, and convenient upper laundry complete this level.Elevating the home even further, the THIRD LEVEL LOFT provides a truly standout space. This open-concept retreat features a built-in bar, a stylish 3-piece bathroom, and access to a large, sunny west-facing balcony overlooking the park. Whether used as an entertainment lounge, executive workspace, or private getaway, this level captures stunning elevated park views and unforgettable sunsets.Downstairs, the fully developed LEGAL BASEMENT SUITE offers exceptional flexibility and income potential. Complete with its own kitchen, spacious rec room, two bedrooms, bathroom & laundry, it’s perfectly suited for extended family, guests, or rental opportunities.Living in Richmond means enjoying a quiet, established inner-city neighbourhood with unparalleled access to Calgary’s best outdoor and urban amenities. (id:65446)
22 Greenwich Row NW
Calgary, Alberta
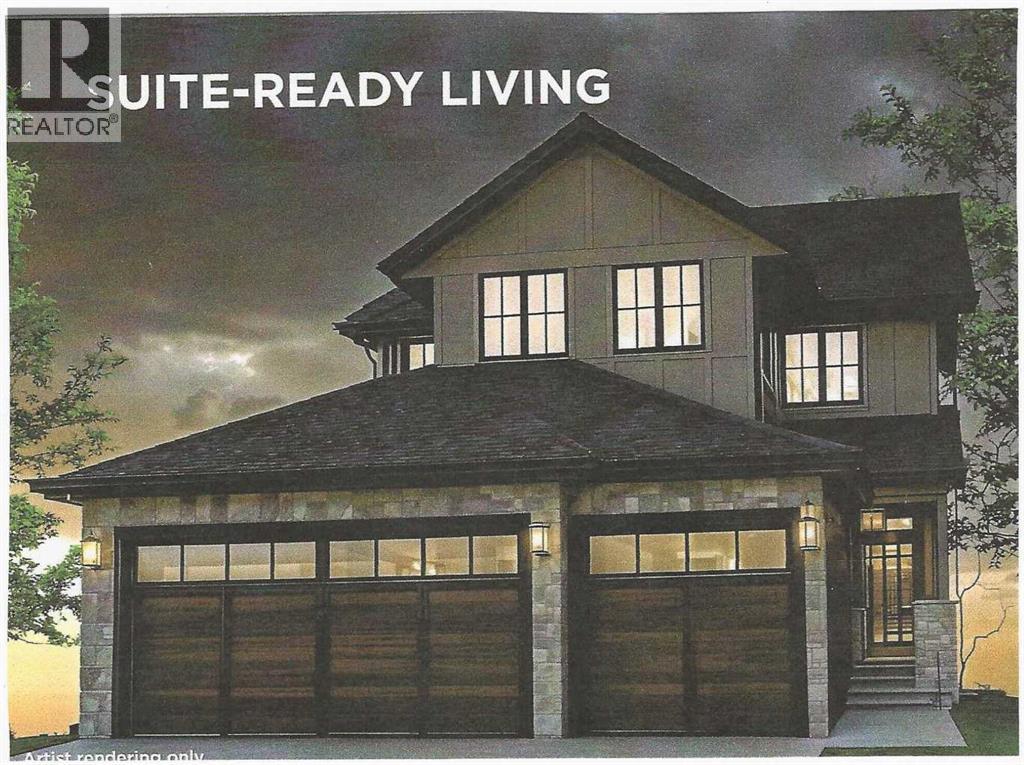
MULTI-GENERATIONAL LIVING/INCOME POTENTIAL! Experience the perfect blend of style and function in The Manhattan, a 2,300 ft2 two-storey home. The main floor features 1,137 sq. ft., including a dedicated den or bedroom with a full ensuite, ideal for working from home or as a quiet retreat. The upper floor provides 1,162 sq. ft. of living space, including 3 spacious bedrooms, 2 bathrooms, and a convenient laundry room. With an open-to-below design, enjoy the grandeur of the main living area from the upper floor. The fully developed basement of this home includes a finished recreation room for the main house and a complete 1-bedroom Legal suite with a separate entrance. (Legal Suite can be redesigned to make the home 'single-family' living.) The triple front drive garage ensures plenty of space for vehicles and storage.As a Custom Concepts’ Personalized Home this home offers the perfect balance of convenience and customization, allowing you to jump-start the build process by approximately six months. The initial design, permitting, foundation, and framing are already completed, so you can begin personalizing at the rough-in stage. If you're looking for a quicker build process and a faster move-in date with the added benefit of tailoring your home to your design preferences, our Personalized Homes might be the perfect choice for you.Upper Greenwich is a distinctive community nestled on the west edge of Calgary – an easy commute to downtown with quick access to the Rocky Mountains. Upper Greenwich is a lovely blend of sophisticated urban living in natural surroundings. Walking paths, sport courts, playgrounds and abundant greenspaces can be enjoyed right outside your front door. The HOA ensures upkeep of the amenities of the community and helps bring people together with seasonal celebrations and neighborhood events. Upper Greenwich is a community that is connected, active and thriving! (id:65446)
4904 15 Street SW
Calgary, Alberta
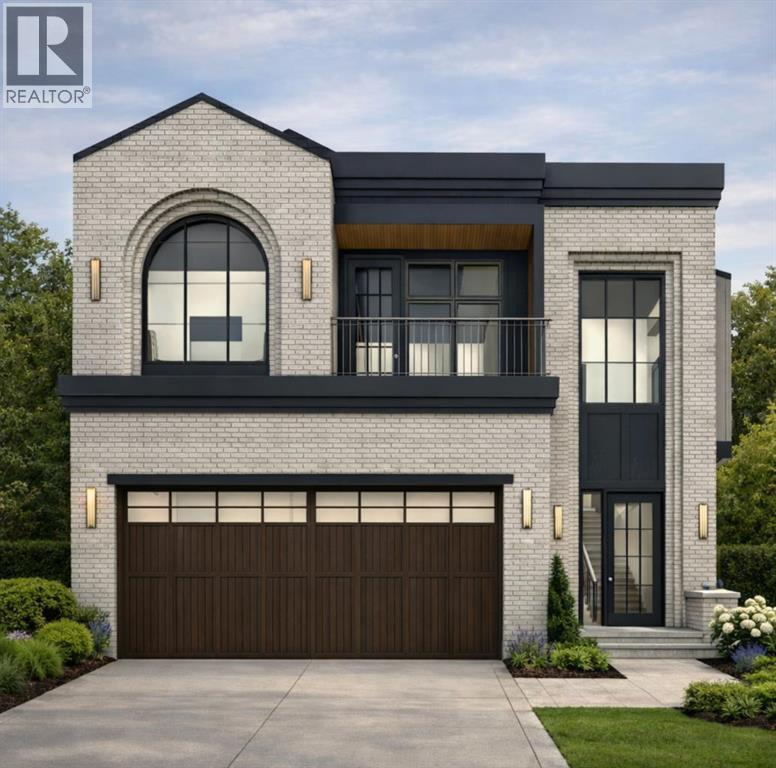
***BUILDER CAN ACCCOMODATE PLAN CHANGES AT BUYERS REQUEST***Welcome to Altadore. This exceptional pre-sale offering delivers the kind of thoughtful design, quality craftsmanship, and everyday livability that defines true inner-city luxury. Built by Jerry Homes, this brand-new custom residence offers over 4,200 square feet of beautifully curated living space tailored for modern family life. The exterior makes an immediate impression with bold brick and a grand entrance. Inside, soaring ceilings, expansive windows, and wide-plank hardwood floors create a bright, open atmosphere throughout the main level. The front entry leads you into an open living and dining space, designed for both comfort and entertaining, anchored by a stunning custom fireplace and oversized sliding doors that open to the backyard, filling the space with natural light. A bright breakfast nook connects seamlessly to the showpiece kitchen, featuring full-height custom cabinetry, a large quartz island, butler's pantry with 2nd dishwasher, and a premium built-in appliance package including a Sub-Zero refrigerator and Le Cornue range A designer powder room and a functional mudroom with custom lockers complete the main floor. Upstairs, the layout is exceptionally well planned with four generous bedrooms, three with their own ensuites, plus a dedicated laundry room with built-in storage and sink. The primary suite offers a true retreat with oversized windows, a private balcony, lounge area with built-in coffee bar, and a spa-inspired ensuite featuring a glass shower, freestanding soaker tub, dual vanities, and in-floor heating. The fully developed basement expands the home’s functionality with a spacious recreation area, custom wet bar, built-in shelving, glass-enclosed gym, 2 large guest bedrooms, and 4-pc bathroom — perfect for entertaining or everyday living. Located just steps from schools, parks, and the vibrant amenities of Marda Loop, this home delivers the perfect balance of modern design, pract ical layout, and elevated finishes in one of Calgary’s most sought-after communities. A rare opportunity to secure a truly standout property in Altadore. (id:65446)
Century 21 Bravo Realty
3103, 402 Kincora Glen Road NW
Calgary, Alberta
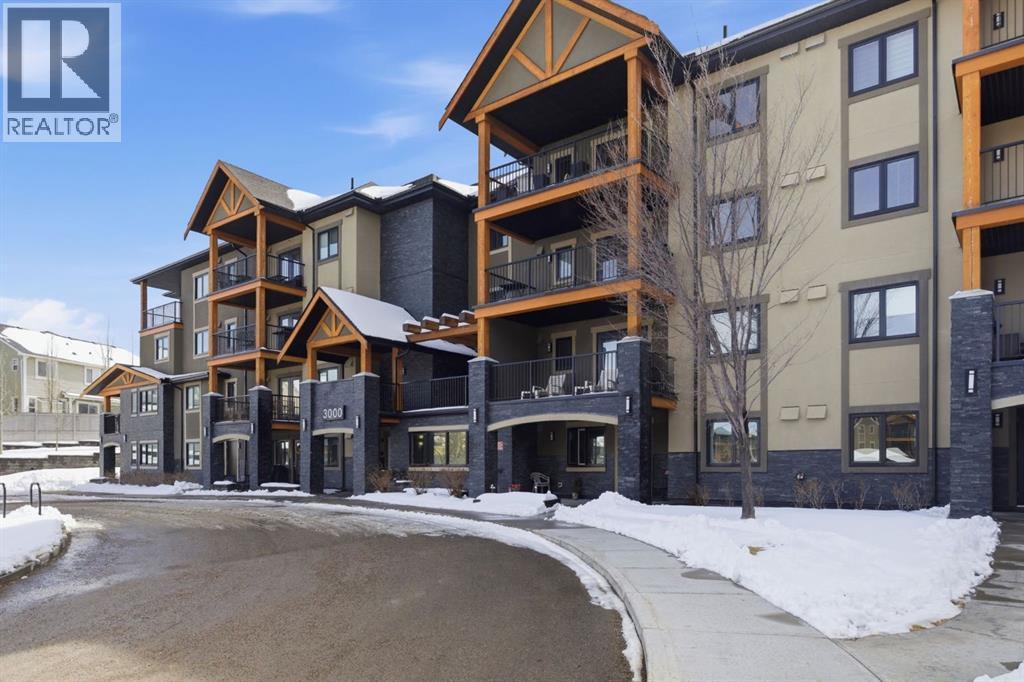
Welcome to this beautifully maintained 2-bedroom, 2-bathroom plus den corner unit in a highly desirable 18+ building in Kincora. Offering 1,153 sq. ft. of bright, open-concept living space, this home is filled with natural light from expansive corner windows and offers a private setting with no immediate neighbours.The modern kitchen features quartz countertops, stainless steel appliances, a pantry, and additional custom-built cabinetry for extra storage, along with custom window coverings. Additional highlights include two titled parking stalls, two storage lockers, and a private balcony with a gas BBQ hookup—perfect for summer evenings. Enjoy year-round comfort with air conditioning.Ideally located just minutes from Beacon Hill Shopping Centre with easy access to Costco, Walmart, restaurants, and major amenities. A perfect blend of comfort, convenience, and low-maintenance living. (id:65446)
3111, 3727 Sage Hill Drive NW
Calgary, Alberta
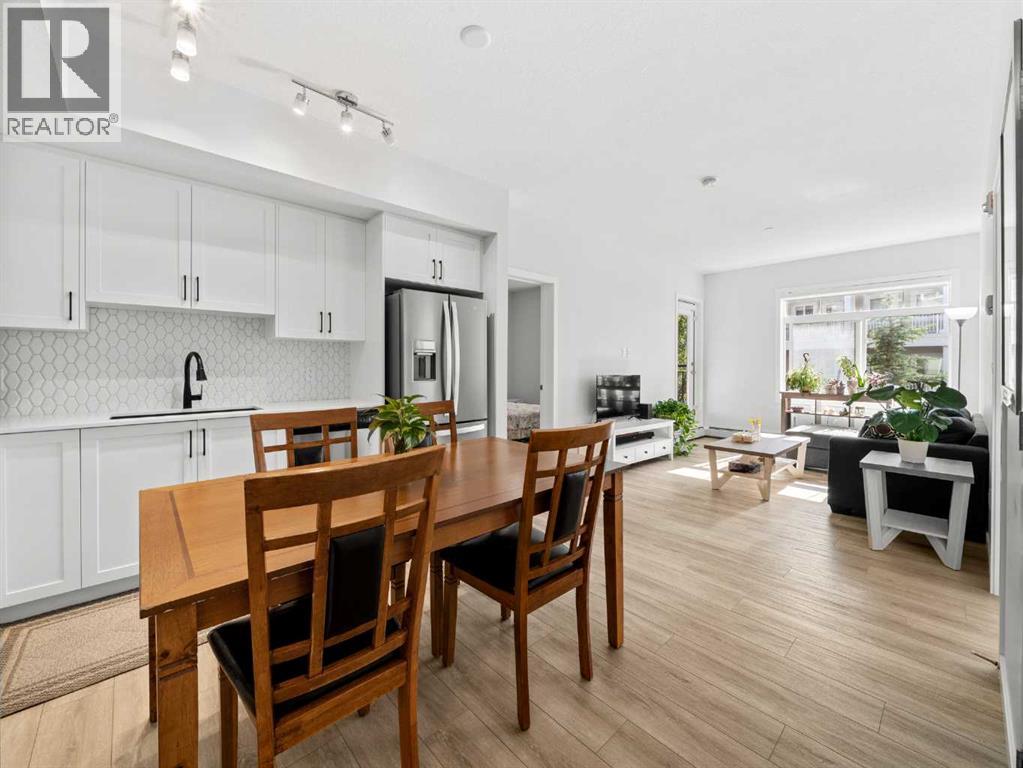
Investors, take note—this bright and well-appointed 2-bedroom, 2-bathroom main-floor condo in the sought-after community of Sage Hill presents a compelling opportunity to add a quality asset to your portfolio. With a tenant already in place, you can start generating rental income from day one.Located on the main floor of a well-managed building, this unit is designed for lasting tenant appeal: an open-concept layout, brand-new stainless steel appliances, luxury vinyl plank flooring, and in-suite laundry make it the kind of rental that attracts quality tenants and keeps vacancy low. The large balcony, ensuite with marble tile and stand-up shower, and two full bathrooms round out a suite that consistently stands out in the rental market.The included titled underground parking stall, assigned storage, and dedicated bike storage area only add to the unit's rental value—practical extras that tenants genuinely appreciate and that help justify strong rental rates.Sage Hill is one of NW Calgary's most desirable and stable rental communities, drawing consistent demand from young professionals, couples, and families alike. Walking paths, playgrounds, schools, daycares, and a full range of retail (Walmart, Co-Op, restaurants, and more) are all minutes away, with seamless access to Stoney Trail keeping the broader city within easy reach.Whether you're building a long-term buy-and-hold portfolio or simply looking for a low-maintenance, income-generating property in a high-demand area—this one checks every box. And when the current lease expires, it transitions just as naturally into an exceptional primary residence for an end-buyer or owner-occupant.Tenanted, move-in ready, and priced right. Opportunities like this don't sit long. (id:65446)
70, 111 Rainbow Falls Gate
Chestermere, Alberta
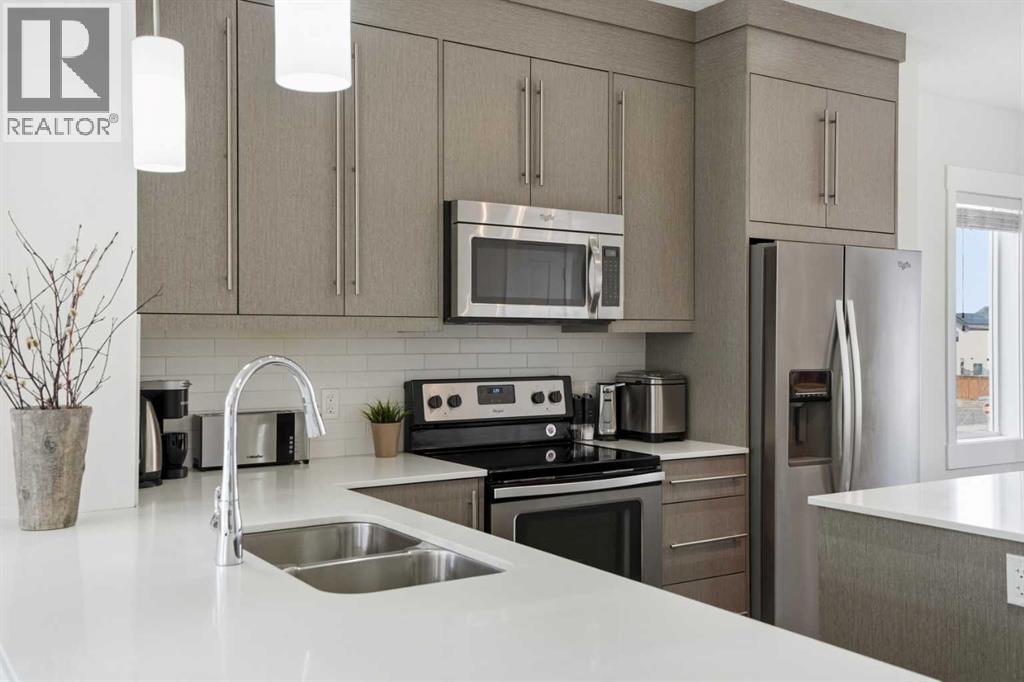
Welcome to this beautifully maintained 2-bedroom end-unit townhome located in the highly desirable community of Rainbow Falls in Chestermere.The private front patio is the perfect place to enjoy your morning coffee or unwind in the evening. Upon entry, you’ll find a versatile bonus room ideal for a third bedroom, home office, or fitness space; flexible living designed to suit your lifestyle. This level also offers direct access to the double attached heated garage, providing year-round convenience, along with a discreet utility room for added functionality. Air conditioning ensures comfort during the warmer summer months.The open-concept main level is bright and inviting, featuring a modern galley kitchen with quartz countertops, full-height cabinetry, stainless steel appliances, and a generous island, perfect for entertaining or everyday living. The spacious living room easily accommodates a large sectional, while large windows on both sides flood the space with natural light, creating a warm and airy atmosphere.Step outside through double sliding doors to a private upper deck overlooking green space and a playground. A gas hookup makes outdoor dining and summer BBQs effortless.Upstairs, you’ll find two spacious bedroom suites, each complete with a four-piece ensuite and walk-in closet. Large windows bring in an abundance of natural light, and a conveniently located laundry area between the bedrooms adds to the home’s thoughtful design.Ideally located just minutes from Chestermere Lake, this home is steps from scenic walking paths and within walking distance to the lake and grocery store. Enjoy easy access to parks, schools, and all the amenities that make Rainbow Falls one of Chestermere’s most sought-after neighborhoods. With its functional layout, modern finishes, and prime location, this exceptional townhome is ready to welcome you home. Book your private showing today! As an added incentive, the seller will cover one year of condo fees for th e new owner. Call for details. (id:65446)
312, 19500 37 Street SE
Calgary, Alberta
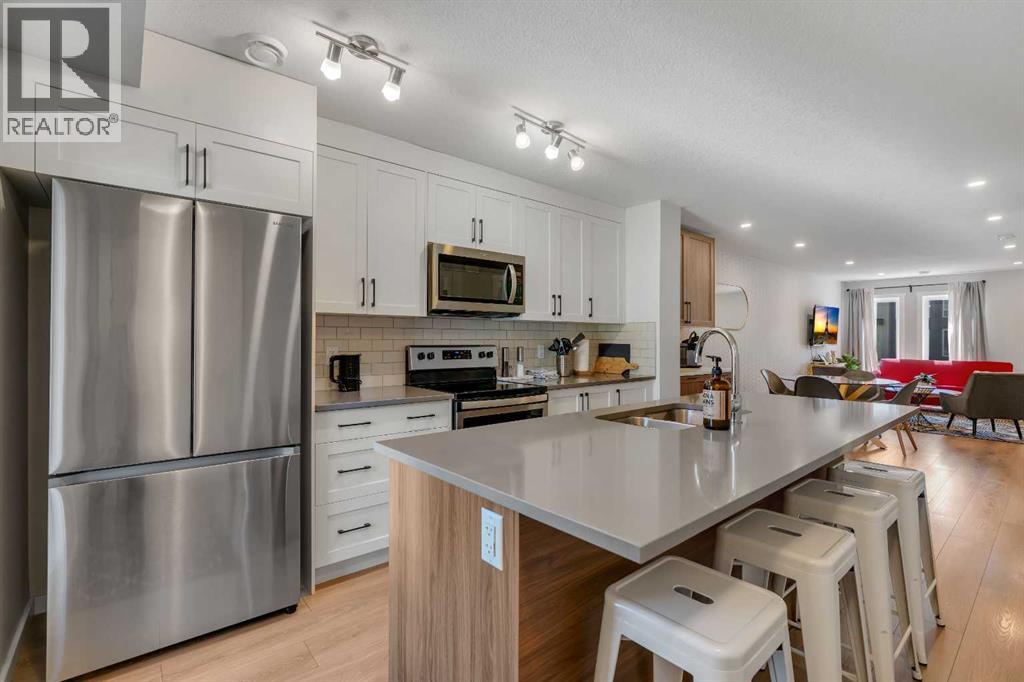
Welcome to 312, 19500-37 Street SE. A beautifully maintained, energy-efficient townhome in the sought-after Zen Urban District, ideally located in the vibrant heart of Seton. Offering over 1,500 square feet of thoughtfully designed living space across three levels, this home features 3 bedrooms, 2.5 bathrooms, and an incredible private rooftop patio with stunning mountain views. The open-concept main floor welcomes you with durable laminate flooring, a spacious living area, and a bright dining space that flows seamlessly into the modern kitchen. The kitchen boasts updated white cabinetry with a stylish blue-tone island, quartz countertops, stainless steel appliances, and an island with seating, all overlooking a fenced backyard. Upstairs, the primary suite features a 3-piece ensuite and a large closet, while the generous second bedroom is steps from a modern 4-piece bathroom. A convenient laundry closet is also on this level. Head up to the third floor to find a versatile loft-style third bedroom or flex space—perfect for a guest room, home office, TV room, or gaming area—along with direct access to the rooftop patio. Additional features that set this home apart include air conditioning for year-round comfort, designer wall treatments and upgraded window coverings for a polished aesthetic, and modern finishes throughout that make the home feel fresh and contemporary. It shows like new, reflecting the care and pride of ownership. Located in a prime interior spot within the complex, the home offers added privacy and quiet. Plus, with ZEN’s EnerGuide™ rating, you'll benefit from an average of 36% energy savings each month, ensuring long-term value and efficiency. Live steps from the South Health Campus, shops, restaurants, cafes, fitness facilities, a movie theatre, and all the amenities that make Seton one of Calgary’s most dynamic communities. (id:65446)
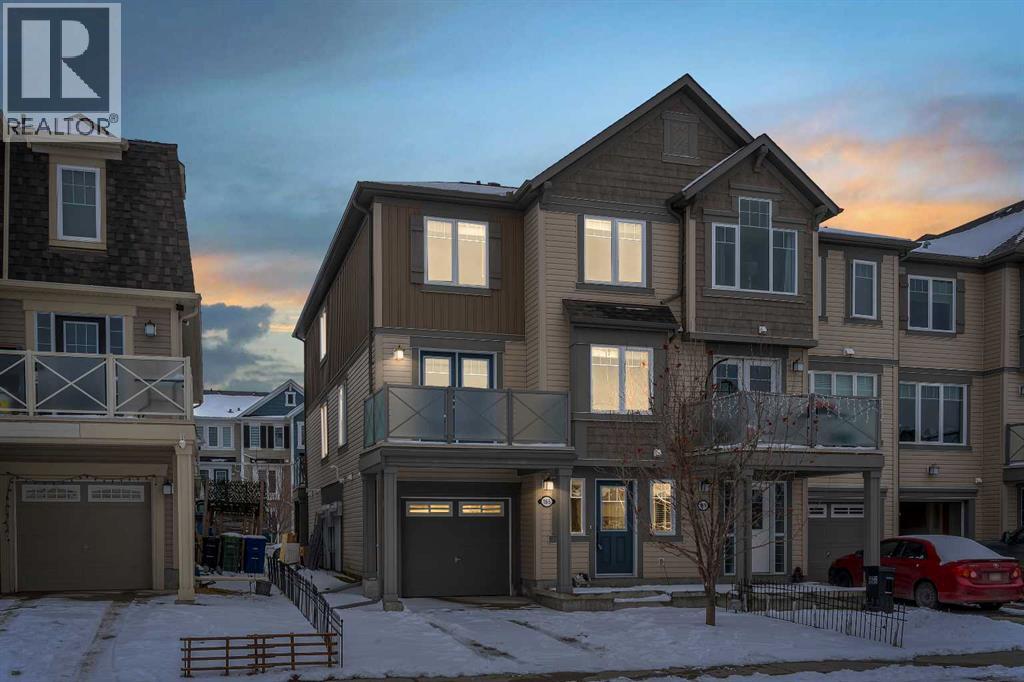
165 Windstone Avenue SW
Airdrie, Alberta
It's not often you find an End-unit townhome with no condo fees and over 1,400 sq ft of living space that's recently refreshed with new paint, carpet, and vinyl flooring. This home feels clean, updated, and move-in ready. The main living area is open and spacious, with a seamless flow between the living room, dedicated dining space, and kitchen. A functional breakfast bar adds extra seating, while large windows bring in plenty of natural light throughout the day. Step out onto the upper deck, perfect for enjoying summer evenings. Upstairs, the primary bedroom offers a comfortable retreat with a walk-in closet and easy access to the full bathroom. The second bedroom is well-sized and flexible, whether you need space for a roommate, kids, or a home office. The main level includes a convenient powder room, laundry area, and additional storage to keep everything organized. A solid option for anyone looking for low-maintenance living without condo fees, with a bright, functional layout. Located in the desirable neighbourhood of Windsong, close to schools, parks, ponds and pathways, and offering quick access in and out of Airdroe, as well as to shops and amenities. (id:65446)
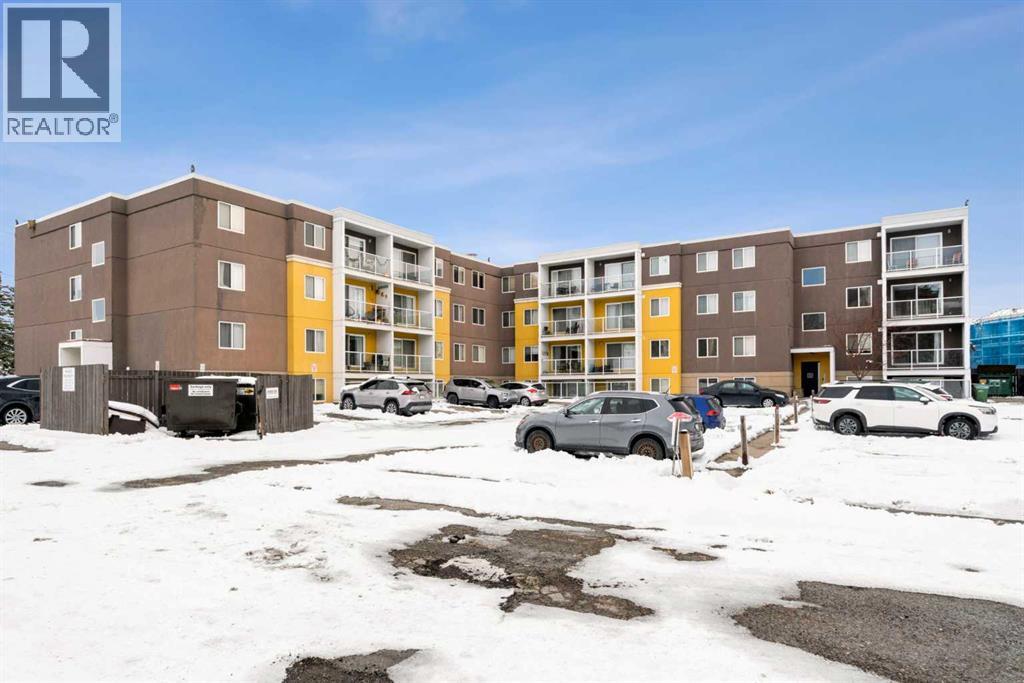
301, 4455a Greenview Drive NE
Calgary, Alberta
301, 4455A Greenview Drive NE | Welcome To This Bright, 2-Bedroom End Unit With East & West Exposure | Nestled In The Established Community Of Greenview | Open-Concept Living & Dining Area With Patio Doors To West Exposed Balcony | Well-Appointed Kitchen Offers Granite Countertops, A Subway-Tile Backsplash, Black Appliances | Spacious Primary Bedroom With East Exposure | 4-Piece Bathroom Granite Countertop & Combo Washer-Dryer | Generous Storage | Assigned Outdoor Parking Stall With Plug in | No Elevator | Condo Fees Of $507.14 Month Includes Heat, Water, Sewer, Insurance, Grounds Maintenance, Parking, Professional Management, Reserve Fund Contributions | Pets Allowed, Subject To Board Approval | Steps From Highwood Park, Tuxedo Park, & Winston Heights Park, With Easy Access To Major Roadways, Transit, Shopping, Schools, & The Shops & Restaurants Along Edmonton Trail, Centre Street, & 4th Street. (id:65446)
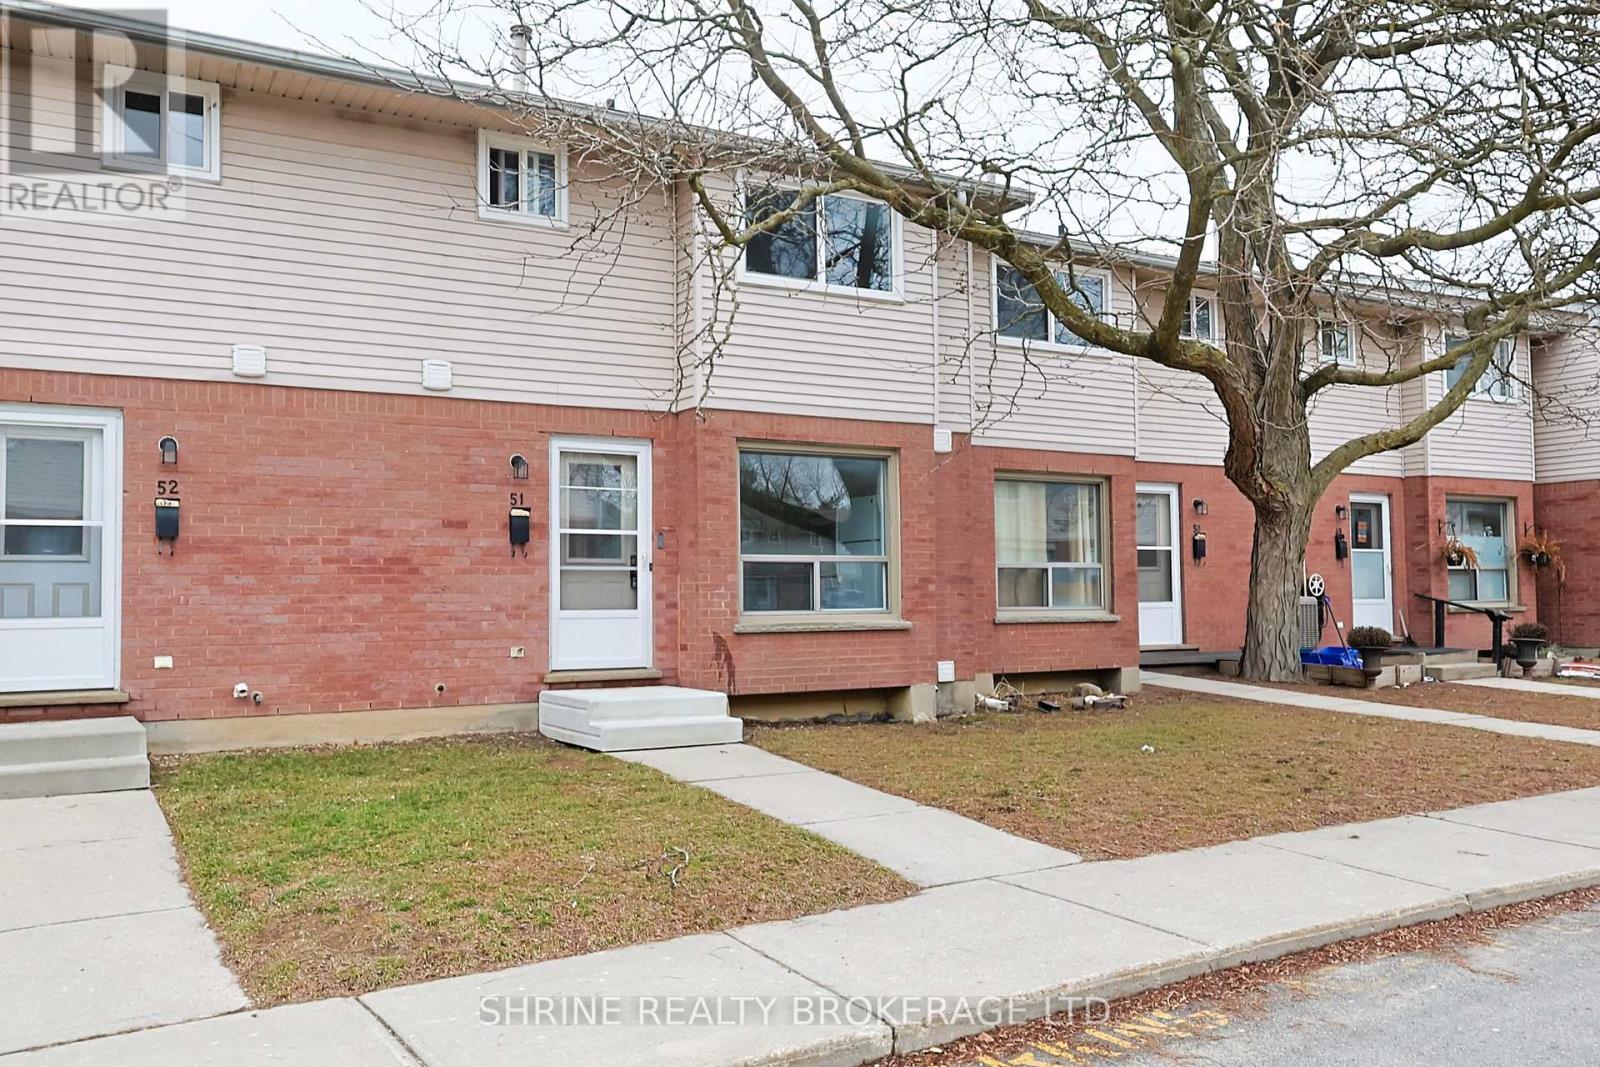
51 - 595 Third Street
London East, Ontario
Welcome to this beautifully updated 3-bedroom, 1.5-bath home-an ideal opportunity for first-time buyers, downsizers, or investors. Recent upgrades include fresh interior paint, updated kitchen appliances, modern bathroom vanities, and more. The home is perfectly located close to Fanshawe College, London International Airport, schools, shopping, restaurants, public transit, and offers quick access to major highways.The main level features a spacious living area highlighted by an electric fireplace, a comfortable dining space, and a warm, functional kitchen with an eat-in layout. The primary bedroom offers generous space, complemented by two additional well-sized bedrooms. The lower level includes a finished recreation room and an oversized utility area providing ample storage. One parking space is included, along with additional visitor parking. ** Some pictures are virtually staged. (id:65446)
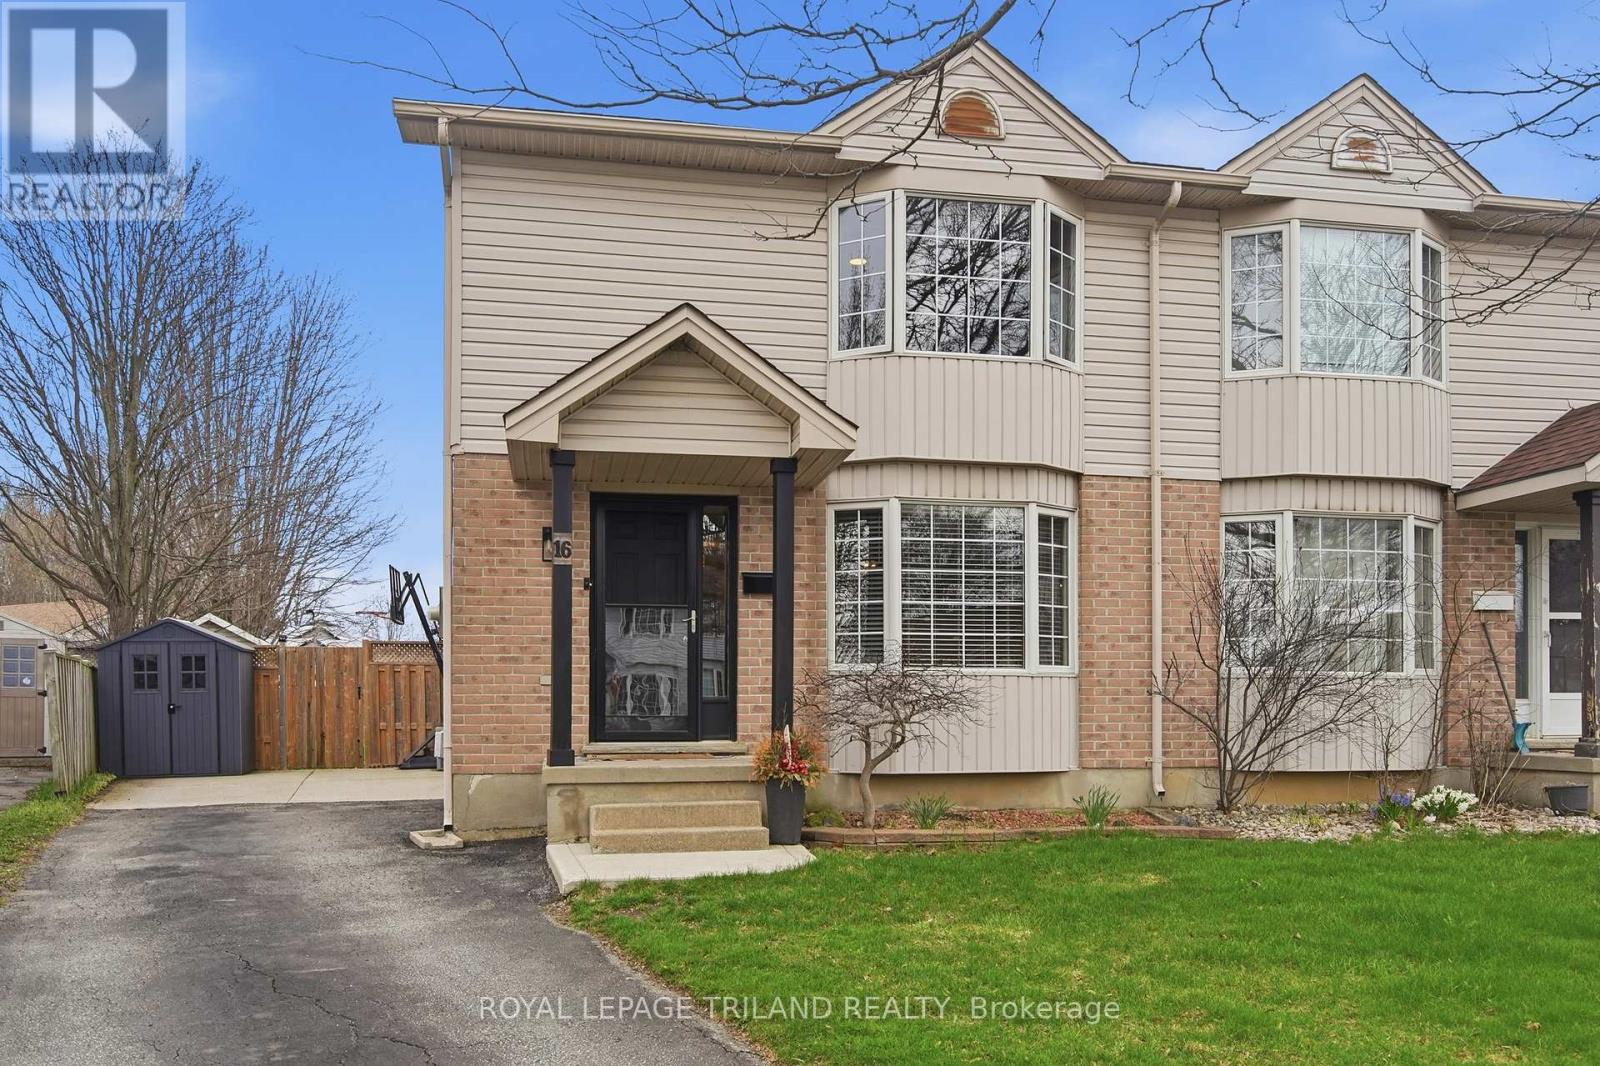
16 Bowcott Crescent
London East, Ontario
Welcome to this beautifully updated 2-storey semi-detached home nestled on a quiet crescent in the highly sought-after Trafalgar Heights neighbourhood. From the moment you step inside, the inviting entryway sets the tone-warm, welcoming, and instantly making you feel at home. This beautifully maintained, move-in-ready property is a true showstopper-spotless and freshly painted with updates galore. The open-concept living and dining area is filled with natural light from a large bay window and features new waterproof LVP flooring throughout, creating a bright and modern space perfect for everyday living and entertaining. The eat-in kitchen offers plenty of room for family meals and includes all appliances, with a convenient patio door leading directly to the backyard. Step outside to enjoy a large pie-shaped lot complete with a fully fenced yard, a storage shed, and a double deck which is ideal for summer gatherings and relaxing outdoor living. Upstairs, you'll find three well-appointed bedrooms, including a tranquil primary retreat designed for relaxation. The home features 1.5 bathrooms, highlighted by a stylishly updated powder room and a fully renovated cheater ensuite boasting a sleek plank-tiled shower with a stunning niche and modern finishes. Additional features include a private driveway with parking for two cars, and a furnace and air conditioning system that are just 3 years old for added peace of mind. Ideally located with quick access to Highway 401, and close to shopping, public transit, schools, and parks, this home offers the perfect balance of comfort, style, and convenience. Don't miss your opportunity to own this exceptional property-just move in and enjoy! (id:65446)