
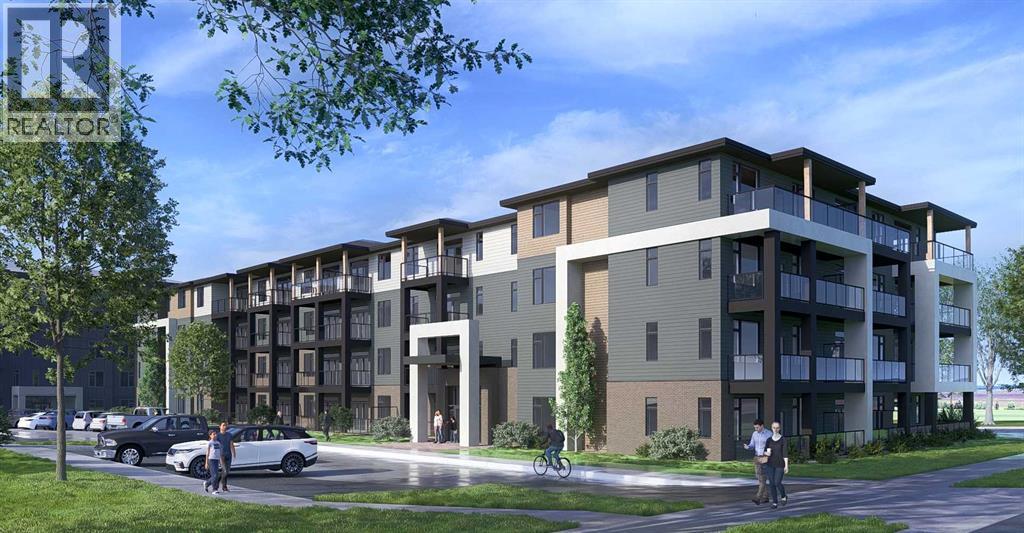
1212, 14910 1 Street NW
Calgary, Alberta
Logel Homes proudly presents the award-winning floor plan, The Atwood 3. Thoughtfully designed with both style and functionality in mind, this professionally curated interior offers premium finishes and modern comfort throughout. Features include air conditioning, 41” upper cabinetry with soft-close doors and drawers, luxury vinyl plank flooring, designer tile accents, stainless steel appliances, and contemporary pot lighting. An expansive 8-foot-wide patio door enhances natural light and indoor-outdoor flow, while a dedicated storage locker and titled parking stall provide everyday convenience.Homeowners will also appreciate Logel Homes’ award-winning Energy Recovery Ventilation (ERV) system and industry-leading sound attenuation technology, delivering exceptional indoor air quality, energy efficiency, and a quieter living environment.For a limited time, buyers can take advantage of an exclusive Pre-Construction Bonus offering $10,000 in complimentary upgrades plus one full year of prepaid condo fees — an exceptional opportunity to enhance both value and lifestyle.Located in the vibrant community of Livingston, residents enjoy access to the Livingston HOA amenities, including The Hub — a dynamic recreational facility featuring a water spray park, playground, tennis courts, skating rinks with change area, amphitheatre, banquet facility, community kitchen, indoor gymnasium, daycare space, meeting rooms, and versatile multi-use spaces.For added peace of mind, this home is backed by the comprehensive Alberta New Home Warranty program.Experience award-winning design, innovative construction, and an exceptional lifestyle with Logel Homes. (id:65446)
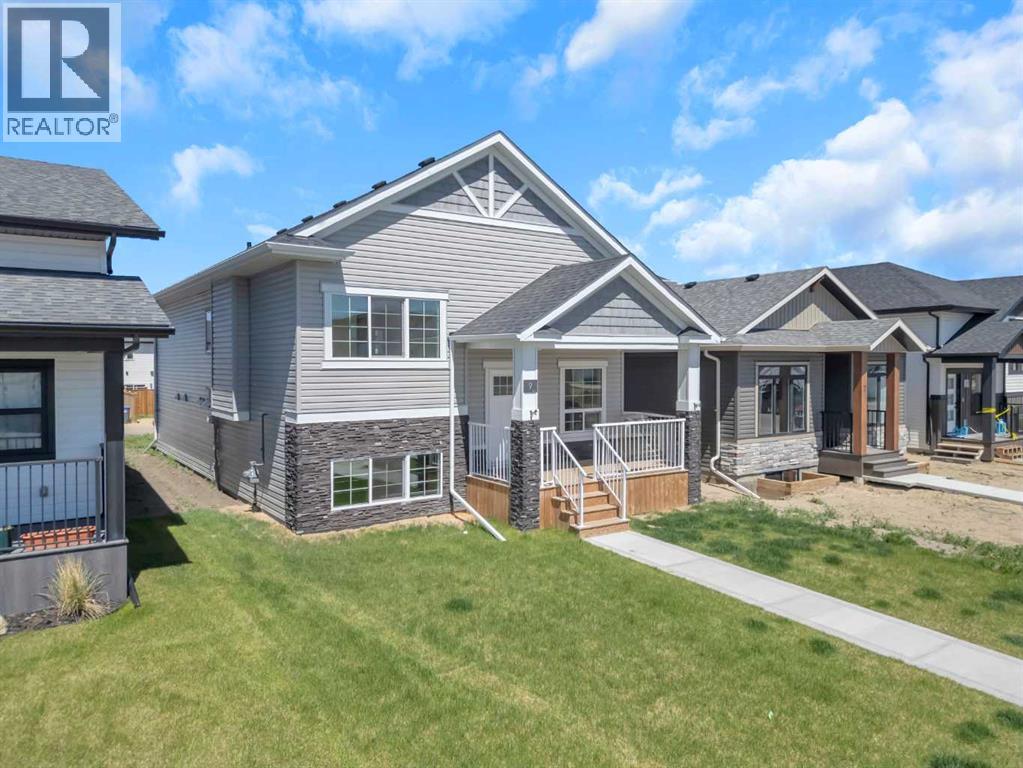
9 Ian Way
Sylvan Lake, Alberta
Thoughtfully built by Asset Builders Corp., named 2024 Builder of the Year, this modern family home is located on a quiet street in the established community of Iron Gate. Designed for everyday functionality, the open-concept main floor offers bright living and dining spaces flowing into a well-appointed kitchen with maple cabinetry, quartz countertops, stainless steel appliances, exterior-vented hood fan, and direct access to the backyard deck.The main level features a private primary bedroom with walk-in closet and ensuite, plus two additional bedrooms and a full bath. The bright lower level is undeveloped and ready for customization, with oversized windows and a layout planned for two more bedrooms, a bathroom, laundry/mechanical room, and a large family area.Highlights include vinyl plank flooring, cozy bedroom carpet, triple-pane windows, a brand-new double detached garage (Nov 2024) with paved alley access, large backyard, and remaining New Home Warranty. Bonus: seller includes a two-week stay at Prairie Moon Inn to assist with relocation.Minutes to all amenities and Sylvan Lake (id:65446)
407, 300 Auburn Meadows Common SE
Calgary, Alberta
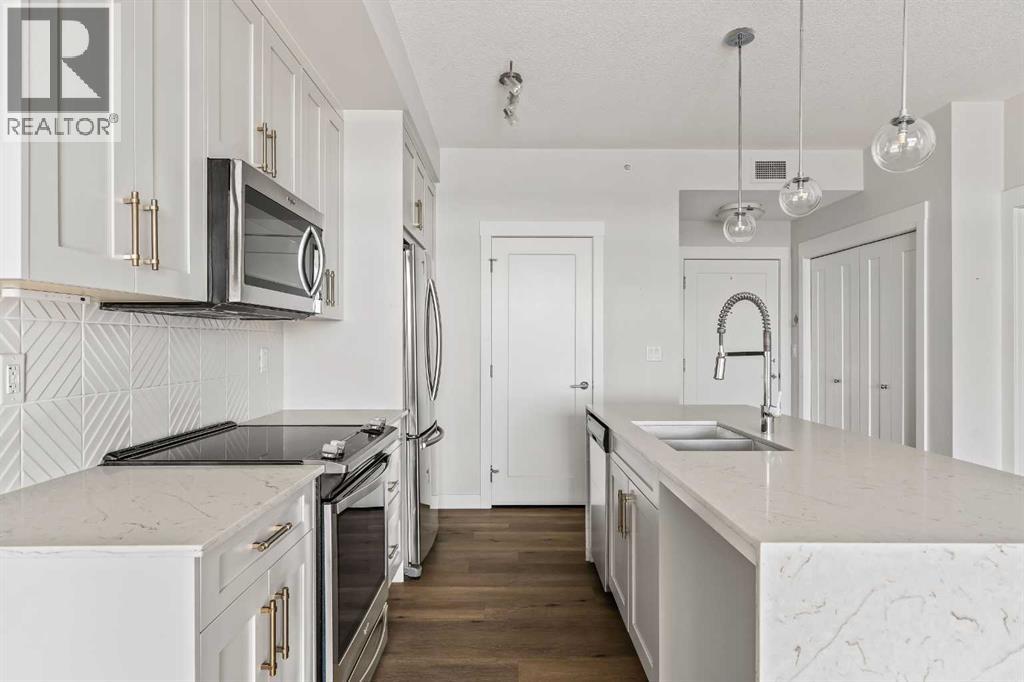
Perched on the top floor in Auburn Bay, this beautifully executed, south facing, two-bedroom, two-bath condo offers a bright, modern layout with thoughtful upgrades throughout and overlooks a lush greenspace. As you step in, vinyl plank flooring runs seamlessly through the home, creating a clean, contemporary look that’s as durable as it is stylish. The layout opens into the main living space, drenched in natural light, where the living and dining areas connect effortlessly to a well-designed kitchen, perfect for your everyday routines to easy entertaining. Crisp white cabinetry, quartz countertops, stainless steel appliances, and a striking geometric backsplash give the kitchen a fresh, polished finish, while the oversized island offers generous prep space and room to pull up a few stools. Just off the kitchen, the tucked-away laundry room with a stacked washer and dryer keeps the practical details out of sight, but close at hand. From the living room, step onto your private balcony overlooking an expansive greenbelt. With a gas line for your BBQ, the spacious balcony feels like an outdoor extension of the kitchen, perfect for casual dinners, morning coffee, or unwinding at the end of the day with a glass of wine. The primary suite is calm and comfortable, featuring a large window and plenty of closet space for streamlined storage, along with a luxurious ensuite bath. The second bedroom offers flexibility for guests, a home office, or a child’s room, and is conveniently located near the full main bath, complete with quartz counters. Air conditioning and a titled parking stall are understated conveniences you’ll appreciate year-round. The location is hard to beat: Auburn Bay offers coveted lake access, parks, playgrounds, schools (public and Catholic), a water park and tennis courts, plus quick access to South Health Campus, shopping, restaurants, Deerfoot, and Stoney Trail. (id:65446)
35, 740 Bracewood Drive SW
Calgary, Alberta
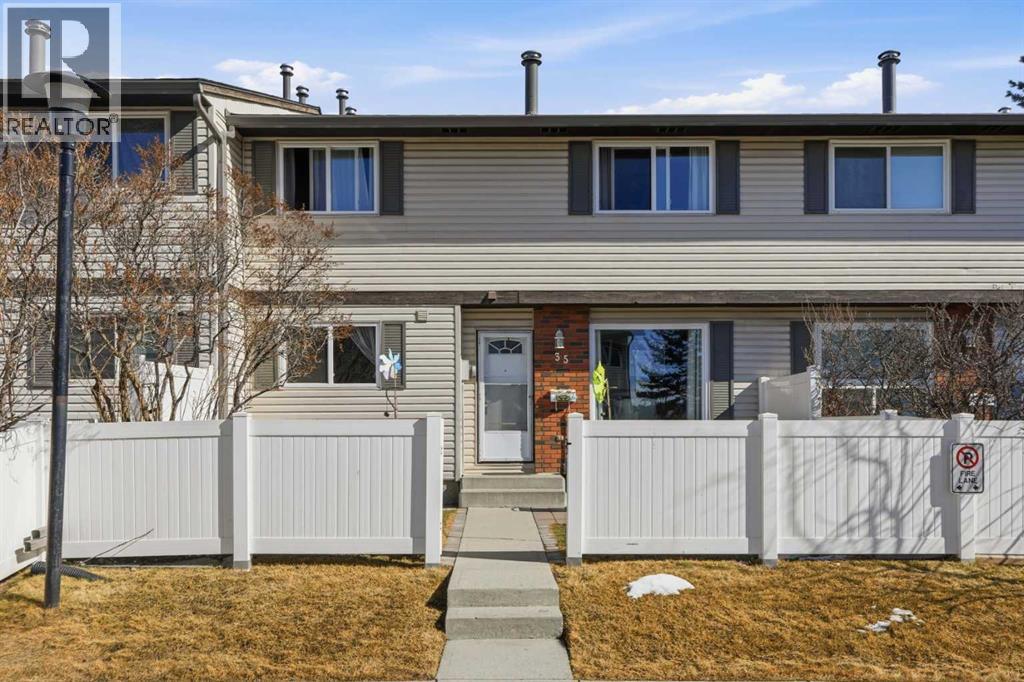
Welcome to this CHARMING 2-bedroom, 1.5-bath townhome, perfectly positioned in one of the city’s most established and sought-after communities of Braeside. With its desirable WEST-facing exposure and a park just steps from your front door, this home effortlessly blends EVERYDAY COMFORT with an inviting, lifestyle-driven setting. Step inside to discover a bright and welcoming interior, where natural light pours through large front windows, creating a warm and airy atmosphere throughout the main level. The SPACIOUS living room is an ideal space for cozy evenings or relaxed gatherings with family and friends. The kitchen is both FUNCTIONAL and inviting, featuring a bright west-facing window that fills the space with warm afternoon sunshine. Thoughtfully maintained, it offers a full set of WELL-KEPT appliances and timeless white cabinetry. The layout flows seamlessly into the large dining area, while a conveniently located powder room completes the main floor. Upstairs, you’ll find two GENEROUSLY sized bedrooms designed to accommodate a variety of lifestyles. The primary retreat stands out with its IMPRESSIVE proportions, offering plenty of room to unwind and recharge. A well-appointed full bathroom serves the upper level, combining practicality with comfort. The fully developed basement adds valuable versatility to the home, creating the PERFECT space for a media room, home office, fitness area, or creative studio. With in-suite laundry and additional storage, this lower level enhances both convenience and livability. Outdoors, your PRIVATE west-facing fenced front yard becomes a true extension of your living space. Enjoy a LARGE patio ideal for summer barbecues, morning coffee in the sunshine, or simply relaxing while overlooking a touch of green space - perfect for children or pets to play. An assigned parking stall, along with ample visitor and street parking, ensures ease for both homeowners and guests. This well-managed complex offers LOW CONDO FEES and peace of m ind, with notable updates including upgraded windows that add both efficiency and comfort. The surrounding community is known for its FRIENDLY, connected atmosphere, where neighbors become familiar faces and everyday living feels effortless. Located in the heart of Braeside, you’re surrounded by mature tree-lined streets, scenic pathways, and an ABUNDANCE of nearby amenities. Enjoy quick access to Southland Leisure Centre, Fish Creek Park, Southcentre Mall, Canyon Meadows Aquatic & Fitness Centre, and the Glenmore Reservoir. Parks, schools, off-leash areas, and local dining are all within walking distance, while convenient routes to Stoney Trail and public transit make commuting across the city simple. Whether you’re entering the market, expanding your investment portfolio, or downsizing without compromise, this is a RARE opportunity to own a home that perfectly balances location, lifestyle, and value - all in a community that TRULY feels like home. CALL TODAY to BOOK YOUR PRIVATE TOUR!! (id:65446)
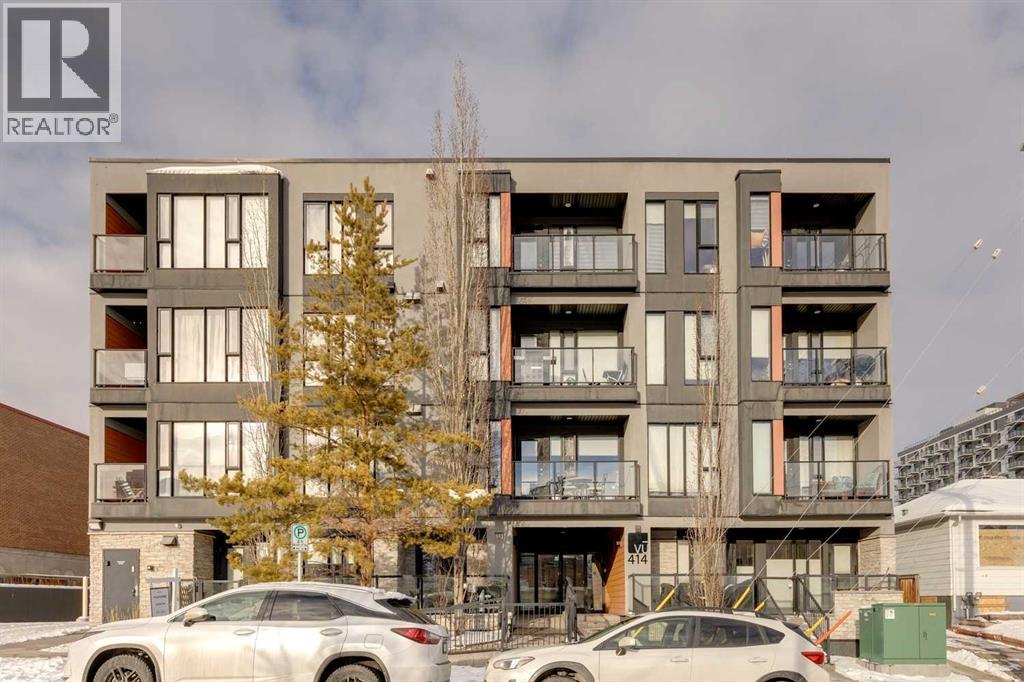
202, 414 Meredith Road NE
Calgary, Alberta
Amazing walkable location with unobstructed south-facing city and river views from this one-bedroom condo. Offering just under 650 sq ft, the bright open-concept floor plan is filled with natural light and designed for comfortable everyday living. The kitchen features quartz countertops, modern white cabinetry, and a large island ideal for both prep and entertaining. The well-appointed living area showcases stunning downtown and river views, providing an incredible backdrop day and night. The spacious bedroom also enjoys views of the river and city skyline. Step outside to your private south-facing balcony and take full advantage of Calgary’s summer months while enjoying even more breathtaking views. The unit includes heated titled underground parking, access to a common bike storage room, and ample underground visitor parking. Located in the desirable Vu building on a quiet dead-end street, traffic is minimal, creating a peaceful, destination-style setting. You’re just minutes from transit, Bridgeland, East Village, and downtown, offering the perfect balance of privacy and convenience. This home delivers an exceptional inner-city lifestyle with easy access to Calgary’s best amenities. A fantastic opportunity awaits. (id:65446)
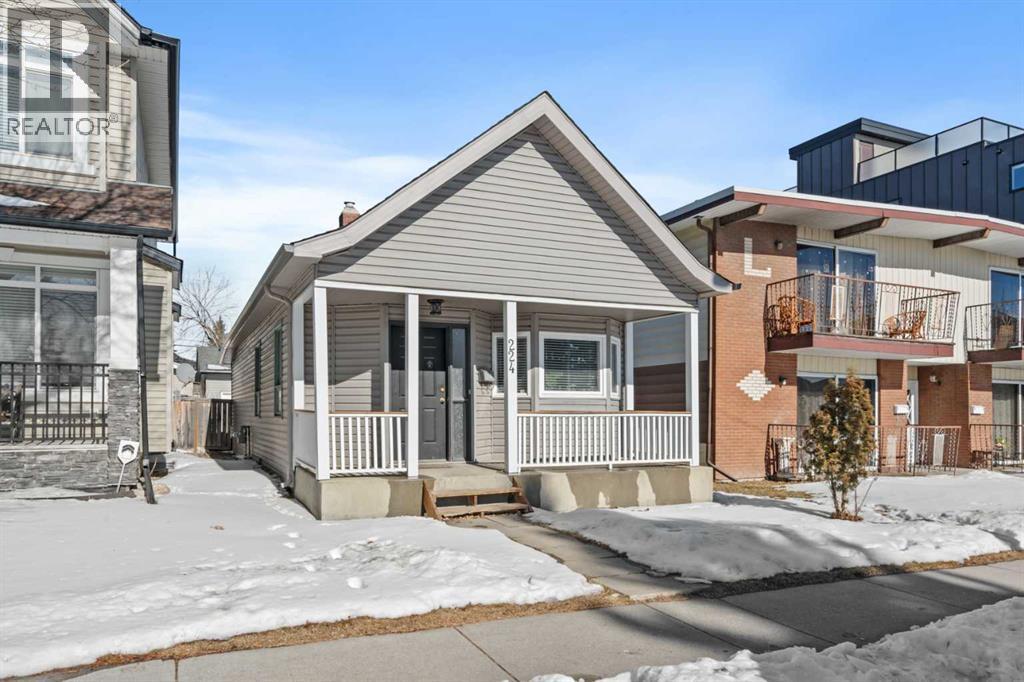
224 20 Avenue
Calgary, Alberta
Price Drop! New Furnace Just installed! Welcome to 224 20th Avenue NE!! A charming opportunity in the heart of the city, nestled in the highly sought-after community of Tuxedo Park.This 3-bedroom, 1-bathroom home greets you with a warm and cozy living room, the perfect space to unwind after a long day or host intimate gatherings with family and friends. Natural light pours in, creating an inviting atmosphere that instantly feels like home. The functional layout offers comfortable living with well-sized bedrooms, making it ideal for growing families, couples, or anyone looking for extra space for a home office or guest room.Living in Tuxedo Park means embracing inner-city convenience without sacrificing community charm. Located just minutes from downtown Calgary, you’ll love the quick access to major routes including 16 Avenue NE, where endless shopping, dining, and everyday amenities are right at your fingertips. From local cafés to major retailers, everything you need is close by. You’re also just moments from Southern Alberta Institute of Technology (SAIT), making this an ideal location for students, faculty, or those wanting quick access to post-secondary education.This property is perfectly suited for a young family or couple looking to enjoy the benefits of living close to downtown at an affordable price point. Enjoy shorter commutes, vibrant nearby communities, and the convenience of city living, all while planting roots in a welcoming neighbourhood. (id:65446)
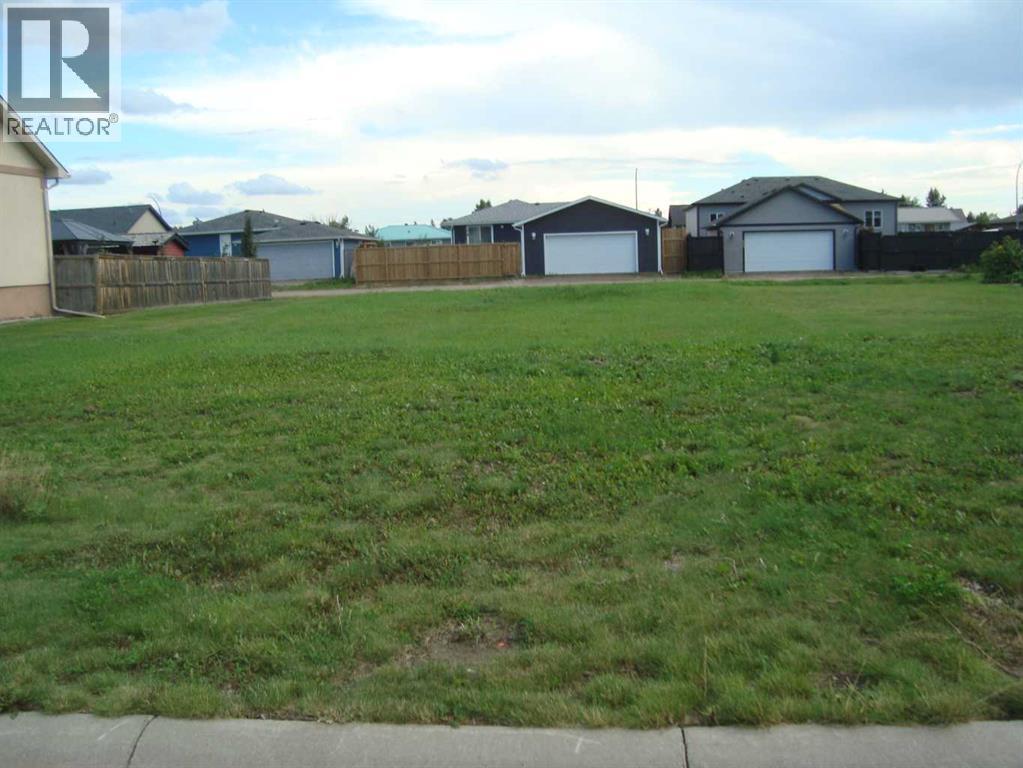
429 Canyon Court
Stavely, Alberta
Come build your dream home on this vacant Residential Building lot zoned RAC2 (Residential Architectural Control). This lot is 60' wide x 114' deep and has a back lane. Municipal water and sewer are on the lot and the Buyer will be responsible to pay $134.00 every two months to the Town of Stavely for this utility. The utility hook ups for gas and electricity are located at the lot line. Architectural controls are in place to protect your investment. Small town living with great access to Hwy 2. Just one hour south of Calgary and one hour south to Lethbridge. (id:65446)
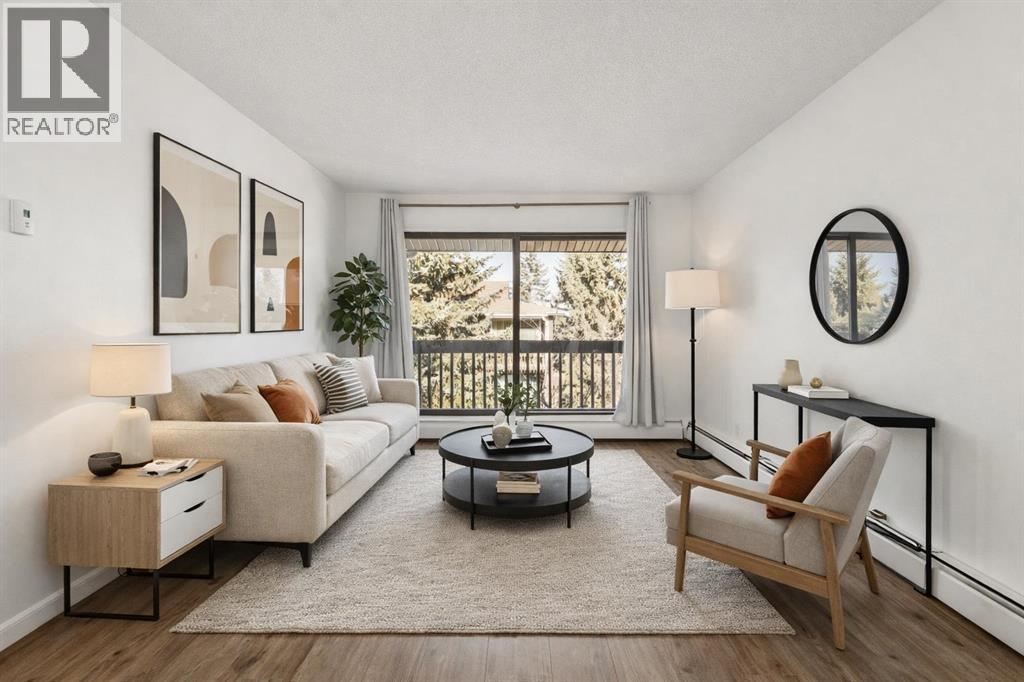
54, 366 94 Avenue SE
Calgary, Alberta
Discover a rare opportunity in the heart of Acadia. A beautifully updated two bedroom, one bathroom TOP FLOOR, END UNIT condo that blends modern comfort with exceptional convenience and value. Upgraded just a year ago, this home showcases contemporary finishings and a fresh, refined aesthetic that feels both stylish and move in ready. The top floor location not only enhances privacy but offers an added level of quiet enjoyment that is increasingly hard to find, creating a peaceful living environment above it all. Thoughtfully designed living spaces create an inviting atmosphere ideal for everyday living or entertaining, while the updated interiors provide the peace of mind today’s buyers are looking for. Step outside onto your private balcony, where tranquil views into a mature treed area create a calming retreat, the perfect setting for morning coffee or unwinding at the end of the day. From the moment you enter, the clean, modern design set this unit apart, a standout in a well this well established community. Situated in one of Calgary’s most connected neighbourhoods, you’ll enjoy immediate access to schools, shopping, parks, playgrounds, and a full range of amenities, and a short drive to downtown, making this location as practical as it is desirable. Whether you’re a first-time buyer, downsizing, or seeking a strong investment opportunity, this is a rare find that delivers both lifestyle and long term value. Note that there are washer and dryer hookups in the unit, but also FREE laundry located in the building. Contact your favourite realtor to book your showing today! (id:65446)
2310, 740 Legacy Village Road SE
Calgary, Alberta
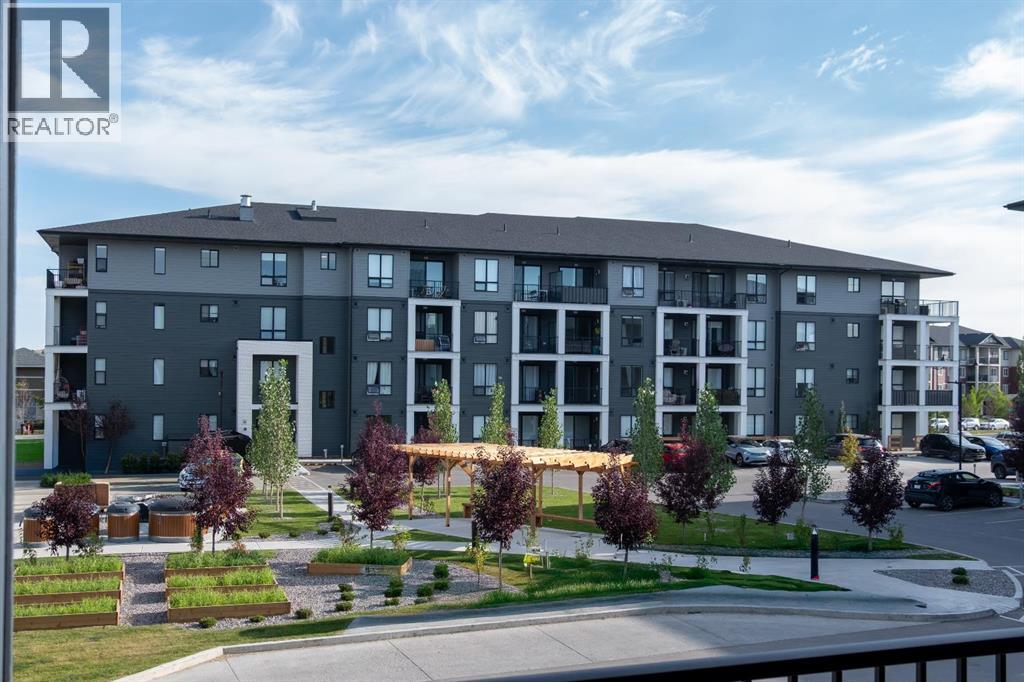
Amazing New Condo in Legacy Park Encore – The Ashley Plan by Brad Remington Homes. Discover modern living in this beautifully crafted 2-bedroom, 2-bathroom condo in the sought-after community of Legacy. Designed with comfort and style in mind, the open-concept layout features 9-ft ceilings, luxury vinyl plank flooring, plush carpet in bedrooms, and air conditioning for summer comfort. The kitchen is stylish and super functional, complete with island, alaska bianca quartz countertops, soft-close cabinetry, and a full stainless steel appliance package — fridge, stove, built-in dishwasher, over-the-range microwave, plus a convenient in-suite washer & dryer. The primary suite offers a private ensuite, while both bathrooms feature sleek tile flooring for a modern touch. Added perks include a titled underground parking stall, individual storage unit, window coverings, and in-suite laundry and wrap around balcony. Step outside and enjoy Legacy Park Encore's unbeatable location, walking distance to green space, regional bike paths, schools, shopping & dining and transportation. Whether you’re a first-time buyer, down-sizer, or investor, this home delivers incredible value with everything you need right at your doorstep! (id:65446)
159 Royston Green NW
Calgary, Alberta
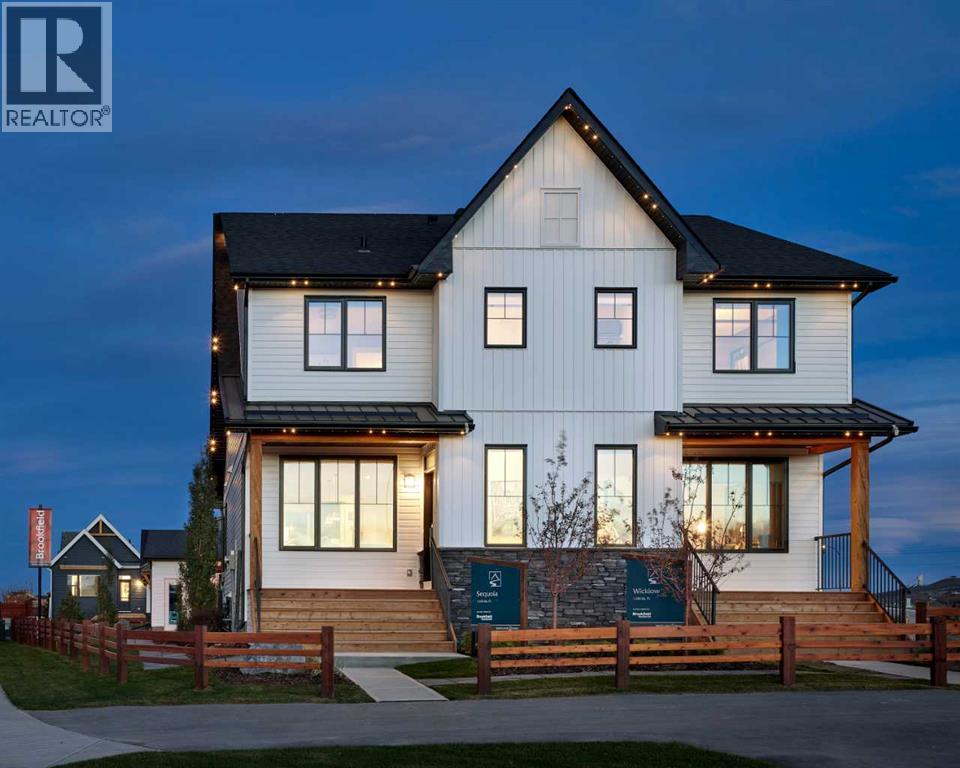
The Sequoia is one of Brookfield Residential’s most sought-after semi-detached floorplans, offering nearly 1,500 sq ft of well-designed living space across two levels. This thoughtfully laid-out home features 3 bedrooms, 2.5 bathrooms, and two distinct living areas, ideal for modern family living. The main floor showcases an open-concept design with a centrally positioned kitchen that seamlessly connects the dining area and front great room. The upgraded kitchen includes a full suite of built-in appliances, highlighted by a sleek chimney-style hood fan. At the front of the home, the spacious great room is framed by a wall of windows, filling the space with natural light throughout the day. Toward the rear, the dining area overlooks the backyard, and a convenient 2-piece bathroom completes the main level. Upstairs, an open railing leads to a versatile bonus room that separates the primary suite from the additional bedrooms, providing added privacy. The primary bedroom, measuring approximately 11' x 13', features a walk-in closet and a private ensuite with a tiled walk-in shower. Two additional bedrooms, a full bathroom, and a dedicated laundry room complete the upper level. The basement remains undeveloped, offering a blank canvas for future customization. Outside, the northwest-facing backyard is well-positioned to capture ample sunlight, and the home includes a private yard along with a double parking pad. This brand-new home comes with builder warranty coverage as well as the Alberta New Home Warranty for added peace of mind. Please note: Photos are from a show home and may not reflect the exact finishes of the property for sale. (id:65446)
2406, 240 Skyview Ranch Road NE
Calgary, Alberta
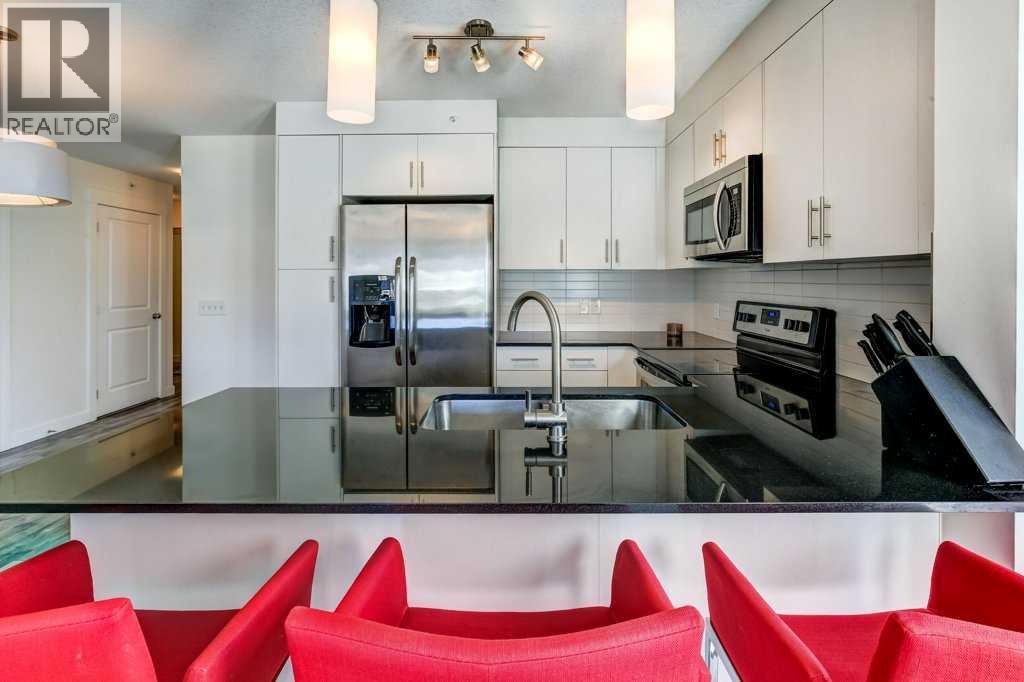
Beautiful south facing corner unit on the top floor of Skymills in Skyview! The natural light in the living room, master bedroom, kitchen and on the balcony is breathtaking. You have enough space with 973 sqft to entertain, with guest parking available. The two bedrooms are separated by the main living area providing a sense of privacy. The master bedroom has a dual closet walk-through to a beautiful 4-piece en-suite bathroom. With in-suite laundry and underground parking stall you really can't miss this opportunity. This 2 bed, 2 bath condo is going to go quick! Located near shopping, schools, parks and a multitude of green spaces and pathways. Check out the 3D virtual tour to see all the condo's features. Book your showing today! (id:65446)
2804 49 Street SW
Calgary, Alberta
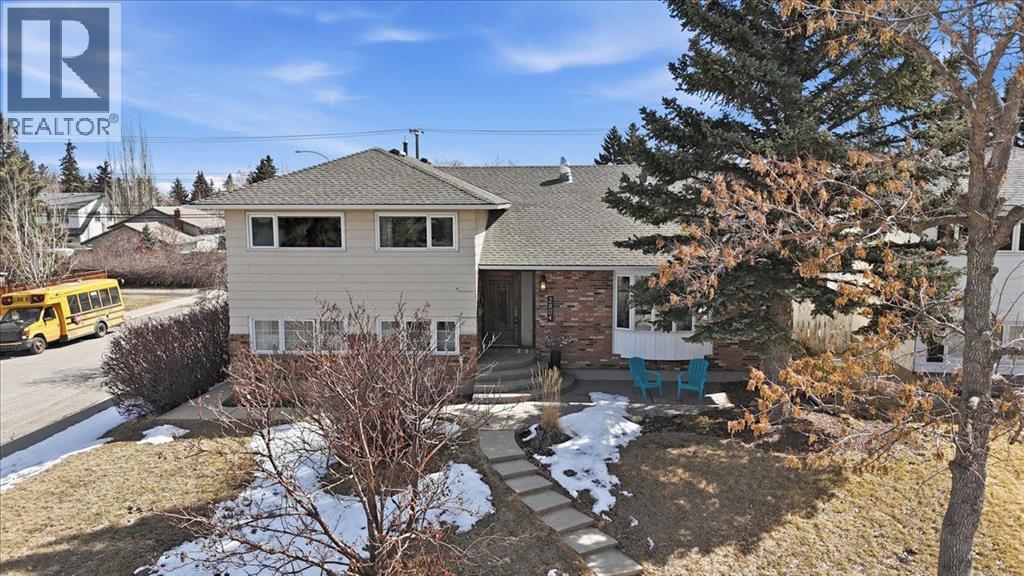
This is the kind of home families wait for — and it delivers in every way! Bright, spacious, and filled with natural light throughout the day, this standout property offers over 3600 SF OF DEVELOPED LIVING SPACE across four incredible levels!The main floor features an expansive living and dining area, highlighted by a large bay window that floods the space with sunlight. The kitchen is both functional and inviting, complete with a central island that’s perfect for everyday living, family time, or entertaining. It opens seamlessly to the dining area and a sunken family room, where you’ll spend countless nights cozying up to your wood-burning fireplace, watching shows or gathering with family and friends.Upstairs, you’ll find four generously sized bedrooms, a full bathroom and a flex space. The lower level offers a truly unique primary bedroom. It’s private, spacious, and thoughtfully designed with built-in bookshelves, room for a reading nook, dual closets, and a large 5-piece ensuite featuring double sinks, a tiled shower, and a soaker tub.You’ll also love the oversized laundry and mudroom - a must have for busy households, with plenty of space to keep everything organized and out of sight!The basement continues to impress with two separate rec rooms! One is set up as a classic games room with a pool table, darts, ping pong, and a wet bar — an incredible space for entertaining. The second offers flexibility for a home gym, or additional entertainment area. There’s also a large storage room with a window that could easily be converted into a SIXTH BEDROOM!Step outside to your beautiful backyard on a large corner lot, complete with an exposed aggregate patio, pergola, hot tub area, and plenty of room for kids to play. You’ll also love the double detached garage, a perfect finishing touch to this already impressive outdoor space.Lovingly maintained and updated over the years, this home offers exceptional space, flexibility, and a layout that truly works for real life.Located in the established and highly desirable community of Glenbrook, you’ll enjoy tree-lined streets, great schools, Optimist Park, easy access to transit and the LRT, and a quick 10-minute commute to downtown.Homes of this size and caliber rarely come available. This is a one-of-a-kind, unique property that you will feel proud to call home. (id:65446)