
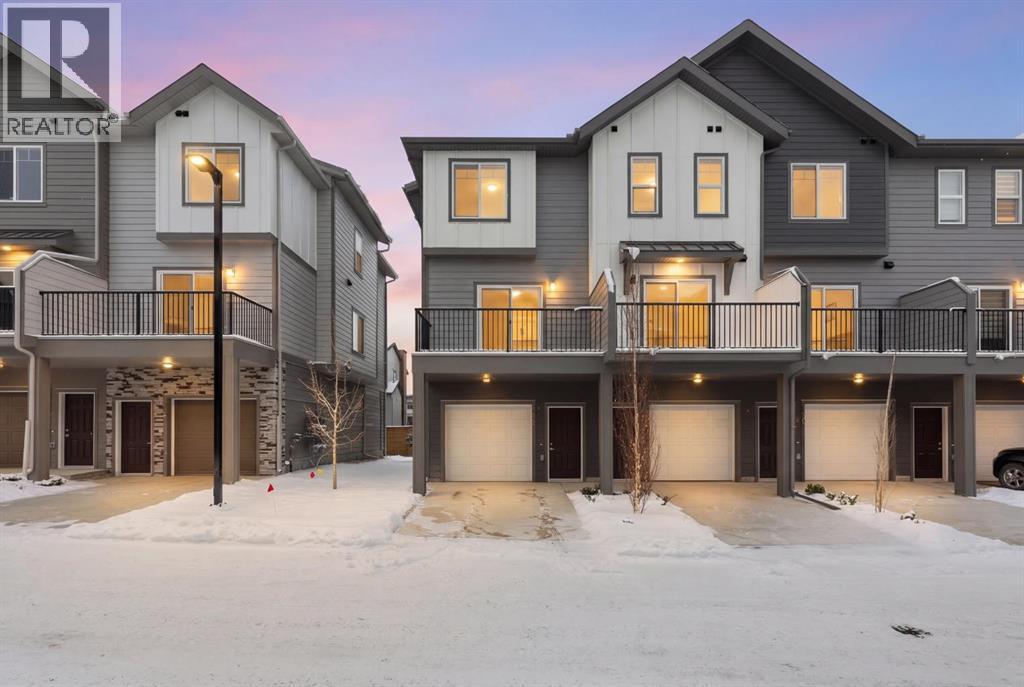
116, 2231 81st Street SW
Calgary, Alberta
*First Time Buyers save 5% off listing price!* IMMEDIATE OCCUPANCY AVAILABLE - Welcome to the Juniper Townhomes in prestigious Springbank Hill. This Heritage Model 3 Bedroom End-Unit offers a sophisticated design with an emphasis on natural light and functional space. The ground level features a private yet bright den/home office with a large window and closet, a convenient 2-piece powder room, and direct access to the oversized single attached garage (plus additional driveway parking). The main floor boasts an expansive open-concept layout with 9' ceilings and large windows. A modern chef-inspired kitchen is finished with quartz countertops, a breakfast bar, and professional-grade appliances. Luxury Vinyl Plank throughout! Adjacent to the dining area, large sliding glass doors lead to a full-sized balcony. Upstairs, the primary suite includes a double-access closet and a private ensuite with a glass-enclosed stand-up shower. Two additional bedrooms, a second full 4-piece bathroom, and upper-floor laundry complete the top level. Perfectly positioned for a quick commute with direct access to Stoney Trail and 17th Ave, with LRT just a short walk away and just across the road from the premium shopping and dining at Aspen Landing. Move-in ready and built for modern living. (id:65446)
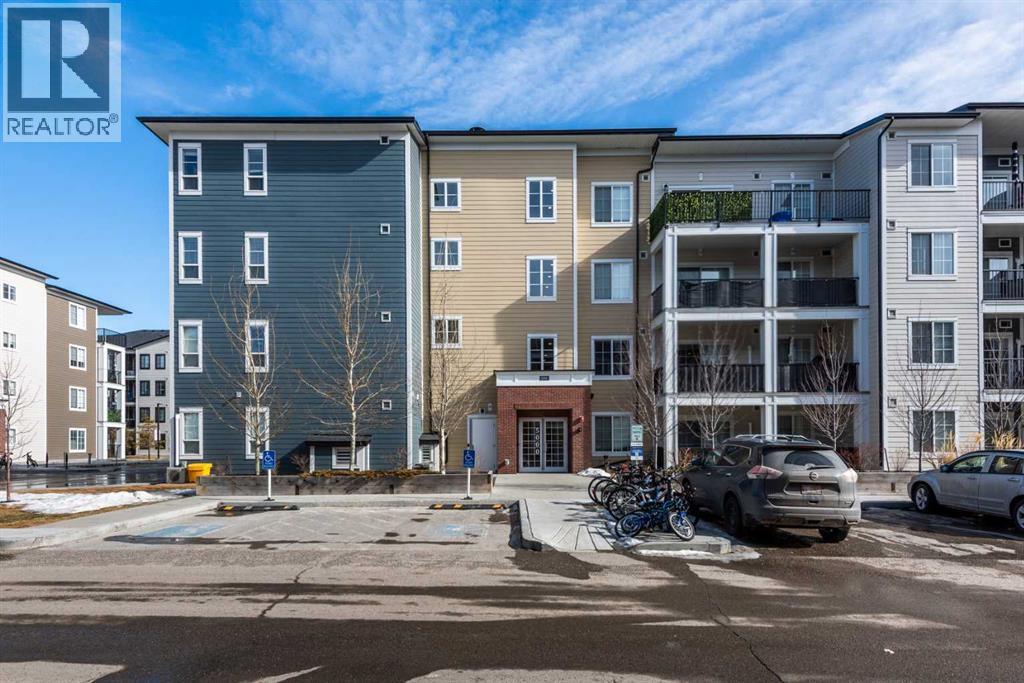
5309, 151 Legacy Main Street SE
Calgary, Alberta
Legacy living where city and nature meet. This modern unit (less than 5 years old) with 2 bedrooms and 2 bathrooms features in-suite laundry, a breakfast bar island, high ceilings, stone countertops, stainless steel kitchen appliances, and lots of cupboards! The bright south facing balcony is the perfect place to enjoy your morning coffee in the sunshine or have a relaxing glass of wine while grilling your steak dinner on your natural gas bbq, which is included with the sale. The primary bedroom features a walk-through closet and the ensuite is a full 4 piece bathroom. A second 4 piece bathroom and 2nd bedroom offer a flexible space to use as a bedroom or a home office that meets many lifestyles. You’ll love how convenient your dedicated storage cage in the parkade is and your own titled underground parking spot for easier loading and unloading. With both amenities and greenspaces nearby you get the charm of parks, water features and trails, as well as the conveniences of shopping, restaurants, and services. The pet friendly building (with board approval), and neighbourhood are the perfect place to walk your dog, enjoy a bike ride, or just step away from the hustle and bustle for some fresh air. The low condo fees that include water, gas, and heat make budgeting simpler whether you are a resident or an investor with tenants. (id:65446)
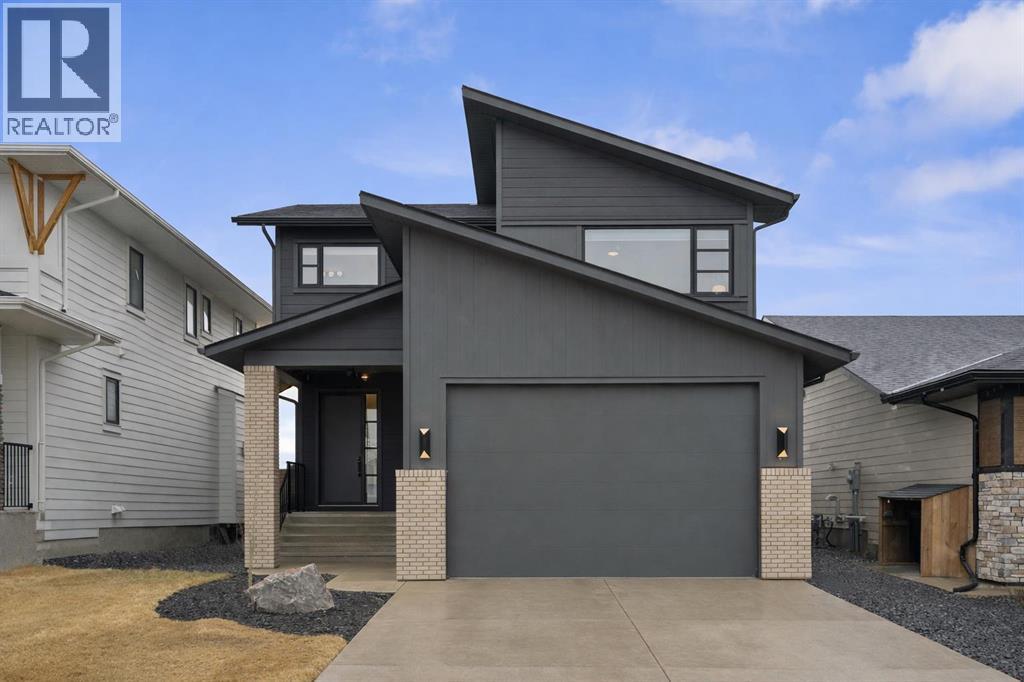
80 Grayling Road
Rural Rocky View County, Alberta
Welcome to this thoughtfully designed 2024-built, 1,975 ft² LIKE-NEW home offering 4 bedrooms, 4 bathrooms, and finished with PREMIUM UPGRADES throughout. The striking kitchen features matte black cabinetry, a matte quartz island, JennAir appliances including an integrated refrigerator, and a sleek modern aesthetic that anchors the main living space. Warm hardwood floors run throughout the home, including the staircase, creating a seamless and elevated feel.The inviting living room is centred around an oversized gas fireplace with a maple mantle and showcases expansive green views that stretch as far as the eye can see. Built-in speakers throughout the home add to the comfortable and modern living experience.Upstairs, the second floor offers a bonus room, two additional bedrooms, and a beautifully appointed five-piece ensuite in the primary retreat featuring a floating double vanity and refined finishes. The laundry room is thoughtfully designed for convenience with access from both the primary walk-in closet and the main hallway.The fully finished basement features impressive 10-foot ceilings, plush carpet, an additional bedroom, and a four-piece bathroom, creating the perfect extension of living space.Outdoor living is equally impressive on this premium lot with a covered composite deck backing onto green space, where a back gate provides direct access to the walking path and gorgeous morning sunrises over the golf course.Additional highlights include power blinds throughout, reverse osmosis water system, central air conditioning, and a water softener. The garage is equally impressive with a 10-foot door, 12-foot ceilings for additional storage, and an EV charger already installed. An aggregate driveway and walkway enhance the home’s beautiful curb appeal. Ask your agent for a full list of upgrades and features! (id:65446)
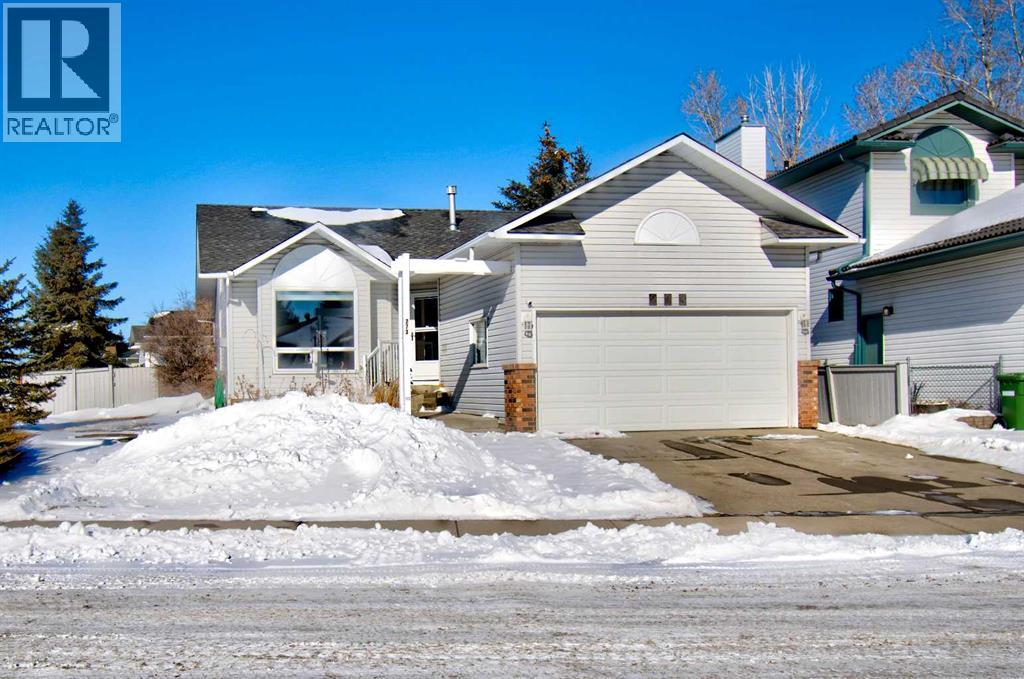
273 Woodside Road NW
Airdrie, Alberta
Rare opportunity in adult community in Airdrie! Situated on a CORNER LOT next to Wooside golf course, this property has a great layout and is on a fantastic lot. The Woodside COMMUNITY has lots of amenities and activities for the adult population! There is a clubhouse for the community a block away that hosts events throughout the year. The community also offers SNOW REMOVAL AND LANDSCAPING for a reasonable monthly charge. Upon entering you are greeted by VAULTED CEILINGS in the living room and an open floor plan. Thanks to the vaulted ceilings and strategically placed windows, the interior has lots of natural light. The living room also has a gas fireplace as a focal point. The open layout of the living spaces, combined with the seamless flow between indoor and outdoor areas, makes this home perfect for hosting gatherings and entertaining guests. The primary bedroom features an ENSUITE BATHROOM . The secondary bedroom is spacious and there is an additional 4 pce washroom. The ATTACHED DOUBLE GARAGE, provides ample space for vehicles and storage. There is a plenty of additional parking on the large driveway as well as the road. The finished basement offers additional living space, perfect for a variety of uses such as a recreation room, home office and offers a 3 pce ensuite. The HUGE backyard features a 12 ft long deck as well as a SHED for storage. The IN-GROUND SPRINKLER SYSTEM (“as is” as it has not been used in a couple years) offers added convenience. The appliances are newer, the blinds are 3.5 years old, the windows upstairs were changed in 2016, the shingles were changed in 2014. This property is a short walk from Woodside Golf Course. Conveniently located a short drive from Sobeys, Shoppers Drug mart, Original Joe’s Restaurant and many other amenities. At least one of the residents MUST be over 55 years old and no residents under 18 years old. This really must be seen to be appreciated! *Some photos have been digitally staged* (id:65446)
87 Aquila Way NW
Calgary, Alberta
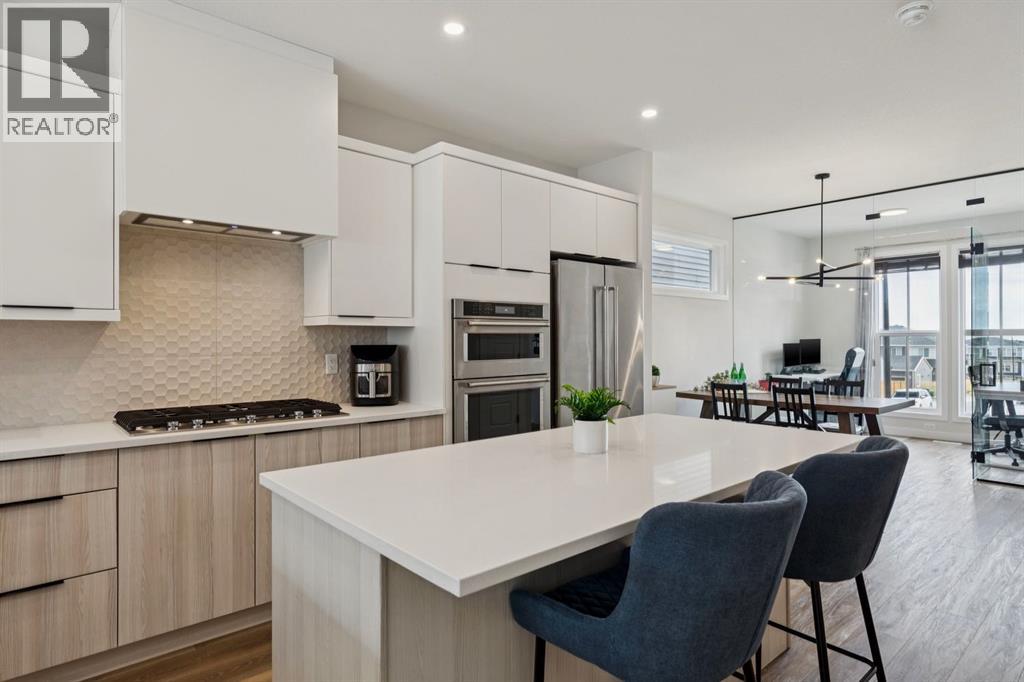
This stunning Jayman home offers the benefits of a new build without theassociated costs. The property features over $90,000 in combined builder andowner upgrades and is ideally located near parks, future schools, and shopping.The unique main floor boasts an upgraded Stage 2 kitchen, a custom glass officewall with east-facing views, and 11-foot living room ceilings. Upstairs, you will findLVP flooring throughout, three bedrooms, and two full bathrooms—including afour-piece ensuite—all finished with quartz countertops. The basement alsofeatures 11-foot ceilings, offering significant potential for customization. Themechanical components are sure to impress, featuring six solar panels,BuiltGreen Canada certification, a high EnerGuide rating, a UV-C Air PurificationSystem, a Navien tankless hot water heater, a high-efficiency furnace with HRV, awater softener, and triple-pane windows. The exterior is fully landscaped with axeriscape yard, a patio, and a detached two-car garage featuring upgraded doors. (id:65446)
206, 4180 Kovitz Avenue NW
Calgary, Alberta
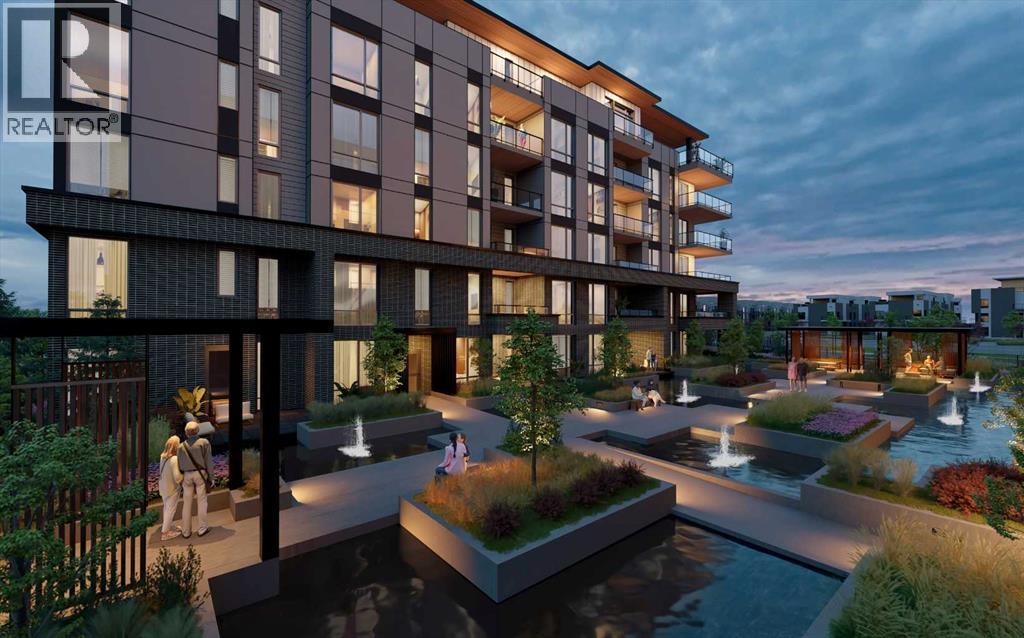
WELCOME TO MAGNA. Magna by Jayman BUILT got its name from the Magna Cum Laude distinction. It is the crown jewel of University District. The best of the best. Not only are these buildings a standout in this community – they showcase the highest level of finishings Jayman has ever delivered in any product. From the stunning water feature at the entrance to the European-inspired kitchens that almost know what you want to do before you do, it simply doesn’t get any better. And that’s the rule we’ve given ourselves with Magna: if it’s not the best we’ve ever done, it’s not good enough. We haven’t done this to pat ourselves on the back though; we’ve done this to pat you on the back. To give you a reward that hasn’t been available before. The others haven’t quite been good enough. They haven’t been Magna level. Welcome to Magna by Jayman BUILT. Live it to its fullest. Magna is the shining gem in an award-winning urban community. University District offers a bold, new vision for living in northwest Calgary. The community gracefully combines residential, retail, and office spaces with shopping, dining, and entertainment, all with inspiring parks and breathtaking natural scenery. University District is a pedestrian-friendly community, using bike lanes and pathways to connect you to your community. Magna offers the highest level of finishing ever offered by Jayman. Our suites come standard with European-inspired luxury kitchens, smart home technology, and the freedom to personalize your home. Welcome to some of the largest suites available in the University District, as well as the only concrete constructed residences. This is the best of the best. Imagine a home where the landscaping, snow removal and package storage are all done for you. Backing onto a picturesque greenspace, even your new backyard is a maintenance-free dream. Magna’s location was impeccably chosen to fit your lifestyle, without the upkeep. Magna is where high-end specifications and smart home technology me et to create a beautiful, sustainable home. Smart home accessories, sustainable features like solar panels, triple pane windows, and Built Green certifications all come standard with your new Jayman home...Introducing the stunning Leonardo I. Featuring the ULTRA Specifications, Drifted Sandstone Elevated palette, a 2 BEDROOM, Den, 2.5 BATHS, and 2 Indoor tiled parking stalls. Enjoy luxury in an exclusive and sophisticated space that harmoniously combines comfort with functionality. Highlights • Floor to ceiling windows • 10-foot ceilings • underground visitor parking • Spa-inspired 5-piece ensuite with a large soaker tub with separate shower • Second bedroom with an attached ensuite • Connected living, dining, and great rooms designed for large families and entertaining • Expansive kitchen area with an island, a walk-in pantry, and a dedicated storage space. MAGNIFICENT! (id:65446)
401 7 Avenue
Fox Creek, Alberta
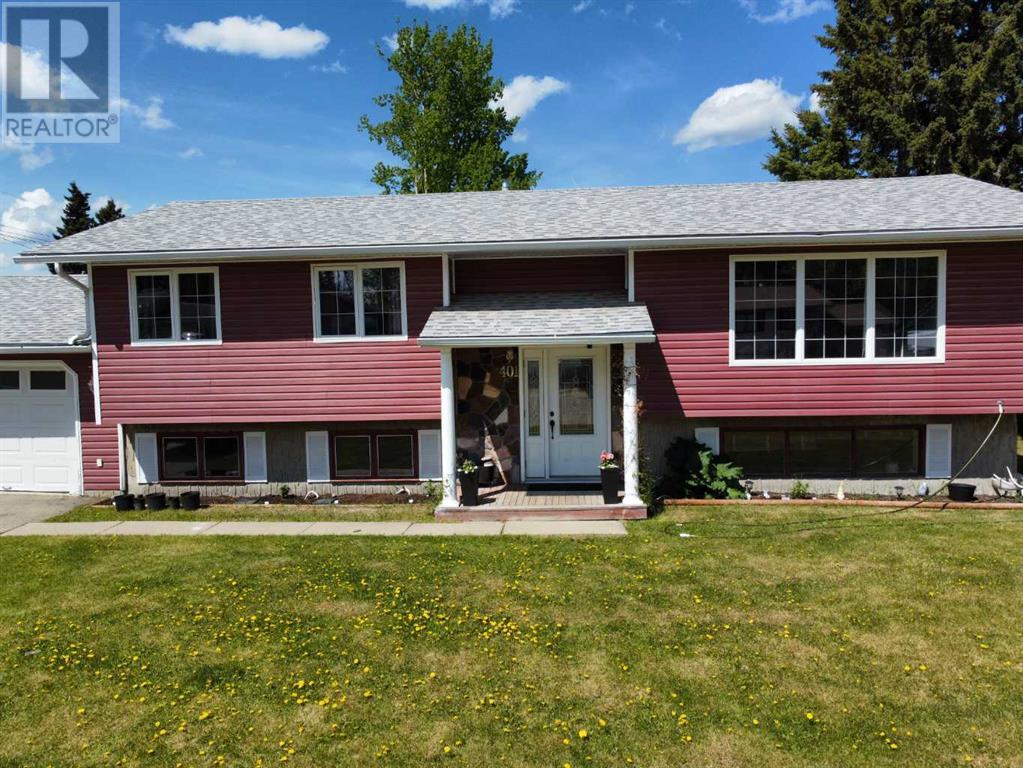
Welcome to this beautifully maintained and thoughtfully updated home, perfect for families and entertaining! Step inside to a spacious living room that offers comfort and versatility, with newer laminate flooring flowing throughout the entire upstairs. The kitchen features modern, updated cabinets that provide both style and functionality.Upstairs, you’ll find three generous bedrooms, including a primary bedroom with its own convenient 2-piece ensuite. The main bathroom boasts a relaxing jetted tub—ideal for winding down after a long day.This home is filled with natural light, thanks to newer vinyl windows upstairs and big windows in the bright, welcoming basement. The extra-large bonus room offers endless possibilities—use it as a playroom, home office, or media space. There’s also a large storage room to keep things organized.Enjoy outdoor living on the impressive 2-tier deck (37’ x 15’), perfect for summer gatherings. Additional highlights include an attached garage, a newer water heater, and new shingles installed in 2017.Don’t miss out on this move-in-ready gem with space, style, and updates throughout! (id:65446)
2303, 175 Panatella Hill NW
Calgary, Alberta
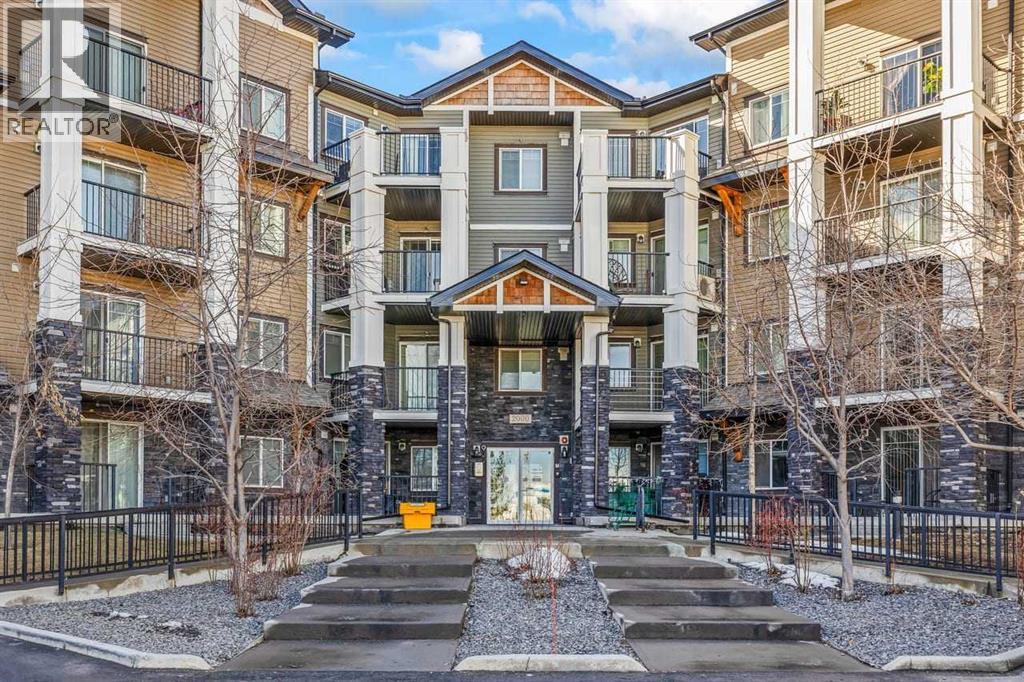
Welcome to 2303 - 175 Panatella Hill NW - beautifully presented third-floor condo in the heart of Panorama Hills, one of NW Calgary's most sought-after communities. This thoughtfully designed 2-bedroom, 2-bathroom unit offers 838 sq. ft. of bright and functional open-concept living that perfectly balances modern style with everyday comfort.Step inside to find a welcoming living area with large windows that flood the space with natural light, creating a warm and airy atmosphere throughout. The well-appointed kitchen comes fully equipped with a full suite of appliances so you can move in and get comfortable from day one. From the living room, step out onto your private balcony and take in the peaceful surroundings — a perfect retreat for your morning coffee or evening wind-down.The spacious primary bedroom includes a walk-in closet and a private ensuite, offering a true sense of sanctuary. The second bedroom is perfectly suited for guests, a home office, or a growing family, complemented by a full second bathroom conveniently located nearby. In-suite laundry adds an extra layer of everyday practicality.Additional highlights include heated underground titled parking and a private storage locker — everything you need for comfortable, low-maintenance living..Ideally situated close to shopping, restaurants, schools, parks, and Vivo Recreation Centre, with quick and easy access to Stoney Trail, Deerfoot Trail, Calgary International Airport, and CrossIron Mills — commuting and daily errands couldn't be more convenient.Don't miss out – it won't last long! Be sure to check out the 3D tour and reach out to your favorite real estate professional today. (id:65446)
4933 Dahl Drive
Whitecourt, Alberta
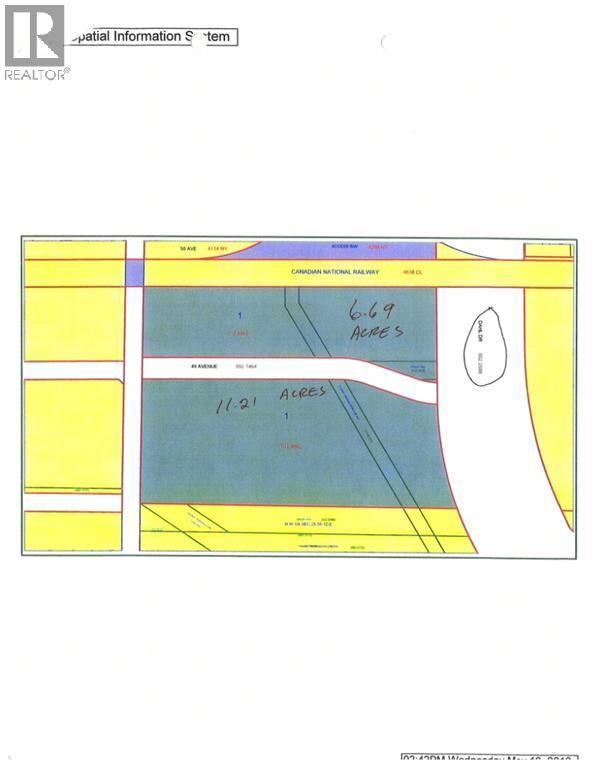
Prime downtown location with highway exposure. Dahl Drive and 49 Ave. Ideal for a strip mall, grocery chain, fast food, Motel service station or car dealership. Serviced to west end of property. lot across road is part of this legal adjacent 6.69 acres (id:65446)
55 Belvedere Boulevard SE
Calgary, Alberta
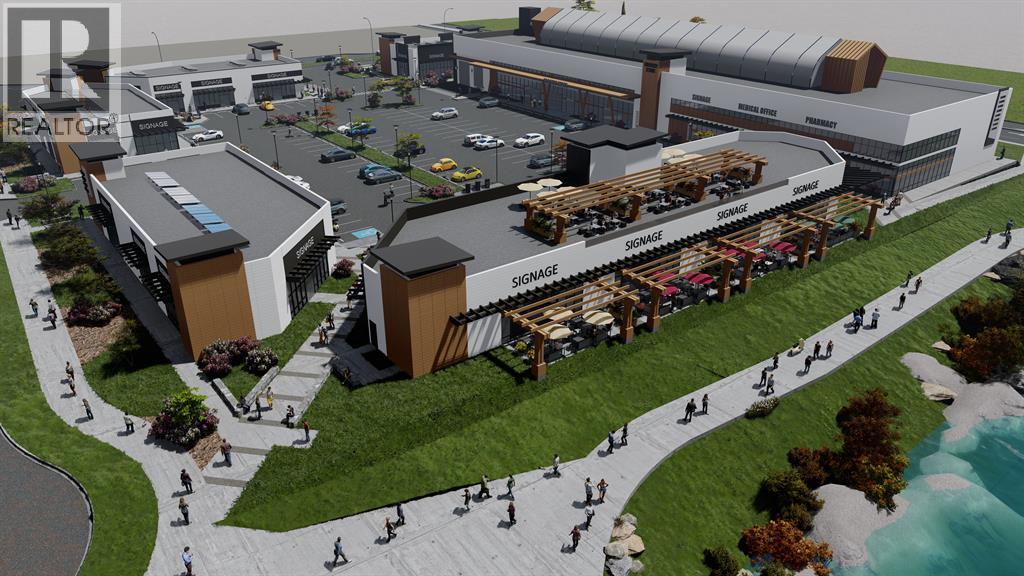
Belvedere Market, Calgary’s newest retail condo development—an exceptional opportunity for businesses seeking a prime, high-visibility location. Offering units from 899 to 15,455 sq ft, this C-C2–zoned project sits on 17 Avenue SE, just steps from Stoney Trail and adjacent to East Hills Shopping Centre. Permitted uses include dental and medical services, food services, grocery, general retail, professional services, and more. Six modern buildings feature large windows, abundant natural light, and contemporary design. West-facing restaurant units offer patios, overhead doors, and mountain views, ideal for pubs, food halls, and larger dining concepts. Investors may also purchase entire buildings. The site benefits from strong traffic, excellent access, and major shadow anchors including Walmart, Costco, Staples, SportChek, Marshalls, Bed Bath & Beyond, Cineplex, and more. Over 2,000+ homes are being built in Belvedere and the surrounding area by Minto, Crystal Creek Homes, Alliston at Home, DS Homes, and Belvedere Rise and the new Huxley Development by Genesis Development. Ample customer parking is provided throughout the development. Belvedere Market offers the rare option to purchase retail condominium units in a thriving growth corridor, ownership provides long-term cost control and equity building. Construction is underway with occupancy scheduled for Q1–Q2 2026. *** Exclusivity of uses is outlined in the condo documents. ***Available Units: Only Units 12, 14 (3,920 sq ft each), 16 (2,560 sq ft), 20 (3,073 sq ft), 22 (1,818 sq ft), and 26 (2,112 sq ft) remain—all other units are sold. | Units 12 & 14: Ideal for Medical & Pharmacy | Unit 16: Great for Hair Salon, Nail Salon, or Chiropractic | Units 20, 22 & 26: Designed for restaurants with west-facing patios. Starting Price is $695.00 PSF | Property Taxes: Estimated $8.50 PSF | Condo Fee (CAM): Estimated $5.93 PSF *** Don’t miss your opportunity to establish your business in this high-growth, amenity-rich communit y (id:65446)
3 - 362 Richmond Street
London East, Ontario
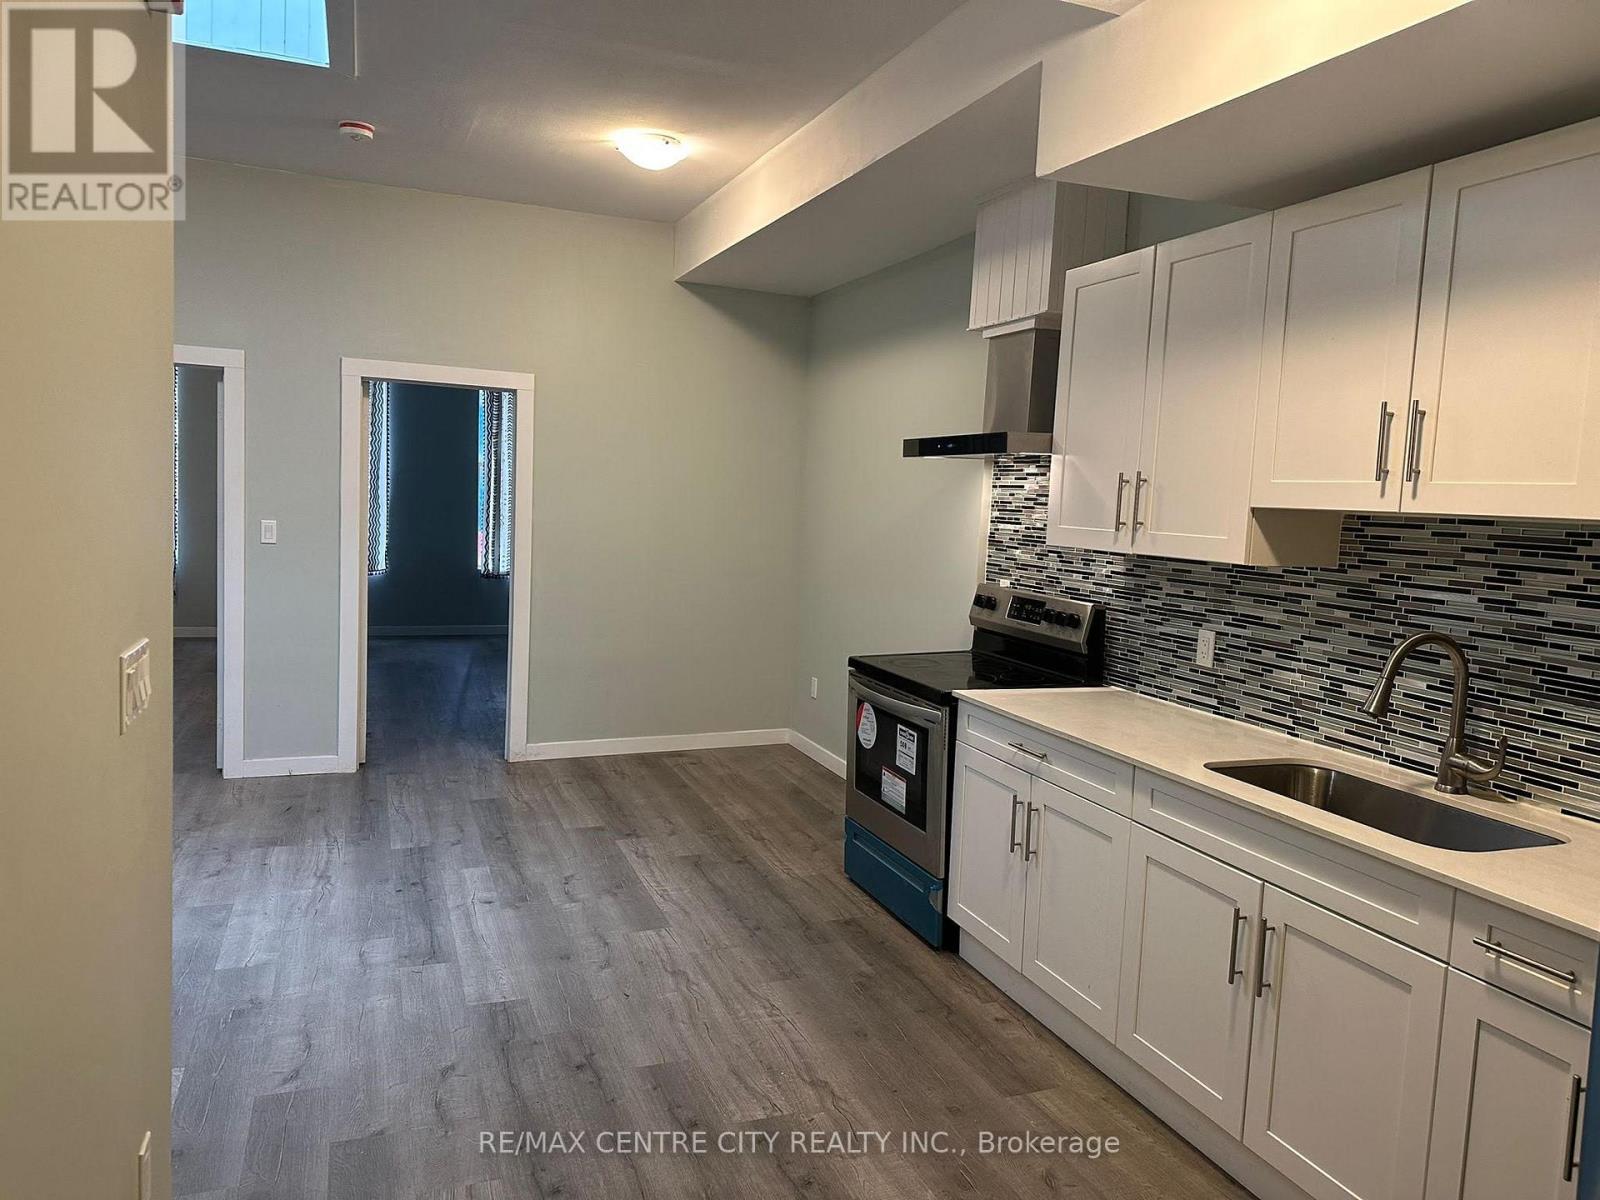
Welcome to this bright and versatile unit located in the heart of downtown **London. This well-maintained home offers 2 spacious bedrooms plus a large den, providing the flexibility for a home office, guest space, or additional living area. The thoughtfully designed layout features an open and inviting living and dining area, ideal for both everyday living and entertaining.The kitchen offers ample cabinetry and functional workspace, while the updated 3-piece bathroom adds modern comfort. The generous den is a standout feature, perfect for today's work-from-home lifestyle or multi-purpose use.Enjoy the convenience of living in a prime downtown location, just steps to restaurants, shopping, public transit, parks, and all the amenities the core has to offer. This is a great opportunity for professionals, students, or anyone seeking a vibrant and walkable lifestyle.Available for lease. Don't miss your chance to call this exceptional space home-book your private showing today. (id:65446)
29, 242 Benchlands Terrace
Canmore, Alberta
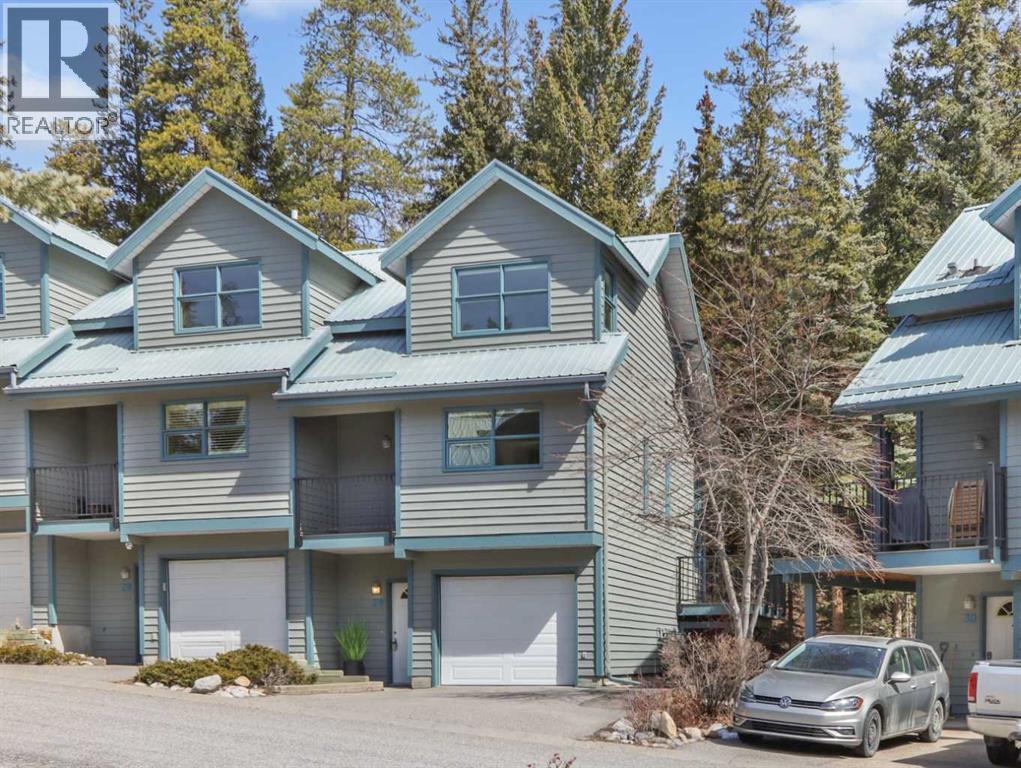
Immaculately maintained 1,574 square foot, 3-bedroom, 2.5-bath end-unit townhome in sought-after Benchlands, offering stunning mountain views, heated single garage, and two additional parking stalls. The thoughtful split-level design enhances the bright open flow and natural light throughout. The inviting living room features soaring ceilings, expansive windows, a wood-burning fireplace, and access to a large wraparound deck that enjoys a peaceful treed setting and breathtaking views, perfect for entertaining. A half level up, the spacious kitchen, which includes a huge pantry (with rough-in plumbing for a bathroom/laundry), opens to a second view deck, while the dining area overlooks the living room below. Upstairs, the primary suite offers a private ensuite and large walk-in closet. A second bedroom or ideal home office filled with striking views and natural light along with a bath/laundry completes this floor. The lower level includes a third bedroom with a 3 piece ensuite. (id:65446)