
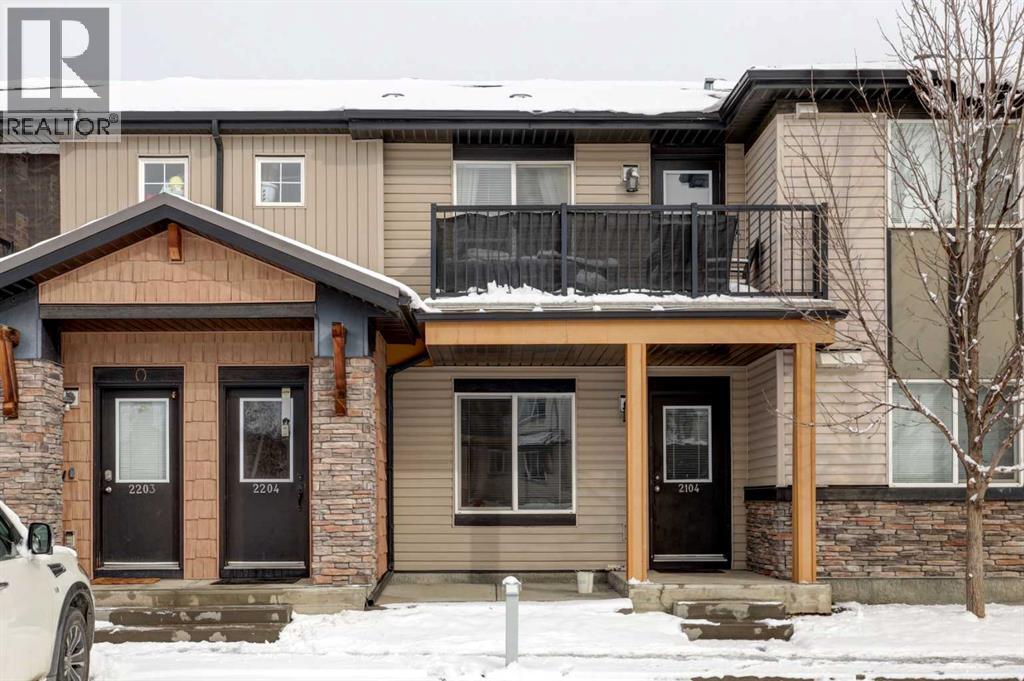
2204, 2781 Chinook Winds Drive SW
Airdrie, Alberta
Welcome to this bright and spacious 2 bedroom, 2 bathroom townhouse condo with vaulted ceilings in the living room and kitchen. The kitchen features granite countertops, pantry, quiet-close cabinetry, and a full appliance package including a fridge and dishwasher replaced in 2025. The primary bedroom includes a 4-piece ensuite, while the second bedroom and full bath offer great flexibility. In-suite laundry with stacked washer and dryer (new in 2025). Enjoy a south-facing balcony off the living room. Two portable air conditioning units are included for added comfort. Comes with two outdoor parking stalls — one titled and one assigned. (id:65446)
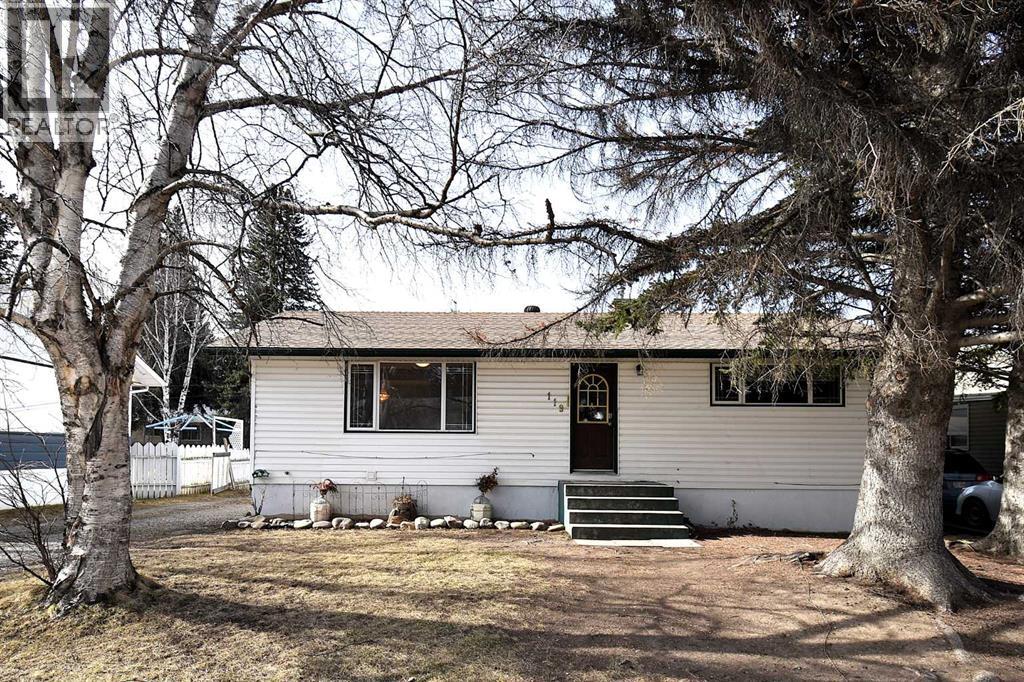
119 Lodgepole Drive
Hinton, Alberta
Well built mill home has much to offer! 2 big bedrooms upstairs, large living room, dining room, kitchen with new counters, sink, backsplash & appliances. The hardwood is in nice condition. Downstairs you will find the utility/laundry room, bathroom, 2 bedrooms & a family room. There is a 24x30 garage with power (approx ten years old), the back yard is fenced. This home is located in a wonderful, quiet, family neighbourhood - walking distance to everything you need - schools, shopping, medical, walking trail (with a creek), gym. (id:65446)
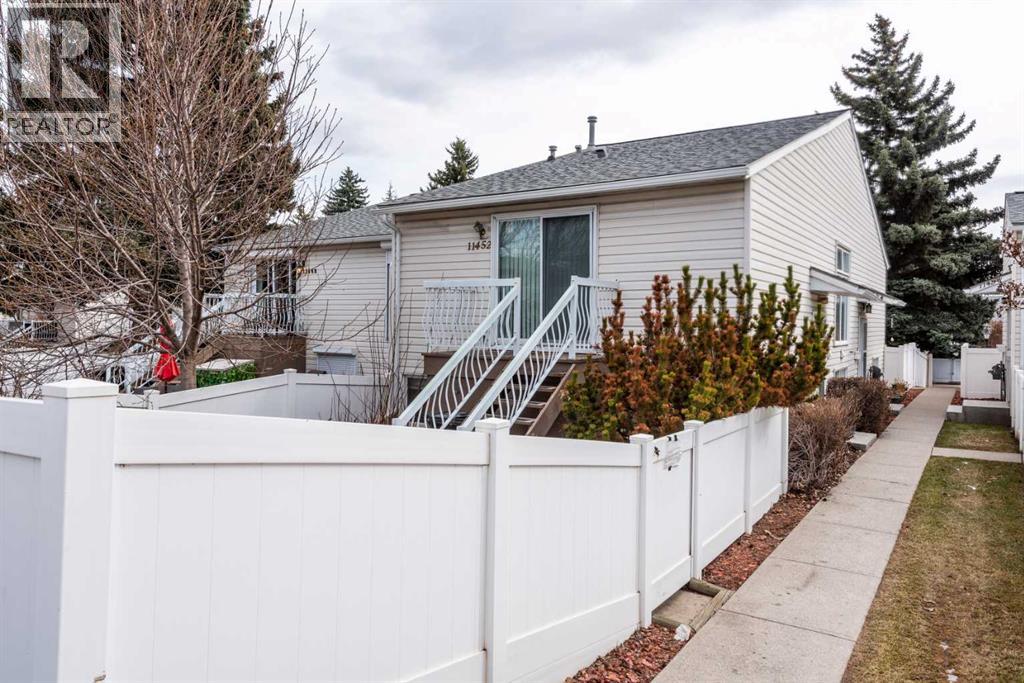
11452 8 Street SW
Calgary, Alberta
Welcome to this wonderful 3-bedroom townhouse in highly sought-after Sabrina Village in the community of Southwood. Offering over 1200 square feet of living space between the main floor and the developed basement, here you will see comfort, convenience, and value truly come together. Step inside to discover a bright, open-concept layout filled with natural light from large vinyl windows. The main living space is both warm and inviting, featuring durable tile and laminate flooring throughout, perfect for busy households and easy maintenance. The spacious living room offers plenty of room to relax or entertain, with a sliding glass door leading out to your private, west-facing deck and a fully fenced yard, ideal for enjoying sunny afternoons and summer evenings.The functional kitchen and dining area flow seamlessly, making everyday living and hosting a breeze. In the basement, there are 3 bedrooms along with a full bathroom, while a convenient main-floor half bath adds extra practicality. Both bathrooms have updated vanities, mirrors, and lighting. Storage is abundant, with cleverly designed spaces under the stairs, in the mechanical room, and even additional outdoor storage, ensuring everything has its place. A separate laundry room adds to the home’s thoughtful layout. The exterior features low-maintenance siding, helping to keep condo fees affordable, while the well-managed complex includes snow removal and lawn care, offering a truly stress-free lifestyle. Your assigned parking stall with plug-in is another added bonus for Calgary winters. Location is everything, and this home delivers. Situated in an established SW community, you’re within walking distance to Anderson LRT, Southcentre Mall, the Canyon Meadows Aquatic and Fitness Centre, schools, and parks. Commuting is effortless with quick access to Elbow Drive, 14 Street, Deerfoot Trail, and Stoney Trail, plus the #3 bus is just half a block away. Whether you’re a first-time buyer, downsizer, or investor, th is is an incredible opportunity to own in a prime location. Don’t miss your chance. Book your showing today and see the value for yourself. (id:65446)
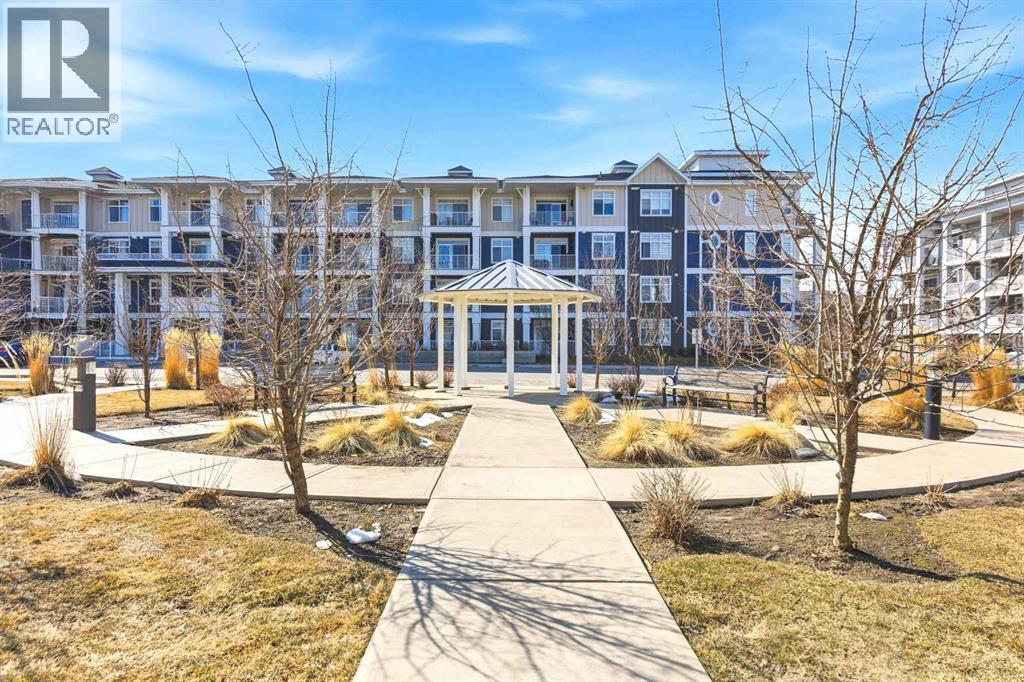
220, 400 Auburn Meadows Common SE
Calgary, Alberta
MODERN CONDO LIVING at it’s best in the highly desirable LAKE COMMUNITY of Auburn Bay! DON’T MISS OUT on this stunning 2 bed/2 bath with loads of UPDATES, including AIR CONDITIONING, underground TITLED PARKING, and a storage locker. PRIME LOCATION only steps away from shopping, restaurants, groceries, and all your local amenities... including NO NEIGHBORS behind you! Highlights of this immaculate unit include a bright & open layout, a modern light color design theme, updates to flooring | lighting | gas line | kitchen & bathroom undermount sinks | AC unit, QUARTZ counters, PANTRY storage, and loads more! This larger unit layout offers more width and length for the living spaces, allowing a more spacious feel. The luxury level of finishing shines throughout, with stunning kitchen and bathroom designs. There are 2 large bedrooms each with access to a bathroom, and a large balcony for your summer retreat. The complex has multiple outdoor spaces with benches all around. The storage locker is conveniently located in front of the underground parking stall. Enjoy the lake amenities all year around and the local conveniences that are only steps away! Come see this one before it’s gone! *Note: some images have virtual staging enhancements* (id:65446)
10212 7 Street SW
Calgary, Alberta
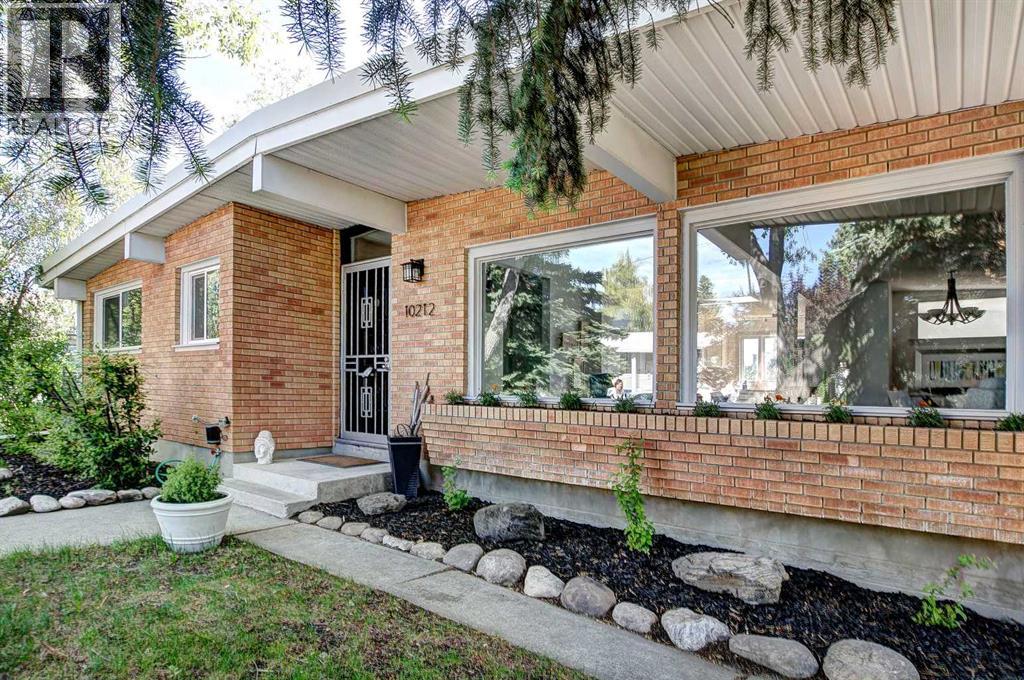
Welcome to this custom-built, four-sided brick mid-century bungalow offering 1,248 sq. ft. of beautifully renovated living space on a deep 130-ft lot, nestled in a quiet inner-city location just minutes from the Southwood C-Train Station.The bright and spacious main floor is highlighted by a dramatic scissor-truss ceiling in the expansive living room, centered around a cozy gas fireplace. Two skylights and updated windows throughout flood the space with natural light, creating a warm and inviting atmosphere. The modern kitchen features stainless steel appliances and ample room for an island—perfect for both everyday living and entertaining. Luxury vinyl plank flooring, updated bathrooms, and contemporary finishes complete the main level.Upstairs, you’ll find two well-appointed bedrooms, including a generous primary suite with a 3-piece ensuite. The oversized walk-in closet—previously used as a nursery—offers a versatile space ready to be transformed into your dream dressing area.The fully developed lower level provides exceptional additional living space, featuring two more bedrooms, a 4-piece bathroom, and a large recreation room complete with a wet bar—ideal for guests, family living, or entertaining.Step outside to enjoy the private, mature backyard with plenty of room for RV parking and future development. There is space to build an oversized double or even triple garage, in addition to the existing oversized single garage.Additional upgrades include a brand new furnace, updated electrical ready for future solar installation, and front and rear security doors with summer screens.Ideally located close to shopping, schools, transit, and downtown, this fully renovated mid-century bungalow offers the perfect blend of timeless character, modern upgrades, and peaceful inner-city living. (id:65446)
501h, 3000 Stewart Creek Drive
Canmore, Alberta
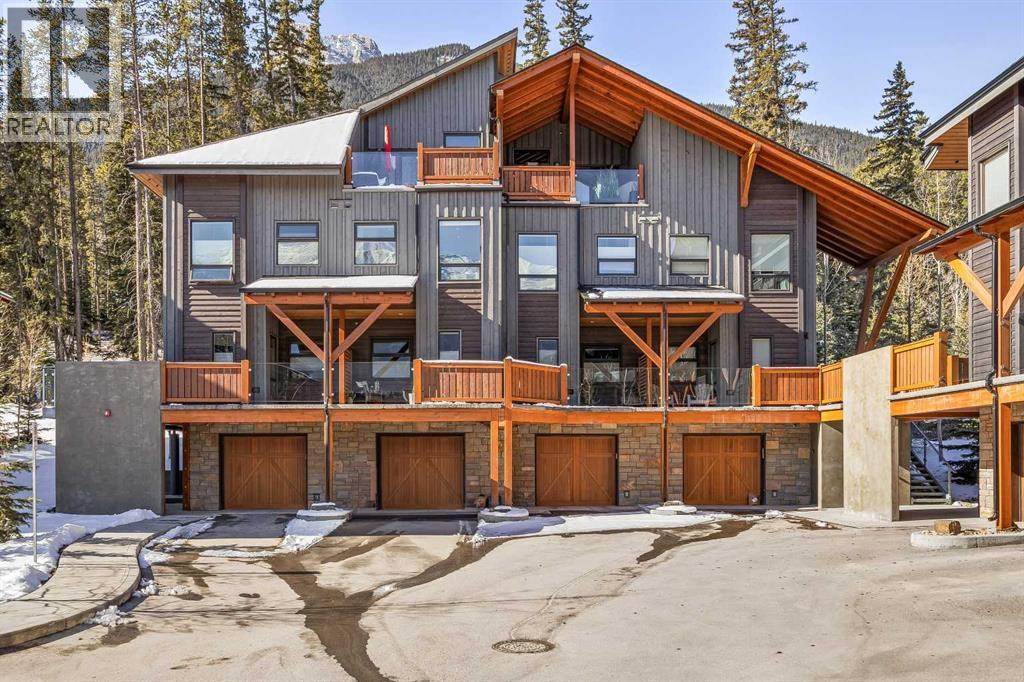
In a back row location, alongside a lovely treed hillside you'll find this well appointed, bright & spacious modern townhome. Over 3 storeys, with no one above or below you, this 1743 SF end unit provides serenity & pride of place in the Three Sisters of Canmore. On entry, vaulted ceilings & a glass bordered stairway leads up to the main level, or down to a handy flex space, laundry & single garage, perfect for active lifestyles. The middle floor offers 2 bedrooms, where the primary suite is an ideal respite with its own bath & generous closet space. A private balcony leads to the woods alongside. Upstairs, views are panoramic, where 3 walls of glass bring the outside in. A thoughtfully laid out kitchen sits together with the dining area & will be the heart of entertaining. Opposite, the living room inspires relaxation & calm under soaring ceilings. Finding inspired design which brings comfort & utility while also offering an environment that's "of" Canmore is a rare offering. We hope you agree! (id:65446)
7209, 1802 Mahogany Boulevard
Calgary, Alberta
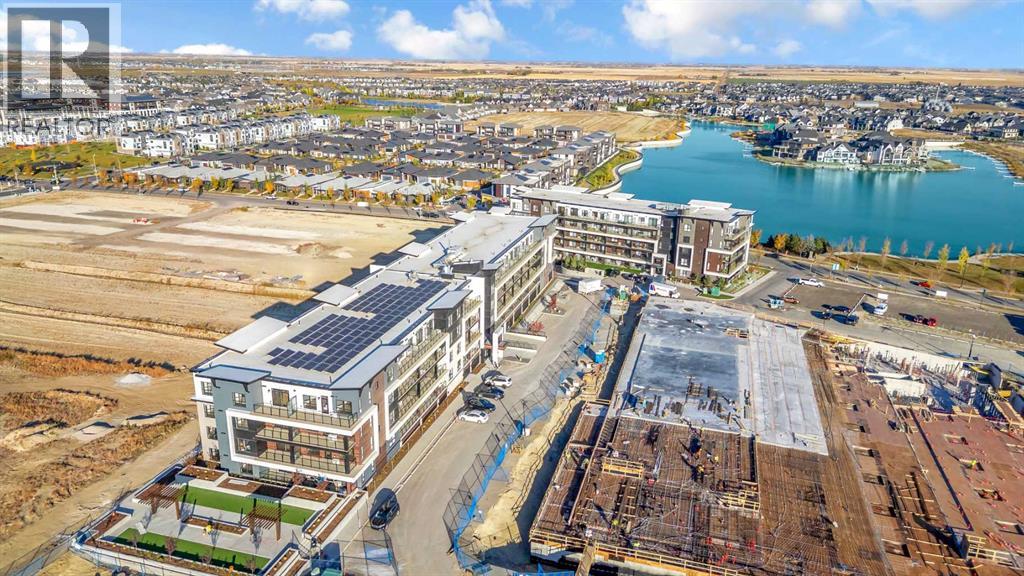
Step into refined lakeside living at Waterside Mahogany — one of Calgary’s most desirable waterfront communities. This beautifully finished 2 bedroom, 2 bathroom residence blends modern design with bright, open-concept spaces. Oversized windows invite natural sunlight throughout the home, while the private balcony all of 90 sqft (with gas BBQ hookup) offers serene views over future green space and the shimmering lake just steps away.With heated underground parking, private storage, and inclusive condo fees covering gas, water, and building maintenance, comfort comes built-in. The future community playground planned behind the building will bring additional vibrancy to an already active location.Surrounded by endless amenities, including Calgary’s largest lake, sandy beaches, scenic walking paths, boutique cafés, destination restaurants, and year-round recreational options — this home offers effortless luxury intertwined with community charm.Welcome to where everyday life feels like a getaway. This is Mahogany — and this is your next chapter! (id:65446)
404 Lakewood Drive
Strathmore, Alberta
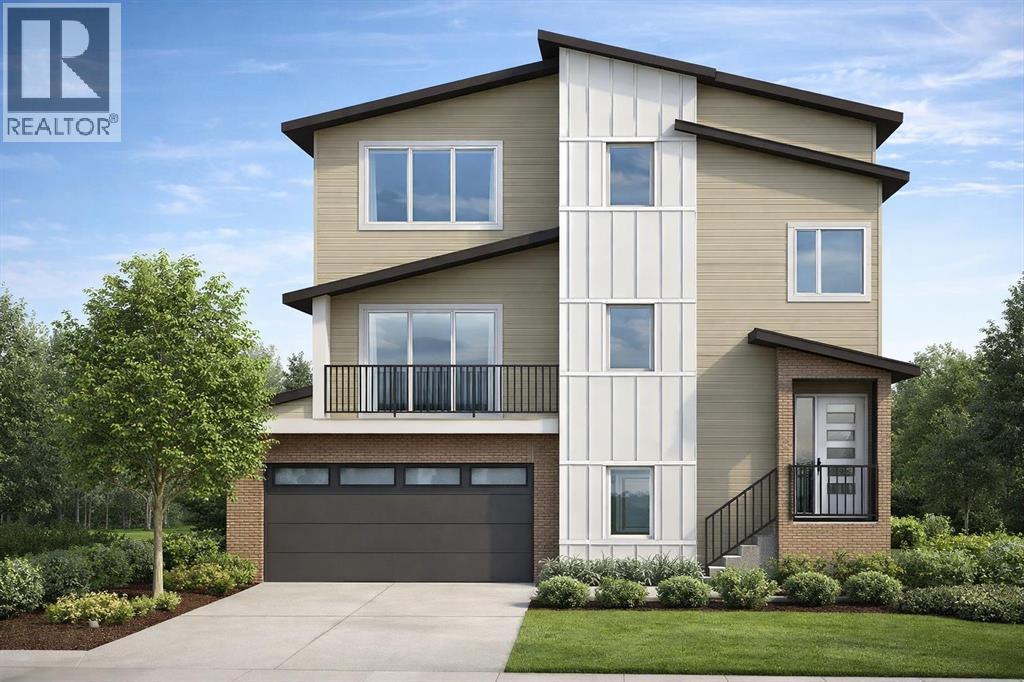
Welcome to 404 Lakewood Drive, a future build by Dhaduk Homes backing onto the canal in Lakewood. This 2,462 sq ft reverse walkout is thoughtfully designed for growing families who value light, views, and flexibility. Step into a bright main floor where expansive windows frame the living room and fireplace. A spacious office, full bath, and bedroom with walk in closet offer versatility for guests or multi generational living. The open dining area flows into a beautifully designed kitchen with a large island and access to the east facing patio overlooking the water. Upstairs, a west facing bonus room and primary bedroom captures stunning views over the ponds and lake, extending to the Rocky Mountains and beyond. The primary retreat features its own private balcony, walk in closet, and elegant five piece ensuite. Two additional bedrooms, a full bath, and a large laundry room with sink complete the upper level. The reverse walkout basement includes a 19 x 23 garage, finished mudroom, mechanical room, and future development space with two large windows. Whether for additional family living or a home based business, this layout grows with you. A rare opportunity to build backing onto the canal with elevated craftsmanship, intentional design, and breathtaking water and mountain views. (id:65446)
110, 816 89 Avenue SW
Calgary, Alberta
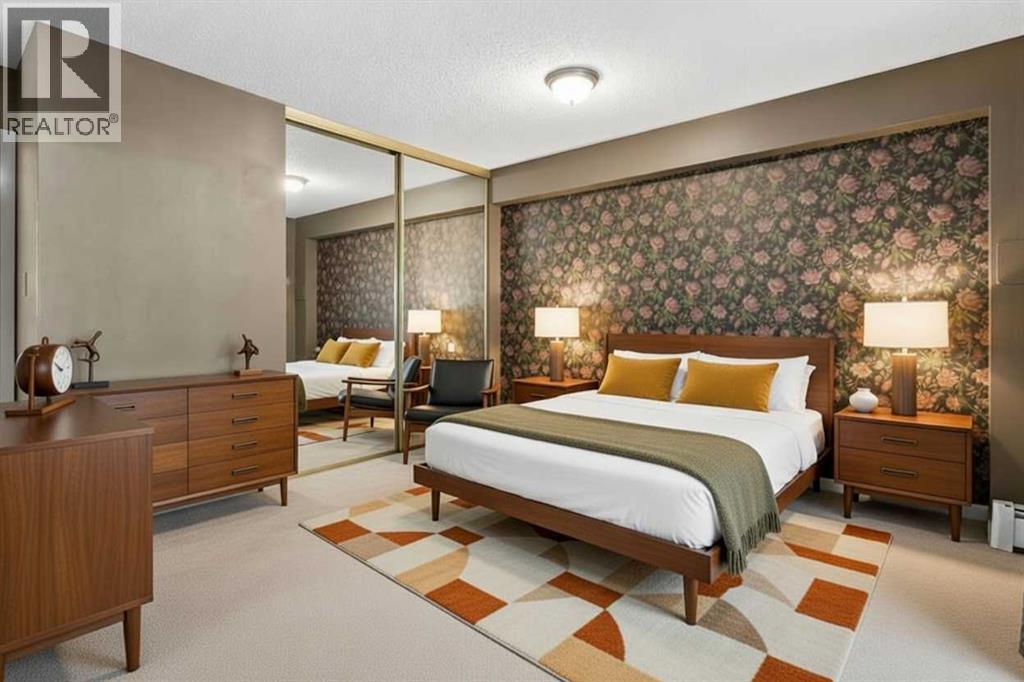
**SELLER is offering 3 MONTHS of FREE condo fees** Hey Y'all! Welcome to this charming ground-level 1 bed, 1 bath condo in the vibrant community of Haysboro! Offering 710 sq ft of comfortable living space, this unit features tasteful upgrades including modern vinyl plank flooring and a spacious layout with a storage room with potential to add in-suite laundry. Enjoy the convenience of your own private ground-level patio—perfect for relaxing or entertaining. Residents have access to outstanding amenities such as an outdoor pool, sauna, tennis and pickleball courts! Situated in a fantastic location close to shops, restaurants, and scenic walking/bike paths, this is a great opportunity for first-time buyers, down-sizers, or investors looking for a well-rounded lifestyle in a desirable neighbourhood. This unit is below grade, but has ground level access to the patio and outdoors. Don't miss out, book your showing today! (id:65446)
601, 8230 Broadcast Avenue SW
Calgary, Alberta
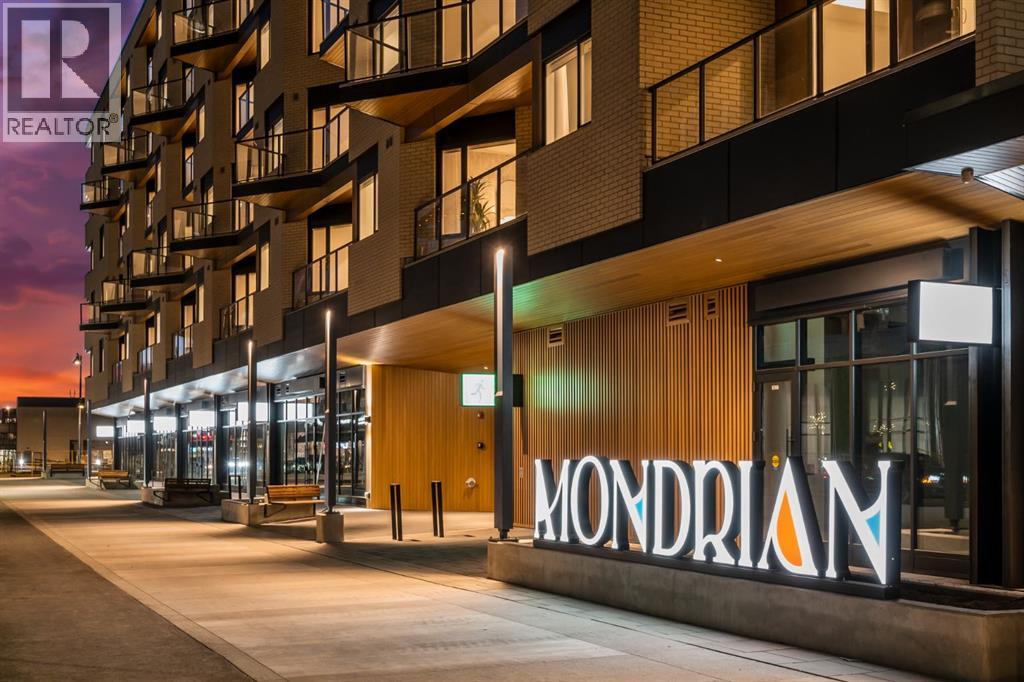
Experience modern urban living in the heart of West District at Mondrian. This well-designed 2-bedroom, 1-bathroom residence offers a smart use of space, combining functionality with contemporary style—perfect for those who value convenience and a vibrant community setting.The open-concept layout connects the kitchen, dining, and living areas, creating an efficient and welcoming space. The kitchen is outfitted with premium finishes and high-end appliances, including an integrated refrigerator, gas range, and built-in microwave—bringing both elegance and ease to everyday living.While compact, both bedrooms provide flexible options for a guest room, home office, or personal retreat. The centrally located 4-piece bathroom is easily accessible from all areas of the home.Additional highlights include in-suite laundry, air conditioning, and stylish window coverings. Step out onto your private balcony—ideal for a quiet morning coffee or an evening wind-down.Residents of Mondrian enjoy exclusive access to a rooftop terrace with breathtaking views, modern seating areas, and an ideal setting for entertaining or relaxing.Located steps from boutique shops, gourmet dining, parks, and essential amenities, this home delivers everyday convenience in one of Calgary’s most sought-after neighbourhoods. Titled underground parking ensures your vehicle remains secure and protected year-round.This is your opportunity to own a sleek, low-maintenance home in West District—discover the lifestyle that Mondrian offers today. (id:65446)
213 Swanson Crescent
Fort Mcmurray, Alberta
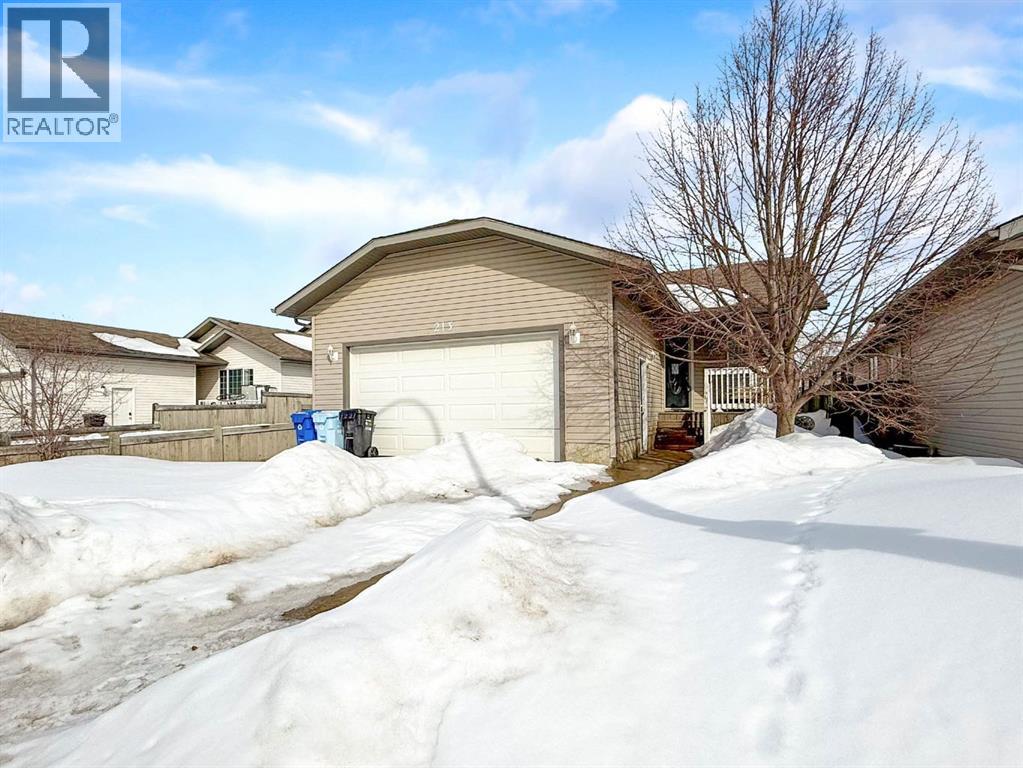
Backing onto a walking trail, this fully developed bungalow is designed for families who value space, comfort, and a layout that simply works. The open-concept main level is designed for both everyday living and entertaining, featuring vaulted ceilings and a spacious living room anchored by a cozy corner gas fireplace. The kitchen is equipped with ample counter and cabinet space, stainless steel appliances, and a timeless tile backsplash, seamlessly connecting to the dining and living areas. Enjoy the convenience of main floor laundry room with folding space that’s adds to the home’s practicality. The spacious primary bedroom offers a beautifully renovated full ensuite complete with a stand-up shower, along with a walk-in closet. Two additional bedrooms share a full bathroom, creating an ideal setup for families. The fully developed basement extends your living space with a large recreational room perfect for movie nights, play space, or hosting. You’ll also find 2 generous bedrooms and a renovated bathroom featuring a ceramic tile surround stand-up shower providing flexibility for guests or growing families. Step outside to a fully fenced and landscaped yard that backs directly onto a walking trail, offering added privacy and easy access to outdoor recreation. Located within walking distance to Syncrude Athletic Park and close to bus stops, this home combines lifestyle, comfort, and convenience in one complete package. Call to book your viewing today! (id:65446)
131 Greenwich Heath NW
Calgary, Alberta
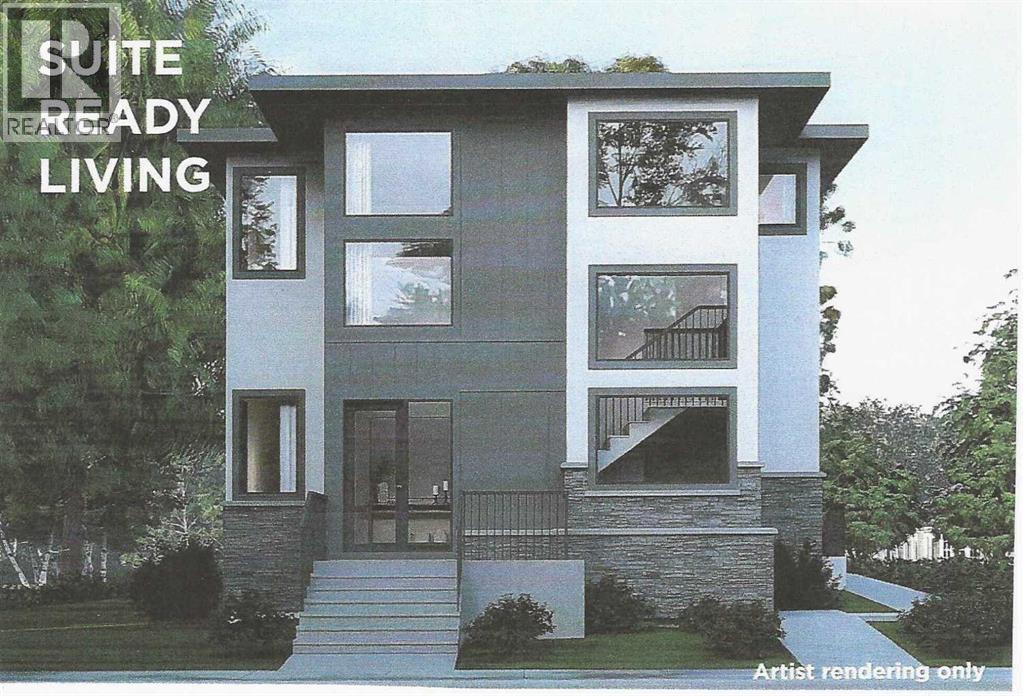
MULTI-GENERATIONAL LIVING/INCOME POTENTIAL! The Nolita II offers 2,637ft2 of well-appointed living space. The main floor features a master bedroom with ensuite, an open concept living area that includes a great room, kitchen, and living room, as well as a generous mudroom. The upper floor includes two additional bedrooms, the main bath, and a spacious bonus room. The fully developed basement of this home includes a finished recreation room and full bathroom for the main house plus a complete 1-bedroom legal suite with a separate entrance. The property also includes a detached triple garage with a 2-bedroom fully finished garden suite above. (legal Suites can be redesigned to make the home 'single-family' living.)As a Custom Concepts’ Personalized Home this home offers the perfect balance of convenience and customization, allowing you to jump-start the build process by approximately six months. The initial design, permitting, foundation, and framing are already completed, so you can begin personalizing at the rough-in stage. If you're looking for a quicker build process and a faster move-in date with the added benefit of tailoring your home to your design preferences, our Personalized Homes might be the perfect choice for you.Upper Greenwich is a distinctive community nestled on the west edge of Calgary – an easy commute to downtown with quick access to the Rocky Mountains. Upper Greenwich is a lovely blend of sophisticated urban living in natural surroundings. Walking paths, sport courts, playgrounds and abundant greenspaces can be enjoyed right outside your front door. The HOA ensures upkeep of the amenities of the community and helps bring people together with seasonal celebrations and neighborhood events. Upper Greenwich is a community that is connected, active and thriving! (id:65446)