
566 Sycamore Street
Kingston, Ontario

Located in Bayshore Estates, this executive 2 storey home offers comfort and luxury steps away from nature. This home boasts more than 3000 sq ft of living space across three floors, plenty of room for your growing family. The main floor welcomes you with large living room, diningroom and eat-in kitchen. There is also a family room with fireplace and sliding doors out to the composite deck that has seen many wonderful meals and many more to come. The upper floor has had all new hardwood installed. There are four large bedrooms, the primary with its own ensuite and walk in closet and a family bathroom as well. The basement has also had new vinyl flooring and there is a guest room/den there. A bonus feature is the rough-in for a wet bar if desired. Sellers have made a number of enhancements over the past nine years, including 2 new decks, new flooring and appliances, front door (2025), garage doors and ceiling fans (not that the central air doesn't work - it was new in 2018, they just love the air circulation), central vac in 2023 and the basement bathroom redone. The large back yard could easily accommodate a pool with room to spare. Residents in the neighbourhood have deeded waterfront access across the street from the staircase to Bath Road. This is a friendly neighbourhood where people look out for one another. You will love being a part of it! (id:65446)
Coldwell Banker First Ottawa Realty
26 Sage Meadows Way NW
Calgary, Alberta
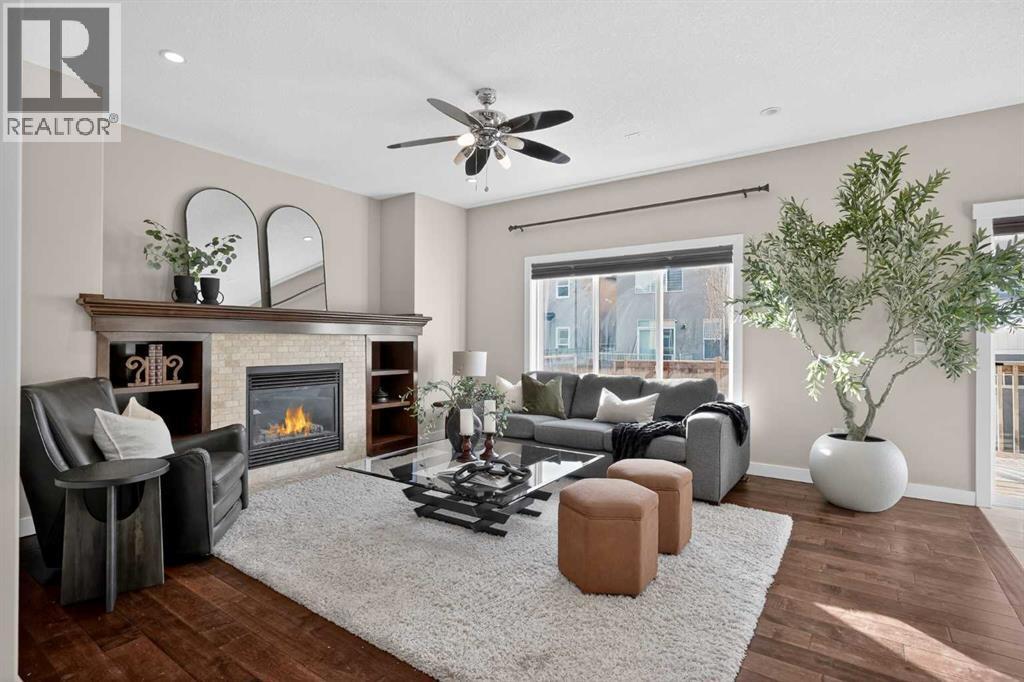
OPEN HOUSE: Saturday April 18th 1pm-3pm. Discover this spacious two-storey family home in the highly desirable community of Sage Hill, offering 3,483 sq. ft. of fully developed living space with 9-foot ceilings on both the main floor and basement. Featuring 4 bedrooms plus a bonus room, this home is tucked away on a quiet cul-de-sac and offers a sun-filled backyard—providing the perfect balance of comfort, space, and functionality for a growing family.The main floor showcases a bright open-concept layout with beautiful hardwood flooring, a dedicated home office, and a well-appointed kitchen complete with granite countertops and a large walk-in pantry, making it ideal for both everyday living and entertaining guests.Upstairs, the primary bedroom retreat features a spacious walk-in closet and a spa-inspired 5-piece ensuite. Two additional bedrooms, a full bathroom, and a welcoming bonus room provide plenty of space for family time, a playroom, or a media area.The fully finished basement, professionally renovated, features luxury vinyl plank flooring, an impressive wet bar with granite countertops, built-in cabinetry, and a fridge. It also includes a large guest bedroom and full bathroom, offering privacy and flexibility for visitors, extended family.Step outside to enjoy the sunny backyard complete with a two-tiered deck, perfect for summer gatherings or relaxing in the sunshine.Located close to parks, shopping, and everyday amenities, this well-maintained home offers space, versatility, and investment value in one of Calgary’s most popular northwest communities.A wonderful opportunity not to be missed. (id:65446)

4557 Township Road 300
Rural Mountain View County, Alberta
Spanning **157 ACRES** this property embodies the ESSENCE of RURAL living with stunning MOUNTAIN views and a WOODED draw that has seasonal water. The land is INTERLACED with trails ideal for RIDING, QUADDING, and HIKING through tranquil woods and gently rolling hills. On the WEST side, consistent yields of strong cereal CROPS are reported, whereas the EAST side is celebrated for its abundant HAY production, combining productivity with NATURAL CHARM. A PRIME BUILDING site sits atop the UPPER west edge, offering SWEEPING MOUNTAIN VISTAS sure to inspire. Nearby is a capped second well. An annual SURFACE LEASE generates $497.50 in INCOME. The land has been managed under a verbal RENTAL lease for years, with renewal possible in mid-April 2026. In 2001, a NEW concrete basement was EXCAVATED to expand the home, increasing its size and allowing for basement stairs and outside access. The extensively renovated Bungalow features FRESH paint, MODERN flooring alongside original hardwood, LARGE windows, and UPDATED bathrooms. The open floor plan ENHANCES the sense of SPACE and CONNECTION throughout, and the master bedroom now includes a FLEXIBLE bonus DRESSING room or NURSERY. The dining area, bathed in NATURAL LIGHT from generous windows, seamlessly flows into the living room, sitting room, and kitchen for a UNIFIED atmosphere. Ample STORAGE solutions are INTERGRATED throughout, including main floor laundry and entry, and a former stairwell repurposed as a pantry. Downstairs, the BASEMENT offers two ROOMY bedrooms, a CENTRAL family space, and a COLD ROOM perfect for canning or extra storage. A 1300-litre cistern SUPPORTS the well, ensuring CONSTANT water for ACTIVE households. The board-fenced yard provides PLENTY of FREEDOM for children or pets to play, run, and jump. The expansive ground deck is ideal for outdoor furniture, making it a comfortable spot to relax and enjoy activities. The ENCLOSED yard is suitable for gardens or raised beds. A “Future Steele” garage is built with a SOLID concrete floor and is fully WIRED, includes a designated WORK AREA, mezzanine STORAGE, and ample PARKING for vehicles. This UNIQUE rural property combines STUNNING natural scenery, PRODUCTIVE farmland, and CONTEMPORARY amenities. Close to PAVEMENT-CLOSE to the Little Red Deer River. ONE of the most ATTRACTIVE quarters - Featuring MOUNTAIN vistas, seasonal WATER elements, and a network of TRAILS, it offers EXCELLENT opportunities for both RECREATION and AGRICULTURE. Located west of Cremona in Alberta's HEART-LAND !! Please note GST is applicable. (id:65446)
26 Lockwood Drive
Brighton, Ontario
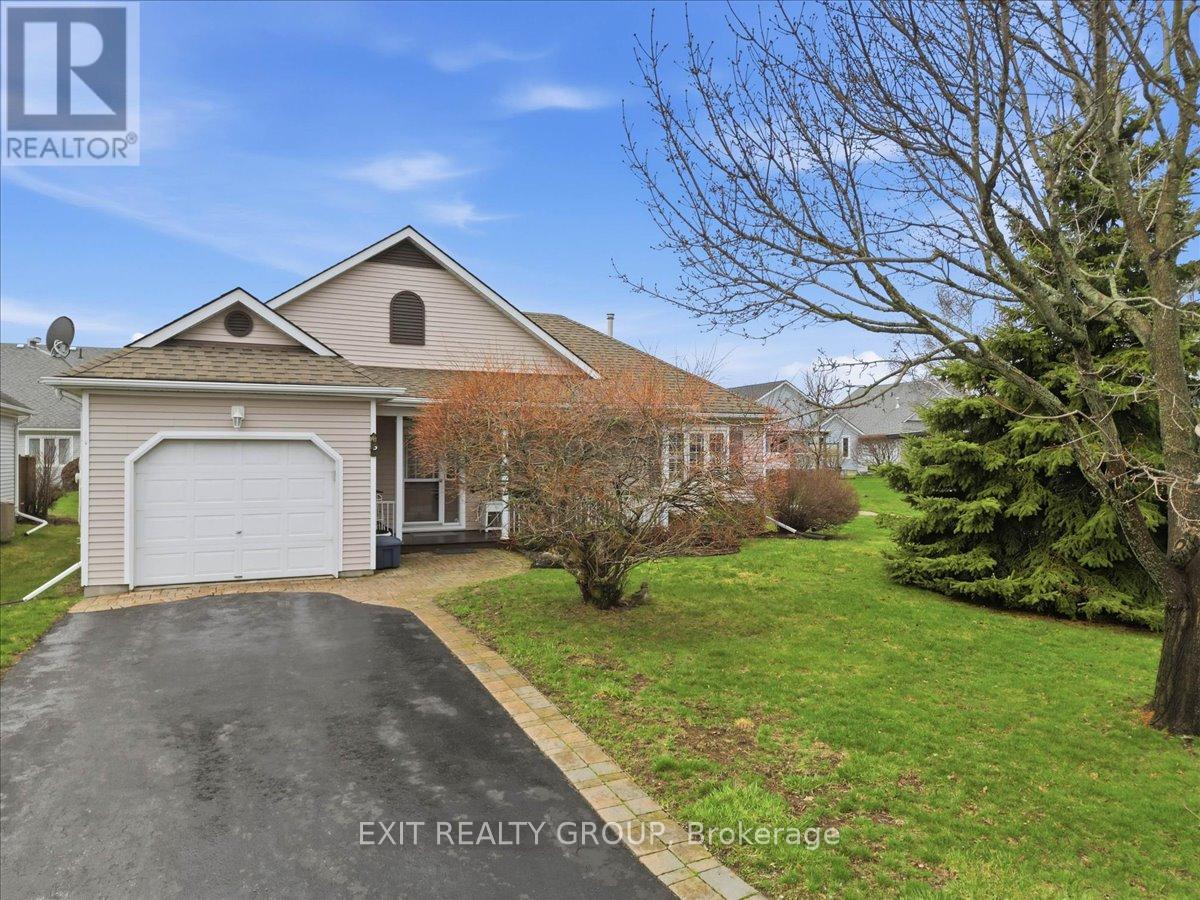
Gorgeous 2 bed, 2 bath bungalow with an attached one car garage located in the sought-after adult community of Brighton by the Bay. Upon entry, you are welcomed by a beautiful foyer featuring gleaming floors that lead you into a main level hosting an inviting living room and a bright dining room. Seamlessly extending from the living area is a beautiful sunroom that offers a serene spot for relaxation and a bright, airy atmosphere. The well-appointed kitchen is equipped with a center island and a pantry, featuring convenient direct access to the back deck for easy outdoor dining. The primary bedroom has its own 4-piece ensuite and walk-in closet, while the second bedroom offers great versatility with an included Murphy bed. Completing the main floor is an additional 3-piece bathroom and a dedicated laundry room with extra storage and interior garage access. The unfinished basement presents an excellent potential for a home office or hobby room, while the large deck and backyard provide a perfect setting for outdoor entertaining. Ideally located just a short drive from the stunning shores and trails of Presqu'ile Provincial Park, this home also offers easy access to Brighton's full suite of amenities, including charming local boutiques, cozy cafes, and essential shopping. Residents will appreciate the proximity to the 401 for regional travel, while enjoying the quieter pace of life that Brighton is known for, all within reach of the scenic Bay of Quinte and the gateway to Prince Edward County. (id:65446)
22 3270 Blue Jay Street
Abbotsford, British Columbia
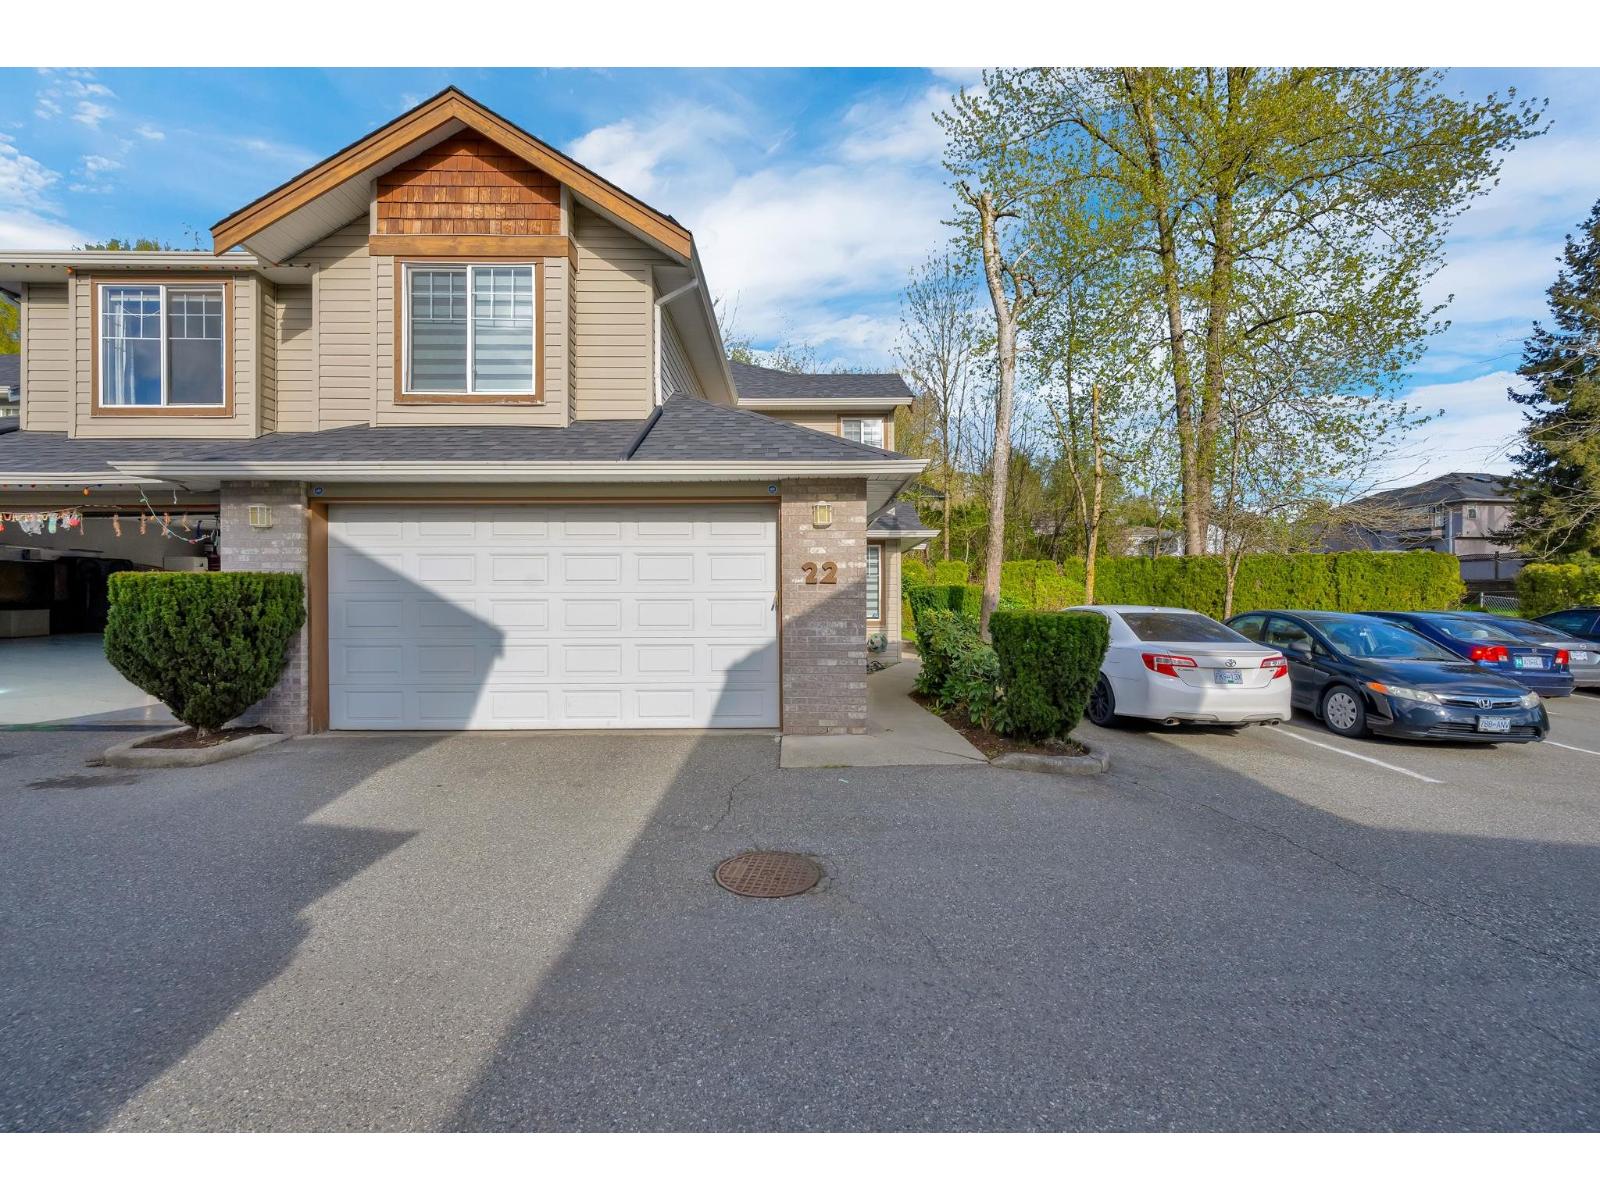
Rare CORNOR-UNIT opportunity! This bright and spacious townhome offers 3 bedrooms and 3 bathrooms with a functional open layout, large windows, and plenty of natural light. Enjoy a private backyard backing onto green space, along with a double garage and visitor parking. Located in a prime area close to Gurdwara, Highstreet Mall, Cineplex, schools, parks, and quick freeway access. EASY TO SHOW...... (id:65446)
2024 36 Avenue
Calgary, Alberta
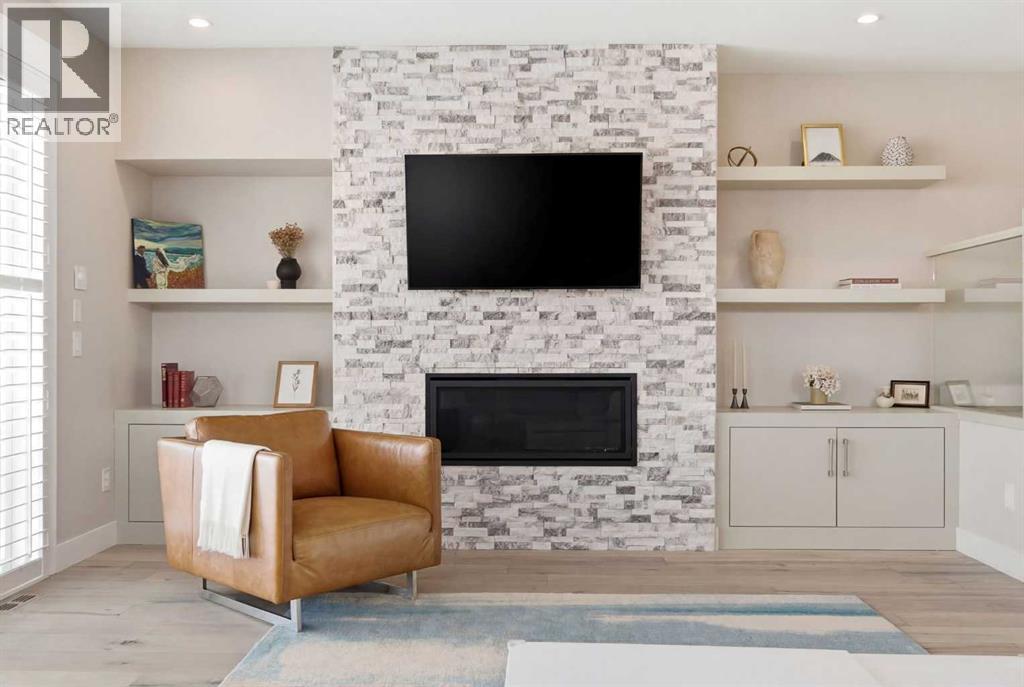
This is Altadore. One of Calgary's most sought-after inner-city neighbourhoods, and this address puts you right in the middle of it. Walk out your front door and you are steps from the best coffee shops, restaurants, and boutique shops that Marda Loop has to offer along 34th and 33rd Avenue. River Park and Sandy Beach are at the end of the street. Downtown is ten minutes away. People spend years trying to get into this neighbourhood.Built in 2018, this half duplex offers 1,835 sq ft of RMS living space across three levels, 3 bedrooms, 2.5 bathrooms, and a build quality that still feels brand new. Nine-foot ceilings, engineered hardwood, and a linear gas fireplace with a stone face anchor the main floor. The kitchen is finished with Jenn-Air appliances, quartz countertops, quartz backsplash, and glass railings. Built-in speakers on every level, a full Sonos smart home system, and double drywall on the common wall means this half duplex lives and feels like a detached home.Upstairs, skylights flood the hallway with natural light. The primary suite features a rain shower, multiple body jets, and a jetted soaker tub. Laundry is on the upper level where it belongs. Central A/C keeps things comfortable all summer long.Then there is the garage. A heated attached tandem with epoxy floors, built-in speakers, and parking for four vehicles. In Altadore, this does not exist. It is one of the largest attached garages you will find in the inner-city and it is a genuine differentiator for this property.Top-rated schools, parks, pathways, and everything Marda Loop has to offer right outside your door. If you have been waiting for the right home in the right neighborhood, this is it. (id:65446)
14 Fire Route 26b
Trent Lakes, Ontario
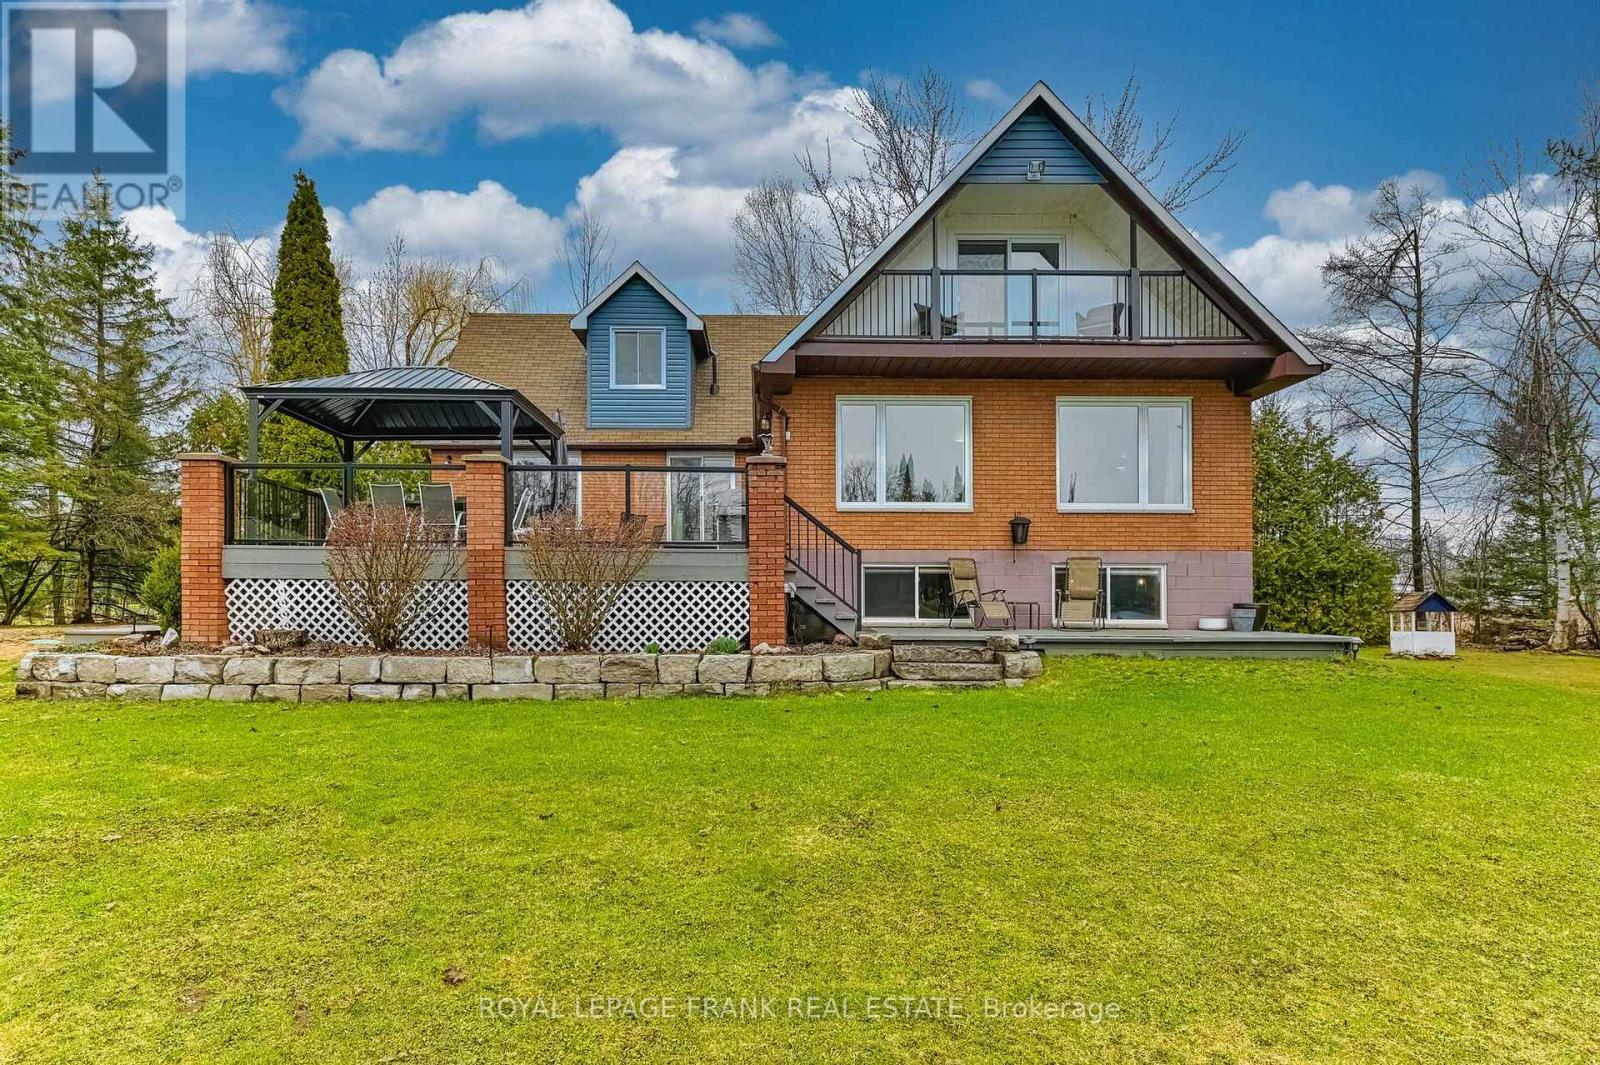
This Buckhorn Lake beauty is tucked away at the end of a quiet road just 5 minutes from the town of Buckhorn. It is bright and cheery, featuring a large welcoming foyer, 4 bedrooms, two and a half baths, a large dining area and a living room with a stone fireplace and wood insert. The spacious primary suite includes a lovely balcony with lake views, an office area, ample closet space and a lovely bathroom. The lower level has a fantastic games room, a craft room with a half bath which would be a great spot for visiting family and friends, lots of storage and a utility room with a walkout. The picturesque level lot is perfect for family games and the spacious dock features shoreline power and a brand new septic. A large stone BBQ, hot tub, generator and an oversized double-car garage complete this fantastic package. Make 2026 the year you move to the lake and take advantage of all the Kawarthas and the Trent Severn Waterway have to offer (id:65446)
57, 6220 17 Avenue SE
Calgary, Alberta
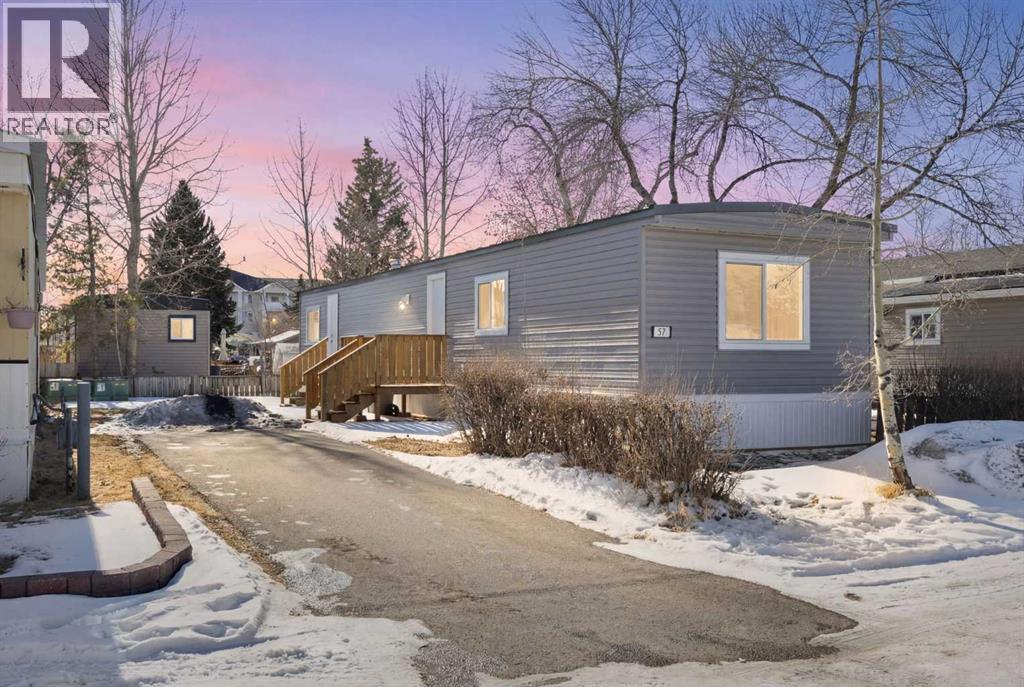
Fully renovated! Available immediately! Just 10% down will put you in this lovely, updated home. This single wide unit has been completely refurbished with stylish vinyl plank flooring throughout and completely repainted. The bright kitchen has 3 new appliances - fridge, stove and dishwasher. New washer & dryer set included as well. The exterior has been reclad in maintenance free vinyl siding plus a steel roof. New, double paned vinyl windows add to the comfort. The yard offers room for kids or pets to run. A new fence and landscaping will be completed in 2026. This unit is located a short distance to the clubhouse which features a community gathering area with kitchen, a modern exercise room, an 8-ball pool table and games room plus common area playground and bbq area. Calgary Village is a quiet, family friendly community. Financing available upon approval. Lot fee is $1,348 permonth which includes water, sewer, garbage removal and clubhouse amenities. (id:65446)
236 Paint Horse Drive
Cochrane, Alberta
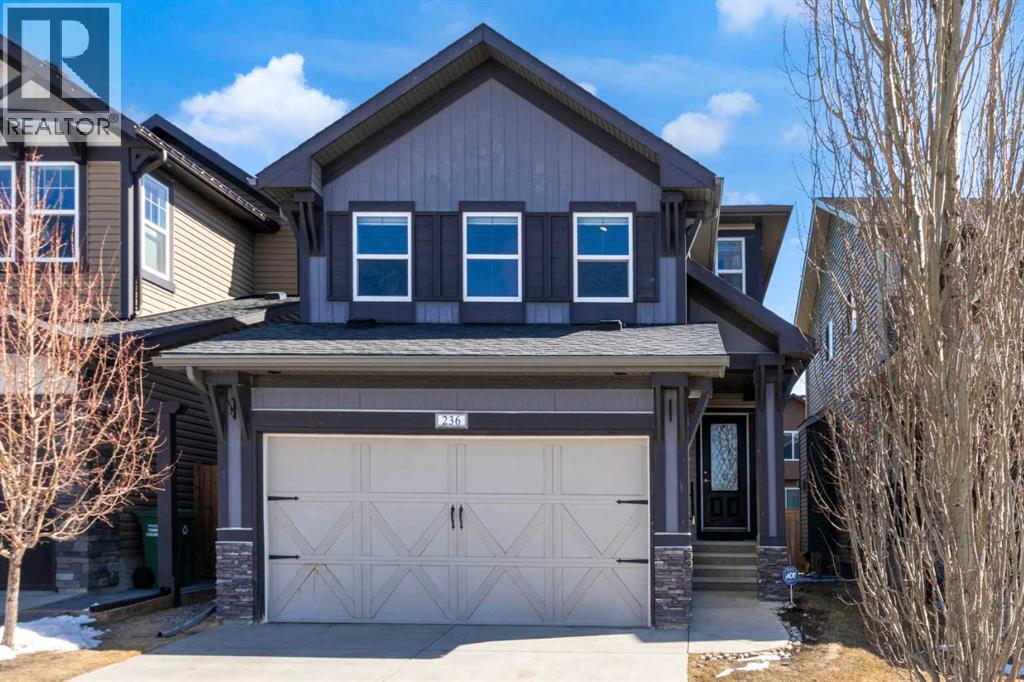
*** Open House Saturday April 18 1-3 PM *** Welcome to 236 Paint Horse Drive—where comfort, space, and stunning views come together. This beautifully designed two-storey home offers a generous layout ideal for growing families and those who love to entertain. The main floor features a spacious, modern kitchen with stainless steel appliances, ample granite counter space, and seamless flow into the inviting family room, complete with a cozy fireplace—perfect for everyday living and hosting guests. Upstairs, you’ll find three well-sized bedrooms, including a spacious primary retreat with a walk-in closet and a luxurious ensuite. Large windows fill the home with natural light while showcasing beautiful park and mountain views right from your living space. The fully finished basement adds even more versatility, offering a large recreation area ideal for movie nights, games, or a kids’ play space, along with a full bathroom and an abundance of storage. Step outside to your expansive deck—perfect for summer BBQs and outdoor entertaining. Located directly across from a playground and park, this home is perfectly positioned for families, and just two blocks from future school grounds. A fantastic opportunity to own a well-appointed home in a growing, family-friendly community! (id:65446)
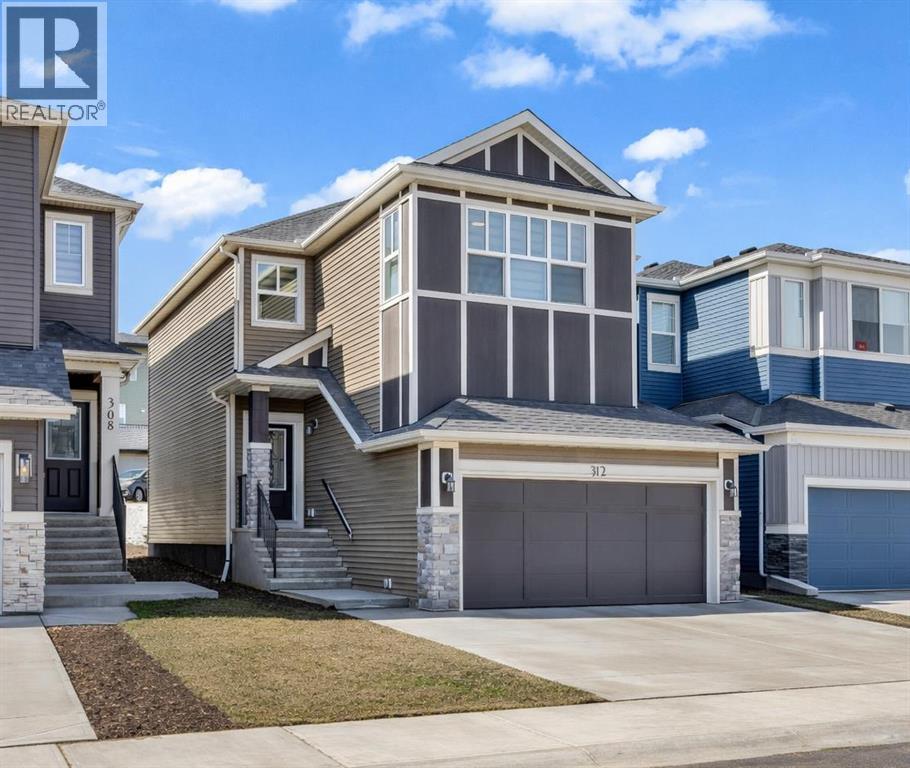
312 Edith Place NW
Calgary, Alberta
Welcome to this beautifully designed home in the desirable NW community of Calgary. Thoughtfully built with functionality and modern living in mind, this home offers a bright open-concept layout perfect for families and entertaining.The main floor features a well-appointed kitchen along with a dedicated spice kitchen, ideal for preparing meals while keeping the main space clean and organized. This home also offers a main floor office/den. The living and dining areas are spacious and filled with natural light, creating a warm and inviting atmosphere.Upstairs, you’ll find two primary (master) bedrooms, each offering comfort and privacy—perfect for multi-generational living or accommodating guests. An additional bedroom and well-designed bonus area, with the third washroom, complete the upper level.Located close to parks, shopping, and future amenities, this home is a great opportunity to own in one of NW Calgary’s growing communities. Seller is highly motivated and open to reasonable offers. ALL OFFERS WILL BE REVIEWED ON TUESDAY, APRIL 21,2026. (id:65446)
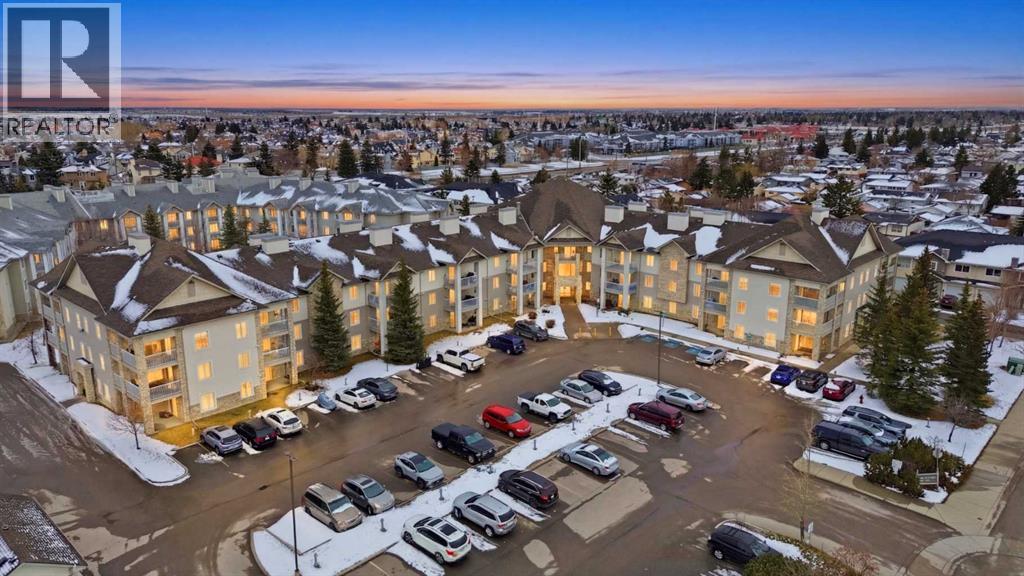
2203, 2600 66 Street NE
Calgary, Alberta
Quiet Living & Incredible Value in Pineridge – ALL UTILITIES INCLUDED IN CONDO FEES! Rarely do units become available in this meticulously maintained and peaceful condo building. Whether you are a FIRST TIME HOME BUYER LOOKING TO BUILD EQUITY or an INVESTOR LOOKING FOR A RENTER FAVORABLE LOCATION or a DOWNSIZER WANTING A SIMPLIFIED LIFESTYLE, this bright and modern apartment is a standout choice. The unit itself has an open concept floor plan with a U-SHAPED FUNCTIONAL KITCHEN featuring QUARTZ COUNTERTOPS, stainless steel appliances and a BREAKFAST BAR, well complemented with an adjacent dining area. The spacious living room features large sliding doors, leading to a private decent sized balcony, perfect for your morning coffee. 2 GENEROUS SIZED BEDROOMS, BATHROOM WITH A JETTED TUB and a convenient in-unit laundry completes the unit. This CONDO COMPLEX OFFERS A STRESS FREE BUDGETING that comes with a COMPETITIVE MONTHLY CONDO FEES COVERING ALL UTILITIES INCLUDING ELECTRICITY, HEAT, WATER & SNOW REMOVAL. Situated in the established community of Pineridge, you are STEPS AWAY FROM EVERYTHING YOU NEED: EDUCATION - Close to Pineridge School, Douglas Harkness School, and several others; AMENITIES: Minutes from Village Square Shopping Centre and Monterey Park Community Centre for fitness, groceries, and retail; COMMUTING: Excellent connectivity with nearby transit stops and major arterial roads for a quick commute. Don't miss out on this rare opportunity! Visit our OPEN HOUSE THIS WEEKEND and secure your future in this beautiful home. (id:65446)
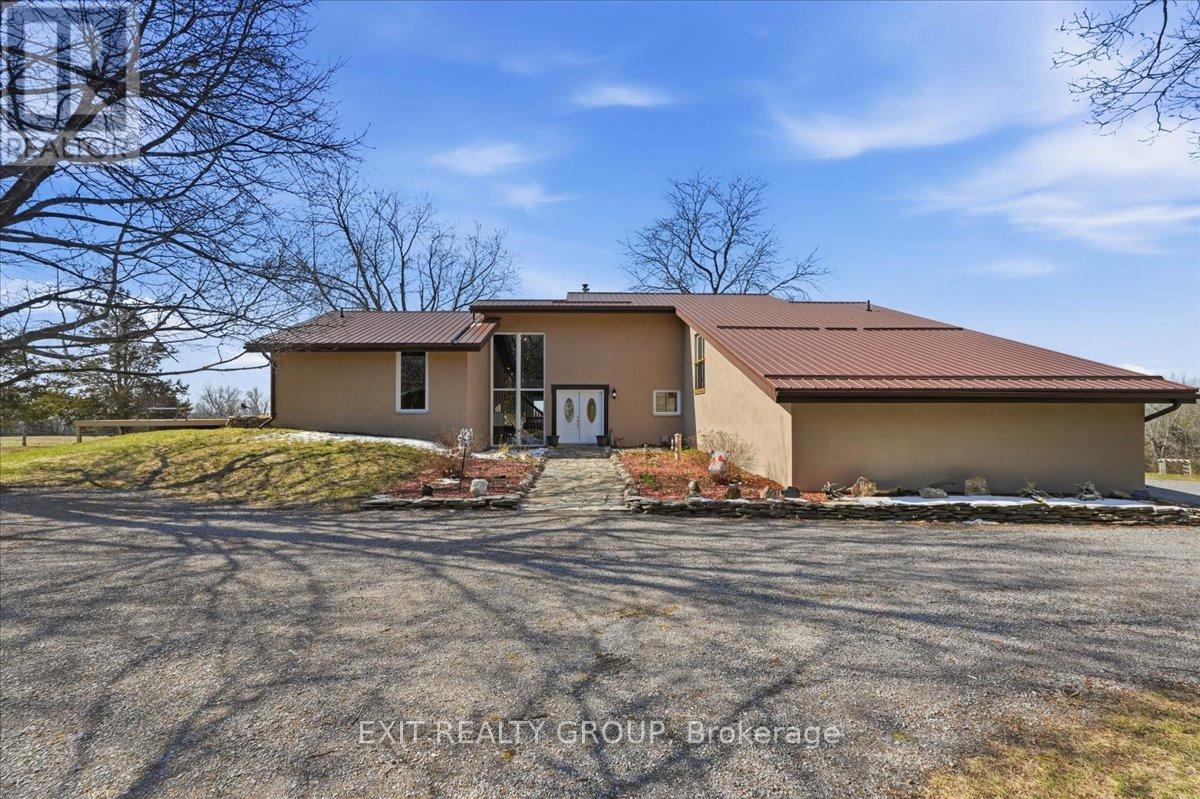
401 Hearns Road
Quinte West, Ontario
Welcome to your own private paradise. Set on 43 breathtaking acres just minutes from the community of Frankford, this spectacular chalet-style home offers the perfect blend of luxury, space, and serenity. A winding driveway leads you through a picturesque landscape to a stunning 6-bedroom, 5-bathroom home where every window frames a view. Inside, you'll find expansive, light-filled living spaces, soaring ceilings, and a warm, inviting design that makes this house truly feel like home. Brand new boiler heating system and hot water on demand installed 2026. Equestrian enthusiasts will appreciate approximately 20 acres of electric fenced pasture, a barn with water and hydro, and additional outbuildings also serviced with hydro - ideal for hobbies, storage, or future possibilities. Mixed bush with mature trees and trails throughout. With a double car garage, large spacious rooms, and a peaceful setting just 5 minutes to town, this property offers the rare opportunity to enjoy country living without compromise. (id:65446)