
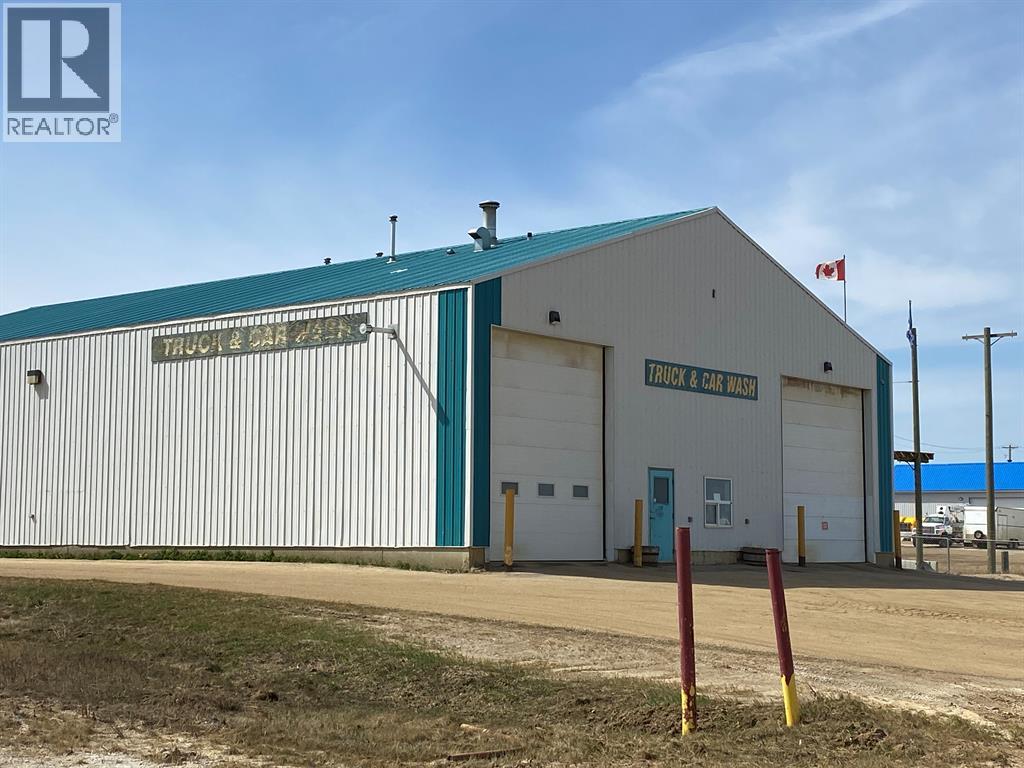
4818 Hwy 49
Spirit River, Alberta
This is a great turn key business that has been operating for many years. There is a steady line of customers, farmers and oilfield as well as residential. This solid business has the market covered. It is a 5760 sf building with 3 wash bays, and a super bee truck bay. The dimensions are 96' x 60' which gives lots of room for the vehicles. The timer system for washing is great and keeps customers happy. There is mezzanine storage, and a storage room off the office. This property has great front end office, and also a bathroom. You have hi way access, so location is great. The yard is .85 acres . If you are looking to get into a great business that has been proven, and that has the monopoly on the market share, this is the business for you. Please call today (id:65446)
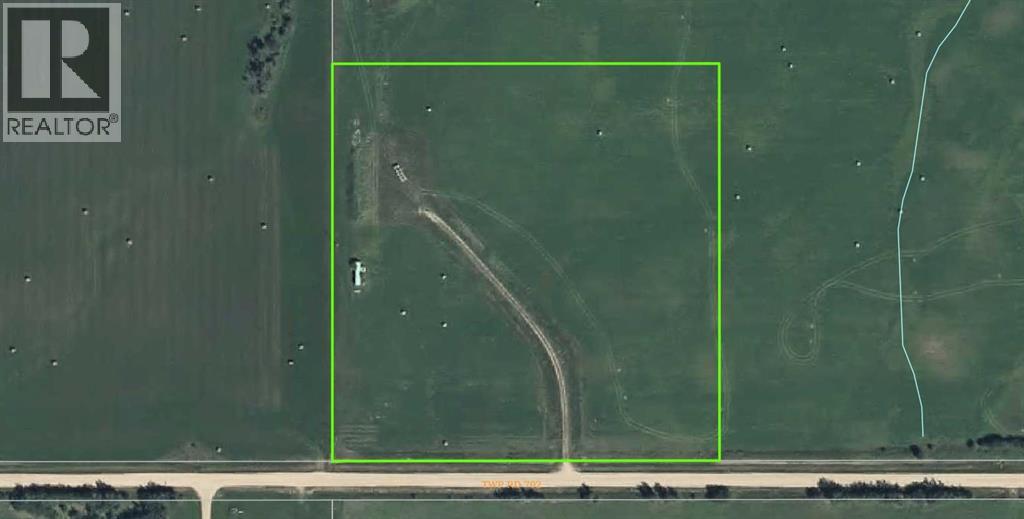
Township Road 702
Rural Greenview No. 16, Alberta
For Sale! A 10.23-acre vacant acreage lot located near the Town of Valleyview! Discover this ideal acreage site located only 3 kilometers directly west of Town. This prime location offers a wonderful view of the surrounding area and is nestled in a peaceful agricultural area, ensuring tranquility and privacy. Whether you’re looking to build your dream home or invest in land, this property provides an excellent opportunity with its convenient proximity to Town and its scenic setting. Don’t miss out on owning a piece of country life bliss! (id:65446)
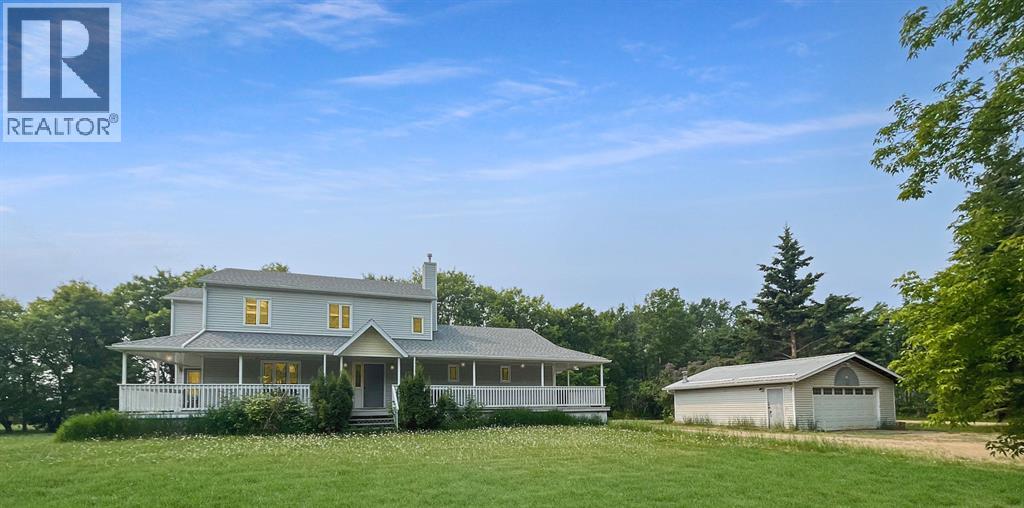
15501 Township Road 744
High Prairie, Alberta
A 2-Storey Home on 2.27 Acres in Big Meadow. This spacious 2,860 sqft home is perfect for your growing family, featuring 5 bedrooms and 3 bathrooms, including a fully finished basement with a one-bedroom suite complete with a new kitchen and bathroom—ideal for guests or rental income. Enjoy luxurious amenities like a soaking tub, a sun deck, and a wrap-around covered porch, perfect for relaxing and entertaining. The property also includes a double-car garage and low-maintenance landscaping with mature trees and open grassy areas. Located in the peaceful Big Meadow community, this home is just under 10 minutes to High Prairie and close to outdoor adventures at the East Prairie River and Lesser Slave Lake. The community hall hosts weekly card games and seasonal events, offering a friendly, small-town atmosphere. Don’t miss this gem of a property—schedule a viewing today! (id:65446)
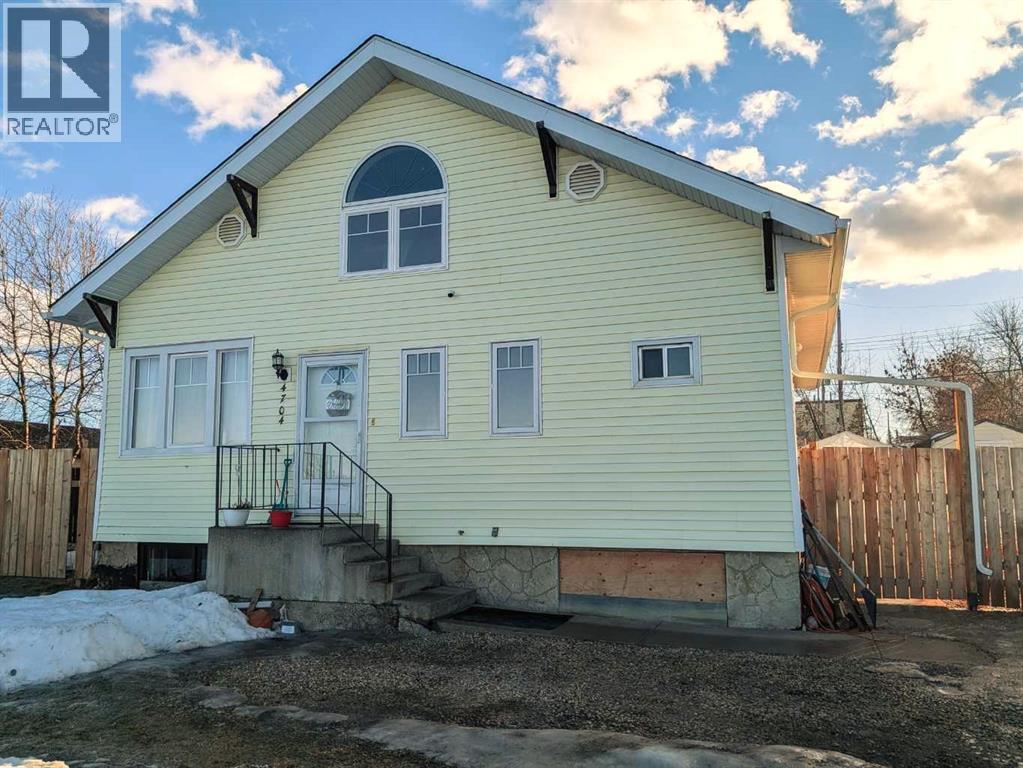
4704 47 Avenue
Spirit River, Alberta
This beautifully updated character home blends original charm with meaningful modern upgrades and a layout that truly works. The spacious main living area features soaring ceilings, abundant natural light, and preserved woodwork that adds warmth and personality throughout the home. The main floor offers a very large primary bedroom with an updated 3-piece ensuite, a convenient half bath, and an additional flexible room ideal as an office, nursery, or playroom. The kitchen was completely renovated in 2024 with modern cabinetry, stainless steel appliances, and generous counter space, creating a bright and functional heart of the home. Upstairs, the charming loft provides two bedrooms, a bonus room, and a beautifully redone bathroom with double vanities and a walk-in shower. Major exterior improvements include a new roof, shingles, soffit, fascia and eaves, along with a new deck. The home also features updated insulation, wiring, windows, furnace, hot water tank, fresh paint, trim and flooring. New lighting and ceiling fans have been installed throughout. Outside, the fully fenced yard sits on a massive lot with ample parking and RV space, all paired with very affordable property taxes. The unfinished basement remains ready for future development or storage. Located within walking distance to Spirit River Regional Academy and shopping, this property offers small-town comfort with everyday convenience. Spirit River continues to grow, featuring a hospital, medical clinic, seniors lodge and retirement community, and is only 45 minutes from Grande Prairie or 55 minutes from Dawson Creek. A home where character, space, and practical updates come together in a community designed for easy living. (id:65446)
59 Oakley Court
Ancaster, Ontario
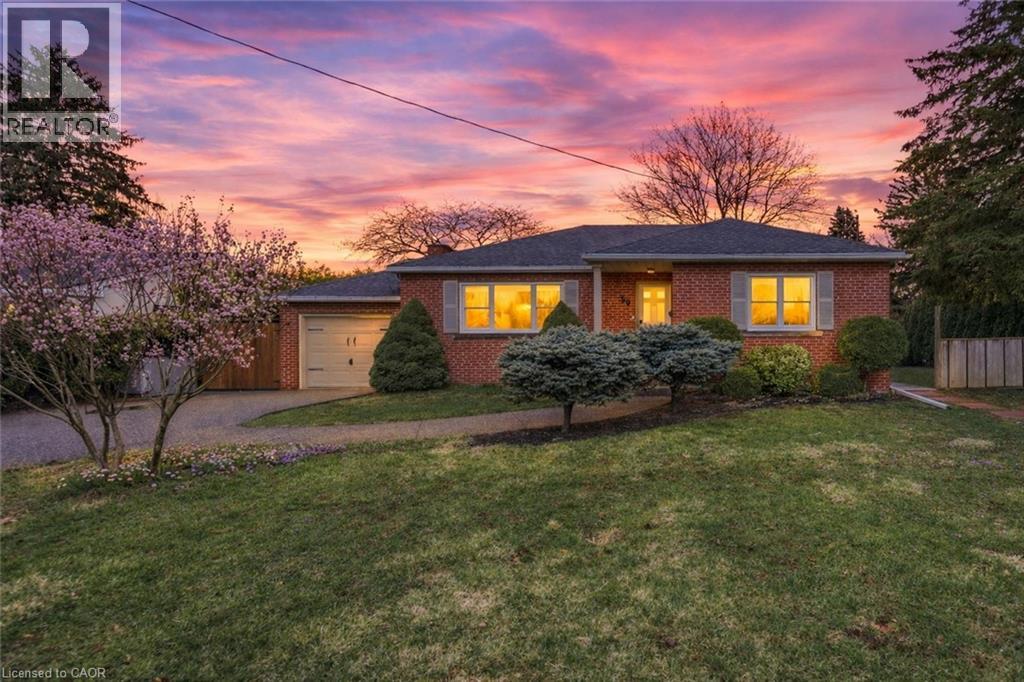
Welcome to 59 Oakley Court in Ancaster! Tucked away in the highly sought-after Dancaster Courts neighbourhood, this charming bungalow sits on a generous 85' x 100' lot in a quiet, mature, tree-lined setting—just steps from the heart of downtown Ancaster. With over 2,000 sq. ft. of finished living space, this home offers exceptional versatility for homeowners, investors, and builders alike. The main floor features a bright and sunny original layout with 2 spacious bedrooms (+1 in the basement) and inviting living spaces filled with natural light. The functional floor plan offers a warm, welcoming feel and provides a great opportunity to enjoy the home as-is or reimagine it over time with a renovation. The fully finished basement expands the living space and includes a self-contained in-law suite with a separate entrance, offering fantastic flexibility for multi-generational living, rental income, or guest accommodations. Surrounded by mature trees and located on a quiet road, this property offers privacy and charm while being just moments from Ancaster’s shops, cafes, parks, and amenities. Whether you’re looking to move in, invest, or build your dream custom home in one of Ancaster’s most desirable pockets, this property presents a rare and exciting opportunity. Don’t miss your chance to secure a premium lot and location—book your private showing today! (id:65446)
2620, 60 Skyview Ranch Road NE
Calgary, Alberta
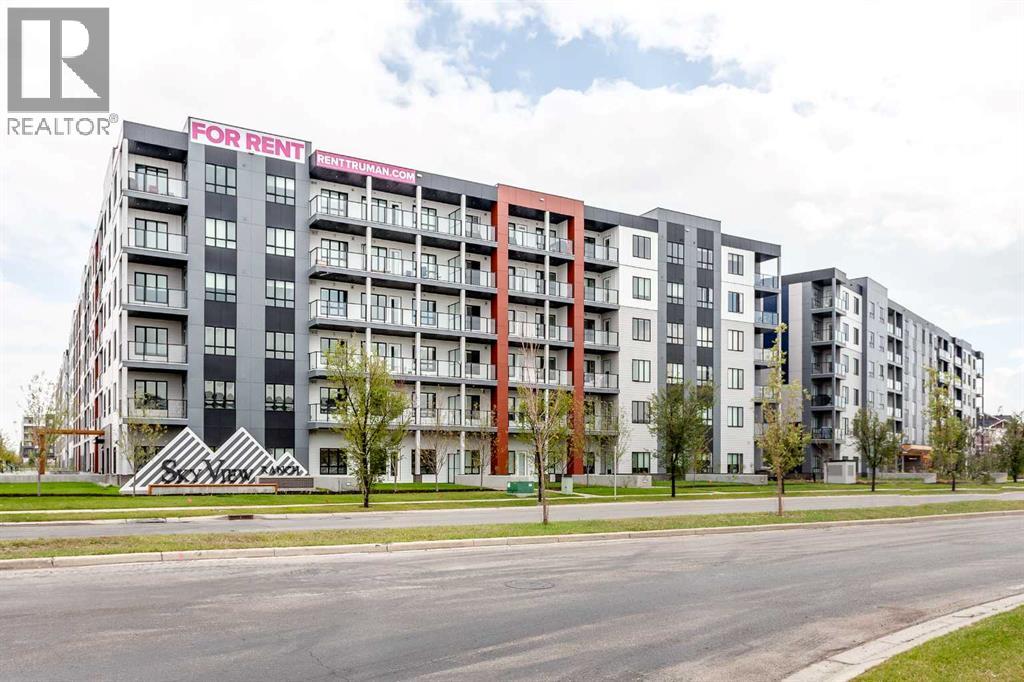
This 835 sq. ft. top-floor condo at Skyview North offers a sophisticated, modern lifestyle in one of Calgary’s most vibrant communities. From the moment you step inside, the bright, open-concept design impresses with its wide vinyl plank flooring and a crisp, neutral color palette that complements any style. At the heart of the home is a stunning kitchen, where a large central island with a double undermount sink, serves as the perfect hub for morning coffee or casual dinners, offering seating for four alongside ample cabinet and counter space. The kitchen flows seamlessly into a bright and inviting living room, creating an ideal layout for both quiet nights in and lively entertaining. From here, you can step out onto the massive, covered balcony—perhaps the home’s most striking feature. Spanning the entire width of the unit, this expansive outdoor terrace provides incredible additional living space for lounging or dining while enjoying the fresh air. The thoughtful split-bedroom configuration ensures maximum privacy for residents and guests alike. The primary suite is a true retreat, boasting a spacious walk-through wardrobe that leads into a private four-piece ensuite, complete with dual vanities and a large walk-in shower. On the opposite side of the condo, the second bedroom is equally well-appointed, offering convenient access to the main full bathroom through its own walk-through closet. In-suite storage and laundry rooms, plus a secure, titled underground parking stall add to the effortless convenience of this home. The building itself is packed with amenities, including a welcoming entrance lobby, a dedicated bike room, and direct access to a 115-acre environmental reserve for nature lovers. With ground-level retail at your doorstep, a future LRT station planned directly across the street, and the shopping and dining of Sky Pointe Landing just moments away, this top-floor gem offers an elevated lifestyle you won’t want to miss. Book your showing today! (id:65446)
10606 90 Street
Peace River, Alberta
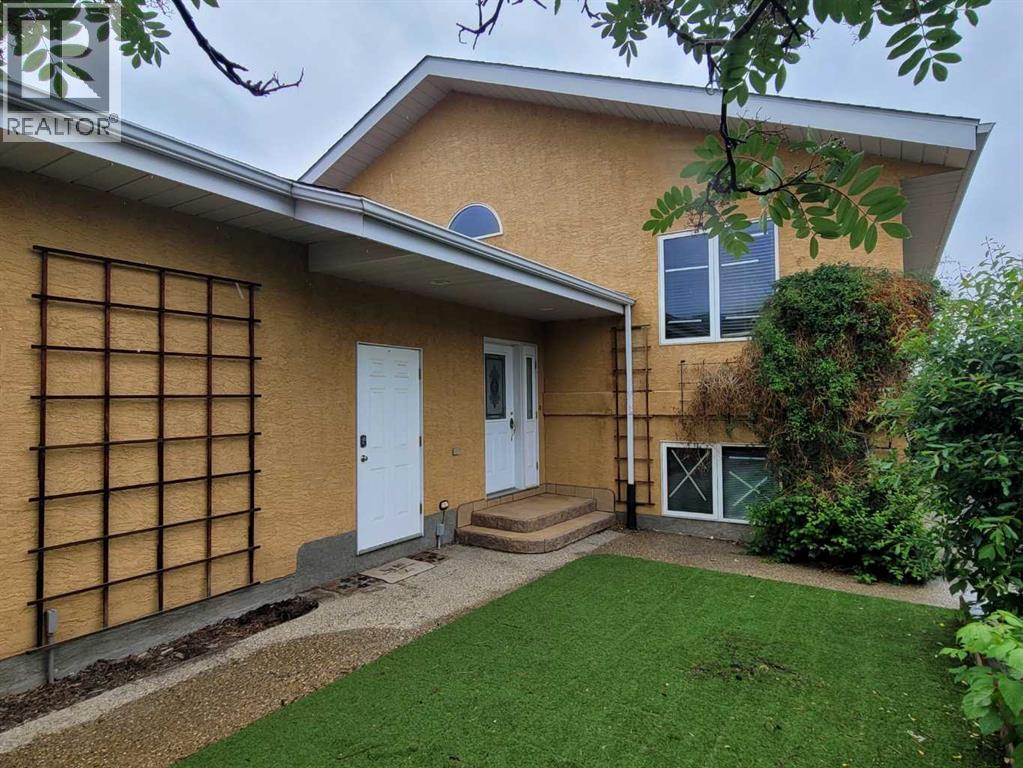
Nestled in the Upper West Peace and overlooking the river, this stunning modified bi-level home truly has it all. As you approach, you’ll appreciate the ample paved parking—space for 3-4 cars in the front, plus an attached garage that can fit 3 more vehicles! Step inside to a wide, welcoming entryway with a spacious walk-in closet—perfect for families or anyone who loves organized storage. Just half a flight of stairs up, the living and dining rooms open up to breathtaking river views through large windows. Enjoy summer meals on the covered 10’x16’ balcony, complete with a gas line for your BBQ, plenty of space for patio furniture, and, of course, THE VIEW.The kitchen is a chef’s delight, featuring modern appliances, abundant cabinetry, a pantry, and programmable remote-controlled blinds in the dining and living room to maximize comfort and the view. The upper level boasts vaulted ceilings, hardwood flooring, three bedrooms, and two full bathrooms. While the home is equipped with central air conditioning, the primary bedroom also features an additional wall unit for extra comfort on warm summer nights. The primary suite includes two standard closets, overhead storage, a walk-in closet, and an en-suite bathroom with a jacuzzi tub and a separate shower. Downstairs, the fully finished walk-out lower level offers in-floor heating and large windows for year-round comfort. This level includes two more bedrooms, another full bathroom, a laundry room with a gas dryer, a library with built-in shelving and lighting, and a soundproofed media room with wired speakers, recessed lighting, and a 78' TV. The library opens onto a covered patio with a hot tub and a fenced, private backyard—perfect for relaxation or entertaining.The beautifully landscaped yard features an in-ground irrigation system, wired outdoor lighting, and mature perennials for a low-maintenance, inviting outdoor space. The home was constructed with fire-retardant drywall. Recent updates include a new roof (2024) , furnace (2023). Explore the 3D tour in the multimedia section at realtor.ca and book your private showing to discover all the exceptional features this property has to offer! (id:65446)
34, 1230 Cameron Avenue SW
Calgary, Alberta
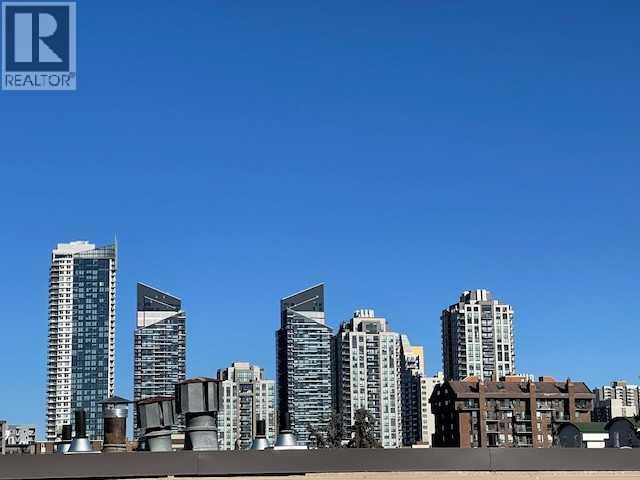
Here is your opportunity to own in the trendy neighbourhood of Lower Mount ROYAL. This TOP FLOOR condo with STUNNING VIEWS of DOWNTOWN CALGARY offers 1 Bedroom, 1 Bathroom with soaker tub, in a CONCRETE BUILDING. This BOUTIQUE BUILDING with only 18 units was EXTENSIVELY RENOVATED in 2010 with new VINYL WINDOWS, NEW BOILER SYSTEM, UPDATED BALCONIES, TILE FLOORING THROUGHOUT. Kitchen with QUARTZ countertops, modern cabinets, STAINLESS STEEL appliances, and EUROPEAN washer/dryer unit. 1 ASSIGNED surface PARKING stall and LOTS of street PARKING. PETS WELCOME with board approval. Condo fees include EVERYTHING except electricity. This building is a 5 MINUTE WALK to the bustling 17Avenue with its RESTAURANTS, PUBS and TRENDY SHOPS. Unit 16 & 22 are also available. Call NOW to schedule your viewing. (id:65446)
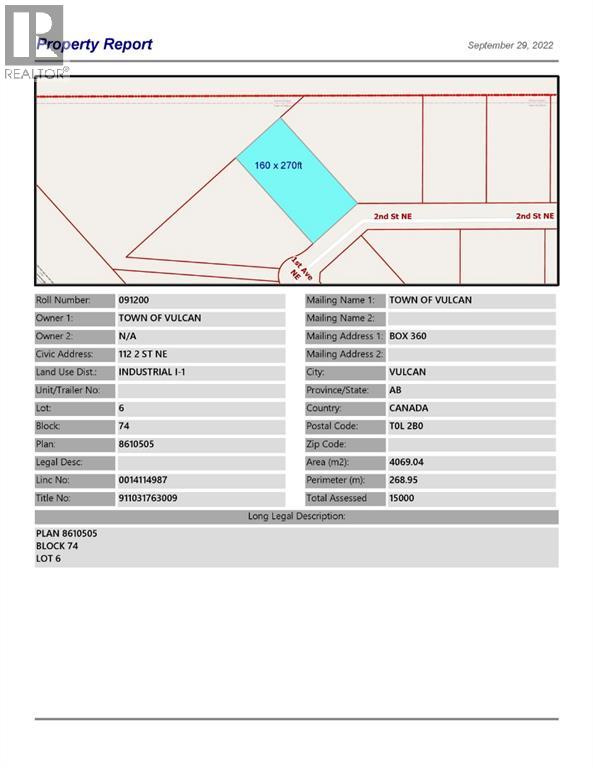
112 2 Street NE
Vulcan, Alberta
Industrial lot for sale in the Town of Vulcan Industrial Subdivision. Here is an opportunity to purchase one, or more industrial lots, at an affordable price to set up your business. Term of sale - within 12 months from the closing date, a development agreement is to be completed, and construction on the property shall commence within 12 months of the date of the execution of the development agreement. (id:65446)
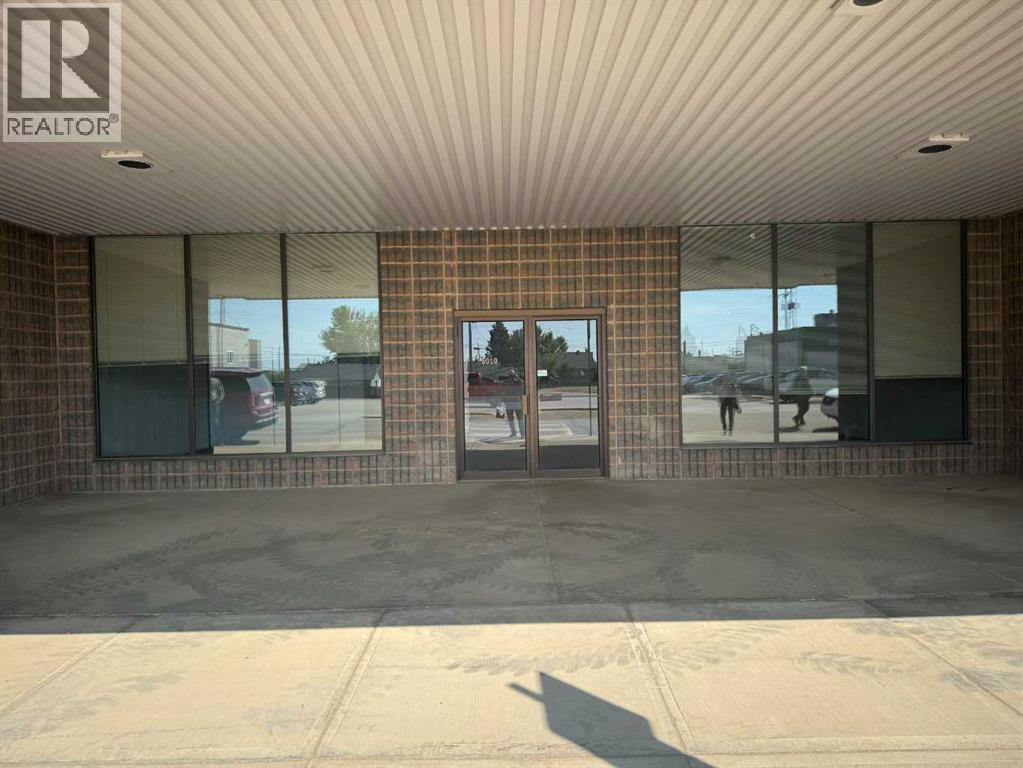
5010 54 Avenue
Grimshaw, Alberta
Located in downtown Grimshaw just off Main Street, is this large ground level commercial space offered for sale or lease. Built in 1986, with 2886 square feet it was formerly a medical clinic for many years. There is a total of 12 offices, 8 with sinks, a large reception area along with waiting rooms, file rooms, and 3 washrooms. There are three forced air furnaces along with central air conditioning to keep you comfortable. This high exposure location directly across from the Co Op grocery store would allow for a multitude of business opportunities. Text or call to arrange a viewing. (id:65446)
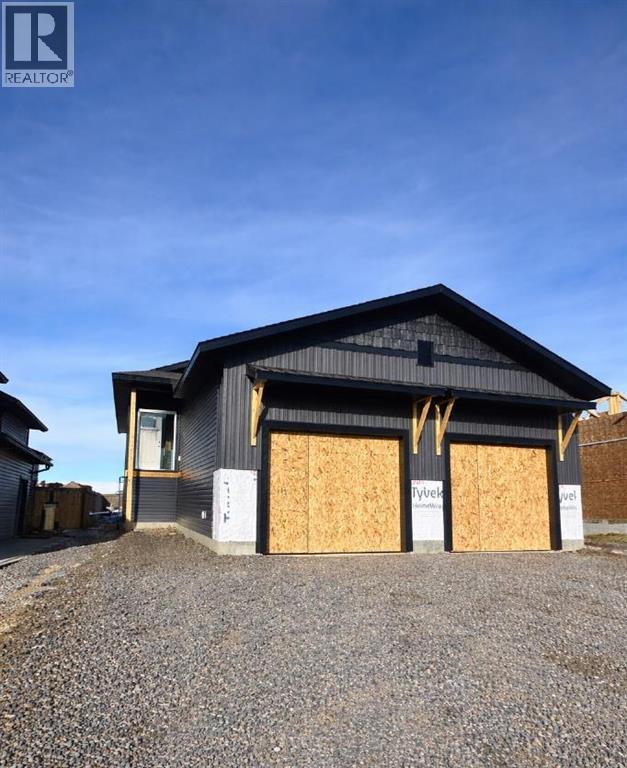
11342 O’brien Lake Drive
Grande Prairie, Alberta
JOB 2510 The Tamarack: Discover an exceptional opportunity in O'Brien with this brand-new bungalow duplex, offering two complete residences for the price of one. Thoughtfully designed for modern living. Both units feature 3 Beds and 2 Baths with a functional open-concept layout with bright living spaces and quality finishes throughout as well as independant garage spaces. The kitchens are beautifully appointed with contemporary cabinetry, sleek countertops, and ample workspace, flowing seamlessly into the dining and living area. Spacious bedrooms provide comfort and flexibility, while well-designed bathrooms add style and convenience. The fully develpoed lower unit also hosts 3 Bedrooms and 2 Baths with its own garage access. Great income producing property in a great neighbourhood very close to the school. Situated in a desirable neighbourhood close to schools, parks, trails, and amenities, this property is perfect for homeowners, investors, or those looking to offset their mortgage. A rare chance to own a new construction duplex in O'Brien—don’t miss it. Call your Realtor today and plan for your June 1st possession. (id:65446)
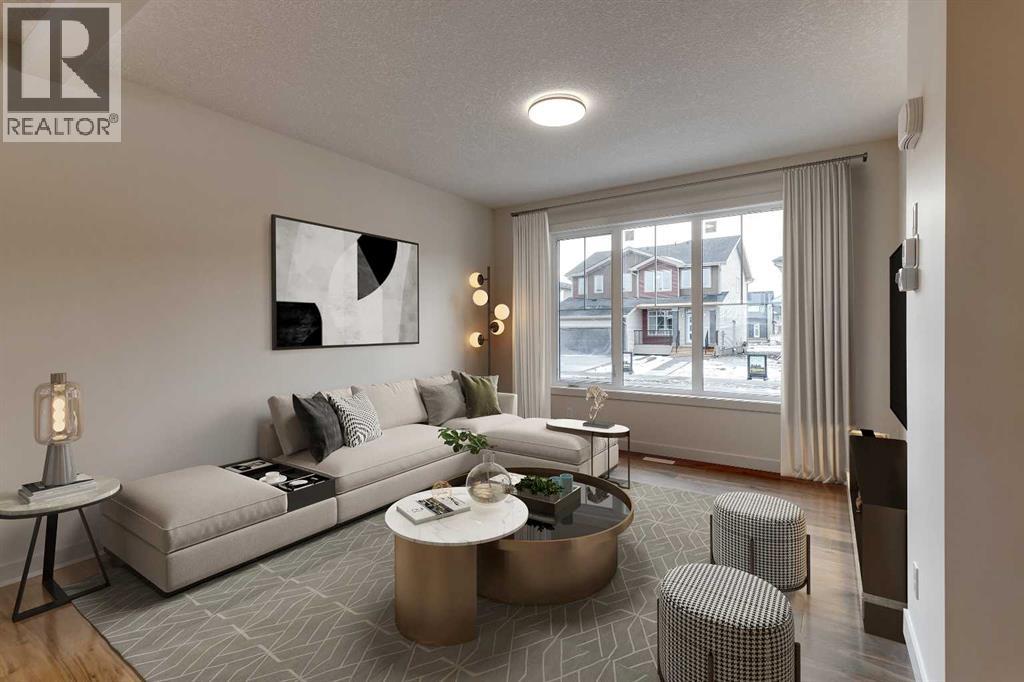
16 Sundown Place
Cochrane, Alberta
Excellent value in Sunset Ridge ... Introducing the Edinburgh by Douglas Homes Master Builder ... a stylish three-storey townhouse offering 3 bedrooms, 2.5 bathrooms, and a double-attached garage, all with no condo fees. Thoughtfully designed for comfort and convenience, this home features a ground-level flex room that’s perfect for a home office, gym, or hobby space.The open-concept main floor showcases 9' ceilings, engineered hardwood throughout, and a bright living area anchored by an electric fireplace. The modern kitchen is finished with quartz countertops, stainless-steel appliances, and a central island that’s ideal for casual dining and entertaining.Upstairs, you’ll find three bedrooms including a spacious primary suite with walk-in closet and private ensuite, along with the convenience of upper-floor laundry. Completing the home are a raised treated-wood deck, full front landscaping, and a concrete patio ready to enjoy from the moment you move in.Located in the family-friendly community of Sunset Ridge, you’re close to RancheView School, parks, and pathways with easy access to Calgary and the mountains. Quick possession available.Key Highlights | Three-Storey Townhouse | No Condo Fees | Double-Attached Garage | Ground-Level Flex Room | Full Landscaping | 9' Ceilings | Quartz Countertops | Engineered Hardwood on Main | Upper-Floor Laundry | Electric Fireplace | Treated Wood Deck | Concrete PatioPlease note: Landscaping and yard completion are seasonal items and subject to weather conditions. (id:65446)