
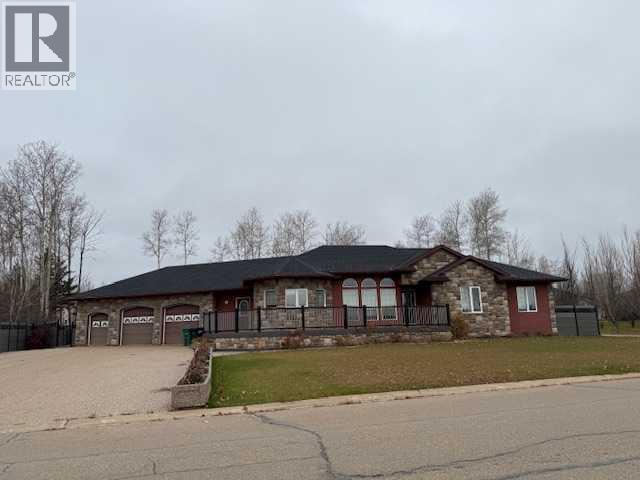
2 Chonkolay Drive
High Level, Alberta
Located on .4 acres, sits this incredible 1908 sq.ft. , 4 bdm home featuring a Great room concept, 3 full baths, HUGE family room & fully fence yard. From the minute you drive onto the exposed aggregate drive, pride of ownership is evident. The kitchen features an abundance of oak cabinets, breakfast bar/ island & stainless appliances. With the open concept, you are never far away from your family or friends who may be relaxing around the gorgeous rock faced WB fireplace or sitting in the large dining area. As you go down the hall, French doors lead to the Primary suite & 4 pce ensuite with a walk-in closet with laundry shute. 2 great sized bedrooms complete the main floor. The hardwood flooring throughout the main floor is gorgeous!! As you walk down the hardwood stairs to the lower level, note the steps are one solid piece of hardwood so you don't have that uncomfortable feeling you get with most stairs that have bull nosing on the edges. The size of the family room is pretty spectacular. You have room not only for a pool table, a games area & a great seating area to watch your favorite movies or just visit with friends , you also have a huge wet bar, allowing plenty of room for all your guests to sit around. Pretty amazing!! The laundry room? Top of the line washer & dryer, laundry sink, folding table & hidden behind the cabinet on the right of the washer? Is your laundry shute. The oversized bdm. on this level has access to the bathroom so in reality, they also have an ensuite. Located on the other side of the family room is your utility room & a storage room with TONS of shelving. Intentionally placed area rugs will add to the warmth of the family room which has vinyl plank flooring & in floor heat. Now for the outside. The pictures simply do not do justice to this impeccable yard. Exposed aggregate walkways, awesome greenhouse located right beside the large garden so you can easily transplant your seedlings, perennials, raspberries and the list goes on. The sp rinkler system ensures your grass & gardens stay green & healthy. Secured to the walkways is the oversized screened in gazebo as well as another gazebo with the firepit. Not sure if you noticed but just outside the detached, heated shop/sled or quad shed is the 22 kw NG generator so you never have to worry about power outages. A great feature of this 623 sq. ft. "garage" is the back door that opens up to the lane behind. The composite board fence is completely maintenance free. The wrap around deck at the front of the home is also composite decking. Central air ensures you will stay nice & cool during the summers and the wood burning fireplace will keep you nice & cozy. (id:65446)
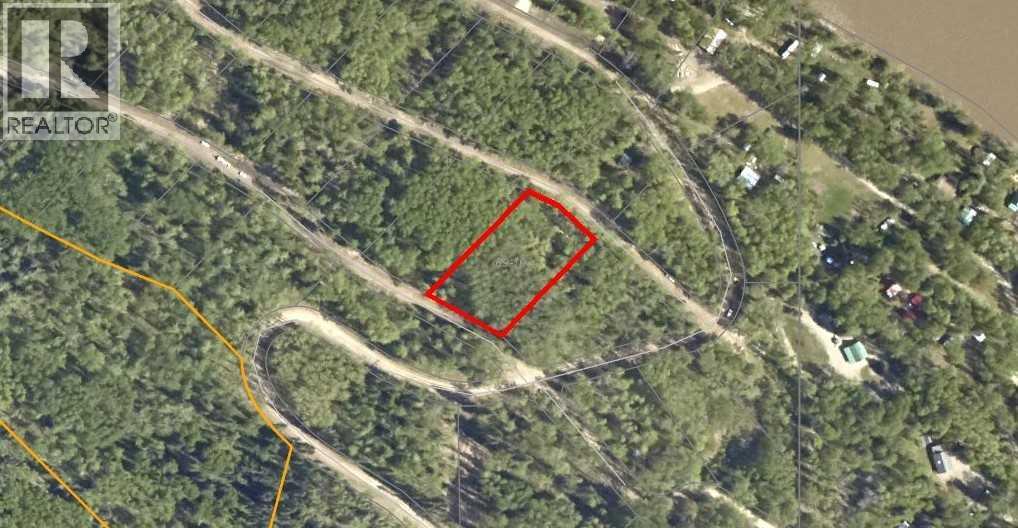
Lot 27, Wapiti River SW-21-69-10-W6
Rural Grande Prairie No. 1, Alberta
Breath-taking recreational lots on the Wapiti River; the only development of it's kind in the Peace Country! If you are looking for a tranquil spot to build the ultimate campsite or dream cabin; a place to get away from the hustle and bustle, this is the development for you, an ideal property for any River boater with access to neighboring boat launch. Location is stunning with mature trees, power at property lines, and well built all weather roads, private titled lots, architectural guidelines and covenants. There is common access to the sand and rock beach. Less than one hour from Grande Prairie and only 5.5 km off pavement! Developments like this are rare, and limited lots are available, call a Realtor to start your own recreation property life today! (id:65446)

4821 51st Avenue
High Prairie, Alberta
Ready for anything in High Prairie! This 870 sq ft bungalow is a proven money-maker with a successful Air BnB history, offering a turn-key investment opportunity that also works perfectly as a primary residence, home office, or small business space. The entire home is bathed in natural light from plenty of windows and brought to life with a fresh, colorful paint palette throughout. Inside, you'll find a fully modernized kitchen boasting all-new cabinets and countertops, complete with a practical shelved pantry. (Please note the back entrance is an unheated utility space.) This adaptable property is a fantastic opportunity to own a well-maintained asset with multiple potential uses. Potential of a quick possession and furniture available for purchase—call, text, or email now (id:65446)

26, 1st Avenue SW
Joussard, Alberta
A 2000-built home and detached garage in the lakefront community of Joussard, Alberta. This bi-level has 872 square feet of living space upstairs and the option to finish the 872 square feet downstairs. The downstairs is partially finished with wall petitions, drywall and a 75% finished second washroom. The open-concept living room, dining room, and kitchen have cathedral ceilings and large windows. The main floor laundry combo back entrance is an added functional bonus. The two-car garage will store your lake toys and the property has full RV hookups for added guests. If living at the lake is calling you: this may be the perfect property to call home. New shingles installed on house July 2025. Call, email, or text today to book your personalized showing. (id:65446)
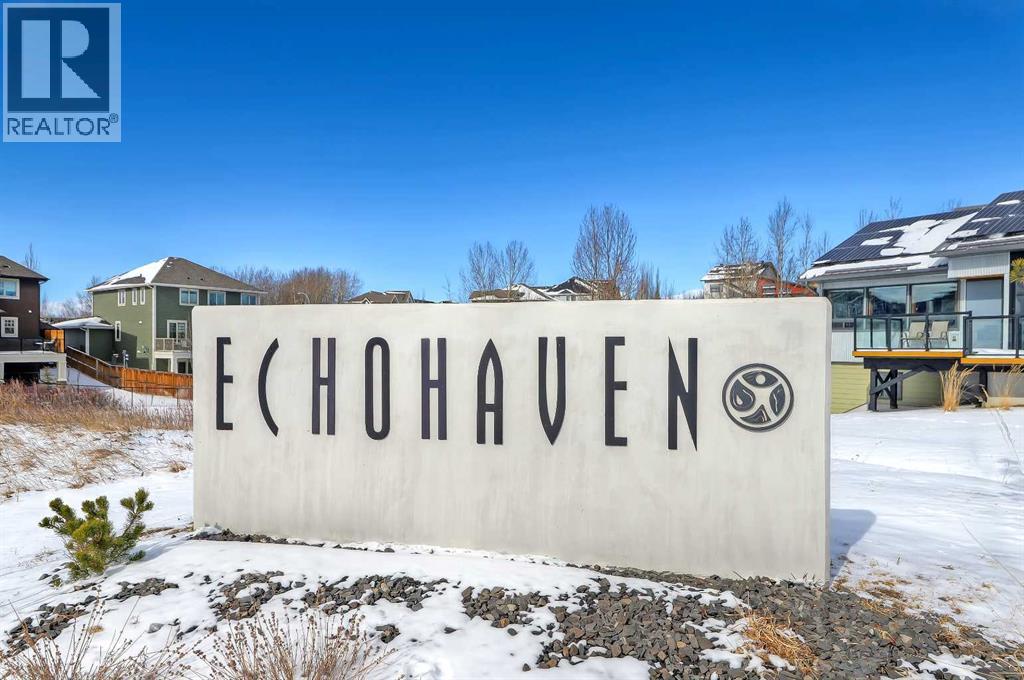
49 Rockhaven Green NW
Calgary, Alberta
This is the kind of home that feels different from the moment you step inside. A 2024 CUSTOM ECO-BUILD set in Rocky Ridge’s exclusive ECO HAVEN ENCLAVE, it pairs true ZERO-CARBON CONSTRUCTION with refined, high-end design.Located on a quiet CUL-DE-SAC with SOUTH EXPOSURE and a unique open-corner feel, the home stands out immediately with its modern architecture, metal roofing, and black aluminum-clad Low-E windows. Inside, wide-plank hardwood, custom millwork, and expansive windows create an atmosphere of quiet luxury. Light pours in from every direction, bringing warmth to the oak accents and a sense of calm to the home’s airy, open layout.Built as a true ALL-ELECTRIC RESIDENCE WITH NO GAS LINE TO THE PROPERTY, this home is designed for long-term sustainability and year-round comfort. 28 fully registered SOLAR PANELS produce more energy annually than the home consumes, per the EnerGuide report. A MITSUBISHI ELECTRIC HEAT PUMP provides efficient heating & cooling, supported by an upgraded Lifebreath HRV system for continuous fresh air circulation. Advanced insulation, airtight construction, TRIPLE PANE LUX windows, smart LED lighting, and high-efficiency appliances work together to create a whisper-quiet interior that stays warm in winter, cool in summer, and operates at roughly half the utility cost of a comparable home!The main floor is designed for connection & function. The showpiece kitchen features a waterfall quartz island, warm oak cabinetry, induction cooktop, wall oven, French door fridge, wine fridge, and POT FILLER. A hidden PREP KITCHEN keeps the main space streamlined and clutter-free. The dining area flows seamlessly into the bright living room with a modern fireplace & access to the South-facing balcony. A designer powder room completes the level.Upstairs, a central bonus room anchors the bedrooms. The primary retreat offers an 11-ft ceiling, private balcony with DOWNTOWN VIEWS, boutique-style walk-in closet, and a spa-inspired ensuite with h eated floors, dual vanities, freestanding soaker tub, and STEAM shower. Two additional bedrooms include walk-in closets and private 4-pc ensuites. A fully appointed laundry room adds practical convenience.The lower level expands the home with 9-ft ceilings and large windows that keep the space bright and welcoming. A spacious rec room with custom built-ins & wet bar creates the perfect setting for entertaining. A full bedroom and bathroom provide flexibility for guests, older children, or multigenerational living. Direct access to the FINISHED attached garage with EPOXY FLOORING & EV CHARGER enhances daily ease.Located across from a private pocket park with a picnic area and basketball court, and close to pathways, playgrounds, green space, and community gardens. Quick access to Crowchild Trail, Stoney Trail, the Rocky Ridge YMCA, and Tuscany LRT station makes commuting simple.This is modern luxury designed for the future: energy independent, architecturally refined, and built to stand apart. (id:65446)
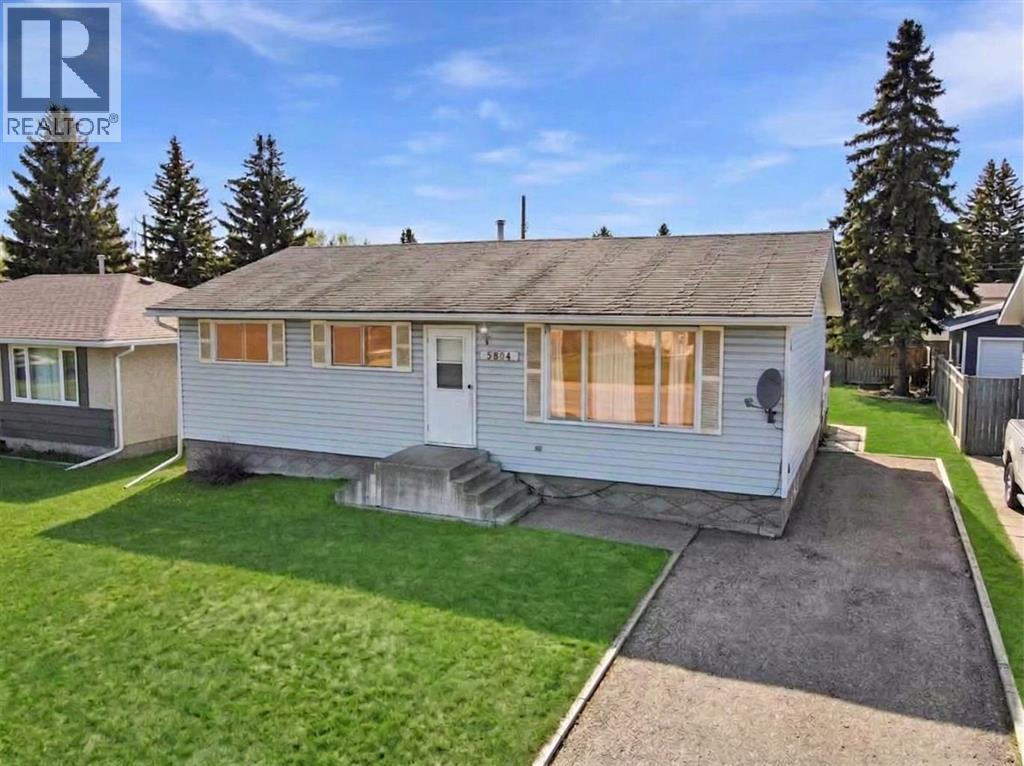
5804 48th Street
High Prairie, Alberta
1040 square foot bungalow with 5 bedrooms and 2 full bathrooms, an ideal home for a growing family. The main floor features the kitchen, dining area, and living room, all conveniently located on one side, perfect for entertaining and family gatherings. On the other side, you'll find three bedrooms. The main bathroom is thoughtfully designed with a separate vanity and tub, providing privacy from the toilet and convenient direct access from the primary bedroom. The fully developed basement significantly expands your living space, boasting two additional bedrooms, a large family room ideal for movie nights or a play area, ample storage, and a dedicated laundry area. A 3-piece bathroom completes the lower level. Step outside to a fenced backyard, providing a safe and private space for kids and pets to play. The back deck is covered by an extended roof overhang, perfect for enjoying your morning coffee or evening barbecues, rain or shine. Location is key as it's just a stone's throw from the public elementary school and a few blocks from both the public junior and senior high schools, making the morning commute a breeze. Call to book your viewing today! (id:65446)
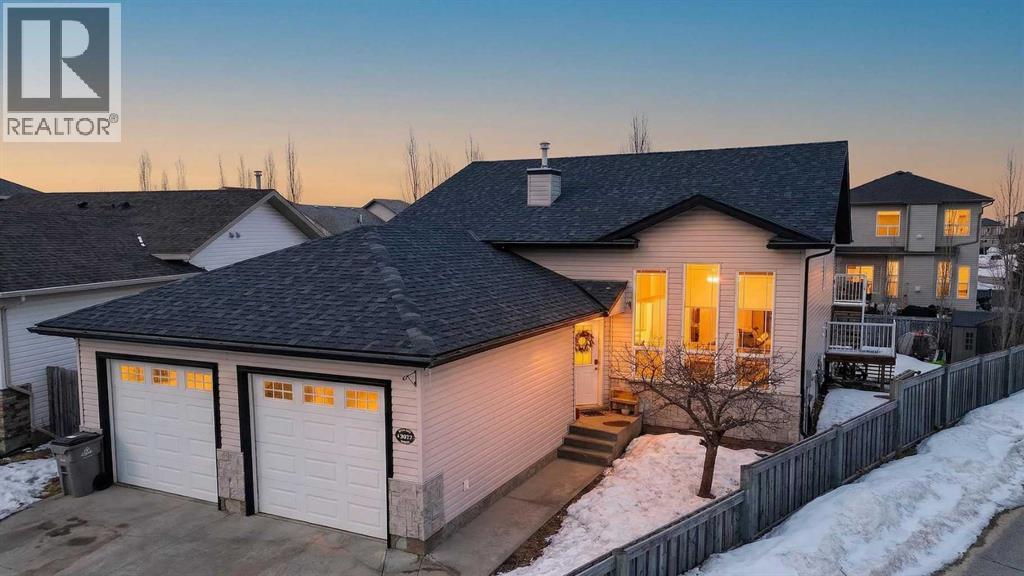
12822 88a Street
Grande Prairie, Alberta
Spring Listing in Crystal Lake Estates. Been missing out on multiples? Act today! Tucked into a quiet cul-de-sac on a pie-shaped lot, this fully developed 4-bedroom, 3-bathroom walkout home offers space, light, and a layout that works for everyday life. Motivated seller!The main floor is bright and open, with vaulted ceilings and large windows that carry natural light throughout. The kitchen is both functional and inviting, featuring maple cabinetry, updated appliances, ample storage, and a walk-in pantry—designed to keep up with a busy household or hosting nights in.The primary suite feels set apart, offering generous square footage, a well-appointed ensuite, and a walk-in closet with direct access. A second bedroom, full bath, and main floor laundry round out the upper level.Downstairs, the walkout basement opens into a spacious rec area centered around a cozy gas fireplace, with direct access to a covered patio—ideal for entertaining or giving everyone their own space. Two additional bedrooms (each with walk-in closets) and a full bathroom complete the lower level.Shingles redone in 2025! The 24’ x 24’ garage is fully insulated and heated, ready for Alberta winters.Set in one of Grande Prairie’s most established neighborhoods, you’re steps from walking trails, parks, schools, and Crystal Lake itself.Clean, functional, and in a location that continues to hold value—this is a home that makes sense now and later.3D tour available. (id:65446)

5206 52 Avenue
Valleyview, Alberta
If you’re looking for an affordable, move-in-ready home with nothing left to do, this refreshed 1,200sq ft 1997 home in Valleyview could be it. this property features three bedrooms, two full bathrooms and a comprehensive list of 2024/25 updates: new shingles, hot water tank, piping, drains, heat trace and belly insulation, plus fresh paint, new flooring, new front steps and new interior doors. Set on a large lot with a fully fenced yard and firepit, it’s also close to shopping and ready for quick possession. Valleyview is known for its friendly people and beautiful surroundings making this property ideal for first-time buyers or those looking to downsize or invest in a solid community. The seller may even include new appliances depending on the sale price. All that’s left is to move in and enjoy! (id:65446)
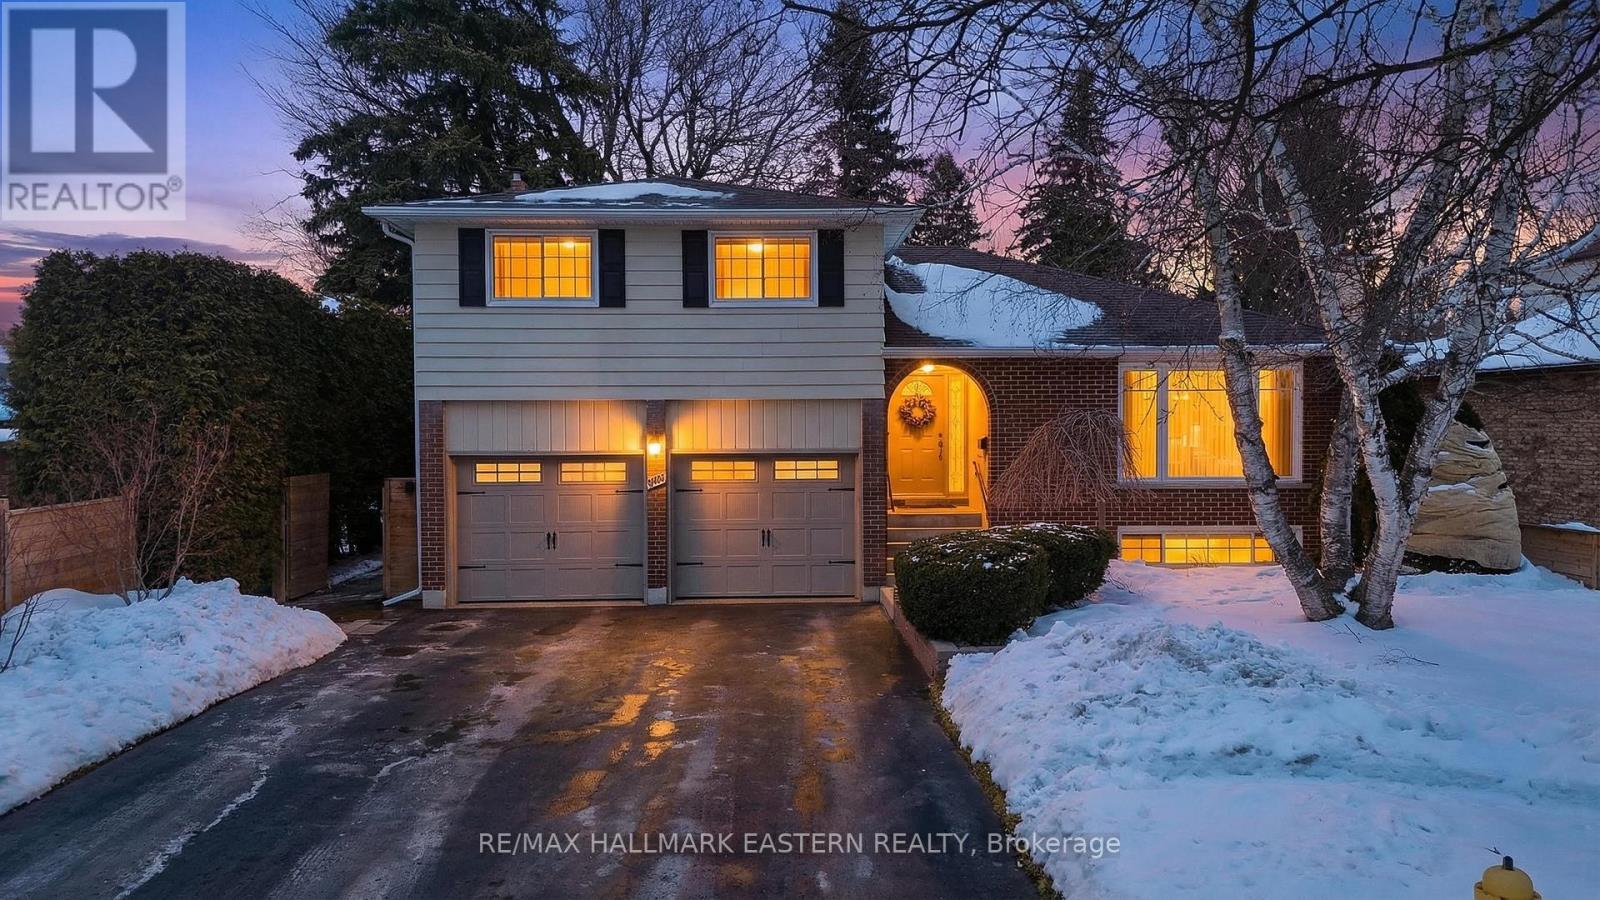
946 Beaufort Court
Oshawa, Ontario
Beautifully maintained, move-in ready home located in a highly sought-after mature neighbourhood. Offering 3 spacious bedrooms and 3.5 bathrooms, this home features a functional layout ideal for families. The primary bedroom includes a private ensuite, while the main floor showcases fresh paint, quality finishes flooring, and beautifully updated staircases throughout.The fully finished lower level offers oversized windows, a cozy fireplace, and a large recreation room-perfect for additional living space or entertaining.Extensive upgrades totaling nearly $200,000 have been completed, including professionally updated electrical with a 200-amp panel, new plugs and switches, updated doors and hardware, a renovated kitchen, and new flooring throughout. The home also features high-end finished staircases, an owned hot water tank, and a brand-new Mitsubishi Zuba central heat pump, providing efficient year-round comfort.The exterior is equally impressive, featuring beautifully finished stonework along the front, side, and backyard. An up-to-date survey is available. High-end Hunter Douglas blinds (over $10,000) are installed throughout.Enjoy a private backyard complete with a swing, as well as a double car garage with convenient interior access. Situated on a quiet court in a safe, family-friendly community, this home is within walking distance to schools, parks, tennis courts, restaurants, and offers easy access to Hwy 407, Hwy 401, GO Transit, and local transit.A must-see home offering exceptional value. (id:65446)
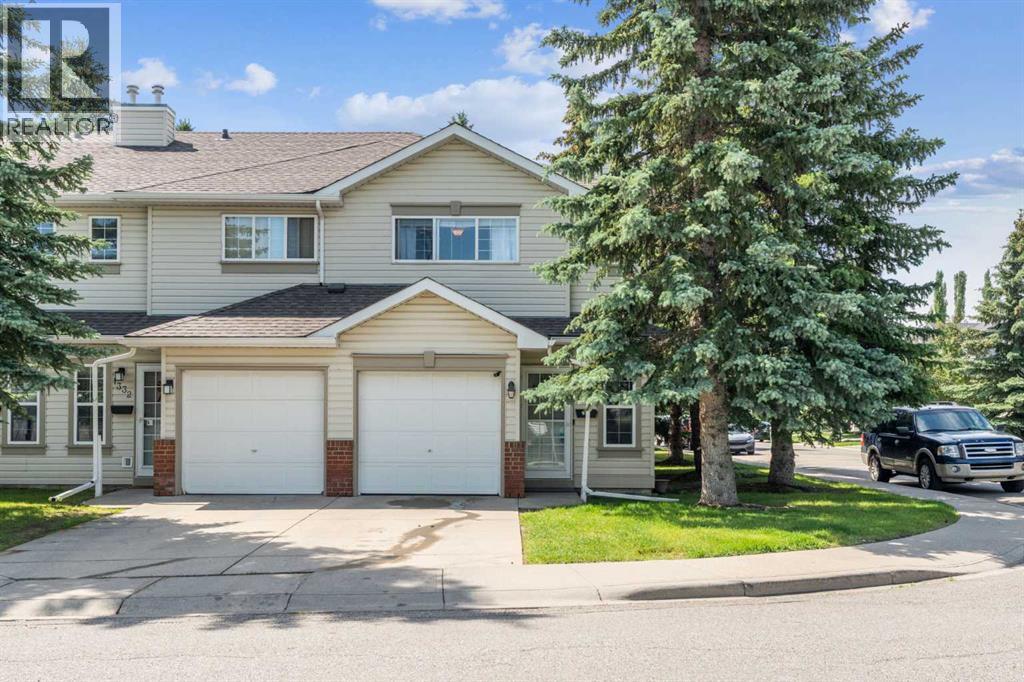
1336 154 Avenue SW
Calgary, Alberta
**OPEN HOUSE SAT APR 18 1030AM - 1PM** Welcome to your dream home, ideally located in the heart of Millrise! This gorgeous END-UNIT, 3-bedroom 1.5 Bath, 2-storey townhome is bursting with charm and modern updates that’ll make you fall in love at first sight. Step inside to find brand-new luxury vinyl plank flooring that shines under the flood of natural light pouring in, creating a bright and spacious vibe you’ll adore. NEW HOT WATER TANK 2026. The main floor is all about easy living: an open kitchen perfect for whipping up your favorite meals (complete with a sparkling new smart-stove!), a cozy living room with a corner fireplace to warm up those chilly Calgary nights and sliding doors that lead to a large south-facing patio—ideal for BBQs or soaking up the sun. Plus, there’s a handy 2-piece powder room for guests (or quick touch-ups before heading out!). Upstairs, you’ll find a roomy primary bedroom with a big walk-in closet with built-ins to store all your treasures, two more bedrooms for kids, guests, or a home office, and a 4-piece updated main bathroom that’s perfect for busy mornings. The fully finished basement is a versatile flex space currently set up as a bedroom, complete additional storage and laundry to keep things neat and tidy. Whether you need a home gym, media room, or extra sleeping quarters, this space has you covered. This gem comes with a single attached garage to keep your car snow-free and there’s room for one more on the driveway. This unit is part of an exceptionally well-run, pet-friendly complex with solid financials—so you can move in with peace of mind. Nestled in the beautiful Millrise community, you’re just a short stroll from schools, playgrounds, and transit, making life as convenient as it is functional. This home shows like a dream and is ready for you to make it your own. Don’t wait—come see it and start imagining your next chapter here! (id:65446)
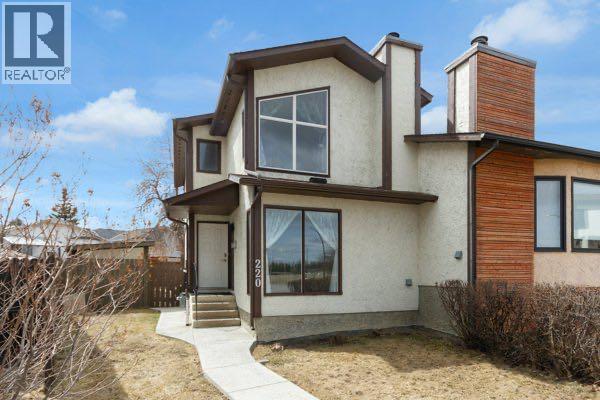
220 Cedarbrook Bay SW
Calgary, Alberta
OPEN HOUSE SUN APRIL 19th: 12 -3PM. This home checks the boxes! NO CONDO FEES! Many upgrades which include many brand new windows, and a brand new stainless steel fridge and stove, dishwasher in 2019, washer in 2021 and dryer in 2020. The roof shingles were new in 2019 and the furnace in 2020. The hot water tank was replaced in 2022. There are upgraded laminate floors, upgraded bathroom vanities and a beautiful new Bathfitter tub & surround in the upstairs bathroom. With LED lights, a fresh coat of paint throughout, and so many updates, this property will provide a safe and secure place to call home for years to come! There are a total of 4 bedrooms with one in the basement plus a recreation room that just needs the ceiling finished. Enjoy the big south facing deck off the new patio doors, and a big pie-shaped backyard with a covered pergola. The garden shed is powered with electricity. Previously, the occupants parked two cars off street behind the back fence, but there is plenty of room to build a garage or plan other off street parking on the lot, plus there is on street parking as well. The living room features a cozy woodburning fireplace and the primary bedroom features a vaulted ceiling and a modern ceiling fan. Located on a quiet cul-de-sac across from a huge park space, you'll appreciate that the community centre, schools, churches, playgrounds, shops, and bus are all within walking distance. Close to South Glenmore Park, Costco, Southcentre and so much more with easy access to the Stoney Trail ring road. (id:65446)
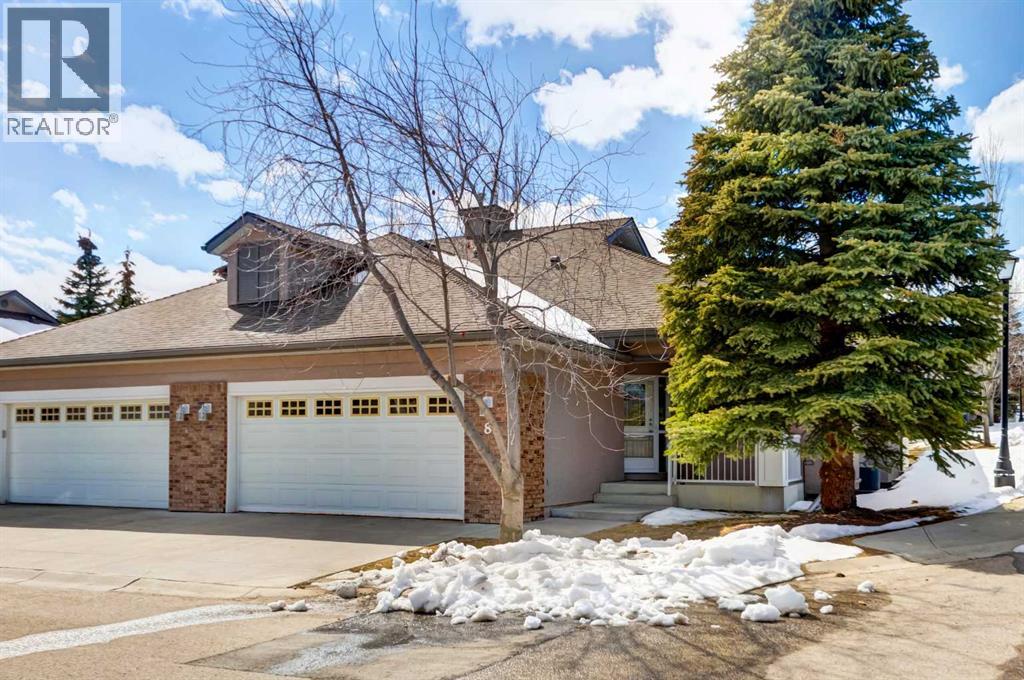
8 Straddock Villas SW
Calgary, Alberta
Welcome to this exceptionally maintained original-owner villa bungalow, offering over 2,700 sq. ft. of fully developed living space in the highly sought-after Straddock Villas—a hidden estate community prized for its peaceful ambiance, mature tree-lined streets, and exceptional sense of community. Situated on a desirable corner lot, this immaculate bungalow showcases true pride of ownership and an outstanding, well-designed floor plan filled with natural light, elegant arched doorways, and tasteful designer touches throughout. The home features three bedrooms and three bathrooms, ideal for both everyday living and entertaining. A large tiled foyer welcomes you inside and opens to a bright front bedroom currently used as a den, complete with large windows. Gleaming hardwood floors guide you through a wide hallway into the formal dining room—perfectly sized for hosting family and friends. The open-concept living area impresses with a custom kitchen featuring birch cabinetry, granite countertops with an eating bar, updated stainless steel appliances (stove 2025, dishwasher 2021), new lighting, abundant storage, and a sunny breakfast nook that opens onto the west-facing patio, ideal for afternoon sun and evening relaxation. The spacious living room is anchored by a cozy fireplace, creating a warm and inviting atmosphere. The king-sized primary bedroom offers a full walk-in closet and a private five-piece ensuite. A three-piece bathroom and convenient main-floor laundry with new washer and dryer (2026) complete this level. Downstairs, the grand staircase leads to a fully developed lower level featuring a third bedroom, a full bathroom, and a large entertainment and recreation area with a second gas fireplace. A dedicated pool table area (pool table included) and generous storage space in the utility room add both function and flexibility. Additional upgrades include a furnace (2019) and air conditioning (2024) and new high end Berber carpet in bedrooms and basement (2025 ). The double attached garage and double driveway provide ample parking and convenience. Minutes to great ravine walking and bike paths. Backs onto a small city green space. Access to a small playground with monkey bars etc for the grandkids. Five minutes walk to Strathcona Square Shopping Centre with grocery and liquor stores, bank, pharmacy, health professionals and restaurants and more. If you’ve been considering “right-sizing” or dreaming of a lifestyle that allows for easier travel and low-maintenance living, now may be the perfect time. This beautifully cared-for bungalow offers comfort, space, and peace of mind in an exceptional community with an active social committee that organizes get-togethers & the neighbours look after each other, especially when travelling- an opportunity rarely available and not to be missed. (id:65446)