
305, 37 Prestwick Drive SE
Calgary, Alberta
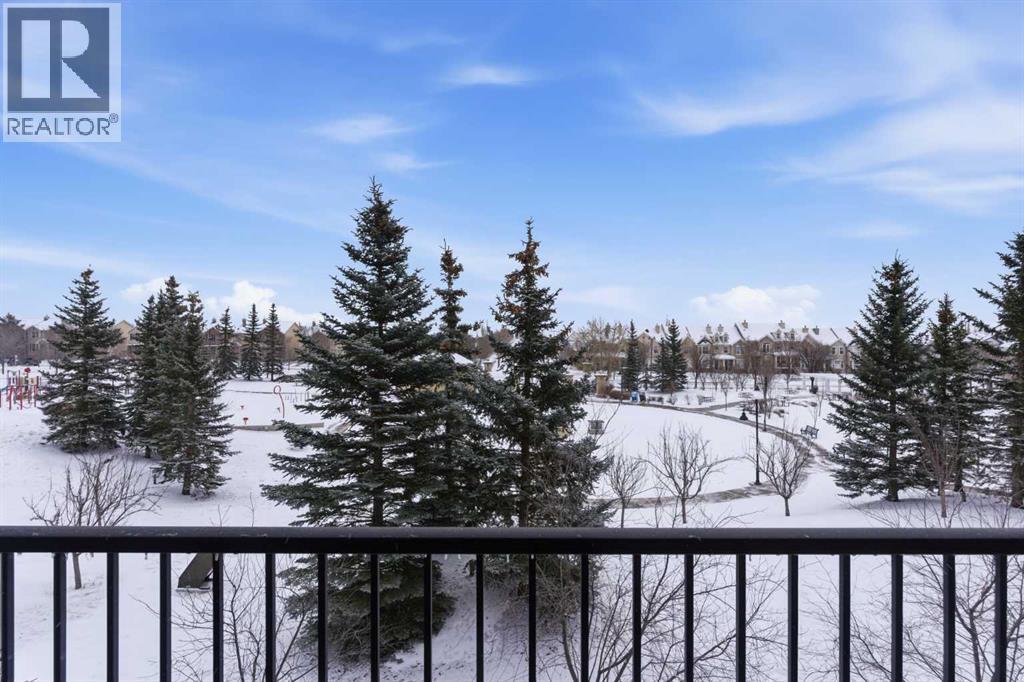
Welcome to elevated living in a top-floor, park-facing, two-bedroom, two-bathroom apartment designed for privacy, and functionality. And condo fees include utilities! With bedrooms thoughtfully positioned on opposite sides of the home and the kitchen and living room anchoring the centre, this layout creates natural separation, ideal for parents and children, guests and hosts, or roommates seeking space of their own.The kitchen is both practical and polished, complete with a generous pantry that seamlessly houses the in-suite laundry for smart, ergonomic living. Everything you need, exactly where you need it.Wake up in the primary bedroom overlooking nature. A retreat featuring a private ensuite and its own dressing-room-style corridor. Whether you're enjoying a quiet coffee at the breakfast bar or stepping onto the balcony to take in a stunning sunrise over the park, this home invites you to start your day with intention.Underground parking, visitor parking, and additional street parking ensure hosting is effortless. Located with quick access to Deerfoot Trail, the 130th Avenue Shopping Centre, and just around the traffic circle from McKenzie Towne’s vibrant plaza — groceries, restaurants, coffee shops, and daily conveniences are all within reach. Plus there are schools just down the road. As part of the McKenzie Towne community, residents also enjoy access to the McKenzie Towne HOA amenities, including the community hall, drop-in gym and year-round events that bring neighbours together.A fantastic combination of serenity and accessibility. Book a showing with your favourite REALTOR® toady! (id:65446)
43a Sands Street
Rochon Sands, Alberta
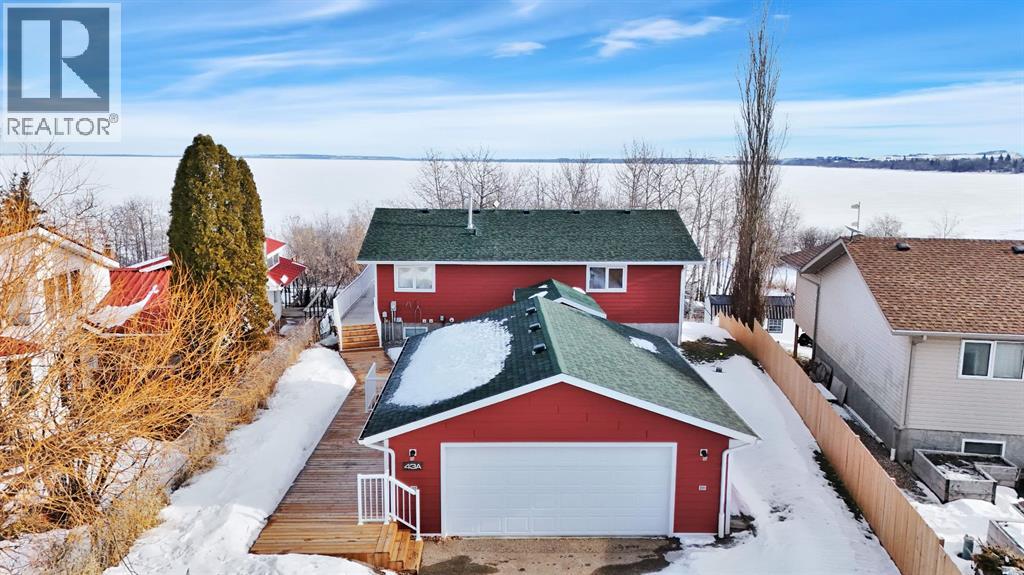
This beautifully designed 4-bedroom, 3-bathroom walkout bungalow offers the perfect balance of privacy, comfort, and lake-focused living. With over 2,000 sq ft of finished living space, the home is well suited for year-round use or as a seasonal retreat to enjoy in every season. The open-concept main floor is bright and inviting, featuring a modern kitchen with updated appliances including a gas stove, and seamless flow into the dining and living areas. The spacious primary bedroom includes a private 3-piece ensuite, while a second bedroom, full bathroom with jetted tub, and main floor laundry add everyday convenience. A standout feature of the home is the 3-season room added in 2017, offering a comfortable space to relax or entertain while staying protected from the elements. From here, step out onto the large deck ideal for outdoor dining, complete with a natural gas BBQ hookup and peaceful views of the surrounding landscape. The fully finished walkout basement completed in 2014 provides excellent guest accommodation with two additional bedrooms, a 3-piece bathroom, and a spacious family room with patio doors leading to a lower outdoor living area. In-floor heating, recessed lighting, and durable epoxy flooring enhance both comfort and durability on this level. Additional highlights include central air conditioning, a double heated garage, and a 6,500-watt Generac generator for added peace of mind. Ideally located just steps from the water and across from the village centre, residents enjoy easy access to the playground, snack shack, basketball, tennis and pickleball courts, and the community hall. The marina and boat launch are only minutes away, making lake access simple and convenient year-round. The property is approximately 20 minutes from Stettler, one hour from Red Deer, and two hours from Calgary or Edmonton. With quick possession available, this is a turnkey opportunity to enjoy everything Buffalo Lake has to offer, from boating and swimming to fishing an d winter recreation. Whether you’re searching for a full-time residence, a family getaway, or a retirement retreat, this home delivers a relaxed lake lifestyle in a well-established community. (id:65446)
100 Sage Valley Drive NW
Calgary, Alberta
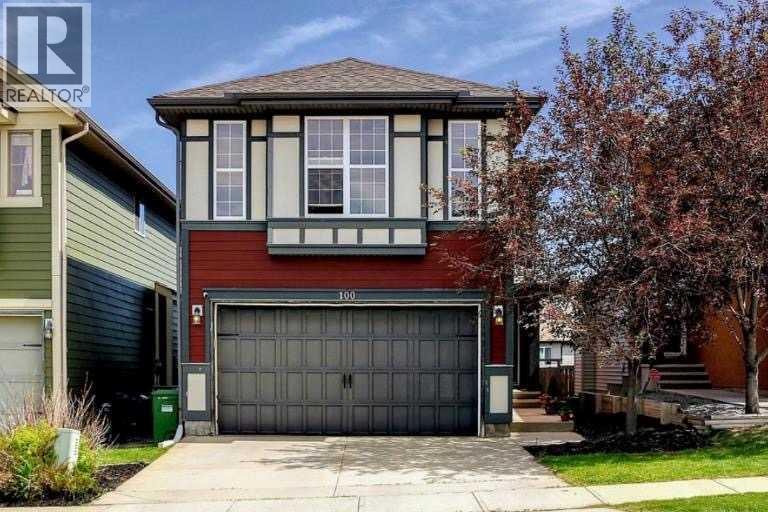
Welcome to this warm, inviting former show home, thoughtfully designed for real life. The expansive great room creates a perfect hub for family connection, while the dedicated mud room lends to everyday living organized and stress free.The main living area is warm and inviting, anchored by a cozy gas fireplace that creates an ideal space for relaxation or entertaining. The kitchen is thoughtfully tucked away from the central living space—an excellent feature for maintaining privacy and organization when hosting guests or managing everyday family life. Entry from the double attached garage leads into a spacious mudroom designed for practical living, providing a dedicated area for coats, footwear, and family essentials while keeping the home neat and organized.The truly expansive upstairs offer a huge amount of living space! The bonus room brings you a large flexible space perfect for movie nights, a children’s play area, or a quiet retreat. The home features three generously sized bedrooms, each complete with a walk-in closet. There are two and a half bathrooms, including a private primary ensuite showcasing dual sinks, a soaker tub, separate shower, and fabulous sunlight. The third bedroom is exceptionally spacious and filled with natural light, making it an inviting home office or adaptable workspace with excellent storage—ideal for today’s work-from-home needs. The finished double attached garage adds function and convenience. The backyard offers plenty of space your children to play safely and pets to roam. The southeast facing patio offers you a perfect summer oasis with exceptional privacy with no neighbors directly behind. This home includes central air conditioning and a radon emission system for family safety and reassurance. The undeveloped basement is ready for your personal vision and future expansion. Significant exterior updates include a new roof in 2025 and a recently repainted front exterior. Overall, this former show home delivers wa rmth, comfort, and thoughtful design in an excellent location—an ideal setting for creating lasting memories. (id:65446)
1150, 1001 13 Avenue SW
Calgary, Alberta
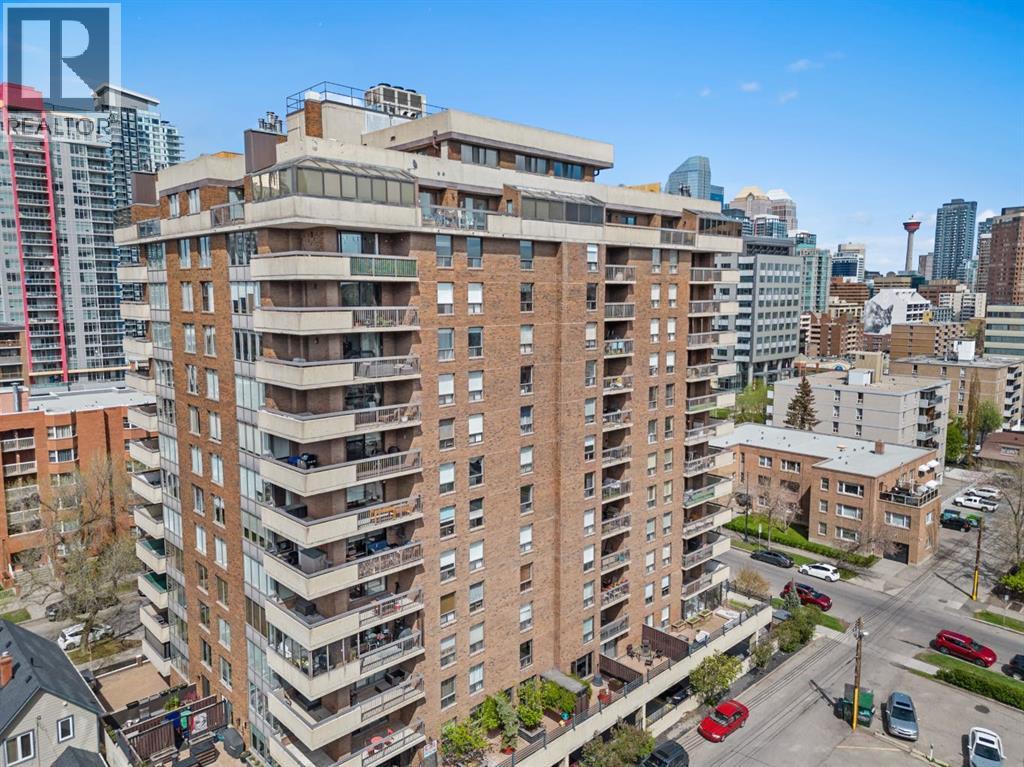
OPEN HOUSE Saturday April 11, 2:30 - 4:30 PM. Exceptional southwest corner residence in the sought-after Royal Oak, offering 1,587 sq. ft. of refined, natural light filled, open-concept living. This well-designed home features two spacious bedrooms, two bathrooms, and two titled parking stalls with storage. Enjoy a huge wraparound balcony, central air conditioning, in suite laundry, an additional storage room, and a cozy indoor wood-burning fireplace. The kitchen is equipped with Kitchen Craft cabinetry, ample counter space, and a raised eating bar. Updated Luxury vinyl plank flooring runs throughout. The large primary bedroom includes a walk-in closet and a full ensuite bathroom. Building amenities include a fitness centre, social room, guest suite, bike room, and car wash. Ideally located within walking distance to grocery stores, restaurants, cafes, and the vibrant 17 Ave SW. (id:65446)
37 Auburn Bay Link SE
Calgary, Alberta
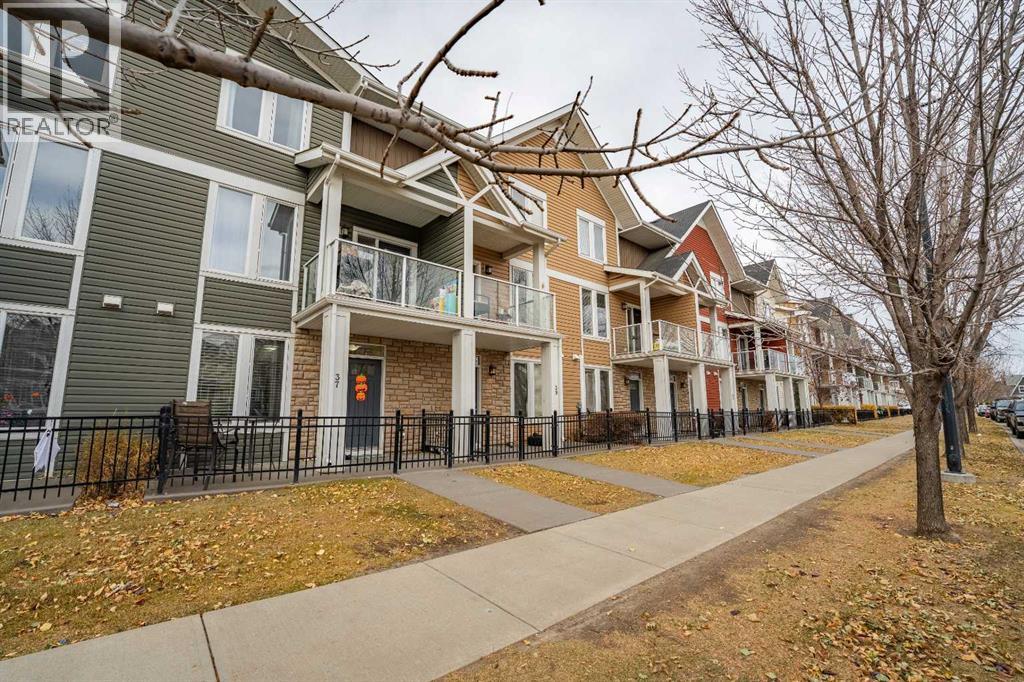
Open House: Sat Apr 18 - 12:00pm - 2:00pm. Welcome to Auburn Bay, steps away from South Health Campus hospital and one of Calgary’s most sought-after lake communities — where lifestyle meets convenience. This beautifully updated 3-bedroom townhome offers the perfect blend of comfort, design, and location.The main level showcases an open-concept floor plan highlighted by recently updated flooring that flow seamlessly from the bright living room to the spacious dining area. The modern kitchen features granite countertops, stainless steel appliances, ample cabinetry, and a convenient pantry — perfect for both everyday living and entertaining. Enjoy the private balcony, ideal for morning coffee or an evening hot chocolate as the sun sets over the community.Upstairs, you’ll find three generous bedrooms, including a primary suite with a 4-piece ensuite and another full bathroom for family or guests. The ground level adds valuable versatility with a flex room — perfect for a home office, gym, or hobby space — plus direct access to the double attached garage.Recent upgrades include fresh paint and new flooring, enhancing the home’s bright and inviting feel. A charming front patio adds curb appeal and an extra outdoor space to enjoy.Located close to Seton YMCA, Cineplex, Superstore, and countless shops and restaurants, plus easy access to major routes and transit — this home offers convenience without compromise. Best of all, you’ll enjoy year-round access to Auburn Bay Lake — swimming, skating, paddleboarding, and more!Discover why Auburn Bay is one of Calgary’s favorite lake communities — and make this beautiful townhome your new home. (id:65446)
25-1 Weir Avenue
Stellarton, Nova Scotia
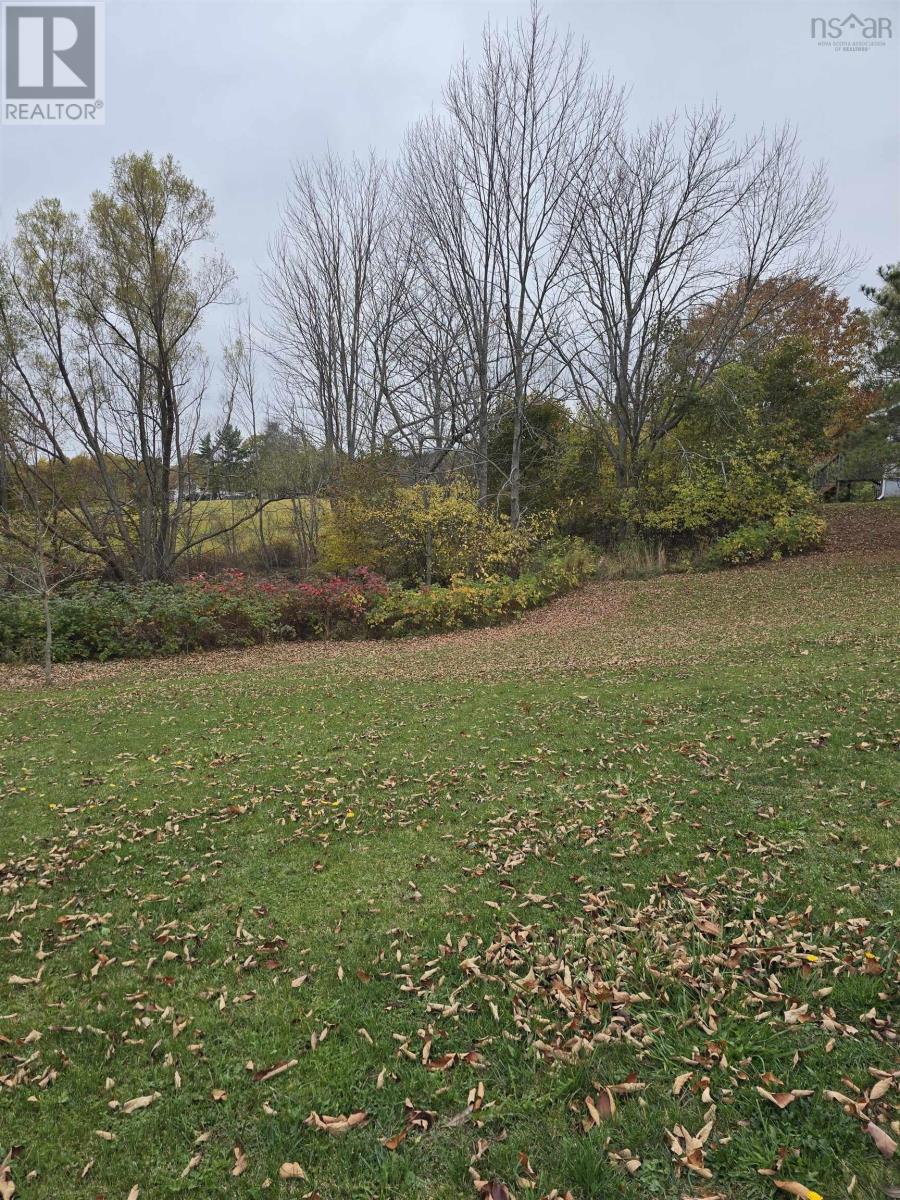
What if your brand-new home could be in town close to everything? New Build Opportunity or You buy the lot and design your own build This thoughtfully designed home plan offers modern comfort and functionality with: 2 Bedrooms Open concept living space Walk-out basement design Functional kitchen & dining layout Located in a quiet established neighborhood while still being walking distance to groceries, pharmacy, schools, and everyday amenities. A rare opportunity to enjoy brand-new construction with the convenience of town living. (id:65446)
162 North End Road
Sutherland Lake, Nova Scotia

Amazing opportunity to own a piece of paradise. Take a closer look at this three-year-old, custom-built chalet located directly on the snowmobile trails at Sutherland Lake. This gorgeous home/cottage is sure to impress your family & friends alike with over 850 sqft of finished living area. Inside you will feel right at home with the large country kitchen & dining area; this is the place where memories are made around the dining room table. The kitchen is a true delight, featuring crown moldings, oversized upper cabinets, and designer counter with ample space for all your culinary needs. It is also well-equipped with full-sized stainless steel appliances. The home has 2 generously sized bedrooms that share a well-appointed bathroom with a fibreglass tub/shower. The living room is the ideal place to entertain or the perfect place for kicking back and enjoying some family time with a movie.The home has in-floor heating, and has been fitted with a high-efficiency ductless heat pump. Outside, a 24 x 24 garage with a ductless heat pump provides secure storage of all the toys. The driveway has been widened and extended to accommodate trailer parking plus to allow for plenty of room for overnight guests. Other benefits include high speed internet and surveillance cameras to keep an eye on everything while you're away. Located in the heart of the Cobequid Mountains, hundreds of miles of snowmobile & ATV trails are right at your doorstep. This 2.1 acre property offers endless opportunities and offers year round recreational family fun. Just steps away from the head of Sutherland's Lake and immediate access to the highly regarded trail network maintained by the Sutherlands Lake Trail Groomers Association. Ski Wentworth & the Masstown Market are both close by. (id:65446)
788 Brierly Brook Road
Brierly Brook, Nova Scotia
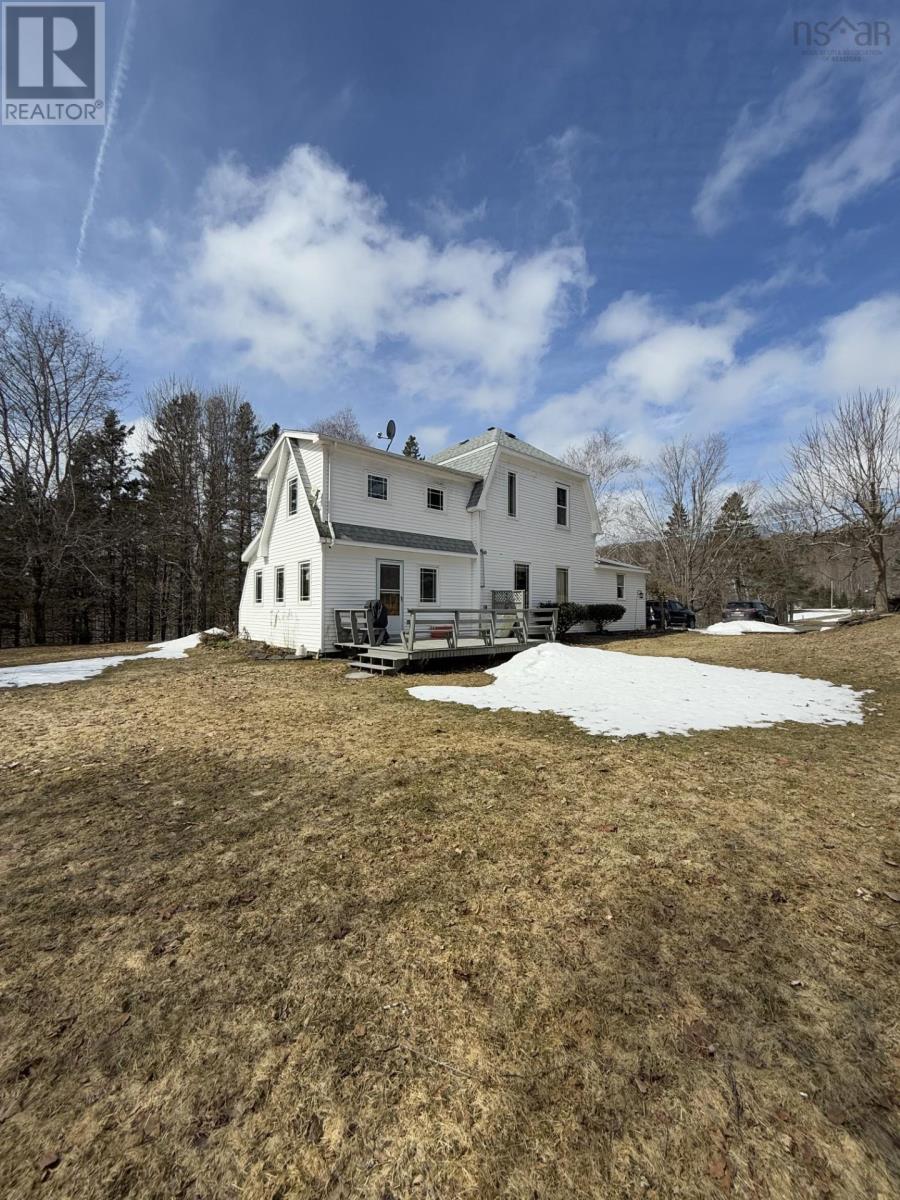
A century home, a peaceful and private setting sitting on 3.8 acres with stone walls, well-tended lawns and gardens, abundance of birds and wildlife and an ambling brook. An additional 15 acres is also included which is accessible by foot only and is a mixed wooded area with hiking trails. A view of neighboring farms in all directions and a beautiful hiking trail in the neighborhood - just minutes to the conveniences of the town of Antigonish and St. F.X. University - the home has been well cared for through the years - the main level has an eat-in kitchen, reading room, living room, family room with gazebo area , bathroom and den - all of these rooms with windows facing nature. The second level has three bedrooms and full bathroom. The basement accessed by massive stone stairway is the utility area with wood furnace (yes this house can be heated throughout with wood heat (with electric baseboard backup) laundry area and lots of shelving and storage area. There are sheds for gardening supplies - available for convenient closing time! (id:65446)
16 Mulberry Lane
Leamington, Ontario
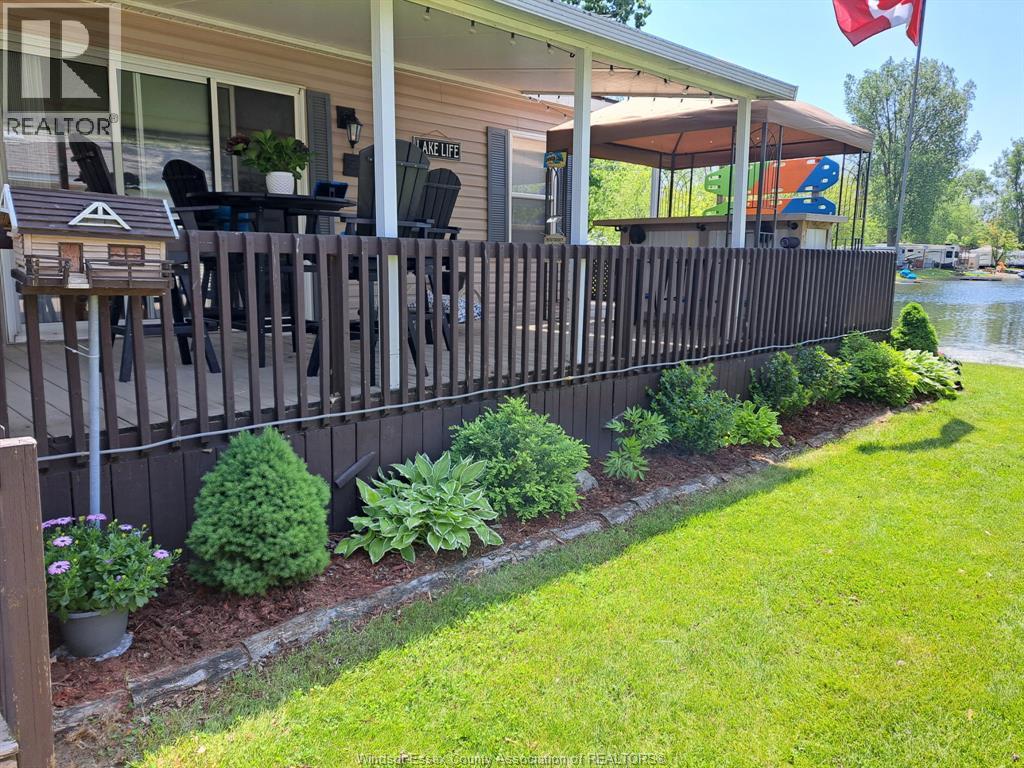
SEASONAL PARADISE AT LEISURE LAKE ON A GORGEOUS DOUBLE PREMIUM WATERFRONT LOT W/ VEHICLE AND GOLF CART PARKING. 2026 SEASON PAID IN FULL!! JUST MOVE IN & ENJOY THE SUMMER ON THE LAKE W/ EVERYTHING THAT LEISURE LAKE HAS TO OFFER! 2007 LUXURY NORTHLANDER 40 FOOT SEASONAL HOME INCLUDES: OPEN CONCEPT DESIGN, FULL KITCHEN W/ GAS STOVE, BUILT IN MICROWAVE & DOUBLE SINK, DINING TABLE THAT SEATS 4, LIVING AREA W/ 70"" TV W/ SURROUND SOUND, 4PC BATHROOM W/ TUB & LARGE PRIMARY BEDROOM W/ ADDITIONAL SOFA BED. 2 LARGE PATIO DOORS TO DECK, ONE WITH AMAZING PANORAMIC VIEWS OF THE LAKE. NEW ROOF & HWT 2025. 2 GOLF CARTS INCLUDED W/ PURCHASE. OUTDOOR INCLUDES: WATERFRONT VIEWS, HUGE WRAP AROUND DECK TO HOST GREAT GATHERINGS W/ BEAUTIFUL LANDSCAPING, LARGE GAZEBO W/ STRING LIGHTS. LARGE STORAGE SHED. FIRE-PIT AREA W/ TONS OF GRASS SPACE LEADING TO THE WATER. PROPANE FIRE PIT. LEISURE LAKE RESORT OFFERS SO MUCH INCLUDING; MULTIPLE POOLS, BIKE/HIKING PATH, MINI GOLF, BASKETBALL, REC HALLS, PLAYGROUND, EVENTS & SO MUCH MORE! COME SEE FOR YOURSELF!! (id:65446)
66 Parkwood Drive
Lawrencetown, Nova Scotia
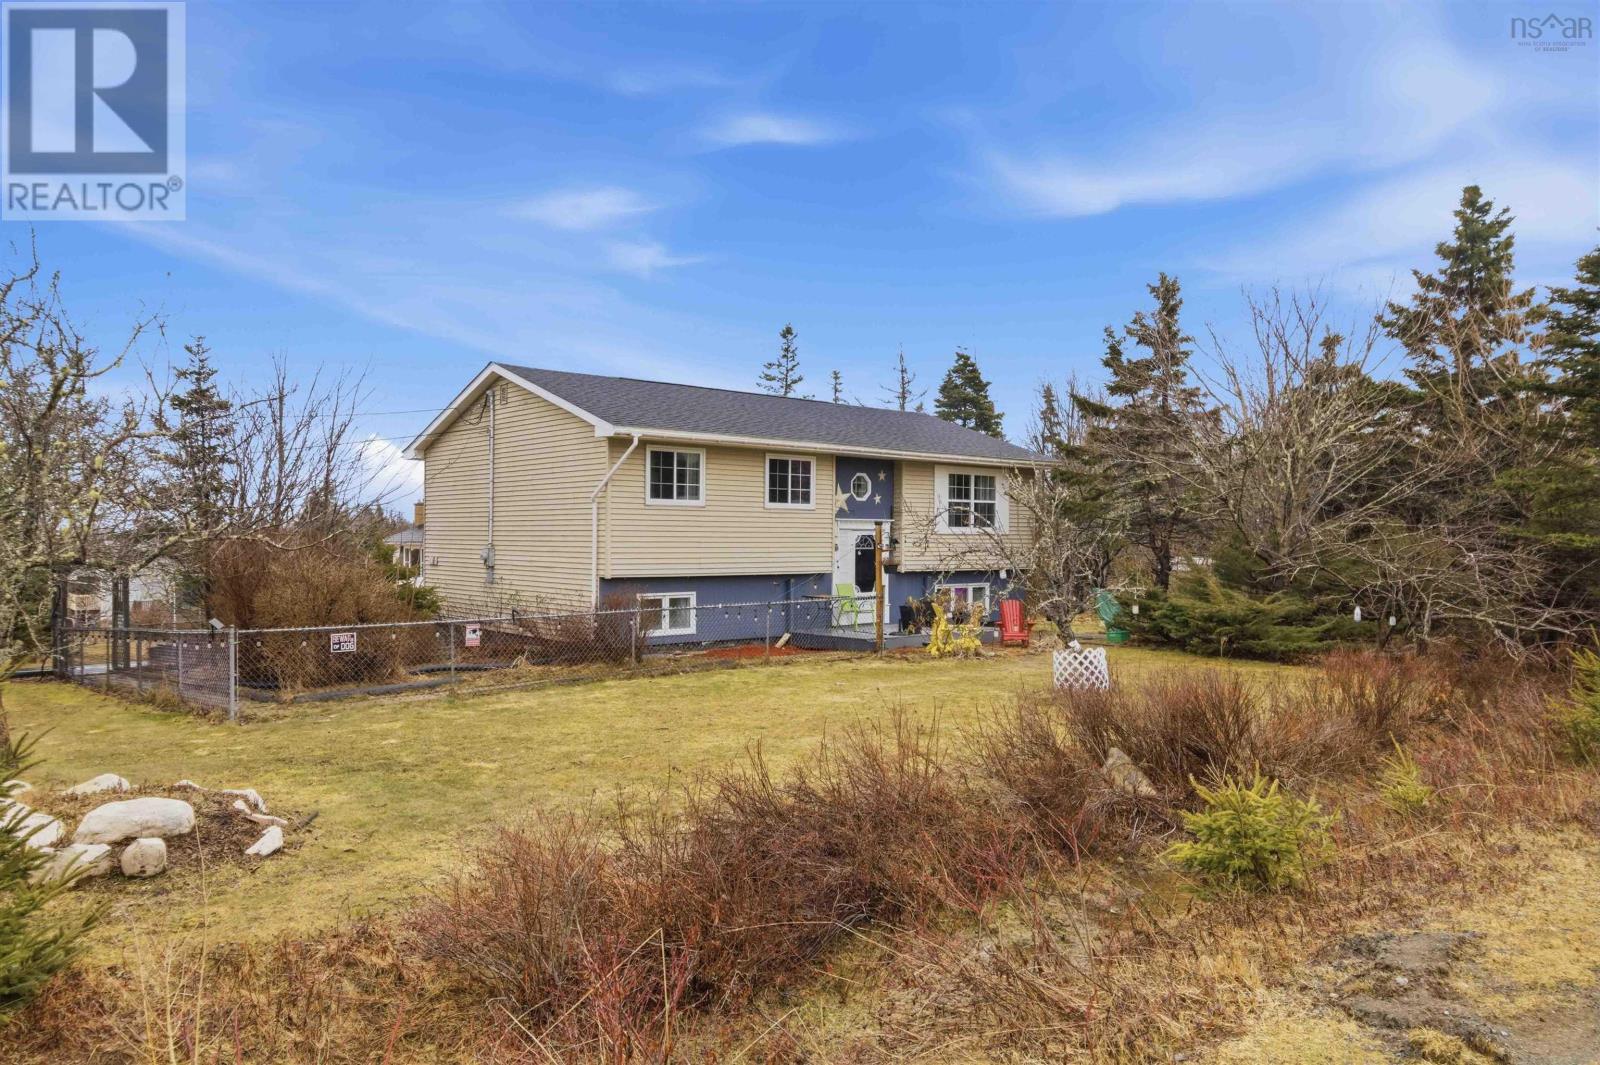
Welcome to this charming 3-bedroom split-entry home nestled in the heart of Lawrencetown, Nova Scotiajust minutes from stunning beaches, scenic trails, and all the lifestyle perks this sought-after coastal community has to offer. This well-maintained home features a bright and functional layout with a spacious main living area, complete with a cozy electric fireplaceperfect for relaxing evenings at home. The kitchen and dining area flow seamlessly, making it ideal for both everyday living and entertaining. Downstairs, youll find a fully developed basement offering additional living spaceperfect for a family room, home office, or guest area. Outside, enjoy the convenience of a paved driveway and a detached garage, providing ample storage and parking. The property offers a great balance of comfort, functionality, and location. Whether you're a first-time buyer, growing family, or looking to enjoy the laid-back Lawrencetown lifestyle, this home is a must-see. (id:65446)
169 Clausen Crescent
Fort Mcmurray, Alberta
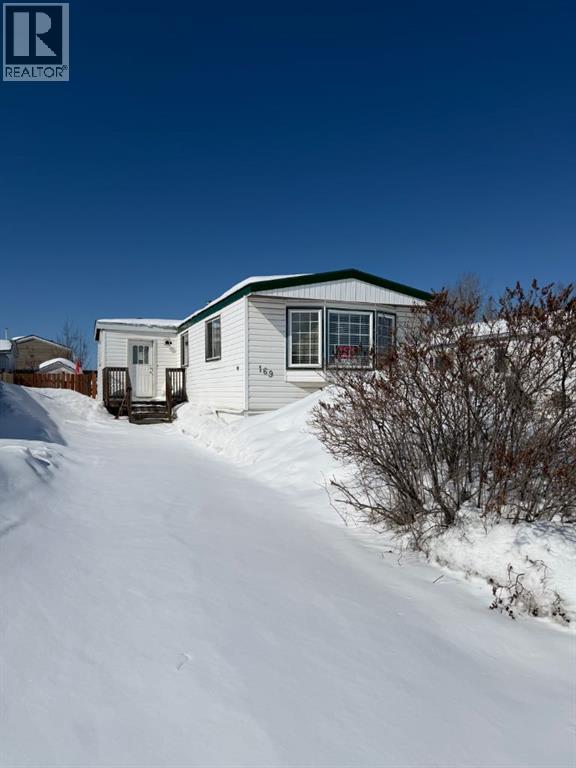
LEASE TO OWN PROGRAM WITH SELLER AVAILABLE TO QUALIFIED BUYERS. This 3 bedroom, 2 bath manufactured home is perfect starter home. Comes with appliances and located in a great neighbourhood on leased land. Land cannot be purchased. If this property sounds like one you are interested in, reach out today and book your personal tour. Title to land is leasehold and Buyer must qualify to lease the land. Call now to view. (id:65446)
4589 Kilmarnock Dr
Courtenay, British Columbia
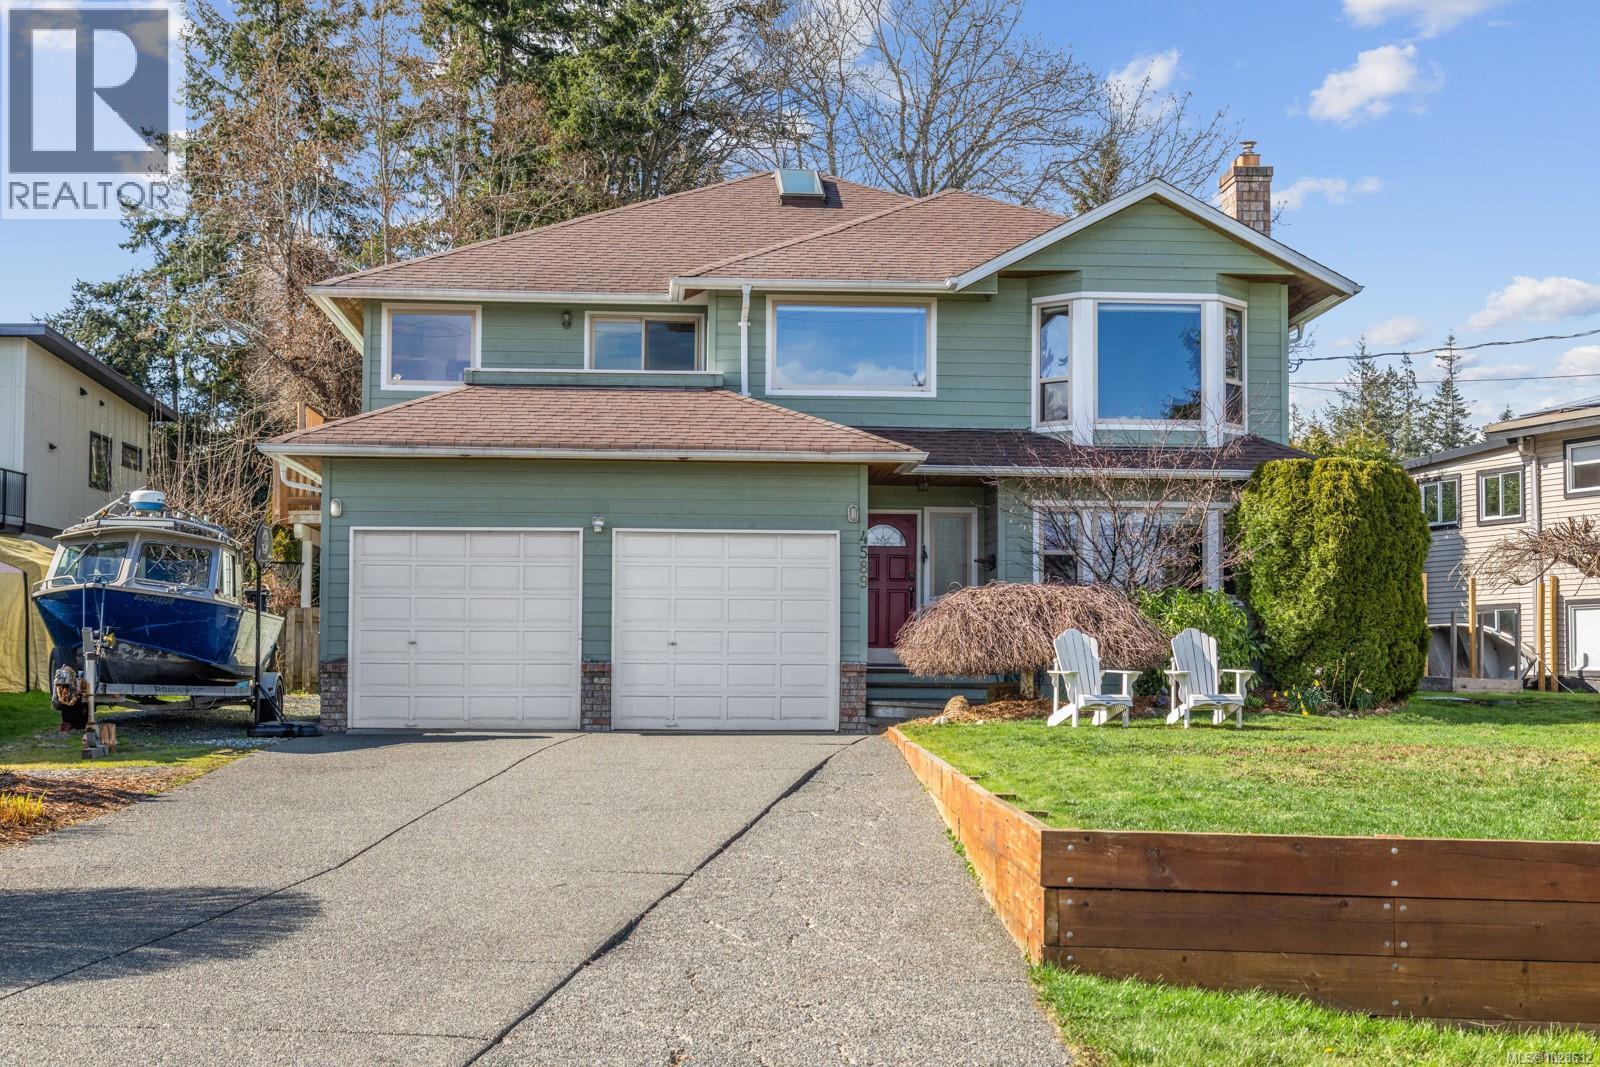
Welcome to this beautifully updated 4/5-bedroom, 3-bathroom home located in highly sought-after Craigdarroch Estates, just steps from the beach, Offering beautiful ocean views and an unbeatable location, this property blends modern upgrades with coastal charm. Step inside to find a newly remodeled kitchen featuring contemporary cabinetry, premium finishes, and an open layout perfect for everyday living and entertaining. The bright, inviting living room boasts a gas fireplace, large windows that frame the ocean, and seamless flow to the dining area, Upgrades throughout the home provide comfort and peace of mind, including new flooring on the main level, Poly-B plumbing removed, new hot water on demand, and an upgraded mini-split heat pump system for efficient heating and cooling, The large lot is very private, beautifully landscaped, including a mature fruit bearing rainier cherry tree, fully fenced and has plenty of deck space for summer time entertaining. Located only a short walk to the beach, with beach access just a few doors down, this home offers the ideal coastal lifestyle in one of the area's most desirable neighbourhoods, as well as an extremely desirable school catchment. Move-in ready and thoughtfully updated, this is a rare opportunity to own a spacious family home in Craigdarroch Estates with ocean views and upgrades throughout. (id:65446)
12 3101 Cliffs Rd
Duncan, British Columbia
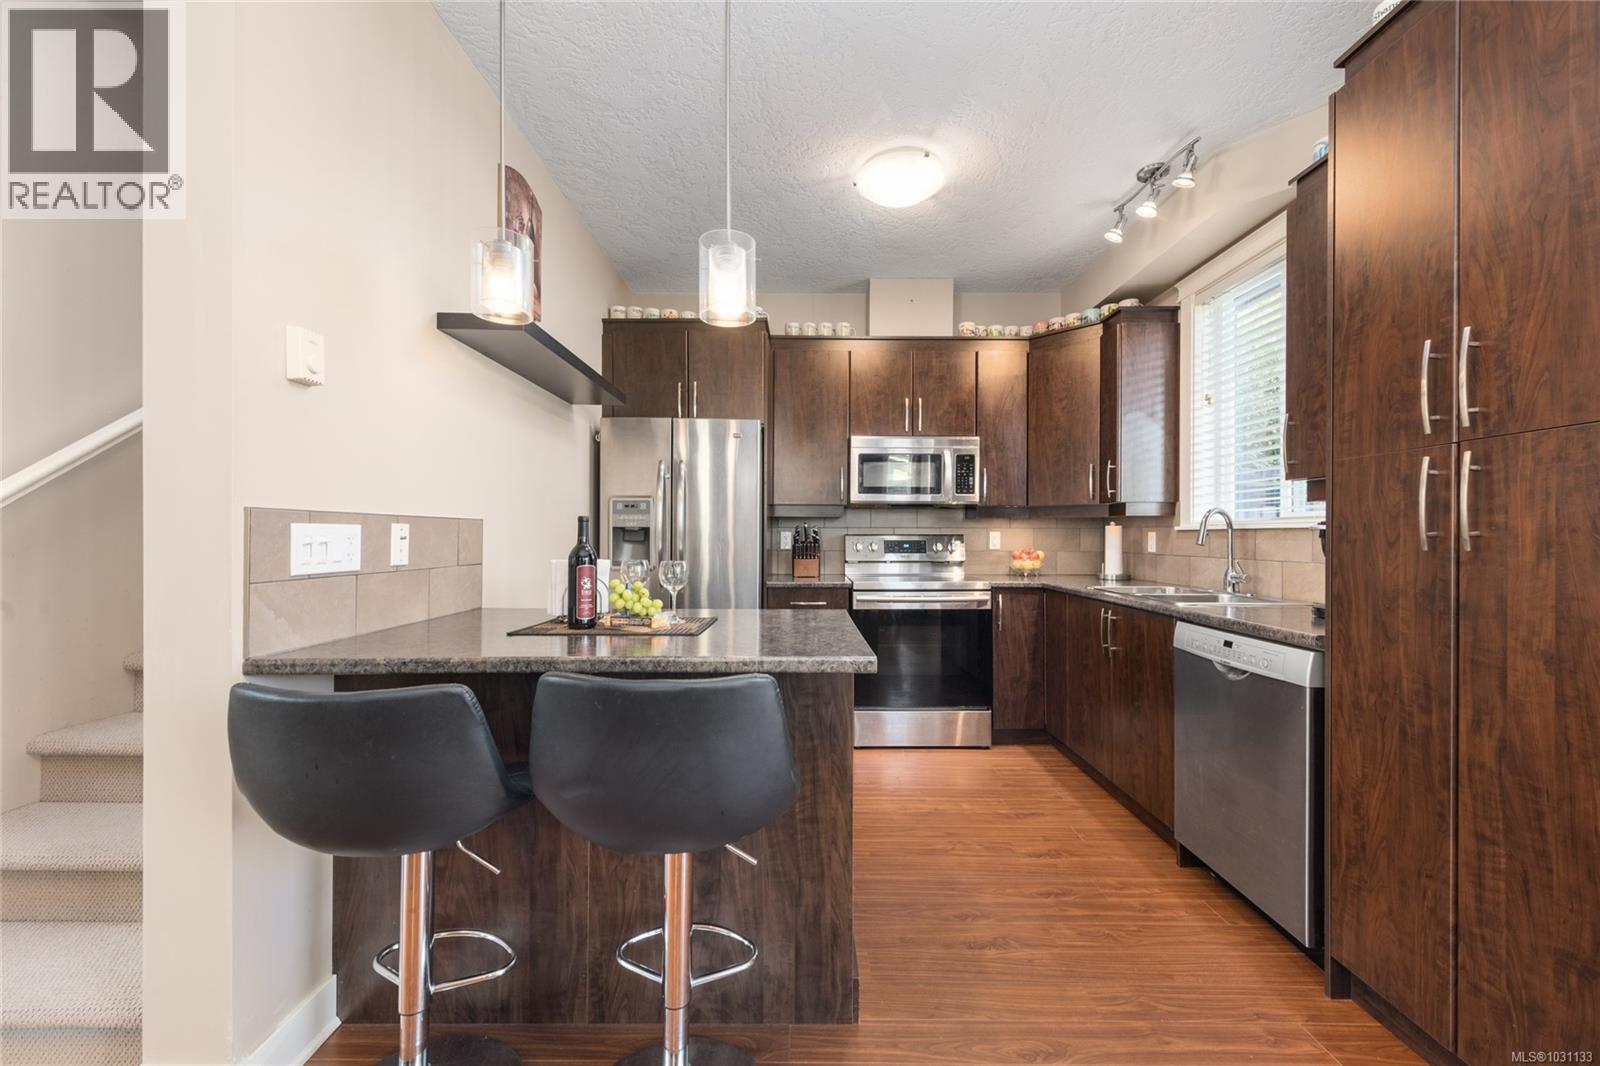
Welcome to Artisan Park in North Cowichan, don't miss out on this turn-key hidden gem! Rarely available in the market - an oversized 2,125sqft spacious 4-bed 4-bath corner-unit townhome featuring lots of indoor and fully-fenced outdoor space for year-round comfort and entertainment. If you are looking for a stratified property with 2 separate entrances, 2 kitchens, 2 dining rooms, 2 living rooms, 2 laundry rooms, 2 parking stalls, this is the perfect home for you! The main residence (1,420sqft) offers 3 beds 3 baths all on the main and second levels; the 1-bed 1-bath in-law suite (705sqft) has its own private entrance and laundry room on the lower level for ultimate day-to-day privacy and convenience. Well-maintained and proactive strata. Steps away from all the community amenities you need - shopping, dining, schools, hospital, recreational center and transit. Perfect opportunity to own in such a quiet, central neighbourhood. You are not settling for anything less than exceptional. (id:65446)

11246 59 Avenue
Grande Prairie, Alberta
Located into a quiet cul-de-sac in O’Brien Lake, this home offers a wonderful and bright layout. The front entry opens into the main living space finished with vinyl plank flooring that runs throughout. The kitchen is the focal point with espresso cabinets, stainless steel appliances, a pantry, and an eat-up island that gives you extra prep space and a spot for quick meals. There’s also no shortage of storage with ample cabinetry. Across from the kitchen, the dining area is set under a chandelier and features double doors that lead straight out to the deck. The open concept continues into the living room and boasts a gas fireplace and a large window that brings in tons of natural light. At the back, a second entrance from the garage features a walk through pantry that adds everyday function, especially for unloading groceries. A half bath rounds out the main floor. Upstairs, the primary bedroom offers plenty of space to unwind. The ensuite is well laid out with a double vanity, a tiled walk-in shower, and a walk-in closet! The rest of the upper level includes a comfortable loft area that works well as a second living space (could be converted into a bedroom), along with two additional bedrooms, a full bathroom, and conveniently located laundry. Out back, the yard is fully fenced with garden beds already in place and a deck that’s ready to enjoy. The triple 26'x32"g heated garage gives you all the room you need for vehicles, storage, or toys. Set in a quiet spot with an amazing layout and plenty of space, this home is one you’ll want to see in person. Call your REALTOR® today to book a showing.Pictures coming. (id:65446)
301 320 Royal Avenue
New Westminster, British Columbia
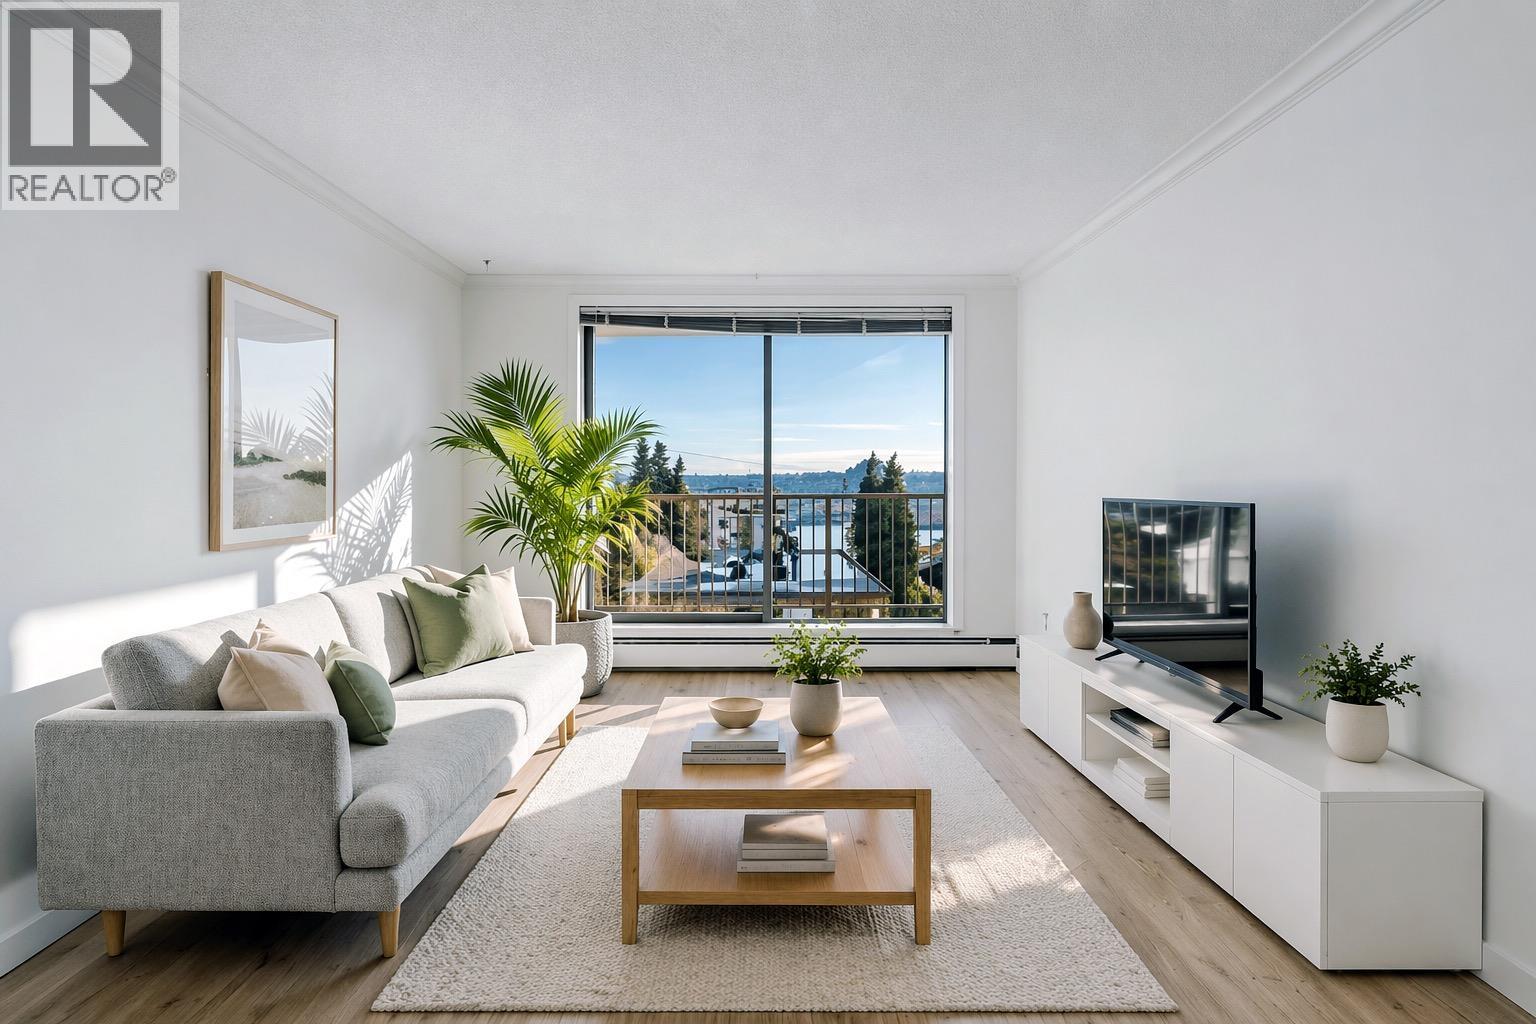
This spacious, south-facing home, tucked on the quiet side offers breathtaking Fraser River views & a bright, functional layout. In New Westminster´s most lifestyle-rich neighbourhoods, you´re minutes from Pier Park, the riverfront boardwalk, Tipperary Park´s farmers market, cafés, restaurants, grocery stores & more. Commuting is effortless with the SkyTrain only 3 blocks away & easy access to Richmond, Burnaby, Surrey & Vancouver. The building boasts numerous upgrades, including modernized elevators, new boilers, exterior paint, deck membrane, refreshed amenities, roof & laundry room, offering peace of mind for years. Heat, parking & locker included. A fantastic opportunity to own in a well-connected community that offers exceptional value without sacrificing space, views, or lifestyle! (id:65446)
616 Linden Drive
Cambridge, Ontario
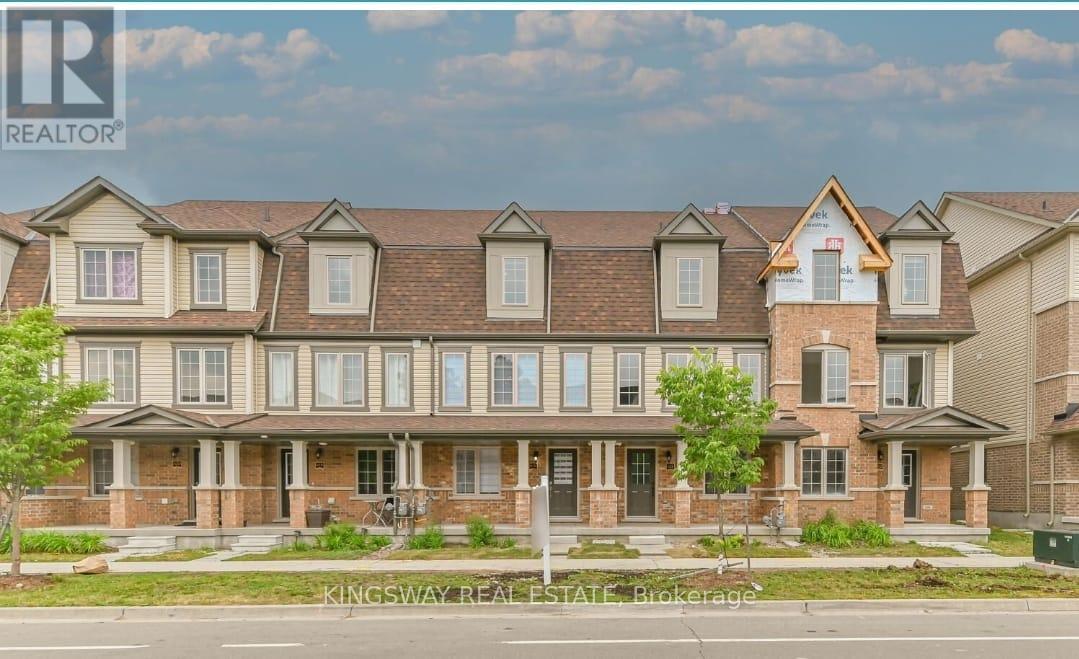
Welcome to this well-maintained, 4-bedroom, 3-bathroom townhome located in the family-friendly Preston Heights community. This spacious home offers a bright and functional open-concept layout, ideal for family living or young professionals. The modern kitchen features stainless steel appliances, granite countertops, ample cabinetry, and a center island with breakfast seating. The primary bedroom includes a private ensuite and generous closet space, with additional well-sized bedrooms perfect for children, guests, or a home office. Enjoy low-maintenance living with no backyard upkeep required. Conveniently situated close to schools, parks, shopping, transit, Conestoga College, and minutes to Highway 401. A great leasing opportunity for families seeking space, comfort, and a convenient location. Tenant is responsible for all utilities. (id:65446)
122, 194 Sunrise Circle SW
Medicine Hat, Alberta
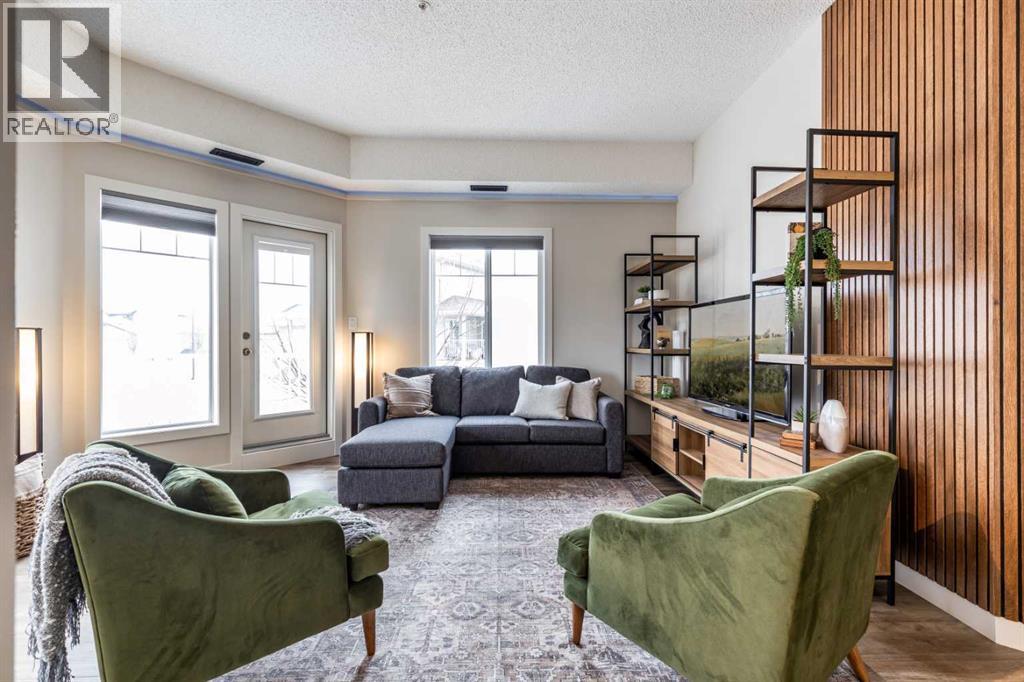
Welcome to this absolutely stunning, fully renovated executive-style main floor, corner condo unit offering just under 1,100 sq ft of beautifully designed living space in a quiet, well-maintained building. You’ll appreciate the impressive 10-foot ceilings and abundance of natural light that create an open, airy feel throughout. The entire unit has been thoughtfully updated from top to bottom, showcasing modern finishes, and a cohesive, high-end design. The kitchen is a true centerpiece, with both style and functionality in mind. Cabinets have been refinished in a rich, darker stain, brand-new soft-close hinges, and updated stainless steel appliances. Undermount lighting adds warmth and perfectly complements the honed quartz countertops, striking herringbone-pattern backsplash and upgraded black granite undermount sink. The open-concept layout flows seamlessly into the dining and living area where custom oak slat feature walls create a bold and contemporary statement. The spacious two-bedroom layout includes a beautifully updated primary retreat with a fully renovated ensuite bathroom featuring modern black fixtures, and walkthrough closet with custom shelving and dresser. The bedroom ceiling showcases custom wood accent detailing, adding character and warmth. Doors and closets throughout the unit have been upgraded, offering a blend of solid and hollow core construction for durability and efficiency. Additional features include upgraded flooring with added underlay for comfort and sound reduction, LED halo-style lighting accents, new blinds throughout, allergen/dust filtering screens on windows and so much more. Step outside to your private balcony—perfect for relaxing or enjoying your morning coffee—while taking in the peaceful surroundings. The property is ideally situated adjacent to scenic walking paths, making it easy to enjoy the outdoors right from your doorstep. This quiet, well-managed building offers great amenities including a recreation room, small self -serve fitness area, and elevator access. Pet-friendly (with restrictions), it’s ideal for a variety of lifestyles. Condo fees of $547.87/month include all utilities (except cable and Wi-Fi), providing excellent value and convenience. The unit also comes with one underground titled parking stall and a dedicated storage space. Ideal for downsizers or a young professional couple, this gorgeous, one-of-a-kind condo stands out from anything else on the market. Reach out to your favorite REALTOR® today to set up a viewing! (id:65446)
6203 Orr Drive
Red Deer, Alberta
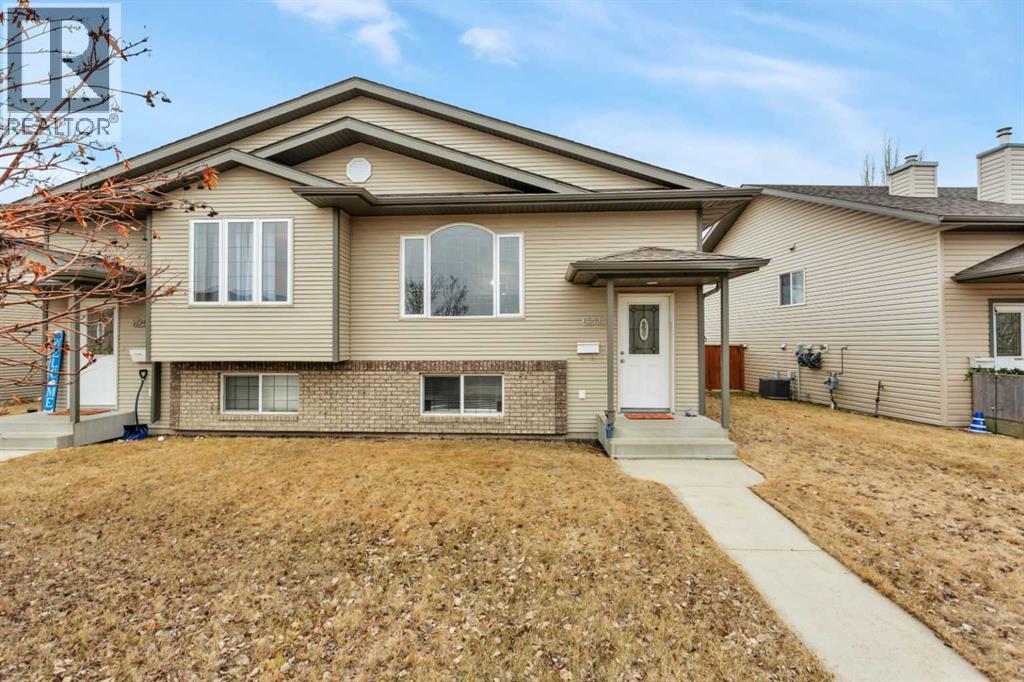
This inviting home offers exceptional value with three generously sized bedrooms and a dedicated office space, perfect for those working from home. The large, welcoming kitchen features ample counter space, plenty of cabinetry, and a convenient pantry, making it ideal for both everyday living and entertaining. The kitchen flows seamlessly into the dining area, where patio doors lead out to a private deck, fully fenced yard, perfect for summer BBQ’s and outdoor gatherings. The spacious living room provides a warm and comfortable atmosphere, ideal for relaxing or hosting guests. Situated in a desirable location with easy highway access, this home offers a convenient commute while still delivering comfort, space, and functionality for modern living. (id:65446)
89 Erin Ridge Dr
St. Albert, Alberta
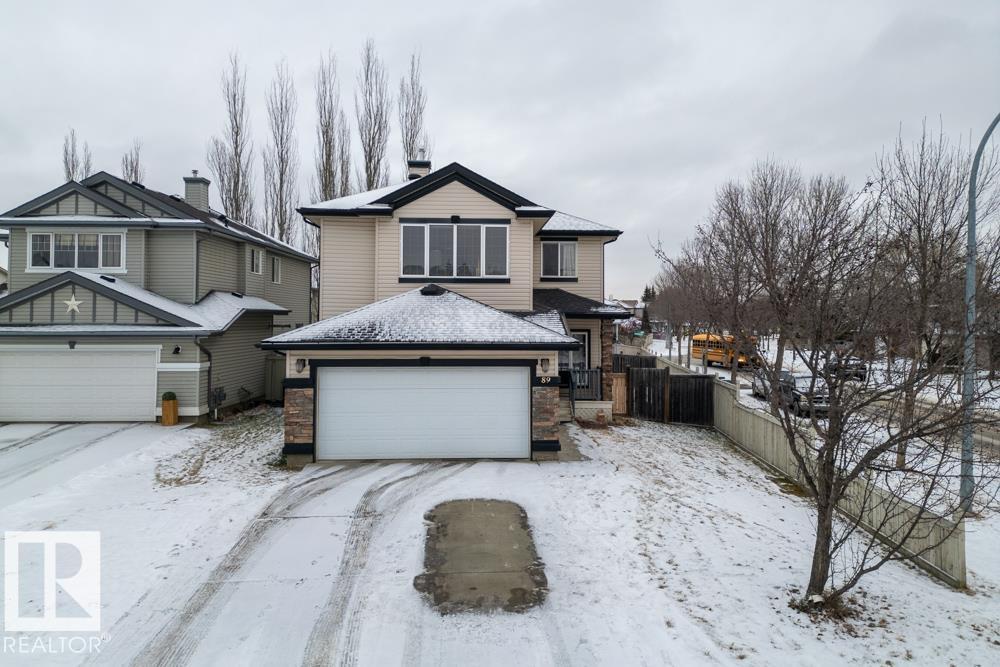
Welcome to the highly desirable community of Erin Ridge, a community appreciated for it's strong family appeal. The main floor is bright and spacious, featuring a large living room, a family room with a gas fireplace, and a well-appointed kitchen with a pantry. Upstairs, you’ll find a generous bonus room with a second gas fireplace, along with 4 bedrooms, including a spacious primary suite complete with a walk-in closet and 4-piece ensuite. The unfinished basement provides a blank canvas to create the space that suits your needs. Additional features include central A/C, a double attached garage, and a fully fenced backyard with a large deck—perfect for summer entertaining. This beautiful 2-storey home is ideally located near schools, shopping, Costco, and quick access to Anthony Henday. Recent updates include the roof, furnace & hot water tank (2023) A/C (2024), appliances & blinds (2022). Located in one of St. Albert’s most desirable communities, this is a fantastic opportunity to call home. (id:65446)
Bsmt - 5179 Springbok Crescent
Mississauga, Ontario
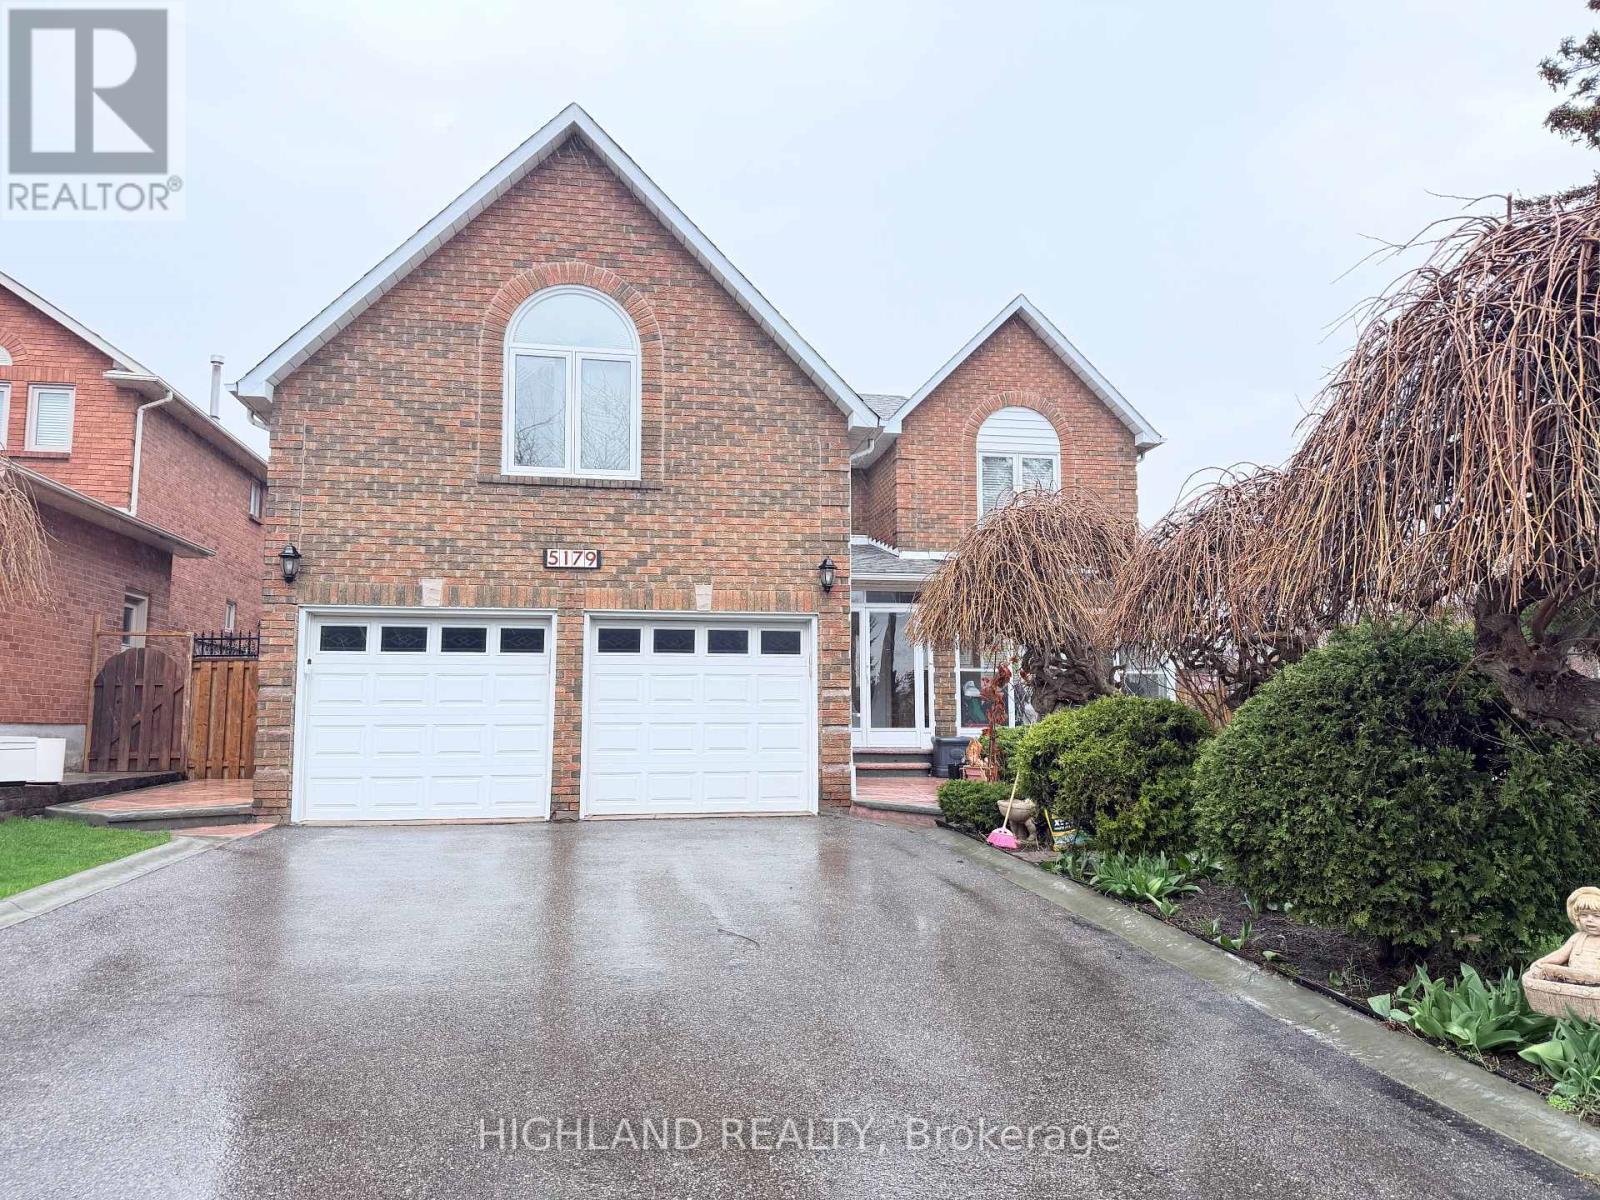
This Bright And Thoughtfully Designed 2 Bedroom Basement Features A Functional Spacious Layout, In-Suite Laundry, And A Kitchen And Bathroom, Offering Both Style And Functionality. Abundant Storage Throughout. Windows Bring In Plenty Of Natural Light, Creating An Inviting And Comfortable Atmosphere. Located In A Quiet, Family-Friendly Neighbourhood, This Home Is Close To Parks, Schools, Shopping, Transit, And Major Highways, Making Daily Commuting And Errands Effortless. Enjoy Easy Access To All That Mississauga Has To Offer. Near future Hurontario LRT line. Utilities and Parking Spot Included. (id:65446)
4339 Hawthorn Landing Ld SW
Edmonton, Alberta
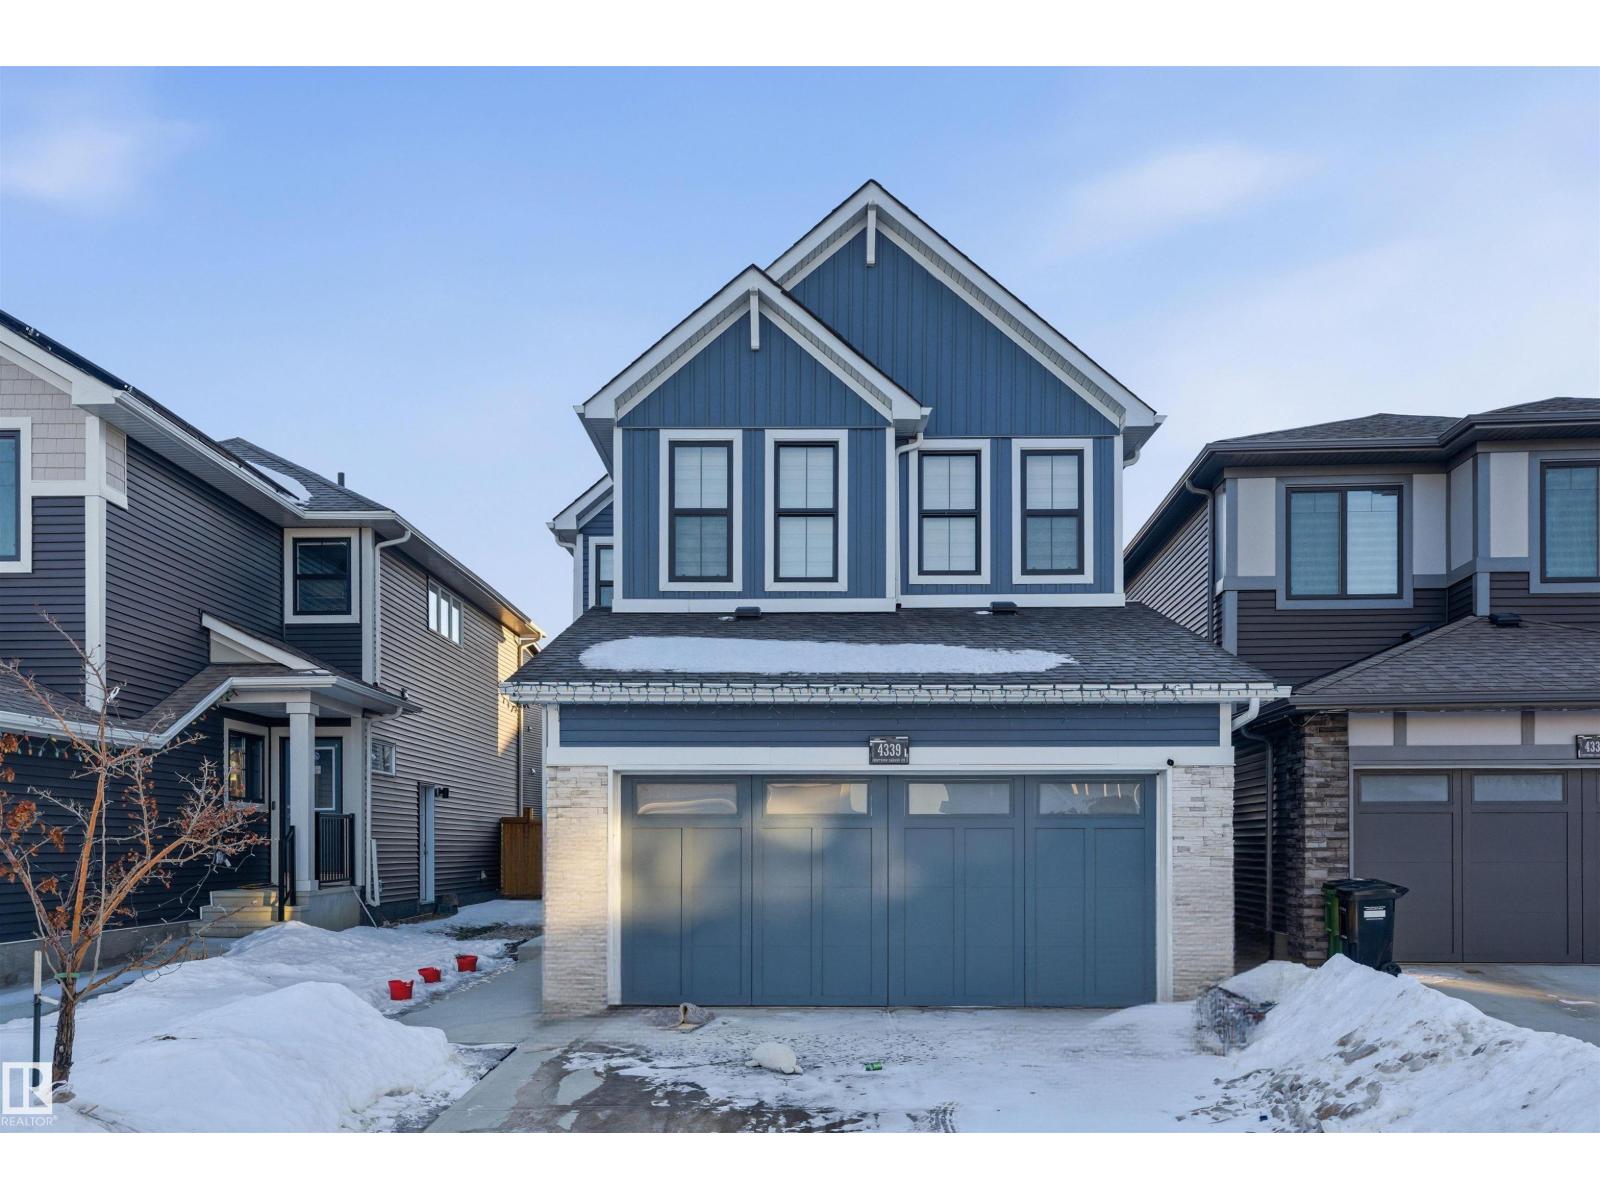
Step into comfort and style in this 2022-built, fully upgraded home with a SEPRATE ENTERANCE in The Orchards. Offering 4 bedrooms and 3 full bathrooms, it features a highly desirable main-floor bedroom and full bath with standing shower. The main floor impresses with a statement feature wall, warm fireplace, generous walk-in pantry, and a kitchen designed for cooking enthusiasts with a gas stove. Upstairs, vinyl flooring throughout adds durability and elegance, along with a private temple room with glass doors and a serene primary suite complete with a 5-piece ensuite. Outside, enjoy beautifully completed landscaping, fencing, and deck—a true turn-key opportunity. (id:65446)
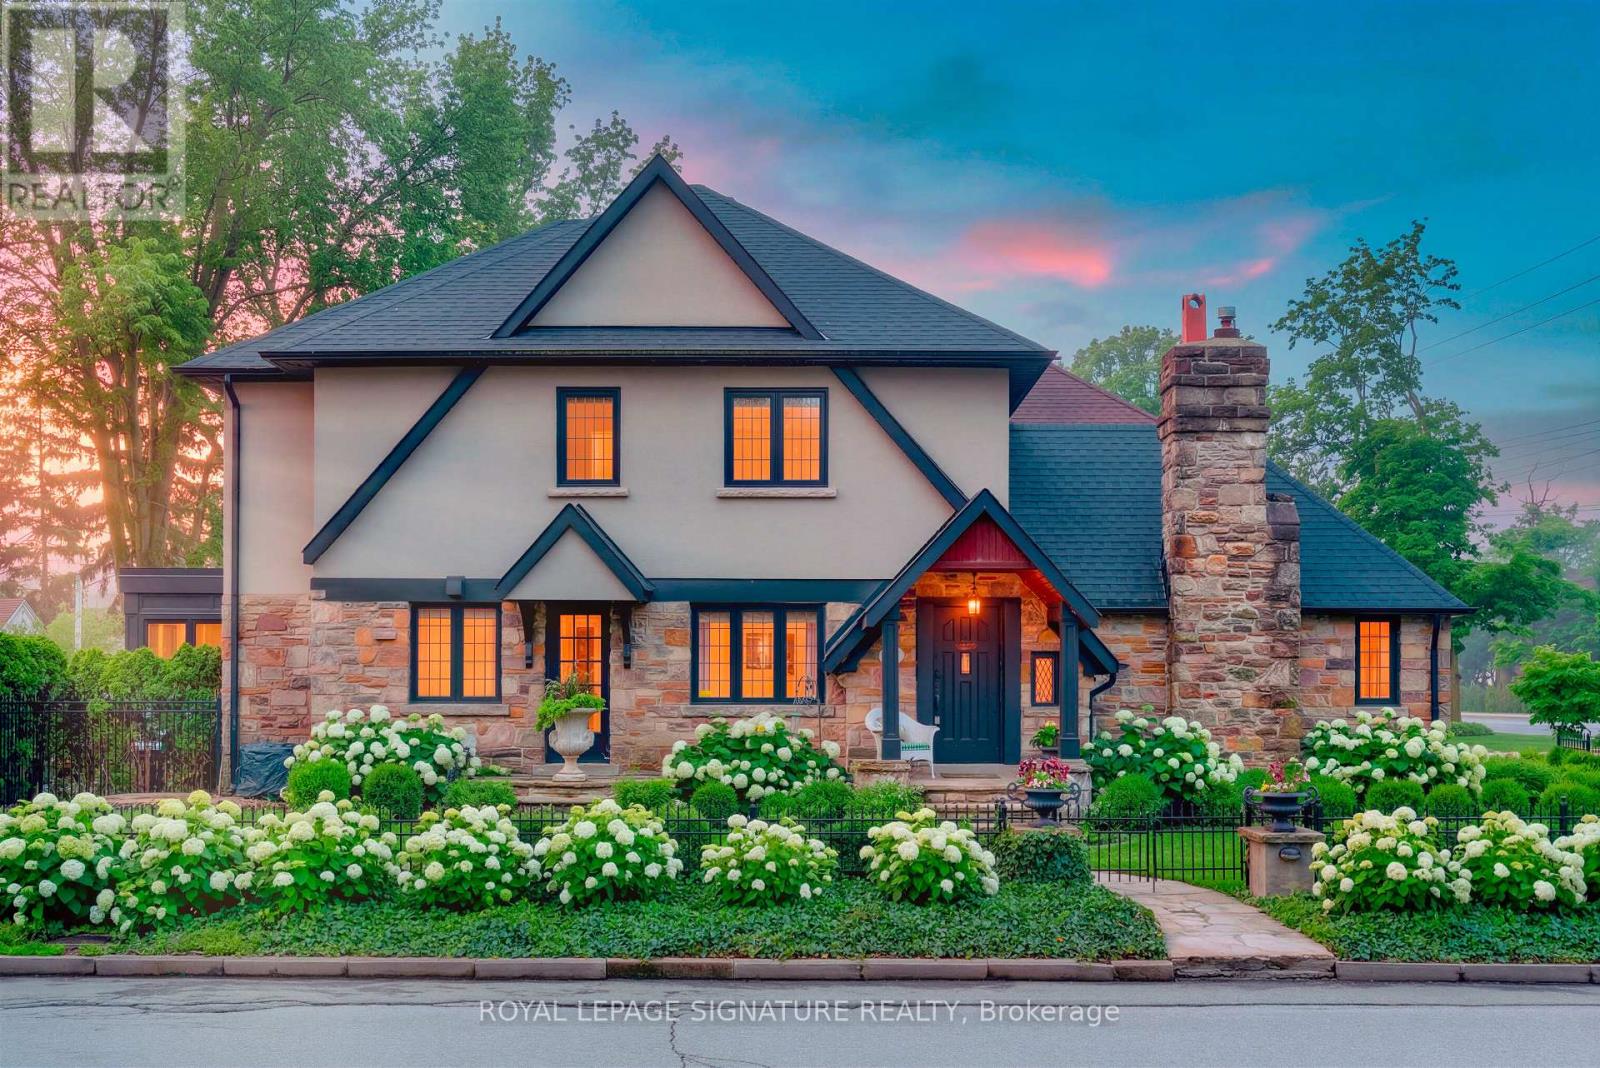
25 Varley Lane
Toronto, Ontario
The Hydrangea House in the Heart of the Kingsway. Timeless charm and modern comfort. Thoughtfully renovated, the home's warmth and character were meticulously preserved. The exterior features the original Tudor style stone facade, balanced with modern improvements creating a home of the finest caliber! Large chef's kitchen with marble counters and a walk out to the backyard. Vaulted great room with beamed ceiling and grand fire place with electric insert. Main floor office with original oak panelled walls. Rich wood trim and hardwood floors throughout, five pristine bathrooms. Primary bedroom with walk-in closet and ensuite which features soaker tub and walk-in shower. The finished basement extends your living space with a spacious recreation room, 400 bottle wine room, a private nanny suite with additional large bedroom and kitchen. Professionally landscaped outdoor green space with 75 hydrangeas bushes, and an irrigation system adorn this large corner lot. A private backyard oasis with a gas firepit. Large double driveway easily fits 4 vehicles plus 2 car garage with second story loft space for storage or playhouse for kids. Laneway suite potential. Perfectly located steps to Royal York subway station, and a short stroll to top-rated schools, shops, restaurants, cafes & everything this coveted neighborhood has to offer! This is a truly rare opportunity to acquire a magazine quality dream home of this charm and prominence! (id:65446)
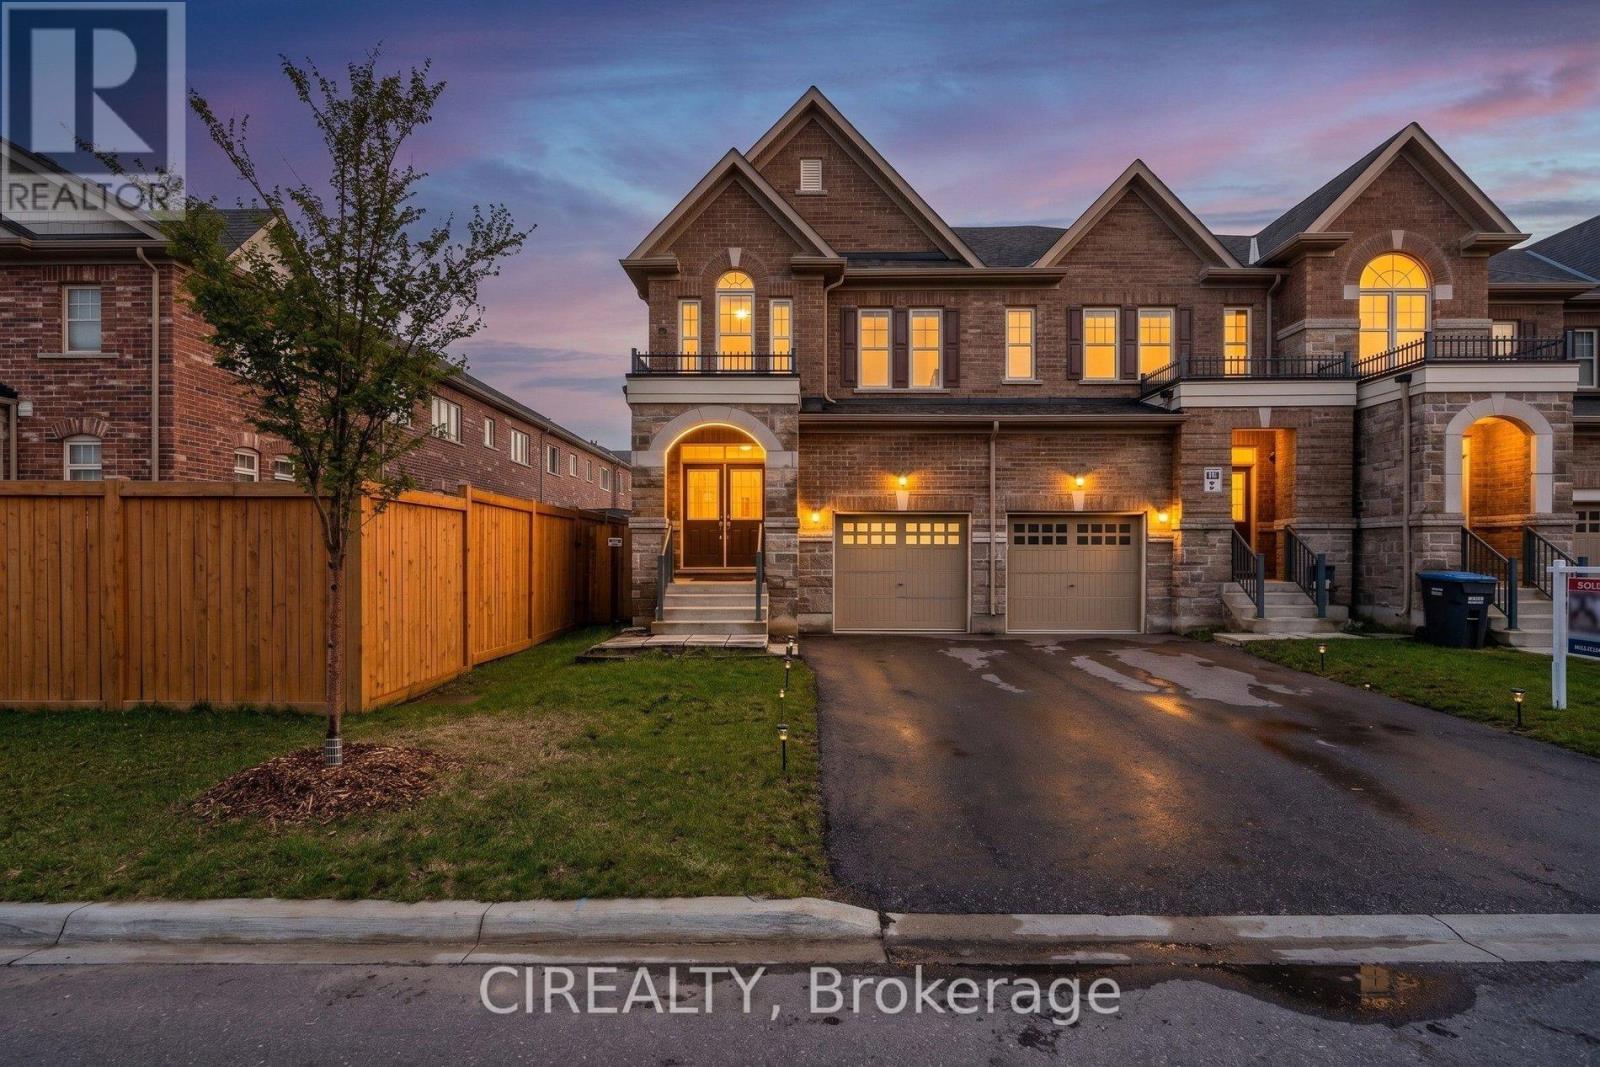
71 Finegan Circle
Brampton, Ontario
Welcome to 71 Finegan Circle-a beautifully maintained corner-unit townhome that perfectly blends comfort, style, and convenience. This immaculate 3-bedroom residence offers a bright and spacious layout designed for modern living. The inviting open-concept kitchen flows seamlessly into the main living area, creating an ideal space for both everyday life and entertaining. Large windows throughout the home allow natural light to pour in, filling the space with a warm and cheerful ambiance. Enjoy the elegance and durability of hardwood flooring on both the ground and second levels, adding a cohesive and upscale feel throughout the home. Upstairs, the spacious primary bedroom serves as a private retreat, featuring a 5-piece ensuite bathroom and a walk-in closet for added comfort and convenience. Perfectly situated in a family-friendly neighborhood, this home is within walking distance to a large park and playground, and close to schools and a wide range of amenities. With easy access to major routes, commuting and daily errands are effortless. Offering exceptional comfort, functionality, and location, this corner-unit townhome is an outstanding opportunity you won't want to miss. (id:65446)
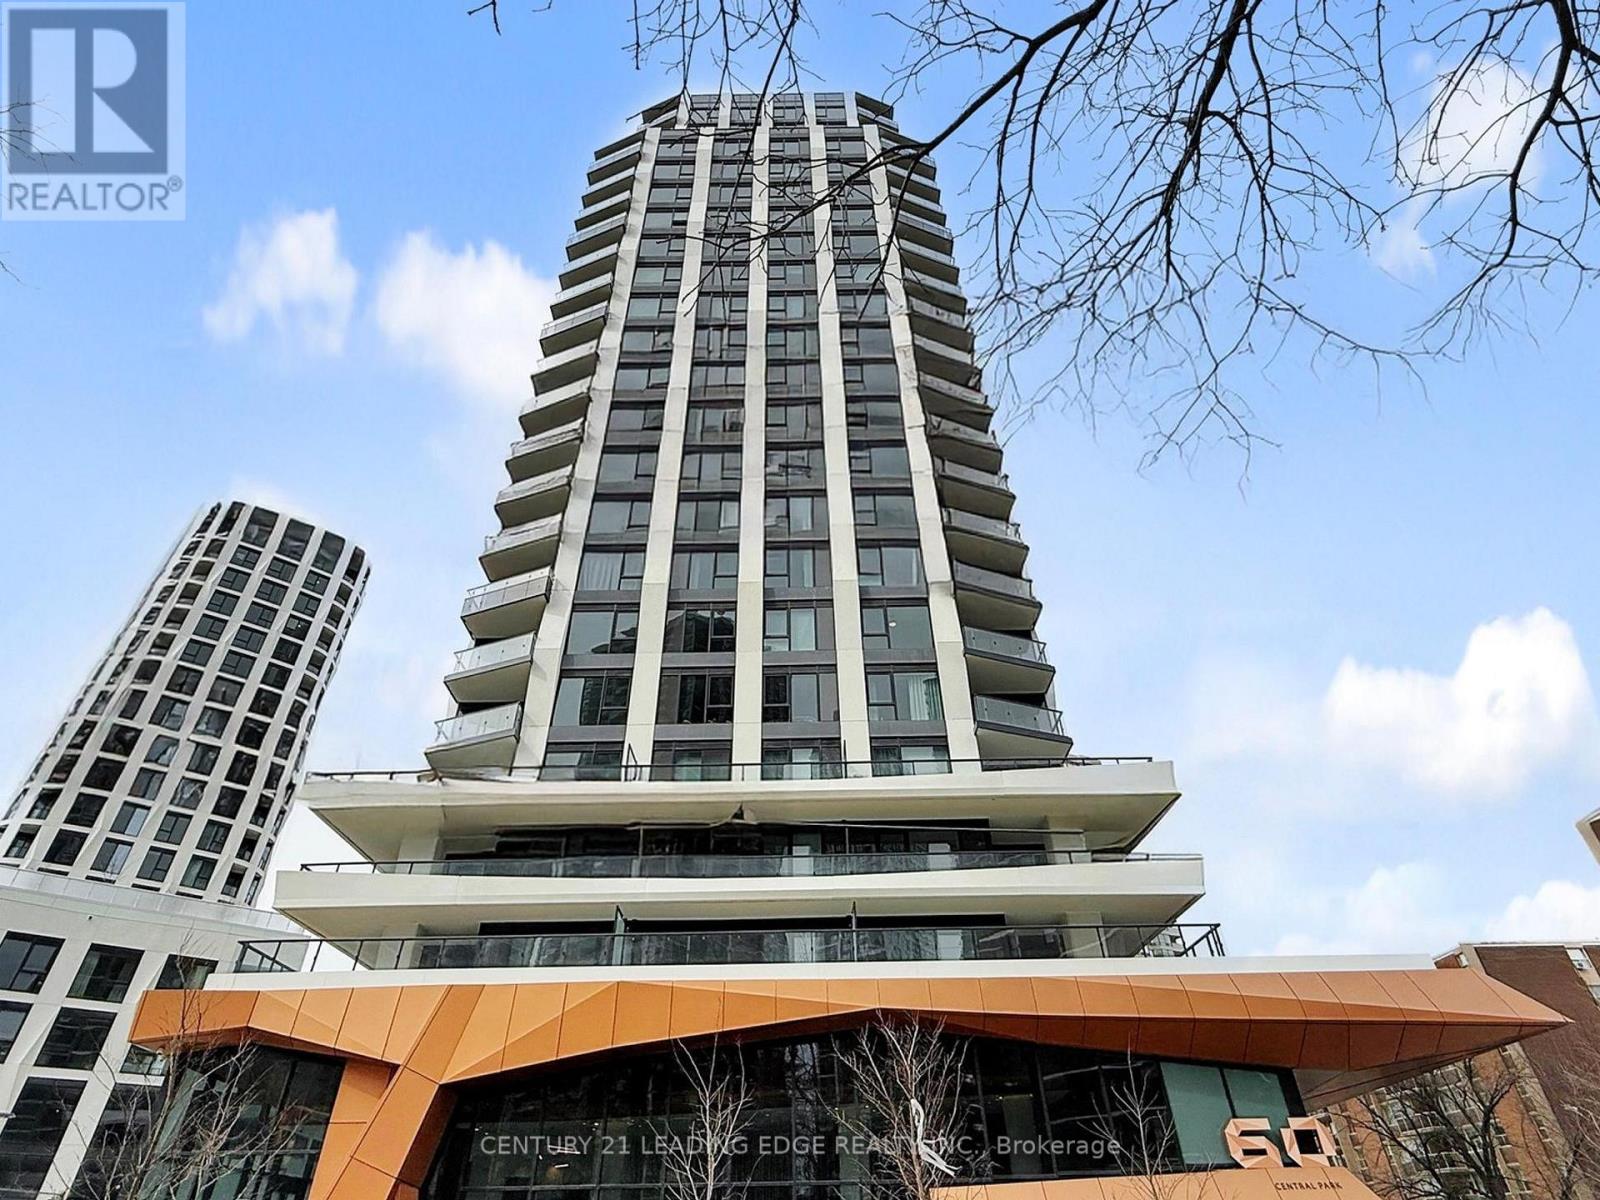
2608 - 60 Central Park Roadway
Toronto, Ontario
Welcome to The Westerly 2 by Tridel! A bright and spacious 1 bedroom and 1 bathroom home Without Obstructed West VIew, 599 sq. ft. interior living space plus Balcony. Functional open-concept kitchen, In-suite laundry, SS appliances, and high-end finishes from Tridel's craftsmanship. 24-hour concierge, fitness center, party rooms, guest suites, and more. Steps to Islington Subway Station, Bloor West shops, restaurants, and major commuter routes. Must See! (id:65446)