
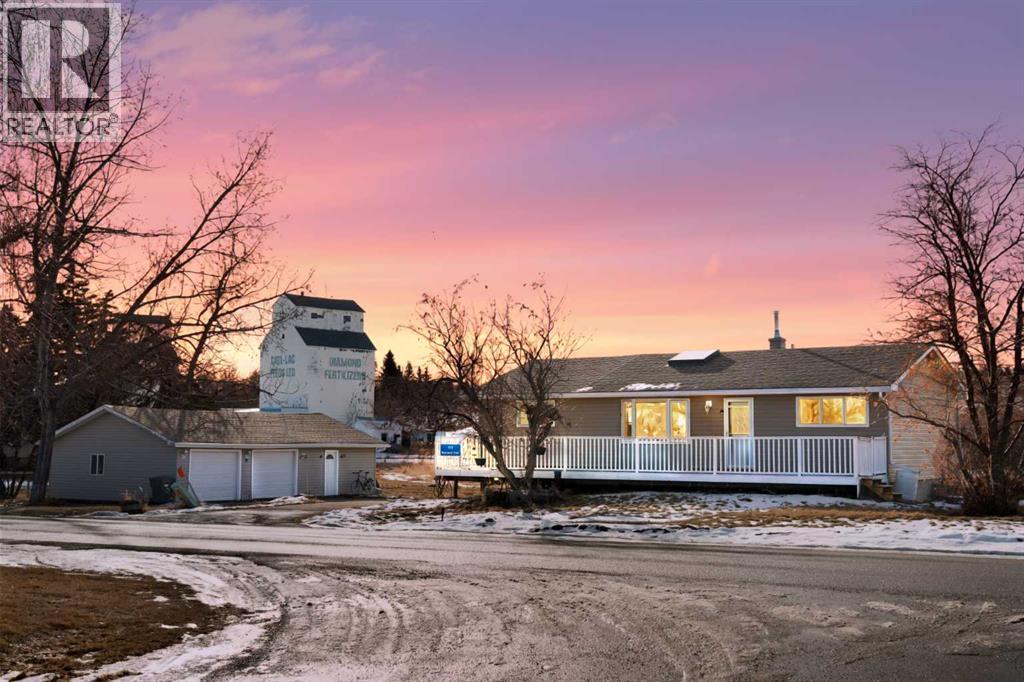
111 Macleod Trail E
Rural Foothills County, Alberta
Immaculately revamped, move-in ready bungalow on a private 1-acre acreage in the heart of De Winton in the Hamlet . A rare rural property with city access, offering true country living with quick access to Calgary (8 min) and Okotoks (10 min). Enjoy quiet country nights, clear skies, scenic countryside views, a historic view of the original Macleod Trail, and local wildlife, all while being steps from the community centre, playground, and local amenities. Minutes to Millarville Farmers Market, Saskatoon Berry Farm. The land also offers potential for future business, commercial, or mixed-use opportunities, subject to Foothills County verification and re-designation approval. The bright, open-concept main floor features a skylight with a baby cathedral ceiling skylight, a huge length front porch, and an open kitchen and dining layout ideal for family living and entertaining. The updated kitchen includes a new dishwasher and induction stove. A warm family room with a cozy corner fireplace opens through new patio doors to an updated, spacious double deck overlooking a sunny south-facing yard, creating seamless indoor-outdoor living and great entertaining space. New air conditioning adds year-round comfort. Two generous bedrooms on the main floor plus a flexible basement room currently used as a game lounge and den. The primary suite comfortably fits a California King and boasts a newly renovated, bright 5-piece ensuite with oversized tub, plus a fully updated 3-piece main bath. The second bedroom easily accommodates a queen and works perfectly as a home office, guest room, or flex space. The unfinished basement includes a newly created game lounge, a large egress-style window, and is an easy conversion to an additional bedroom, media room, or recreation space. Major infrastructure upgrades provide excellent peace of mind, including new interior weeping tile, new sump pump, new 2x115 gal cisterns tanks(2021) new water filtration system, (water softener, Reverse Osmos is and Iron filter). Repaired and relocated well line, repaired septic system, new electrical panel with repairs, and a radon mitigation pump. The refreshed utility room includes a newer washer, dryer, utility sink, and mini fridge and AC. Truly turnkey and worry-free.A massive 996sq. ft. oversized double detached garage (39.1x25.6) with workshop space is ideal for storage, hobbyists, mechanics, or equipment, and is large enough to convert into a triple car garage. A rare hidden gem for updated countryside living in the beautiful community of De Winton! Hurry before it's gone! (id:65446)
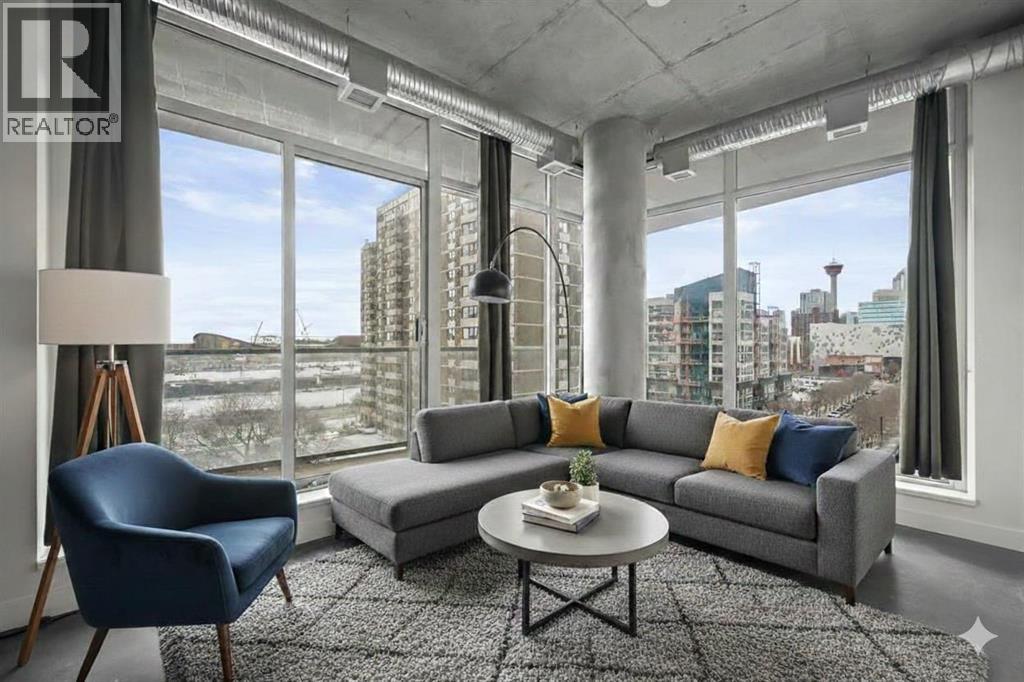
608, 624 8 Avenue SE
Calgary, Alberta
OPEN HOUSE - 12/04/2026 - 11AM-2PM. Welcome to this stunning 2-bedroom, ultra-modern corner condo offering breathtaking panoramic views and an unbeatable inner-city lifestyle. Designed with both style and functionality in mind, this bright and spacious home features 9-foot ceilings, floor-to-ceiling windows, and a spectacular balcony perfect for enjoying Calgary’s skyline and unforgettable sunsets. From the moment you enter, you’re greeted by unobstructed views of the Calgary Tower, Central Library, and Stampede Grounds, creating an instant wow factor. The open-concept layout is flooded with natural light and showcases contemporary finishes throughout, including a sleek kitchen, modern bathroom, and thoughtful design that maximizes both space and comfort. The southwest exposure enhances the airy feel, while the partially covered balcony allows for year-round enjoyment. Additional highlights include concrete construction for superior soundproofing, in-suite laundry, a spacious foyer, central storage closet, titled heated underground parking, and assigned storage. The building offers exceptional amenities, including a rooftop social lounge and patio ideal for watching Stampede fireworks or enjoying views of the Bow River and downtown skyline, as well as a bike storage room with repair station and a dedicated dog wash. Ideally located on a quiet, low-traffic street yet steps from downtown, transit, river pathways, shops, restaurants, and entertainment, this move-in-ready home delivers the perfect blend of modern living, walkability, and vibrant urban lifestyle. (id:65446)
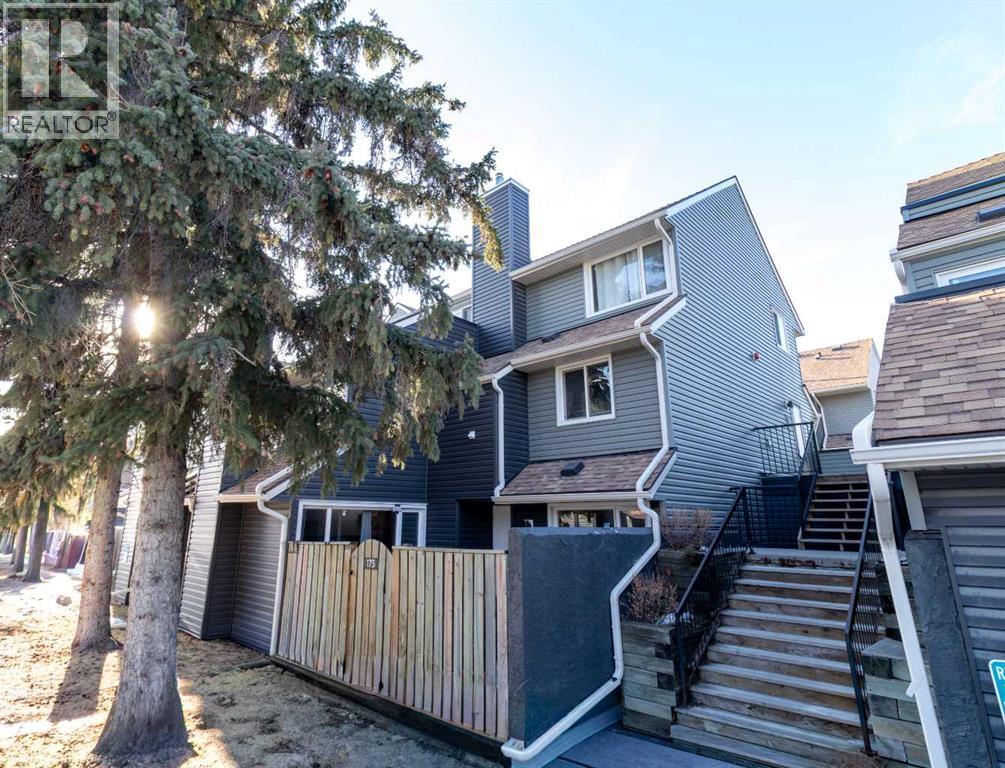
175, 77 Glamis Green SW
Calgary, Alberta
Welcome to this well-maintained two-storey townhome in Glamorgan, perfect for families and first time home buyers. The home features 3 bedrooms, 1.5 bathroom, a balcony off of the primary bedroom, 2nd level laundry. On the main level a bright living room with a cozy fire place, designated dining room, kitchen and attached garage. The front patio is large enough to host, play and enjoy. The hot water tank is 5 years old same as the humidifier. (id:65446)
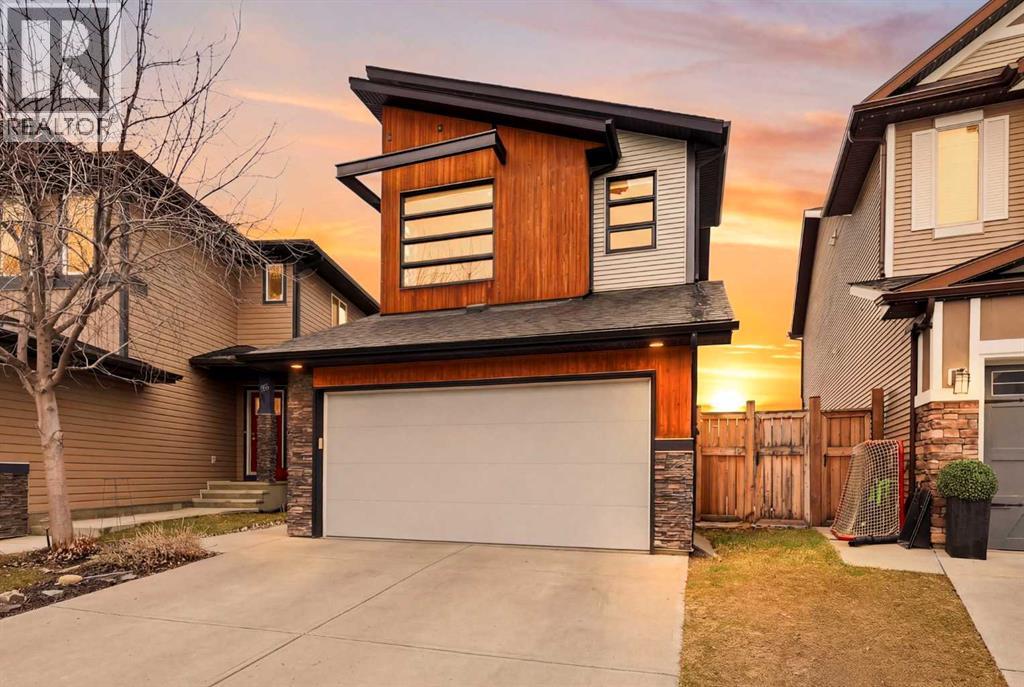
62 Walden Court SE
Calgary, Alberta
**Open House April 19th 2:30PM-5:00PM** There’s a reason homes like this don’t come up often in Walden. Tucked into a true cul-de-sac, this is the kind of street people move onto and stay. Quiet, family-oriented, and genuinely connected, it offers a lifestyle that goes beyond the home itself. Walden continues to stand out in SE Calgary for its walkability, access to pathways and green space, and proximity to everyday amenities, along with schools like Dr. Freda Miller that add real value for families. From the moment you walk in, the home feels right. Bright, open, and highly functional, the main floor is anchored by a modern kitchen that flows seamlessly into the living and dining areas, with large windows pulling in natural light throughout. It’s clean, updated, and well cared for in a way you notice immediately. Upstairs, the bonus room is a standout, catching beautiful afternoon sun and giving you a space you’ll actually use, whether that’s for relaxing, working, or family time. Over the years, the owners have made meaningful upgrades including air conditioning, updated appliances, composite decking, LVP flooring, smart dimmers, and upgraded lighting, creating a level of comfort that’s hard to replicate at this price point. The backyard is private, low maintenance, and functional, with mature trees and a fully paved back lane adding long-term durability and convenience. Now here’s where this property separates itself. The basement is a fully legal secondary suite, properly permitted and registered with the City, with its own entrance, yard space, and parking. And it shows like it should. Full kitchen, clean finishes, great natural light, and a layout that a tenant will actually want to stay in long term. This isn’t a makeshift setup, it’s a true independent living space that performs. What that means is simple. You’re not just buying a home, you’re buying a stronger financial position. Whether it’s offsetting your mortgage or increasing what you can comfortably afford, this suite gives you leverage that most properties in this price range simply don’t have. The exterior ties it all together with clean lines and strong curb appeal that feels more aligned with homes at a higher price point. At $735,000, this is a rare combination of location, layout, upgrades, and real income potential in one of Calgary’s most complete communities. If you’ve been waiting for the right mix of home and income potential, this is one worth seeing in person. (id:65446)
3410, 450 Sage Valley Drive NW
Calgary, Alberta
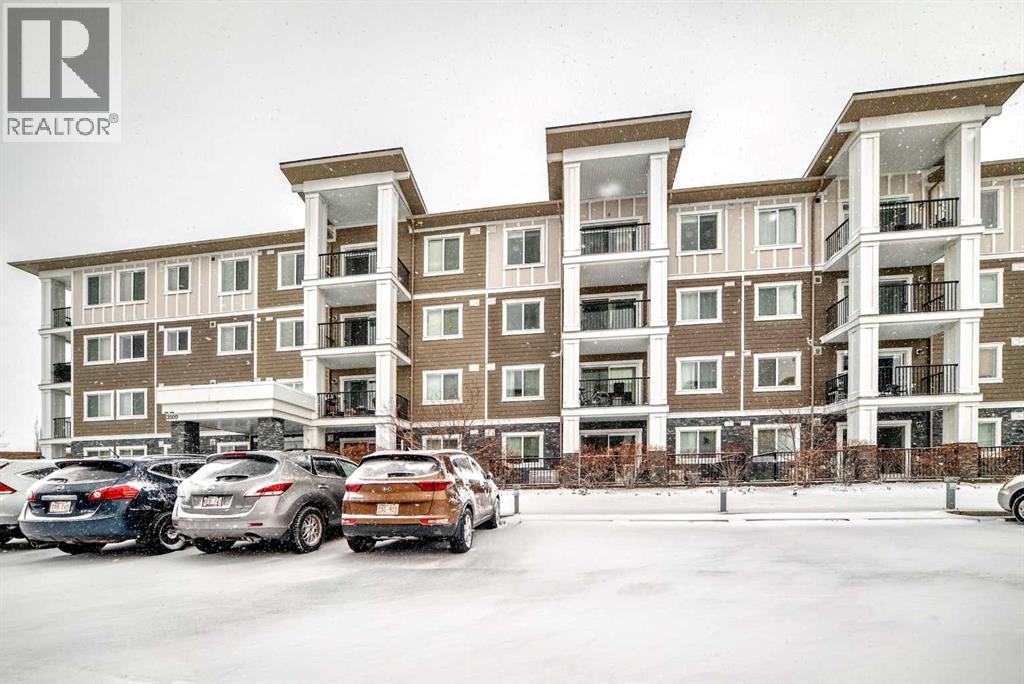
This stunning 2-bedroom, 2-bathroom, 2 parking stalls condominium at Sage Hill is a rare find in one of NW Calgary’s most desirable addresses. The layout is just under 1000 sq ft, thoughtfully designed with an open concept and a spectacular view. As you open the door, you’ll feel an open, airy, and comfortable unit from the moment you walk in. Every detail speaks to quality craftsmanship and a home that has been genuinely cared for. You’ll find wall to wall vinyl flooring in the main area of the living space. A stunning 4-pieceappliance in the spacious kitchen with granite countertop large enough to fit 4 stools to accommodate any family. The Master bedroom comes with its own ensuite and a walk-through closet. The 2nd bedroom is big enough to have a queen size bed that any guest or a child will find enjoyable. In this unit, you’ll also find an AC for the hot summer months, its own laundry room with a washer and dryer, a second bathroom and a gas line on the balcony for those nice BBQ days. The location only adds to the appeal. Where this unit is in Sage Hill sits directly across the street for groceries, dining, and daily essentials. Stoney Trail is just minutes away for seamless city access, and the surrounding pathways and green spaces make this as peaceful as it is convenient. A beautifully appointed home in a community that continues to grow in value and desirability. This one won’t last.You’ll be happy to call this unit your new home. Call today! (id:65446)
616 Coopers Crescent SW
Airdrie, Alberta
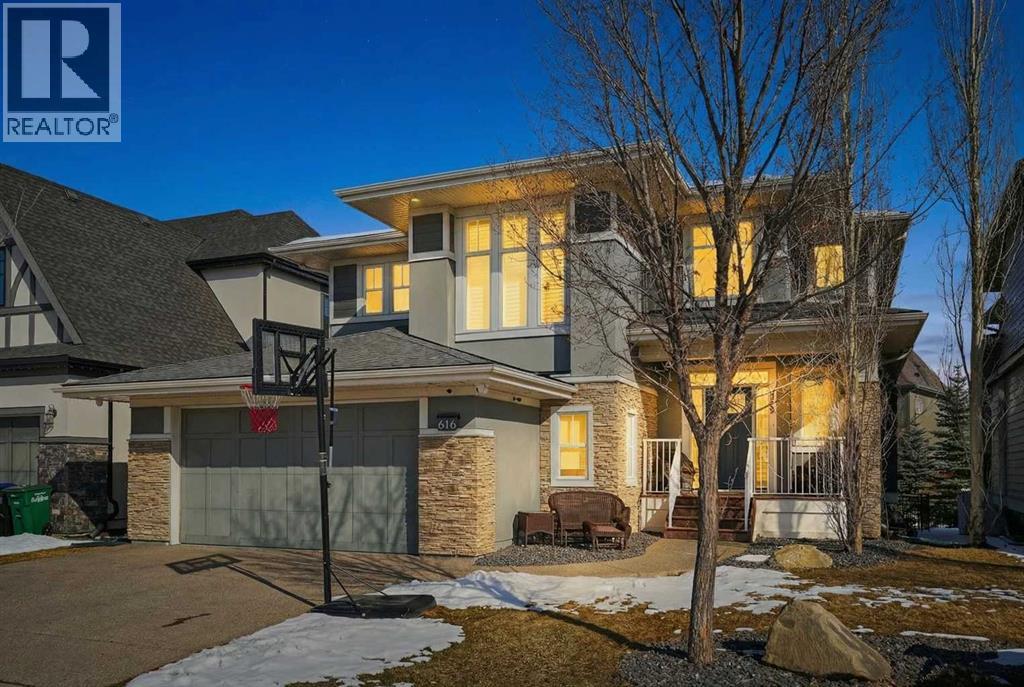
This former Crystal Creek show home is the definition of opulence and luxury. Located directly across the street from Coopers Pond, this 4 bedroom, 3.5 bathroom stunner truly has it all. Curb appeal is evident as you approach the home welcoming you before you even enter. As you come inside, you are immediately greeted with high ceilings and gorgeous wood floors that span the main level. Your eyes will be drawn to the infinite details that are impossible to miss such as the wood beams on the ceiling above your dining room, which is framed with a double-sided fireplace set into a stone wall and accompanied by a classy wine bar. The kitchen is a chef's dream equipped with ultra-high-end Viking stainless steel appliances, 2 different types of stone countertops, tons of cabinetry and drawers featuring every upgrade available when the home was constructed. The open floor plan flows from your kitchen into your dining room and through to your large living room overlooking the north facing back yard making this the perfect space for entertaining or for quiet nights at home with the family. A beautiful sliding door allows for ease of access to your large, covered deck, creating the best indoor/outdoor cooking and dining experience. Your half-bathroom with custom wallpaper and a fully equipped laundry room finish off the main level before heading upstairs. With a truly unique design feature exclusive to this home, the home office is a show piece in itself, featuring a gorgeous feature wall framing 3 large south facing windows looking over Coopers Pond and bathing the space in natural light. Your home office has been taken to a level you have never seen before! The bonus room is a great size for family movie nights and offers you a built in desk area for homework or arts and crafts. The primary suite is something you would see in a high end New York hotel and is the perfect space to make your own retreat. The bedroom itself is huge and will easily fit your king-size bed and al l of the accompanying bedroom furniture. The spa inspired ensuite is to die for with gorgeous tile floors, an upgraded dual vanity, a massive soaker tub, and a walk-in shower with custom tile work and a seat. Your large walk in closet finishes off the primary suite before heading to the second and third bedrooms which are in a separate wing upstairs. Both are a great size and have direct access to the 4 piece bathroom located between the two bedrooms. The basement is fully finished and is an entertainer's dream. You have your own wet bar with a fridge as well as a games area and large living space making it optimal to host friends and family for the big game or just a game night at home. The guest bedroom is a great size and is tucked into a private corner of the basement right beside another full bathroom. This home has dual furnaces, dual air conditioners, in floor heating, a triple tandem garage ,and hot water on demand. The large lot gives you a tranquil back yard backing on to green space. (id:65446)
14 Reunion Grove
Airdrie, Alberta
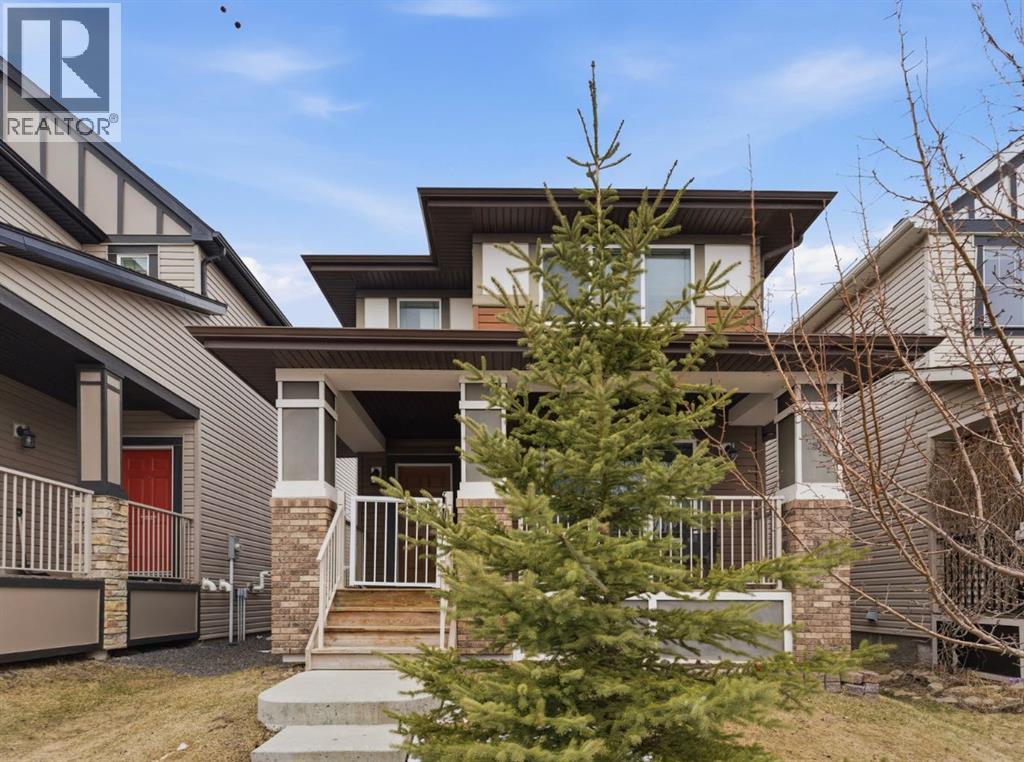
3 Bedrooms | 2.5 Bathrooms | Finished BasementFrom the moment you arrive, there’s just something about it… that quaint covered front porch sets the tone—peaceful, welcoming, and the perfect place for your morning coffee or a quiet reset at the end of the day. The back deck has hookup for gas BBQ.Inside, this home just feels right. The warm, open main floor flows beautifully, and the finished basement gives you that extra rec space for movie nights, kids chaos, or your own retreat.Upstairs, you’ve got 3 bedrooms including a primary that feels like an exhale at the end of your day.And the location… Family-friendly, surrounded by parks + pathways, close to great schools—and just a short drive to Calgary, the airport, and weekend escapes to the mountains.This is one of those homes where life just flows a little easier. (id:65446)
516, 8230 Broadcast Avenue SW
Calgary, Alberta
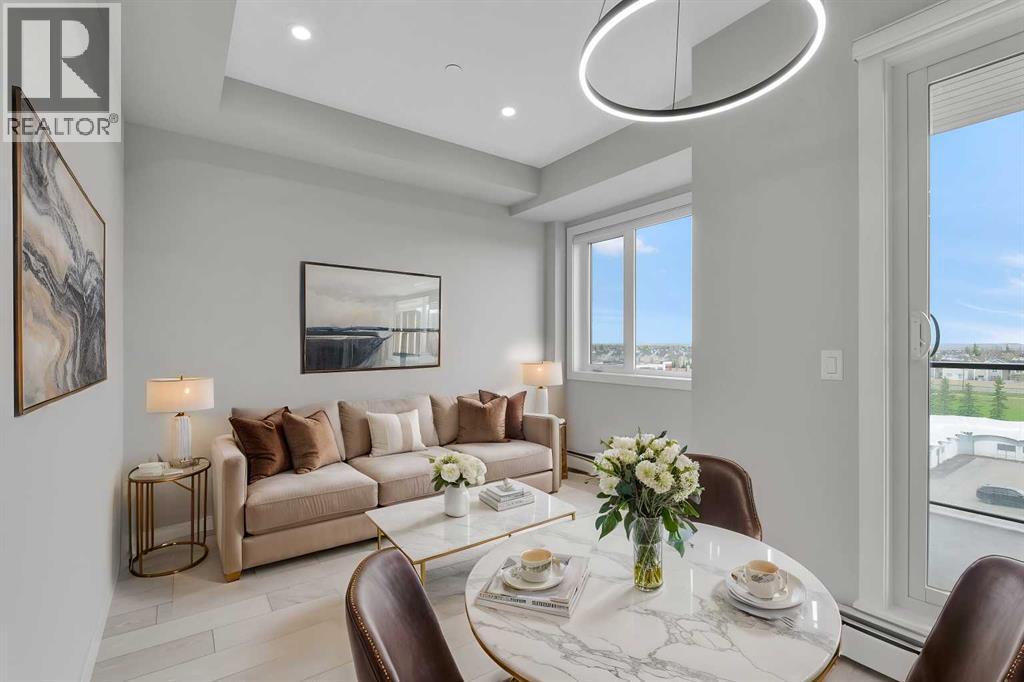
BRAND NEW, NEVER OCCUPIED 2-BEDROOM unit on the 5TH FLOOR with SUNSET AND MOUNTAIN VIEWS and WINDOWS NOT FACING OTHER BUILDINGS, offering added privacy and natural light. Bright and open layout with LARGE WINDOWS, 9-FT CEILINGS, and MODERN WINDOW COVERINGS throughout.Contemporary kitchen with QUARTZ COUNTERTOPS, GAS RANGE, and PANEL FRIDGE. Includes CENTRAL A/C, IN-SUITE LAUNDRY, TITLED HEATED UNDERGROUND PARKING, SEPARATE STORAGE UNIT, and BIKE STORAGE.Enjoy LOW CONDO FEES (UTILITIES INCLUDED EXCEPT ELECTRICITY), CLEAN WIDE HALLWAYS, and a ROOFTOP PATIO WITH PICNIC AREA. Located in WEST DISTRICT with WALKING DISTANCE TO RESTAURANTS, GROCERY STORES, AND PARKS, QUICK COMMUTE TO DOWNTOWN, and EASY ACCESS TO BANFF, BRAGG CREEK, AND THE MOUNTAINS. (id:65446)
3316, 8500 19 Avenue SE
Calgary, Alberta
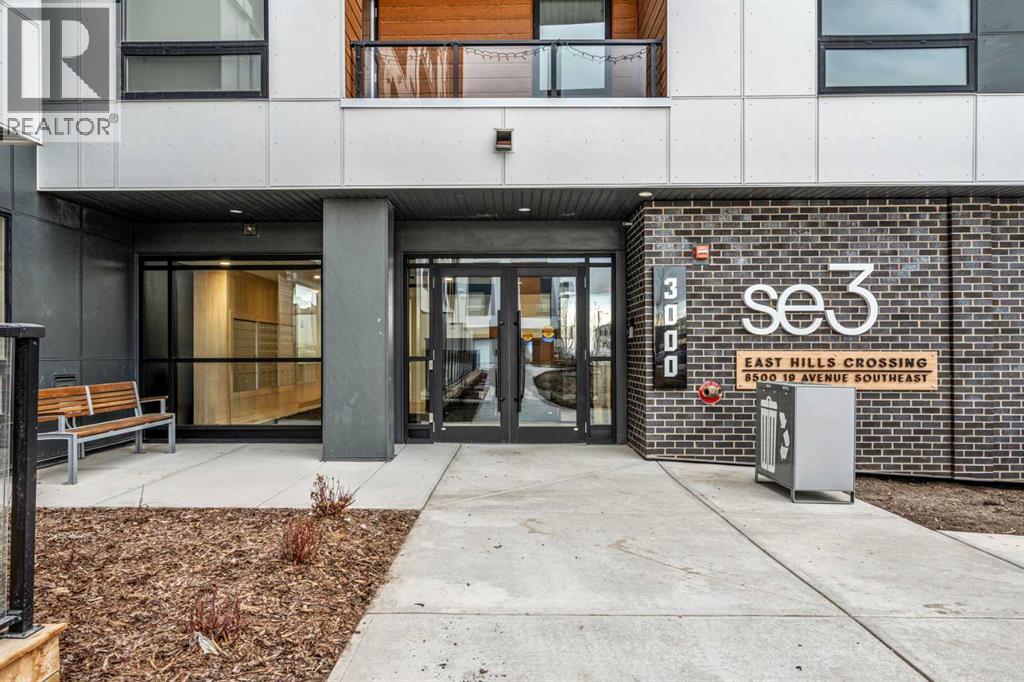
BRAND NEW | 1 BED / 1 BATH / 502 SQ FT | MODERN FINISHES | LOW CONDO FEES | TITLED PARKING – Welcome to East Hills by Minto Communities, an award-winning Canadian builder with over 70 years of experience. This condo complex is located in the growing community of Belvedere, just steps from East Hills Shopping Centre. Designed to foster a true sense of community, East Hills features pedestrian pathways, nearby greenspace, and a walkable, neighbour-friendly layout. Enjoy unbeatable convenience with Costco, Walmart, banks, restaurants, and everyday essentials right across the street, along with quick access to major roadways and public transit for an easy commute downtown or around the city.This brand-new 1 bedroom, 1 bathroom condo offers a smart and efficient layout with 560 sq ft of well-designed living space and modern finishes throughout. As you enter the home, the kitchen is located at the front on the left and features a functional island, stainless steel appliances, ample cabinetry, and convenient storage. The open-concept layout flows seamlessly toward the back of the home into the living area, where you’ll find access to a private balcony—perfect for relaxing or enjoying warm summer evenings.The bedroom is located just off the living room and offers a comfortable retreat, complete with a walk-through closet that leads directly into the bathroom. The bathroom is thoughtfully designed with dual access from both the primary bedroom and the foyer, adding convenience for guests. In-suite laundry is also located here, maximizing functionality without sacrificing space.Additional highlights include titled parking, a pet-friendly building (with restrictions), access to an on-site fitness centre located in Building 3000, and a rooftop patio in Building 1000—both available to all residents—enhancing the lifestyle appeal of this low-maintenance home. With modern design, low condo fees, and an exceptional location, this is an excellent opportunity for first-time buyers , investors, or those looking to downsize in one of southeast Calgary’s most convenient communities. Contact Minto’s sales staff and book your visit today! (id:65446)
202, 14800 1 Street NW
Calgary, Alberta
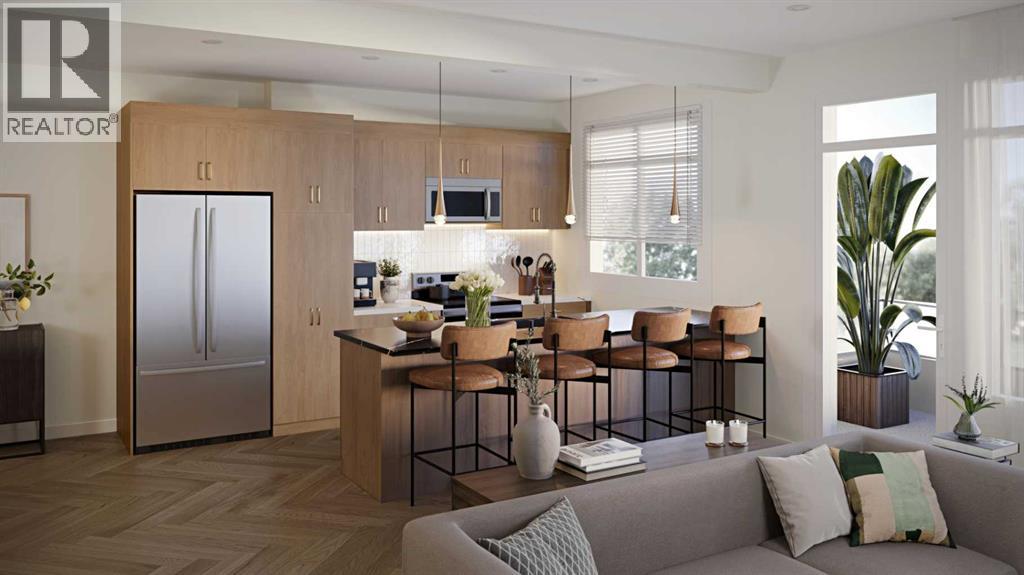
** Open House at Rohit Livingston Showhome located at: 14798 1 Street NW - Thursday, April 16th 3-7pm, Friday, April 17th 5-7pm and Saturday, April 18th 12-5pm ** Discover the Ferrera by Rohit Homes, a pre-construction 3-bedroom, 2.5-bath townhome that blends refined design, everyday functionality, and an unbeatable location in the vibrant community of Livingston. With 1,475 sq ft of stylish living space, this thoughtfully designed home features two private balconies, an attached single garage, and an open-concept layout ideal for professionals, families, or investors looking for low-maintenance, high-style living.This home features Rohit's Neoclassical Revival Designer Interior™, where classic elegance meets modern comfort. Expect layered textures, sophisticated finishes, and timeless tones throughout.Inside, enjoy soaring 9' ceilings and an efficient main floor layout. The kitchen offers upgraded cabinetry with crown molding, quartz countertops, a contemporary tile backsplash, and stainless steel appliances, all flowing seamlessly into the bright dining and living areas. A private balcony adds outdoor flexibility.Upstairs, the spacious primary suite includes a walk-in closet and elegant ensuite. Two additional bedrooms, a full bath, and upper-floor laundry with washer and dryer offer function and convenience.You’ll benefit from Rohit’s new home warranty (1-2-5-10 years), low-maintenance landscaping, and shared green space, all designed for stress-free living.Located in Livingston, a connected, amenity-rich community with over 200 acres of green space, off-leash areas, bike tracks, and the 35,000 sq ft Livingston Hub, featuring a gym, splash park, skating rink, tennis courts, and more.With easy access to Stoney Trail, Deerfoot, and the Calgary Airport, plus nearby schools like Cambrian Heights (K–6), Colonel Irvine (7–9), and James Fowler (10–12), this is a smart investment for today and the future.Reach out today to learn more about available units, f loorplans, and possession timelines, secure your spot in Calgary’s thriving north! (id:65446)
102, 1808 27 Avenue SW
Calgary, Alberta
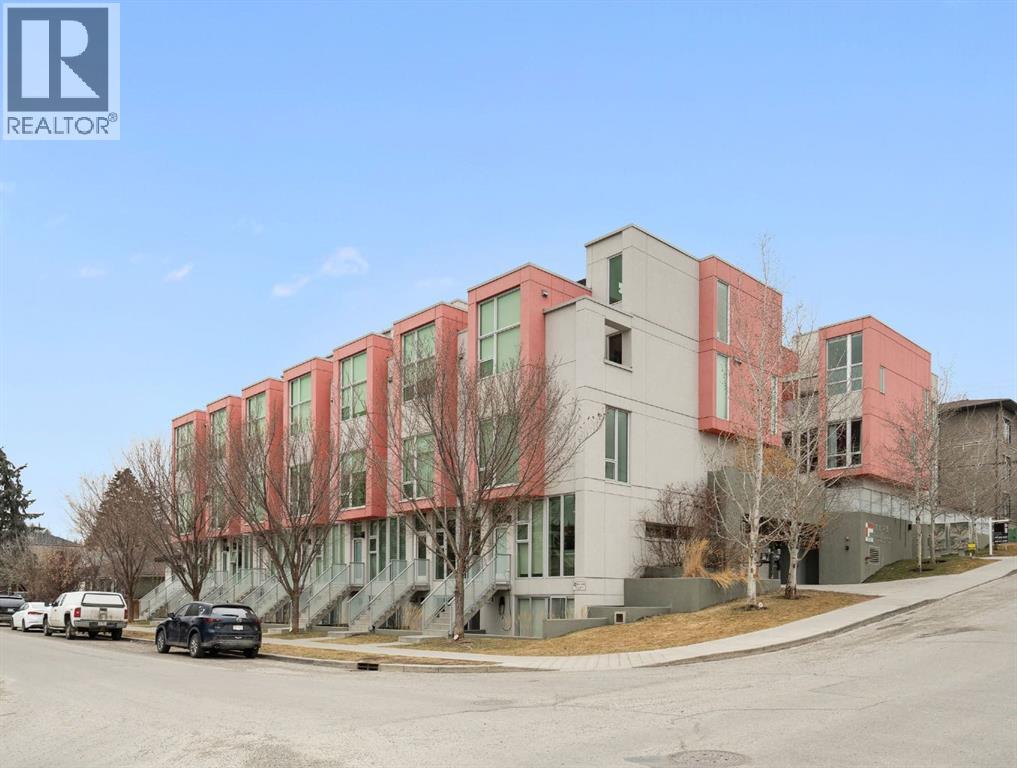
Looking for a contemporary inner city home, but with an architectural twist? You won't want to mis this amazing Jeremy Sturgess designed place, offering just under 650 sqft of living space, in one of the most sought after locations in the inner city. Welcome home to GLAS. This is a home set apart from the others with its durable concrete and steel construction, providing enhanced fire safety, soundproofing and eco-sustainability. Enjoy the radiant in-floor heating system and the floor-to-ceiling windows, which bring the outside in; this south facing unit is awash with natural light and views of the peaceful, tree-lined streetscape. Step through the private front door into the open floorplan with hight ceilings, hardwood floors, and an amazing kitchen that boasts stone counters, stainless steel appliances, solid maple cabinetry, and a breakfast bar. On the lower floor, there is a gorgeously appointed four piece bathroom, a storage/laundry room, and a massive bedroom that opens onto a large walk-out patio. Everything is top end with smart wiring for remote work, in suite laundry, low condo fees for hassle-free, maintenance-free living. Situated in the heart of Marda Loop, you're just steps from the neighbourhood shops, pubs, and restaurants. A few more steps and you're right in the action of 17th Ave, and The Core awaits just beyond. Looking for something a bit more elevated in the market? Tired of seeing the same tired layouts again and again? Maybe it's time to check out GLAS. (id:65446)
328 Prominence Heights SW
Calgary, Alberta
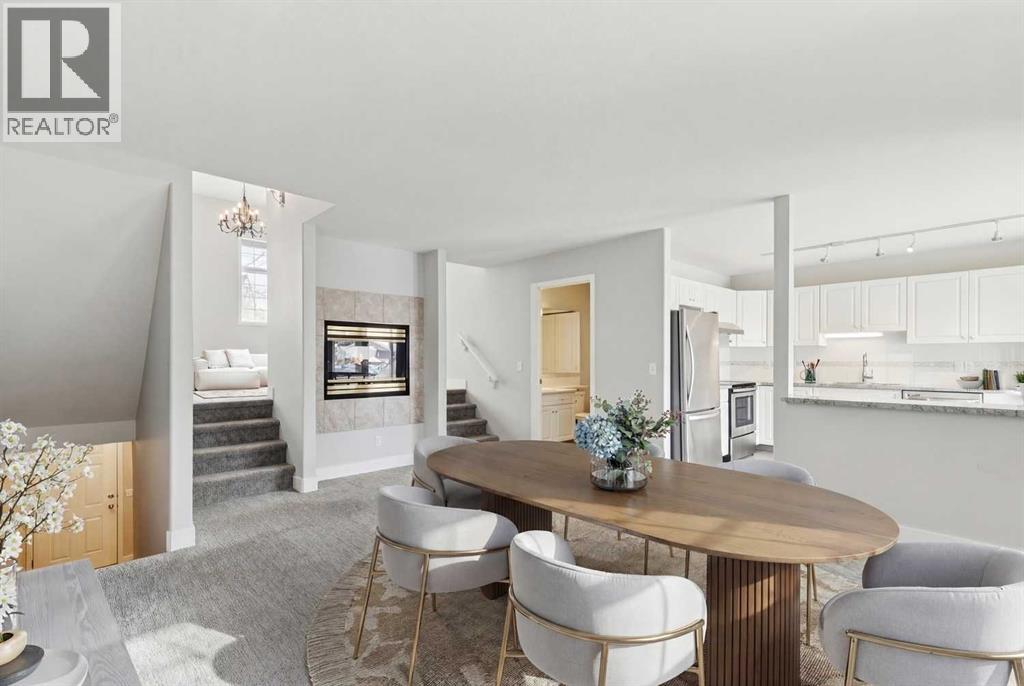
Tucked into a quiet corner of Patterson, this spacious townhome offers a perfect blend of comfort, style, and functionality. Featuring a sunny south-facing yard and rear deck, along with a fully developed walkout lower level, this home is ideal for both relaxing and entertaining. The double attached garage includes additional storage, adding to the home’s practicality. Inside, the living room impresses with soaring ceilings and large windows that flood the space with natural light. A two-sided fireplace creates a warm and inviting atmosphere, shared between the living room and the dining area. The kitchen features a convenient breakfast bar overlooking the spacious dining room, or you can step out to the unique balcony set into the roofline—surrounded by mature trees for a private outdoor retreat. An additional bedroom on this level offers flexibility and works perfectly as a home office. The top floor is dedicated entirely to the primary suite, showcasing an open-concept design with a luxurious ensuite complete with a soaker tub, tiled shower, and built-in vanity, plus ample space for a seating or makeup area. Downstairs, the walkout lower level includes a generous rec room—perfect for movie nights or entertaining—as well as a third bedroom and a 3 piece bath, creating a comfortable and versatile living space for family or guests. The furnace was serviced, a new humidifier installed , and a hot water tank replacement completed in 2023. (id:65446)