
2425 Creeker Lane
Airdrie, Alberta
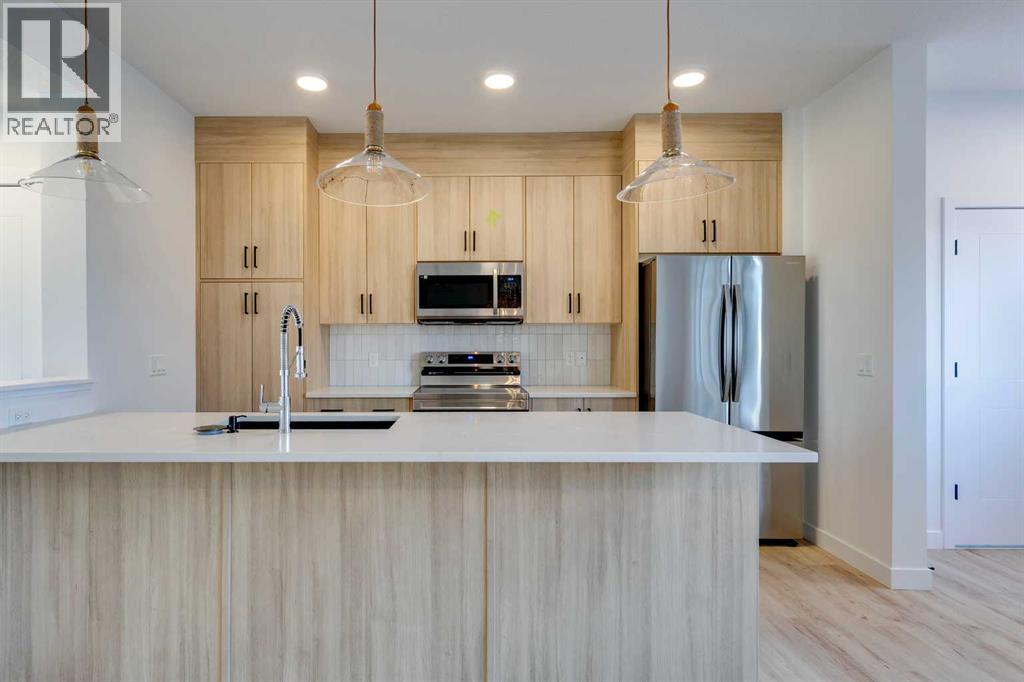
** OPEN HOUSE at Show Home - 180 Cobblestone Gate, Airdrie - April 17th 3-6pm, April 18th 1-4pm and April 19th 12-2pm ** Welcome to this beautifully crafted townhome, Talo model by Rohit Homes, situated in the vibrant and rapidly growing community of Cobblestone Creek in Airdrie. This home is an excellent fit for families, first-time buyers, or anyone looking to right-size without compromising on style or versatility.Offering 3 bedrooms, 2.5 bathrooms, and 1,520 sq. ft. of well-designed living space, this brand-new home features a bright, open-concept main floor with 9' ceilings and a seamless connection between the kitchen, dining, and living areas—ideal for both daily living and entertaining.The contemporary kitchen serves as the focal point, complete with quartz countertops, a central island, and modern cabinetry that blend practicality with sophisticated design and includes a double parking pad in back.Upstairs, the spacious primary suite includes a private ensuite and generous closet space, complemented by two additional bedrooms and a full bathroom—ideal for kids, guests, or a home office. A convenient upper-floor laundry room adds to the everyday ease of living. Set in the dynamic community of Cobblestone Creek, you'll enjoy quick access to parks, schools, scenic pathways, local amenities, and major routes—making commuting to Calgary or weekend escapes to the mountains a breeze. Don’t miss your chance to live in this stylish and functional duplex in one of Airdrie’s most desirable new neighbourhoods—schedule your private showing today! (id:65446)
105, 123 24 Avenue SW
Calgary, Alberta
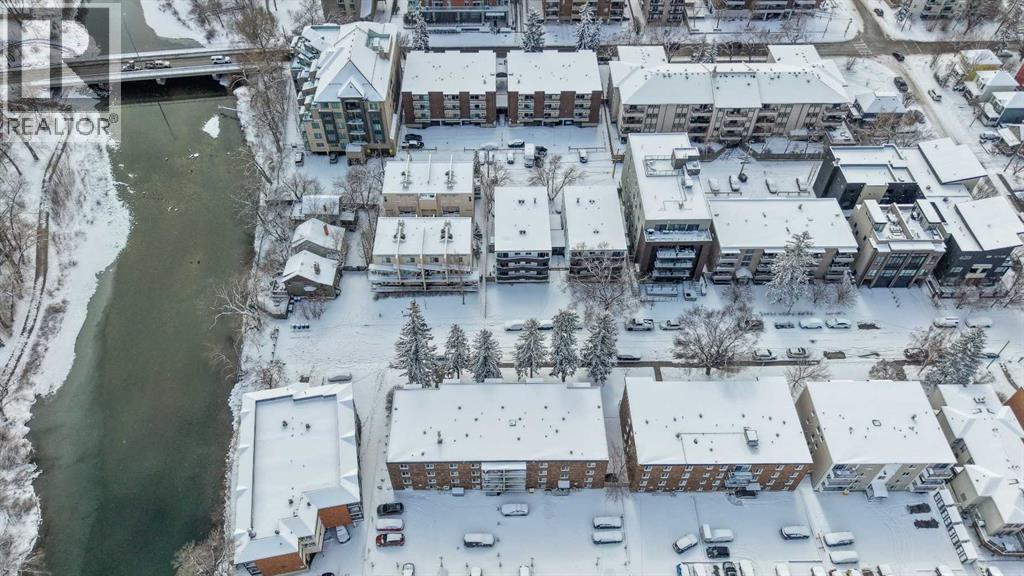
Low condo fees that include all utilities except electricity! Come and check out this updated unit that includes all furnishing and decor in the sale of the property. You won't believe the location either! Literally under a minute to the river front (~100m), and less than a 10 minute walk (~850m) to the Erlton Entrance for Stampede! Nestled on a quiet street, you won't have to worry about traffic noise. From the corner of the block, you can see Calgary Tower a few blocks away, and the community garden is less than a block away. This unit was recently given a refresh and is ready for a loving new owner to enjoy their new boho sanctuary in the middle of the city! Don't wait, schedule your showing today. (id:65446)
5020 21a Street SW
Calgary, Alberta
Located on a quiet street in Altadore, this luxury Scandinavian-inspired home offers refined inner-city living in one of Calgary’s most sought-after neighbourhoods. Built by Homes by Mountain View and curated by House of Bishop, this move-in-ready modern residence combines premium craftsmanship with timeless design.Thoughtfully designed across three fully finished levels, the home features 4 bedrooms and 4.5 bathrooms, offering exceptional comfort and flexibility for family living and hosting. The bright open-concept main floor is anchored by a chef-inspired kitchen with high-end finishes and a custom two-level island, providing a generous prep area and a table-height seating space ideal for casual dining and entertaining.The adjacent living room showcases custom built-ins and a gas fireplace, with expansive sliding doors opening to a private rear deck—perfect for outdoor relaxation. A discreet mudroom with built-in storage and an elegantly finished powder room add everyday convenience to the main level.Upstairs, the primary bedroom retreat features a spa-inspired ensuite with a freestanding soaker tub, glass-enclosed shower, and dual vanities, along with 21 FT long walk-in closet with custom cabinetry. Two additional bedrooms, one with a private ensuite, plus a large upper-level laundry room complete the floor.The fully developed basement includes a versatile entertainment space with a wet bar and a dedicated home office, ideal for hosting or working from home. Throughout the home, premium finishes and clean architectural lines create a timeless modern aesthetic.Enjoy an exceptional Altadore lifestyle with walkable access to top-rated restaurants, boutique shopping, cafés, fitness and wellness studios, and everyday amenities. Outdoor enthusiasts will appreciate proximity to River Park, Sandy Beach, and the Elbow River pathway system. Families benefit from excellent nearby schooling, including Altadore School (K–6), Dr. Oakley School (Grades 3–9), as well as easy access to Mount Royal University, Rundle Academy, Lycée Louis Pasteur, Central Memorial High School, and St. James. This luxury new build in Altadore offers modern design, family-friendly living, and a premier inner-city location—a rare opportunity in Calgary luxury real estate. (id:65446)
90 Royal Crest Point NW
Calgary, Alberta
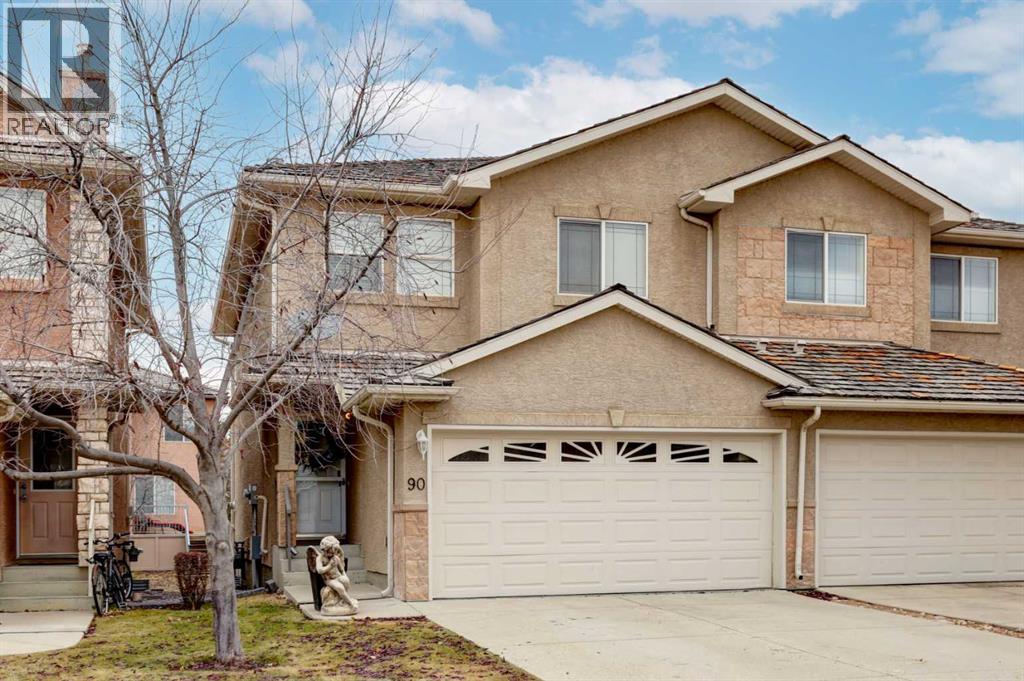
Welcome to this beautifully updated two-storey duplex in the highly sought-after community of Royal Oak. Meticulously maintained and showing true pride of ownership, this home offers 3 spacious bedrooms, 2.5 bathrooms, and thoughtful upgrades throughout. Step inside to a bright and welcoming foyer that leads into an open-concept main floor designed for both everyday living and entertaining. The stunning upgraded kitchen features newer stainless steel appliances, custom cabinetry, a raised breakfast island, and a convenient corner pantry for all your storage needs. The adjoining dining area is warm and inviting, enhanced by a stylish feature wall and designer lighting, with easy access to the backyard deck — perfect for indoor/outdoor gatherings. The living room offers a comfortable and airy feel, highlighted by a cozy corner fireplace. A convenient half bath and laundry area complete this level. Upstairs, you’ll find a serene and spacious primary suite with a charming retreat area, a large walk-in closet, and a luxurious ensuite featuring a relaxing soaker tub and separate stand-alone shower. Two additional generously sized bedrooms and a well-appointed main bathroom provide plenty of space for family or guests. The home also includes a double attached garage for your convenience. Set in a wonderful neighborhood surrounded by parks, playgrounds, schools, and shopping, and just minutes from public transit — all with beautiful Rocky Mountain views in the distance. This is your chance to own an upgraded, move-in-ready home in one of Northwest Calgary’s most desirable communities. Don’t miss out — schedule your private showing today! (id:65446)
102, 101a Stewart Creek Rise
Canmore, Alberta
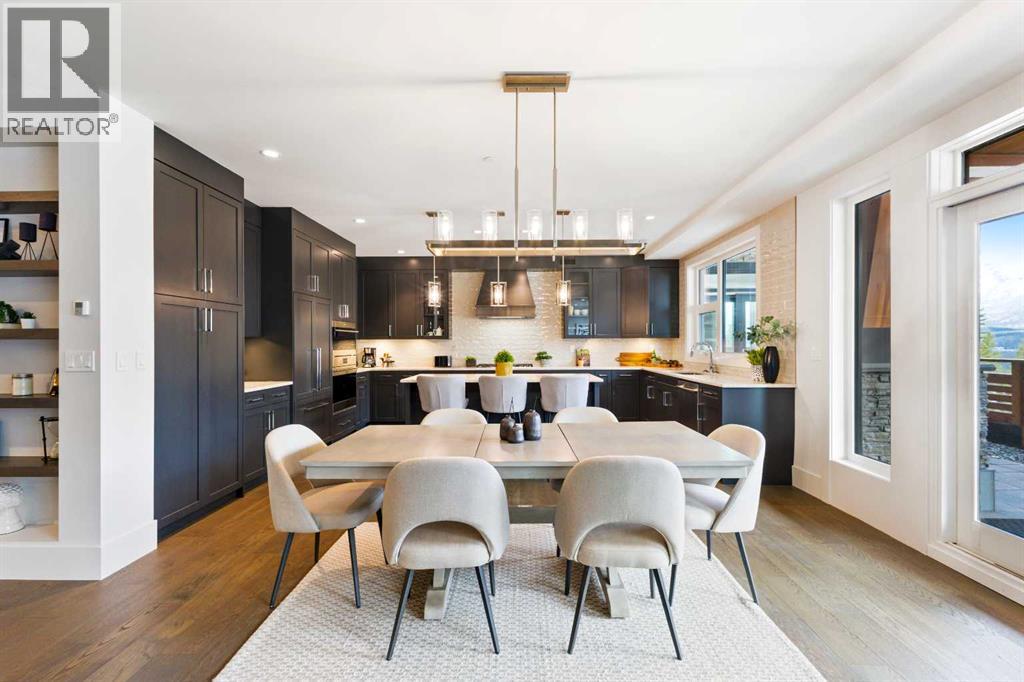
Welcome to this beautifully appointed 3-bedroom, 3-bathroom ground-level residence in the prestigious Abruzzo Building at Canmore Renaissance. Offering over 2000 Sq Ft of thoughtfully designed living space, this recently renovated home combines refined mountain style with the convenience of walk-out accessibility and sweeping mountain views. The open-concept kitchen and living area is flooded with natural light and anchored by a cozy gas fireplace. The chef’s kitchen features Wolf built-in appliances, granite countertops, an oversized island, and elegant custom cabinetry with abundant storage, making it ideal for both everyday living and entertaining. The spacious primary suite includes a walk-in closet and a spa-inspired 5-piece ensuite with a stand-alone soaker tub and walk-in shower. Two additional guest bedrooms, a full 4-piece bath, a powder room, and a large dedicated laundry room provide excellent separation and functionality for families, guests, or extended stays. Additional features include engineered hardwood flooring with in-floor heating throughout, a large private ground-level patio with gas BBQ rough-in, and direct access to the fitness center and recreation lounge just steps from your door. Elevator access leads to the heated underground parkade with an assigned double tandem parking stall, plus convenient street parking for guests. Set within one of Canmore’s most desirable luxury developments, this home offers the rare combination of single-level living, premium finishes, outdoor access, and mountain views. This is an exceptional opportunity to own a luxury residence at Canmore Renaissance. Contact us for availability and to arrange your private showing. (id:65446)
3407, 81 Legacy Boulevard SE
Calgary, Alberta
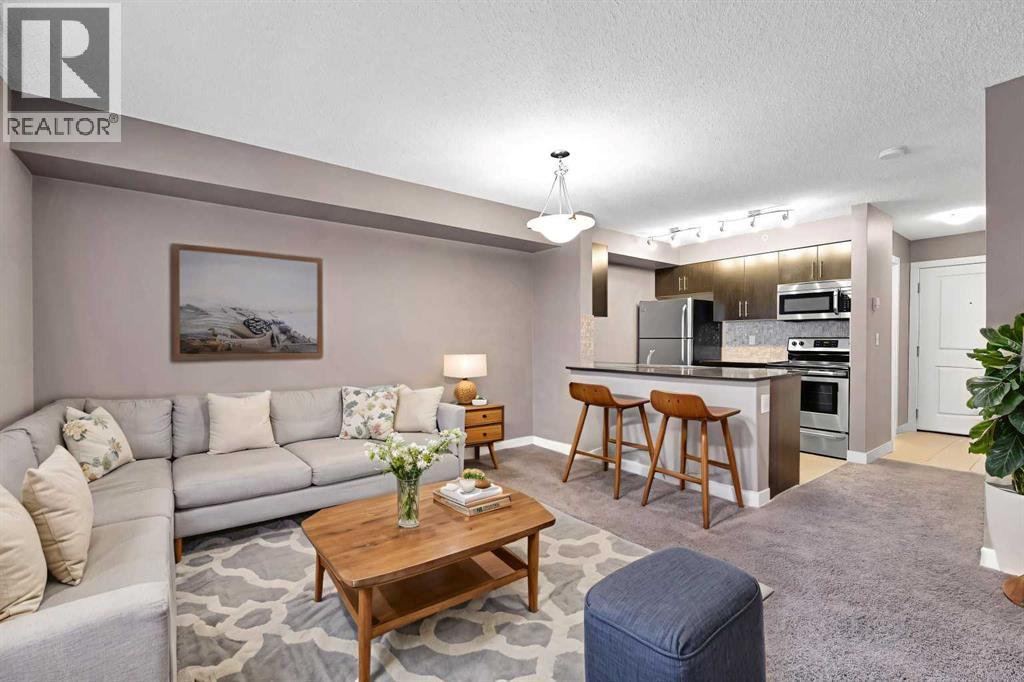
Top-floor *** No facing windows *** No direct neighbors *** Open concept *** Stainless appliances *** Granite counters *** Kitchen island *** Bright *** Large balcony *** In-unit laundry *** Very low condo fees with Heat & water included *** Pet friendly *** Elevator building *** Visitor parking *** Community gardens *** Walking paths *** Playground nearby *** Quiet low-rise *** Well-managed complex *** Legacy community *** Newer Built in SE Calgary *** Parks nearby *** Top Schools *** Shopping nearby *** Easy Macleod and Stoney Trail access *** Walkable neighborhood *** Strong value (id:65446)
523 55 Avenue SW
Calgary, Alberta
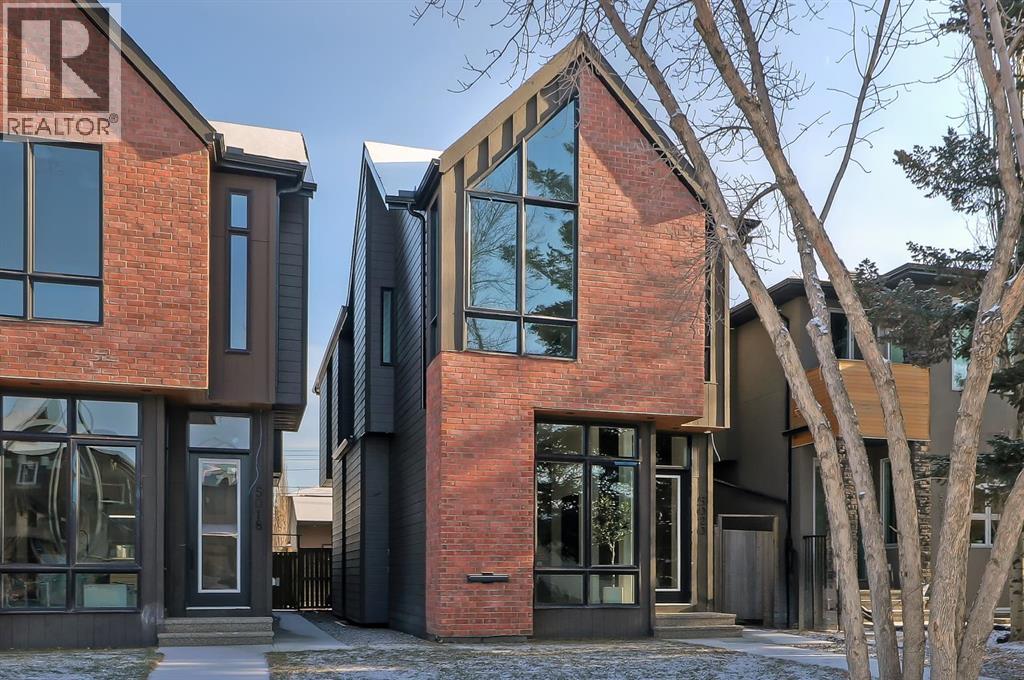
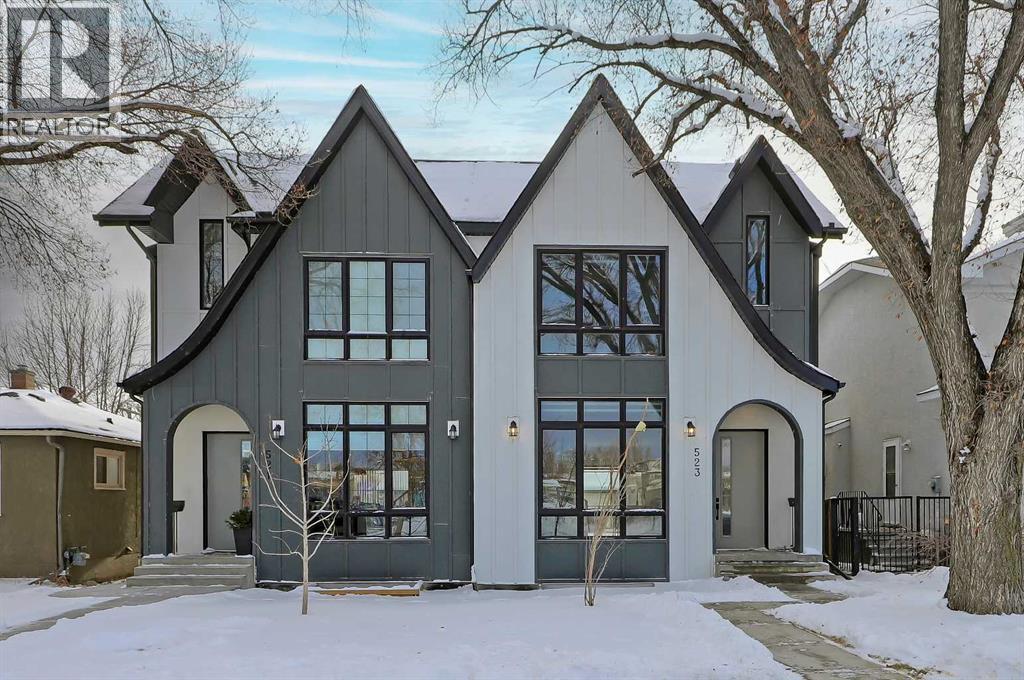
Discover a beautifully designed, custom SEMI-DETACHED home in the heart of WINDSOR PARK! Positioned on a quiet, tree-lined street FACING A GREEN SPACE, this home blends architectural vision with warm everyday comfort. The main floor opens with a refined dining room wrapped in natural light, complete with feature-wall detailing that sets a welcoming, upscale tone. Just beyond, the chef’s kitchen steals the spotlight with a large quartz island, custom cabinetry, and upgraded appliances that make day-to-day cooking feel easy and entertaining feel effortless. A smooth flow leads into the spacious living room, where a full-height tiled gas fireplace adds texture and warmth, balanced by oversized windows framing the south-facing backyard.At the rear, a well-planned mudroom keeps life organized with built-ins for coats, bags, and sports gear, and the powder room offers a stylish touch for guests with modern finishes and a clean, elegant aesthetic.Upstairs, the primary suite feels like a true retreat, starting with vaulted ceilings and a dedicated coffee bar that adds a boutique-hotel feel to your mornings. Two walk-in closets offer exceptional storage, while the spa-inspired ensuite features a freestanding soaker tub, double vanities, and a glass-enclosed shower finished in soft stone tones that echo throughout the upper level. Down the hall, two additional bedrooms share a beautifully designed Jack-and-Jill bathroom with a dual vanity and contemporary fixtures, giving everyone the space they need. A separate laundry room completes the upper level with added convenience.The lower level adds another dimension to the home. The expansive recreation room features a built-in media centre and open shelving, making it the perfect zone for movie nights, gaming, or relaxed gatherings. A sleek wet bar with a beverage fridge and sink elevates the space for entertaining, and an additional bedroom with a full bathroom provides comfort and privacy for guests. Ample storage keeps clutter tucked away, preserving a clean, open feel throughout.Outside, the south-facing backyard offers a sunny retreat for summer evenings, weekend barbecues, or quiet morning coffee on the deck. The double detached garage with rear-lane access keeps vehicles protected and provides easy in-and-out access year-round.Windsor Park continues to be one of Calgary’s most desirable inner-city neighbourhoods for its accessibility and charm. From this address, you’re minutes from Chinook Centre, the boutiques and dining of Britannia Plaza, and local favourites like Monogram Coffee, Village Ice Cream, and Sunterra Market. Green spaces such as Sandy Beach and the Elbow River pathways are close by, along with excellent schools, including Elboya School, Western Canada High School, and St. Augustine. Commuting is effortless with quick access to Macleod Trail, Glenmore Trail, and Elbow Drive for whole city access. (id:65446)
159 Shawglen Road SW
Calgary, Alberta
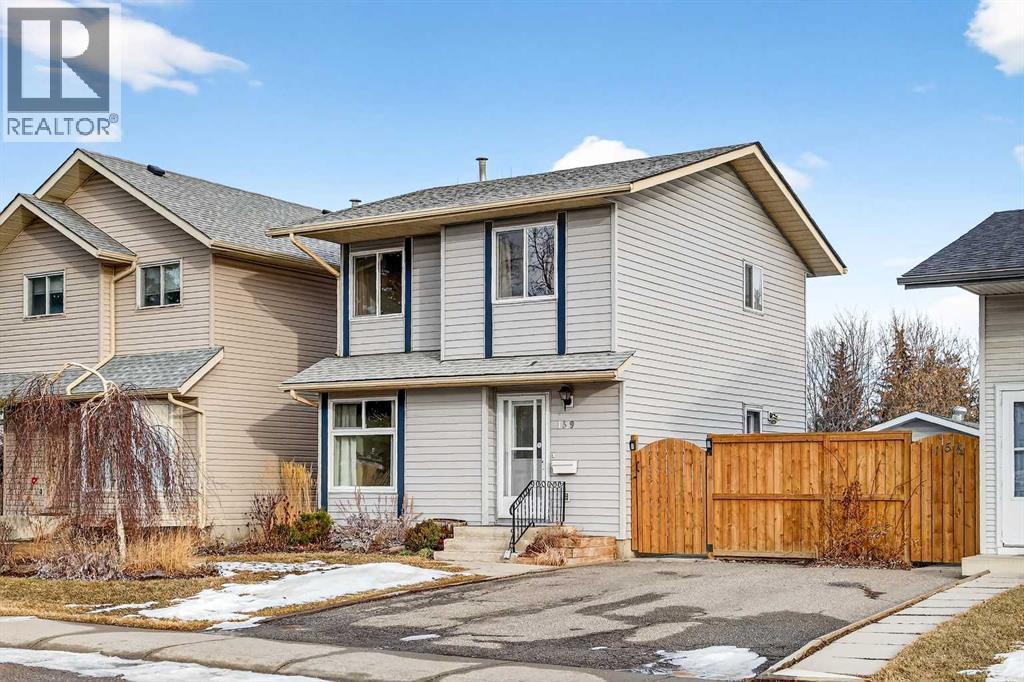
***OPEN HOUSE APRIL 19th 10am - 12 pm*** Welcome to 159 Shawglen Rd SW in the highly sought-after community of Shawnessy—a family-friendly neighborhood known for its convenience, amenities, and excellent transit access. This well-maintained property offers 3 spacious bedrooms and a functional layout ideal for families or first-time home buyers. The main floor features durable laminate flooring throughout, complemented by excellent natural lighting that creates a bright and welcoming atmosphere. The spacious kitchen provides ample cabinetry and workspace and plenty of room for a dining table, perfect for everyday living and entertaining. A convenient 2-piece (half) bathroom completes the main level. Upstairs, you’ll find three well-sized bedrooms along with a full bathroom, offering comfortable accommodation for the whole family. The partially finished basement adds valuable extra space for a recreation area, home office, or storage, with laundry located in the utility room for added practicality. Step outside to enjoy a spacious private backyard, ideal for relaxing or hosting gatherings. The property also includes a detached double garage backing onto an alley, providing secure parking and easy access, plus an additional front parking pad for extra convenience. This home offers the perfect combination of comfortable living space, functional features, and an unbeatable location—close to everything you need while still enjoying a peaceful suburban setting. Call your favorite Realtor today! (id:65446)
222, 106 Stewart Creek Landing
Canmore, Alberta
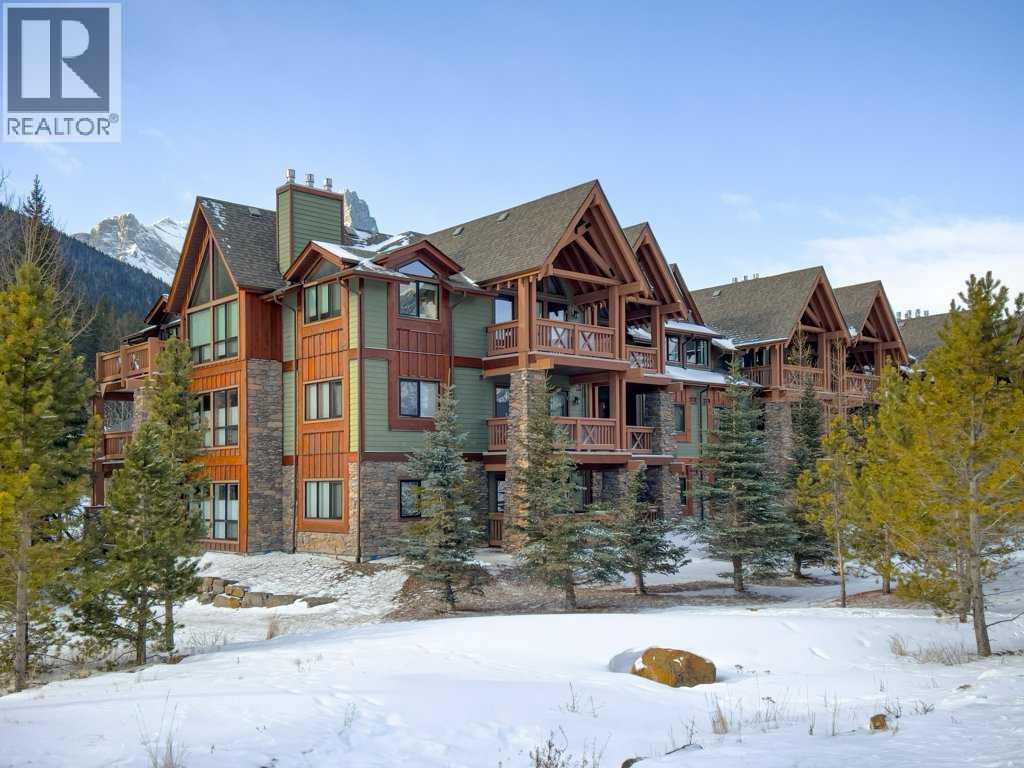
This inviting 2-Bedroom , 2-Bath residence offers 921 sq. ft. of thoughtfully designed living space, blending comfortable gathering areas with private retreat zones. Beautifully upgraded throughout, the home features a modern kitchen and bathrooms enhanced by custom wood cabinetry and quality finishes that add warmth and character. Sold fully furnished, this turn-key property is ideal for personal or family use, or as a long-term rental mountain retreat. You will love being able to entertain in the main living area which seamlessly blends living space with meal prep and dining – perfect for building memories! The primary bedroom serves as a relaxing sanctuary complete with an updated ensuite, while the den’s murphy-style bed allows that space to function seamlessly as both a home office and an additional bedroom. Located in the highly sought-after Serenity Ridge development in Stewart Creek, residents enjoy a quiet, peaceful setting with easy access to walking and biking trails, golf, shopping, and schools. The building offers excellent amenities including secure underground parking, onsite storage, a hot tub, and an owner’s lounge. With its stylish design, flexible layout, quality finishings, added storage, and exceptional location, this move-in-ready home deserves a place on your short list—come see for yourself: the Canmore lifestyle is calling you “HOME”. (id:65446)
210 Crestbrook Common SW
Calgary, Alberta
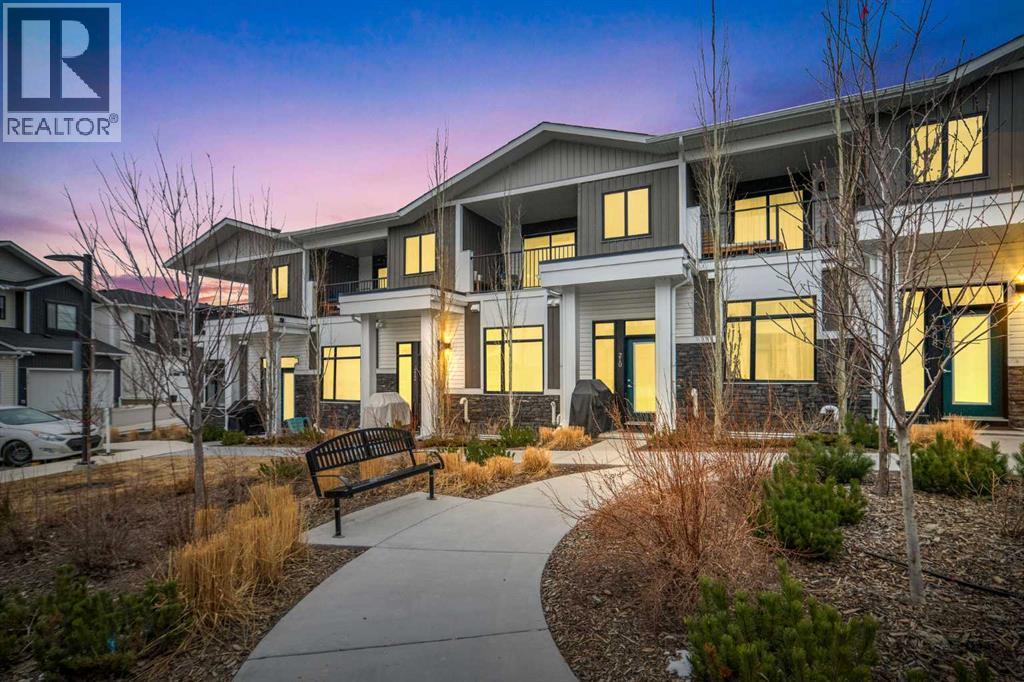
Discover elevated living in the prestigious & established community of Crestmont. Perfectly positioned in the heart of the complex, your private retreat overlooks a tranquil garden courtyard—the ideal backdrop for a morning coffee on the bench. This exceptional two-storey townhome perfectly blends a low-maintenance lifestyle with 10-foot ceilings and larger windows. Boasting 4 spacious bedrooms and 3.5 bathrooms, this home is thoughtfully designed with a fully finished basement and the comfort of A/C. Complete with a finished double attached garage, it offers the space of a detached house with the ease of condo living .Boasting 2,023 sq. ft. of thoughtfully designed living space, this beauty welcomes you with an inviting foyer, and an open-concept main floor that is ideal for both entertaining and everyday living, seamlessly connecting the living and dining areas to create a warm and functional gathering space.The well-appointed kitchen showcases a large quartz island and countertops, soft-close cabinetry with abundant storage, a built-in microwave, Bosch dishwasher, fridge with waterline and an electric stove (there is a gas line for a future upgrade to gas stove)—perfect for both casual meals and hosting guests. A gas line for BBQ is also located just outside the front door. A conveniently located half bath and direct access to the double attached garage along with a utility closet and shoe closet complete the main level. Upstairs, a bright and versatile nook for a home office or sitting area complements the wide hallways. The spacious primary bedroom comfortably accommodates a king-sized bed and features a private covered balcony with mountain views, a walk-in closet, and a 4 piece ensuite with dual quartz vanities. This level also includes a dedicated laundry room, a full 4-piece bathroom, and two additional bedrooms, each offering walk-in closets and large windows that fill the space with natural light.The fully developed lower level is ideal for a growing family or accommodating guests, offering a large recreation area with ample storage, a spacious fourth bedroom with built-in features in the walk-in closet, and a 4-piece bathroom with in-floor heating.Residents of Crestmont enjoy convenient access to an array of amenities, including nearby shopping at the Calgary Farmers' Market West, Calgary Climbing Centre, COP, Valley Ridge Golf course, outdoor recreation along the Bow River pathways, and proximity to destinations such as Canmore and Banff. The community itself offers a variety of exclusive amenities, including parks, playgrounds, walking and biking paths, a spray park, and Crestmont Hall. (id:65446)
30 Martha's Haven Manor NE
Calgary, Alberta
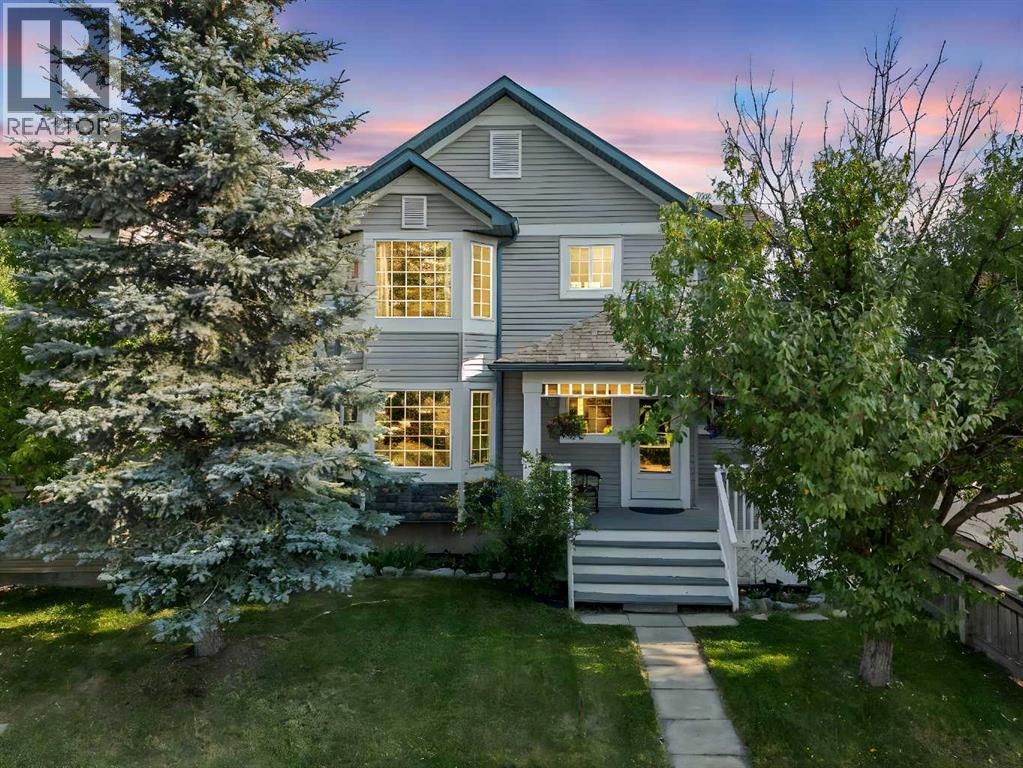
OPEN HOUSE Sunday, April 19th 2:00-4:00pm! Welcome to the perfect family home in Martindale! This charming 2-storey, 1,380 sq ft single-family home has been lovingly cared for by the same family for over 20 years and is ready for its next chapter. With 3 spacious bedrooms, 3 bathrooms, and thoughtful updates throughout, it offers the space and comfort growing families are looking for. Step onto the welcoming front porch to start your mornings, or gather for family BBQs on the large back deck that overlooks a park and greenspace—perfect for playtime right out your back door. Inside, the main floor features a bright, open living room with a cozy fireplace, ideal for family movie nights. The large kitchen offers refreshed cabinets, stainless steel appliances, and a peninsula for extra prep space, while the dining area easily accommodates family meals. A convenient powder room with quartz countertop and main floor laundry make busy days easier. Upstairs, the private primary suite includes a walk-in closet and a 4-piece ensuite with a spacious vanity—your own retreat after the kids are tucked in. Two additional bedrooms (one with a large walk-in closet) and a refreshed 4-piece bath with new tile surround provide comfortable spaces for kids of any age. The unfinished basement with bathroom rough-in offers plenty of potential for a playroom, teen hangout, or extra bedroom as your family grows. Recent updates include fresh paint, flooring (upper level 2023, main floor, March 2025), light fixtures, updated cabinet hardware, and a new roof on the home, shed, and garage (Oct 2024) along with new eavestroughs (March 2025). The oversized single detached garage includes 220v wiring, insulated walls, and extra attic storage—ideal for sports gear, bikes, and tools. Best of all, the home backs directly onto a park and green space with pathways, giving kids room to play while you enjoy peace of mind. The partially fenced yard and garden shed add to the functionality of the home. Mar tindale is a vibrant, family-friendly community with multiple schools nearby (Public, Catholic, and Francophone), playgrounds, Genesis Centre, Dashmesh Centre, public library, and shopping all close by. Commuting is a breeze with a C-train station just a few blocks away and quick access to Metis Trail. This home truly combines comfort, convenience, and community for the whole family. Don’t miss your chance—book a showing today! (id:65446)
38 Millbank Hill SW
Calgary, Alberta
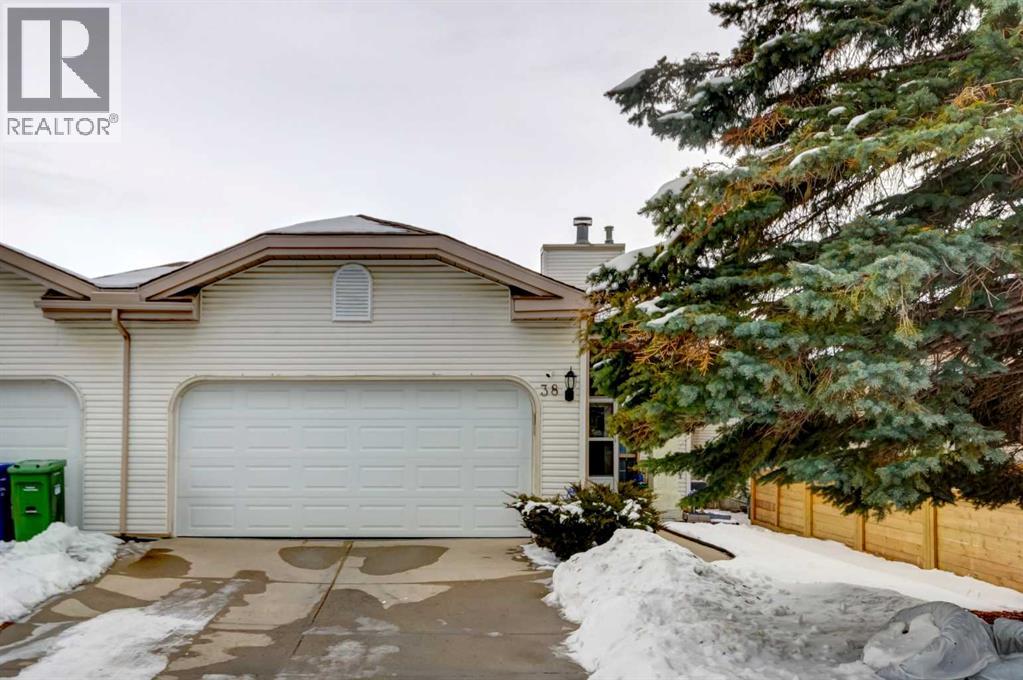
Welcome to this Stunning, open, bright and immaculate home in Millrise SW! Villa style Bungalow, Fully developed with WALKOUT BASEMENT. Features No condo fees OR HOA fees! The main floor boasts a large entry with closets, open dining and LARGE living area with gas fire place & spacious kitchen opening on to a large deck with great views! The oversized master bedroom offers a full bath & walk in closet. Master bedroom is currently using for the Airbnb. A combine laundry & mud room area also on the main level. A den or office with a bright skylight located on the main floor. Down stairs you will find a huge family room complete with bar area and 2nd bed room, 2nd full bath, ample storage and a reading room/den. The walkout patio is perfect spot for entertaining! New windows, flooring, (downstairs, staircase, upstairs' bedroom and A/C installed in 2023. With a prime location close to the LRT, Fish Creek Park, Shopping, restaurants, bank, schools, and more, This house truly has it all. (id:65446)