
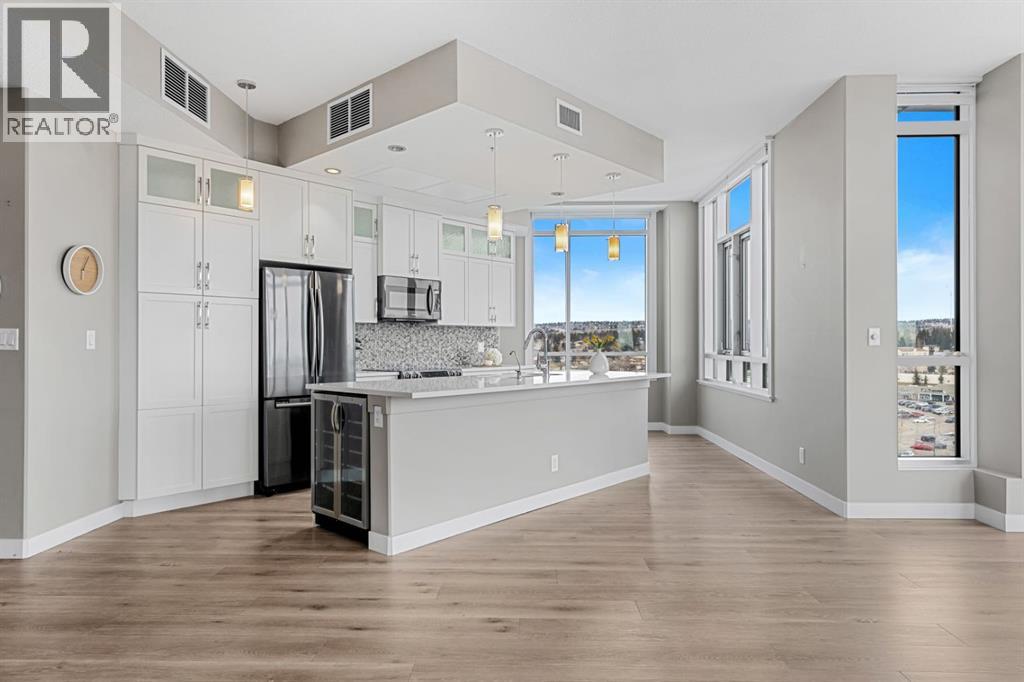
1205, 32 Varsity Estates Circle NW
Calgary, Alberta
Welcome to penthouse living at the Groves of Varsity. Situated on the top floor, this corner suite captures unobstructed downtown views, beautiful natural light, and a layout that truly lives well day to day. With 10-foot ceilings and expansive windows, the space feels open and bright throughout. The private balcony, included in only select corner units, offers a gas BBQ hookup and two separate access points: one from the main living area and another from the secondary bedroom. It’s the perfect spot for morning coffee, fresh air, or evening city views. This thoughtfully designed 2-bedroom + den home offers exceptional privacy, with both bedrooms featuring walk-through closets and their own ensuite bathrooms. The primary suite includes double sinks and a glass shower, while the secondary ensuite offers a tub/shower combination, making it ideal for guests. A separate 2-piece powder room is a rare and practical addition for condo living. The kitchen is finished with quartz countertops, induction cooking, sleek cabinetry, and quality appliances. Luxury vinyl plank flooring runs throughout, complemented by custom built-ins and well-planned storage solutions. The secondary bedroom is equipped with a built-in Murphy bed and integrated desk, allowing the space to transition seamlessly between guest room and home office. Hunter Douglas window coverings and dual-zone central A/C ensure comfort year-round, and the in-suite Miele washer and dryer add everyday convenience. This unit includes two titled underground parking stalls that are side-by-side (not tandem), along with a rare double-sized assigned storage locker. Dedicated bike storage is also available in the parkade. Built with steel and concrete construction, the building offers a solid and quiet living environment. Residents enjoy rooftop amenities including a fully equipped fitness centre, steam rooms, an owner’s lounge that hosts yoga classes, and a large terrace with BBQ areas. An attached professional building prov ides exceptional convenience with a pharmacy, medical and dental clinics, and a coffee shop just steps away. Groceries, restaurants, shopping, banking, and the LRT are all within walking distance. Top-floor, corner location, skyline views, side-by-side parking — a rare opportunity in one of NW Calgary’s most sought-after buildings. (id:65446)
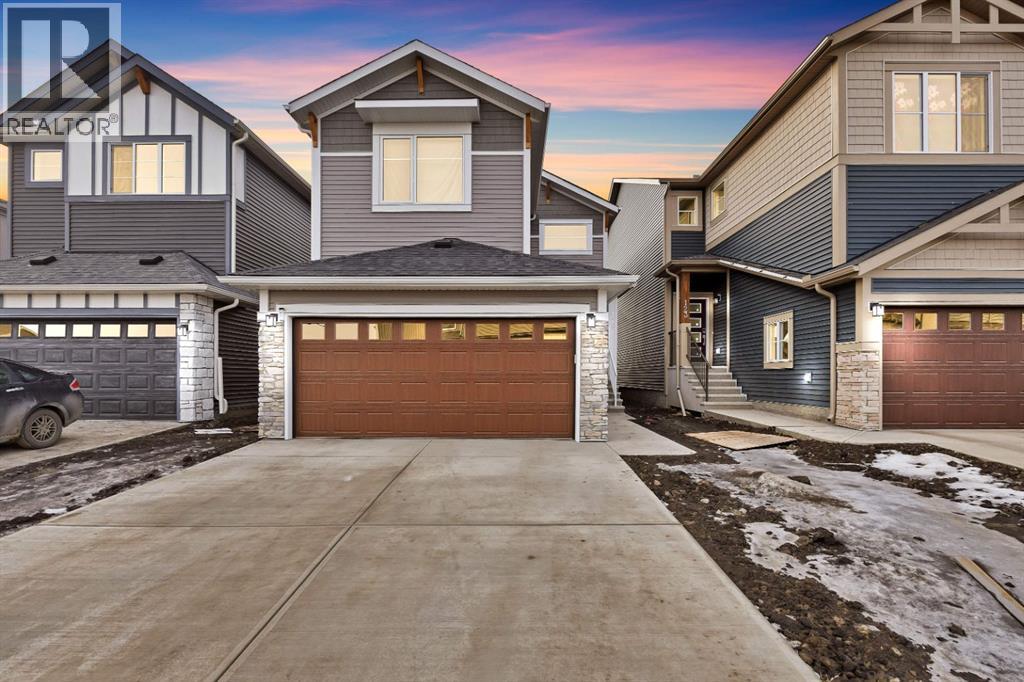
119 Homestead Common NE
Calgary, Alberta
"LEGAL SUITE, MAIN FLOOR BED + BATH, 3-CAR GARAGE SPACE" Welcome to this beautiful, brand-new, east-facing home featuring a 3-car garage, 6 bedrooms, and 4 full bathrooms, including a main floor bedroom and full bath. The grand open-to-below entrance creates a stunning first impression. Upstairs, you’ll find 3 large bedrooms and a bonus area. The home also offers a side entrance to the basement, 9-ft ceilings, and extra windows throughout. From the moment you arrive, the long driveway and triple tandem garage set the tone. The main floor offers a spacious bedroom and full bathroom, leading into an open-concept living space with soaring open-to-below ceilings. The gourmet kitchen is equipped with a large walk-in pantry, sleek cabinetry, a built-in microwave, and ample counter space. The adjoining dining and living areas flow seamlessly together. Upstairs, you’ll find 3 generously sized bedrooms, a huge bonus area, and a laundry area, including a luxurious primary suite with a 5-piece ensuite. The home also features a legal secondary suite with 9-ft ceilings. With immediate possession available, this is your opportunity to own a truly remarkable property that combines style, space, and convenience. Don’t wait—book your private showing today. (id:65446)
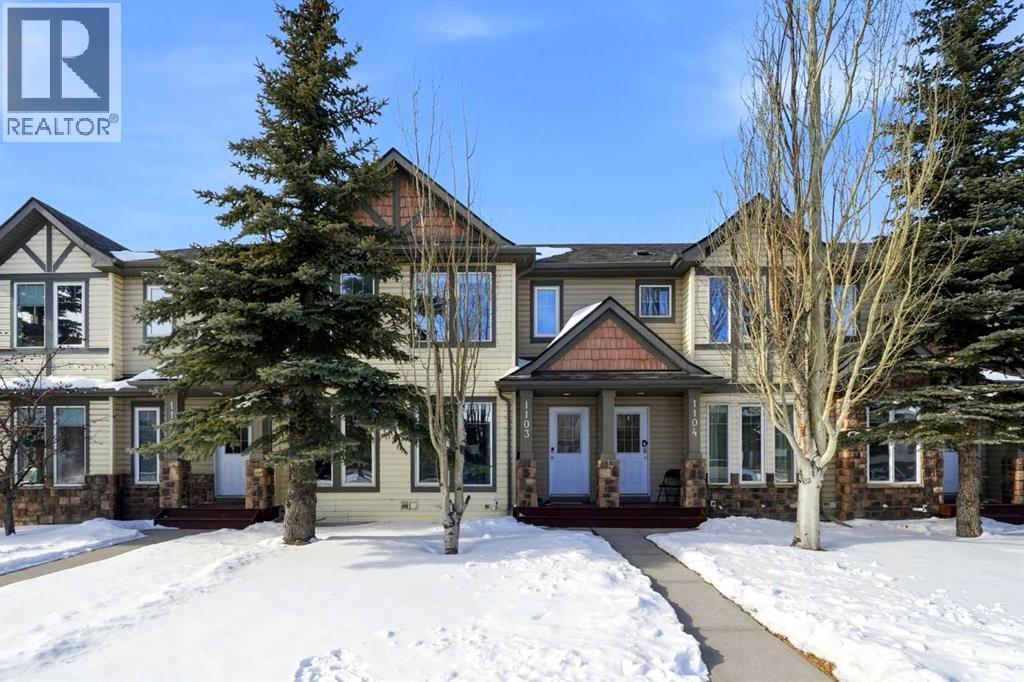
1103, 2445 Kingsland Road SE
Airdrie, Alberta
Rarely do townhomes offer this much space and versatility. This bright Kings Heights gem stands out as a premium unit with a thoughtfully designed 3-level floor plan. The main floor boasts seamless flow, featuring a spacious dining area and an eat-in kitchen with ample cabinetry, counter space and stainless steel appliances.Upstairs, discover two massive bedrooms, each equipped with its own dedicated ensuite—perfect for roommates or guests. The professionally developed basement expands your living space significantly with additional storage, laundry room and a cozy recreation area. Additional highlights include a west facing fenced backyard, a pet-friendly community, and your parking stall conveniently located directly behind the unit. With low condo fees, this home is a high-value opportunity in a prime location well positioned close to schools, green space and shopping. Send me a message to schedule a viewing, or contact the realtor you are working with to schedule one for you. (id:65446)
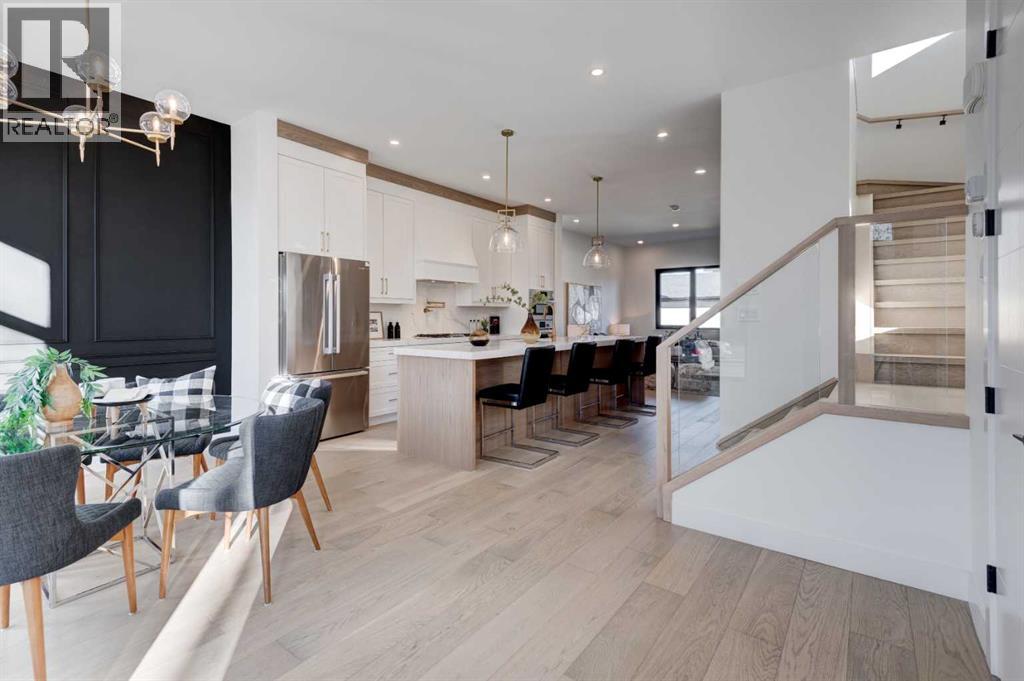
3716 44 Street SW
Calgary, Alberta
Welcome to 3716 44 Street SW, a brand-new, beautifully designed duplex with a fully legal basement suite located in the highly desirable community of Glenbrook. This thoughtfully built home offers over 2,600 sq. ft. of professionally developed living space and is perfectly suited for families, professionals, or investors seeking modern inner-city living with income potential. Built with quality craftsmanship and attention to detail, the property comes complete with comprehensive New Home Warranty coverage, providing peace of mind and long-term value.From the moment you arrive, the contemporary exterior design makes a strong first impression with clean architectural lines, large windows, and modern finishes that blend seamlessly into the neighborhood. The landscaped front approach welcomes you into a bright and functional interior designed for everyday living and entertaining. The main floor features a spacious open-concept layout and wide-plank engineered hardwood flooring that enhances the sense of space and warmth throughout. The front living area is highlighted by an elegant fireplace feature wall and oversized windows that allow natural light to pour in, creating an inviting atmosphere.The dining area transitions effortlessly into a stunning chef-inspired kitchen that serves as the heart of the home. Complete with quartz countertops, custom cabinetry, soft-close drawers, under-cabinet lighting, premium stainless steel appliances, and a large central island, this kitchen provides ample prep space and seating for casual dining or entertaining guests. The thoughtful layout ensures both style and functionality, making it ideal for hosting gatherings or enjoying family meals. A well-appointed two-piece powder room completes the main level.Upstairs, you will find three generously sized bedrooms, each offering privacy and comfort. The primary bedroom is designed as a luxurious retreat featuring a spacious walk-in closet and a spa-inspired ensuite complete with du al vanities, a freestanding soaker tub, a fully tiled glass shower, and heated flooring in the ensuite bathroom for added comfort during colder months. The additional bedrooms are well-proportioned and ideal for family members, guests, or home office use. Convenient upper-level laundry adds to the practicality of the layout.One of the most valuable highlights of this property is the fully developed legal basement suite, built to city standards with a separate private entrance. The suite includes its own modern kitchen, comfortable living area, spacious bedroom, full bathroom, dedicated laundry. Whether used as a mortgage helper, rental income opportunity, or private space for extended family, the legal suite significantly enhances the versatility and financial appeal of the home.This property has been constructed with comfort and efficiency in mind, incorporating energy-efficient windows, modern insulation (id:65446)
402, 1730 5a Street SW
Calgary, Alberta
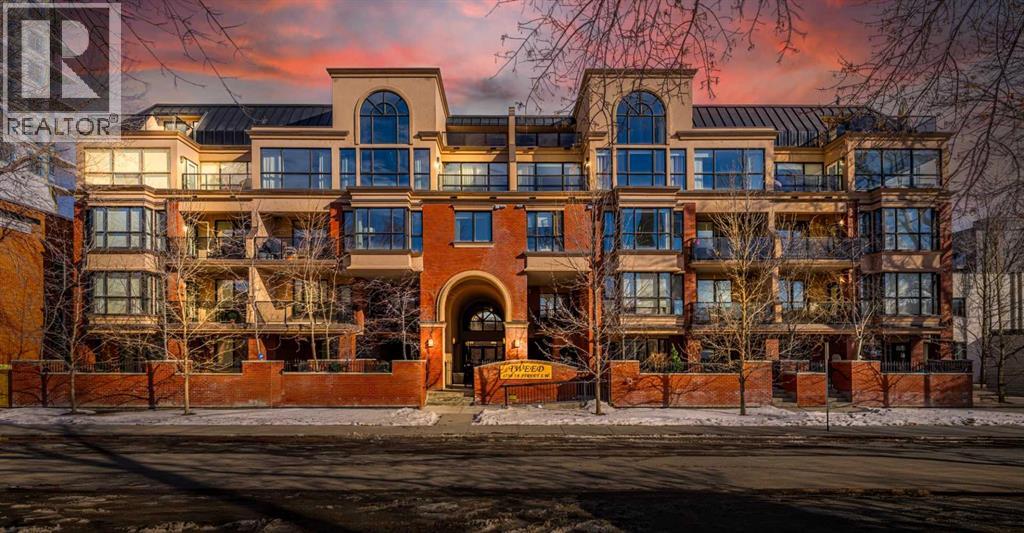
This one of a kind, top floor, two storey, west facing corner unit offers over 1,400 sq ft of a thoughtfully designed layout. Located in Cliff Bungalow, one of Calgary’s most historic and sought after communities, this former show suite presents exceptional value and a rare combination of size, privacy and views.The unit features an impressive open concept layout highlighted by the expansive windows, espresso hardwood flooring throughout and a dramatic 20 foot ceiling in the dining area. At the heart of the unit is a central gourmet kitchen complete with custom solid wood cabinetry, stainless steel appliances, and a large island with eat up bar, ideal for both everyday living and entertaining. The living room is filled with natural light from the expansive floor to ceiling corner windows and features a fireplace along with direct access to a private balcony. The primary retreat is generously sized and offers double closets, dual sinks, and linen storage. The second bedroom enjoys partial downtown views, double closets, and direct access to a full bathroom, making it a secondary primary suite.Upstairs, the open to below loft provides flexible space for a family room, gym, or home office, and includes direct access to a large, west facing top floor balcony. During the summer months, the outdoor space is often described as a treetop oasis. With its outlook over Western Canada High School, the unit benefits from unobstructed views and exceptional privacy—a rare find in the downtown core. Additional highlights include laundry room with storage, assigned storage locker uniquely located on the same floor, air conditioning, one secure underground parking stall with an additional storage cage. The well maintained small community feel building offers two elevators and a heated parkade, further enhancing everyday comfort and convenience. Request a viewing of one of the best valued units on the market today! (id:65446)
10, 3911 1 Street NE
Calgary, Alberta
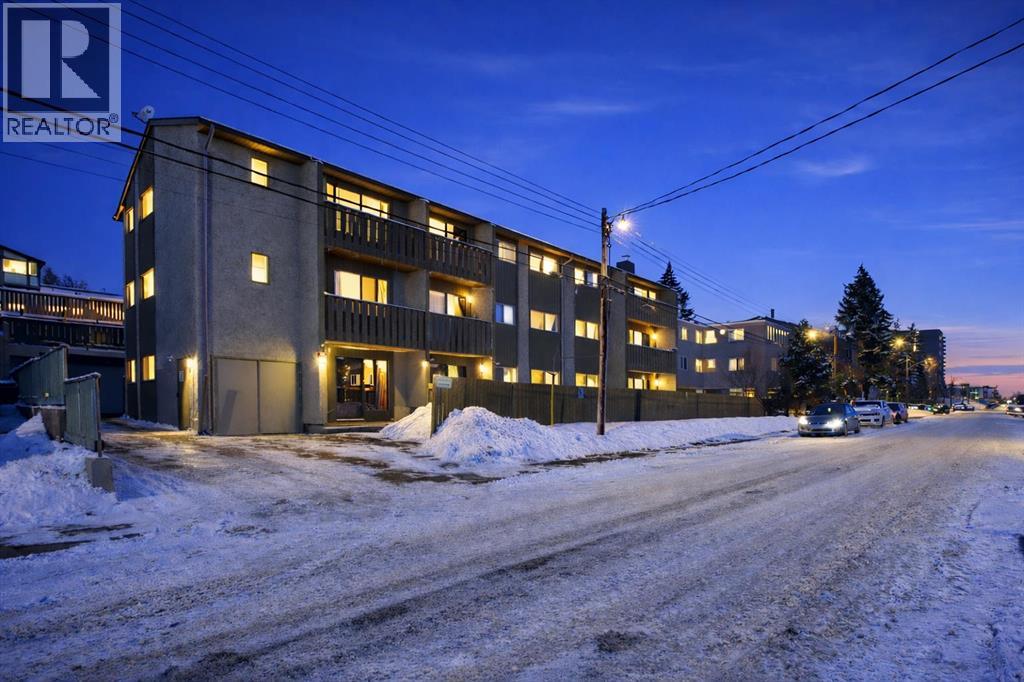
This is an excellent opportunity to own a top floor affordable and well maintained condo in a vibrant and convenient inner city location. Priced at $185,000, this property is perfectly suited for first time buyers, young professionals, or investors looking to enter the market with confidence and long term upside. Offering a functional layout with approximately 714 sq ft of living space, this home provides a comfortable and low maintenance lifestyle in a well connected community. Inside, you’ll find a bright and practical living space designed for everyday living, featuring durable flooring throughout and a thoughtfully updated kitchen. At the end of the kitchen you have ample storage including a rare walk in pantry. The open layout allows for seamless flow between the kitchen and living areas, creating a space that feels both inviting and efficient. Large windows bring in natural light, while the private east facing balcony offers the perfect spot to enjoy morning coffee and sunrise views. This unit also includes the convenience of free in building laundry and a secure underground (EV Friendly)parking stall, adding everyday comfort and functionality. The building is well located with quick access to major roadways, transit, schools, shopping, and a variety of local restaurants and amenities, making it ideal for those who value convenience and an active urban lifestyle. Whether you are looking for your first home, a low maintenance lifestyle, or a smart investment property, this condo offers a compelling combination of affordability, location, and long term potential in Calgary’s established community. (id:65446)
1428 9 Street NW
Calgary, Alberta
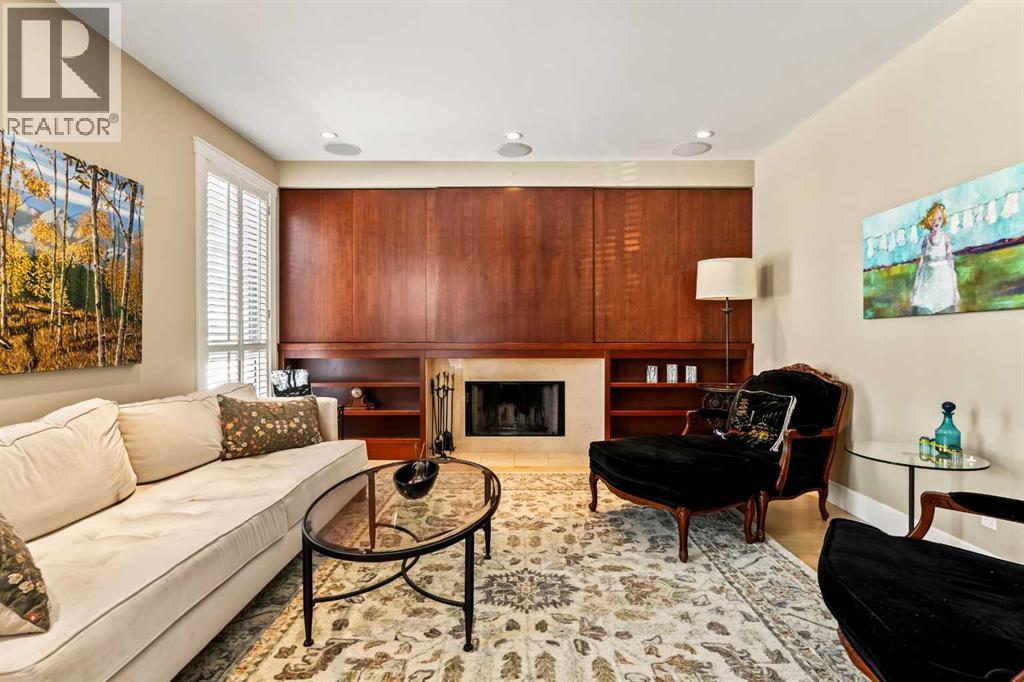
Open house Saturday 12:00-2:00 and Sunday 2:00-4:00. From the front veranda, step inside to a space defined by quiet sophistication, clean contemporary lines, warm maple hardwood, and an abundance of natural light filtering through expansive windows in this fantastic bungalow style living property. From the front entry, the home opens into the living room where a wood-burning fireplace creates a striking focal point, complemented by upgraded built-in speakers and a cleverly concealed “peek-a-boo” TV door that keeps the space polished when you’re entertaining. Just beyond, the dining room is perfectly positioned for hosted evenings and holiday gatherings, flowing seamlessly into the beautifully updated kitchen, designed for both style and function with generous cabinetry, ample prep space, and a new Sub-Zero fridge anchoring the stainless-steel appliance package. Continue through to the family room, an inviting space to unwind with its own fireplace and an effortless connection outdoors through garden doors leading to the covered deck with heat lamps, ideal for outdoor dinners, morning coffee, and evenings spent under the lush canopy of mature trees and the stars. Tucked nearby, the den offers a cozy, elevated space, perfect as a reading room, home office, or intimate sitting area. The primary bedroom is a true sanctuary, complete with a recently renovated ensuite featuring a luxurious steam shower. A second main-floor bedroom offers excellent flexibility for guests or family, paired with the convenience of additional bathroom access that makes everyday living feel effortless. Upstairs, loft unfolds with peaked ceilings and dormer windows, creating a private bedroom suite with a full bath, an ideal space for teens, visitors, creative work, or a quiet escape that feels entirely its own. Downstairs, the basement expands your lifestyle options with a spacious family/rec room anchored by a gas fireplace, plus a Murphy bed setup for comfortable overnight guests. A large s torage room keeps everything organized and out of sight. There is a total of 4,145 sqft of space across the three levels. A few standout upgrades from the home’s extensive list include a new high-efficiency furnace, a new A/C unit, a new hot water tank, a soft water system, insulation (2024), new loft window glass, and freshly painted fencing, all delivering modern comfort, energy efficiency, and true peace of mind. And with the rare luxury of a triple attached garage in this location, this is a truly special, high-end Rosedale home, beautifully curated, exceptionally maintained, and designed to be lived in with ease. (id:65446)
305, 100 Auburn Meadows Common SE
Calgary, Alberta
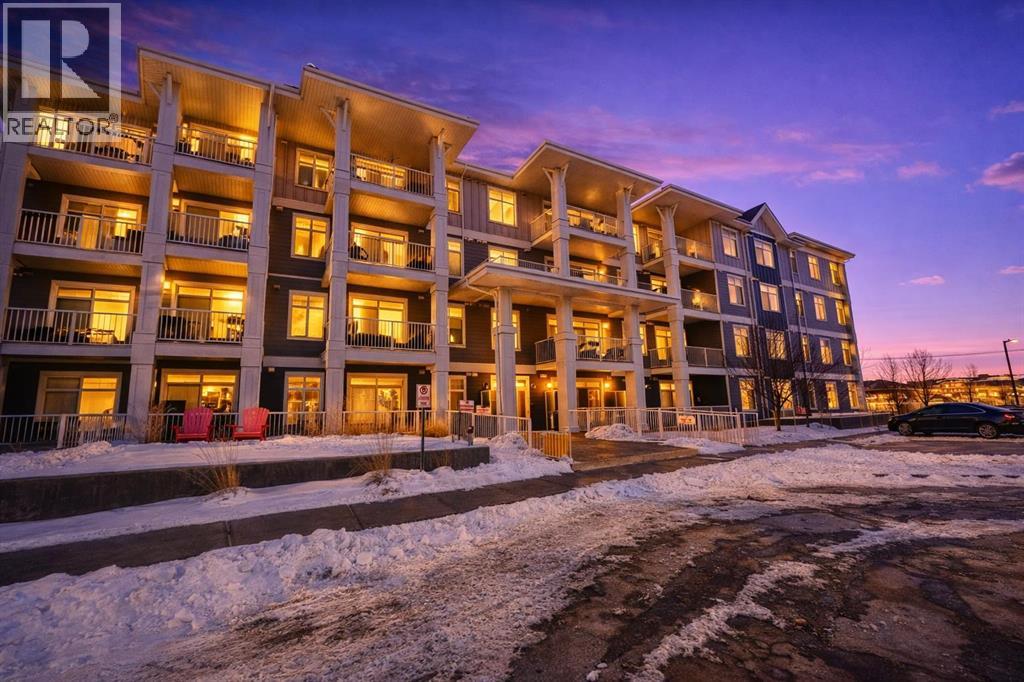
Built by Logel Homes, an award-winning multi-family builder, this 1 bedroom, 1 bathroom condo is in the lake community of Auburn Bay.You get a smart open layout with a modern kitchen and bright living area, plus in-suite laundry. The bathroom and laundry area feature upgraded tile, which is durable, easy to clean, and great for everyday use. The bedroom has upgraded flooring with no carpet, so it’s easier to keep clean and can feel better for allergies.Step out to your covered balcony with a gas line for your BBQ. This home also comes with a TITLED parking stall and assigned storage.Great location near shopping, groceries, restaurants, South Health Campus hospital and the amenities in Seton and Mahogany, plus quick access to Stoney Trail. Lake access completes the lifestyle. (id:65446)
207 River Heights Crescent
Cochrane, Alberta
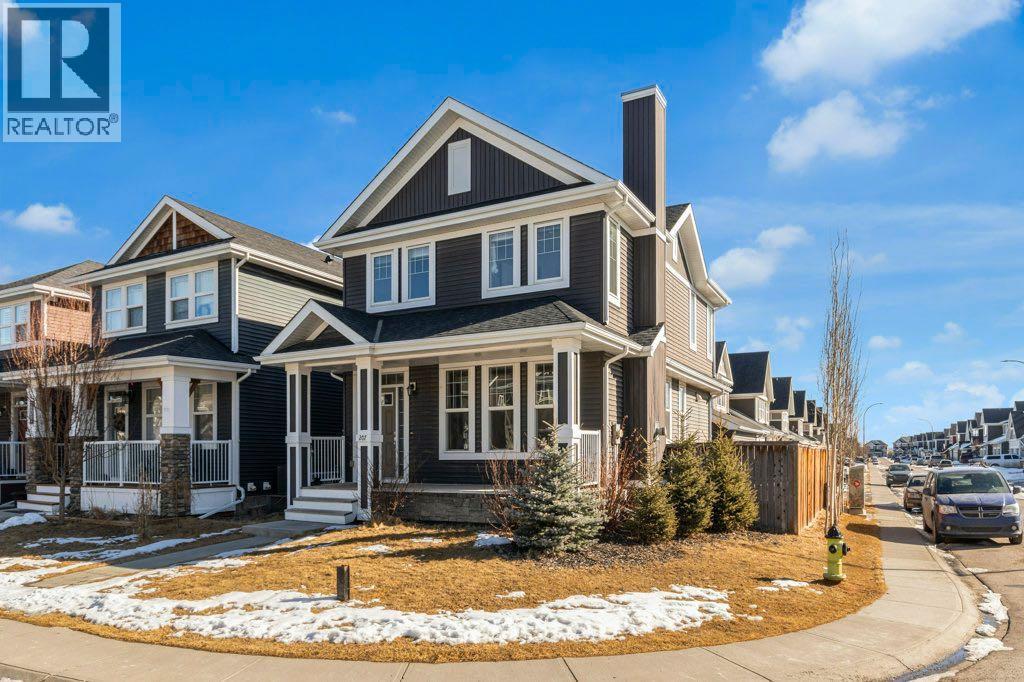
Welcome to this MOVE-IN ready single-family detached home on a desirable CORNER LOT in the sought-after community of Riversong in Cochrane. Offering a functional layout, incredible outdoor space, and a prime location, this property is one of only a few corner lot homes currently available on the market, making it a rare opportunity for buyers seeking extra space and privacy.Step inside to discover a bright, WIDE-OPEN main floor designed for comfortable living and effortless entertaining. The welcoming front foyer features a spacious coat closet and convenient powder room, leading into a generous main living area that flows seamlessly through the living, dining, and kitchen spaces—perfect for hosting family and friends.Upstairs you’ll find THREE well-appointed bedrooms, including a spacious primary retreat complete with his-and-her sinks, a relaxing corner soaker tub, stand-up shower, and a walk-in closet with built-in organizer. The convenient upstairs laundry adds everyday functionality and ease.The home also features a 665 sq ft unfinished basement, offering excellent potential for future development and the opportunity to customize the space to suit your needs.Outside is where this property truly shines. Enjoy over 700 sq ft of DECK SPACE, creating an incredible outdoor living area ideal for summer barbecues, entertaining guests, or relaxing evenings under the stars. The yard is hot tub ready, and there is additional parking space for a camper or RV.Car enthusiasts and hobbyists will appreciate the INSULATED 543 sq ft DOUBLE DETACHED GARAGE, providing ample room for vehicles, storage, or a workshop.Located in Riversong, this home is close to schools, parks, and some of Cochrane’s most beautiful walking and biking trails. You’re just minutes from downtown Cochrane, the Spray Lakes Sawmills Family Sports Centre (SLS Centre), and countless local amenities.Commuters and outdoor enthusiasts will love the location—less than 30 minutes to Calgary, 45 minutes to C anmore, and approximately 1.5 hours to Banff, giving you quick access to both city conveniences and world-class mountain adventures.With immediate possession available, this move-in ready home truly offers the best of space, lifestyle, and location.Contact your favourite REALTOR® today to schedule your private showing. (id:65446)
401, 735 56 Avenue SW
Calgary, Alberta
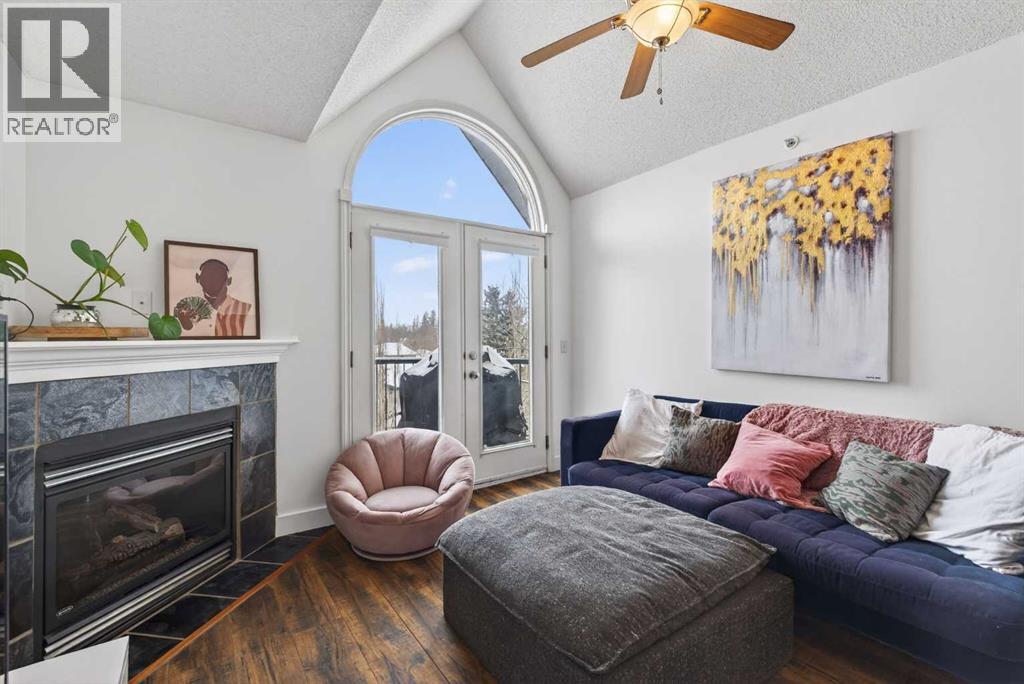
Welcome to this bright top-floor condo offering an open-concept layout and an unbeatable location. The spacious design creates a comfortable flow between the kitchen, dining, and living areas—perfect for everyday living or entertaining.The home has seen several recent upgrades, including a new washer, dryer, fridge, and stove all replaced within the last 18 months, giving peace of mind and modern convenience.The primary suite is a standout feature, complete with a spa-inspired ensuite featuring six shower heads—including an overhead rain shower, handheld wand, and four body jets—surrounded by tile and glass doors for a true retreat feel. A bathroom heat lamp adds extra comfort on cooler mornings.Enjoy the benefits of top-floor living, plus easy access to everything the neighbourhood offers. Located close to Britannia shopping, cafes, restaurants, and everyday amenities, with beautiful walking paths nearby and quick access to downtown for an easy commute.A fantastic opportunity for buyers looking for comfort, upgrades, and convenience in one great package. (id:65446)
2221 81st Street SW
Calgary, Alberta
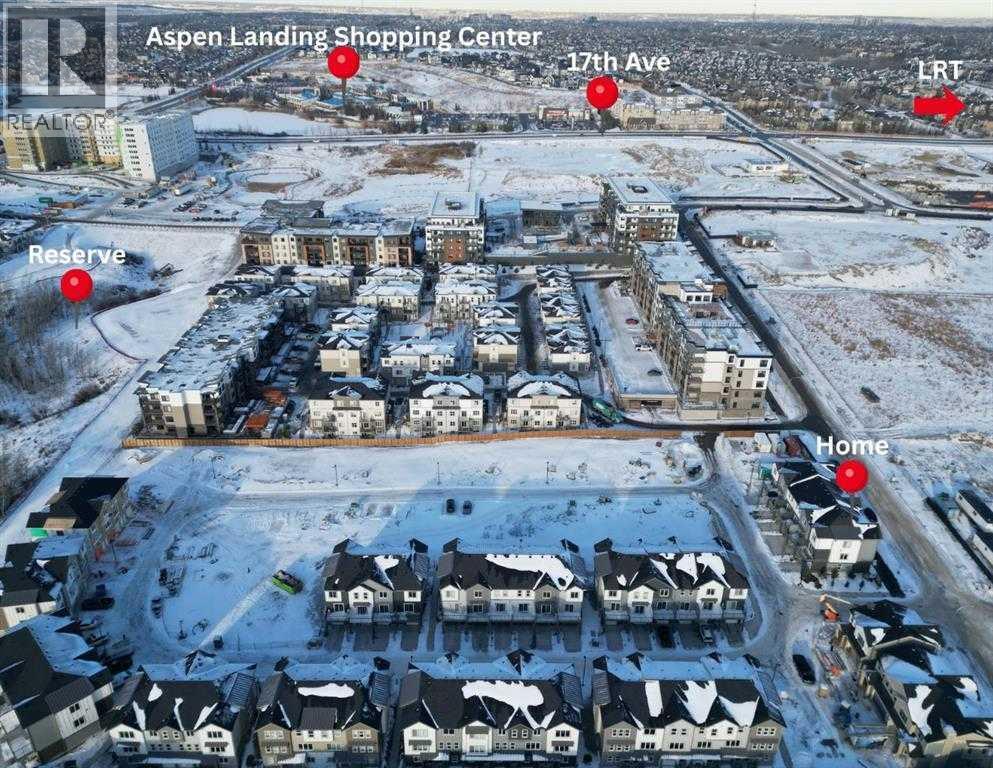
*First Time Buyers save 5% off listing price!* IMMEDIATE OCCUPANCY AVAILABLE –Welcome to the Juniper Townhomes in prestigious Springbank Hill/Aspen. This 2-bedroom townhome offers a sophisticated design with an emphasis on natural light and functional space. The ground level features a private yet bright den/home office with a large window and closet, a convenient 2-piece powder room, and direct access to the oversized single attached garage (plus additional driveway parking). The main floor boasts an expansive open-concept layout with 9' ceilings and large windows. A modern chef-inspired kitchen is finished with quartz countertops, a breakfast bar, and professional-grade appliances. Luxury Vinyl Plank throughout! Adjacent to the dining area, large sliding glass doors lead to a full-sized balcony. Upstairs, the primary suite includes a double-access closet and a private ensuite with a glass-enclosed stand-up shower. An additional large bedroom and a second full 4-piece bathroom, as well as upper-floor laundry complete the top level. Perfectly positioned for a quick commute with direct access to Stoney Trail and 17th Ave, with LRT just a short walk away and just across the road from the premium shopping and dining at Aspen Landing. Move-in ready and built for modern living. (id:65446)
188 Cornerstone Circle NE
Calgary, Alberta
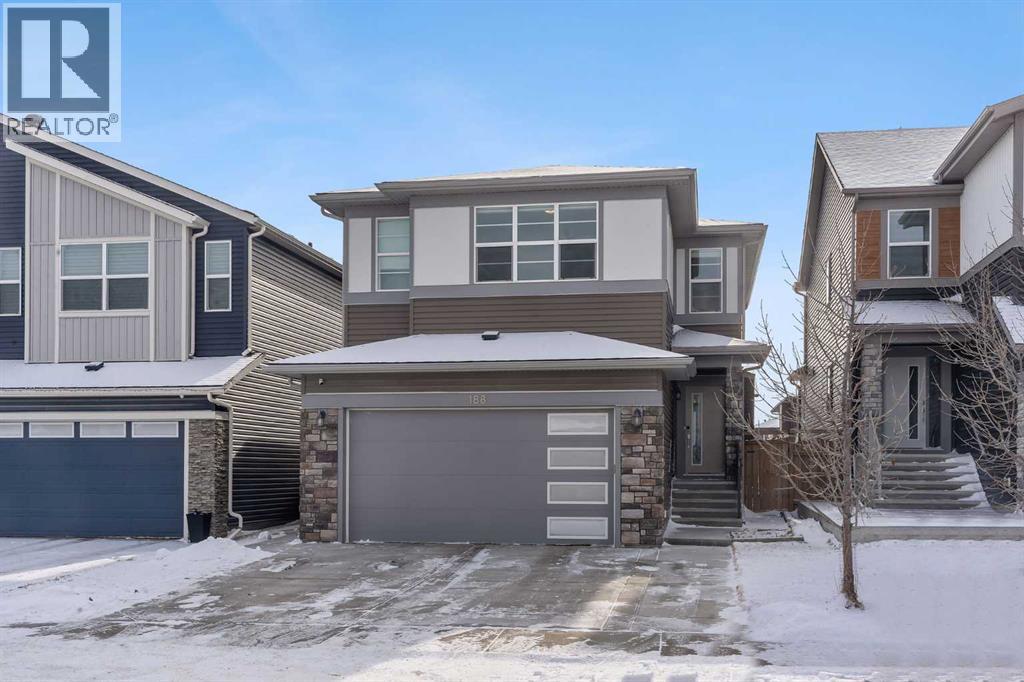
DETACHED HOME IN CORNERSTONE!! SEPARATE ENTRANCE WALK-UP BASEMENT!! ILLEGAL SUITE!! SEPARATE LAUNDRY UP & DOWN!! DOUBLE ATTACHED GARAGE!! 2,960 SQFT OF LIVING SPACE!! 5 BED 3.5 BATH!! Welcome to this spacious and well-designed detached home in the heart of Cornerstone. The main floor features a bright living area with a gas fireplace and a modern kitchen complete with a large island, built-in features, walk-in pantry, and tons of cabinetry. The dining area opens directly onto the backyard deck — perfect for summer hangouts and family BBQs. Upstairs offers 3 bedrooms & a family bonus area, including a generous primary bedroom with walk-in closet and 4-piece ensuite. The two additional bedrooms share another full 4-piece bath, and you’ll love the convenience of upper-floor laundry. The walk-up basement with separate entrance is fully developed with 2 bedrooms, a 3-piece bath, kitchen, and its own laundry — perfect for extended family or mortgage helper potential. Located close to schools, playgrounds, and everyday amenities in one of NE Calgary’s fastest-growing communities. (id:65446)