
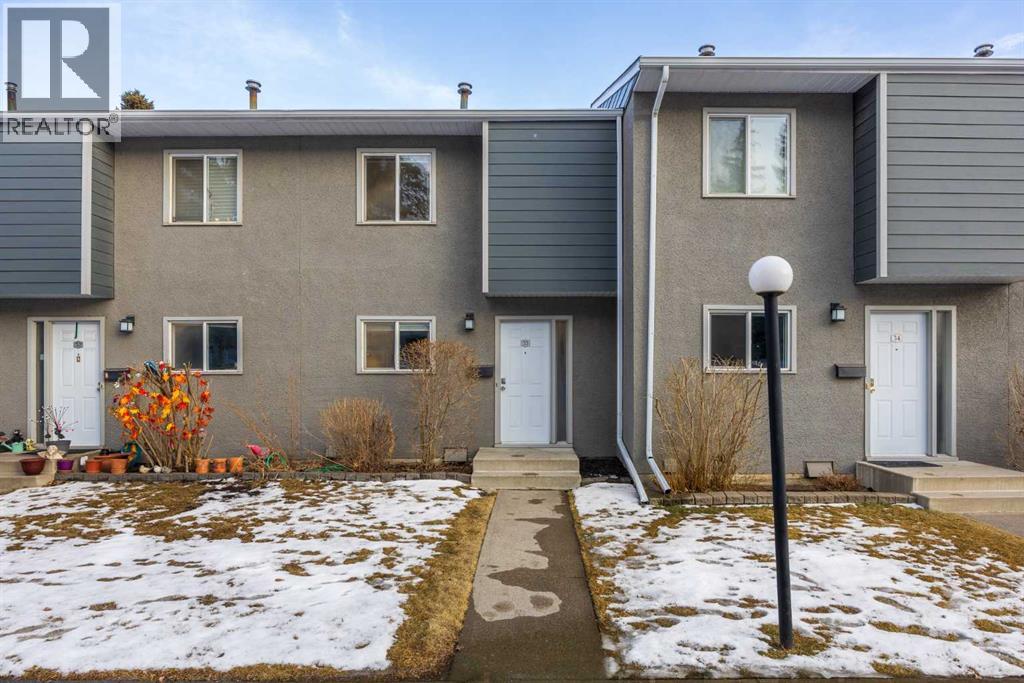
33, 219 90 Avenue SE
Calgary, Alberta
Welcome to this well maintained Townhouse in the highly sought-after community of Acadia. With over 1200 sqft of living space, this home offers three spacious bedrooms, a great layout and a private backyard.The main level features a comfortable and functional floor plan with carpeted flooring, a generous dining area, and a cozy living space that’s well suited for both everyday living and hosting guests. The kitchen offers plenty of cabinetry and counter space, making it efficient and easy to work in.Upstairs, you’ll find three well-sized bedrooms and a full bathroom. The unfinished basement provides ample storage space and includes the laundry area and mechanicals, offering flexibility for future use.An assigned parking stall is included. This unit is located near parks, walking and biking paths, schools, and shopping, with quick access to Macleod Trail and Southland Drive for an easy commute and everyday convenience.A great opportunity to own in one of Calgary’s most established and well-connected communities. (id:65446)
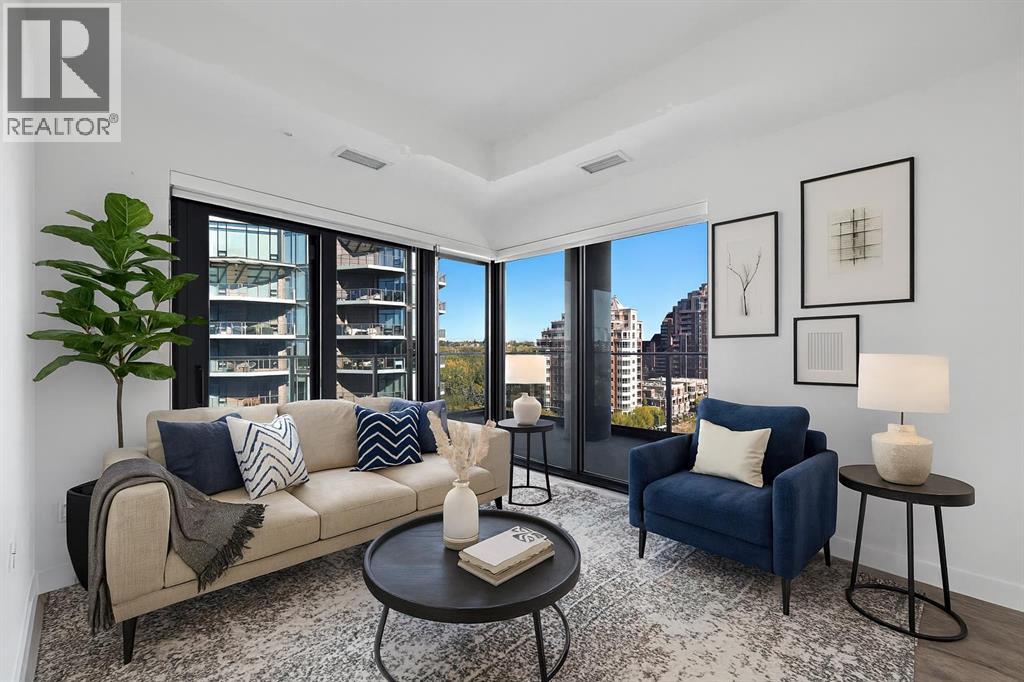
1102, 730 2 Avenue SW
Calgary, Alberta
Live elevated in this stunning 11th floor residence at First & Park, Eau Claire’s newest luxury address. With 2 bedrooms, 2 bathrooms, and a versatile den, this NE-facing home captures both sunrise and city views through expansive floor-to-ceiling windows. The open-concept layout blends modern design with everyday function, featuring a chef-inspired kitchen with quartz counters, integrated appliances, and designer finishes that flow seamlessly into a bright and inviting living space.The primary suite offers a spa-like ensuite, while the second bedroom and full bath create comfort for family or guests. A dedicated den provides the perfect flex space for work or creativity. Complete with a titled underground parking stall and storage unit, this home balances luxury with convenience. First & Park also features an upscale gym & yoga studio (outside space beside also has gas BBQ hook ups), party room, modern co working space and concierge. Set in the heart of Eau Claire, you’re just steps from the Bow River pathways, Prince’s Island Park, and Calgary’s best dining and shopping. Whether you’re an urban professional, downsizer, or seeking a lock-and-leave retreat, this First & Park residence is downtown living at its finest. ** Upon purchase, the buyer may select a titled parking stall and a titled storage unit of their choice. 1 titled parking and 1 titled storage unit with this unit! *Visit CRA website for more info on GST Rebate* eligibility and amounts depend on buyer qualifications and intended use (e.g., primary residence vs. rental). (id:65446)
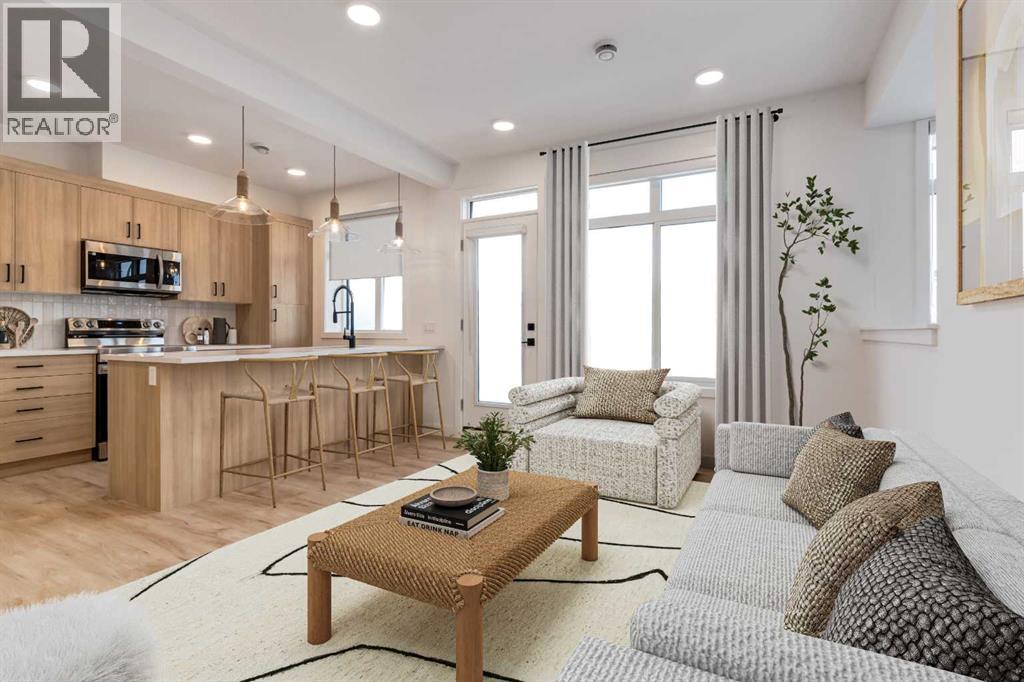
305, 14800 1 Street NW
Calgary, Alberta
** Open House at Rohit Livingston Showhome located at: 14798 1 Street NW - Thursday, April 16th 3-7pm, Friday, April 17th 5-7pm and Saturday, April 18th 12-5pm ** Discover the Fen by Rohit Homes, a pre-construction 3-bedroom, 2.5-bath townhome that blends refined design, everyday functionality, and an unbeatable location in the vibrant community of Livingston. With 1,318 sq ft of stylish living space, this thoughtfully designed home features two private balconies, an attached single garage, and an open-concept layout ideal for professionals, families, or investors looking for low-maintenance, high-style living.This home features Rohit's Ethereal Zen Designer Interior™, where classic elegance meets modern comfort. Expect layered textures, sophisticated finishes, and timeless tones throughout.Inside, enjoy soaring 9' ceilings and an efficient main floor layout. The kitchen offers upgraded cabinetry with crown molding, quartz countertops, a contemporary tile backsplash, and stainless steel appliances, all flowing seamlessly into the bright dining and living areas. A private balcony adds outdoor flexibility.Upstairs, the spacious primary suite includes a walk-in closet and elegant ensuite. Two additional bedrooms, a full bath, and upper-floor laundry with washer and dryer offer function and convenience.You’ll benefit from Rohit’s new home warranty (1-2-5-10 years), low-maintenance landscaping, and shared green space, all designed for stress-free living.Located in Livingston, a connected, amenity-rich community with over 200 acres of green space, off-leash areas, bike tracks, and the 35,000 sq ft Livingston Hub, featuring a gym, splash park, skating rink, tennis courts, and more.With easy access to Stoney Trail, Deerfoot, and the Calgary Airport, plus nearby schools like Cambrian Heights (K–6), Colonel Irvine (7–9), and James Fowler (10–12), this is a smart investment for today and the future.Reach out today to learn more about available units, floorplans, a nd possession timelines, secure your spot in Calgary’s thriving north! (id:65446)
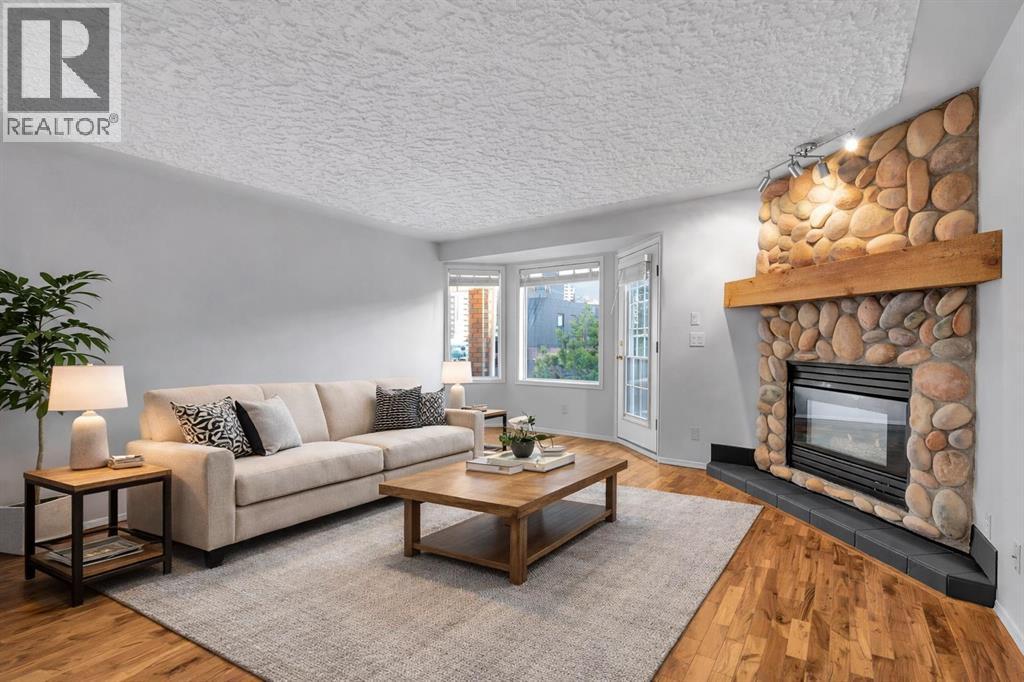
2, 1516 11 Avenue SW
Calgary, Alberta
BOUTIQUE 9 UNIT BUILDING, EXTENSIVELY UPGRADED!!! $289,000 BEST VALUE in Sunalta! Fully renovated, sun filled 2 bedroom, 2 bathroom CORNER unit with a SOUTH FACING living room. Nearly 970 sqft of stylish space featuring HARDWOOD floors, bay windows, and a cozy corner gas FIREPLACE. The list of UPGRADES include full paint throughout including cabinets and trim (2025), NEW kitchen QUARTZ counters, sink and faucet (2025), quartz bathroom counters (2025), updated lighting (2025), NEW BLINDS (2024), bedroom carpets (2020), and BRAND NEW Samsung washer (2023). KING SIZED primary retreat with spa inspired ENSUITE. Private balcony, UNDERGROUND PARKING and storage locker. Steps to C Train and 17 Ave. (id:65446)
3218, 8500 19 Avenue SE
Calgary, Alberta
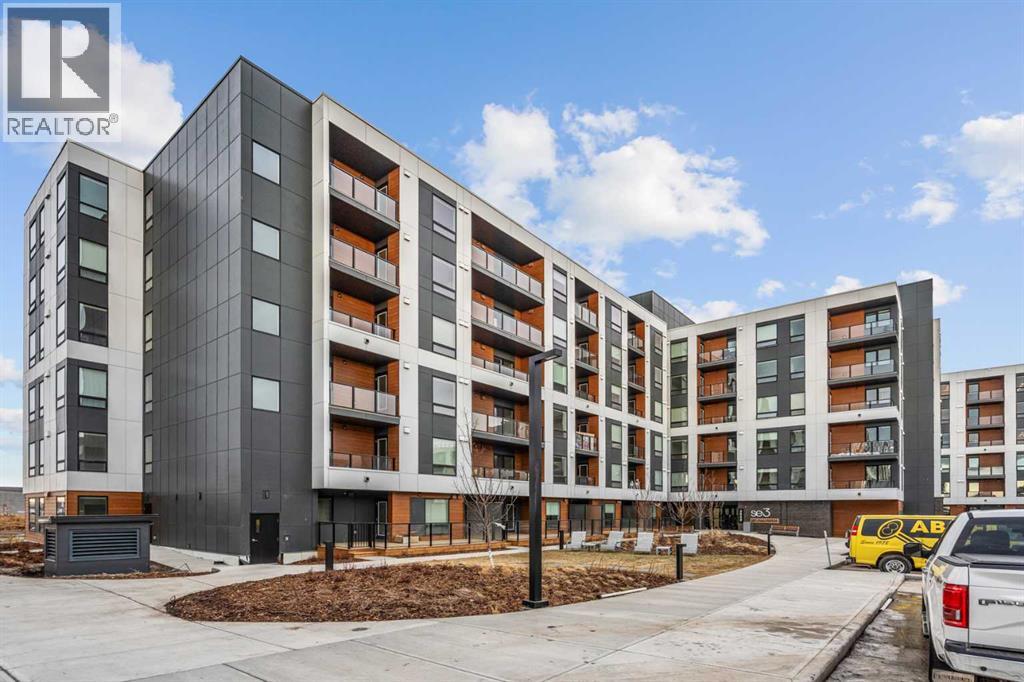
BRAND NEW CORNER UNIT | 2 BED / 2 BATH / 802 SQ FT | MODERN FINISHES | LOW CONDO FEES | UNDERGROUND TITLED PARKING – Welcome to East Hills by Minto Communities, an award-winning Canadian builder with over 70 years of experience. This condo complex is located in the growing community of Belvedere, just steps from East Hills Shopping Centre. Designed to foster a true sense of community, East Hills features pedestrian pathways, nearby greenspace, and a walkable, neighbour-friendly layout. Enjoy unbeatable convenience with Costco, Walmart, banks, restaurants, and everyday essentials right across the street, along with quick access to major roadways and public transit for an easy commute downtown or around the city. This brand-new corner 2 bedroom, 2 bathroom condo offers a smart and functional layout with a well-designed living space and modern finishes throughout. The kitchen sits at the heart of the home and features a large island, stainless steel appliances, and ample cabinetry and storage. Just off the kitchen is the dedicated dining area, which leads to your private southwest-facing balcony—perfect for soaking up the sun and enjoying summer evenings.Back inside, the spacious living room is located across from the kitchen, creating a bright and inviting open-concept layout ideal for both everyday living and entertaining. The thoughtfully designed split-bedroom floor plan provides excellent privacy. The primary bedroom is generously sized and includes a walk-in closet and a 3-piece ensuite. The second bedroom is also well-sized and features a walk-through closet with a pocket door that connects directly to the additional 4-piece bathroom—an ideal setup for guests, roommates, or a home office.Additional storage and in-suite laundry are conveniently located at the front of the home beside the foyer, completing this functional and well-appointed condo.Additional highlights include underground titled parking, a pet-friendly building (with restrictions), access to a n on-site fitness centre located in Building 3000, and a rooftop patio in Building 1000 + Building 4000—available to all residents—enhancing the lifestyle appeal of this low-maintenance home. With modern design, low condo fees, and an exceptional location, this is an excellent opportunity for first-time buyers, investors, or those looking to downsize in one of southeast Calgary’s most convenient communities. Contact Minto’s sales staff and book your visit today! (id:65446)
415 37 Avenue NW
Calgary, Alberta
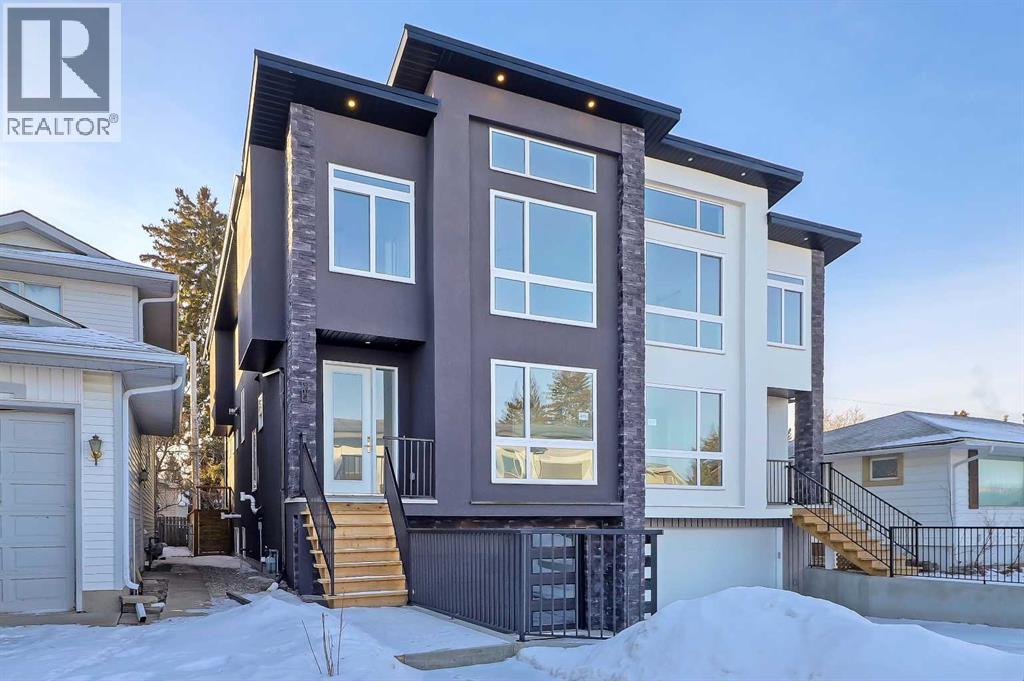
Step inside this brand-new semi-detached home in HIGHLAND PARK and you’ll immediately notice the thoughtful design that blends everyday function with modern luxury. With 4 beds, 3.5 baths, and a rare ATTACHED GARAGE, this home offers more than just a place to live—it’s a lifestyle upgrade in one of Calgary’s most central communities. The entryway opens into a bright main floor filled with natural light from oversized windows. A private main floor office just inside is the perfect spot for productivity – with a peek-through window into the main floor and extra large window for tons of natural light. The powder room is tucked away nicely near the office for clients or guests, with designer lighting and quartz countertop. Anchored by a large island with seating, the kitchen will definitely impress! It offers an abundance of storage and workspace, with quartz countertops, a gas cooktop, built-in oven, and high-end stainless appliances, it’s built for both serious cooking and casual entertaining. The open layout connects seamlessly to the dining and living room area, making it easy to host friends for dinner or enjoy family meals without missing a beat. Transom windows overlook this open area for more natural light, and a sleek gas fireplace with full height custom grey tile surround guides your eye to the built-in media centre with wood slat feature wall. Upstairs you’ll find the primary retreat is a private escape, featuring a large walk-in closet and a spa-inspired ensuite with a deep soaker tub, double vanity, and tiled shower with STEAM SHOWER rough-in. Two additional bedrooms, each with their own WALK-IN CLOSETS, share a stylish 4-piece bathroom. An upstairs laundry room adds to the everyday functionality. The fully developed basement is all about versatility. There’s a spacious rec room complete with a WET BAR, R/I for a projector - ideal for movie nights, game day, or hosting guests. A fourth bedroom & full bathroom create a comfortable space for overnight visit ors, older kids, or extended family. And thanks to the ATTACHED GARAGE, you’ll enjoy direct access into the basement, keeping you sheltered from the elements year-round with built-in cubbies & hooks for organization & convenience. Outside, a private SOUTH backyard with a deck & BBQ gas line extends your living space into the outdoors. Located in Highland Park, this home combines quiet residential living with incredible convenience. Confederation Park and its extensive pathways are nearby, offering the perfect setting for walks, runs, and family time. Local schools, playgrounds, and community amenities are within easy reach, and the central location makes commuting downtown or to the airport a breeze. Shopping, dining, and everyday essentials are minutes away along Centre Street and 16th Avenue.With its thoughtful floor plan, luxury finishes, and the rare advantage of an ATTACHED UNDERGROUND GARAGE, this property is a standout opportunity to move into a brand-new home that’s ready to welcome you today! (id:65446)
182 Coventry Close NE
Calgary, Alberta
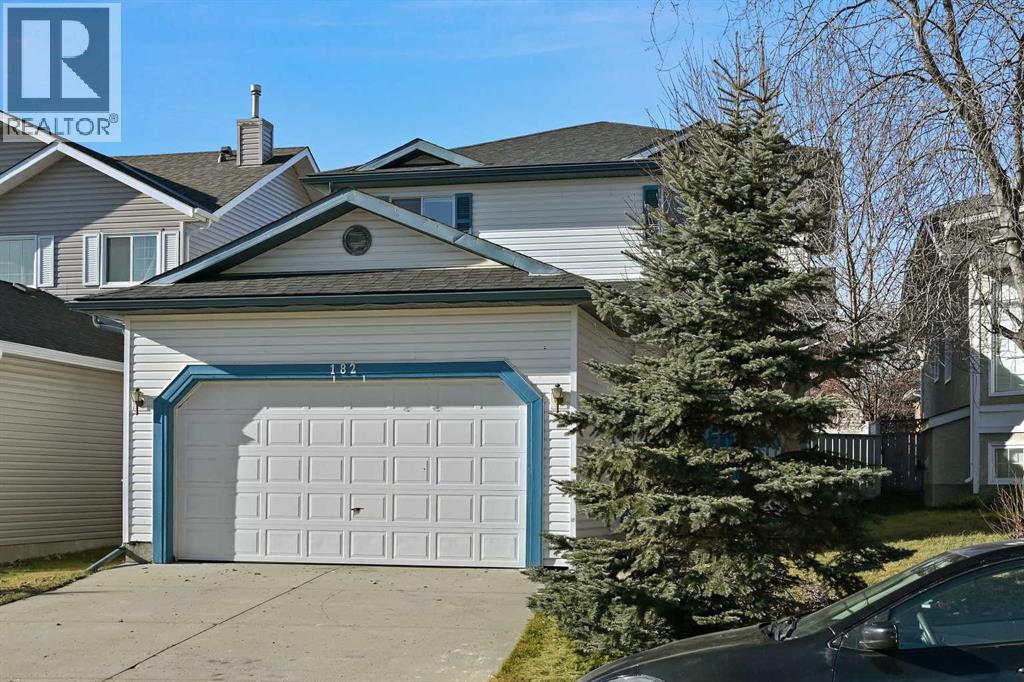
Welcome home to 182 Coventry Close NE in the beloved community of Coventry Hills! Details: 5 bedrooms, 3.5 bathrooms, double-attached garage, and sunny east facing orientation. Upon approaching the front door, you’re greeted with a cozy front porch where you’ll be able to enjoy the bright and warm mornings. The welcoming front room would work as a formal dining or receiving room. The open layout of the family room, dining room, and kitchen makes for wonderful family meals and gatherings. Conveniently located is access to the large deck and backyard, creating an ease of indoor and outdoor living during the warmer months. Steps from the garage door are the laundry room and two-piece bathroom, rounding out the main level. The second level provides a functional and efficient layout, with your options to have a bedroom that’s greeted by the rising sun, or a bedroom that’s warmed by the sunsets from the west. The primary bedroom is spacious and has ample room for dressers and a sitting area, where you can curl up with a good book and enjoy an evening tea. A four-piece ensuite and walk-in closet complete the primary bedroom’s sanctuary. Moving down to the fully developed basement is where you will find two additional bedrooms, a four-piece bathroom and recreational room, which provides your family with multiple options to set up a guest space, gym, home office, or children’s hangout. Major large ticket items have been taken care of for you over the past three years. Recent updates and renovations include new carpet throughout, a new roof, eavestroughs and siding, hot water tank, furnace, new pipes (no poly b), new hoodfan, hardwood floors on the main level, and interior freshly painted. This property provides the perfect blend of move-in ready enjoyment, and the option to add your personal design touches over time. 182 is also conveniently located around the corner from the first main entrance into the community, which allows you quick and easy access to get to Country Hi lls Blvd, Deerfoot Trail, and Stoney Trail, taking you to all areas of the city. Everyday amenities such as grocery shopping, restaurants, services, schools, green spaces and walking trails are all a few minutes away. Traveling in and out of YYC will be a breeze, as the Calgary International Airport is a quick skip and a hop at only a ten minute drive. This is a wonderful home to raise your family in and create cherished memories for years to come, and must be seen in person to be fully appreciated. Contact your favourite realtor and schedule a private tour today! (id:65446)
87, 12107 Range Road 74
Rural Cypress County, Alberta
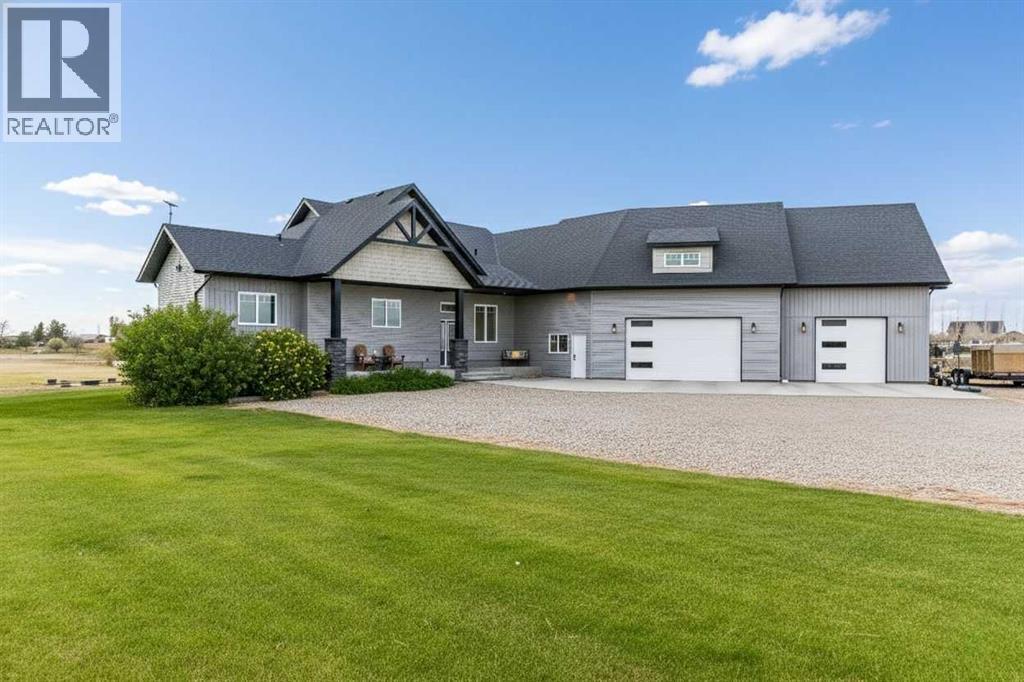
Rare Lake Community Home!!! Welcome to the kind of lakefront lifestyle most people only dream about!! Tucked along the peaceful shores of Klaudt’s Dam and only 15 minutes from town, this 2.17-acre property isn’t just a home — it’s a place where families grow, gather, and make memories all year long. From summer mornings spent on the water to winter evenings skating under prairie skies, this is a lifestyle that invites you to slow down, breathe deeper, and truly enjoy where you live. At the center of it all is a beautiful custom bungalow that blends thoughtful design with timeless style. The main floor welcomes you with an open-concept layout that frames those incredible lake views from every angle. The kitchen is built for connection — a large island for kids to perch at, quartz countertops, high-end appliances, and plenty of space to cook, gather, and celebrate!! Vaulted ceilings and a cozy fireplace make the living room the heart of the home, whether you’re hosting friends or winding down after a day on the lake. Step out onto the covered deck to take in the calm water, the huge yard, and the simple joy of having nature as your backdrop. The primary suite feels like a private retreat with its own lake views, a spa-inspired ensuite, and a clever pass-through walk-in closet connected directly to the laundry room — the kind of everyday convenience you won’t know how you lived without. Two more bedrooms and a full bath round out the main floor. The fully finished lower level adds even more room for living and playing. A spacious family area, rec room, and a flexible space perfect for a gym, playroom, home office, or hobby room make it easy for everyone to have their own corner of the home. Two additional bedrooms (the flex space could become a 6th if needed) and another full bath create the ideal setup for kids, guests, or multigenerational living. And then there’s the garage — oversized, heated, a dog run, hot & cold water, and built with both practicality and possib ility in mind. Park multiple vehicles, set up a workshop, or store all the gear that comes with true acreage and lakefront living. With city water from West Side Water Co-Op and pressurized for irrigation, caring for the property is effortless. The expansive yard is ready for family barbecues, outdoor adventures, and long, relaxed evenings under the open prairie sky. And with the lake just steps away, every season brings something to look forward to — swimming, fishing, paddleboarding, skating, or simply sipping your morning coffee by the water.Whether you’re searching for a full-time family home or a place to escape and reconnect, this lakefront acreage in this special community offers something rare: luxury that feels liveable, nature at your doorstep, and a lifestyle designed for connection, adventure, and joy. This home is in immaculate condition; all that is to do is move in and start enjoying! *Photo 1 is enhanced* (id:65446)
3204, 8500 19 Avenue SE
Calgary, Alberta
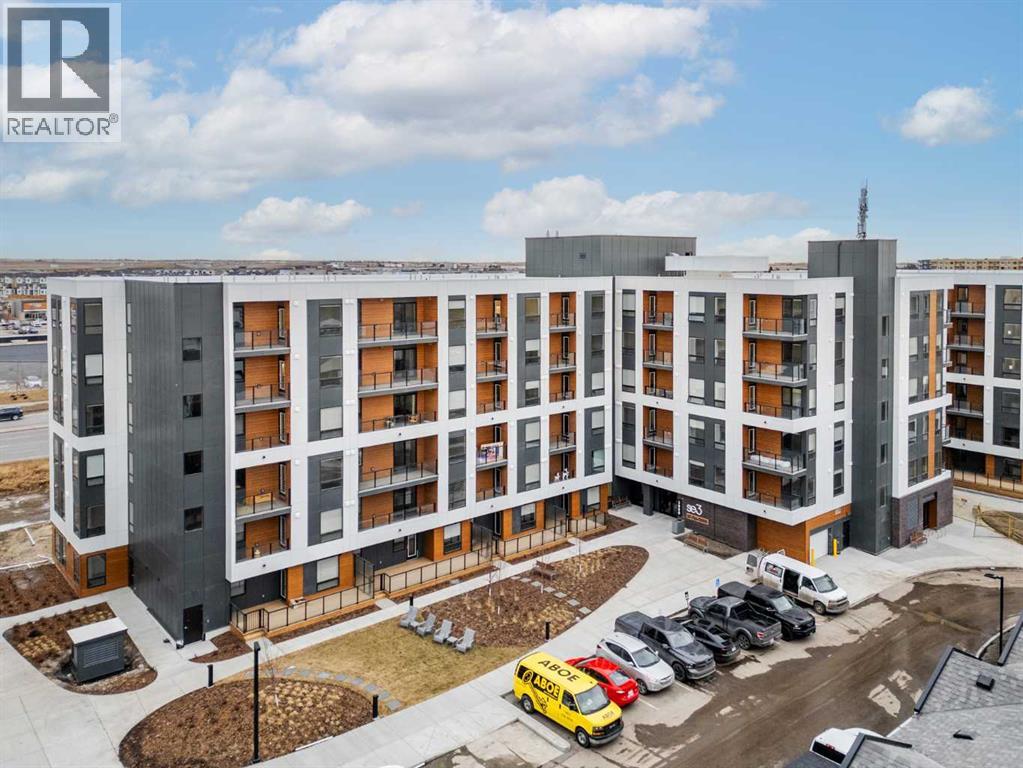
BRAND NEW | 2 BED / 2 BATH / 710 SQ FT | MODERN FINISHES | LOW CONDO FEES | TITLED PARKING – Welcome to East Hills by Minto Communities, an award-winning Canadian builder with over 70 years of experience. This condo complex is located in the growing community of Belvedere, just steps from East Hills Shopping Centre. Designed to foster a true sense of community, East Hills features pedestrian pathways, nearby greenspace, and a walkable, neighbour-friendly layout. Enjoy unbeatable convenience with Costco, Walmart, banks, restaurants, and everyday essentials right across the street, along with quick access to major roadways and public transit for an easy commute downtown or around the city.This brand-new 2 bedroom, 2 bathroom condo offers a smart and functional layout with 772 sq ft of well-designed living space and modern finishes throughout. The kitchen is located at the front of the home and features a large island, stainless steel appliances, and ample cabinetry for storage. The open-concept design flows seamlessly into the living area at the back of the home, where you’ll find access to the balcony—ideal for relaxing, entertaining, or enjoying summer evenings.The thoughtfully designed split-bedroom layout provides added privacy, with bedrooms located on either side of the home. The primary bedroom is situated to the right of the living room and includes a walk-in closet and a 3-piece ensuite bathroom. On the opposite side, you’ll find the second bedroom, an additional full bathroom, and a closet, making this layout ideal for roommates, guests, or a home office setup. At the very front of the home is a dedicated storage room with in-suite washer and dryer for added convenience.Additional highlights include titled parking, a pet-friendly building (with restrictions), access to an on-site fitness centre located in Building 3000, and a rooftop patio in Building 1000—both available to all residents—enhancing the lifestyle appeal of this low-maintenance home. With mo dern design, low condo fees, and an exceptional location, this is an excellent opportunity for first-time buyers, investors, or those looking to downsize in one of southeast Calgary’s most convenient communities. Contact Minto’s sales staff and book your visit today! (id:65446)
242 Parkview Lane W
Bow Island, Alberta
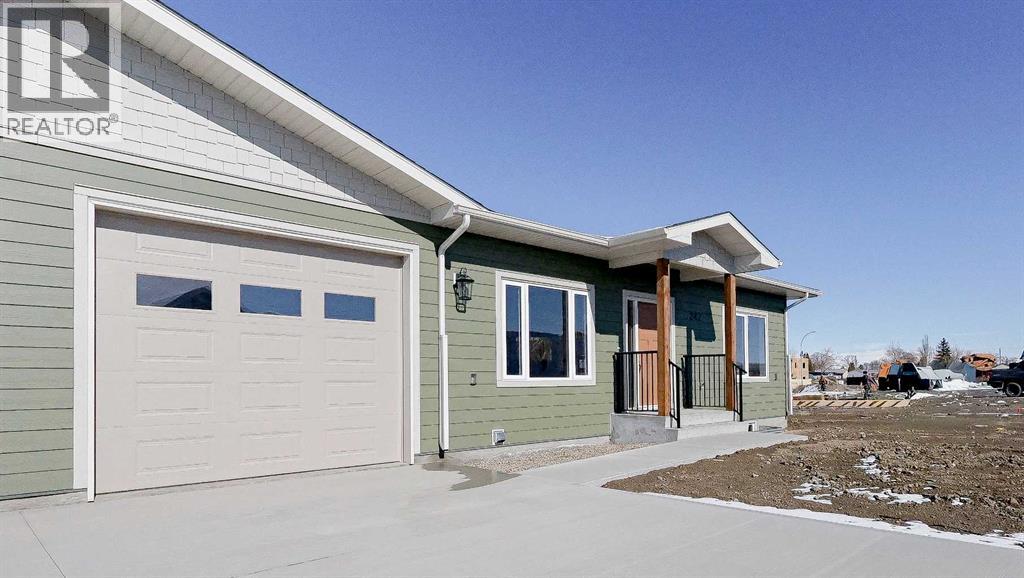
Welcome to Parkview Crescent, Bow Island’s newest subdivision, contemporary design meets small-town charm. This brand-new 1,070 sq. ft. south-facing home, built by JAYCO, is part of a thoughtfully designed four-plex offering an easy, low-maintenance lifestyle with no condo fees—ideal for downsizers, first-time buyers, or young families. Step inside to a bright, open-concept main floor featuring a stylish electric fireplace, spacious kitchen, and a functional dining area perfect for everyday living or entertaining. The main level offers two bedrooms, including a comfortable primary suite complete with a 4-piece ensuite. Enjoy flexible laundry options with the choice of main floor or basement setup. Built with an ICF foundation, this home delivers excellent energy efficiency and long-term durability. The attached heated single garage adds year-round convenience, while the undeveloped basement provides a blank canvas to create additional living space tailored to your needs. As an added bonus, take advantage of a $7,500 property tax credit offered by the Town of Bow Island. Move-in ready and built for modern living—this is your opportunity to enjoy the benefits of a brand-new home in a welcoming community. Some photos have been virtually staged and are not of this exact unit. (id:65446)
31 Creekstone Green SW
Calgary, Alberta
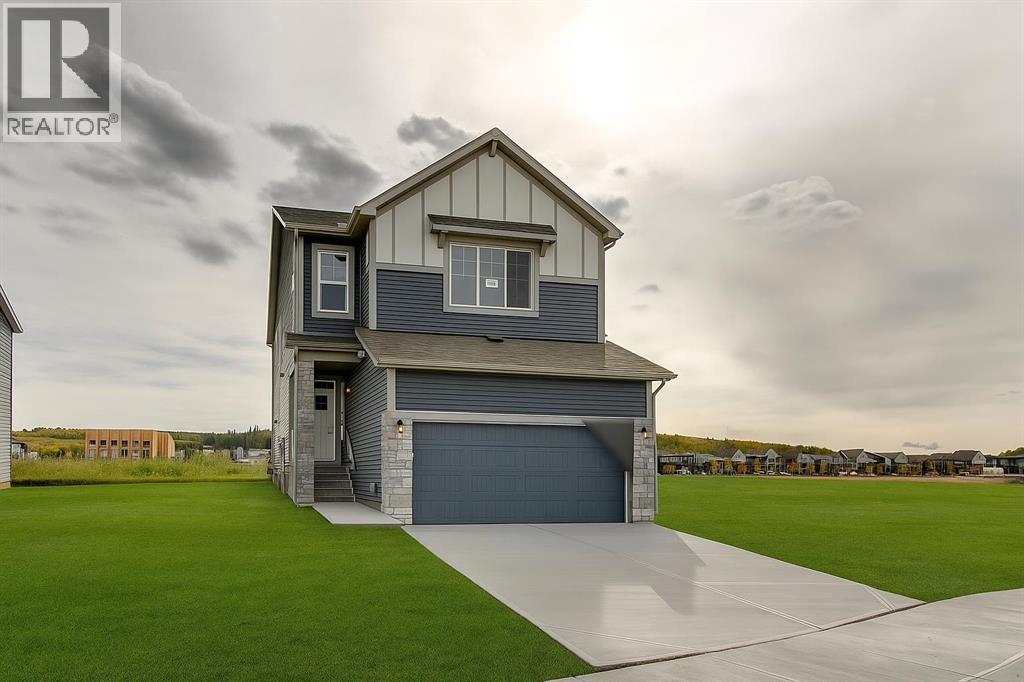
**Open House Saturday April 18th from 1-3pm** Located in the vibrant SOUTHWEST COMMUNITY OF PINE CREEK, this thoughtfully designed home offers the perfect blend of comfort, functionality, and modern style. Designed for today’s families, it features FLEXIBLE LIVING OPTIONS with a FULLY DEVELOPED LEGAL TWO-BEDROOM SECONDARY SUITE in the basement, complete with a SEPARATE SIDE ENTRANCE — ideal for extended family, guests, or rental income potential.The upper level includes THREE SPACIOUS BEDROOMS and a CENTRAL BONUS ROOM, providing an inviting space for family relaxation, movie nights, or a home office setup. The OWNER’S SUITE features a private ensuite and generous walk-in closet, creating a comfortable retreat at the end of the day.On the main floor, a BEDROOM AND FULL BATHROOM offer convenience and flexibility, perfect for visiting guests or multigenerational living. The OPEN-CONCEPT MAIN FLOOR seamlessly connects the kitchen, dining, and great room areas, creating a bright and welcoming environment for everyday living and entertaining.The KITCHEN is equipped with a GAS RANGE COOKTOP, HOOD FAN, and a LARGE ISLAND that provides both workspace and gathering space for family and friends. The GREAT ROOM features an ELECTRIC FIREPLACE FEATURE WALL, adding warmth and contemporary style to the home’s central living area.Additional highlights include MODERN FINISHES, ample storage space, and thoughtful details throughout. The property’s location in PINE CREEK offers convenient access to parks, walking paths, schools, and major roadways, all while being surrounded by Calgary’s scenic southwest landscapes.This is truly a WELL-ROUNDED HOME that combines design, comfort, and practicality — the perfect place to build lasting memories. Don't miss your chance to view - contact the Showhome today! *Measurements are pulled from builder drawings* (id:65446)
1405, 6 Merganser Drive W
Chestermere, Alberta
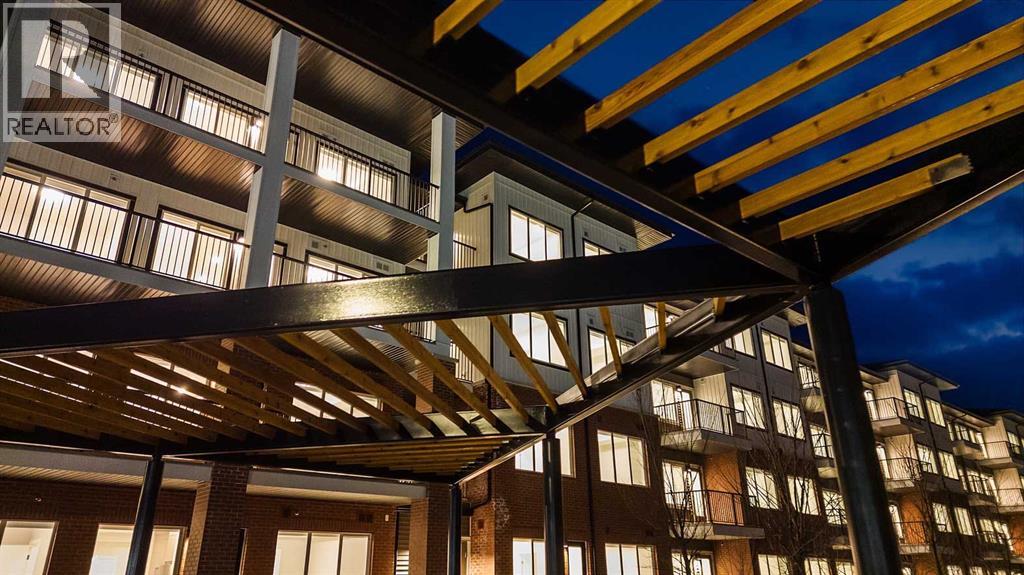
Welcome to Lockwood, where comfort meets convenience in this stunning 2-bedroom, 2-bathroom, plus den, unit with a titled parking stall, located in the vibrant and fast-growing community of Chelsea in Chestermere. Surrounded by parks, playgrounds, and scenic walking trails—and just moments from Chestermere Lake—this home is perfectly positioned for both relaxation and adventure. Enjoy easy access to local amenities like Chestermere Station, Chestermere Crossing, and an array of shopping and dining options, all just minutes away. Step inside to experience a thoughtfully designed open-concept layout featuring an oversized east-facing balcony that floods the living space with natural morning light and offers serene views. Every detail has been carefully curated, from the luxurious vinyl plank flooring and high ceilings, to the chef-inspired kitchen complete with full-height soft-close cabinetry, sleek stainless steel appliances, and an elegant eat-up bar topped with quartz countertops—ideal for casual meals and entertaining. The primary bedroom, features a generous walk-through closet and a private 3-piece ensuite. A second bedroom, perfect for guests or a home office, and a stylish 4-piece main bathroom complete the space. Beyond your private residence, enjoy a wealth of on-site amenities including a fully equipped fitness centre, owners’ lounge, bike storage, and more—all designed to complement an active and social lifestyle. This bright and modern home is move-in ready, offering a premium opportunity to embrace the TRUMAN lifestyle in one of Chestermere’s most exciting new communities. *Photos shown are of a similar unit (id:65446)